Features & Amenities

Interior

  • Total Bedrooms

    5

  • Bathrooms

    5

  • 1/2 Bathrooms

    3

  • Heating YN

    YES

  • Heating

    Natural Gas

  • Pet friendly

    N/A

Exterior

  • Garage

    Yes

  • Garage spaces

    2

  • Construction Materials

    Block, Concrete, Stucco

  • Other Exterior Features

    Balcony

  • Parking

    Garage Door Opener

  • Pool

    Yes

  • Pool Features

    In Ground, Private

Area & Lot

  • Lot Features

    Corner Lot

  • Lot Size(acres)

    0.18

  • Lot Size(square feet)

    7,840

  • Property Type

    Residential

  • Property Sub Type

    Single Family Residence

  • Architectural Style

    Other

Price

  • Sales Price

    $9,995,000

  • Tax Amount

    $13,336.13

  • Zoning

    Resid Single Family

  • Sq. Footage

    4,810

  • Price/SqFt

    $2,077

HOA

  • Association

    YES

  • Association Fee Includes

    N/A

School District

  • Elementary School

    Dune Lakes

  • Middle School

    Emerald Coast

  • High School

    South Walton

Property Features

  • New Construction

    NO

  • Sewer

    Public Sewer

  • Water Source

    Public

Schedule a Showing

Showing scheduled successfully.

<
>
IN PERSON
VIA CHAT

What is 3 + 4 ?


Change time

Mortgage calculator

Estimate your monthly mortgage payment, including the principal and interest, property taxes, and HOA. Adjust the values to generate a more accurate rate.

Your payment

Principal and Interest:

$

Property taxes:

$

HOA fees:

$

Total loan payment:

$

Total interest amount:

$

Location

County

Walton

Elementary School

Dune Lakes

Middle School

Emerald Coast

High School

South Walton

Listing Courtesy of Robbie Roberts, Alys Beach Properties Llc

RealHub Information is provided exclusively for consumers' personal, non-commercial use, and it may not be used for any purpose other than to identify prospective properties consumers may be interested in purchasing. All information deemed reliable but not guaranteed and should be independently verified. All properties are subject to prior sale, change or withdrawal. RealHub website owner shall not be responsible for any typographical errors, misinformation, misprints and shall be held totally harmless.

Agent Realhub365 Demo

FOUNDER

Realhub365 Demo

Call Realhub365 today to schedule a private showing.


* Listings on this website come from the FMLS IDX Compilation and may be held by brokerage firms other than the owner of this website. The listing brokerage is identified in any listing details. Information is deemed reliable but is not guaranteed. If you believe any FMLS listing contains material that infringes your copyrighted work please click here to review our DMCA policy and learn how to submit a takedown request.© 2024 FMLS.
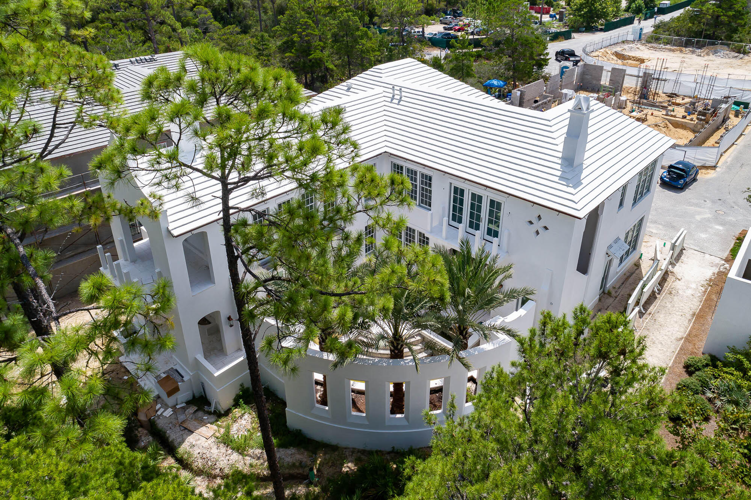
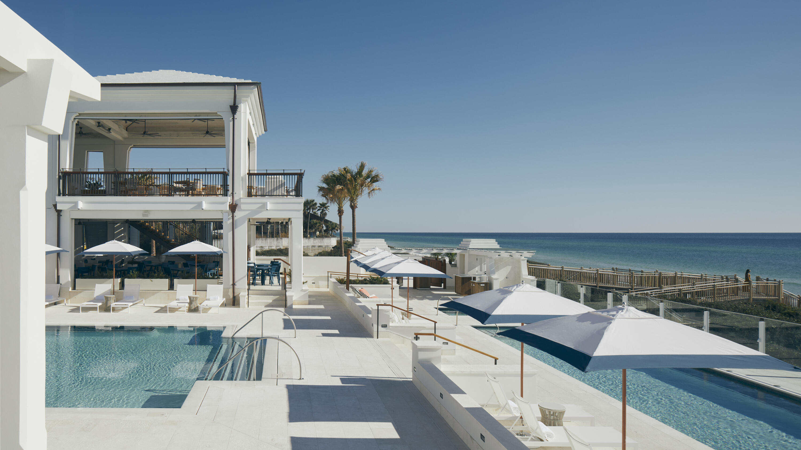
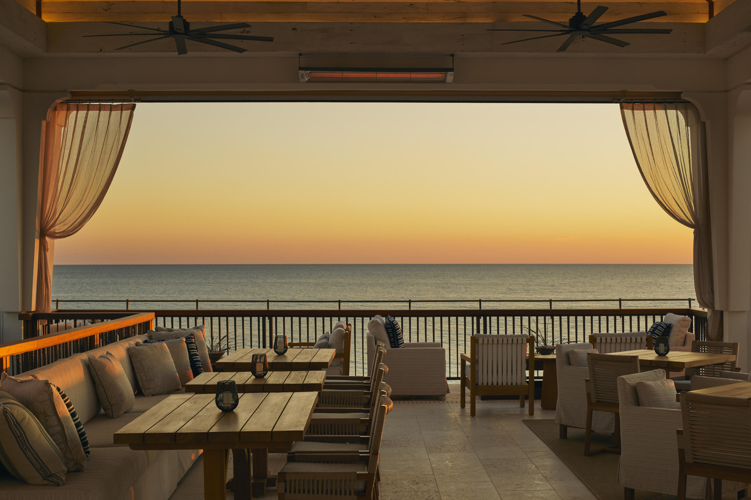
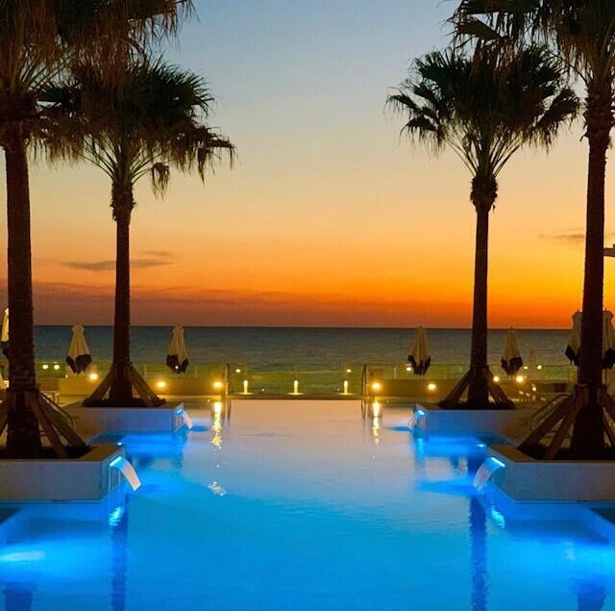
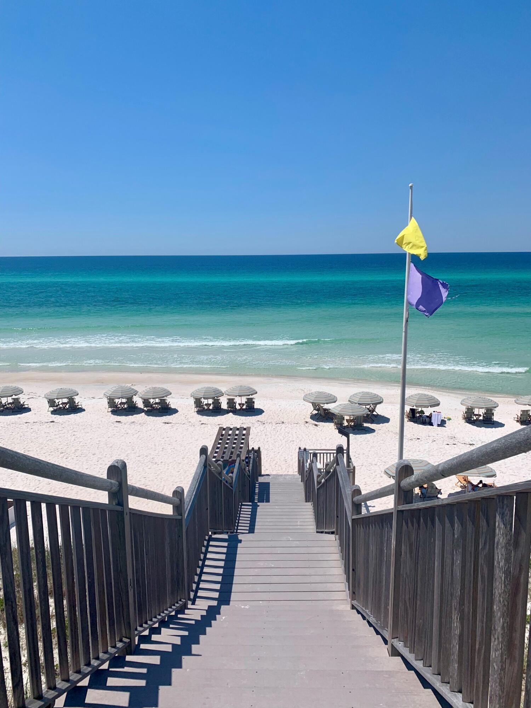
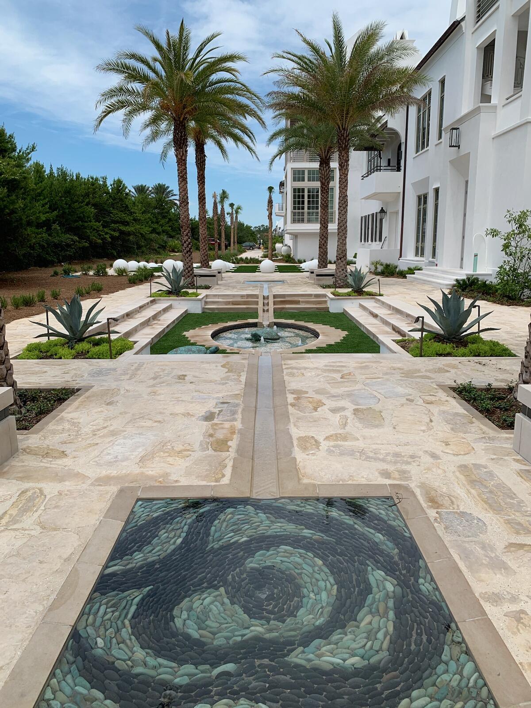
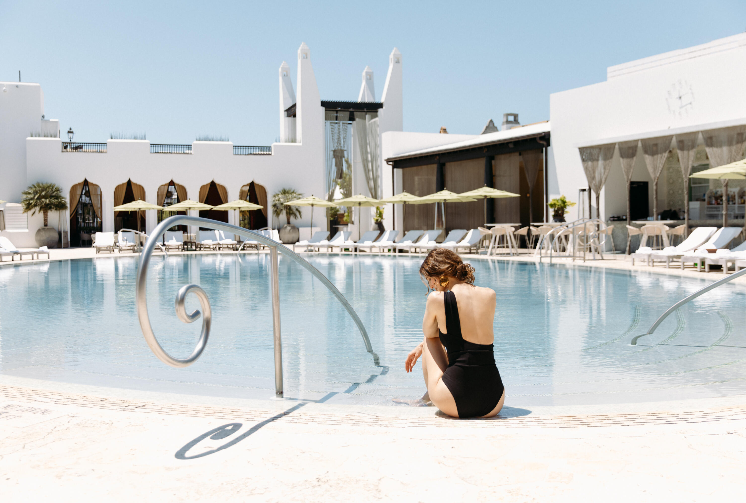
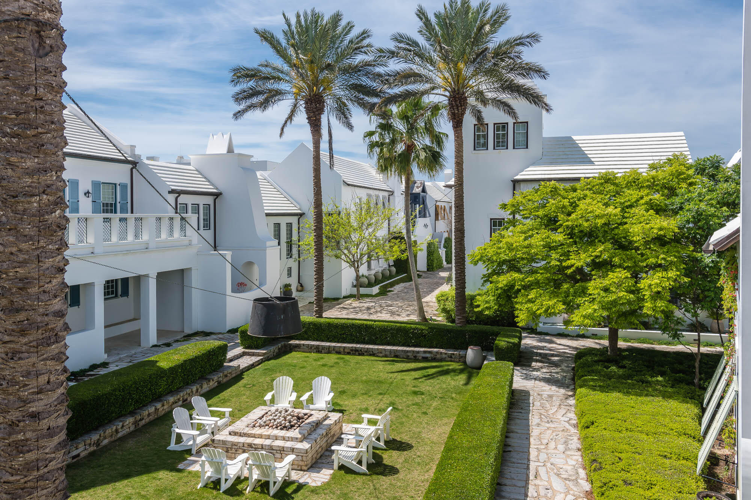
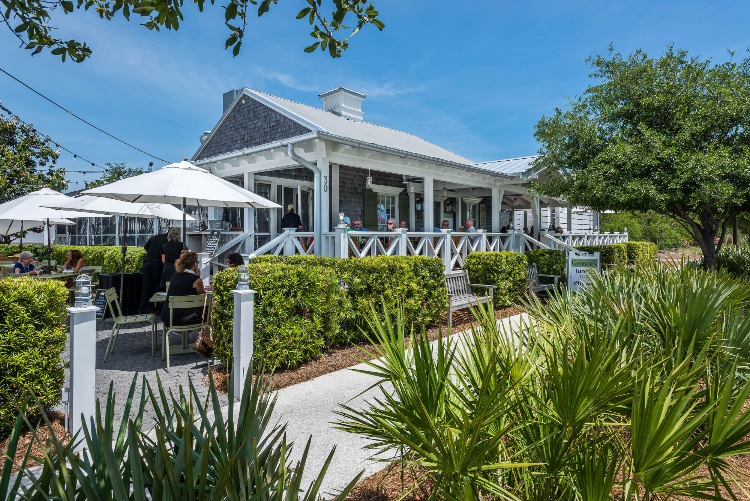
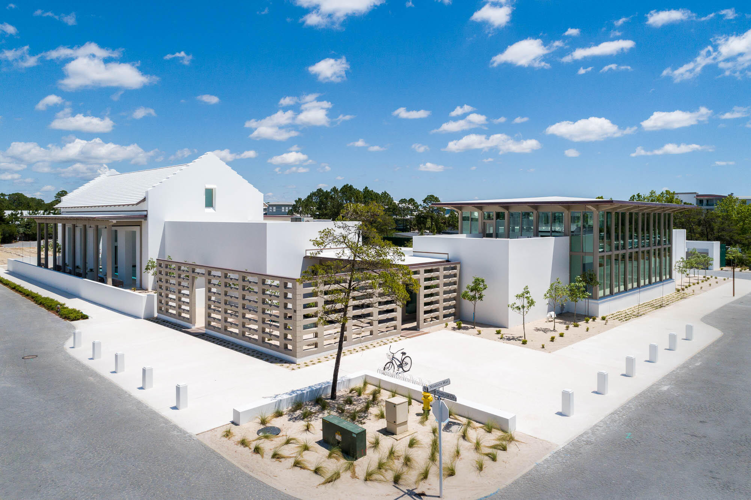
93 Featherbed Alley ensemble of creativity, livability, and peacefulness are all encapsulated with the design of 93 Featherbed Alley.  This magnificent home, designed by Domin Bock Architects, is seamlessly located on Central Park & The Nature Preserve with Caliza Pool & Restaurant in the backdrop.  
93 Featherbed Alley provides 4,810 square feet of conditioned living space with an additional 2,671 square feet of outdoor living spaces to include balconies, covered porches, and courtyards with a very generous swimming pool & hot tub.
The 1st floor kitchen is prepared for the chef in mind with 60'' Wolf Range, Sub-Zero individual freezer & refrigerator with accompanying support appliances, in conjunction with a full height wine refrigerator & wine tap for easy pouring.  The living offers distinct conversation & sitting areas flanked by the fire pit courtyard & pool courtyard allowing natural light through the interior spaces.  Large doors & windows look upon the courtyards which open for breezes & entertaining.   
This home provides 5 bedrooms with 5 en suite bathrooms plus 3 powder rooms.  The 1st floor hosts one guest suite with the balance on the 2nd level by way of elevator or stair.  The primary bedroom suite boasts a very large walk-in closet, individual vanities with decorative glass & stonework, soaking tub, with beamed vaulted ceilings above the bedding area opening to a private porch. 
Each guest suite is very generous and private individually decorated creating refuge for friends & family.  The 5th guest suite operates as an interior accessed carriage house with exterior access.  This suite hosts its own kitchenette, living room, separate bedroom with laundry for the longer-term visitor.  
In addition, the 2nd floor yields an entertainment room for family occasions with built in beverage station & cabinetry, 85" TV, and white lacquer billiards table to complete this space.  
93 Featherbed Alley is satisfactory for full time residency and to be sold furnished with designer furnishings and fixtures.

93 Featherbed Alley R1

Message successfully sent.

What would you like to know?

What is 3 + 4 ?

I agree to receive email communication and understand I can unsubscribe at any time.

I agree to be contacted by Realhub365 Demo via call, email, and text for real estate services. To opt out, you can reply 'stop' at any time or reply 'help' for assistance. You can also click the unsubscribe link in the emails. Message and data rates may apply. Message frequency may vary. Privacy Policy

Related Properties

New on site 3 days ago
A one-of-a-kind architectural masterpiece designed by T.S. Adams Architect with interior and design direction by Fran Keenan Design House.
Reclaimed wood ceilings, custom doors, and bespoke details set the tone for a home unlike any other in Alys Beach. Every element has been thoughtfully curated, from the custom lighting and sconces--sourced from antique British phone booths--to the grand design and elegant finishes throughout.
The home opens into expansive, light-filled interiors where open-concept living seamlessly blends comfort, elegance, and effortless entertaining. The chef's kitchen is both stunning and functional, appointed with premium appliances, abundant custom cabinetry, and a thoughtfully designed working pantry that simplifies storage, organization, and everyday living.
An abundance of storage throughout the home ensures practicality without ever compromising design.
With 4 bedrooms and 5.5 baths, the home offers privacy and flexibility for guests or multi-generational living.
Technology meets luxury with a fully integrated smart home system for security, audio visual, and lighting, providing comfort, convenience, and peace of mind.
The outdoor living is truly unparalleled--one of the most usable in all of Alys.
Designed for all seasons, the expansive spaces include a large pool area that comfortably accommodates friends and family, multiple covered and open-air lounge and dining areas, and an outdoor kitchen and bar. The home soaks in sun throughout the day from east to west, culminating in breathtaking sunsets enjoyed from the third-floor terrace, complete with a custom fire pit and wet bar.
Literally no other home in Alys Beach compares in style, design, and attention to detail--this extraordinary residence embodies luxury coastal living at its finest and truly checks every box for the discerning Alys Beach buyer.
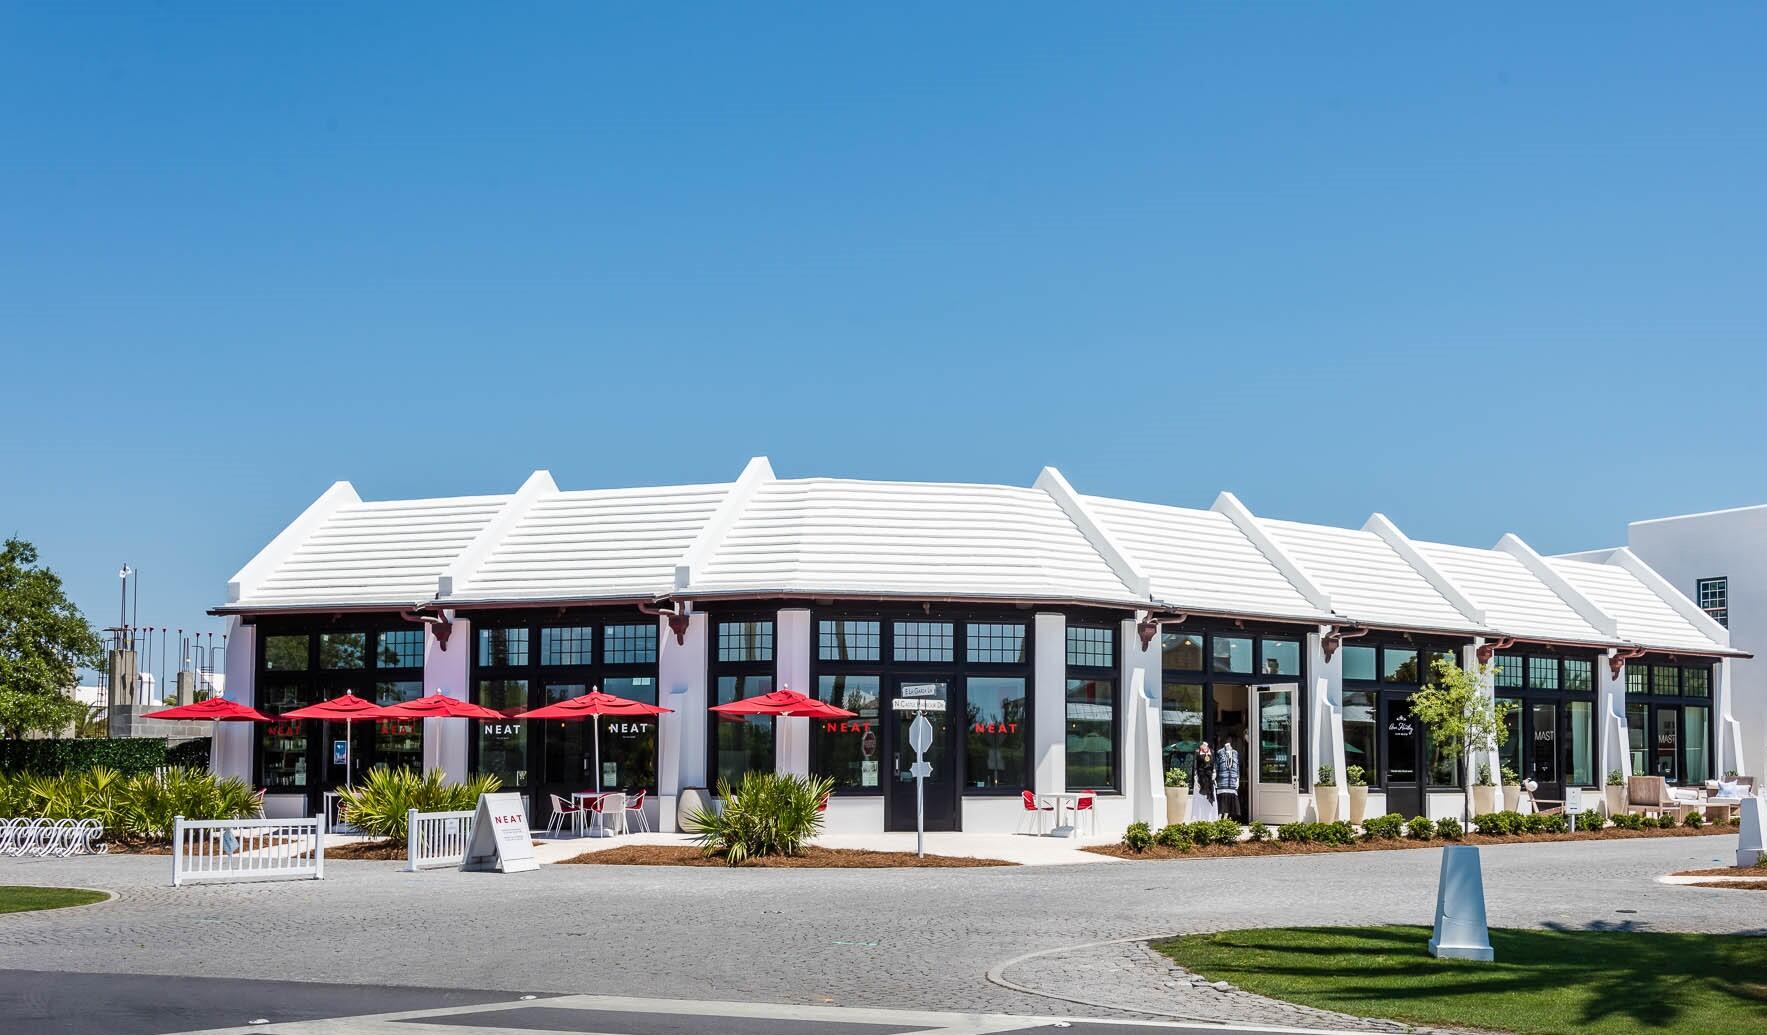
Alys Beach offers a lively town center with curated dining and shopping options that create a true resort-style atmosphere. The community is designed with thoughtful green spaces as well as the renowned Alys Beach Homeowner Amenities.
#1011083

Alys Beach

91 Plumbago Lane

4 Beds

5 Baths

3,943 Sq.Ft.

$8,477,450

MLS#: 1011083

 - property

Send a message

Message successfully sent.

Your message

What is 3 + 4 ?

Reason for contacting?

I agree to receive email communication and understand I can unsubscribe at any time.

I agree to be contacted by Realhub365 Demo via call, email, and text for real estate services. To opt out, you can reply 'stop' at any time or reply 'help' for assistance. You can also click the unsubscribe link in the emails. Message and data rates may apply. Message frequency may vary. Privacy Policy

Sign Out

Virtual Assistant

Would you like to take the next step with this property? We can help you schedule a showing or virtual tour, or send you more details.

Yes, I would like more information.

Thank You for Your Reply, One of Our Agents will contact you as soon as possible

No, maybe later.

Thank you, you can always contact me via email, phone number or through the contact form.

Realhub AI

Lucy - Your AI-Powered Realtor

Update Your Temporary Password

Personalize your search

Enter your email and we'll notify you immediately when new listings match what you're looking for.

or enter email address

Already have an account ? Login here

Continue your home search

I agree to receive communications and understand I can unsubscribe at any time.

I agree to be contacted by Realhub365 Demo via call, email, and text for real estate services. To opt out, you can reply 'stop' at any time or reply 'help' for assistance. You can also click the unsubscribe link in the emails. Message and data rates may apply. Message frequency may vary. Privacy Policy

Already have an account ? Login here

We use cookies

We use cookies primarily for analytics to enhance your experience. By accepting, you agree to our use of these cookies. You can manage your preferences or learn more about our cookies policy.