Features & Amenities

Interior

  • Other Interior Features

    Breakfast Bar, Pantry

  • Total Bedrooms

    4

  • Bathrooms

    3

  • Cooling YN

    YES

  • Cooling

    Central Air, Electric

  • Fireplace YN

    YES

  • Heating YN

    YES

  • Heating

    Central, Electric

  • Pet friendly

    N/A

Exterior

  • Garage

    No

  • Other Exterior Features

    Private Yard

  • Patio and Porch Features

    Porch, Deck

  • Pool

    No

Area & Lot

  • Lot Features

    Interior Lot, Level

  • Lot Size(acres)

    0.11

  • Lot Size(square feet)

    4,791

  • Property Type

    Residential

  • Property Sub Type

    Single Family Residence

  • Architectural Style

    Traditional

Price

  • Sales Price

    $524,900

  • Tax Amount

    $2,495.04

  • Zoning

    Resid Single Family

  • Sq. Footage

    1,872

  • Price/SqFt

    $280

HOA

  • Association

    No

School District

  • Elementary School

    Van R Butler

  • Middle School

    Emerald Coast

  • High School

    South Walton

Property Features

  • New Construction

    NO

  • Foundation Details

    Slab

  • Sewer

    Public Sewer

  • Water Source

    Public

Schedule a Showing

Showing scheduled successfully.

<
>
IN PERSON
VIA CHAT

What is 3 + 4 ?


Change time

Mortgage calculator

Estimate your monthly mortgage payment, including the principal and interest, property taxes, and HOA. Adjust the values to generate a more accurate rate.

Your payment

Principal and Interest:

$

Property taxes:

$

HOA fees:

$

Total loan payment:

$

Total interest amount:

$

Location

County

Walton

Elementary School

Van R Butler

Middle School

Emerald Coast

High School

South Walton

Listing Courtesy of Bryan Whitehead, Real Broker LLC

RealHub Information is provided exclusively for consumers' personal, non-commercial use, and it may not be used for any purpose other than to identify prospective properties consumers may be interested in purchasing. All information deemed reliable but not guaranteed and should be independently verified. All properties are subject to prior sale, change or withdrawal. RealHub website owner shall not be responsible for any typographical errors, misinformation, misprints and shall be held totally harmless.

Agent Realhub365 Demo

FOUNDER

Realhub365 Demo

Call Realhub365 today to schedule a private showing.


* Listings on this website come from the FMLS IDX Compilation and may be held by brokerage firms other than the owner of this website. The listing brokerage is identified in any listing details. Information is deemed reliable but is not guaranteed. If you believe any FMLS listing contains material that infringes your copyrighted work please click here to review our DMCA policy and learn how to submit a takedown request.© 2024 FMLS.
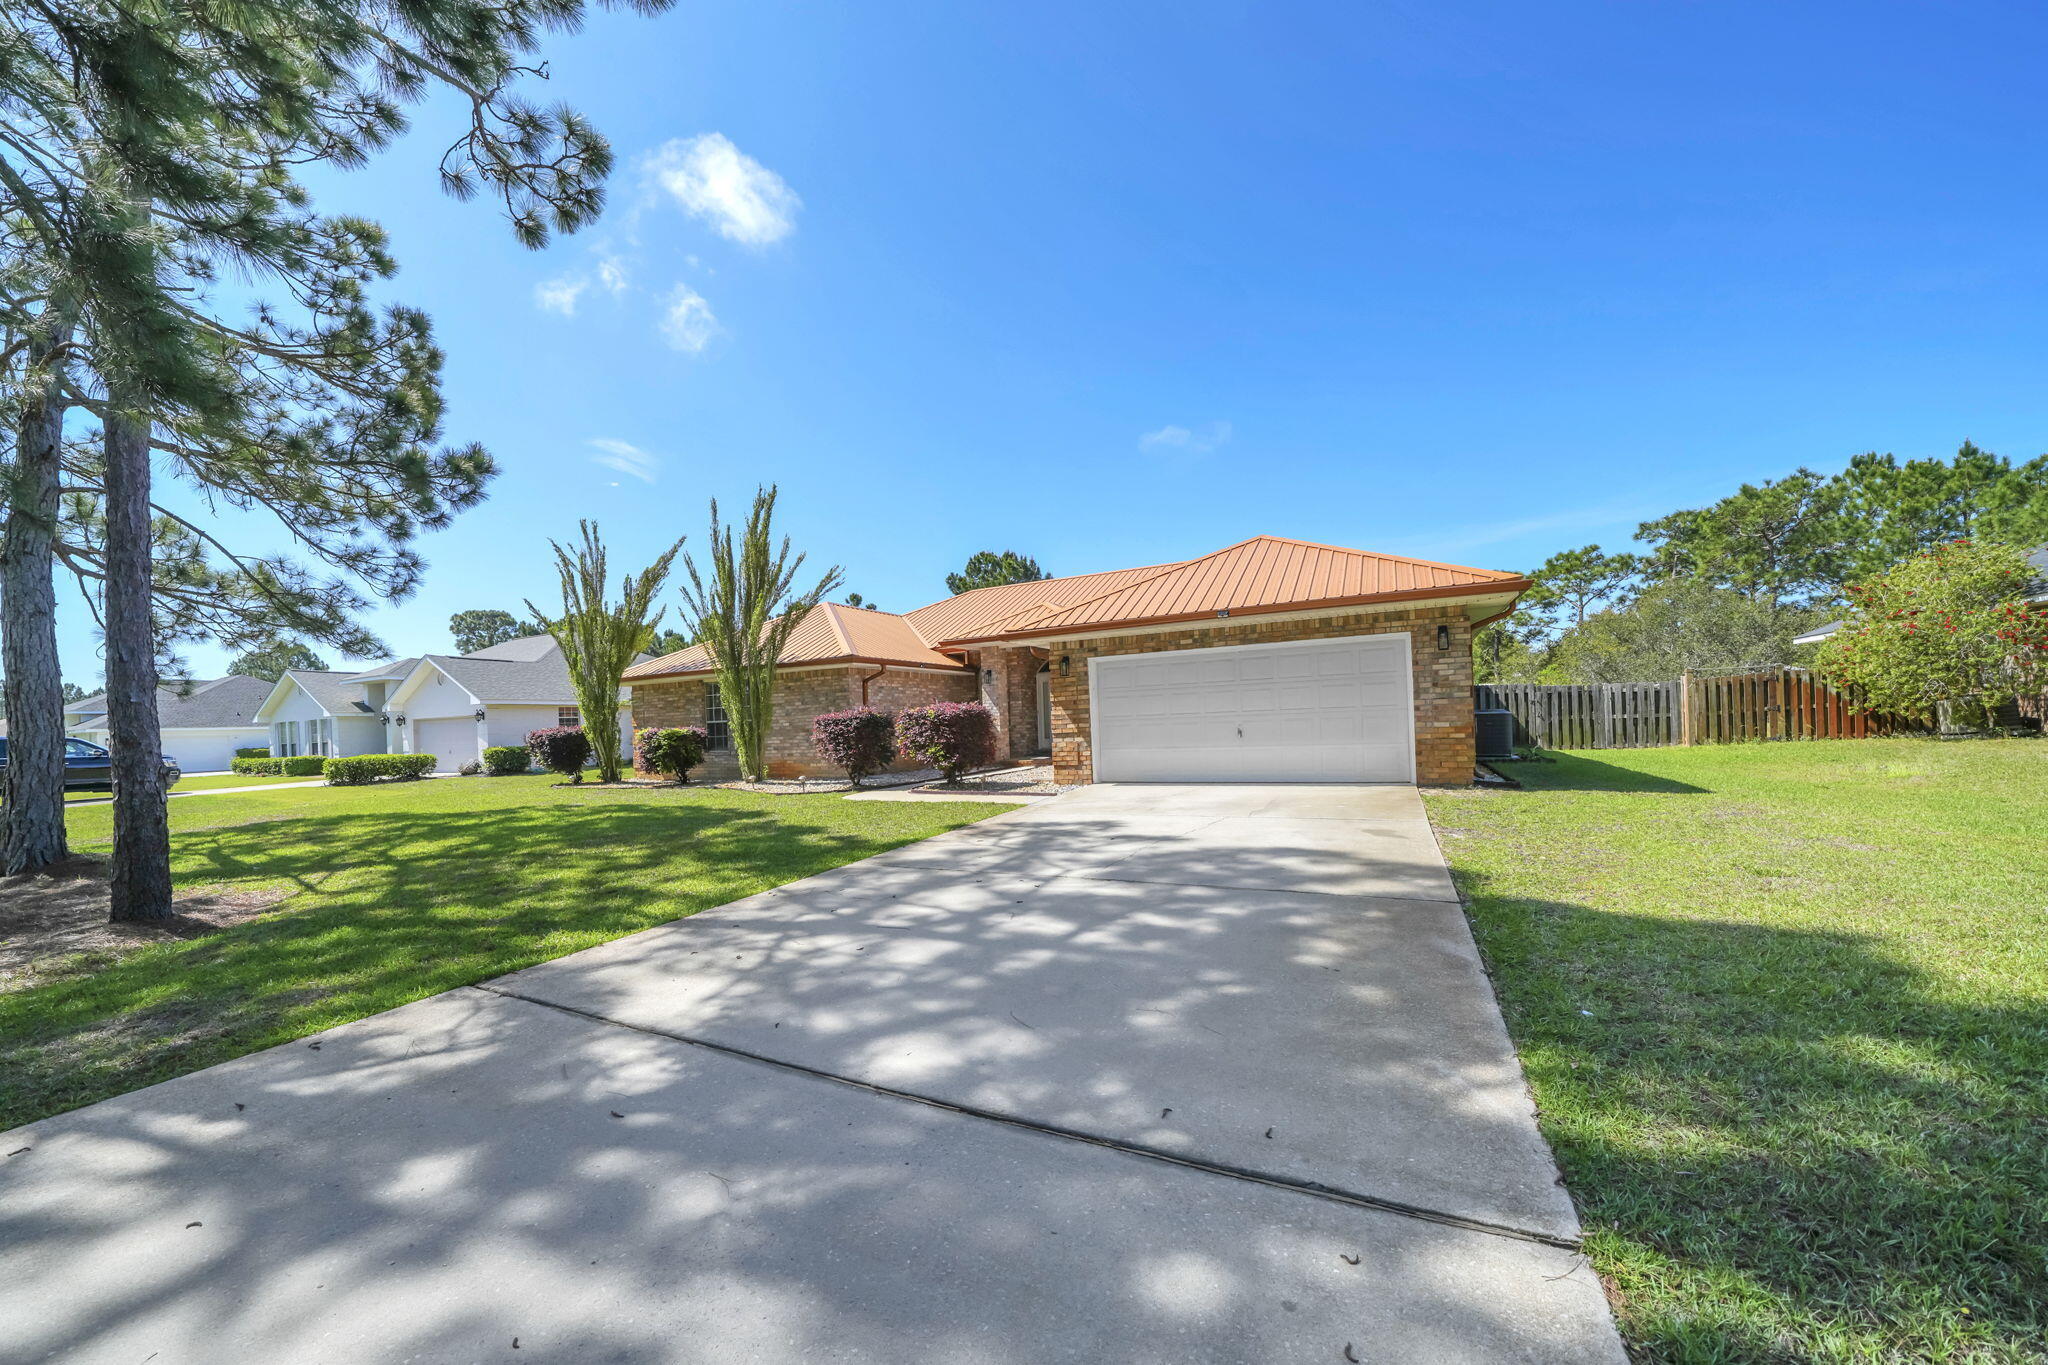
Rare 4-bedroom, 3-bath Florida Cottage in the heart of Mack Bayou -- no HOA, no restrictions, just a well-built two-story home with real bones and room to breathe. At 1,872 sq ft, the layout works: an open great room anchored by a fireplace flows into a fully renovated kitchen with quartz countertops, white shaker cabinets, a tile backsplash, stainless appliances, walk-in pantry, and a shiplap breakfast bar that seats the whole crew. LVP floors run through the main living areas, downstairs bedroom, and the upstairs master -- durable, good-looking, and built to handle beach life. The primary suite is where it belongs: private, upstairs, with French doors opening onto a covered second-floor balcony, a double vanity, garden tub, separate shower, and a walk-in closet. Two additional bedrooms share the upper floor. A fourth bedroom sits on the main level -- ideal for guests, a home office, or flex use. Out back, a fully fenced yard shaded by a live oak canopy, with a raised wood deck, paver patio, and a custom-painted mural fence that gives the space real personality. A mudroom off the back door keeps beach life from taking over the house. Metal roof. HardiBoard siding. Fireplace in the great room. Mack Bayou a short walk away, the beach just minutes beyond that. Priced right for a buyer who recognizes a great floor plan, a great location, and the chance to finish making it their own. Welcome to 76 E Harborview Road.

Pull up and you already know something is different. The white picket fence wraps the front yard. A two-story Florida Cottage sits back from the road -- white HardiBoard, black accents, double front porches stacked one on top of the other, ceiling fans turning overhead. Pink French doors on the covered front porch. Hanging baskets. A checkered painted floor. The kind of curb appeal that makes people slow down when they drive by.

This is Mack Bayou. Not 30A proper -- better, in a lot of ways. No HOA. No short-term rental neighbors rotating in every weekend. Just a quiet residential pocket tucked off Mack Bayou Road, close enough to the beach to feel it, far enough from the chaos to actually live here.

Step inside and the main floor opens up immediately. Great room, dining area, and kitchen all connected -- light, airy, and wider-feeling than 1,872 square feet suggests. LVP flooring runs throughout the main living areas, low maintenance and durable, exactly what you want at the coast. A fireplace anchors the living room. The windows let the trees in. It feels like a home.

The kitchen is the heart of it. Quartz countertops. White shaker cabinets. Tile backsplash. Stainless appliances. A shiplap breakfast bar with barstool seating. A walk-in pantry and separate storage closet that actually solve the problem of where everything goes. The layout is open to the dining area and great room, so whoever is cooking is never cut off from the rest of the house. It works.

Just off the kitchen, a mudroom connects the interior to the backyard -- a small detail that makes a big difference when you're coming in from the yard, the beach, or a day on the water. More houses need this.

There's a full bedroom on the main floor -- 12x12, with a full bath nearby. Use it as a guest room, a home office, or a flex space. Having that option on the first floor is a genuine convenience that not every layout offers.

Head upstairs and the house keeps delivering. Three more bedrooms, two full baths, a hallway that connects without feeling cramped. LVP continues through the upstairs hall and the master. The primary suite is private and removed from the activity of the main floor -- spacious enough for a king bed with room to move around it. A barn door opens to the en-suite bath: double vanity, garden tub, separate shower, tile throughout, walk-in closet. French doors lead out to the private second-floor balcony. Step outside and you're above the tree line, looking out over a quiet street shaded by mature oaks. It's a good place to start the morning. One of the two additional upstairs bedrooms also opens to the balcony through its own set of French doors -- a detail that makes a guest room feel a lot more like a retreat.

Now step out back.

The backyard is a genuine surprise. Fully fenced for privacy, with a tall cedar fence wrapping the perimeter. A mature live oak anchors the space -- one of those big, spreading coastal oaks that casts real shade. A raised wood deck sits in the corner with dining and seating space. A paver patio extends the usable outdoor area. And along the back fence, a custom-painted mural -- bold, tropical, full of color -- gives the yard a personality you don't find in every backyard. It's the kind of outdoor space that makes people want to spend time in it.

The lot is 100x50. That's a real backyard for this market. No HOA means no restrictions on how you use it.

Now let's talk about why Mack Bayou makes sense.

The Santa Rosa Beach area north of 98 gets overlooked by buyers chasing a 30A address, and that's exactly what makes it an opportunity. You're minutes from the beach by car, close to the restaurants and shops along 98 and the 30A corridor, and not paying the full premium that comes with being on the south side of the highway. Mack Bayou feeds directly into Choctawhatchee Bay -- fishing, kayaking, and paddleboarding are right here. The Bay is a short walk from this property. It's a quieter, more local way to experience a place that a lot of people only see from the tourist side.

The details that matter:

4 bedrooms, 3 full baths -- 1,872 sq ft
Two-story Florida Cottage -- built 2005
No HOA -- no restrictions, no fees
LVP flooring throughout main living areas, downstairs bedroom, upstairs master and hallway
Renovated kitchen: quartz countertops, tile backsplash, stainless appliances, walk-in pantry
Shiplap breakfast bar with barstool seating
Fireplace in the great room
Mudroom off the backyard entrance
Main-floor bedroom and full bath -- ideal for guests or flex use
Primary suite: barn door to en-suite bath, French doors to private balcony, garden tub, double vanity, walk-in closet
Two additional upstairs bedrooms -- 12x10 each; one with French door balcony access
Fully fenced backyard: live oak, raised deck, paver patio, custom mural fence
Metal roof · HardiBoard siding · Slab foundation
Mack Bayou walkable -- Bay access nearby
Minutes to 30A dining, shopping, and beaches
Immediate occupancy available

76 E Harborview Road

Message successfully sent.

What would you like to know?

What is 3 + 4 ?

I agree to receive email communication and understand I can unsubscribe at any time.

I agree to be contacted by Realhub365 Demo via call, email, and text for real estate services. To opt out, you can reply 'stop' at any time or reply 'help' for assistance. You can also click the unsubscribe link in the emails. Message and data rates may apply. Message frequency may vary. Privacy Policy

Related Properties

New on site today
Townhomes in Herons Crossing almost never come up for sale, and this one was built by a respected local builder rather than one of the national production builders common around 30A. Since new, only one other unit has hit the MLS, and it sold fast. Everything else here has traded by word of mouth: a rare shot at a neighborhood where people don't usually leave.
Step inside to 9-foot ceilings, fresh paint, and LVP flooring throughout (tile in the upstairs baths). The kitchen anchors the main level: a big island holds the sink, granite counters, white shaker cabinets, tile backsplash, stainless appliances, and a Kitchen Aid dual-oven induction range for anyone who actually cooks. The open living and dining space looks out through two windows straight onto the patio and green space behind the home, rolling back into the tree line of Topsail Hill State Park.
Upstairs: a primary suite with a large shower, double-sink vanity, and walk-in closet, two more bedrooms, a full hall bath, and the laundry right where you need it. The one-car garage has elevated storage racks and still fits a full-size SUV with a paddleboard and gear to spare.
HOA covers the pool, common area upkeep, pine straw, palm trimming, and building maintenance. Non-short-term rental community, 12-month leases only. Across 30A, Club 30A is under construction now: a fitness facility, event space, and Grindstone Cowboy coffee shop and restaurant, all walkable, on top of biking or riding the free tram to Topsail's beach Welcome to 67 Herons Crossing.
This is a home the seller built their life around, and townhomes here almost never come up for sale. Only one other has ever hit the MLS in this community, and it sold quickly, before it had much time on market. Everything else has changed hands by word of mouth, between neighbors, or off market, the same way this one did in 2022. That tells you something about the people who end up here: once they find it, they don't leave.
The building itself was constructed by a well-regarded local builder rather than one of the larger national production builders that have become common along this stretch of 30A. Nearly seven years in, it shows in the details that matter: tight, straight lines and a home that's held up cleanly, the result of solid original construction and being well cared for since.
Step onto the covered front porch and into an interior unit, quiet and tucked in from the street. Inside, 9-foot ceilings and fresh paint make the whole main level feel bright and current. LVP runs underfoot through the entry, with a coat closet right where you need it and a half bath just off the open living and dining space.
The kitchen is the heart of it. A large island with its own sink anchors the room, topped in granite with white shaker cabinets, tile backsplash, and stainless appliances throughout, including a Kitchen Aid dual-oven induction range for anyone who actually cooks. There's a handy pantry for real storage, not just a closet with cheap wire shelves.
The living and dining space is wide open and unfussy, with two windows pulling in the view: green space rolling back into the tree line of Topsail Hill State Park. No neighbor's fence, no rooftop, just woods. All the Samsung flat-screen TVs and mounts in the home stay with the sale, so you're not starting from scratch.
Upstairs, the primary suite is generously sized, with a bath that includes a large walk-in shower, double-sink vanity, and a walk-in closet with real capacity. The second bedroom is large enough that it currently holds a king bed, two nightstands, and a dresser with room to spare. This isn't a "will it fit" upstairs bedroom; it actually works as a second primary if you need it to. The third bedroom is a comfortable size and currently runs as a home office. The hall bath serves both secondary bedrooms with a tub/shower combo and double-sink vanity, tile carries through both upstairs bathrooms, and the laundry room is conveniently located upstairs with the bedrooms, not tucked in the garage or a downstairs closet.
The one-car garage is more useful than it sounds. Elevated storage racks keep gear up and out of the way, and there's still room to comfortably park a full-size SUV with a paddleboard and the usual beach-life clutter left over.
Now let's talk about what makes Herons Crossing different.
This is a small neighborhood by design: 12 single-family homes and 8 townhomes, on one street. The townhomes sit in two buildings of four units each, on the south side, with rear patios that open directly onto green space bordering Topsail Hill Preserve State Park. Unlike the single-family homes here, the townhomes carry no conservation easement behind them; the yard is genuinely usable space, right up to the tree line.
The HOA takes the maintenance headache off your plate entirely: all common area upkeep, the community pool, annual pine straw renewal, palm tree trimming, yearly pressure washing of the building exteriors, and exterior painting of the buildings as needed. The buildings went up in 2019, and at this point are due for repainting within the next year or two, an additional cost you won't carry personally, since it's handled by the HOA.
Herons Crossing is a non-short-term rental community, 12-month minimum lease term across the board. That means real neighbors and second homes year-round, not a rotating cast of weekly renters.
And then there's the location, which is genuinely hard to find elsewhere on 30A. Topsail Hill Preserve State Park is next door, not a mile away, not a bike trail connection, but bordering the neighborhood directly. While the public beach accesses up and down 30A fill in by mid-morning on a summer weekend, Topsail stays quieter: three miles of protected coastline, towering dunes, and water that looks better than the postcards. Walk or bike to the park entrance and catch the free tram down to the sand or ride your bike straight over. A Florida State Parks annual family pass runs about $120, and that's your beach access sorted for the whole year.
And there's something new on the horizon.
Directly across 30A from the neighborhood, a development called Club 30A is currently under construction; the exterior is mostly completed as of this listing. It's set to include a full-service fitness facility, event space, and a coffee shop and restaurant, Grindstone Cowboy. No official opening date has been announced yet, but it's expected to open within the coming year. For a neighborhood where the closest gym or coffee shop has always meant a drive or a longer bike ride, having walkable fitness and dining land just across the street is a real shift, on top of the walking, biking, and tram access to the beach you already have.
The details that matter:
Ï 3 bedrooms, 2.5 baths -- 1,687 sq ft
Ï Interior unit -- quiet and tucked away from the street
Ï Built 2019 by a respected local builder, not a national production builder
Ï Rear patio backs to green space bordering Topsail Hill Preserve State Park
Ï No conservation easement behind the unit (unlike the single-family homes)
Ï LVP flooring throughout, tile in the upstairs bathrooms
Ï 9-foot ceilings, fresh interior paint
Ï Kitchen: large island with sink, granite counters, white shaker cabinets, tile backsplash, stainless appliances, Kitchen Aid dual-oven induction range, pantry
Ï Laundry room upstairs with the bedrooms
Ï One-car garage with elevated storage racks -- fits a full-size SUV plus paddleboards and gear
Ï All Samsung flat-screen TVs convey
Ï HOA covers common area maintenance, community pool, pine straw, palm trimming, building pressure washing, and exterior painting as needed
Ï Non-short-term rental community, 12-month minimum lease
Ï One of only two Herons Crossing townhomes ever offered on MLS since new
Ï Club 30A (fitness, event space, Grindstone Cowboy coffee shop/restaurant) under construction directly across 30A
Ï Walkable, bikeable, or tram access to Topsail Hill State Park beach
#1011321

Santa Rosa Beach

67 Herons Crossing 1C

3 Beds

2 Baths

1,687 Sq.Ft.

$625,000

MLS#: 1011321

New on site 1 day ago
Some backyards have trees. This one backs to protected state land. Welcome to 164 Stonegate Circle. A rare Santa Rosa Beach find: a 4-bedroom, 2-bath smart home backing to state-owned forest land - protected under Florida Forest Service ownership and Conservation zoning. Single level and located in Stonegate, a community just 8-10 minutes from 30A beach access, Topsail Hill Preserve State Park, and Grand Boulevard, with the elementary school also about 10 minutes away. Built in 2019 and meticulously maintained, this home features LVP flooring (no carpet), 9-foot ceilings, and a chef-ready kitchen with tile backsplash, soft-close cabinets, custom pantry with appliance tower. The primary suite includes his and her walk-in closets with dual rods and motion-sensor lighting. Enjoy Florida living on the screened, fan-cooled back porch overlooking a fully fenced yard and untouched forest views. Smart-home security (owned), full-yard Rain Bird irrigation, gutters, and hurricane window covers add lasting value and peace of mind. Homes bordering state-owned conservation land rarely hit the market -- schedule your private showing today.
#1011300

Santa Rosa Beach

164 Stonegate Circle

4 Beds

2 Baths

2,029 Sq.Ft.

$559,000

MLS#: 1011300

New on site 1 day ago
This 3-story light and bright Florida cottage is within close proximity to the beach and is located on a quaint cul-de-sac. Located in the beautiful Village of Blue Mountain Beach, two bedroom, two full bath home is perfect for a primary residence, second home, or a vacation rental. The main living area is located on the second floor. Enjoy your morning cup of coffee on one of your two balconies as you listen to the sound of the waves and feel the salt air. The Village of Blue Mountain Beach has a cabana pool, shuffleboard courts, fitness center, community sidewalks and more. Spend the day shopping, biking, or enjoying the local eateries. Blue Mountain Beach is centrally located near Gulf Place, Grayton Beach, Watercolor and Seaside.
#1011299

Santa Rosa Beach

23 Donna Anne Drive

2 Beds

2 Baths

759 Sq.Ft.

$529,000

MLS#: 1011299

New on site 2 days ago
RARE ONE-ACRE RETREAT IN SANTA ROSA BEACH -- NO HOA, NEAR THE BAY & BEACHES! Discover a private, fully fenced one-acre homesite offering an exceptional combination of space, privacy, and coastal convenience. Located just one block from Choctawhatchee Bay and directly across from Point Washington State Forest, this property puts nature, boating, and the beach lifestyle within easy reach.

Built in 2022, this beautifully updated 3-bedroom, 2-bath manufactured home features a bright contemporary interior, open living spaces, and a spacious front deck perfect for relaxing or entertaining. The home is permanently affixed, converted to real property with a retired title, and supported by an engineered foundation system with concrete footings, CMU piers, and steel beam support.

The paved driveway offers plenty of room for multiple vehicles, boats, trailers, or an RV. With one full acre and NO HOA, the large private yard provides excellent flexibility for a future pool, workshop, detached garage, storage, gardens, or additional outdoor living.

Just minutes from the white-sand beaches of South Walton, 30A, shopping, dining, and bay access for boating, fishing, kayaking, and paddleboarding. AT&T Fiber Internet is available.

One acre, newer construction, no HOA, fully fenced, paved driveway, privacy, and an outstanding Santa Rosa Beach location!
#1011185

Santa Rosa Beach

55 Oak Avenue

3 Beds

2 Baths

1,800 Sq.Ft.

$499,000

MLS#: 1011185

New on site 2 days ago
Great end unit situated in a peaceful, friendly community. Bordering a serene lake on the north and a screened-in porch overlooking a pond with fountain perfect for relaxing and entertaining. Spacious floor plan (second largest plan) featuring 2,014 square feet with three bedrooms, two full and one half bath. Includes a versatile bonus room. A two car garage for parking and storage. New HVAC and new carpet Fantastic location convenient to Butler Elementary School (can be accessed via nature/bike/walking trail), restaurants, shopping, attractions, hospital and of course, 30A and the world's most beautiful beaches!  Escada amenities include clubhouse, pool, tennis court, pickle ball and playground.  Townhome HOA dues include lawn service and quarterly interior pest control.  Flood Zone X.
#1011291

Santa Rosa Beach

49 Corte Roble # 86-A

3 Beds

2 Baths

2,146 Sq.Ft.

$486,000

MLS#: 1011291

New on site 2 days ago
Beautifully maintained one bedroom Condo in Hidden Lake Condominiums.  Located on 30a with nearby beach access and close proximity to shopping and dining at Gulf Place.  Unit offers full two bathrooms, hallway bunks and a sleeper sofa.  Great short term rental, full time or just a vacation getaway.
#1011211

Santa Rosa Beach

223 Hidden Lake Way # 223

1 Beds

2 Baths

738 Sq.Ft.

$439,000

MLS#: 1011211

New on site 3 days ago
Welcome to Poolside Paradise! This rental machine generated over $69,000 in gross rental income in 2025 and is on track to exceed $67,000 gross in 2026. Rentals currently on the books will convey to the next owner, along with the 6-seater golf cart and bikes. Sold fully furnished and completely turnkey, this beautifully appointed coastal condo is short-term rental ready from day one!

Ideally located in the heart of Blue Mountain Beach, along Scenic Highway 30-A, this coveted ground-level 2-bedroom, 2-bath retreat offers the convenience of easy first-floor living and comfortably sleeps 7. The location is hard to beat, and your private covered porch overlooks the resort-style community pool with direct, easy pool access right from your back door.

Inside, the condo has been thoughtfully updated and beautifully appointed with high-end furnishings and quality finishes throughout. The fully equipped kitchen features granite countertops, a glass cooktop, built-in oven, full-size refrigerator with ice maker, and everything needed for effortless entertaining. Additional conveniences include a washer and dryer, Pack 'n Play, high chair, and beach equipment.

The primary suite features a king bed, walk-in closet, and deluxe walk-in shower. A guest bedroom offers a queen bed, while the third sleeping area includes twin-over-full bunk beds, creating a comfortable setup for families and vacationers. Enjoy resort-style amenities including a large community pool with fountains and a gazebo, outdoor kitchen, putting green, shuffle board and fitness facility. Even better, walk, bike, or take the included 6-seater golf cart to the beach and savor a relaxing day on the beautiful sugar-white sands of the Emerald Coast.

The location truly sets this property apart. Conveniently situated between Grayton Beach and Gulf Place, you'll be within walking distance of local favorites including Mimmo's Italian Restaurant, 30A Thai Cuisine, Real & Raw 30A, coffee, ice cream and so much more. Redfish Lake is also nearby for fishing, paddleboarding, and kayaking.

Whether you're looking for a proven investment property, vacation home, or primary residence, Poolside Paradise offers an exceptional opportunity to enjoy the 30A lifestyle while owning a fully furnished, income-producing property with future rentals already in place. Call to schedule your showing today!
#1011172

Santa Rosa Beach

124 Village Boulevard # 815

2 Beds

2 Baths

1,079 Sq.Ft.

$540,000

MLS#: 1011172
New on site 3 days ago
Perfectly nestled home on an extra large homesite with expansive view of the lake and enormous backyard! This home is situated on over half an acre in Driftwood Estates. This home has been beautifully updated throughout. The interior of the home offers an open concept with four bedrooms, stainless steel appliances, solid surface countertops, tile throughout main living areas, and custom master tile shower/bathroom. The exterior provides custom hurricane shutters, a two-car garage, fenced in backyard, a screened in porch for outdoor activities, expansive lake views and plenty of yardage to absorb the tranquility of the neighborhood. Not to mention, the metal roof! This home awaits you and your family! Call today to make 641 E Shipwreck your new Santa Rosa Beach home today!
#999791

Santa Rosa Beach

641 E Shipwreck Road

4 Beds

2 Baths

2,680 Sq.Ft.

$599,900

MLS#: 999791

New on site 3 days ago
Seller Offering $5k credit to buyer at closing! Beautiful pool home in Driftwood Estates! 
Welcome to this spacious 4-bedroom, 3-bath home located in the desirable community of Driftwood Estates. Featuring an open floor plan and a generously sized living room, this home offers the perfect layout for both everyday living and entertaining.

The kitchen has abundant counter space, and a large eat-in dining area that opens directly to the patio. The spacious primary suite is located upstairs and features a garden tub, separate shower, and double vanity.

Step outside to the large, fenced-in backyard, where a beautiful private pool creates the perfect setting for relaxing, entertaining, and enjoying the Florida lifestyle!

Driftwood Estates is a wonderful community surrounded by the natural beauty of Choctawhatchee Bay and offers numerous ponds, a neighborhood park, and a convenient location close to shopping, restaurants, Sacred Heart Hospital, Grand Boulevard, and more. This home combines spacious living, outdoor enjoyment, and an ideal location all in one great property.
#1011088

Santa Rosa Beach

723 Loblolly Bay Drive

4 Beds

3 Baths

2,244 Sq.Ft.

$570,000

MLS#: 1011088
New on site 3 days ago
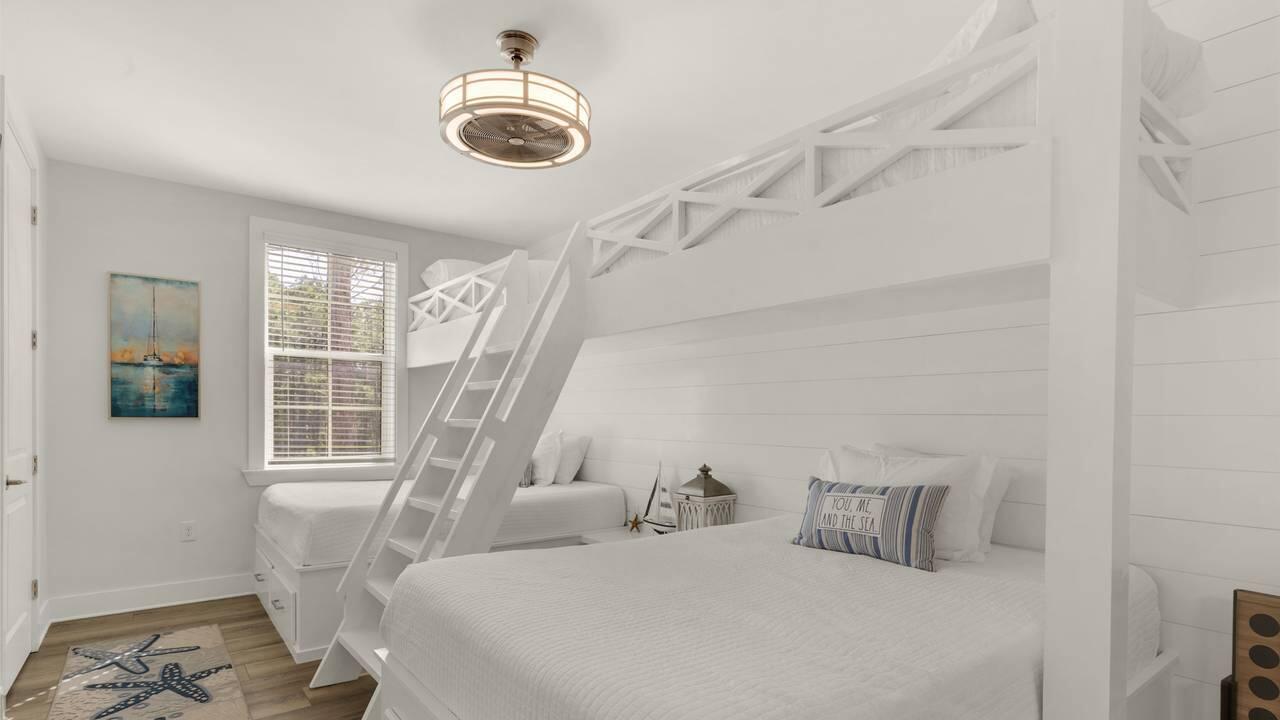
Experience modern luxury in this contemporary condo, perfectly designed for both relaxation and adventure. Enjoy access to a state-of-the-art fitness center, a heated pool, jacuzzi, and convenient bike storage. Located just over a mile from the white sandy beaches of Hwy 30A, this property offers the best of coastal living while being nestled within the serene surroundings of Point Washington State Forest. Unwind on your private balcony in peaceful seclusion or explore the nearby trails. Walk,drive or golf cart to the beach, casual and fine dining. Custom built in beds have been added to the 2nd bedroom (2singles over 2 queens)comfortably sleeping 6 people. THIS IS A RARE FIND AND INVESTORS DREAM since this unit easily accommodates 8. Never struggle with parking again as this unit comes with it's own covered parking area close to bld 3...The owners spared no expense in equiping this unit with high end furnishings included in the sale-The extras cost 40K-Their Loss Is Your GAIN!
#1001495

Santa Rosa Beach

179 S County Hwy 393 UNIT 333

2 Beds

2 Baths

1,224 Sq.Ft.

$590,000

MLS#: 1001495

 - property

Send a message

Message successfully sent.

Your message

What is 3 + 4 ?

Reason for contacting?

I agree to receive email communication and understand I can unsubscribe at any time.

I agree to be contacted by Realhub365 Demo via call, email, and text for real estate services. To opt out, you can reply 'stop' at any time or reply 'help' for assistance. You can also click the unsubscribe link in the emails. Message and data rates may apply. Message frequency may vary. Privacy Policy

Sign Out

Virtual Assistant

Would you like to take the next step with this property? We can help you schedule a showing or virtual tour, or send you more details.

Yes, I would like more information.

Thank You for Your Reply, One of Our Agents will contact you as soon as possible

No, maybe later.

Thank you, you can always contact me via email, phone number or through the contact form.

Realhub AI

Lucy - Your AI-Powered Realtor

Update Your Temporary Password

Personalize your search

Enter your email and we'll notify you immediately when new listings match what you're looking for.

or enter email address

Already have an account ? Login here

Continue your home search

I agree to receive communications and understand I can unsubscribe at any time.

I agree to be contacted by Realhub365 Demo via call, email, and text for real estate services. To opt out, you can reply 'stop' at any time or reply 'help' for assistance. You can also click the unsubscribe link in the emails. Message and data rates may apply. Message frequency may vary. Privacy Policy

Already have an account ? Login here

We use cookies

We use cookies primarily for analytics to enhance your experience. By accepting, you agree to our use of these cookies. You can manage your preferences or learn more about our cookies policy.