
Florida Cottage
63 Johnstown Lane
Rosemary Beach, FL 32461
MLS#: 994627
$4,395,000
Property
Beds
5
Full Baths
5
1/2 Baths
1
Year Built
2015
Sq.Footage
3,481
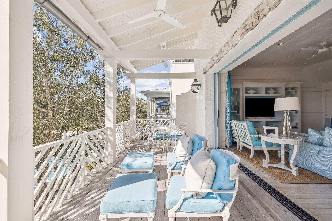
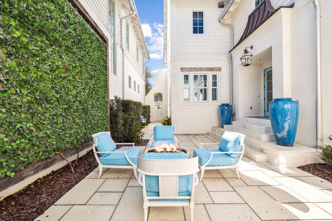
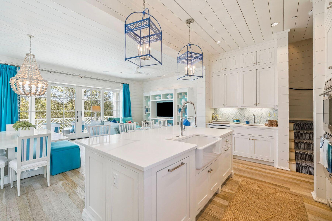
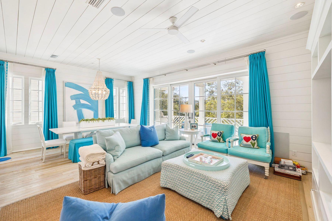
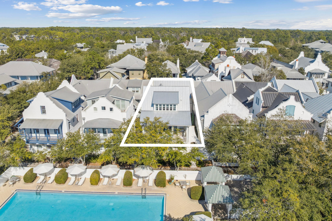
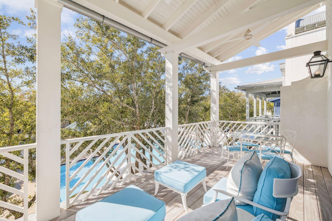
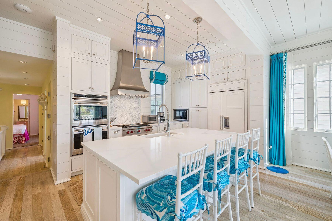
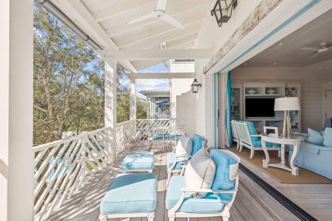
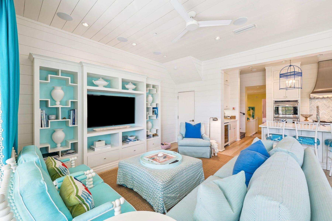
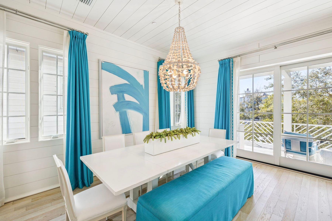
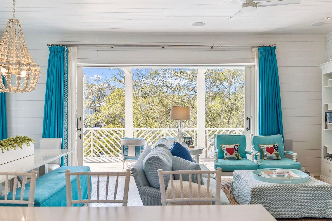
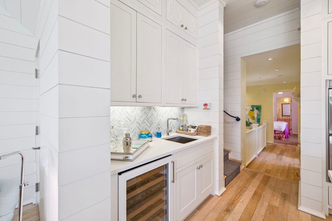
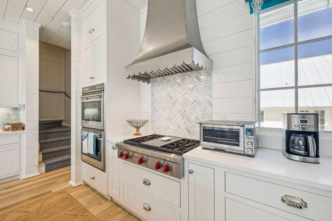
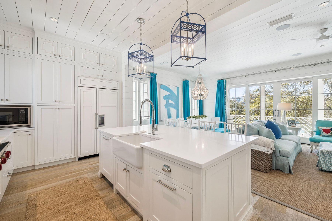
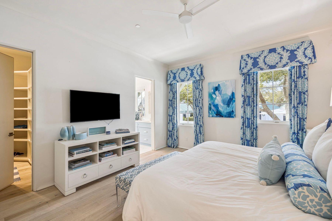
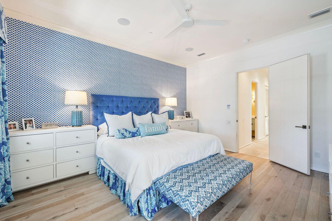
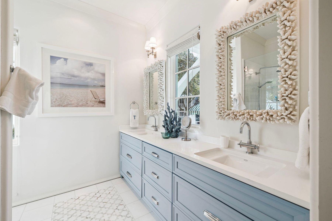
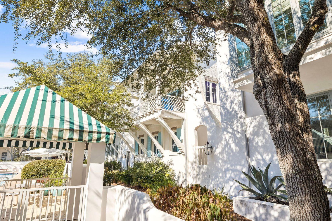
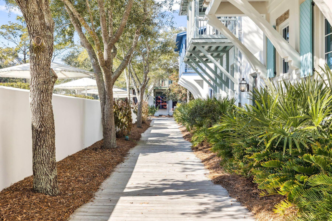
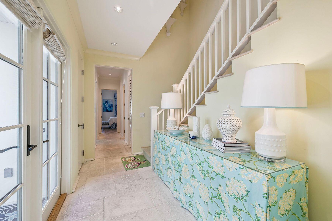
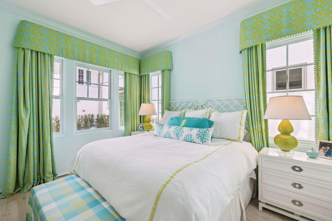
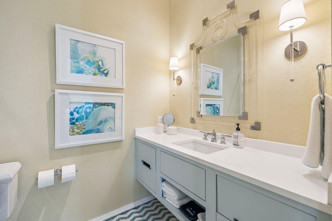
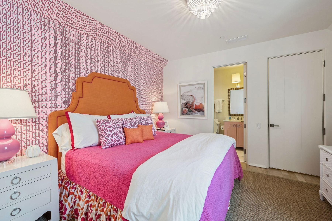
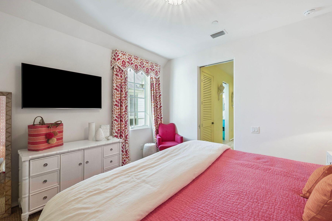
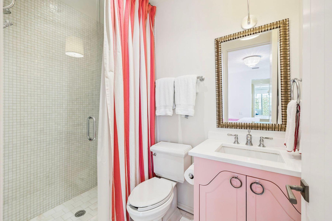
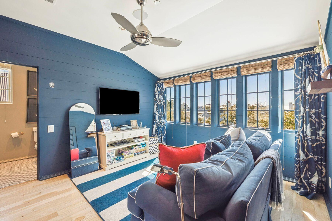
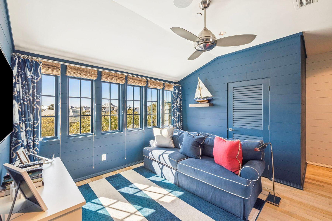
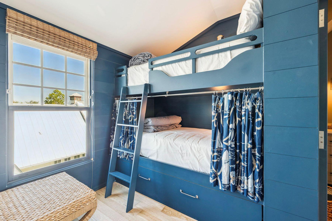
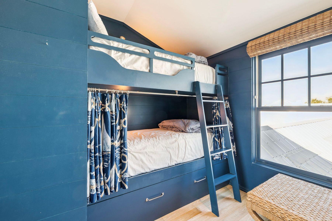
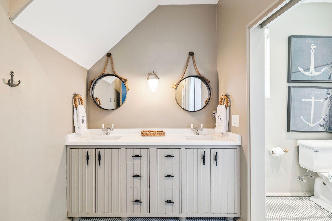
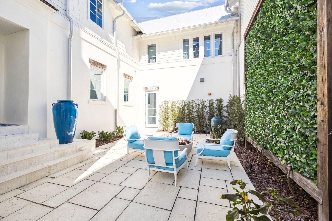
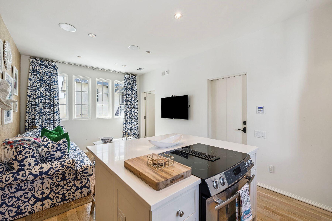
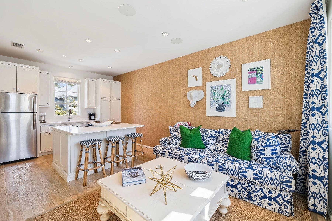
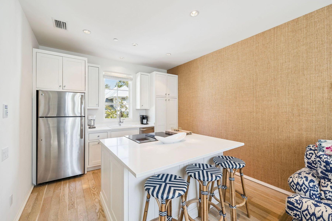
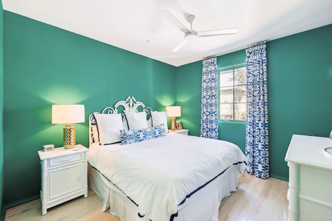
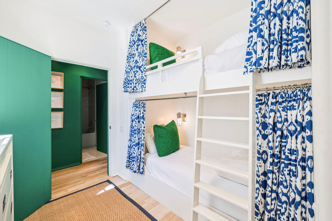
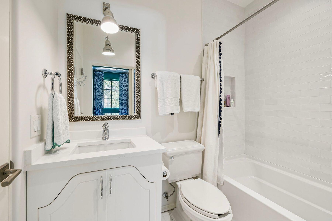
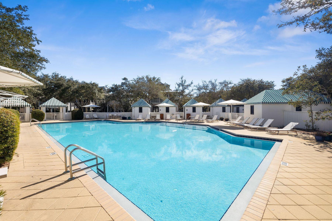
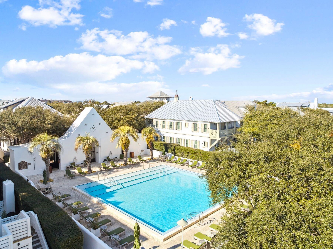
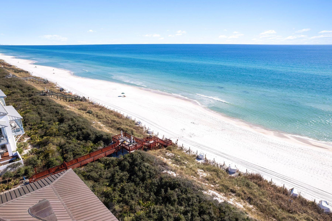
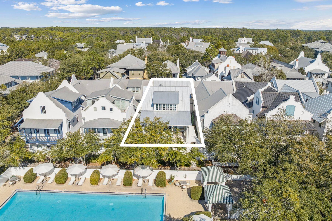
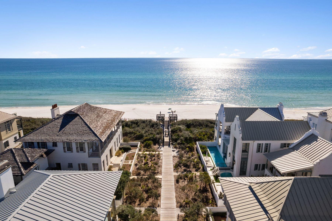
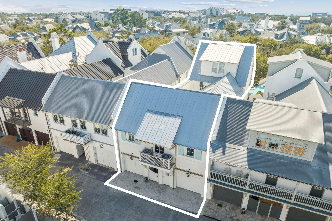
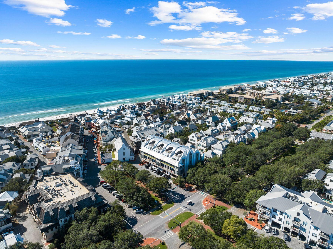
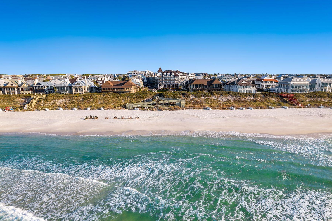
Nestled in the heart of iconic Rosemary Beach, 63 Johnstown Lane is a sophisticated five-bedroom, five-and-a-half-bath coastal residence offering approximately 3,493 square feet of impeccably designed living spaces. Custom built by Benecki Homes and Melanie Turner Interiors, this never-rented home masterfully blends timeless craftsmanship with refined modern coastal design. The main living level features oversized sliding pocket doors that open to sweeping views of the idyllic Cabana Pool and surrounding community greenery. The gourmet kitchen is equipped with Wolf and Sub-Zero appliances, a custom-designed hood, generous storage, and thoughtful finishes that balance elegance and function. Separated from the living area by the stairway hall is the second-floor guest suite. On the first floor, two bedrooms overlook Cabana Pool and courtyard and are adjacent to a laundry room, an office nook, and multiple storage areas that lead to the garage. The third floor features a second living room, six twin bunk beds, and a full bathroom. The home's private outdoor spaces are equally impressive: a beautifully landscaped courtyard showcases mature plantings, a fire pit, and a serene water feature, creating an ideal setting for intimate gatherings or relaxed evenings under the stars. A standalone carriage house above the oversized two-car garage offers additional versatility, featuring a king bedroom, two twin bunks, a full living area, and a full kitchen deal for guests, extended family, or potential rental income. Positioned just steps from Rosemary Beach's acclaimed amenities, including multiple community pools, a fitness center, tennis courts, boutique shops, restaurants, and the town center of one of Florida's most coveted coastal communities.
Features & Amenities
Interior
-
Other Interior Features
In-Law Floorplan, Kitchen Island, Wet Bar
-
Total Bedrooms
5
-
Bathrooms
5
-
1/2 Bathrooms
1
-
Cooling YN
YES
-
Cooling
Ceiling Fan(s)
-
Fireplace YN
YES
-
Heating YN
YES
-
Heating
Heat Pump, Natural Gas
-
Pet friendly
Yes
Exterior
-
Garage
Yes
-
Garage spaces
2
-
Construction Materials
Block, Concrete, Stucco
-
Other Exterior Features
Outdoor Grill, Balcony
-
Parking
Garage Door Opener, Garage, Attached
-
Patio and Porch Features
Patio
-
Pool
No
Area & Lot
-
Lot Size(acres)
0.07
-
Lot Size(square feet)
3,049
-
Property Type
Residential
-
Property Sub Type
Single Family Residence
-
Architectural Style
Florida Cottage
Price
-
Sales Price
$4,395,000
-
Tax Amount
$28,816.5
-
Zoning
Resid Single Family
-
Sq. Footage
3,481
-
Price/SqFt
$1,262
HOA
-
Association
YES
-
Association Fee
$1,592
-
Association Fee Frequency
Quarterly
-
Association Fee Includes
N/A
School District
-
Elementary School
Dune Lakes
-
Middle School
Emerald Coast
-
High School
South Walton
Property Features
-
New Construction
NO
-
Sewer
Public Sewer
-
Water Source
Public
Schedule a Showing
Showing scheduled successfully.
Mortgage calculator
Estimate your monthly mortgage payment, including the principal and interest, property taxes, and HOA. Adjust the values to generate a more accurate rate.
Your payment
Principal and Interest:
$
Property taxes:
$
HOA fees:
$
Total loan payment:
$
Total interest amount:
$
Location
County
Walton
Elementary School
Dune Lakes
Middle School
Emerald Coast
High School
South Walton
Listing Courtesy of Tom Fitzpatrick, Scenic Sotheby's International Realty
RealHub Information is provided exclusively for consumers' personal, non-commercial use, and it may not be used for any purpose other than to identify prospective properties consumers may be interested in purchasing. All information deemed reliable but not guaranteed and should be independently verified. All properties are subject to prior sale, change or withdrawal. RealHub website owner shall not be responsible for any typographical errors, misinformation, misprints and shall be held totally harmless.

FOUNDER
Realhub365 Demo
Call Realhub365 today to schedule a private showing.

* Listings on this website come from the FMLS IDX Compilation and may be held by brokerage firms other than the owner of this website. The listing brokerage is identified in any listing details. Information is deemed reliable but is not guaranteed. If you believe any FMLS listing contains material that infringes your copyrighted work please click here to review our DMCA policy and learn how to submit a takedown request.© 2024 FMLS.
Related Properties

Rosemary Beach
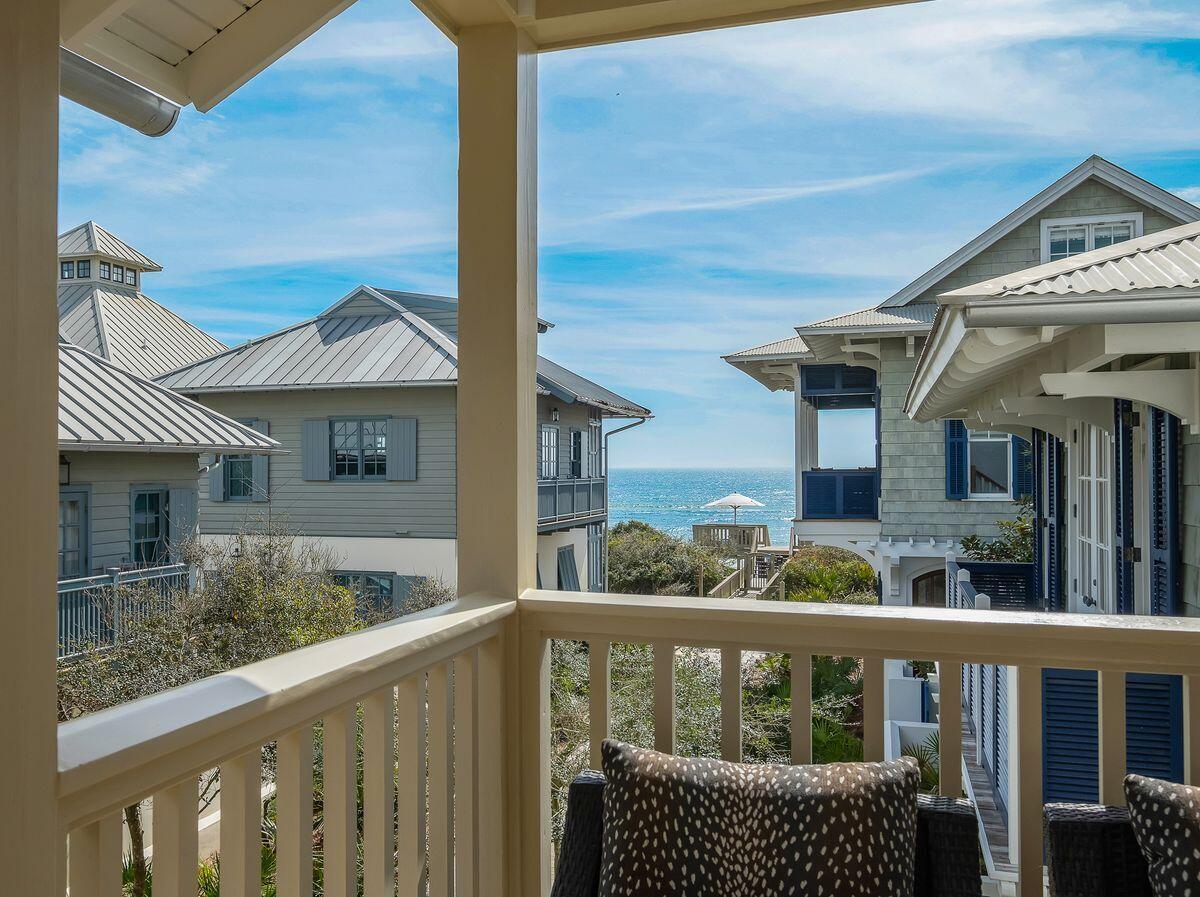
23 Turks Lane
5 Beds
5 Baths
3,228 Sq.Ft.
$3,995,000
MLS#: 1011078
Rosemary Beach
2 N Spanish Town Lane
4 Beds
5 Baths
2,326 Sq.Ft.
$4,350,000
MLS#: 997272
Rosemary Beach
114 Bourne Lane
4 Beds
4 Baths
2,876 Sq.Ft.
$3,599,000
MLS#: 996457
Rosemary Beach
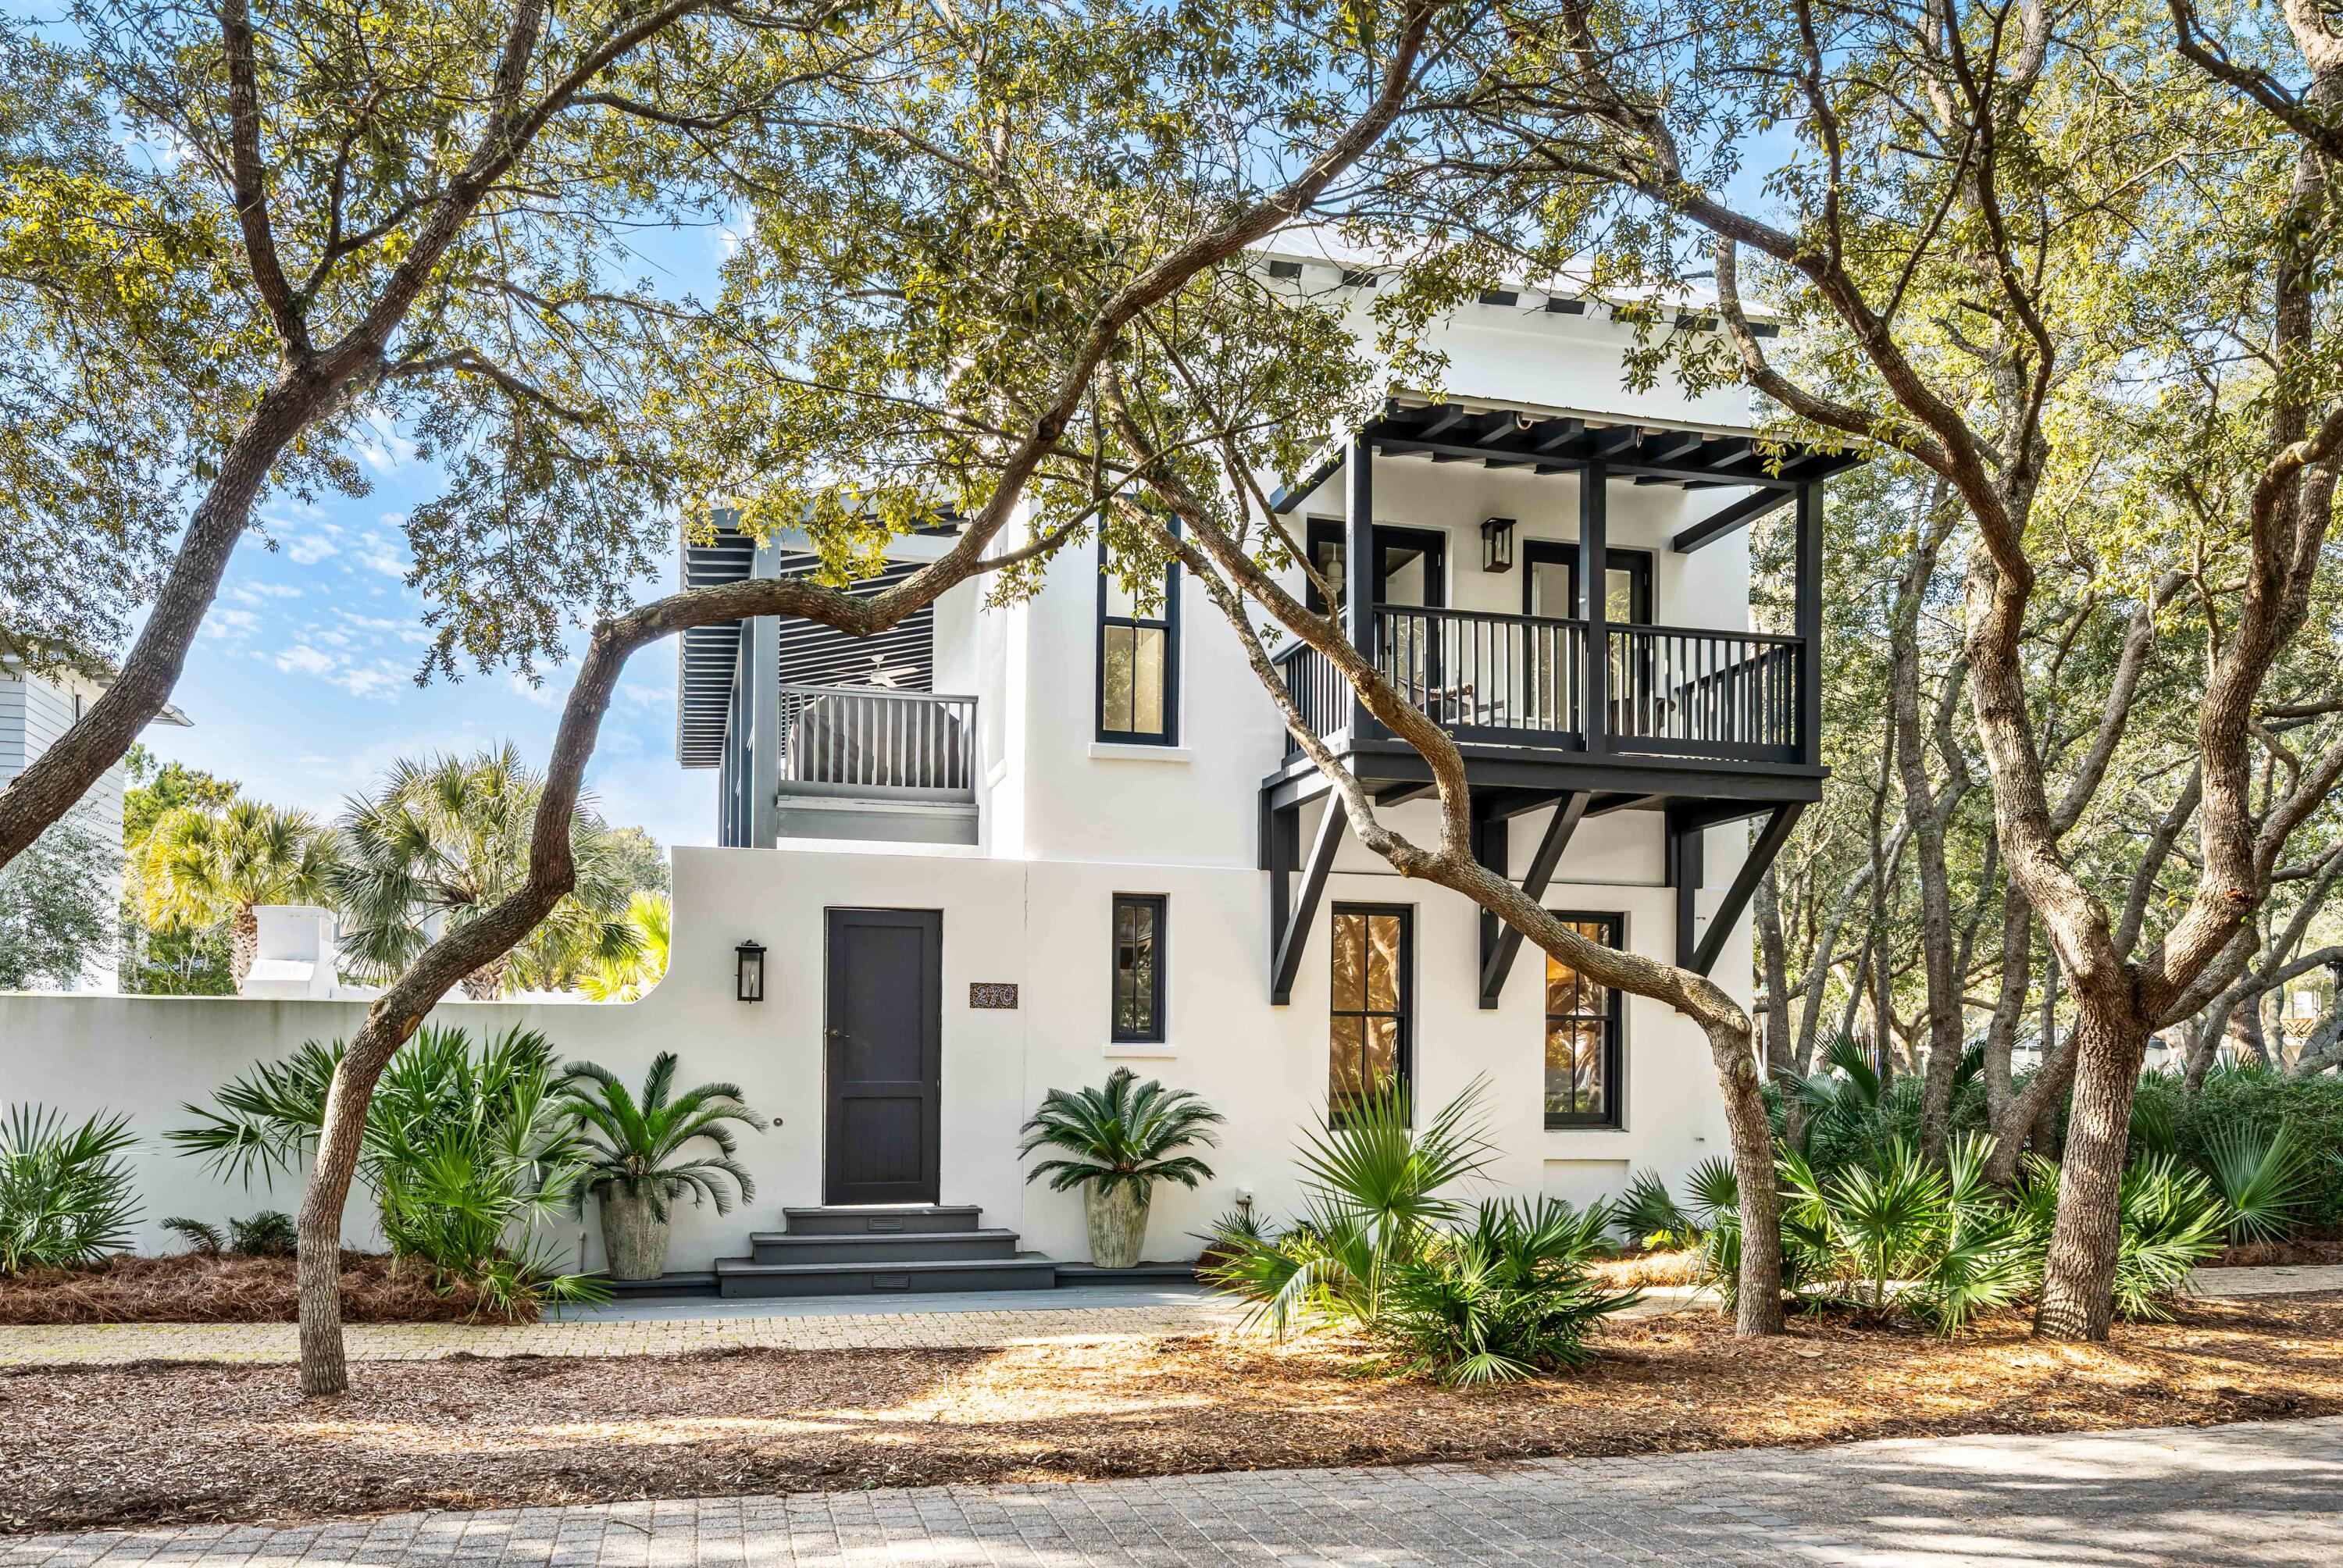
270 E Water Street
4 Beds
3 Baths
2,282 Sq.Ft.
$4,900,000
MLS#: 994605
