Features & Amenities

Interior

  • Other Interior Features

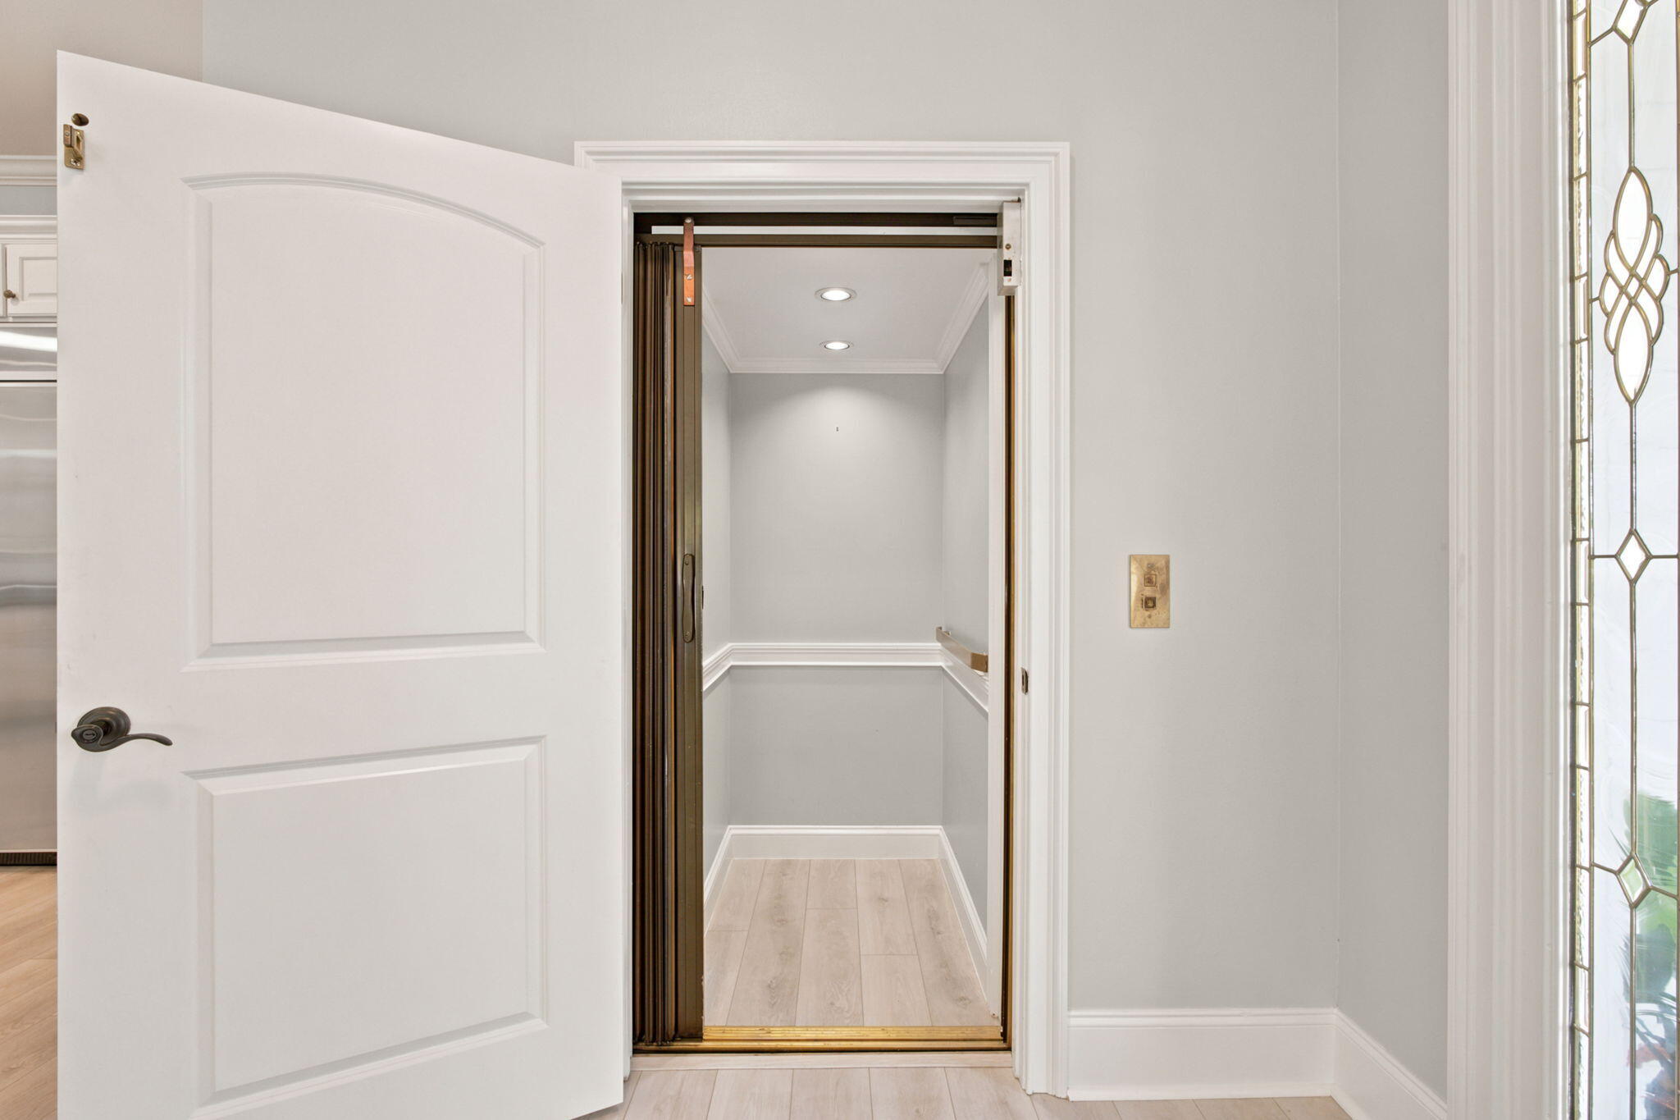
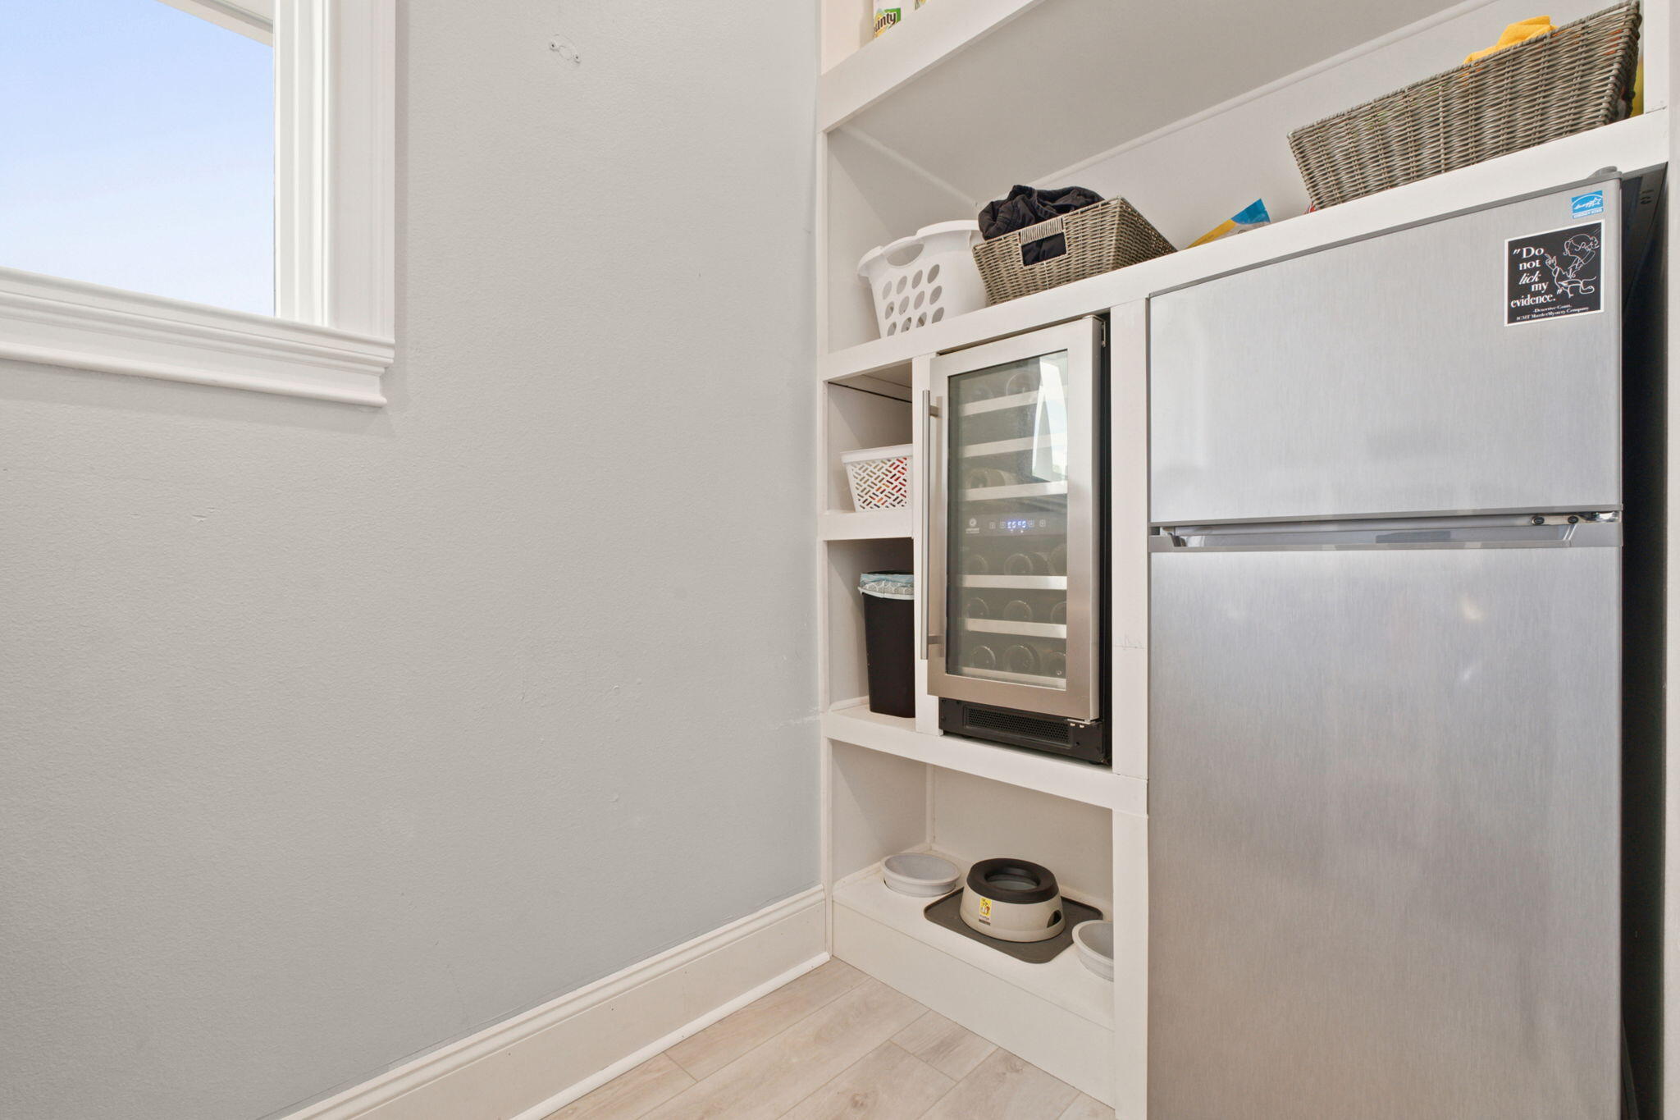
    Central Vacuum, Pantry, Elevator

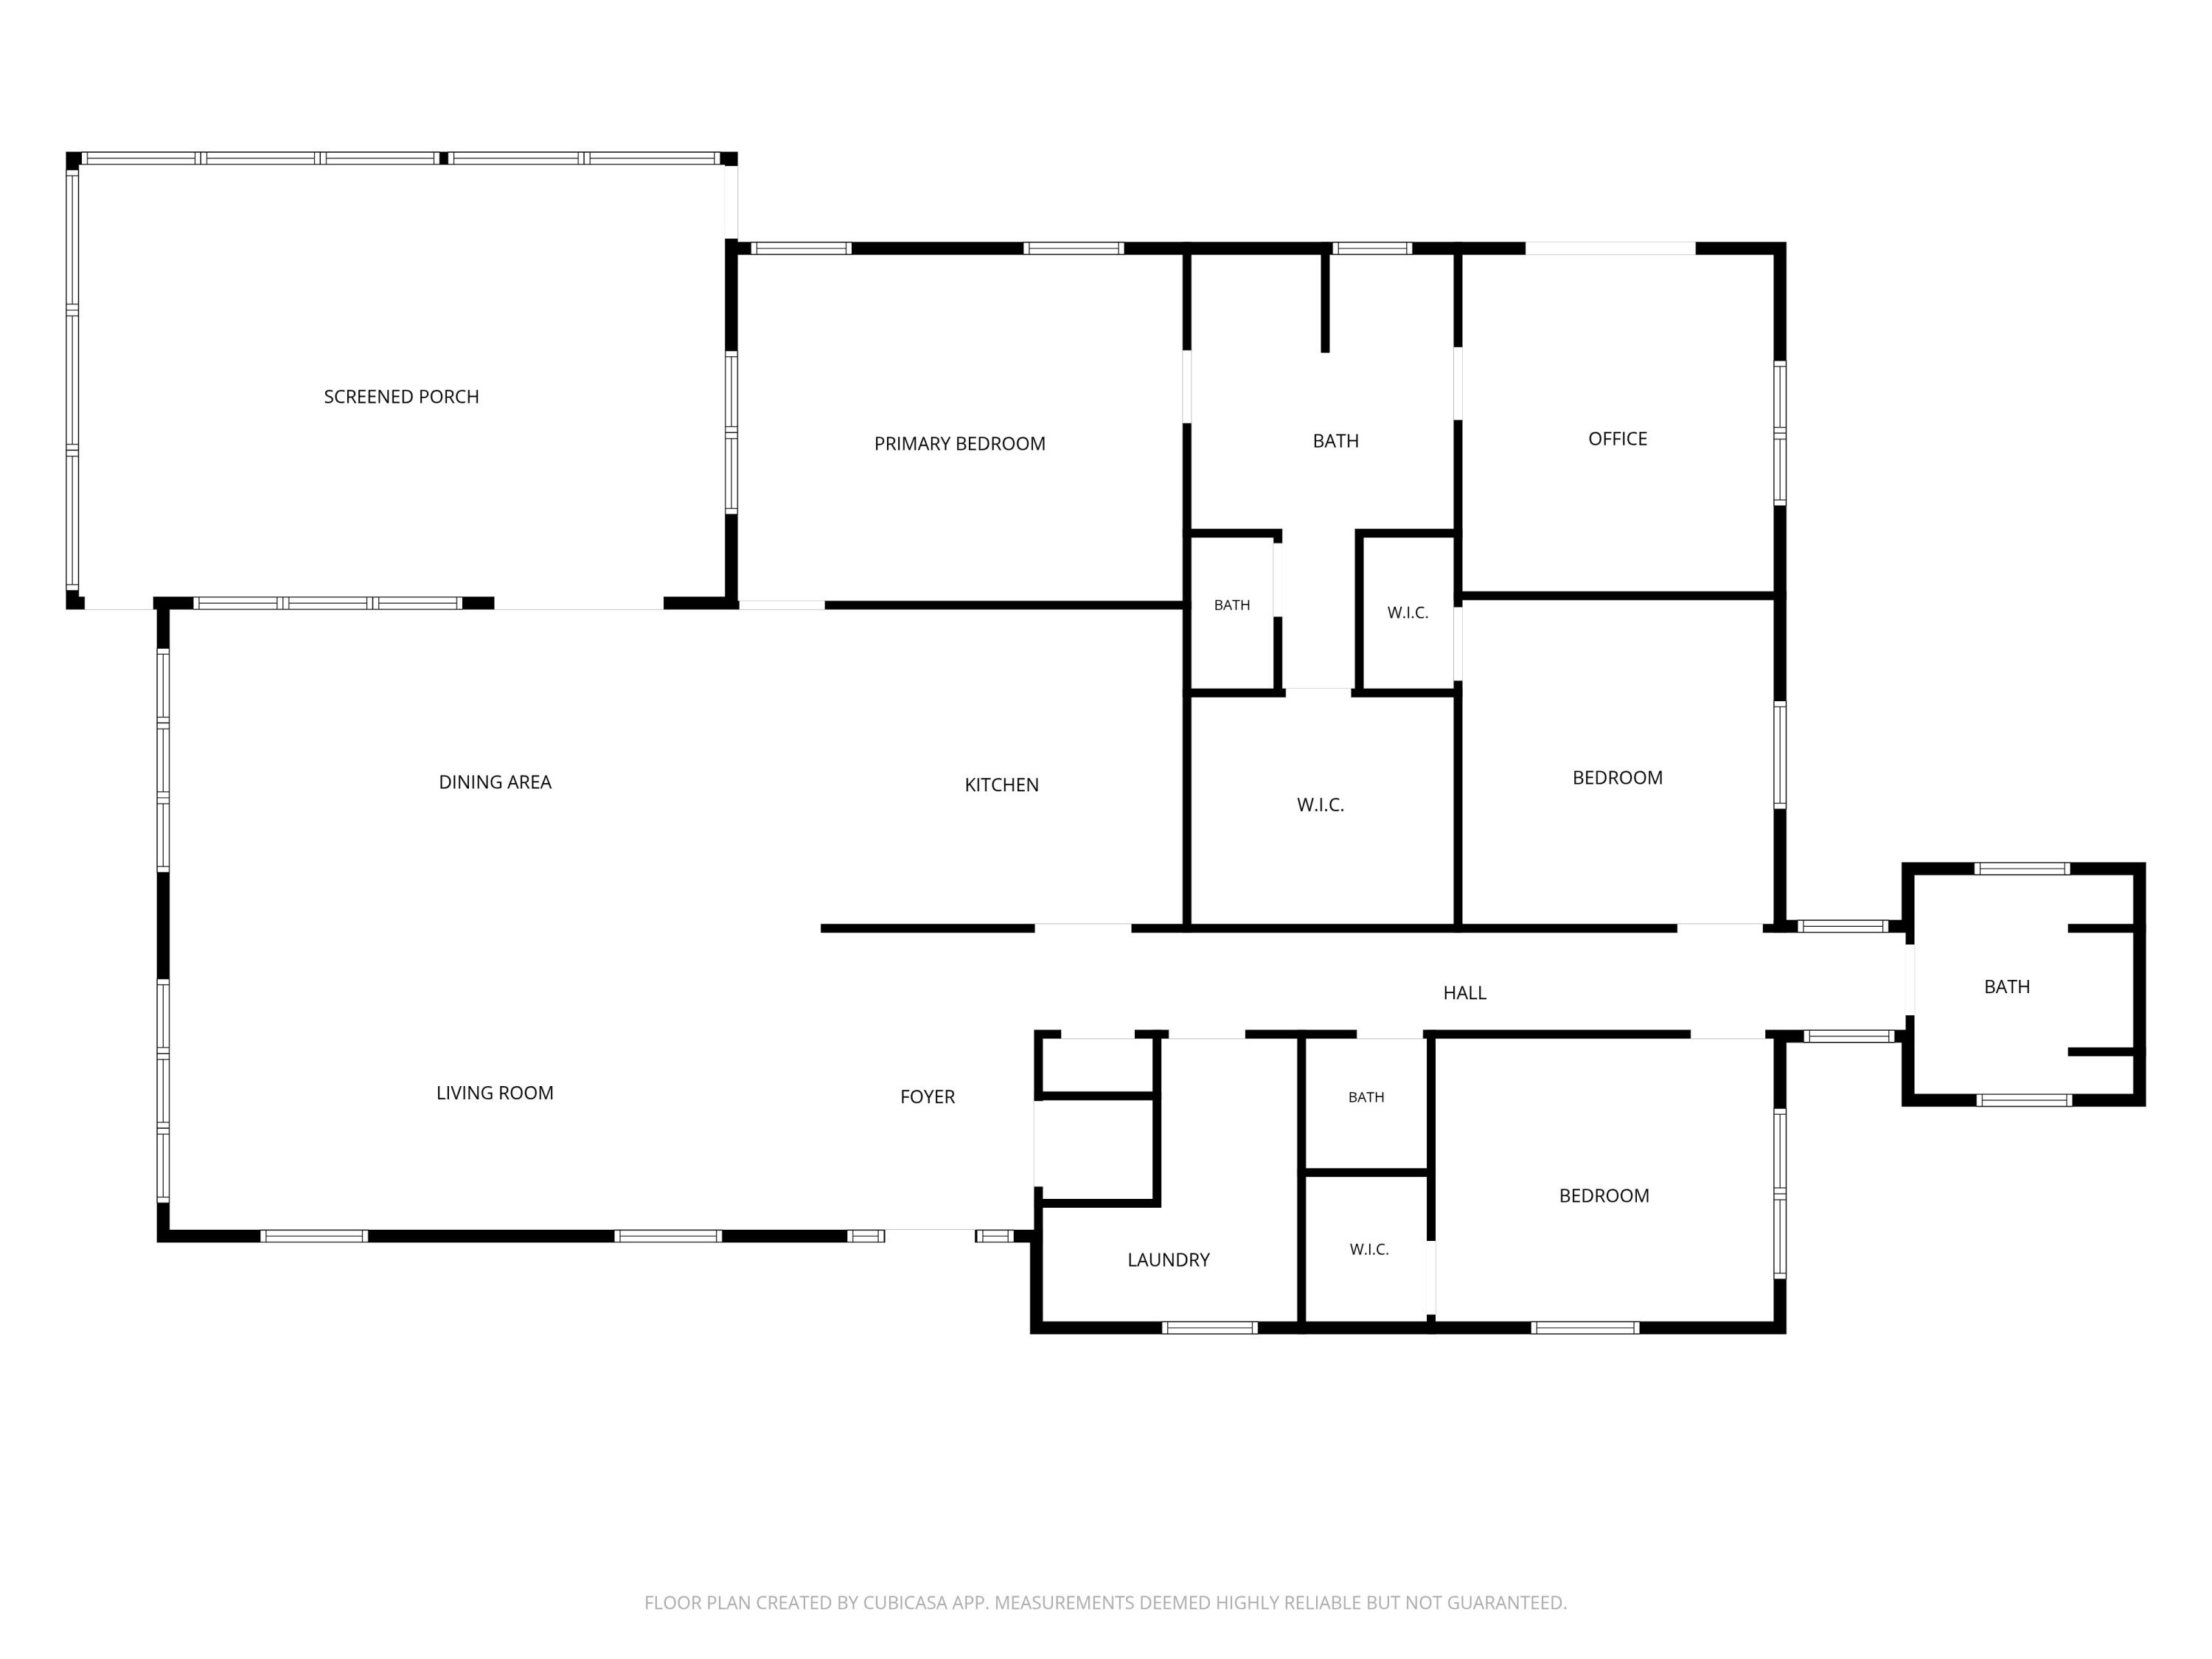
  • Total Bedrooms

    3

  • Bathrooms

    2

  • 1/2 Bathrooms

    1

  • Cooling YN

    YES

  • Cooling

    Central Air, Electric

  • Heating YN

    YES

  • Heating

    Central, Electric

  • Pet friendly

    N/A

Exterior

  • Garage

    Yes

  • Garage spaces

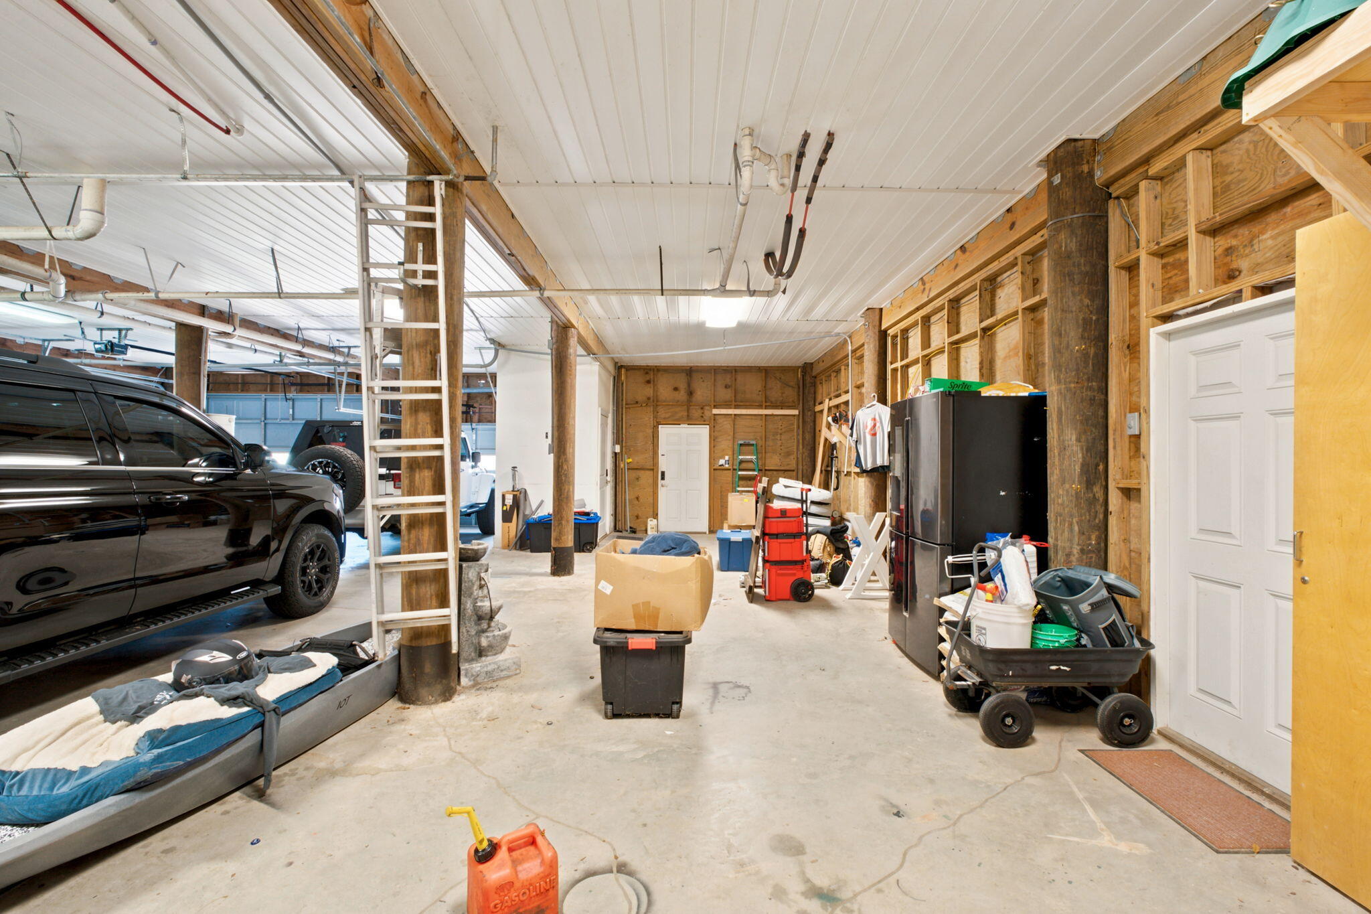
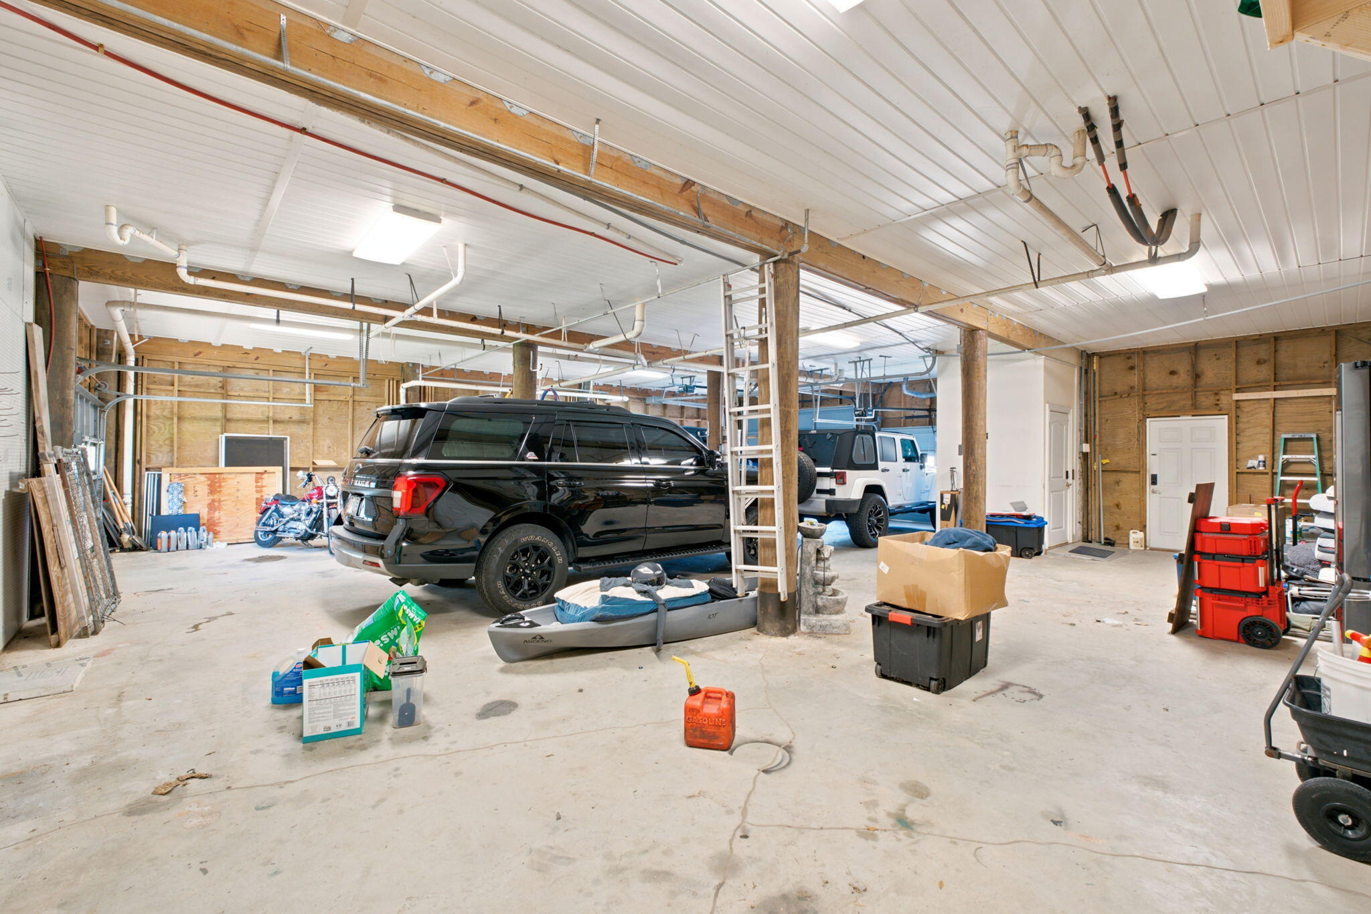
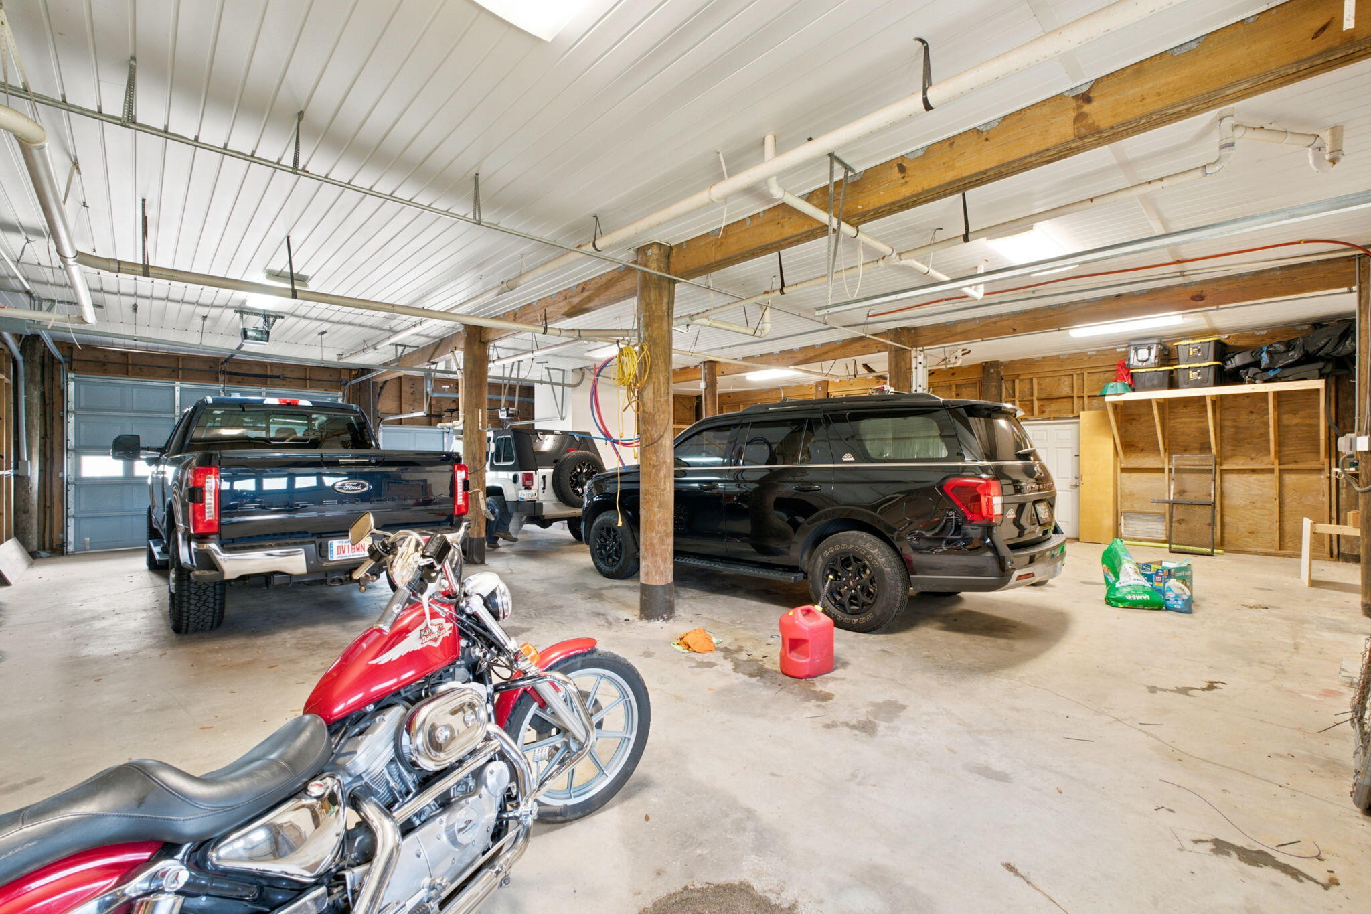
    4

  • Other Exterior Features

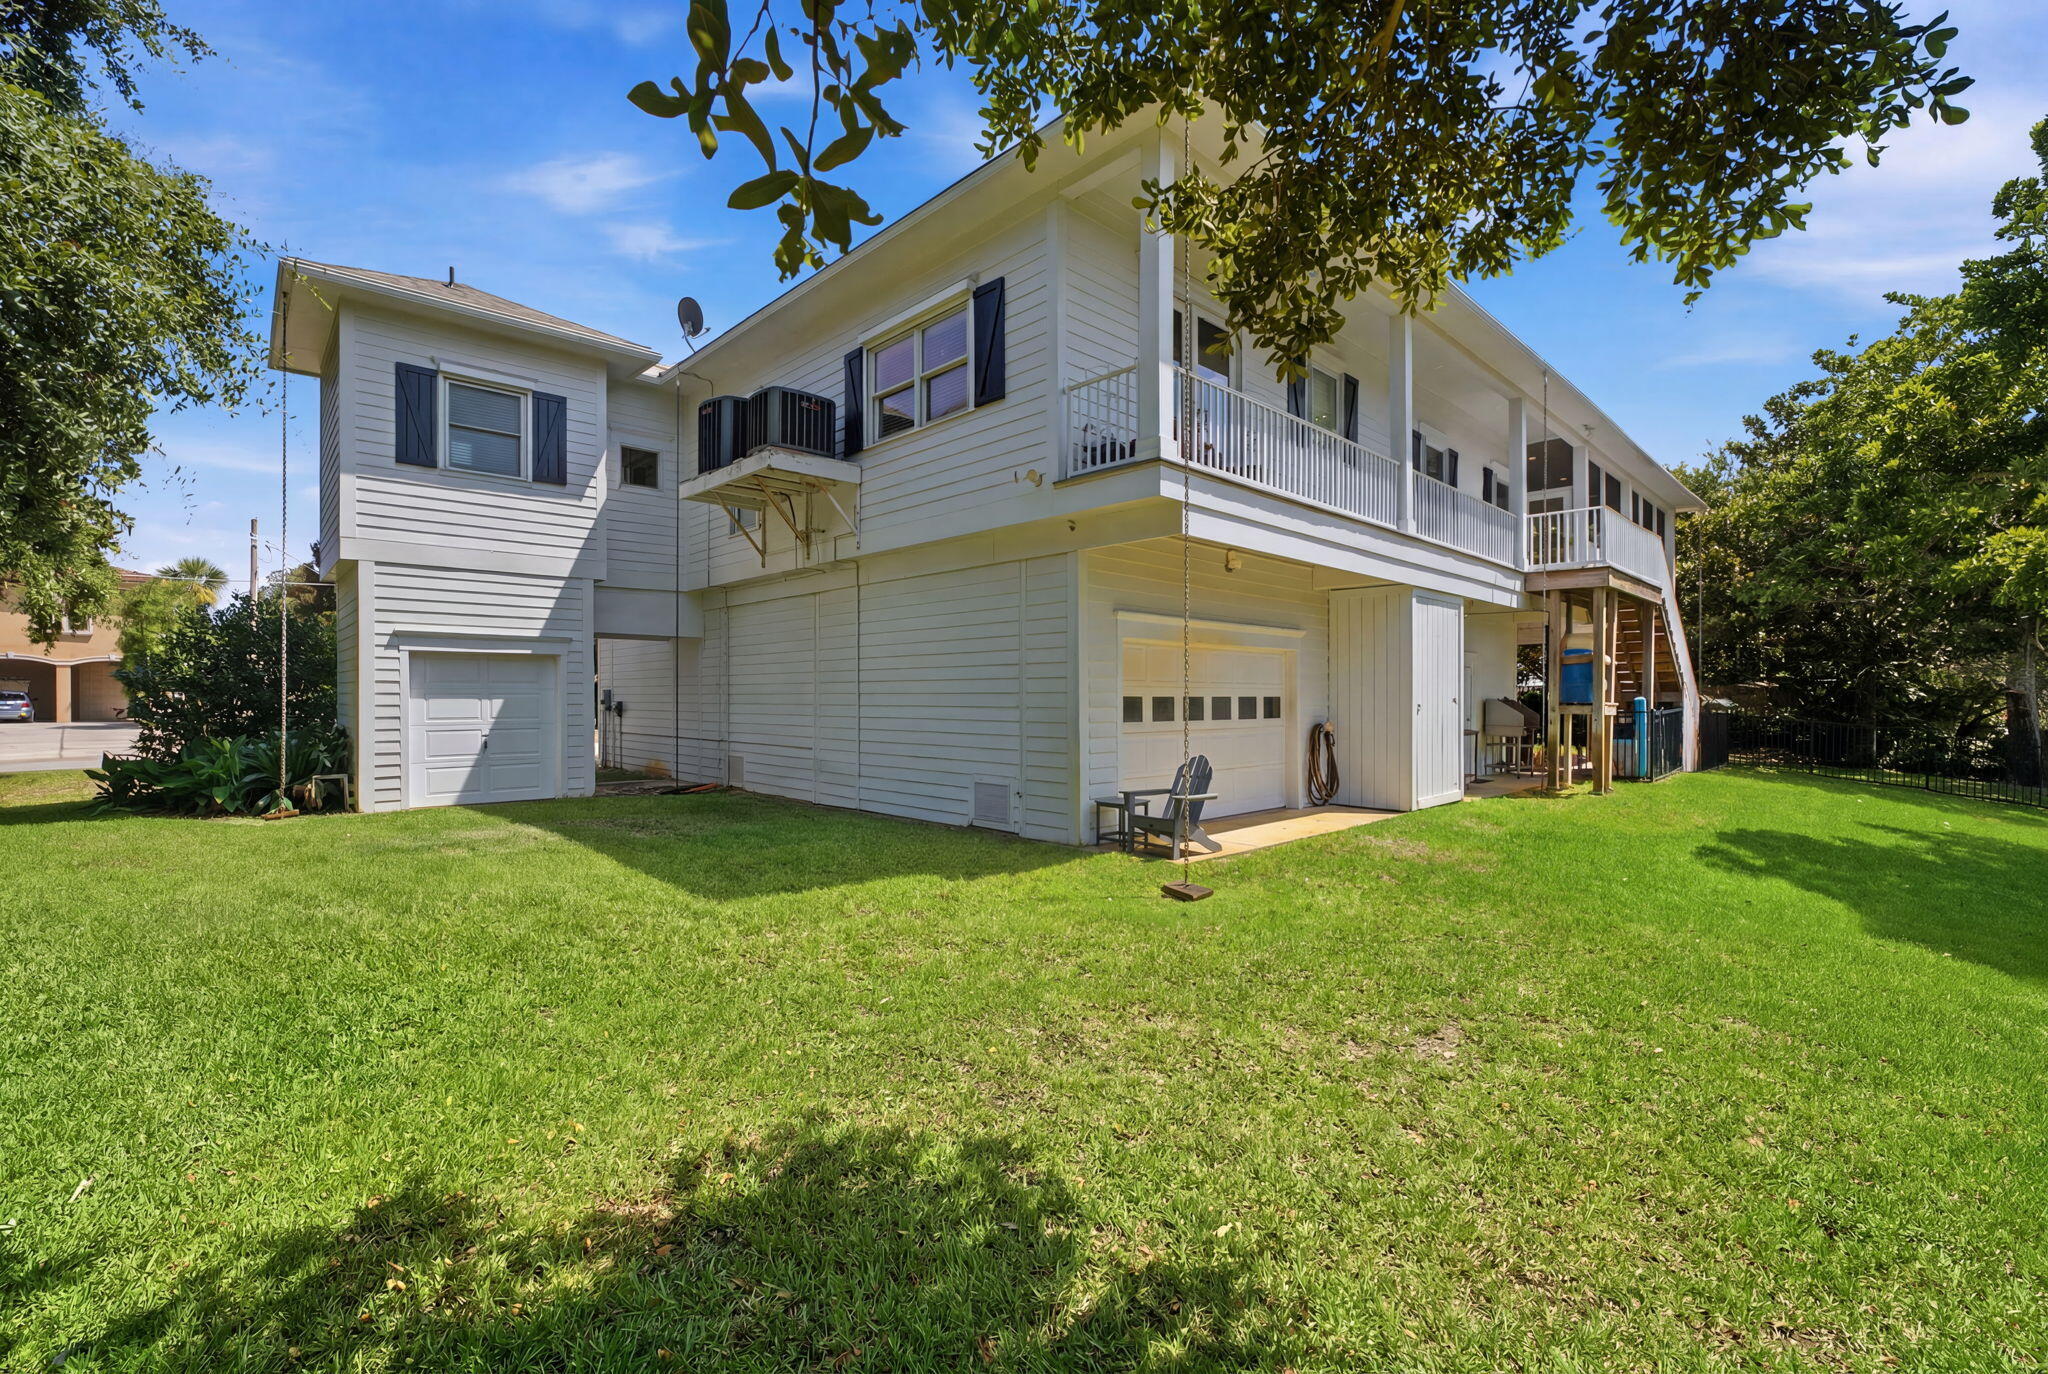
    Private Yard

  • Parking

    Garage Door Opener, Boat, Guest, Oversized, Garage, Covered, Attached

  • Patio and Porch Features

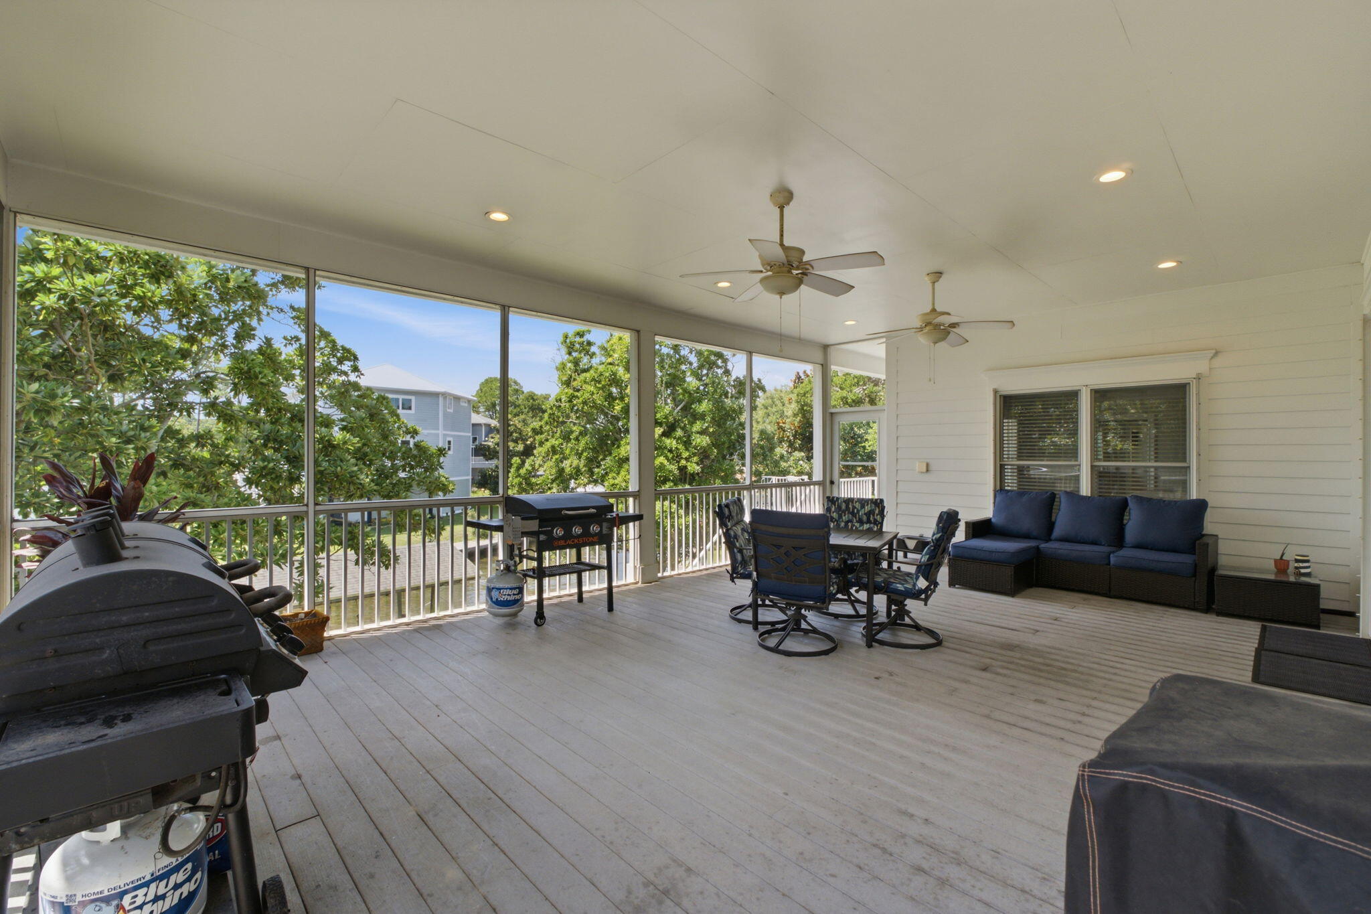
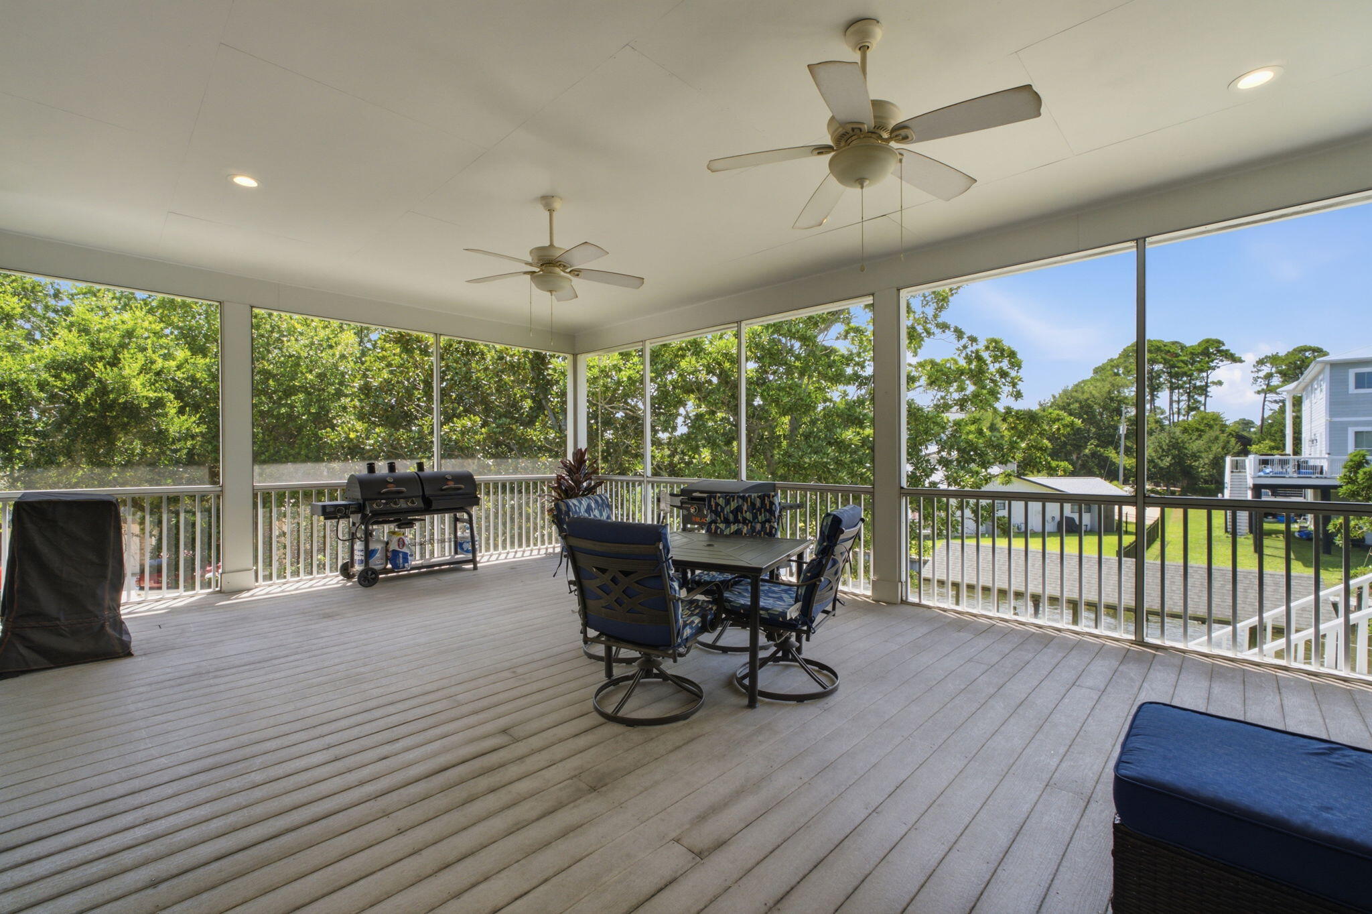
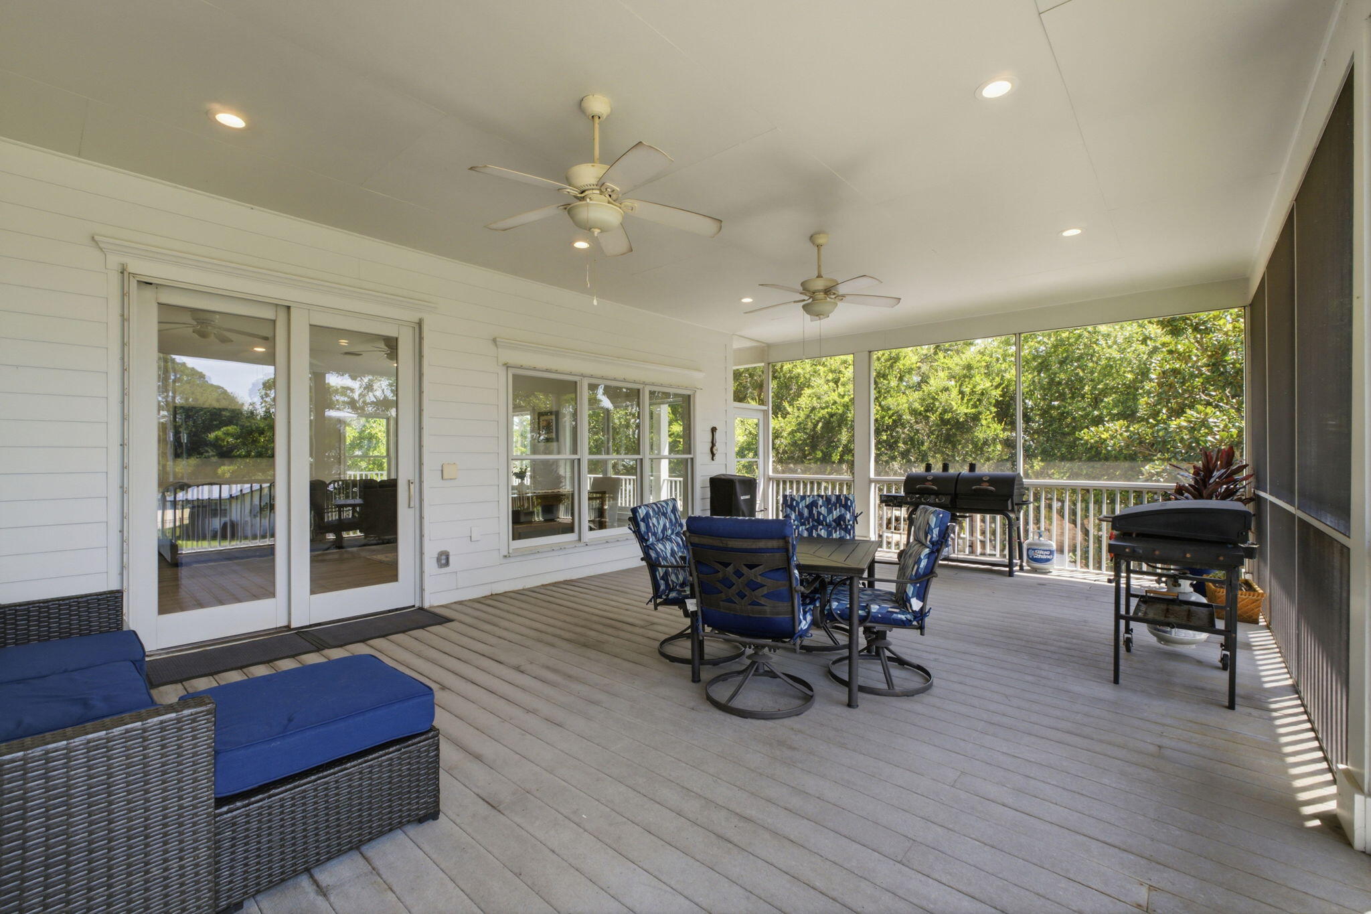
    Deck, Patio, Porch, Covered, Screened

  • Pool

    No

  • Waterfront YN

    YES

  • View

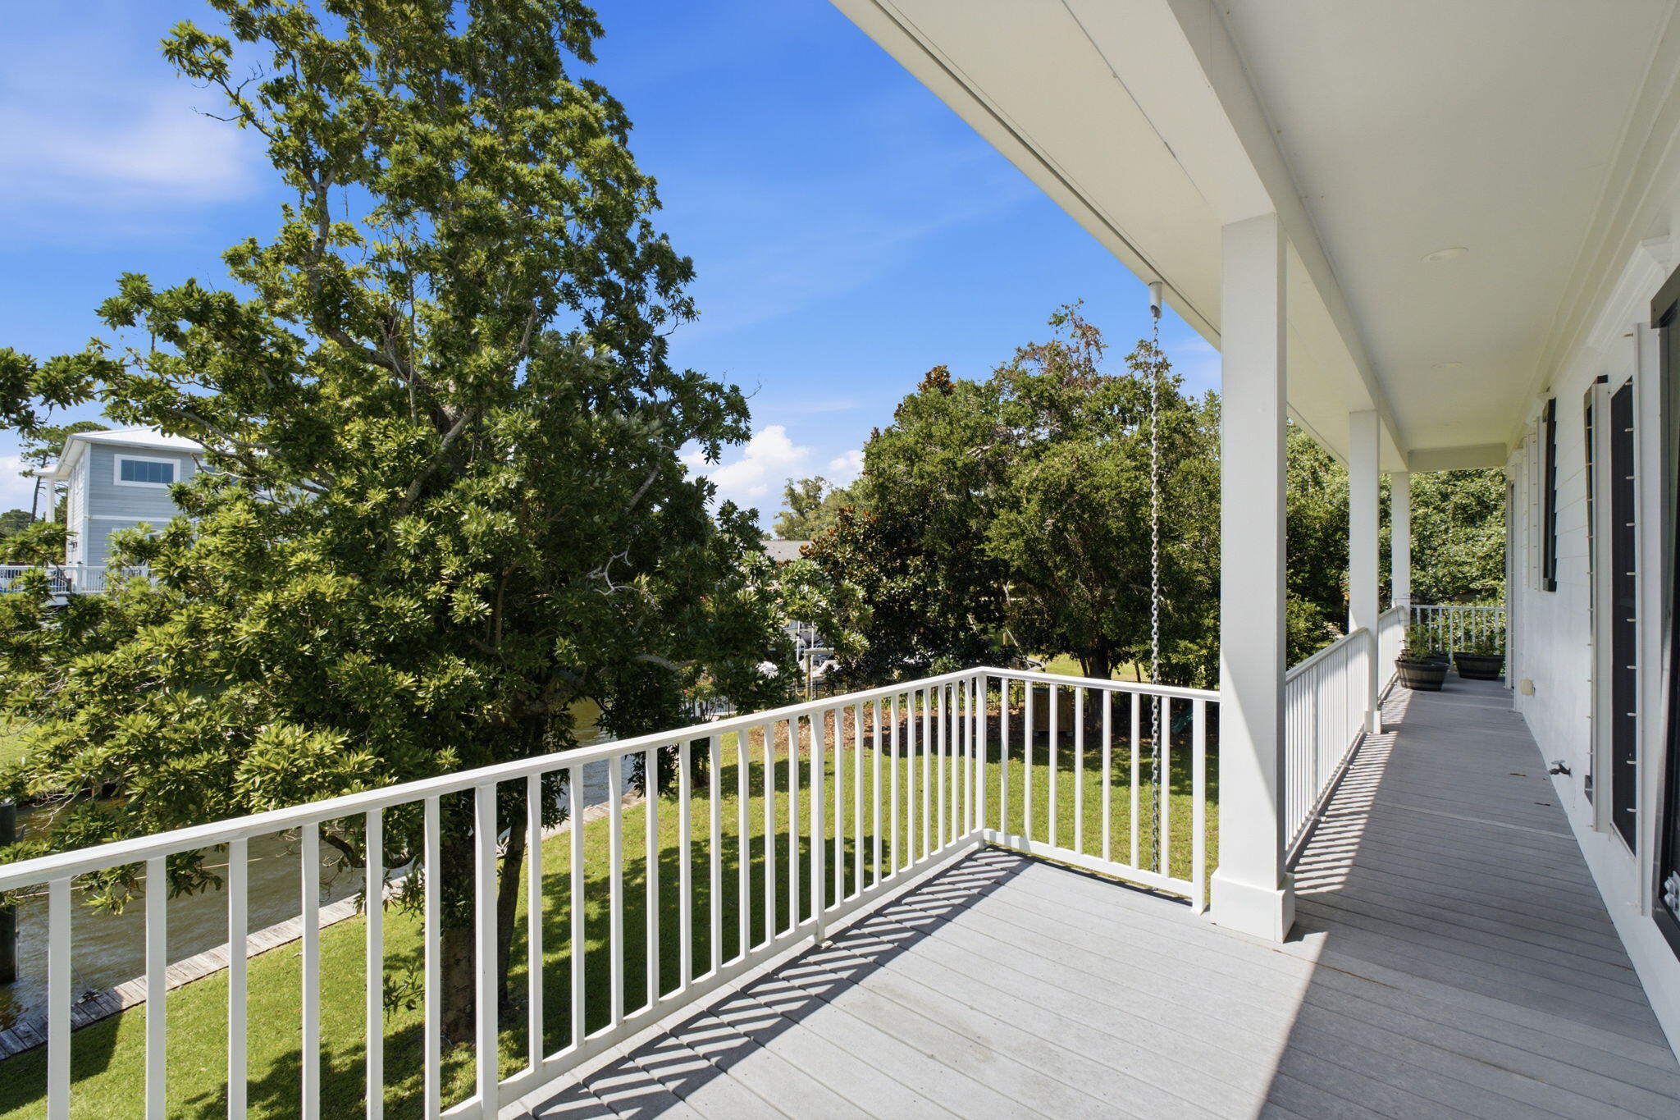
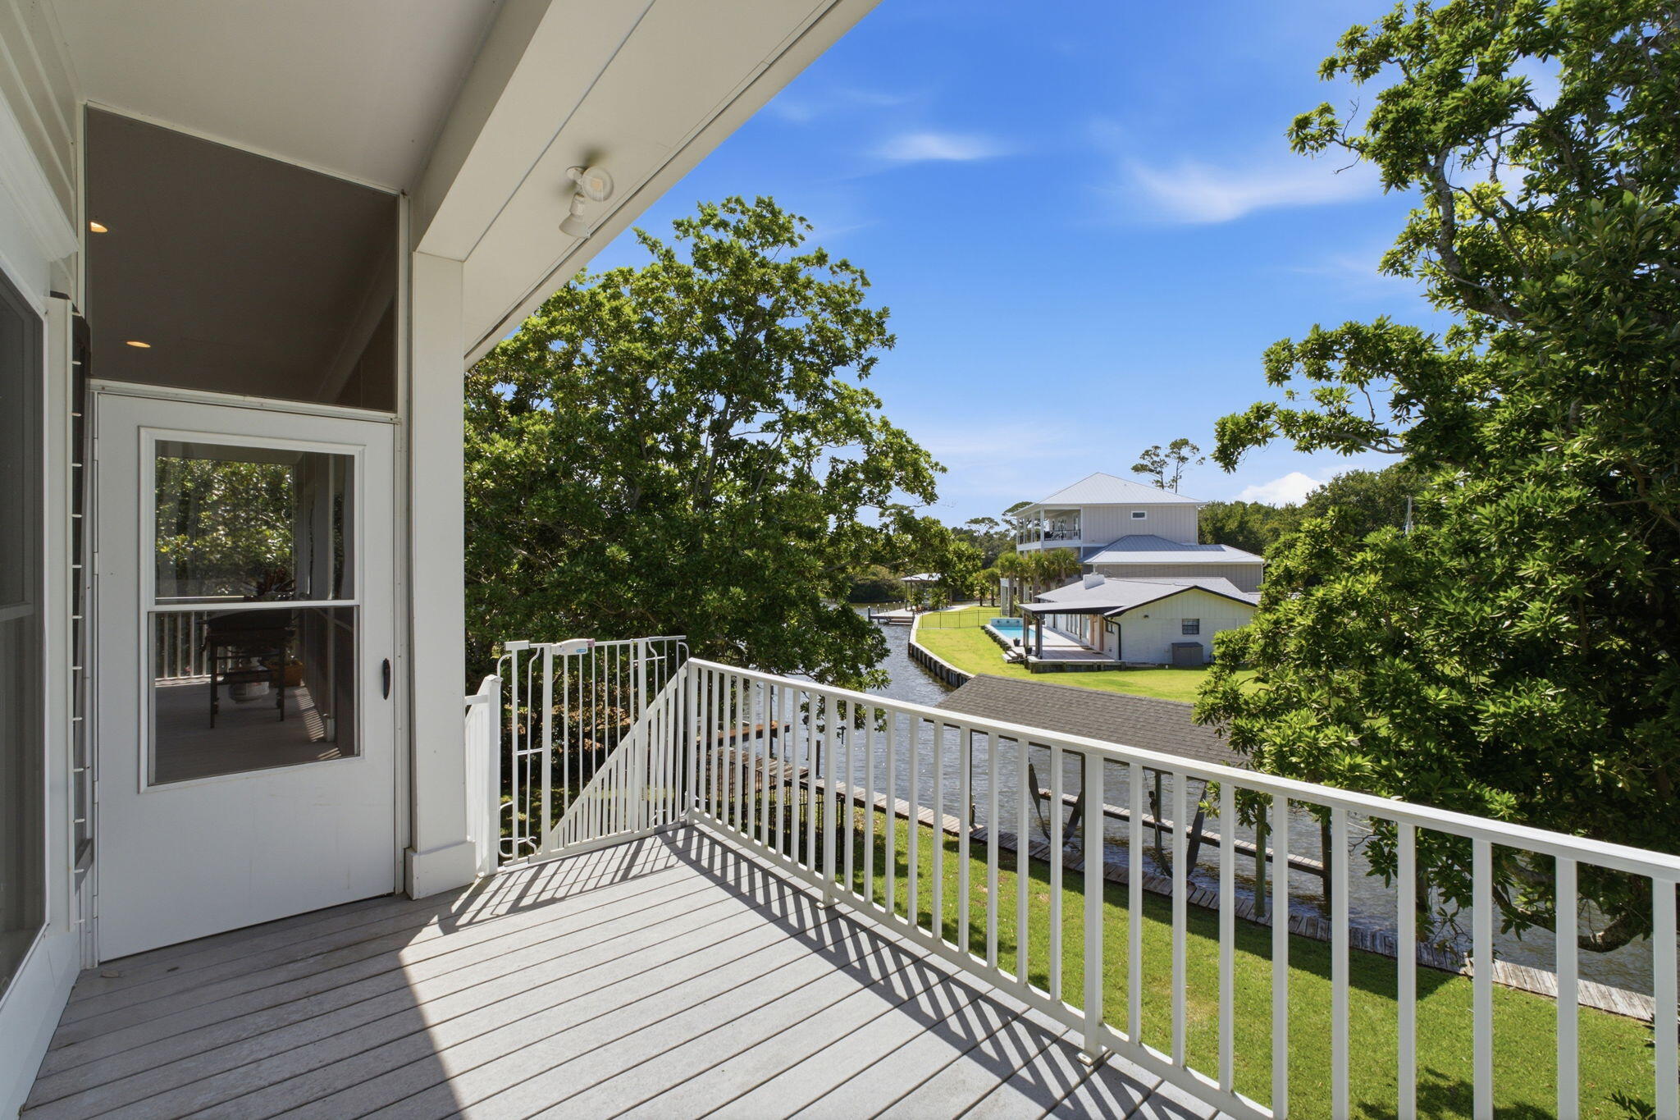
    Canal, Sound

Area & Lot

  • Lot Features

    Cul-De-Sac, Waterfront

  • Lot Size(acres)

    0.39

  • Lot Size(square feet)

    16,988

  • Property Type

    Residential

  • Property Sub Type

    Single Family Residence

  • Architectural Style

    Traditional

Price

  • Sales Price

    $1,194,000

  • Tax Amount

    $8,358.69

  • Zoning

    Resid Single Family

  • Sq. Footage

    2,582

  • Price/SqFt

    $462

HOA

  • Association

    No

School District

  • Elementary School

    West Navarre Primary-Intermed

  • Middle School

    Woodlawn Beach

  • High School

    Soundside High School

Property Features

  • New Construction

    NO

  • Sewer

    Septic Tank

  • Water Source

    Public

Schedule a Showing

Showing scheduled successfully.

<
>
IN PERSON
VIA CHAT

What is 3 + 4 ?


Change time

Mortgage calculator

Estimate your monthly mortgage payment, including the principal and interest, property taxes, and HOA. Adjust the values to generate a more accurate rate.

Your payment

Principal and Interest:

$

Property taxes:

$

HOA fees:

$

Total loan payment:

$

Total interest amount:

$

Location

County

Santa Rosa

Elementary School

West Navarre Primary-Intermed

Middle School

Woodlawn Beach

High School

Soundside High School

Listing Courtesy of Jenney G Dobson, Keller Williams Realty Navarre

RealHub Information is provided exclusively for consumers' personal, non-commercial use, and it may not be used for any purpose other than to identify prospective properties consumers may be interested in purchasing. All information deemed reliable but not guaranteed and should be independently verified. All properties are subject to prior sale, change or withdrawal. RealHub website owner shall not be responsible for any typographical errors, misinformation, misprints and shall be held totally harmless.

Agent Realhub365 Demo

FOUNDER

Realhub365 Demo

Call Realhub365 today to schedule a private showing.


* Listings on this website come from the FMLS IDX Compilation and may be held by brokerage firms other than the owner of this website. The listing brokerage is identified in any listing details. Information is deemed reliable but is not guaranteed. If you believe any FMLS listing contains material that infringes your copyrighted work please click here to review our DMCA policy and learn how to submit a takedown request.© 2024 FMLS.
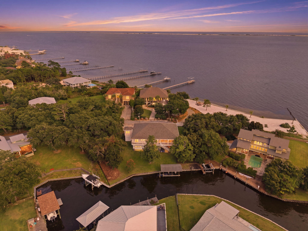
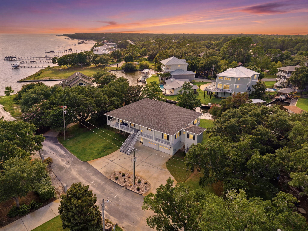
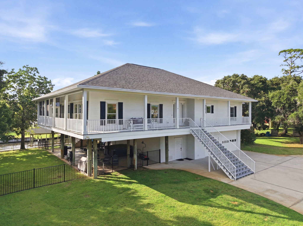
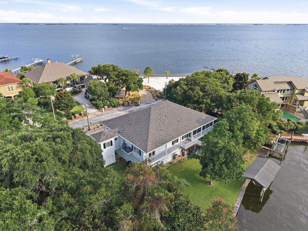
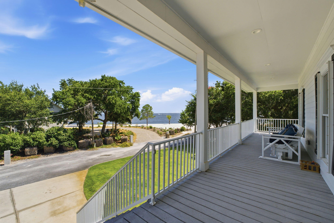
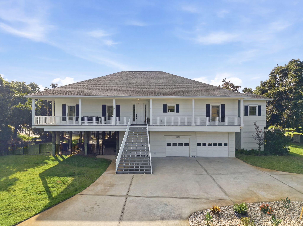
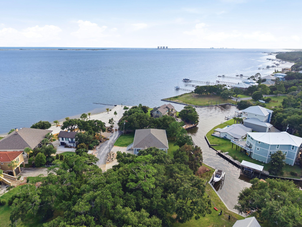
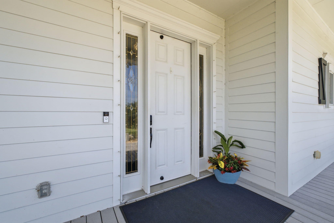
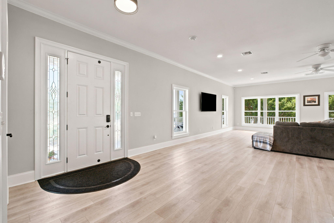
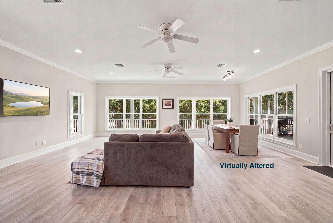
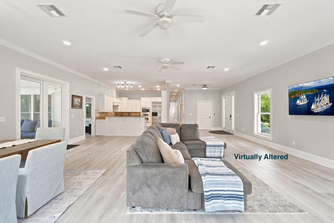
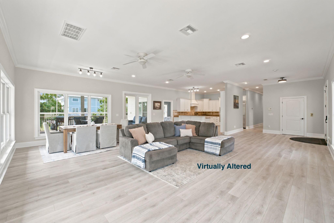
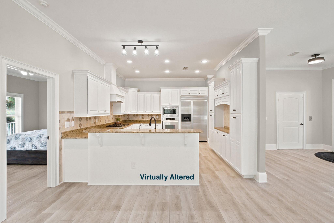
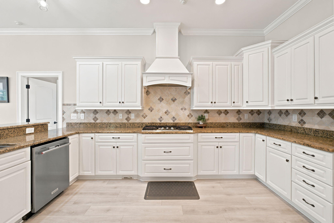
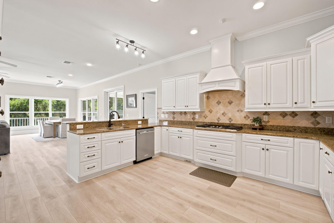
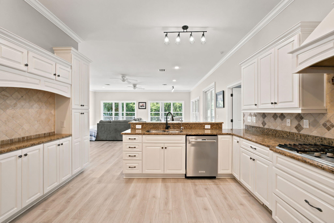
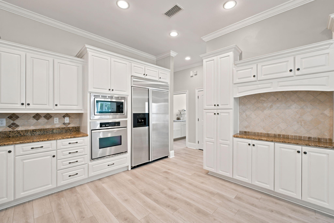
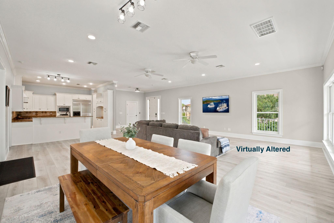
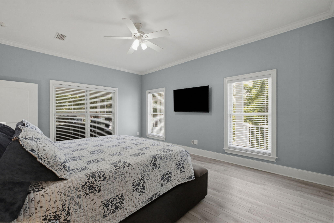
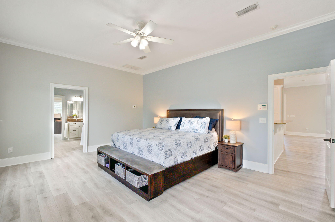
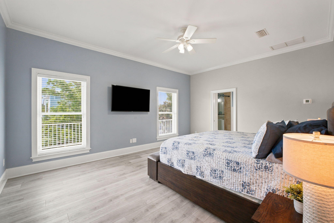
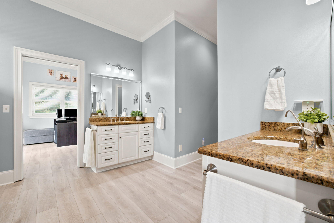
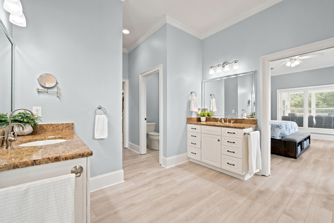
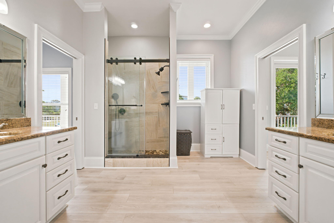
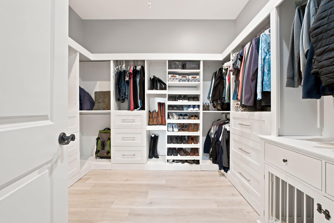
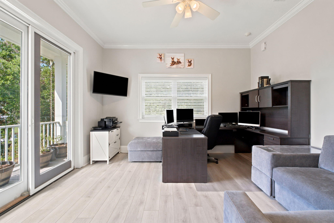
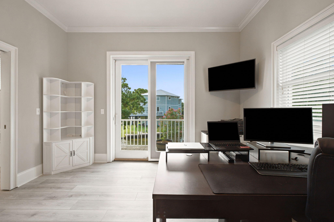
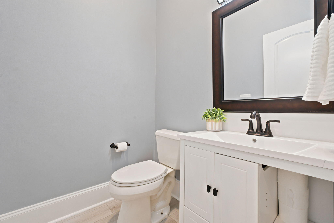
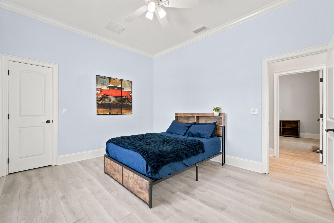
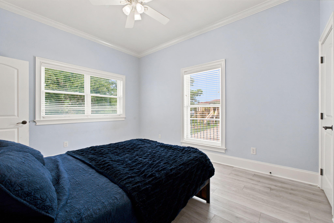
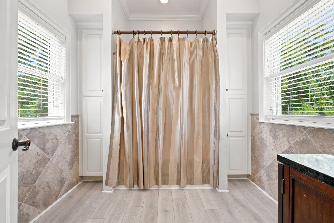
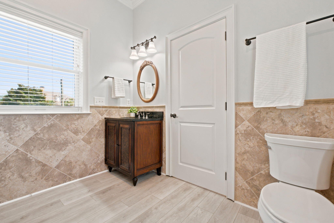
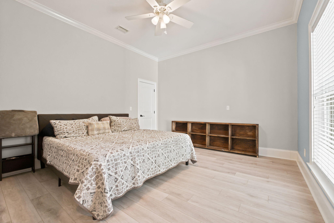
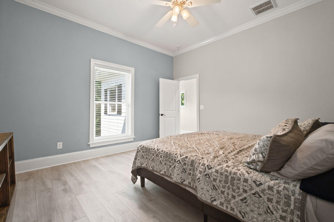
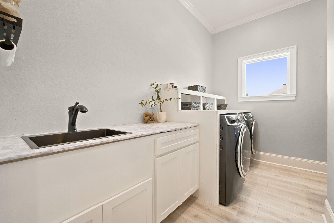
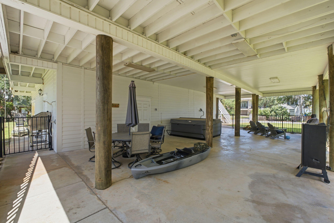
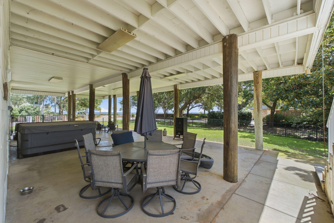
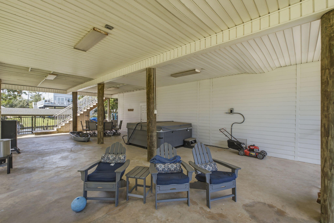
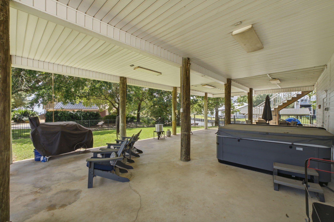
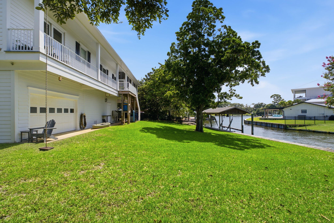
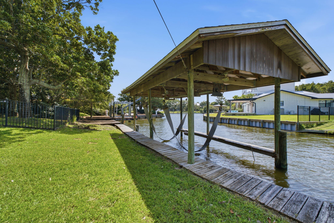
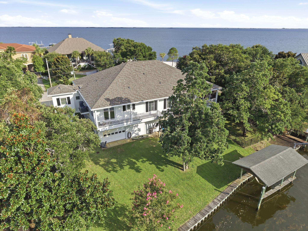
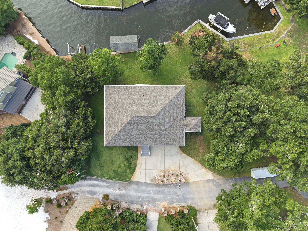
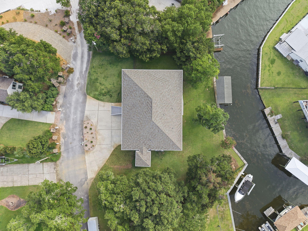
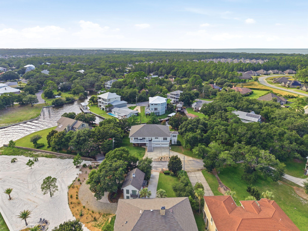
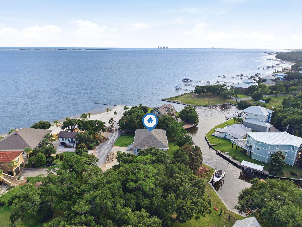
Perfectly positioned at the end of a quiet cul-de-sac and framed by mature oak trees, this waterfront home offers approximately 125 feet of deep-water bayou frontage, Santa Rosa Sound views, and convenient boating access. The main living area is all on one level and can be accessed by either the residential elevator or staircase. Expansive windows bring in plenty of natural light and showcase water views throughout the main living areas. The open floor plan connects the living, dining, and kitchen spaces, with custom cabinetry, granite countertops, stainless steel appliances, and bar-height seating. The private owner's suite features water views, a customized walk-in closet with built-ins, dual vanities, an oversized tiled walk-in shower, and adjoining flex space that works well as an office, reading room, or sitting area. Two additional bedrooms share a full bath. The oversized laundry room offers additional cabinetry, a utility sink, wine refrigerator, and storage. Outdoor living includes wraparound Trex decking spanning three sides of the home, a large screened porch, spacious ground-level covered entertaining area, and a 2024 Bullfrog Spa that conveys. The large lot offers plenty of outdoor space along with a boathouse and boat lift and direct access to Santa Rosa Sound. An oversized four-car garage, circular driveway, attached storage area, central vacuum, spray foam insulation, Pella windows, and low-maintenance exterior finishes add to the home's functionality. Current homeowners and flood insurance quotes are available in MLS documents. A pool company has been consulted regarding potential pool placement; buyer to verify feasibility, design, and permitting.

4639 Smokey Road

Message successfully sent.

What would you like to know?

What is 3 + 4 ?

I agree to receive email communication and understand I can unsubscribe at any time.

I agree to be contacted by Realhub365 Demo via call, email, and text for real estate services. To opt out, you can reply 'stop' at any time or reply 'help' for assistance. You can also click the unsubscribe link in the emails. Message and data rates may apply. Message frequency may vary. Privacy Policy

Related Properties

Life on the Santa Rosa Sound does not get much better than this!  This home checks off all the boxes!  Move in ready 3/2.5 is being sold furnished and has a strong rental history.  This floor plan allows for friends and family to gather with plenty of space to relax and unwind.  An elevator will be there to do all the heavy lifting from floor to floor.  The open concept kitchen, dining and living flows nicely inside and continues outside to an expansive porch.  The porch over looks the beautiful flagstone pool and stretches the eye wide across the sound.  Just beyond the pool is one of the longest docks in the area.  This dock extends out 300ft.  A well built trex deck walkover ends with a 10,000lb boat lift.  Not much left to do here but move in and enjoy!
#1007647

Gulf Breeze

5129 Soundside Drive

3 Beds

2 Baths

2,118 Sq.Ft.

$1,225,000

MLS#: 1007647
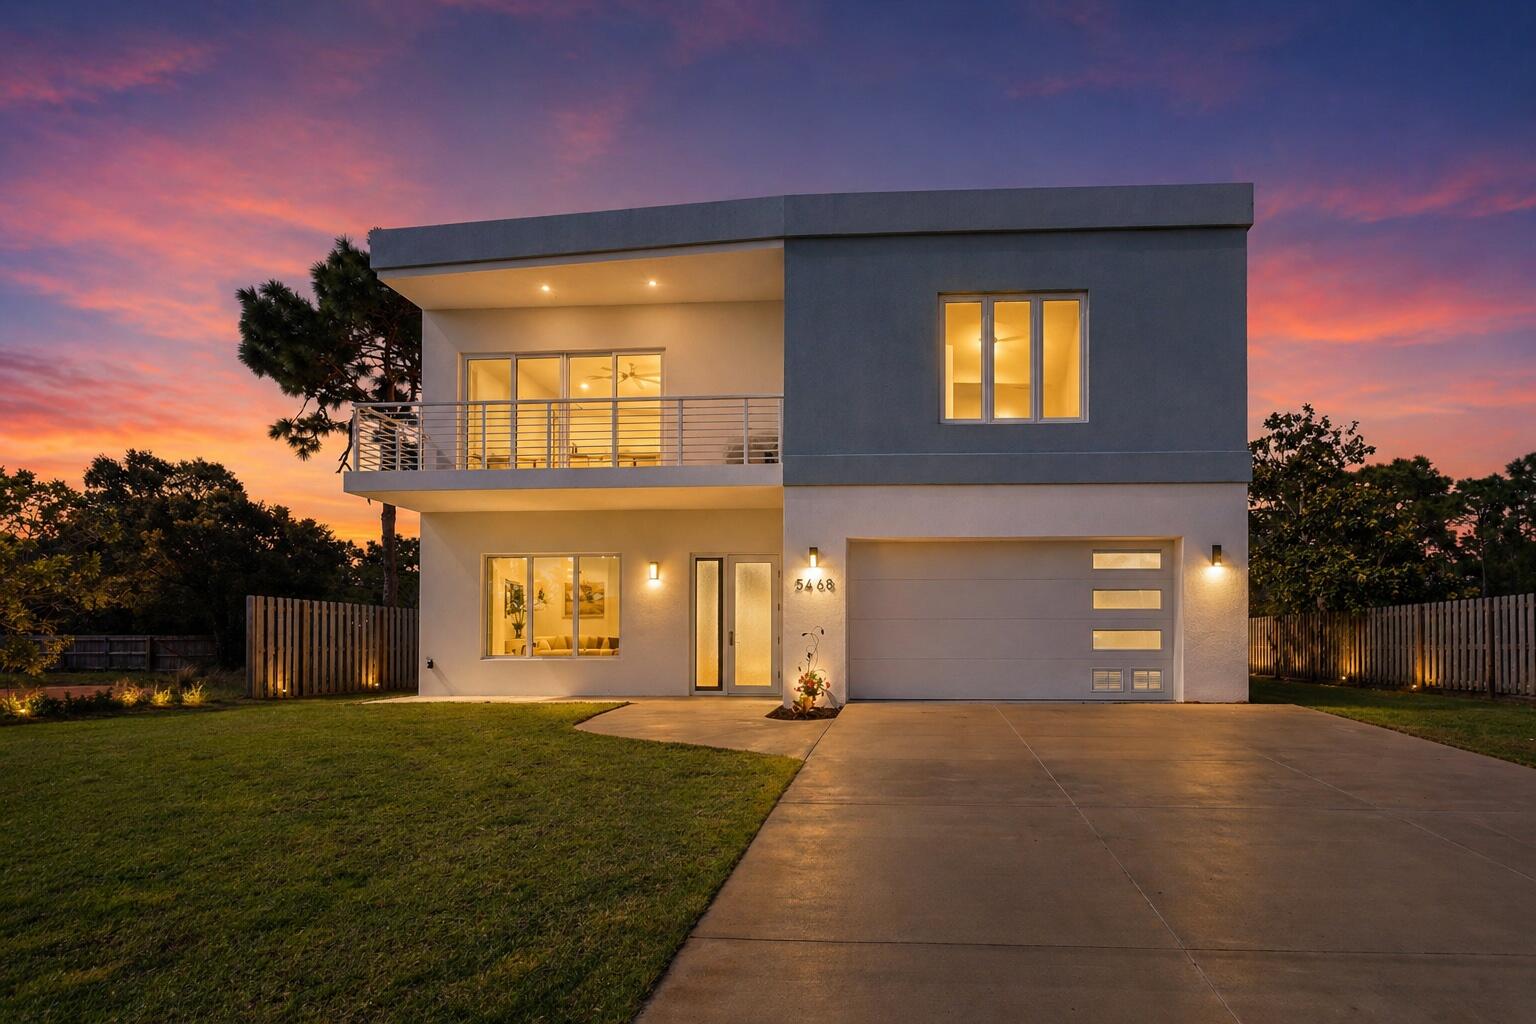
Experience modern Gulf Coast living at 5468 Cimmeron Ct in Gulf Breeze. This stunning 4-bedroom, 3.5-bathroom home, built in 2023, showcases a beautiful kitchen equipped with stainless steel appliances and a spacious island. The open concept floor plan features soaring ceilings and a cozy fireplace, creating an inviting atmosphere. Retreat to the large primary suite complete with a walk-in closet and luxurious bathroom featuring a soking tub, walk-in shower and heated tile floors.

Built with Insulated Concrete Form (ICF) construction and impact-resistant windows and doors, this home is designed for strength, energy efficiency and year-round comfort - making it one of the most resilient and secure homes available in Gulf Breeze.
#1002484

Gulf Breeze

5468 Cimmeron Court

4 Beds

3 Baths

3,416 Sq.Ft.

$999,900

MLS#: 1002484
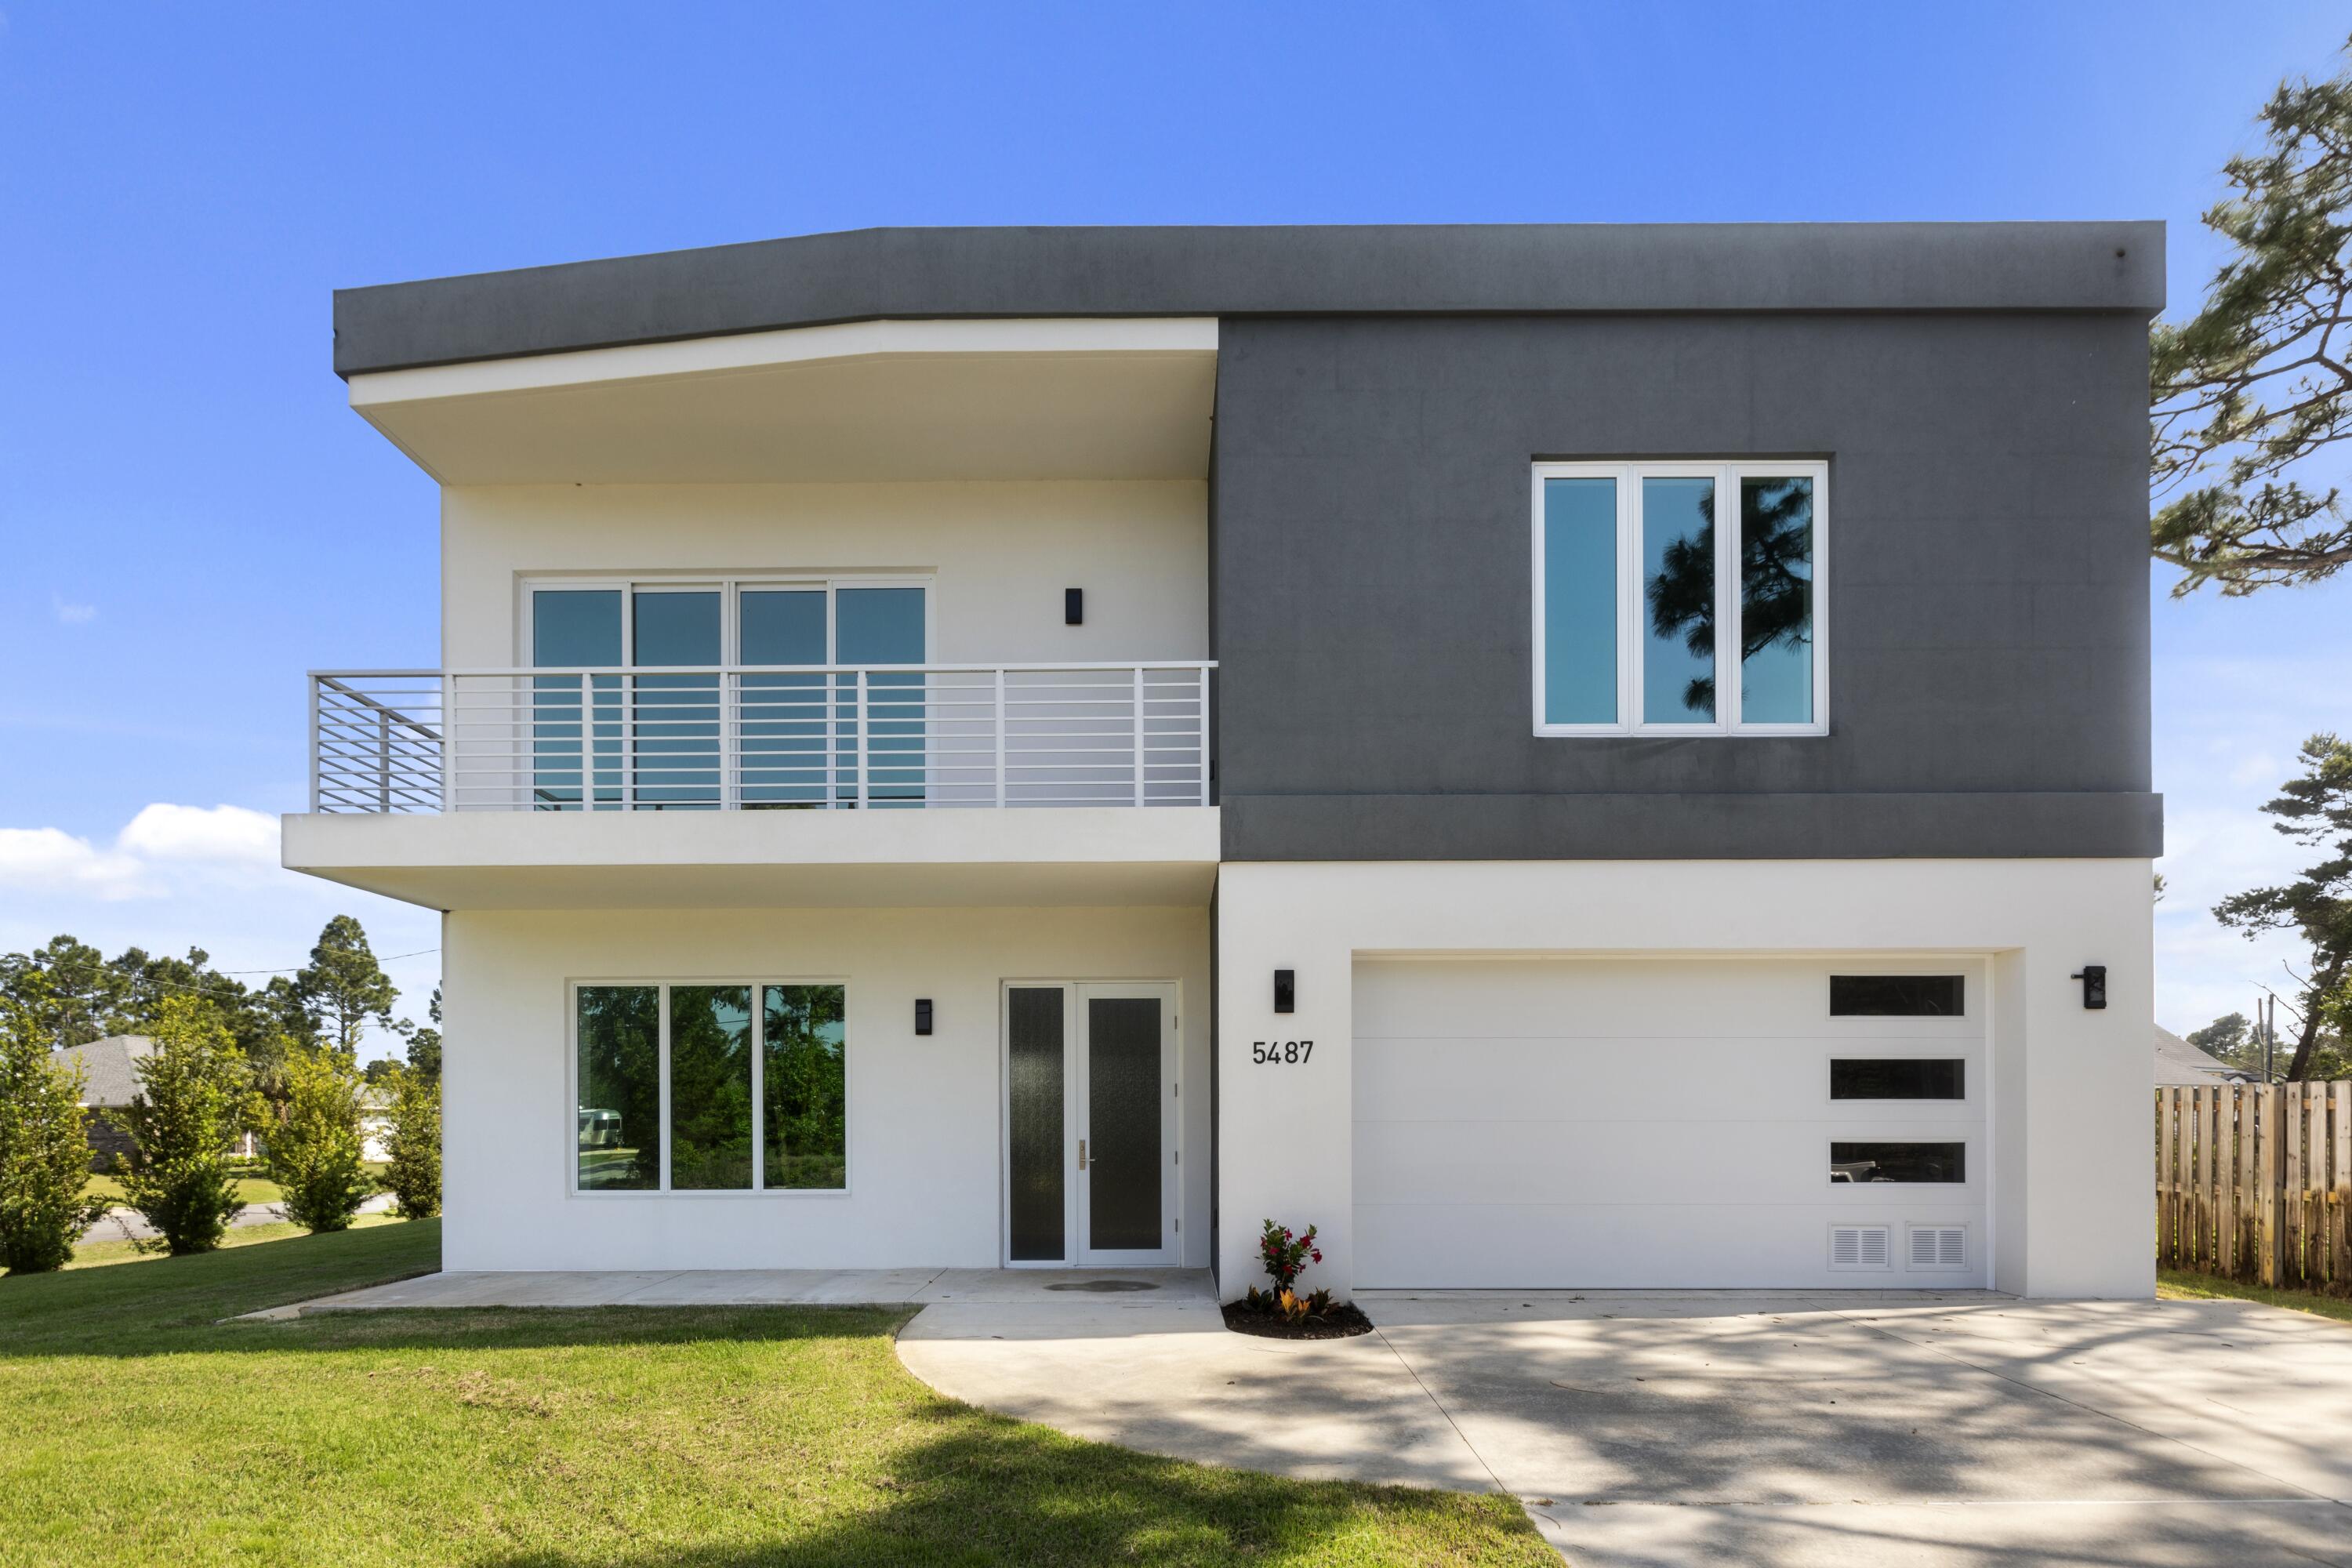
Welcome to 5487 Cimmeron Ct in Gulf Breeze, with 4 bedrooms and 3 and 1/2 bathrooms, where modern design meets one of the most durable and thoughtfully built homes in the area. This beautiful home features over 10ft ceilings and large oversized rooms with plenty of closet/storage and space for your family. Tucked away on a quiet cul-de-sac, this brand-new, never-lived-in home offers a rare opportunity to enjoy the Gulf Coast lifestyle with peace of mind and long-term value.

Built with Insulated Concrete Form (ICF) construction and impact-resistant windows and doors, this home is designed for strength, energy efficiency, and year-round comfort - making it one of the most resilient and secure homes available in Gulf Breeze.
#1002485

Gulf Breeze

5487 Cimmeron Court

4 Beds

3 Baths

3,416 Sq.Ft.

$999,900

MLS#: 1002485
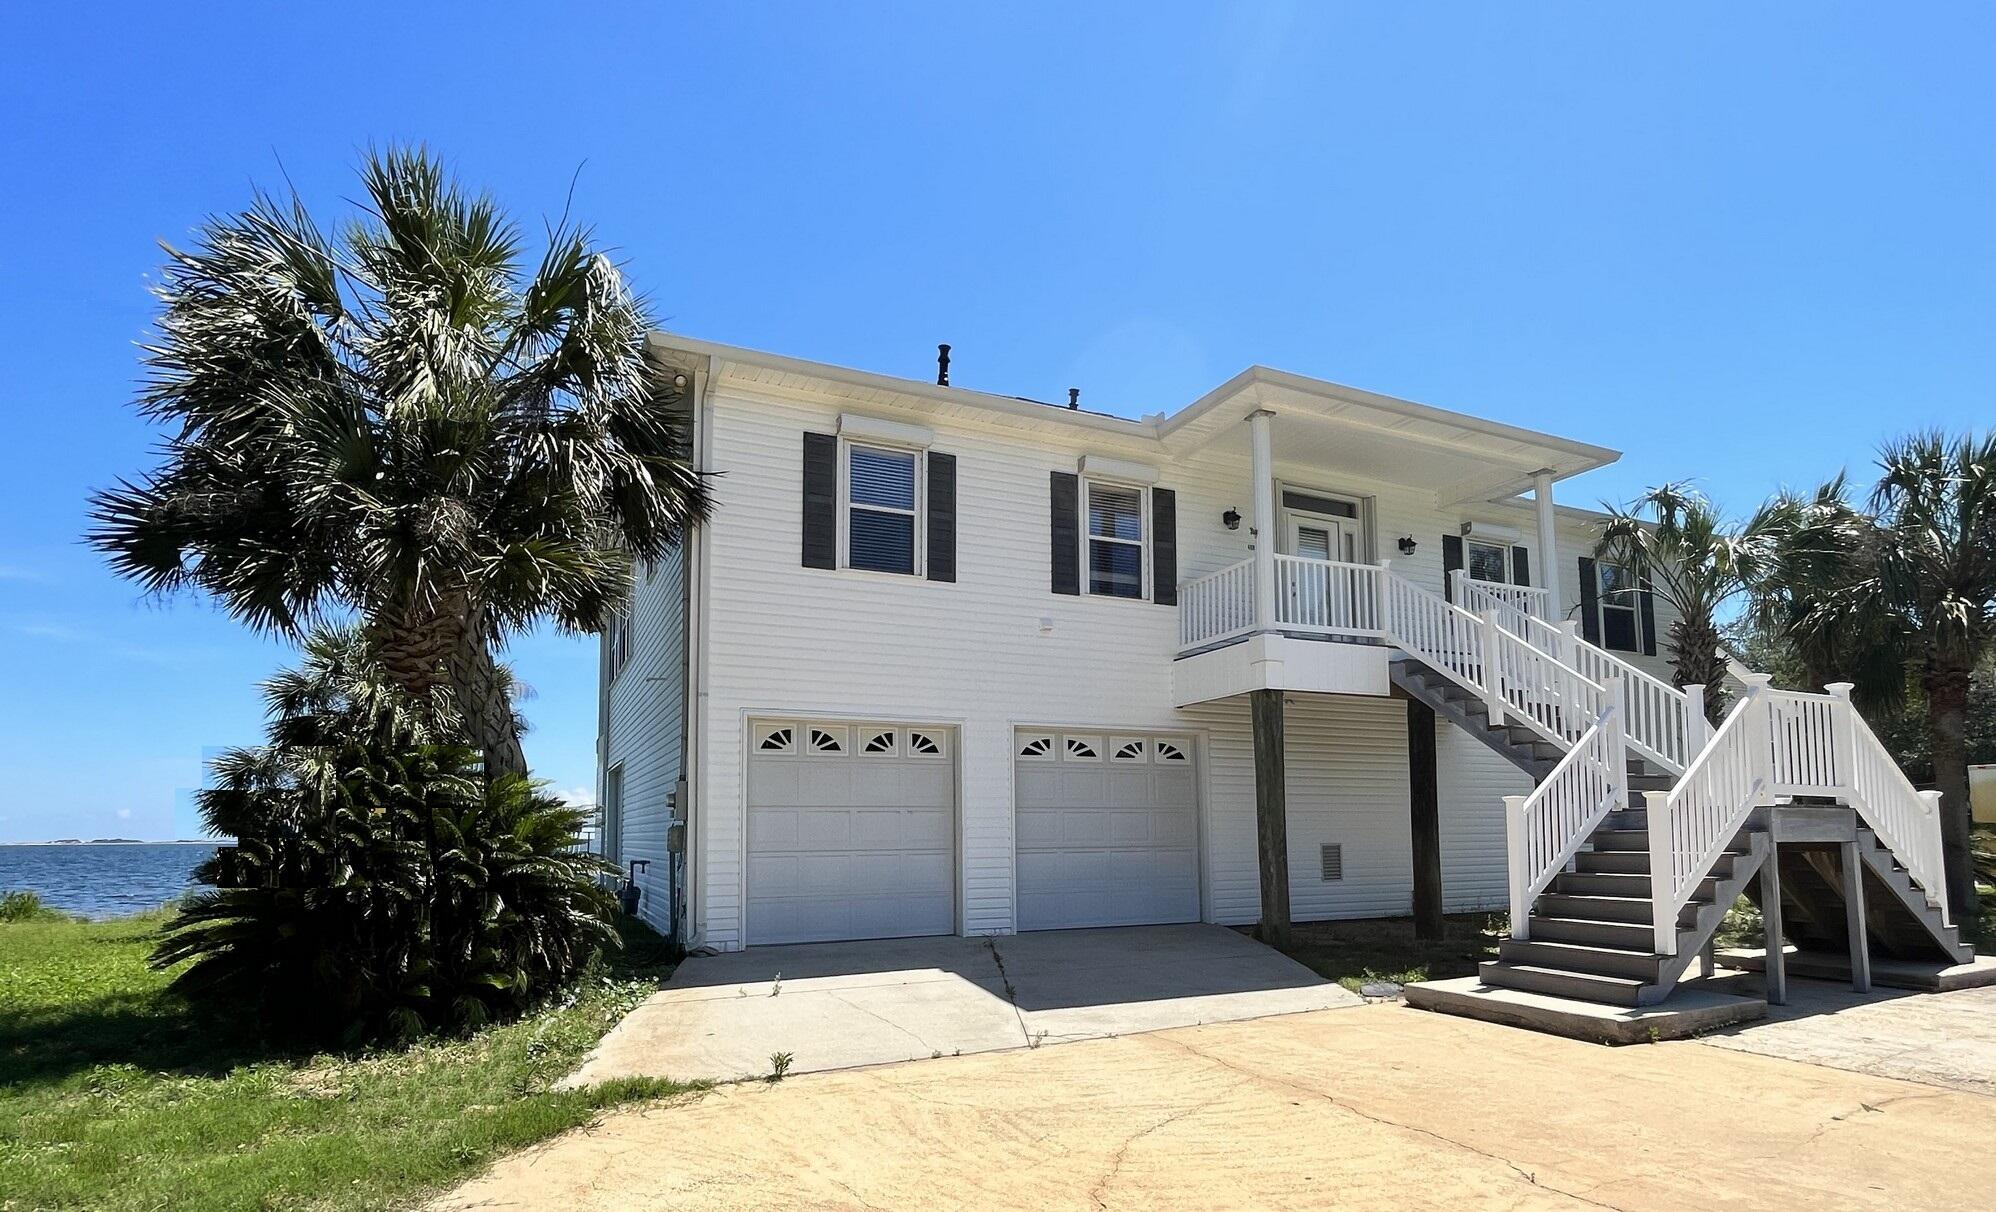
Sensational 180 degrees view of the Intercostal Waterway! The airy Entryway, Living Room, Dining Area and open Kitchen, Master Bedroom, Second Bedroom, and spacious covered back terrace - all with direct and unobstructed waterviews and offer views of pristine white sand natural preserve along Gulf of America! Coastal zone requires the house was constructed on piles. Gracious stairwells lead to the front patio and the back terrace. The living area features vaulted ceiling. Split floor plan sets master suit apart from the other two bedrooms and a bonus room. Tile throughout and in Master Bedroom carpet installed brand new.  All home living is located on upper floor whereas the entire ground floor is used for garage and large storage space set for workshop. The house has gutters, septic tank, and sprinkler system installed. Municipal sewer is available for connection. The waterfront terrace has clear view railing panels, screened in-porch and is complete with maintenance-free Trex decking. The house uses natural gas and has underground electric connection. It is also equipped with tankless water heater, energy-efficient 4-ton Trane HVAC, and a heat pump with gas back-up. The house is plumbed for natural gas generator. New roof provides ample warranty. Attic has been sprayed with insulating foam for energy efficiency. All windows and sliding doors are supplied with custom fitted Accordion Hurricane Shutters. The boat dock has power and water lines, needs repairs. No Association. Currently the house is unoccupied and move-in ready! Fits well for a single family with kids and pets or for working from home professionals, and suits for the retired couple. Or, the house is perfect to run the Air B&B!
#987793

Gulf Breeze

4881 Soundside Drive

3 Beds

2 Baths

2,035 Sq.Ft.

$989,000

MLS#: 987793
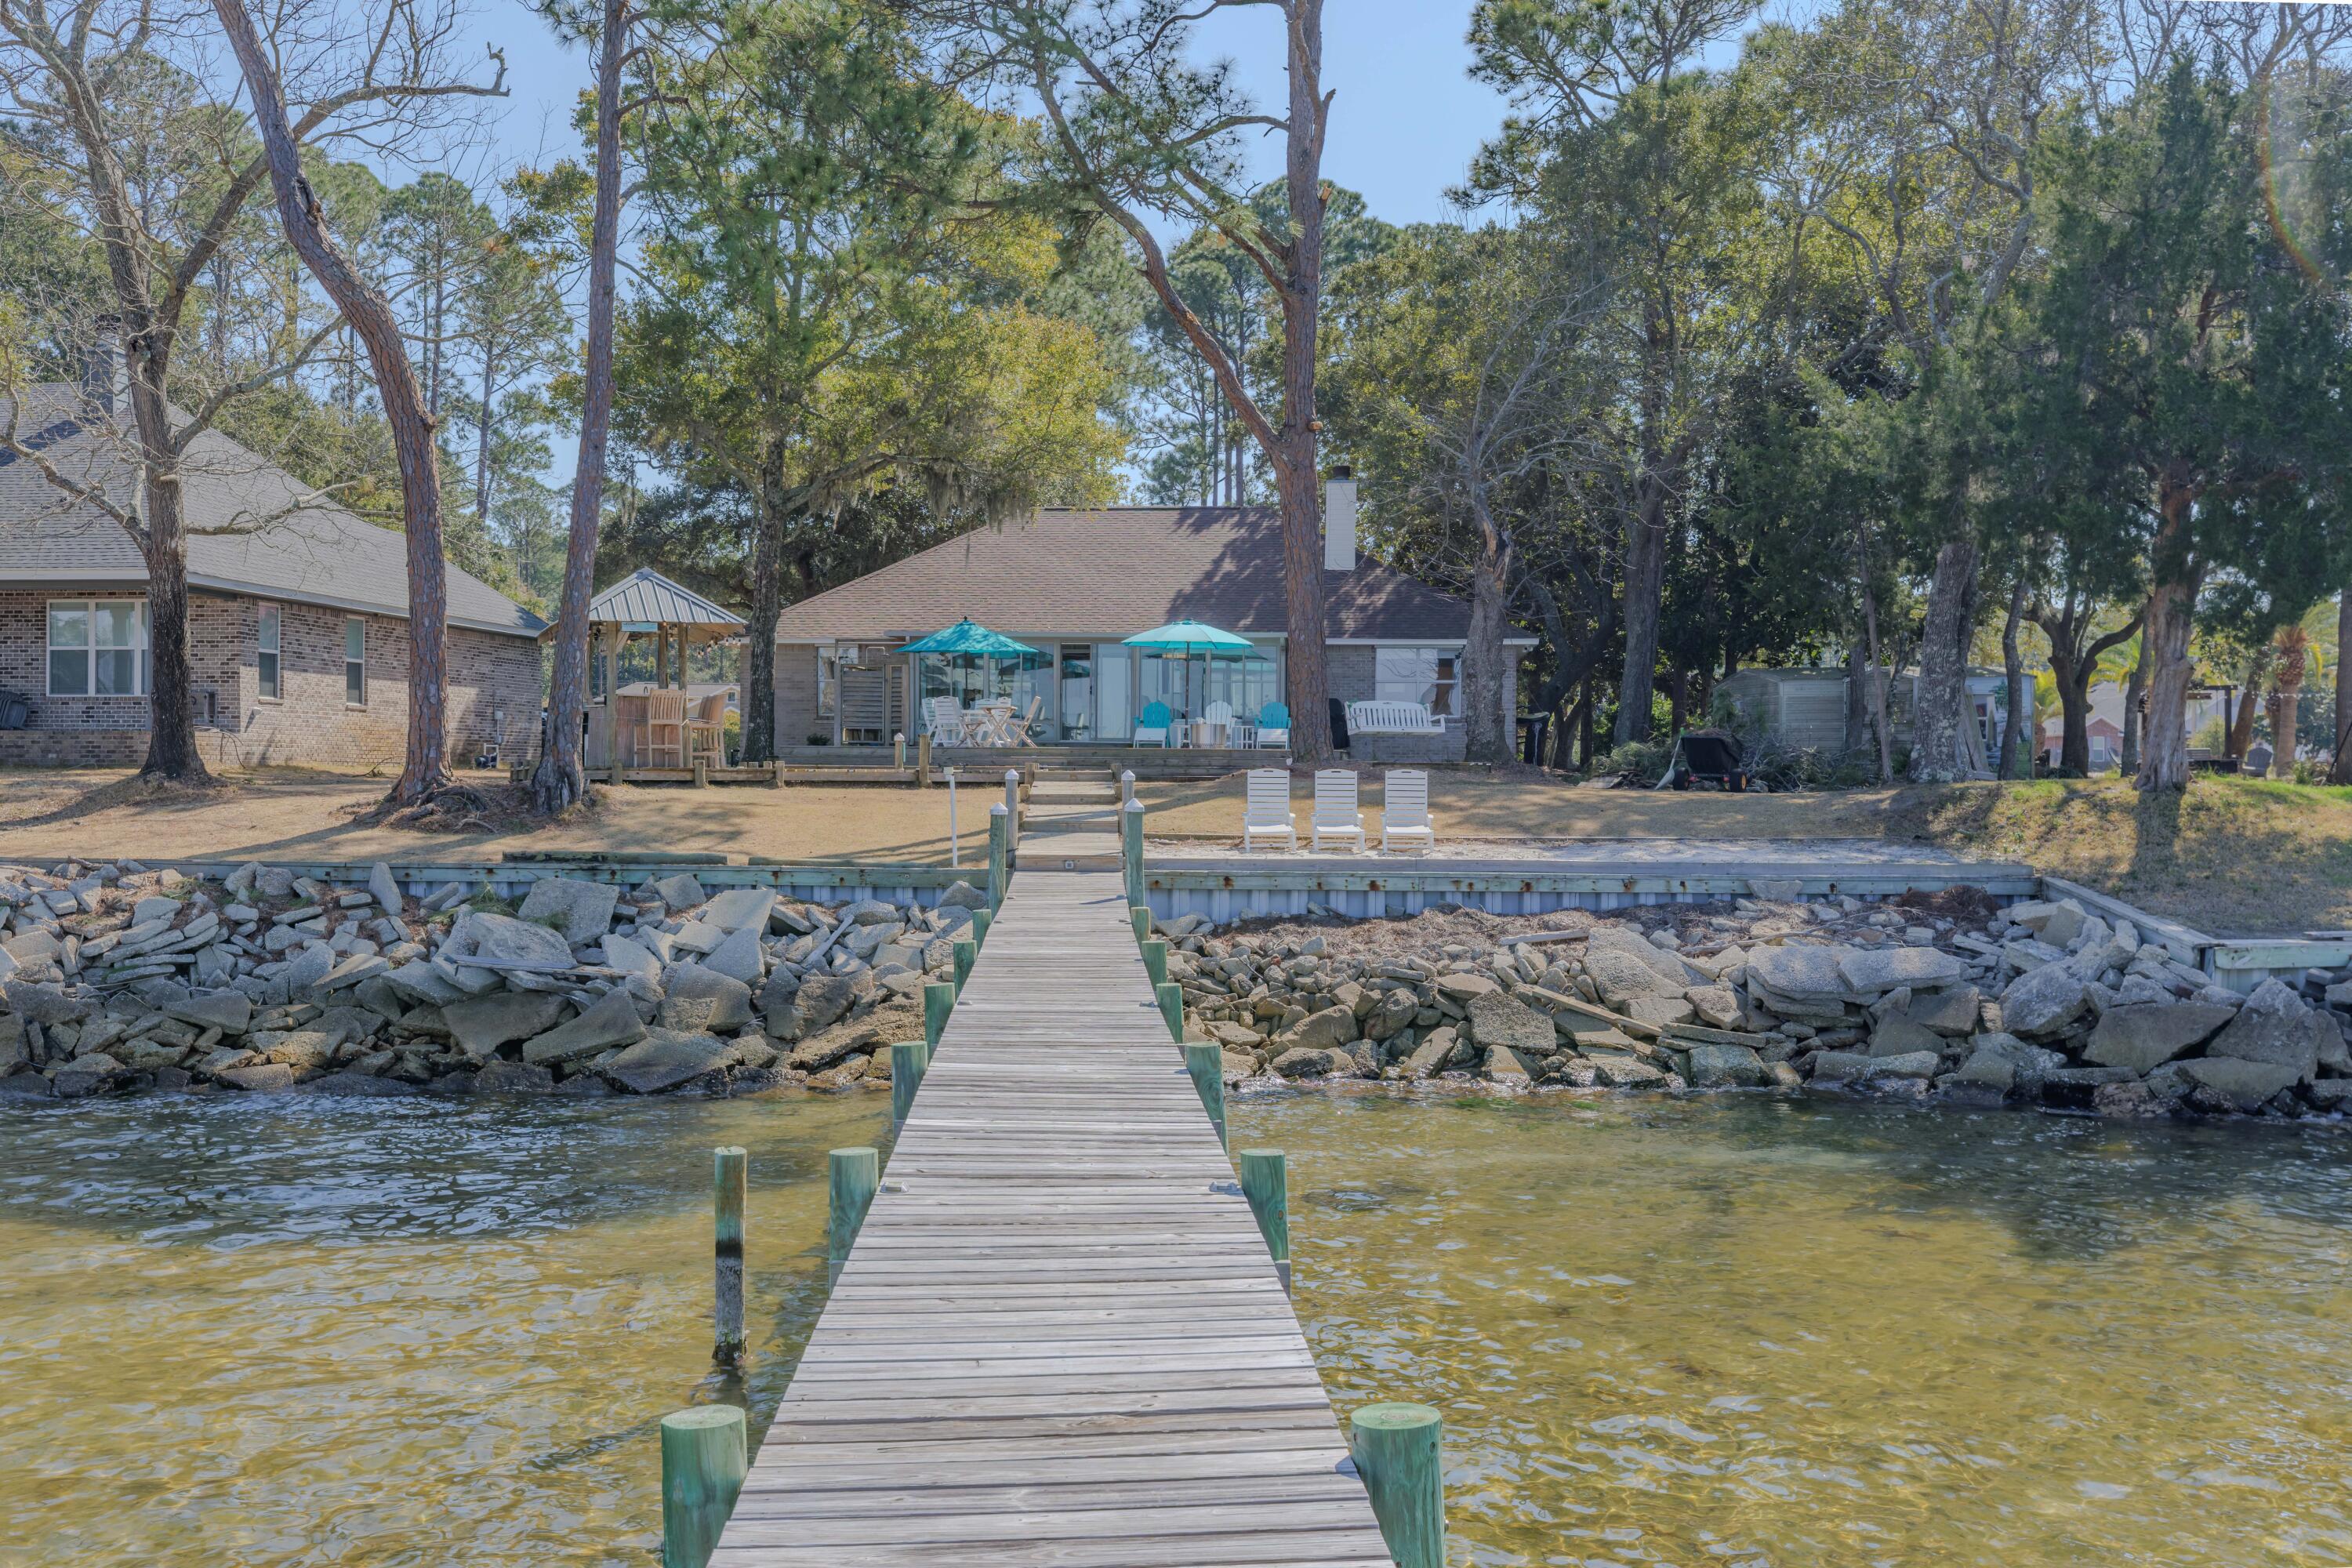
Wake up to panoramic East Bay waterfront views in this elevated 'X' Flood Zone' coastal retreat. Direct bay frontage, majestic oak trees, and breathtaking sunsets create an exceptional waterfront setting that defines true coastal living. This beautifully maintained one-story home offers an elevated homesite and peaceful natural surroundings. Inside, the desirable open floor plan provides seamless flow for both everyday living and entertaining. Natural light fills the spacious interior, highlighting the inviting living room anchored by a handsome fireplace centerpiece that adds architectural interest and warmth. Generous bedrooms provide comfort and privacy, while the Florida room offers a front-row seat to sweeping bay views and vibrant sunset skies throughout the year.
#996119

Gulf Breeze

5756 E Bay Boulevard

3 Beds

2 Baths

1,925 Sq.Ft.

$998,750

MLS#: 996119

 - property

Send a message

Message successfully sent.

Your message

What is 3 + 4 ?

Reason for contacting?

I agree to receive email communication and understand I can unsubscribe at any time.

I agree to be contacted by Realhub365 Demo via call, email, and text for real estate services. To opt out, you can reply 'stop' at any time or reply 'help' for assistance. You can also click the unsubscribe link in the emails. Message and data rates may apply. Message frequency may vary. Privacy Policy

Sign Out

Virtual Assistant

Would you like to take the next step with this property? We can help you schedule a showing or virtual tour, or send you more details.

Yes, I would like more information.

Thank You for Your Reply, One of Our Agents will contact you as soon as possible

No, maybe later.

Thank you, you can always contact me via email, phone number or through the contact form.

Realhub AI

Lucy - Your AI-Powered Realtor

Update Your Temporary Password

Personalize your search

Enter your email and we'll notify you immediately when new listings match what you're looking for.

or enter email address

Already have an account ? Login here

Continue your home search

I agree to receive communications and understand I can unsubscribe at any time.

I agree to be contacted by Realhub365 Demo via call, email, and text for real estate services. To opt out, you can reply 'stop' at any time or reply 'help' for assistance. You can also click the unsubscribe link in the emails. Message and data rates may apply. Message frequency may vary. Privacy Policy

Already have an account ? Login here

We use cookies

We use cookies primarily for analytics to enhance your experience. By accepting, you agree to our use of these cookies. You can manage your preferences or learn more about our cookies policy.