
Property
Beds
5
Full Baths
5
1/2 Baths
1
Year Built
2025
Sq.Footage
3,421
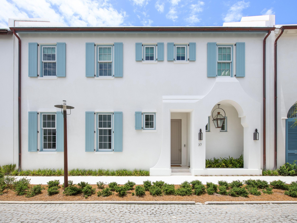
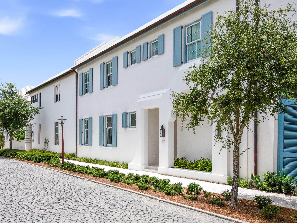
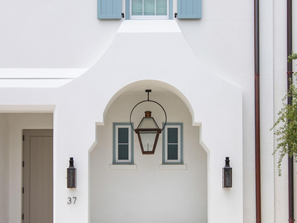
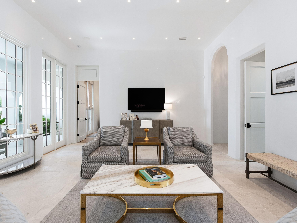
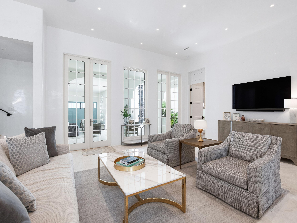
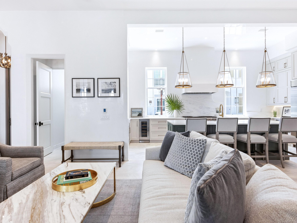
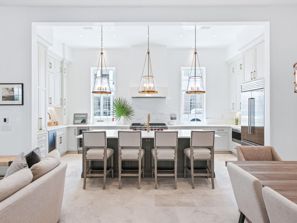
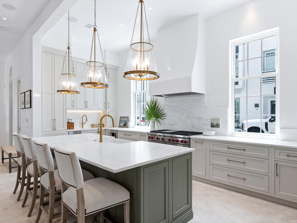
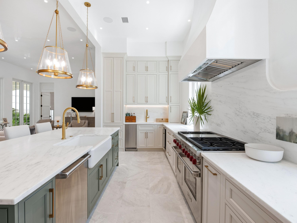
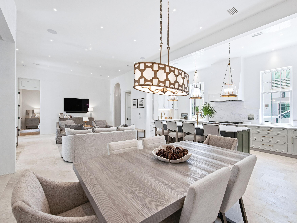
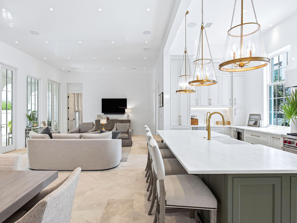
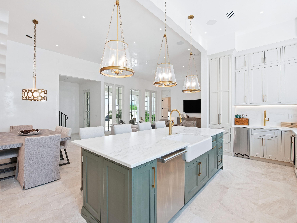
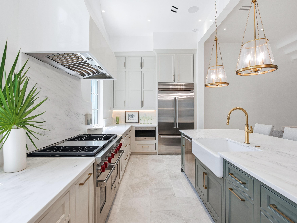
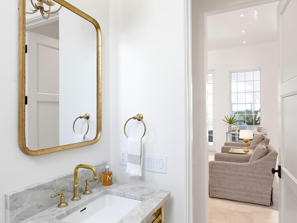
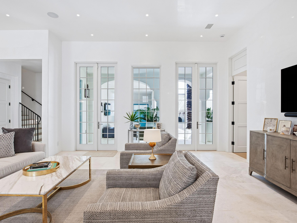
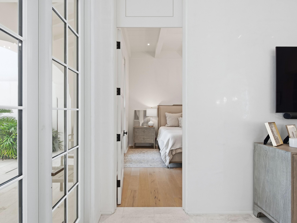
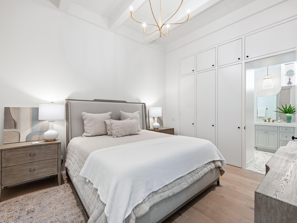
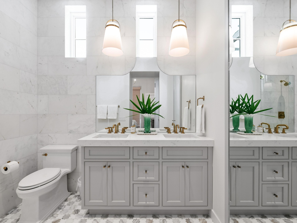
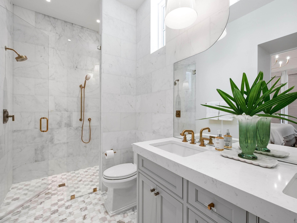
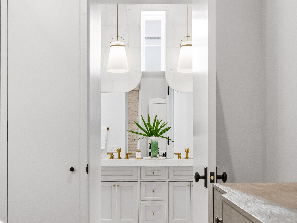
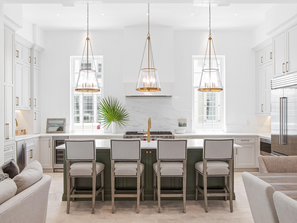
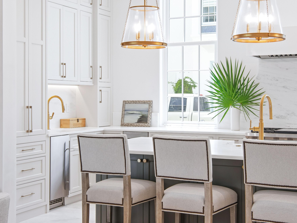
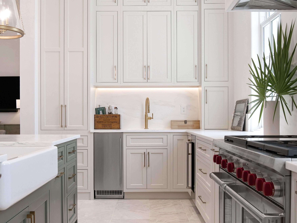
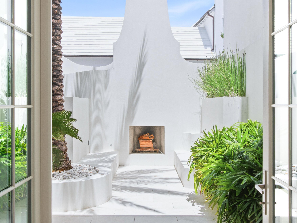
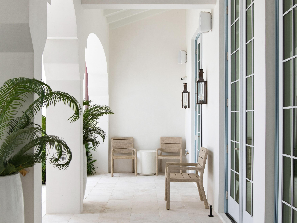
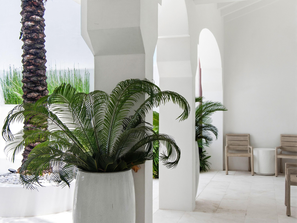
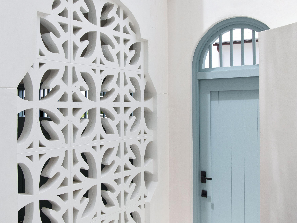
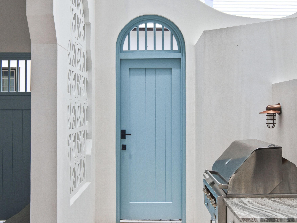
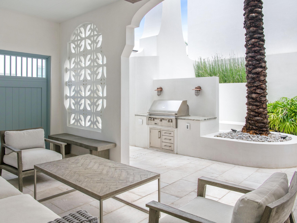
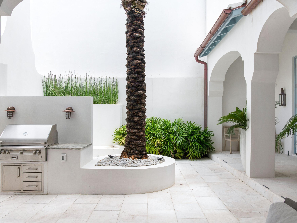
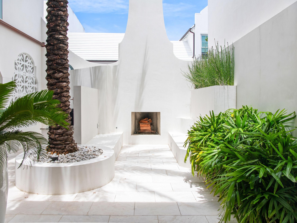
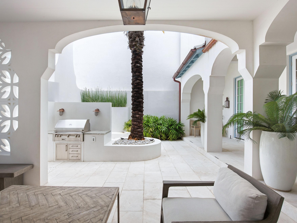
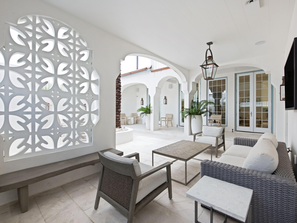
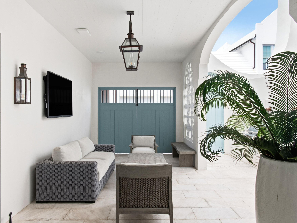
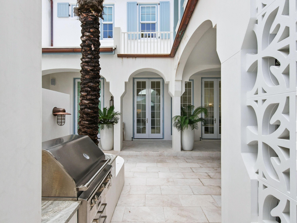
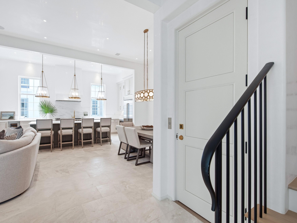
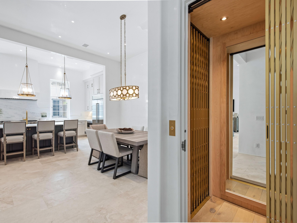
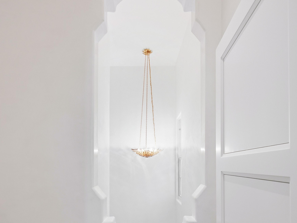
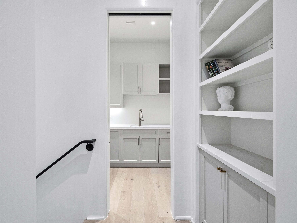
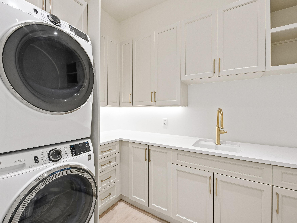
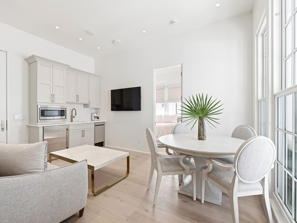
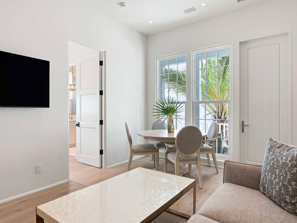
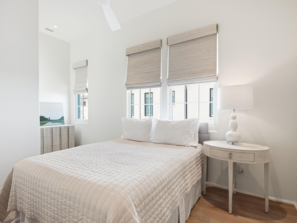
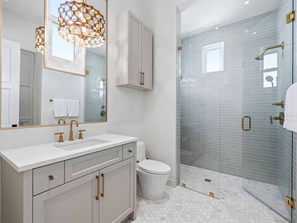
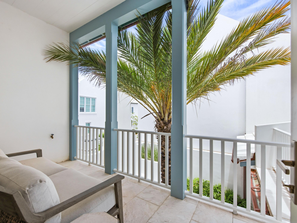
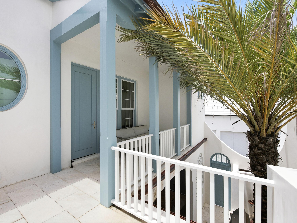
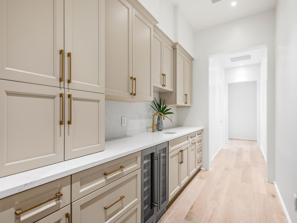
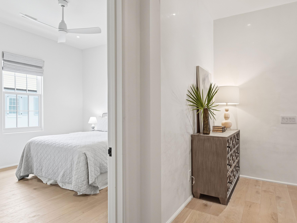
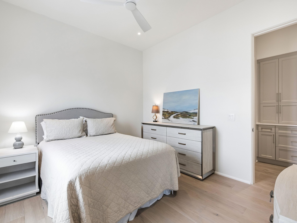
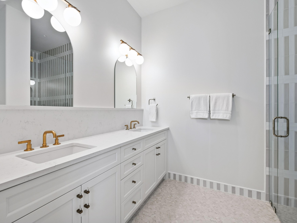
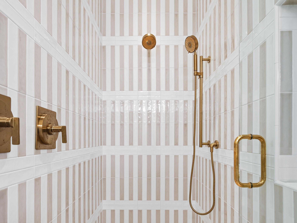
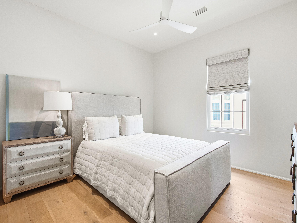
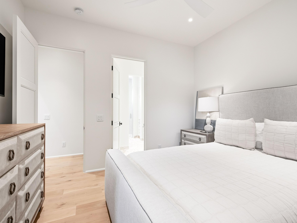
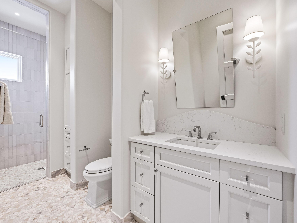
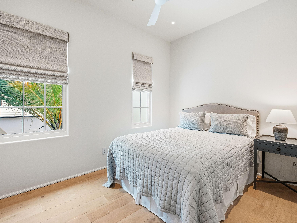
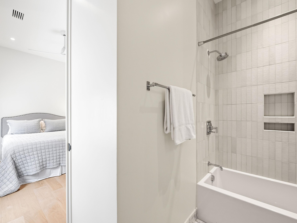
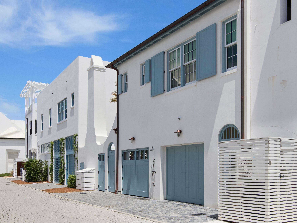
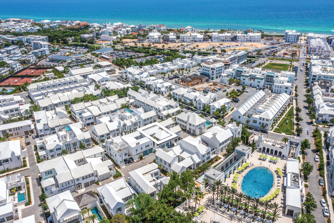
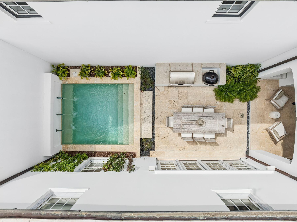
Completed in 2025 and ideally positioned just steps from the iconic Caliza Pool and Zuma Fitness and Wellness Center, 37 Caliza Lane offers the rare opportunity to own a nearly new, never-rented residence in one of Alys Beach's most amenity-rich locations. Spanning 3,421 square feet, the five-bedroom, five-and-a-half-bath residence--including an attached carriage house--is designed with an emphasis on light, scale and effortless indoor-outdoor living. Soaring 12-foot ceilings, Venetian plaster walls and marble flooring define the main level, while designer lighting, tall windows and French doors add warmth and natural light throughout. The spacious kitchen features a large center island, extensive custom cabinetry, marble surfaces and a premium Sub-Zero and Wolf appliance package. The first-floor primary suite offers privacy and convenience, while all five bedrooms are ensuite and feature built-in closets. Upstairs, wide-plank wood flooring and beautifully appointed marble baths continue the home's refined aesthetic. Two laundry areas add convenience, and an integrated audio/visual system extends throughout the home and rear porches. Designed as an extension of the interiors, the generous courtyard features mature landscaping, a wood-burning fireplace, built-in grilling and rotisserie area, and multiple covered and open-air spaces for gathering and relaxing. The attached carriage house has a private bedroom and bath, living area and kitchenette--an ideal retreat for extended family or guests. Additional features include an elevator, garage and covered carport. Lightly used and exceptionally maintained, 37 Caliza Lane presents a rare opportunity to enjoy a beautifully finished, nearly new home in the heart of Alys Beach without the time and complexity of building.
Features & Amenities
Interior
-
Other Interior Features
Breakfast Bar, Beamed Ceilings, In-Law Floorplan, Kitchen Island, Recessed Lighting, Elevator
-
Total Bedrooms
5
-
Bathrooms
5
-
1/2 Bathrooms
1
-
Cooling YN
YES
-
Cooling
Ceiling Fan(s)
-
Fireplace YN
YES
-
Heating YN
YES
-
Heating
Natural Gas
-
Pet friendly
Yes
Exterior
-
Garage
Yes
-
Garage spaces
1
-
Construction Materials
Block, Concrete, Stucco
-
Other Exterior Features
Outdoor Grill, Balcony, Outdoor Shower, Rain Gutters
-
Parking
Attached Carport, Attached, Garage
-
Patio and Porch Features
Porch, Patio, Enclosed
-
Pool
No
Area & Lot
-
Lot Features
Interior Lot, Level, See Remarks
-
Lot Size(acres)
0.07
-
Lot Size(square feet)
3,049
-
Property Type
Residential
-
Property Sub Type
Single Family Residence
-
Architectural Style
Contemporary
Price
-
Sales Price
$5,950,000
-
Tax Amount
$8,720.02
-
Zoning
Resid Single Family
-
Sq. Footage
3,421
-
Price/SqFt
$1,739
HOA
-
Association
YES
-
Association Fee
$3,562.14
-
Association Fee Frequency
Quarterly
-
Association Fee Includes
N/A
School District
-
Elementary School
Dune Lakes
-
Middle School
Emerald Coast
-
High School
South Walton
Property Features
-
New Construction
NO
-
Foundation Details
Slab
-
Sewer
Public Sewer
-
Water Source
Public
Schedule a Showing
Showing scheduled successfully.
Mortgage calculator
Estimate your monthly mortgage payment, including the principal and interest, property taxes, and HOA. Adjust the values to generate a more accurate rate.
Your payment
Principal and Interest:
$
Property taxes:
$
HOA fees:
$
Total loan payment:
$
Total interest amount:
$
Location
County
Walton
Elementary School
Dune Lakes
Middle School
Emerald Coast
High School
South Walton
Listing Courtesy of The Neal Estate Group , Scenic Sotheby's International Realty
RealHub Information is provided exclusively for consumers' personal, non-commercial use, and it may not be used for any purpose other than to identify prospective properties consumers may be interested in purchasing. All information deemed reliable but not guaranteed and should be independently verified. All properties are subject to prior sale, change or withdrawal. RealHub website owner shall not be responsible for any typographical errors, misinformation, misprints and shall be held totally harmless.

FOUNDER
Realhub365 Demo
Call Realhub365 today to schedule a private showing.

* Listings on this website come from the FMLS IDX Compilation and may be held by brokerage firms other than the owner of this website. The listing brokerage is identified in any listing details. Information is deemed reliable but is not guaranteed. If you believe any FMLS listing contains material that infringes your copyrighted work please click here to review our DMCA policy and learn how to submit a takedown request.© 2024 FMLS.
Related Properties
Alys Beach
94 Nonesuch Way
4 Beds
4 Baths
2,932 Sq.Ft.
$5,495,000
MLS#: 1006954
