

























Property
Beds
5
Full Baths
5
1/2 Baths
1
Year Built
2020
Sq.Footage
5,745
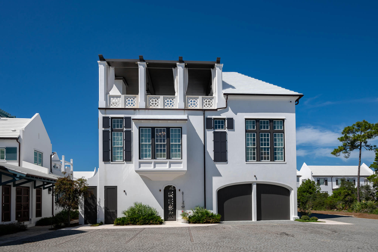
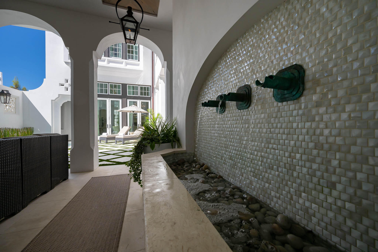
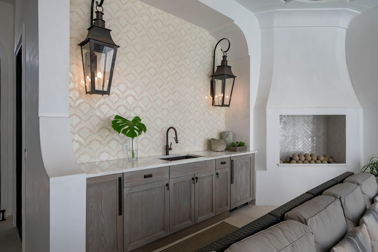
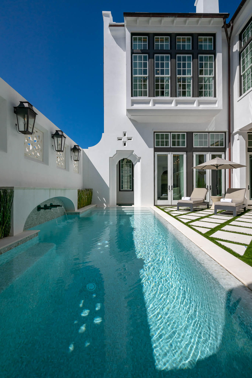
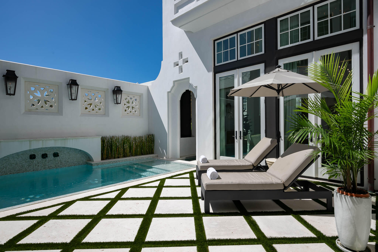
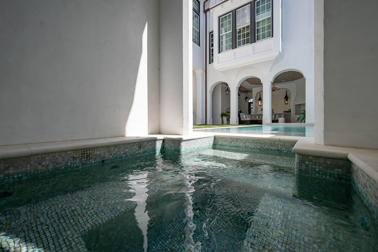
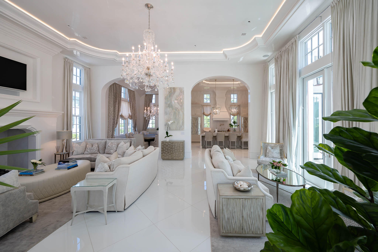
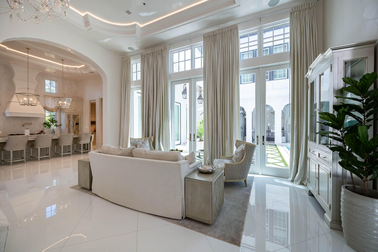
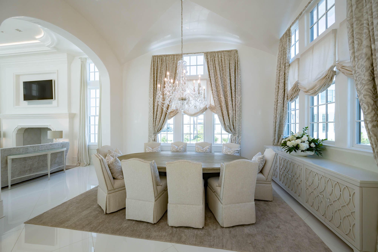
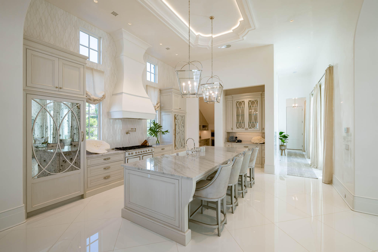
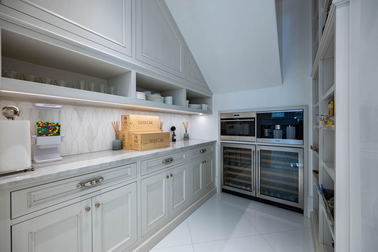
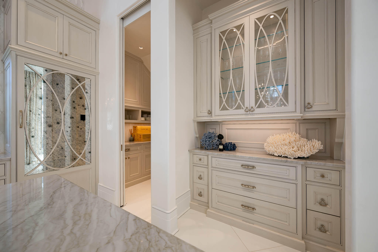
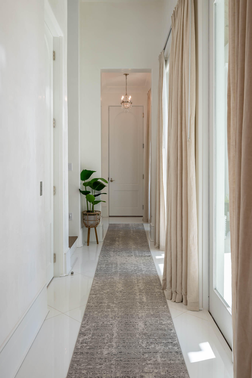
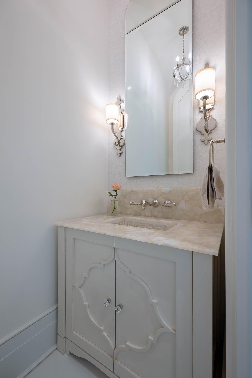
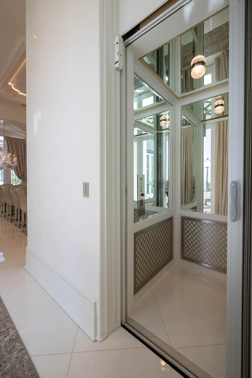
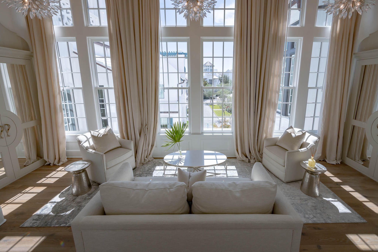
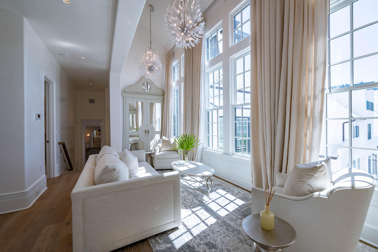
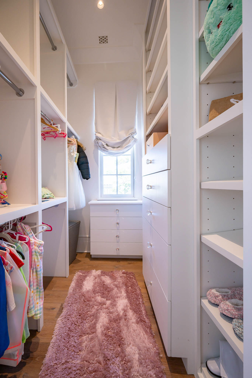
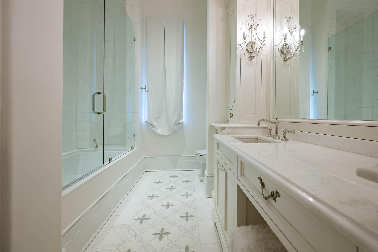
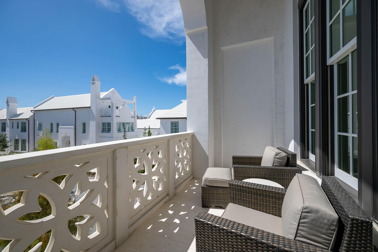
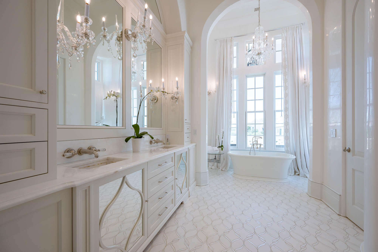
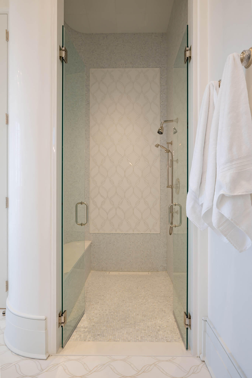
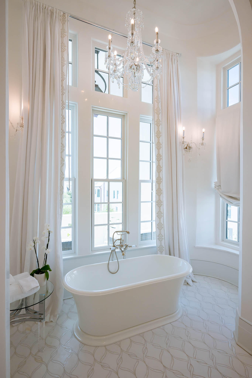
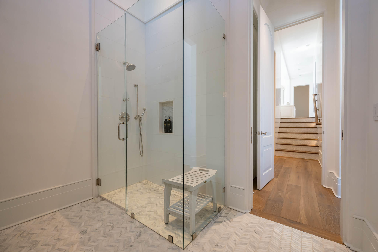
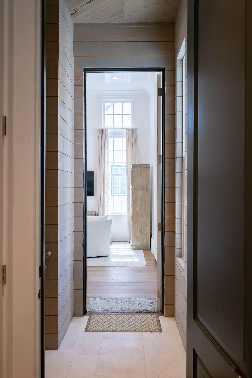
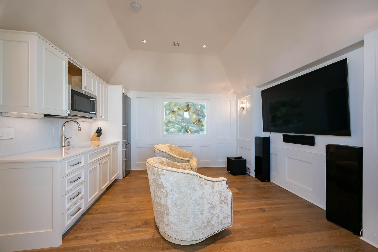
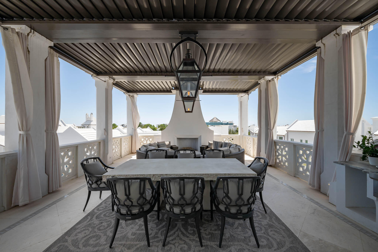
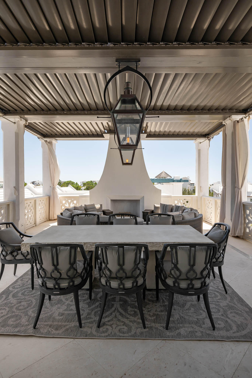
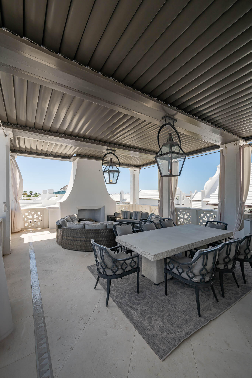
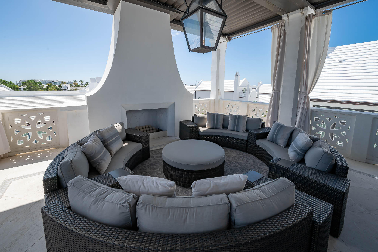
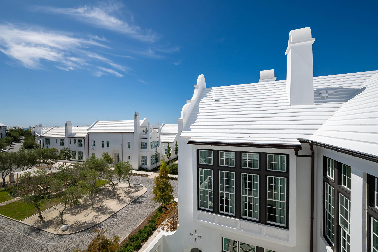
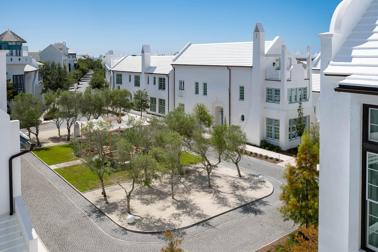
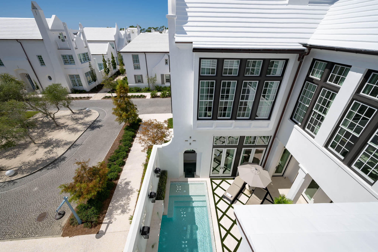
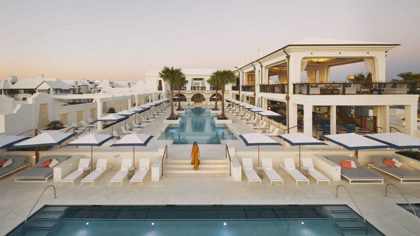
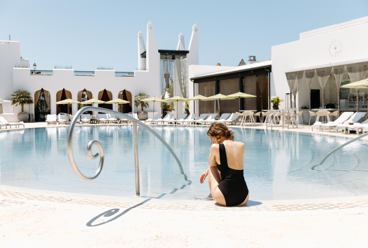
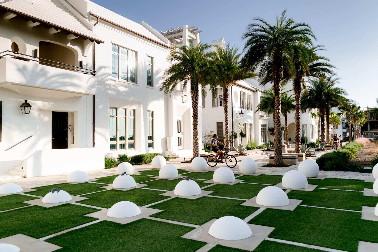
Acquired excellence has been achieved with the exquisite architectural design of 214 N. Charles Street by Domin Bock Architects & Fouquet Interior Design. No detail was spared with design and fixtures & finishes. This incredible home looks upon one of Alys Beach's most intimate greens, Papilio Park. Sight lines from the generous 3rd level roof terrace provides views of the Alys architecture accented with Gulf of Mexico views. 5,745 square feet of elegance delivering 5 bedrooms, 6 full bathrooms and 2 powder bathrooms. Meticulously bound in all details, 214 N. Charles Street encapsulates grandeur and functional living for partial or primary residency. Indoor & outdoor living comingle creating compatibility into one space, taking full advantage of the home's numerous outdoor gathering locations. From the courtyard with pool & grotto spa, both heated independently, private terraces from bedrooms, punctuated by the 3rd level with media/entertainment room opening to the expansive covered roof terrace. The owner will have elevator access to all 3 levels of the home. Entry to the residence captivates one immediately standing beneath 15' trayed ceilings with cascading Venetian Plaster from ceiling to floor. The ceilings provide overwhelming volume and reflections of natural light illuminating the Venetian Plaster which cascades on the 32" x 32" Glassos tile flooring. Ralph Lauren chandeliers create elegance in the evening. The picturesque setting of the courtyard is viewable from most all rooms. The home's first floor astonishes the most design savvy accentuated with custom millwork boasting interconnected living & dining rooms and gourmet kitchen anchored with a La Cornue professional range flanked on each side with individual Sub-Zero freezer & refrigerator. An intentional Mosaic tile backsplash frames the setting of the large marble slab island as the kitchen's focal point. Preparations are found in the Butler's pantry outfitted with dual wine refrigerators, microwave, & flush mounted coffee & espresso maker. Exquisite and extensive custom cabinetry & hardware provides stately use for the chef in mind. Entertaining après dinner transitions to the courtyard loggia outfitted with gas fireplace, wet bar, a visually pleasing fountain, having a private outdoor full bathroom. Captivating views abound as guests look to the courtyard pool and spa grotto. Transitioning to the second floor takes one to another design element not yet seen. Oak stair treads cast with Mother of Pearl risers connect floor to floor with large EF San Juan windows adding to the anticipation of what is to come at the 2nd level. Immediately greeted by a parlor yielding a secondary media room and wet bar, framed by floor to ceiling windows looking upon the courtyard below and views of Papilio Park add yet another gathering space. Each of the home's 5 bedrooms, with en suite bathrooms, greet one with their own individual design character casting peaceful refuge for owner and guests. The primary suite is like none other. Sights are set on courtyard views below in conjunction with Papilio Park from interior space or the private balcony. The beautifully atoned fireplace is the anchor point for this luxurious primary. Marble abounds in the primary bathroom hosting a soaking tub below a designer light fixture with separate shower. The primary closet is something to behold. Mirrored custom cabinetry set within custom millwork, vanity station, hidden safe room, and one of three laundries found in the home accentuate this home's amenities. A separate, detached guest suite accessible from the home or via exterior private stair access is perfect for longer term guests. This suite is designed for comfort & serenity having its own personal kitchen, living room, and laundry enthroned with tall ceilings complimented by custom window treatments. Capping the amenities of 214 N. Charles Street, the 3rd level of the home further emphasizes its livability showcasing a media/entertainment room with wet bar opening to the very generous roof terrace suspended above the Town with summer kitchen. The roof terrace has a covered roof allowing for anytime usage. Views of the Gulf of Mexico and the architectural roofscapes of the Town are stunning from this location. In addition, the home has parking for 5 vehicles & additional guest parking. This property is a must see.
Features & Amenities
Interior
-
Other Interior Features
Elevator
-
Total Bedrooms
5
-
Bathrooms
5
-
1/2 Bathrooms
1
-
Fireplace YN
YES
-
Heating YN
YES
-
Heating
Natural Gas
-
Pet friendly
N/A
Exterior
-
Garage
Yes
-
Garage spaces
2
-
Construction Materials
Block, Concrete, Stucco
-
Other Exterior Features
Balcony, Outdoor Kitchen
-
Parking
Garage Door Opener, Garage
-
Pool
Yes
-
Pool Features
Private
Area & Lot
-
Lot Features
Corner Lot
-
Lot Size(acres)
0.12
-
Lot Size(square feet)
5,227
-
Property Type
Residential
-
Property Sub Type
Single Family Residence
-
Architectural Style
Other
Price
-
Sales Price
$11,250,000
-
Tax Amount
$63,738.89
-
Zoning
Resid Single Family
-
Sq. Footage
5,745
-
Price/SqFt
$1,958
HOA
-
Association
YES
-
Association Fee Includes
N/A
School District
-
Elementary School
Dune Lakes
-
Middle School
Emerald Coast
-
High School
South Walton
Property Features
-
New Construction
NO
-
Sewer
Public Sewer
-
Water Source
Public
Schedule a Showing
Showing scheduled successfully.
Mortgage calculator
Estimate your monthly mortgage payment, including the principal and interest, property taxes, and HOA. Adjust the values to generate a more accurate rate.
Your payment
Principal and Interest:
$
Property taxes:
$
HOA fees:
$
Total loan payment:
$
Total interest amount:
$
Location
County
Walton
Elementary School
Dune Lakes
Middle School
Emerald Coast
High School
South Walton
Listing Courtesy of Robbie Roberts, Alys Beach Properties Llc
RealHub Information is provided exclusively for consumers' personal, non-commercial use, and it may not be used for any purpose other than to identify prospective properties consumers may be interested in purchasing. All information deemed reliable but not guaranteed and should be independently verified. All properties are subject to prior sale, change or withdrawal. RealHub website owner shall not be responsible for any typographical errors, misinformation, misprints and shall be held totally harmless.

FOUNDER
Realhub365 Demo
Call Realhub365 today to schedule a private showing.

* Listings on this website come from the FMLS IDX Compilation and may be held by brokerage firms other than the owner of this website. The listing brokerage is identified in any listing details. Information is deemed reliable but is not guaranteed. If you believe any FMLS listing contains material that infringes your copyrighted work please click here to review our DMCA policy and learn how to submit a takedown request.© 2024 FMLS.
Related Properties

Inlet Beach
36 Sea Garden Street
4 Beds
4 Baths
4,323 Sq.Ft.
$9,011,790
MLS#: 1011382

Inlet Beach
33 Camp Creek Point Drive
5 Beds
6 Baths
6,800 Sq.Ft.
$9,975,000
MLS#: 1010639

Inlet Beach
40 S Somerset Street
4 Beds
4 Baths
4,743 Sq.Ft.
$9,135,550
MLS#: 1010465

Inlet Beach
264 Grace Point Way
7 Beds
7 Baths
7,051 Sq.Ft.
$10,500,000
MLS#: 1009306
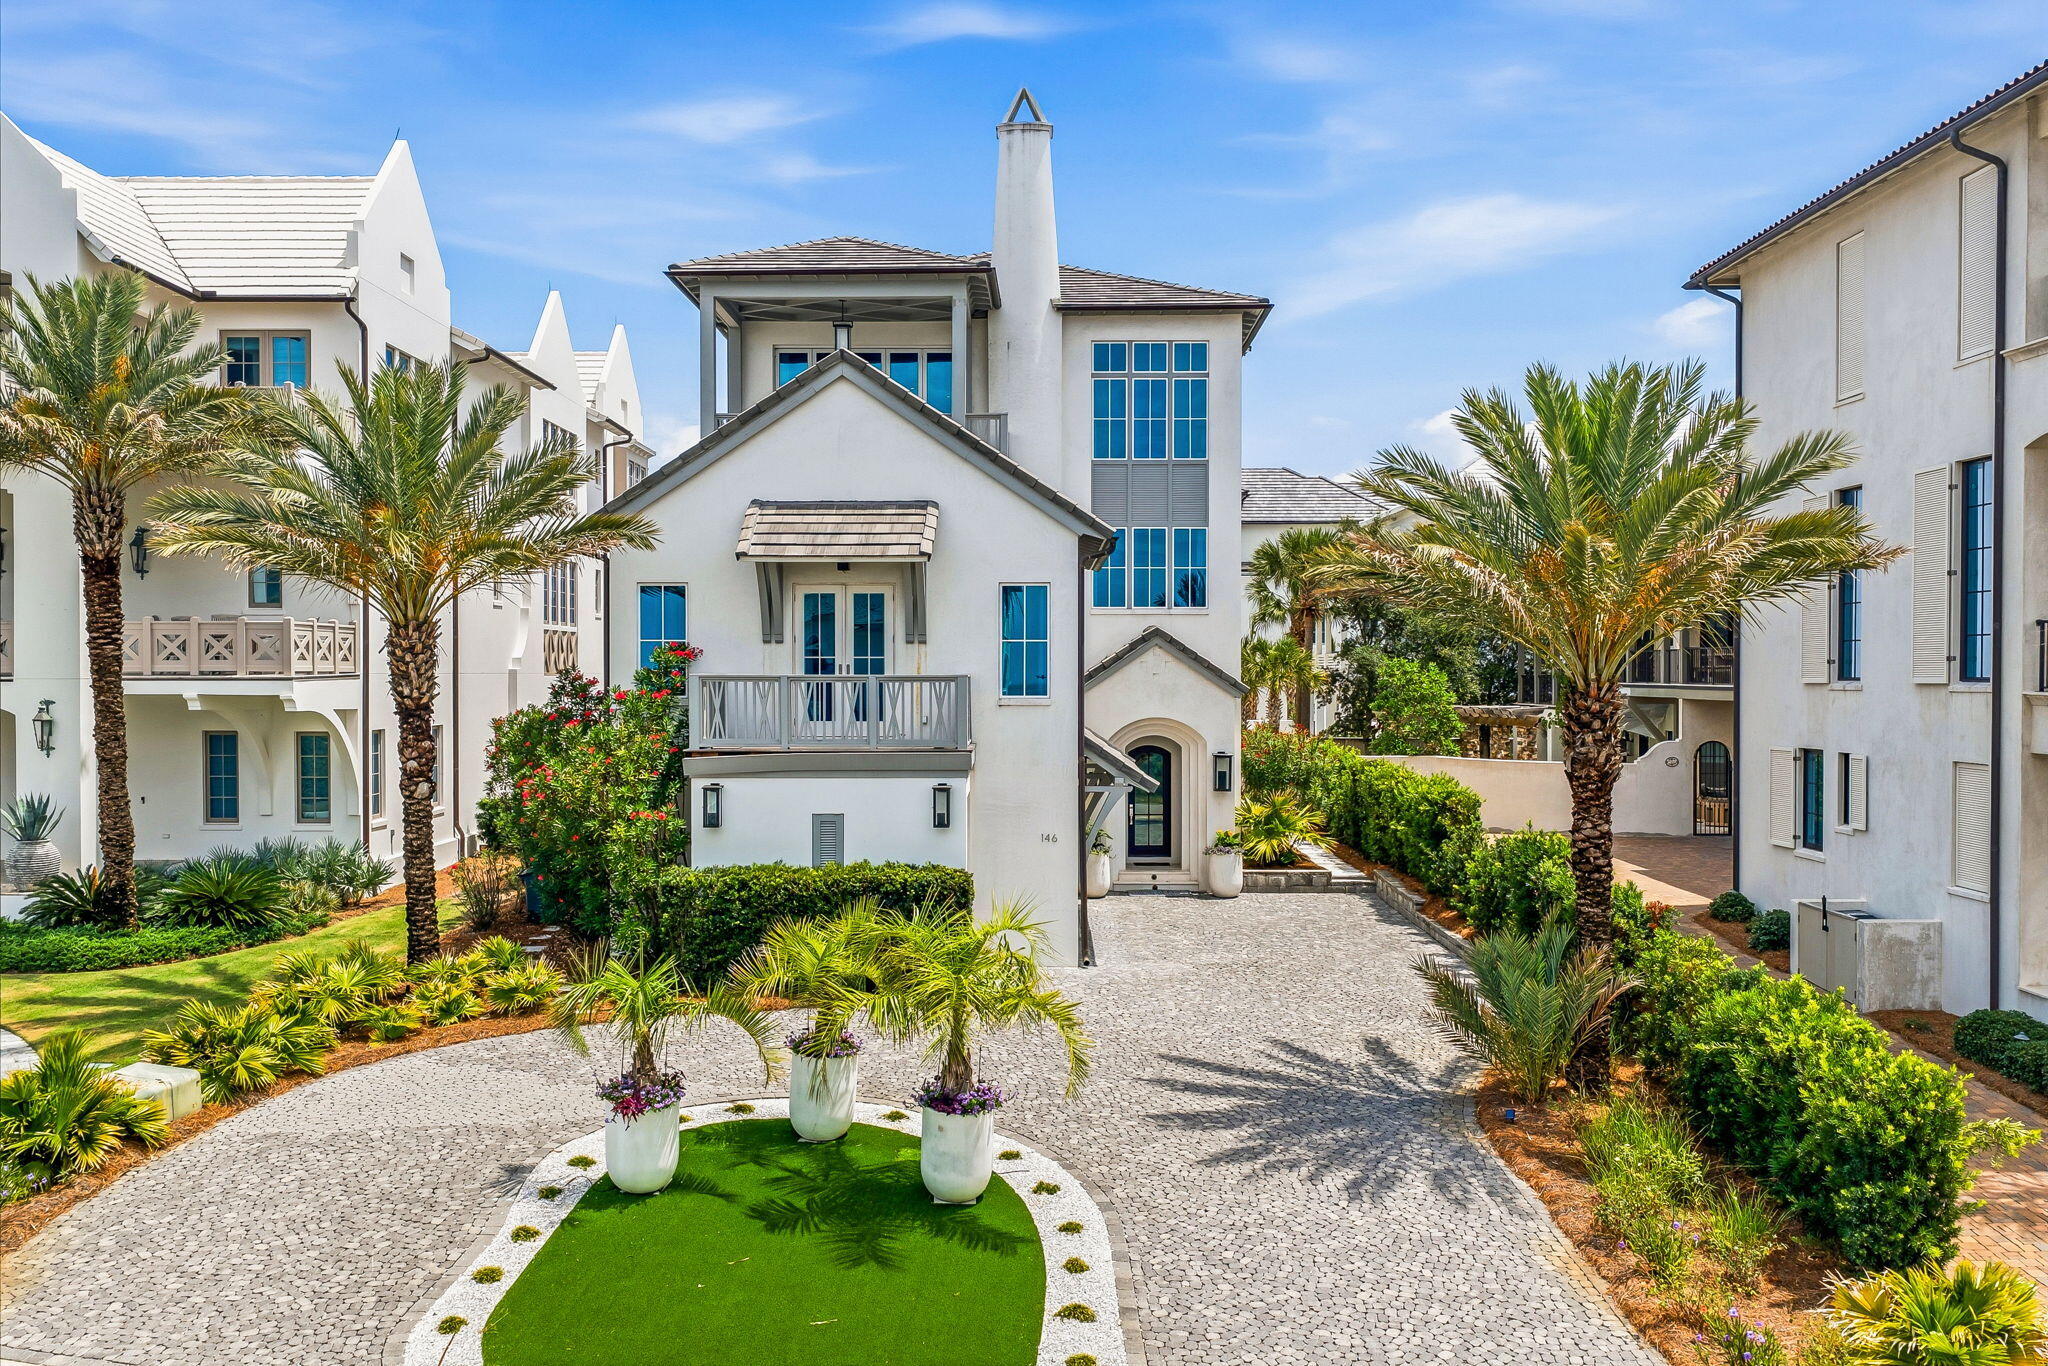
Inlet Beach
146 Paradise By The Sea Boulevard
7 Beds
6 Baths
7,669 Sq.Ft.
$9,895,000
MLS#: 1004916
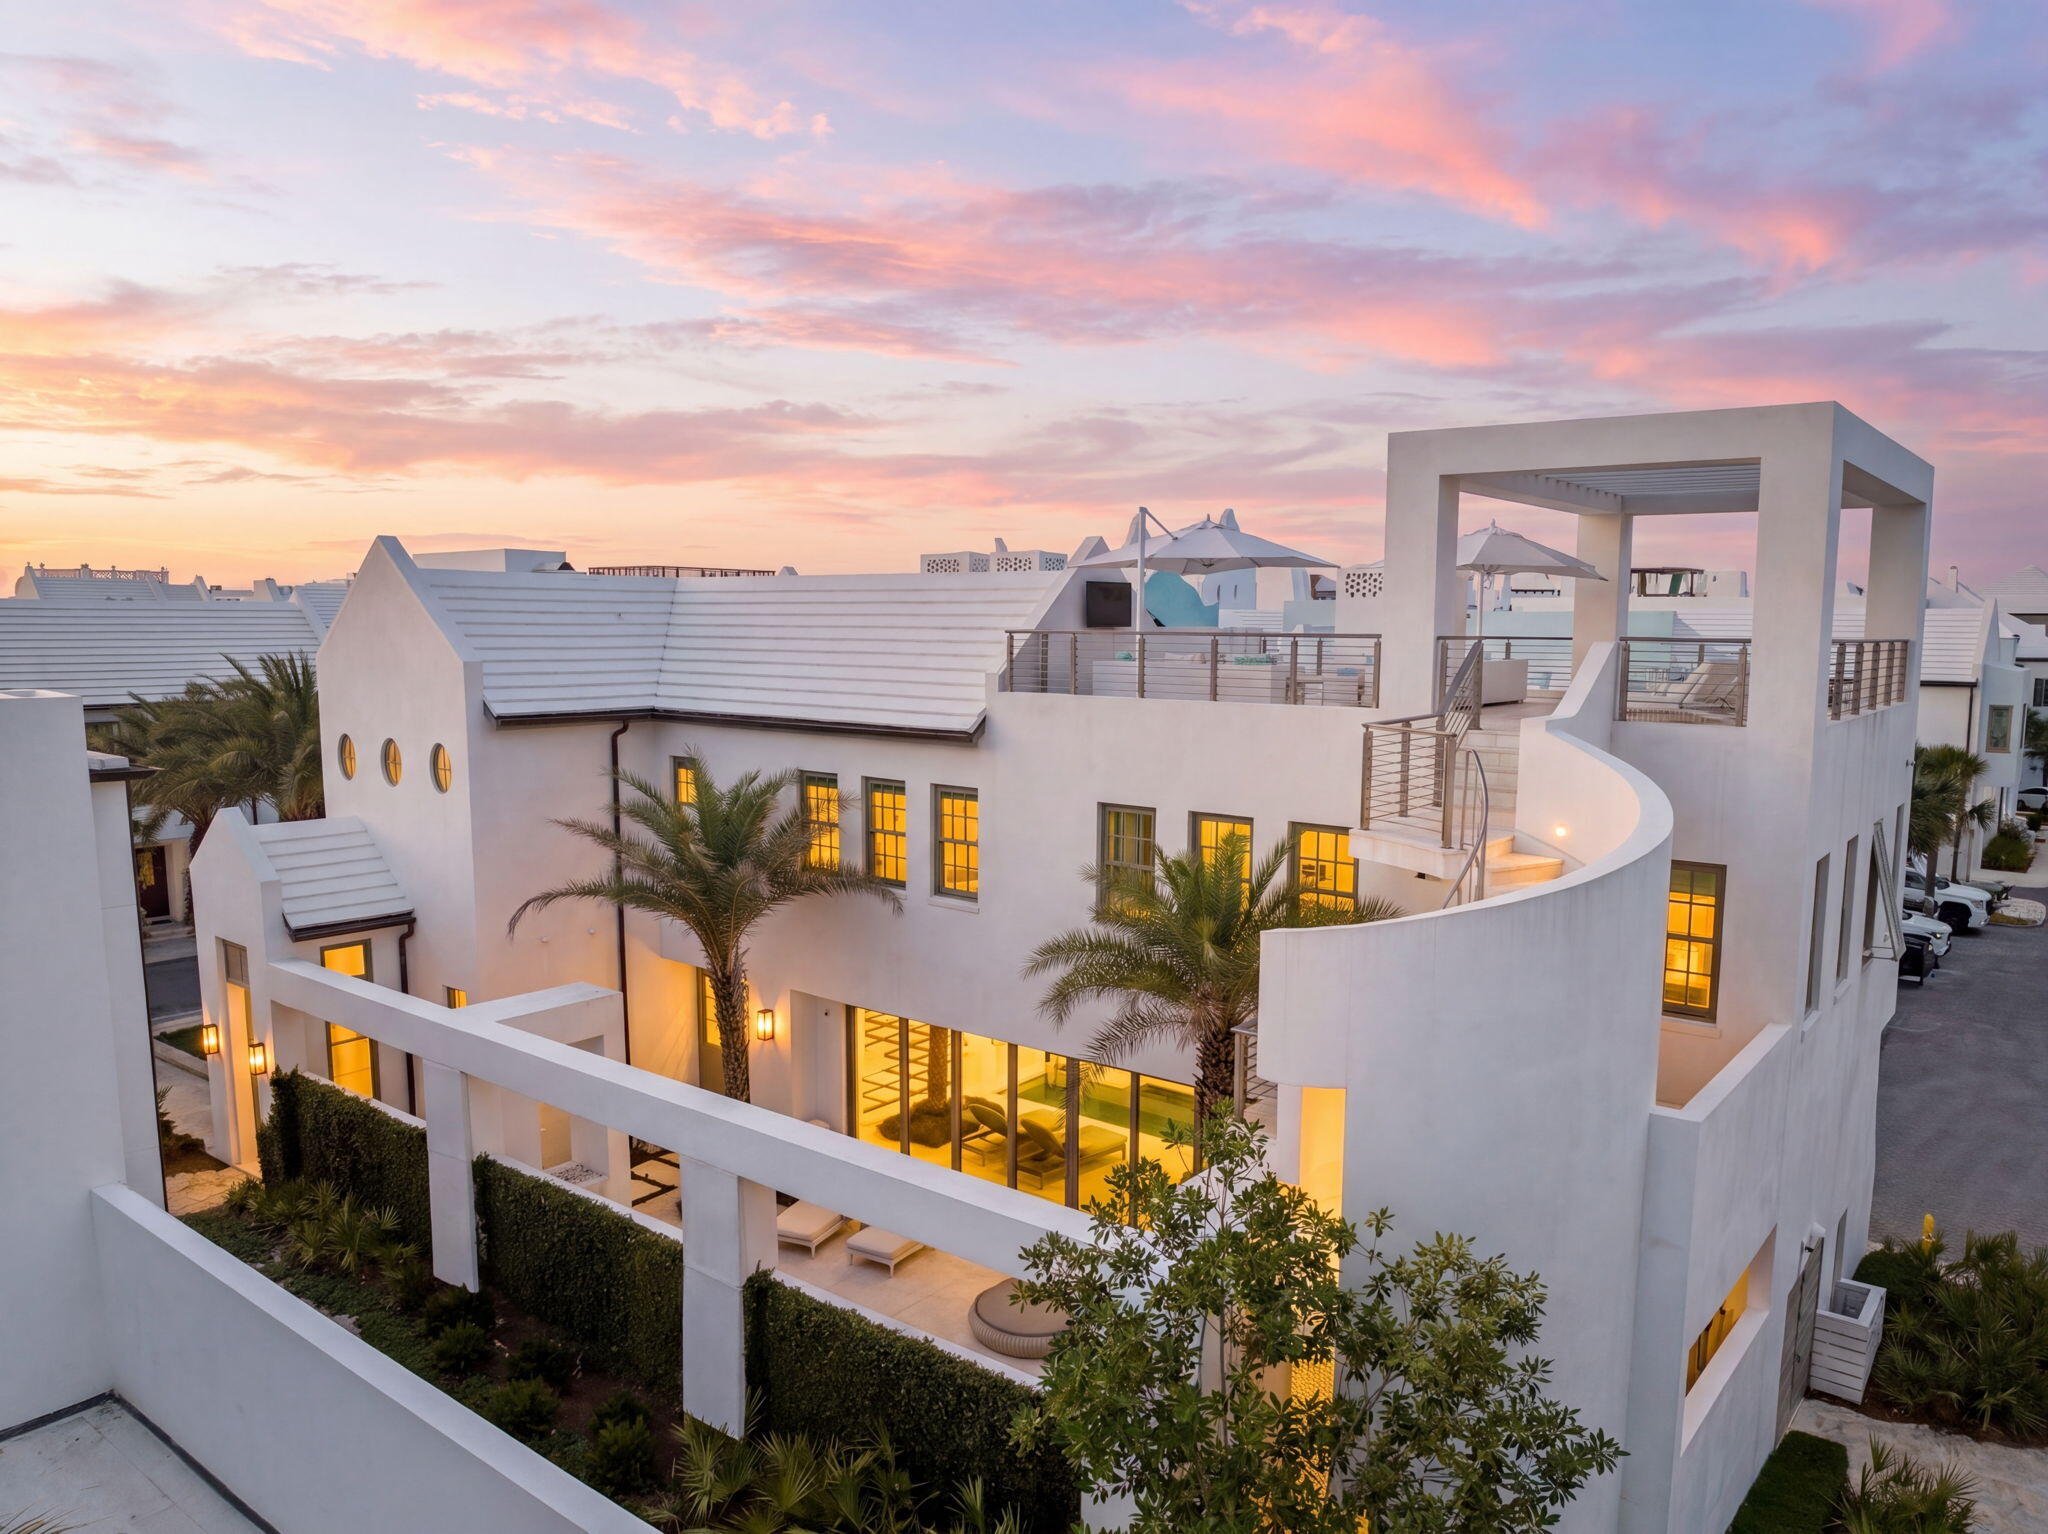
Inlet Beach
62 S Charles Street
4 Beds
4 Baths
3,845 Sq.Ft.
$9,200,000
MLS#: 1004220
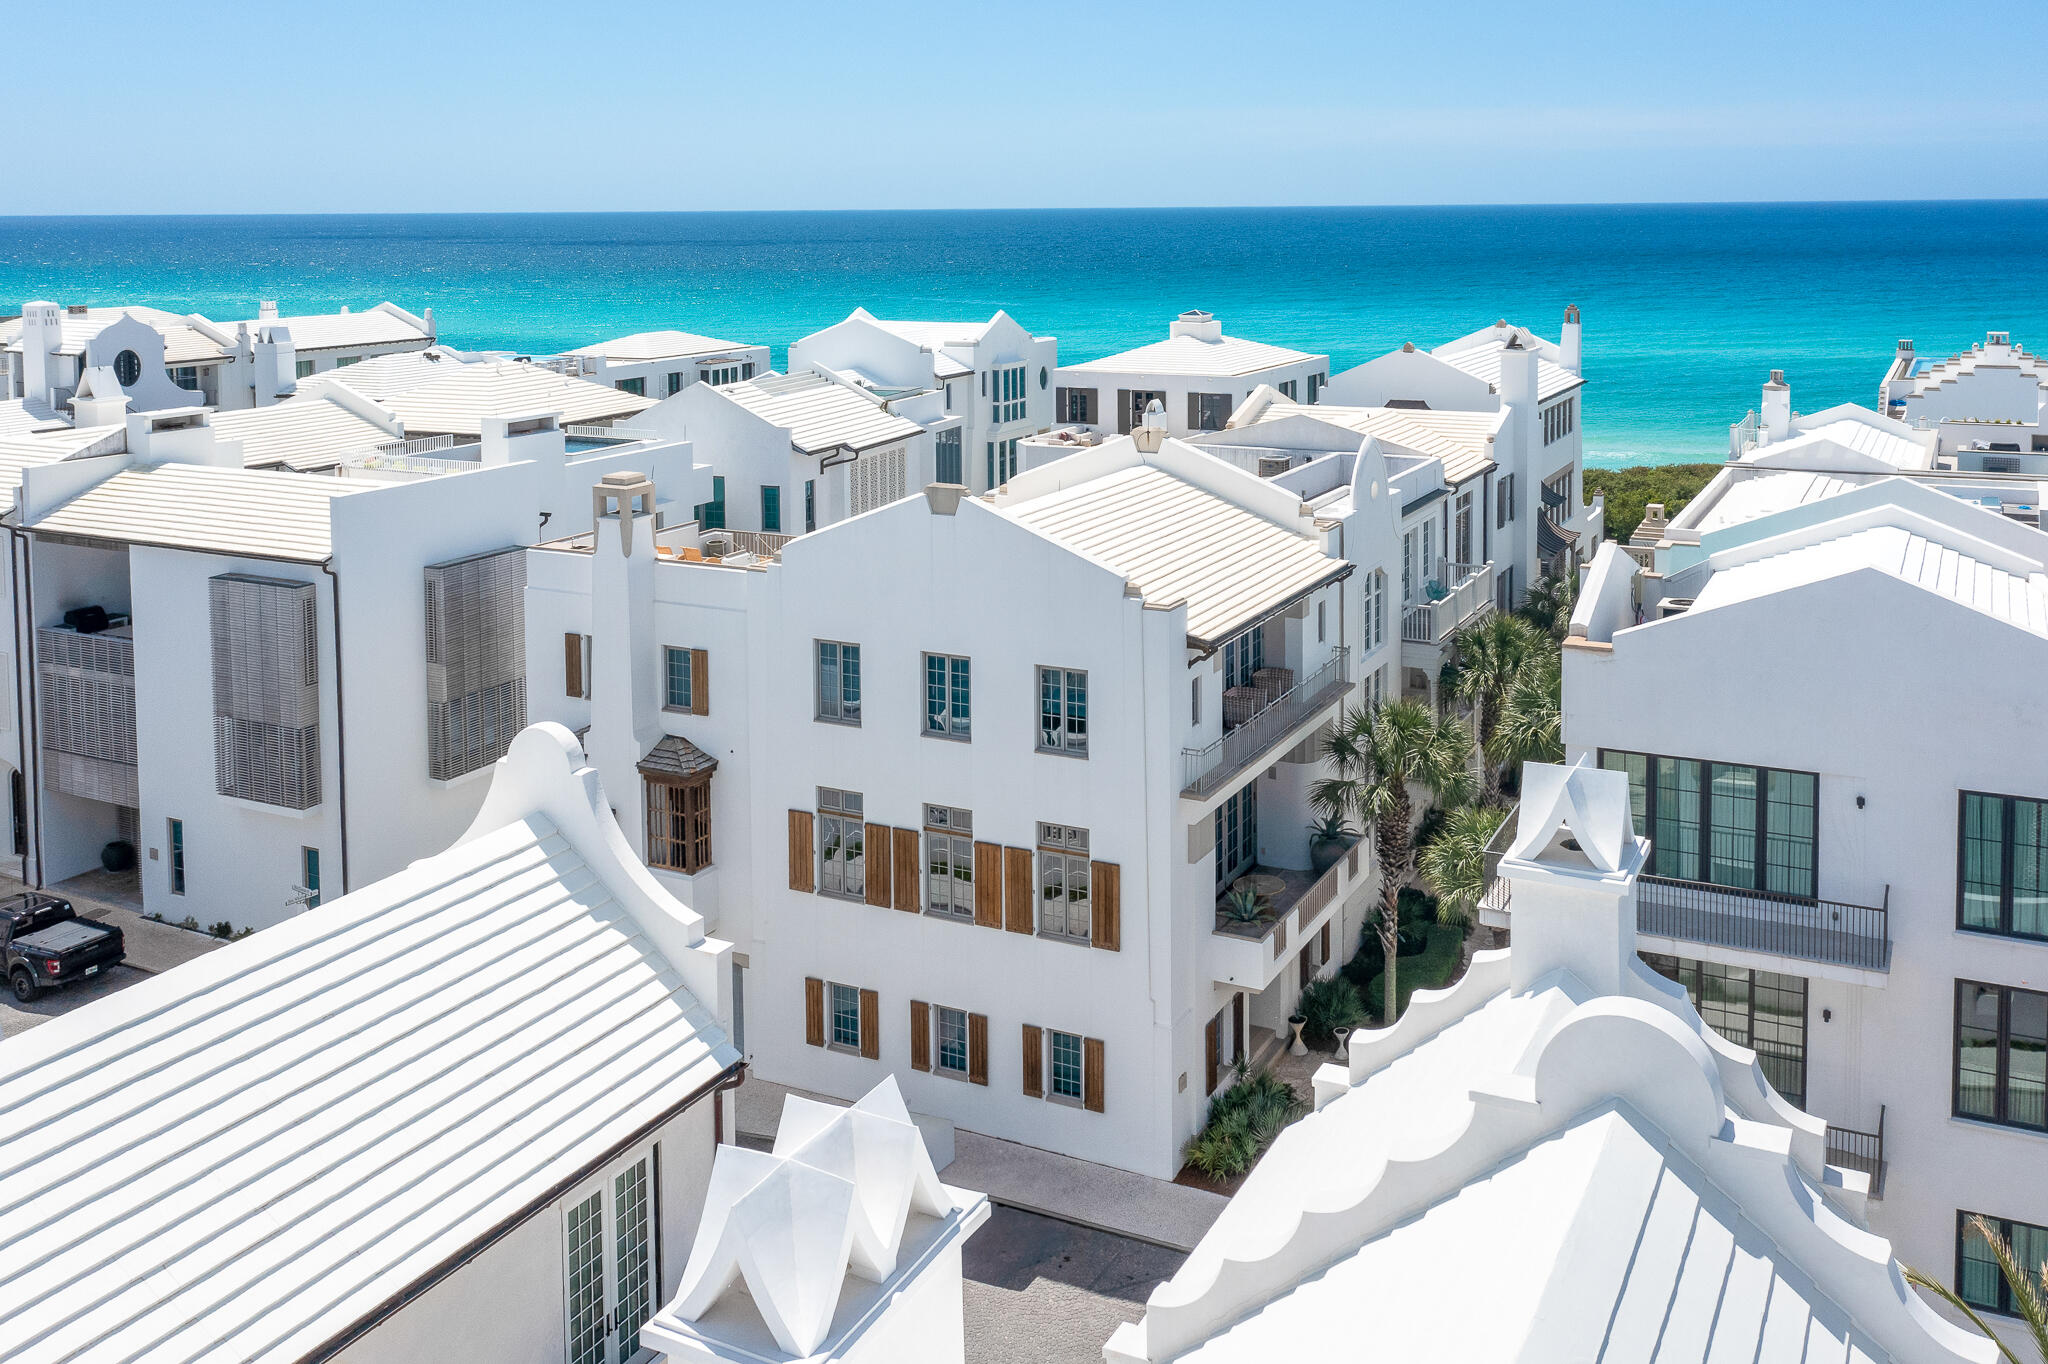
Inlet Beach
130 Sea Garden Street
5 Beds
5 Baths
3,865 Sq.Ft.
$11,495,000
MLS#: 1000875
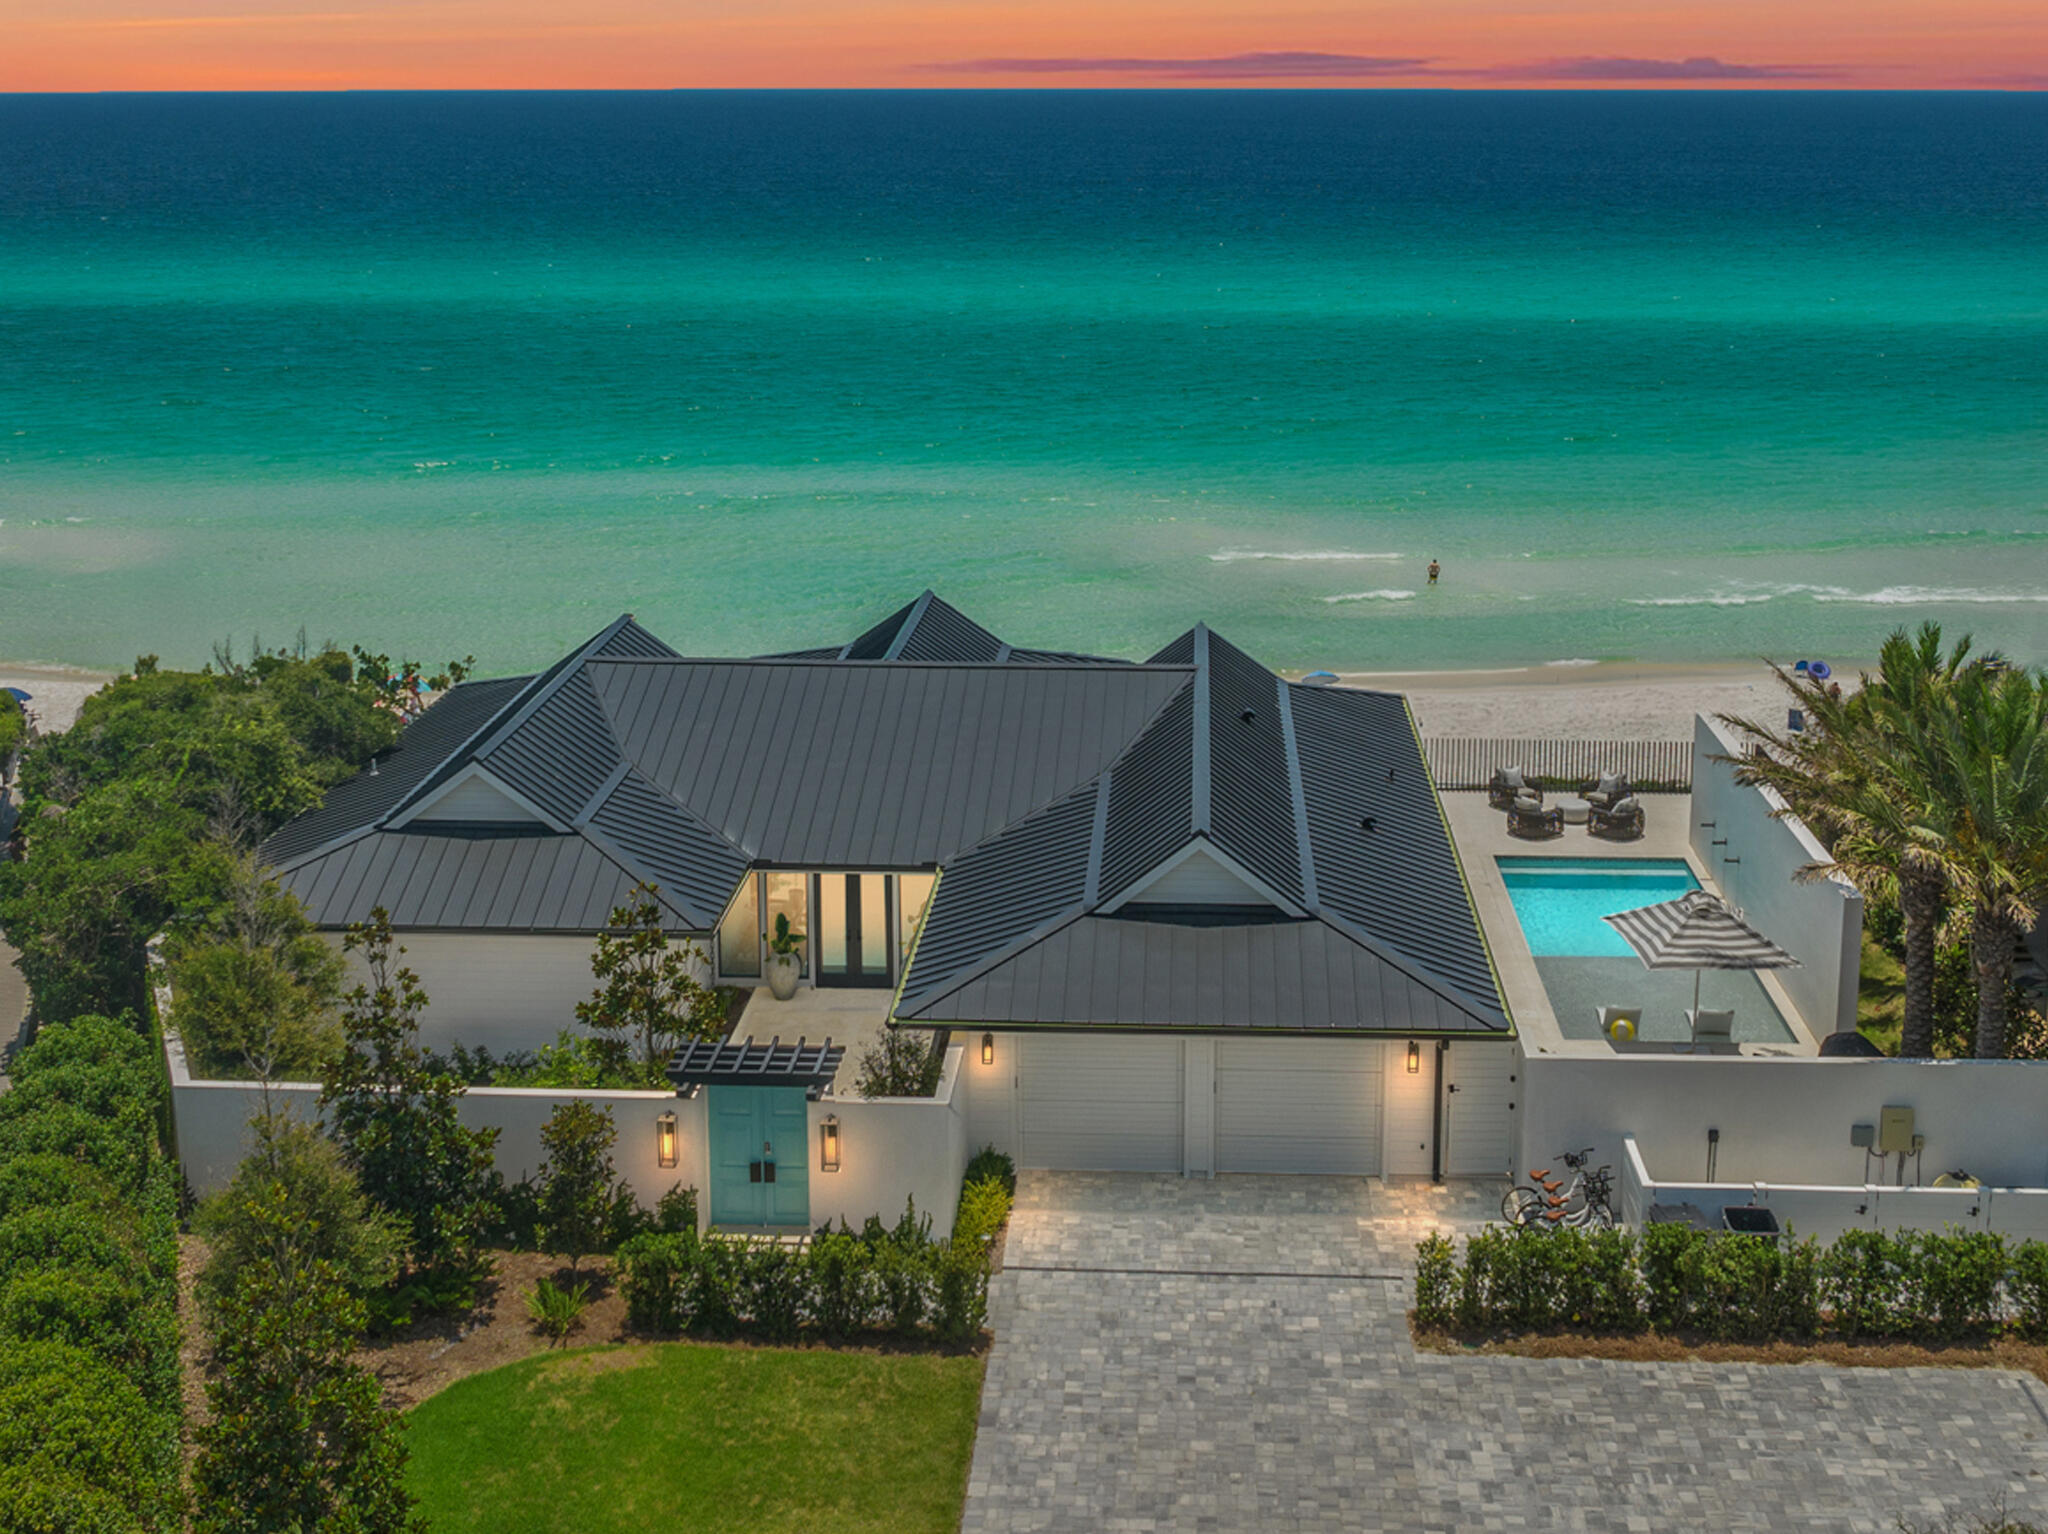
Inlet Beach
8276 E Co Highway 30A
4 Beds
4 Baths
2,665 Sq.Ft.
$13,000,000
MLS#: 985162
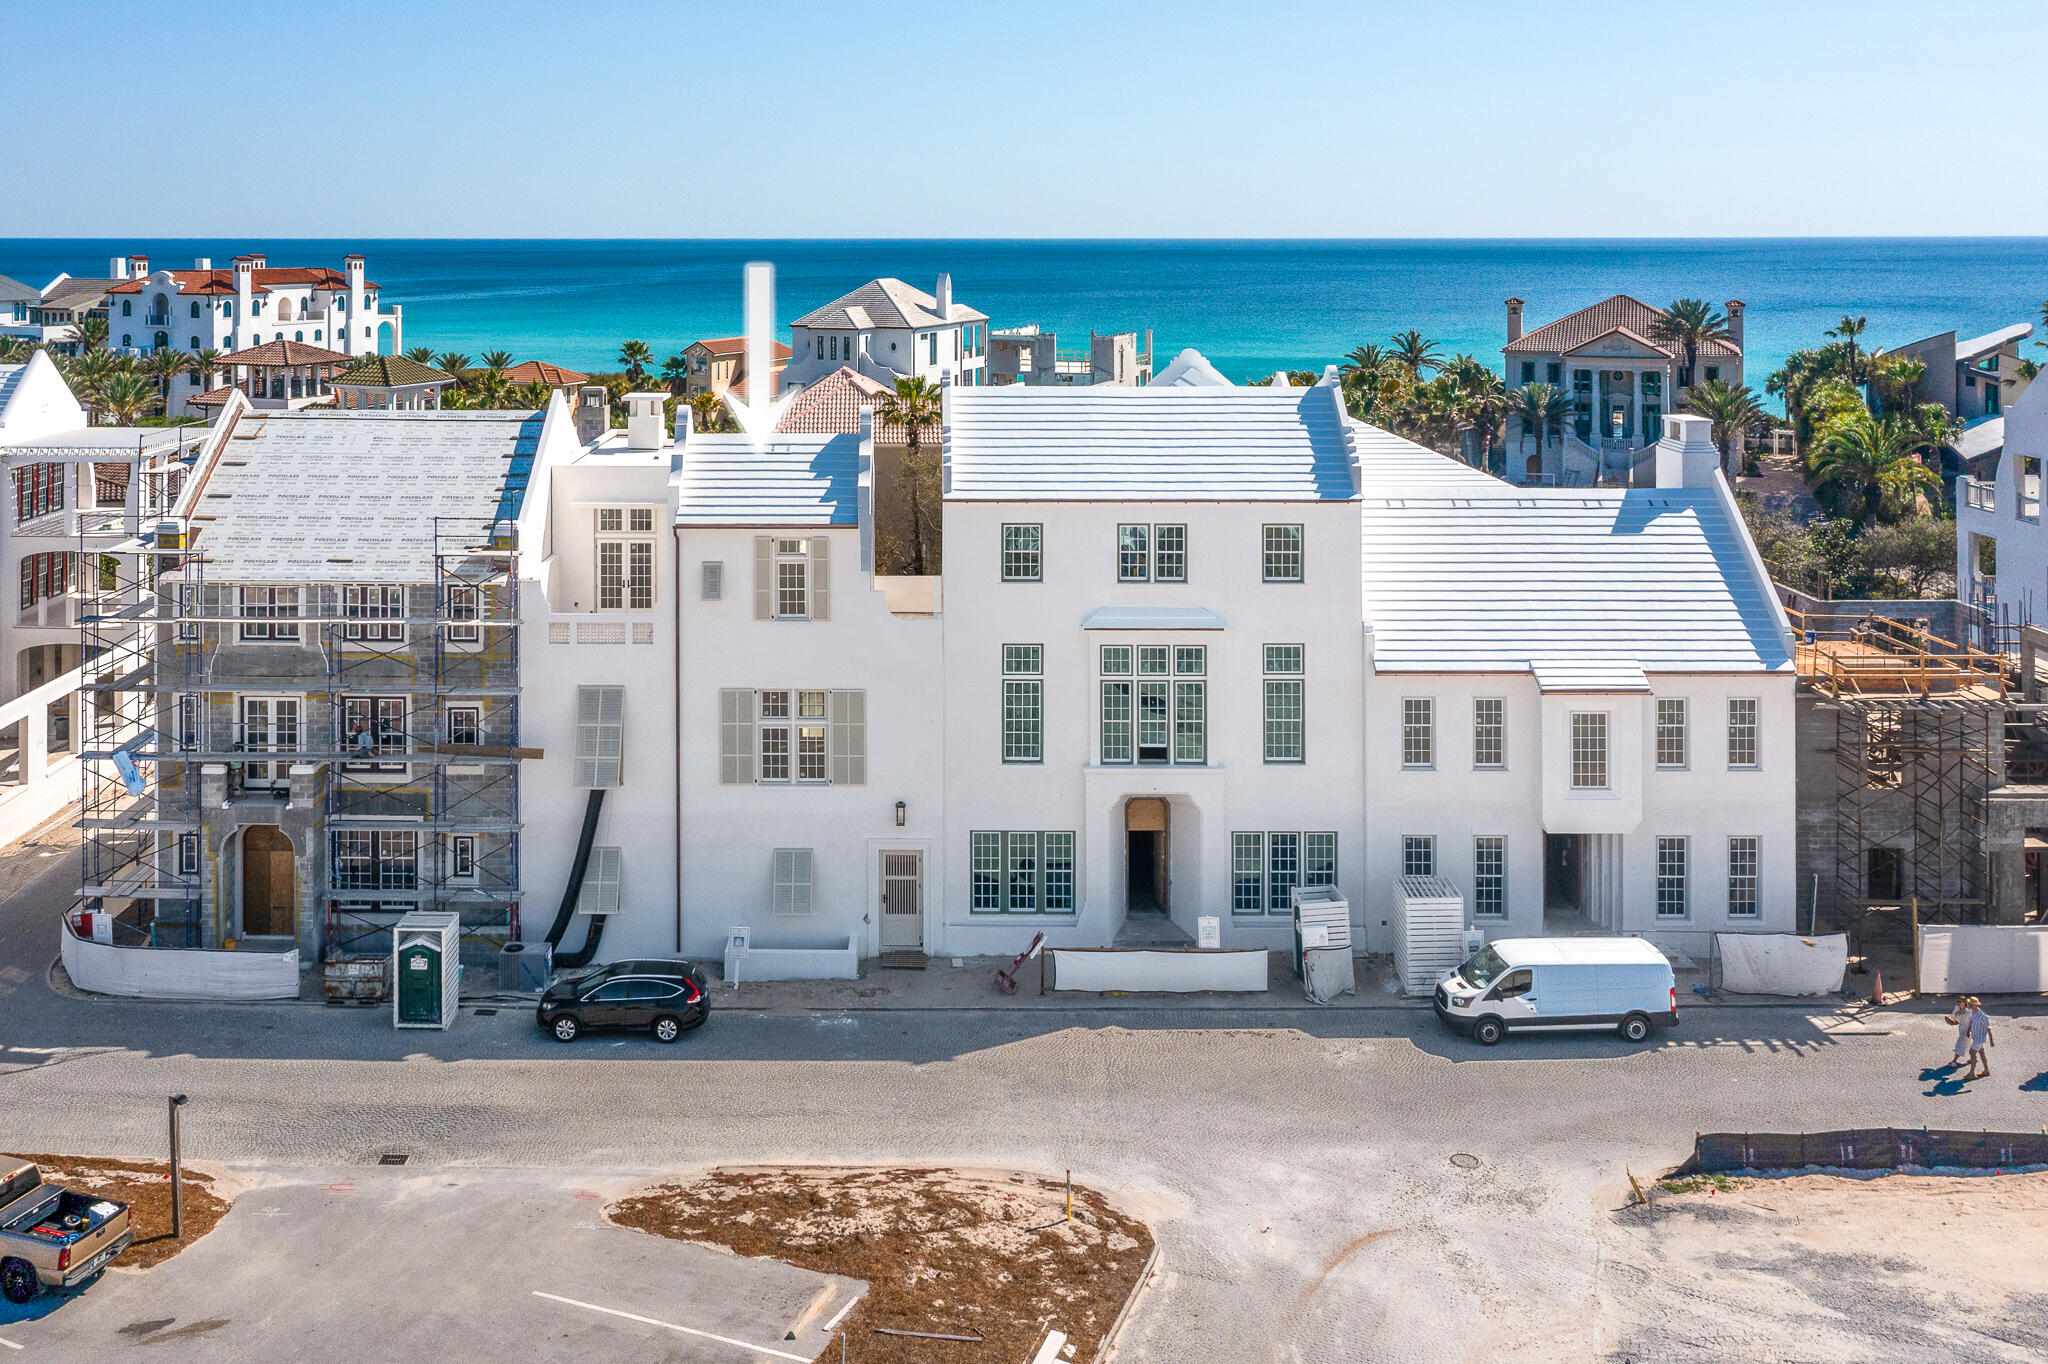
Inlet Beach
117 Elbow Beach Road
5 Beds
5 Baths
4,378 Sq.Ft.
$11,295,000
MLS#: 999636
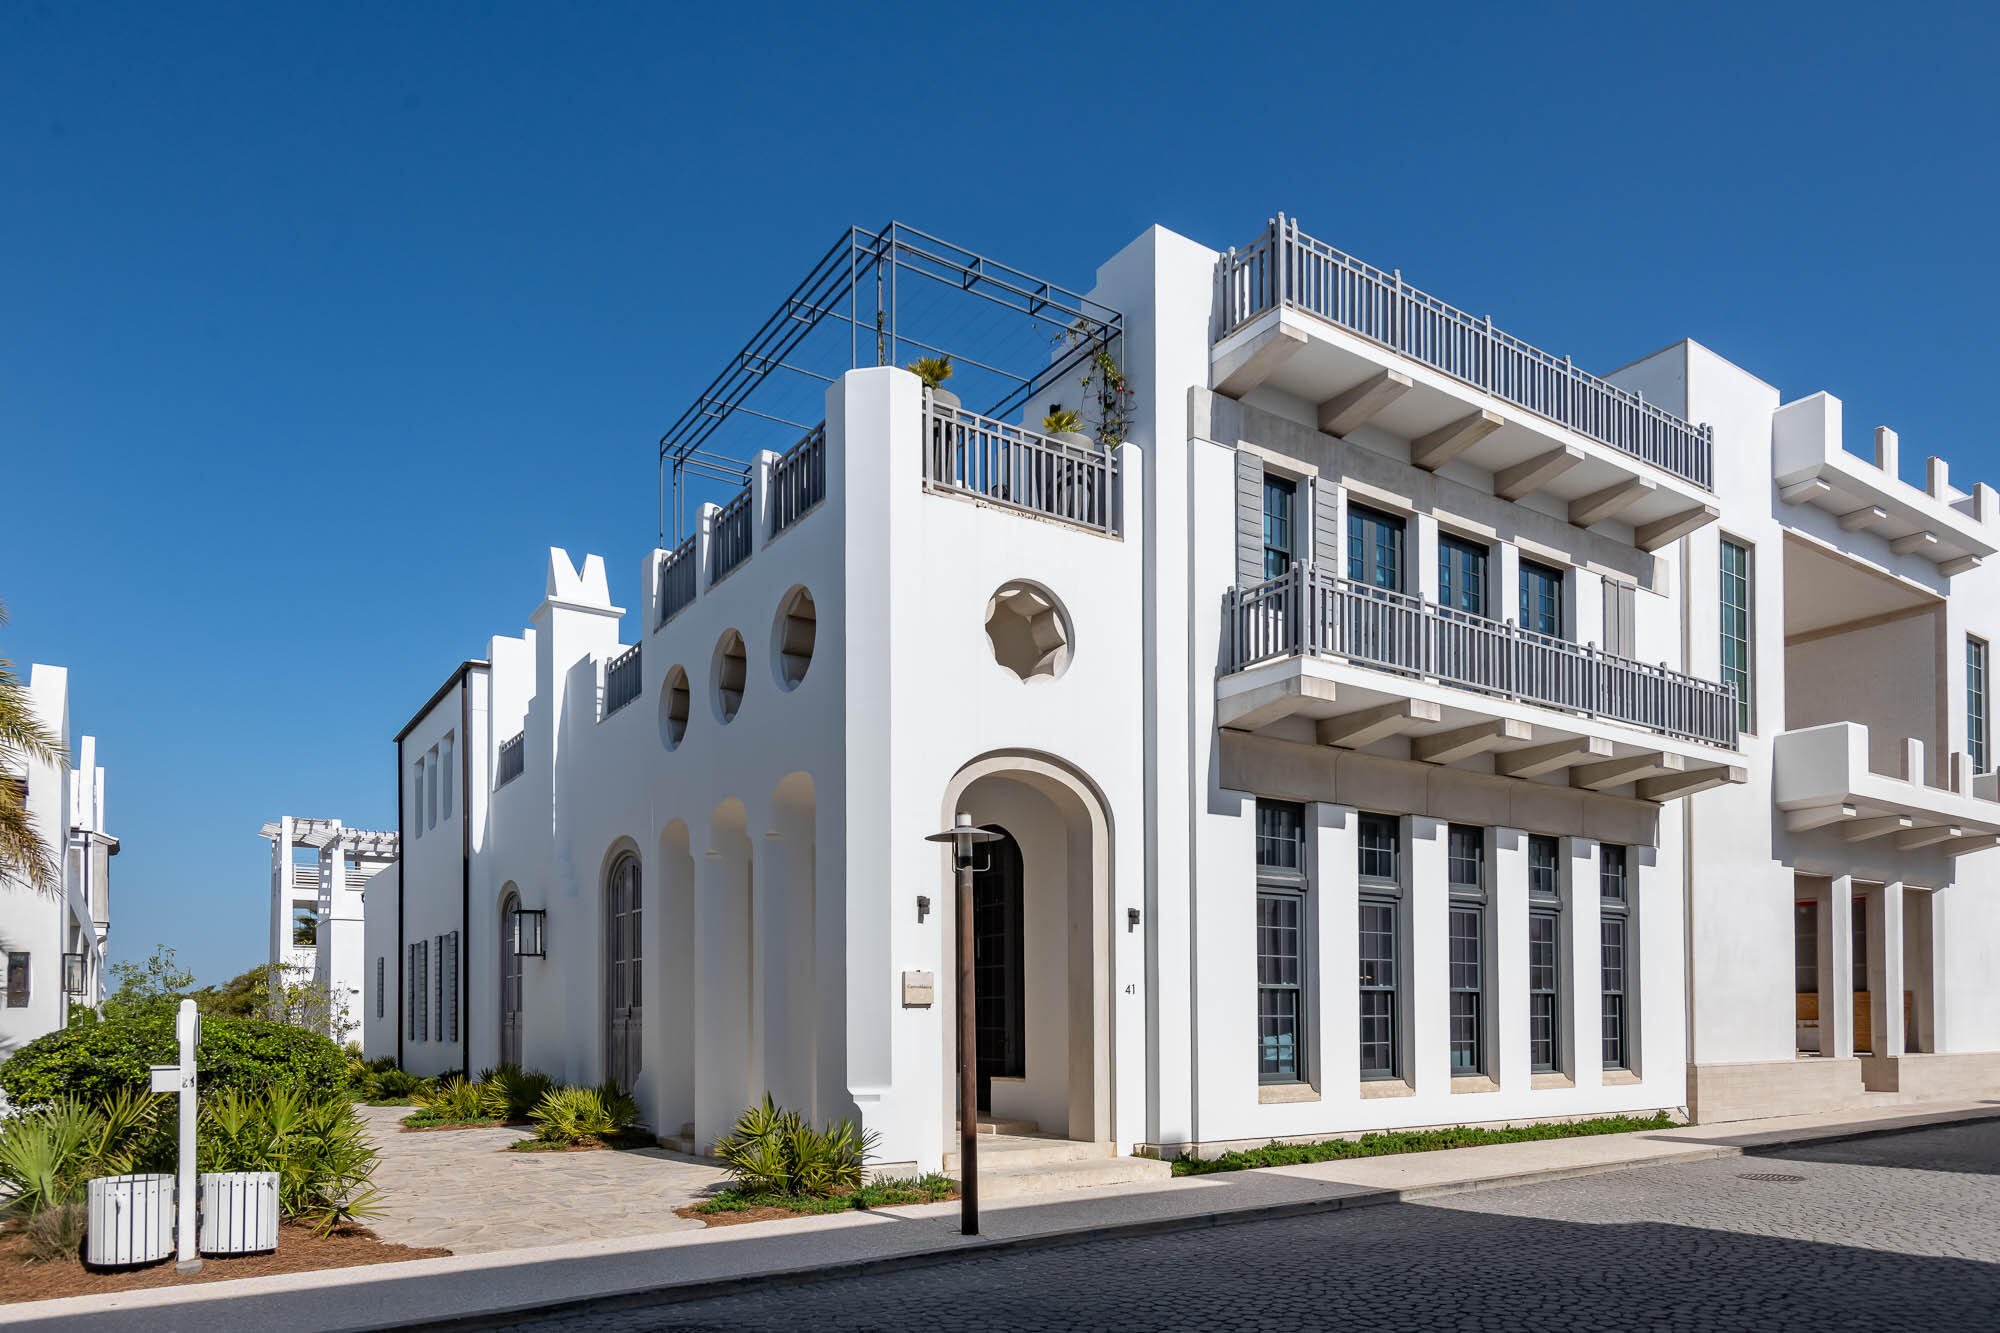
Inlet Beach
41 Kings Castle Court
4 Beds
6 Baths
5,344 Sq.Ft.
$12,300,000
MLS#: 996296
