Features & Amenities

Interior

  • Other Interior Features

    Breakfast Bar, Crown Molding, Recessed Lighting, Pantry

  • Total Bedrooms

    3

  • Bathrooms

    2

  • 1/2 Bathrooms

    1

  • Cooling YN

    YES

  • Cooling

    Central Air, Electric

  • Heating YN

    YES

  • Heating

    Central, Electric

  • Pet friendly

    N/A

Exterior

  • Garage

    Yes

  • Garage spaces

    1

  • Parking

    Garage Door Opener, Garage

  • Patio and Porch Features

    Patio, Porch

  • Pool

    No

Area & Lot

  • Lot Features

    Interior Lot, Level

  • Lot Size(acres)

    0.05

  • Lot Size(square feet)

    2,178

  • Property Type

    Residential

  • Property Sub Type

    Townhouse

  • Architectural Style

    Beach House

Price

  • Sales Price

    $224,990

  • Tax Amount

    $3,469.98

  • Zoning

    Resid Multi-Family

  • Sq. Footage

    1,484

  • Price/SqFt

    $151

HOA

  • Association

    YES

  • Association Fee

    $912.64

  • Association Fee Frequency

    Quarterly

  • Association Fee Includes

    N/A

School District

  • Elementary School

    Deer Point

  • Middle School

    Mowat

  • High School

    Mosley

Property Features

  • New Construction

    NO

  • Sewer

    Public Sewer

  • Water Source

    Public

Schedule a Showing

Showing scheduled successfully.

<
>
IN PERSON
VIA CHAT

What is 3 + 4 ?


Change time

Mortgage calculator

Estimate your monthly mortgage payment, including the principal and interest, property taxes, and HOA. Adjust the values to generate a more accurate rate.

Your payment

Principal and Interest:

$

Property taxes:

$

HOA fees:

$

Total loan payment:

$

Total interest amount:

$

Location

County

Bay

Elementary School

Deer Point

Middle School

Mowat

High School

Mosley

Listing Courtesy of Paige A Brown, Coldwell Banker Realty

RealHub Information is provided exclusively for consumers' personal, non-commercial use, and it may not be used for any purpose other than to identify prospective properties consumers may be interested in purchasing. All information deemed reliable but not guaranteed and should be independently verified. All properties are subject to prior sale, change or withdrawal. RealHub website owner shall not be responsible for any typographical errors, misinformation, misprints and shall be held totally harmless.

Agent Realhub365 Demo

FOUNDER

Realhub365 Demo

Call Realhub365 today to schedule a private showing.


* Listings on this website come from the FMLS IDX Compilation and may be held by brokerage firms other than the owner of this website. The listing brokerage is identified in any listing details. Information is deemed reliable but is not guaranteed. If you believe any FMLS listing contains material that infringes your copyrighted work please click here to review our DMCA policy and learn how to submit a takedown request.© 2024 FMLS.
Welcome to 1663 Caleigh Court, where owning a home can feel a whole lot easier. This beautifully updated 3-bedroom, 2.5-bath townhome in Lynn Haven is being offered furnished--so bring your clothes, your toothbrush, and start enjoying your new home from day one.
Built in 2022, the home feels fresh and inviting with thoughtful updates including shiplap accents, crown molding, and a stylish kitchen backsplash that add personality beyond the standard builder finishes. The modern kitchen flows easily into the main living area, while comfortable bedrooms, plenty of storage, in-unit laundry, a private patio, and a one-car garage provide the space and convenience you want for everyday living.
One of the biggest advantages may be what you DON'T have to spend your weekends doing. The HOA maintains the lawn and landscaping and is responsible for the exterior of the townhome, offering a condo-like approach to maintenance with the space, privacy, and garage of a townhome. Exterior painting, pressure washing, landscaping--and even future roof replacement--aren't projects waiting on your personal to-do list.
Conveniently located in Lynn Haven with easy access to shopping, dining, parks, the bay, and the beautiful beaches of Northwest Florida, 1663 Caleigh Court offers an easy option for a primary residence, second home, or anyone looking for a furnished, low-maintenance Florida lifestyle.
Move in, unpack, and enjoy. This one has already taken care of a lot of the work for you.

1663 Caleigh Court

Message successfully sent.

What would you like to know?

What is 3 + 4 ?

I agree to receive email communication and understand I can unsubscribe at any time.

I agree to be contacted by Realhub365 Demo via call, email, and text for real estate services. To opt out, you can reply 'stop' at any time or reply 'help' for assistance. You can also click the unsubscribe link in the emails. Message and data rates may apply. Message frequency may vary. Privacy Policy

Related Properties

Calling all first-time homebuyers and investors! This move-in-ready 2-bedroom, 2-bath attached home is full of potential and ready for your personal touch. Whether you're looking for an affordable place to call home or your next investment opportunity, this property offers the chance to add your own style while building equity.


A standout feature is the detached shed, complete with electricity, internet, and soundproofing--making it the perfect home office, workshop, studio, or hobby space. Additional updates include a updated LVP flooring throughout the home 2022 and 2023 water heater. The home is connected to city water and sewer. 


A rare bonus is the ability to park a small RV, boat, or jet skis in your backyard with access through the city easement located one unit over, providing added convenience for outdoor enthusiasts.


Ideally located in the heart of Lynn Haven, you'll be just minutes from shopping, restaurants, schools, parks, and everyday amenities. Don't miss this opportunity to own a home with incredible potential in a prime location!
#1010826

Lynn Haven

911 Bradley Circle

2 Beds

2 Baths

1,170 Sq.Ft.

$185,000

MLS#: 1010826

WASHER & DRYER INCLUDED + STRONG LONG-TERM RENTAL HISTORY! Whether you're looking for a comfortable primary residence or a property with an established history as a long-term rental, this well-appointed Lynn Haven townhome offers an excellent combination of convenience, modern finishes, and low-maintenance living.

Featuring 3 bedrooms, 2.5 bathrooms, and approximately 1,484 square feet, the home offers a thoughtfully designed layout with plenty of functionality for everyday living. Step inside to a bright, open-concept main level where the living, dining, and kitchen areas flow together comfortably. Natural light fills the space, creating an inviting atmosphere for relaxing or entertaining.

The kitchen serves as the centerpiece of the main level and features granite countertops, shaker-style cabinetry, stainless steel appliances, and a spacious breakfast bar providing additional seating and prep space. A convenient half bath completes the downstairs layout.

Upstairs, the primary suite offers a private retreat with a walk-in closet and en-suite bathroom featuring a double vanity and walk-in shower. Two additional bedrooms provide flexibility for family, guests, or a home office and share a second full bathroom. The upstairs laundry area comes complete with a washer and dryer, adding even more convenience for the next owner.

Additional highlights include Smart Home technology, an attached one-car garage, and HOA-maintained exterior building structure, helping provide the benefits of homeownership with less exterior upkeep.

Centrally located in Lynn Haven, the community provides convenient access to area schools, shopping, dining, and major roadways. The property's strong history as a long-term rental also adds appeal for buyers considering an investment property, while its layout, location, and low-maintenance design make it equally well suited for an owner-occupant.

Comfortable, convenient, and move-in ready--schedule your showing today!

All information is deemed reliable but not guaranteed. Buyers are encouraged to independently verify all measurements, dimensions, HOA information, school zones, rental information, and other details deemed important.
#1010483

Lynn Haven

1671 Caleigh Court

3 Beds

2 Baths

1,484 Sq.Ft.

$233,500

MLS#: 1010483
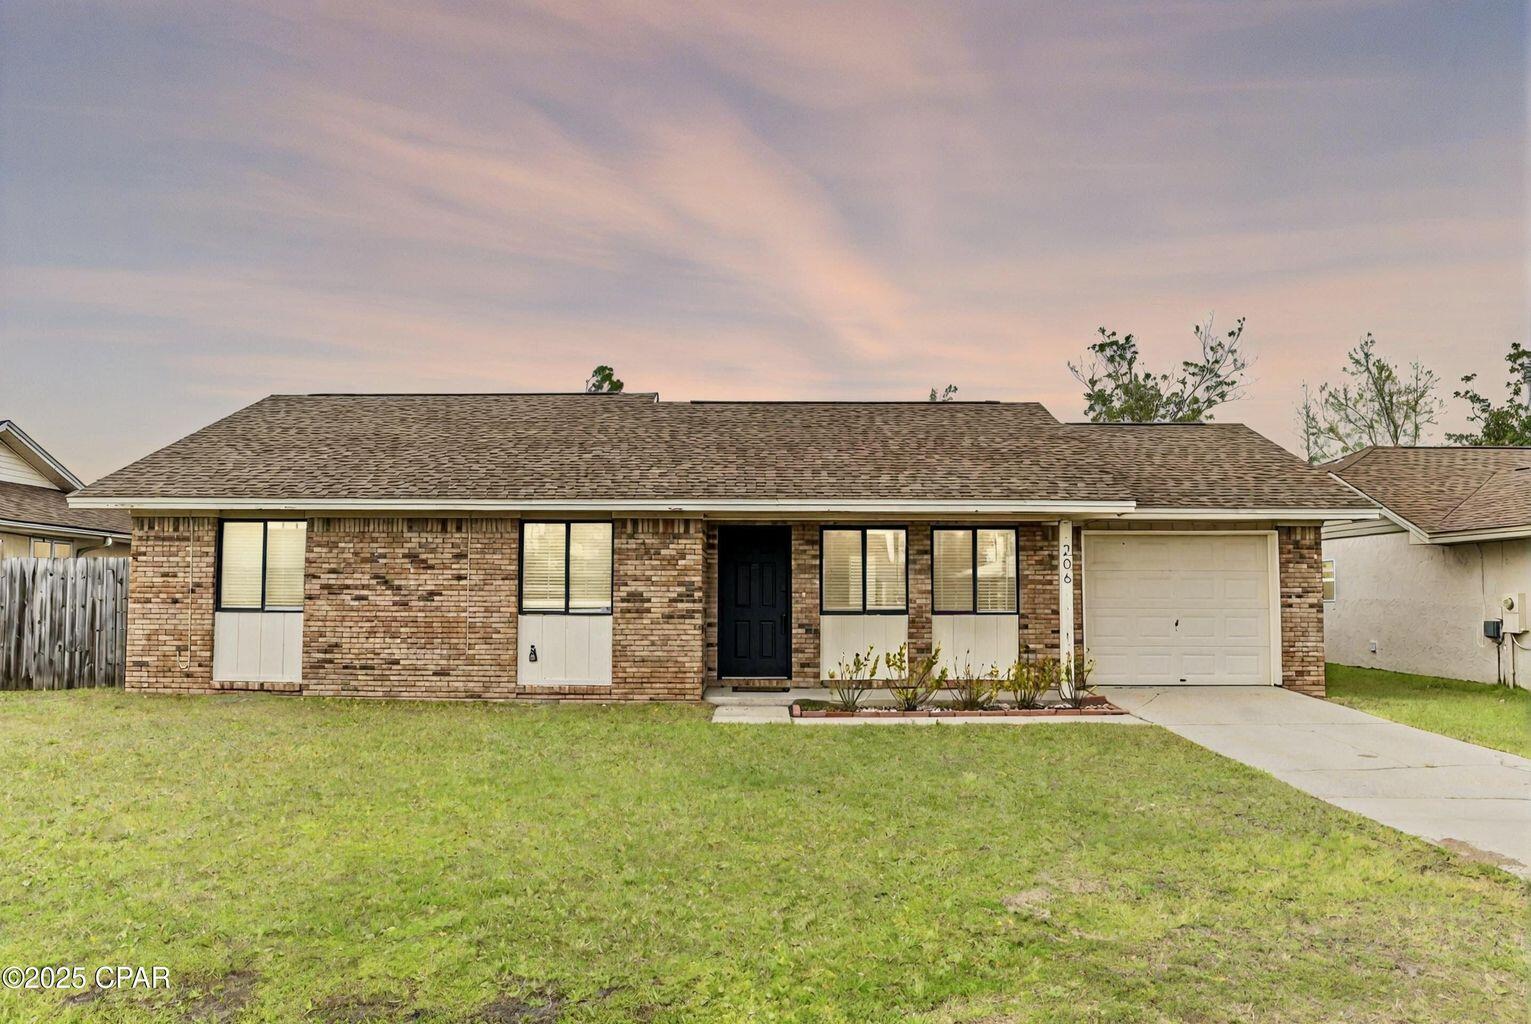
Welcome to this inviting 3-bedroom, 2-bathroom home in the heart of Lynn Haven. This residence offers a thoughtfully designed layout with a bright, functional kitchen featuring a stylish two-tone cabinet design, nice appliances, and a clean tile backsplash. Some of the appliances have been updated to stainless steel, though not shown in photos. The adjacent dining and living areas create a comfortable flow perfect for everyday living and entertaining. Step outside to an open concrete patio that overlooks a fully fenced backyard, ideal for cookouts, gardening, or relaxing with your morning coffee. The attached one-car garage provides additional storage or workspace potential. The updated guest bath features matte black finishes, a framed mirror, and modern lighting for a fresh and polished feel. Throughout the home, thoughtful touches like updated hardware and lighting bring a modern edge to a classic layout. Located just a short drive from Panama City's white-sand beaches and turquoise waters. This home also offers easy access to local parks, boat launches, grocery shopping, and some of the area's best fishing spots. Whether you're craving a night out or a quiet evening in, you're minutes from restaurants, shopping centers, and entertainment options. Top-rated schools and community amenities make this an excellent location for families and professionals alike.
#976421

Lynn Haven

206 Acme Lane

3 Beds

2 Baths

1,205 Sq.Ft.

$265,000

MLS#: 976421
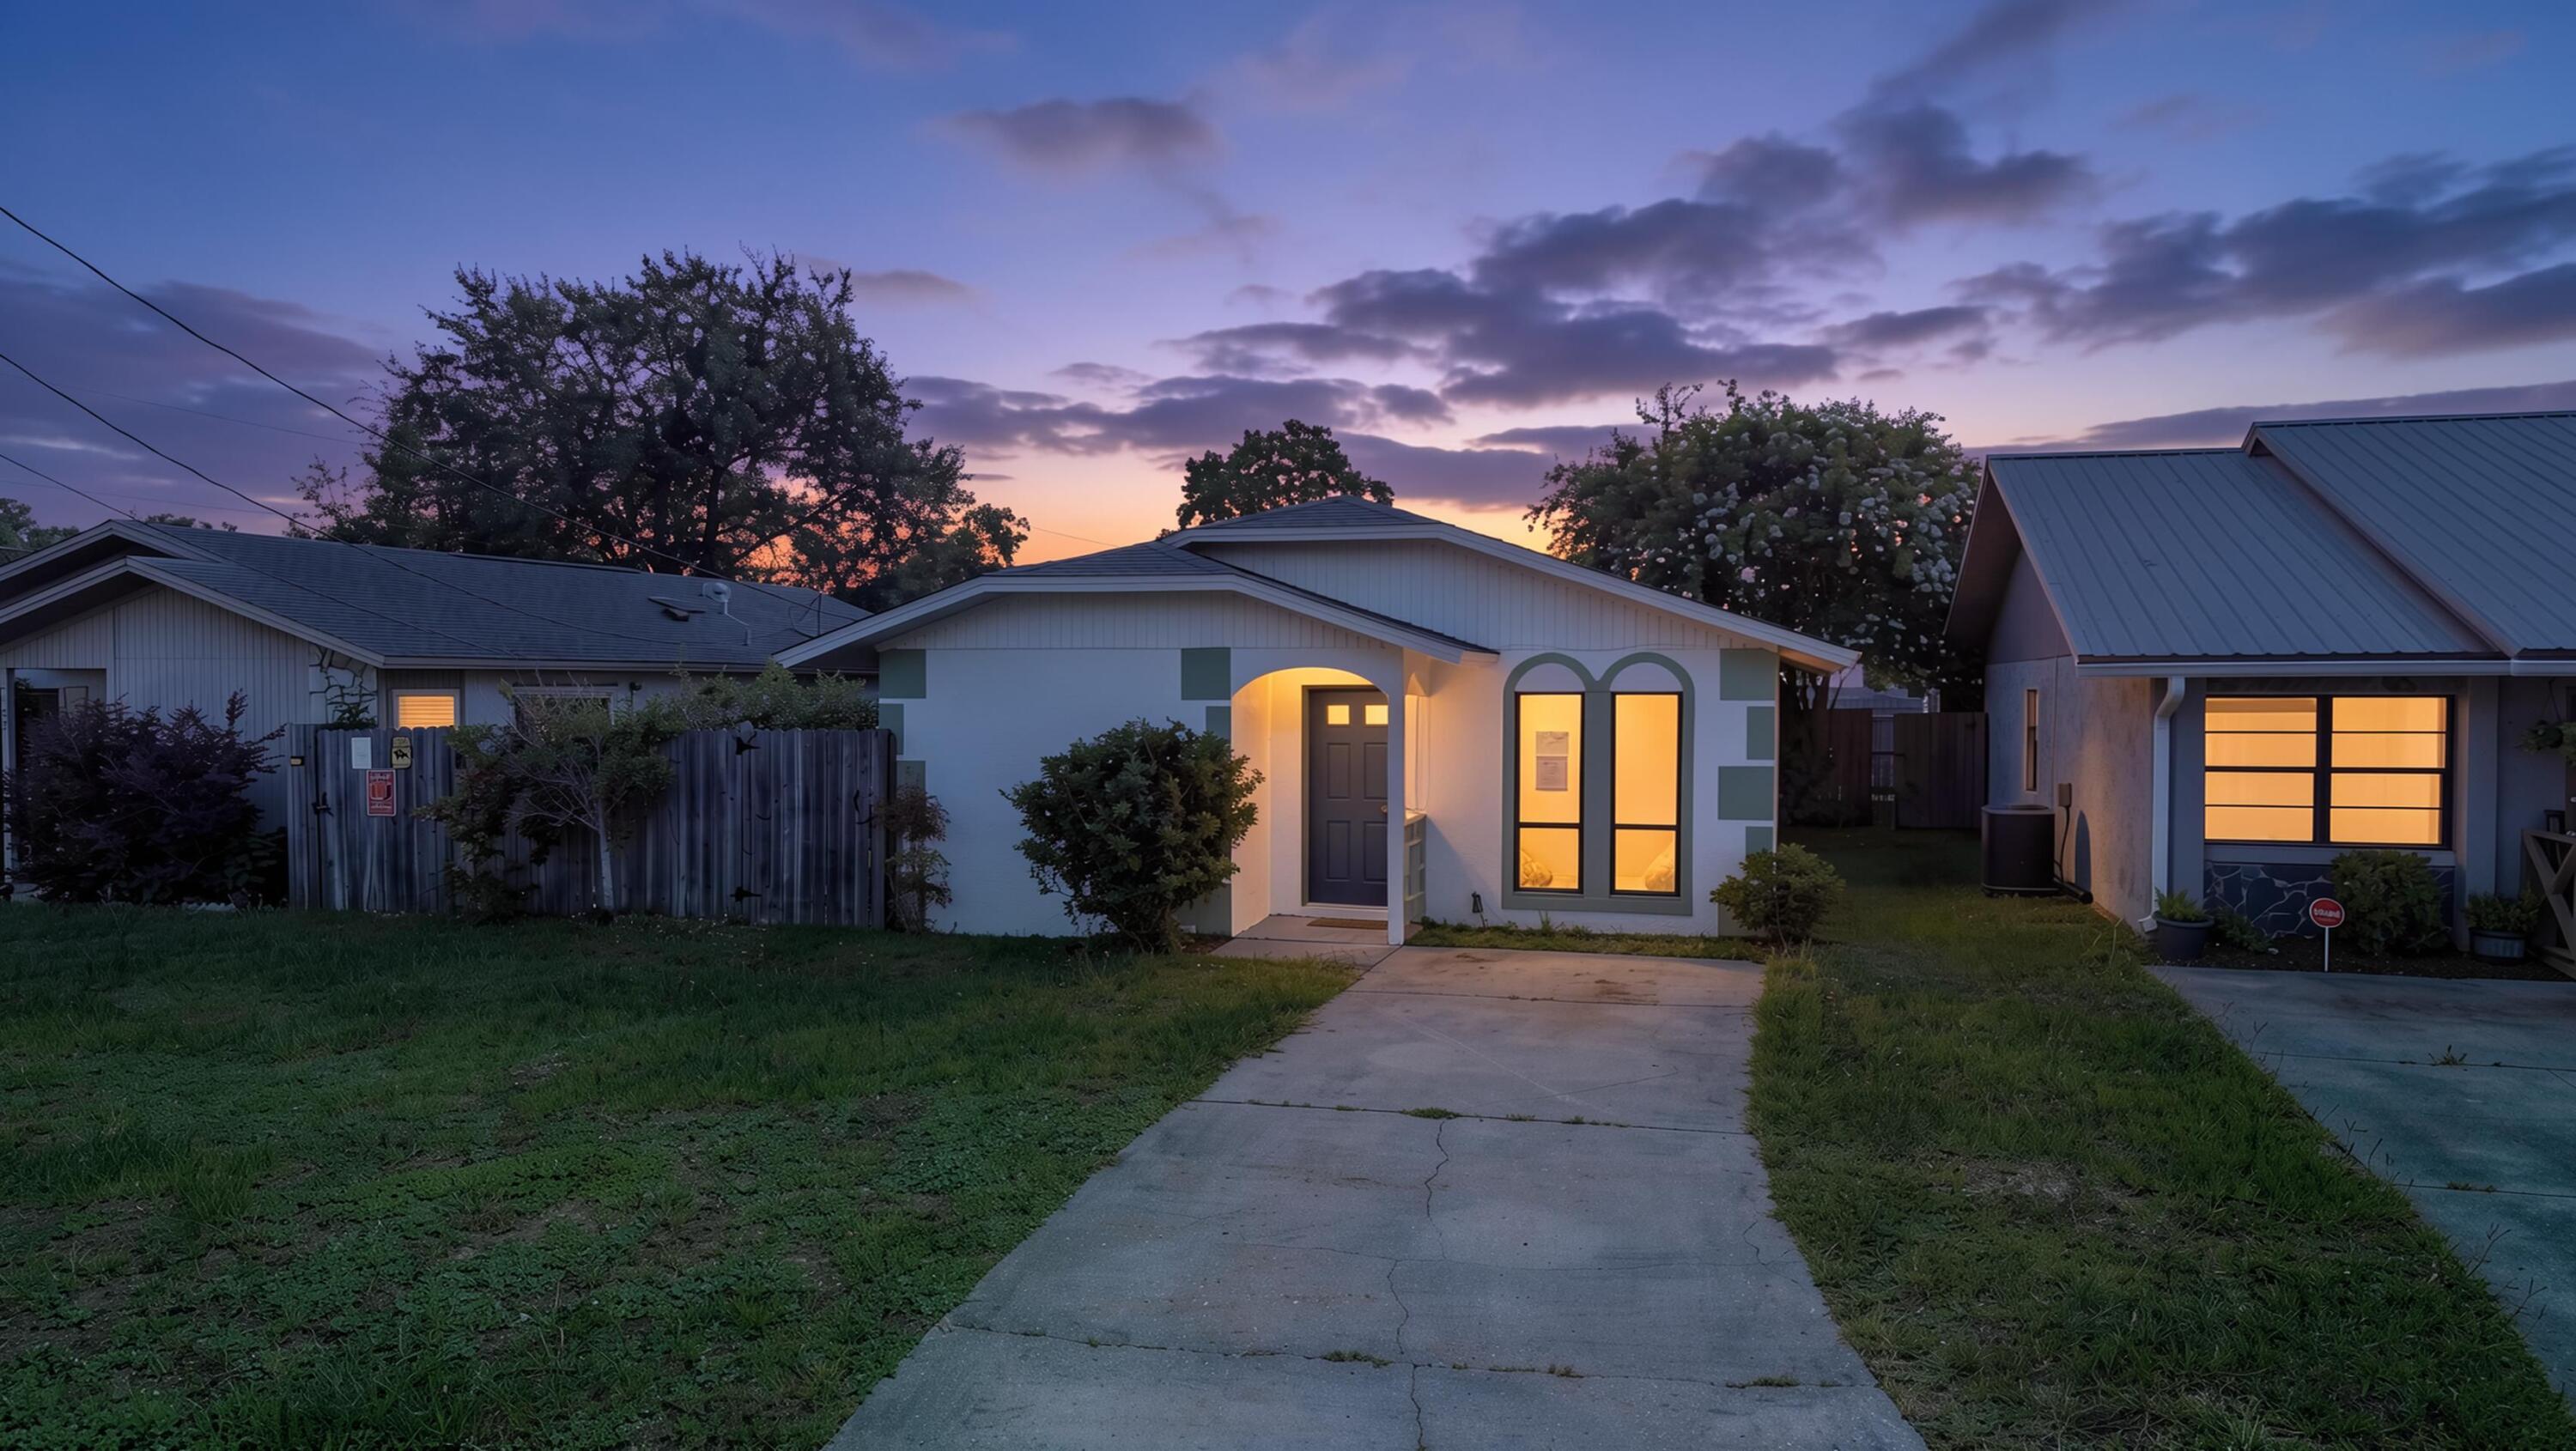
Welcome home to 2405 Minnesota Avenue! This stunning 2-bedroom, 2-bathroom home has been completely transformed from top to bottom, offering peace of mind and modern style for its next owner. Absolutely everything is brand new, including a brand-new HVAC system and all-new ductwork, a new water heater, new flooring all throughout, new paint, and more! Step inside to see the beautiful updates featuring stunning new flooring that flows seamlessly from room to room. The fully reimagined kitchen offers a bright, dedicated space with all-new updates, making it a functional joy to cook and host in. Tucked neatly into the layout is a brand-new washer and dryer setup, giving you complete move-in-ready convenience. Location is everything! Situated right in the heart of Lynn Haven, you are just minutes from Mosley High School, local parks, and all the shopping and dining the area has to offer. Best of all for boating and outdoor enthusiasts, the public boat ramp at Porter Park is just down the road, giving you effortless access to the water. Don't miss this rare opportunity to own a virtually brand-new home in an established, unbeatable location. Schedule your showing today!
#1006979

Lynn Haven

2405 Minnesota Avenue

2 Beds

2 Baths

1,188 Sq.Ft.

$240,000

MLS#: 1006979

 - property

Send a message

Message successfully sent.

Your message

What is 3 + 4 ?

Reason for contacting?

I agree to receive email communication and understand I can unsubscribe at any time.

I agree to be contacted by Realhub365 Demo via call, email, and text for real estate services. To opt out, you can reply 'stop' at any time or reply 'help' for assistance. You can also click the unsubscribe link in the emails. Message and data rates may apply. Message frequency may vary. Privacy Policy

Sign Out

Virtual Assistant

Would you like to take the next step with this property? We can help you schedule a showing or virtual tour, or send you more details.

Yes, I would like more information.

Thank You for Your Reply, One of Our Agents will contact you as soon as possible

No, maybe later.

Thank you, you can always contact me via email, phone number or through the contact form.

Realhub AI

Lucy - Your AI-Powered Realtor

Update Your Temporary Password

Personalize your search

Enter your email and we'll notify you immediately when new listings match what you're looking for.

or enter email address

Already have an account ? Login here

Continue your home search

I agree to receive communications and understand I can unsubscribe at any time.

I agree to be contacted by Realhub365 Demo via call, email, and text for real estate services. To opt out, you can reply 'stop' at any time or reply 'help' for assistance. You can also click the unsubscribe link in the emails. Message and data rates may apply. Message frequency may vary. Privacy Policy

Already have an account ? Login here

We use cookies

We use cookies primarily for analytics to enhance your experience. By accepting, you agree to our use of these cookies. You can manage your preferences or learn more about our cookies policy.