REALHUB is on fire today

Properties

Browse or get in touch to schedule a walkthrough.

  • Nearby me
Price range

Popular Features

Community Features

Association

Property Features

Waterfront

View

Exterior Features

Interior Features

Style

10000 properties match your criteria

Updated 1 minute ago

E-Alert name
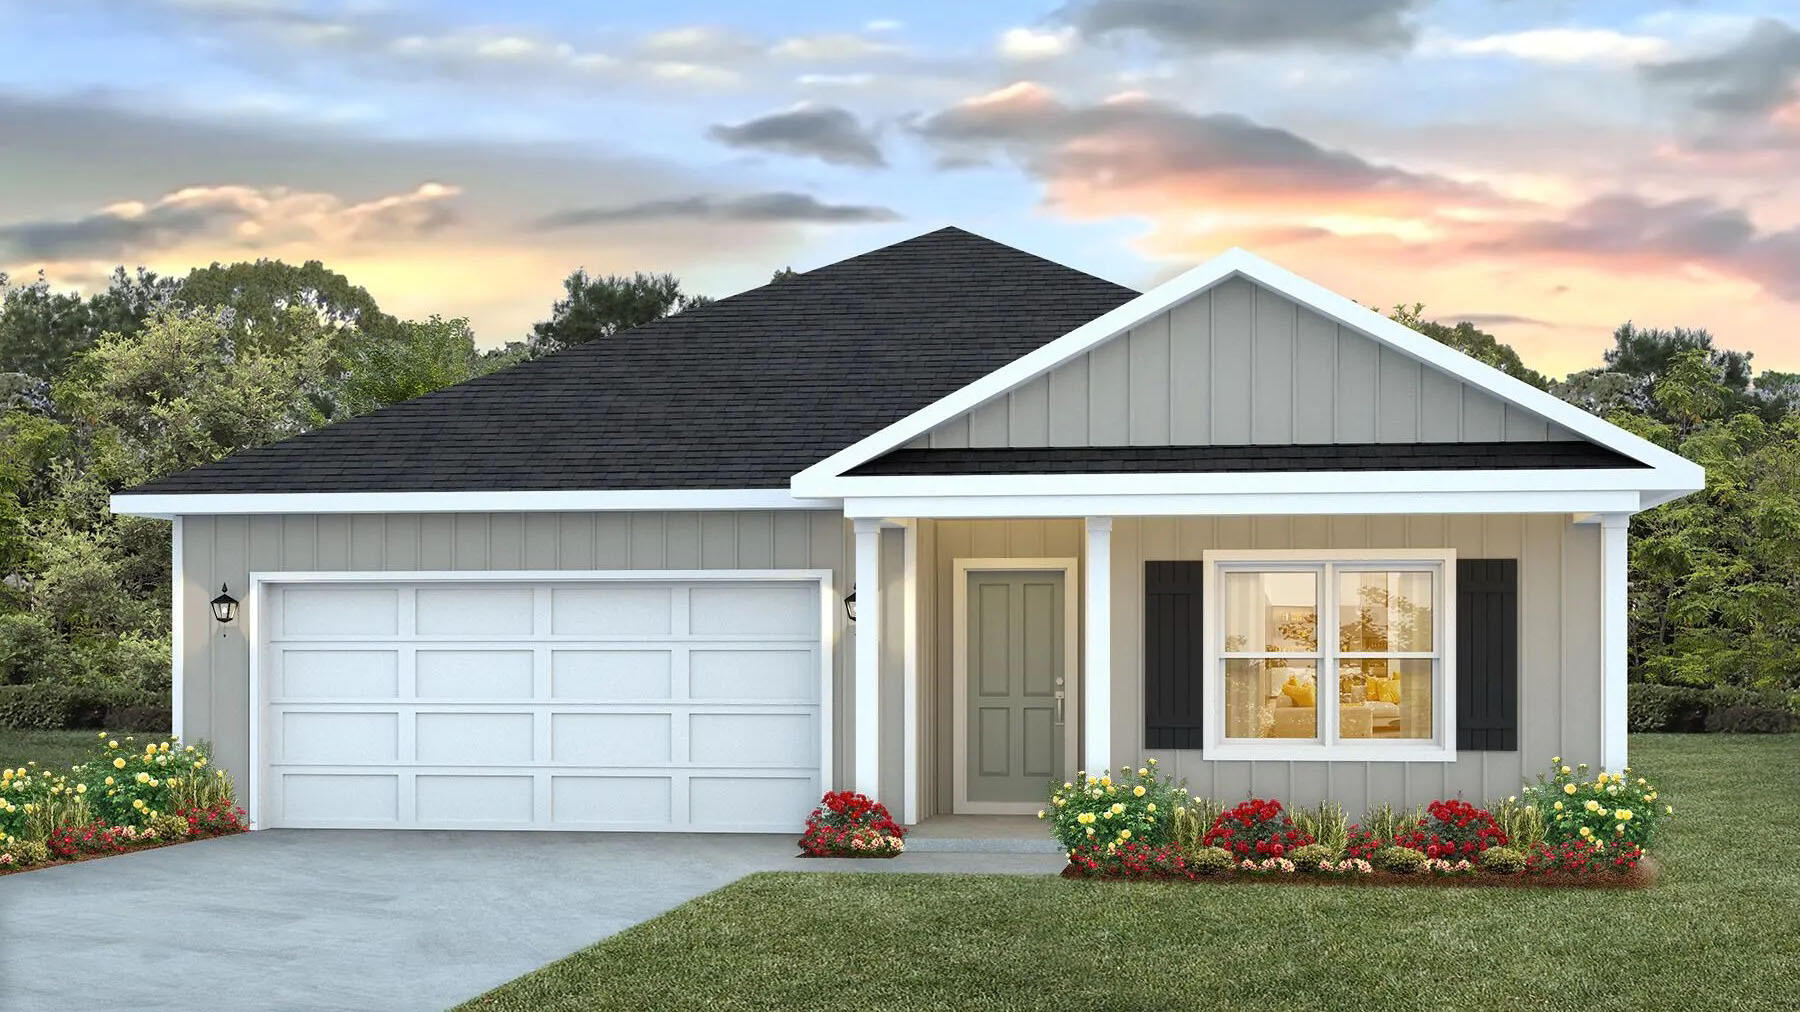
Welcome to the Beau Plan, at Oxford Place, our new home community in Crestview, FL. Around 1,800 square feet, this beautiful single- story home offers 4-bedrooms with 2-bathrooms, a 2-car garage, and a seamless open layout. The kitchen includes quartz countertops, stainless steel appliances, stylish shaker cabinetry, and center island. With natural light and nearby covered patio access, the living and dining area are open concept to complete this relaxing atmosphere. This home is built with our Smart Home technology package, designed to bring the ease and convenience of life right to your fingertips. Call to schedule your tour of the beautiful Beau plan at Oxford Place in Crestview today! ALL LISTING pictures, colors, features, and size may vary. Square footages are approximate.
#997927

Crestview

5624 Thatcher Road

4 Beds

2 Baths

1,799 Sq.Ft.

$312,900

MLS#: 997927
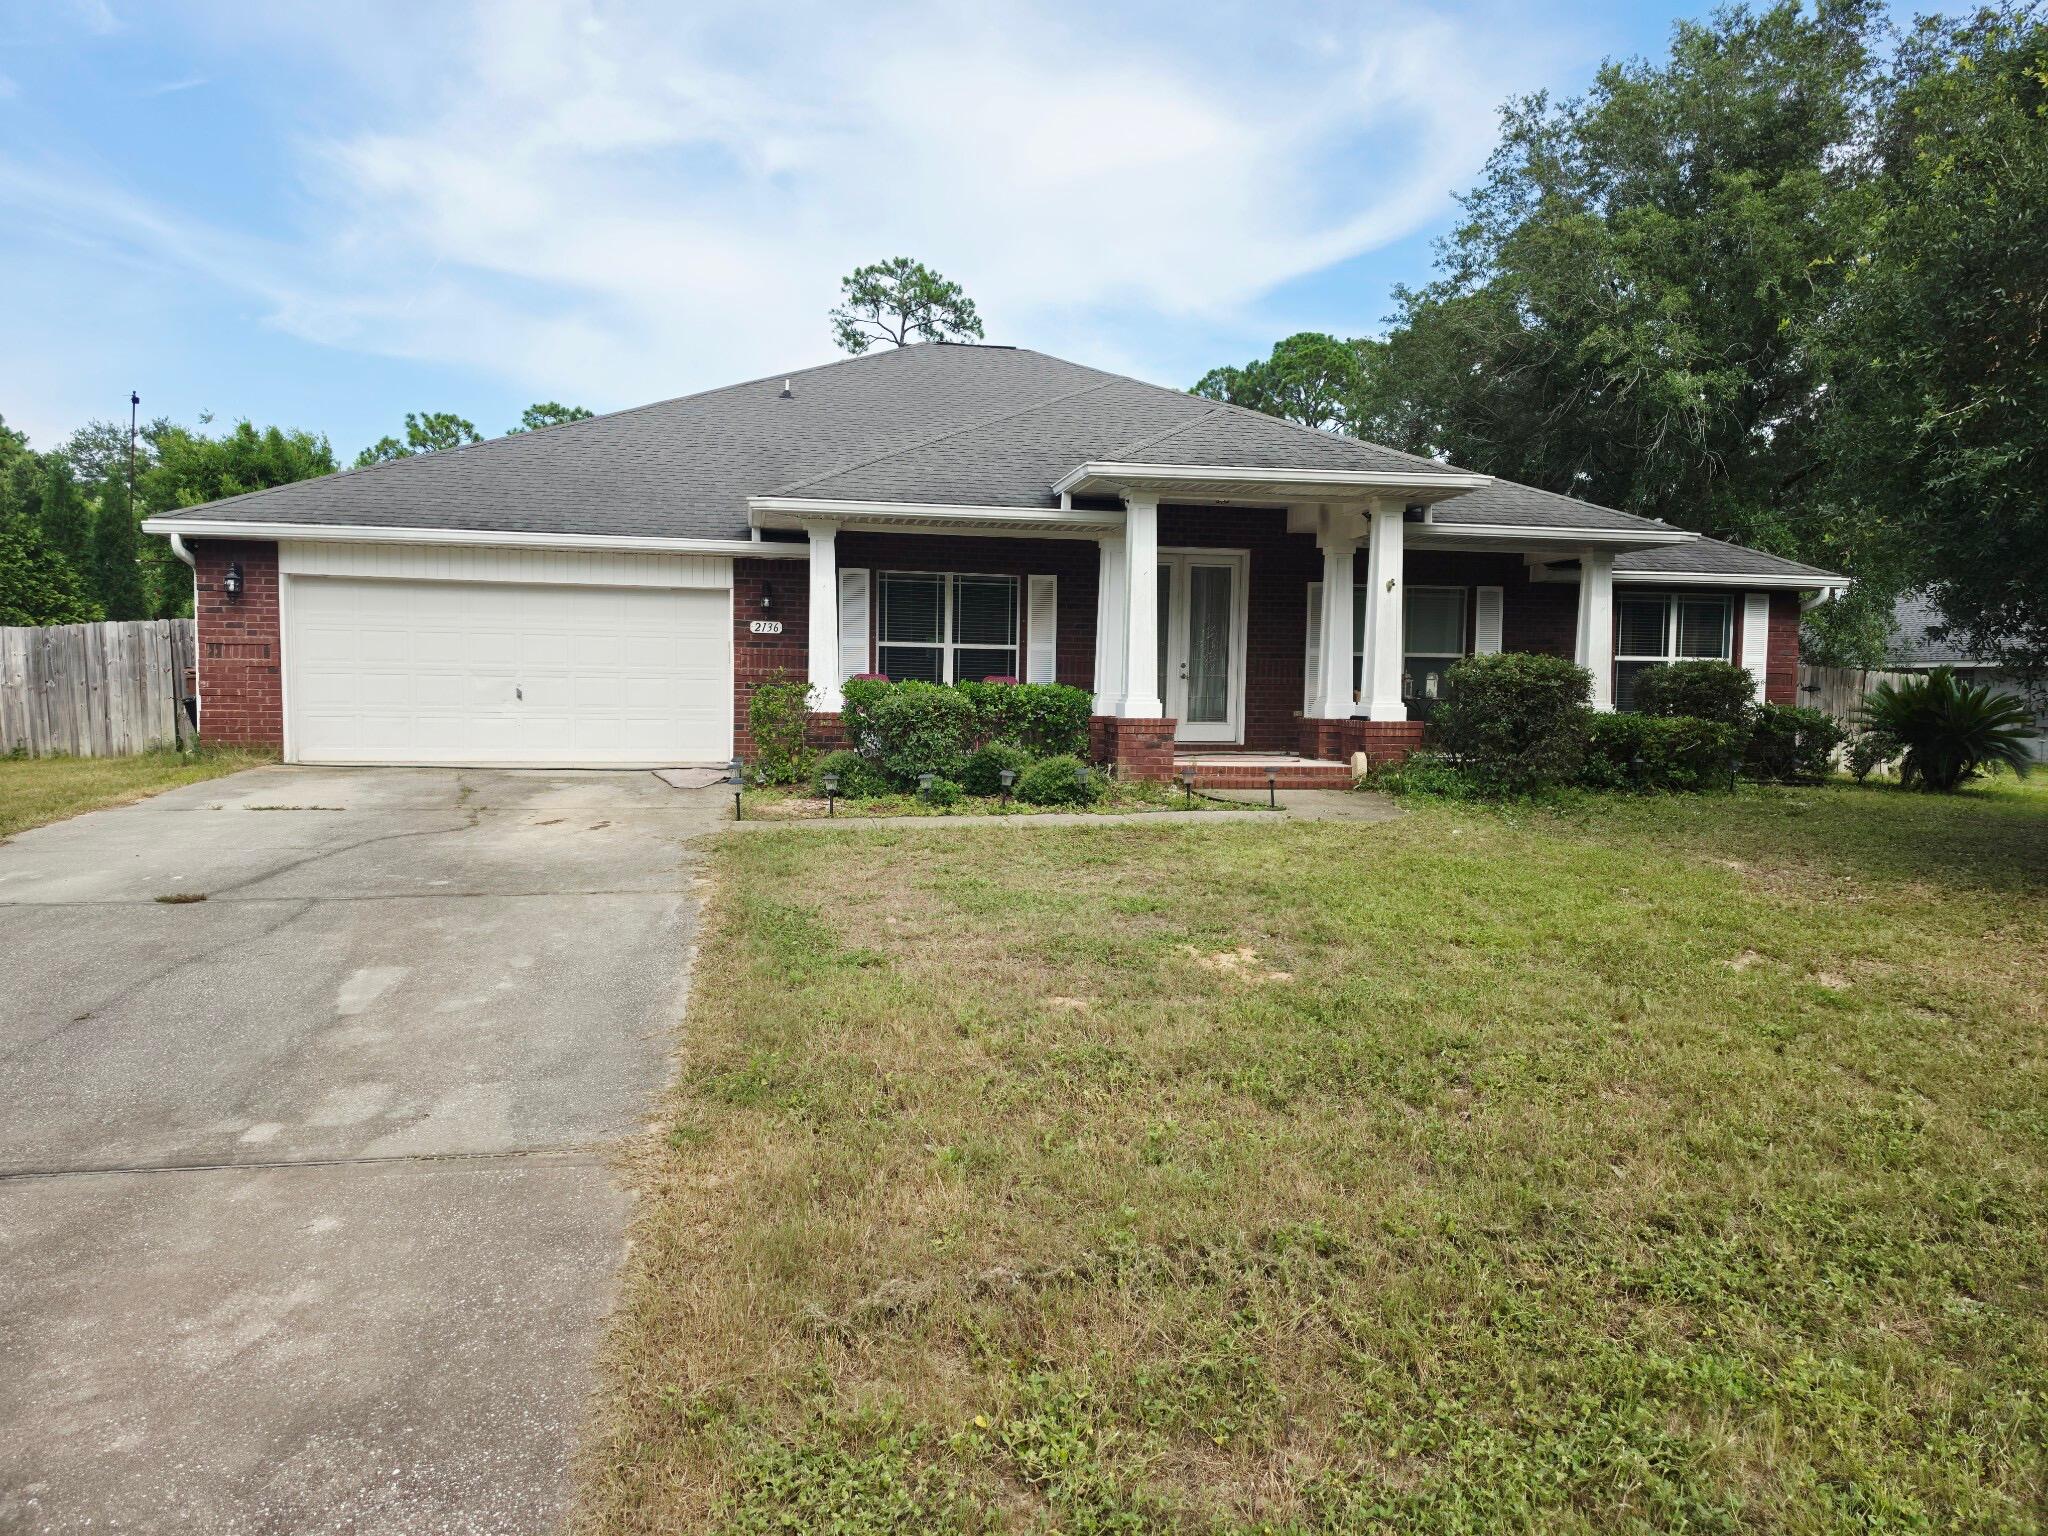
Welcome to your private resort-style escape in the heart of Navarre! This spacious pool home offers incredible potential, great bones, and a lifestyle built for entertaining, relaxing, and making memories. Step through the oversized covered front porch and 8' double glass doors into a bright, open layout featuring 10' ceilings, recessed lighting, detailed tile work, and a spa-inspired primary bath with a beautifully tiled walk-in shower. The chef's kitchen sits at the center of the home with a large island breakfast bar, downdraft range, and double ovens, flowing seamlessly into the dining and living areas for easy entertaining. Out back, enjoy your own private oasis with a heated saltwater gunite pool and spillover spa, perfect for year-round use. One of only two homes with this unique floor plan, offering rare design and character. Home is being sold **AS IS** and will require some cleanup and updating. The owners are making efforts to improve the pool and yard prior to closing, offering buyers an excellent opportunity to personalize the home while building equity.
#1002804

Navarre

2136 Smallwood Drive

4 Beds

3 Baths

3,282 Sq.Ft.

$699,999

MLS#: 1002804
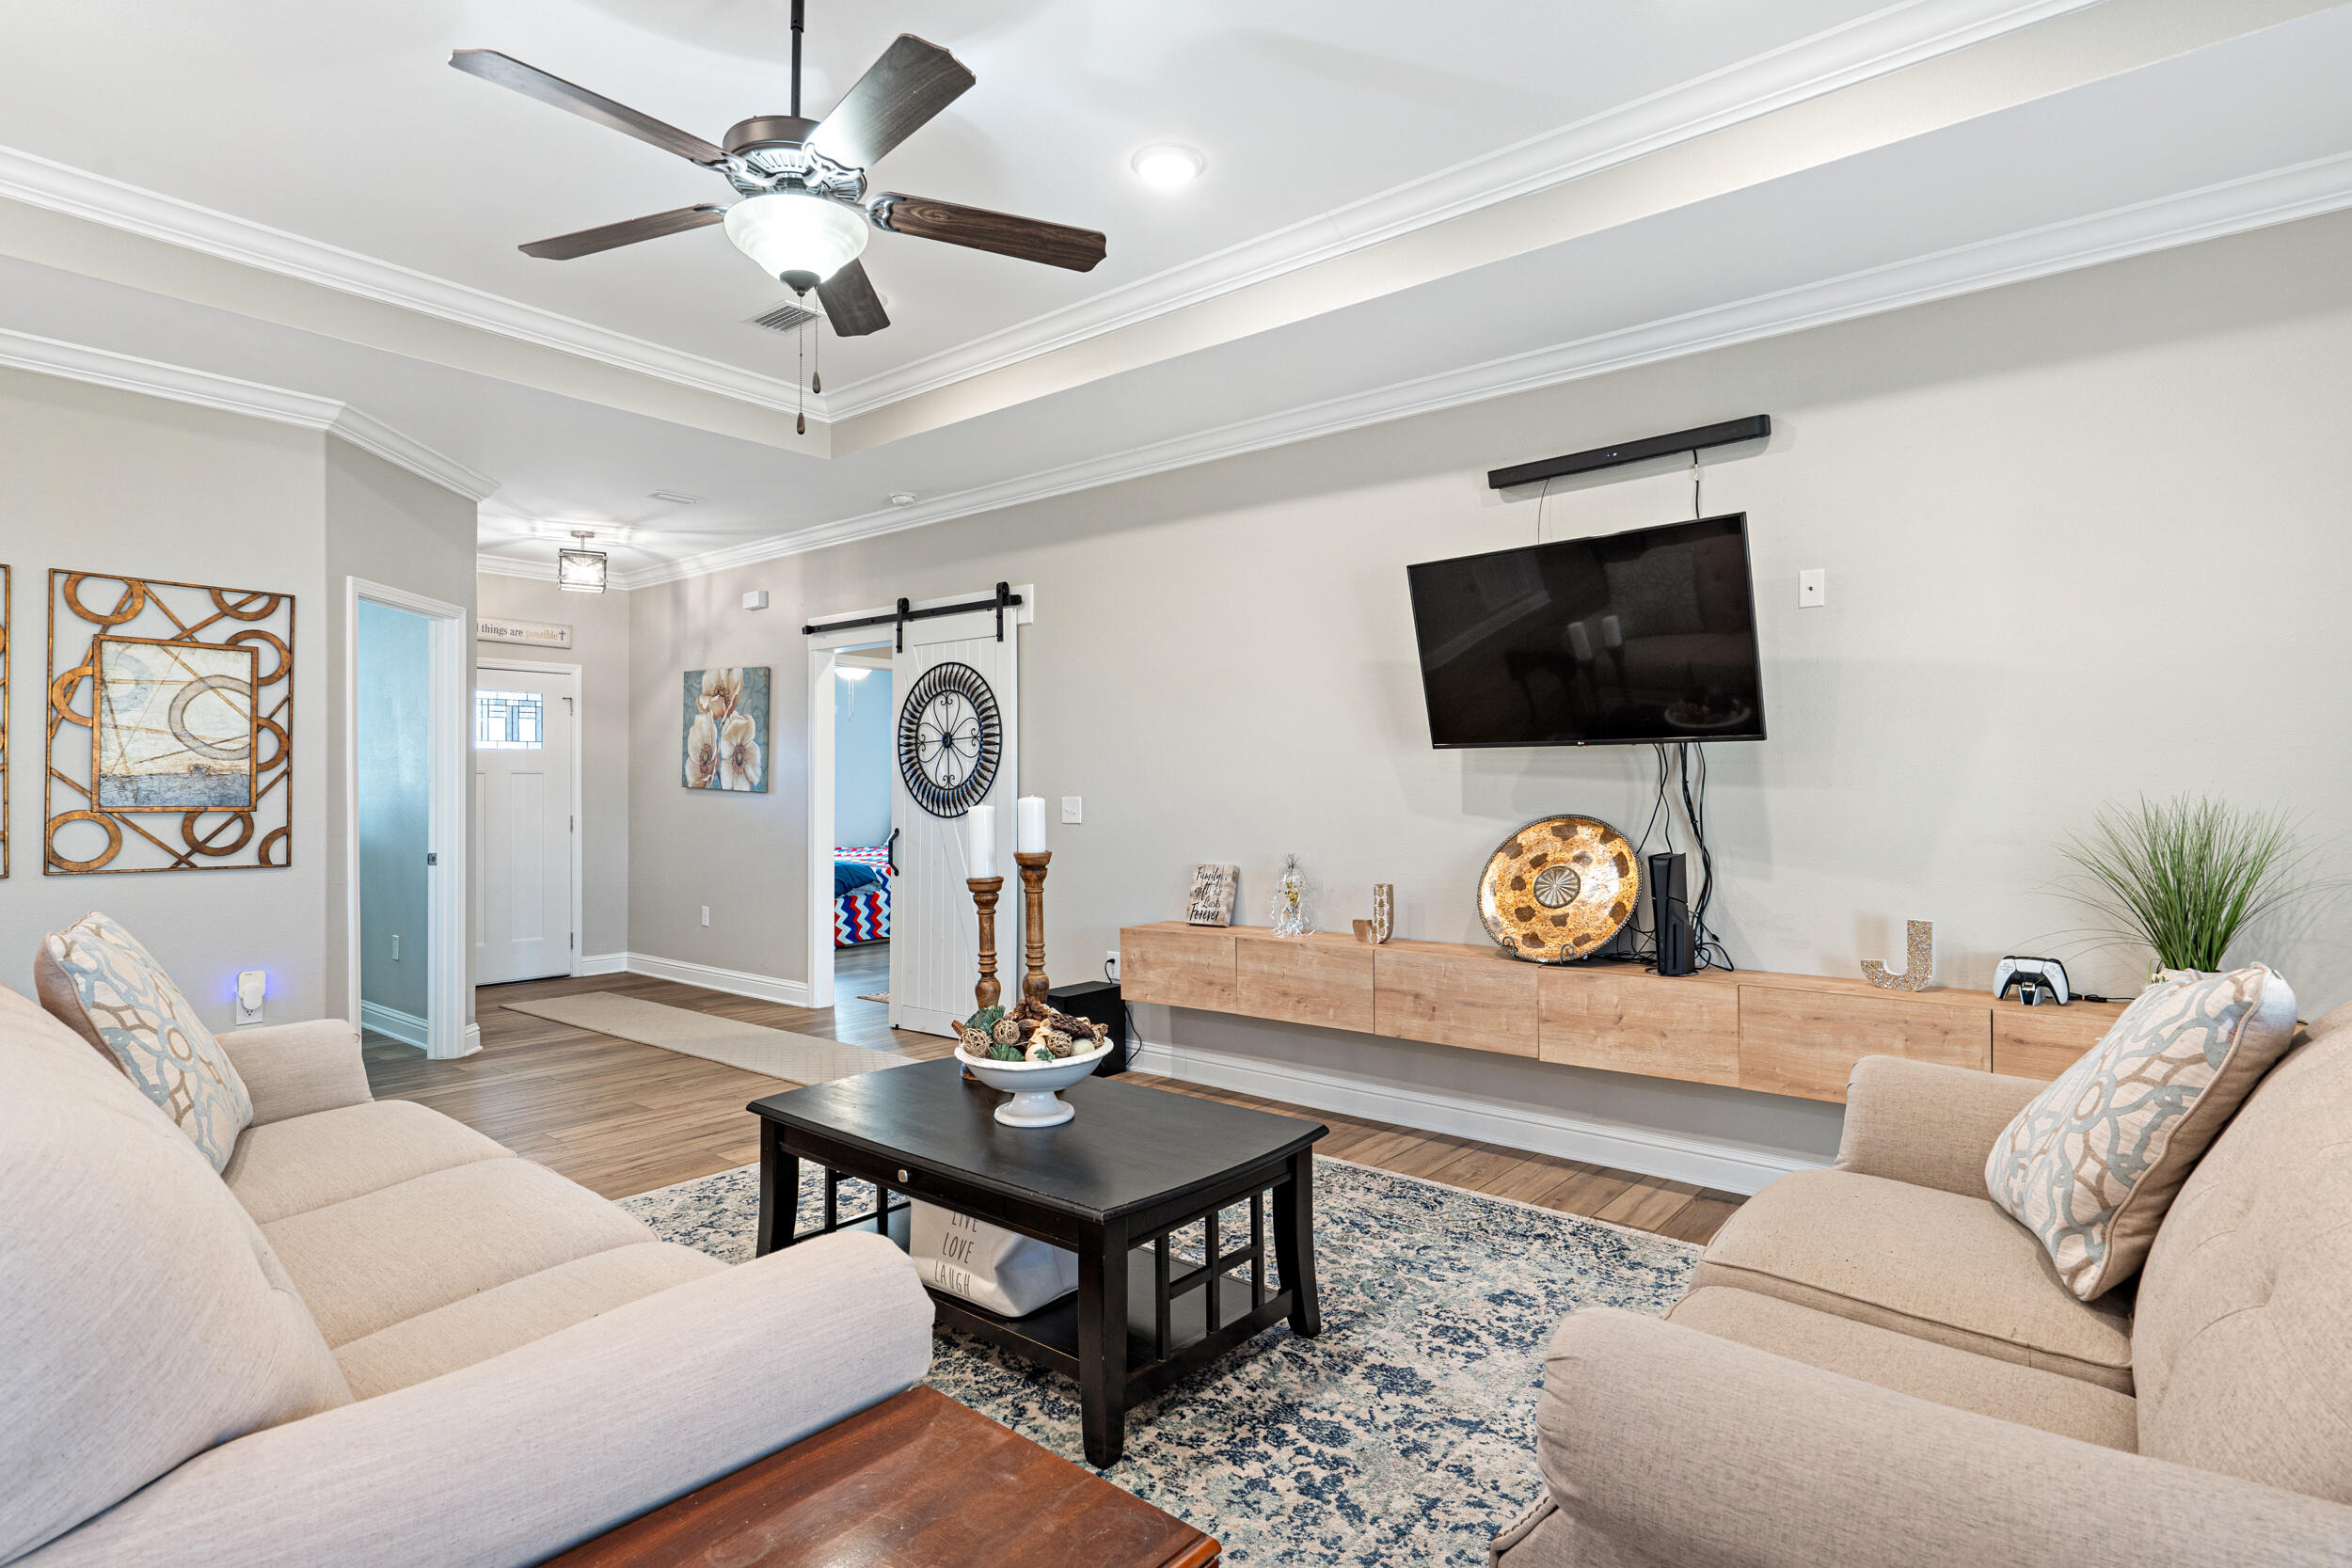
This home not only looks great but is also all about convenience as its located within 3 miles of Hurlburt Field and tons of local shopping (one of the main reasons the owner chose it)!

Now the look's great part being an all-brick home the upgrades boast of 10ft ceilings, trayed in the living room for drama, all LVP high end flooring perfect for pets or little ones.

Patterned designer tile in all of the wet areas complimented with white quartz countertops, 'shaker style' cabinetry with soft close doors. There's Samsung stainless appliances with a French door refrigerator and an oversized pantry in kitchen.

The customized primary bedroom closet has tons of shelving along with the additional 3 large bedrooms that offer great closet space as well. 

It's a must see, make your appt today!
#1007045

Mary Esther

10 Lucky Lane

4 Beds

2 Baths

1,970 Sq.Ft.

$2,600

MLS#: 1007045
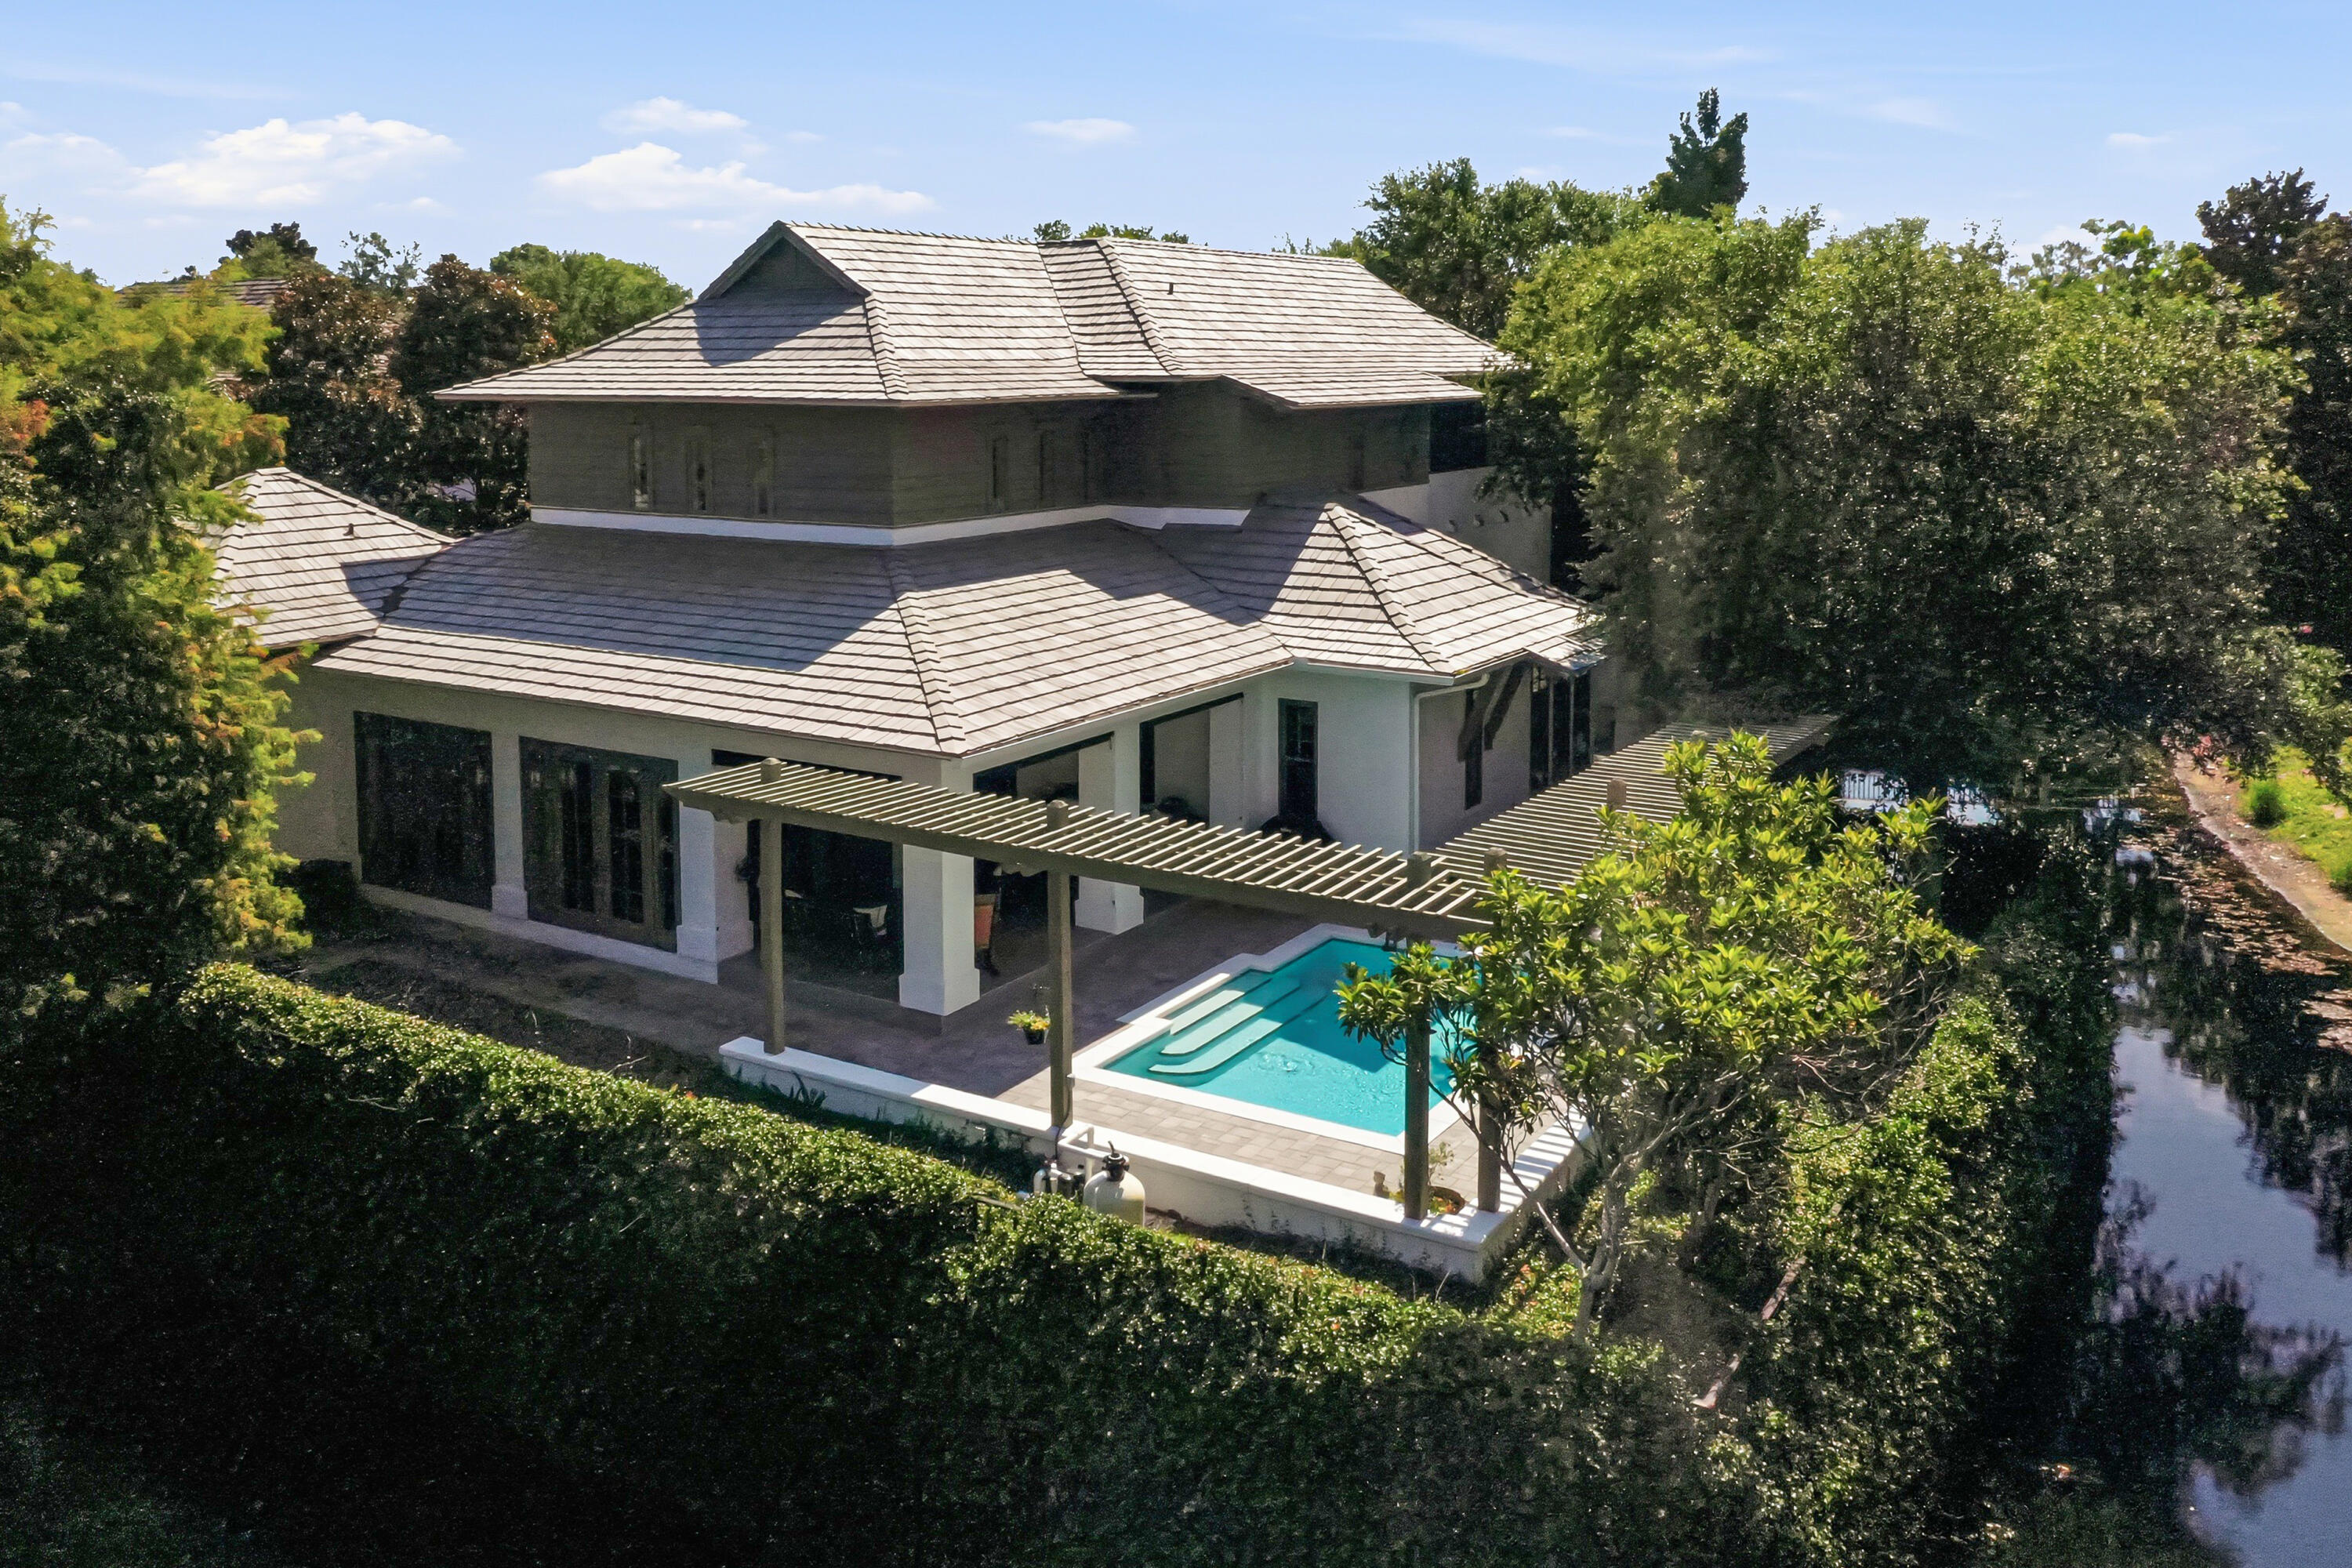
Experience refined coastal living within the prestigious, gated waterfront enclave of Island Estates, one of the area's most coveted beachside communities. Designed for an exceptional lifestyle, residents enjoy exclusive access to the newly renovated Beach Club, private golf cart parking in the community's new cart garage, and the convenience of a golf cart for effortless access to the resort and its world-class amenities. Perfectly positioned to capture tranquil lake views, this exceptional waterfront residence showcases timeless West Indies-inspired architecture, impeccable craftsmanship, and sophisticated elegance throughout. Lush landscaping creates a captivating setting, while the exquisitely appointed interior welcomes you in with rich American cherry hardwood flooring and a dramatic two-story foyer highlighted by a graceful curved staircase. Designed for both grand entertaining and everyday comfort, the expansive living spaces are bathed in natural light and seamlessly connect to the private pool pavilion through multiple French doors, creating an effortless indoor-outdoor lifestyle. The thoughtfully redesigned kitchen is crafted for both style and function, featuring custom cabinetry, striking quartz countertops, designer lighting and fixtures, an elegant backsplash, and a custom pantry. A premium suite of professional-grade appliances includes a Wolf double-oven range, Wolf cooktop, Sub-Zero refrigerator, and wine chiller. The luxurious first-floor primary retreat offers a serene sanctuary, complete with a beautifully renovated ensuite bath and large walk-in closet. Upstairs, two generously proportioned guest suites, each with a private bath, provide exceptional comfort and privacy. An oversized loft-style living area with a wet bar and abundant storage creates the perfect setting for relaxation or entertaining. This remarkable residence has also been thoughtfully updated with a new roof, HVAC, Water Heater, gutters, and complete interior and exterior painted, offering peace of mind while complementing its enduring quality and timeless appeal.
A rare opportunity to own an extraordinary waterfront home where architectural beauty, refined finishes, and an unrivaled coastal lifestyle come together in one of the area's most desirable gated communities.
#1007042

Miramar Beach

5210 Portside Terrace

3 Beds

3 Baths

3,925 Sq.Ft.

$2,800,000

MLS#: 1007042
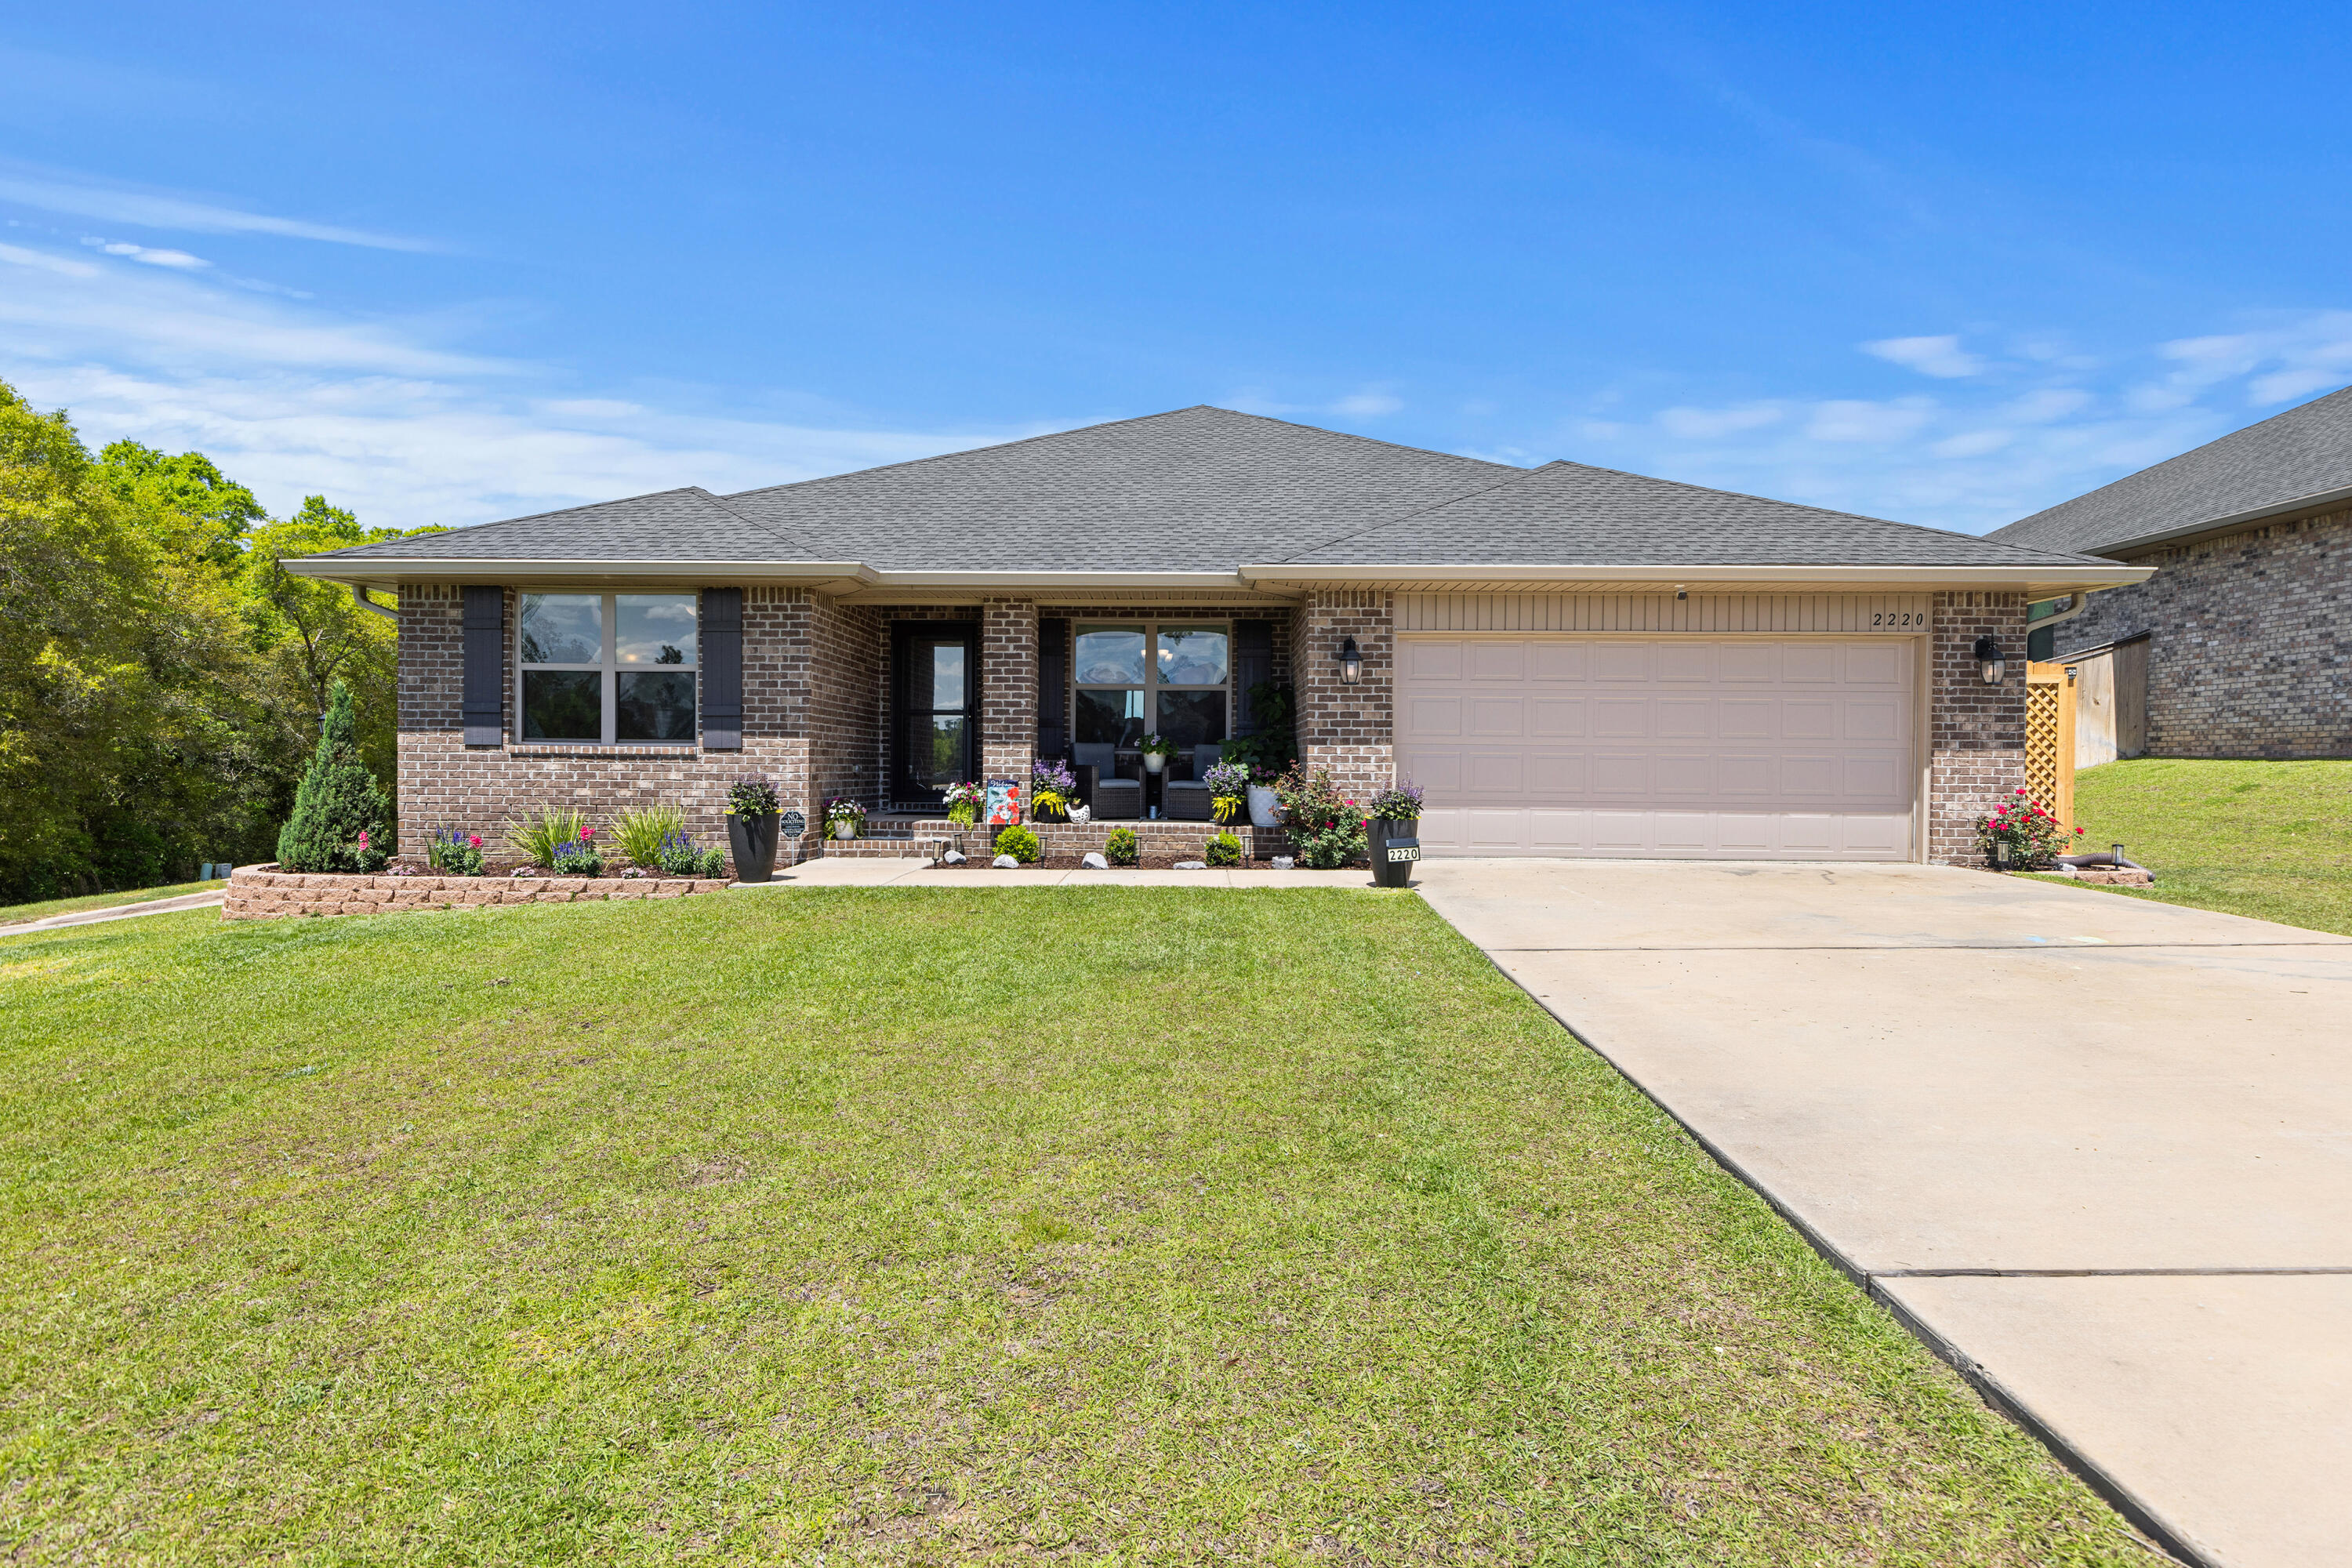
This all brick, 4-bed, 2-bath, 2-car garage home sits on a quarter acre corner lot in Charleston Place. This home is only 4 years old and comes with a few upgrades already provided by the owners, such as a fully screened back porch, newly built deck and cozy firepit area complimented by beautiful landscaping. On the interior, this split floor plan offers tons of space with the primary bedroom/bathroom on one side of the home and the additional 3 bedrooms on the other.  The primary bedroom is oversized and ready to accommodate all your furniture very easily. The primary bathroom has a separate tub and shower, double sinks, and large walk-in closet. The kitchen and living room feel a little more grand with a vaulted ceiling and open concept. The kitchen is equipped with granite countertops, stainless appliances, and pantry.  With irrigation, seamless gutters and two covered porches, this home is always ready for the Florida heat. VA Loan Assumption available to VA eligible buyers (Rate 4.875% and minimal gap).
#1002187

Crestview

2220 Jernigan Drive

4 Beds

2 Baths

2,202 Sq.Ft.

$359,900

MLS#: 1002187
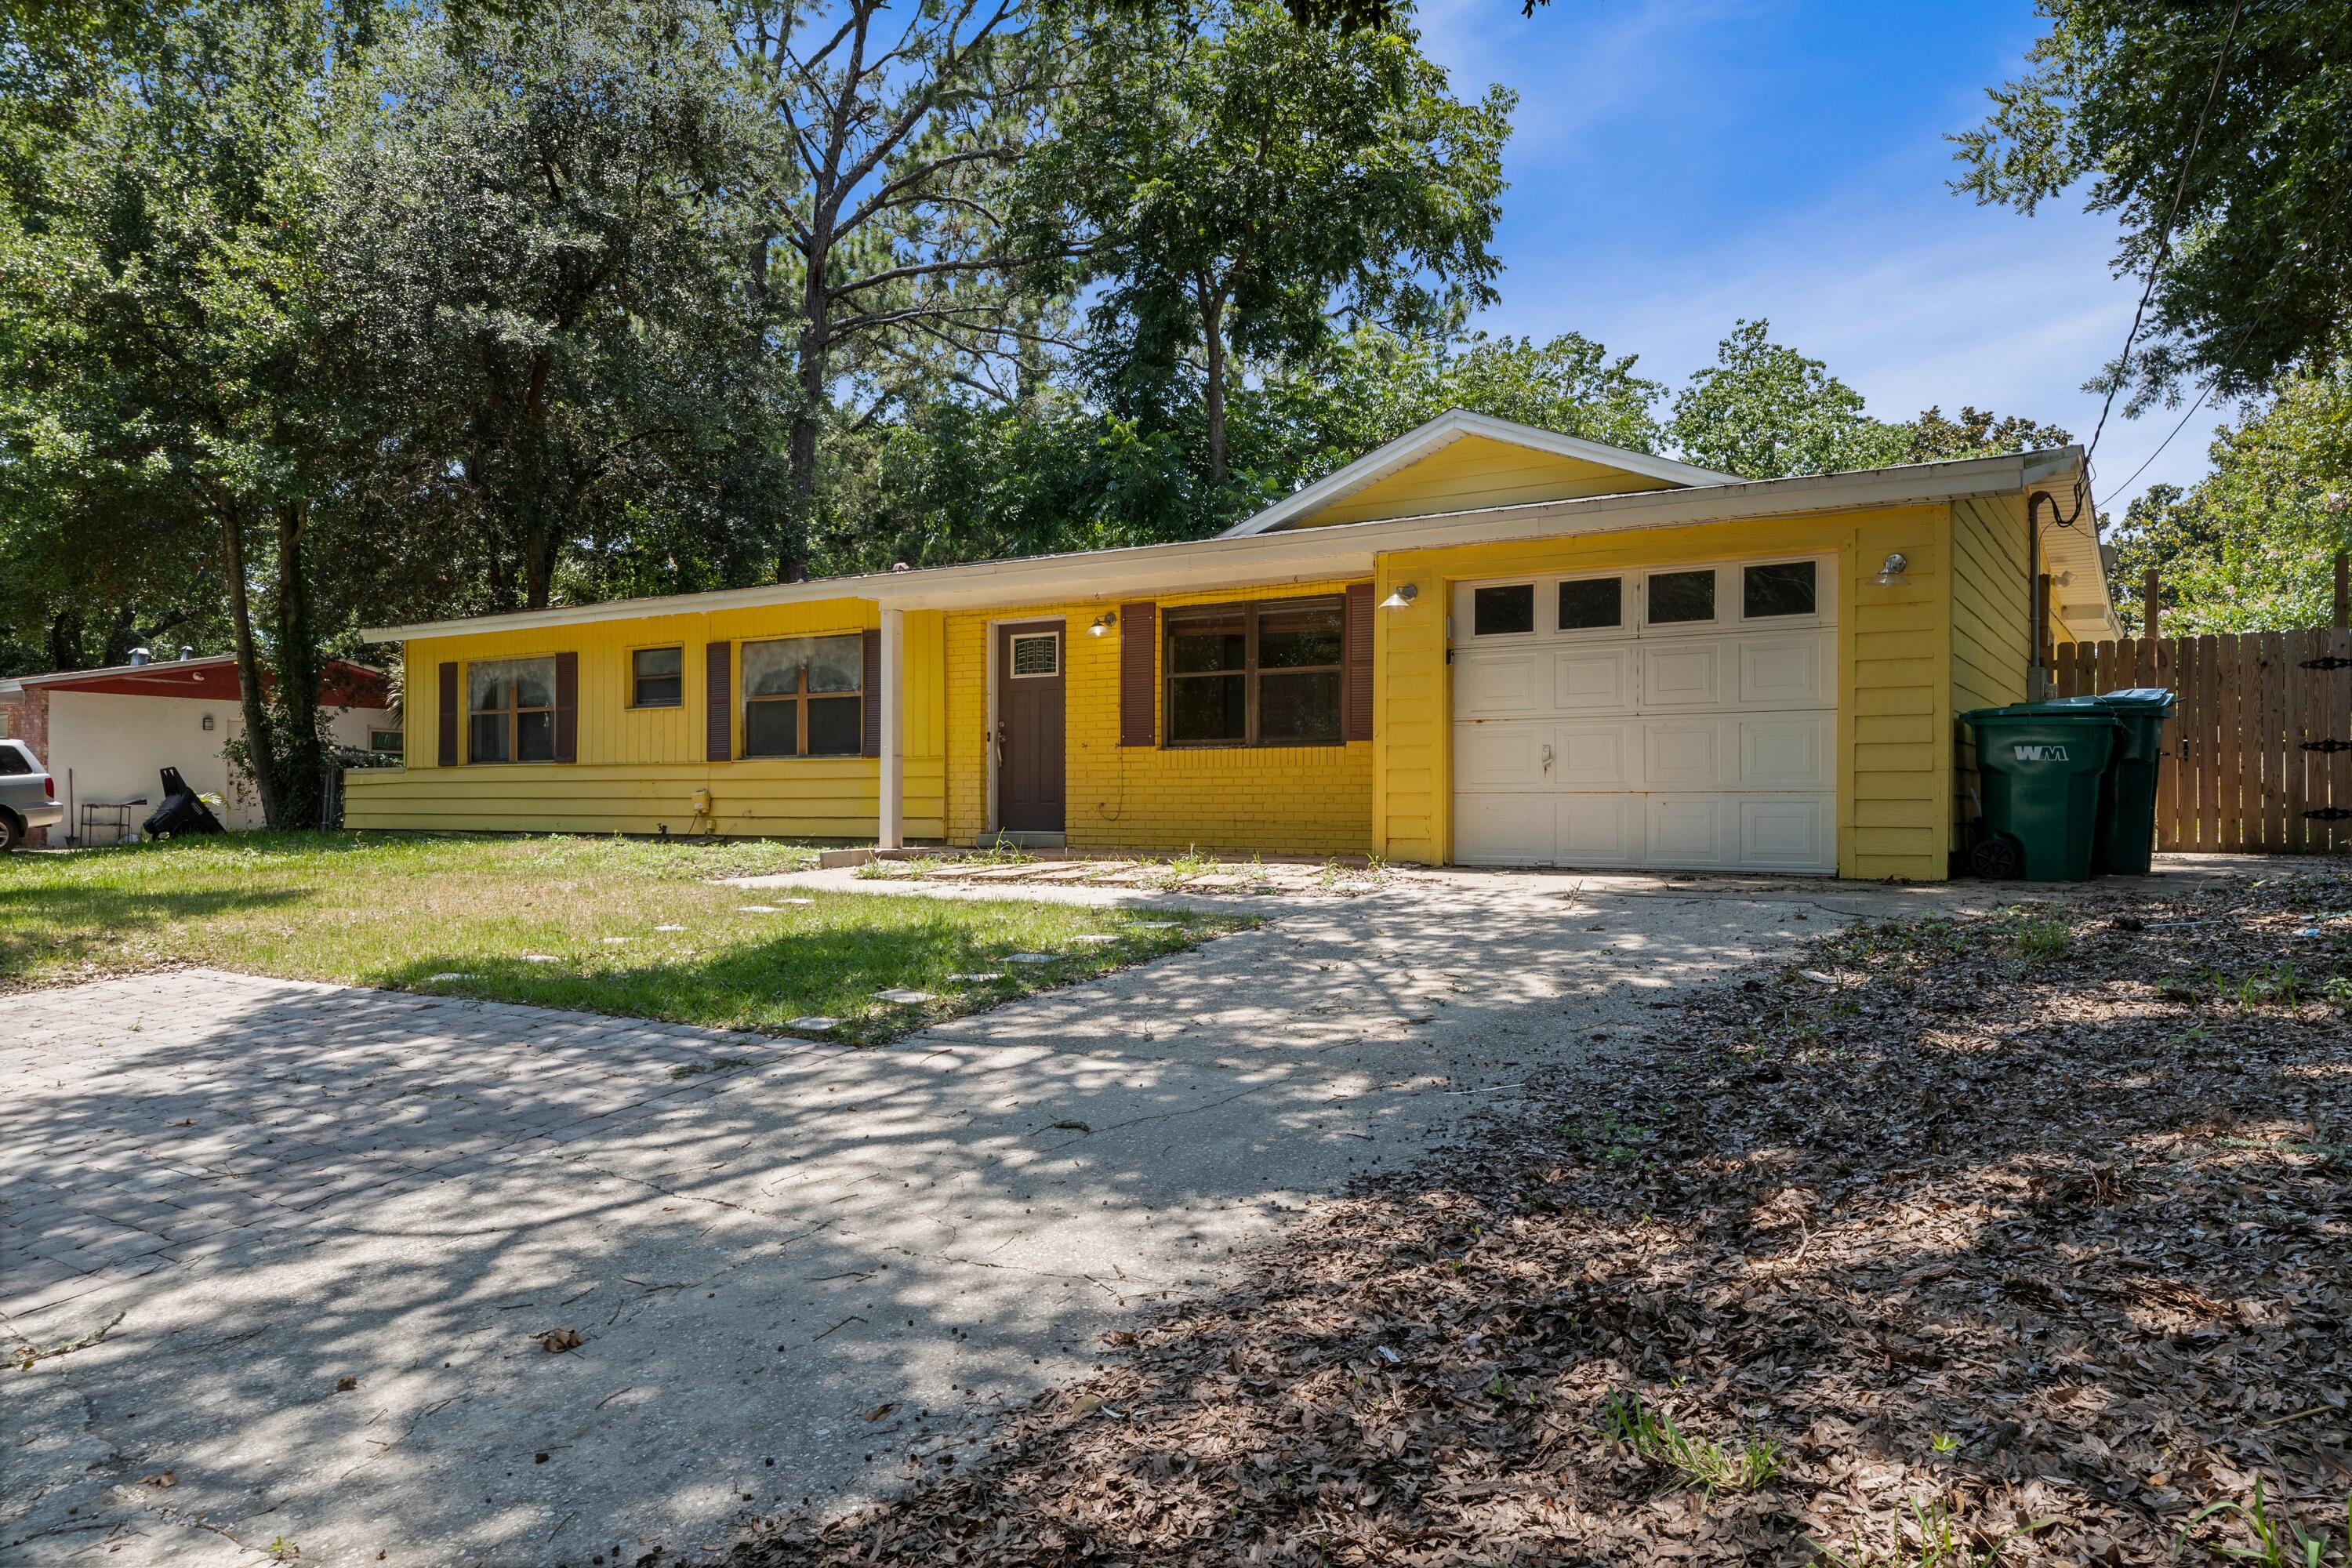
BEING SOLD AS-IS
Welcome to this beautifully 3-bedroom, 2-bath home in the heart of Mary Esther! This property offers an unbeatable location with a quick commute to Hurlburt Field and straightforward access to Eglin AFB. 

Step inside to find a magnificent, fully remodeled kitchen that provides the perfect backdrop for your culinary adventures. The expansive main living area features classic vintage terrazzo flooring, offering a flexible layout with abundant space for both your living room setups and a formal dining arrangement.

Double French doors transition you seamlessly to a newly installed, fully screened-in back patio. This outdoor addition lets you entertain effortlessly while staying completely protected from bugs. Outside the screen, a brand-new awning keeps the adjacent ground dry so you never have to worry about tracking mud inside. Important mechanical upgrades are already taken care of, including a dependable 2019 HVAC system and a 2017 Rinnai gas tankless water heater for endless hot water.The show-stopping gourmet kitchen is packed with premium touches, highlighted by sleek quartz countertops, a convenient breakfast bar, and a modern tile backsplash that wraps across the walls and flows down to the floor. High-end appliances include a stainless refrigerator, gas range, microwave, and a premium Fisher & Paykel two-drawer dishwasher. Storage has been maximized utilizing every square inch, featuring a built-in wine rack, under-cabinet stemware storage, (see more pull-out organization cubbies, and a hidden toe-kick drawer beneath the microwave. (Note: The pull-down spice rack is included and ready to be reinstalled upon move-in!)

Upon entering the home, the great room immediately impresses with dual ceiling fans designed to keep the entire space cool and well-lit. Beyond the kitchen, a cozy dining nook sits adjacent to a generous pantry updated with stylish barn doors. This space flows directly into an oversized laundry room equipped with built-in cabinetry, layout counters, and washer/dryer hookups. The nearby garage door makes unloading groceries an absolute breeze.The smart split-bedroom floor plan ensures maximum privacy, positioning the primary suite on one side of the home and the two guest bedrooms on the other. Both bathrooms are upgraded with modern cabinetry, contemporary mirrors, granite vanities, and a stylish waterfall faucet in the hallway bath. The pristine terrazzo floors flow beautifully through all three bedrooms, complemented by durable tile in the bathrooms.

Step out back to enjoy your morning coffee or winding down in your private, screened-in oasis. The backyard features two spacious storage sheds ideal for outdoor gear and workshops, centered around an eye-catching fig tree that brings natural beauty to the lawn.

Water lovers rejoice! Beyond a quick commute to local military bases, this home is perfectly set up for the ultimate coastal lifestyle. You'll find a dedicated paved space right next to the garage--ideal for parking your kayaks, paddleboards, or canoe. When you're ready to hit the water, choose between two nearby boat launches just minutes east on Hwy 98: the convenient ramp at Misty Water Pier or the larger facility at Liza Jackson Park. Plus, a brief drive further brings you straight to Okaloosa Island, boasting seven public beach access points to enjoy the Gulf's famous emerald waters and white sands.
#1007010

Mary Esther

271 Anderson Drive

3 Beds

2 Baths

1,324 Sq.Ft.

$279,000

MLS#: 1007010
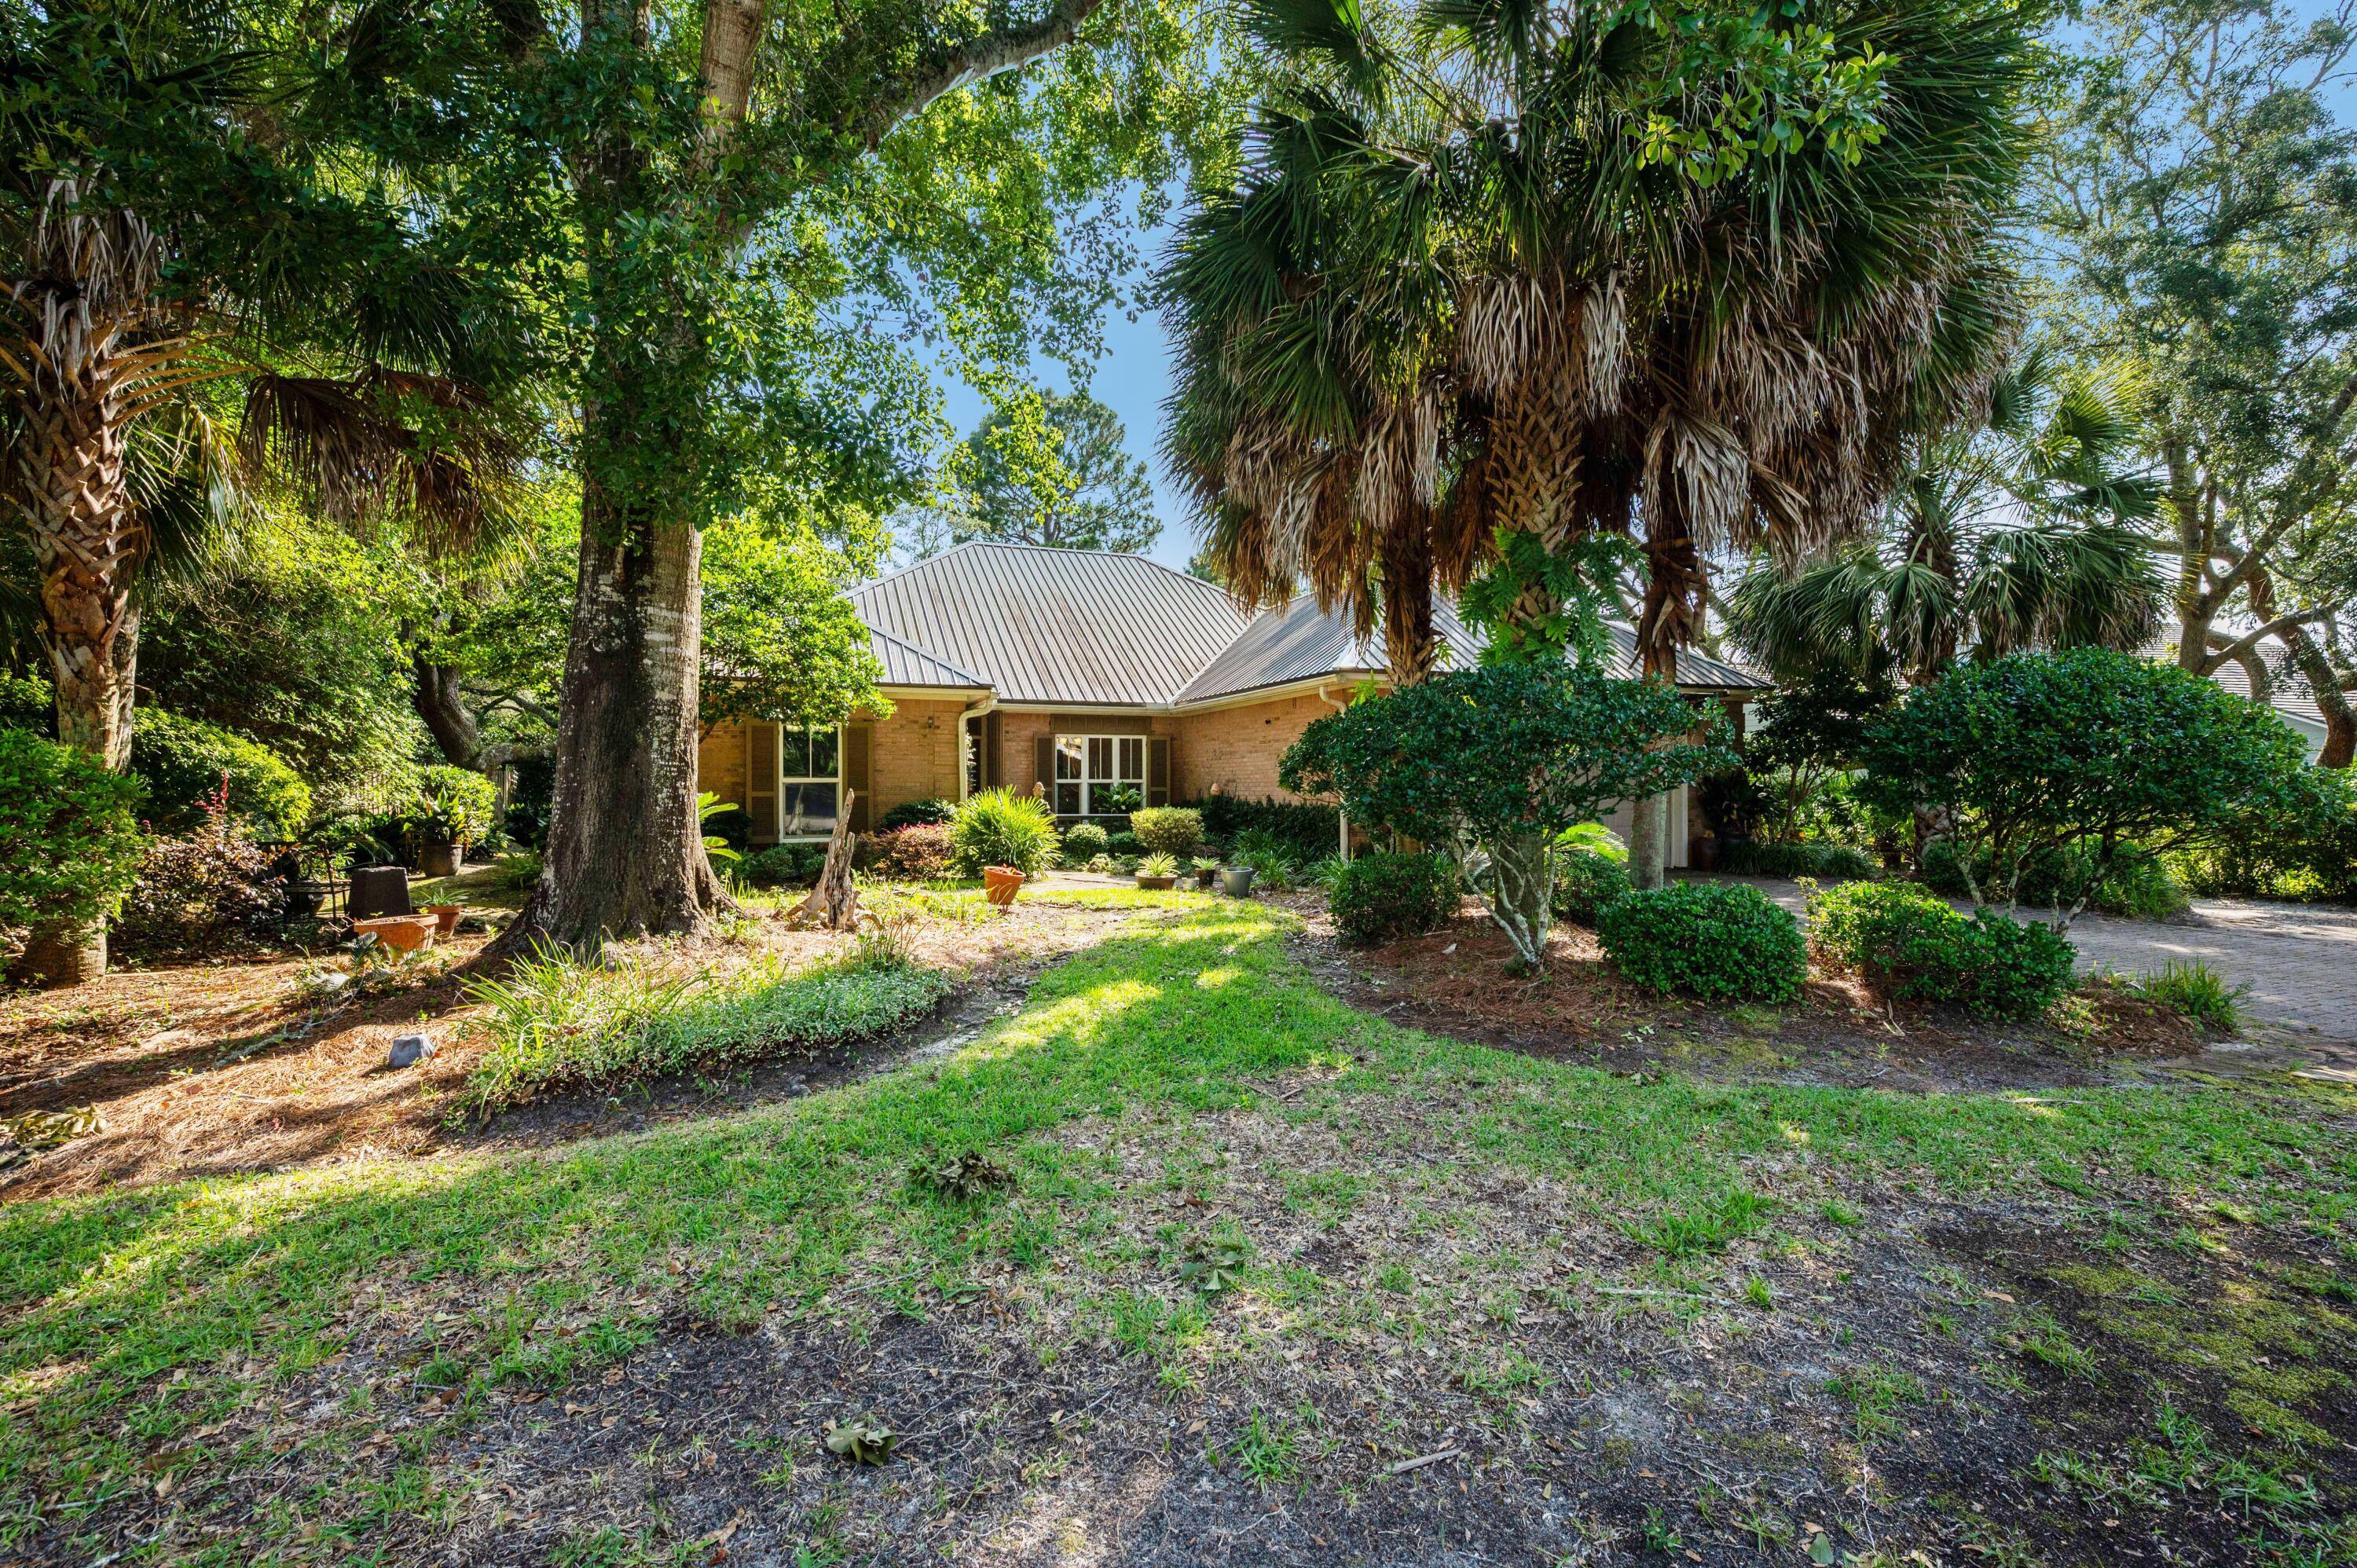
Stunning Lakefront Retreat with Custom Woodwork & Westerly Sunsets -- 109 Bermuda Way, Niceville, FL
Fall in love at first sight! This extraordinary lakefront home delivers a rare mix of natural beauty and master craftsmanship you won't find elsewhere in Niceville. Step inside and custom woodwork wraps every corner -- rich hardwood floors flow beneath hand-finished wood ceilings, custom millwork, and artisan trim that turns every room into a showcase of timeless craftsmanship.
The real magic happens at golden hour. Positioned directly on the lake with unobstructed westerly views, this home is made for sunset lovers. Unwind on the back porch as the sky ignites over the water -- every evening becomes an event.
Why You'll Love It:

🌅 Lakefront Living - Direct lake access with sweeping westerly sunset views

🪵 Custom Woodwork Throughout - Wood-beamed ceilings, hardwood floors, handcrafted millwork

✨ One-of-a-Kind Character - Built with intention and artistry, not cookie-cutter finishes

🏡 Prime Niceville Location - Close to Eglin AFB, top schools, shopping, and dining

🌊 Outdoor Living - Waterfront views from your own backyard oasis
This is more than a house -- it's a daily escape. Lakefront homes with this level of craftsmanship rarely hit the Niceville market. Once you feel the warmth of these wood-finished interiors paired with unforgettable sunsets, you'll understand why.
Schedule your private showing today before this rare gem is gone!
#1006515

Niceville

109 Bermuda Way

4 Beds

2 Baths

2,145 Sq.Ft.

$665,000

MLS#: 1006515
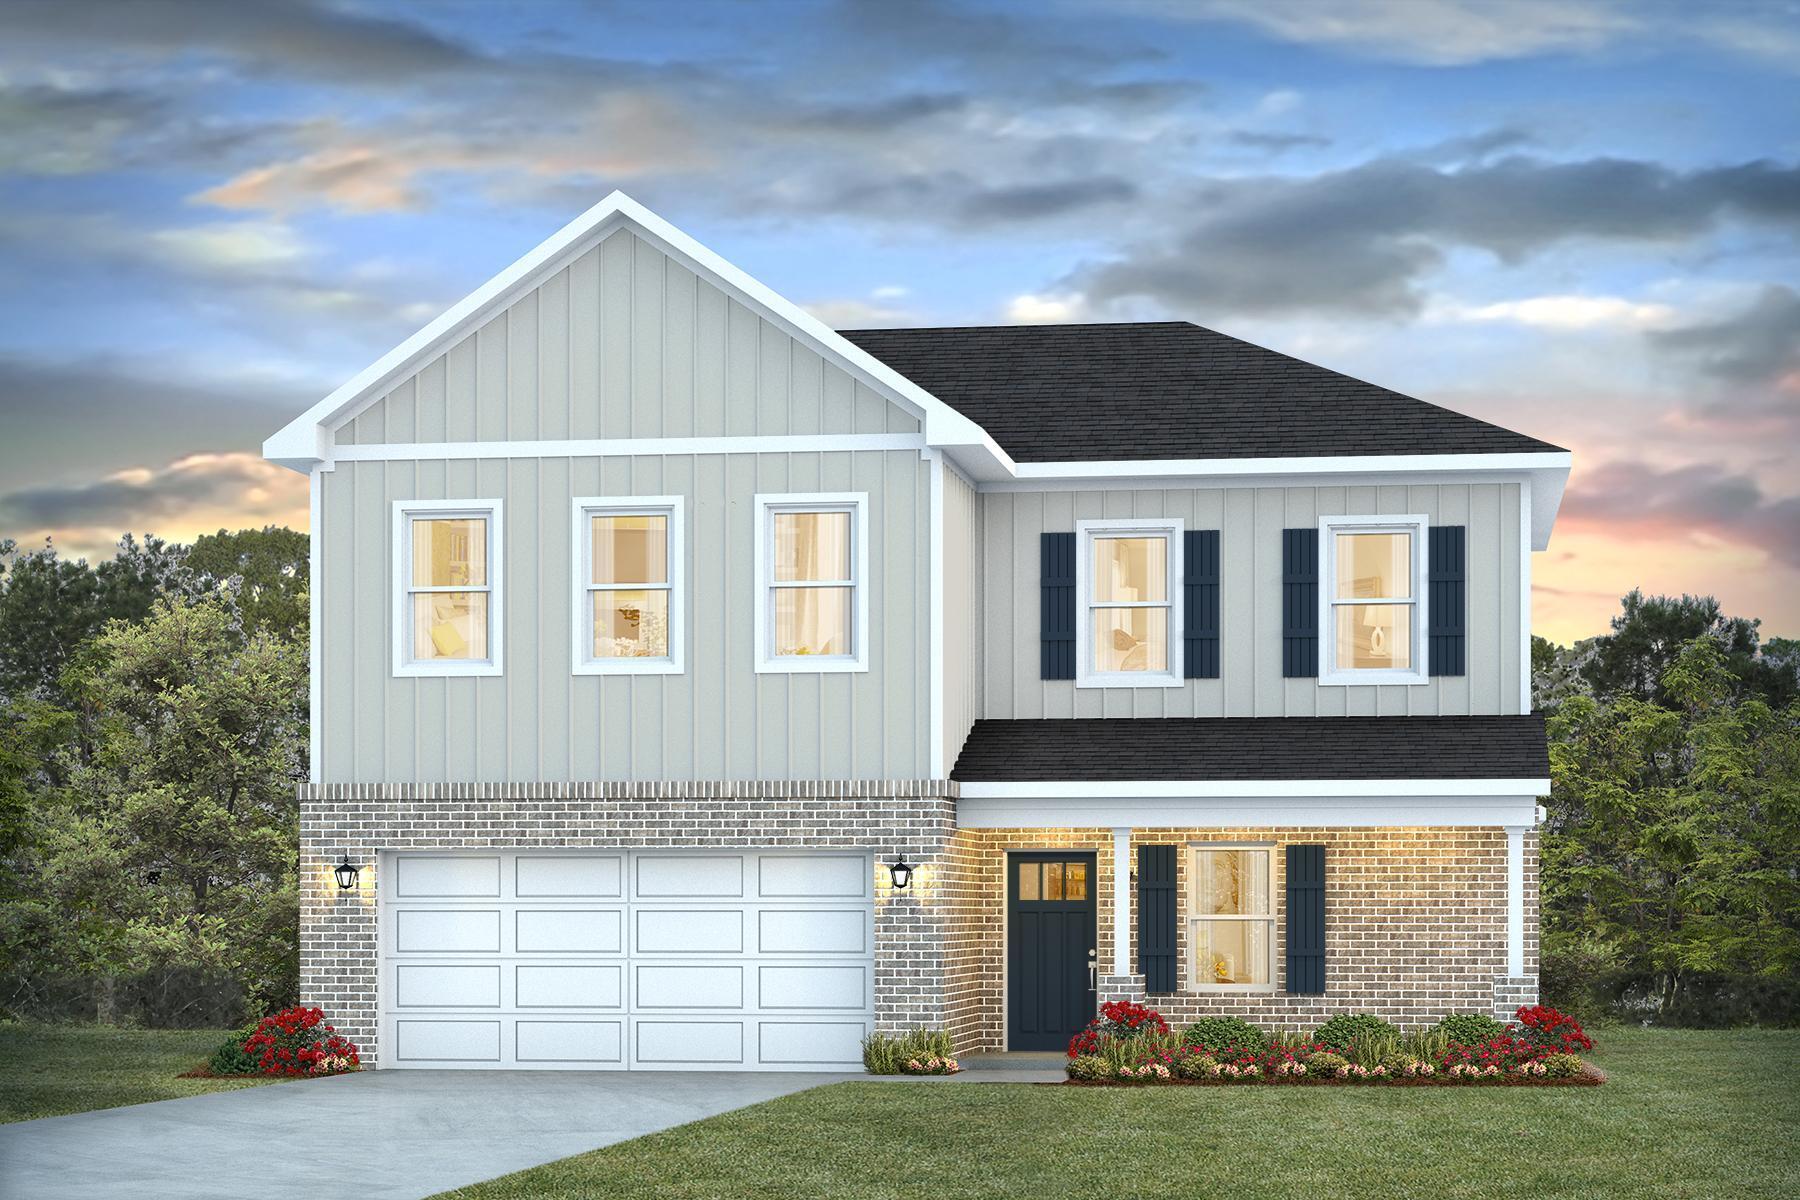
Welcome to Blackwater Reserve! Brand NEW community featuring a beautiful community pool, Lazy River and Pickle Ball. Just under 2,400 square feet, this beautiful two- story home offers 4-bedrooms with 2.5-bathrooms, a 2-car garage, and a seamless open layout. The kitchen, living room & dining area flow together for relaxed living. Open kitchen features: all stainless-steel appliances, pantry, Quartz kitchen countertops, nice island, smooth-top range, built in microwave & quiet dishwasher. Bedroom 1 on the first floor offers a spacious walk-in closet, & adjoining bath has a double vanity, large shower, linen, and water closet. This highly desirable home comes standard with a Smart Home Technology package with several Smart devices for your convenience. Hurricane fabric window and door protection is standard. Fabric Hurricane door and window protection is also included. Enjoy the stylish contemporary curb appeal in the rapidly growing area. ALL LISTING pictures, colors, features, and size may vary. Square footages are approximate.
#1007008

Milton

8093 Flying Duck Drive

4 Beds

2 Baths

2,384 Sq.Ft.

$374,900

MLS#: 1007008
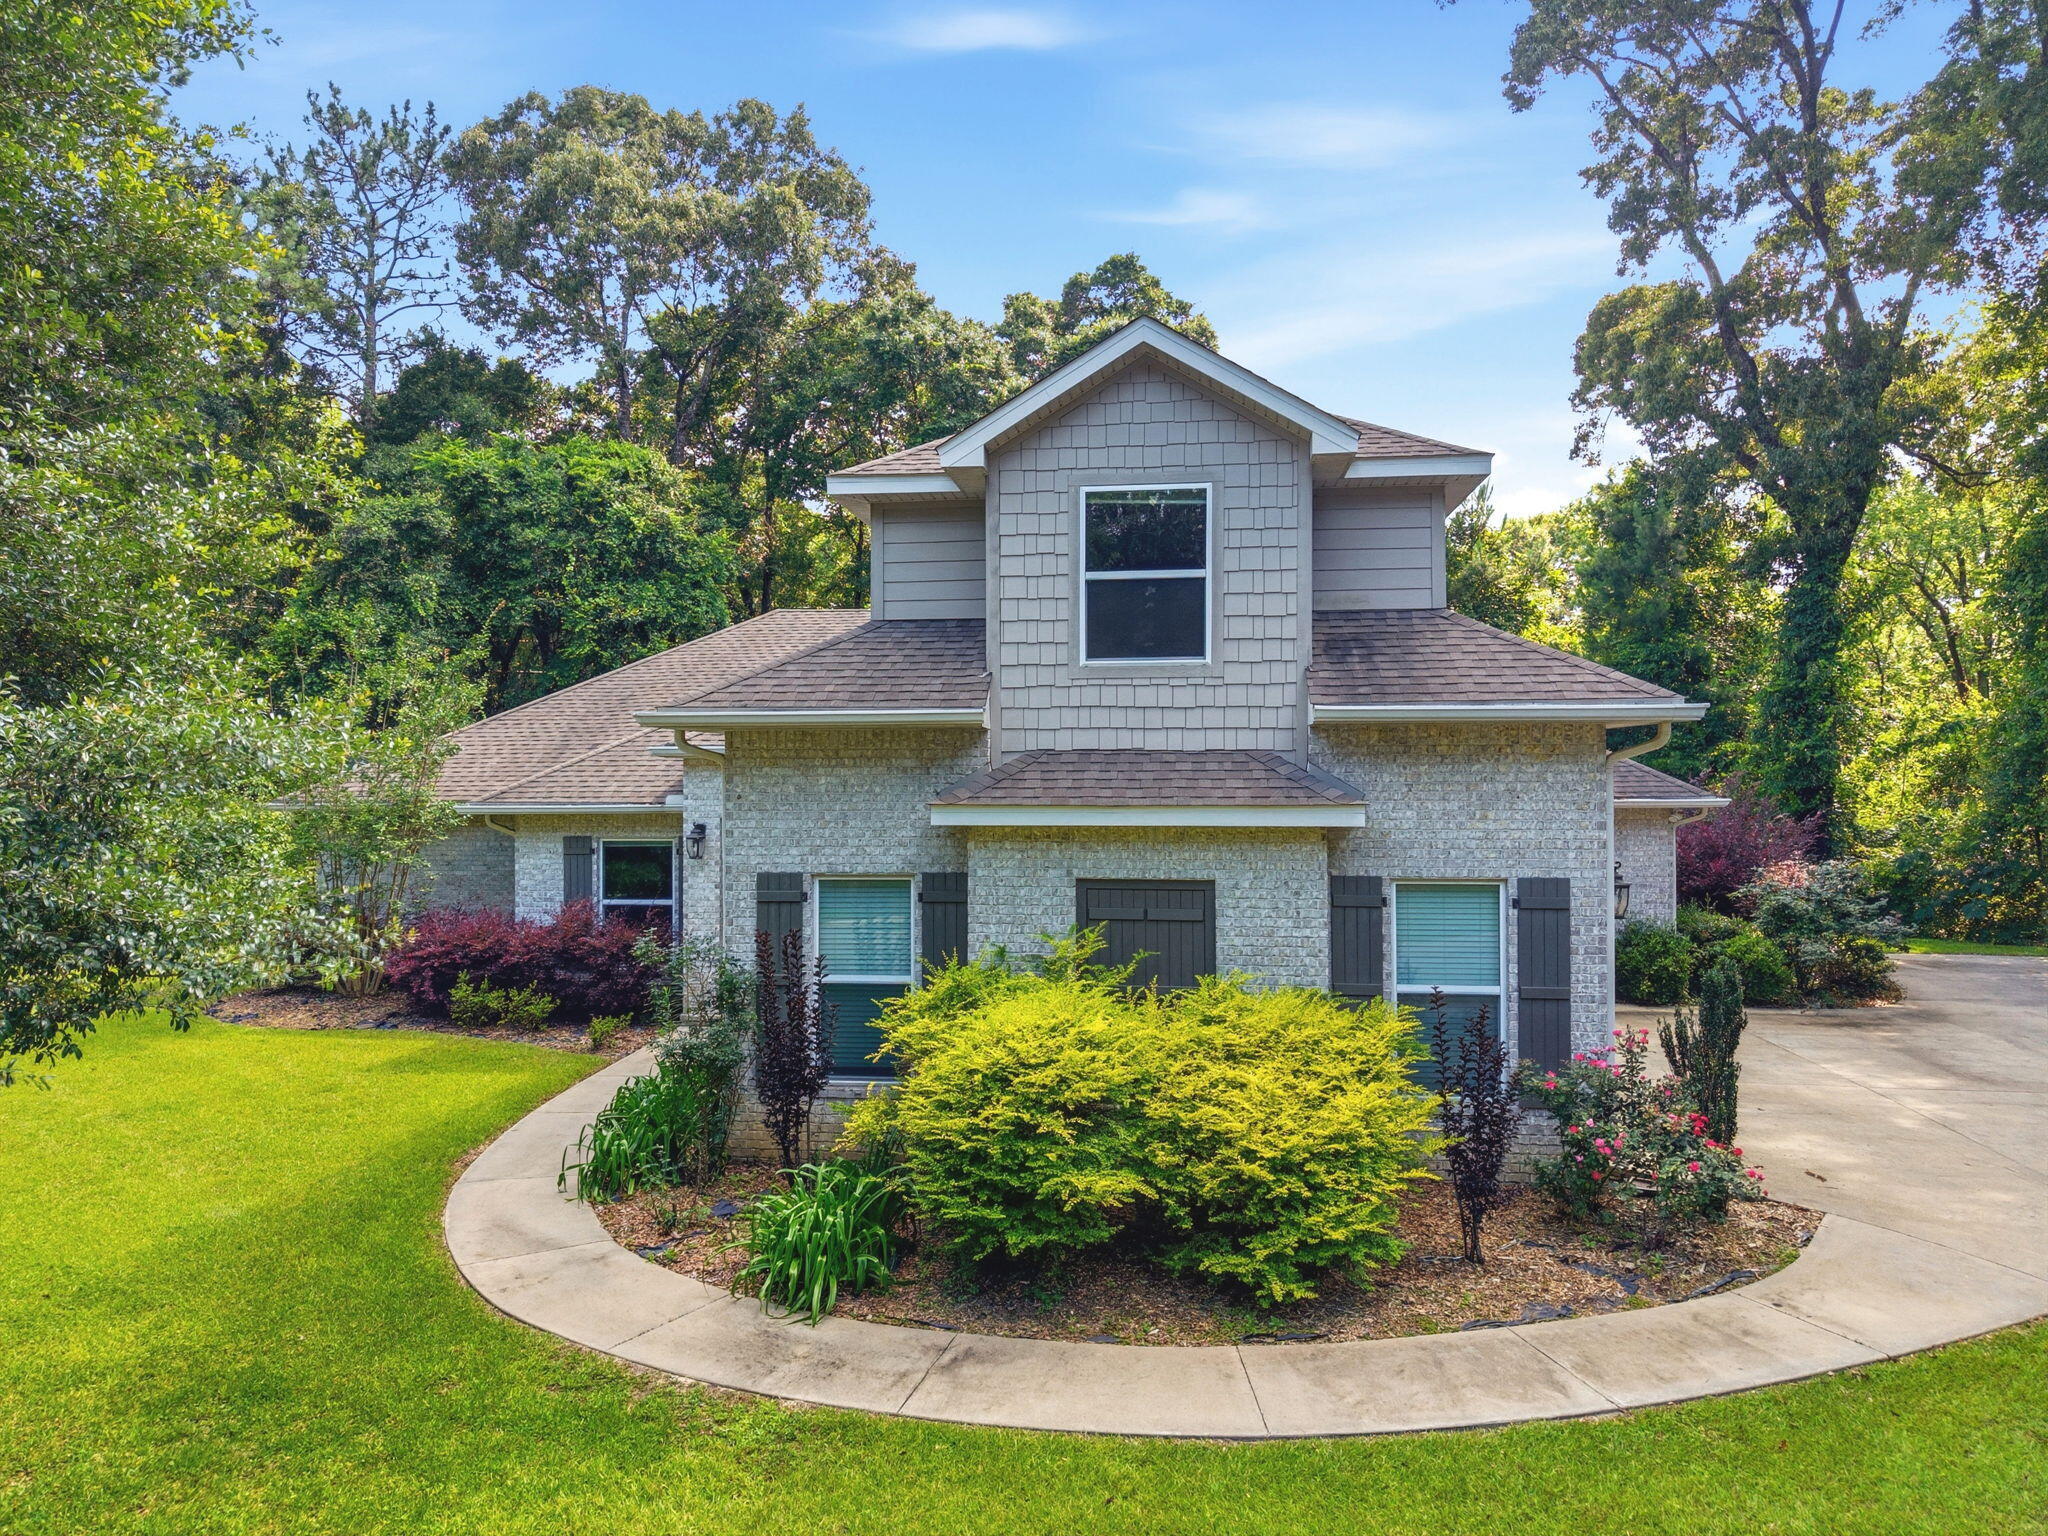
OPEN HOUSE SUNDAY, JULY 19 from 2-4pm.Welcome to Claire's Vineyard. This lovingly cared for 5 bedroom 3 bath house is ready for you to call it home. Situated in the very quiet, gated subdivision of Claire's Vineyard, this home boast a large open concept kitchen with granite countertops, copper double basin sink, gas cooktop, and stainless appliances. Down the hall is a stunning master suite, a second master suite on the second floor over the three car garage, and plenty of entertaining space at the rear of the home with room to add a pool if desired. Schedule your showing today!
#1005062

Crestview

5800 S Mosley Lane

5 Beds

3 Baths

3,140 Sq.Ft.

$632,500

MLS#: 1005062
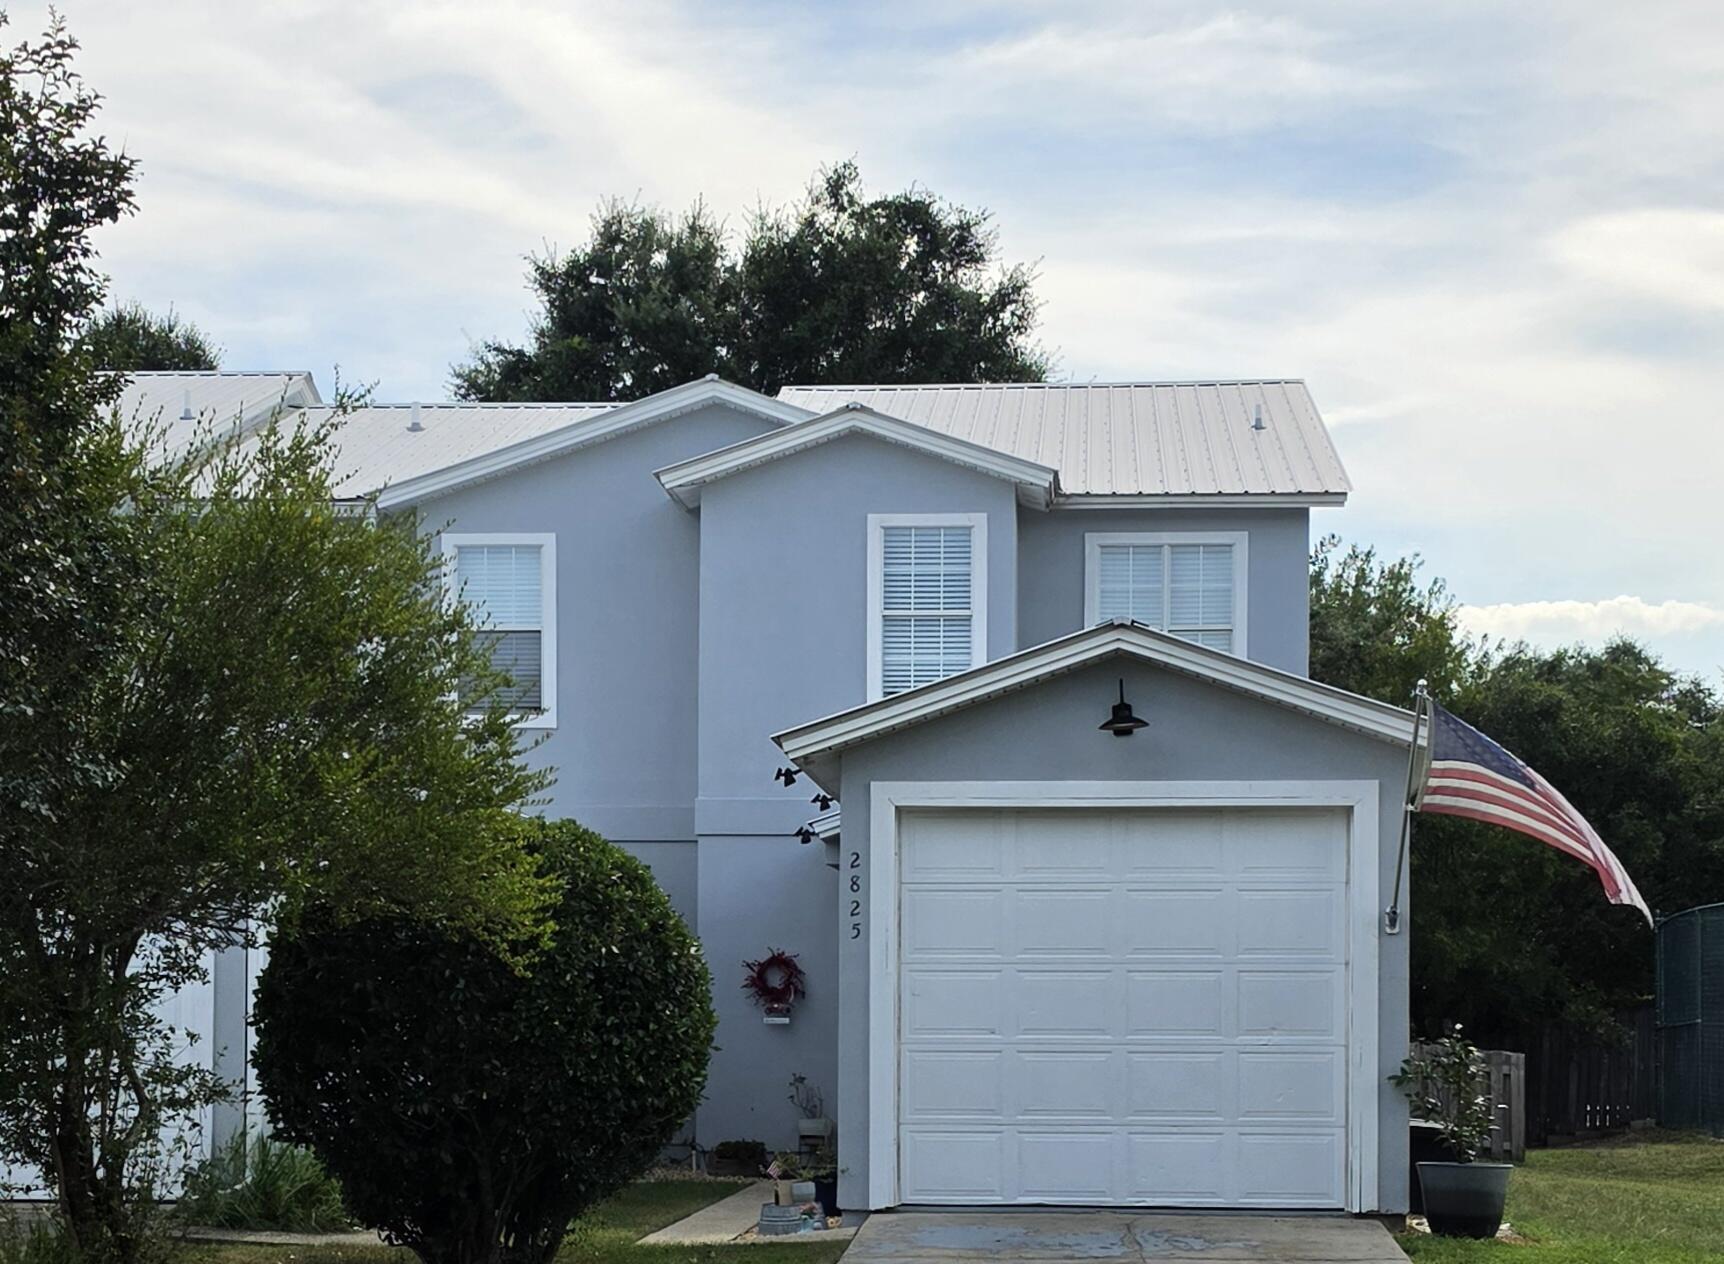
Welcome to this beautifully renovated end-unit townhouse in the desirable waterfront community of Villa Danielle in Navarre. Offering 3 bedrooms, 2.5 baths, and 1,388 square feet of thoughtfully updated living space, this home combines comfort, style, and convenience.

Completely renovated in 2024, this move-in-ready home features a modern kitchen with quartz countertops,stainless steel appliances, updated finishes, and an open layout ideal for everyday living and entertaining. The primary suite also includes a renovated bath with quartz counters, walk in tiled shower while the upstairs Jack-and-Jill bath adds functionality for family or guests.

Enjoy outdoor living with a fenced backyard, spacious deck, and views overlooking the community pool. Additional upgrades include a new exterior and interior doors,brand-new HVAC system and tankless water heater, both installed in 2024, providing efficiency and peace of mind.
#1007059

Navarre

2825 Bay Club Drive

3 Beds

2 Baths

1,388 Sq.Ft.

$269,000

MLS#: 1007059
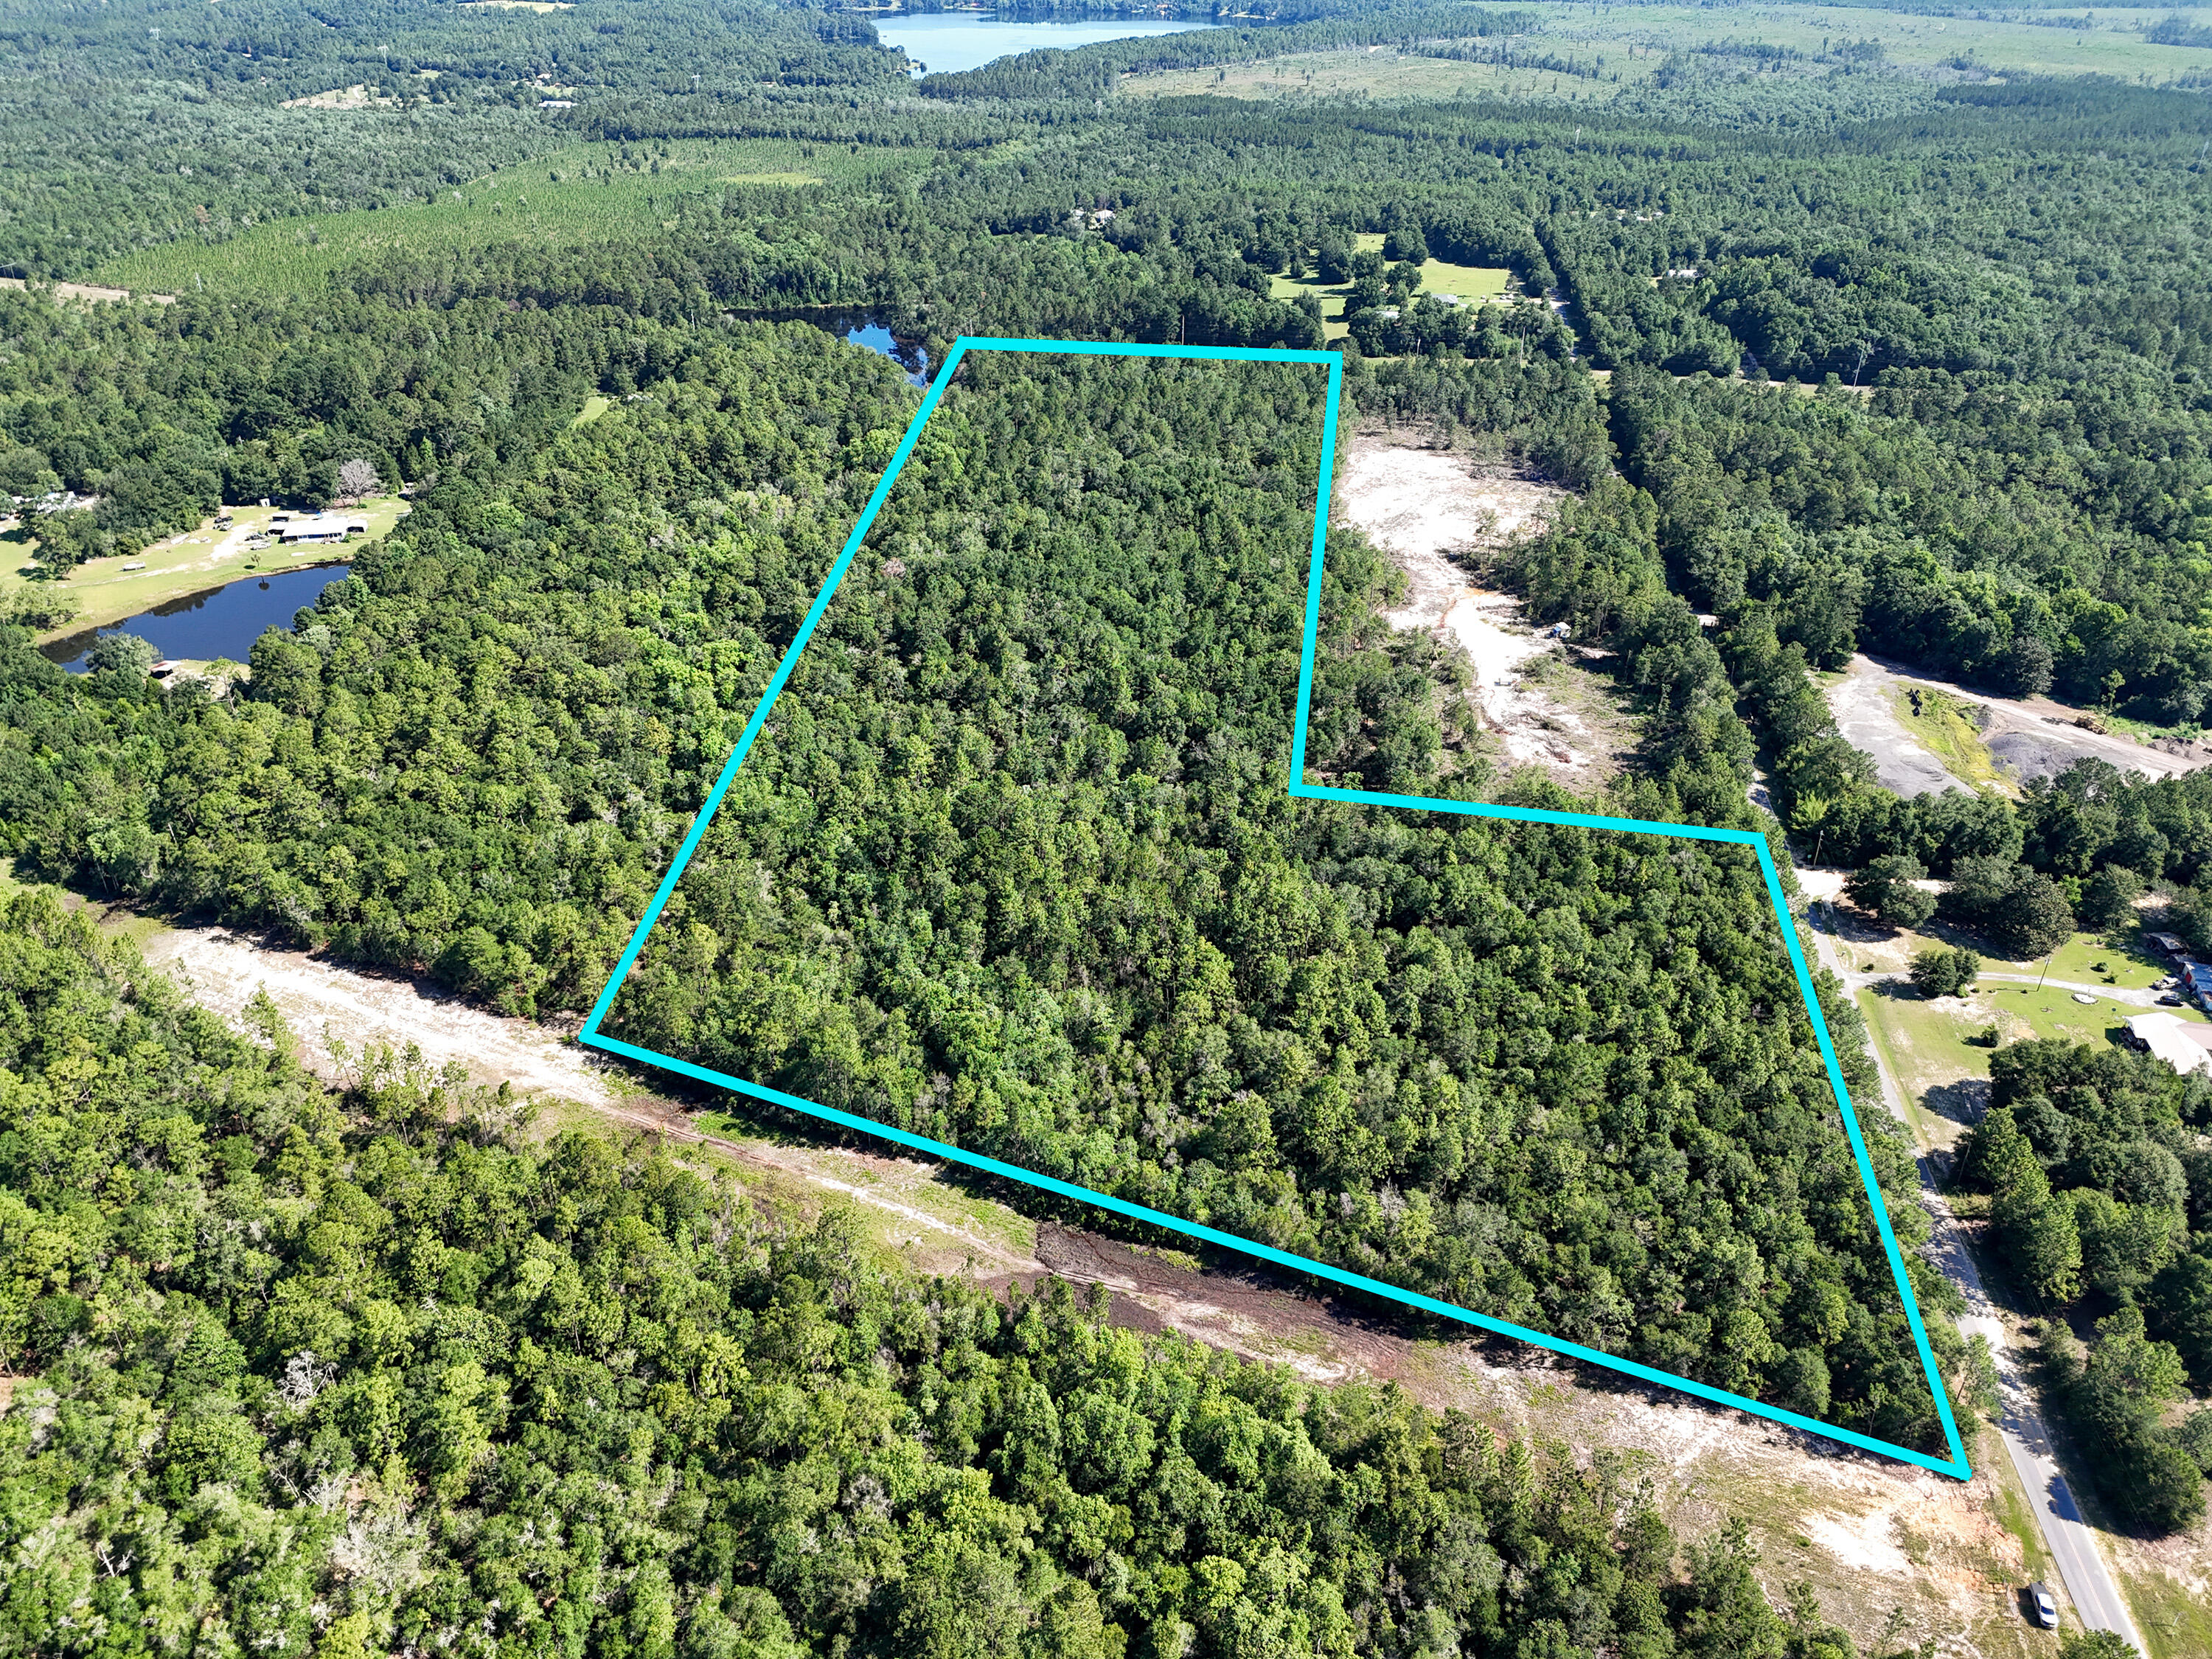
Discover this beautiful 30.64-acre wooded tract located in DeFuniak Springs, Florida.  See photos for topographic map, elevation 230 feet above sea level! Offering privacy, natural beauty, and exceptional versatility, this property is a rare chance for buyers looking for recreational land, future homesites, or a unique investment opportunity in a growing area of Walton County. Zoned Rural Village, the property allows a maximum density of up to 2 homes per acre, opening the door for potential residential development, family compound use, or multiple homesites. Rural Village zoning allows a variety of commercial uses, including a general store, feed sales, fishing camps, bait and tackle shops, RV parks or campgrounds connected to outdoor recreational uses, and riding or boarding stables. A large stocked pond sits on the northwest corner of the property, creating a peaceful setting for fishing bird watching. With mature trees throughout and plenty of room to spread out, this land offers the perfect blend of seclusion and convenience. Located just 10 minutes from the center of DeFuniak Springs and only approximately 30 minutes from the beautiful beaches of South Walton, this property provides easy access to town, shopping, dining, and the Gulf Coast while still offering the quiet, rural lifestyle so many buyers are looking for.
#1006987

DeFuniak Springs

30 Acres Old Airport Road

None Beds

None Baths

30.64 acres

$300,000

MLS#: 1006987
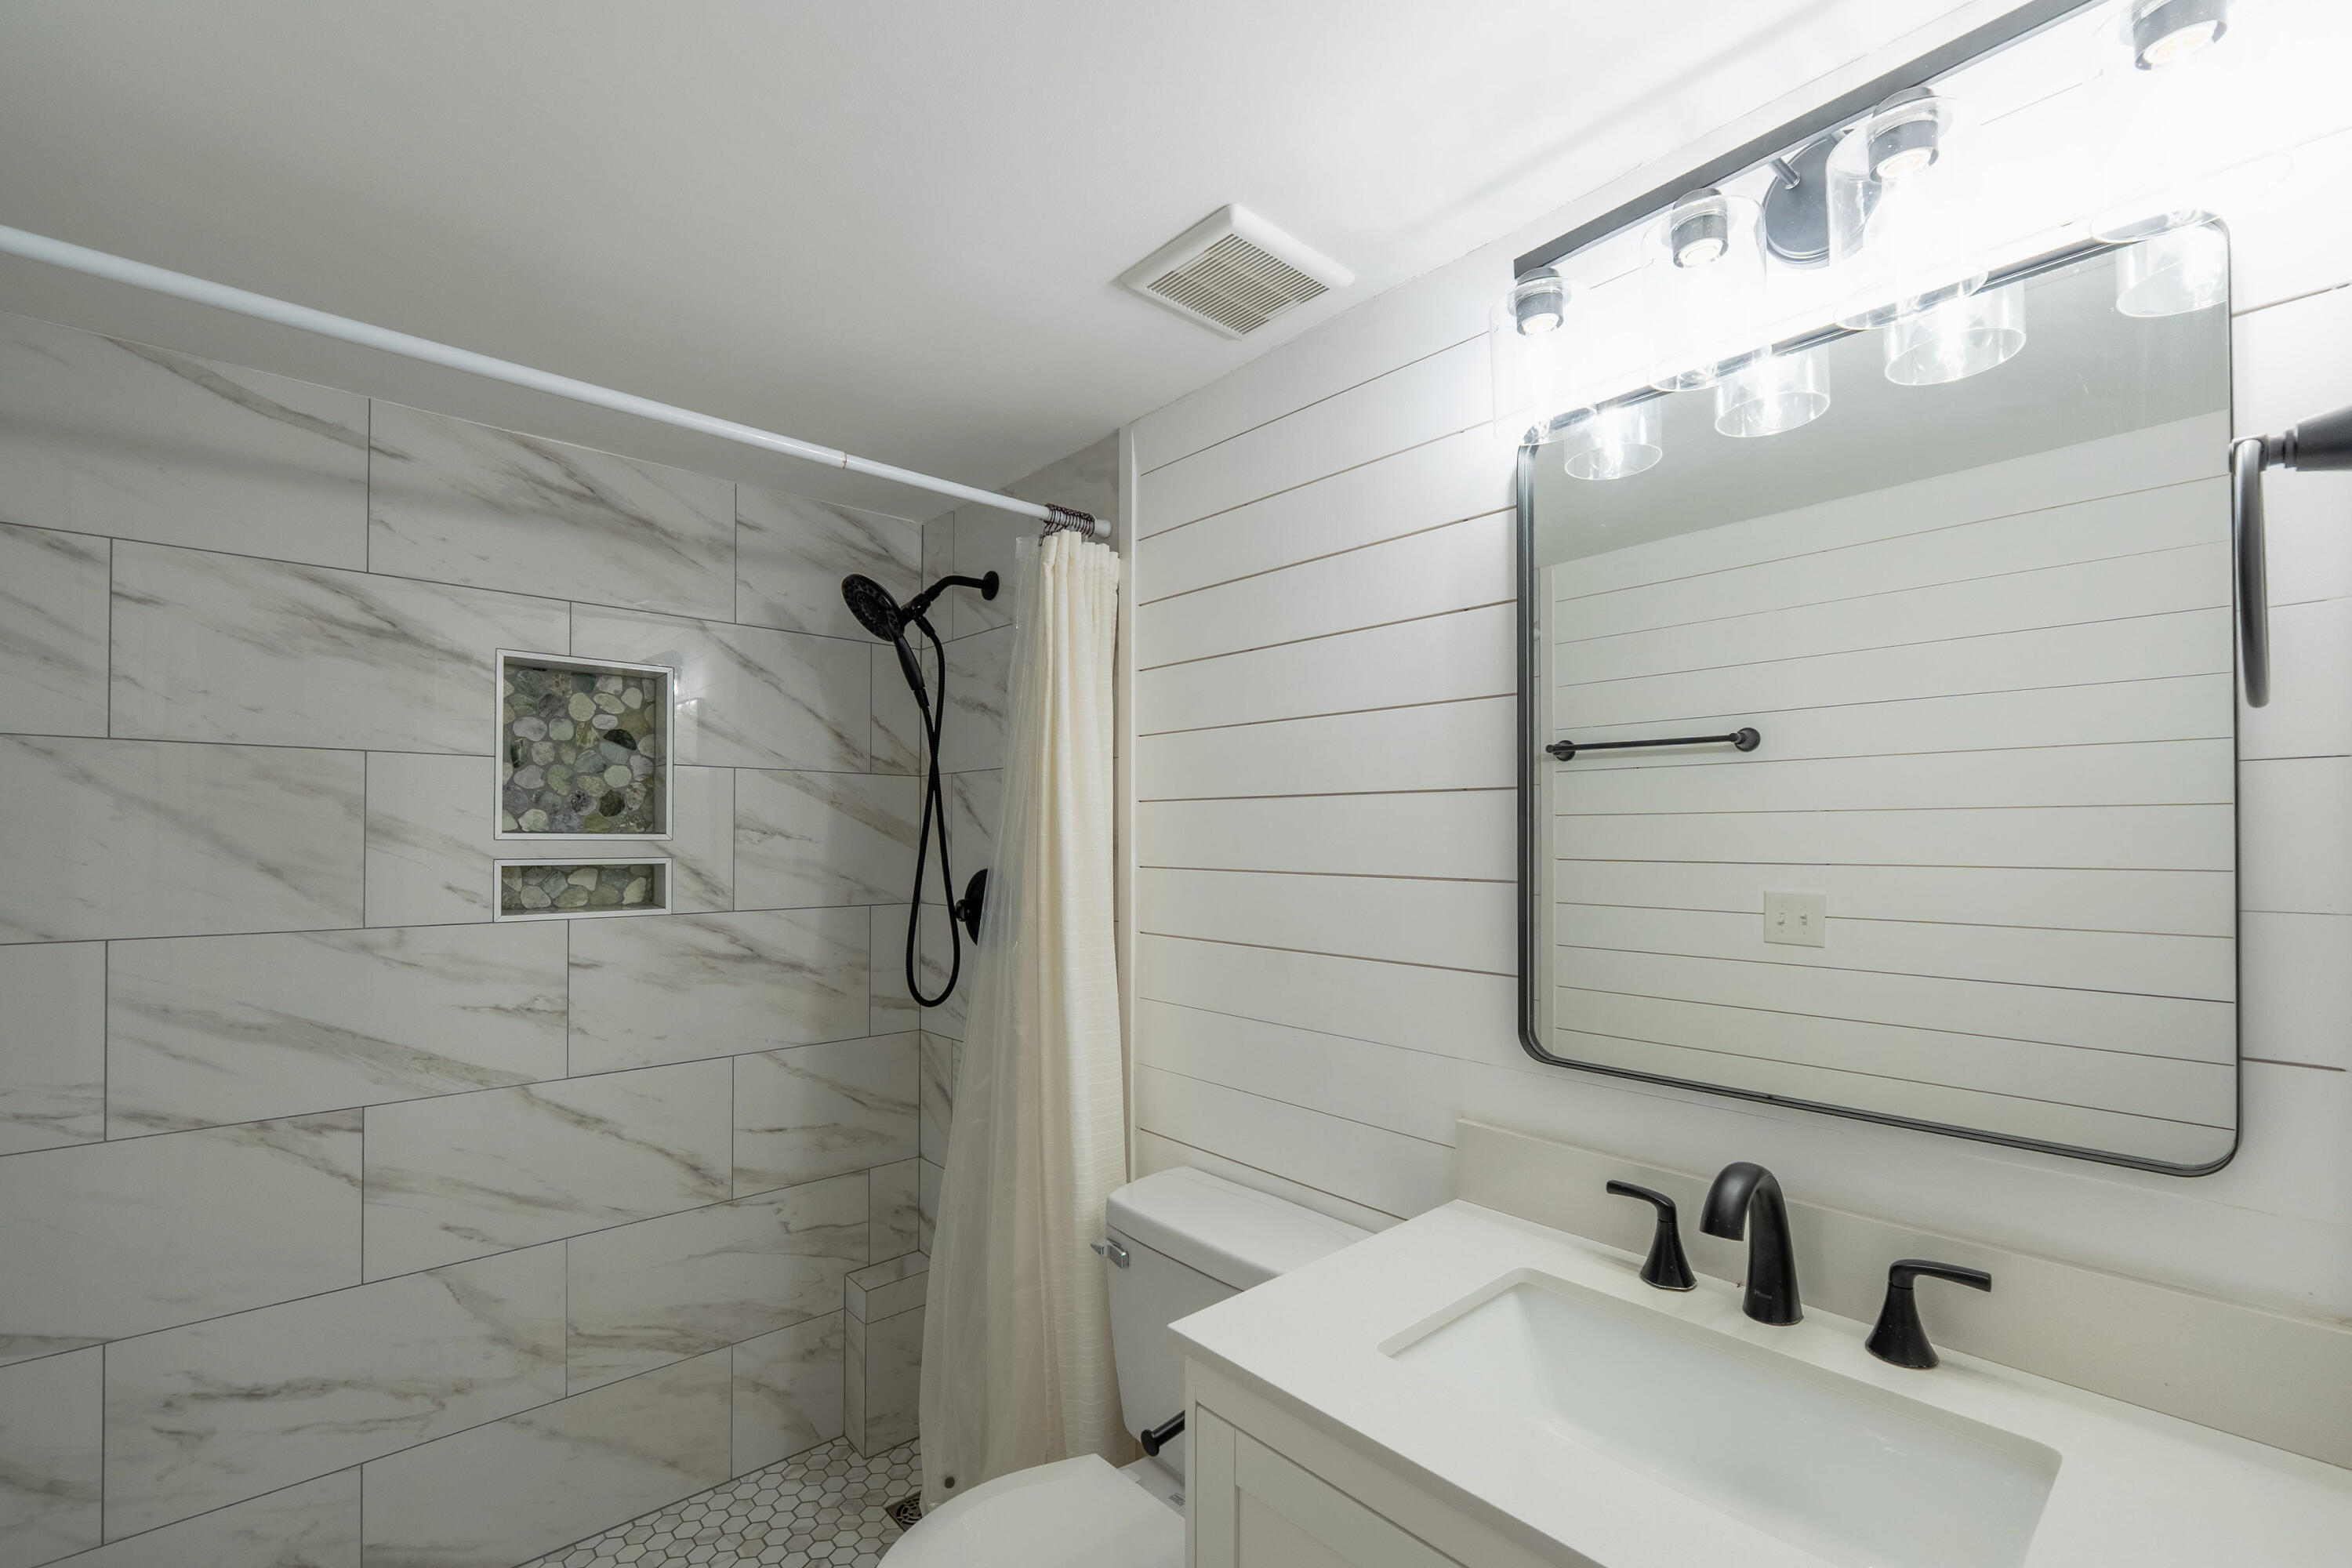
Wake up to breathtaking views of the Santa Rosa Sound in this perfectly situated one-bedroom condo. This second-floor unit offers 614 square feet of bright, modern living with LVP flooring throughout, newly remodeled bathroom, and an upgraded kitchen. It features three generous closets, a spacious balcony, and a comfortable layout perfect for relaxing after a day at the beach.
The complex sits on over six acres of waterfront property with direct access to the Intracoastal. Enjoy the sparkling pool overlooking the water, tennis courts, clubhouse, private dock, fishing pier, beach area, and more. You're just two miles from Okaloosa Island's sugar-white Gulf sands, with dining, shopping, and entertainment nearby.
Recent upgrades include a new HVAC system installed in 2023, a fully renovated bathroom in 2024, and a brand new water heater in 2026. HOA dues includes water, sewer, and trash. This home is move-in ready and ideal for those seeking low-maintenance coastal living.
#1007002

Fort Walton Beach

308 SW Miracle Strip Parkway 34C

1 Beds

1 Baths

614 Sq.Ft.

$149,000

MLS#: 1007002
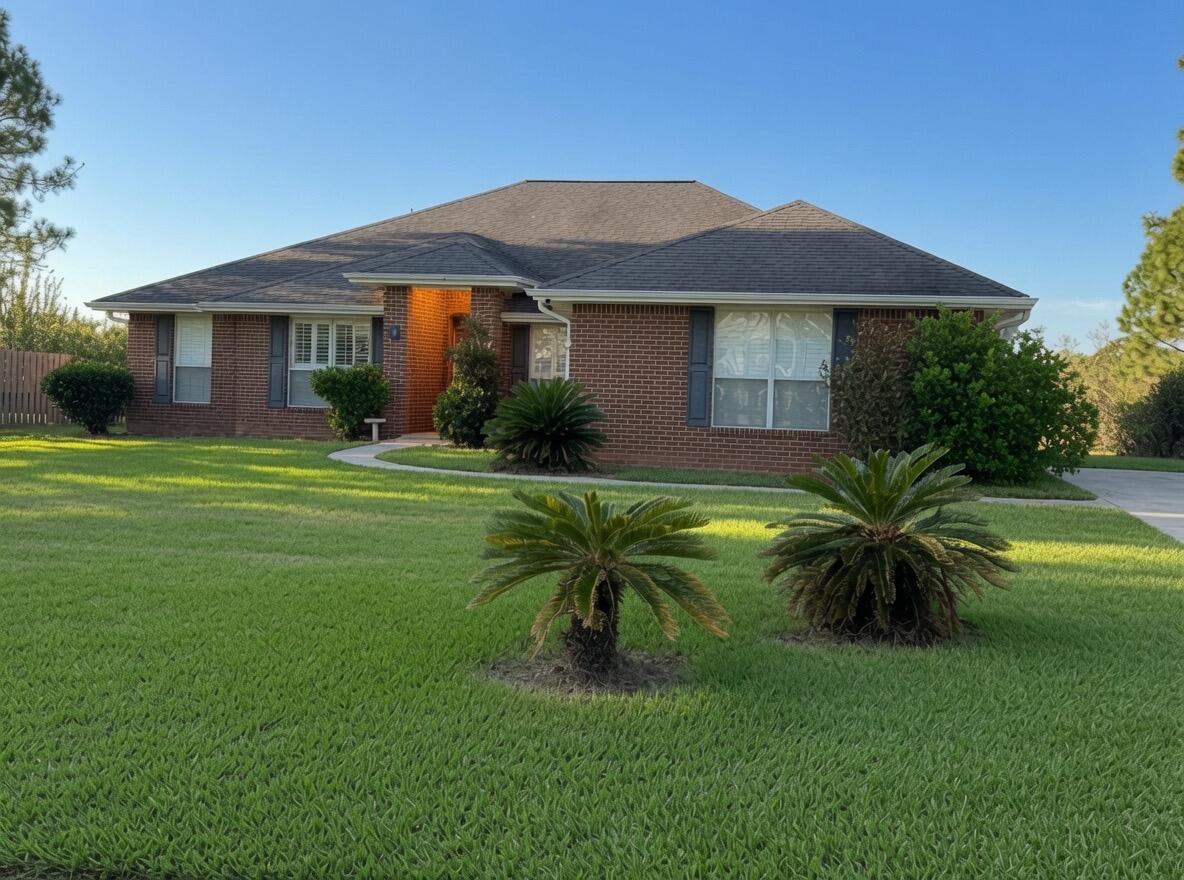
Highly desired Driftwood Estates community! Known for its larger lot sizes and proximity to both the bay and Gulf beaches, this home sits on 0.57 acres and features an open floor plan with tile flooring throughout, plus a bright glass-enclosed sunroom that provides additional flexible living space.
Behind the property sits the neighborhood park, complete with a paved track, tennis and basketball courts, and playground. This offers serene open green views from the backyard and a peaceful backdrop just across the lake.
The master suite serves as a private retreat, featuring an oversized bathroom with his-and-hers vanities, a separate walk-in shower, a jetted tub, his-and-hers closets, and a linen closet. The formal dining room has been converted into a playroom or nursery area. Plenty of space for everyone!
Roof and water heater are original to the home, price reflects these components. Bring your personal touches and updates to this excellent opportunity for a primary residence, second home, or long-term investment in one of South Walton's most established communities!
Images shown have been AI-enhanced for better visualization.
Call or text Ashley for showings 
850-814-9353
Agent is related to seller
#1006994

Santa Rosa Beach

587 E Shipwreck Road

4 Beds

2 Baths

2,560 Sq.Ft.

$569,500

MLS#: 1006994
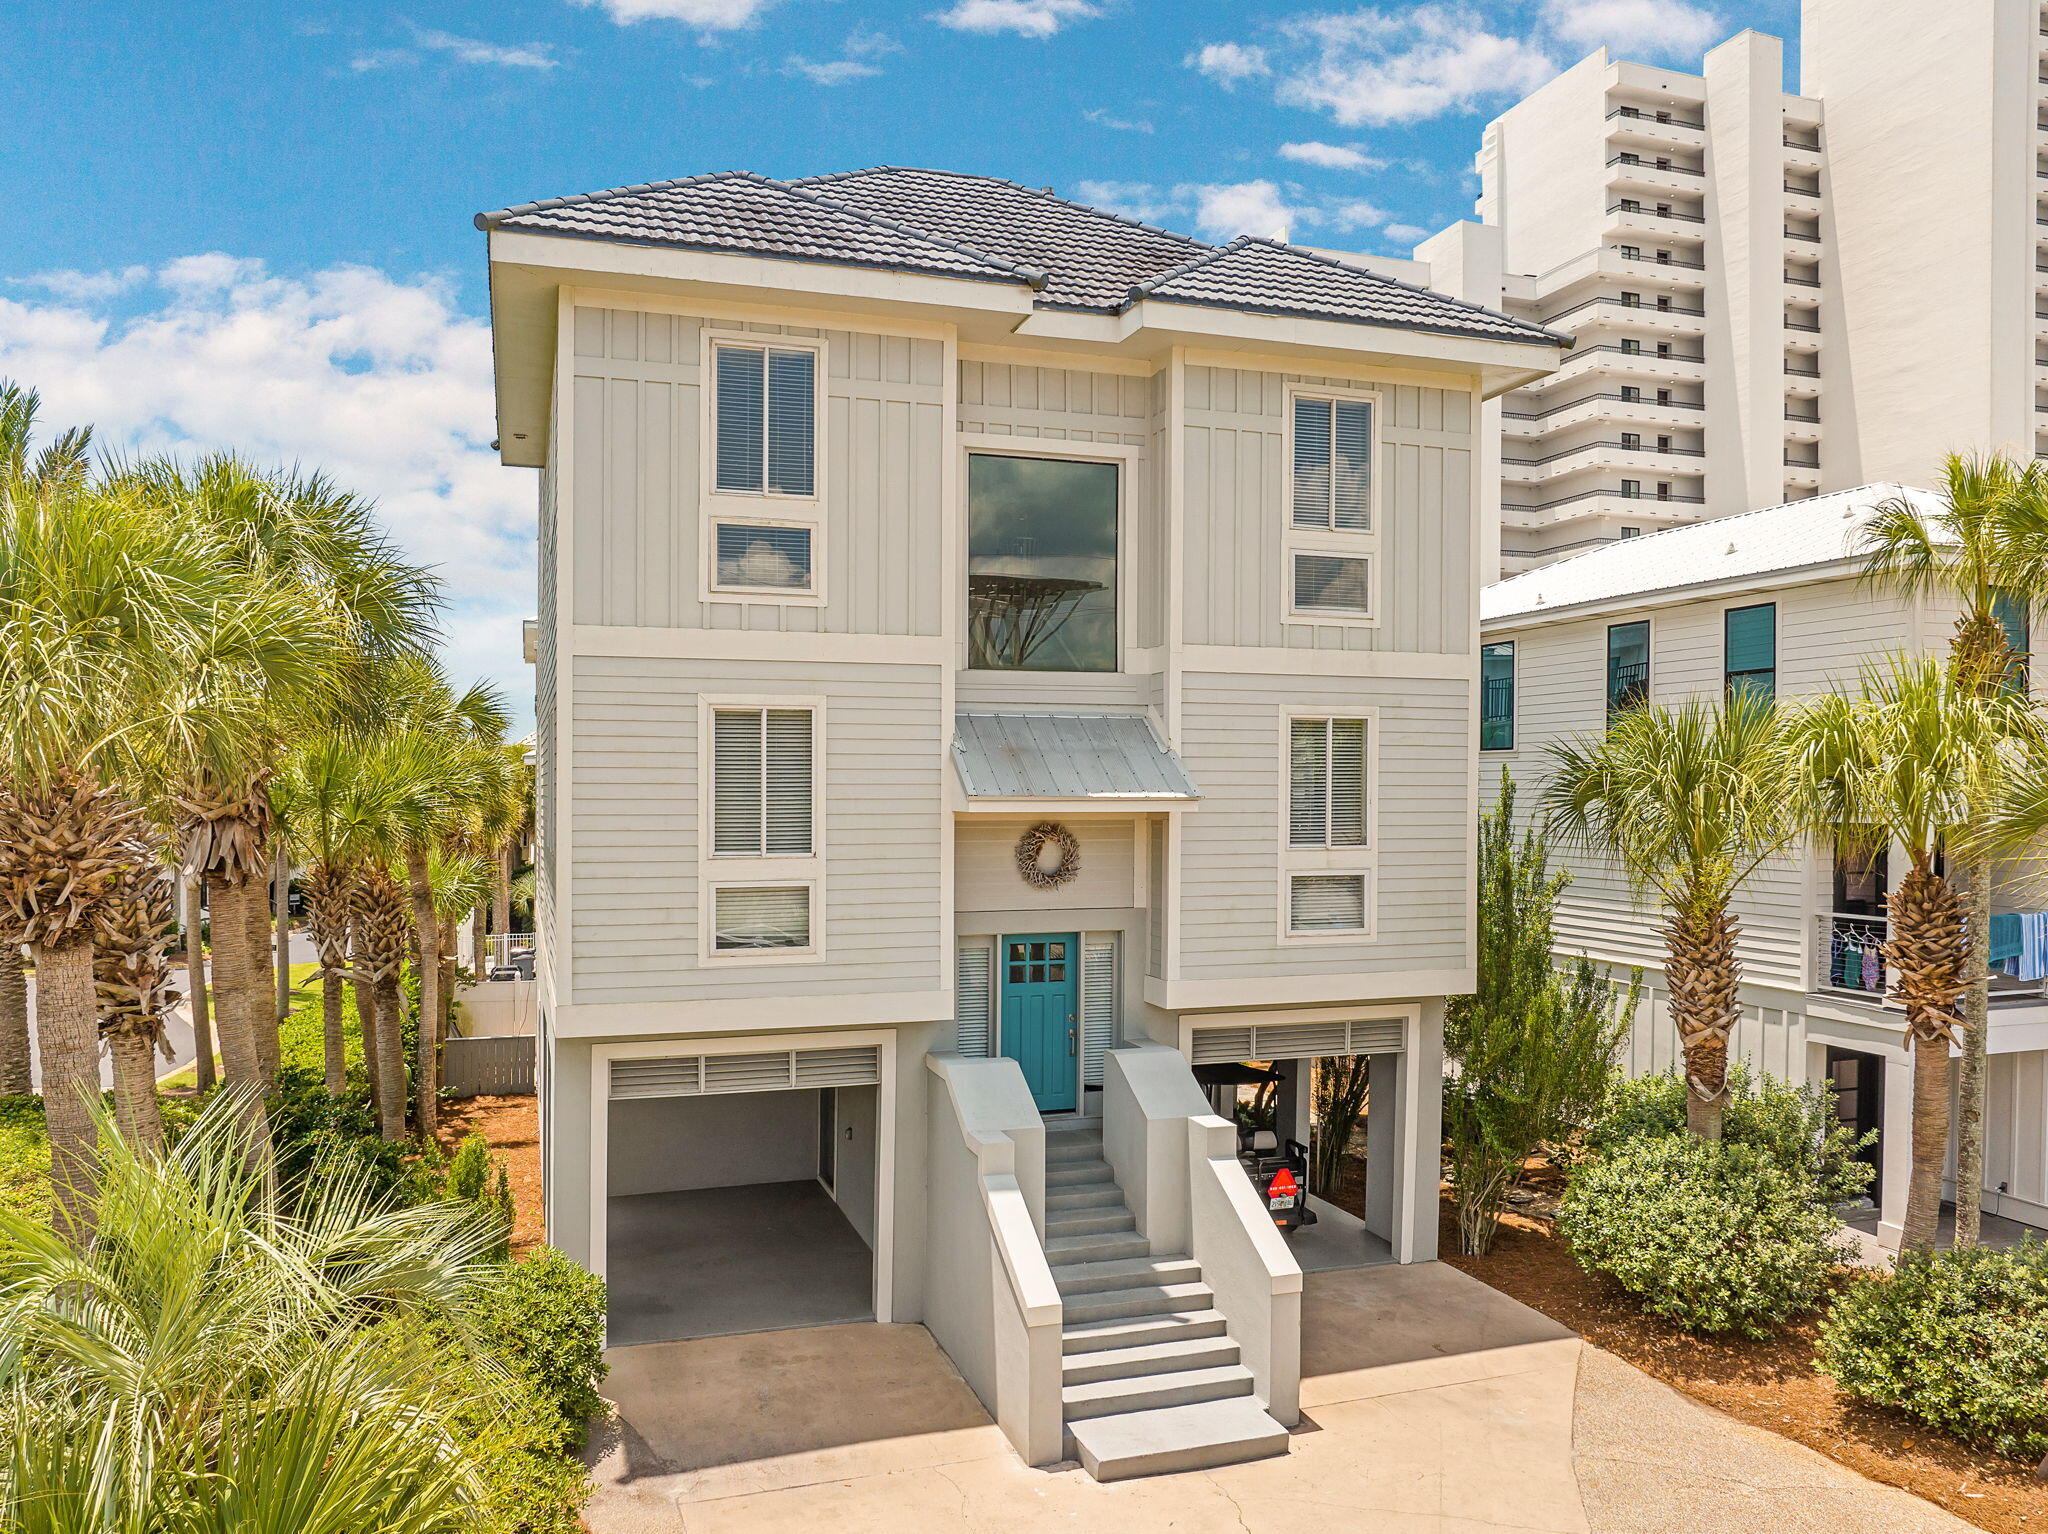
This is not just a home on 30A, it is a statement. Perfectly positioned on the coveted south side of Scenic Highway 30A, 4132 E Co Hwy 30A delivers the kind of grand coastal living that buyers dream about and rarely find. Steps from the sugar white sands and emerald waters of the Gulf, this stunning four story beach house sits inside The Cliffs at Seagrove, an exclusive six lot enclave with deeded beach access and a private dune walkover. Translation: the beach is not a drive away, it is a walk away Built in 1997 and offering 3,326 heated square feet across four impressive levels, this five bedroom, four bath home was designed to impress and built to perform. The first floor offers a private lock out suite with its own bedroom, full bath, kitchen, and living area, perfect for guests, multigenerational living, or serious rental income potential. Head upstairs to the second floor, where two additional bedrooms, a full bath, a spacious great room, and a chef quality kitchen create the ultimate space for entertaining. The third floor is dedicated entirely to an oversized master retreat with a spa like bath, separate shower, and garden tub, because after a day on 30A, you deserve a little luxury. A spiral staircase leads up to a one of a kind fourth floor loft with additional bedroom space, the kind of feature that makes an offer memorable.

Outside, the lifestyle continues with expansive porches on every level and a private outdoor spa made for stargazing, sunset toasts, and salt air evenings. This is more than a listing. It is a rare opportunity to own one of the most distinctive properties on 30A, in a location this good and a subdivision this exclusive. Homes like this do not come around often, and they do not last long. Welcome to 4132 E Co Hwy 30A.
#1007048

Santa Rosa Beach

4132 E County Highway 30A

5 Beds

4 Baths

4,282 Sq.Ft.

$1,899,000

MLS#: 1007048
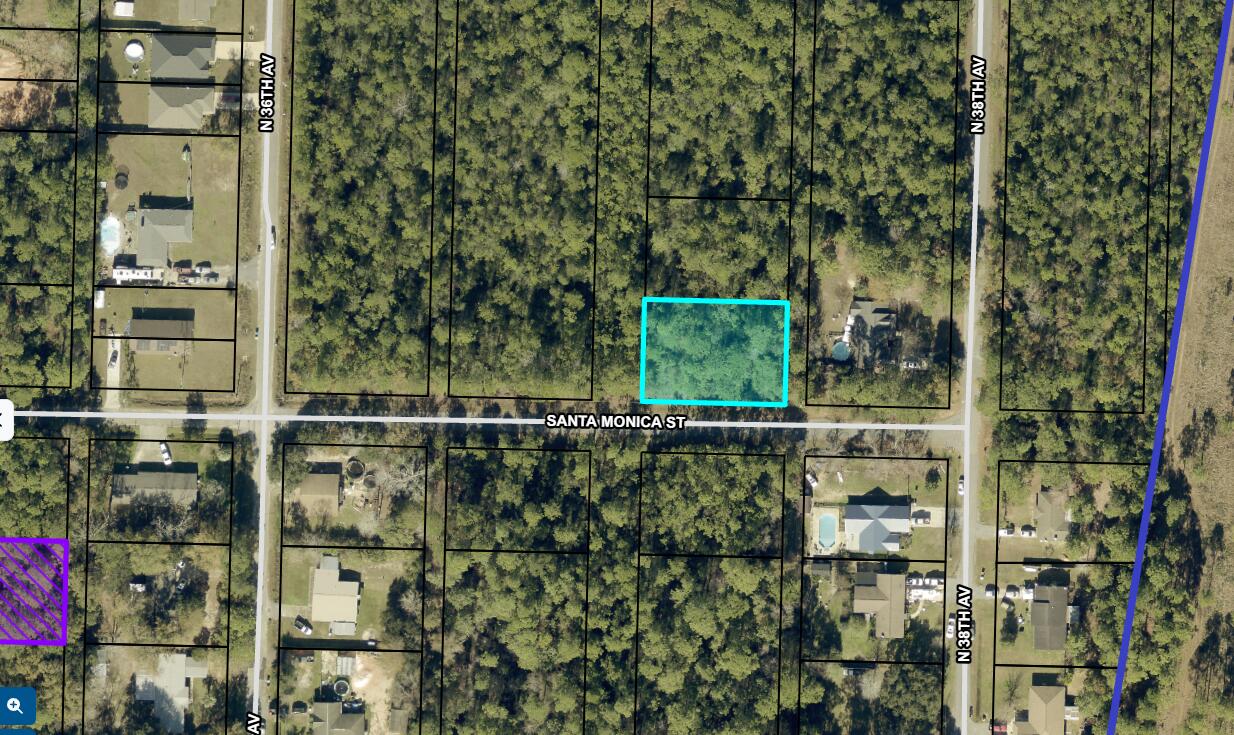
Build your dream home on this .321-acre corner lot located in an established area with public water and sewer available. The property is zoned R-1, allowing for site-built homes only (no manufactured homes permitted). According to the county, the parcel may be divided back into its original platted 50' x 140' lots, provided they do not face Santa Monica. Any lots facing Santa Monica must comply with current zoning requirements, including 70 feet of road frontage and a minimum lot size of ¼ acre (.25 acres), which this parcel cannot accommodate.

A Wetland Study will be required prior to development. The property is located in Flood Zone X, meaning it is not in a designated flood hazard area.  An access agreement with the Public Works/Road & Bridge Department will be required, and the future owner will be responsible for clearing the access. Water and sewer service are available; however, there are no sewer laterals, as the system is served by a force main.  This is an excellent opportunity for a custom home in a convenient location with utilities already available. Buyers are encouraged to verify all zoning, subdivision, and development requirements with the appropriate county departments during their due diligence.
#1007020

Milton

Lots 13&14 Santa Monica Street

None Beds

None Baths

0.32 acres

$32,000

MLS#: 1007020

1 ... 84 85 86 87 88 ... 666
* Listings identified with the FMLS IDX logo come from FMLS and are held by brokerage firms other than the owner of this website. The listing brokerage is identified in any listing details. Information is deemed reliable but is not guaranteed. If you believe any FMLS listing contains material that infringes your copyrighted work please click here to review our DMCA policy and learn how to submit a takedown request. © 2024. First Multiple Listing Service, Inc.
 - property

Send a message

Message successfully sent.

Your message

What is 3 + 4 ?

Reason for contacting?

I agree to receive email communication and understand I can unsubscribe at any time.

I agree to be contacted by Realhub365 Demo via call, email, and text for real estate services. To opt out, you can reply 'stop' at any time or reply 'help' for assistance. You can also click the unsubscribe link in the emails. Message and data rates may apply. Message frequency may vary. Privacy Policy

Sign Out

Virtual Assistant

Would you like to take the next step with this property? We can help you schedule a showing or virtual tour, or send you more details.

Yes, I would like more information.

Thank You for Your Reply, One of Our Agents will contact you as soon as possible

No, maybe later.

Thank you, you can always contact me via email, phone number or through the contact form.

Realhub AI

Lucy - Your AI-Powered Realtor

Update Your Temporary Password

Personalize your search

Enter your email and we'll notify you immediately when new listings match what you're looking for.

or enter email address

Already have an account ? Login here

Continue your home search

I agree to receive communications and understand I can unsubscribe at any time.

I agree to be contacted by Realhub365 Demo via call, email, and text for real estate services. To opt out, you can reply 'stop' at any time or reply 'help' for assistance. You can also click the unsubscribe link in the emails. Message and data rates may apply. Message frequency may vary. Privacy Policy

Already have an account ? Login here

We use cookies

We use cookies primarily for analytics to enhance your experience. By accepting, you agree to our use of these cookies. You can manage your preferences or learn more about our cookies policy.






