REALHUB is on fire today

Properties

Browse or get in touch to schedule a walkthrough.

  • Nearby me
Price range

Popular Features

Community Features

Association

Property Features

Waterfront

View

Exterior Features

Interior Features

Style

10000 properties match your criteria

Updated 1 minute ago

E-Alert name
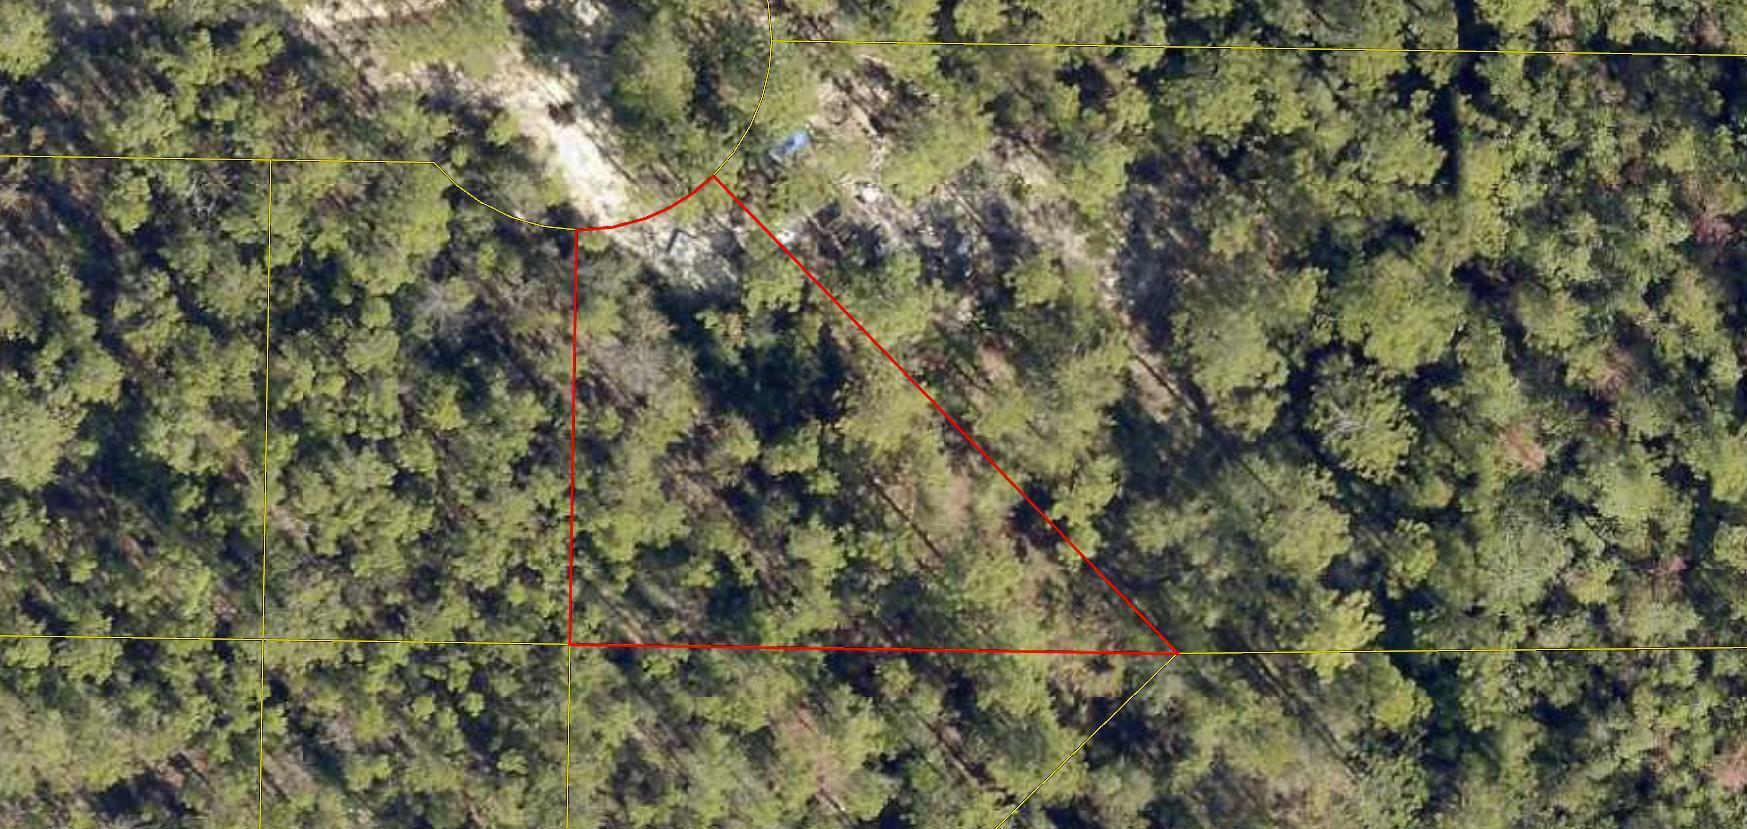
Wooded 0.307-acre vacant lot located in the Oakwood Hills Subdivision of DeFuniak Springs. This parcel offers an opportunity for residential development in an established subdivision with convenient access to Interstate 10, local schools, shopping, and surrounding communities. Please refer to the recorded subdivision map located in the Documents section for the approximate lot location. Buyer will be responsible for obtaining a survey to identify property corners and verify lot boundaries. Buyer to verify all measurements, zoning, land use, utilities, flood zone, and building requirements during their due diligence.
#1007157

DeFuniak Springs

Lot 2 E Buckeye East

None Beds

None Baths

0.31 acres

$24,000

MLS#: 1007157
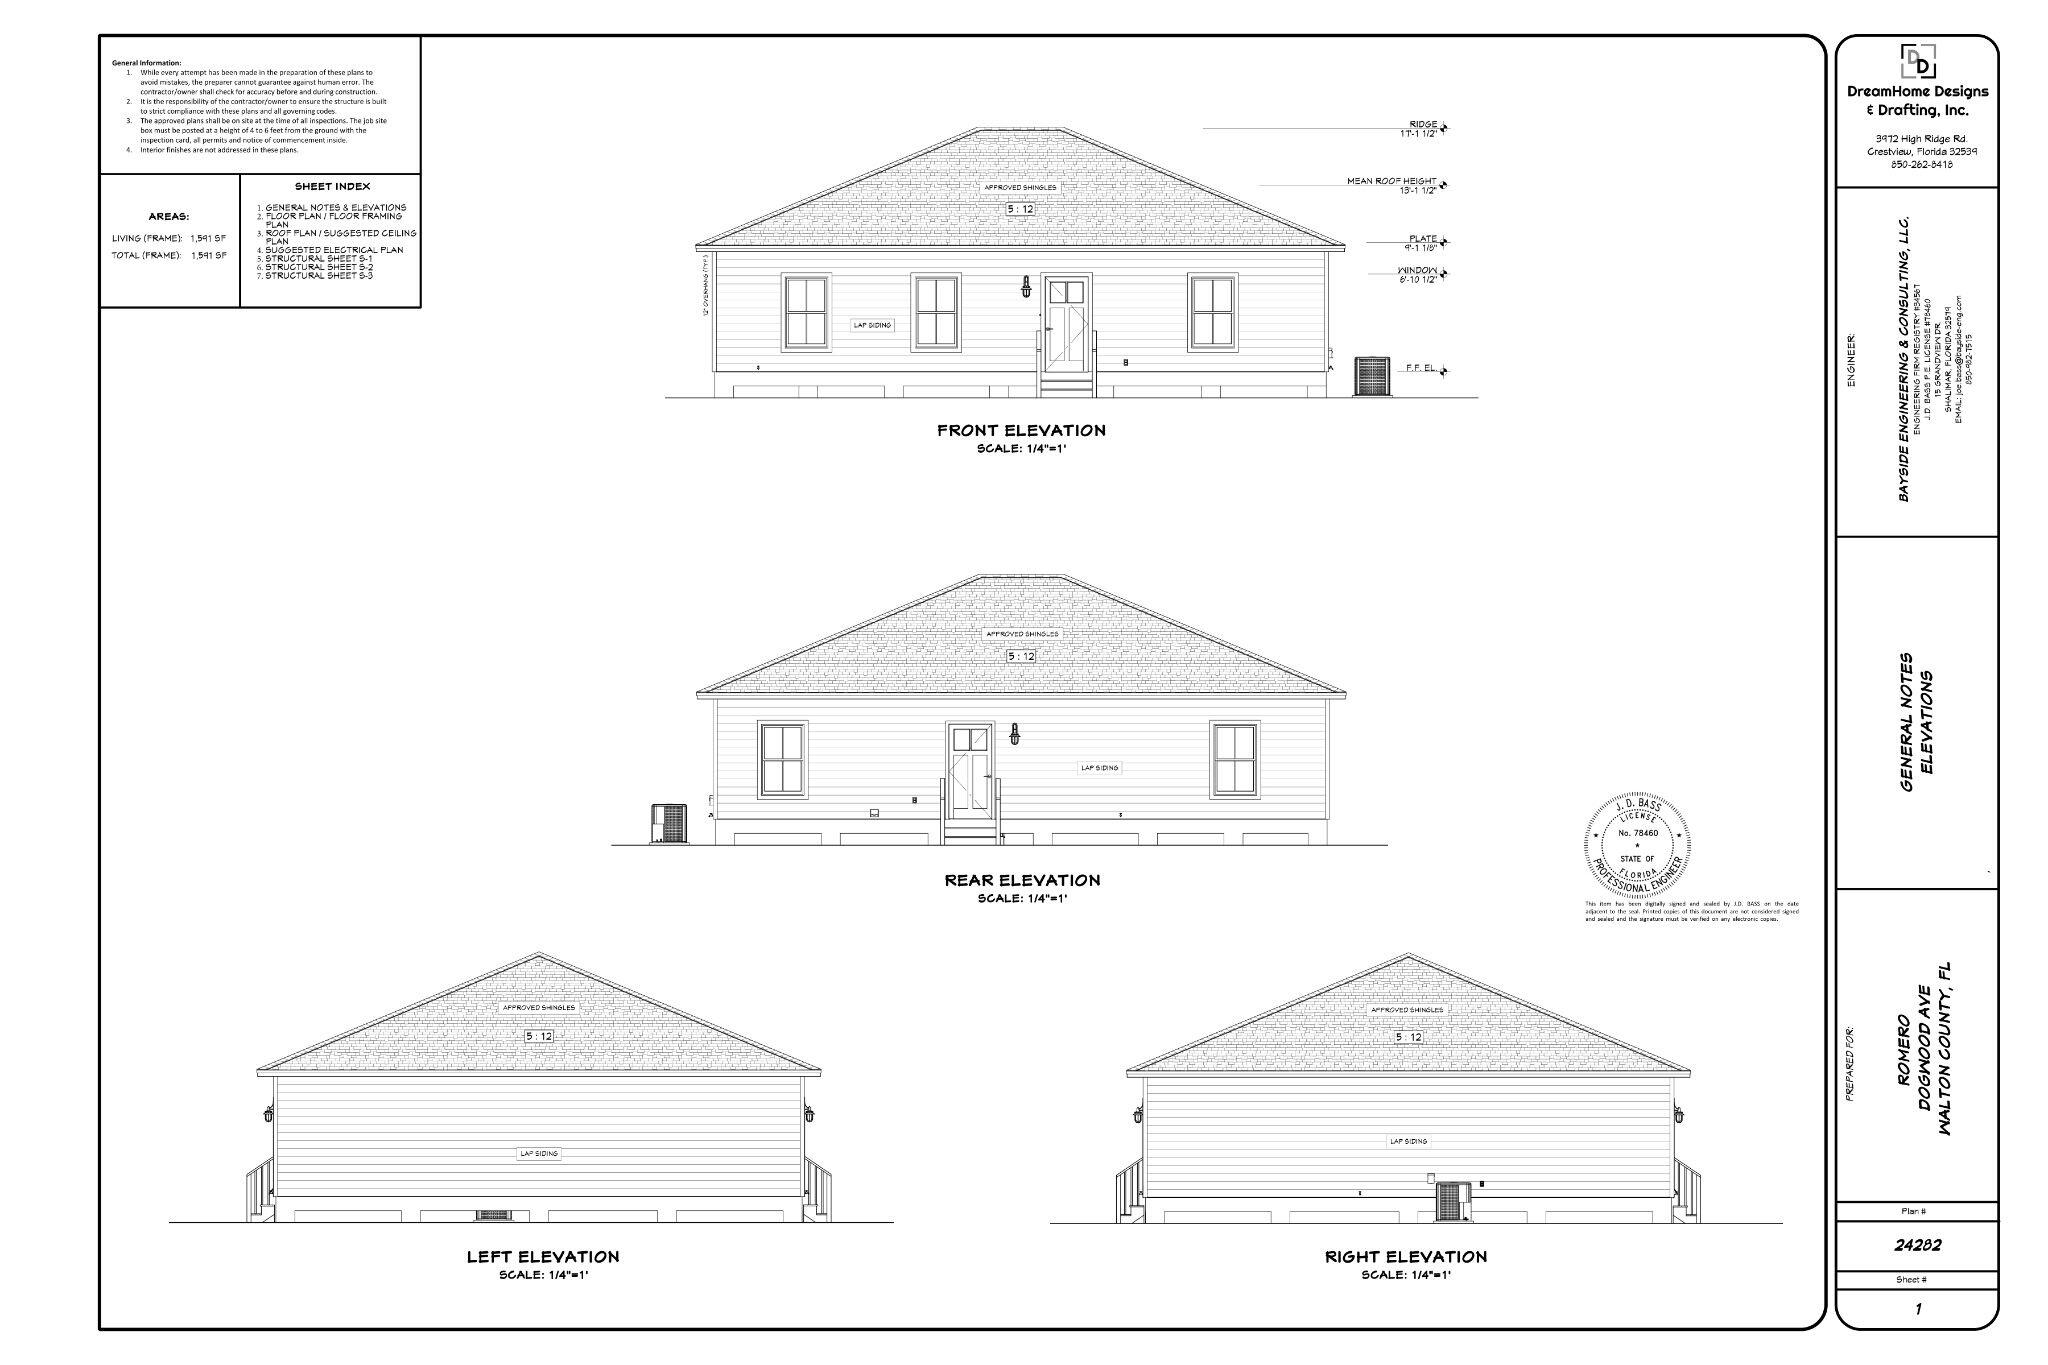
Build-ready homesite in Oakwood Hills! This property has already been prepared for construction and includes electricity, water, and a septic system. Construction permits and building plans are included, providing an excellent opportunity to begin your project with much of the groundwork already completed. Conveniently located in DeFuniak Springs with easy access to US-90, I-10, shopping, dining, schools, and the historic downtown area. Buyer to verify all property information, dimensions, utilities, permits, zoning, and intended use.
#1007158

DeFuniak Springs

266 E Dogwood Avenue

None Beds

None Baths

0.24 acres

$34,000

MLS#: 1007158
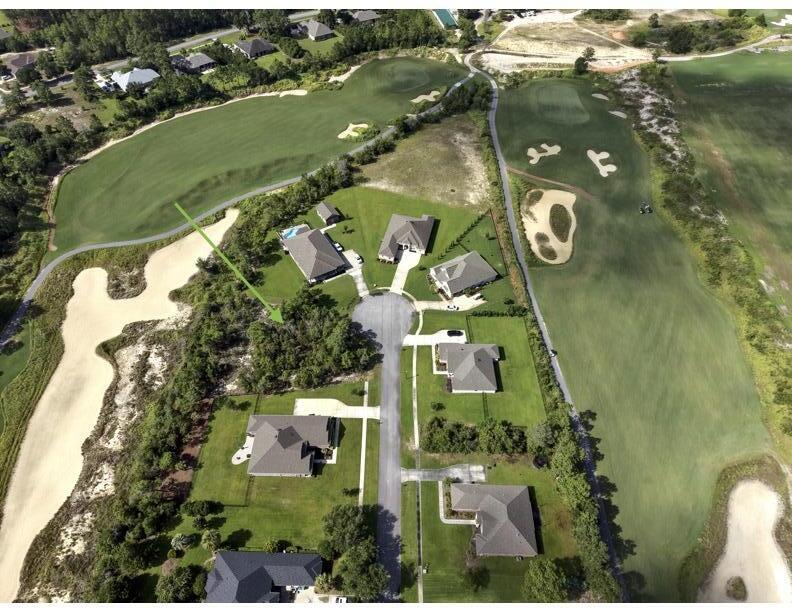
Exciting opportunity located in the exclusive community of Windswept Estates. This property features a build-ready lot of over half an acre and provides access to several premier amenities, including: An 18-hole golf course, Tennis and basketball courts,  playground, community pool and clubhouse.The community is conveniently situated within a 30-minute drive of the Gulf of Mexico and the beaches of South Walton.
#1007226

Freeport

Lot 11 Double Eagle Court

None Beds

None Baths

0.55 acres

$125,000

MLS#: 1007226
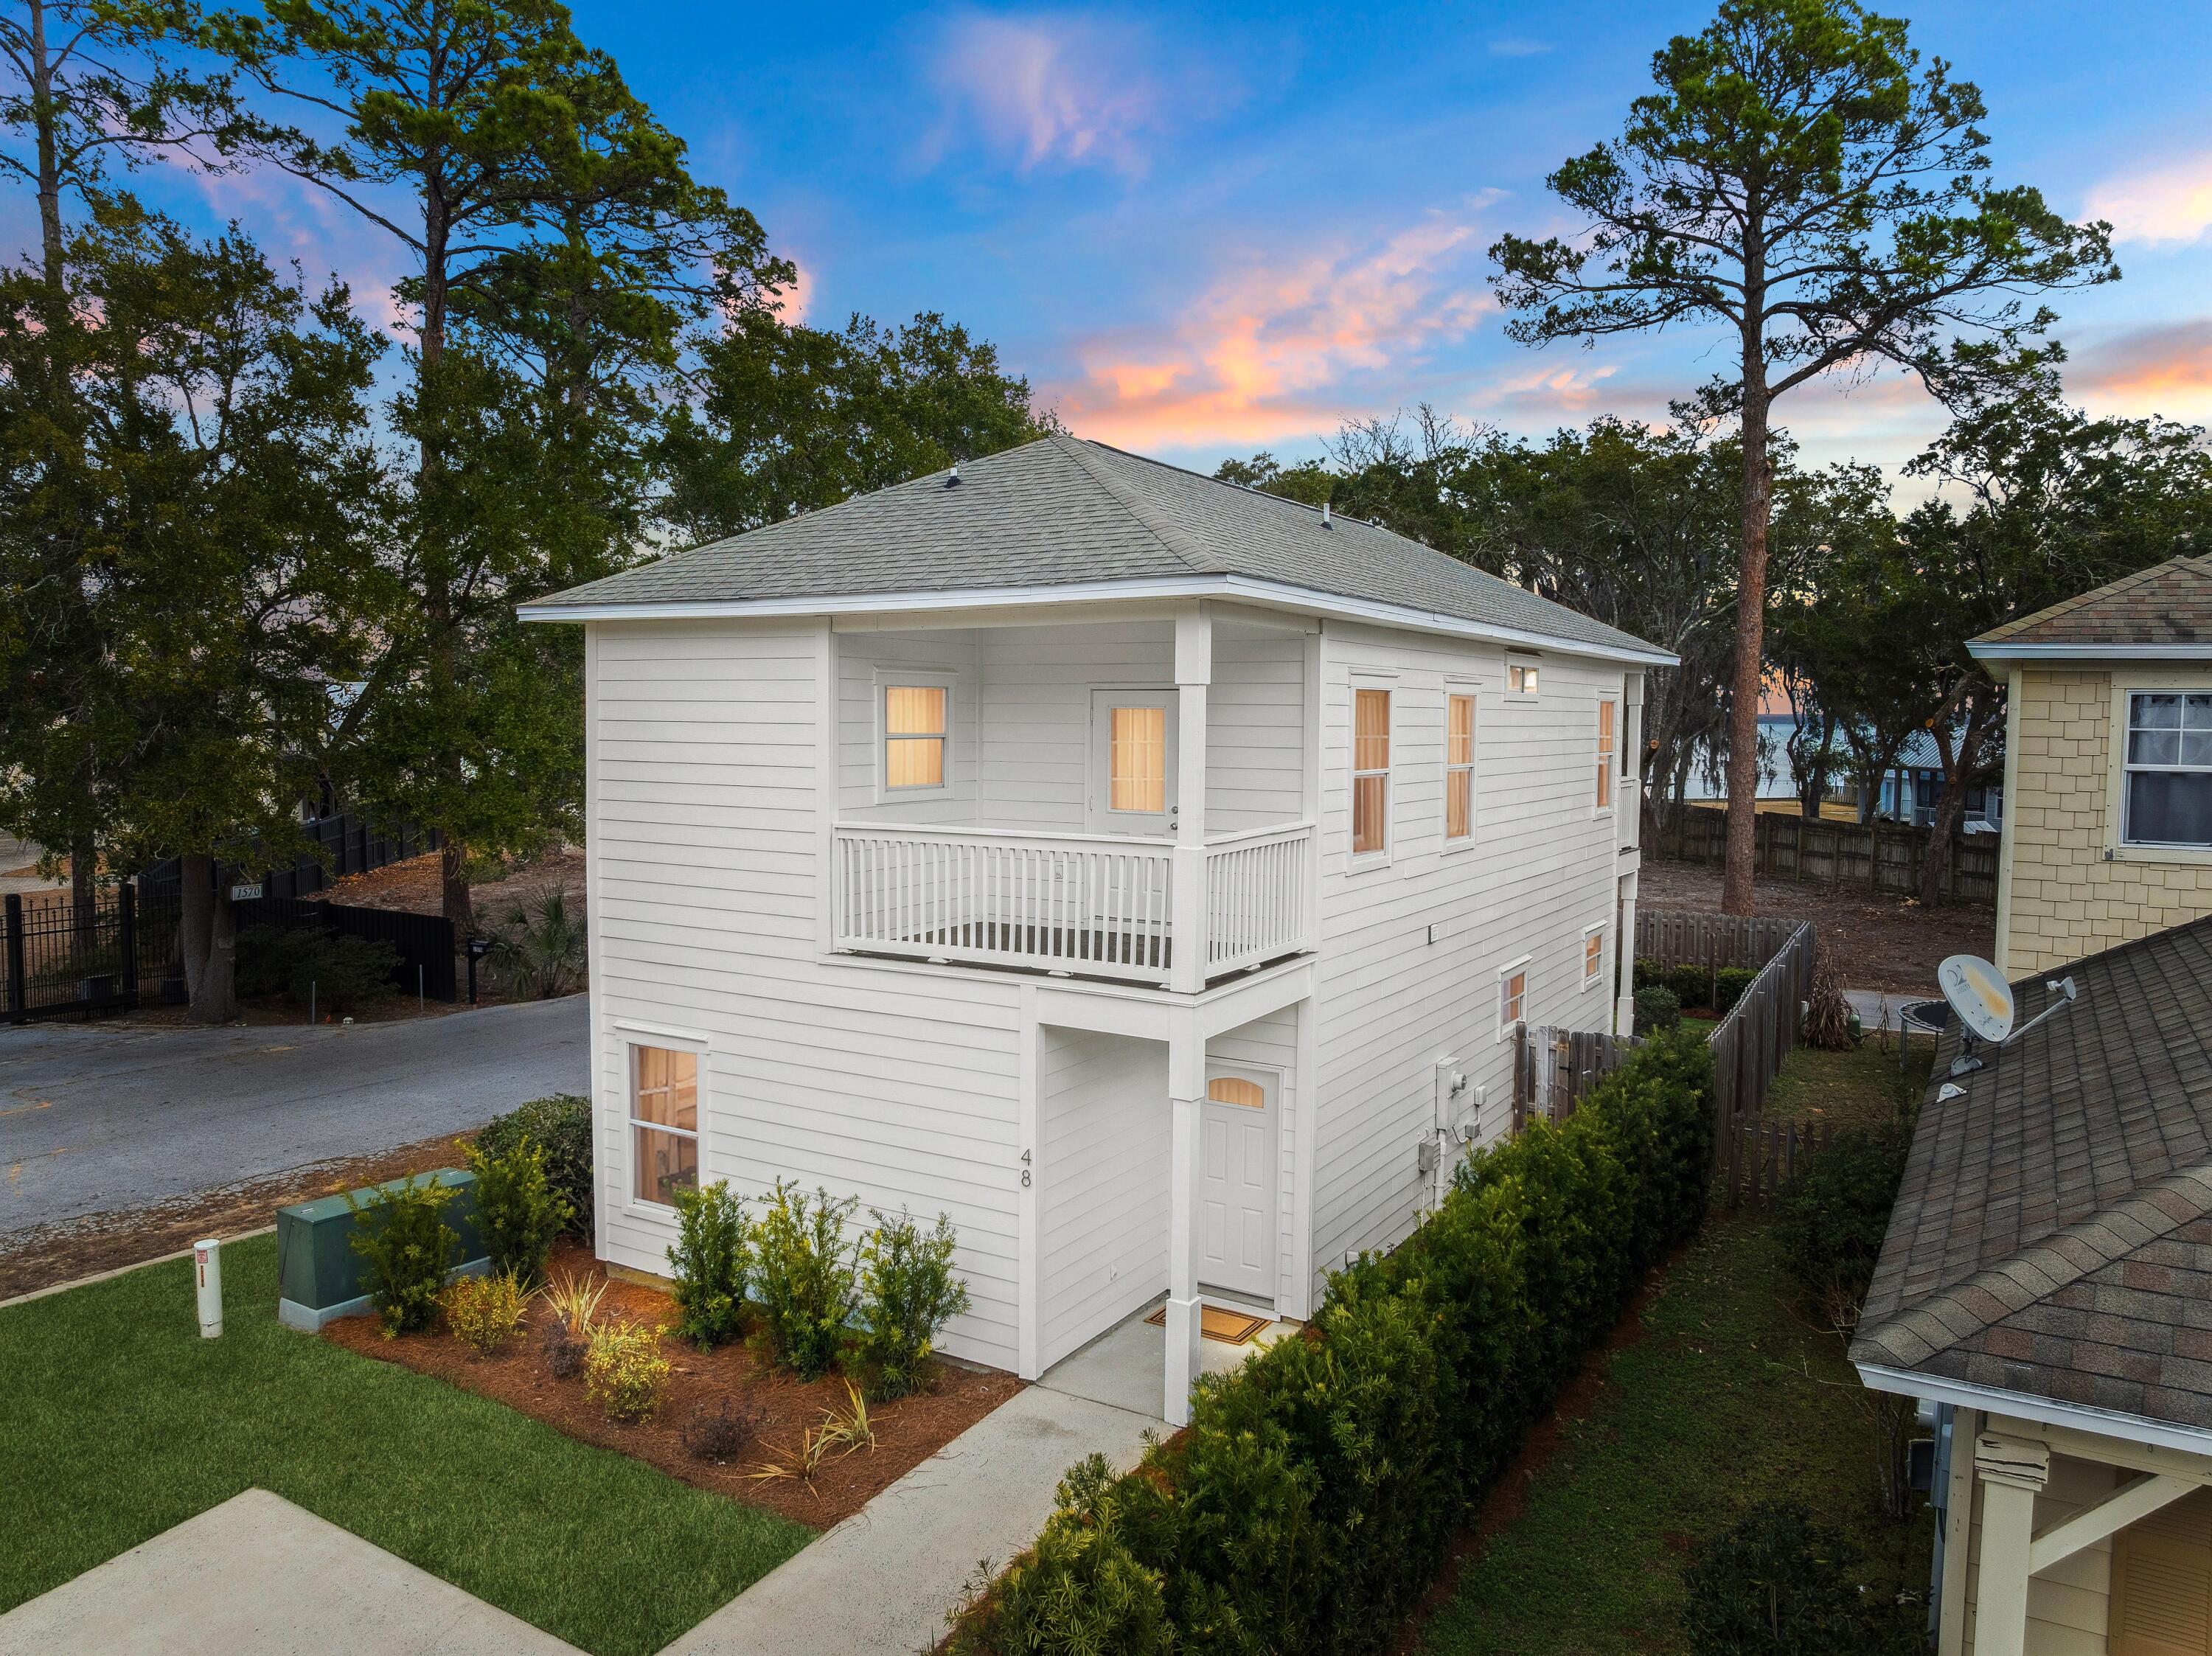
There is something quietly compelling about a home that understands its setting. Positioned directly across from the bay with stunning water views from both the first and second floors, this fully remodeled with a Brand New AC, Pine Trace bay retreat captures the calm rhythm of coastal living while remaining moments from the energy of 30A.

The approach is framed by lush new landscaping and a refreshed exterior that hints at the thoughtful renovation within. Inside, wide-plank LVP flooring runs throughout, setting a clean and cohesive tone. Just off the entry, a first-floor bedroom offers flexibility as a private guest suite or refined home office, paired with a full bath accessible from the hall. It is a layout designed with intention, offering convenience without compromising flow The main living space unfolds seamlessly, where kitchen, dining and living areas connect in one expansive open concept. New cabinetry, quartz countertops and all-new appliances anchor the kitchen with understated sophistication. Custom-built closets add tailored storage, while high-end tile finishes in each of the home's three full baths elevate the everyday experience. The living area extends naturally to a covered rear patio, an inviting space for evening conversations, morning coffee or simply watching the sunset.

Upstairs, two bedrooms -- the owner's suite and a guest suite -- each have their own full bath and open onto a balcony that stretches the length of the home. From here, bay views feel even more expansive. At the end of the hall, the primary suite offers a generous retreat with a walk-in shower, double vanity and a spacious walk-in closet designed for ease and organization.

The location is equally compelling. Just seven minutes from the Gulf Place beach access off 393, with new parking, shopping and dining nearby, this address offers remarkable accessibility. Cessna Landing boat launch, bayfront parks and local restaurants are close at hand. The planned 10,000-seat amphitheater, set on 220 acres with walking trails and six lakes, signals exciting growth and enduring value for the surrounding area.

Set on a quiet street with minimal traffic and no short-term rental restrictions, this property presents exceptional versatility as a primary residence, second home or investment opportunity. Water views. Refined finishes. A thoughtful renovation from top to bottom. Coastal living, elevated and effortless.
#996054

Santa Rosa Beach

48 Pine Tree Way

3 Beds

3 Baths

1,615 Sq.Ft.

$489,000

MLS#: 996054
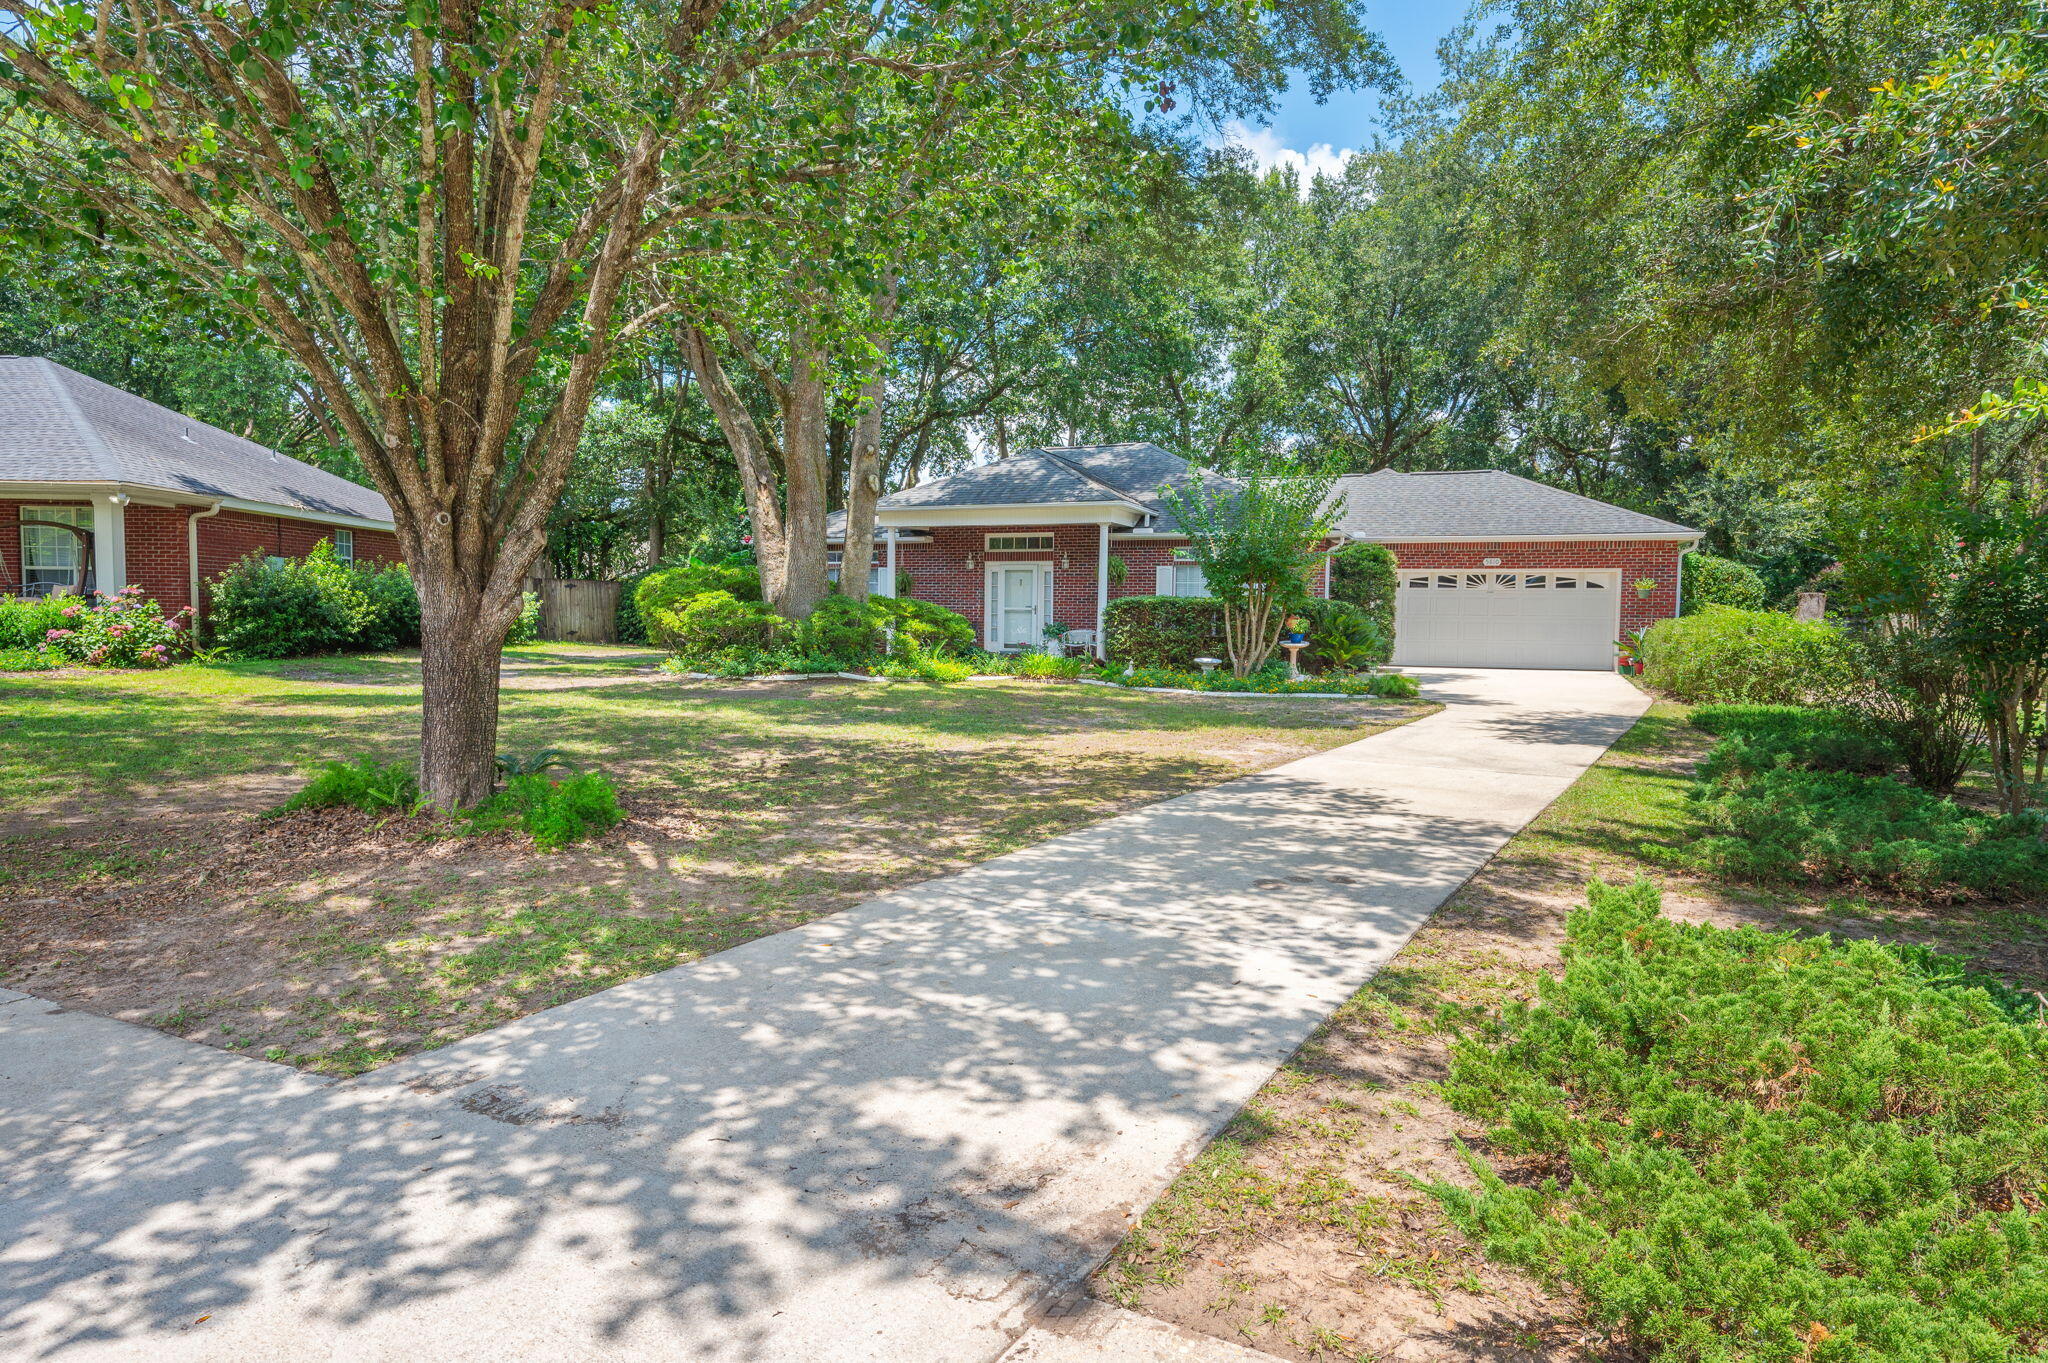
Welcome to this exceptional all-brick home located in one of North Crestview. Situated on the quiet cul-de-sac of Hilary Street, this property offers privacy, convenience,established trees, and surrounding pride of ownership with beautifully maintained homes throughout the area.

Conveniently located just minutes from grocery stores, schools, shopping, local military bases, and the beautiful Emerald Coast beaches, the location offers both comfort and accessibility.

Positioned on a nicely shaded, level lot, the exterior features inviting curb appeal with a covered front porch, fully fenced backyard with wood privacy fencing, and an enclosed rear sunroom perfect for relaxing or entertaining year-round.

Inside, you'll appreciate the thoughtful design and quality finishes including raised ceilings, crown molding, tile and wood laminate flooring throughout most of the home, with carpeting in the primary suite for added comfort. The oversized kitchen features granite countertops, abundant cabinetry, and ample workspace ideal for everyday living.

Major updates include a 2019 roof, 2021 water heater, 2022 HVAC system, and drainfield replaced in 2009 ( Septic Pumped July 2026), offering peace of mind for years to come. A beautifully maintained home combining quality, comfort, and an exceptional location.
#1007169

Crestview

5810 Hilary Street

3 Beds

2 Baths

1,867 Sq.Ft.

$317,770

MLS#: 1007169
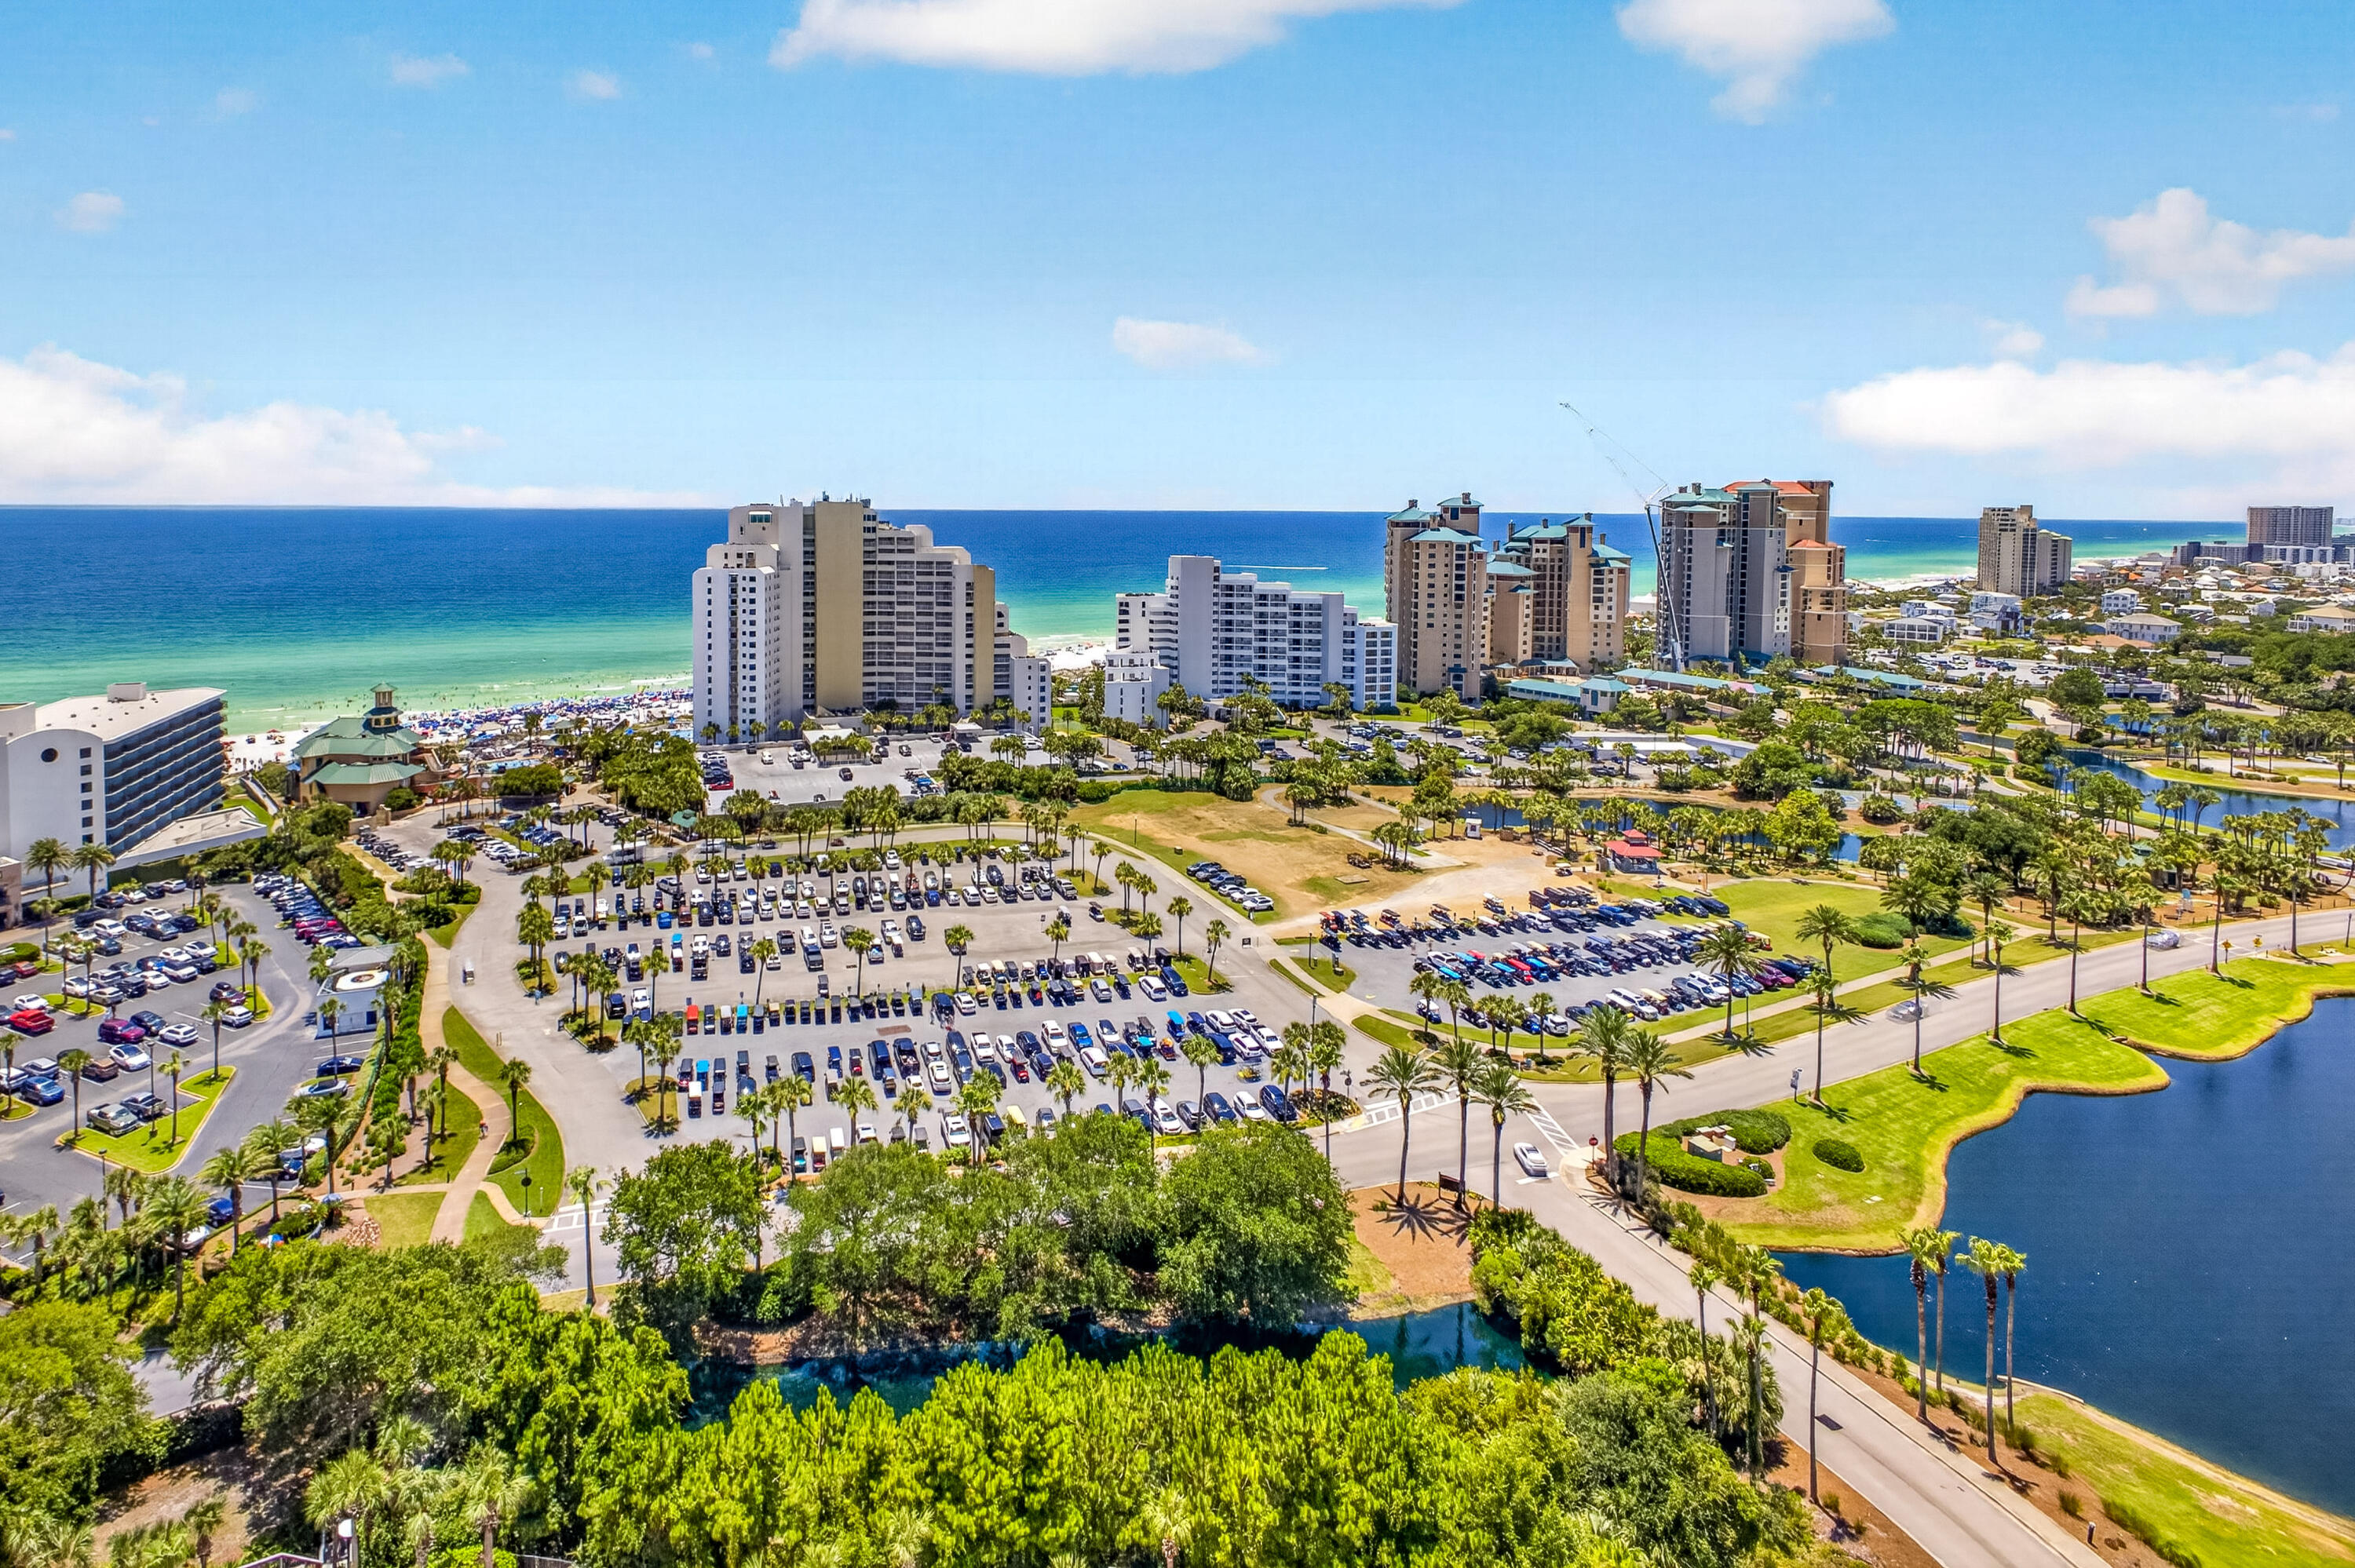
Perched on the 19th-floor penthouse level, this exceptional Luau residence showcases breathtaking panoramic views of the sparkling Gulf of Mexico, the tranquil lake, the Choctawhatchee Bay and the resort-style pool. From vibrant sunrises to unforgettable southwest sunsets, every day is framed by spectacular scenery from the expansive private balcony--an inviting outdoor retreat perfect for morning coffee, afternoon relaxation, or evening cocktails overlooking the water. Thoughtfully designed for both comfort and versatility, the residence offers a spacious two-bedroom, two-bath layout plus a private lock-off studio with its own full bathroom, creating a total of three bedrooms and three bathrooms. This flexible floorplan is ideal for hosting family and friends, accommodating multiple guests, or maximizing rental opportunities. Inside, the open-concept living spaces are filled with natural light thanks to floor-to-ceiling windows that beautifully showcase the coastal views. With 1,623 square feet of well-appointed living space, the home offers the perfect balance of functionality and relaxed coastal elegance. Beyond your front door, Luau's exceptional resort amenities await, including a lagoon-style swimming pool with a swim-under waterfall, fitness center, outdoor grilling area with shaded pergolas, and a convenient boardwalk leading to the sugar-white sands and emerald waters of the Gulf Whether you're enjoying a peaceful morning stroll on the beach or unwinding after a day in the sun, every day feels like a vacation.

Offered fully furnished and move-in ready, this turnkey penthouse presents an outstanding opportunity as a full-time residence, luxurious vacation retreat, or income-producing investment in one of Sandestin Golf & Beach Resort's most sought-after communities.

As an introduction to the Sandestin lifestyle, we invite our new owners to explore amenities that make Sandestin special. The listing brokerage and seller(s) are presenting the buyer(s) of this property with (2) 90-minute rounds of Tennis court time, a golf foursome at one of our three championship courses, and a round of golf for up to four (4) players at the unrivaled Burnt Pine Golf Club.
Sandestin Golf and Beach Resort features more than seven miles of beaches and pristine bay front, four championship golf courses, 15 world-class tennis courts, a 226-slip marina, a fitness center, spa and celebrity chef dining. Shop, dine and play at the charming pedestrian village, The Village of Baytowne Wharf and more. Inside the gates of the resort, residents enjoy a balanced lifestyle of high-class living, spanning the 2,400 acres from the beach to the bay. Everything within the gates of the resort is accessible by golf cart or bicycle. The entire resort is interconnected by miles of pedestrian, bike and golf cart paths that weave through groves of live oaks, meandering past natural lagoons, fountains, man-made lakes, and meticulously landscaped fairways.
#1007220

Miramar Beach

5000 S Sandestin Boulevard 7902/7904

3 Beds

3 Baths

1,623 Sq.Ft.

$949,000

MLS#: 1007220
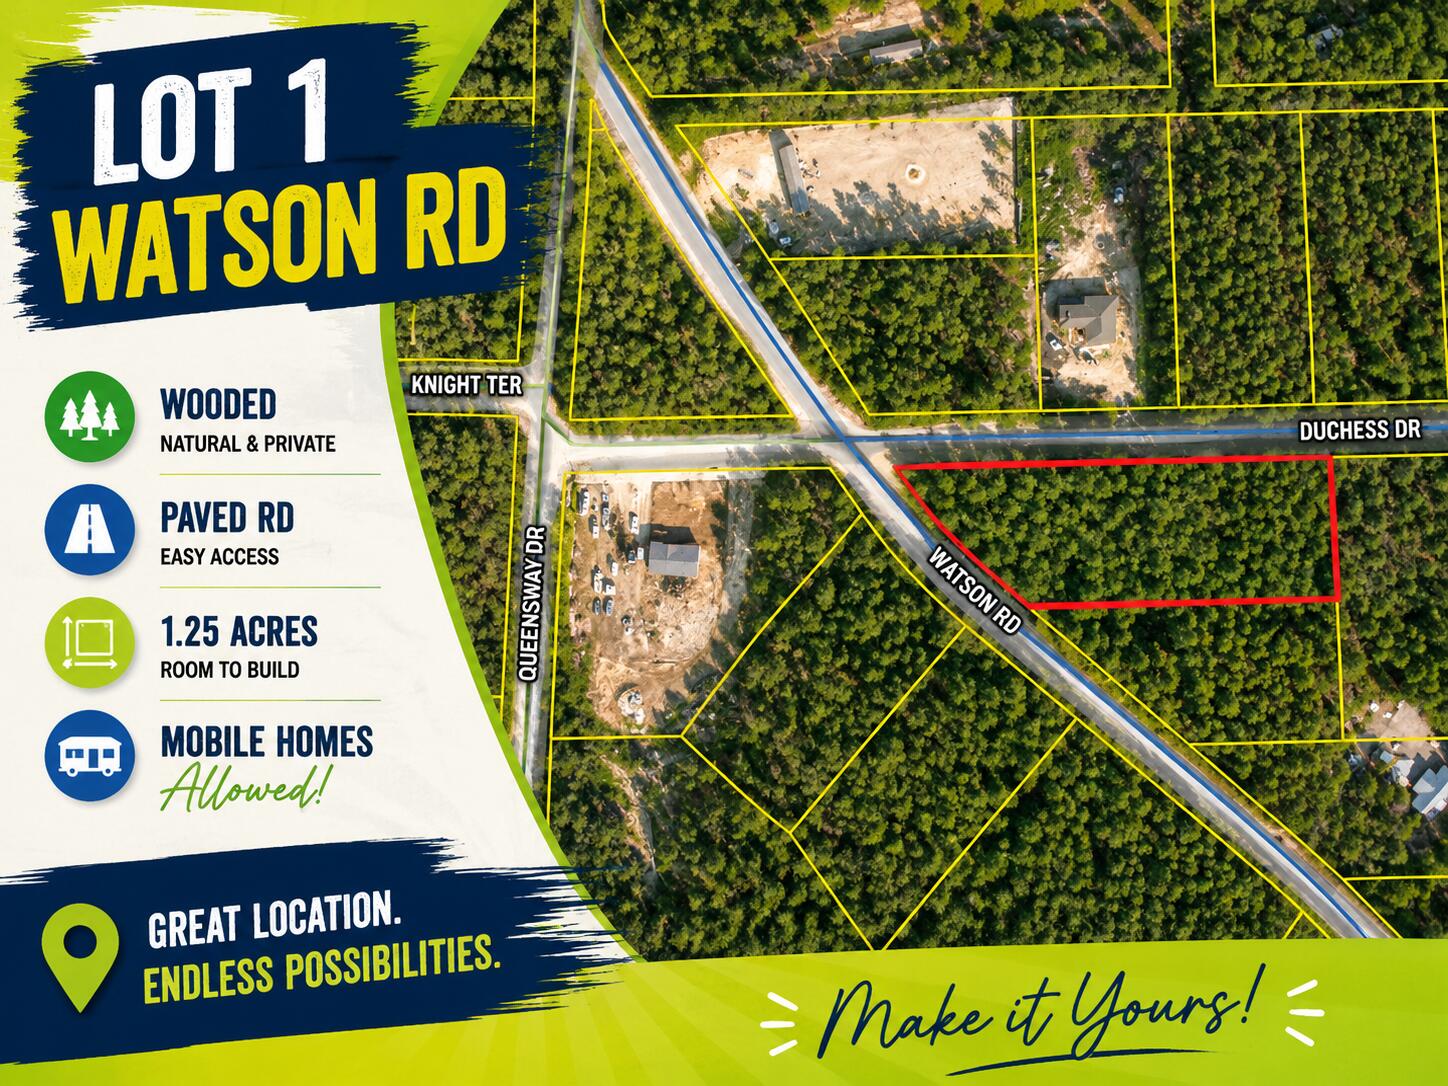
Discover the perfect blend of privacy and convenience with this beautiful 1.25-acre corner lot in a quiet country setting. This wooded parcel offers a peaceful, natural backdrop while still providing easy access via paved road frontage. No utilities are currently in place, giving you the flexibility to develop the property to suit your needs. Mobile homes are allowed, offering a variety of options for building or placing your home.

Enjoy the tranquility of rural living while being just a 45-minute drive to the stunning white-sand beaches of Destin. Whether you're looking to build, invest, or create a weekend retreat, this property offers endless potential in a desirable location. Call today for a private showing!
#1007230

DeFuniak Springs

Lot 1 Watson Road

None Beds

None Baths

1.25 acres

$39,900

MLS#: 1007230
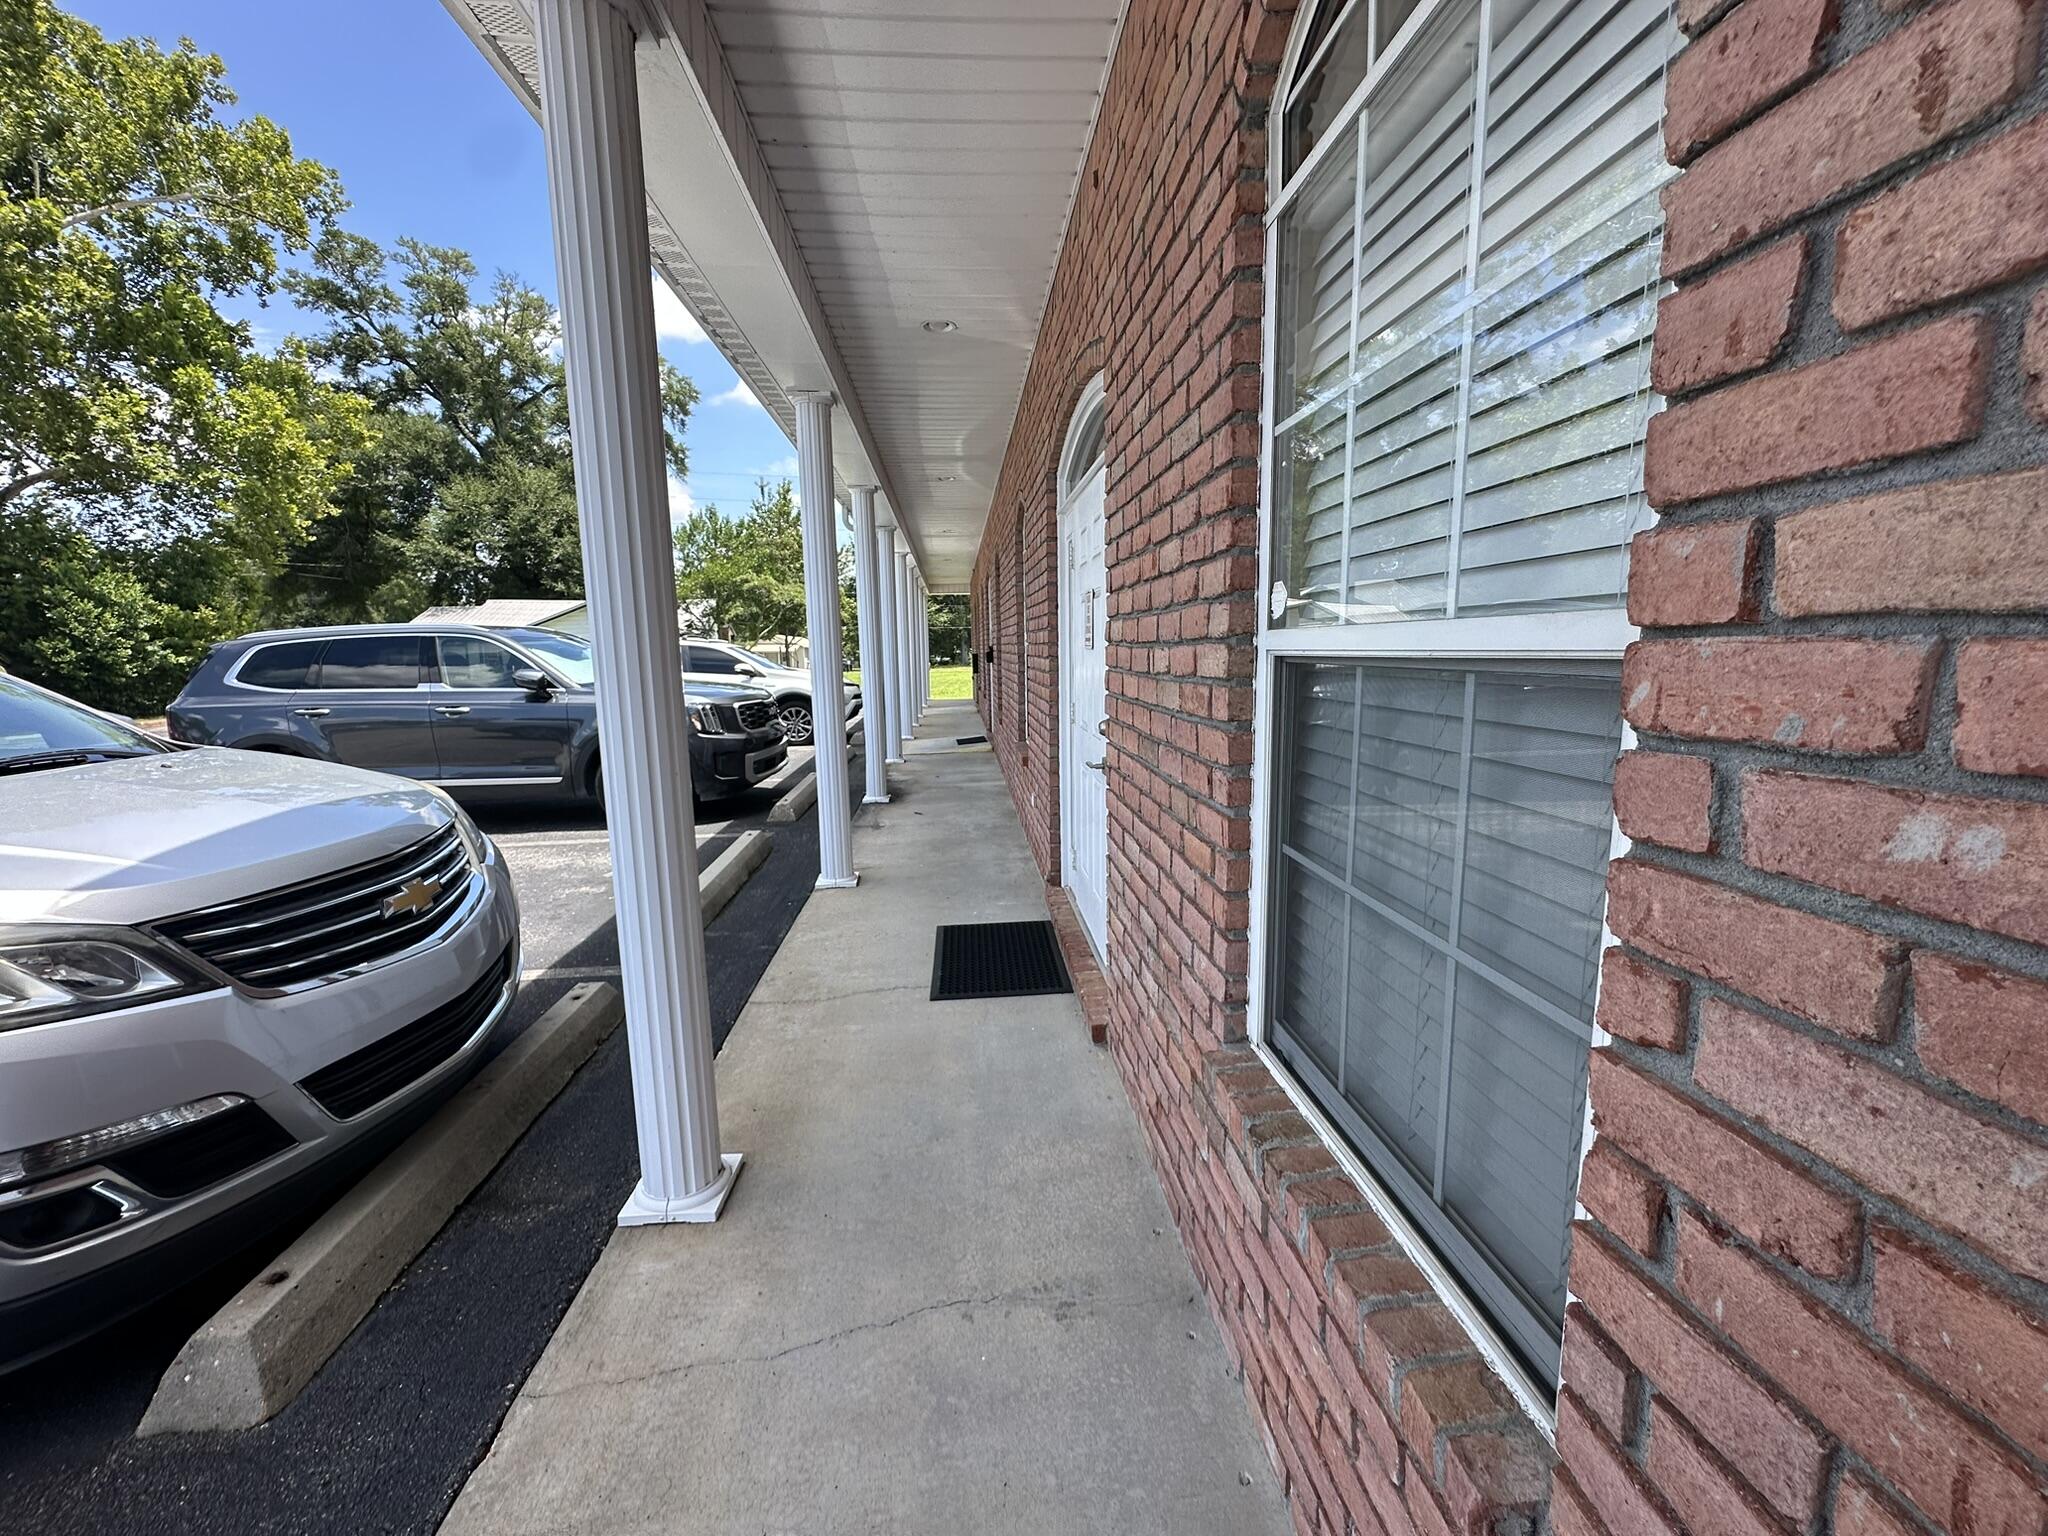
Position your business for success in the heart of Crestview! This well-designed commercial office space offers a professional layout that's ideal for a wide variety of businesses.

The space features a welcoming reception area, four to five private offices, a spacious conference room for client meetings and team collaboration, and a versatile flex room that can serve as a break room, additional office, or storage space to fit your business needs.

Conveniently located in the center of Crestview, this property provides excellent accessibility for both clients and employees while placing your business close to local government offices, restaurants, shopping, and other established businesses.

Whether you're expanding, relocating, or launching a new venture, this flexible office space offers the professional setting and prime location to help your business thrive. Contact us today to schedule a private tour!
#1007207

Crestview

301 S Ferdon Boulevard STE C

None Beds

None Baths

6,158 Sq.Ft.

$2,100

MLS#: 1007207
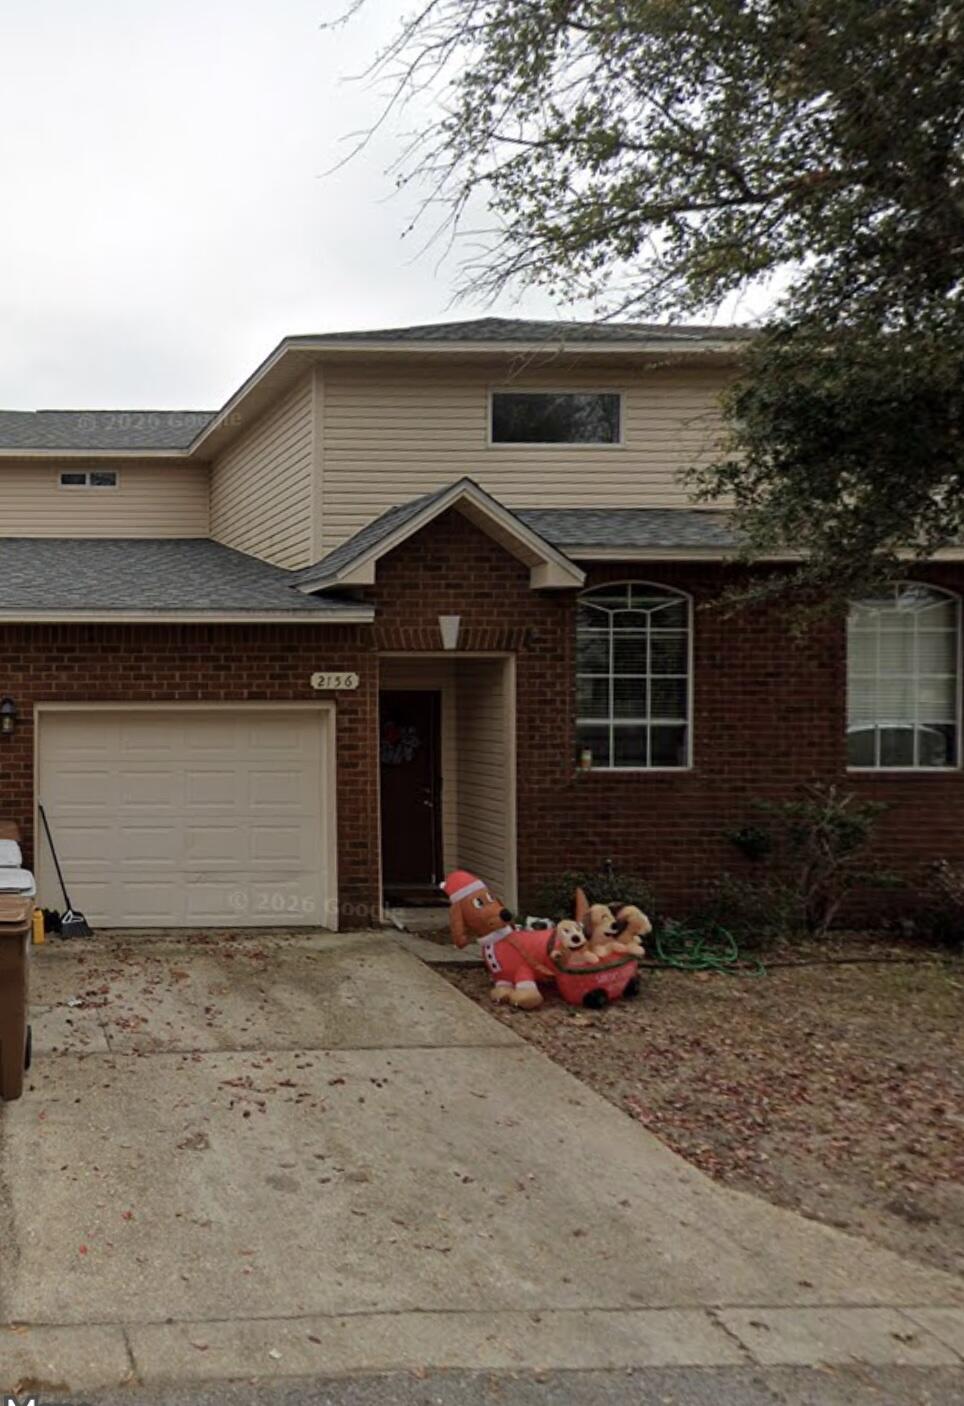
Welcome to this beautiful brick townhome located in a private, low-maintenance community where lawn care is included. Featuring 9-foot ceilings and ceiling fans throughout, this home offers a spacious and functional layout.

Step inside to a large foyer with convenient storage space. The kitchen is equipped with maple cabinetry, stainless steel appliances, a pantry, and plenty of counter space for everyday living.

The first floor includes a guest bedroom, a full bathroom, and an in-unit laundry room. Upstairs, you'll find the spacious primary suite with a private en-suite bathroom, along with a third bedroom and an additional full bathroom.

Conveniently located near shopping, dining, schools, and major commuting routes, this move-in-ready home offers comfort, convenience, and exceptional value. Schedule your showing today!
#1007156

Navarre

2156 Hadleigh Hills Court # B2

3 Beds

3 Baths

1,472 Sq.Ft.

$260,000

MLS#: 1007156
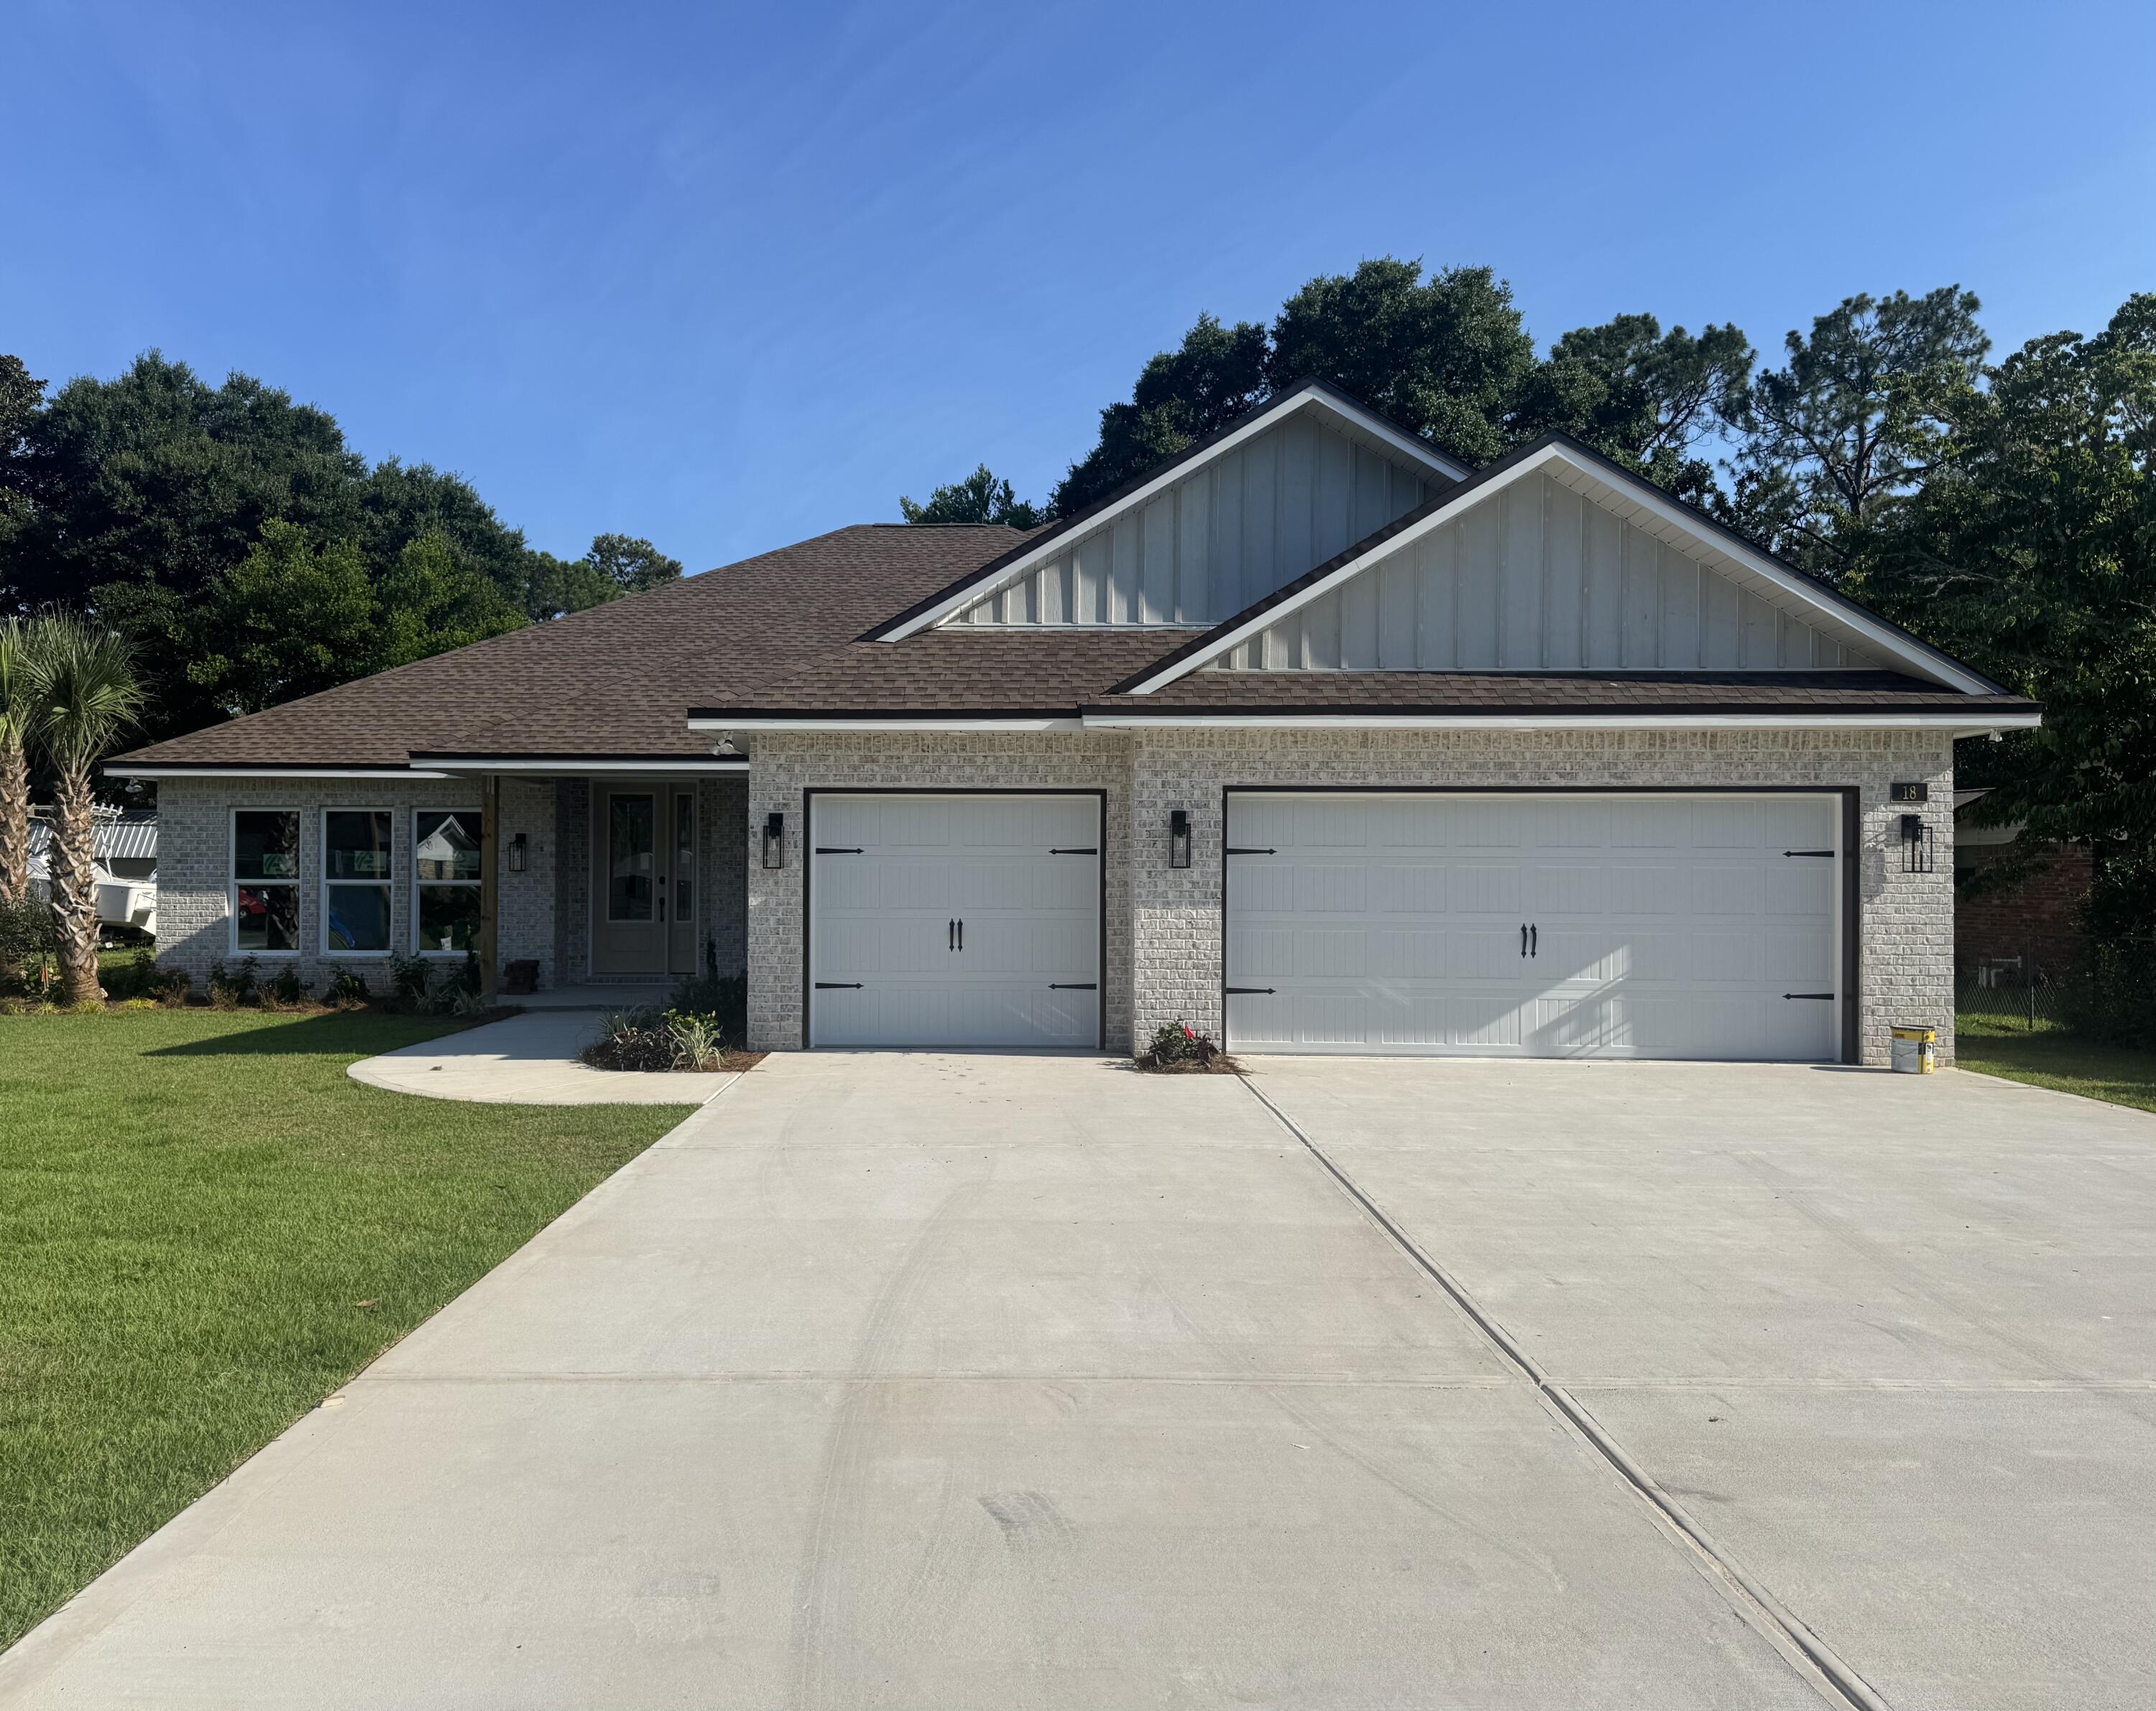
*NEW CONSTRUCTION & HOME IS COMPLETE * Poquito Bayou - All Brick - 3 Car Garage - Large Lot 80' x 150' * Split Bedroom: 4 Br/3 Full Ba, Family Rm, Dining Rm, Breakfast & Flex/Office * Main Living Area: High Ceilings & 2 Piece Crown Molding *Laminate Plank Flooring in Living Areas *  Tile in Wet Areas *Kitchen: Granite Countertops & Island & Appliances * Main Bedroom: Trey Ceiling * Main Bath: Soaking Tub & Separate Shower, Double Vanities & 2 Walk-in Closets *Quartz Countertops in All Baths * *Impact Resistant Windows *Ceiling Fans All Bedrooms & Family Rm * 
Covered Front Porch & Rear Lanai (39' x 10') *Pull Down Stairs for attic  * Lawn Pump, Well & Sprinkler System * Community Boat Ramp 2 Blocks Away - Park your boat in the driveway *
#1005210

Shalimar

18 Walnut Avenue

4 Beds

3 Baths

2,900 Sq.Ft.

$829,900

MLS#: 1005210
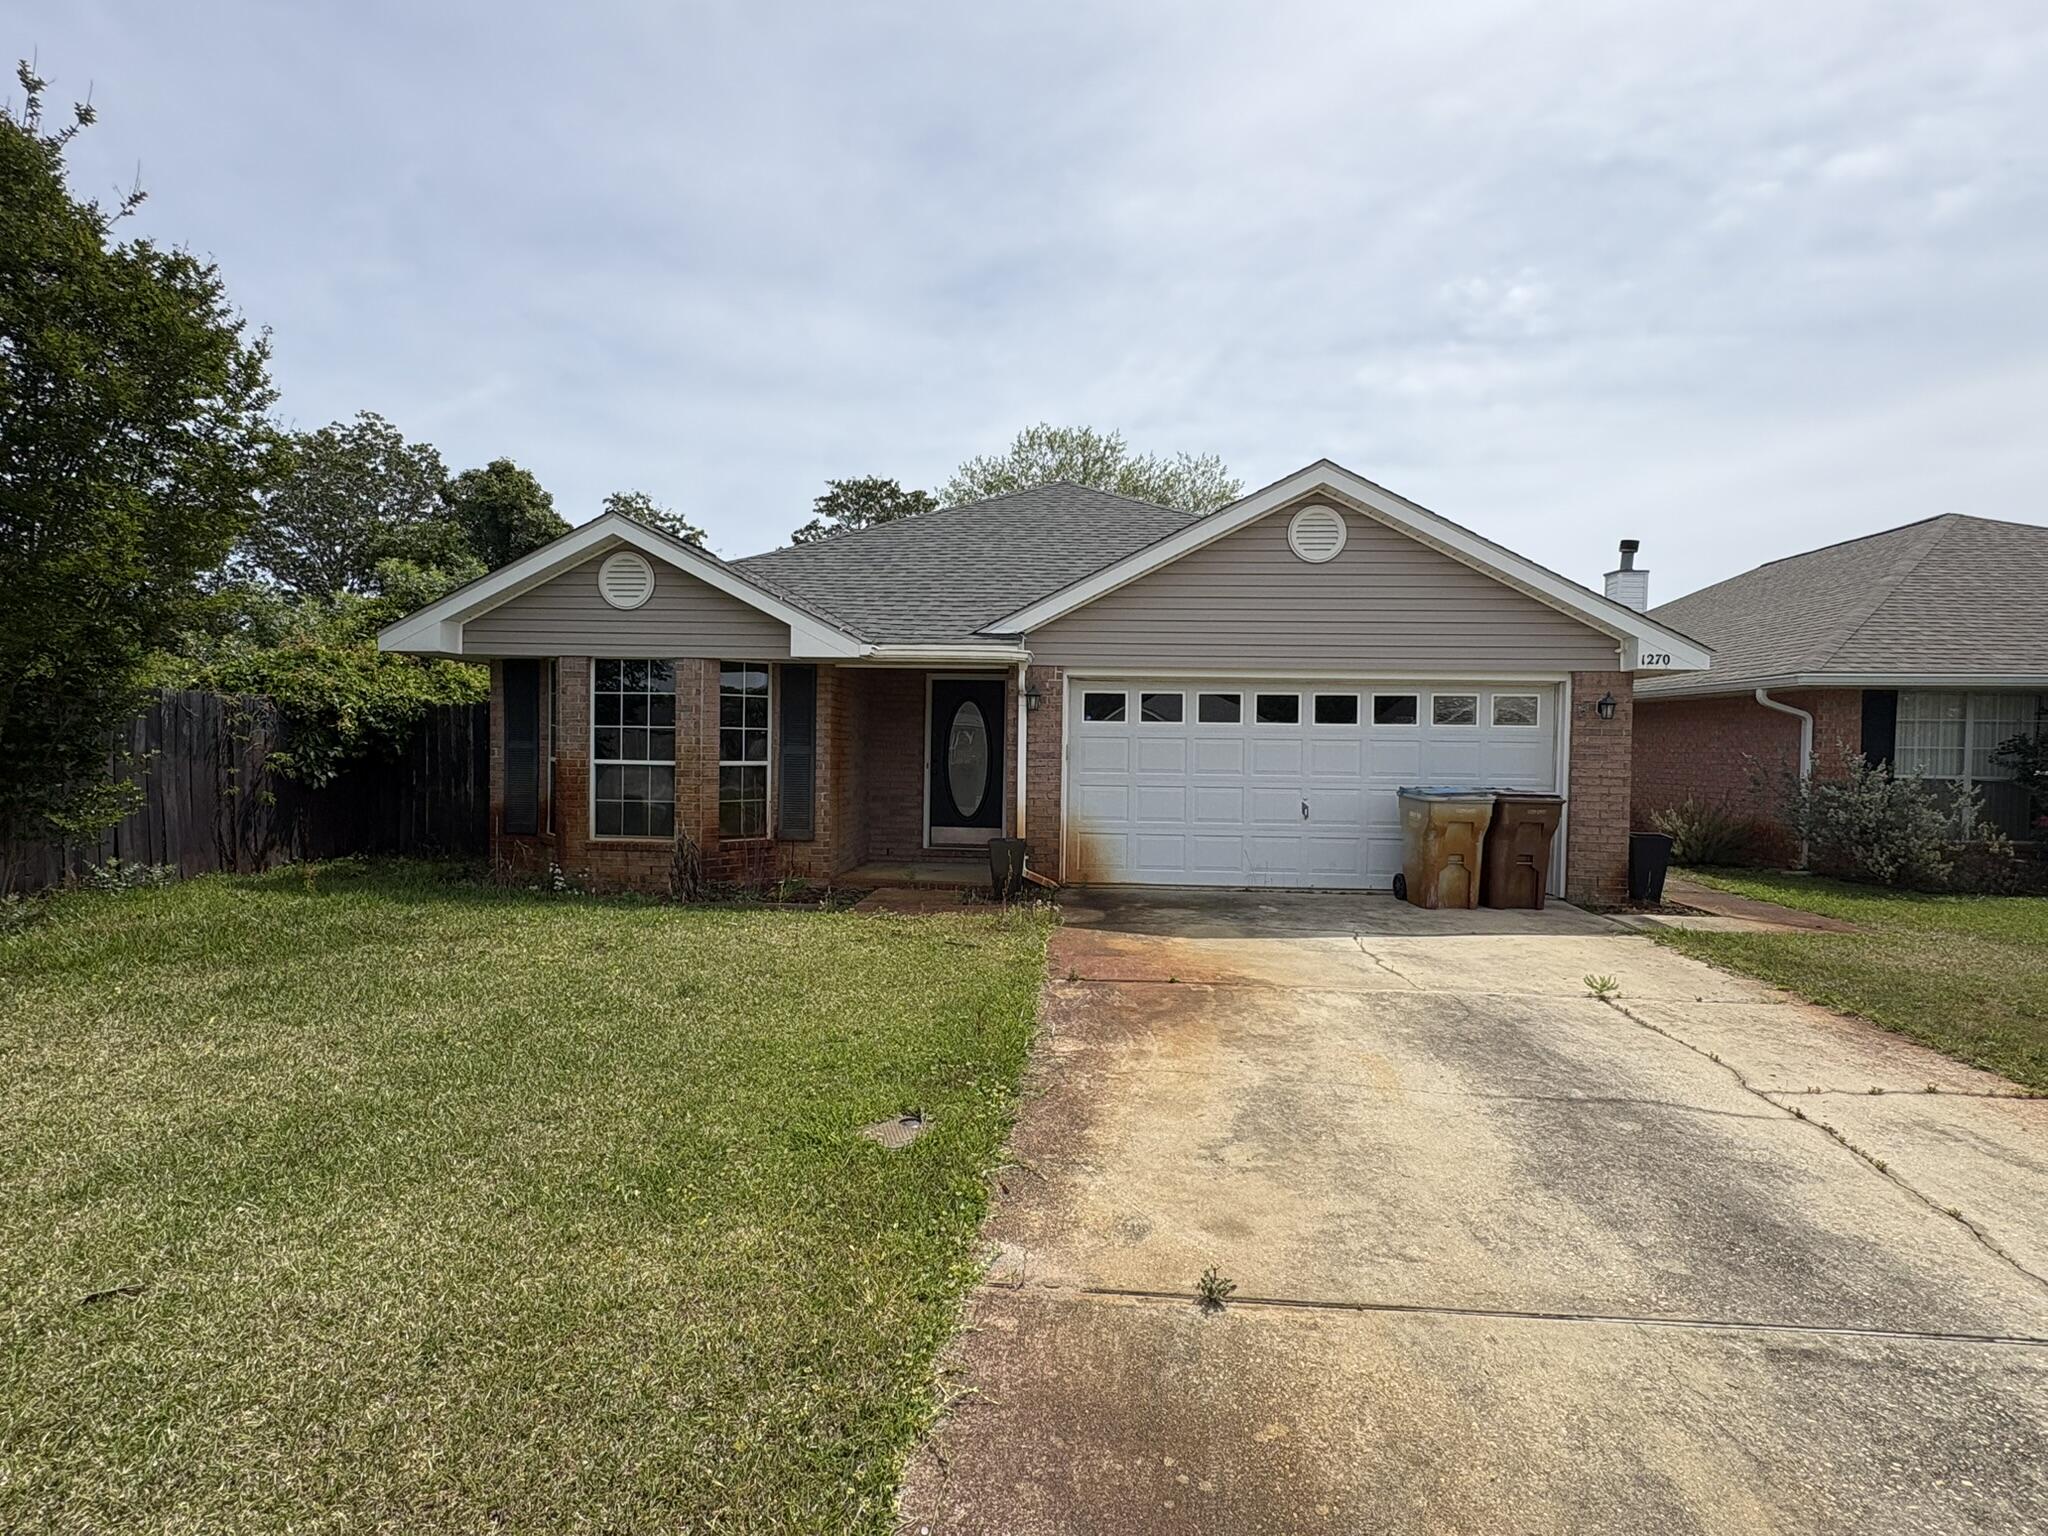
This is a Chapter 7 Bankruptcy Sale subject to approval by the US Bankruptcy Court. This is also a short sale, subject to short sale lender approval. Both the BK and Short Sale are being managed by BK Hub, a third party processing firm. There is no seller disclosure due to the exempt status of the trustee. There is extensive termite damage which you can see in several sections of removed drywall. This is a great opportunity for an investor.
#1007202

Gulf Breeze

1270 Harrison Avenue

3 Beds

2 Baths

1,590 Sq.Ft.

$300,000

MLS#: 1007202
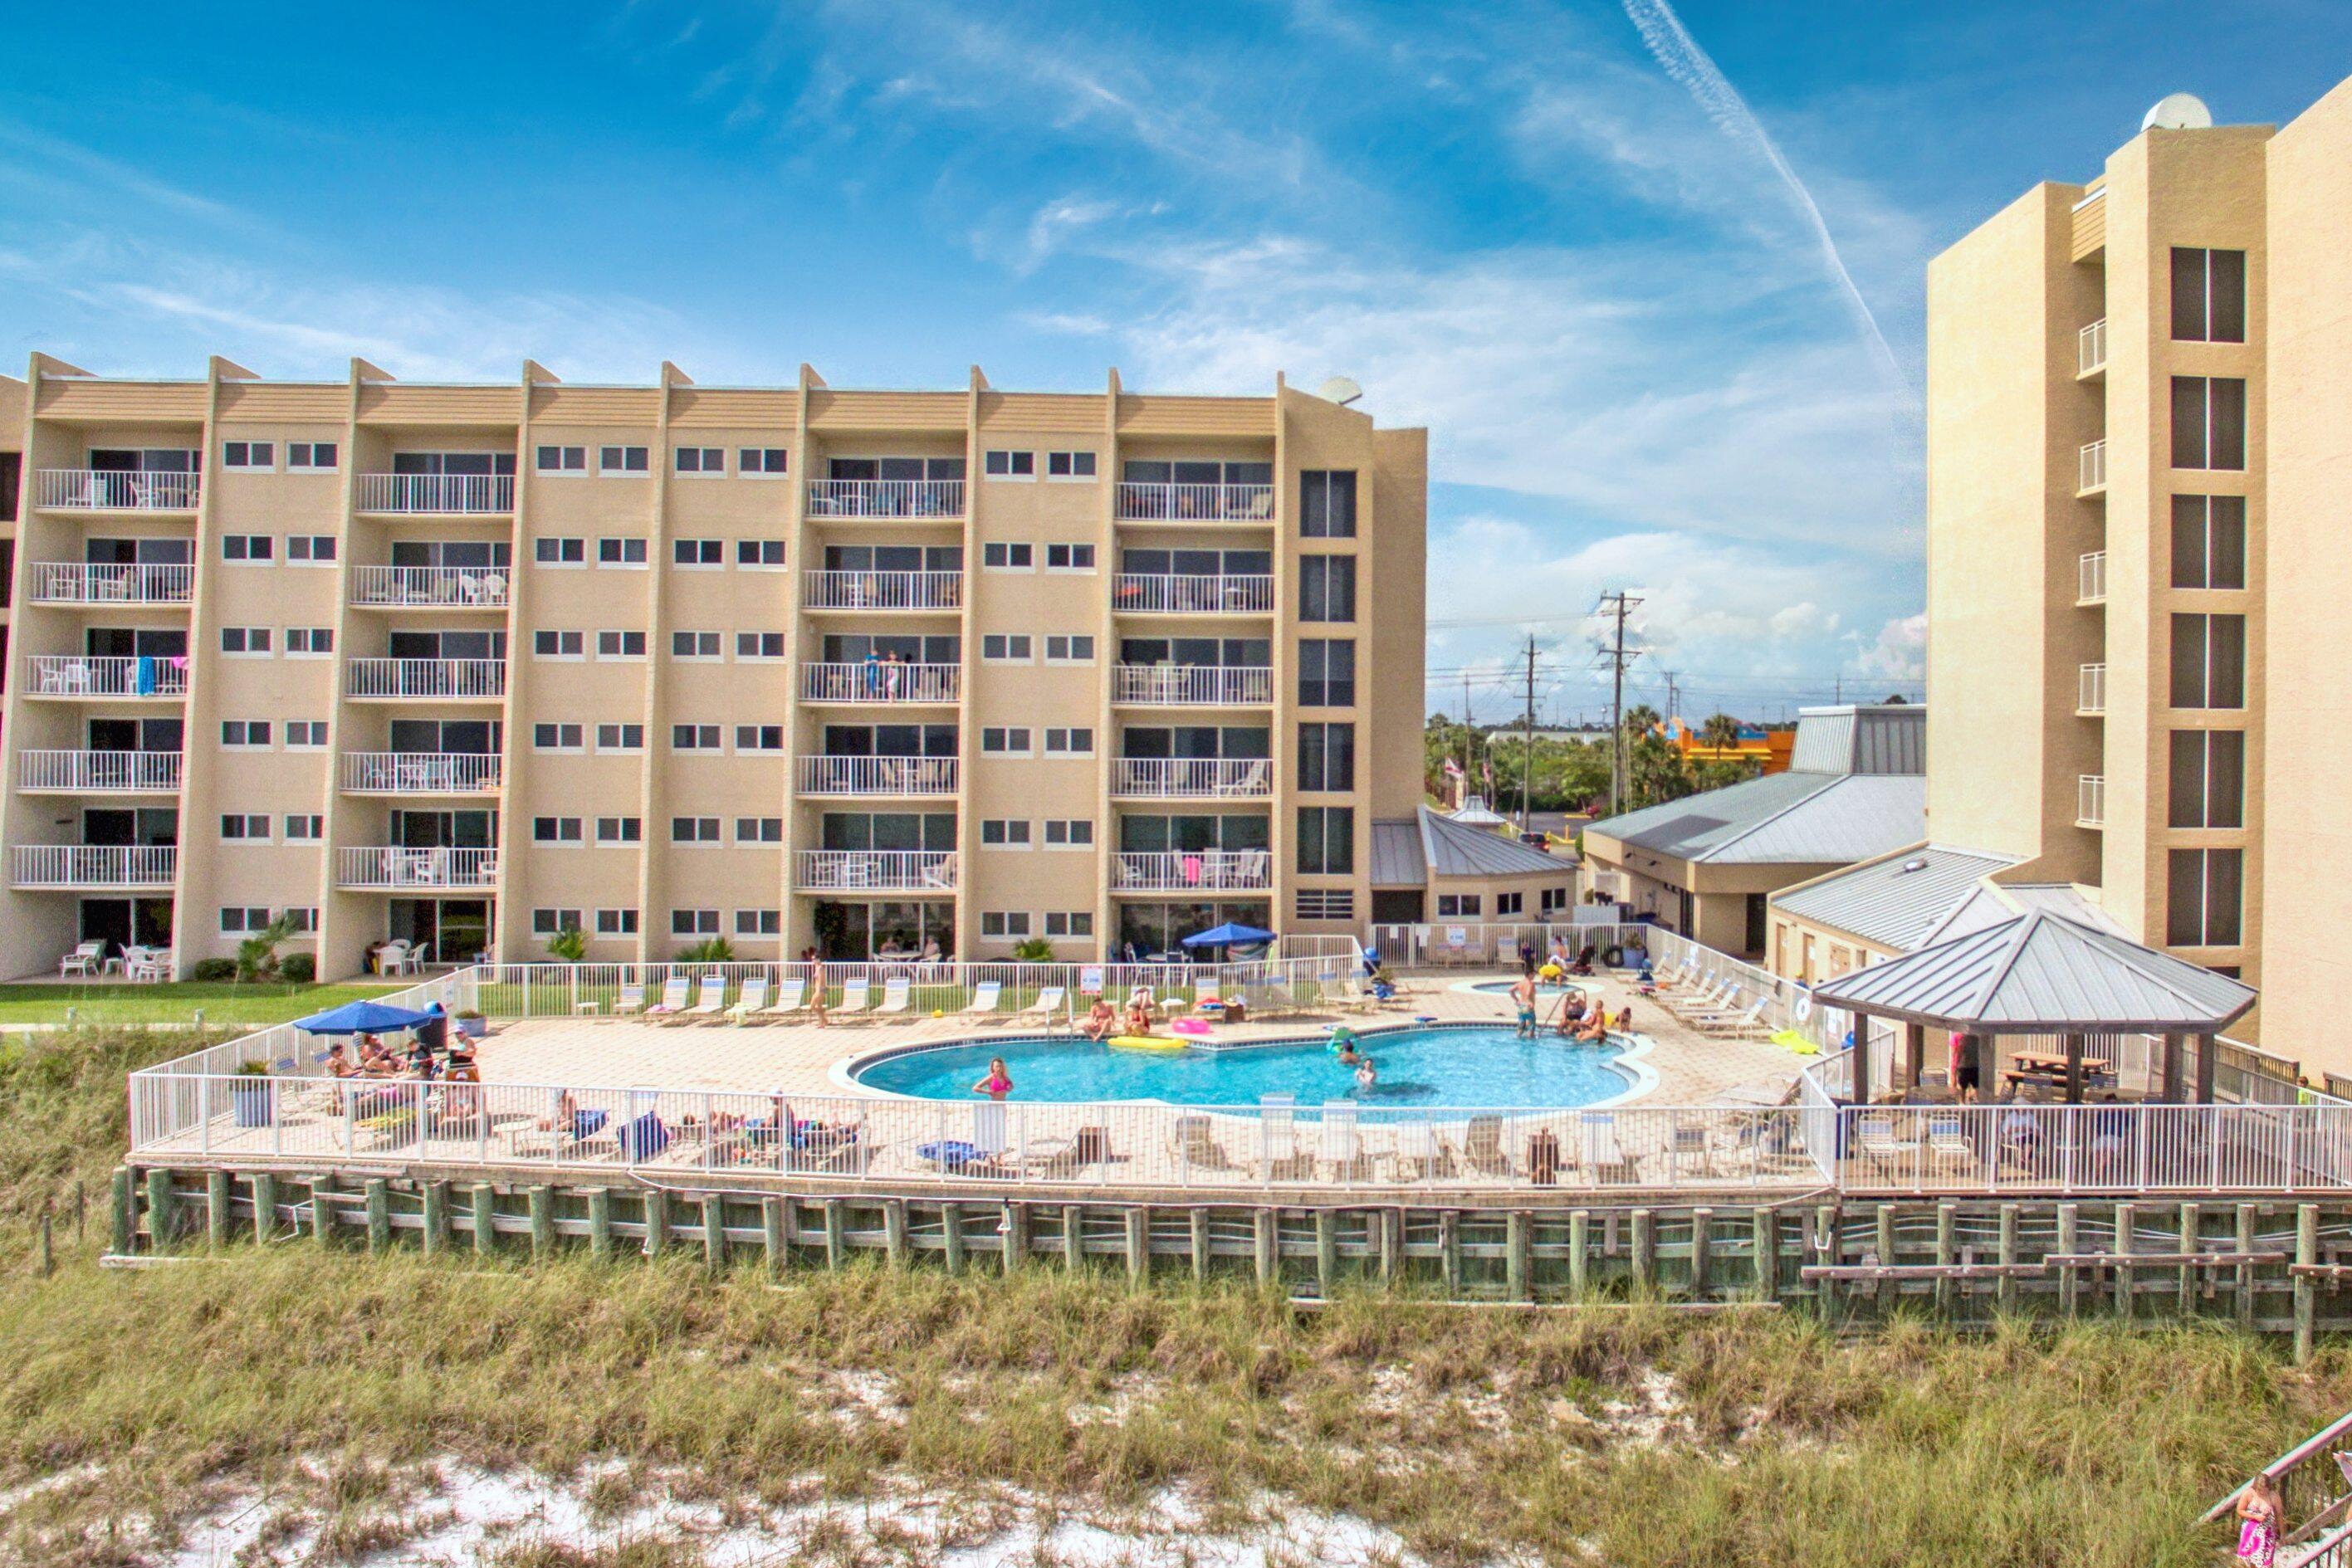
This fabulous direct beach front condo has been recently remodeled and has a panoramic view of the Gulf.  Granite counters and stainless appliances in the kitchen. LVP flooring throughout the whole condo.  Gorgeous walk in glass and tile shower with granite vanity in one bathroom and a shower tub in the 2nd bathroom.  Beach House is a low rise community closer to the beach than most other condos in the area and has some of the least crowded beaches around thanks to approximately 600' of private beach. Located on the popular walking/bike path on Scenic 98. Many fun restaurants and attractions in the area. Top of the line amenities include access to the beach , fitness center, tennis, shuffle board, gulf front pool and hot tub. Plenty of room for the family to make memories and you can also cash in $$$ on short term rentals.
#1003381

Miramar Beach

675 Scenic Gulf Drive 203B

2 Beds

2 Baths

1,035 Sq.Ft.

$760,000

MLS#: 1003381
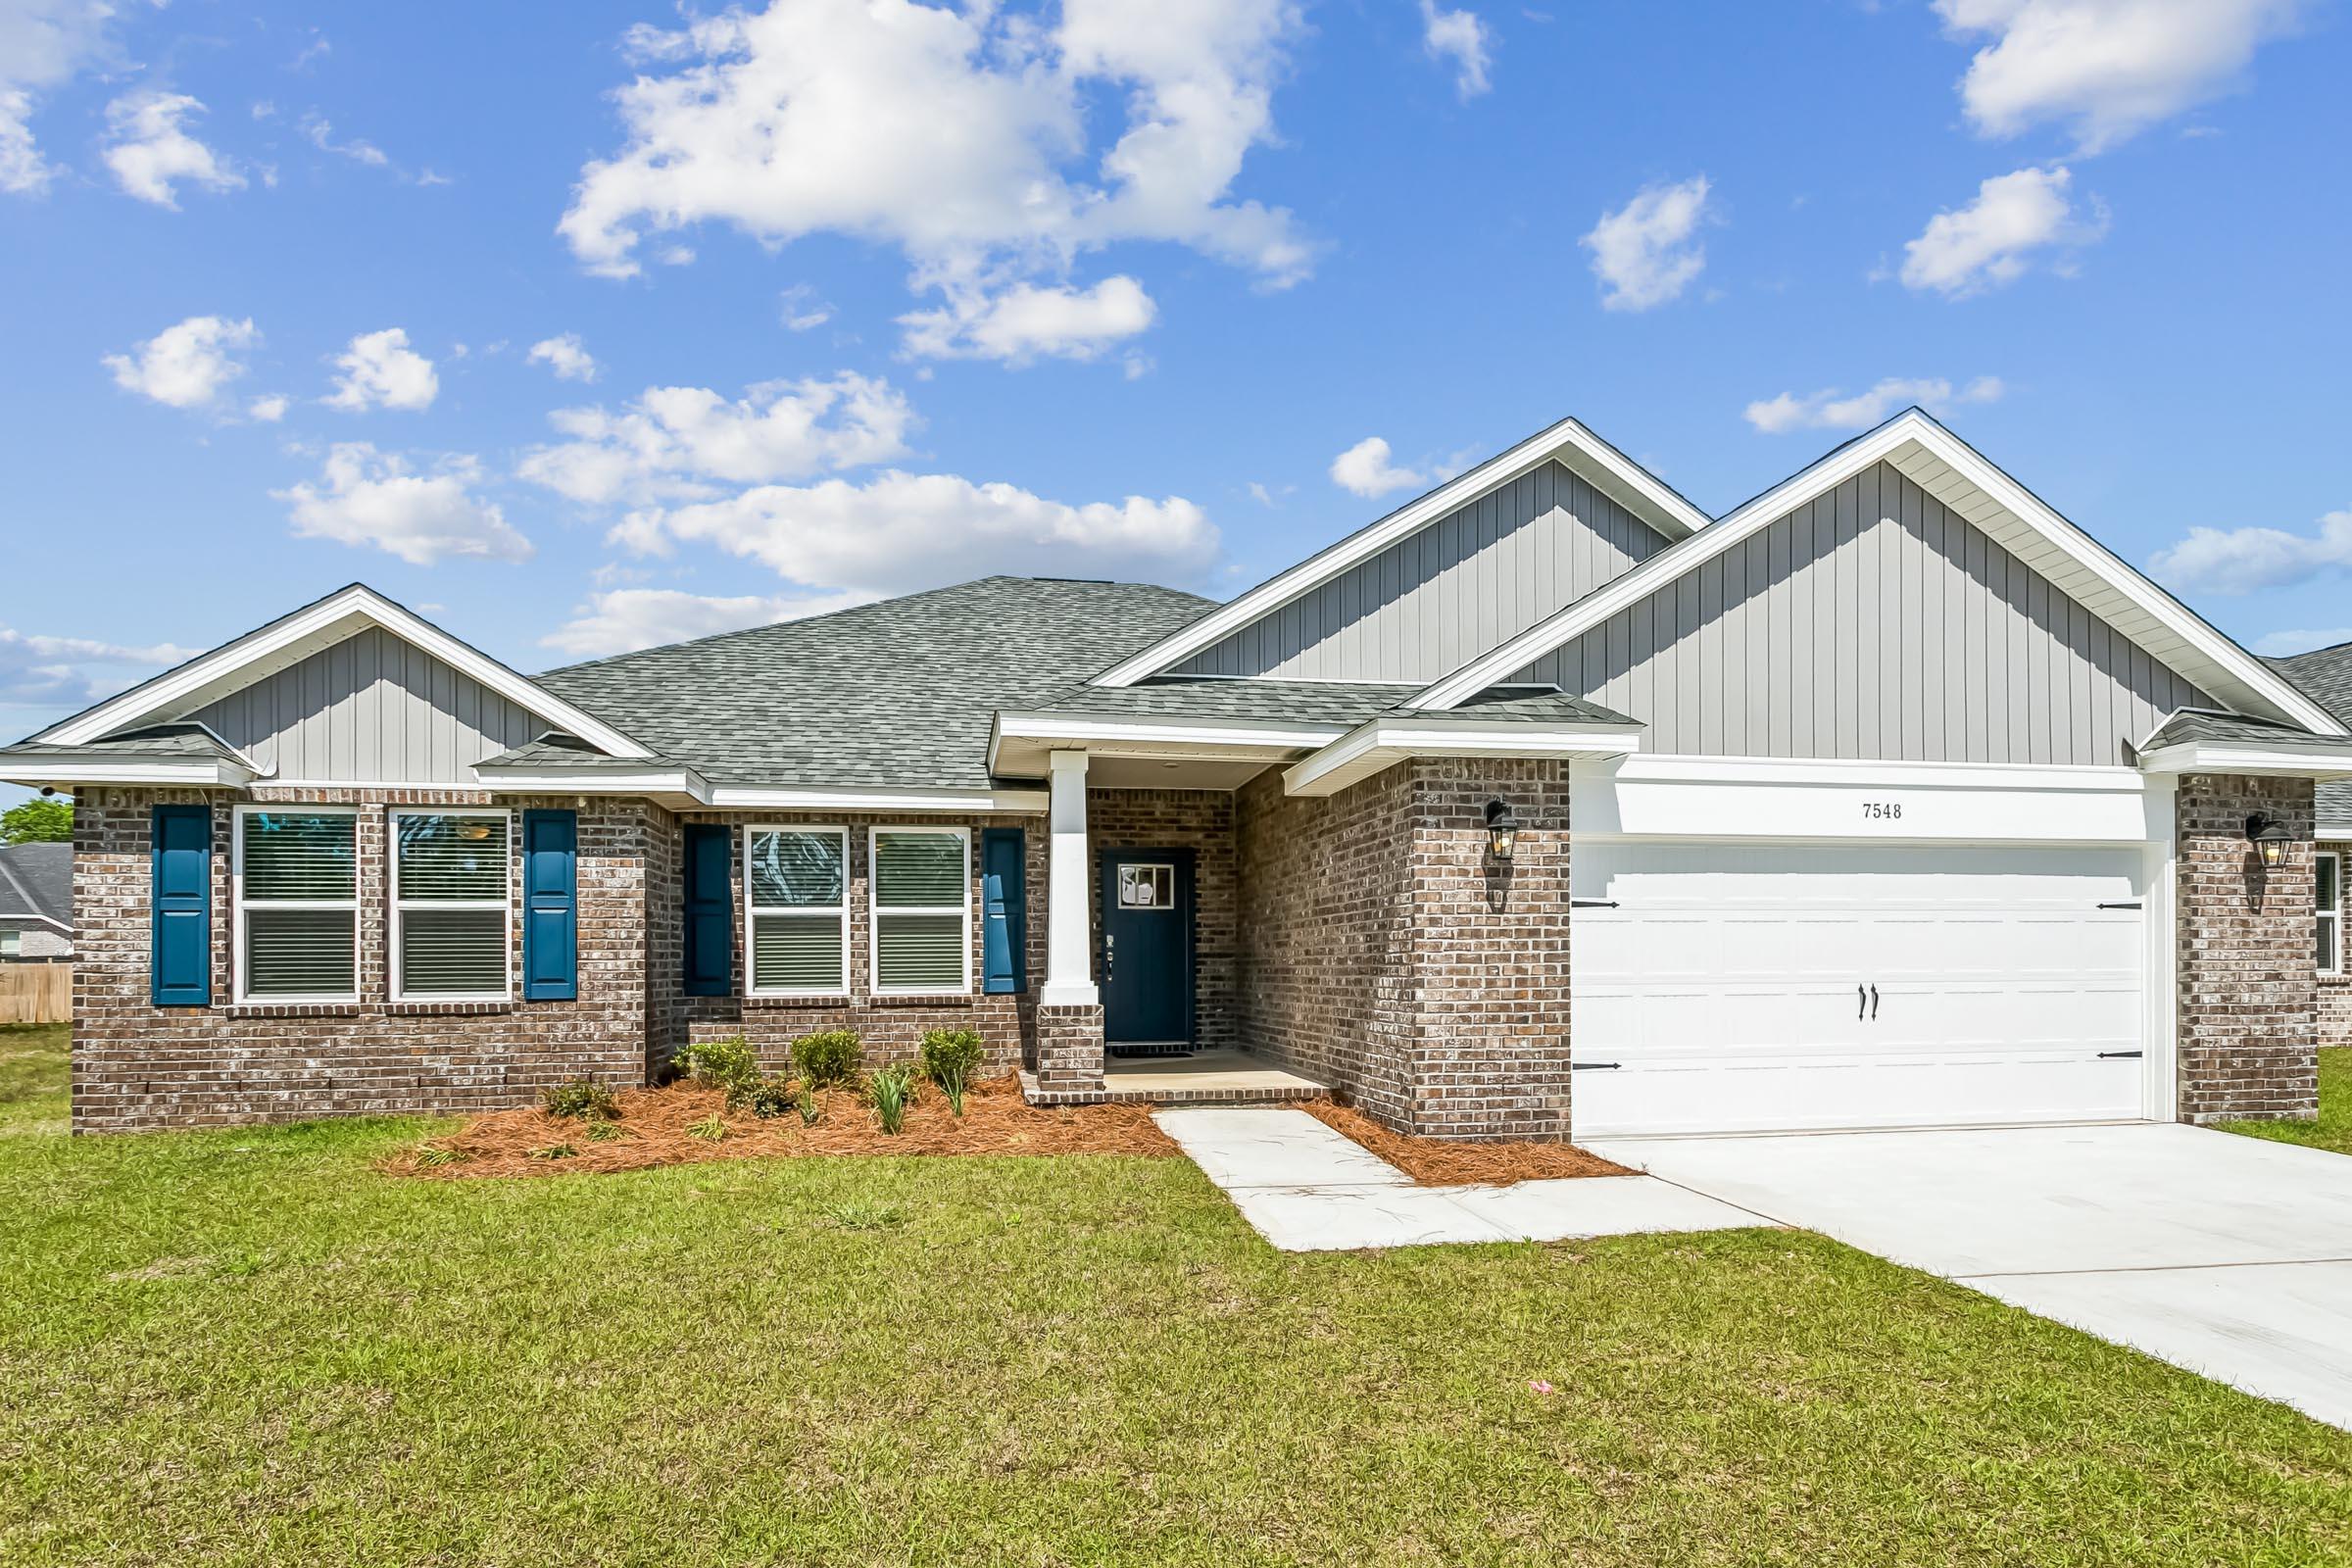
New construction in Buckeyes Landing! The Liberty is a spacious 4-bedroom, 2-bath home featuring an open layout and modern finishes throughout. The kitchen offers stainless steel appliances, granite or quartz countertops, slow-close cabinetry, an island, and a large pantry. The split floor plan provides added privacy, with the primary suite including tray ceilings, double vanities, a tiled walk-in shower, and a garden tub. The fourth bedroom offers flexibility as an office or playroom. Crown molding accents the main living areas, and blinds are included. Buckeyes Landing is ideally situated in the heart of Navarre. The neighborhood is located off Bob Tolbert Road, providing convenient access to major routes including US-98 and State Road 87 for easy commuting east toward Destin or west toward Pensacola. Just minutes from local amenities - including shopping, restaurants, parks, highly rated schools, and world class beaches. Pictures and 3D Tour are of Similar Home Projected completion is November 2026.
#1007197

Navarre

7503 Hatteras Drive

4 Beds

2 Baths

2,169 Sq.Ft.

$479,900

MLS#: 1007197
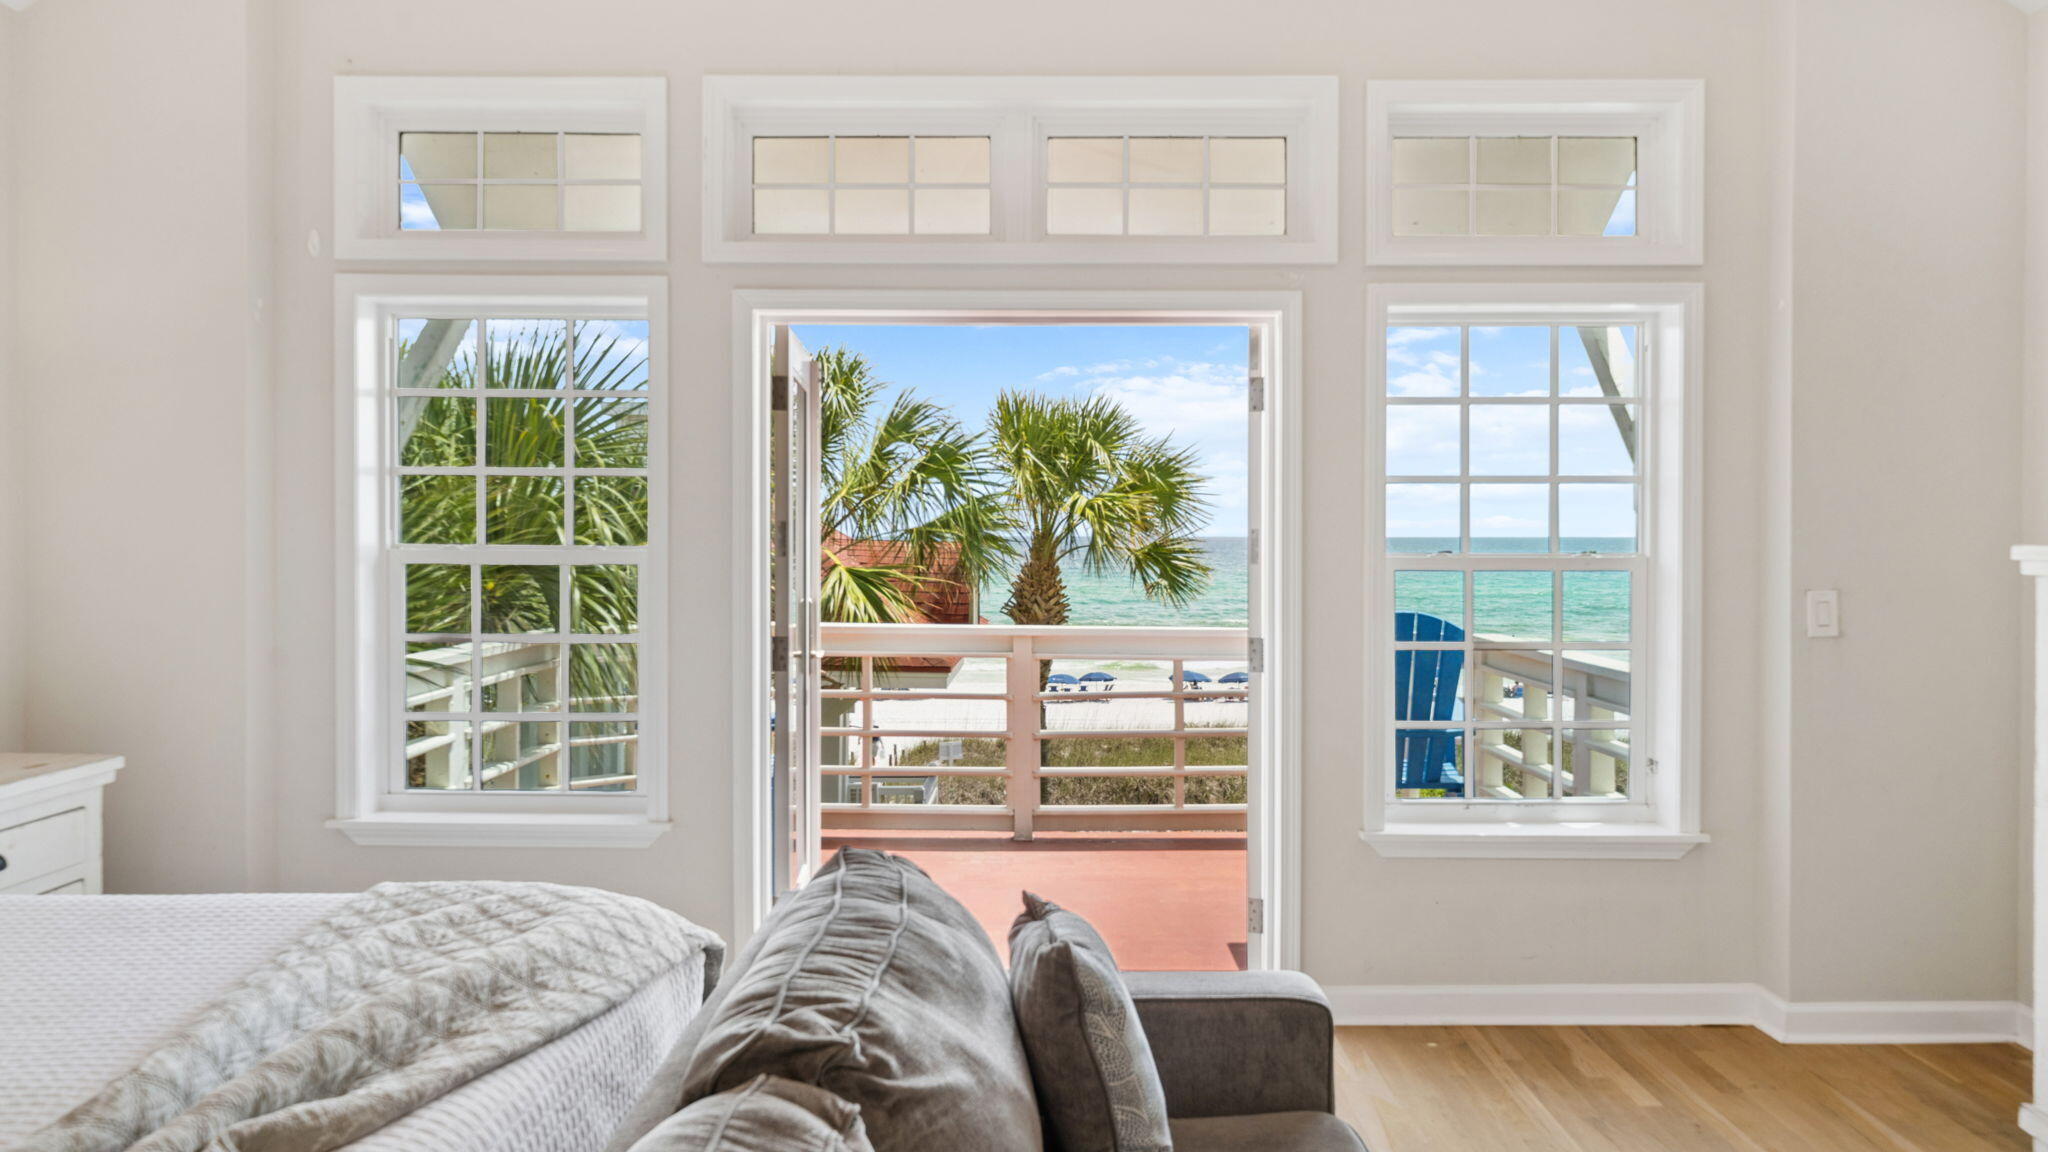
'Surfin Sea', the property at 3 Starboard Ct, Miramar Beach, FL, is a remarkable and luxurious residence that spans 3,026 square feet and comprises 5 bedrooms and 5 bathrooms. The home is not only spacious but also offers stunning views of the Gulf. It is beautifully situated within a quintessential coastal picket fence, framing its lot. The opulent gulf-front home extends over three vertical levels, providing an inviting atmosphere of luxury and ease. The opulent gulf-front home extends over three vertical levels, providing an inviting atmosphere of luxury and ease. It also features a private pool. Thoughtfully designed terraces and balconies overlook the serene white sand dunes and the emerald waters, enhancing the overall appeal of this property. Beautifully nestled within the gates of a quintessential coastal picket fence framing its spacious lot, this opulent gulf-front home spans three vertical levels and invites guests into luxury and ease with over 3,000 square feet, five bedrooms, five baths, and a private pool. Thoughtfully designed terraces and balconies overlook the white sand dunes and emerald waters with the view becoming more panoramic with each ascending level. The first floor encompasses the main living area with a feature fireplace and light, natural wood flooring flowing seamlessly out onto the covered screened porch.
Find an indulgent spot to sip coffee at the back deck counter and watch the sunrise state-of-the-art café kitchen makes entertaining easy with new stainless appliances, a gas range, plenty of prep space on the large kitchen island, a breakfast nook, and a formal dining area. The second-floor primary bedroom oasis features access to spectacular views from the private balcony and includes an ensuite with twin vanities, large shower, and separate jetted tub. The third floor is a thoughtfully designed main suite retreat with an exclusive private balcony and spa bathroom with shower, double vanities, and another jetted tub. Guests are welcomed with a choice of the bunk room area or private space in the detached carriage house above one of the two garage spaces. Even the garages are planned with enjoyment in mind with one designated for parking (one car) and the other dedicated to an inside play space. The one-bedroom guest house sleeps four and includes a kitchenette, full bath and living area with sleeper sofa. The property includes a 20'x8' courtyard pool and an outside grilling station with even more Gulf views. This idyllic beach house is in the gated community of Shipwatch and has 400 feet of private beachfront along Scenic 98. Adventurers will enjoy the ideal location for walking or biking along Scenic 98 to restaurants, the outlet mall, and Grand Boulevard. 3 Starboard Court is the ideal floor plan for a single family home, second home or vacation rental with sleeping space for up to 22 guests
#1007181

Miramar Beach

3 Starboard Court # 6

5 Beds

5 Baths

3,026 Sq.Ft.

$3,649,900

MLS#: 1007181
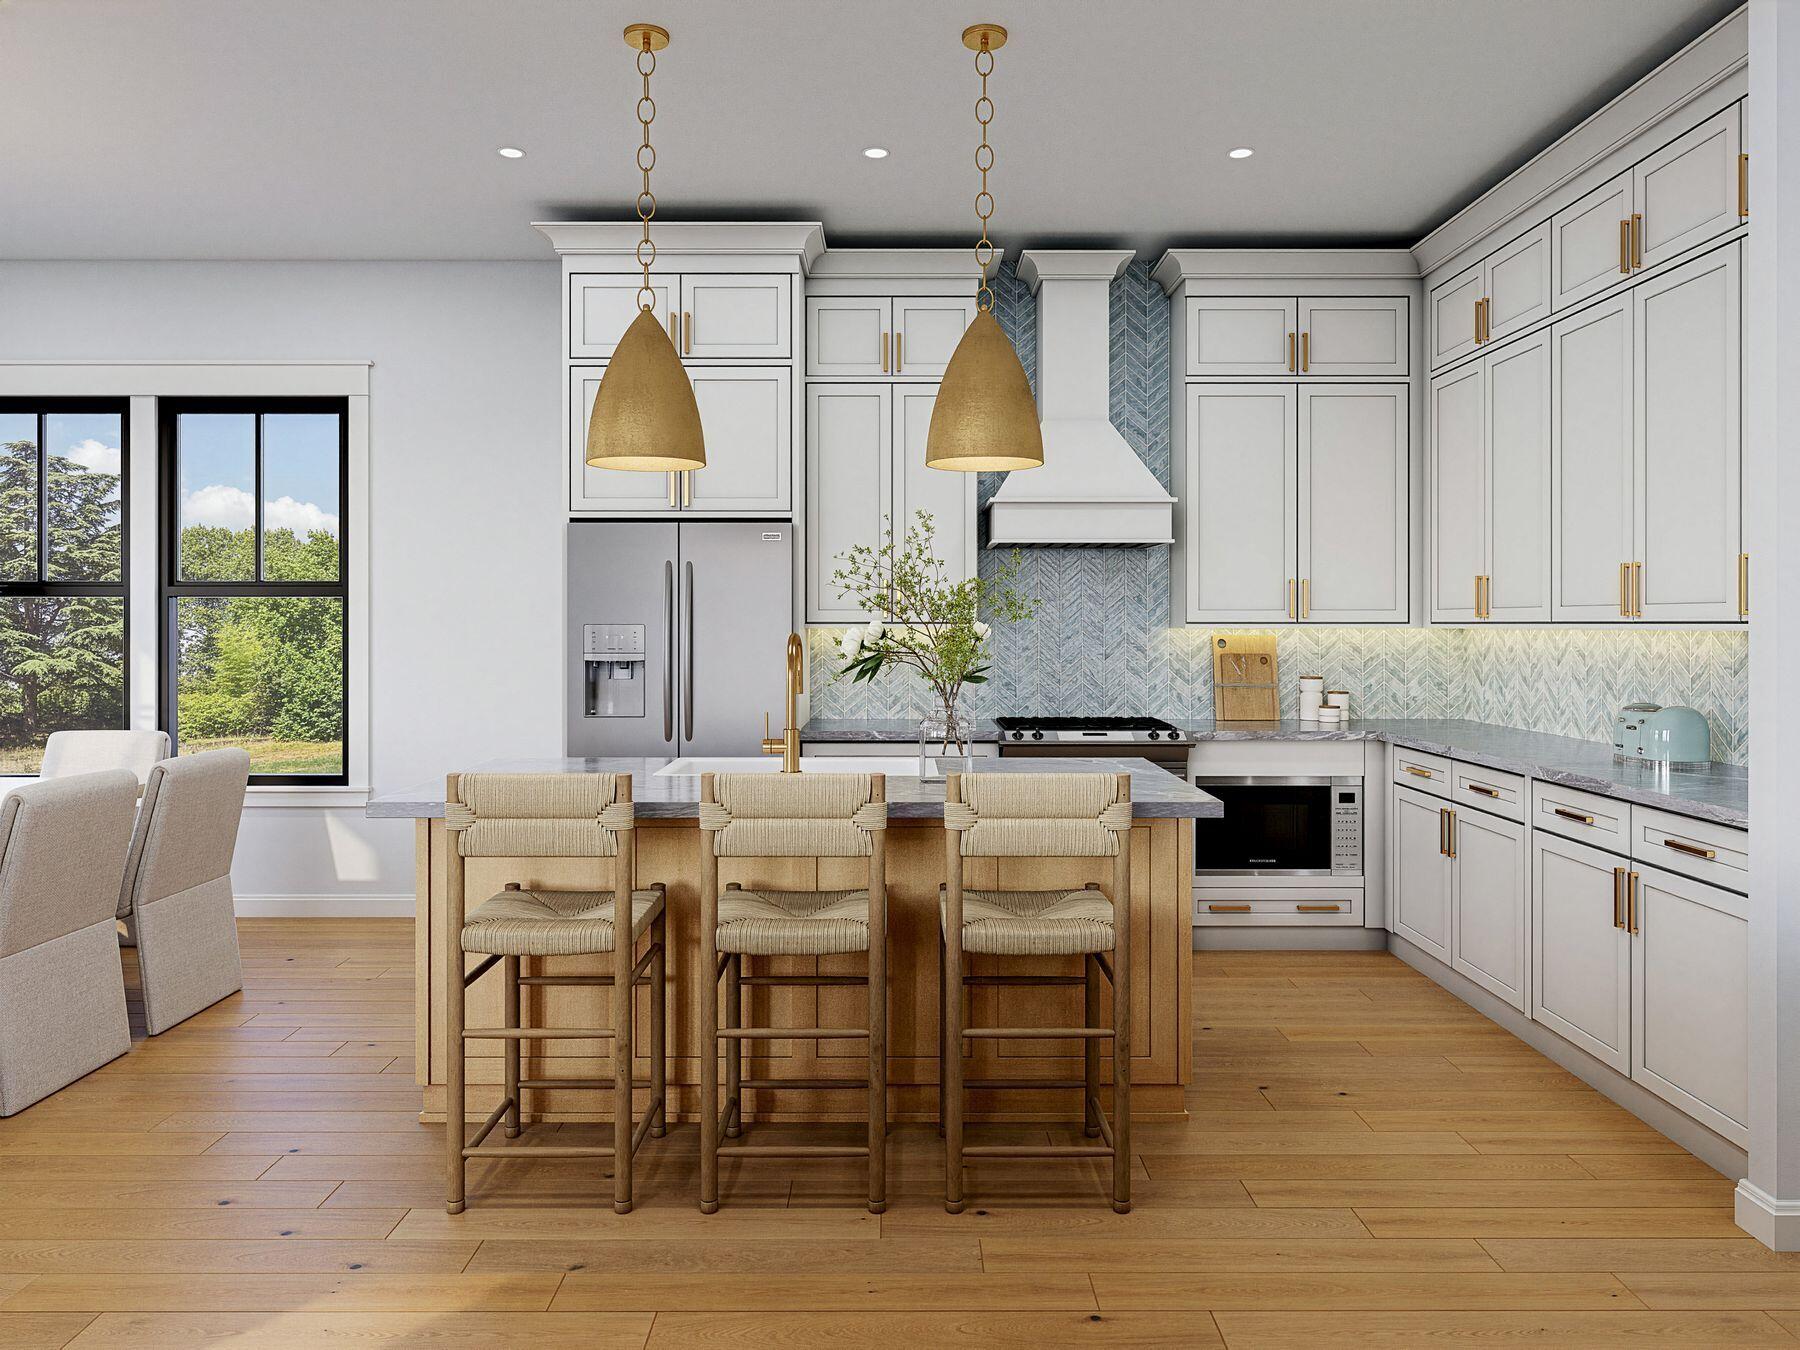
Welcome to your soon-to-be-completed home in Treetop Village, a desirable gated community just steps from Seacrest Beach, with deeded beach access and a private seasonal beach tram. Built by Fox Construction and designed by James Design Company, this residence pairs quality craftsmanship with thoughtfully curated finishes.

Spanning three levels, the home offers a floor plan designed for both everyday living and entertaining. The first floor features a guest bedroom along with an open-concept kitchen, living, and dining area that serves as the heart of the home. The second floor includes a spacious primary suite complemented by a dedicated office and two guest bedrooms. The third level offers a fifth bedroom, an oversized bonus room, and a large screened porch--providing exceptional flexibility for family and guests.

The kitchen is beautifully appointed with quartzite countertops, a gas range, stainless steel appliances, and designer selections that balance style with everyday function. Multiple covered porches extend the living space outdoors, creating inviting spaces to relax after a day at the beach.

Owners and guests enjoy exclusive access to a community pool, deeded beach access, and a private seasonal beach tram. Ideally located between Highway 98 and Scenic Highway 30A, the home is just minutes from the new Watersound Publix and Town Center, as well as the shopping, dining, and beaches of Alys Beach, Seacrest Beach, and Rosemary Beach. Whether you're looking for a full-time residence, a second home, or a high-performing vacation rental, this home offers an exceptional opportunity to enjoy the best of the 30A lifestyle, where thoughtful design, timeless architecture, and a premier coastal location come together.
#1007178

Inlet Beach

150 Redbud Lane

5 Beds

5 Baths

2,928 Sq.Ft.

$1,639,000

MLS#: 1007178

1 ... 73 74 75 76 77 ... 666
* Listings identified with the FMLS IDX logo come from FMLS and are held by brokerage firms other than the owner of this website. The listing brokerage is identified in any listing details. Information is deemed reliable but is not guaranteed. If you believe any FMLS listing contains material that infringes your copyrighted work please click here to review our DMCA policy and learn how to submit a takedown request. © 2024. First Multiple Listing Service, Inc.
 - property

Send a message

Message successfully sent.

Your message

What is 3 + 4 ?

Reason for contacting?

I agree to receive email communication and understand I can unsubscribe at any time.

I agree to be contacted by Realhub365 Demo via call, email, and text for real estate services. To opt out, you can reply 'stop' at any time or reply 'help' for assistance. You can also click the unsubscribe link in the emails. Message and data rates may apply. Message frequency may vary. Privacy Policy

Sign Out

Virtual Assistant

Would you like to take the next step with this property? We can help you schedule a showing or virtual tour, or send you more details.

Yes, I would like more information.

Thank You for Your Reply, One of Our Agents will contact you as soon as possible

No, maybe later.

Thank you, you can always contact me via email, phone number or through the contact form.

Realhub AI

Lucy - Your AI-Powered Realtor

Update Your Temporary Password

Personalize your search

Enter your email and we'll notify you immediately when new listings match what you're looking for.

or enter email address

Already have an account ? Login here

Continue your home search

I agree to receive communications and understand I can unsubscribe at any time.

I agree to be contacted by Realhub365 Demo via call, email, and text for real estate services. To opt out, you can reply 'stop' at any time or reply 'help' for assistance. You can also click the unsubscribe link in the emails. Message and data rates may apply. Message frequency may vary. Privacy Policy

Already have an account ? Login here

We use cookies

We use cookies primarily for analytics to enhance your experience. By accepting, you agree to our use of these cookies. You can manage your preferences or learn more about our cookies policy.






