REALHUB is on fire today

Properties

Browse or get in touch to schedule a walkthrough.

  • Nearby me
Price range

Popular Features

Community Features

Association

Property Features

Waterfront

View

Exterior Features

Interior Features

Style

10000 properties match your criteria

Updated 1 minute ago

E-Alert name
None
#1000683

Miramar Beach

8118 Inspiration Drive E1

4 Beds

3 Baths

2,440 Sq.Ft.

$89,000

MLS#: 1000683
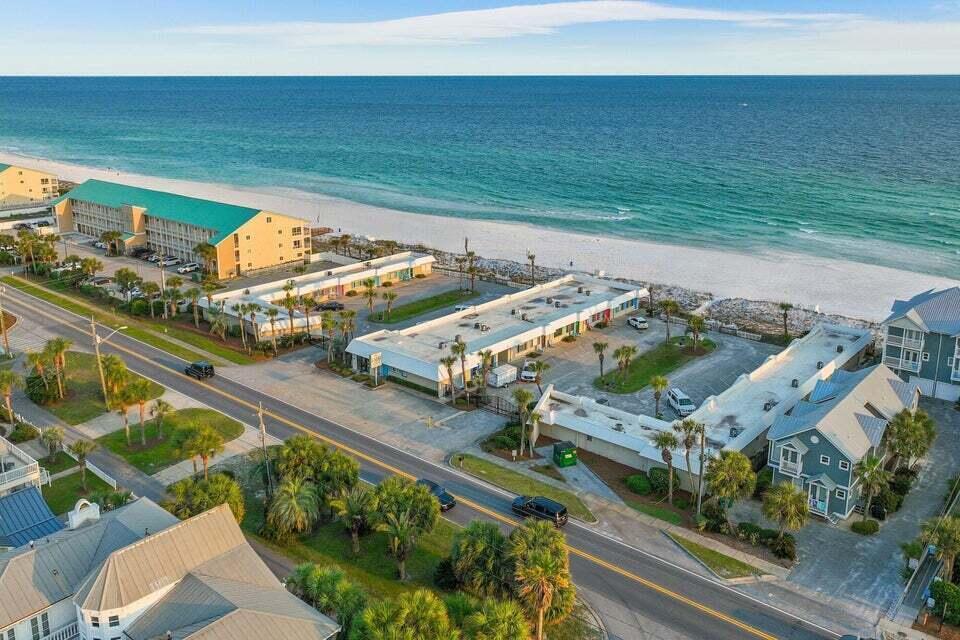
Quaint & Cozy Gulf Front condo ... just steps away from the white sandy beaches. Enjoy the newly remodeled  kitchen, while enjoying views of the Emerald green water. The property is situated on 300 feet of beach with private access, Enjoy Gulf views from two community decks, plus a barbecue area for outdoor dining. A perennial rental favorite generating $41k in  gross income in 2025 .... over 10% ROI based on list price.  A new roof was just installed, with a 10 year warranty, transferable to a new owner.

 PS;  Owner has 6 units at Capri, all of which are for sale.  Please call for more details.
#1000665

Destin

3100 Scenic Hwy 98 UNIT 119

1 Beds

1 Baths

500 Sq.Ft.

$425,000

MLS#: 1000665
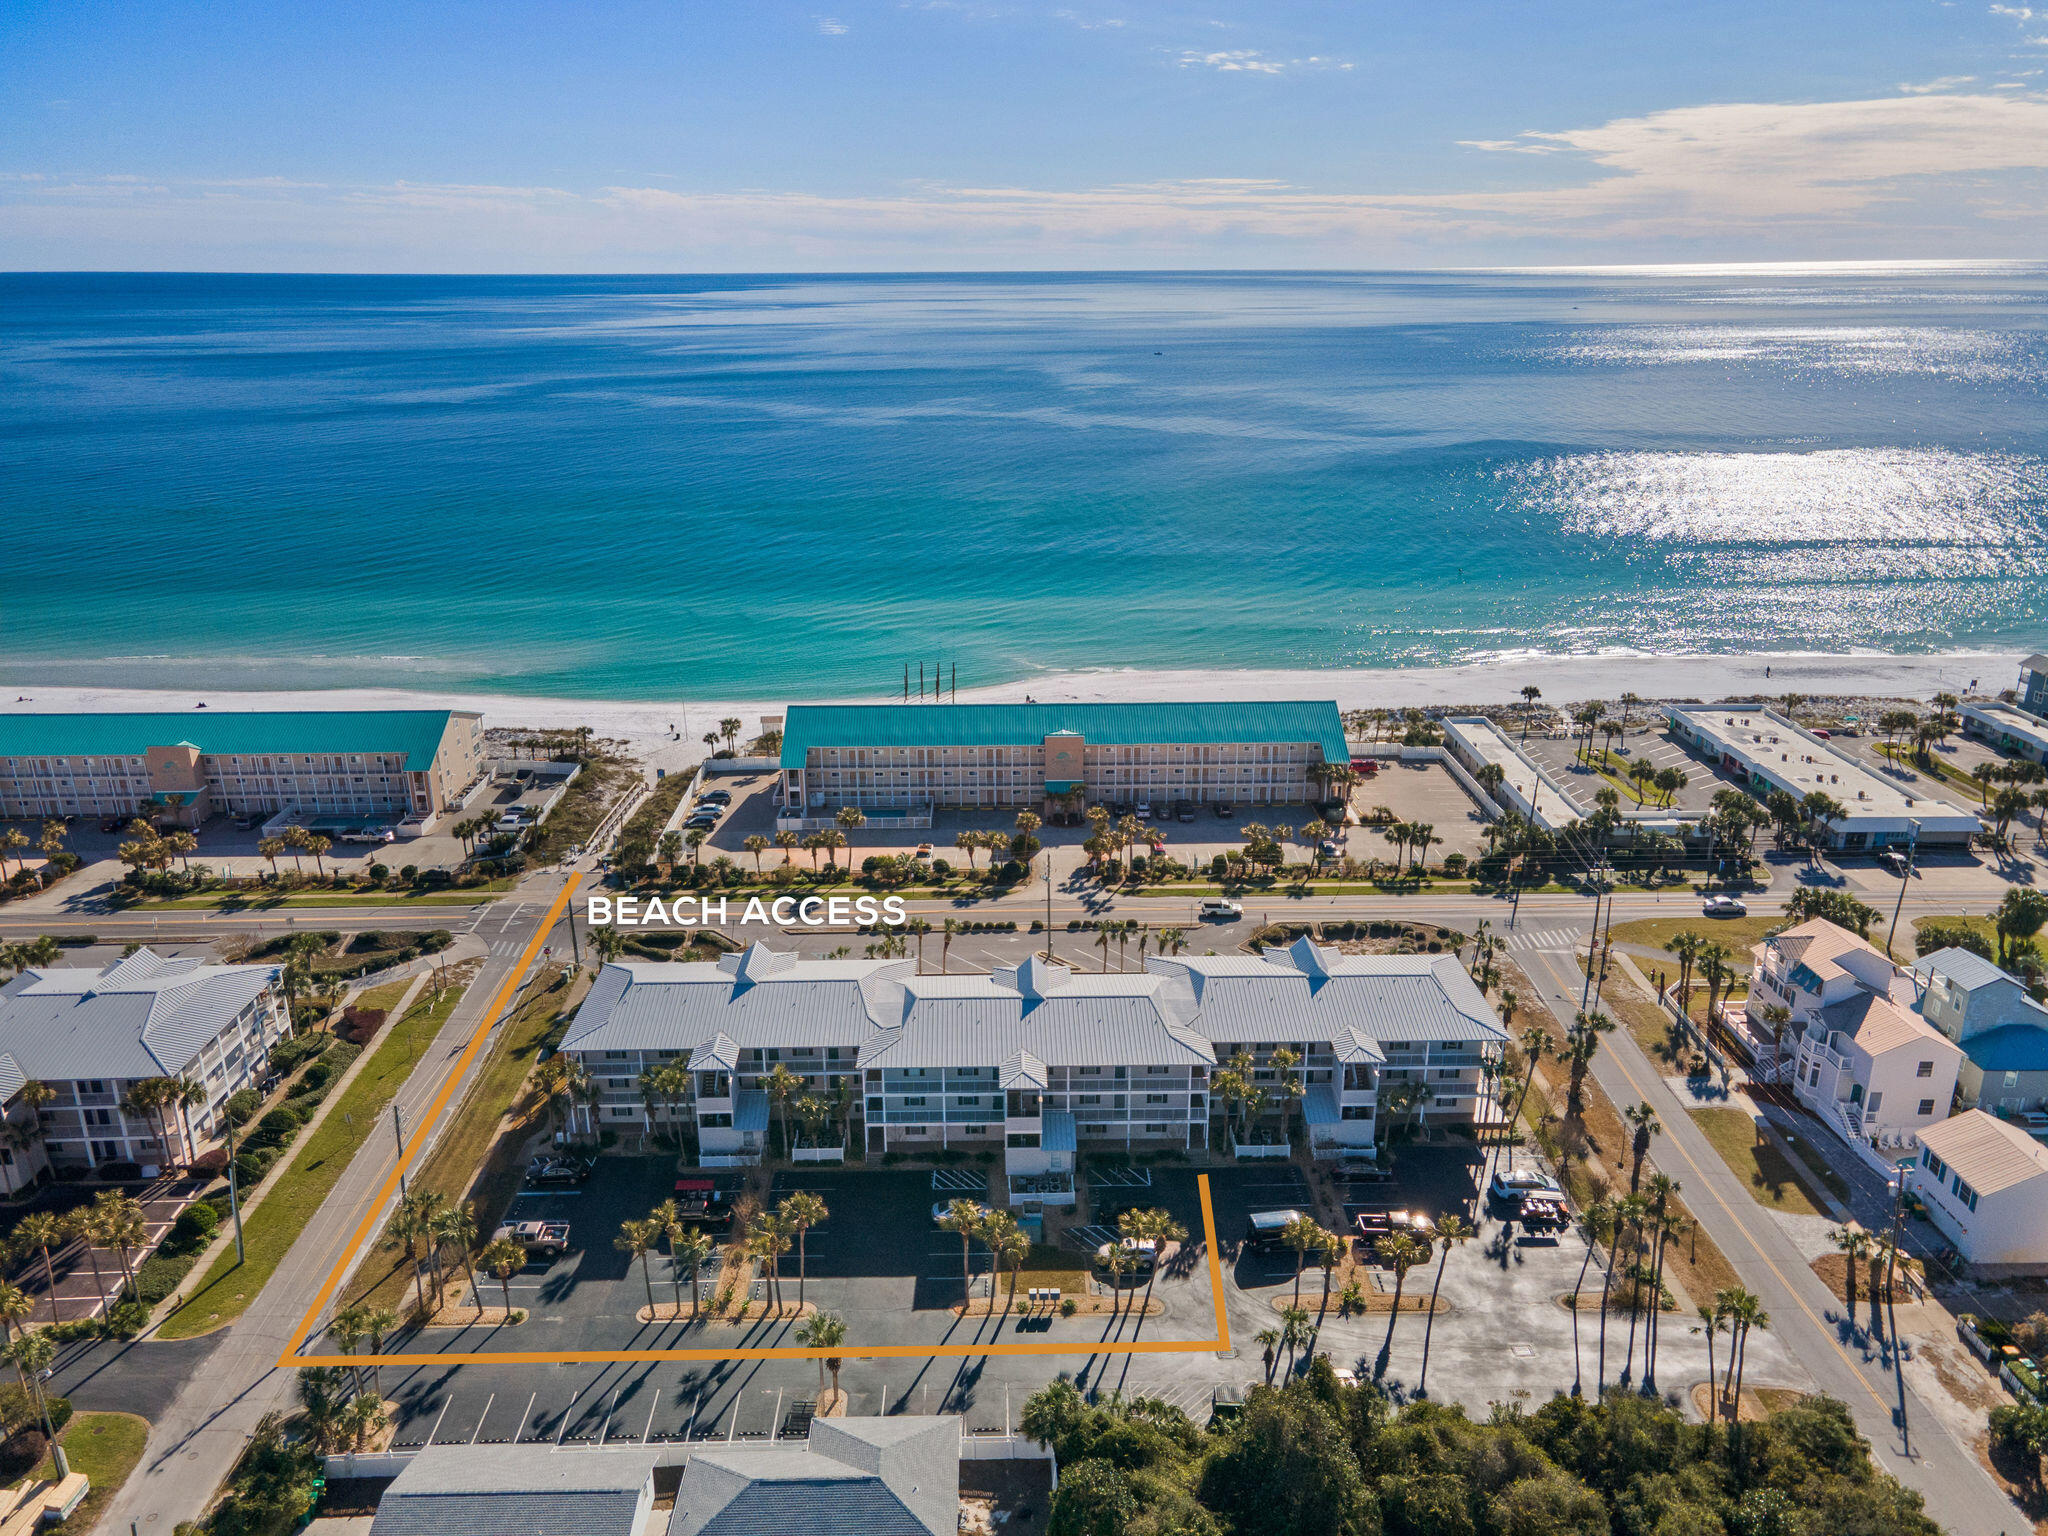
Welcome to Grand Caribbean West Unit 107 -- Your Coastal Retreat in Crystal Beach

Discover the perfect blend of beachside living and investment opportunity at 3191 Scenic Hwy 98 #107 This freshly painted throughout,  first floor Condo has an average gross rent is 50K per year with 25K already on the books for 2026. This charming ground-floor condo sits directly across the street from Pompano Beach Access, placing sun, sand, and sparkling emerald waters just steps from your door.

This fully furnished & freshly painted 655-square-foot retreat features one bedroom, one bath, and hall bunks -- comfortably sleeping six guests with ease. Thoughtfully upgraded and completely turnkey, this unit is ready for immediate enjoyment or strong rental income from day one. Investors and vacation homeowners alike will appreciate the proven earning potential this sought-after location commands. Step outside onto your spacious patio, where views of the shimmering pool, relaxing hot tub, and inviting grilling area create the ultimate outdoor gathering space. With only three stories, Grand Caribbean West delivers the low-density, laid-back coastal atmosphere that discerning buyers crave -- no towering high-rises blocking your sunshine here.

The Crystal Beach neighborhood offers an enviable lifestyle surrounded by convenience. Stroll along the scenic Crystal Beach Trail just minutes away, grab fresh groceries at the nearby Whole Foods Market on Legendary Drive, and enjoy easy access to Destin's legendary dining, shopping, and entertainment destinations.

Whether you're seeking a personal paradise, a lucrative vacation rental, or both, this turnkey gem checks every box. Don't let this newly listed opportunity slip away -- schedule your private showing today!
#1000660

Destin

3191 Scenic Hwy 98 107

1 Beds

1 Baths

655 Sq.Ft.

$368,000

MLS#: 1000660
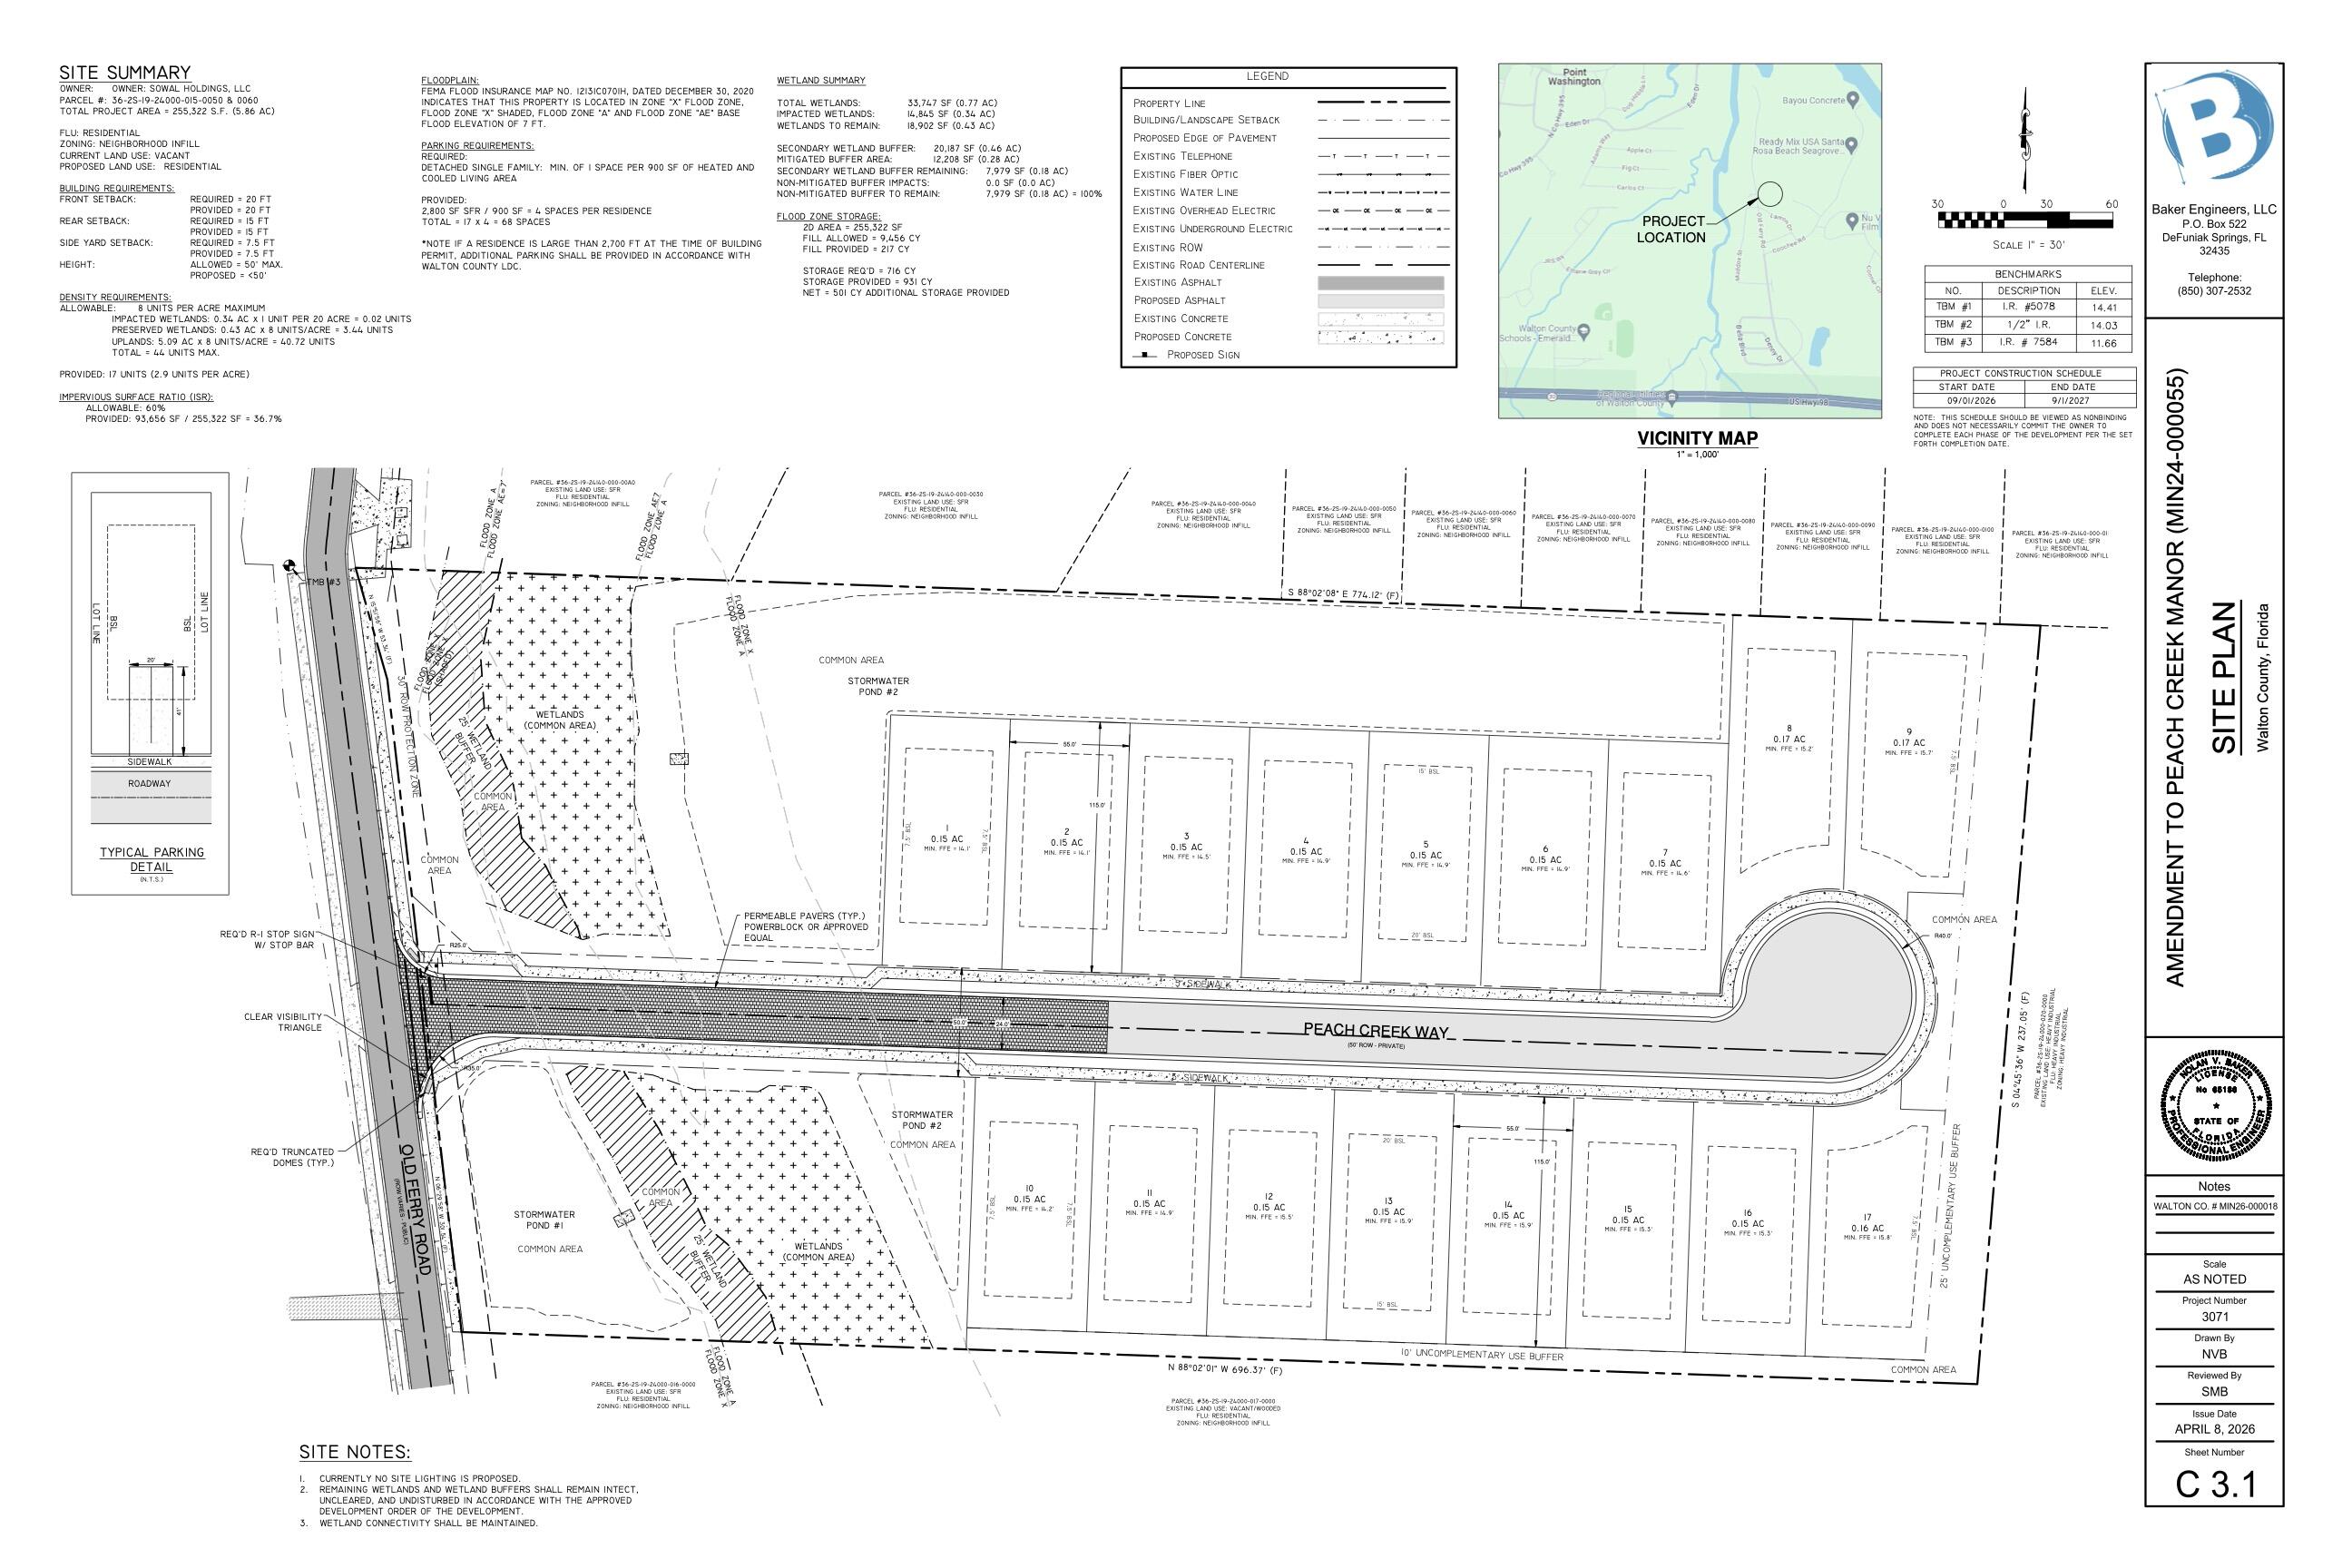
Completely redesigned with additional acreage assembled (5.86 acres total) allowing for larger lots and dramatically reduced horizontal construction costs. Site contracting proposals are available. 

Reintroducing 'Peach Creek Manor' - a subdivision consisting of 17 single-family homesites 55x115 feet each - strategically located between the built-out neighborhoods of Peach Creek & Holley Grove in the heart of Santa Rosa Beach.

The entirety of Old Ferry Road has been paved and fully improved. All utilities, sewer, & water have been extended past the property making tapping-in straightforward. Development Order will transfer and convey with purchase & approved submission documents are available upon request.
#1000678

Santa Rosa Beach

760 Old Ferry Road

None Beds

None Baths

5.86 acres

$1,525,000

MLS#: 1000678
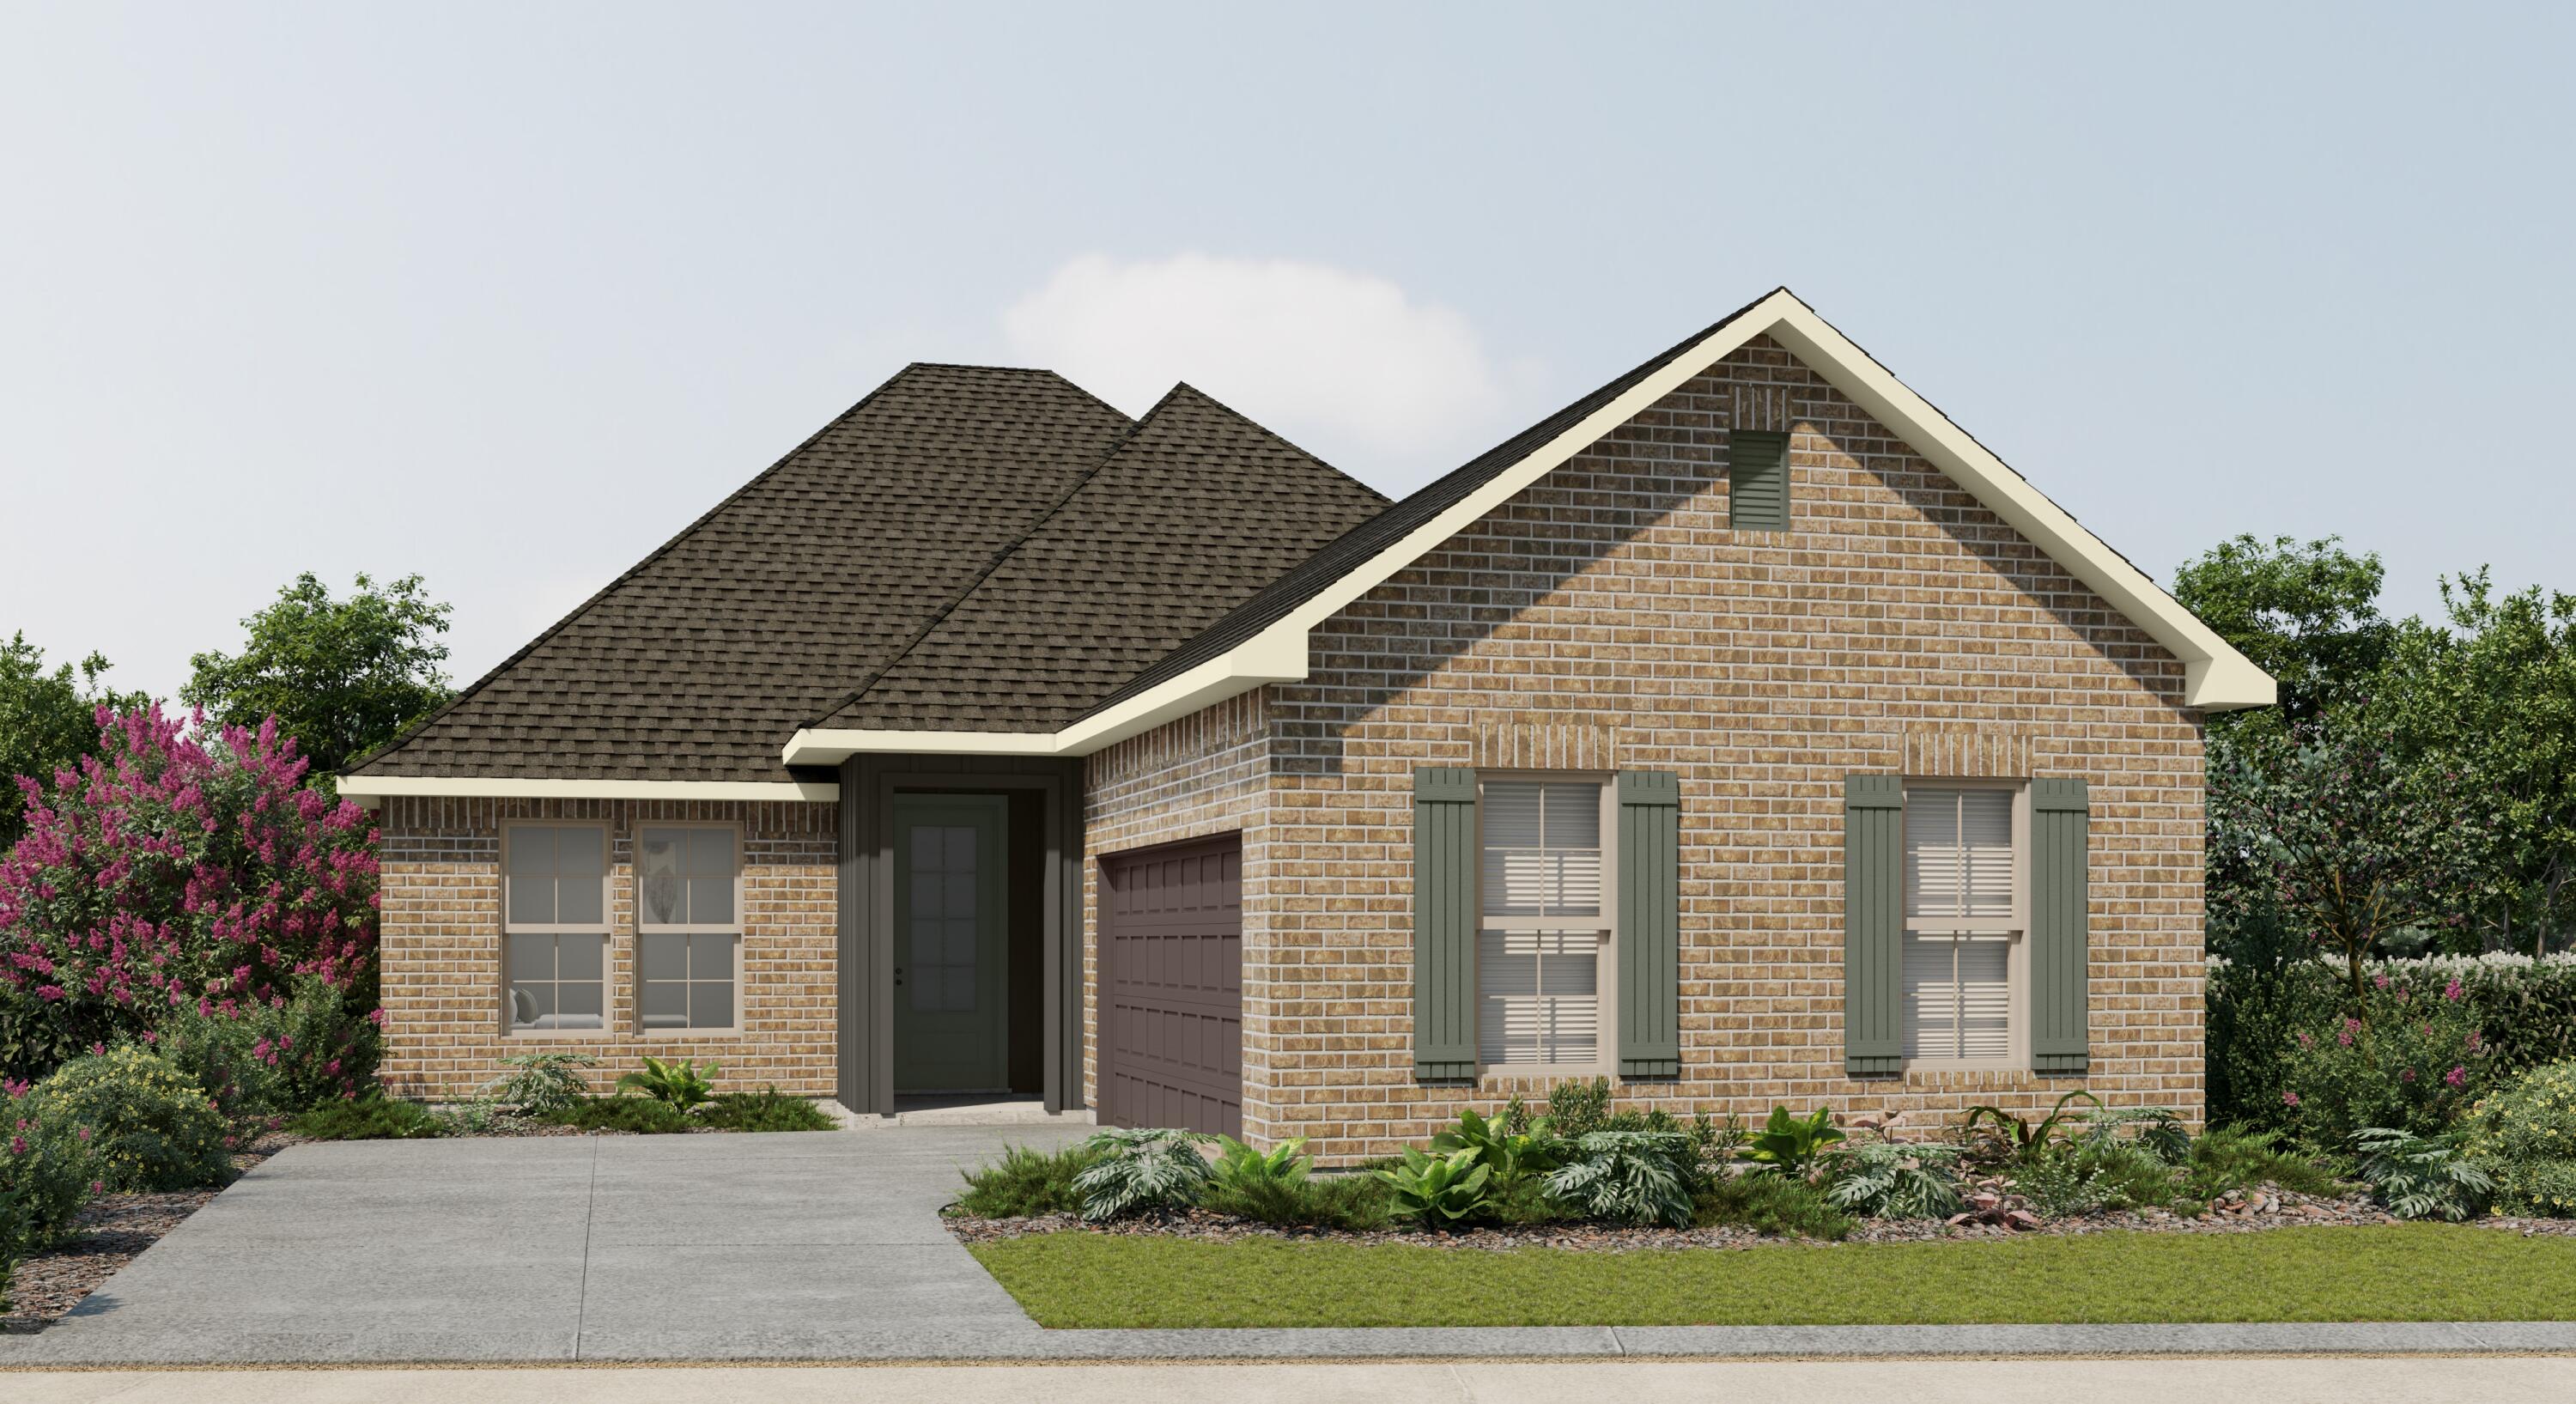
Awesome builder rate plus FREE refrigerator! Restrictions apply. 

The MANET II H in Natureview community offers a 3 bedroom, 2 full bathroom open design. Upgrades added (list attached). Special Features: double vanity, garden tub, separate custom tiled shower, and 2 walk-in closets in master bath, kitchen island, pantry, side entry garage, covered porches, undermount sinks, custom kitchen backsplash, LED lighting, crown molding, ceiling fans in living and master, smart connect WIFI thermostat, framed mirrors in all baths, landscaping, architectural 30-year shingles, flood lights, and more!
Energy Efficient Features: water heater, electric kitchen appliance package, vinyl low E windows, and more! Energy Star Partner.
#1000654

Freeport

45 Butterfly Bend

3 Beds

2 Baths

2,035 Sq.Ft.

$409,291

MLS#: 1000654

*The new price reflects a builder discount of over $70,000. 
With an estimated completion for early September '26, the Hampton plan in the Preserve Collection at Arborview Park offers a single-level layout with a split-bedroom design, a central living area that connects directly to the outdoor living space and an expanded 3-car garage.

The main living area brings together the kitchen, dining, and living spaces with direct access to the rear screened porch and gorgeous 10'x30' saltwater pool with spa, through 12'x8' slider doors, creating a functional extension of the home for daily use and entertaining. 

The kitchen is designed with a large white oak island, full overlay cabinetry with upper stacked glass display cabinets, upgraded quartz countertops, under-cabinet lighting, and a complete appliance package including a Wolf dual fuel 36'' range, Wolf built-in microwave drawer, custom wood hood vent, Cove dishwasher, and an upgraded 84" tall Sub Zero refrigerator. A butler's pantry and walk-in pantry add additional storage and prep space.

The primary suite is positioned separately from the secondary bedrooms and with en-suite bathroom that includes a custom walk-in closet with framed full size mirror, a dual vanity, walk-in tiled shower, quartz C surfaces, and upgraded plumbing fixtures. Secondary bedrooms are located on the opposite side of the home with access to full bathrooms. A study near the foyer provides a dedicated workspace or flex room.

Upgrades throughout the home include wide plank Medallion engineered wood flooring throughout, Limestone tile flooring in all bathrooms and upgraded herring bone tile floor in laundry room, solid core Shaker doors, cabinetry with soft-close drawers, quartz C countertops throughout, and a brick lay backsplash. Additional features include pre-wiring for speakers in the living room, kitchen, primary bedroom, and rear porch, CAT6 wiring, a tankless water heater, and a gas stub for a future grill .

The 3-car garage provides additional storage and functionality, with access positioned to maintain separation from the main living spaces.
#1000693

Watersound

91 Hutton Cove Lot 74

4 Beds

3 Baths

2,825 Sq.Ft.

$1,729,900

MLS#: 1000693
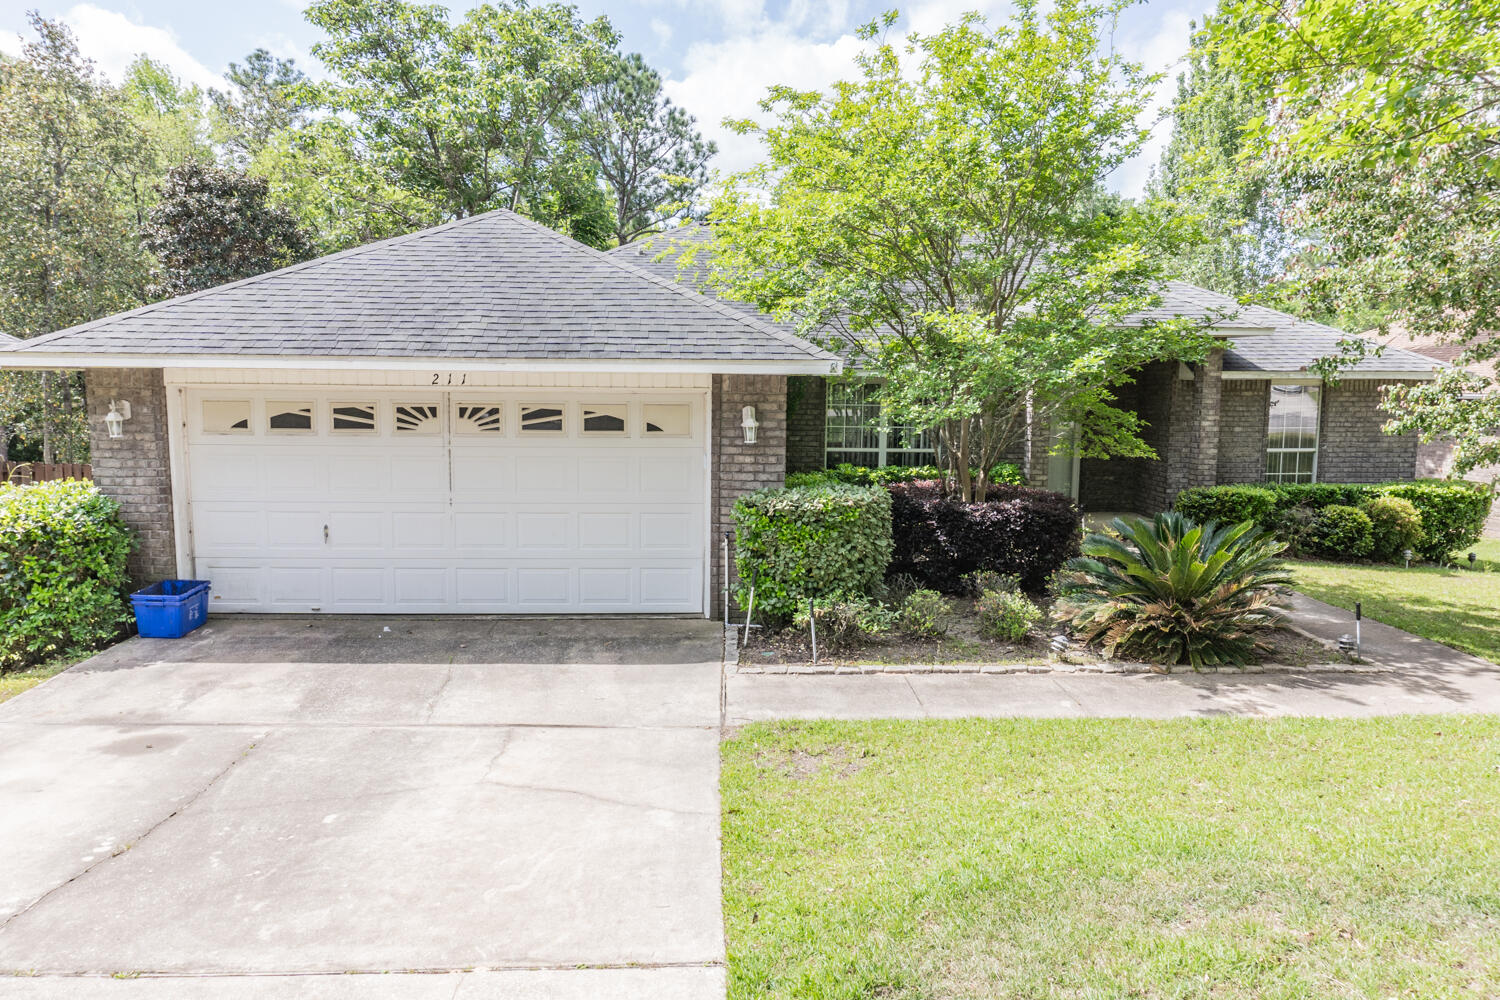
Available Now... Desired Fox Valley S/D features this 3/2 with over 1877 square feet of living space.  Privacy overlooking a small pond from the back of the house and open concept floor plan.  The home offers stainless appliances and beautiful granite in the eat-in kitchen as well as a formal dining space. The spacious master bedroom has generous storage with its two walk-in closets. The living room features a gas fireplace, vaulted ceilings and opens to an adorable Florida room. Newer paint throughout the home.  Desirable Fox Valley boasts tree lined streets and sidewalks has an awesome playground.  No inside smoking or vaping.  Small pet considered with approval from the homeowner.
#1000648

Crestview

211 FoxChase Way

3 Beds

2 Baths

1,877 Sq.Ft.

$1,925

MLS#: 1000648
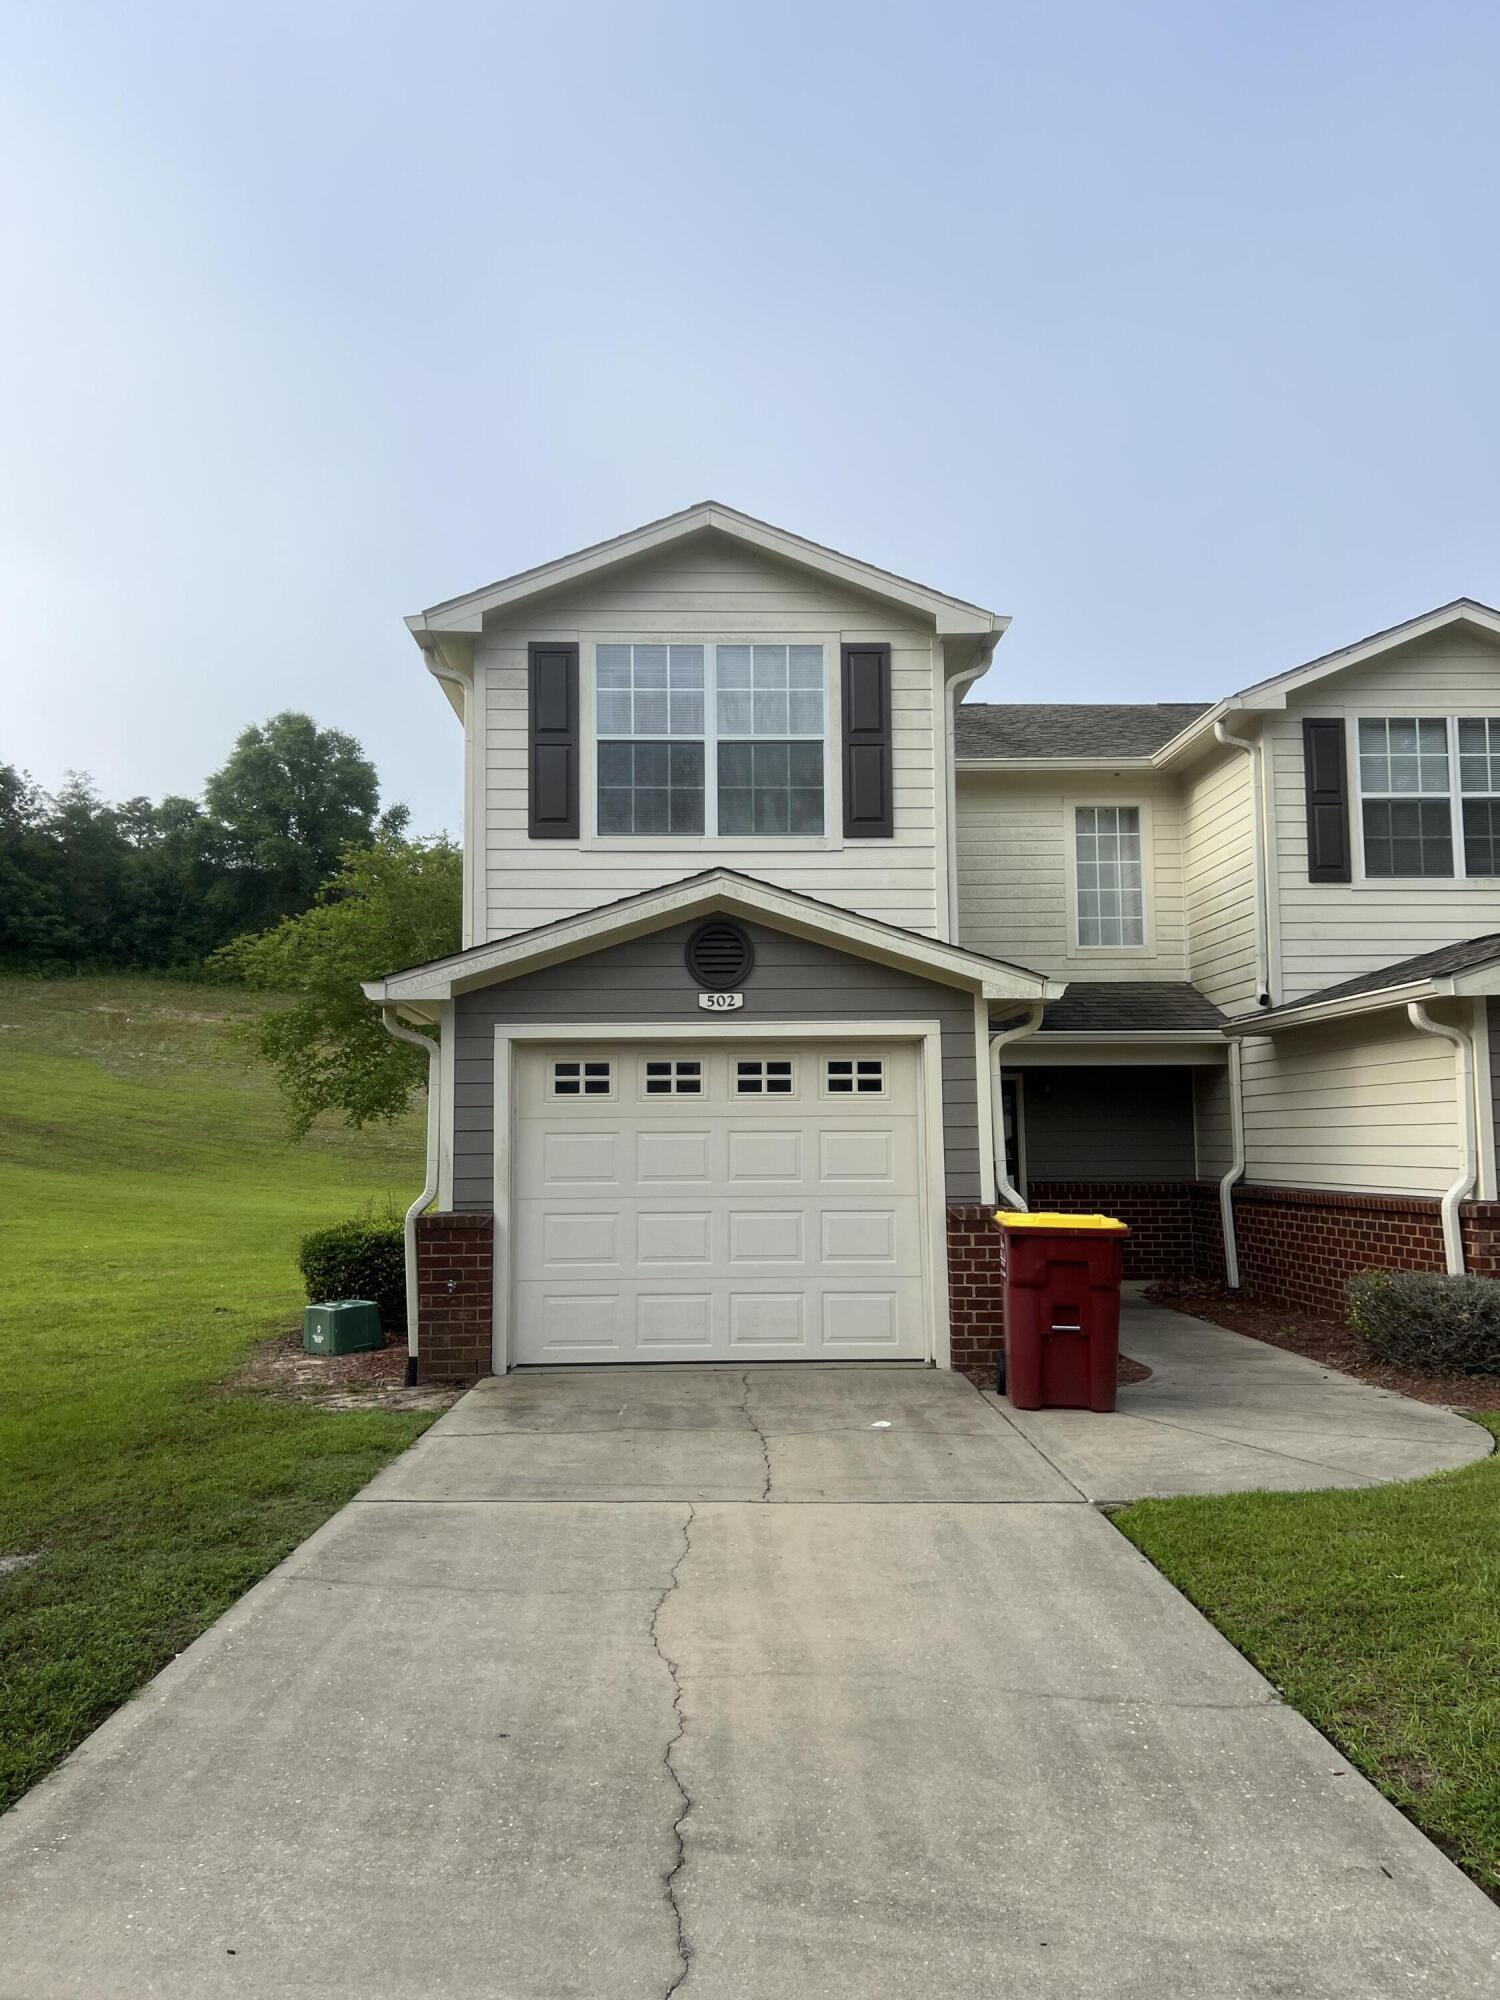
Available 05/11/2026..South Crestview. Easy Commute to bases, beaches & shopping. Community pool, playground area and end unit. Featuring ceramic wood tile, neutral paint and carpet, 1 car garage and there is storage under the stairs. Open back patio for grilling out and entertaining. 3/2.5 floor plan with all bedrooms upstairs. 1/2 Bath downstairs with laundry room. A must see for location and features. No inside smoking or vaping. $400 Non-refundable pet fee with owner approval. Overflow parking in the complex for visitors.
#1000647

Crestview

502 Wingspan Way

3 Beds

2 Baths

1,460 Sq.Ft.

$1,595

MLS#: 1000647
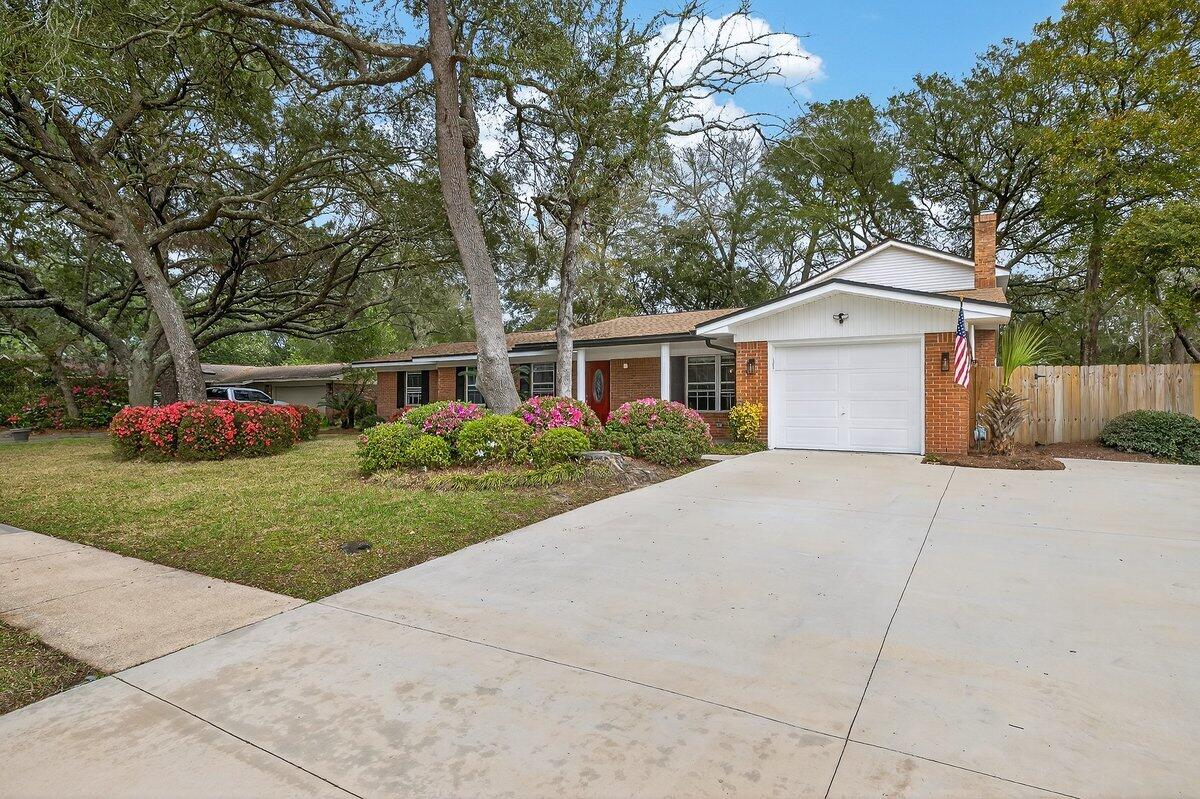
Renovated all-brick 5BR/2BA home, its only minutes to Eglin and Hurlburt Field from this highly desirable Kenwood neighborhood. Major updates include a 2024 Roof, 2026 HVAC, 2026 Water Heater, and brand new wiring. new fans and lighting, all new flooring, fresh interior paint.

A chef's dream Kitchen greets you, graced with spacious granite countertops, a large island, soft-close cabinets, and new stainless steel appliances. Enjoy a spacious master suite with a hot tub, updated baths, tile floors in bathrooms ,
huge family room. Extremely neat, with an office space, and a private upstairs bedroom ideal for a theater or gaming room or an extra big bedroom. Outside, enjoy a large backyard and a back porch with a sink and cabinets. Truly move-in ready
#1000644

Fort Walton Beach

606 NE Merioneth Drive

5 Beds

2 Baths

2,705 Sq.Ft.

$529,000

MLS#: 1000644
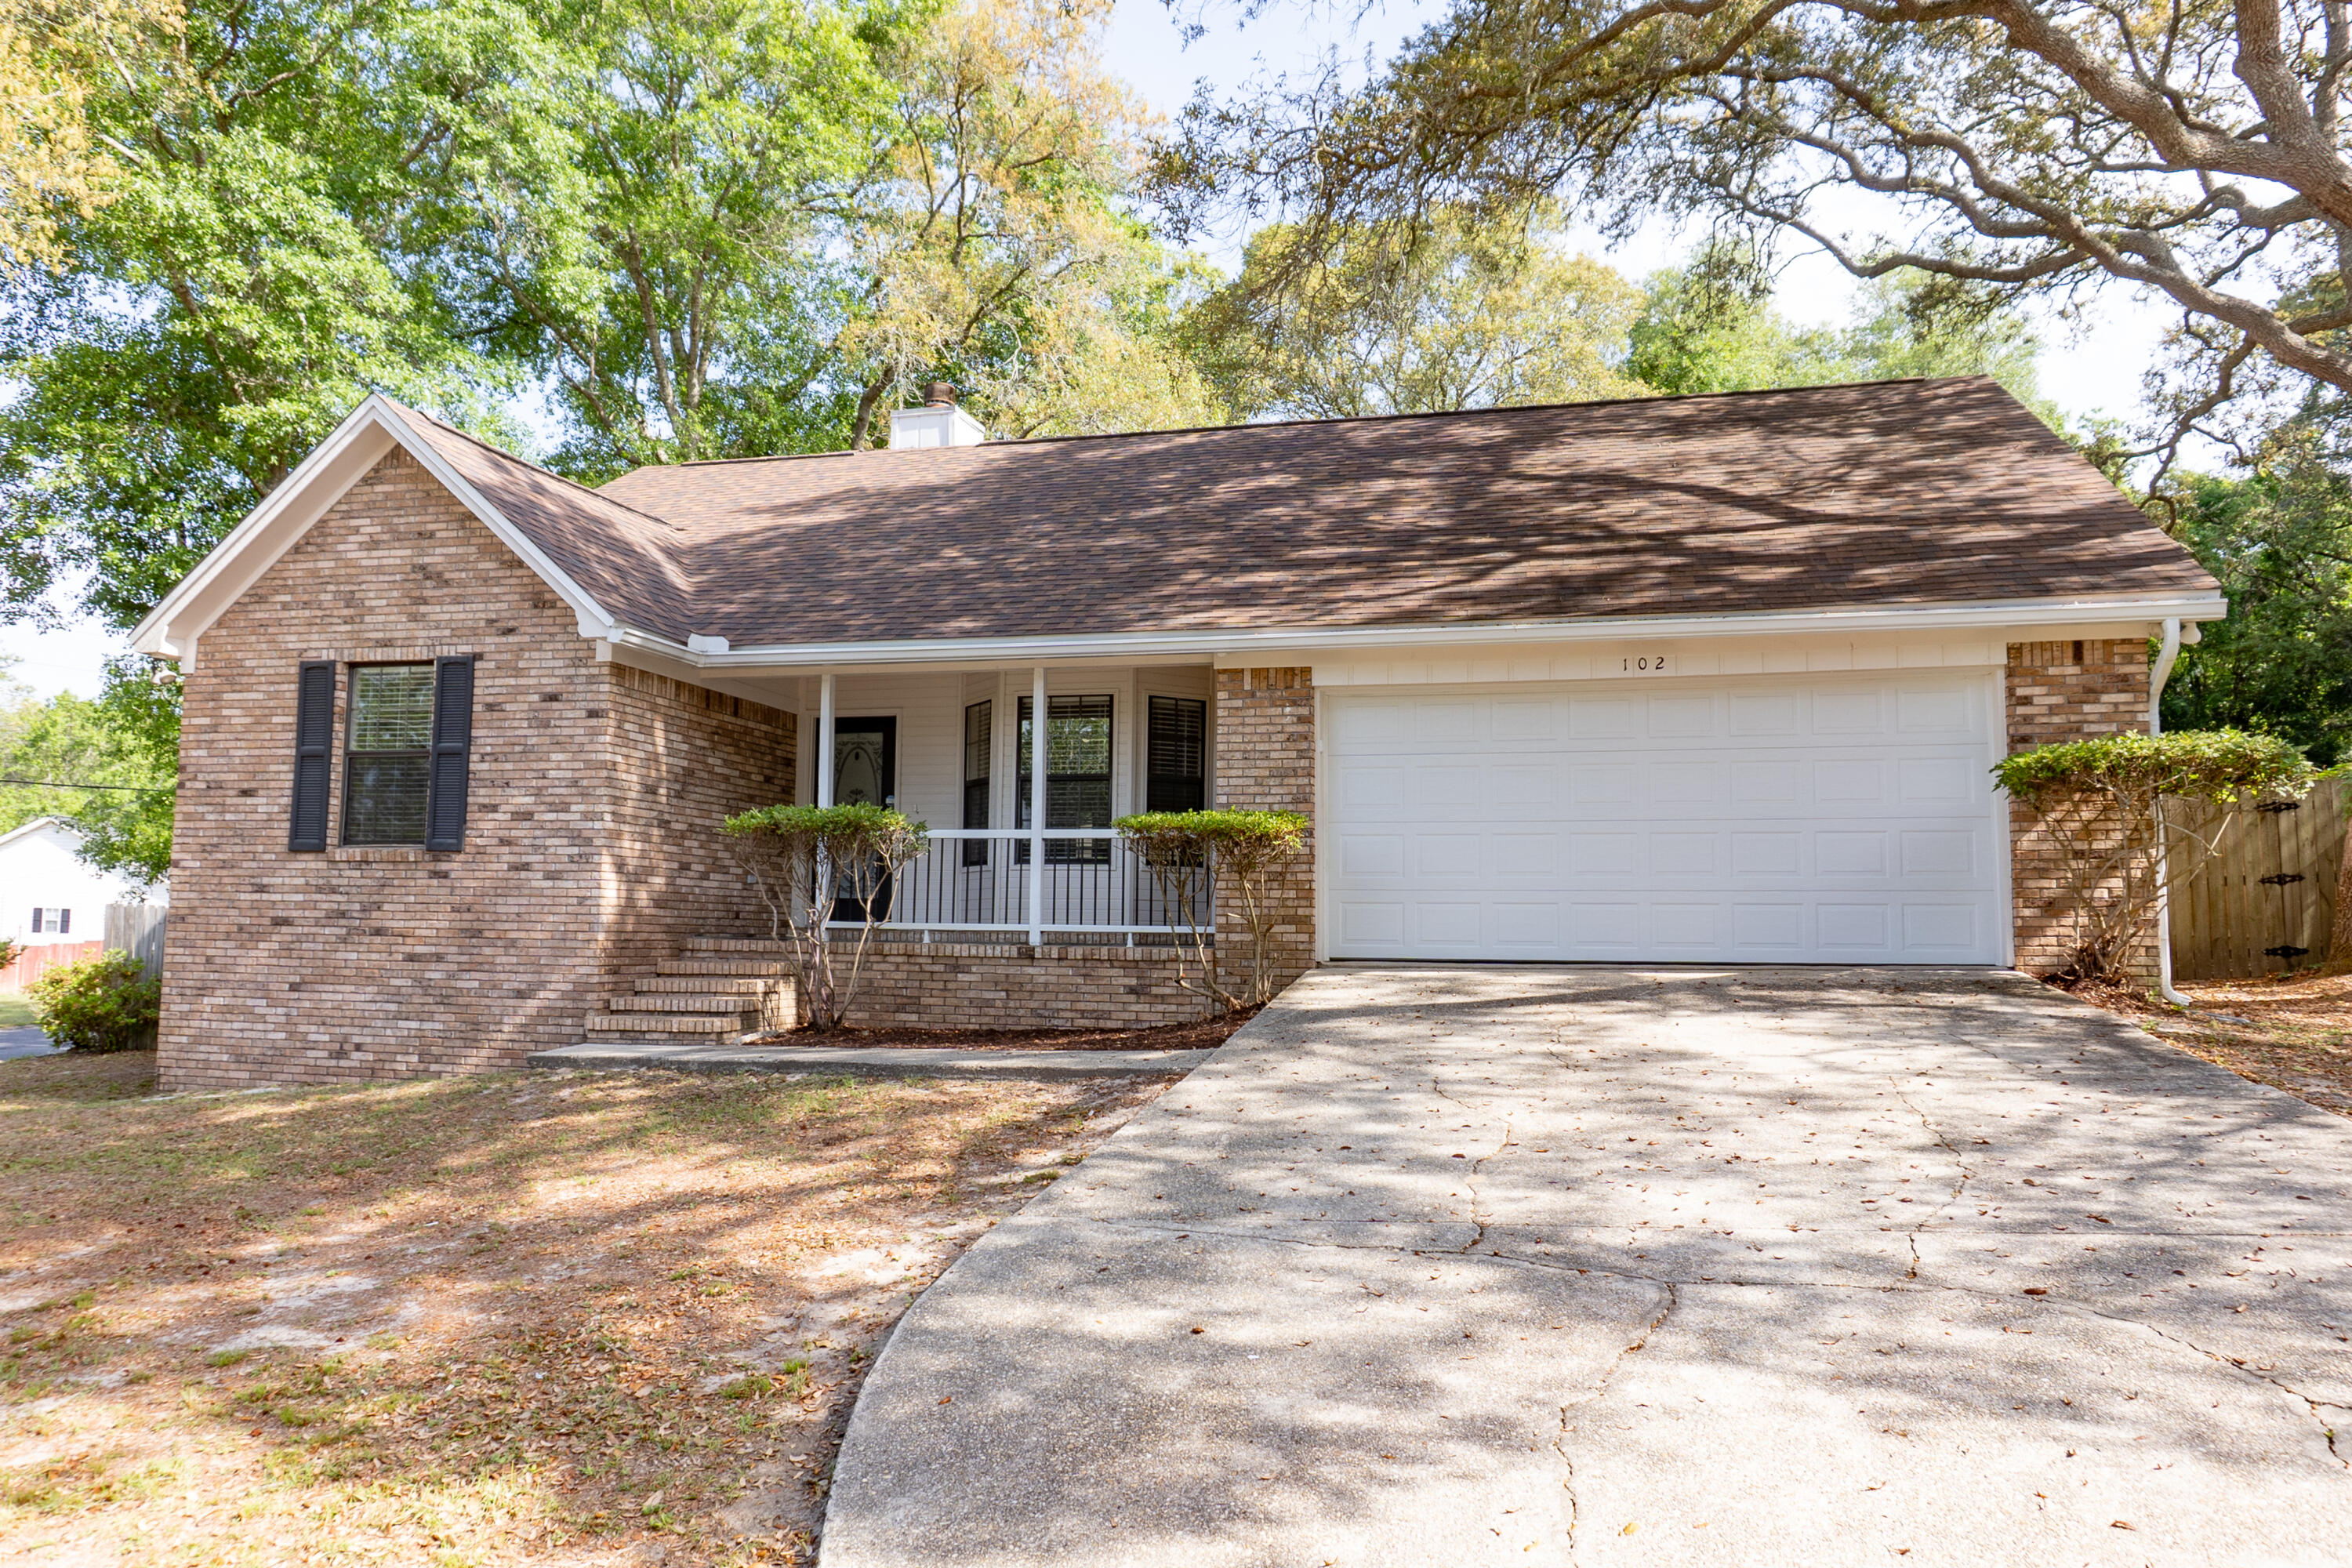
Available 5/4/2026 Avoid the traffic!!...South Crestview desirable location features 3/2 with bonus room on a corner lot. Recently renovated with newer carpet, newer paint and nicely done. Over 1679 sqft. of living space. Split floor plan, galley kitchen and pantry with a designated formal dining area. Spacious living room and bonus room. Large bedrooms with new paint and new carpet.  Granite in the kitchen with newer appliance package. 2 car garage with over-sized driveway, corner lot, and yard building.  Large backyard with privacy fenced yard and perfect for outdoor entertaining.  No inside smoking or vaping. Pets allowed with owner approval and $400 non-refundable pet fee.  Sorry no cats due to allergies.  The bonus room is huge and perfect for an office or gaming room.
#1000649

Crestview

102 Brian Drive

3 Beds

2 Baths

1,679 Sq.Ft.

$1,945

MLS#: 1000649
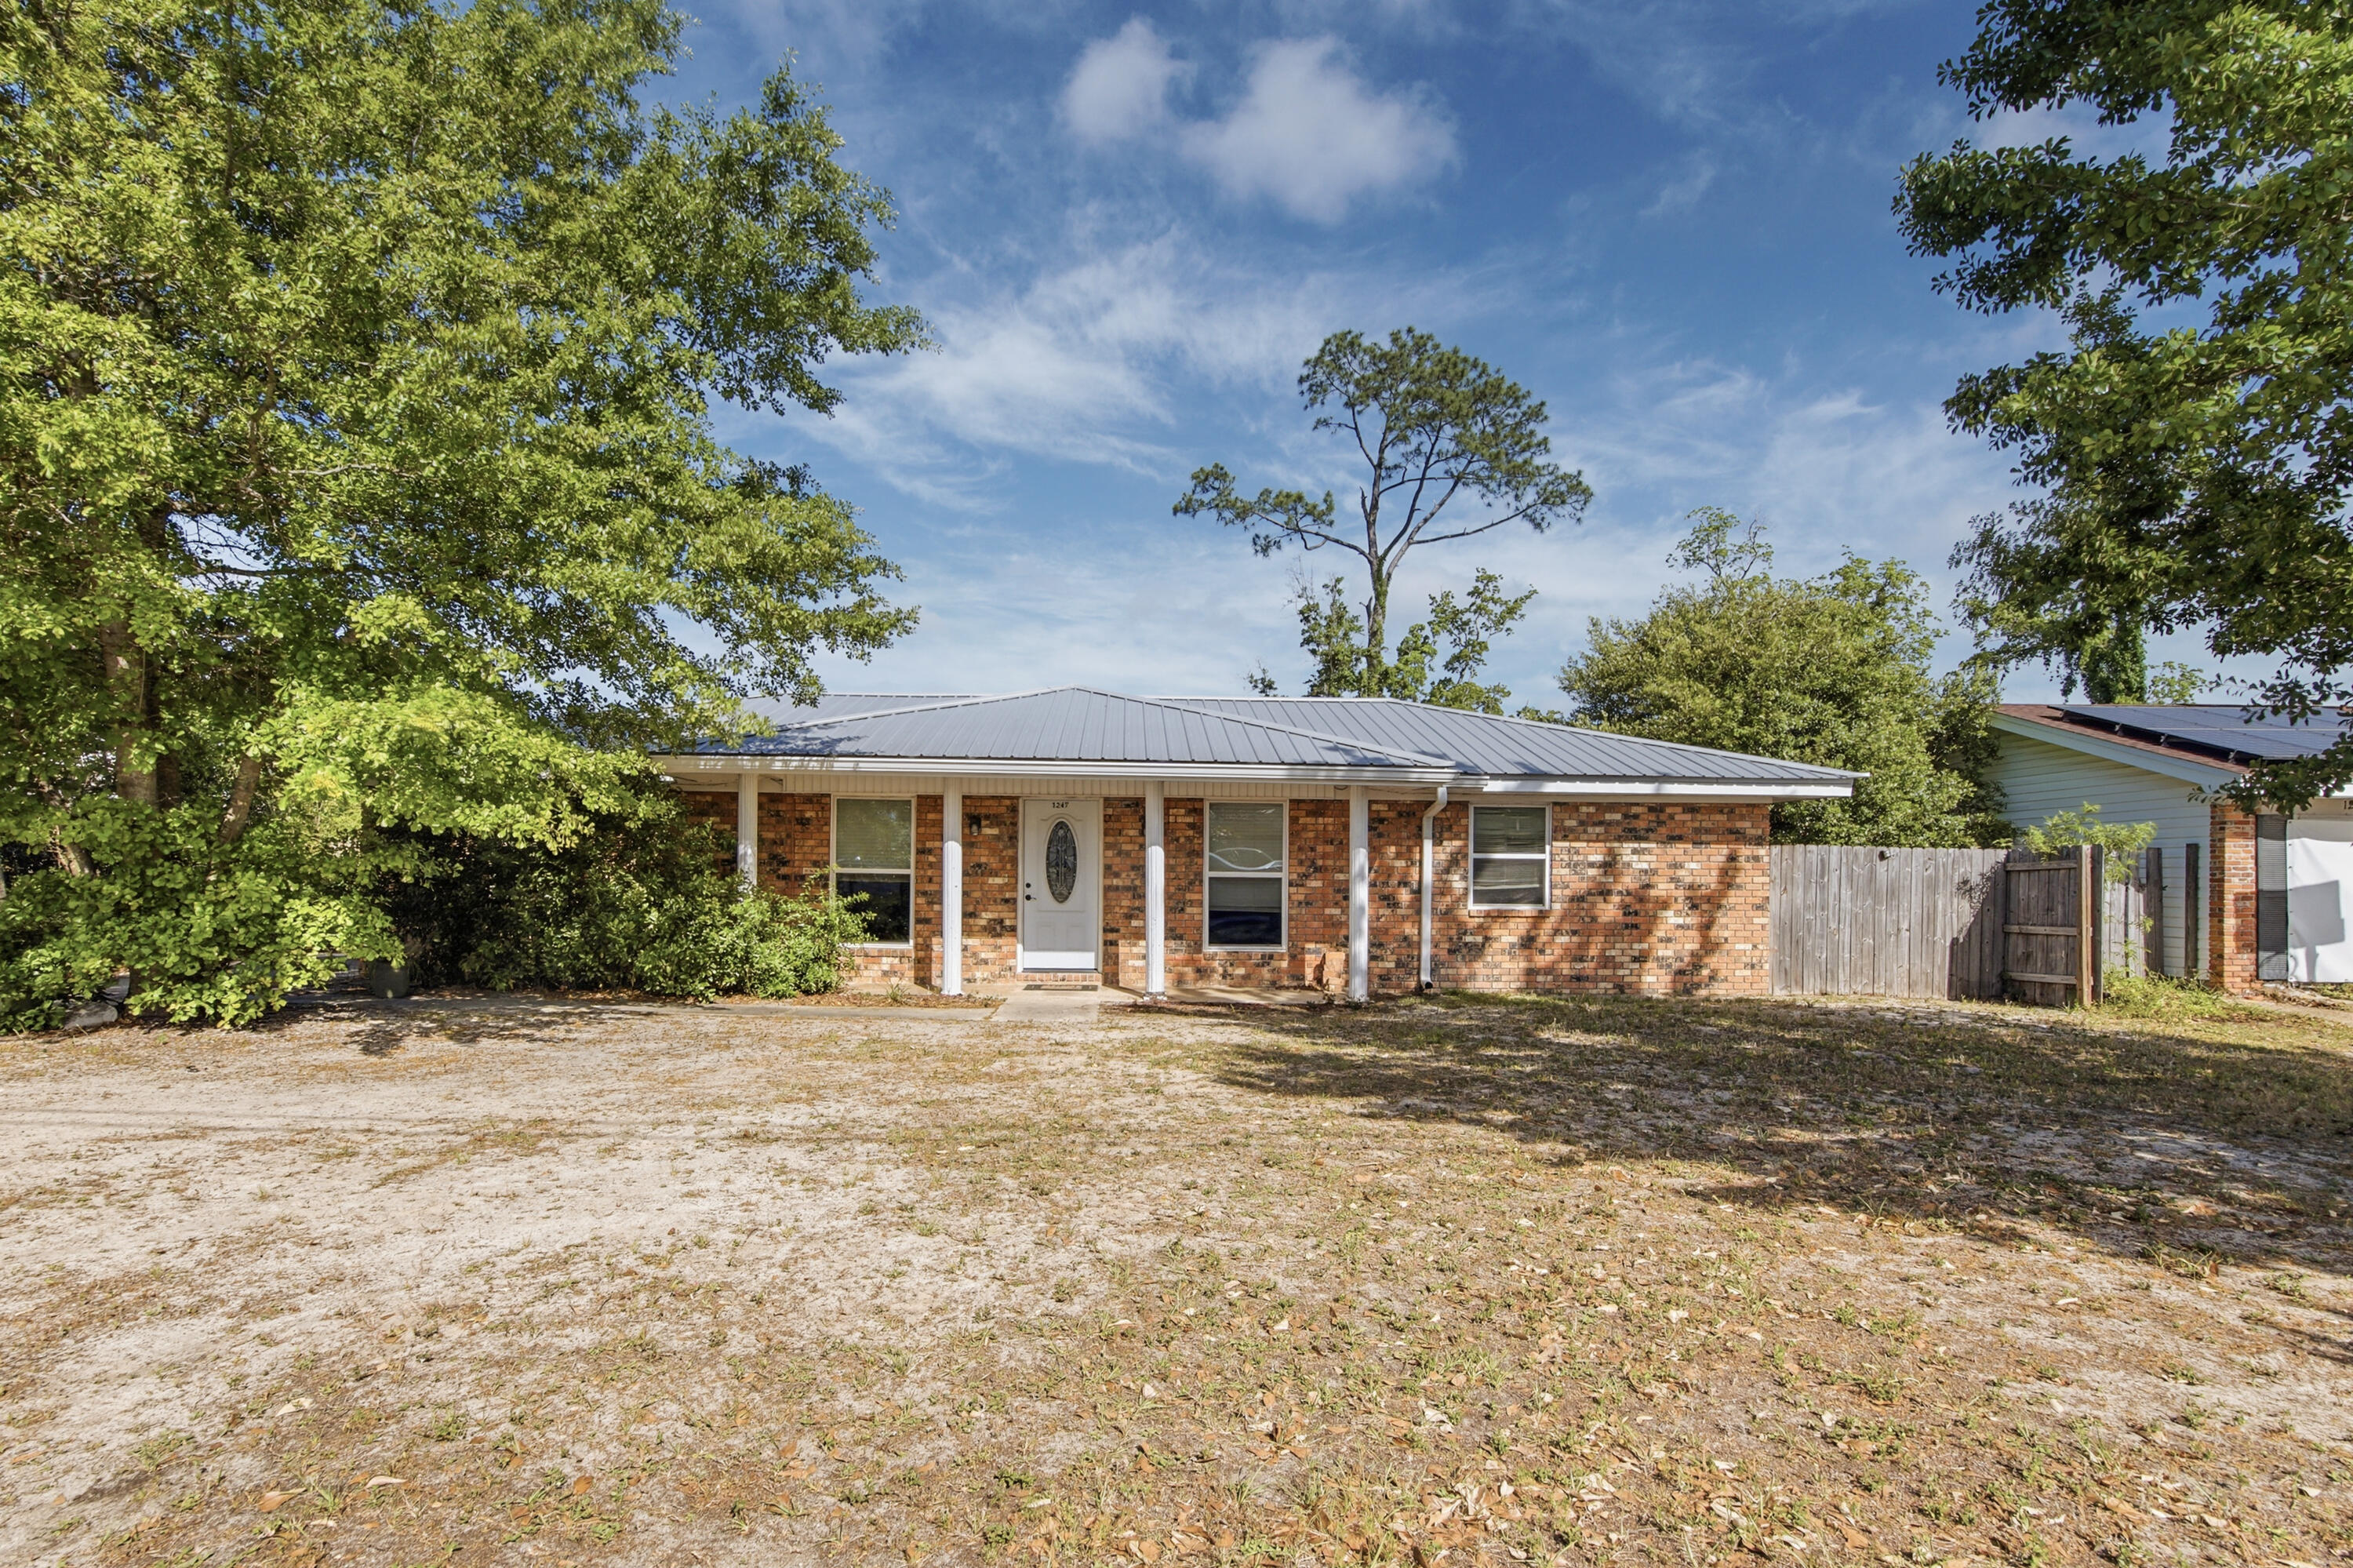
Welcome to this charming single-level ranch-style brick home located in the desirable Oxford Place area! Offering 3 bedrooms, 2 bathrooms, and 1,375 square feet of comfortable living space, this well-maintained home sits on a generous .275-acre lot and does not require flood insurance--a valuable benefit for peace of mind and savings.Inside, you'll find a functional open layout with updated tile flooring throughout the living, dining, and kitchen areas, creating a clean and modern feel. The bedrooms feature newer carpet for added comfort, and updated windows allow for plenty of natural light while improving energy efficiency. Step outside to enjoy the spacious, fully fenced backyard--flat and ideal for entertaining, pets, or future additions.  A convenient storage shed provides extra space for tools, lawn equipment, or hobbies. Major system updates have already been taken care of, including a metal roof (2018), HVAC system (2022), and water heater (2020), offering added value and peace of mind for the next owner. Whether you're a first-time buyer, downsizing, or looking for a solid investment, this move-in-ready home combines comfort, updates, and a great location. Don't miss your opportunity to make it yours!
#1000587

Panama City

1247 Amherst Road

3 Beds

2 Baths

1,375 Sq.Ft.

$220,000

MLS#: 1000587
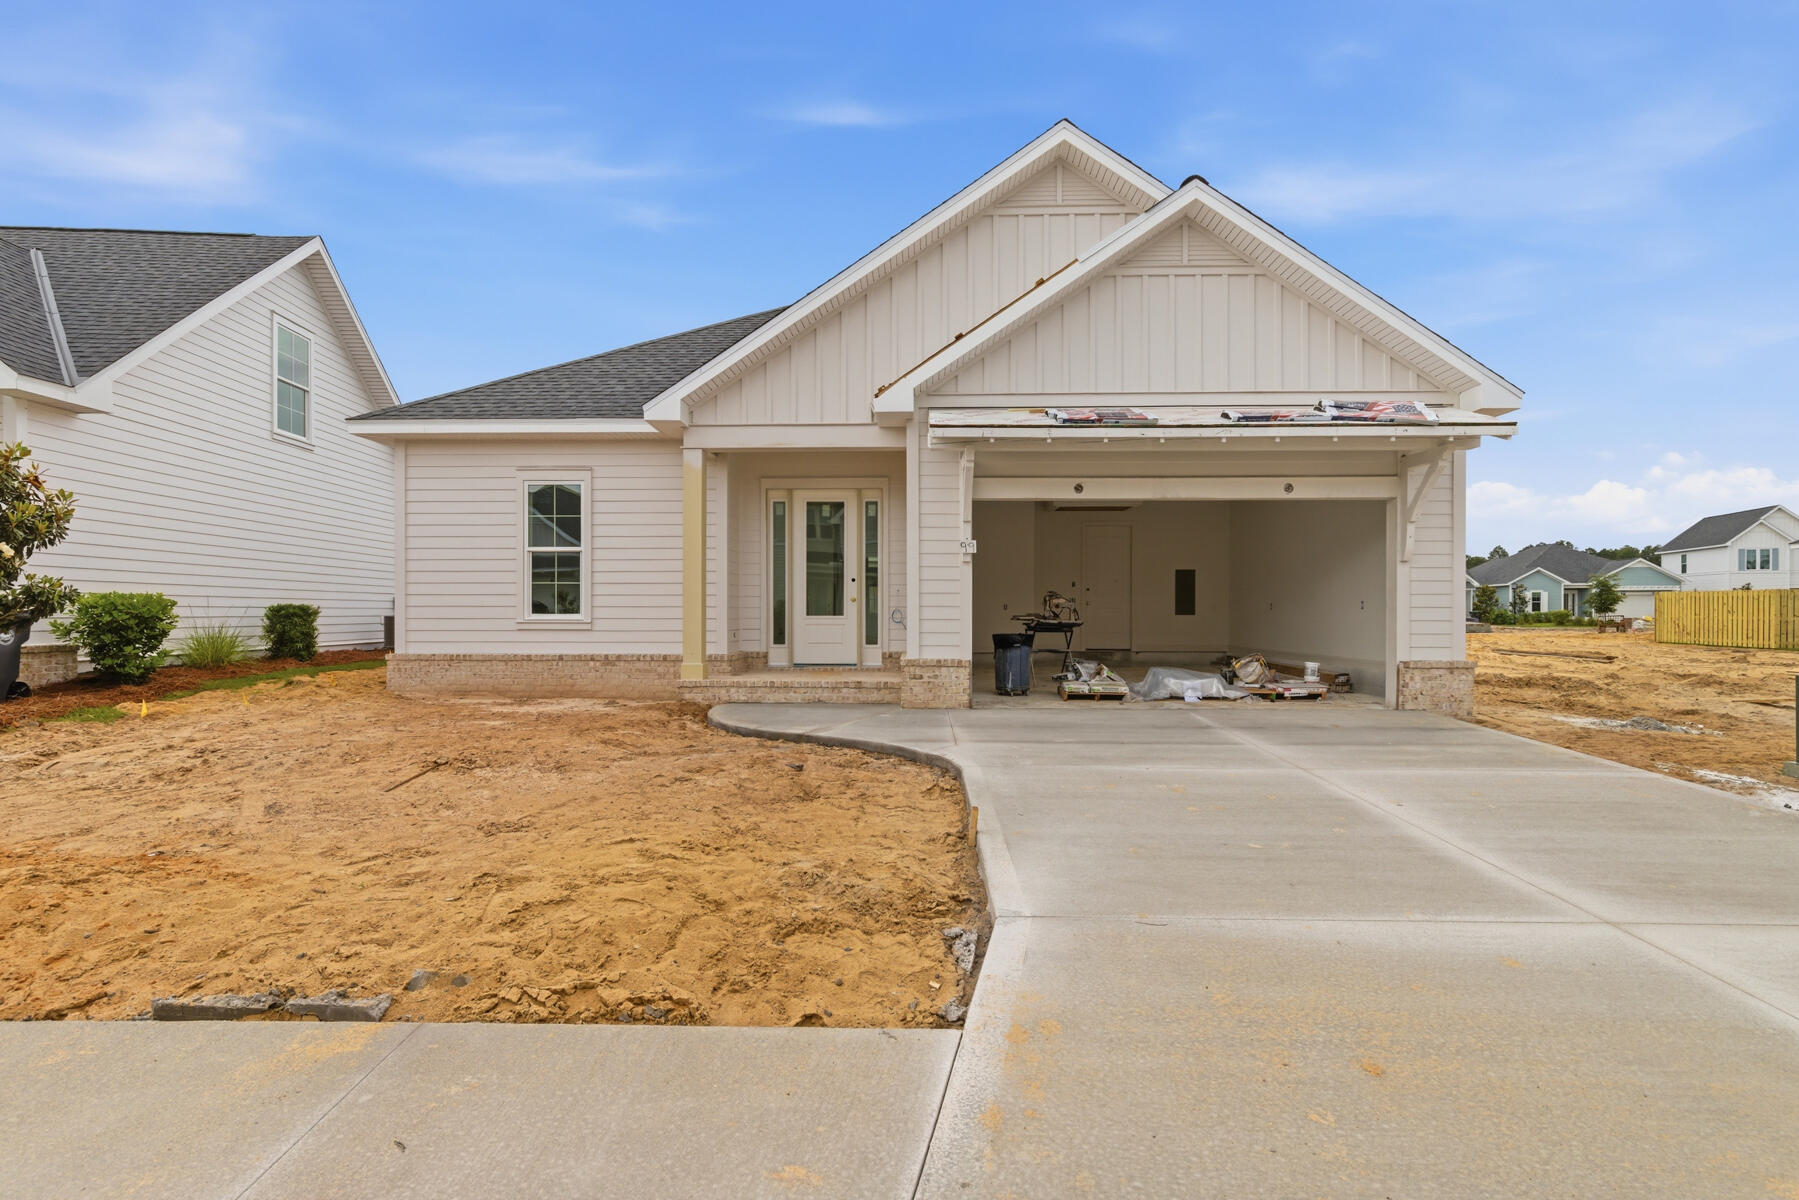
Welcome to the Alana II by Huff Homes, a 1,690 square foot single-level residence located in the Longleaf Park neighborhood of Watersound Origins, offering 2 bedrooms, 2 bathrooms, a dedicated study, and a 2-car garage.

Entering through the front porch, the foyer opens to a central living space with clear sightlines through the home. The living room connects directly to the dining area and kitchen, creating a continuous layout that extends to the screened rear porch. The kitchen includes a large island, quartz countertops, wood cabinetry with soft-close features, upgraded Bosch appliance package in stainless steel, vent hood, and a tiled backsplash.

The study is located just off the main living area toward the rear of the home, providing a defined workspace or flex room. The screened rear porch extends the living space outdoors and overlooks the backyard.

The primary suite is privately positioned at the rear left side of the home and includes a walk-in closet and a bathroom with a tiled shower, quartz dual vanity, and porcelain tile flooring. A secondary bedroom and full bathroom are located near the front of the home, offering separation for guests.

Additional interior features include 10-foot ceilings, 8-foot solid core interior doors, luxury vinyl plank flooring throughout the main living areas, recessed lighting, crown molding in the foyer, living, dining, and kitchen, and ceiling fans in all bedrooms and living spaces. The home also includes a dedicated laundry room, energy-efficient systems, and is pre-wired for home automation and security.

Exterior features include cement fiber siding, heirloom brick detailing at the front and rear porches, a screened rear porch, and professional landscaping package with irrigation.

Located within Watersound Origins, Longleaf Park provides access to community amenities including the Origins Golf Course, Village Commons pool and fitness center, and miles of walking and biking trails.
#1000607

Watersound

99 Green Heron Street Lot 61

2 Beds

2 Baths

1,690 Sq.Ft.

$664,900

MLS#: 1000607

Designed by award-winning architect Tim McNamara, 87 Bridgetown Avenue is a rare large-format family retreat ideally positioned on one of the quietest and most desirable streets in Rosemary Beach. Thoughtfully designed for multigenerational living and effortless entertaining, this exceptional courtyard residence combines architectural character with the practical functionality rarely found in Rosemary Beach.  Spanning approximately 4,380 square feet, the property offers expansive gathering spaces, multiple indoor and outdoor living areas, elevator access to all levels, and exceptional sleeping accommodations for large families and guests. The main residence features three spacious king suites with private en suite baths, each complemented by its own private balcony, creating peaceful retreats throughout the home. A second-floor bunk area provides additional accommodations ideal for children or overflow guests, while the inviting living and dining spaces are designed for comfortable long-term stays rather than simply weekend occupancy. The first-floor living area is further enhanced by a warm and inviting wood-burning fireplace.  Encompassing the entire third floor, the luxurious approximately 1,251-square-foot primary suite serves as a true private retreat, offering exceptional scale, privacy, and comfort rarely found in Rosemary Beach. The suite provides an elevated owner experience while maintaining separation from the home's guest and family gathering areas, and includes a spacious spa-inspired bath featuring a relaxing Jacuzzi soaking tub. Additional features of the primary suite include a private wet bar with mini refrigerator and a gas log fireplace, creating a peaceful and luxurious owner sanctuary.  At the center of the home, the beautifully designed first-floor courtyard offers a private spa pool and inviting outdoor living space, creating an ideal setting for entertaining, relaxing after the beach, or enjoying quiet evenings with family and guests. The courtyard is anchored by an outdoor fireplace and a fully appointed outdoor kitchen featuring a Viking gas grill, sink, and mini refrigerator.  Above the detached two-car garage, the carriage house creates a true private guest retreat with an additional king bedroom, bunk room, full bath, half bath, kitchenette, and its own private balcony--perfect for extended family, grandchildren, visiting guests, or private owner accommodations.  One of the home's most valuable and increasingly rare features is its exceptional parking capacity. The property comfortably accommodates four private on-property parking spaces, including a two-car garage and two additional off-street spaces behind the garage, while also benefiting from unusually favorable street parking along quiet Bridgetown Avenue.  Ideally situated near several of Rosemary Beach's most desirable owner amenities, the home enjoys close proximity to the Cabana Pool, the Owner's Pool, and the exclusive Owner's Pavilion--offering exceptional convenience for families, children, and guests while maintaining a peaceful and less congested setting within the community.  The location also provides easy access to the Town Center, St. Augustine Green, shopping, dining, and the beach, creating an ideal balance of privacy, walkability, and resort-style living.  Rich architectural details including Brazilian walnut hardwood flooring, pecky cypress millwork, multiple porches, and beautifully integrated outdoor spaces further distinguish this exceptional property. Rarely does a Rosemary Beach home combine this level of scale, functionality, parking, flexibility, and family-oriented design in such a premier location.
#1000614

Rosemary Beach

87 Bridgetown Avenue

5 Beds

5 Baths

4,380 Sq.Ft.

$4,250,000

MLS#: 1000614
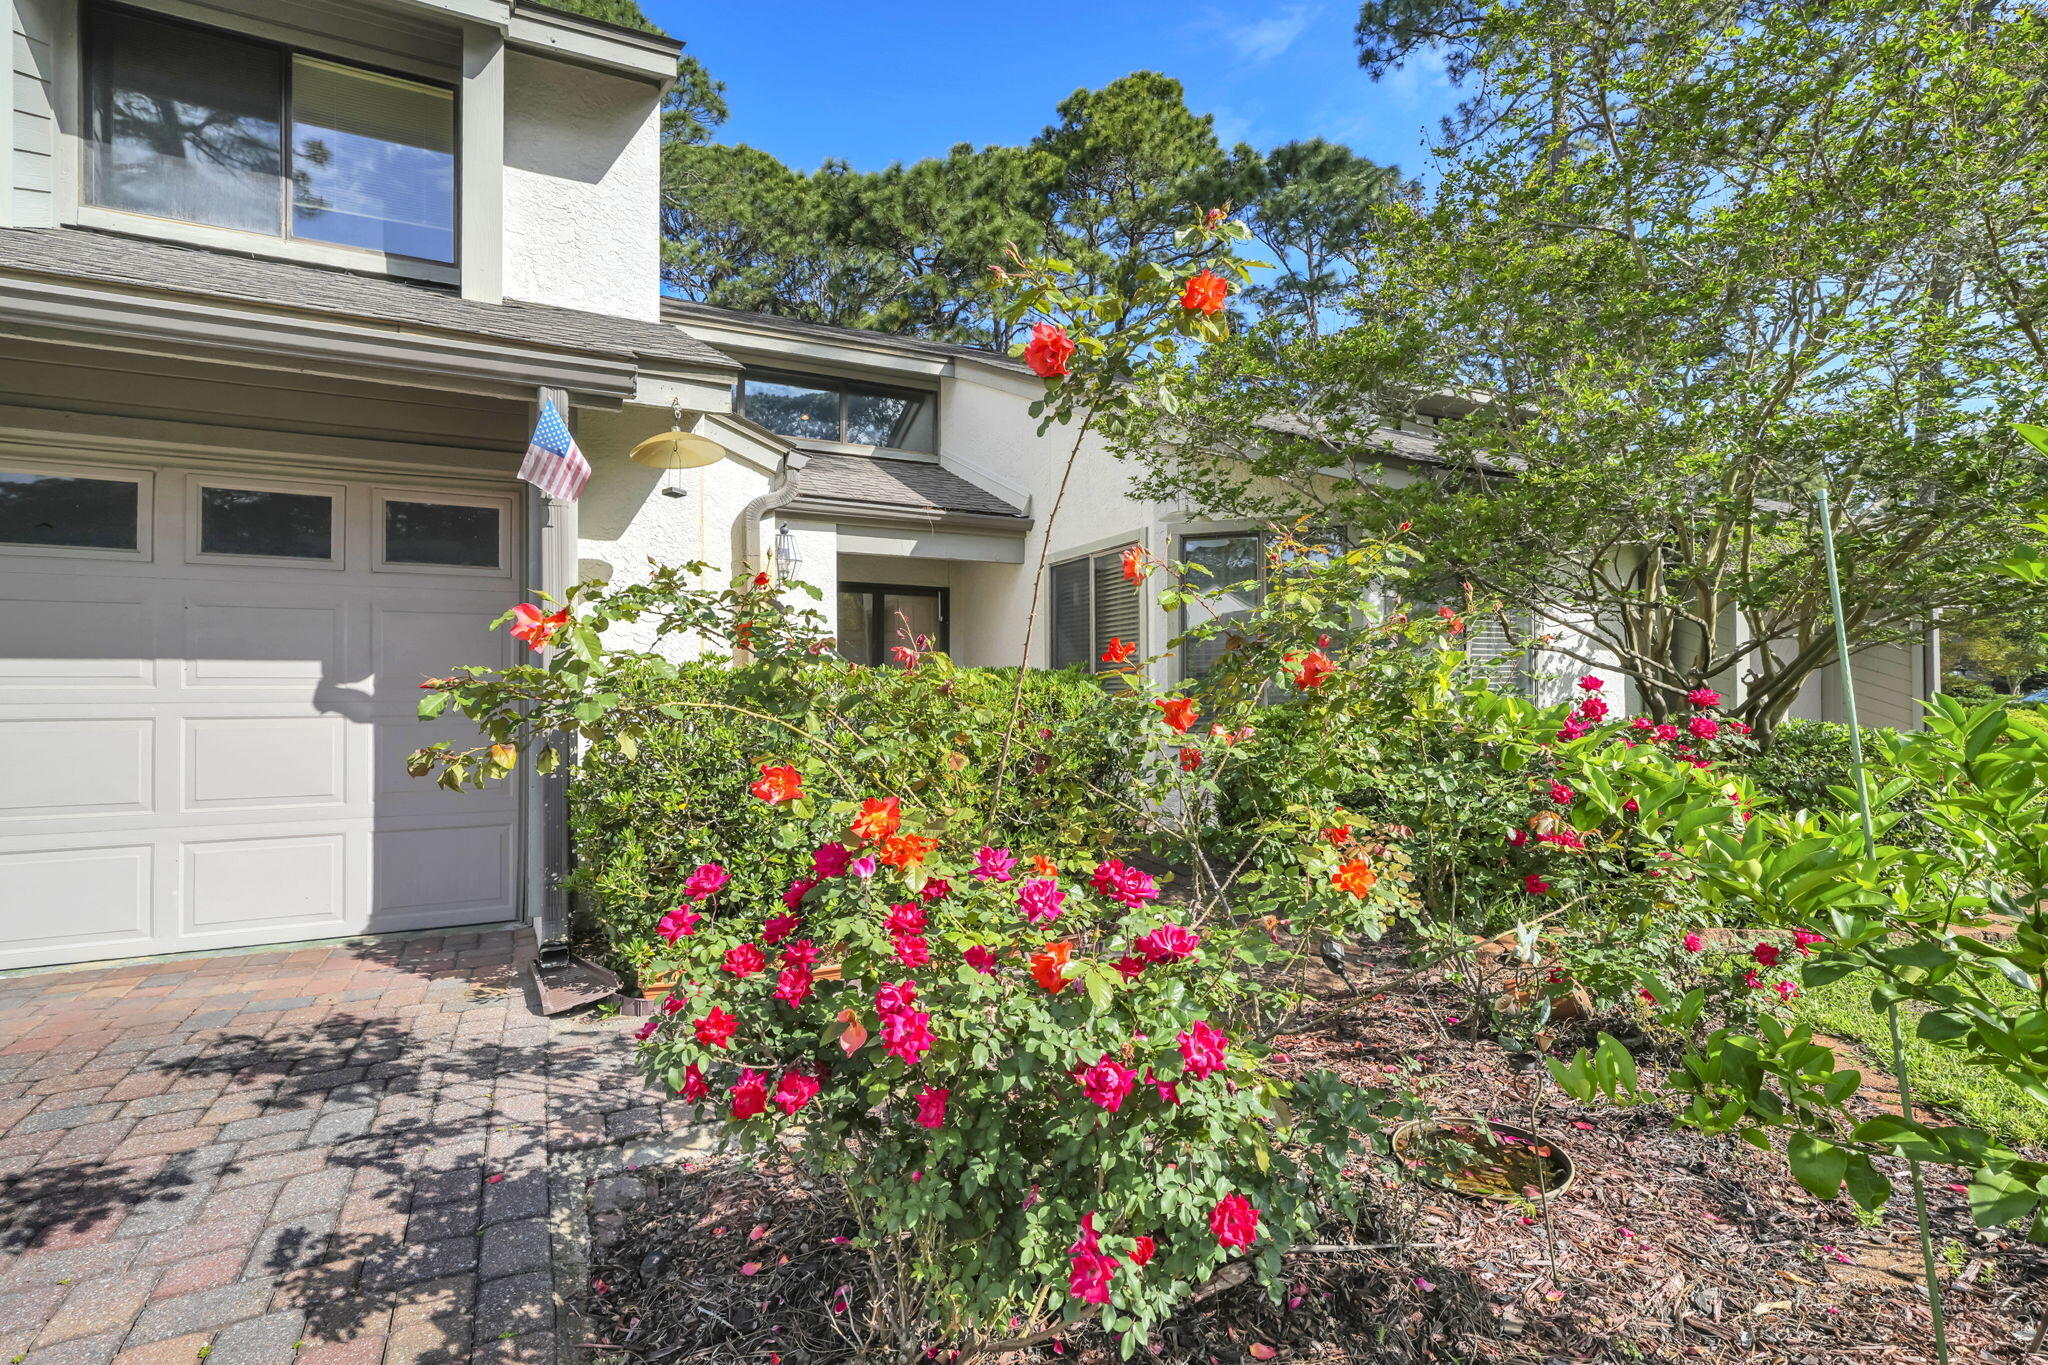
Located in the heart of Bluewater Bay, these highly sought-after Gleneagles townhomes are known for generous floor plans, walkable surroundings, and excellent value with low HOA fees. This residence offers approximately 2,000 square feet of thoughtfully designed living space that balances comfort and flexibility with an active coastal lifestyle. The main level features a dramatic, oversized living room with a gas fireplace, an adjoining formal dining area, and an updated kitchen equipped with quartz countertops and stainless steel appliances. An enclosed garden room opens to a covered patio and private gardens.  For added convenience, the primary suite and a guest half-bath are also located on the first floor, which features wood plank tile flooring throughout. The second floor includes two large bedrooms and a full bath. The rear bedroom features an additional sunlit reading room or studio area. Residents enjoy an impressive array of amenities, including community pools, a tennis and pickle ball center, walking trails, and a playground. The lifestyle is further enhanced by a championship golf course, clubhouse dining at the Blue Tee Restaurant, and a marina featuring a sailing club, Freedom Boat Club, a sandy beach and the LJ Schooner's Restaurant & Bar.  With its well-maintained surroundings and strong community appeal, this property represents an exceptional opportunity.
#1000570

Niceville

129 Gleneagles Drive

3 Beds

2 Baths

2,000 Sq.Ft.

$369,000

MLS#: 1000570
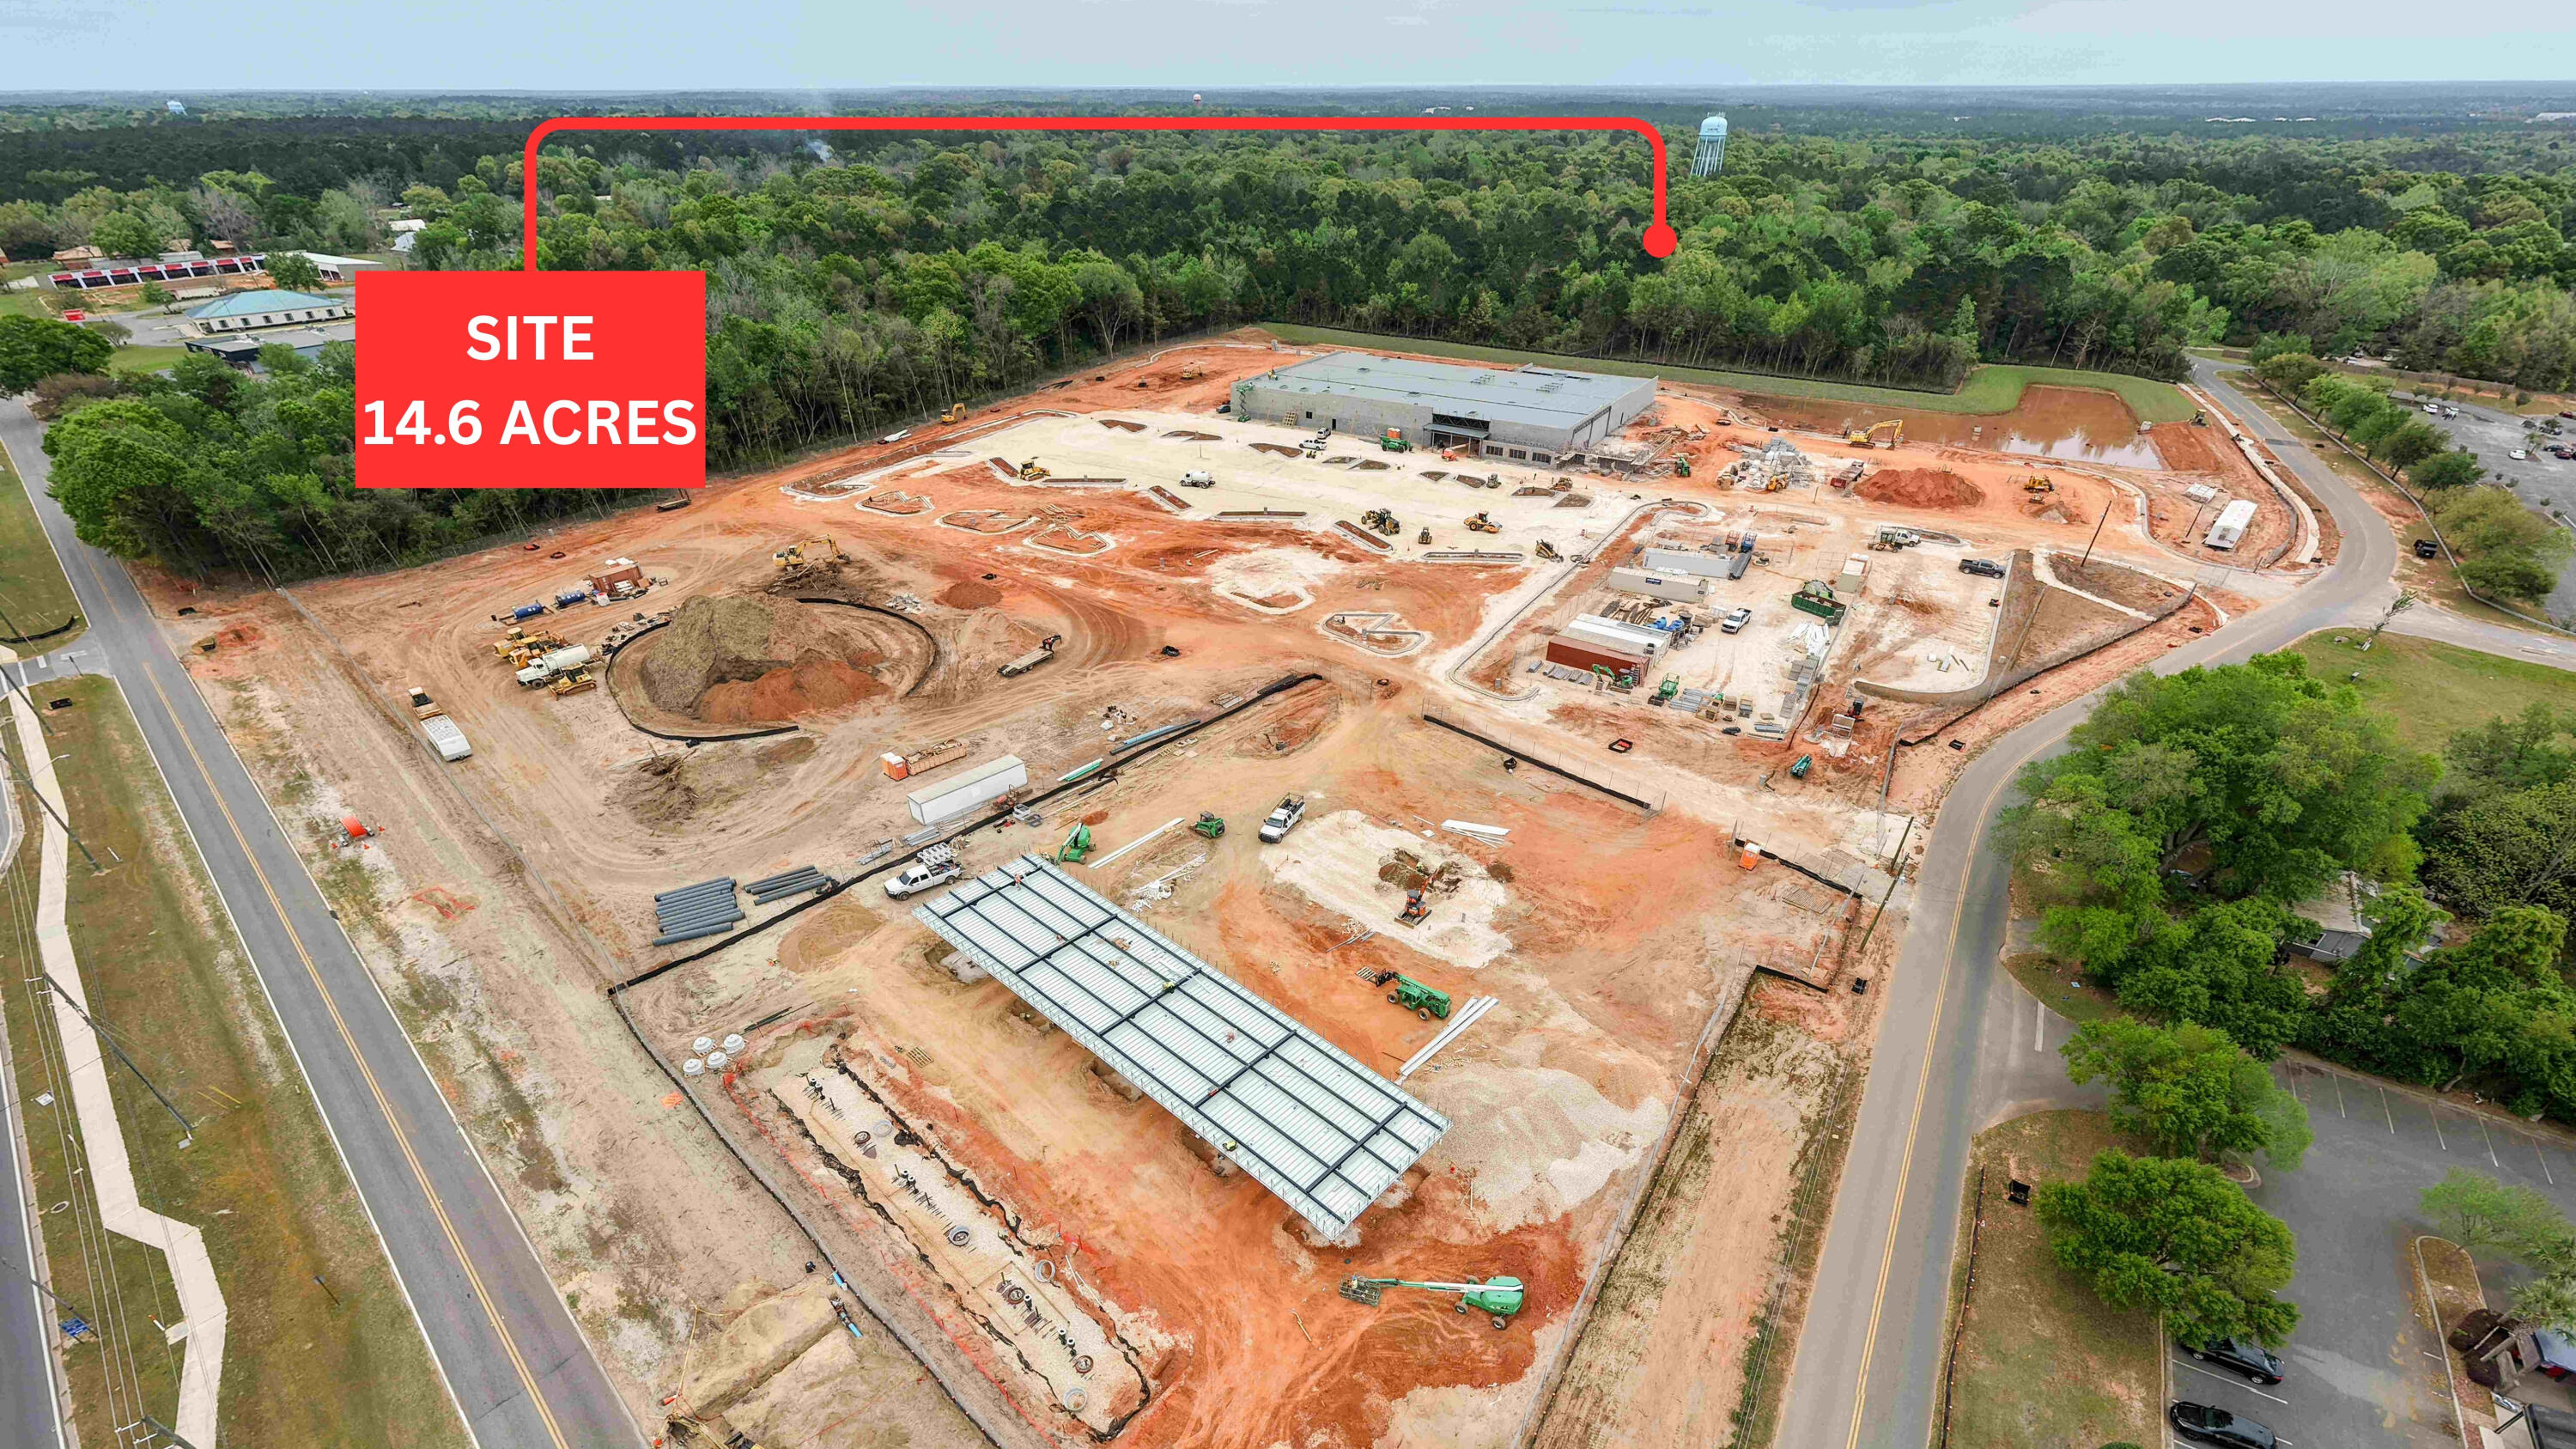
This 14.6 acre site comes with a DO in hand for 279 units in one of Florida's fastest growing municipalities. The property offers exceptional visibility and adjacency to national retailers, including a brand-new Neighborhood Walmart directly next door. Just north lies Crestview High School, ensuring excellent access to education for families. To the south is the transformative Shoal River Ranch Gigasite. There is also a new traffic light that will be installed at the intersection of Richbourg and Highway 85.
#1000616

Crestview

NA Richbourg Lane

None Beds

None Baths

14.6 acres

$5,740,000

MLS#: 1000616

1 ... 654 655 656 657 658 ... 666
* Listings identified with the FMLS IDX logo come from FMLS and are held by brokerage firms other than the owner of this website. The listing brokerage is identified in any listing details. Information is deemed reliable but is not guaranteed. If you believe any FMLS listing contains material that infringes your copyrighted work please click here to review our DMCA policy and learn how to submit a takedown request. © 2024. First Multiple Listing Service, Inc.
 - property

Send a message

Message successfully sent.

Your message

What is 3 + 4 ?

Reason for contacting?

I agree to receive email communication and understand I can unsubscribe at any time.

I agree to be contacted by Realhub365 Demo via call, email, and text for real estate services. To opt out, you can reply 'stop' at any time or reply 'help' for assistance. You can also click the unsubscribe link in the emails. Message and data rates may apply. Message frequency may vary. Privacy Policy

Sign Out

Virtual Assistant

Would you like to take the next step with this property? We can help you schedule a showing or virtual tour, or send you more details.

Yes, I would like more information.

Thank You for Your Reply, One of Our Agents will contact you as soon as possible

No, maybe later.

Thank you, you can always contact me via email, phone number or through the contact form.

Realhub AI

Lucy - Your AI-Powered Realtor

Update Your Temporary Password

Personalize your search

Enter your email and we'll notify you immediately when new listings match what you're looking for.

or enter email address

Already have an account ? Login here

Continue your home search

I agree to receive communications and understand I can unsubscribe at any time.

I agree to be contacted by Realhub365 Demo via call, email, and text for real estate services. To opt out, you can reply 'stop' at any time or reply 'help' for assistance. You can also click the unsubscribe link in the emails. Message and data rates may apply. Message frequency may vary. Privacy Policy

Already have an account ? Login here

We use cookies

We use cookies primarily for analytics to enhance your experience. By accepting, you agree to our use of these cookies. You can manage your preferences or learn more about our cookies policy.






