REALHUB is on fire today

Properties

Browse or get in touch to schedule a walkthrough.

  • Nearby me
Price range

Popular Features

Community Features

Association

Property Features

Waterfront

View

Exterior Features

Interior Features

Style

10000 properties match your criteria

Updated 1 minute ago

E-Alert name
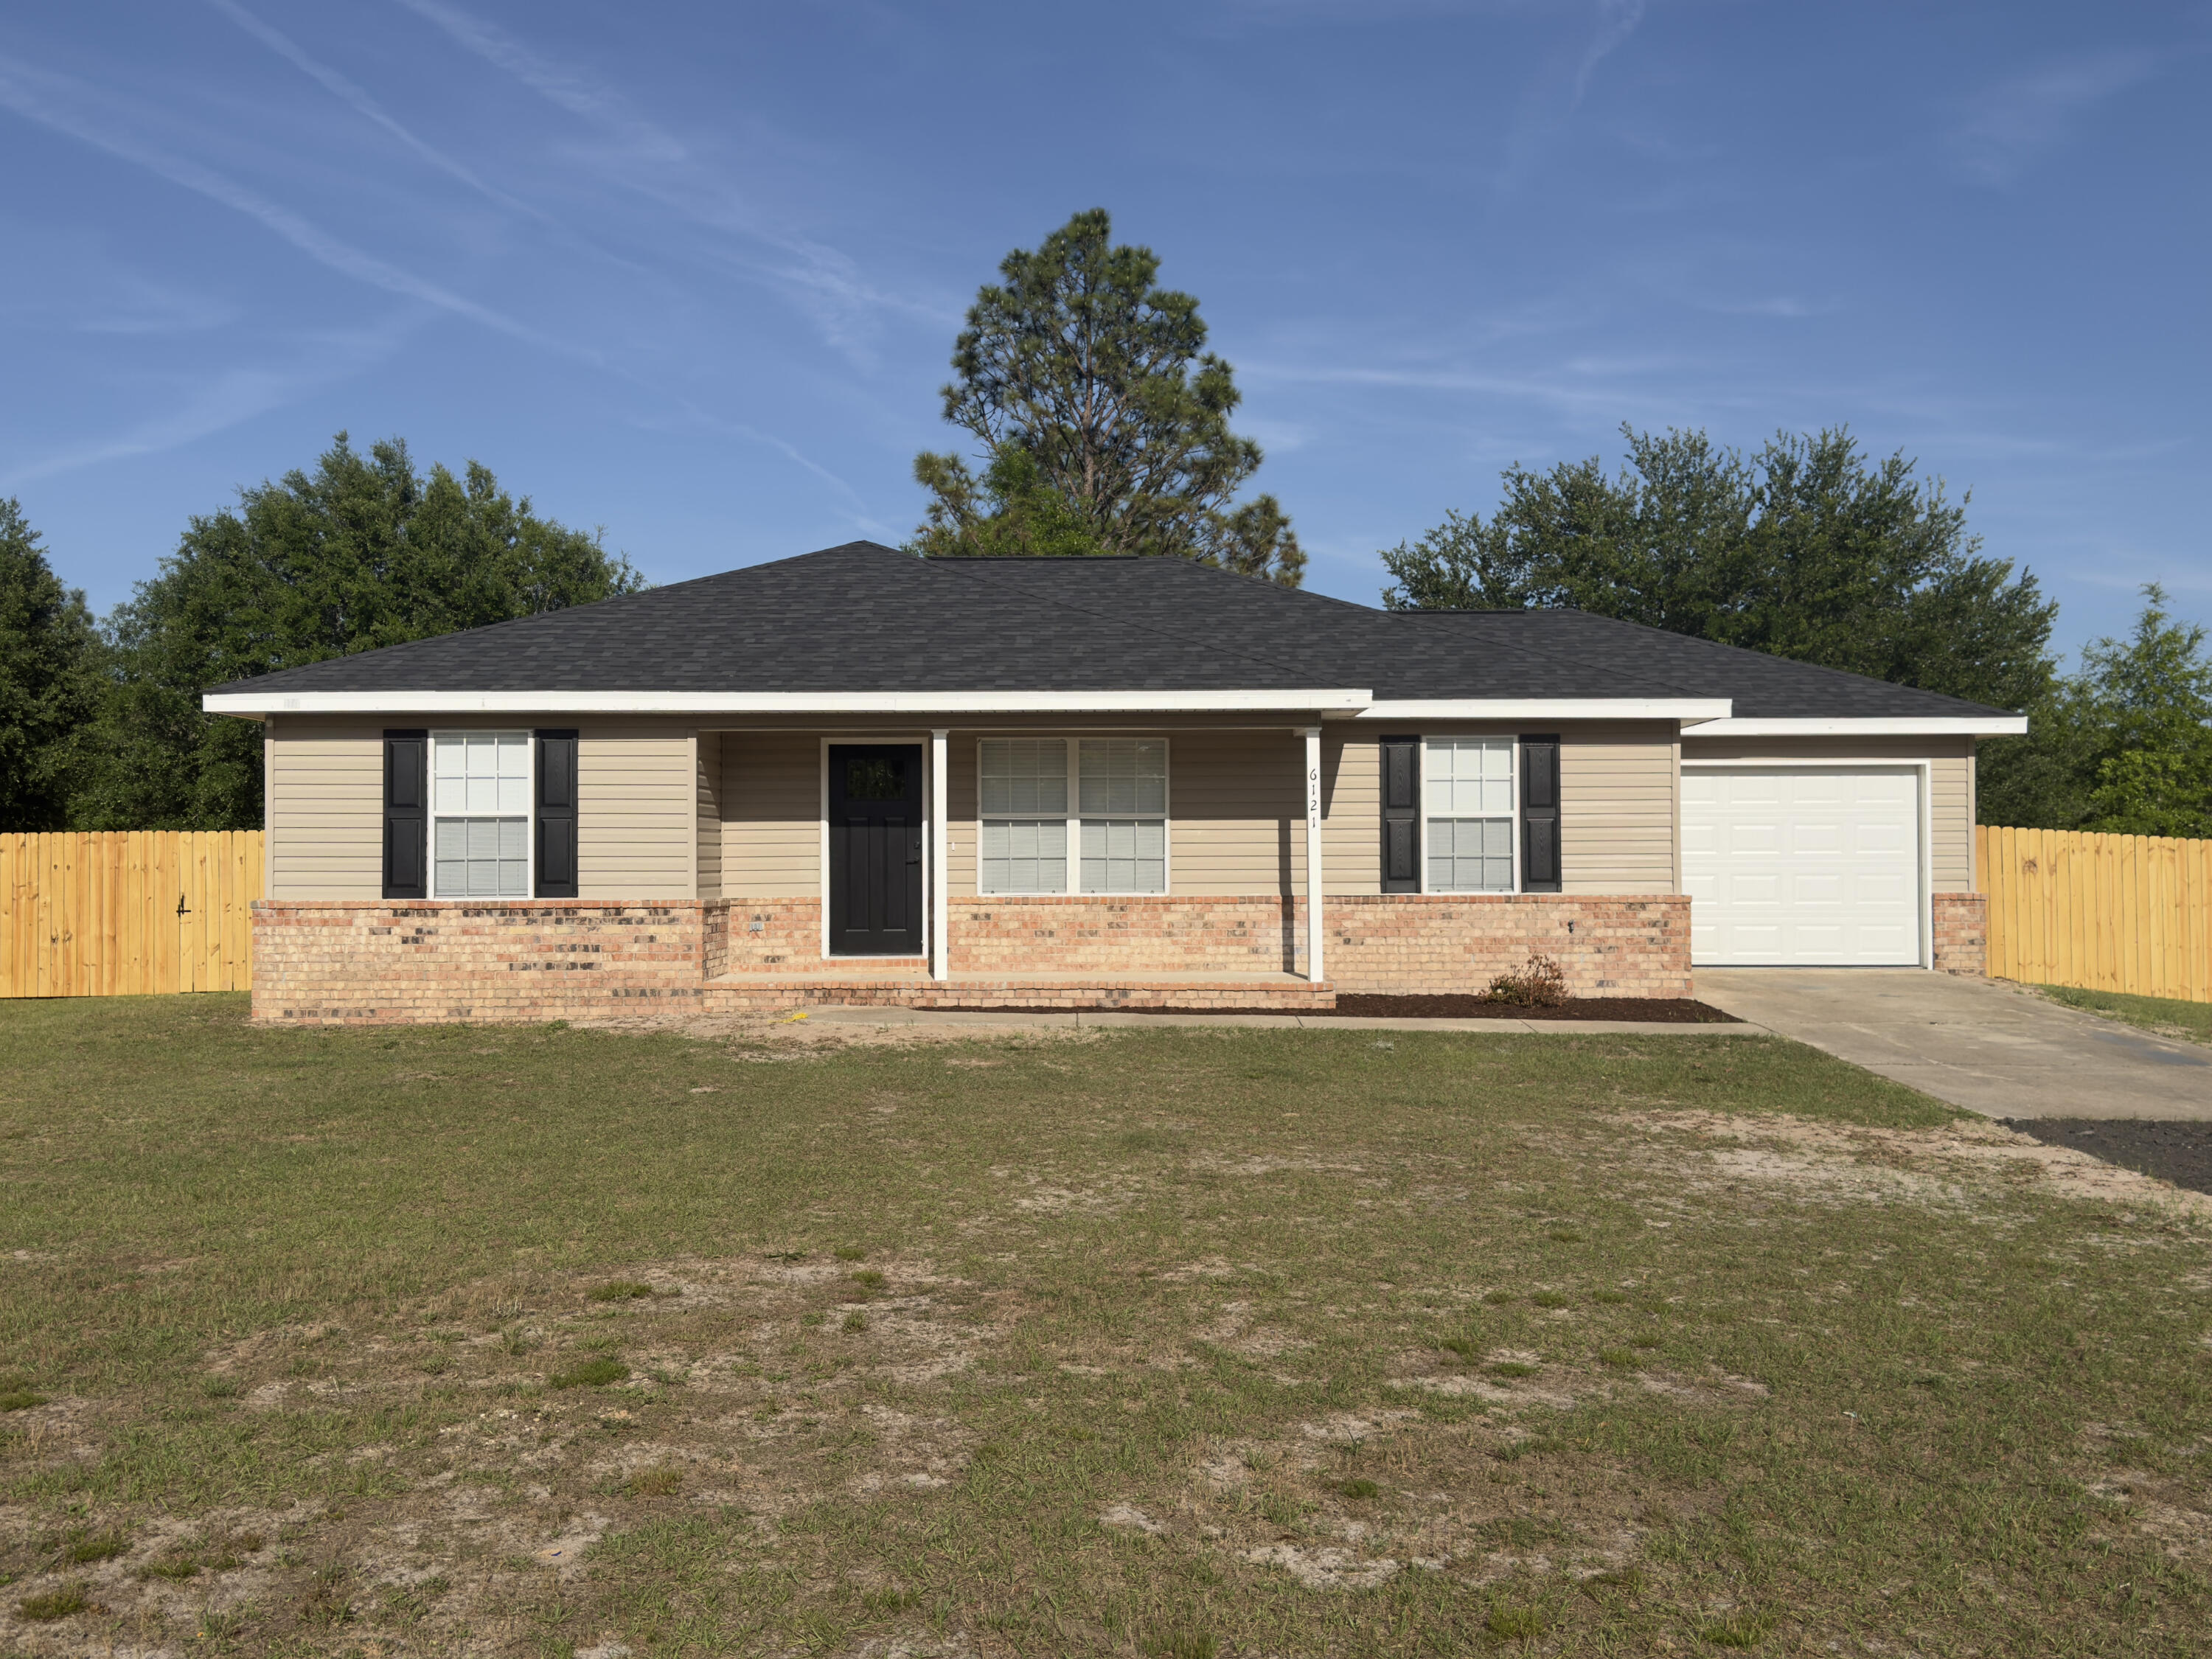
Recently renovated, this super cute REO home has to be next one on your list, if looking for a home with room to roam! Originally built in 2005, this 3 bedroom 2 bath home comes with split bedroom design and nearly all new everything. A new dimensional shingle roof, new HVAC system, and new water will make those insurance inspection reports dance with joy! Home also comes with new privacy fence, back deck and single car garage door with opener. Inside you will find fresh paint, new LVP flooring throughout, fixtures, cabinets and granite. Smoothtop stainless steel stove, matching microwave and ultra quiet stainless steel dishwasher round out the updates. This is a must see to appreciate and won't last! Call today!
#1000719

Crestview

6121 Robin Road

3 Beds

2 Baths

1,328 Sq.Ft.

$254,900

MLS#: 1000719
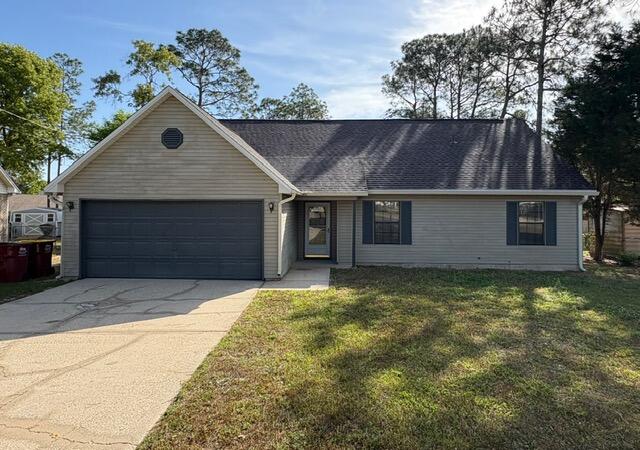
**Available Now!!**


Charming home located just south of I-10 in a well-established subdivision, offering a spacious layout and abundant natural light throughout. The fenced-in backyard provides plenty of space for children and pets to play, while the deck offers a great spot to relax and unwind.  It is ideally located just 10 minutes from Duke Field and approximately 25 minutes from Eglin Air Force Base.

he kitchen has been thoughtfully updated with stainless steel appliances and granite countertops, adding a modern and functional touch. The second floor features a versatile bonus room, perfect for use as a home office, hobby space, or additional living area.

 This home also features updated flooring throughout with no carpet, creating a clean, modern feel that is low-maintenance and ideal for everyday living.

Conveniently situated near a city-maintained park offering a variety of amenities, including baseball fields, a basketball court, a playground, a picnic pavilion, disc golf, and walking trails, this location is perfect for enjoying the outdoors. Additionally, the beautiful Gulf Coast beaches, including Destin and Fort Walton Beach, are approximately 25 to 40 miles away, depending on your destination.

Obligo: ***Cut the Upfront Costs -- Move In Without a Security Deposit!***
We've partnered with Obligo to help qualified renters save money when it matters most.

*All pets are registered via pet screening, and all assistance animals are verified through the same screening process.**

**Carpet cleaning (if applicable) & Admin Fee charged **

Tenant to verify all data. Please contact Sound Choice Real Estate to schedule a showing- 850-389-8533.

***Approval is based on several factors as follows***
- Rental History and Verification
- Employment History and Verification
- Credit History
- Criminal Background & Terrorist Database Check
- Pet Verification
#1000740

Crestview

1123 Northview Drive

3 Beds

2 Baths

1,589 Sq.Ft.

$1,950

MLS#: 1000740
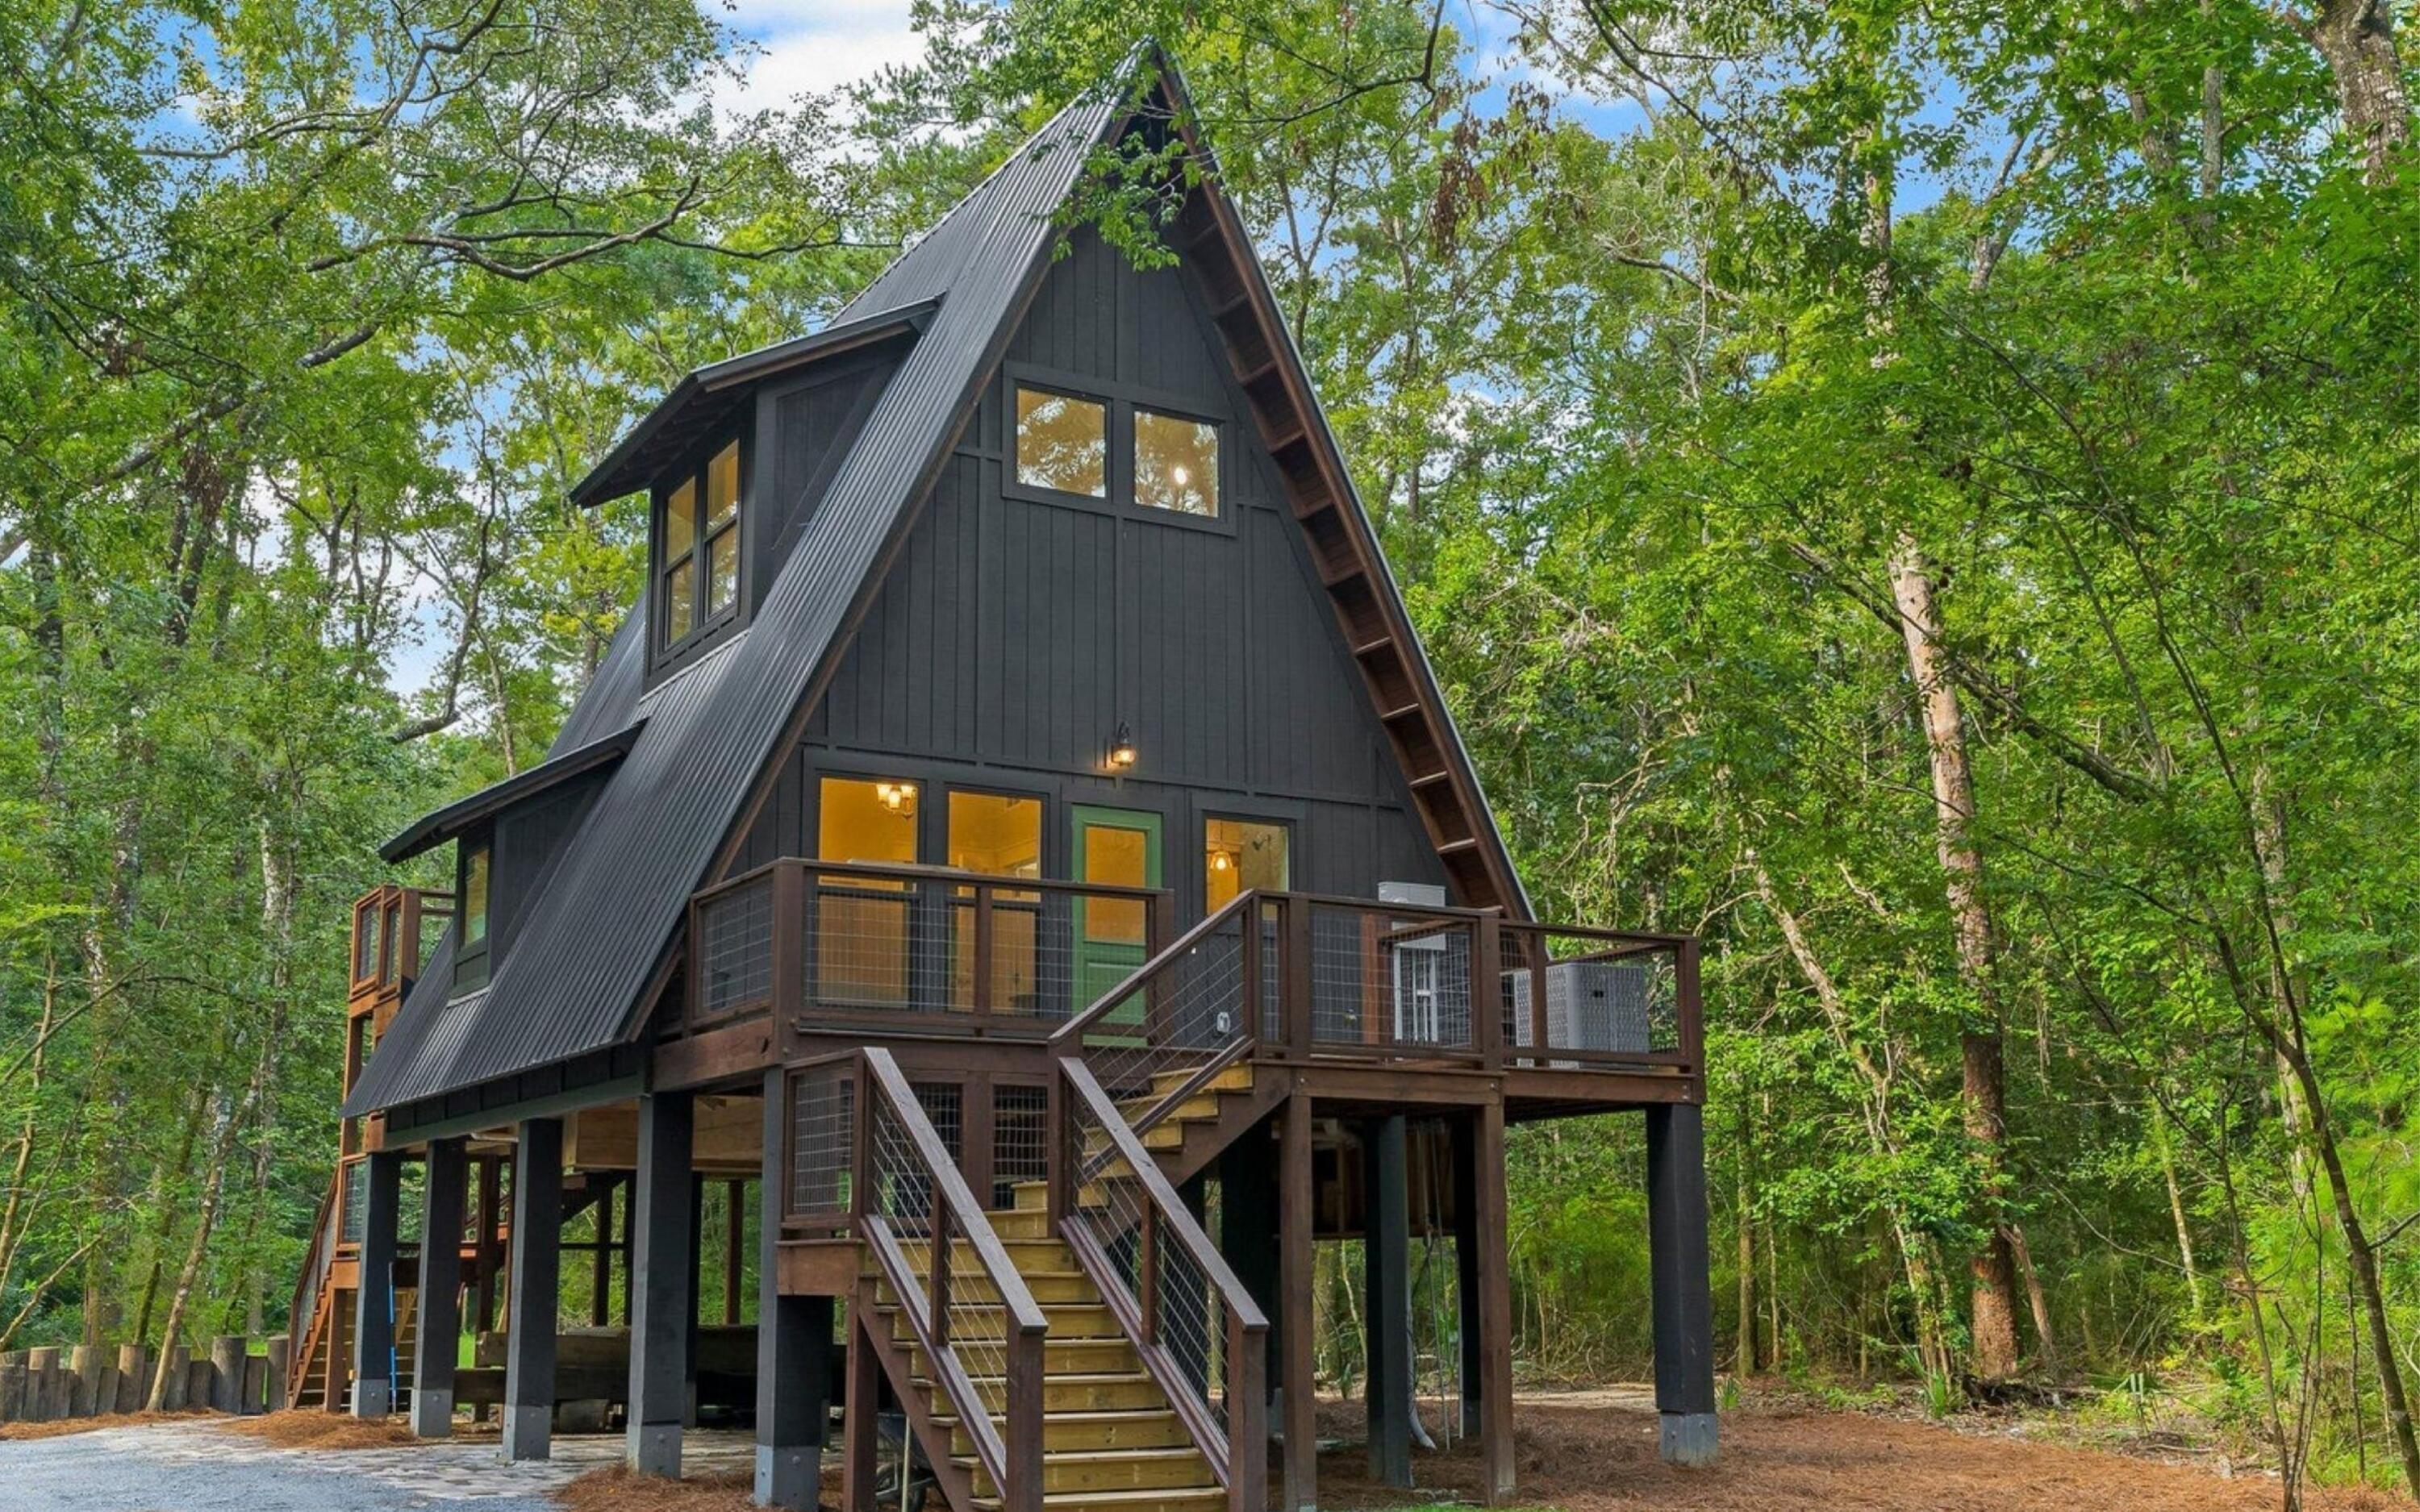
Tucked away in the quiet beauty of North Walton County, this unique property at 493 Choctawhatchee River Rd offers the perfect blend of outdoor adventure and coastal convenience. Whether you're searching for a private getaway, an income-producing investment, or both, this property delivers.

Positioned directly on the Choctawhatchee River, this home is a dream retreat for hunting and fishing enthusiasts. New to the short-term rental market it has booked 85% of the days it has been available.  Spend your mornings casting a line, your afternoons exploring nearby wildlife areas, and your evenings unwinding in peaceful, natural surroundings. With abundant game and excellent fishing opportunities nearby, this is true Old Florida living at its finest.  Built in 2024and offered fully furnished,
#1000083

Ponce De Leon

493 Choctawhatchee River Road

2 Beds

1 Baths

711 Sq.Ft.

$325,000

MLS#: 1000083
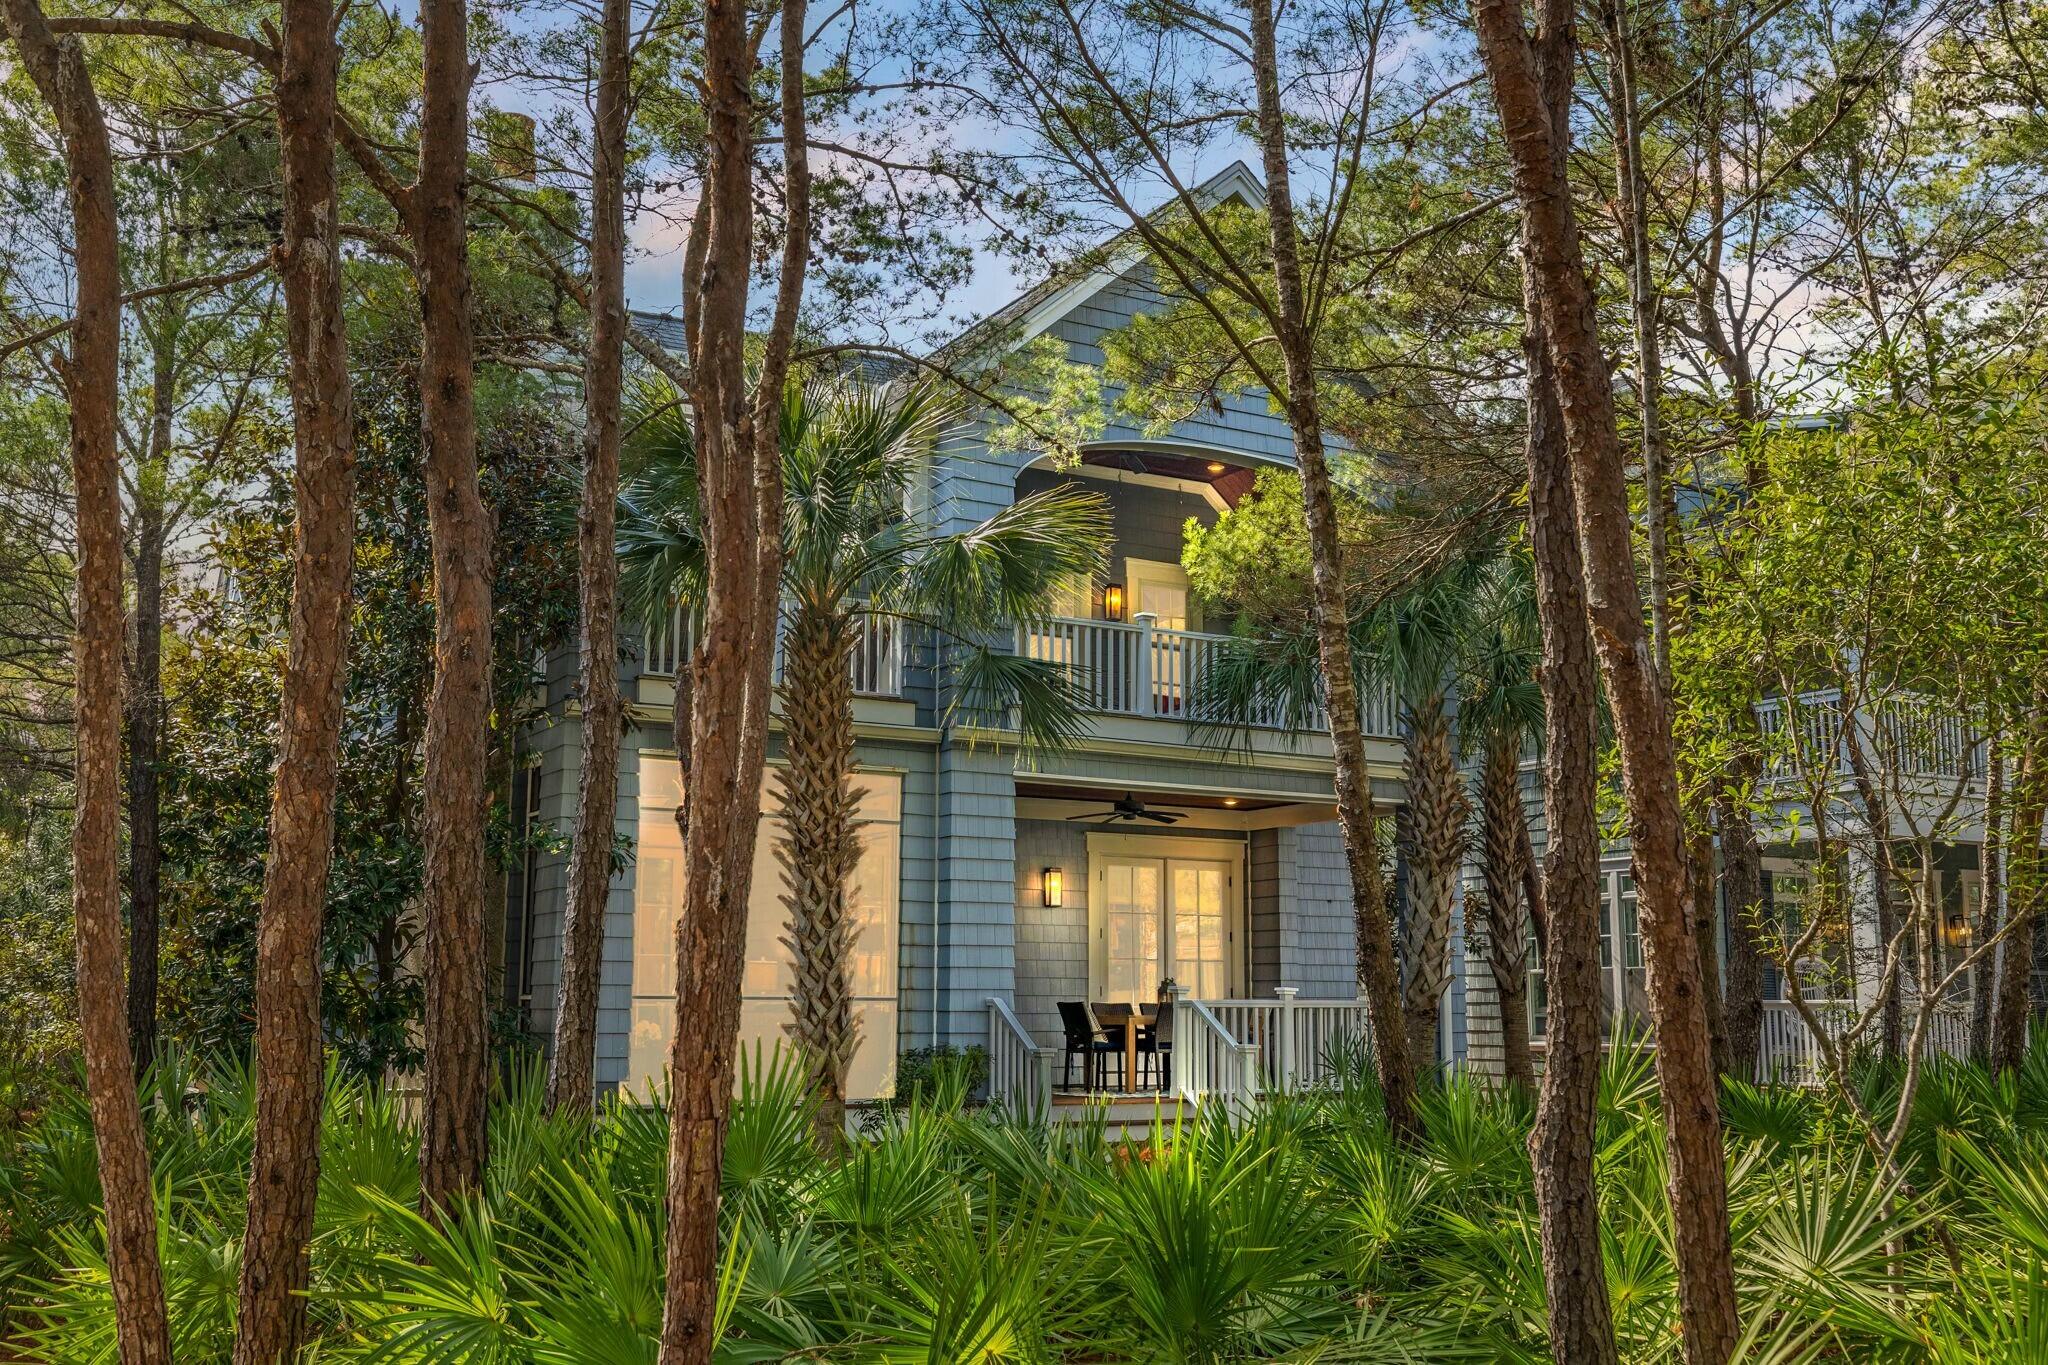
Priced under appraised value and offering exceptional value in Watersound Beach, this remarkable property also includes a golf cart with the sale and the potential for a 5th bedroom with the addition of a closet in the bunk room. Nestled in the heart of Watersound Beach, this stunning custom-built home, skillfully designed by T.S. Adams and masterfully executed by Cole Construction, offers an unparalleled blend of luxury, craftsmanship, and tranquility.
Boasting 4,082 square feet of thoughtfully designed living space, this residence is perfectly positioned for ultimate privacy, backing up to a serene park that enhances its peaceful ambiance. Designed for seamless indoor-outdoor living, the home features over 1,000 square feet of porches and outdoor living areas--ideal for entertaining or enjoying the gentle coastal breezes.
The incredible floor plan allows for effortless first-floor living, with a spacious primary suite conveniently located on the main level, providing a peaceful retreat. The main house exudes Southern charm with impeccable architectural details, high-end finishes, and a layout that balances open-concept gathering spaces with more intimate retreats.
Both indoor and outdoor fireplaces create inviting spaces for relaxation and entertaining, adding warmth and character throughout. A beautifully appointed carriage house with a full bath offers privacy for guests, complete with its own separate living space, while the detached two-car garage provides ample storage for beach gear, golf carts, and more.
Located within the prestigious gated community of Watersound Beach, this home is just steps from the sugar-white sands and emerald waters of the Gulf, along with access to resort-style amenities including pools, boardwalks, and scenic trails.
Don't miss the opportunity to own a private, thoughtfully designed coastal retreat in one of 30A's most sought-after communities.
#1000078

Watersound

76 Tidepool Lane

4 Beds

4 Baths

4,082 Sq.Ft.

$3,350,000

MLS#: 1000078
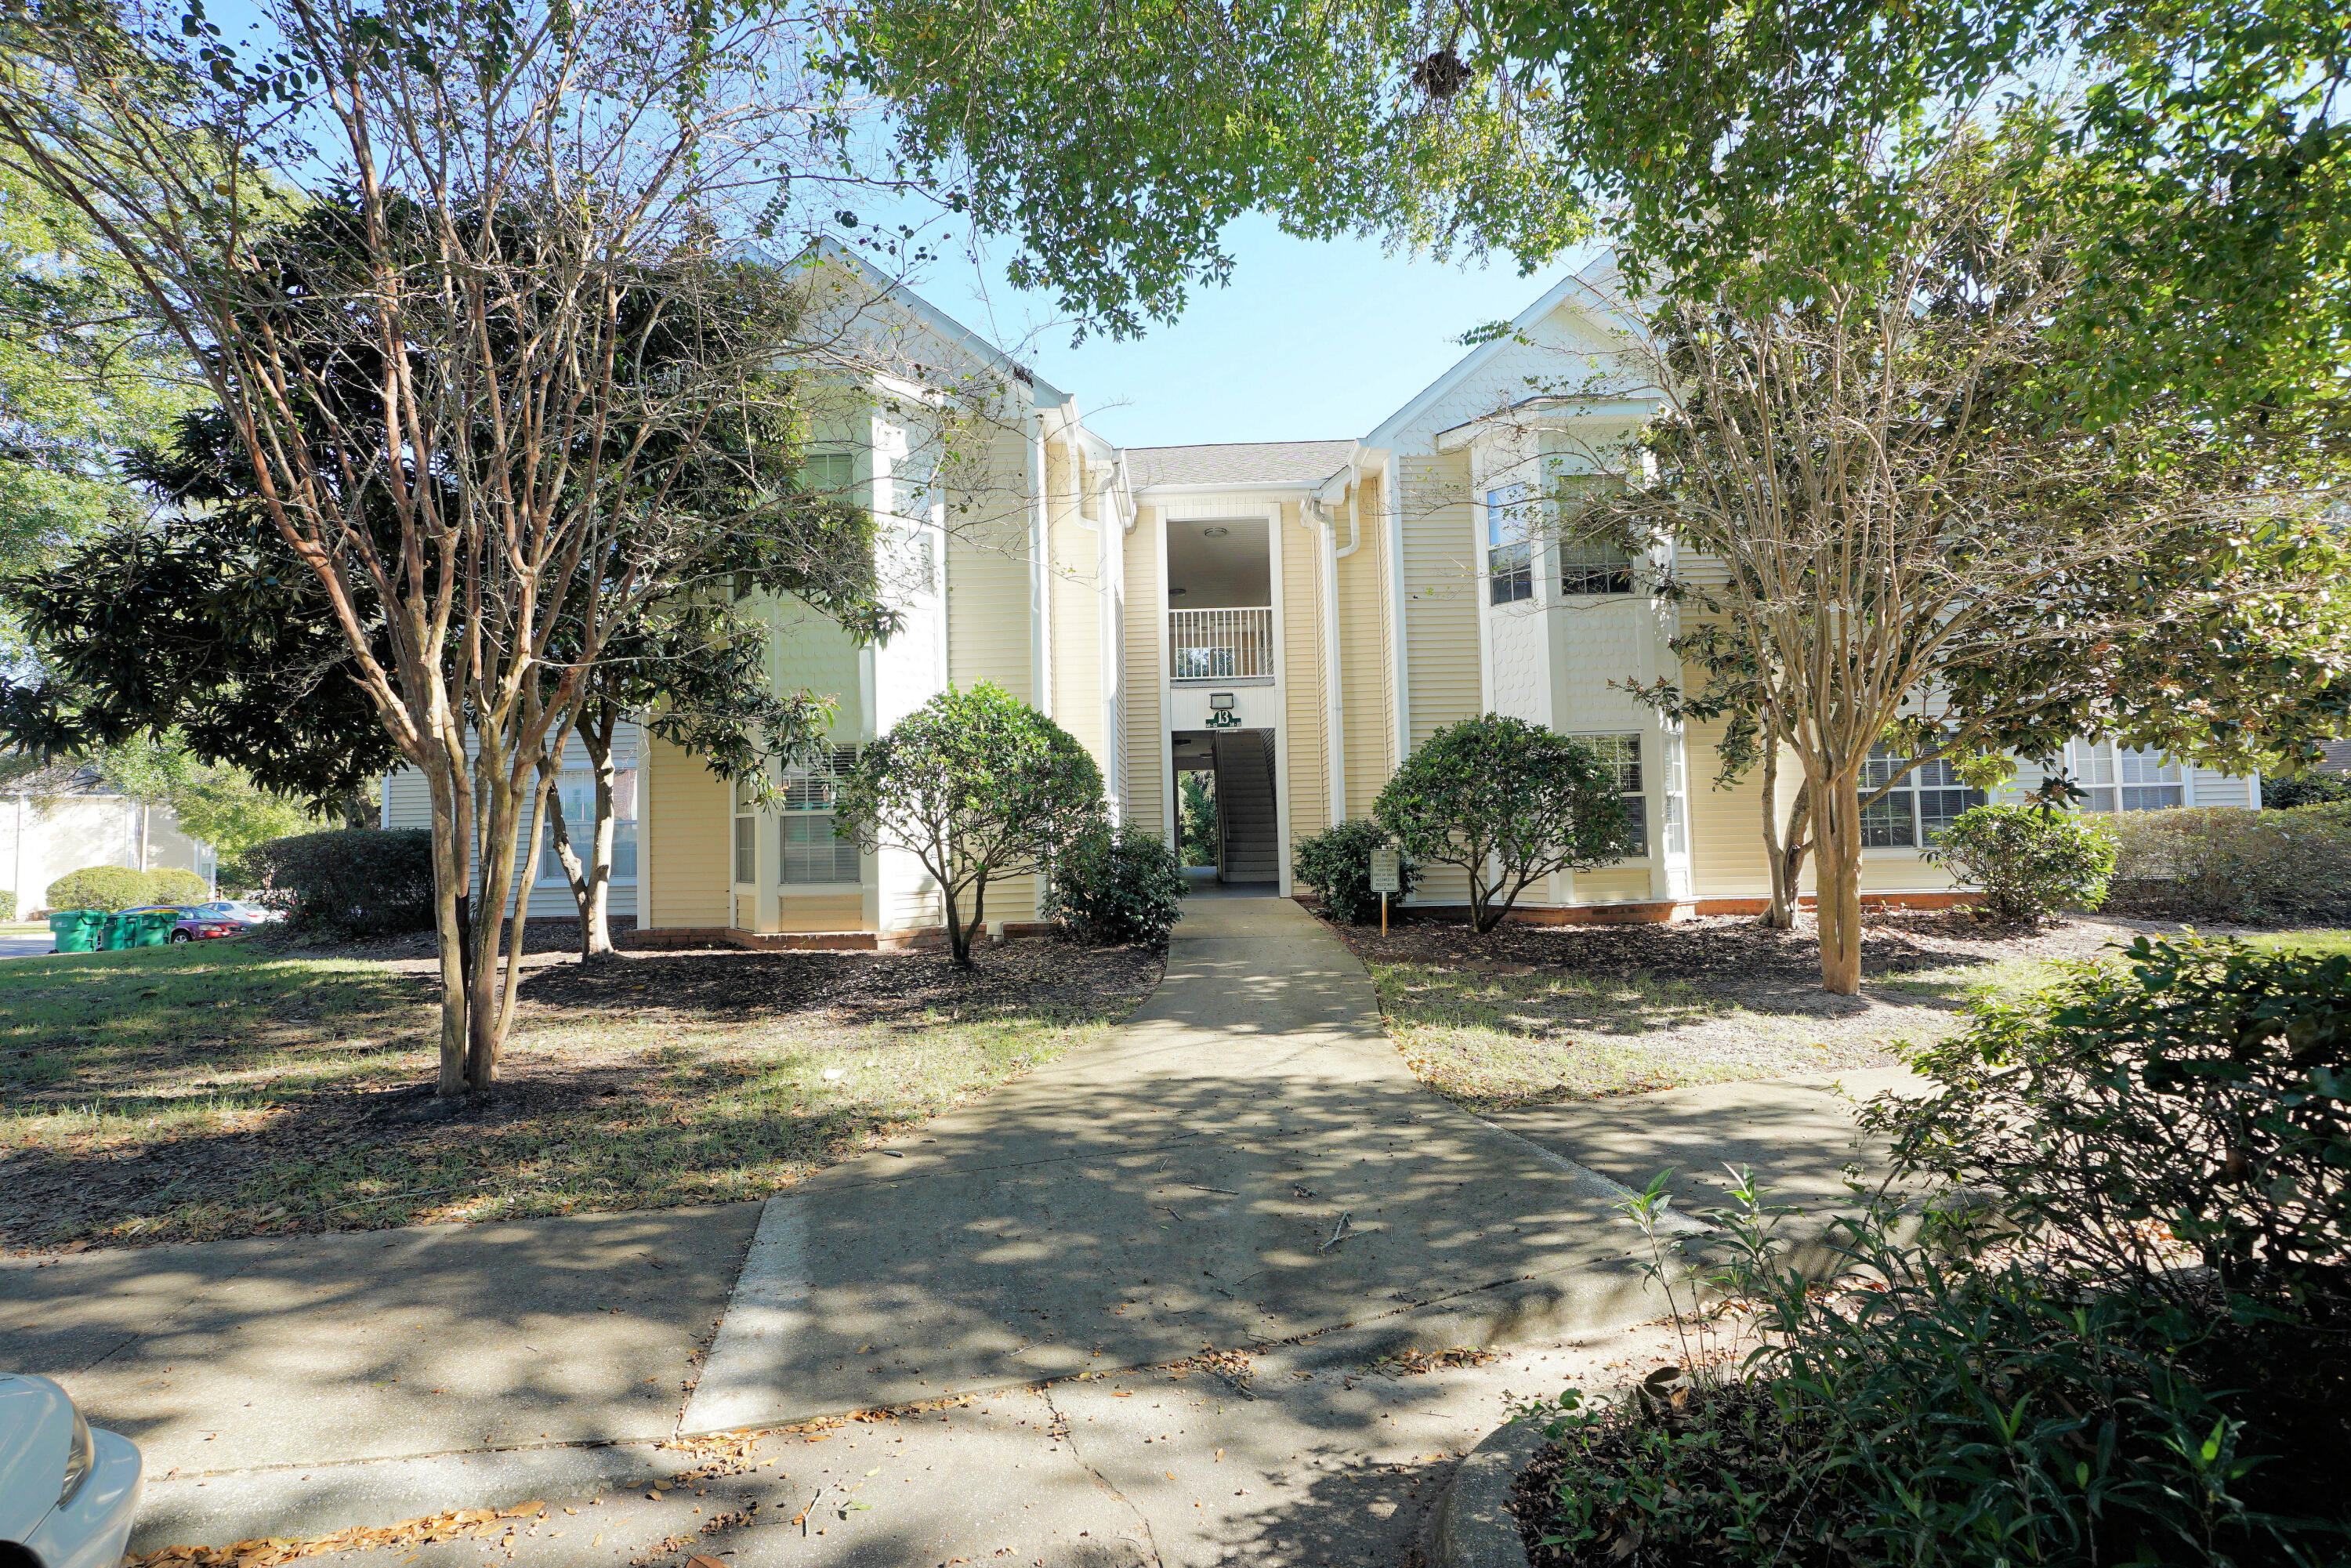
This is a SECOND floor condo with three bedrooms, two bathrooms, kitchen, dining area and large living room. Appliances included are stove, dishwasher, microwave, refrigerator and stackable washer/dryer. Condo has neutral paint and vinyl plank throughout. There is a community pool and parking on site.

Pets may be allowed with owner approval and a non refundable pet fee. Please call or text for information regarding the pet policy before submitting an application.

All applicants 18 years or older must fill out an application @ www.nicevillerentals.com. Application fees are non refundable once paid. Application fee is $50 per applicant.

This is a NON SMOKING property.
#1000763

Niceville

1501 N Partin Drive 249

3 Beds

2 Baths

1,000 Sq.Ft.

$1,800

MLS#: 1000763
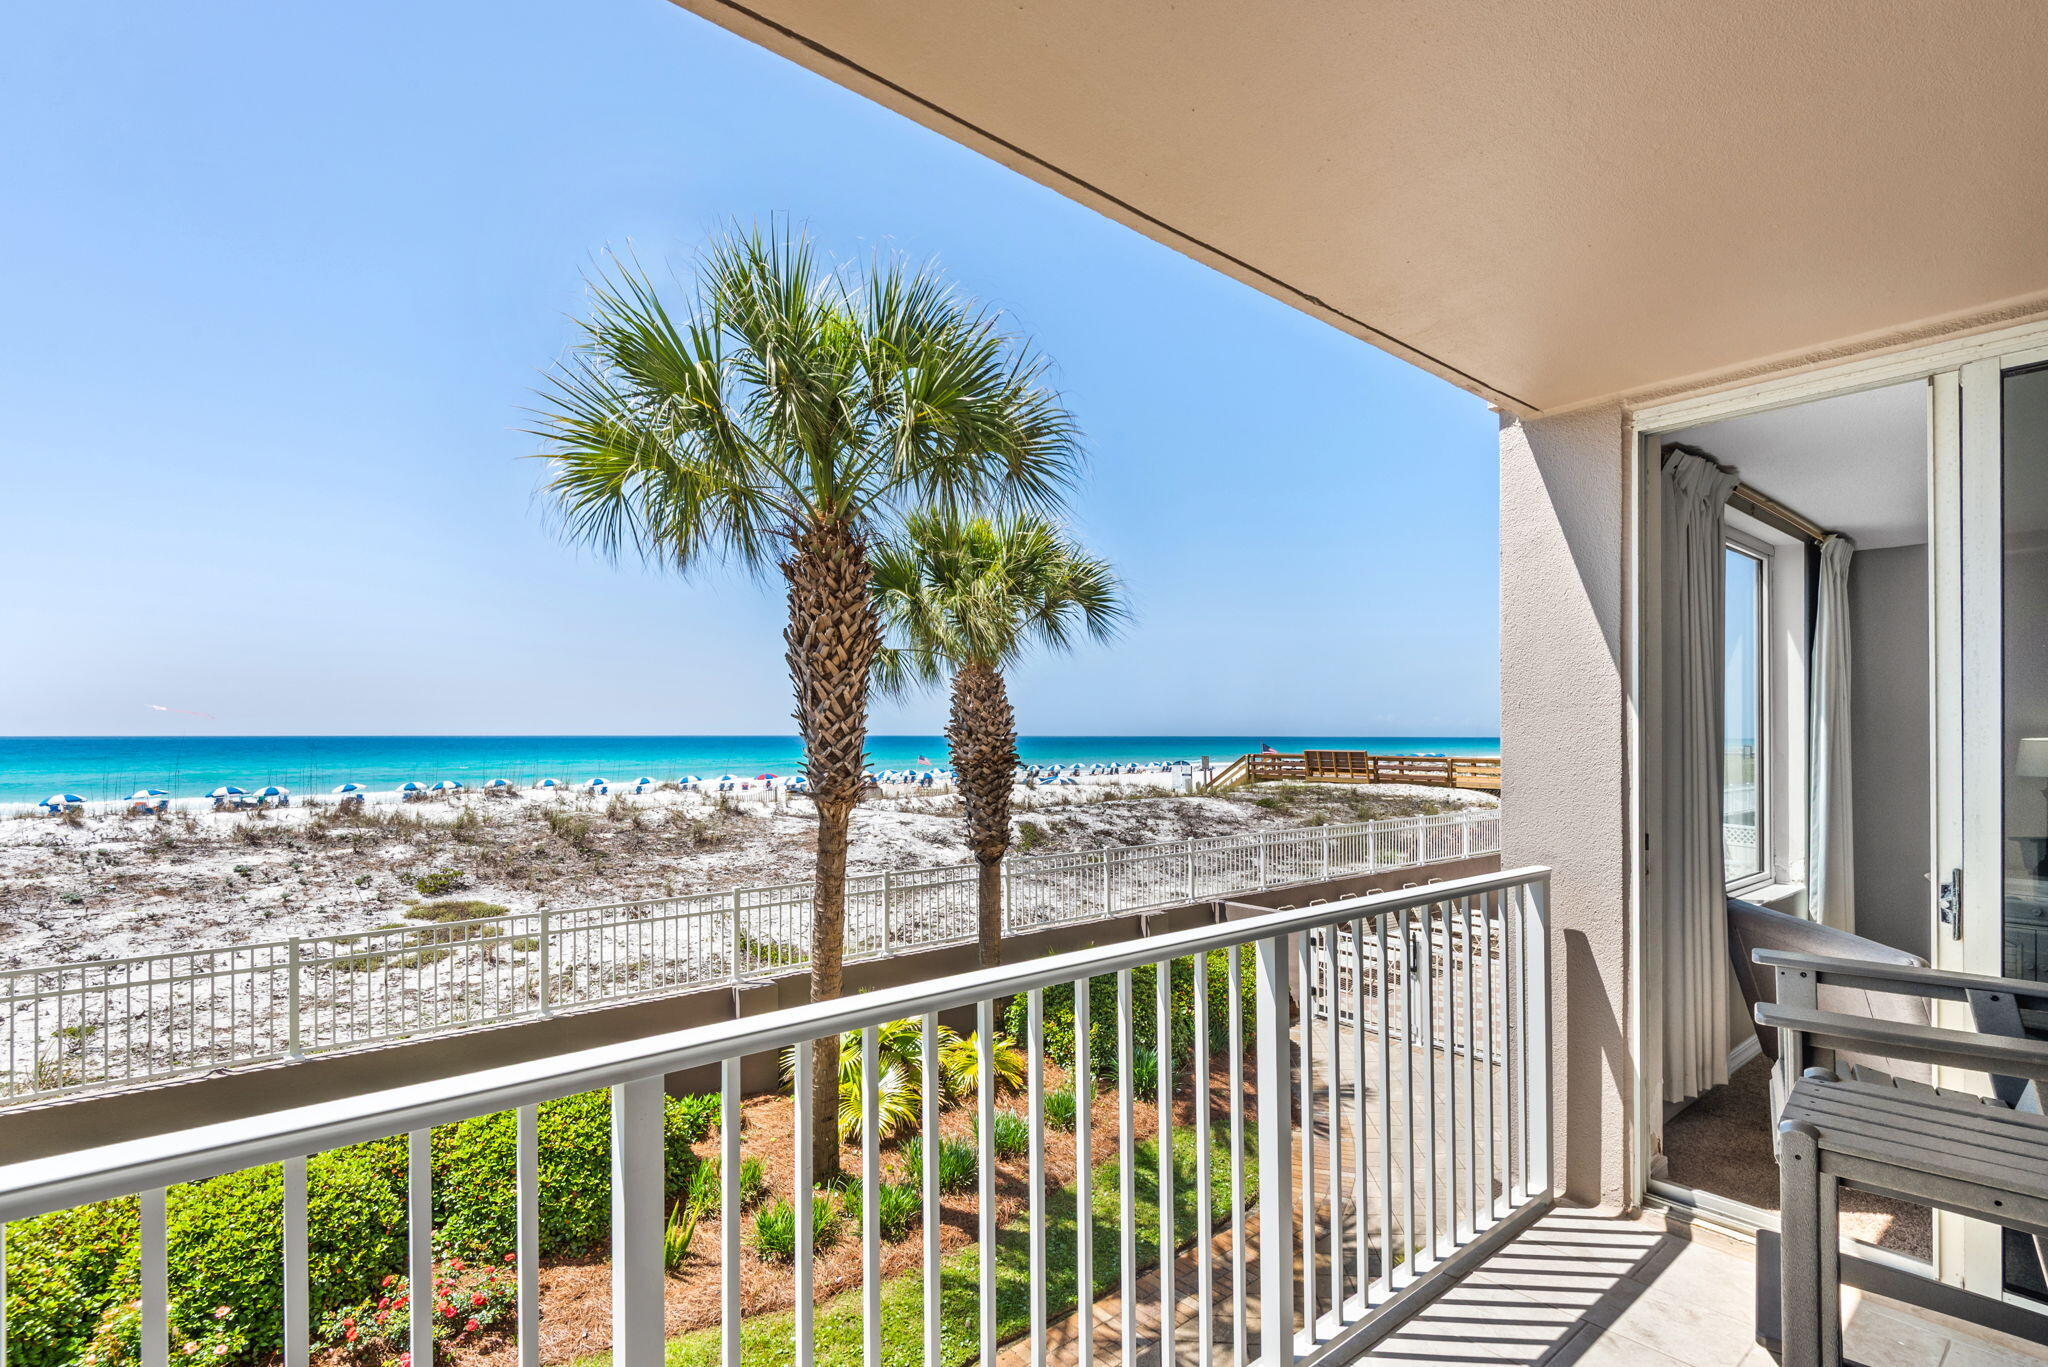
Paradise is within reach at Island Princess on Okaloosa Island!   Unit 203 has been recently updated (2025) with a brand new kitchen, HVAC and bathroom updates.  Fully furnished and already on the rental market - this one is completely ready to go! The views and privacy of the balcony are second to none. Island Princess has a seasonally heated pool, jacuzzi, fitness room and a great grilling area. All required inspections have been executed. With its recent updates and upgrades to the exterior (and no upcoming assessments) - you can have peace of mind knowing this building is in tip top shape. Put your flip flops on and come see this one for yourself!
#1000698

Fort Walton Beach

520 Santa Rosa Boulevard 203

2 Beds

2 Baths

1,089 Sq.Ft.

$575,000

MLS#: 1000698
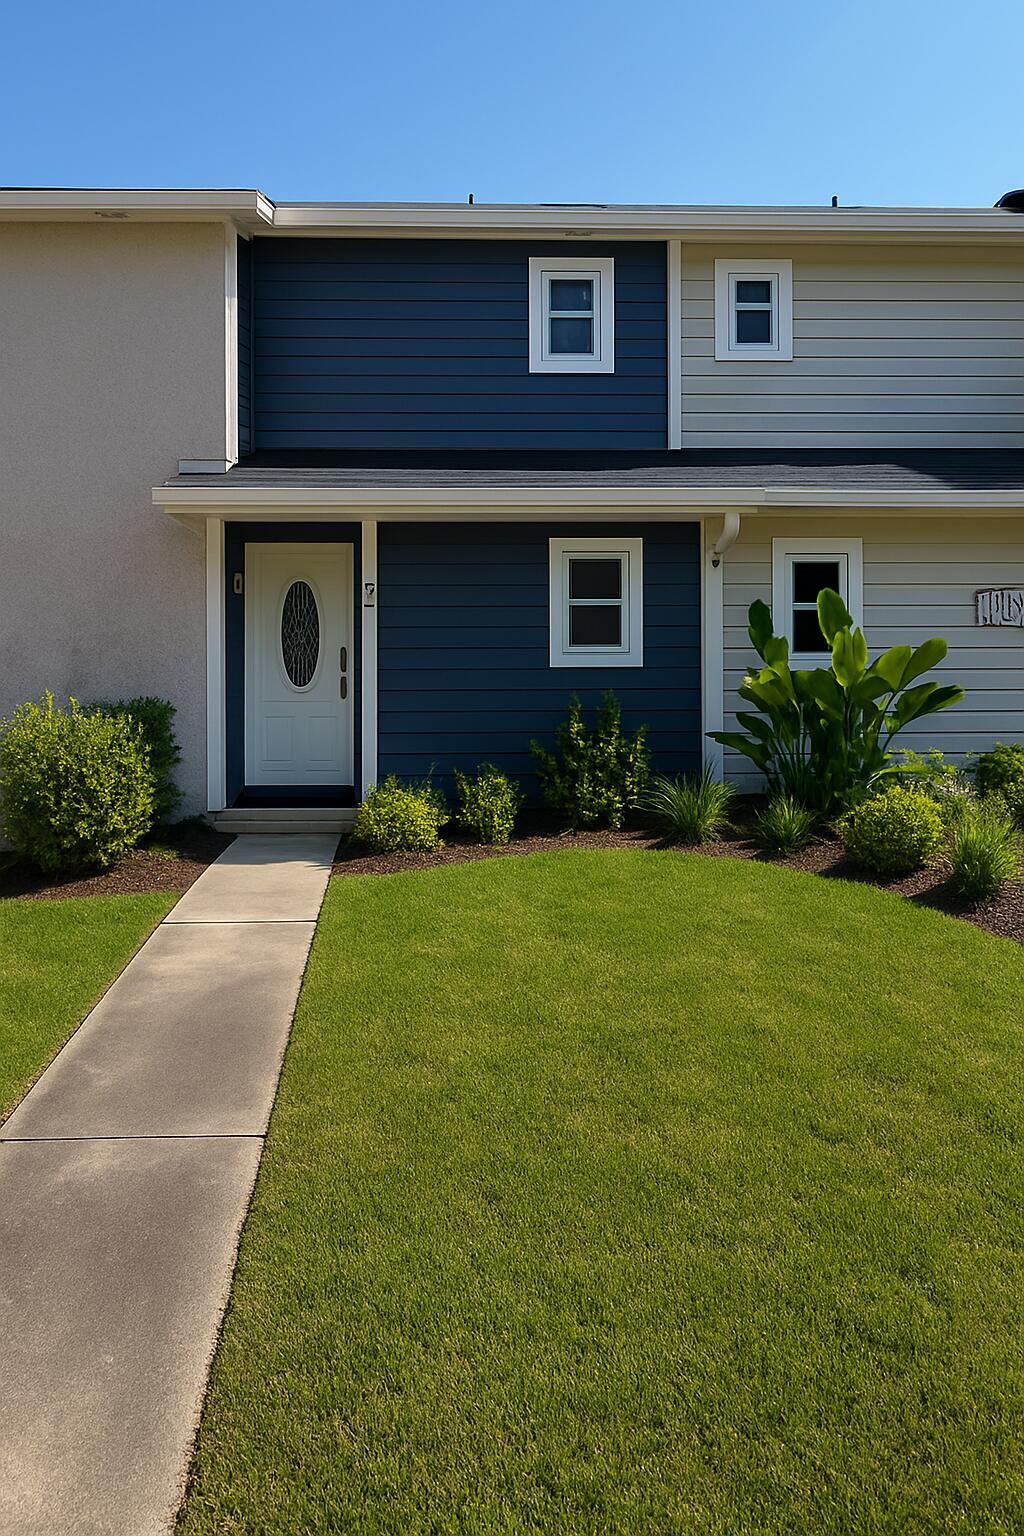
$300 OFF FIRST- AND SECOND-MONTHS RENT...!!
Welcome to 132 Bayou Dr, a beautifully updated and fully furnished two-story townhome ready for move-in.
Inside, you'll find a modern galley-style kitchen with white shaker cabinets, marble-look countertops, tile backsplash, and stainless steel appliances including range, microwave, dishwasher, and refrigerator. An extra mini-fridge provides added storage for beverages or overflow. The adjoining laundry room comes with a washer and dryer included as-is for tenant use. Upstairs, the home offers two comfortably furnished bedrooms with ceiling fans, contemporary flooring, and natural light. The upstairs bathroom is updated with a stylish vanity, modern fixtures, and a sleek glass-enclosed walk-in shower. *AS-IS Washer & Dryer*

NO smoking. 600 minimum FICO credit score required in addition to meeting rental criteria. Pets allowed upon approval with a non-refundable pet fee.

All applicants are required to complete an application on https://onefamilypropertyservices.petscreening.com/ regardless of if they own a pet or not. Applicants with an ESA are also required to complete the application.

** Fees Required once an application is approved include, but may not be limited to: Security Deposit, Non-Refundable Fees (cleaning and rekey), $20 Certified Mail Fee, and Pet Fees (when applicable).
#1000710

Destin

132 Bayou Drive

2 Beds

1 Baths

1,161 Sq.Ft.

$2,200

MLS#: 1000710
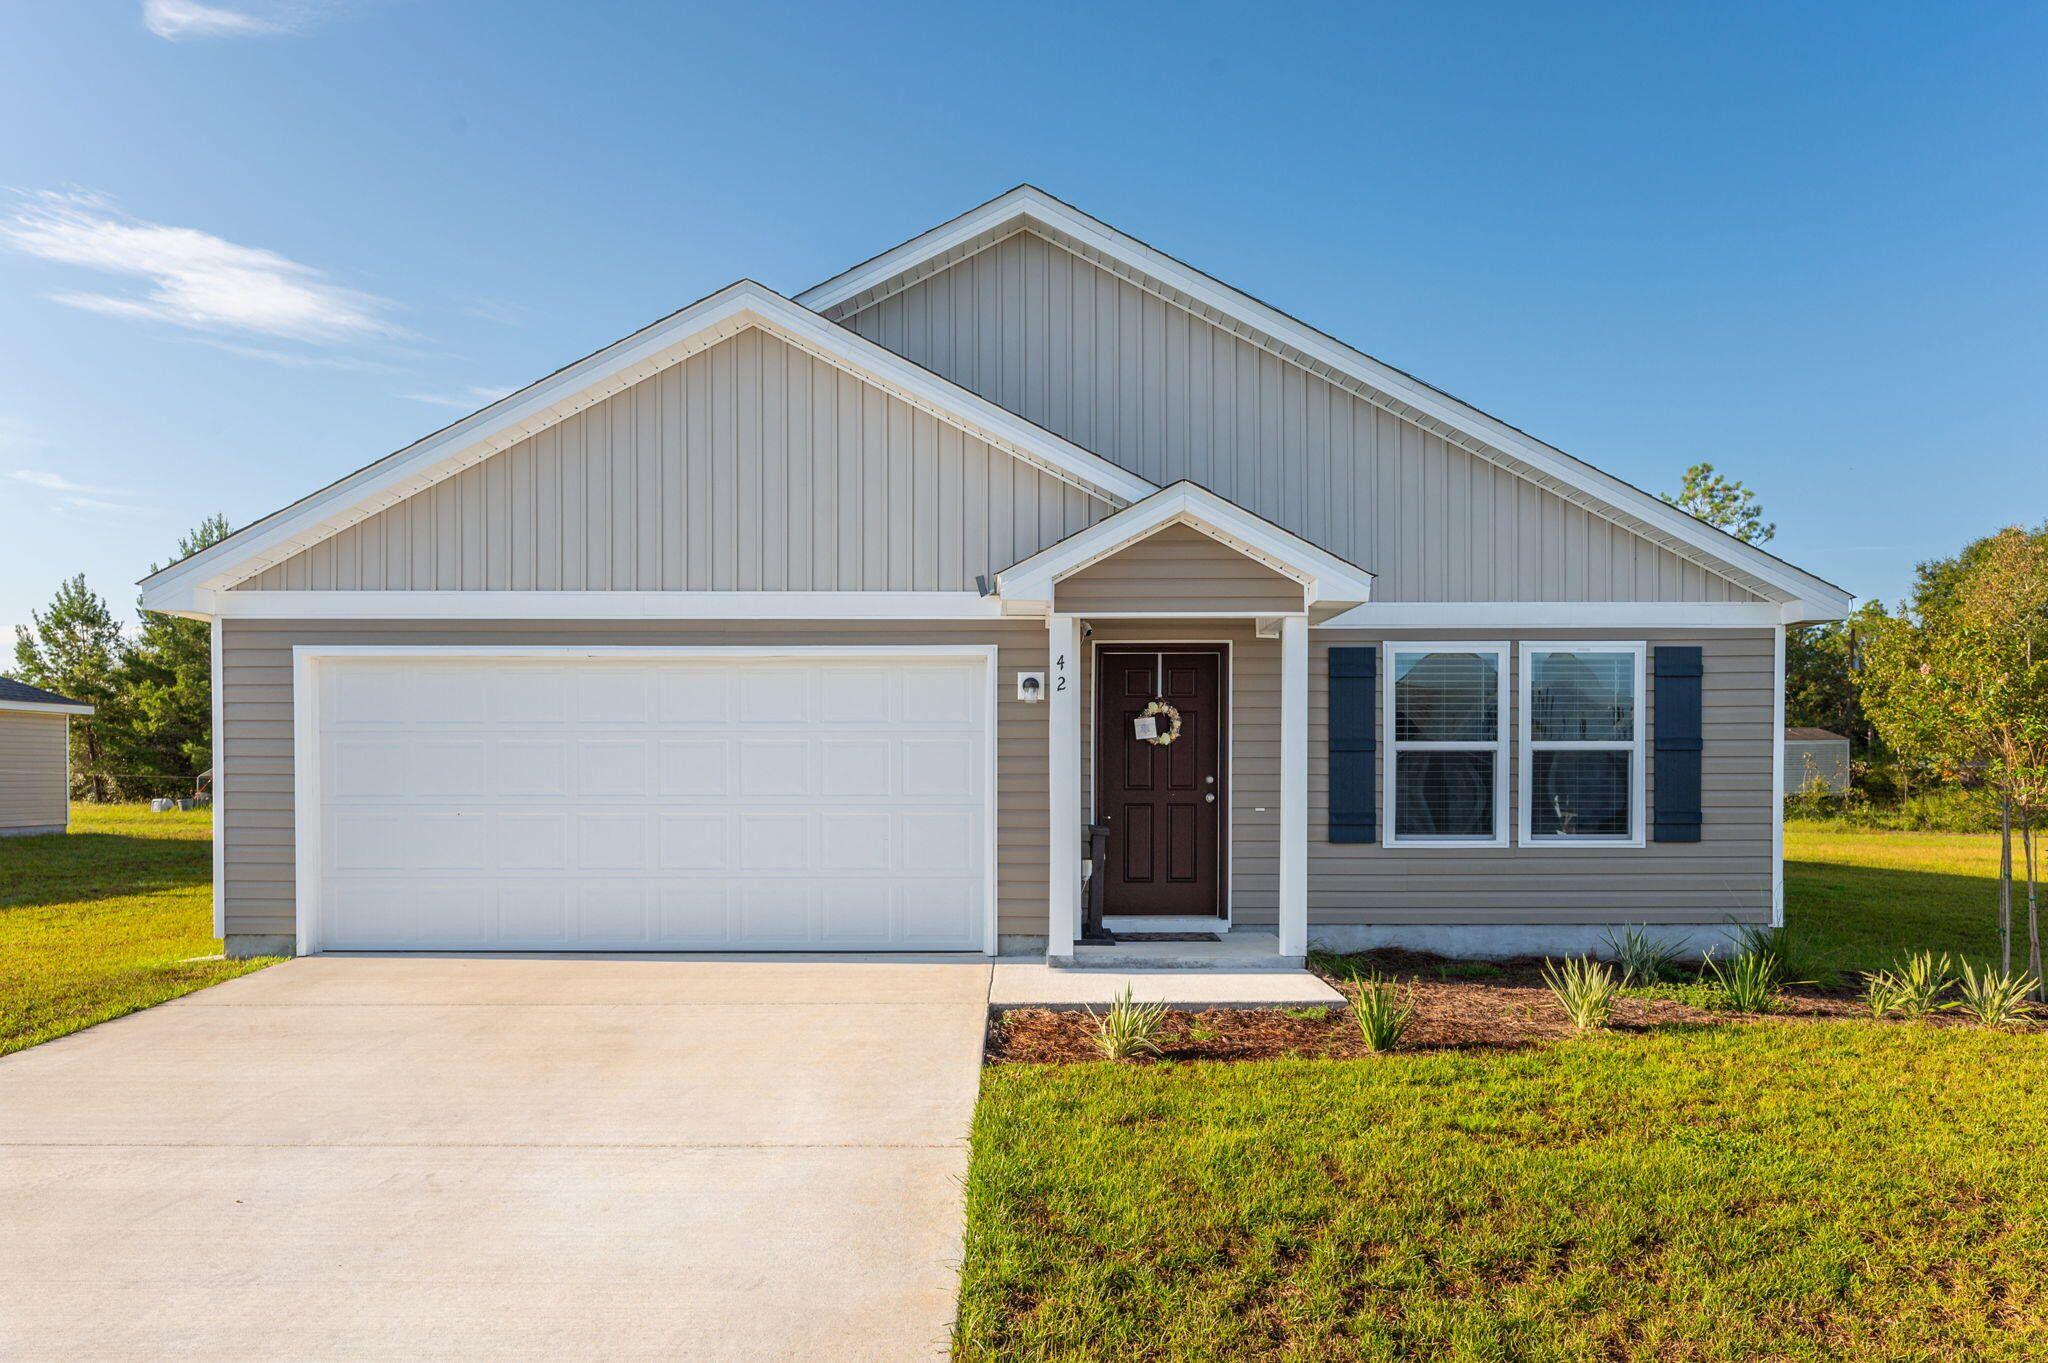
Welcome to 42 E Lockwood Way in charming DeFuniak Springs! This beautifully maintained home offers the perfect balance of comfort and convenience in a quiet neighborhood setting. Featuring a spacious open floor plan, modern kitchen with updated appliances, and generous living and dining areas, this home is ideal for both relaxing and entertaining. The primary suite includes a large closet and private bath, while the additional bedrooms provide plenty of space for family, guests, or a home office.

Enjoy outdoor living with a private backyard and covered patio--perfect for weekend barbecues or winding down in the evenings. Located just minutes from historic downtown DeFuniak Springs, local schools, parks, and shopping, this property offers easy access to I-10
#1000672

DeFuniak Springs

42 E Lockwood Way

4 Beds

2 Baths

1,607 Sq.Ft.

$1,800

MLS#: 1000672
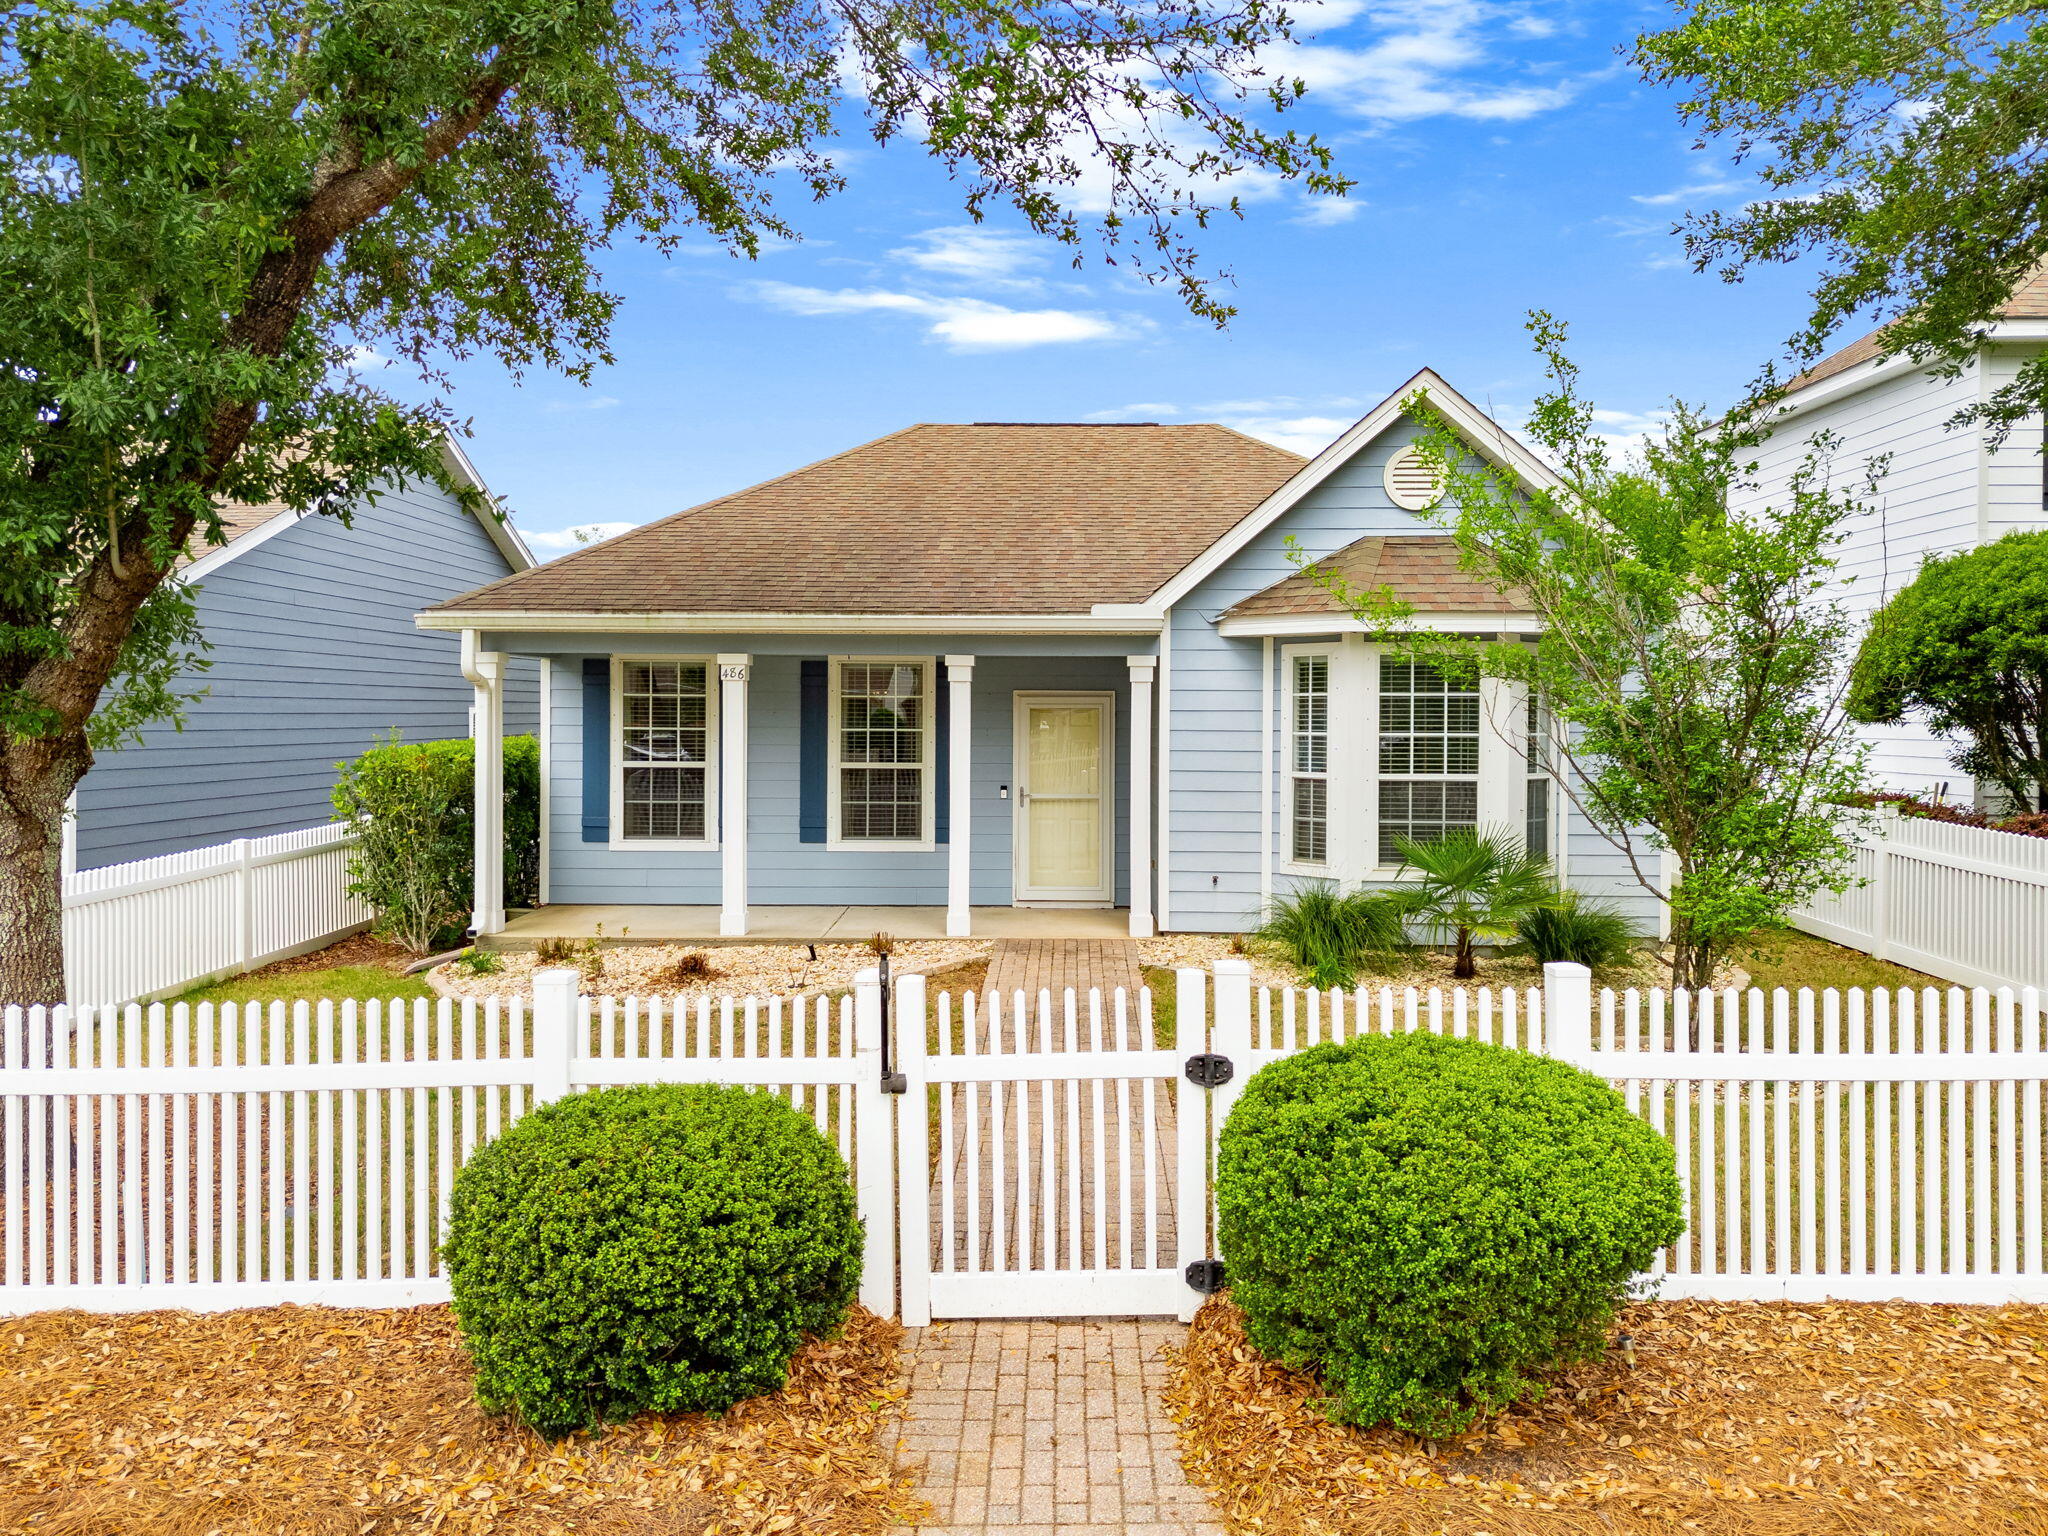
HAMMOCK BAY - Schooner's Landing! Lawn maintenance, washer and dryer and DirecTV cable included at no cost! Discover this well-maintained 3-bedroom, 2-bath home in the highly sought-after Hammock Bay community! This home features quartz countertops in kitchen, jet black appliances, open floor concept, and an abundance of natural lighting. Enjoy your fully fenced in yard, large screened rear patio or open air patio out front. Located just a short distance from Hammock Bay's resort-style amenities, including four pools, 24/7 fitness centers, bike trails, pickleball courts, General Store, Brewery, Windmills Town Center, a 500' pier, clubhouses, disc golf, dog parks, walking paths, and more! Come see why Hammock Bay is one of the Emerald Coast's most desirable communities! Located less than a mile to the newly constructed Middle School. 

Pets allowed (restrictions apply) - If approved, a one-time $250 non-refundable pet fee and $25 per month pet rent per pet apply. A one-time $100 lease fee applies.
#1000667

Freeport

486 Fanny Ann Way

3 Beds

2 Baths

1,593 Sq.Ft.

$2,650

MLS#: 1000667
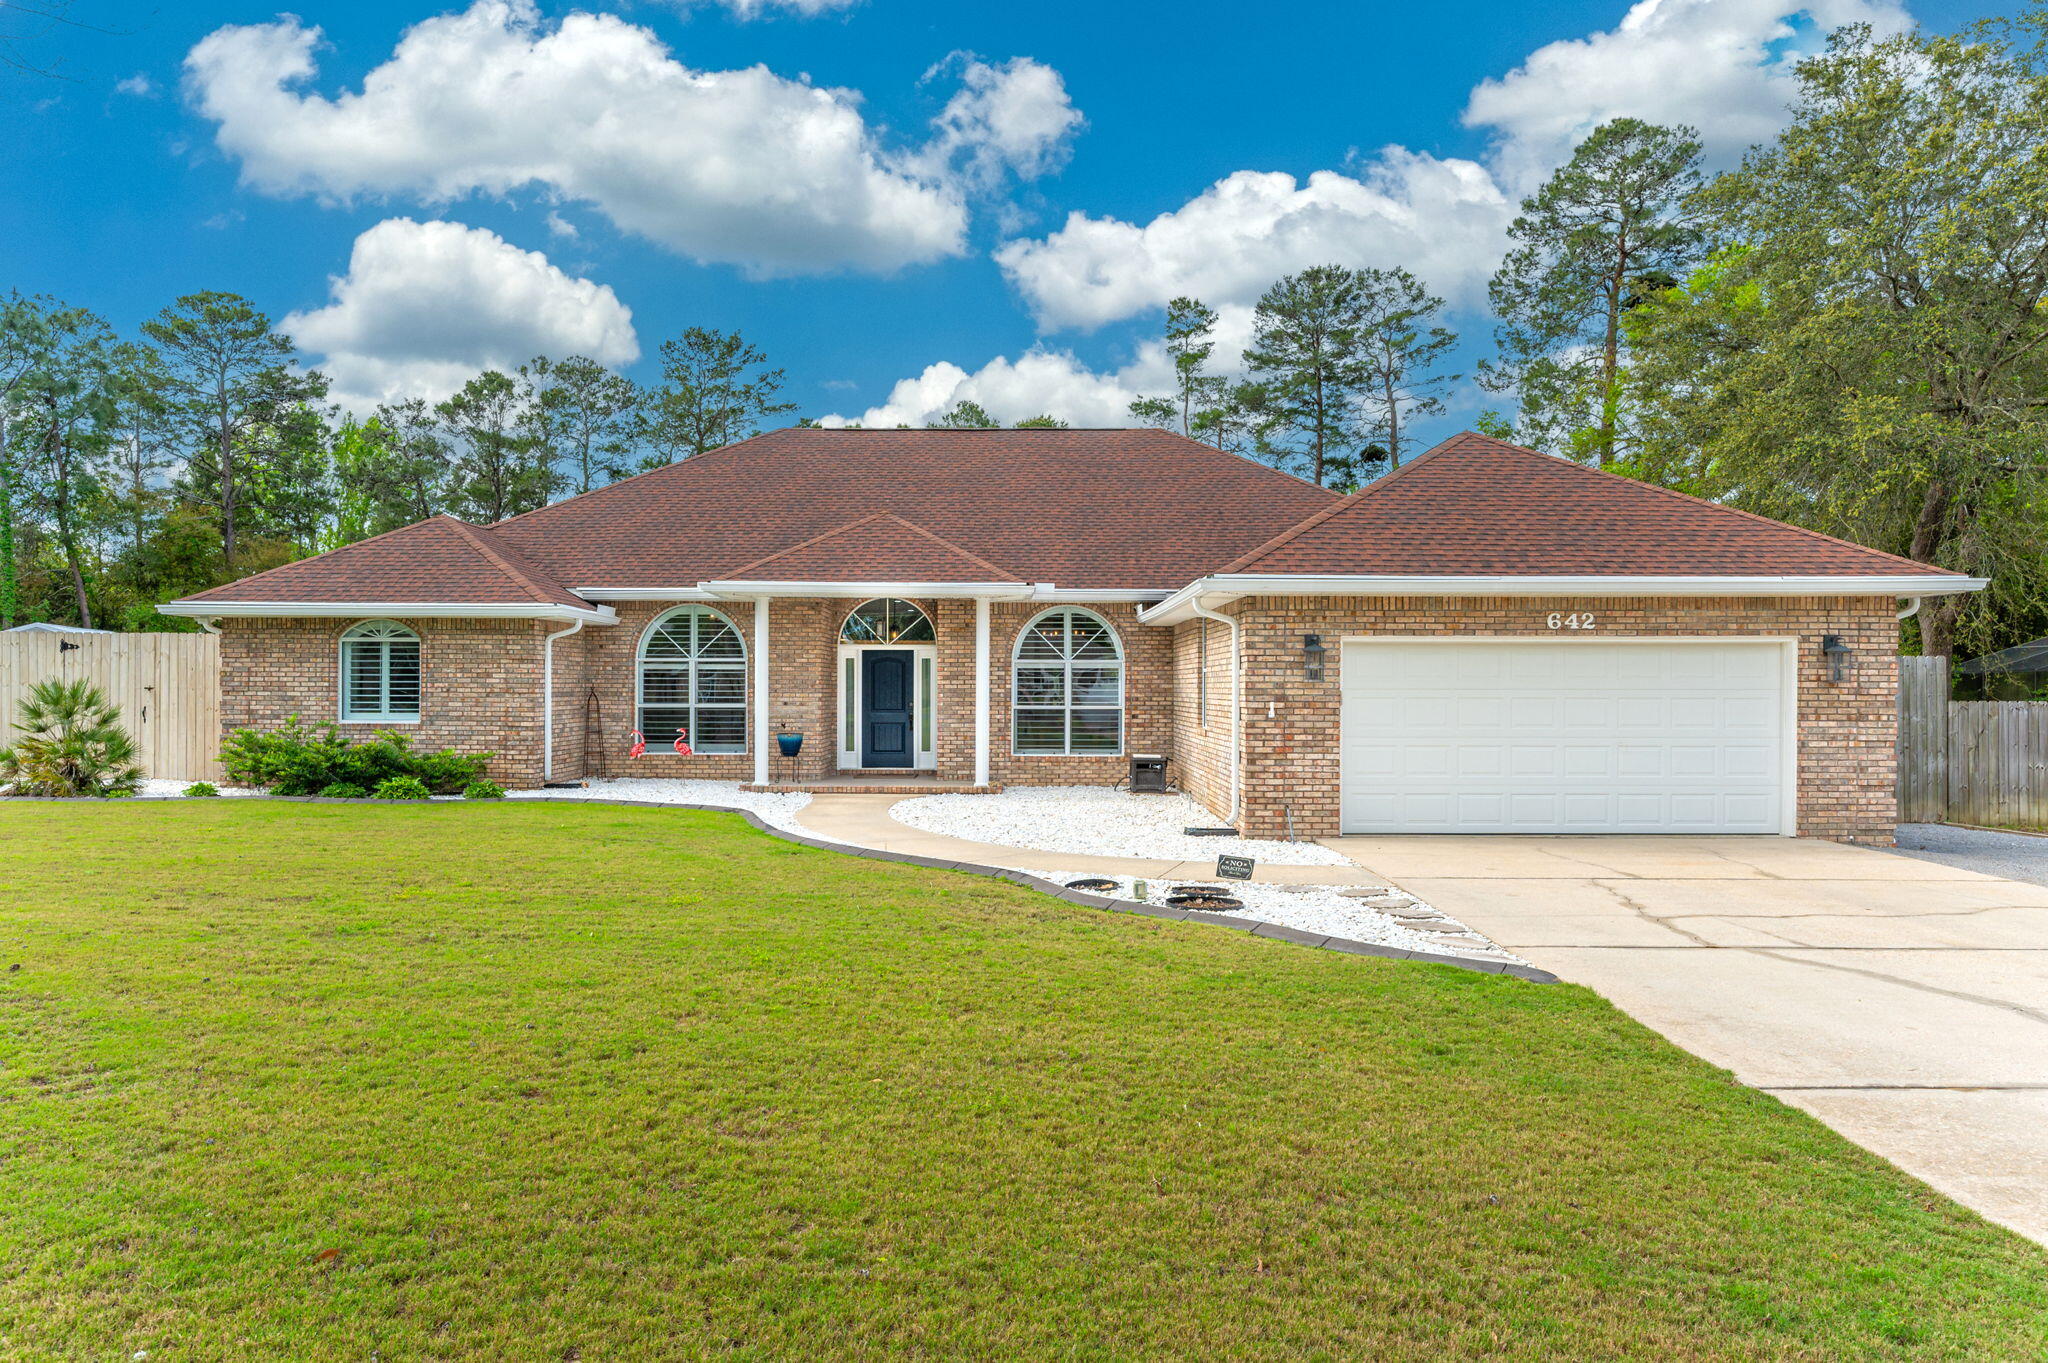
Stunning, 4-bedroom, 2-bath, 2,704 sq/ft recently updated all-brick home situated on a spacious .66-acre corner lot in Rocky Bayou Estates. This thoughtfully renovated, open-concept floor plan flows seamlessly between living, dining, and kitchen areas; perfect for both everyday life and grand entertaining.
Inside, you'll find porcelain tile flooring and custom trim work throughout. The fully updated kitchen features new modern cabinetry, luxury appliances, and a large breakfast bar overlooking the main living space. Both bathrooms have been tastefully reimagined with modern finishes and charm.
Step outside to your private backyard oasis, featuring a recently resurfaced gunite pool, expanded pool deck, and a separate boat/RV parking pad. The meticulously maintained yard is enclosed by an 8- foot fence for ultimate privacy. With new exterior doors, fresh paint, and a storage shed, this move-in-ready home combines quality upgrades with the functional outdoor space you've been waiting for. No showings before 3pm M-F.
#1000701

Niceville

642 W Kilcullen Drive

4 Beds

2 Baths

2,704 Sq.Ft.

$799,900

MLS#: 1000701
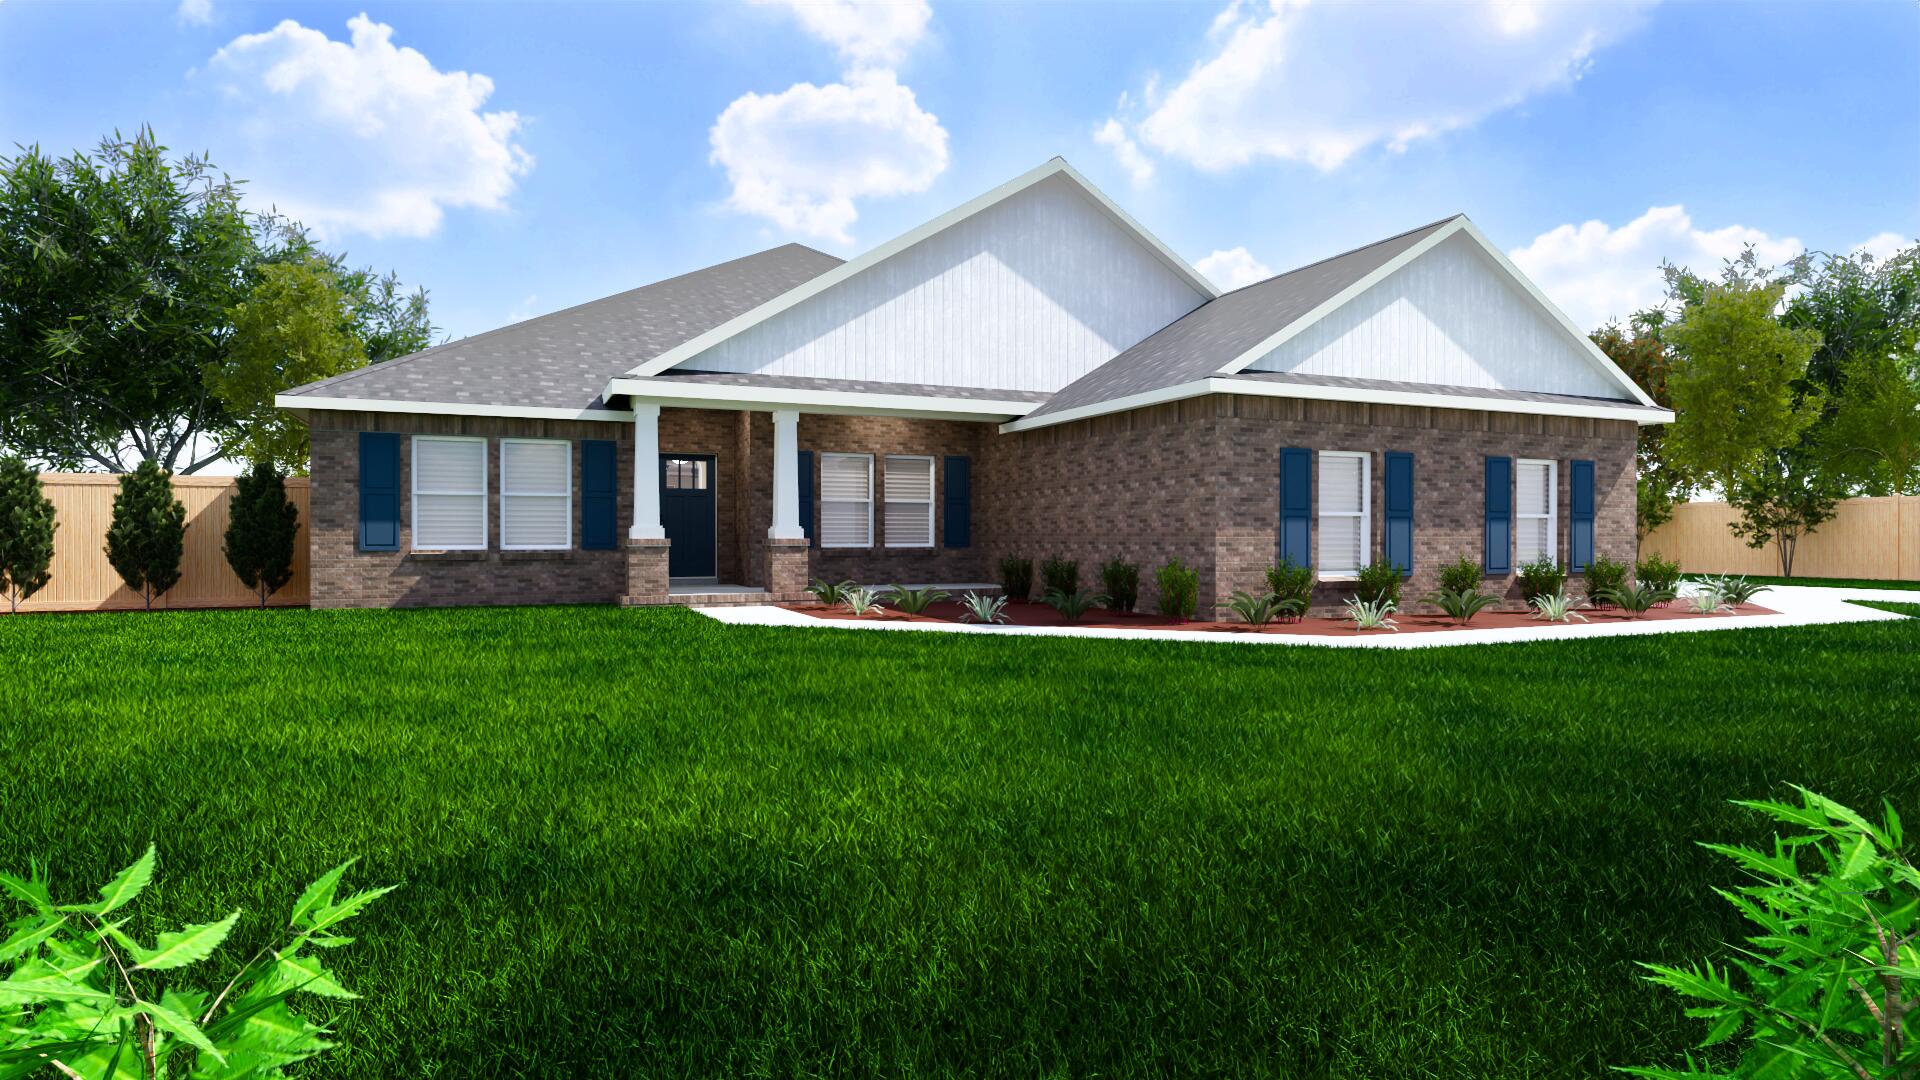
Welcome home to your new country estate for laid back living with all the conveniences of a modern, wonderfully built home. This stunning Turquoise Estate Floor Plan is situated on a private 1.03-acre estate lot in the Walther Reserve community in Milton. Offering 5 bedrooms, 3 full bathrooms, and 2,711 square feet of beautifully designed living space, this home blends modern convenience with spacious country charm.
The oversized homesite is tucked away in a quiet, low-traffic street surrounded by nature, providing the perfect backdrop for privacy and peaceful living.
Inside, the home showcases Herbst Homes' signature quality and attention to detail, with upscale features throughout. You'll find high-end cabinetry, granite or quartz countertops, and premium finishes that elevate every space. The kitchen is equipped with stainless steel appliances, under cabinet lighting, soft close cabinets, and a walk-in pantry, all designed for both function and beauty.
Additional upgrades include a whole-house blinds package, crown molding in the common areas, and durable luxury vinyl plank flooring. The spacious, split-bedroom layout includes a luxurious primary suite with a tray ceiling, tiled walk-in shower, garden tub, double vanities, and a generous walk-in closet. A side-entry three-car garage elevates curb appeal with a clean, upscale look while providing ample space and functionality. This home has it all!
Pictures are of a similar home, colors may vary. Projected completion is June 2026.
#994602

Milton

4847 Horace Lunsford Road

5 Beds

3 Baths

2,711 Sq.Ft.

$504,900

MLS#: 994602

Turnkey opportunity within the premier gated community of Watersound Camp Creek. Professionally designed furnishings are negotiable providing move-in ready convenience and a curated, custom fit complementing the home's overall aesthetic. Along with the stunning bespoke window treatments and impressive architecture, 300 Windsong Drive beautifully captures the essence of coastal elegance in a timeless finish. Superior craftsmanship flows throughout this 5,048 sq. ft., 7 bedroom, 6.5 bathroom home meticulously designed to reflect the refined 30A lifestyle. Impeccably positioned on a pond, the home offers sweeping, unobstructed views of the tranquil surroundings. Upon arrival, the striking curb appeal showcases the upscale slick finish stucco highly favored for its clean aesthetic and polished appearance. Classic exterior design elements are highlighted in the paver driveway, wooden garage doors, premium Cumaru Brazilian hardwood decking and gas copper lantern on the front porch. As you enter the home, the detailed millwork stands out in the custom crown molding, 10'' baseboards and shiplap walls which also leads up the wide staircase. The wood flooring is custom stained 3/4'' white oak unmatched for its natural beauty and sustainability. The entire main level has 12' ceilings creating a sense of airiness and bringing in more natural light from the expansive windows and doors. 

The heart of the home is the open concept kitchen, dining and living space which is the perfect set up to gather and entertain. The kitchen highlights painted shaker cabinets, quartz countertops, marble backsplash, large 12' island with ample space for extra seating, 48" Wolf gas range, Sub-Zero refrigerator, ASKO dishwasher and built-in microwave, wine cooler and ice maker. Adjacent to the kitchen is a convenient butler's pantry and also a walk-in pantry for extra storage. The living room space offers a 42" natural gas fireplace, quartz surround and rustic mantle. 

Seamlessly transition to the outside through the sleek 16' x 10' sliding glass door as you step into the backyard oasis. Serenity fills the space with relaxing pond views from the pool area blending effortlessly into the beauty of the natural landscape. Gorgeous shell stone pavers surround the pool while Cumaru Brazilian hardwood decking is featured on the covered porch and cabana. The saltwater pool is complete with a hot tub and Baja deck perfect for lounging. The outdoor kitchen in the custom cabana makes entertaining easy with a 36" Artisan gas grill, mini refrigerator, sink and granite counters. Slatted texture walls on the cabana allows for a refreshing breeze to flow through while offering added shade and privacy. 

Thoughtful planning went into the design of the bedrooms to accommodate your needs. Two bedrooms including the primary suite are on the main level. Four bedrooms are on the second level with one of them designed as a bunk room. Additionally, there is a bedroom featured as an attached carriage house complete with a wet bar. The bathrooms are ensuite offering guests a relaxing retreat with marble countertops, beveled floating mirrors and frameless shower glass doors. The bunk room maximizes space and functionality with four built-in bunks. The primary suite features an expansive walk-in closet with island, built-in shoe shelves and several cubbies for extra organization. The spa-like primary bathroom offers a calming space with marble countertops and shower, dual vanity, herringbone marble floor, large soaking tub and water closet. The carriage house presents the best in both proximity and privacy for house guests or multigenerational living. The large laundry room on the main level streamlines organization with built-in cubbies. To further maximize efficiency, there is also a stackable washer and dryer on the second level. 

The home is just 0.3 miles to the Camp Creek amenities making it a desirable location within the community. Watersound Camp Creek owners enjoy the finest in amenities through exclusive membership to the Watersound Club enabling direct access to resort pools, fitness center, private Beach Club, tennis and pickleball courts and top-rated golf courses.
#1000651

Inlet Beach

300 Windsong Drive

7 Beds

6 Baths

5,048 Sq.Ft.

$4,795,000

MLS#: 1000651

Immaculate single-level 3-bedroom, 3-bath home built by Huff Homes in the sought-after Winter Garden phase of Watersound Origins. This move-in-ready residence sits on a premium lot featuring a side buffer, white picket fenced yard, and beautiful views of landscaped park and natural green space that backs directly to walking trails. Enjoy easy walkability to the Village Commons fitness center and resort-style pool. The open-concept floor plan seamlessly connects the living, dining, and kitchen areas, complete with stainless steel appliances, gas cooktop, large island with breakfast bar, and custom bar nook. Wood-look vinyl plank flooring runs throughout most of the home. The primary suite includes a soaking tub, seamless glass-and-tile shower, double vanity, and custom walk-in closet. Two additional bedrooms and two full baths complete the single-level layout. Outside, a screened porch opens to a paved patio for effortless outdoor living. This rental-restricted community offers golf, tennis, pickleball, gym, pool, playground, and kayaking on Lake Powell with access to 30A beaches near Camp Helen State Park. Just minutes from Scenic Highway 30A's white-sand beaches, dining, and shops. Perfect as a primary residence or second home, this Huff Homes gem delivers exceptional lifestyle, location, and value in a desirable single-level 3 bed, 3 bath floor plan.
#1000682

Inlet Beach

73 Somersault Lane

3 Beds

3 Baths

2,040 Sq.Ft.

$869,000

MLS#: 1000682

**BUILDER PAID 3-2-1 BUYDOWN WITH RATES STARTING AS LOW AS 3.75%**
New construction in The Reserves at Serenity at Dune Allen, an exclusive community located less than half a mile from 30A and the new Dune Allen public beach access. This stunning, completed three-story home is thoughtfully designed as a spacious coastal retreat, offering five generously sized bedrooms, each with a private ensuite bathroom, along with multiple bonus spaces ideal for relaxing and entertaining.

The first floor features a bright, open-concept layout with a gourmet kitchen, dining area, and expansive great room. This level also includes a spacious bedroom with a private full bathroom, a convenient half bath, and a welcoming covered front porch.

The second floor offers three generously sized king bedrooms, each with its own ensuite bathroom, along with a versatile loft space that provides additional room for lounging or gathering.

Designed with entertaining in mind, the third floor features a spacious bunk and game room with a loft-style layout, four queen-over-queen built-in bunk beds, a full bathroom, and a wet bar with refrigerator. A large covered balcony completes the third floor, providing an ideal space to relax and enjoy the coastal surroundings. Outdoor amenities include a dedicated golf cart parking pad along the side of the home, an outdoor shower, and a private rear patio finished with pavers and a gas line ready for a grill--perfect for outdoor dining, entertaining, and enjoying the coastal lifestyle.

With its generous accommodations, multiple gathering spaces, and prime location just minutes from the beach, this home offers the perfect combination of luxury, comfort, and coastal living.
#1000641

Santa Rosa Beach

162 Charming Way

5 Beds

5 Baths

3,646 Sq.Ft.

$1,695,000

MLS#: 1000641
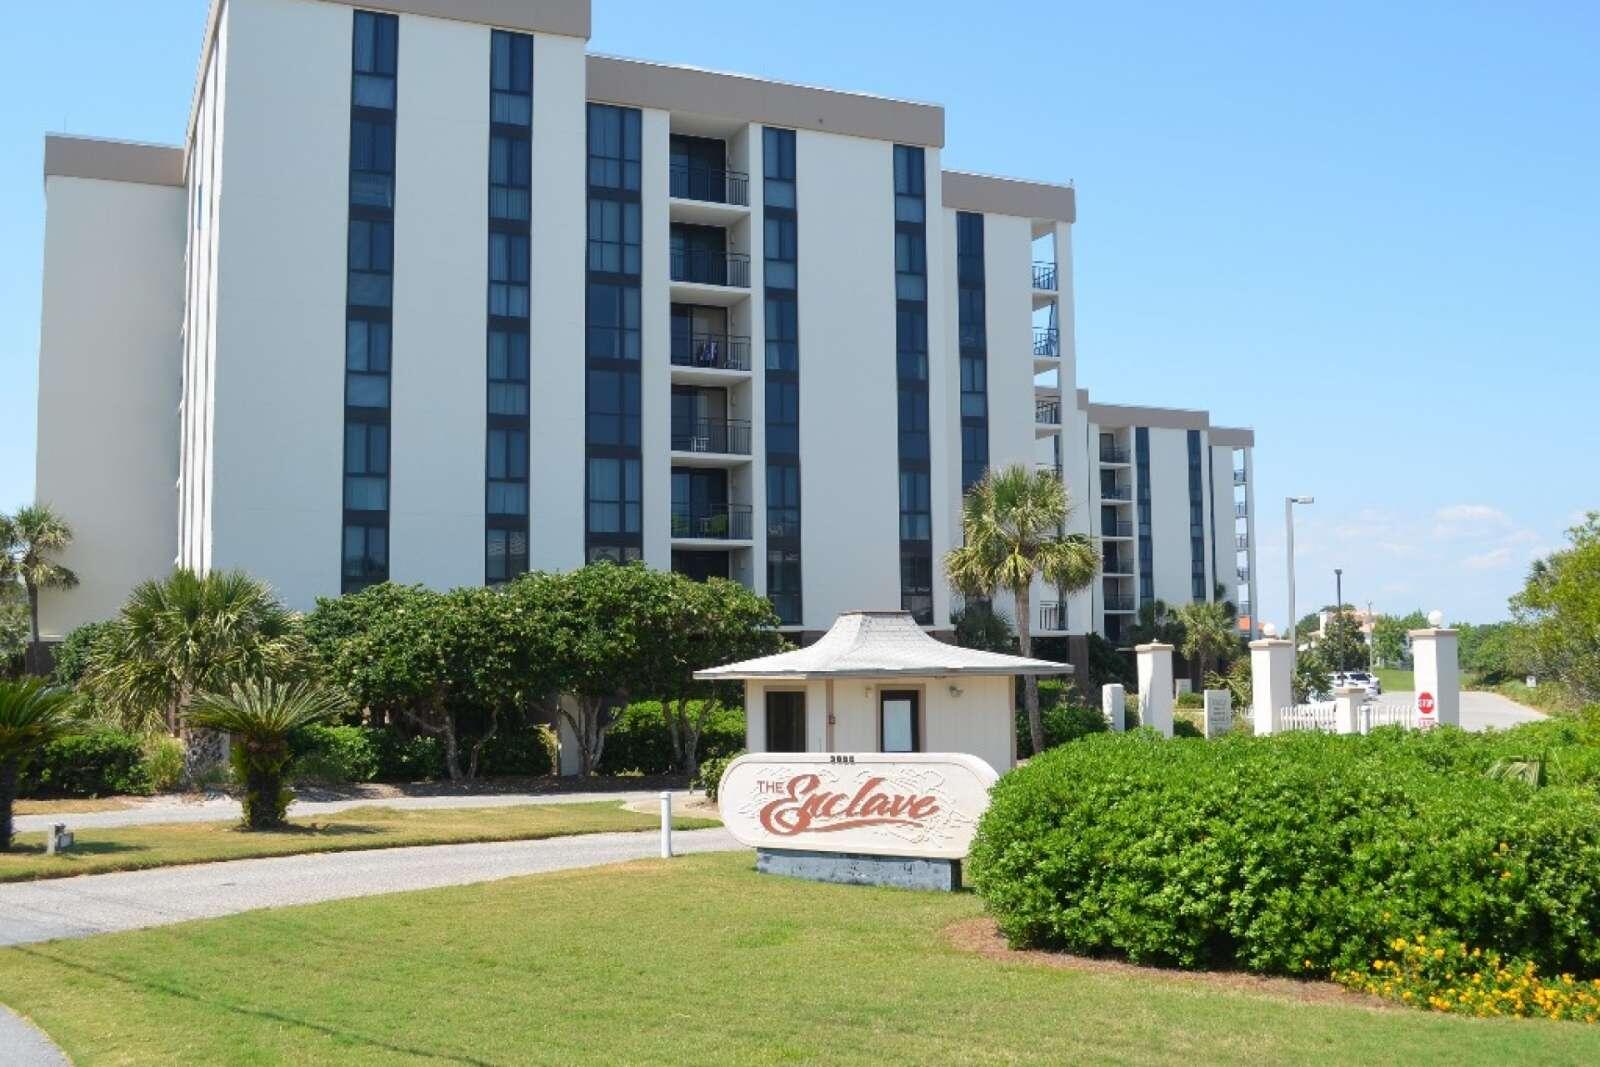
This wonderful two bedroom and two bathroom condominium is located on Scenic Highway 98. An ideal floor plan provides a relaxed flow throughout the residence, while large windows and doors provide an abundance of natural light. A spacious main living area opens to a generous dining area, and a well-appointed kitchen. The roomy master suite features an ensuite bathroom.  Residents of this condominium community enjoy access to an array of amenities, including an inviting pool area, tennis courts, deeded beach access, and much more.
#1000697

Destin

3655 E Scenic Highway 98 302A

2 Beds

2 Baths

1,314 Sq.Ft.

$375,000

MLS#: 1000697

1 ... 650 651 652 653 654 ... 666
* Listings identified with the FMLS IDX logo come from FMLS and are held by brokerage firms other than the owner of this website. The listing brokerage is identified in any listing details. Information is deemed reliable but is not guaranteed. If you believe any FMLS listing contains material that infringes your copyrighted work please click here to review our DMCA policy and learn how to submit a takedown request. © 2024. First Multiple Listing Service, Inc.
 - property

Send a message

Message successfully sent.

Your message

What is 3 + 4 ?

Reason for contacting?

I agree to receive email communication and understand I can unsubscribe at any time.

I agree to be contacted by Realhub365 Demo via call, email, and text for real estate services. To opt out, you can reply 'stop' at any time or reply 'help' for assistance. You can also click the unsubscribe link in the emails. Message and data rates may apply. Message frequency may vary. Privacy Policy

Sign Out

Virtual Assistant

Would you like to take the next step with this property? We can help you schedule a showing or virtual tour, or send you more details.

Yes, I would like more information.

Thank You for Your Reply, One of Our Agents will contact you as soon as possible

No, maybe later.

Thank you, you can always contact me via email, phone number or through the contact form.

Realhub AI

Lucy - Your AI-Powered Realtor

Update Your Temporary Password

Personalize your search

Enter your email and we'll notify you immediately when new listings match what you're looking for.

or enter email address

Already have an account ? Login here

Continue your home search

I agree to receive communications and understand I can unsubscribe at any time.

I agree to be contacted by Realhub365 Demo via call, email, and text for real estate services. To opt out, you can reply 'stop' at any time or reply 'help' for assistance. You can also click the unsubscribe link in the emails. Message and data rates may apply. Message frequency may vary. Privacy Policy

Already have an account ? Login here

We use cookies

We use cookies primarily for analytics to enhance your experience. By accepting, you agree to our use of these cookies. You can manage your preferences or learn more about our cookies policy.






