REALHUB is on fire today

Properties

Browse or get in touch to schedule a walkthrough.

  • Nearby me
Price range

Popular Features

Community Features

Association

Property Features

Waterfront

View

Exterior Features

Interior Features

Style

10000 properties match your criteria

Updated 1 minute ago

E-Alert name
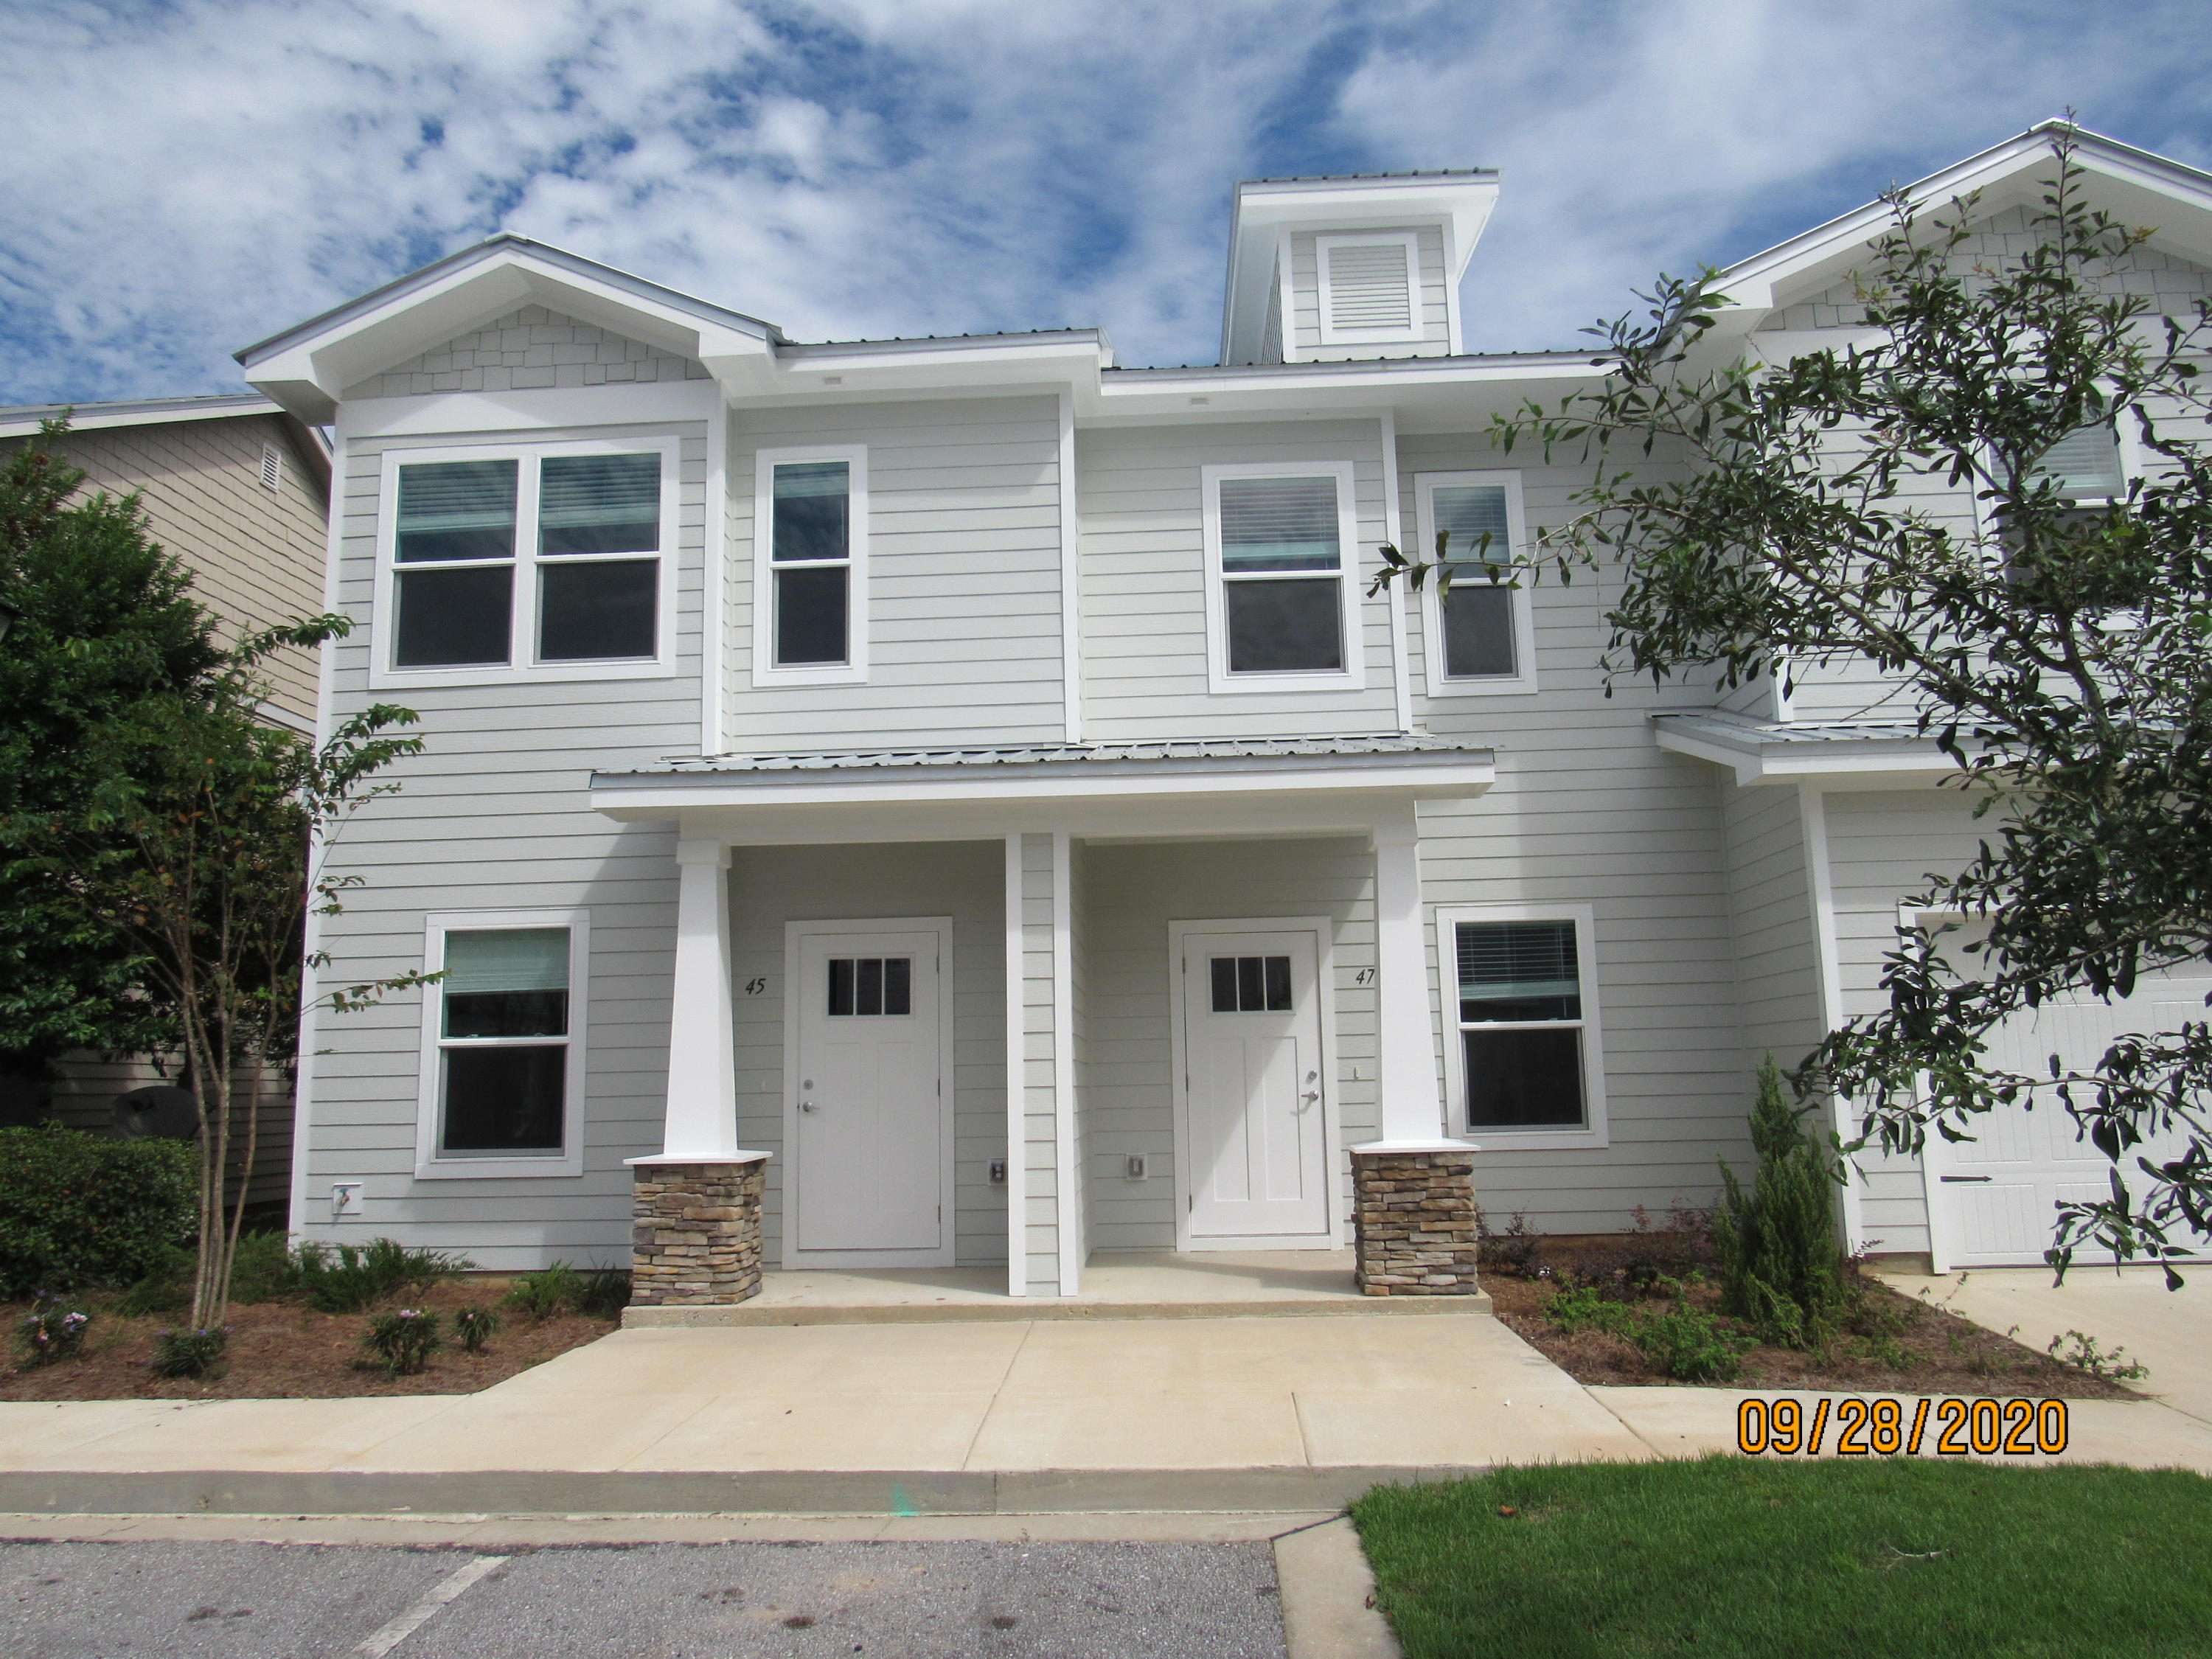
This beautifully upgraded end-unit townhome, built in 2020, offers 3 bedrooms and 2.5 baths and is perfectly designed for modern living. Ideally located directly across from an elementary school and just minutes from a Publix shopping center, the home provides everyday convenience along with an easy commute to the sugar-white sand beaches and emerald waters of 30A/South Walton.

Inside, you'll find a clean and contemporary feel with neutral paint throughout and a completely carpet-free interior. The open-concept first floor features a spacious living area with a cozy nook, flowing seamlessly into the eat-in kitchen. The kitchen is both stylish and functional, showcasing beautiful countertops, a breakfast bar, ample cabinet space, stainless steel appliances, a flat cooktop stove,  and a designer backsplash that ties it all together. A half guest bath with a pedestal sink and a screened-in back porch complete the main level, offering both comfort and convenience.

Upstairs, the primary suite includes a walk-in closet and a private en suite bathroom. Two additional guest bedrooms share a full bathroom and are located near the laundry area, which comes equipped with a washer and dryer. The home also offers generous storage space throughout.

Residents can enjoy access to the community pool, with pool care, lawn maintenance, and garbage services all included in the rent. Pets may be considered on a case-by-case basis with owner approval and a non-refundable pet fee. Please note that smoking, including vaping, is not permitted in the home.
#1000868

Freeport

45 S Sand Palm Road

3 Beds

2 Baths

1,396 Sq.Ft.

$1,550

MLS#: 1000868
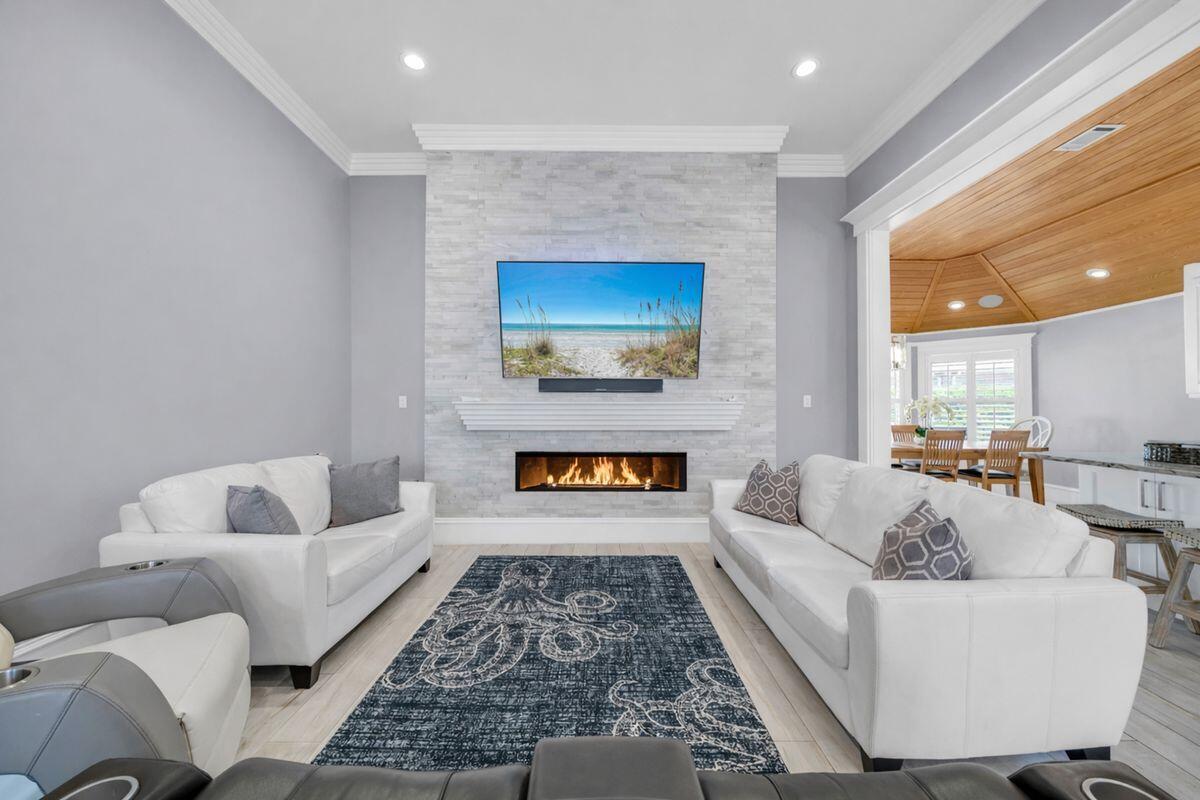
Tech-Forward Coastal Retreat With Private Beach Access--Remodeled in 2020 with an extraordinary level of finish and craftsmanship, this home presents a rare take on coastal luxury- sophisticated in design, effortless in function and remarkably livable on a single level. From the moment you enter, soaring ceilings, a hand-hewn marble stacked stone gas fireplace, reversed cake-tiered crown molding and carefully selected designer lighting set a striking tone. The open floor plan lives larger than its 2,200 square feet, enhanced by long-plank porcelain wood-look tile and seamless sightlines through the main living spaces. At the heart of the home, the kitchen pairs artistry with utility. Floating cabinetry with undermount lighting, quartz counters and backsplash and intricate custom cabinetry create a space that feels both polished and distinctive. Hand-hewn Florida cypress adds warmth and character, carrying through the home in a way that feels richly architectural rather than merely decorative. Full app integration and Sonos surround sound throughout the interior and exterior add a modern layer of convenience, allowing lighting and audio to be adjusted with ease. The primary suite is especially memorable, framed by vaulted Florida cypress ceilings and anchored by a spa-like bath with marble flooring, floating cabinetry, undermount lighting, dual vanities and an open walk-in shower. The custom rain showerhead, fabricated in Germany, adds another thoughtful detail. A walk-in closet with built-in cabinetry and automated lighting continues the home's tailored, tech-forward sensibility. A private guest wing is separated by a solid cypress barn door and offers exceptional flexibility. Two additional bedrooms each feature ensuite baths, Florida cypress ceilings and closets with automated lighting. One of these rooms can easily serve as a second primary suite thanks to its deep soaking tub with armrests, walk-in shower and three separate shower heads, including another custom German-fabricated rain showerhead. Throughout the baths, floating cabinetry, quartz countertops and custom tilework reinforce the home's consistent attention to detail. Practical spaces were given the same level of care. The spacious laundry room includes quartz countertops, extensive built-in cabinetry, shoe storage and motion-activated lighting. The attached two-car garage adds convenience, while smart security features include a front door that automatically locks when left unsecured and a garage door that closes on its own after an hour. Outdoors, a generator, hurricane shutters, and an irrigation system that delivers water directly to individual plants' roots for a more efficient approach to landscape care.  Set within Avalon Beach Estates along Scenic Highway 98, this residence also enjoys access to an impressive collection of neighborhood amenities, including Deeded Gated Beach Access, a heated swimming pool, tennis courts, pickleball courts, park areas, basketball and a quiet no-through-traffic setting. Dining along Scenic Highway 98, Destin Commons, beachside favorites including The Crab Trap, Captain Dave's and Pompano Joe's, plus a variety of shopping and entertainment options are all just minutes away. Equal parts refined and relaxed, this is a home that brings together craftsmanship, comfort and coastal convenience in a truly uncommon way.
#1000936

Miramar Beach

308 Avalon Boulevard

3 Beds

3 Baths

2,024 Sq.Ft.

$1,129,000

MLS#: 1000936
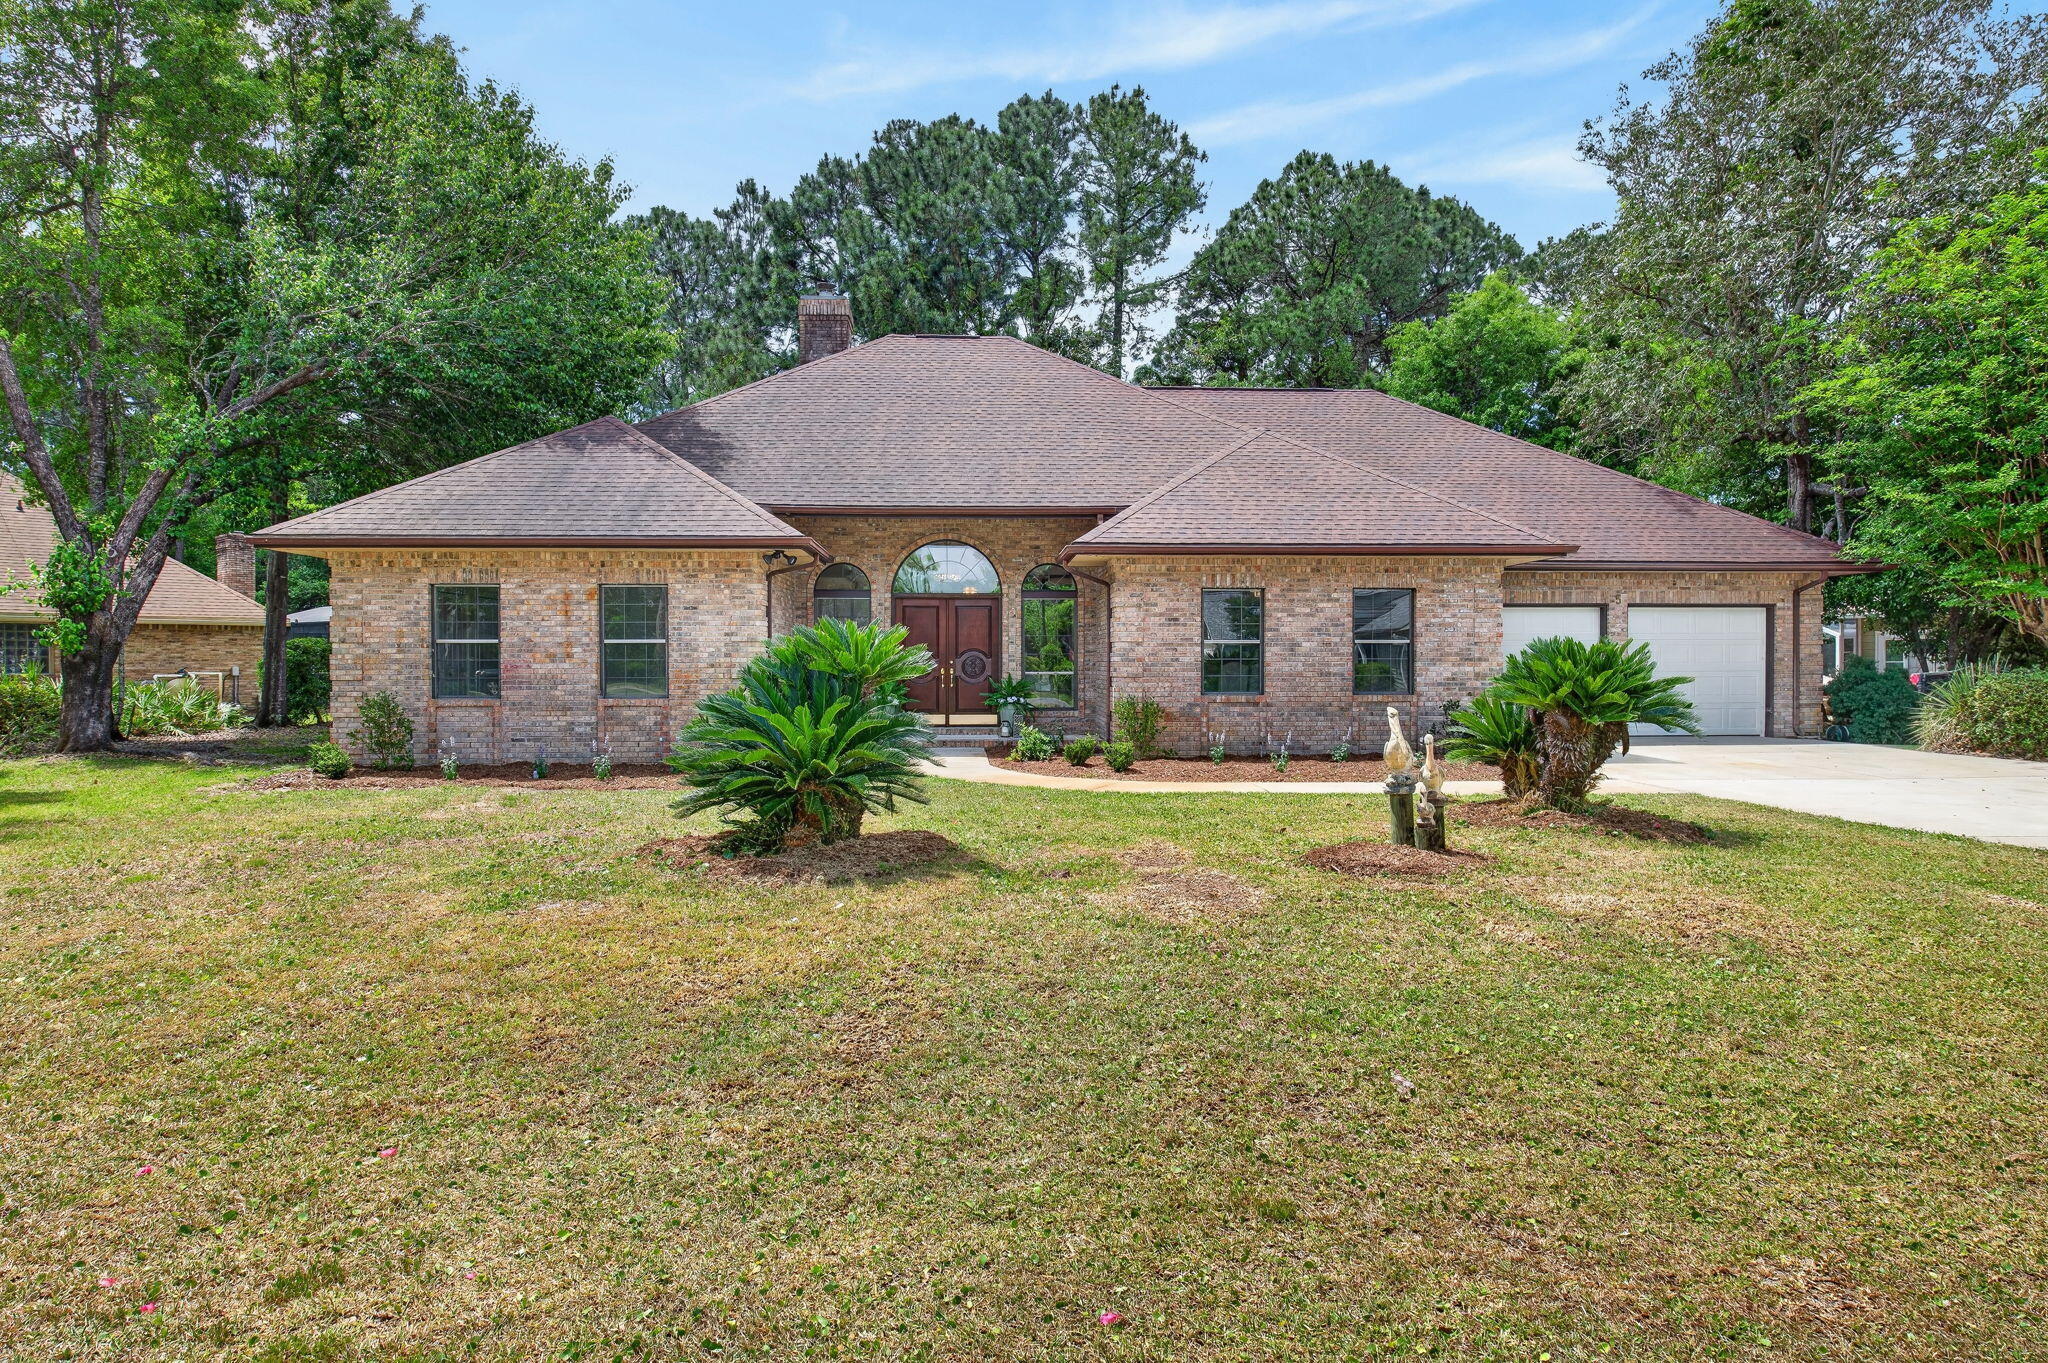
Turnkey Perfection in Gated Bluewater Bay - Golf Course Living

Fully renovated, all brick, and completely move in ready, this 5-bedroom, 3-bath Southwind gem sits behind the gates of one of the Emerald Coast's most sought-after communities, backing directly onto the golf course for peaceful, scenic views. The Primary Suite:
Spacious, serene, and designed to unwind, this oversized retreat opens directly to a sun drenched 300+ sq ft Florida room. Enjoy a spa-like bath with garden tub, tiled shower, dual sink vanity, and a custom walk-in closet with built in wood shelving.

The Kitchen:
Built for both everyday living and entertaining, featuring quartz countertops, a large center island, gas range, and separate oven. A formal dining room and bright eat-in area offer flexibility, while the adjacent laundry room adds a second fridge, utility sink, and extra workspace.

The Flex Space:
A private 400 sq ft upstairs suite with its own bath and walk-in closet - perfect for guests, in-laws, or a quiet retreat.

Elevated Finishes Throughout:
Wide-plank, commercial grade LVP flooring pairs beautifully with quartz surfaces and warm gold hardware, creating a cohesive, high-end feel across the home.

The Community:
Located within gated Southwind at Bluewater Bay, residents enjoy access to an 18-hole golf course, tennis and pickleball courts, a 120-slip marina, pools, and miles of scenic trails.
#1000885

Niceville

5 Southwind Court

5 Beds

3 Baths

3,267 Sq.Ft.

$765,000

MLS#: 1000885
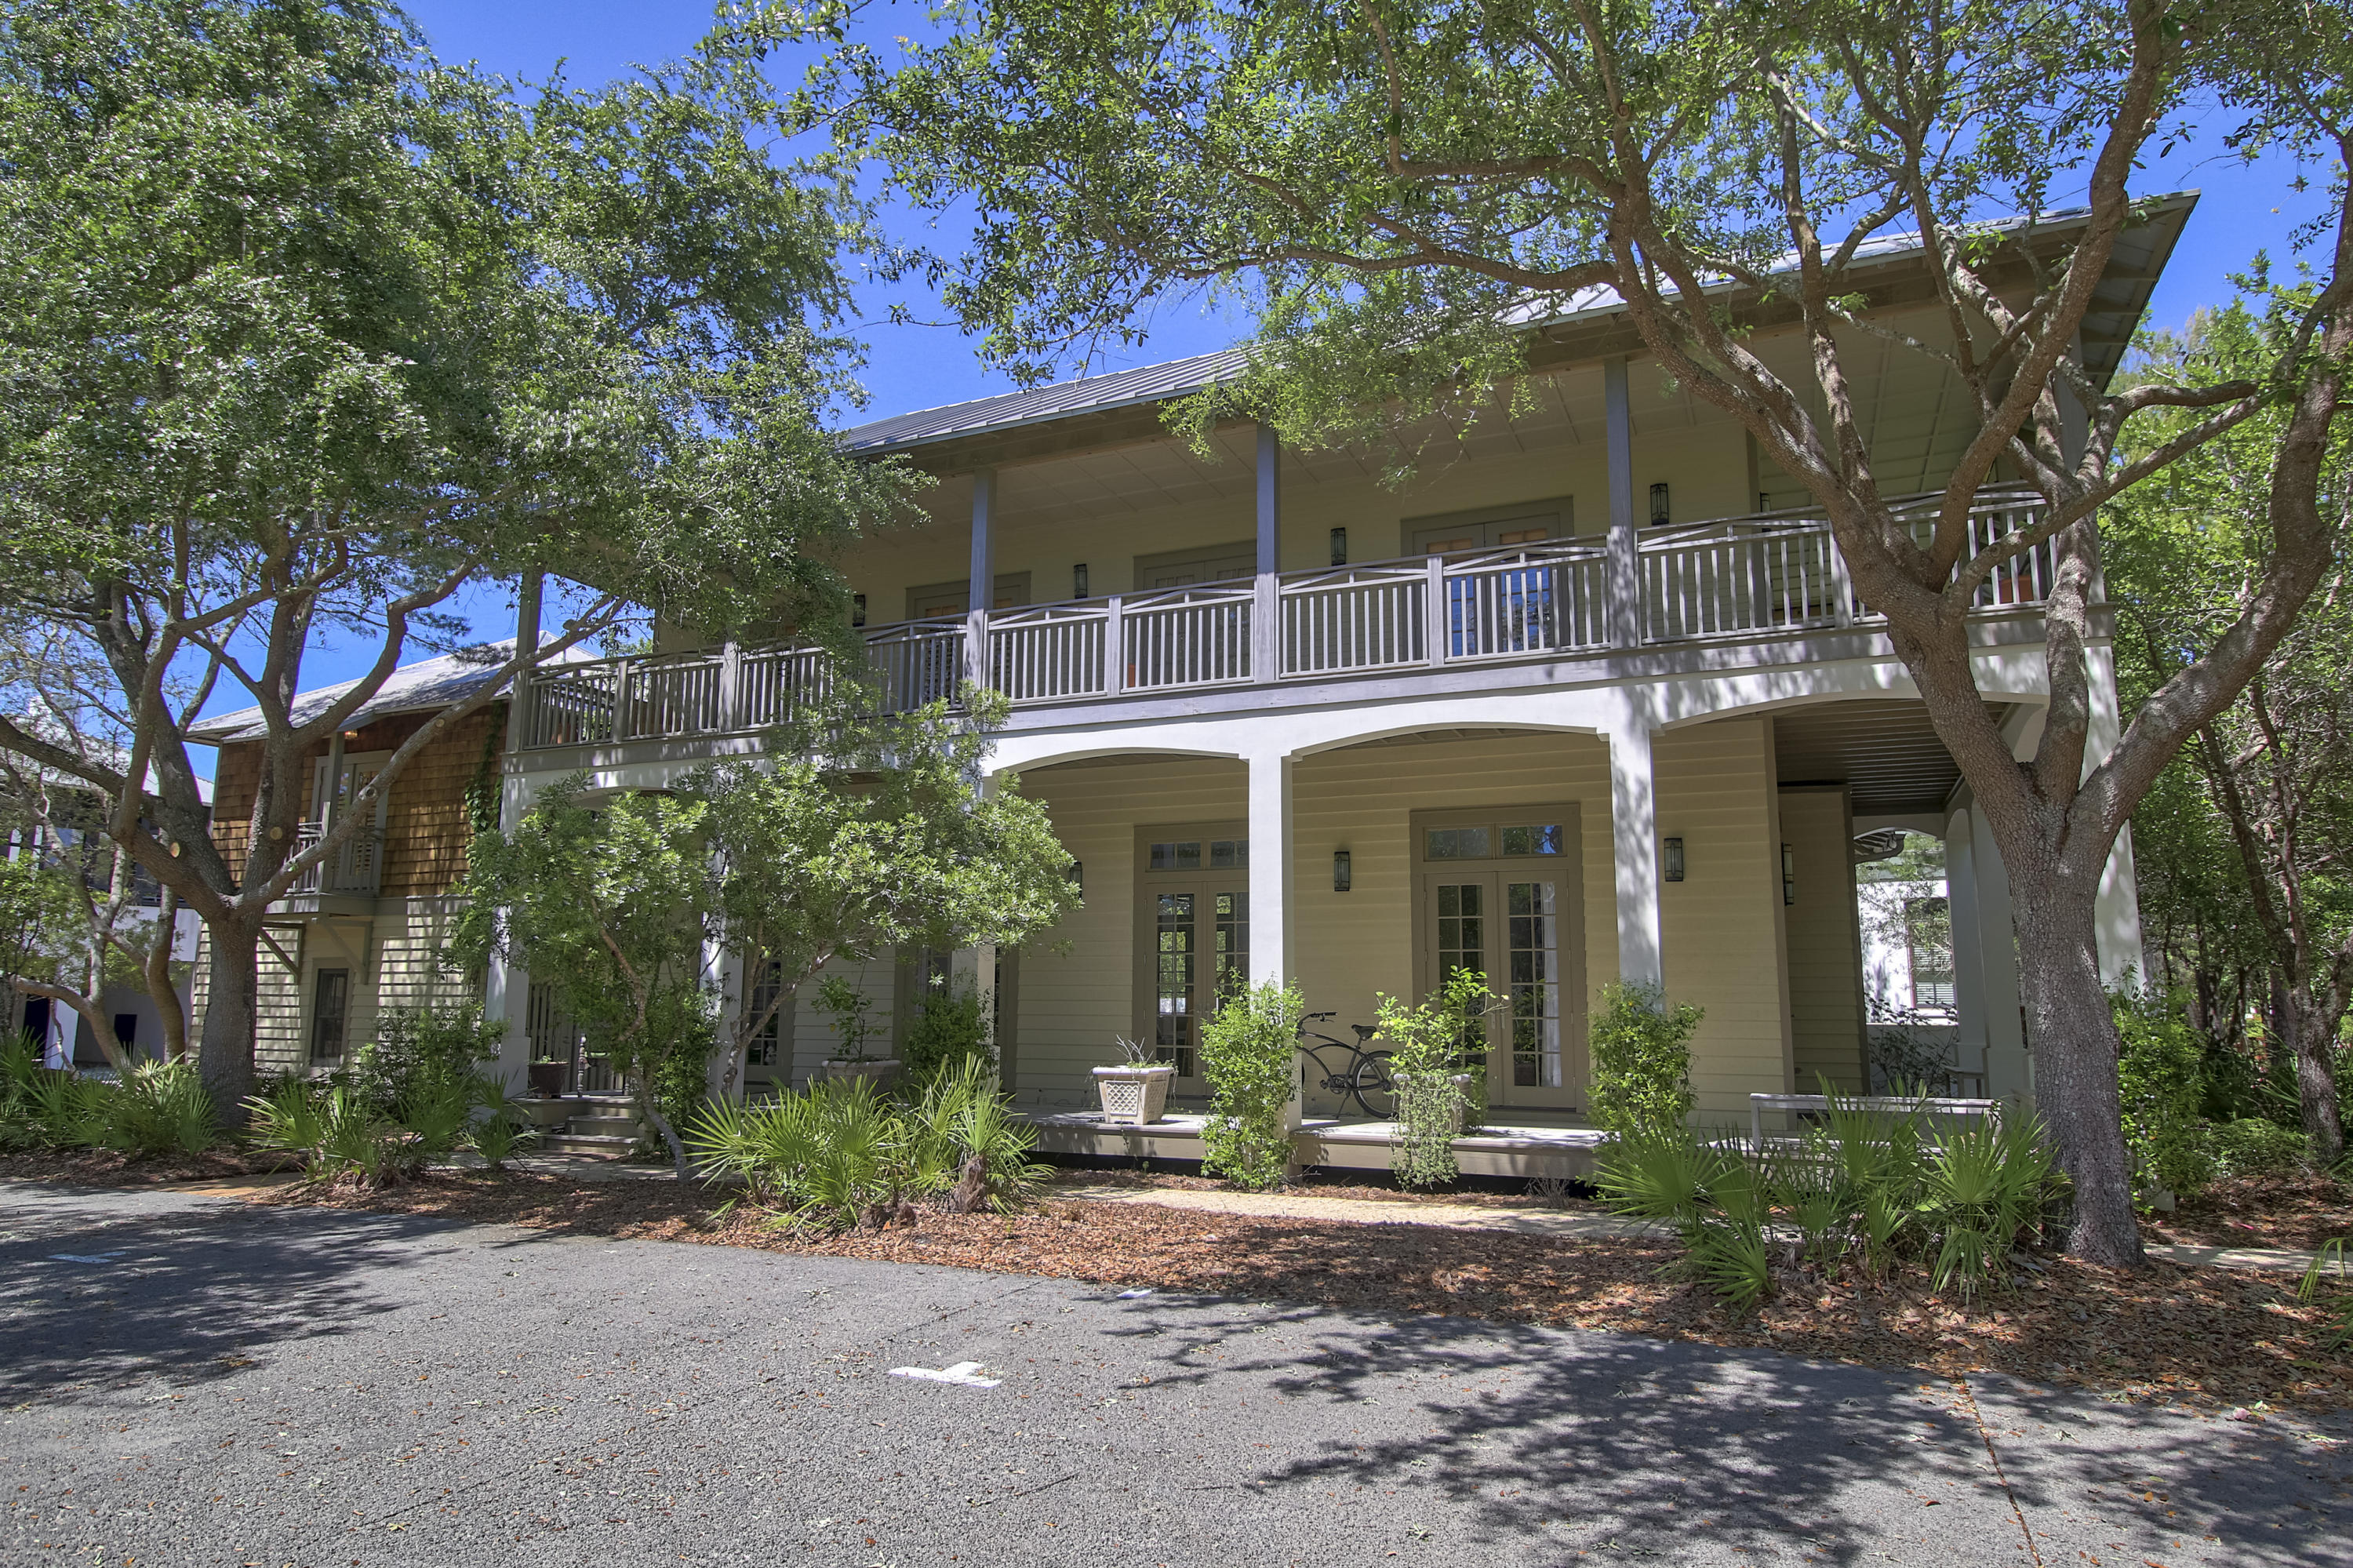
Thoughtfully designed for both relaxed living and effortless entertaining, this beach retreat features a seamless open floor plan that extends to a private courtyard. Outdoor amenities include a heated pool, summer kitchen, fire pit, brick pizza oven, and a tranquil garden setting--creating an exceptional space for year-round outdoor living.

The first floor offers an open living, dining, and kitchen area, along with a well-appointed primary suite. Upstairs, three guest bedrooms each include private baths, complemented by a secondary gathering area and media room.

Expansive wraparound porches on both levels provide multiple spaces to unwind and take in the peaceful boardwalk setting. A two-car garage and carriage house add flexibility and functionality to this well-rounded property. The carriage house is a fully functioning apartment with a separate bedroom, full bath, darling kitchen, cozy and spacious living space, and a private courtyard.
#1000843

Rosemary Beach

92 Bridgetown Avenue

5 Beds

5 Baths

2,901 Sq.Ft.

$3,750,000

MLS#: 1000843
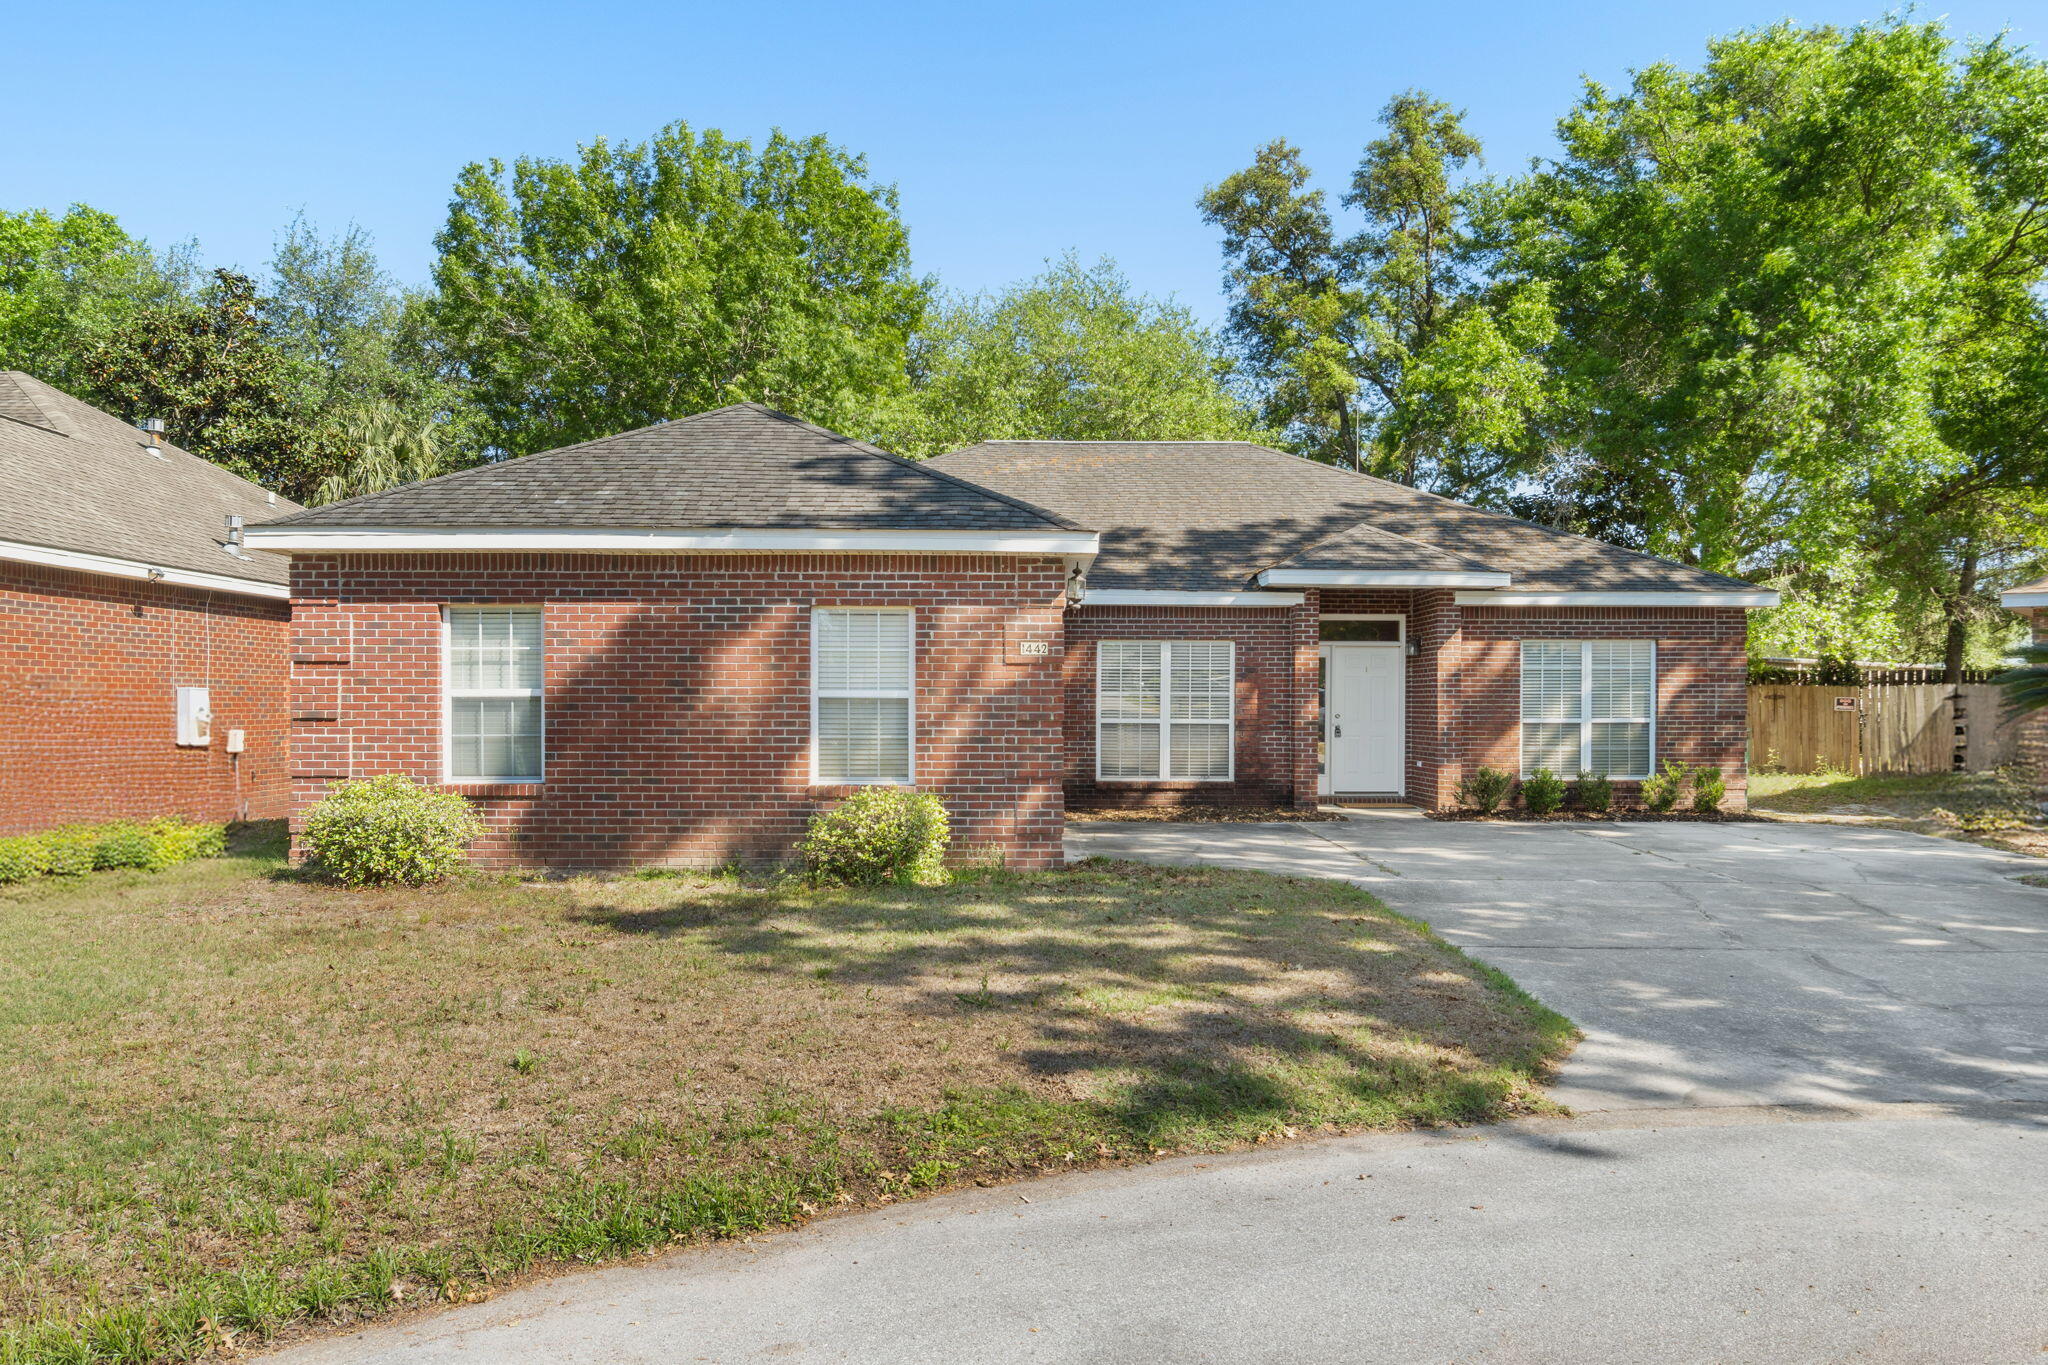
Professional photos coming soon! Welcome to Bluewater Bay living at an incredible value! This 3 bedroom, 2 bathroom home offers a highly desirable split-bedroom floor plan, spacious living area, and a layout that truly makes sense for everyday living. The kitchen is well-appointed with ample cabinetry, stainless appliances, and a functional design that flows seamlessly into the dining and living spaces. The open living area features vaulted ceilings, a cozy fireplace, and direct access to the screened-in porch - perfect for enjoying Florida evenings. The primary suite is generously sized with a large en-suite bathroom featuring double vanities, a soaking tub, separate shower, and walk-in closet. Major updates already in progress for the new owner include a brand new roof and  gas water heater, offering peace of mind and added value from day one. Outside, you'll find a fully fenced backyard with mature landscaping, plus fresh mulch and curb appeal already taken care of. The oversized 2-car garage and extended driveway provide plenty of parking and storage. Located in the highly sought-after Bluewater Bay community, this home is priced aggressively at $409,000 one of the few opportunities under $450K in the area. If you've been waiting for the right combination of location, layout, and value... This is it!
#1000164

Niceville

1442 The Crossings

3 Beds

2 Baths

1,874 Sq.Ft.

$409,000

MLS#: 1000164
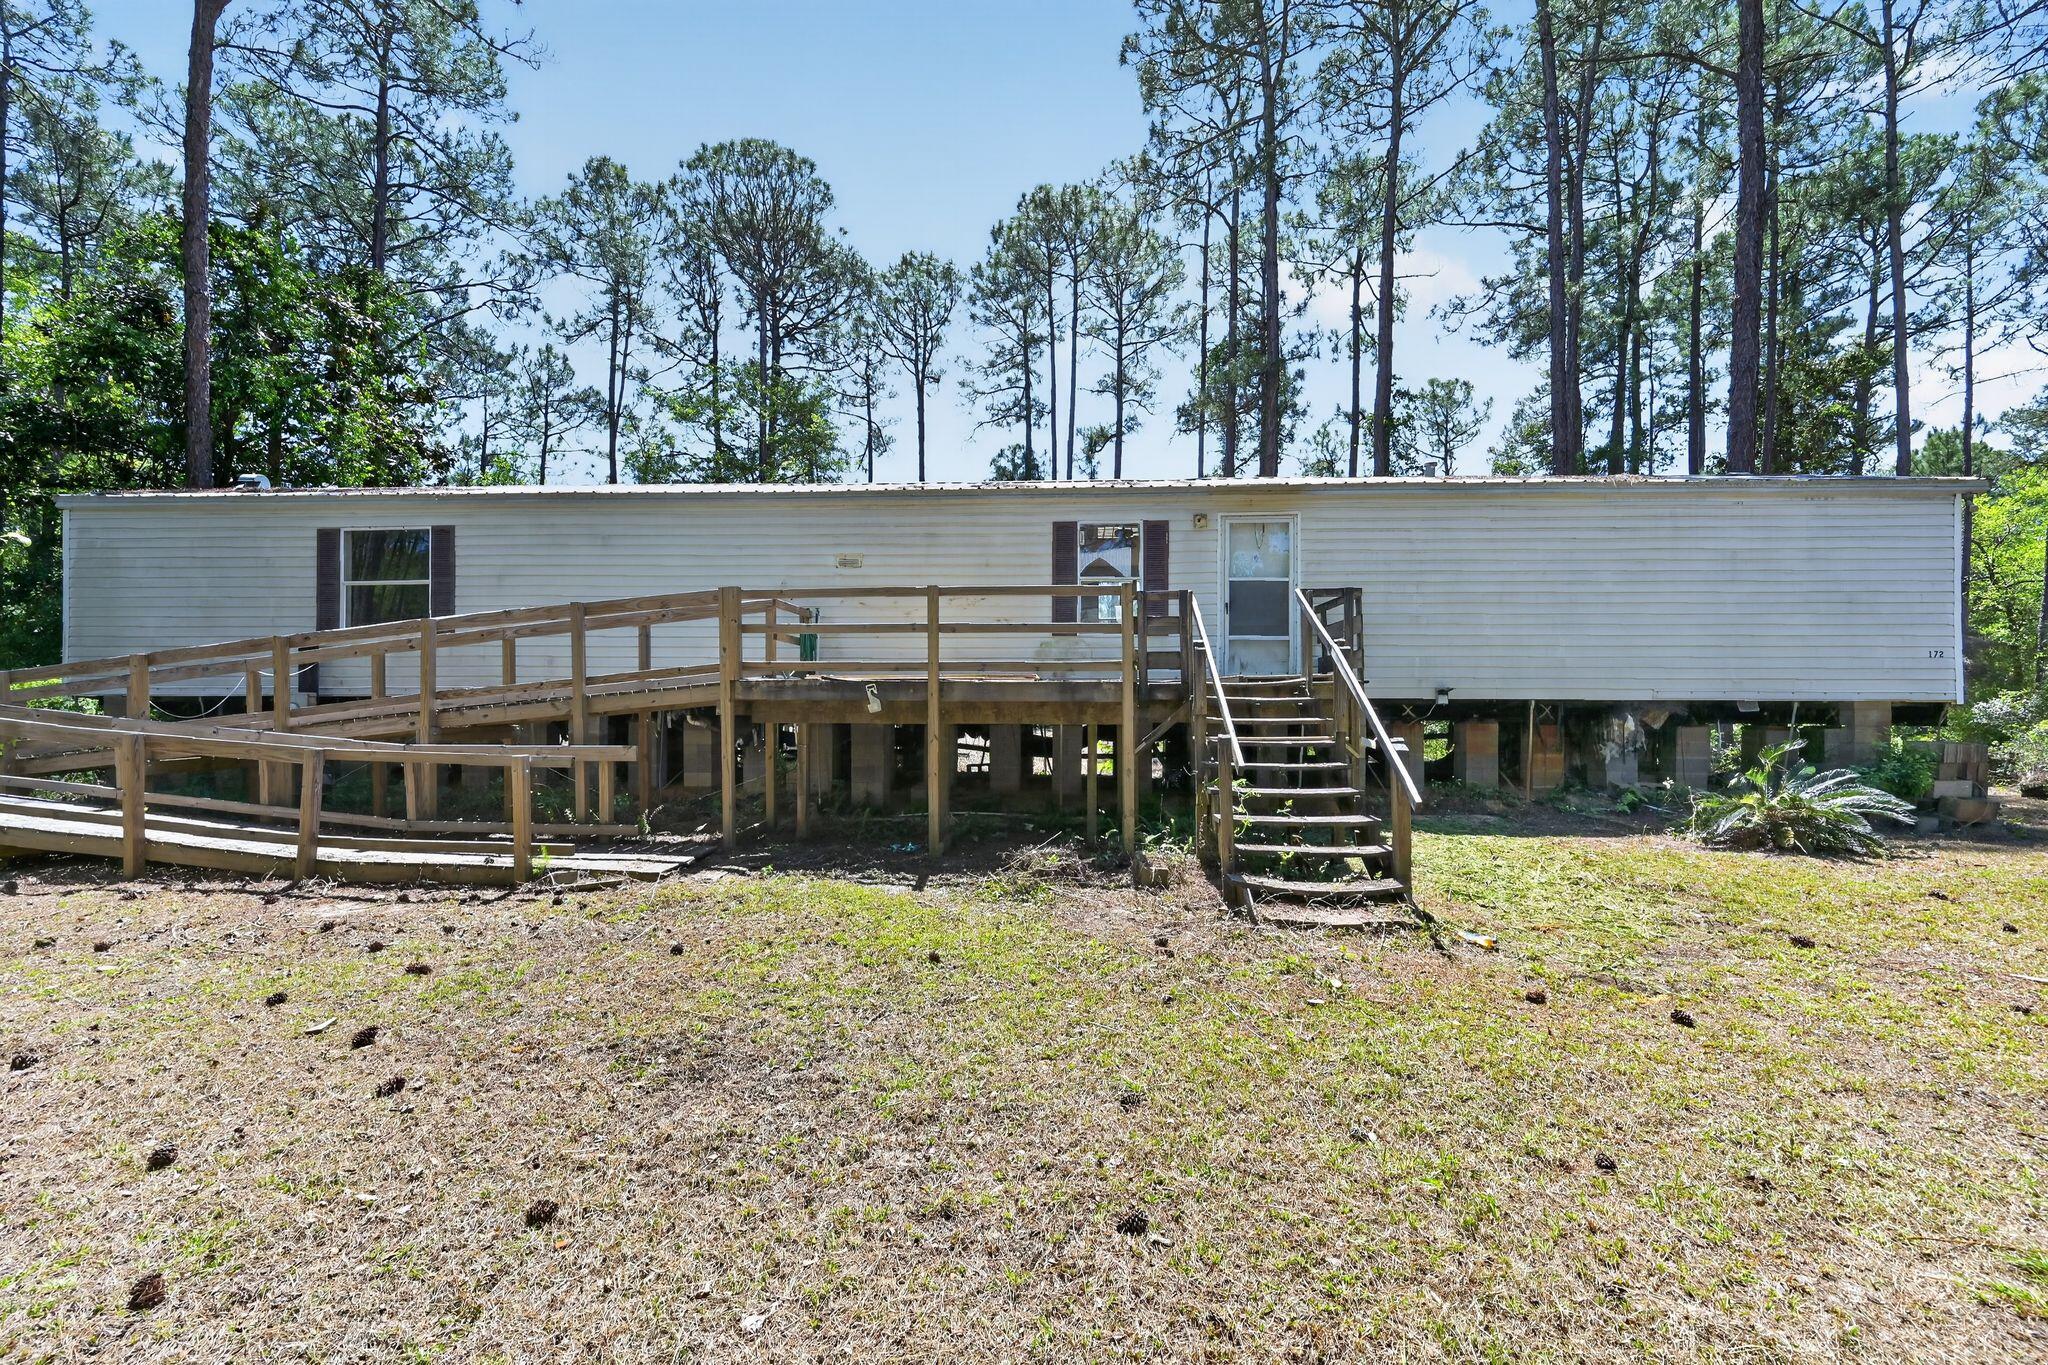
Needs TLC. House was cleaned out.
Property is being sold AS-IS.
Age of big ticket items unknown.
#1000788

Santa Rosa Beach

172 Crissman Road

3 Beds

2 Baths

1,272 Sq.Ft.

$169,000

MLS#: 1000788
Camp Creek Villa | Gulf & Lake View Luxury Retreat on 30A

Now Offering a Watersound Membership at list price! 

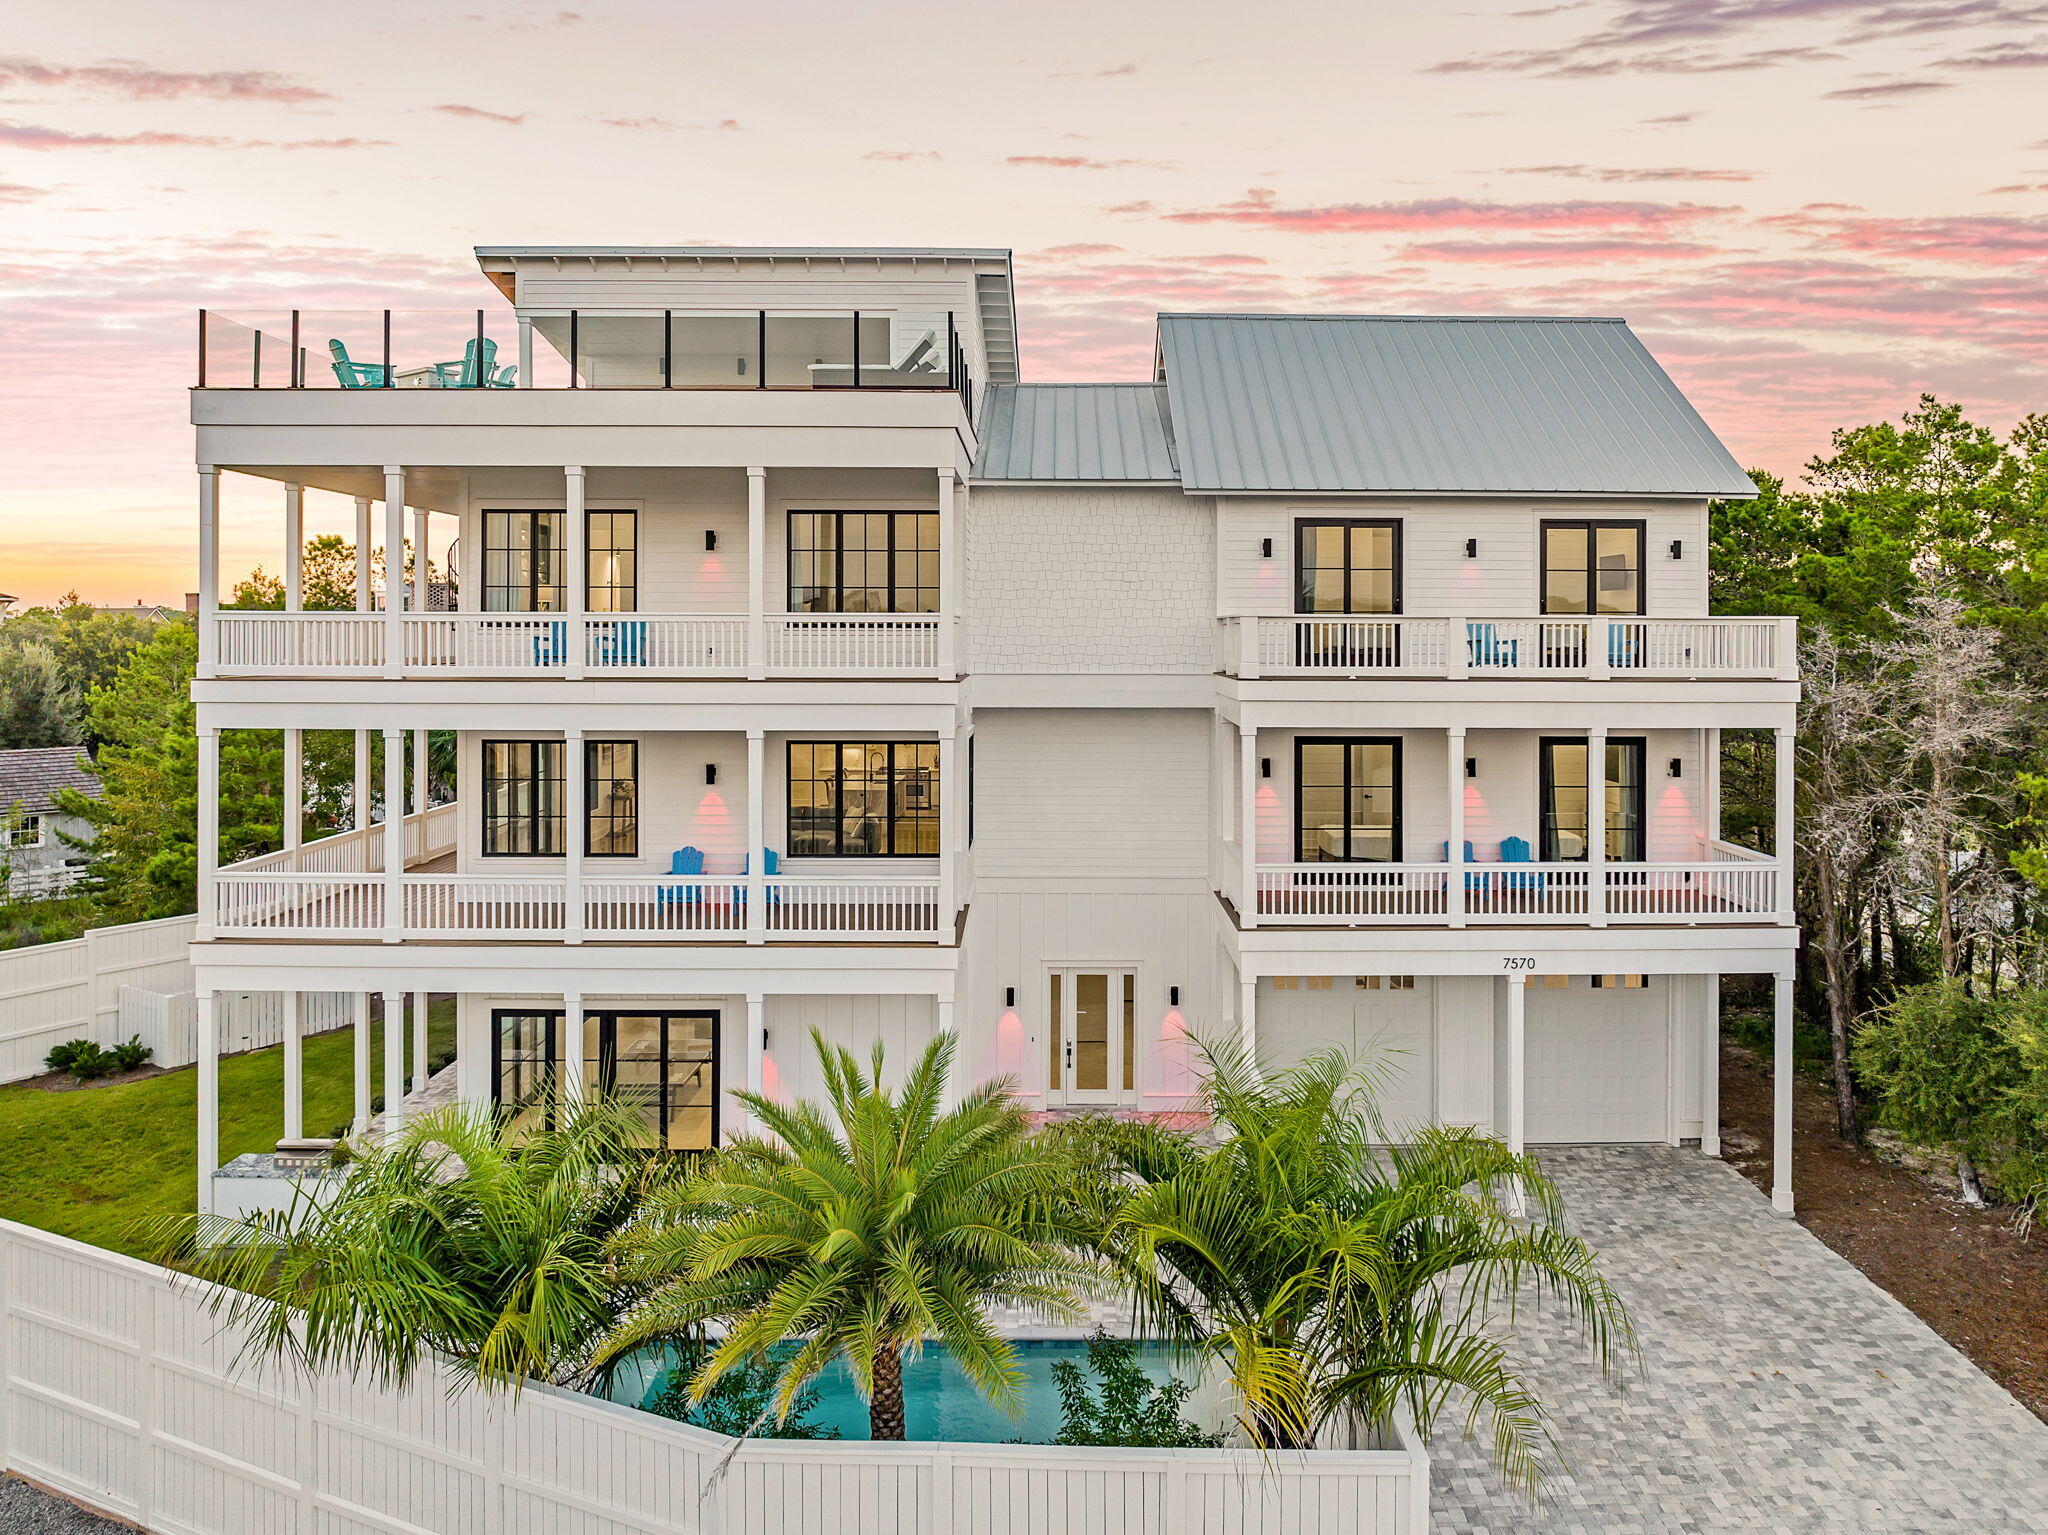
Introducing Camp Creek Villa, an extraordinary four-story coastal estate perfectly positioned to capture sweeping views of both the Gulf of Mexico and Camp Creek Lake--one of 30A's most rare and sought-after natural backdrops. Designed as the ultimate luxury retreat, this expansive residence offers an unparalleled blend of elevated design, resort-style amenities, and exceptional rental potential. From the moment you arrive, the home is tailored for entertainment and effortless coastal living. The first level sets the tone with a fully equipped game room, complete with ping pong, a built-in wet bar, and a comfortable lounge space that opens directly to a private outdoor oasis. Here, a resort-style pool, outdoor kitchen with grill, and expansive lounging areas create a true indoor-outdoor experience ideal for hosting and relaxation.

The second floor serves as the heart of the home, where an open-concept living, dining, and kitchen area is framed by abundant natural light and panoramic Gulf and lake views. Expansive sliding glass doors lead to a wraparound balcony, seamlessly blending interior elegance with coastal scenery. The chef's kitchen is designed for gathering, featuring a large island with seating, a walk-in pantry, and a substantial wine refrigerator, all complemented by generous dining space for large groups.

Multiple levels of thoughtfully designed living continue throughout the home, including two separate entertainment spaces with wet bars, creating a dynamic layout ideal for multi-generational use or large gatherings. Spacious guest accommodations and bunk rooms are strategically placed for both comfort and privacy, while the primary suite offers a true sanctuary--complete with private balcony access, a spa-like bath, and an oversized walk-in closet.

Crowning the residence is a fourth-floor rooftop terrace, delivering an elevated experience rarely found along 30A. Featuring a fire pit, covered lounge with TV, and ample seating, this space is designed for unforgettable sunsets overlooking the Gulf and coastal dune lake.

With accommodations for up to 24 guests, private pool amenities, dual laundry rooms, and proximity to beach access and local destinations like The Big Chill, Camp Creek Villa represents a rare opportunity to own a high-performing luxury asset in one of 30A's most desirable corridors.

Additional highlights include:

Private heated pool with outdoor kitchen and lounge areas
Two game rooms + multiple living spaces
Elevator access for seamless multi-level living
Dual laundry rooms for large-group functionality
Golf cart and bikes included for effortless 30A lifestyle
Short walk to beach access and proximity to The Big Chill

Positioned in one of the most desirable stretches of 30A near Watersound and Camp Creek Lake, this property offers a rare combination of view corridors, scale, and rental performance--making it both a legacy second home and a strategic investment asset.
#1000778

Watersound

7570 E County Highway 30A

8 Beds

8 Baths

6,372 Sq.Ft.

$4,499,500

MLS#: 1000778

GULF-FRONT VIEWS. TWO TRUE SUITES. A HIGHLY DESIRED TIDEWATER FLOOR PLAN ON THE 10TH FLOOR.
Tidewater Beach Resort Unit 1013 in Panama City Beach, Florida offers a well-positioned Gulf-front layout with two bedroom suites, a bunk area, and a third full bathroom, creating a flexible setup for owners and guests alike. The 10th-floor elevation strikes an ideal balance, giving you strong beach and Gulf views from the balcony while still offering privacy and welcome separation from pool and beach activity below.
This desirable M floor plan includes floor-to-ceiling glass doors, an outdoor storage locker labeled 10-S3, an owner's closet, and a stackable washer and dryer. The kitchen is finished with granite countertops and stainless steel appliances, while recent updates include HVAC in 2020 and water heater in 2022. Both suite bathrooms feature new vanities and glass shower enclosures. The unit has been well maintained, professionally managed, and accommodates up to 8 guests.
Tidewater Beach Resort remains one of the most recognized vacation destinations in Panama City Beach because of its Gulf-front setting, strong amenity package, and location near major attractions. Owners and guests enjoy two outdoor pools, a heated indoor pool, four hot tubs, a Gulf-front fitness center with Roman spas and saunas, a movie theater, on-site dining, a tiki bar, game room, and beach store. Ownership also includes complimentary professional beach setup with two chairs and an umbrella, adding convenience to time spent on the sand. The 30th-floor owner's lounge showcases panoramic views across Panama City Beach.
Tidewater is positioned near Pier Park, restaurants, shopping, and entertainment, and is also approximately 20 minutes from Northwest Florida Beaches International Airport. Nearby attractions within about a mile include Dolly Parton's Pirates Voyage Dinner & Show, Topgolf, and McGuire's Irish Pub. Tootsie's Orchid Lounge is also scheduled to open in May 2026.
All listing information is deemed reliable but should be independently verified by buyers if important.
#1000802

Panama City Beach

16819 Front Beach Road 1013

2 Beds

3 Baths

1,131 Sq.Ft.

$470,000

MLS#: 1000802
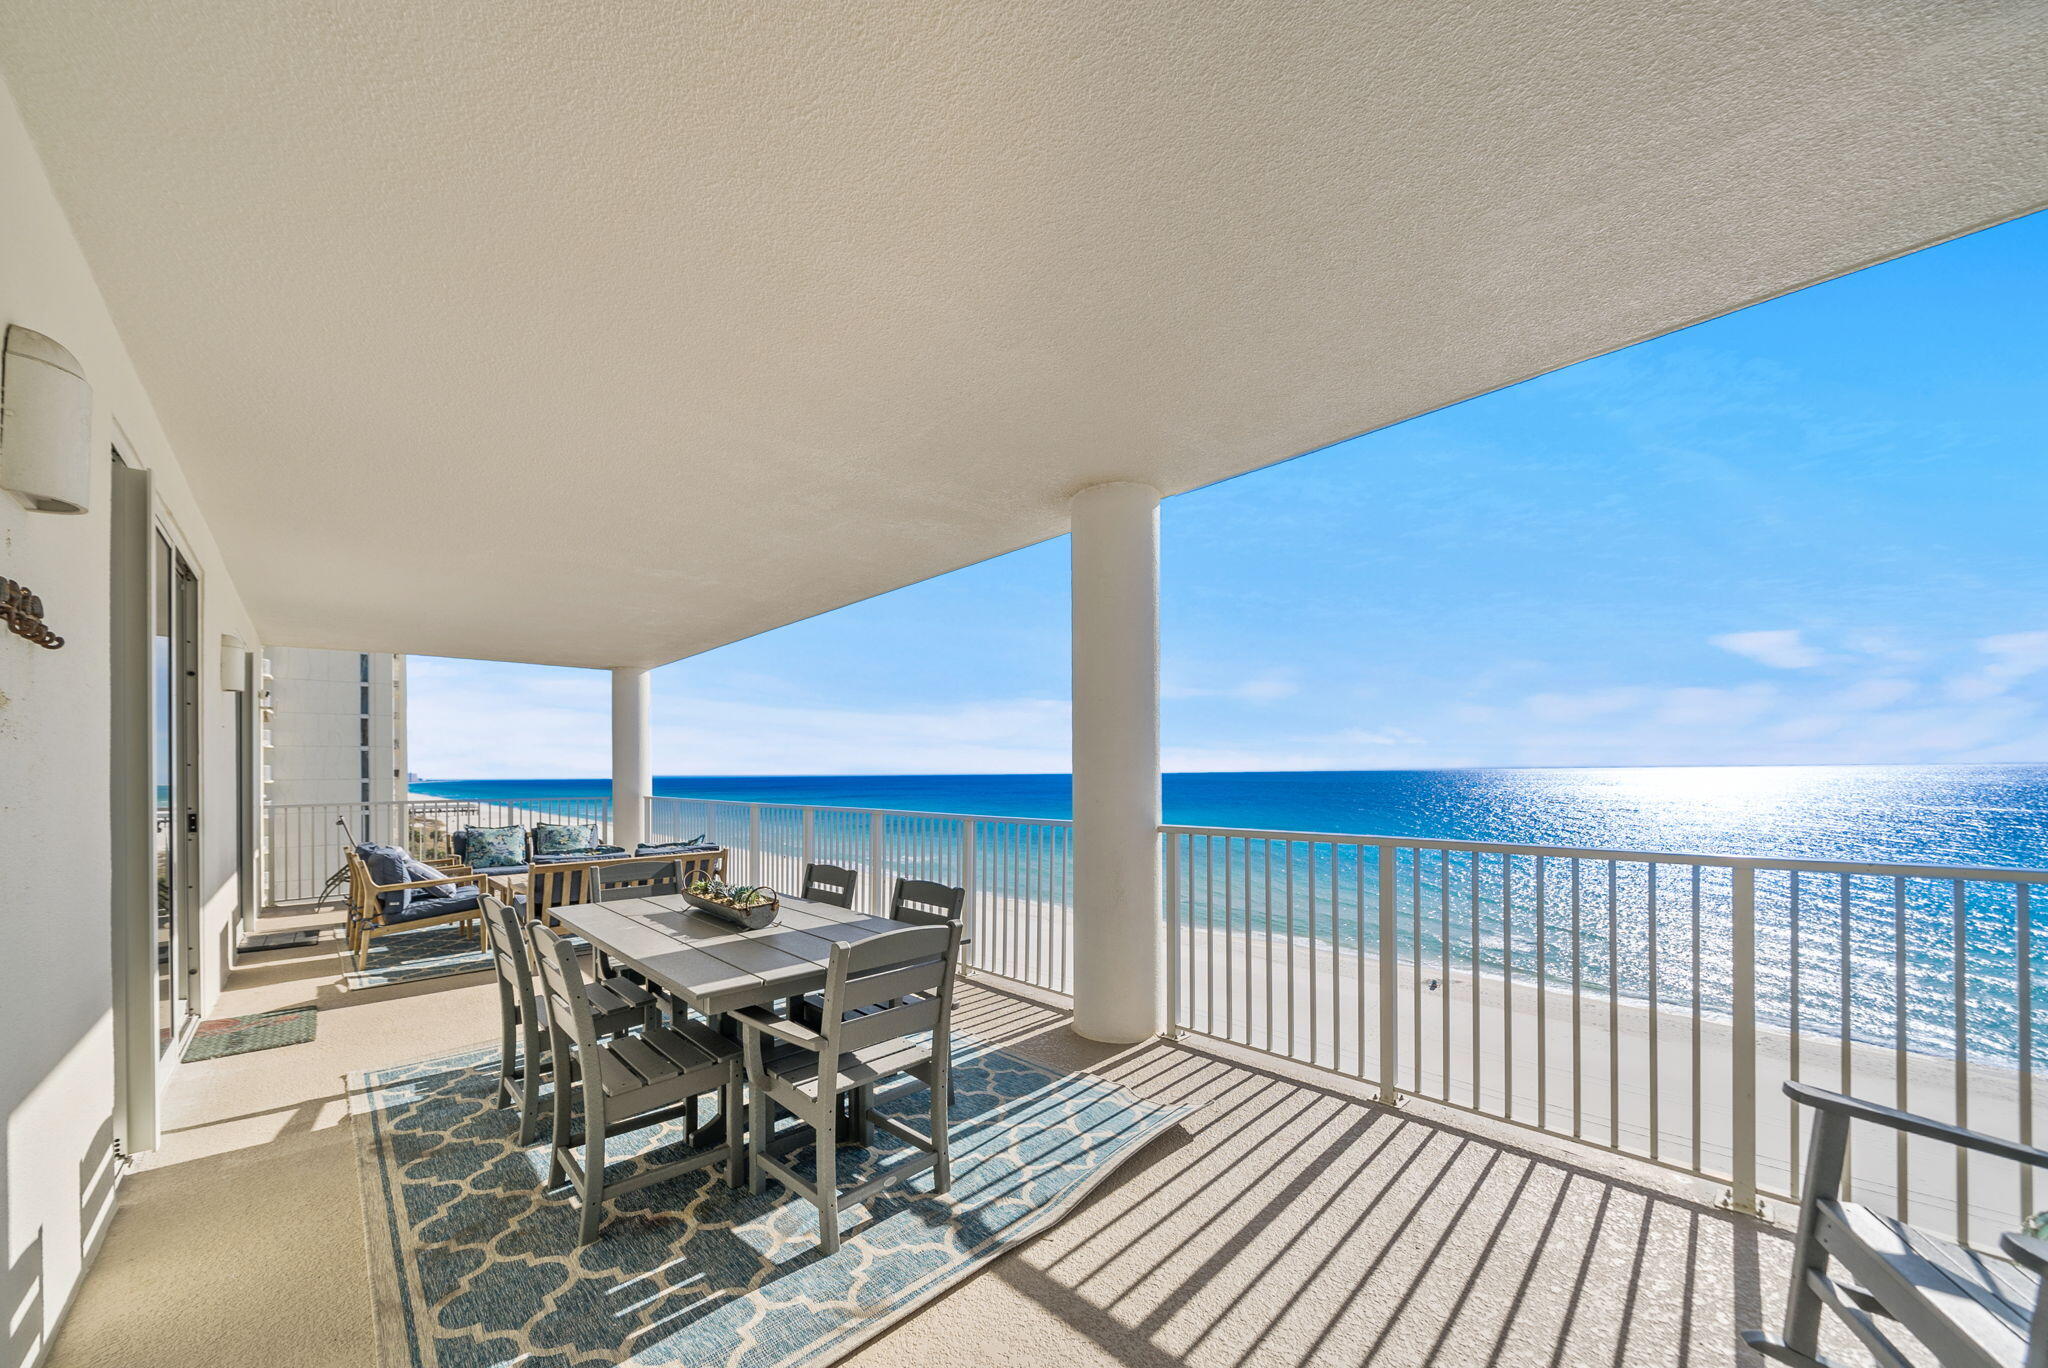
Finding a true four-bedroom, four-bathroom condo on the Gulf is a rarity in Panama City Beach, Florida. This exceptional Ocean Ritz unit is designed for versatility, offering the perfect layout for a high-performing investment, a dedicated family retreat, or a spacious primary home. The interior decoration is expertly curated, resulting in a ''right out of a magazine'' aesthetic. While this property has been enjoyed primarily as a private residence and only lightly rented, the data is clear that similar four-bedroom units in this building have a proven track record of generating over $100,000 in annual rental income.

The property has been thoughtfully updated to ensure a turn-key experience with zero deferred maintenance. Recent improvements include new flooring throughout all bedrooms and main living areas in December 2025, complete renovation of all bathroom showers and tubs in 2023 with a lifetime warranty from Re-Bath, a water heater replacement and a full interior repaint in 2020. In 2024, the HVAC system was replaced and upgraded, including an ultraviolet light air purification system to ensure superior air quality.  The overall modern feel of this unit includes smart-home features like a Ring doorbell and Ecobee thermostat sensors. This smart thermostat provides a care free indoor-outdoor living experience by adjusting the air conditioning when a balcony door is open.

What truly sets Ocean Ritz apart is its low-density design and lifestyle. With only 63 total units in the community you and your guests will enjoy a more relaxed, luxurious experience without the crowds and busy elevators that are typical of most condominiums. The stunning beach views from the outdoor living space are unparalleled, featuring a massive corner balcony providing near panoramic views.  The balcony is just shy of 500 square feet--one of the largest in the area-- and spans the full width of the living room and two gulf front bedroom suites, with direct access from each of those three rooms.

Owners and guests enjoy a boutique experience with many amenities, including a fitness center, grill area, sauna, steam room, and a relaxing hot tub. The unique indoor/outdoor pool is heated seasonally and provides the perfect year-round environment for both sun-seekers and those who prefer the shade. With a private beach walkover, a reserved parking space, and a separate overflow parking area, this rare gem offers a level of comfort and exclusivity that is increasingly difficult to find, while still convenient to all of the fun that Panama City Beach has to offer.

Virtual tour available upon request.
#1000768

Panama City Beach

10611 Front Beach Road UNIT 901

4 Beds

4 Baths

1,637 Sq.Ft.

$899,000

MLS#: 1000768
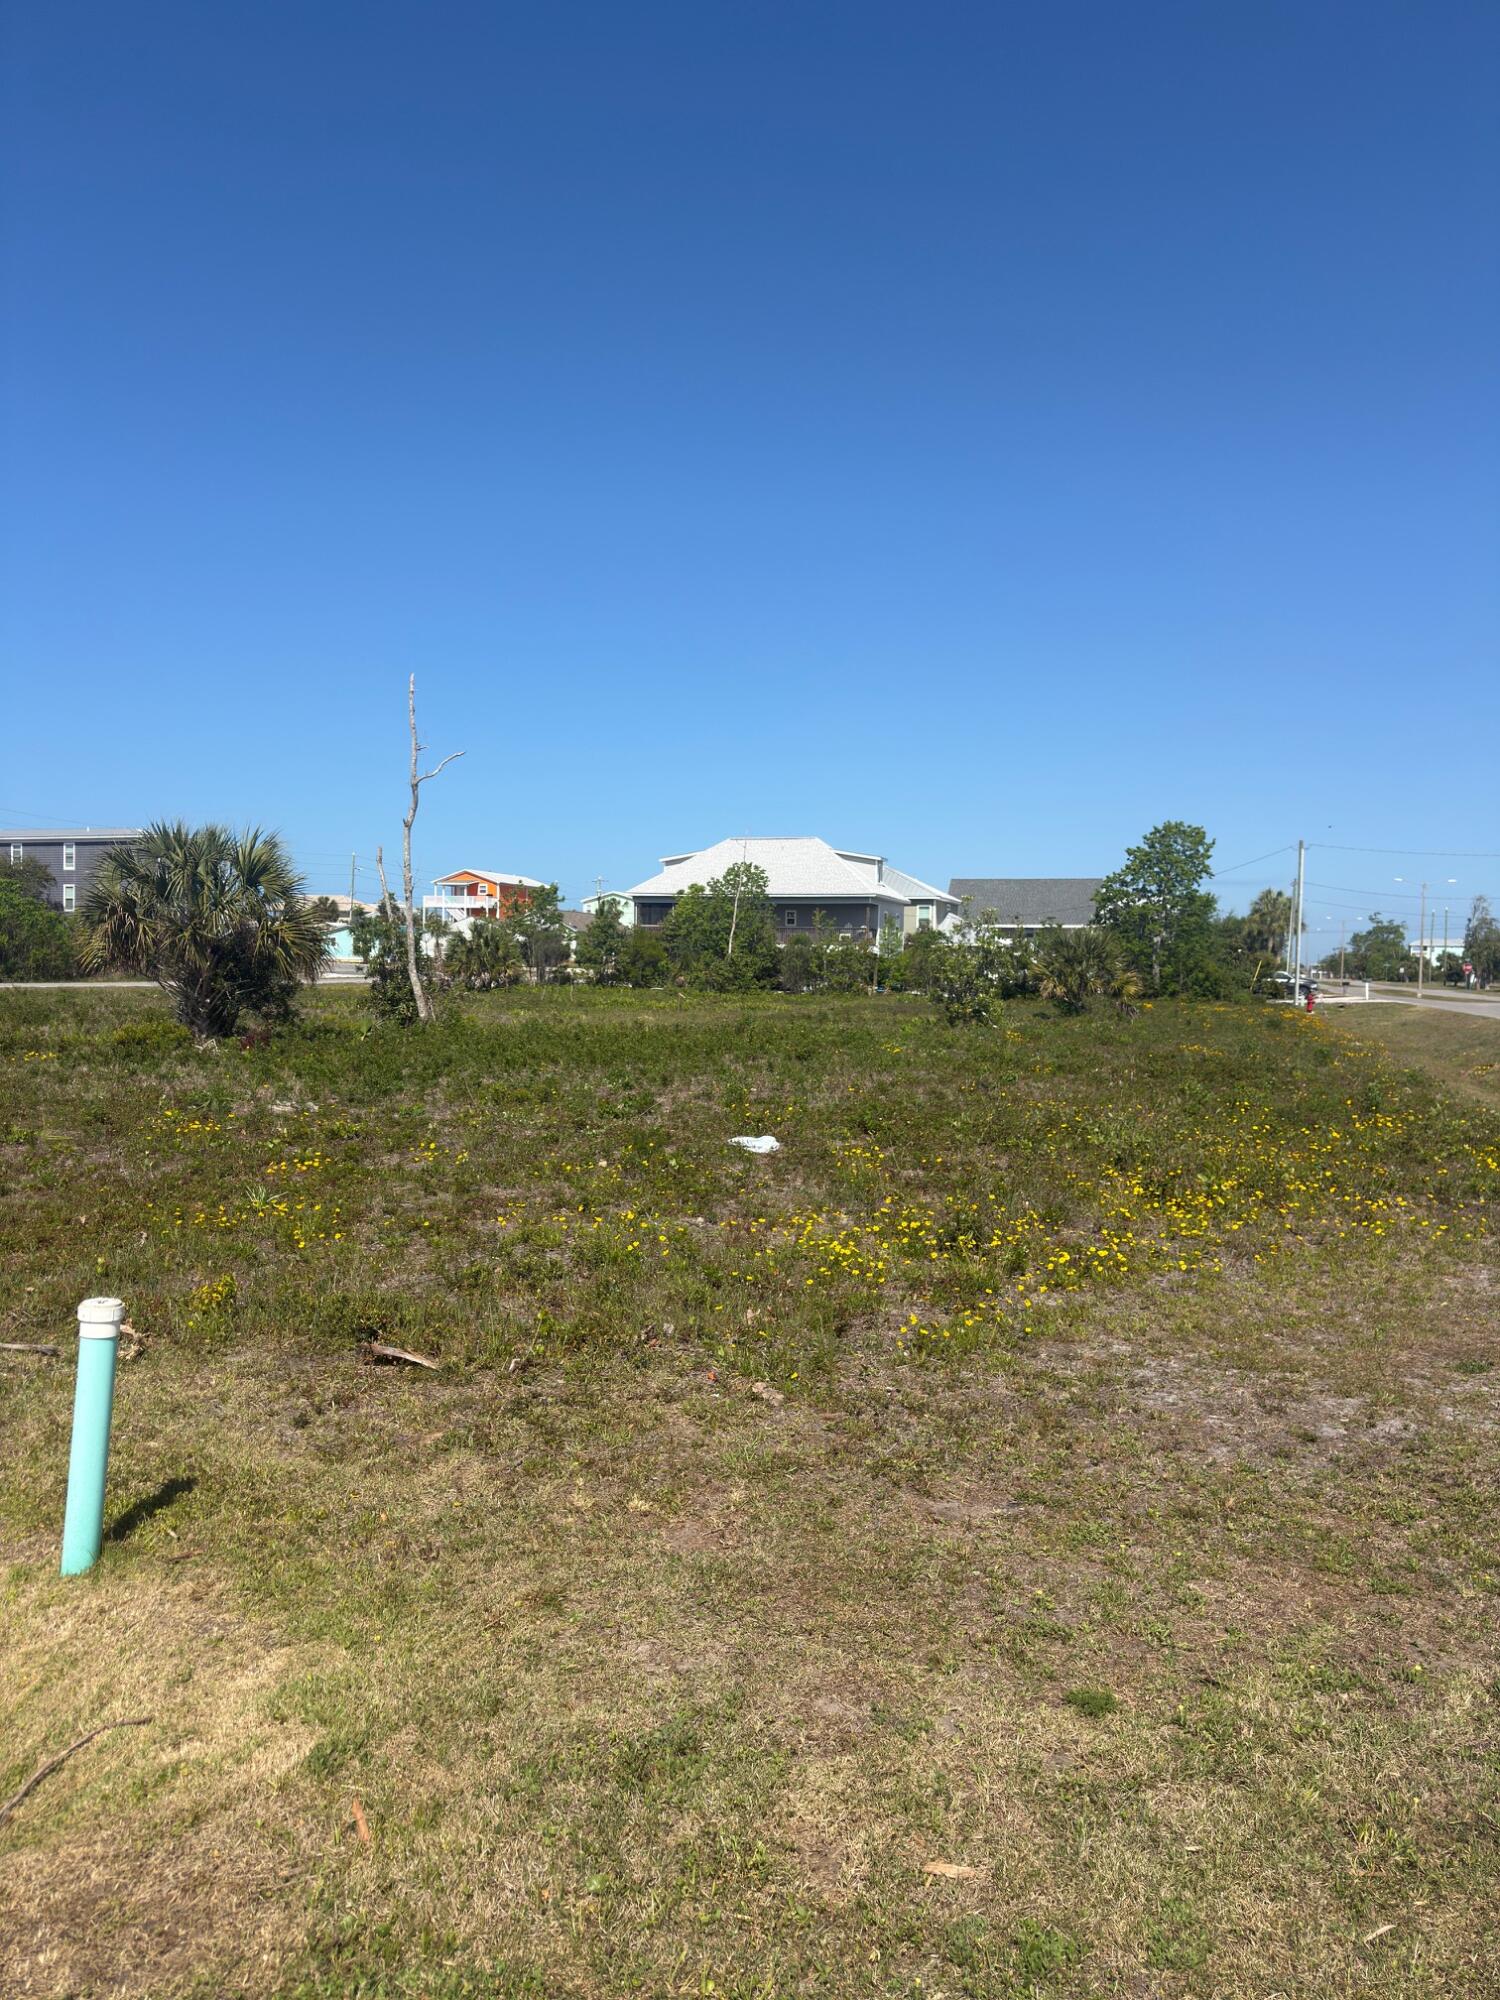
Oversized 75' x 150 corner lot with easy access to the dedicated and public beaches of Mexico Beach. Bring your building plans and vision as there is plenty of room for a pool and accessory space on this large homesite. This X FLOOD ZONE lot is only about 550' from the beach, where one can enjoy a short evening walk or golf cart ride and witness some of the most glorious westerly facing sunsets anywhere. Easy back access to your neighbors, parks, commercial spots, and other locations via the Florida Ave Boulevard. Competitively priced as the smaller corner lot across the street just sold for less per square for than this parcel is priced. New survey on file. Some information obtained via the Bay County Property Appraiser's website, please verify if important.
#1000742

Mexico Beach

TBD 2nd Street

None Beds

None Baths

0.26 acres

$324,900

MLS#: 1000742
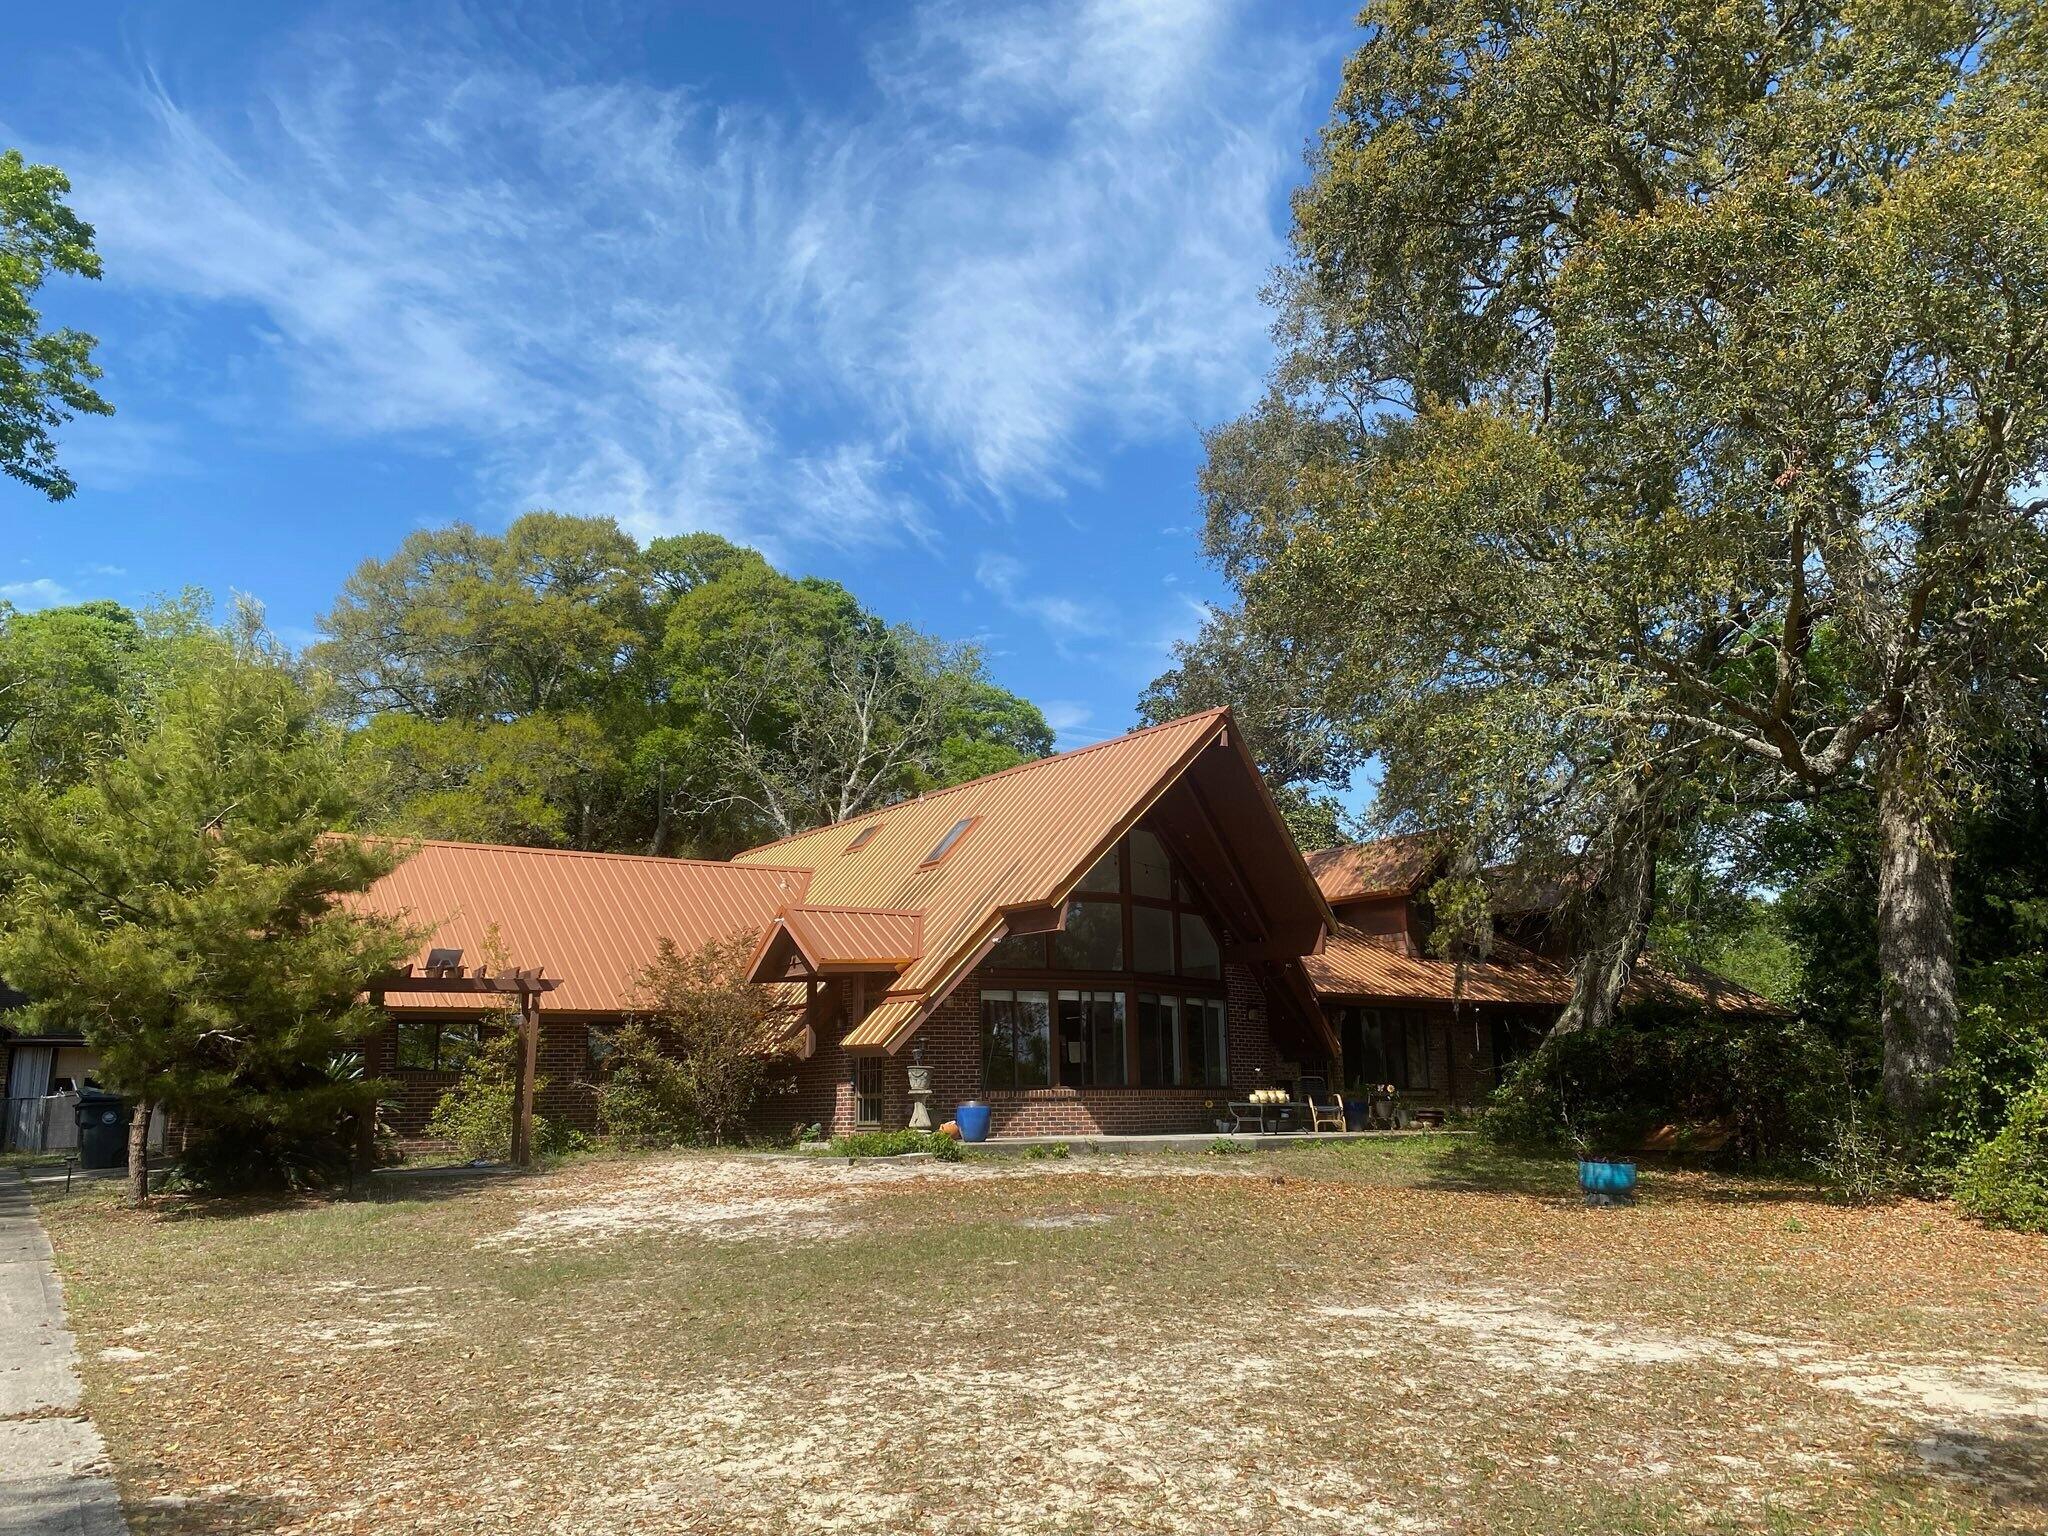
Need a big home so you can spread out, with 5+ bedrooms ( 3 of them are master bedrooms ), and 6.5 baths?  This home sits on just over an acre, and has upgrades to it, including a renovated kitchen w/ marble counters, a huge island / brkfst bar, and two electric ovens with a propane gas tank fed burners over one of the two ovens!  This home has a distinctive copper looking roof, and sits well off of Hwy 20.  The driveway is lined with azaleas, and the detached garage is at the back of the property.  The foundation is solid with the basement being concrete block and the home is on slab with brick siding!  You would not think you have that much room till you go in and see it!  You have 4,088 sq ft of heated and cooled space, and an additional 1,672 sq ft of unfinished, but... (Pls click on) heated and cooled room!  That amounts to about $100.99 / sq ft! Several of the bedrooms have new LVP flooring and one of the master bedrooms has had the flooring removed, so you can upgrade it with what you prefer.  The 3 master bedrooms are on the main floor, and there is a 4th bedroom on that level, too!  The 5th bedroom is a cathedral ceilinged one that is just off the stairway, past the bathroom!  But there are two huge rooms to the right (see photos) that could also be bedrooms (with a wall unit or chifforobe), or make one a game room, and  still room for a pool table, foosball, etc.  Come up with your own ideas of how you can utilize this phenomenal space!  Being sold as-is.  Call for your appointment, today!  Cheers!
#999481

Niceville

14040 W St Hwy 20, Niceville FL, 32578

5 Beds

5 Baths

4,088 Sq.Ft.

$519,000

MLS#: 999481
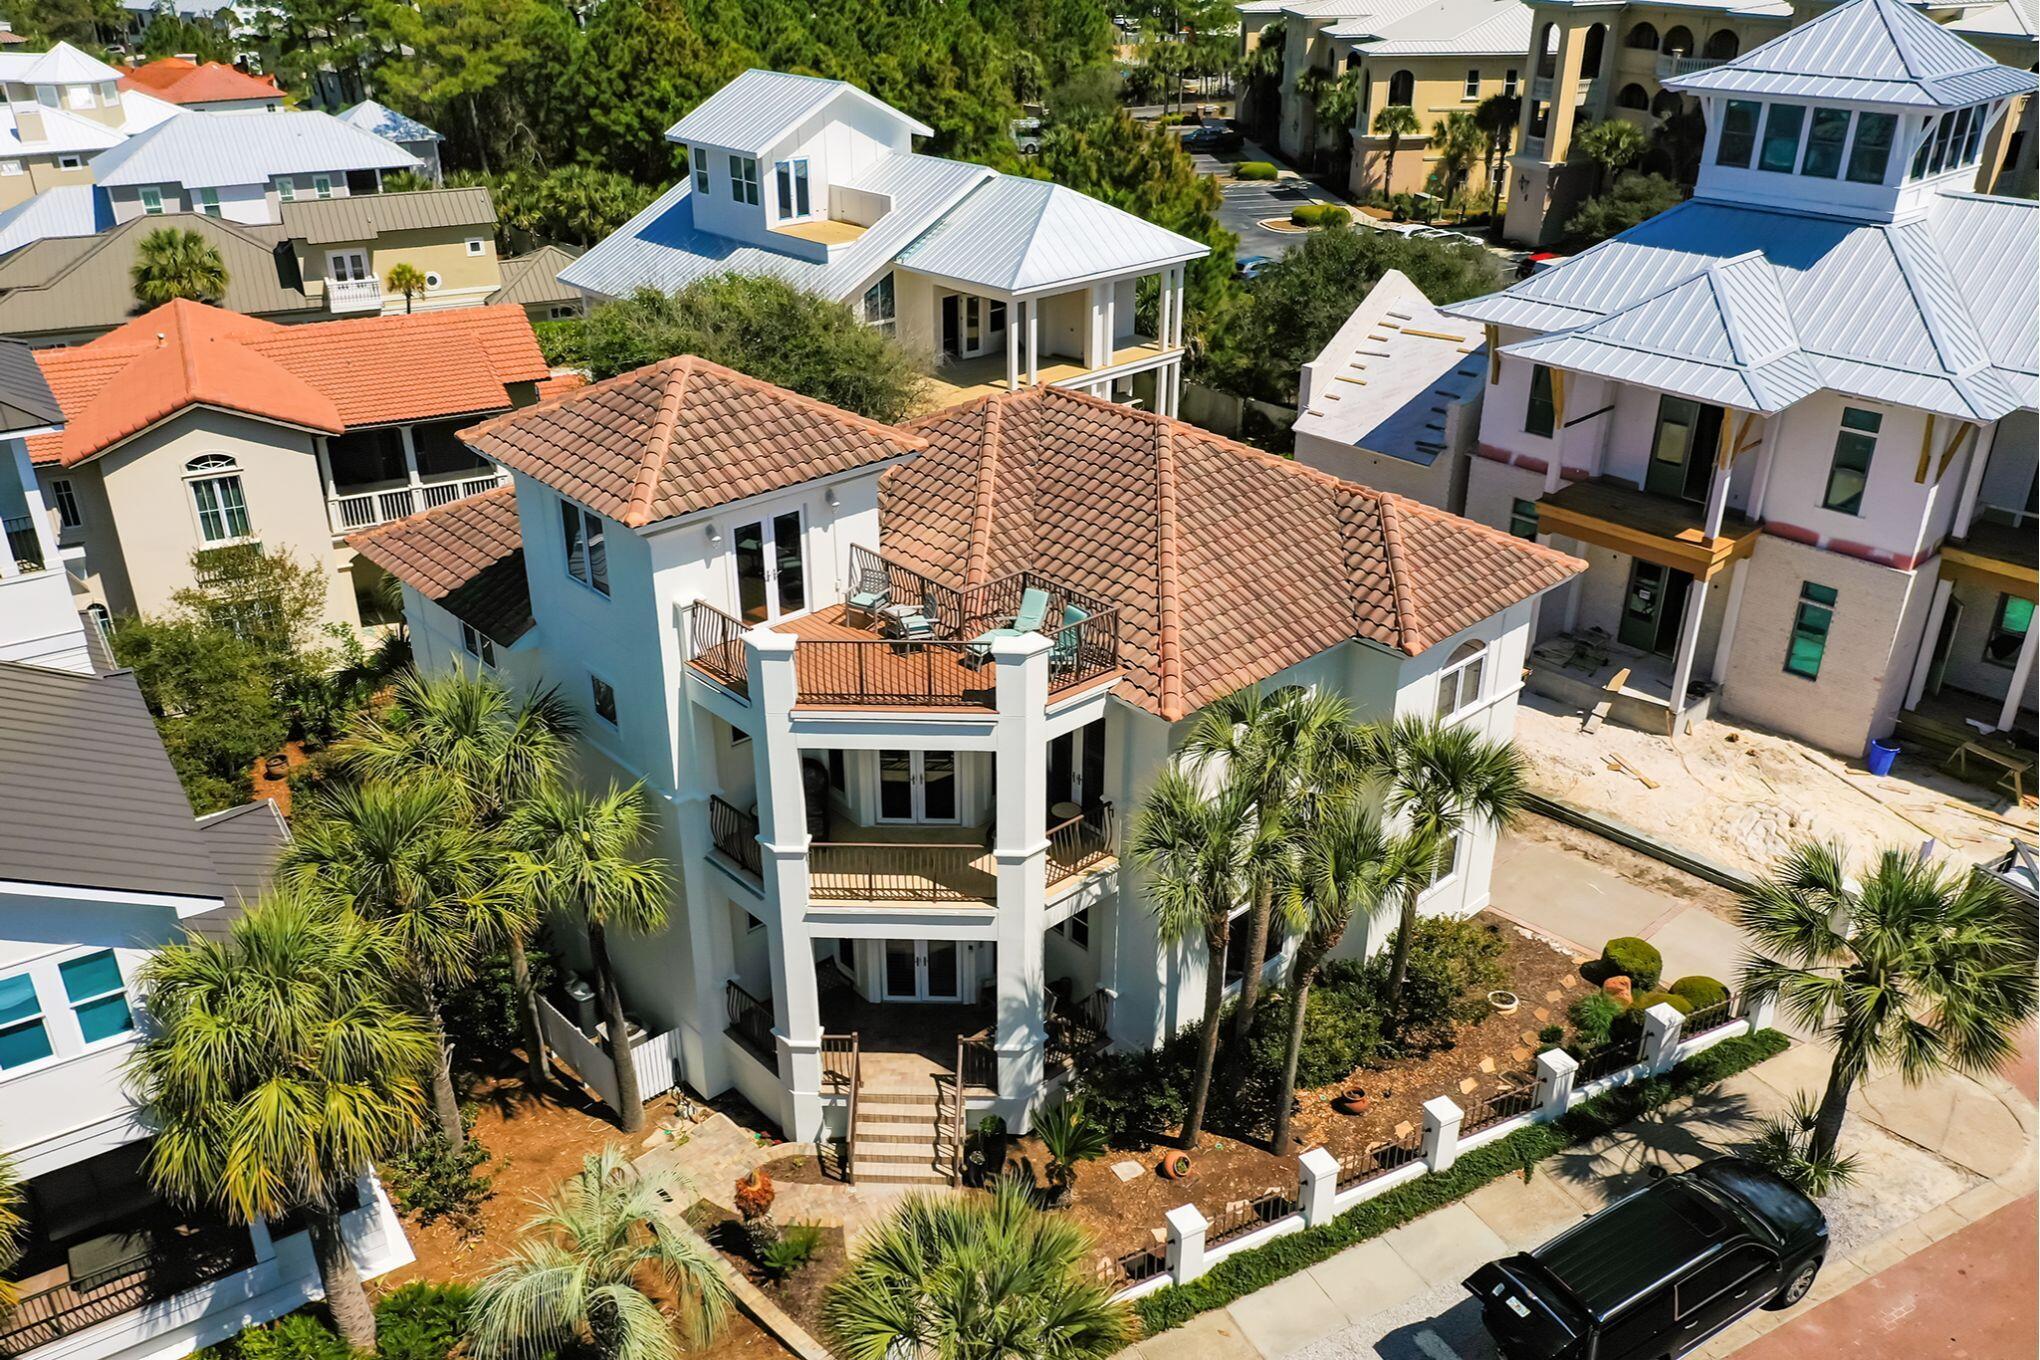
Pristine Beach home is move in ready for Spring Break and Summer fun. It is sold furnished with fresh exterior and some interior paint. Home has never been rented. Gourmet kitchen with new Scotsman ice maker, wine fridge and 2nd extra sized stainless refrigerator located in the garage. New 1st floor HVAC unit add in 2022, new 2nd floor HVAC in 2023 Home is located on the highly coveted beachfront Street of White Cliffs Crest & is prominently situated on an elevated site, just one lot back from the Gulf.  Only steps from a beach access equipped w/ a Gazebo to an exclusive ''private'' beach with daily security. Has community pool, playground, tennis & pickle ball court & Clubhouse w/fitness center in White Cliffs gated subdivision. Home has homey feeling, not often seen in a Beach House. Enter door from the covered drive portico then 2 steps into large kitchen to carry rainy-day groceries. A convenient access to the laundry off kitchen. Has (2) HVAC units and Nest thermostat(s) & Ring Cameras. A NEW 2nd FLOOR HVAC was installed in 2023. Property is equipped with a Life Source Whole House water filtration system. One Bedroom is on the 1st floor level. Home is exclusively provided with its own Home Elevator, in order to enjoy an easier access to the 4 Bedrooms on the 2nd floor level. Home has 5 Baths w/2 downstairs & 3 on the 2nd floor level. Master Bath has stunning walk-in shower, private toilet w/Bidet, a large whirlpool tub & big walk-in Closet. 2 of the bedrooms are equipped with high quality, space saving Murpy Beds, that allows 1 room to have a couch, workspace area & Bunk beds all in the same room. The other Murphy Bed is in the multi-use Office Bedroom w/built-in cabinets. Home has multiple porches. One is a great sun deck located just outside the 3rd floor "Crows Nest" or "Small Tower Den" also furnished with its own mini kitchen. Another porch of the Master Bedroom also faces the Gulf. 2 other porches wrap around the rear of the home, one on Level 1 off the den and the other off 2nd Level Bedroom that overlooks a Private Courtyard, equipped with a Water Fountain & a Well-water outside irrigation system. Property has a very long driveway w/1 car detached Garage for extra parking. More street parking space in the Front. More storage in Basement room on west side off Courtyard. A well maintained home in great condition. A Rare opportunity for a Lucky Buyer, on this Coveted Street located so close to the Beach, in this rent-restricted gated community @ half the price of the beachfront across the street.
#1000790

Santa Rosa Beach

45 White Cliffs Crest

5 Beds

4 Baths

3,825 Sq.Ft.

$3,500,000

MLS#: 1000790
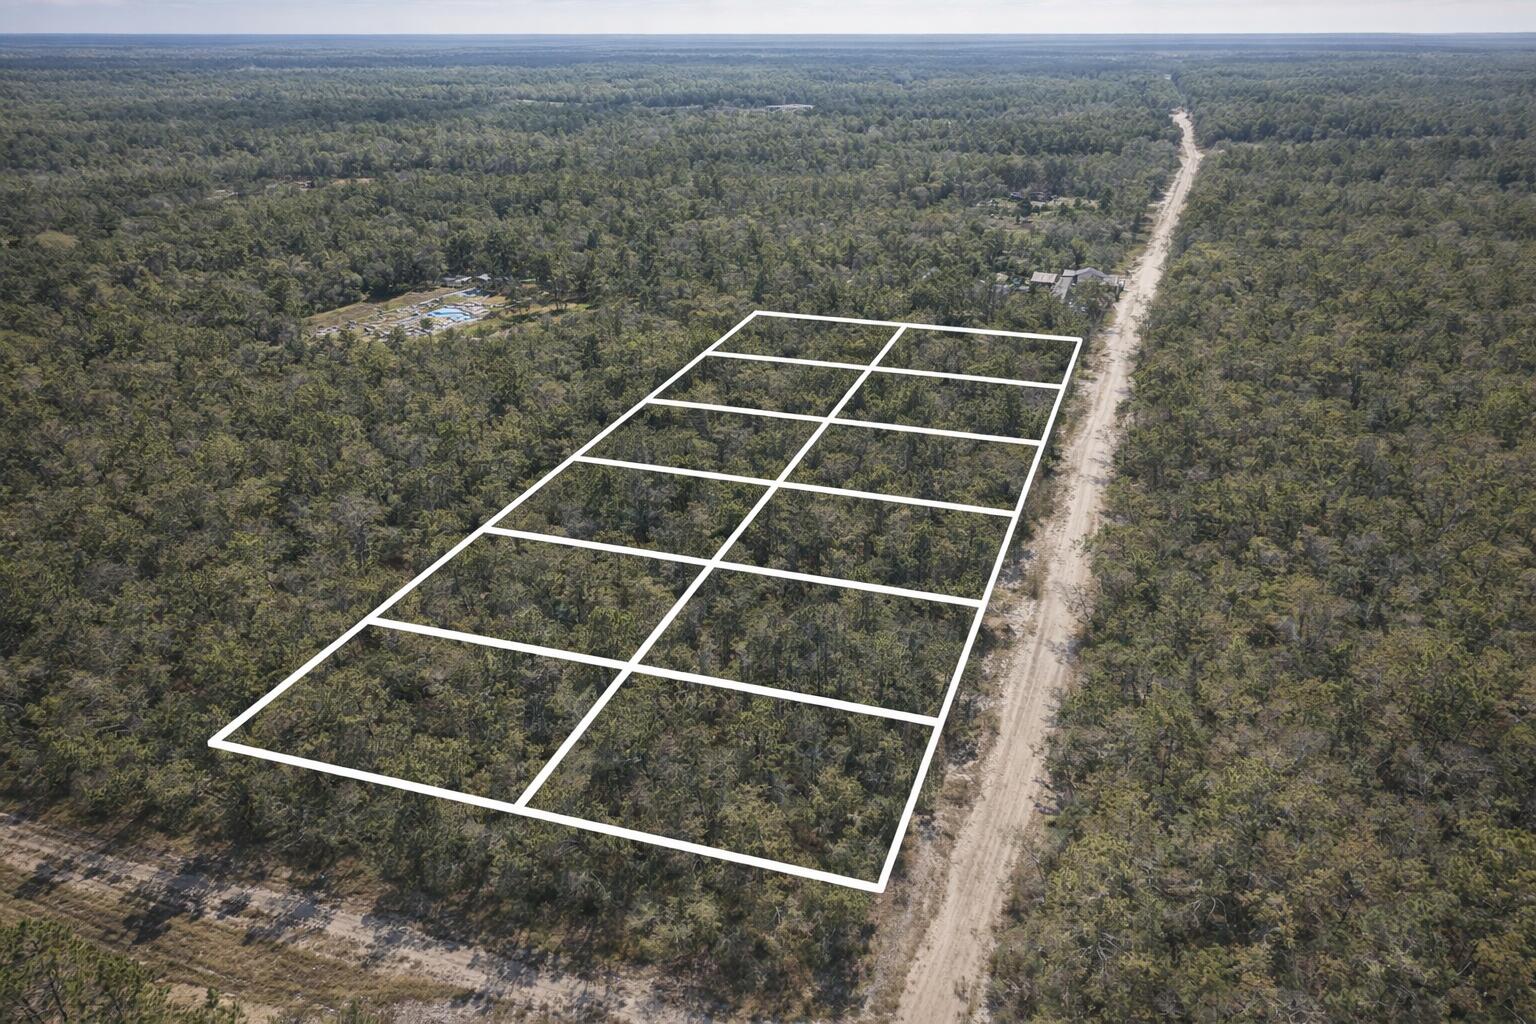
Take advantage of this rare opportunity to own a versatile and well-positioned parcel in an area experiencing steady growth and expansion. This high and dry property offers peace of mind and usability, making it a strong choice for both immediate enjoyment and long-term investment. The property is already divided into parcels, providing added flexibility for development, resale, or phased construction, and with portions of the land already cleared, you'll save time and expense while still enjoying the flexibility to design and develop the space to suit your vision.
One of the property's most valuable features is the lack of strict restrictions, providing exceptional freedom for development. Whether you are an investor or entrepreneur, this land is well-suited for a wide range of projects, including an RV park, multifamily housing, tiny home community, or other creative income producing concepts. The size and layout allow for thoughtful planning and expansion, making it an ideal canvas for innovative ideas in a growing market. For those seeking a more personal retreat, this property also shines as a private recreational haven or the perfect location to build your dream home. Enjoy the tranquility and seclusion of a private setting while still having ample space for gardens, workshops, outdoor recreation, or future expansion. Whether your goal is development, recreation, or creating a one-of-a-kind homestead, this land offers the space, flexibility, and potential to bring your ideas to life.
Opportunities like this combining growth potential, usable land, privacy, and development freedom are increasingly hard to find. This is your chance to secure a property that can adapt to your needs today while offering strong possibilities for tomorrow.
#1000803

Fountain

X NW Marianna Lake Avenue

None Beds

None Baths

4.54 acres

$160,000

MLS#: 1000803
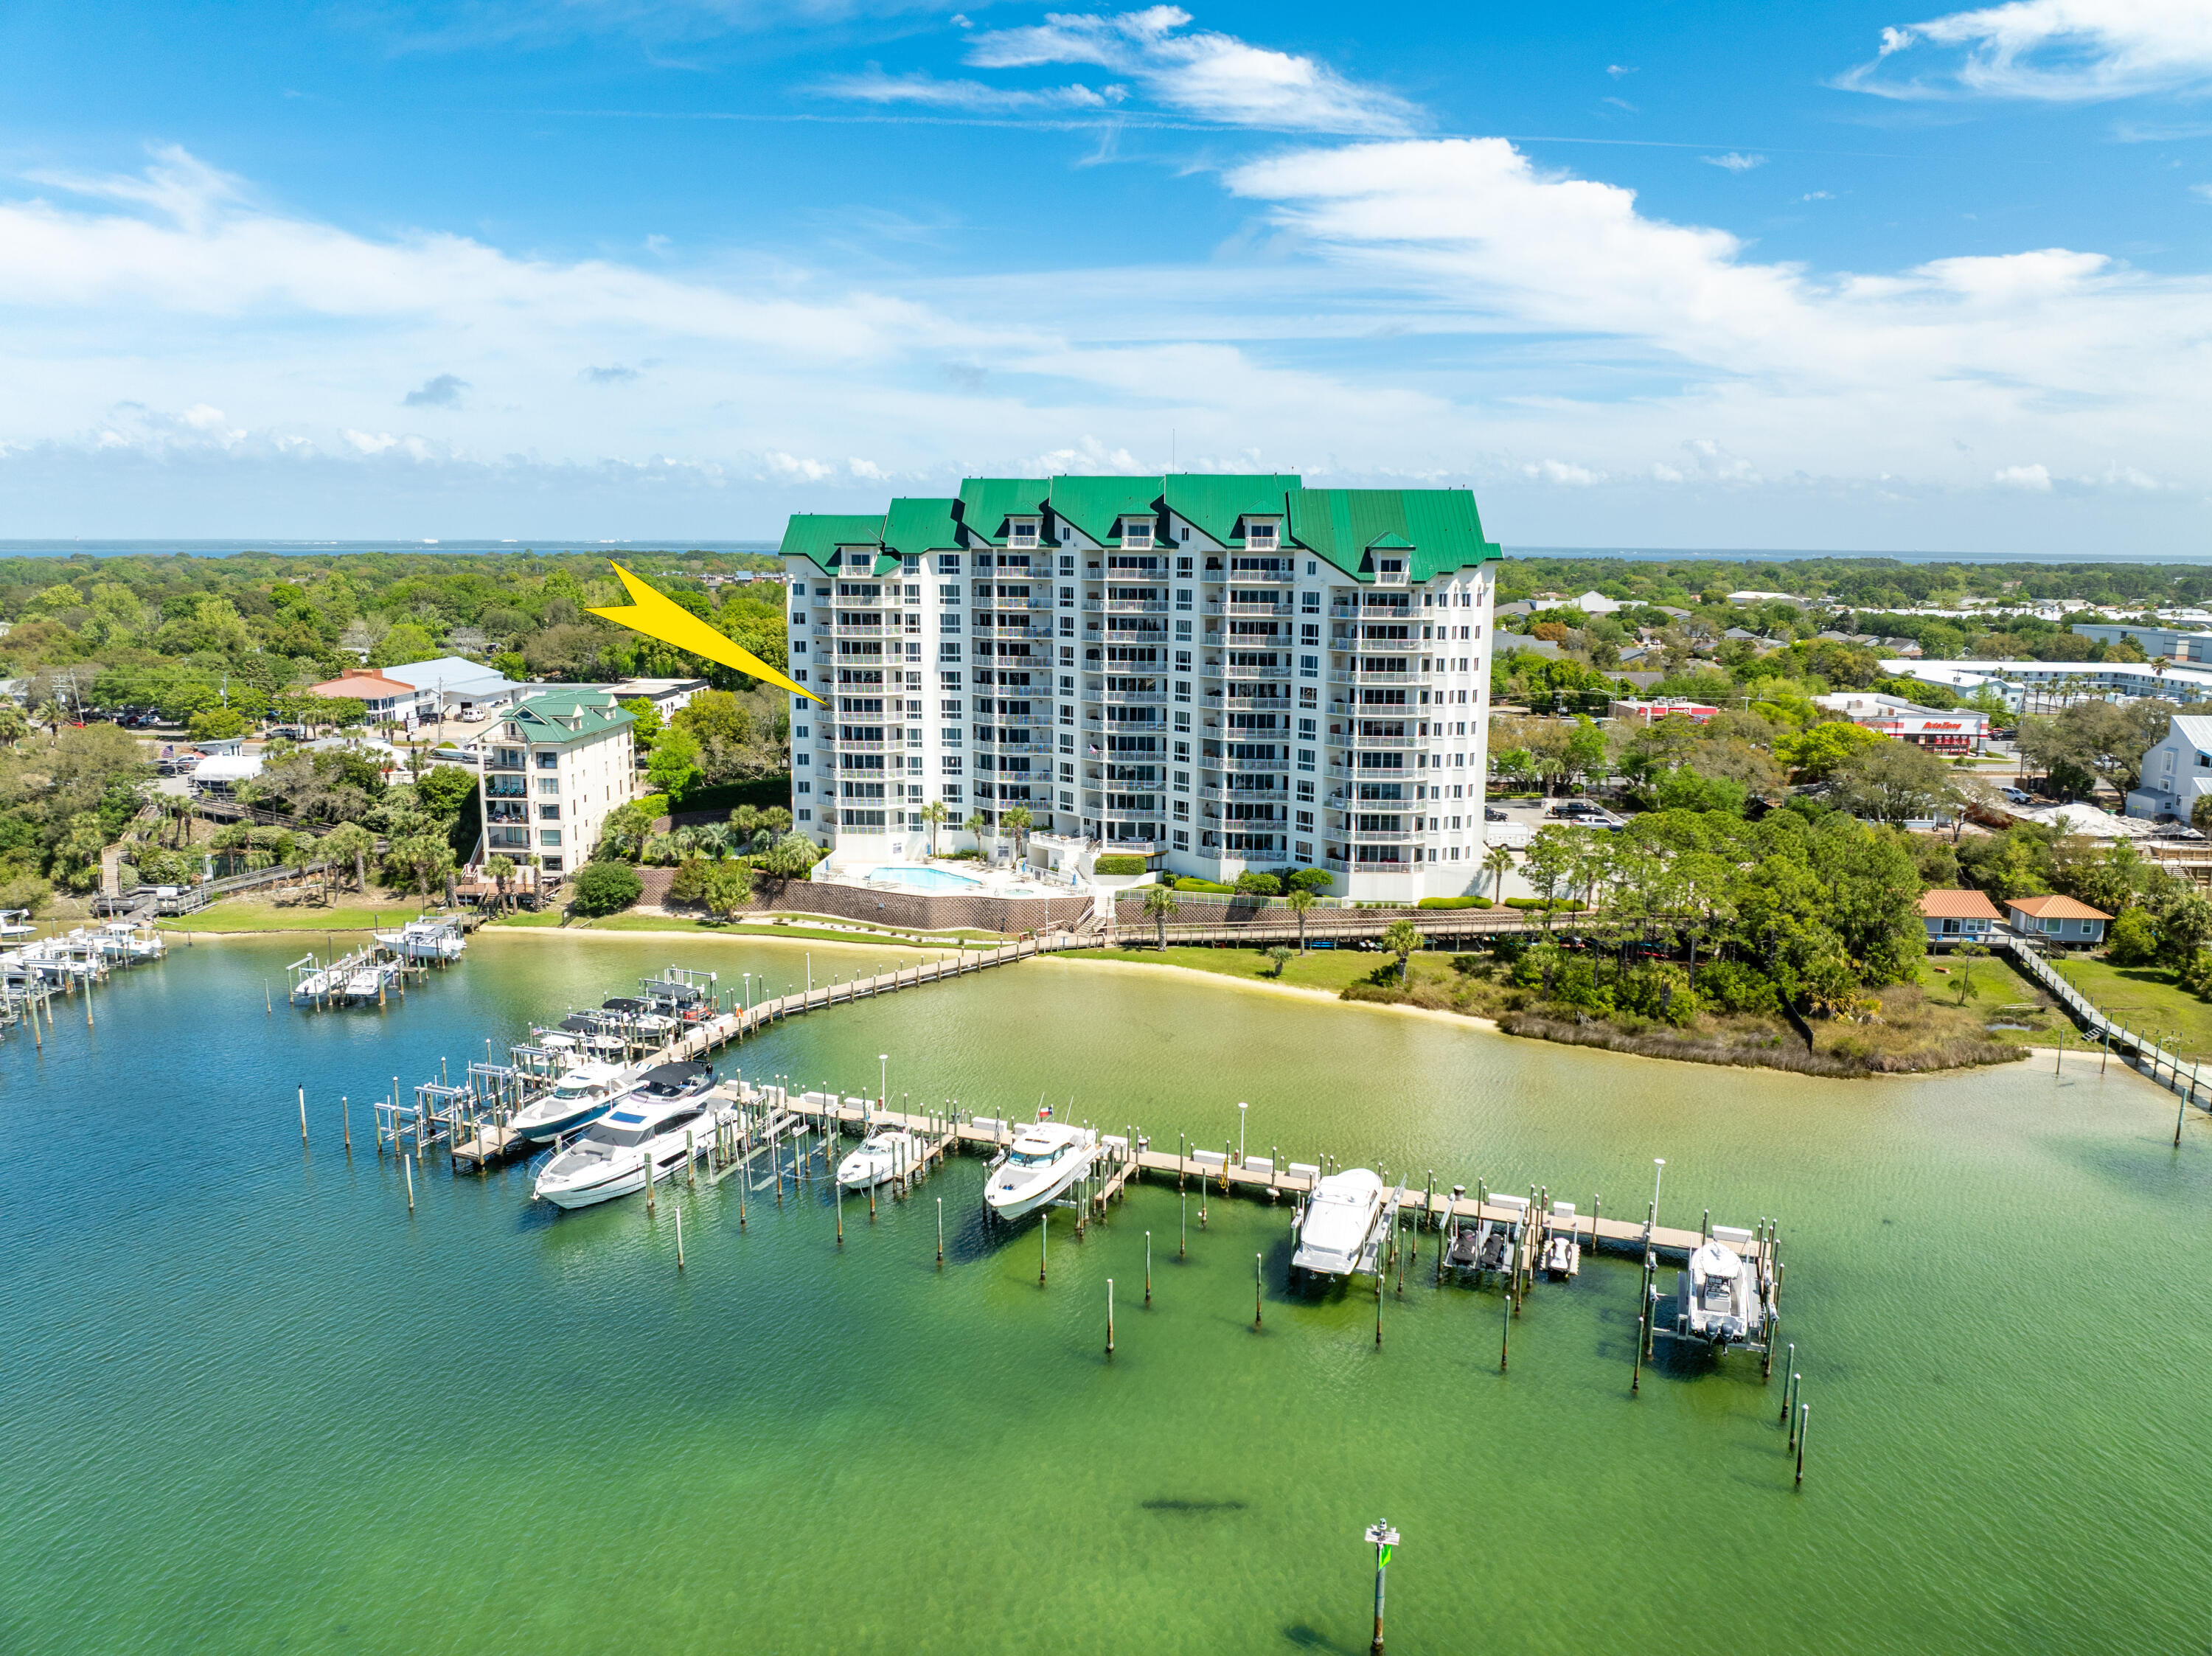
LIST PRICE REDUCED! POTENTIAL ASSUMABLE MORTGAGE at 2.75%.  Grand Harbor represents one of the most exclusive addresses on the scenic harbor of Destin, Florida.  This 5th floor villa offers an extraordinary view corridor (enjoyed throughout much of the interior, as well as from its expansive balcony oriented to the West) to the Gulf of America, as well as the East Pass and Choctawhatchee Bay.  This premier 4-bedroom, 4- bathroom, approximate 2,995 square feet lives more like a house floor plan and less like a condominium, yet the ownership has the luxury of onsite maintenance and management to focus their well-deserved time enjoying the phenomenal local lifestyle, and perhaps... peace of mind amid periods of travel.  The amenities of Grand Harbor include a garage, guest suite, and a gorgeous club room, as well as a pool, hot tub, and other desirable exterior features, most all of which have been updated within recent years.  The delineated dog park, exclusive to ownership, is also an exceptional asset to enjoy with your dog around the tranquil harbor setting of Grand Harbor.  Please inquire for further details.
#1000730

Destin

662 Harbor Boulevard UNIT 550

4 Beds

3 Baths

2,995 Sq.Ft.

$999,000

MLS#: 1000730
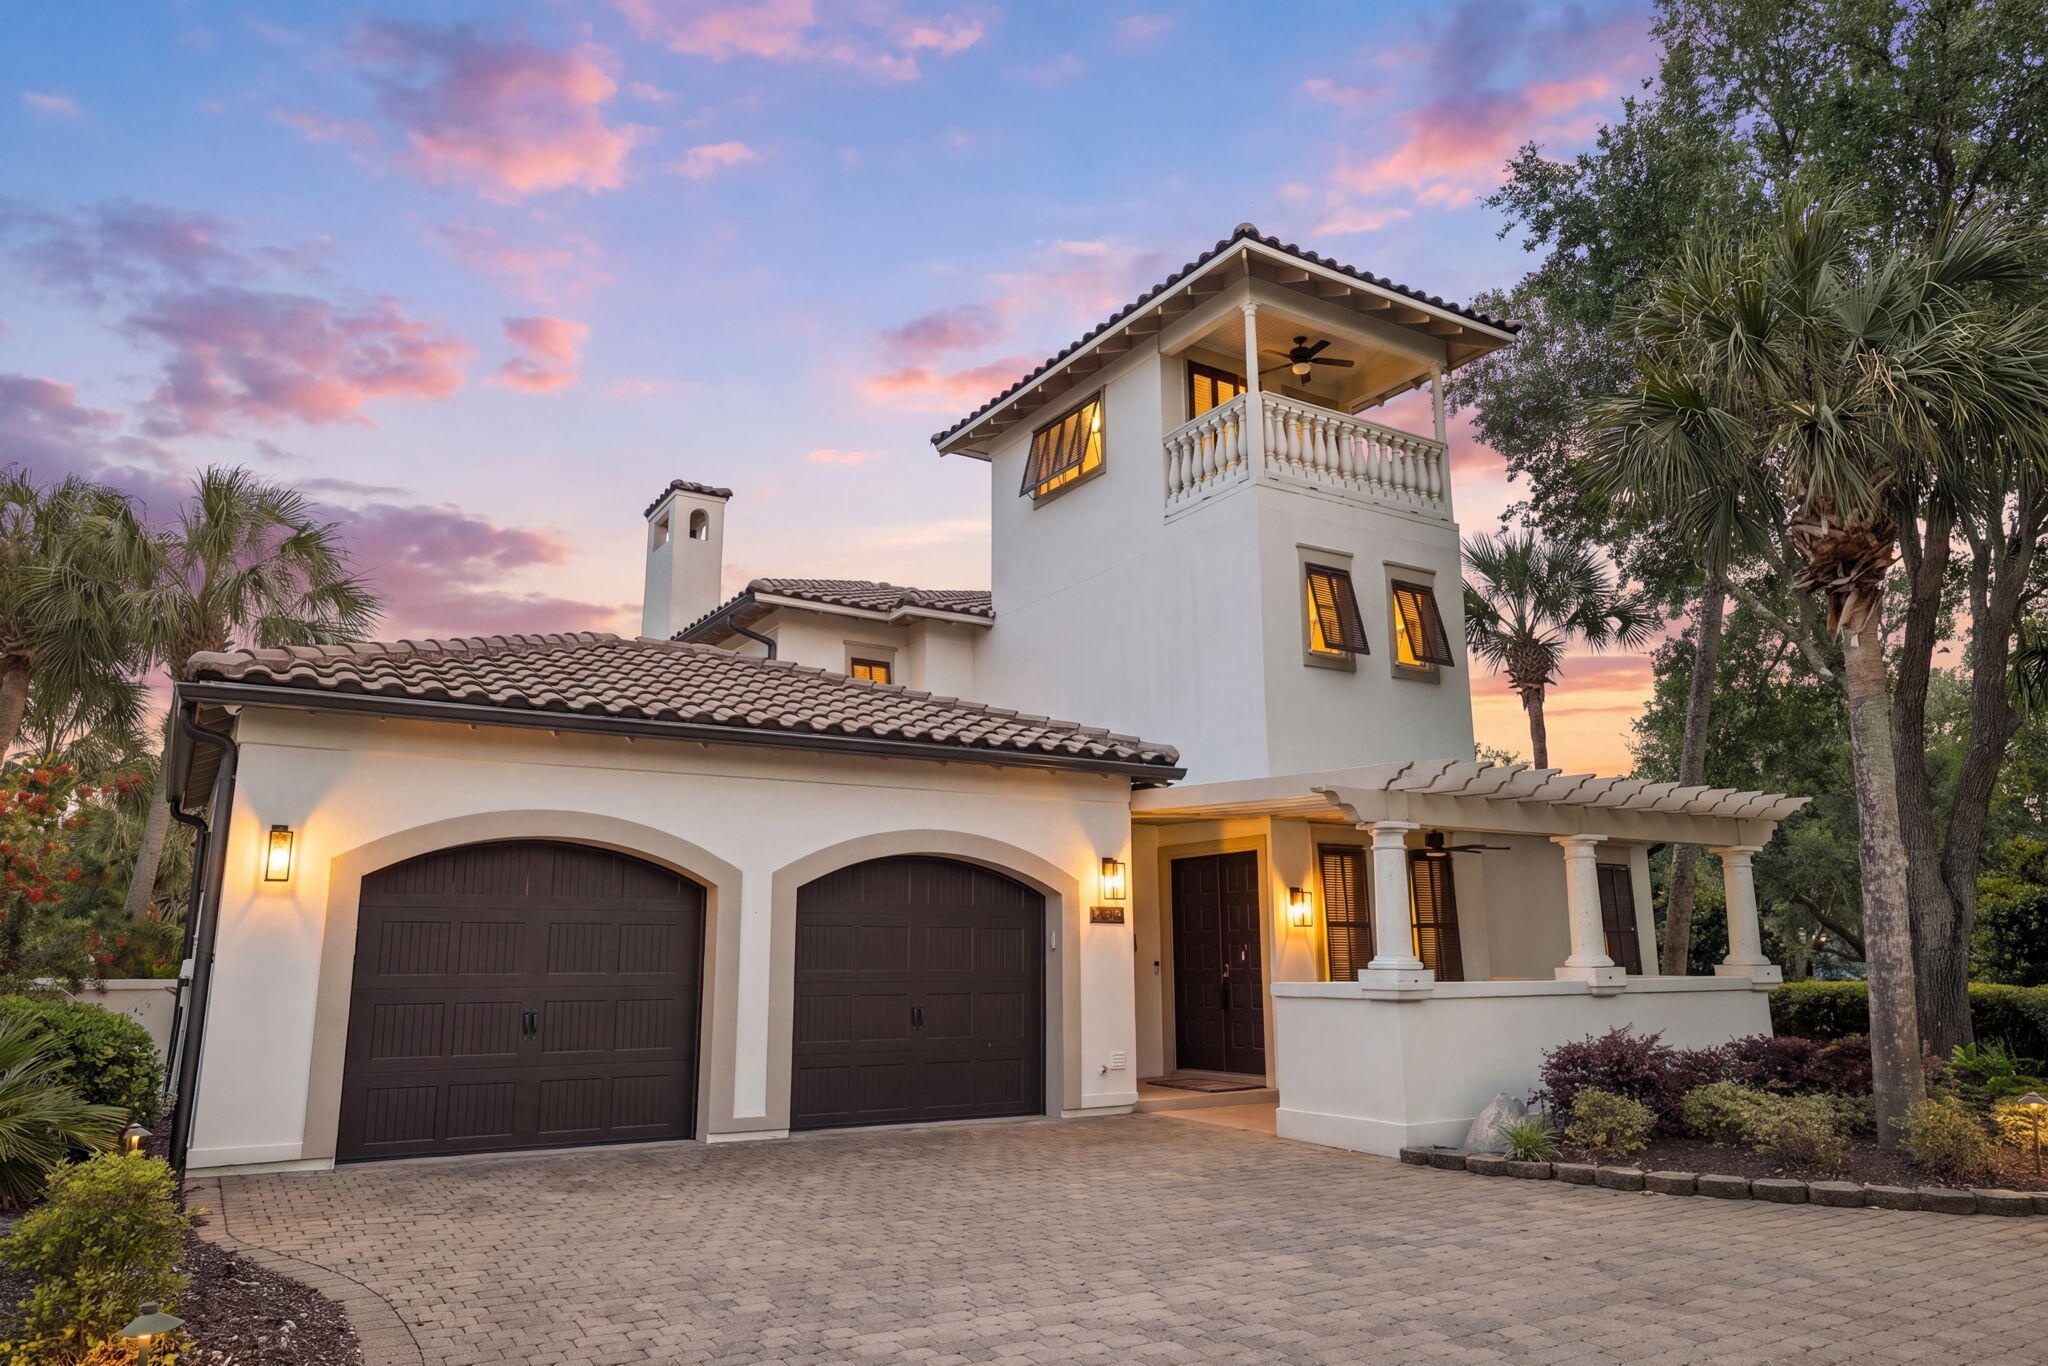
This move-in-ready home offers a rare combination of privacy, extensive upgrades, and resort-style living, set on a premium end lot in Del Mar with water and golf course views. Offered fully furnished with two golf carts, it provides easy access to everything Sandestin has to offer. Located within Sandestin Golf and Beach Resort, this meticulously maintained property offers enhanced privacy with no neighbors on one side and a peaceful setting surrounded by lush landscaping. Recent upgrades make this a turnkey, low-maintenance opportunity, including a new roof, HVAC, water heater, garage doors, updated kitchen appliances, resurfaced pool, irrigation system, and landscape lighting, offering confidence and peace of mind rarely found in comparable homes. Inside, the home features a thoughtfully designed layout, modern finishes, and updated lighting throughout. The main level includes a spacious primary suite and a secondary guest bedroom, offering flexibility for everyday living and hosting. The kitchen is equipped with high-end appliances and opens to the main living and dining areas, creating an easy flow for entertaining. Additional highlights include two dry bars, a wine refrigerator, and a third-floor loft with a balcony, ideal for a home office, media room, or private retreat. Outdoor living is equally inviting, featuring a private pool and views of water and the golf course that create a relaxing backdrop for both quiet enjoyment and gatherings. A two-car garage and additional driveway parking add convenience. Residents enjoy golf cart access to the beach, golf courses, marina, dining, tennis, spa, and more throughout the 2,400-acre Sandestin resort. This home in Sandestin offers a rare opportunity to own a highly updated property in one of the area's most desirable communities.
#1000713

Miramar Beach

1823 Baytowne Avenue

3 Beds

3 Baths

2,762 Sq.Ft.

$1,799,000

MLS#: 1000713

1 ... 645 646 647 648 649 ... 666
* Listings identified with the FMLS IDX logo come from FMLS and are held by brokerage firms other than the owner of this website. The listing brokerage is identified in any listing details. Information is deemed reliable but is not guaranteed. If you believe any FMLS listing contains material that infringes your copyrighted work please click here to review our DMCA policy and learn how to submit a takedown request. © 2024. First Multiple Listing Service, Inc.
 - property

Send a message

Message successfully sent.

Your message

What is 3 + 4 ?

Reason for contacting?

I agree to receive email communication and understand I can unsubscribe at any time.

I agree to be contacted by Realhub365 Demo via call, email, and text for real estate services. To opt out, you can reply 'stop' at any time or reply 'help' for assistance. You can also click the unsubscribe link in the emails. Message and data rates may apply. Message frequency may vary. Privacy Policy

Sign Out

Virtual Assistant

Would you like to take the next step with this property? We can help you schedule a showing or virtual tour, or send you more details.

Yes, I would like more information.

Thank You for Your Reply, One of Our Agents will contact you as soon as possible

No, maybe later.

Thank you, you can always contact me via email, phone number or through the contact form.

Realhub AI

Lucy - Your AI-Powered Realtor

Update Your Temporary Password

Personalize your search

Enter your email and we'll notify you immediately when new listings match what you're looking for.

or enter email address

Already have an account ? Login here

Continue your home search

I agree to receive communications and understand I can unsubscribe at any time.

I agree to be contacted by Realhub365 Demo via call, email, and text for real estate services. To opt out, you can reply 'stop' at any time or reply 'help' for assistance. You can also click the unsubscribe link in the emails. Message and data rates may apply. Message frequency may vary. Privacy Policy

Already have an account ? Login here

We use cookies

We use cookies primarily for analytics to enhance your experience. By accepting, you agree to our use of these cookies. You can manage your preferences or learn more about our cookies policy.






