REALHUB is on fire today

Properties

Browse or get in touch to schedule a walkthrough.

  • Nearby me
Price range

Popular Features

Community Features

Association

Property Features

Waterfront

View

Exterior Features

Interior Features

Style

10000 properties match your criteria

Updated 1 minute ago

E-Alert name
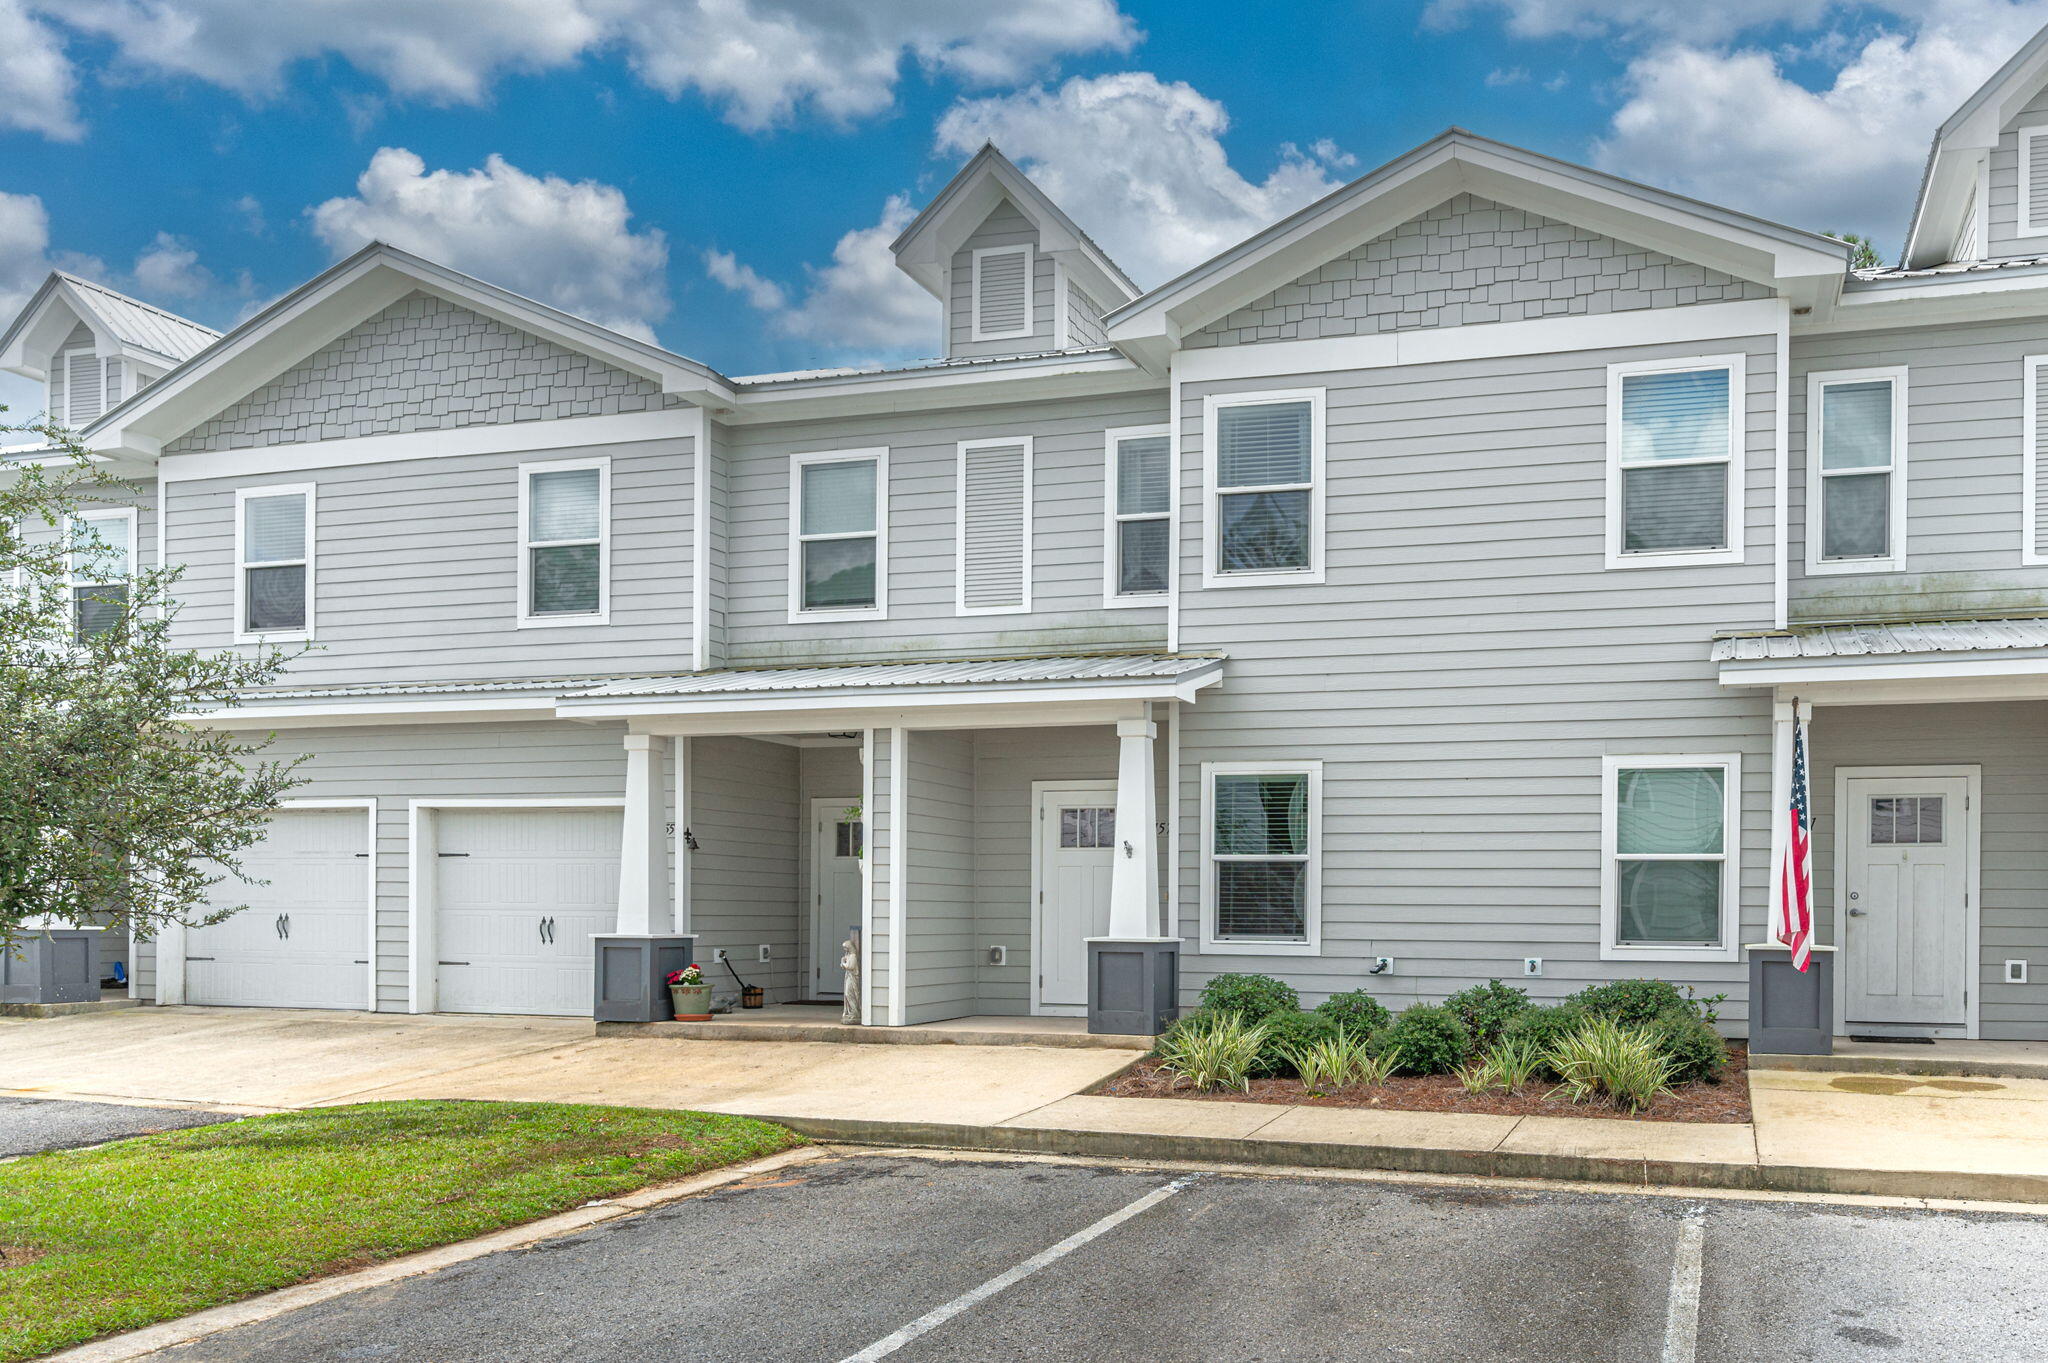
Welcome to this spacious 3-bedroom, 2.5-bathroom townhouse in Freeport! This townhouse features modern LVP flooring throughout, as well as stainless steel appliances in the kitchen. Enjoy the convenience of a screened porch, perfect for relaxing and enjoying the outdoors. In addition, residents have access to a community pool, ideal for cooling off on hot summer days. Don't miss out on the opportunity to make this townhouse your new home!
#1000222

Freeport

157 N Sand Palm Road

3 Beds

2 Baths

1,336 Sq.Ft.

$1,700

MLS#: 1000222
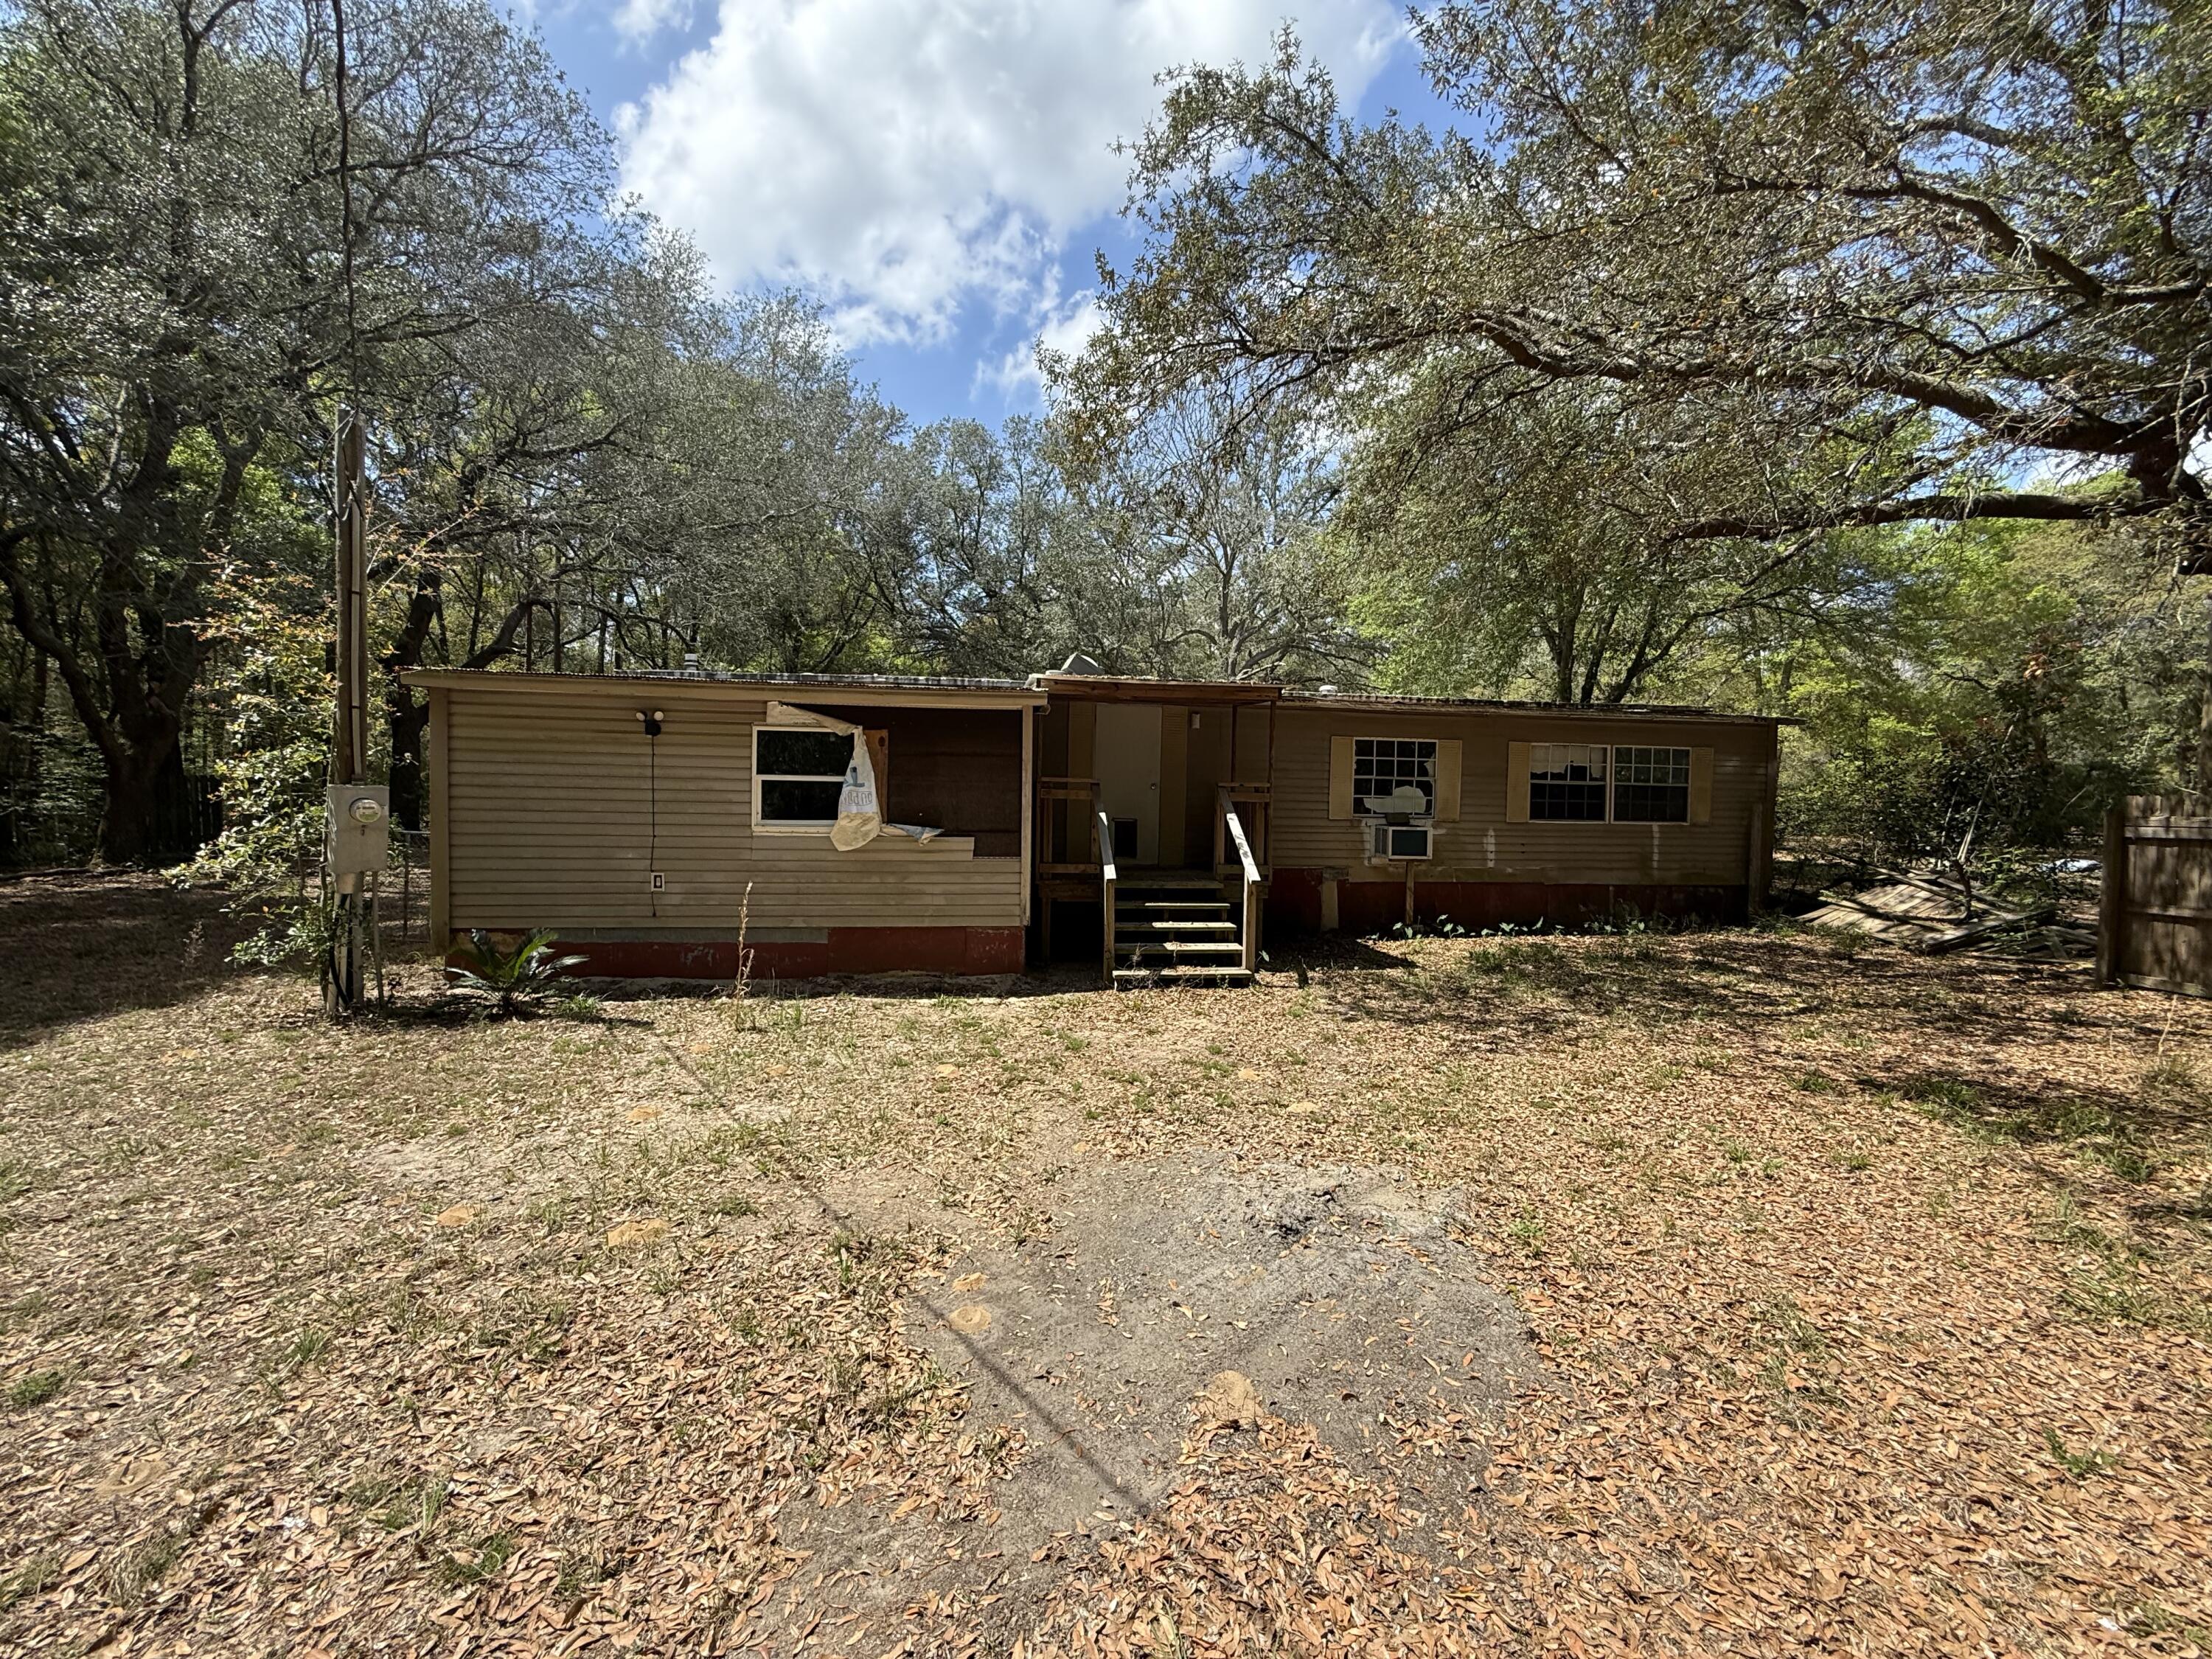
Investor special! This 3-bedroom, 2-bath mobile home sits on a full 1-acre lot in Holt, offering plenty of potential for the right buyer. Featuring approximately 1,250 sq ft and conveniently located near I-10 for easy access to Crestview and surrounding areas. Property includes a shop/apartment combo equipped with electric and water, a kitchenette, and full bathroom--ideal for additional living space, rental potential, or workspace. Home is in need of repairs and updates--bring your vision and make it your own. Being sold strictly as-is, seller makes no warranties, expressed or implied. Great opportunity for investors, flippers, or those looking for a project with land!
#999726

Holt

460 Marten Lane

3 Beds

2 Baths

1,250 Sq.Ft.

$69,900

MLS#: 999726
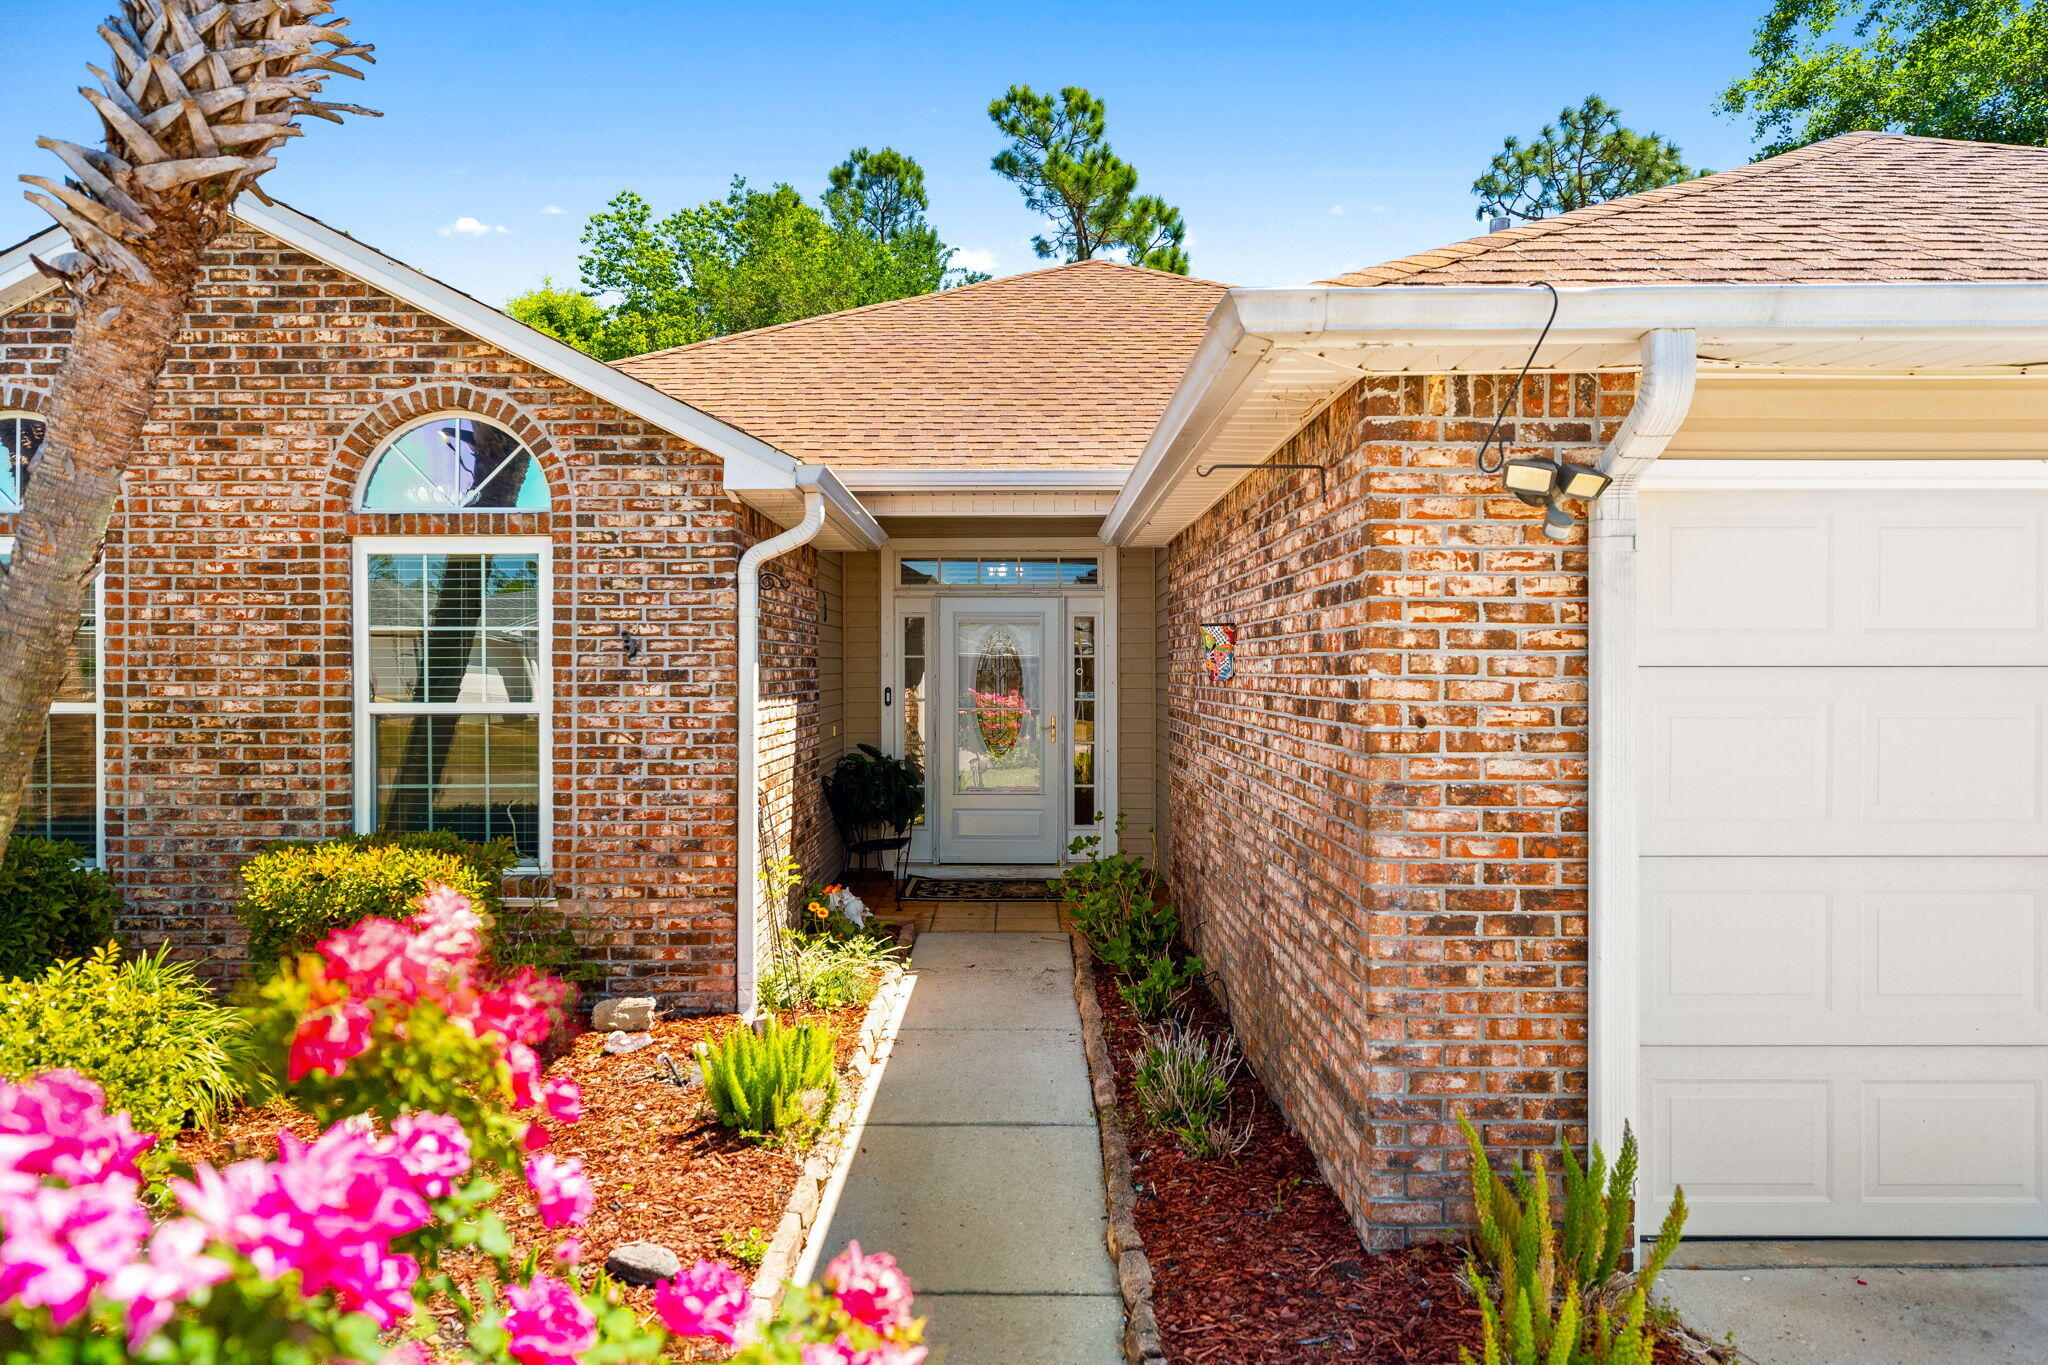
Welcome to 607 Timbers Crossing, a unique multifamily opportunity offering versatility, value, and potential. This property features a 4-bedroom, 2-bathroom main home along with a separate 1-bedroom, 1-bathroom mother-in-law/guest suite complete with its own kitchen, living area, and private entrance, ideal for multi-generational living or income-producing potential. 

The main home offers a spacious layout with engineered hardwood flooring, vaulted ceilings, and a gas fireplace in the living room. The kitchen opens to a casual eat-in area, providing a functional space for everyday dining, while a separate dining area is located just off the main living room for more formal gatherings. The primary suite features ample natural light, dual closets, and an ensuite bathroom with double vanities. Three additional guest bedrooms and a full bathroom complete the main residence. 

The guest suite, constructed in 2009, showcases updated finishes including white shaker cabinetry, granite countertops, a subway tile backsplash, stainless steel appliances, luxury vinyl plank flooring, recessed lighting, and a well-appointed bathroom with a sliding barn door. Its private walkway and entrance provide added convenience and privacy. 

The interior of the main home has been freshly painted. Situated on a fully fenced lot, the property includes a large, covered patio (14x31), perfect for outdoor enjoyment and shaded relaxation. 

Located in the quiet Timbers community, you will enjoy convenient access to local parks, shopping, and dining. Nearby amenities include A.L. Kinsaul Park, Sharon J. Sheffield Park, Cain Griffin Park, and the Rails to Trails walking path just steps away. Grocery stores, including Walmart and Publix, are less than a mile away. The home is also located in Flood Zone X, meaning flood insurance is not required. This is a rare opportunity to own a flexible property with strong potential in a desirable location. Schedule your private showing today.
#1000216

Lynn Haven

607 Timbers Crossing

5 Beds

3 Baths

2,313 Sq.Ft.

$370,000

MLS#: 1000216
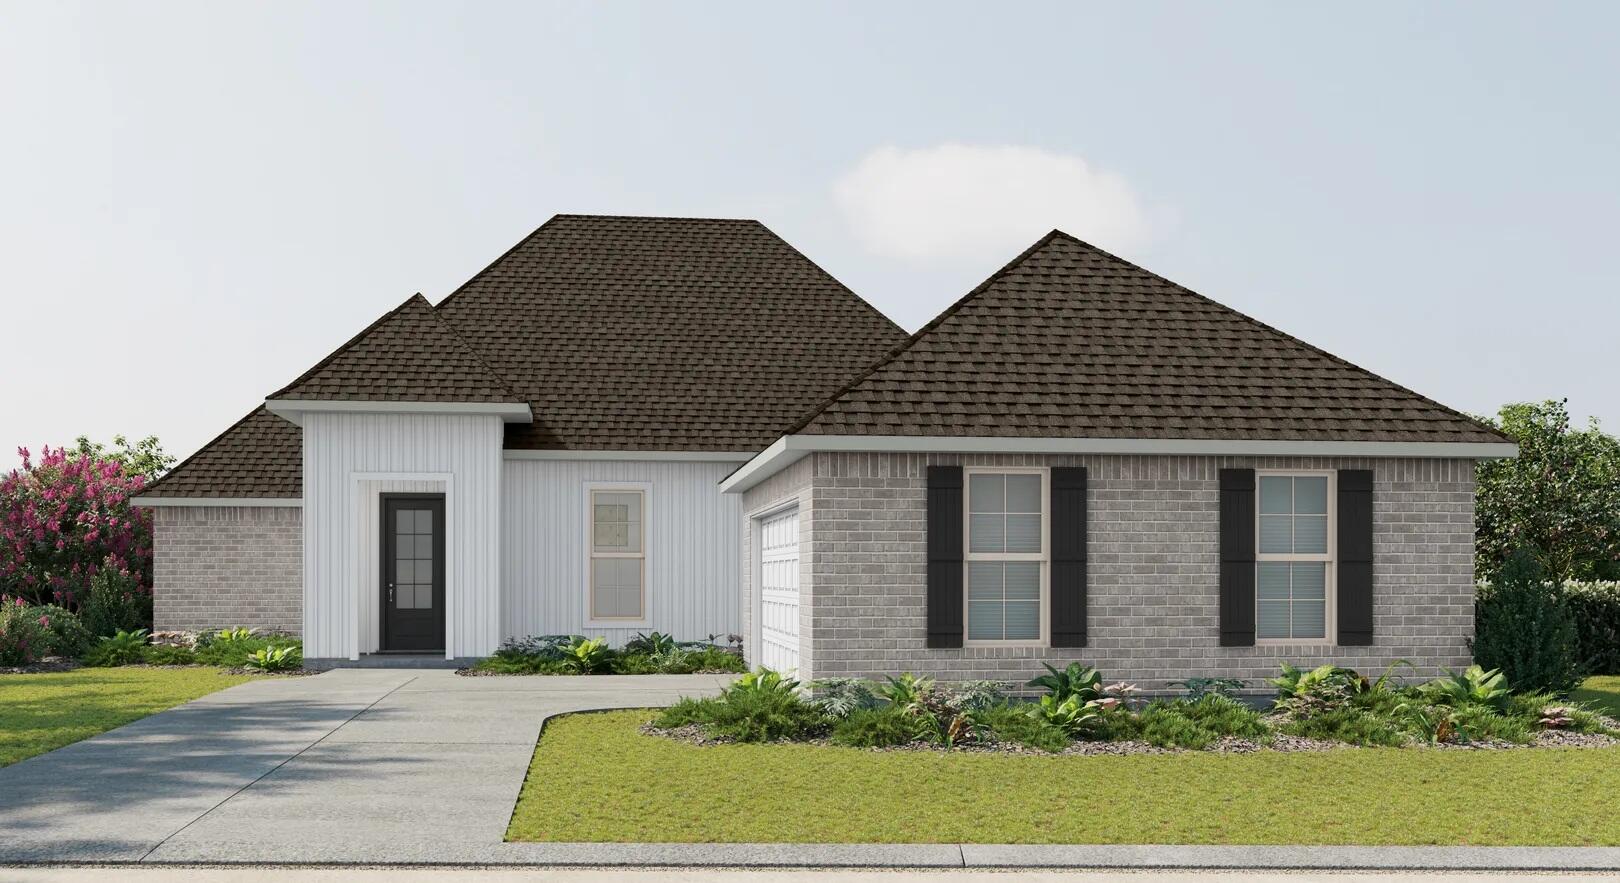
The CLAUDET III G in Bird Song at Hammock Bay community offers a 4BR/3BA, open design with keeping room and formal dining. Upgrades added (list attached). Features: double vanity, garden tub, separate custom tiled shower, and walk-in closet in master bath, tray ceiling in master bed, double vanity in 2nd bath, ensuite bath in bed 2, kitchen island, walk-in pantry, boot bench/drop zone in mudroom, covered porches, undermount sinks, custom kitchen backsplash, crown molding, LED lighting, smart connect WIFI thermostat, framed mirrors in all baths, landscaping package, architectural 30-year shingles, flood lights, and more! Energy Efficient Features: water heater, electric kitchen appliance package, vinyl low E windows, & more! Energy Star Partner.
#1000199

Freeport

106 W Tweet Street

4 Beds

3 Baths

2,414 Sq.Ft.

$549,843

MLS#: 1000199
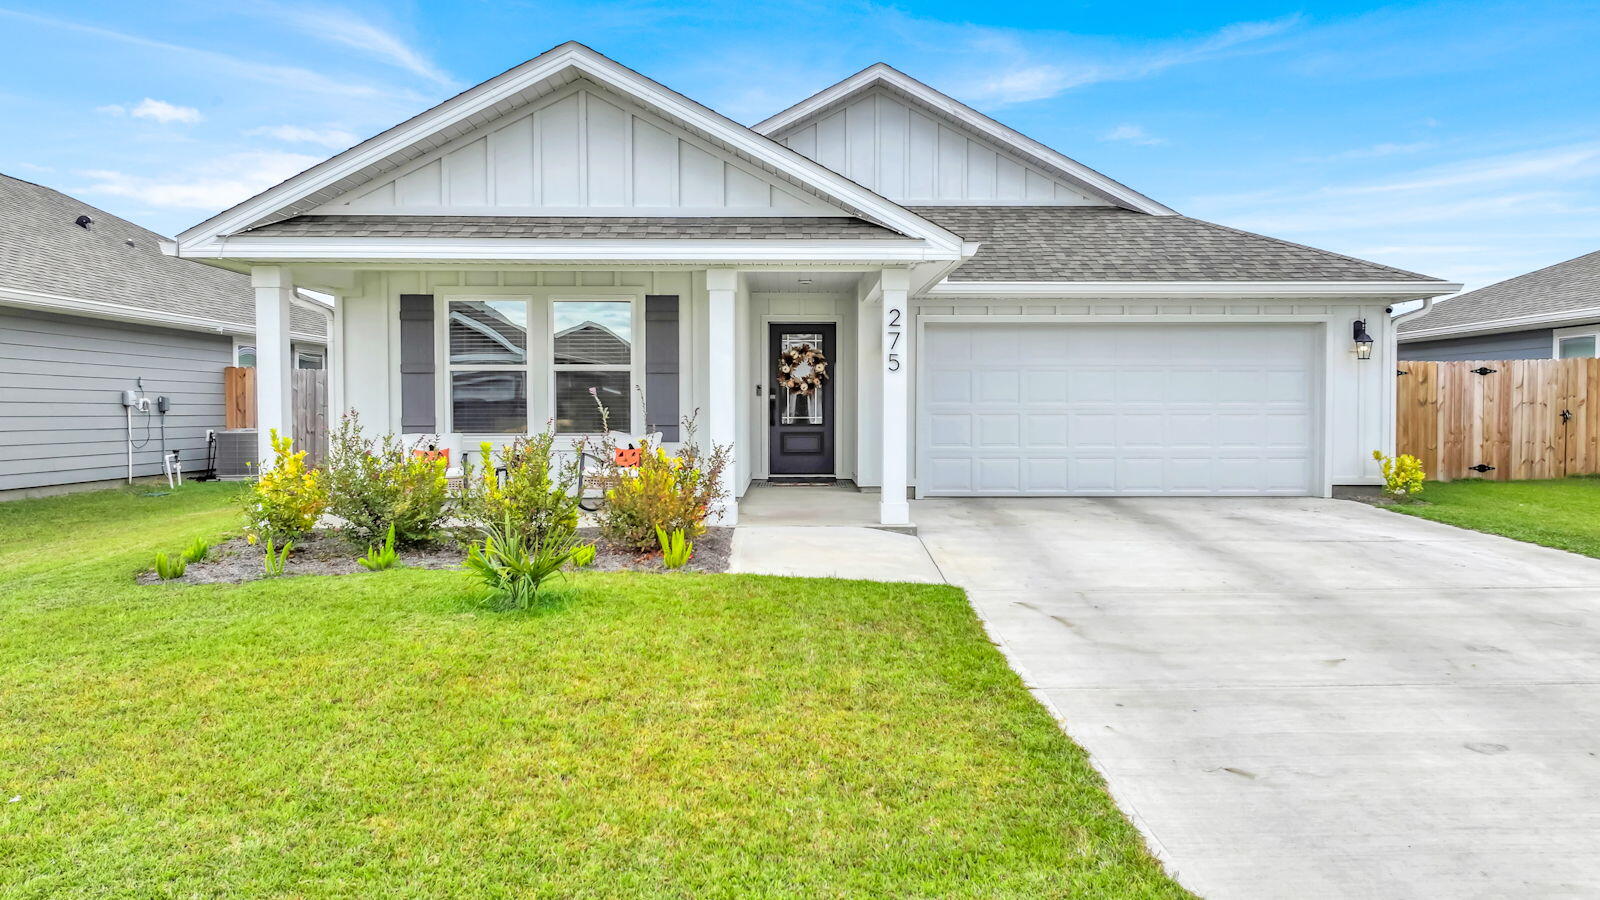
This 5-bedroom, 3-bath Lakeside floor plan was built in 2024 and still feels like new. Priced below recent sales of the same floor plan, it presents an incredible opportunity for buyers. Park Place will not be building any more of this 5-bedroom Lakeside plan.

The home offers durable Hardie Board siding, unlike many of the newer homes in the neighborhood that feature vinyl siding, along with a long list of upgrades throughout.

Inside, the layout offers both space and functionality. Two bedrooms and a full bath are located at the front of the home, with two additional bedrooms situated off the center hallway. The primary suite is privately tucked at the rear and features luxury vinyl plank flooring to match the rest of the home, double vanities, a large tiled shower, and an oversized custom closet.

The kitchen is finished with beautiful white shaker cabinets, quartz countertops, and newer stainless steel appliances. Throughout the home, all bedrooms have upgraded lighting, replacing the standard builder-grade fixtures for a more polished feel.

Residents of Park Place enjoy sidewalk-lined streets, a community pool, playground, and BBQ area, creating a welcoming neighborhood atmosphere.
#1000175

Panama City

275 Boggy Creek Way

5 Beds

3 Baths

2,117 Sq.Ft.

$337,000

MLS#: 1000175
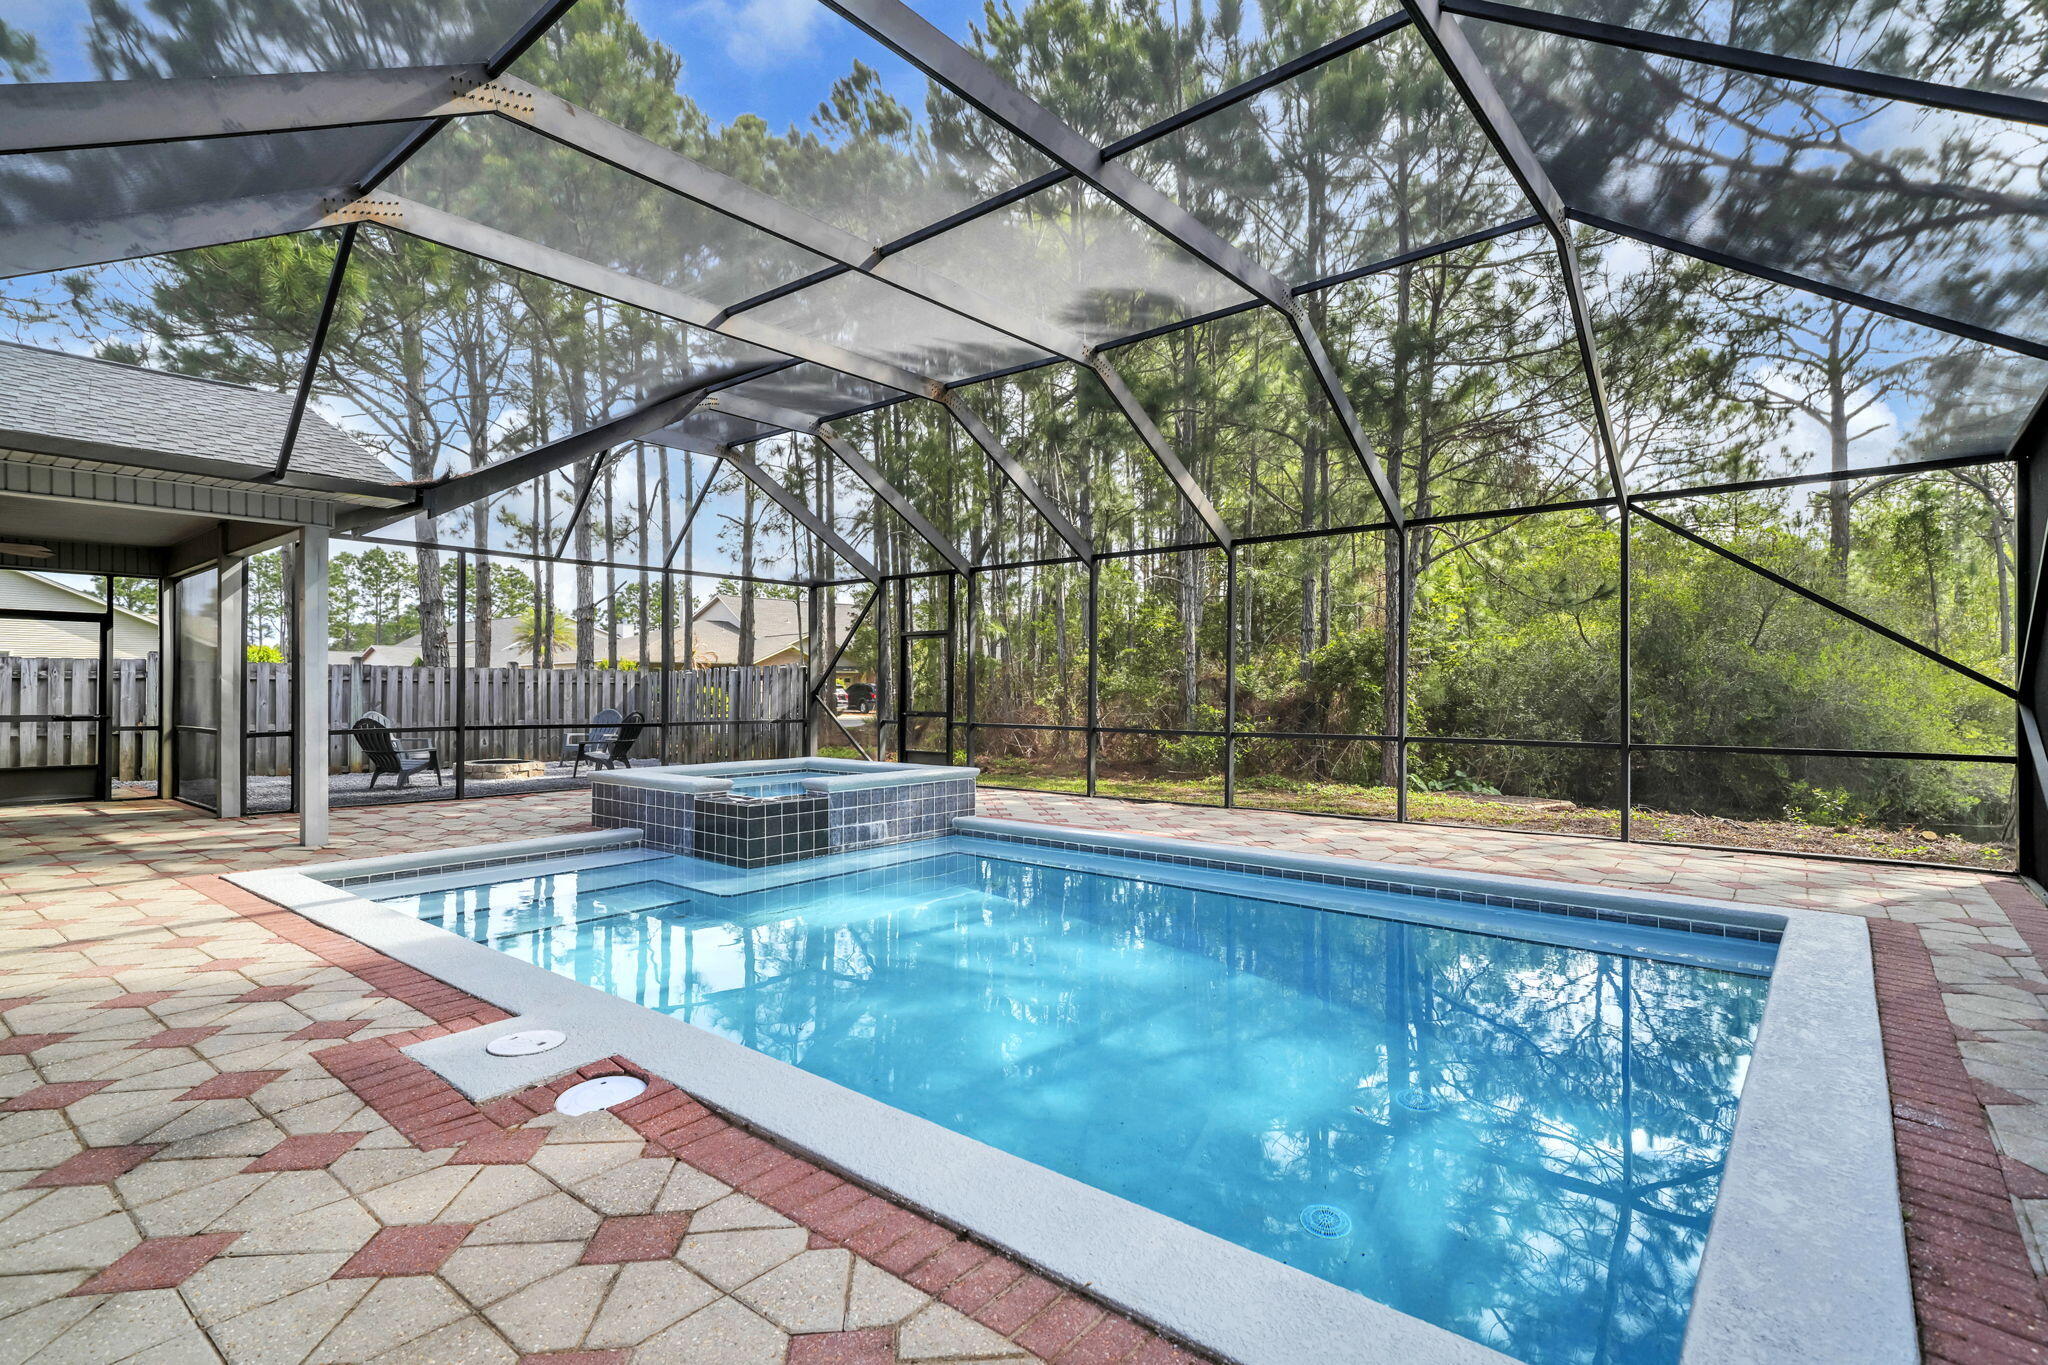
Lowest-priced home with a PRIVATE POOL south of 98! Just completed an EXTENSIVE RENOVATION! Vacant and move-in ready with an extra-large driveway and 2-car garage in a quiet HOA (no short-term rentals). Walk or bike to the beach, then relax in your private backyard oasis with a gunite pool, hot tub, and serene lake/wooded views. Enjoy a 1,500+ sq ft screened lanai--perfect for entertaining and year-round Florida living.
Recent updates include: ALL NEW - Roof, HVAC, quartz countertops (kitchen & baths), kitchen appliances, pool heater/chiller, pump, filtration system, fully drained and replastered/resurfaced pool & hot tub, lanai screens/doors, sprinkler system, fresh interior paint and lighting.
Unbeatable value south of 98--schedule your showing today! 🌴
- Listing agent is the owner
#1000234

Santa Rosa Beach

237 Calle Escada

3 Beds

2 Baths

1,892 Sq.Ft.

$675,000

MLS#: 1000234
This beautiful waterfront homesite is tucked away in the desirable Eden Bay Estates, offering serene bay views across a saltgrass-lined creek along Clays Bayou. With approximately 100 feet of water frontage, the property provides an ideal setting to build a private dock with direct access to the bay. Surrounded by towering pines, magnolias, and mature oaks, this upscale yet charming community captures the essence of Old Florida with its picturesque, tree-canopied streets. Eden Bay Estates features building covenants and restrictions to protect the integrity of the neighborhood, while offering the flexibility of no required build timeline. Generously sized and beautifully positioned, this lot presents a rare opportunity to create a custom waterfront retreat in a truly peaceful setting. Please see the virtually staged home rendering for inspiration. House mock up is also available  and preliminary conversations have already taken place with a builder regarding potential build-out options and pricing. For more details or to schedule a private viewing, please reach out to your favorite agent. Buyer to verify anything deemed important. No survey available. Buyer is advised to independently verify all property boundaries, waterfront footage, riparian/littoral rights, easements, access rights, dock/seawall permitting, and any potential neighbor or boundary disputes during the inspection period. Seller and listing brokerage make no representations regarding waterfront ownership, usage rights, or adjacent property claims
#1000171

Santa Rosa Beach

LOT 9 Adair

None Beds

None Baths

0.61 acres

$550,000

MLS#: 1000171
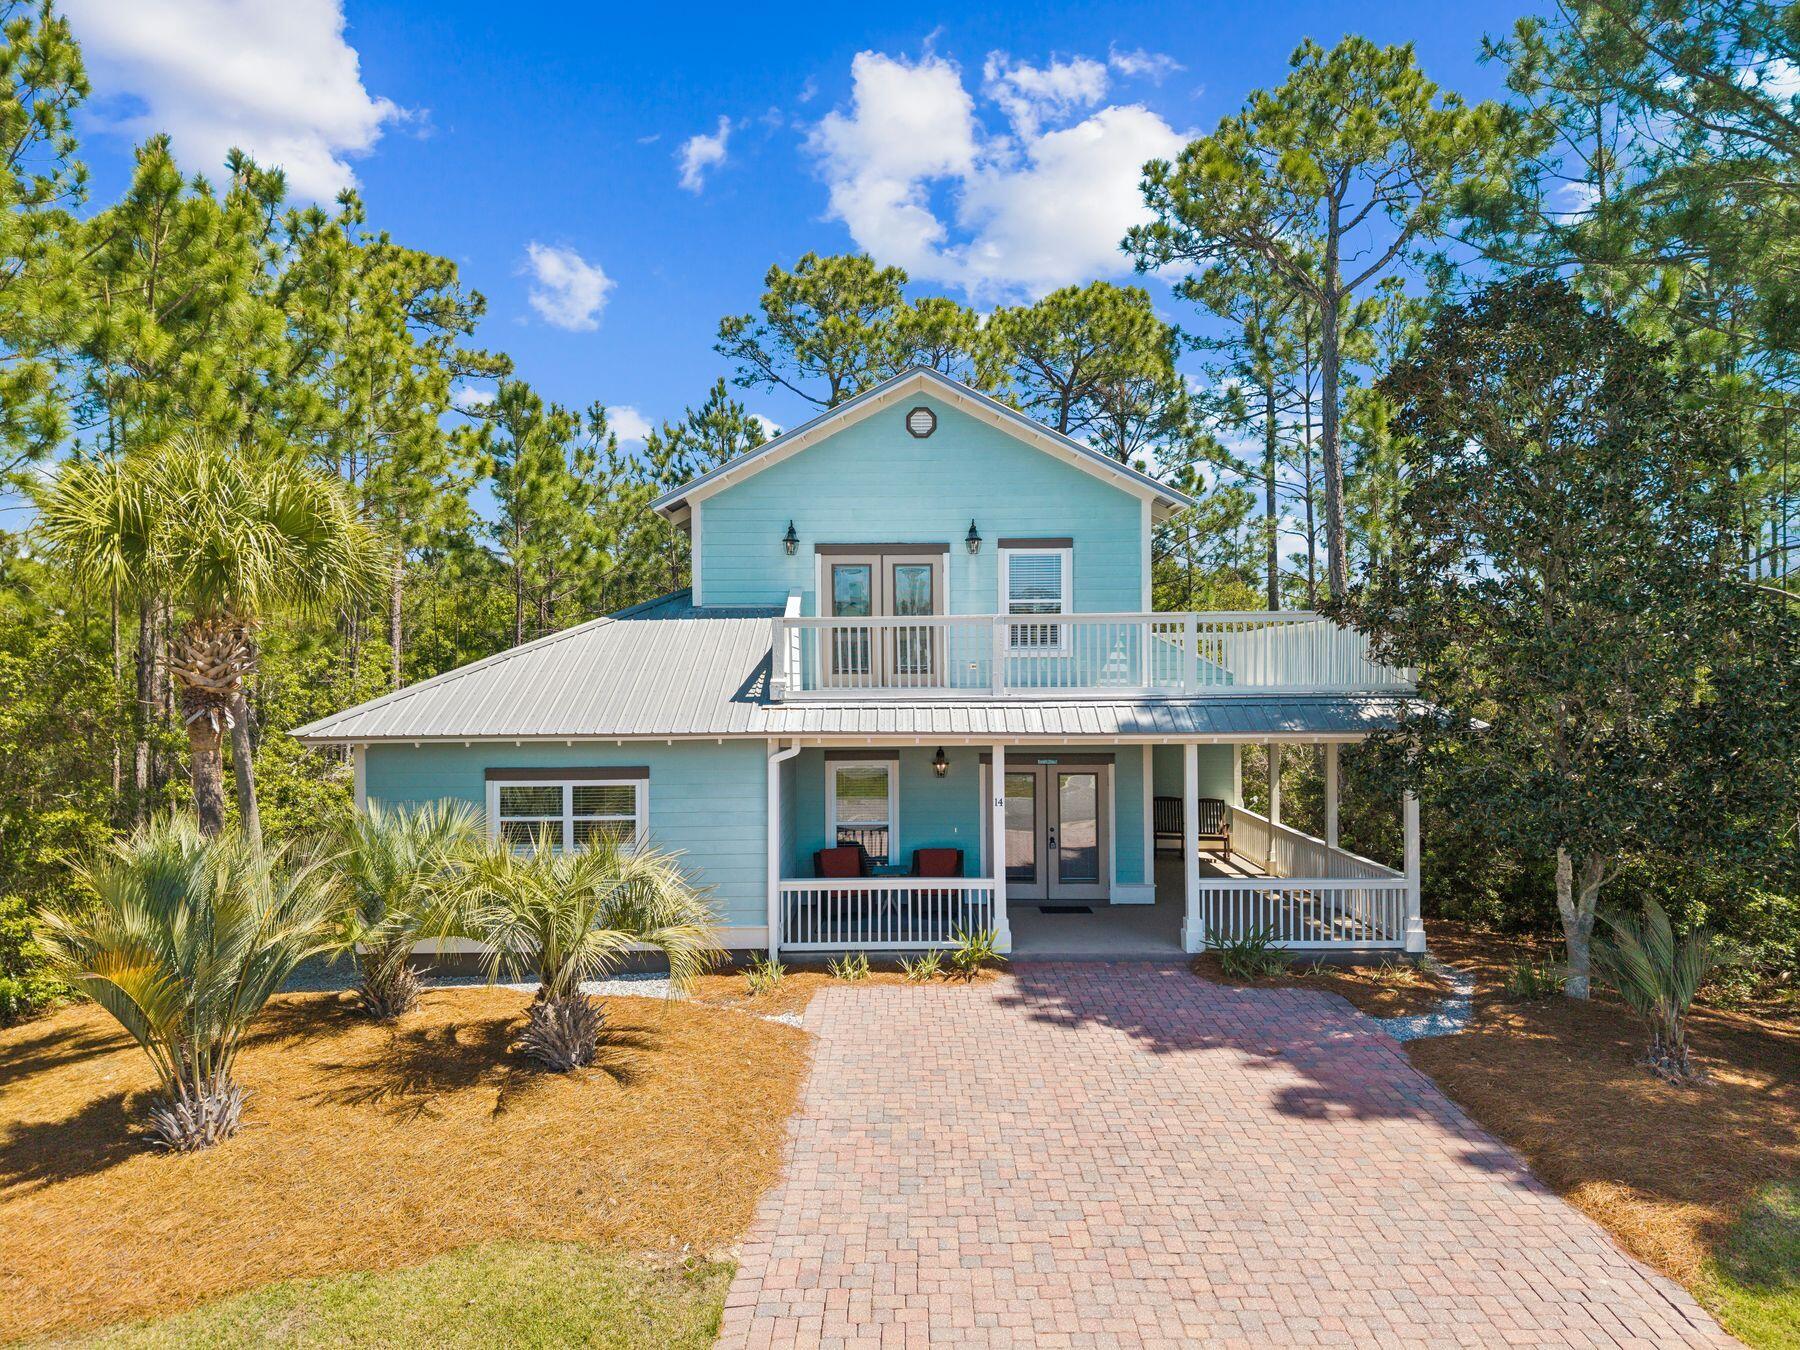
Welcome to 14 Breezeway Boulevard, a beautifully appointed, fully furnished beach house in the gated community of Cypress Breeze Plantation in Santa Rosa Beach along Scenic 30A. Offering 3 bedrooms plus a versatile bonus room that can easily serve as a 4th bedroom, office, or additional living space, this approximately 2,301-square-foot home blends refined coastal style with effortless livability.

Framed by a gracious wraparound porch and set against a private preserve backdrop, the home exudes classic Southern charm. Inside, a thoughtfully designed open floor plan features wood-look tile flooring, crown molding, and an expansive kitchen with quartz countertops, stainless steel appliances, and a generous dining area ideal for gathering and entertaining. Ideally located just moments from Gulf Place, Scenic Highway 30A's white-sand beaches, and close proximity just steps from the community's resort-style pool, residents enjoy both convenience and a relaxed coastal lifestyle. Cypress Breeze offers low HOA dues, a vibrant neighborhood atmosphere, and allows both short- and long-term rentals, making this an exceptional opportunity as a primary residence, second home, or investment property. Recent upgrades include two new Trane HVAC systems (2025) and a water heater (2021).
#1000186

Santa Rosa Beach

14 Breezeway Boulevard

3 Beds

2 Baths

2,301 Sq.Ft.

$815,000

MLS#: 1000186
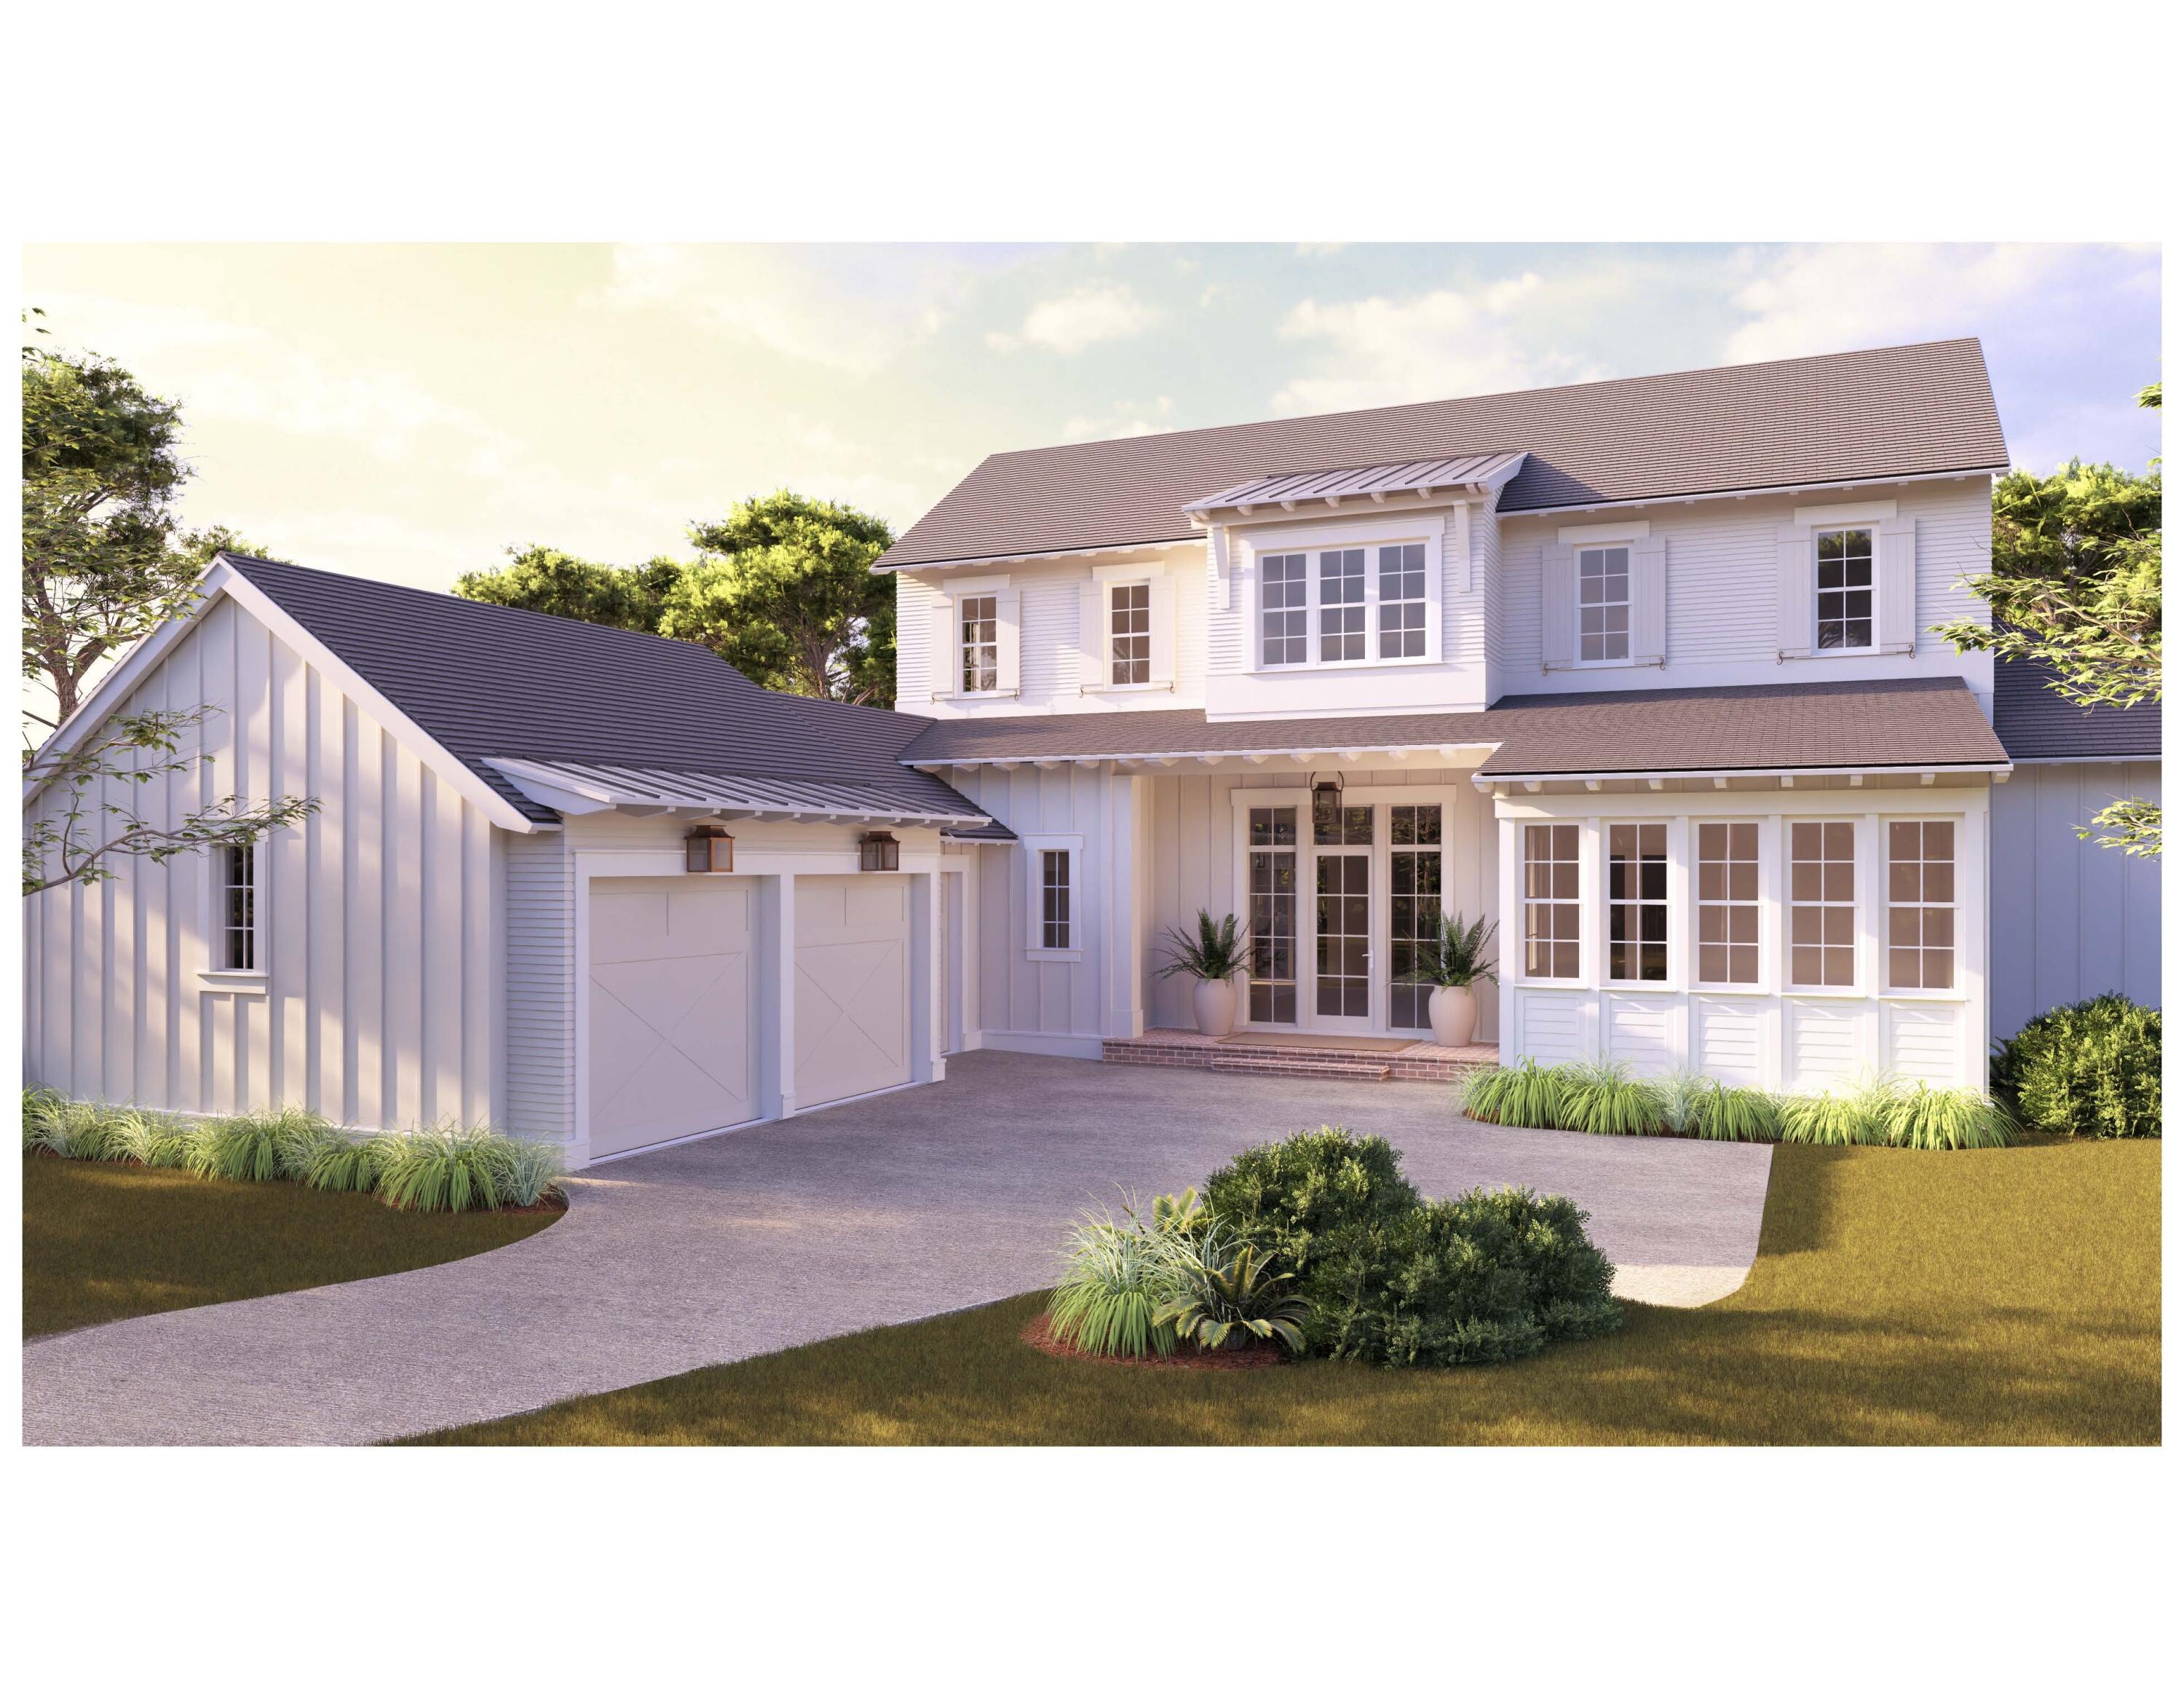
Entered for comp purposes. Welcome to the Isabella by Arkon Homes, a brand-new floor plan located on an oversized pie-shaped homesite in the Powell Landing West neighborhood of Watersound Origins. Positioned with common area along the south side of the home, this lot offers added privacy and space rarely found in the community.

Offering 4 bedrooms, 4.5 bathrooms, a private office, upstairs den, 2.5-car garage and approximately 3,750 square feet of conditioned living space, the Isabella blends functional design with elevated finishes throughout. The first floor features 12-foot ceilings, with 10-foot ceilings upstairs, creating an open and airy feel across both levels. Premium engineered wood flooring runs throughout the home, complemented by  8-foot solid core doors, crown molding, and detailed trim work.

The kitchen is thoughtfully appointed with stacked glass cabinetry and puck lighting, an extended island with additional cabinetry, under-cabinet lighting, quartz countertops, and a stainless steel Themador appliance package. The living room is anchored by a gas fireplace with Venetian plaster surround with a wood mantle and opens to the rear porch through a 13' x 8' sliding glass door.

Outdoor living is designed for year-round enjoyment, featuring a summer kitchen, heated 10' x 24' pool with paver surround, privacy fencing, and a screened rear porch with gas fireplace, all set within an oversized pie-shaped homesite that offers ample space for additional enhancements such as a putting green, cabana, or expanded outdoor living area.

Additional exterior highlights include bronze windows, epoxy-coated garage floors, decorative shutters, a gas lantern, and pre-wire for a future generator with transfer switch. While built with cement fiber siding, impact-rated windows and doors, and energy-efficient systems including a tankless gas water heater, the Isabella delivers both performance and long-term durability.
#1000270

Watersound

TBD E Seabrook Way Lot 23

4 Beds

4 Baths

3,750 Sq.Ft.

$2,399,800

MLS#: 1000270
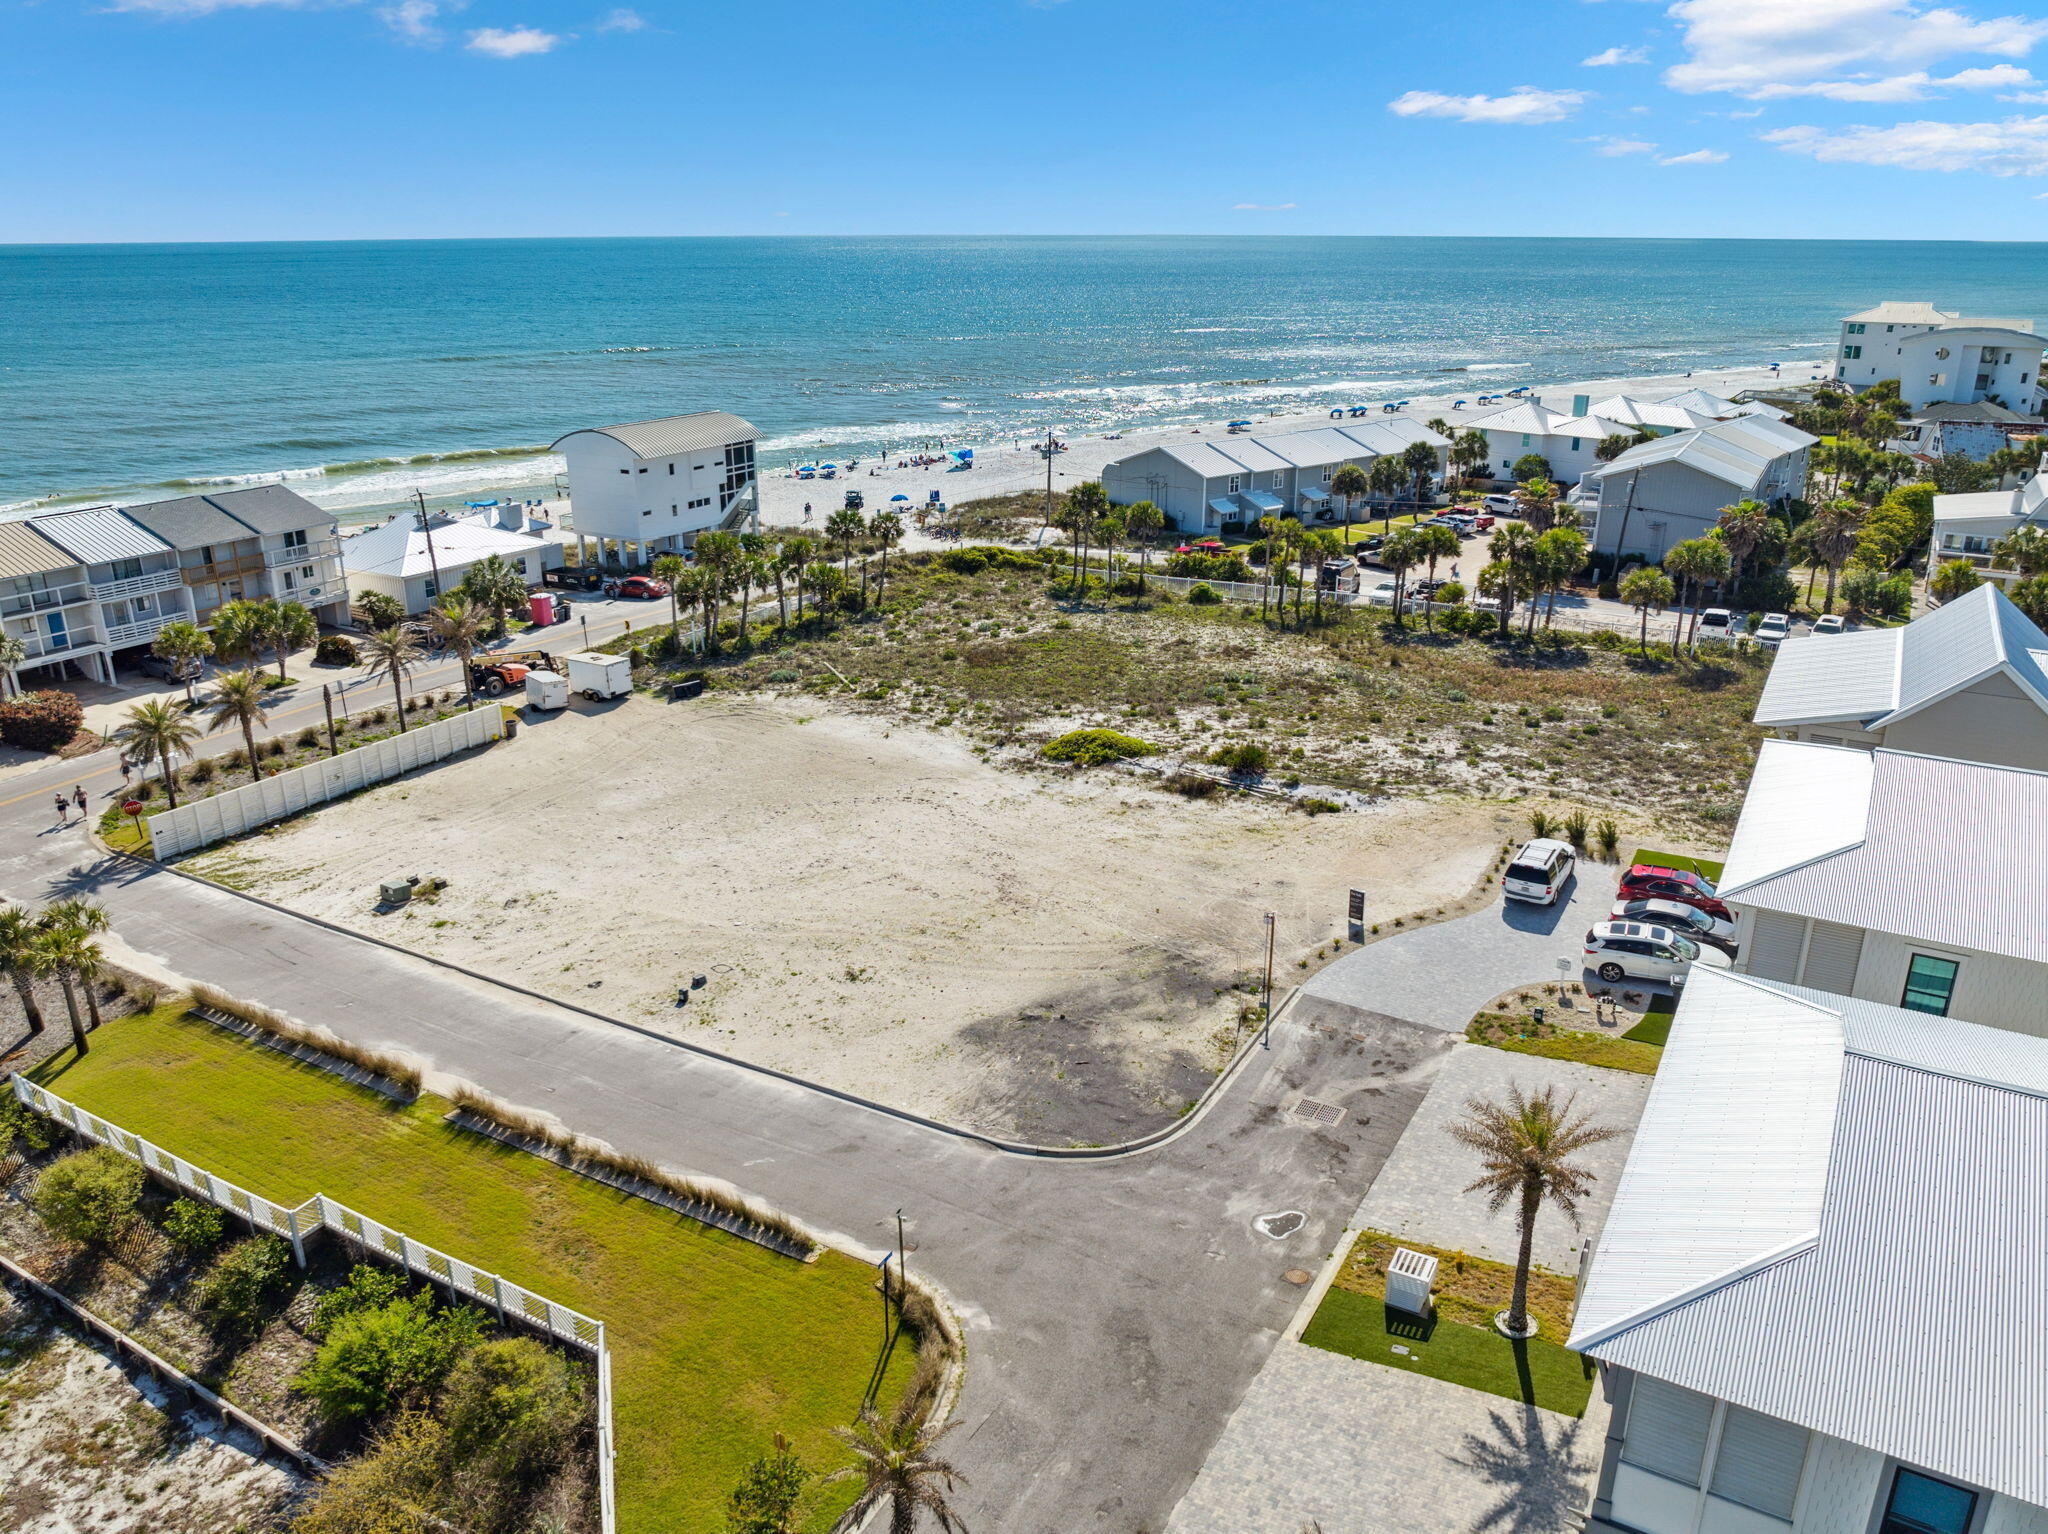
Welcome to a truly rare offering on Jan Lane: three adjacent homesites just steps from the sugar-white sands and emerald waters of the Gulf. Quietly tucked off Scenic 30A, these properties combine the privacy of a low-traffic lane with effortless access to Rosemary Beach, Alys Beach, 30Avenue, and the best of the East End.

Each lot offers the ability to design and build on your own timeline, with no HOA and no build-out restrictions. Whether your vision leans toward a classic coastal cottage, modern architectural retreat, rental-forward investment property, or a private family compound, the canvas here is wide open. 
While each lot may be purchased individually, the opportunity to secure all three together is where the value becomes truly extraordinary. Controlling the full stretch allows for thoughtful site planning, privacy, unified design, and enhanced investment potential a developer's or builder's ideal setup in one of 30A's most desirable corridors.

Homesites offering this much versatility, flexibility, and proximity to the beach are rarely available much less side-by-side.

Create something lasting.
Shape the experience.
Build your legacy on Jan Lane.
#1000243

Inlet Beach

Lots 1,2,3 Jan Lane

None Beds

None Baths

0.4 acres

$3,900,000

MLS#: 1000243
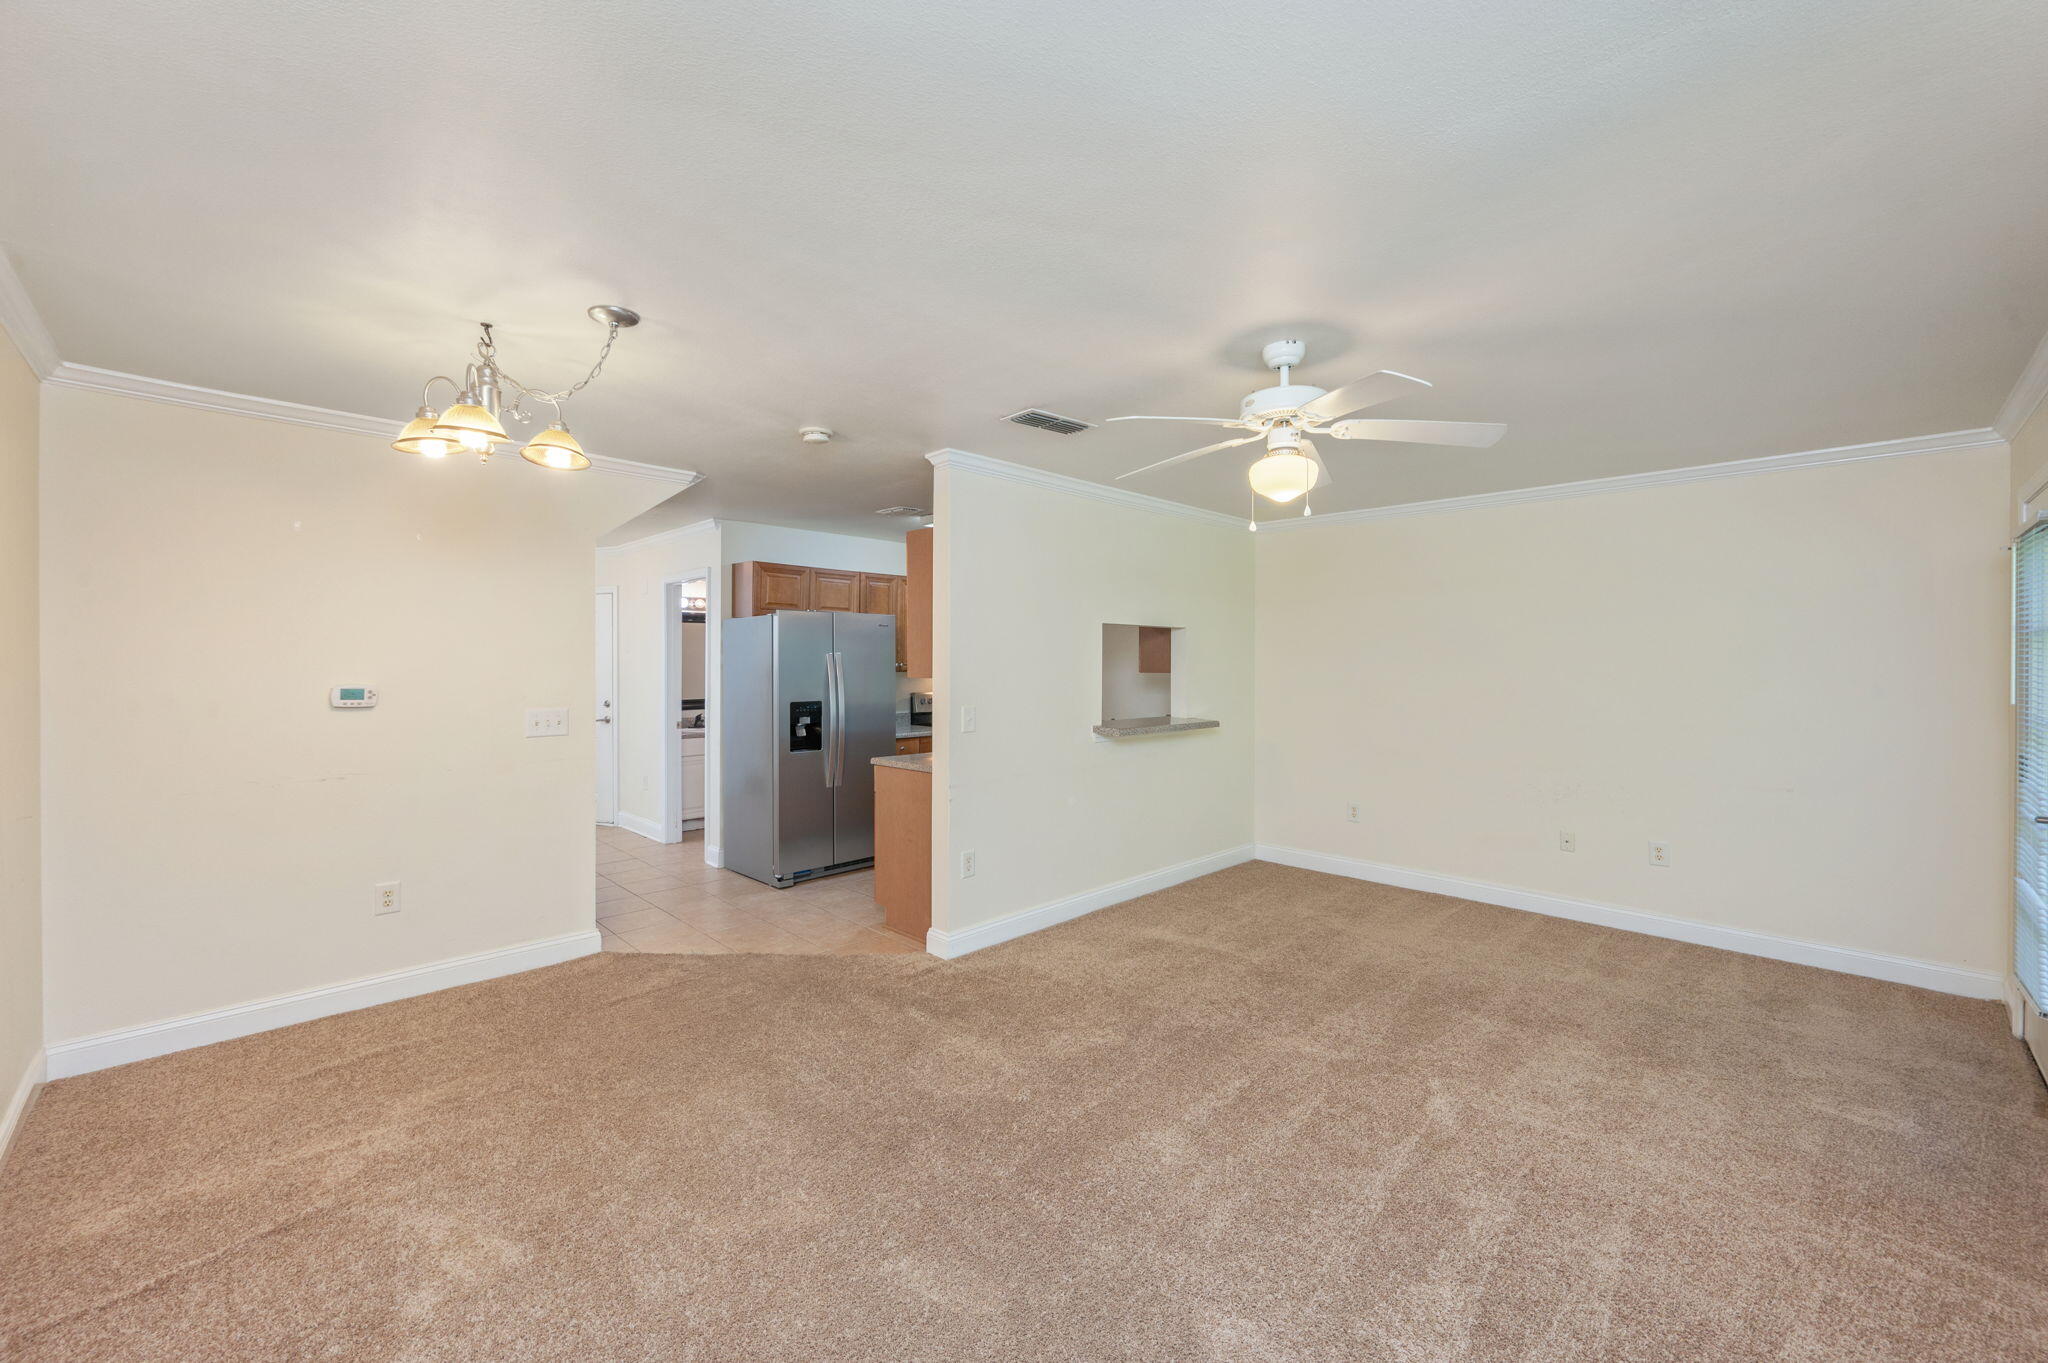
This pet-friendly rental offers comfort and convenience! This two-story property features 2 bedrooms upstairs, each with its own full bathroom—perfect for added privacy or a roommate setup. The spacious living room provides an inviting space for both relaxing and entertaining, while the kitchen is equipped with like-new stainless steel appliances for a modern touch.

Enjoy the ease of yard work included in the rent, giving you more time to enjoy your home without the hassle of outdoor maintenance. With its functional layout and desirable features, this property is ready to welcome its next tenant.
#1000207

Crestview

535 Wingspan Way

2 Beds

2 Baths

1,264 Sq.Ft.

$1,350

MLS#: 1000207
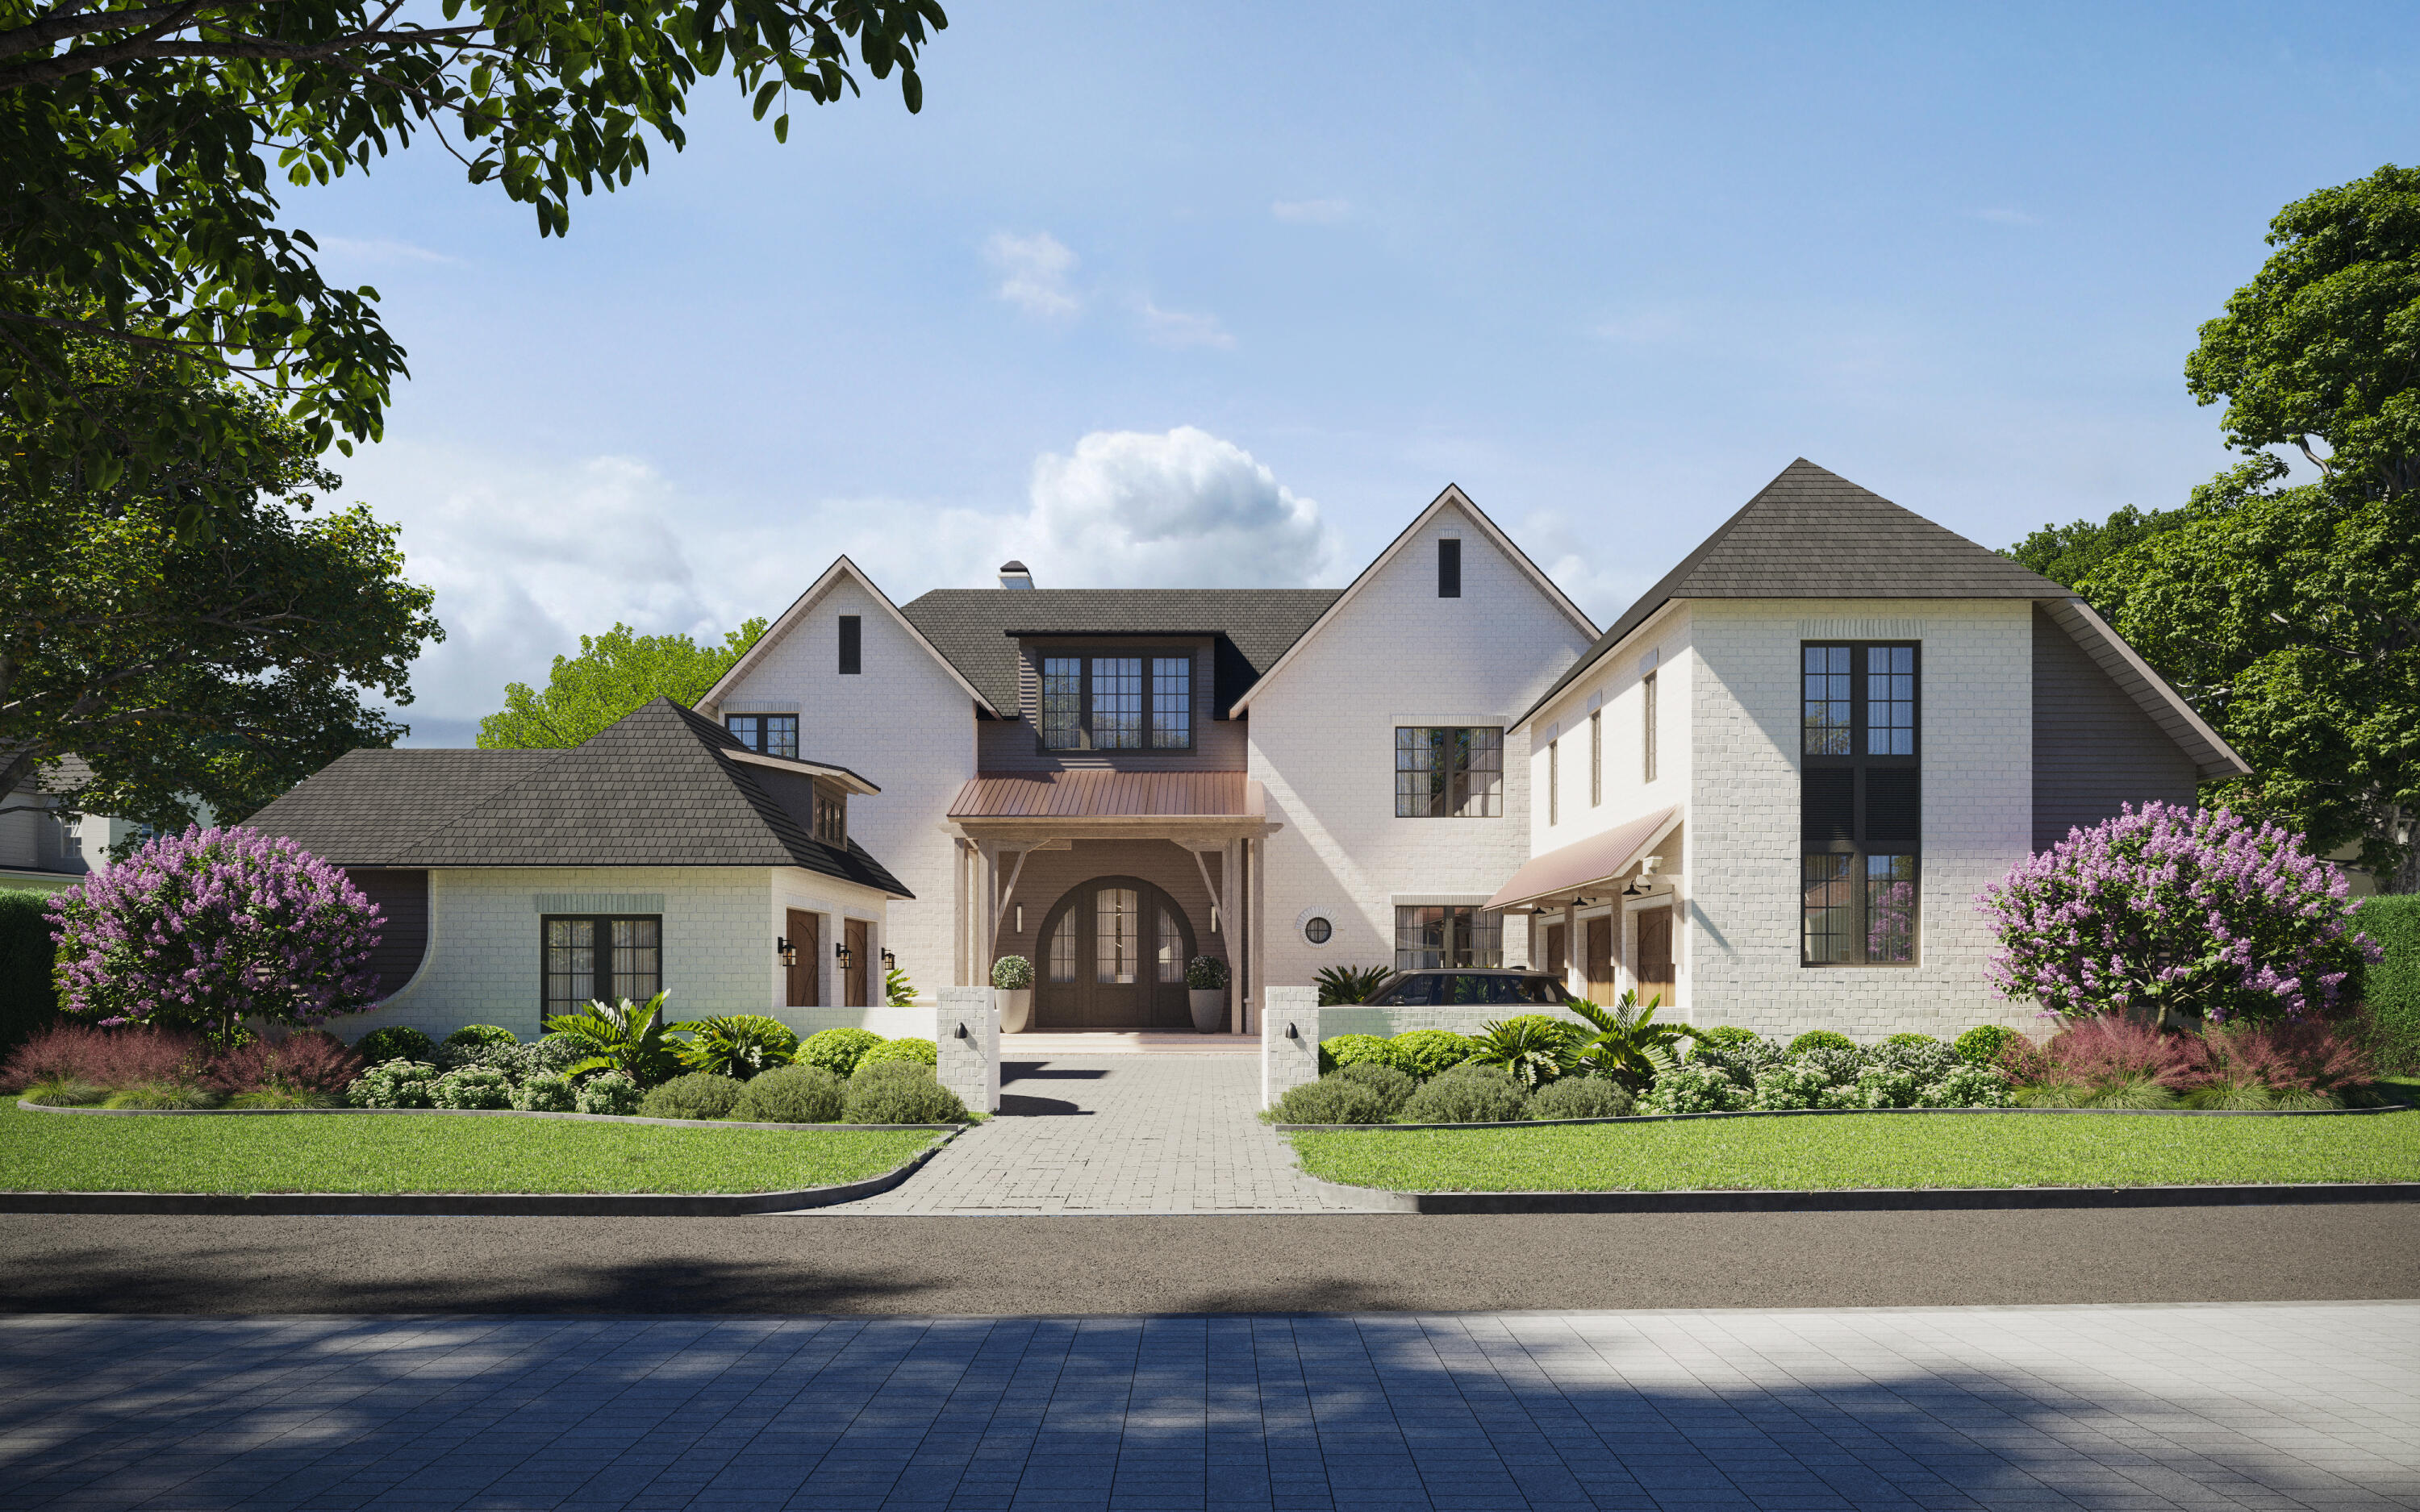
At 189 N Southern Cross Lane, a sense of anticipation lingers in the air--an emerging residence taking shape within the gated community of WaterSound Camp Creek, where thoughtful design and coastal beauty meet. Currently under construction with an early fall completion, this home by Minchew Design Build is being crafted with intention, each detail contributing to a larger story of how a home should feel as much as how it should function. Thoughtfully designed for modern living, the residence is also fully smart-home wired, seamlessly integrating convenience and technology throughout. One of the defining luxuries of Camp Creek living is the inclusion of a WaterSound Club membership, extending the experience far beyond the residence itself. Days can begin with a round of unlimited golf, followed by an afternoon on the private beach with dedicated setups, a match on the tennis or pickleball courts, or time spent at the zero-entry pools. The club's wellness offerings are equally compelling, with strength training and cardio facilities, fitness classes, and rejuvenating sauna and steam rooms creating an amenity experience that feels more like a private resort.

Spanning more than 5,500 square feet, the home unfolds with quiet confidence. As you move through the interiors, white oak hardwood floors carry a sense of warmth underfoot, guiding you from one space to the next. The main living areas are designed for both connection and ease--anchored by a fireplace and complemented by a butler's pantry and temperature-controlled wine room, where evenings can begin with a simple pour and evolve into something more memorable.

There is a rhythm to the layout--moments of gathering balanced with spaces for retreat. A dedicated office offers a place for focus, while an upstairs living area invites slower afternoons or movie nights that stretch long past sunset. The bunk room with its reading loft introduces a sense of imagination, while a second primary suite on the upper level provides an additional private retreat for comfort and flexibility. Additional unfinished space not included in the main square footage offers flexibility for a private suite, fitness studio, or creative retreat, further enhancing the home's versatility.

The primary suite feels elevated in both design and perspective, with vaulted ceilings and soft pond views that shift with the light throughout the day. It's a space designed for stillness--where mornings arrive gently and evenings settle in with ease.

Outdoors, the home opens into a setting designed to be lived in fully. A heated saltwater pool and hot tub become the center of the experience, framed by an outdoor kitchen and fireplace that invite conversation, celebration, and time spent under open skies. Subtle architectural touches, including copper roof accents, add character and a sense of permanence.

The five-car garage, thoughtfully designed to accommodate a lift, speaks to both practicality and possibility--space not just for storage, but for lifestyle.

As it nears completion, 189 N Southern Cross Lane tells a story of balance--between architecture and environment, gathering and solitude, intention and ease. It is a home designed not simply to be seen, but to be experienced over time, where each day unfolds with a quiet sense of place within Camp Creek and is enriched by the extraordinary lifestyle of WaterSound Club.
#1000249

Watersound

189 N Southern Cross Lane

5 Beds

5 Baths

5,525 Sq.Ft.

$5,500,000

MLS#: 1000249
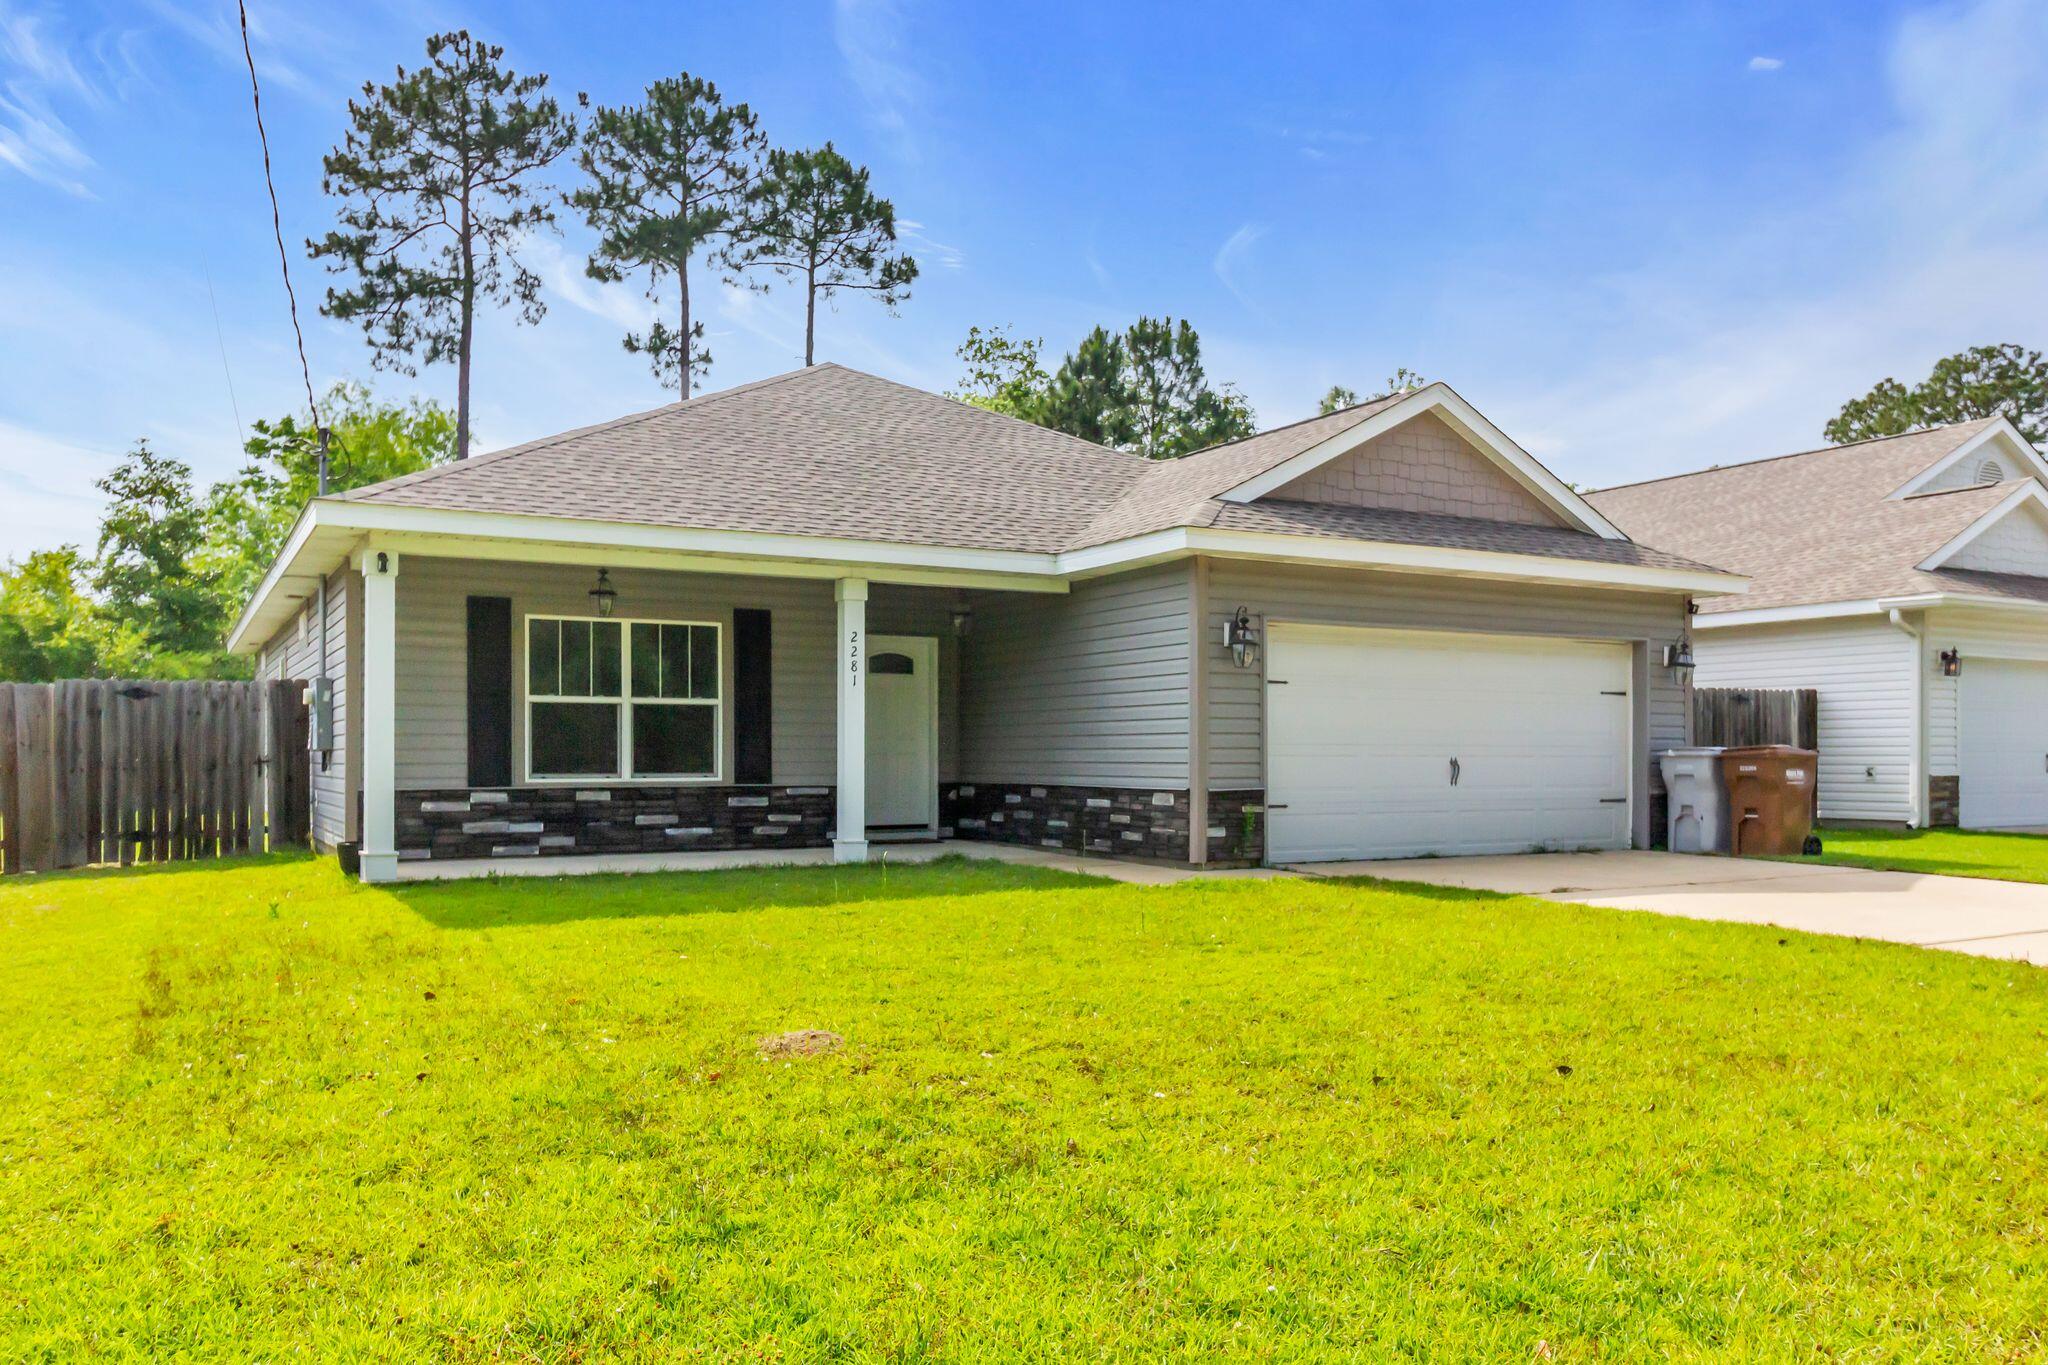
Introducing a charming 3-bedroom, 2-bathroom house located in the desirable Navarre, FL area. This lovely home features a fenced yard, perfect for outdoor activities and privacy. Just minutes away from the beach, residents can enjoy the sun, sand, and surf whenever they please. The open floor plan creates a spacious and inviting atmosphere, ideal for entertaining guests or simply relaxing at home. Step outside onto the covered patio and soak in the beautiful Florida weather. Don't miss out on this wonderful opportunity to make this house your new home. Conveniently located and move-in ready, this home is a perfect place to call home. Don't miss your chance to see it! Schedule a showing today. Call 850-729-0399 View rental requirements or apply at www.RentwithBSR.com

No smoking or vaping. Pets may be allowed with some restrictions and a $400 non-refundable pet fee. FEES: $50 per adult 18+ application fee, Landlord Liability Policy (if proof of Renter's coverage is not provided) $15 mo, Pest Assurance pest control policy $20 mo.
#1000250

Navarre

2281 Tom Street

3 Beds

2 Baths

1,604 Sq.Ft.

$2,295

MLS#: 1000250
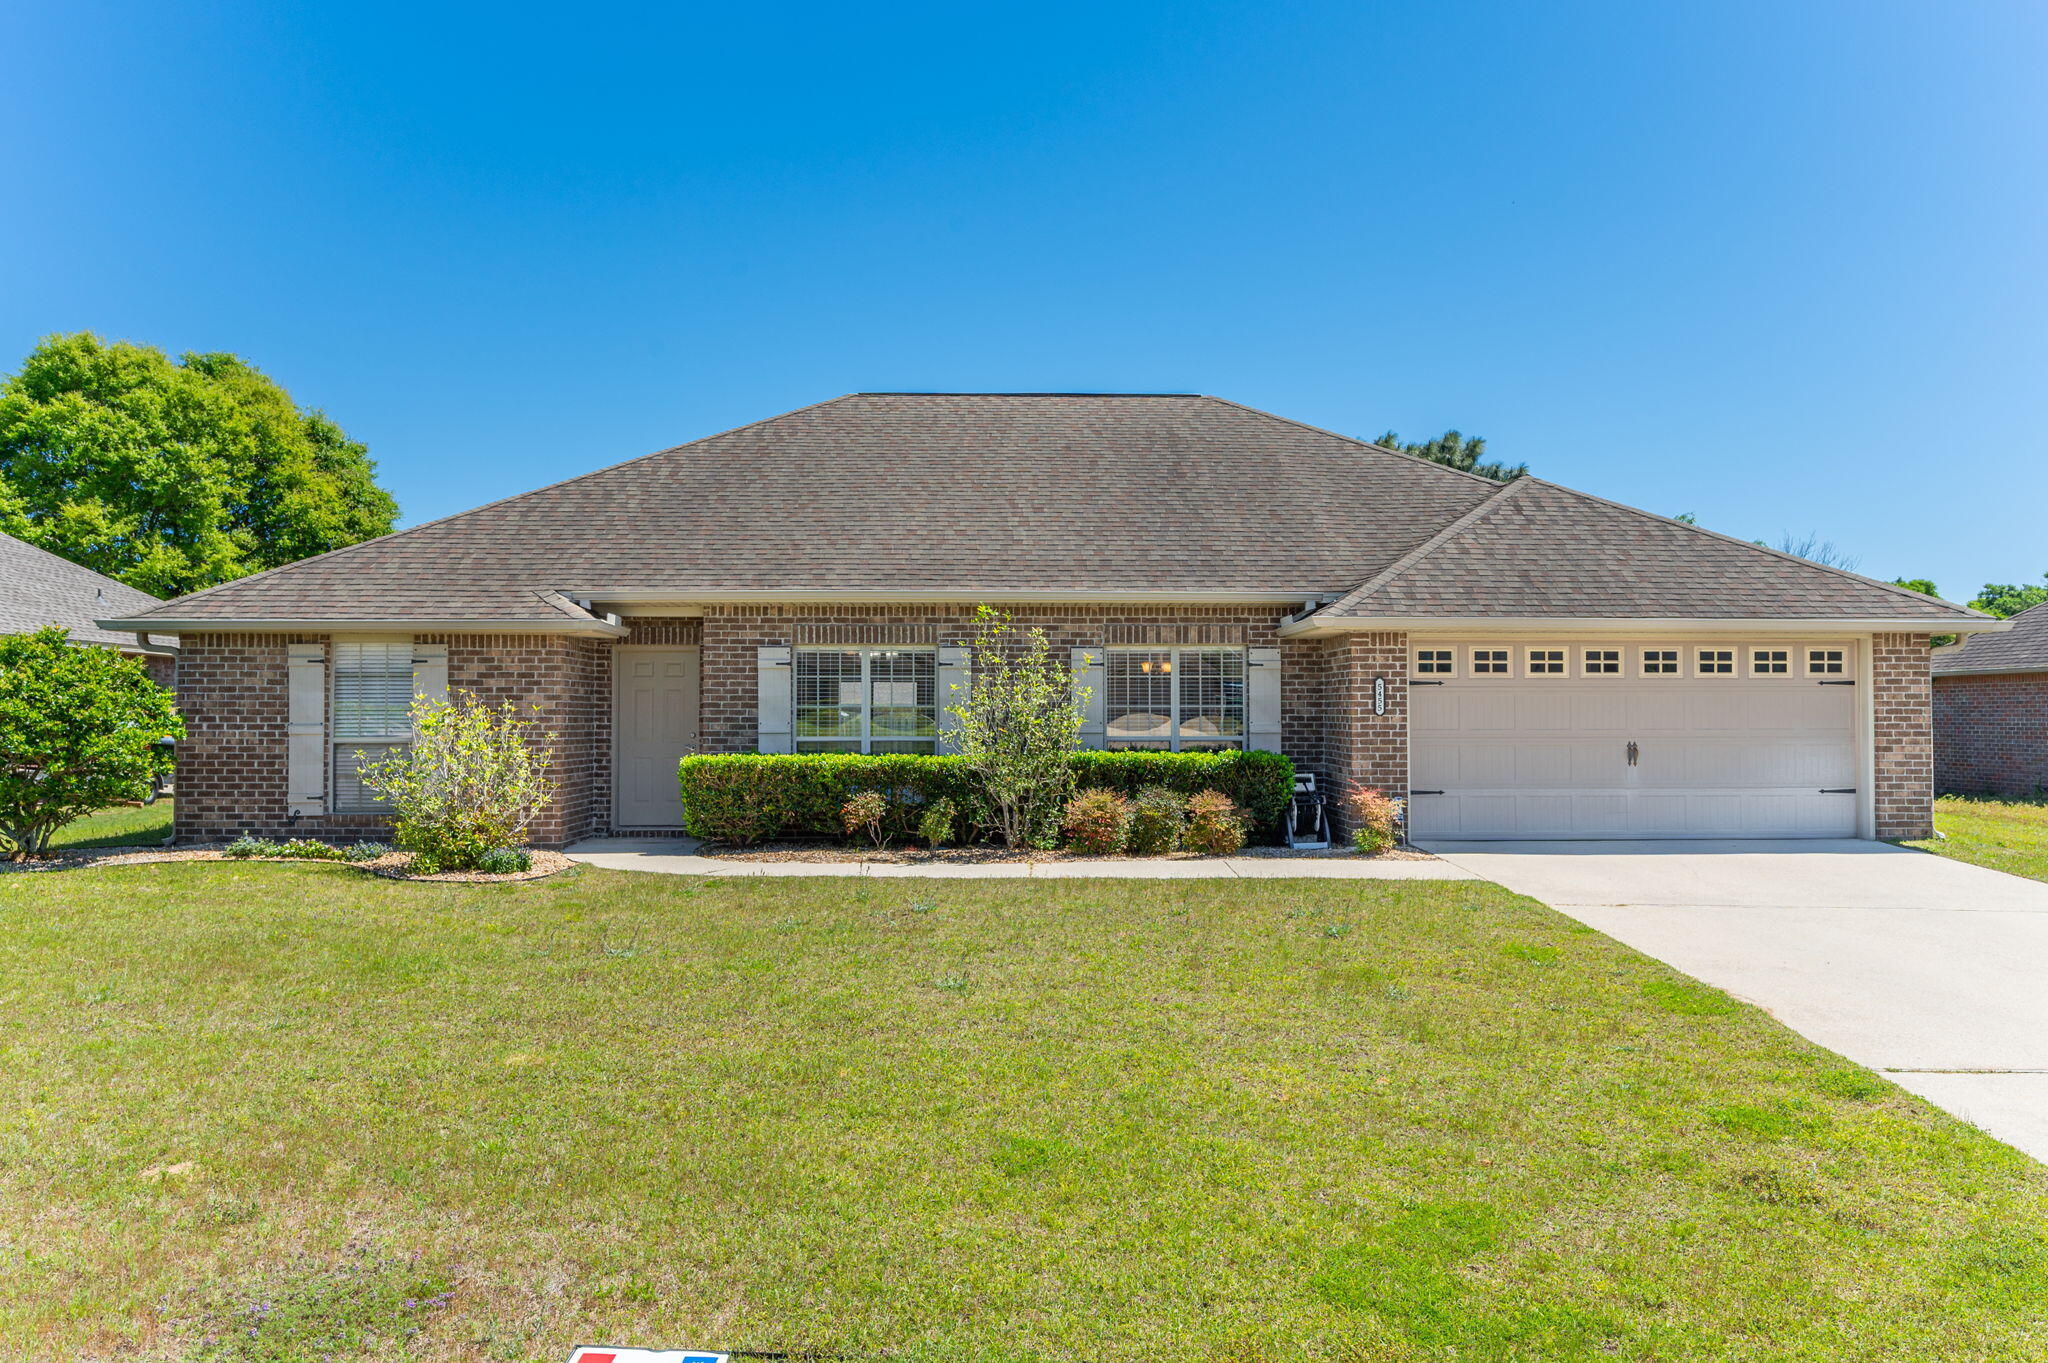
Pristine and truly move-in ready, this 4 bedroom, 2 bath Lee Farm home offers 2,120 sq ft of beautifully maintained living space. Inside you'll find LVP and tile flooring throughout, crown molding, and granite countertops in the kitchen and bathrooms. The spacious primary suite features a walk-in shower and separate soaking tub, while the additional bedrooms include step-in closets for excellent storage. Exterior features such as gutters and an irrigation system make maintaining the property easy. HVAC, Water Heater 2018
#1000168

Crestview

5455 Lee Farm Boulevard

4 Beds

2 Baths

2,120 Sq.Ft.

$334,900

MLS#: 1000168
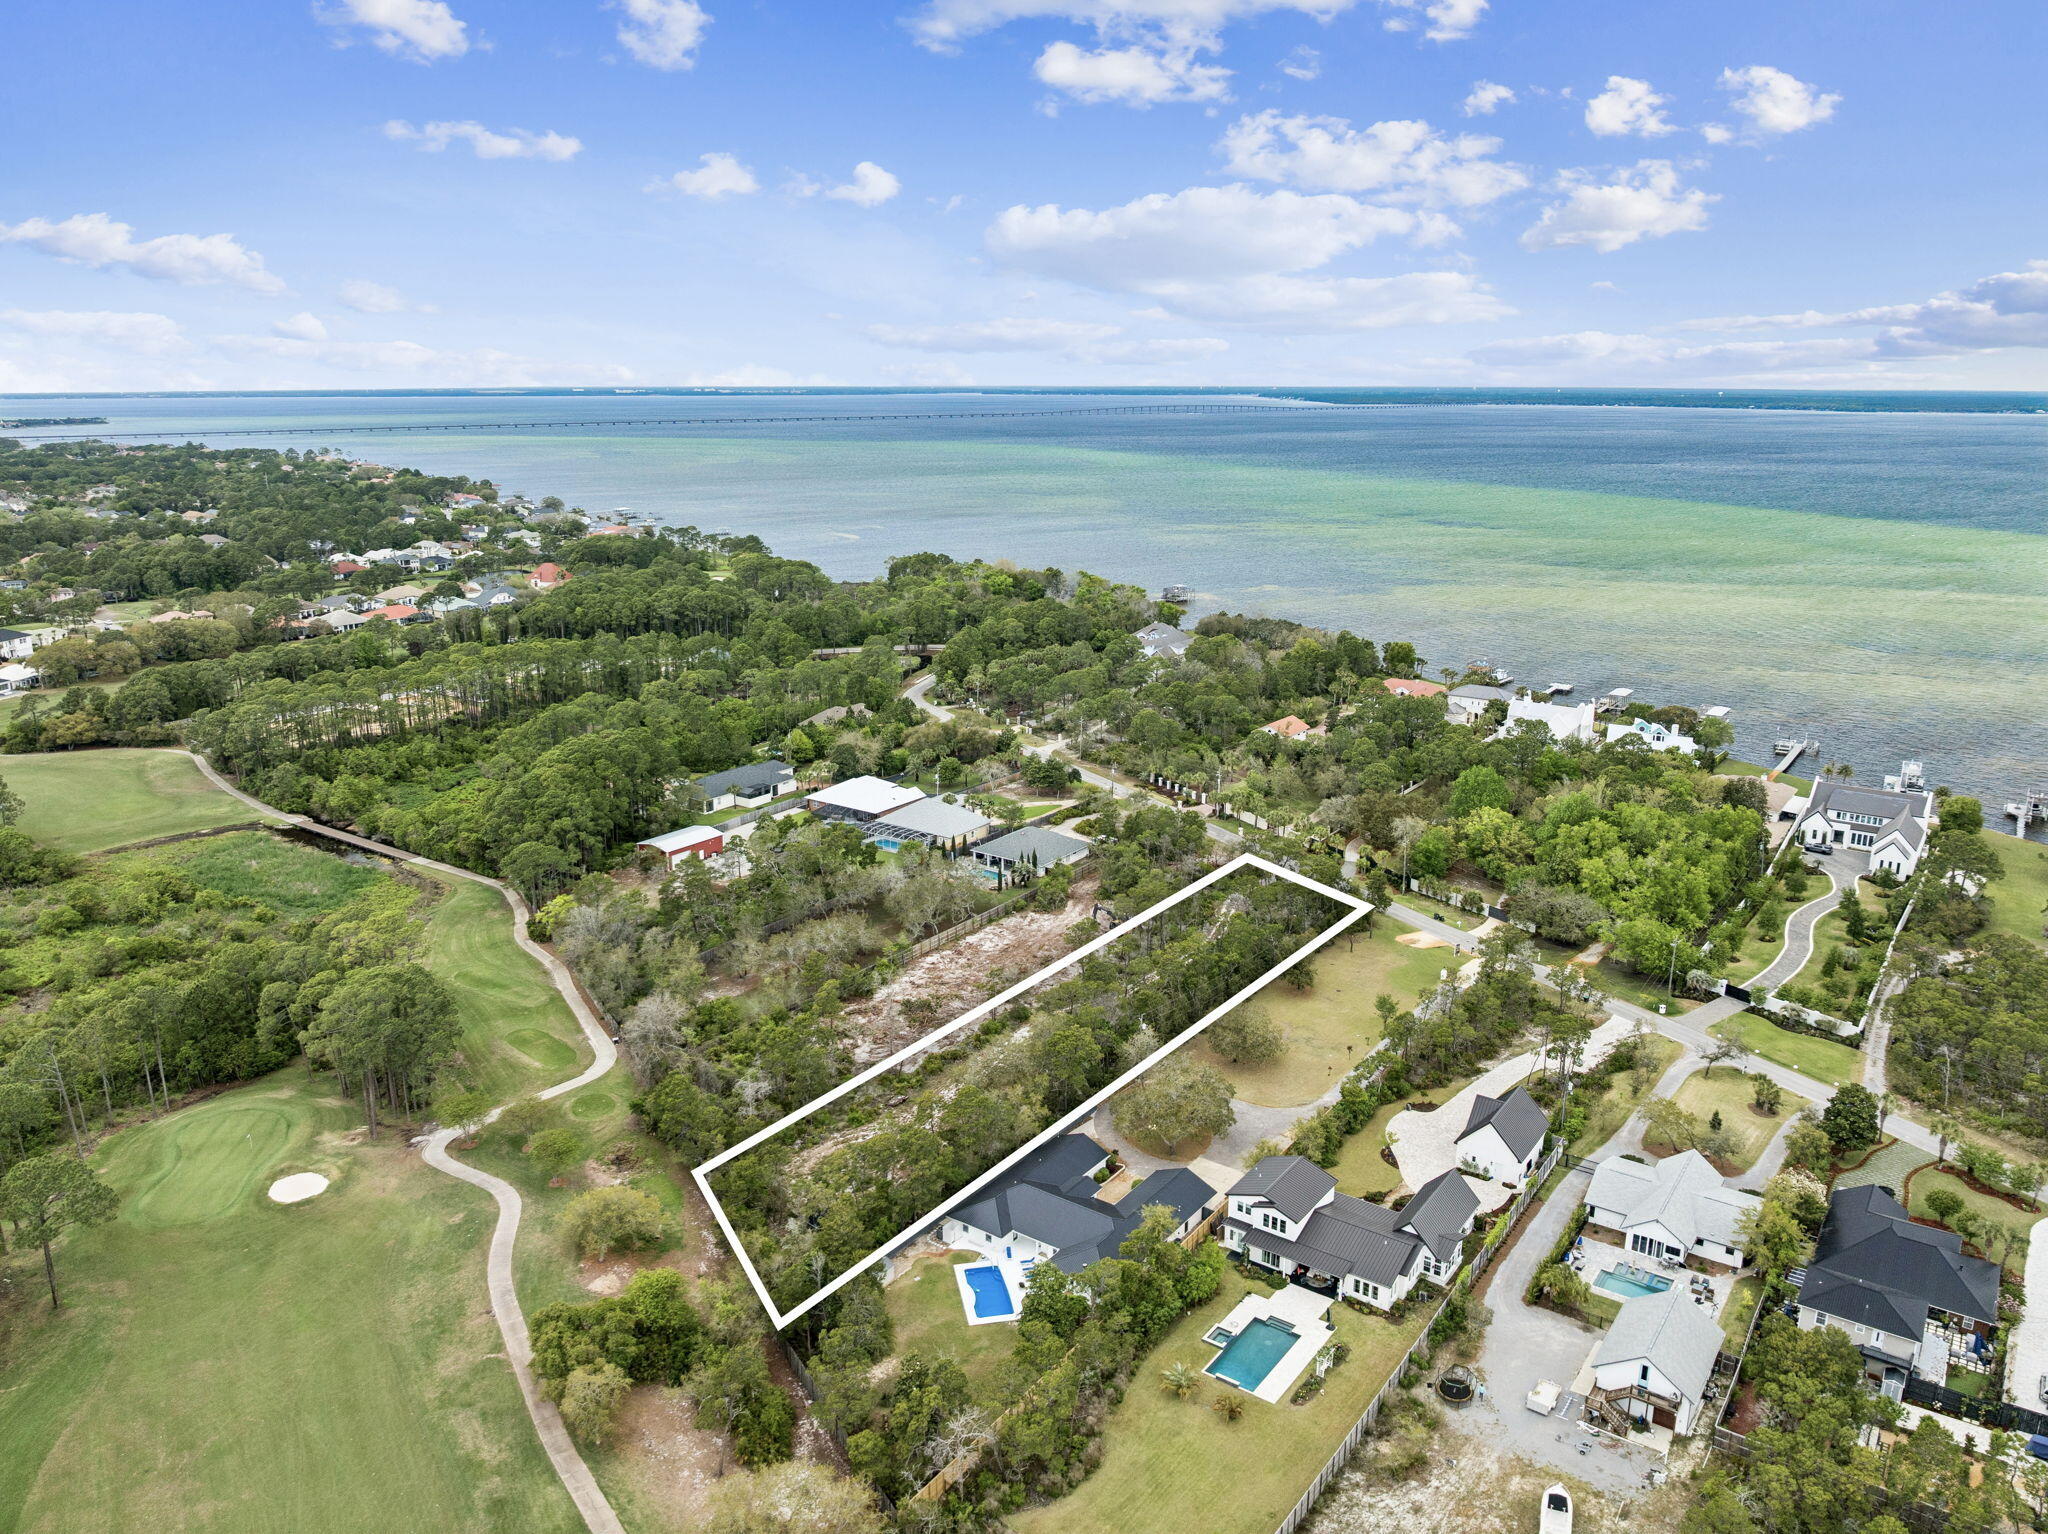
Rare opportunity to own an oversized 1.101-acre interior lot on Walton Way in the heart of Miramar Beach. This uniquely deep homesite, measuring approximately 479 feet, offers exceptional build potential for a private estate, second home, or investment property. The rear of the property backs directly to the Emerald Bay Golf Club, providing a peaceful setting with manicured green views and added privacy. With no HOA restrictions, buyers have the flexibility to design and build without the limitations often found in nearby communities. Ideally located just minutes from the Miramar Regional Public Beach Access and close to popular destinations including Pompano Joe's, Captain Dave's On the Gulf, and shopping at Silver Sands Premium Outlets and Destin Commons, this property combines space, location, and lifestyle in one of the most desirable areas along the Emerald Coast.
#1000218

Miramar Beach

XXX Walton Way

None Beds

None Baths

1.1 acres

$550,000

MLS#: 1000218

1 ... 537 538 539 540 541 ... 666
* Listings identified with the FMLS IDX logo come from FMLS and are held by brokerage firms other than the owner of this website. The listing brokerage is identified in any listing details. Information is deemed reliable but is not guaranteed. If you believe any FMLS listing contains material that infringes your copyrighted work please click here to review our DMCA policy and learn how to submit a takedown request. © 2024. First Multiple Listing Service, Inc.
 - property

Send a message

Message successfully sent.

Your message

What is 3 + 4 ?

Reason for contacting?

I agree to receive email communication and understand I can unsubscribe at any time.

I agree to be contacted by Realhub365 Demo via call, email, and text for real estate services. To opt out, you can reply 'stop' at any time or reply 'help' for assistance. You can also click the unsubscribe link in the emails. Message and data rates may apply. Message frequency may vary. Privacy Policy

Sign Out

Virtual Assistant

Would you like to take the next step with this property? We can help you schedule a showing or virtual tour, or send you more details.

Yes, I would like more information.

Thank You for Your Reply, One of Our Agents will contact you as soon as possible

No, maybe later.

Thank you, you can always contact me via email, phone number or through the contact form.

Realhub AI

Lucy - Your AI-Powered Realtor

Update Your Temporary Password

Personalize your search

Enter your email and we'll notify you immediately when new listings match what you're looking for.

or enter email address

Already have an account ? Login here

Continue your home search

I agree to receive communications and understand I can unsubscribe at any time.

I agree to be contacted by Realhub365 Demo via call, email, and text for real estate services. To opt out, you can reply 'stop' at any time or reply 'help' for assistance. You can also click the unsubscribe link in the emails. Message and data rates may apply. Message frequency may vary. Privacy Policy

Already have an account ? Login here

We use cookies

We use cookies primarily for analytics to enhance your experience. By accepting, you agree to our use of these cookies. You can manage your preferences or learn more about our cookies policy.






