REALHUB is on fire today

Properties

Browse or get in touch to schedule a walkthrough.

  • Nearby me
Price range

Popular Features

Community Features

Association

Property Features

Waterfront

View

Exterior Features

Interior Features

Style

10000 properties match your criteria

Updated 1 minute ago

E-Alert name
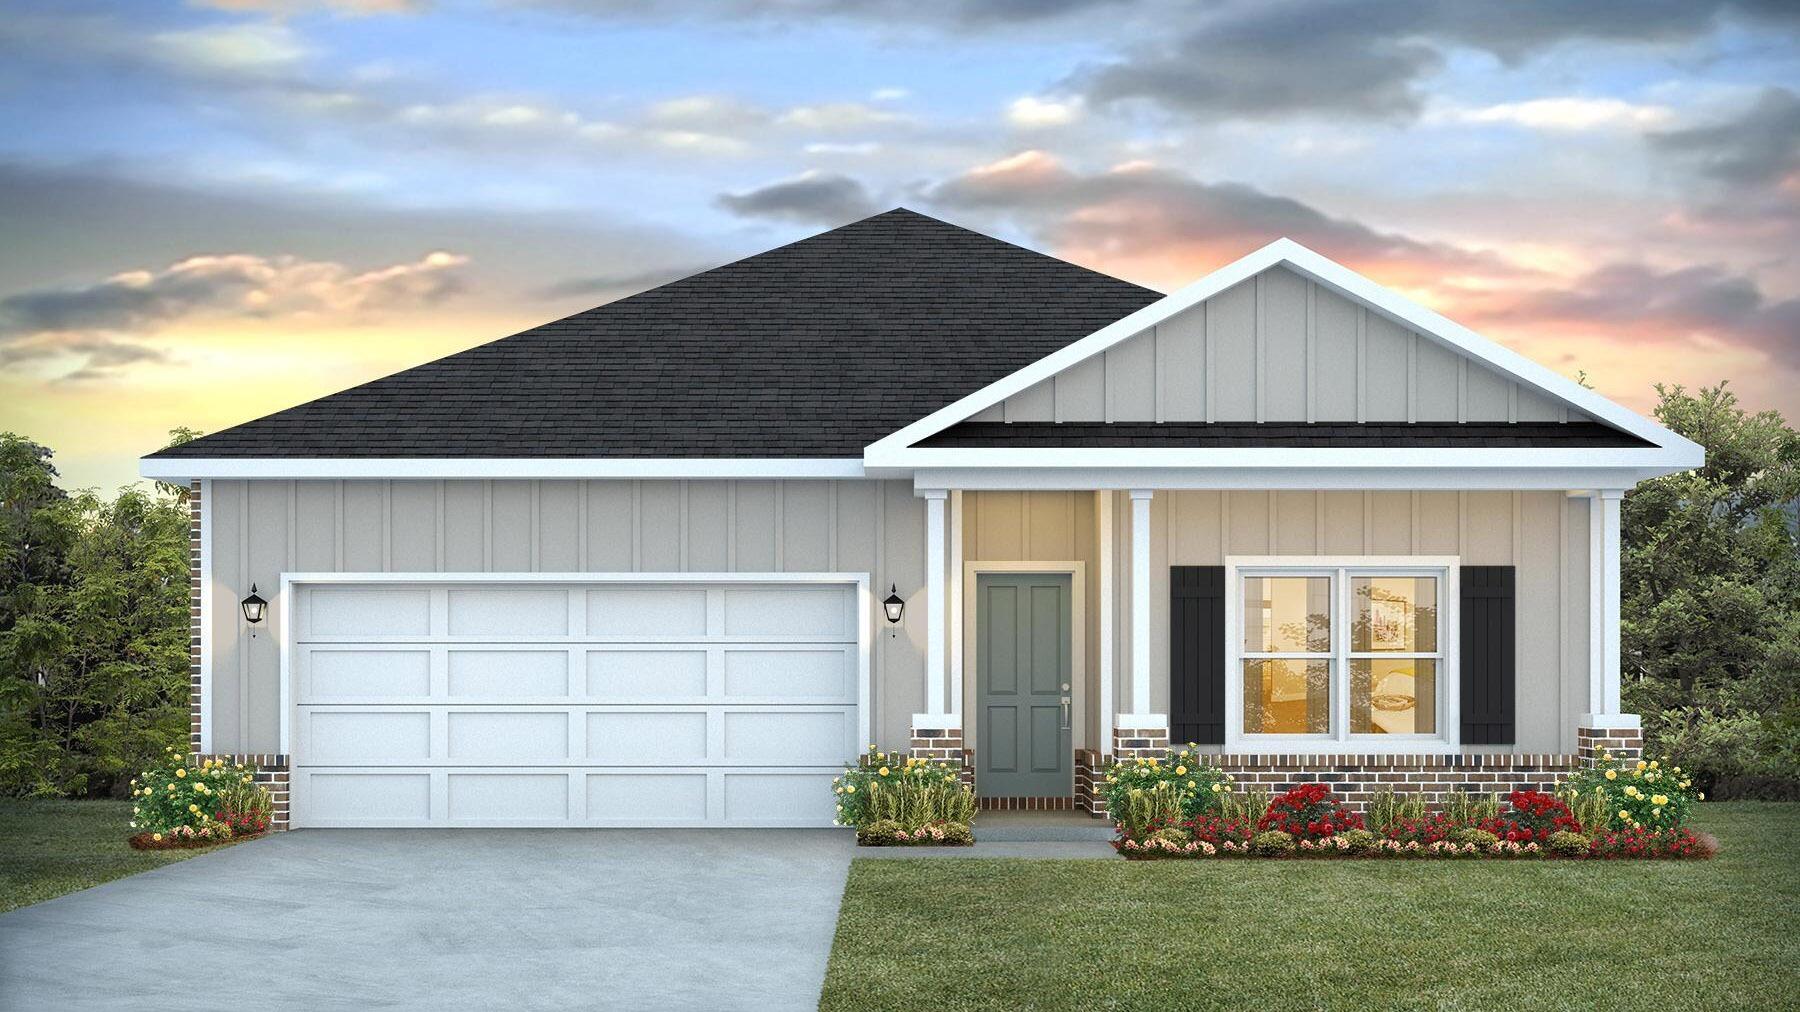
POPULAR PATRIOT RIDGE with a Community POOL, Cabana, sidewalks, underground utilities. The 'BEAU' model is a highly desirable open concept floorplan, 9 ft. ceilings, built-in lighting and a fabulous layout for relaxed living, 4 bedrooms, 2 bathrooms, 2-car garage, covered patio & the 'Smart Home Connect 'System with a variety of convenient Smart Home devices. NICE open living room with the dining area open to the kitchen & living room has lots of windows for natural lighting. A well-designed open kitchen includes stainless steel appliances, a smooth-top range, built-in microwave, gorgeous quartz countertops, quiet dishwasher, corner pantry, island bar, eye-catching wood-look flooring & plush carpet in the bedrooms. ALL LISTING pictures, colors, features, and size may vary. Square footages are approximate.
#1007551

Crestview

2806 Wingman Way

4 Beds

2 Baths

1,856 Sq.Ft.

$371,900

MLS#: 1007551
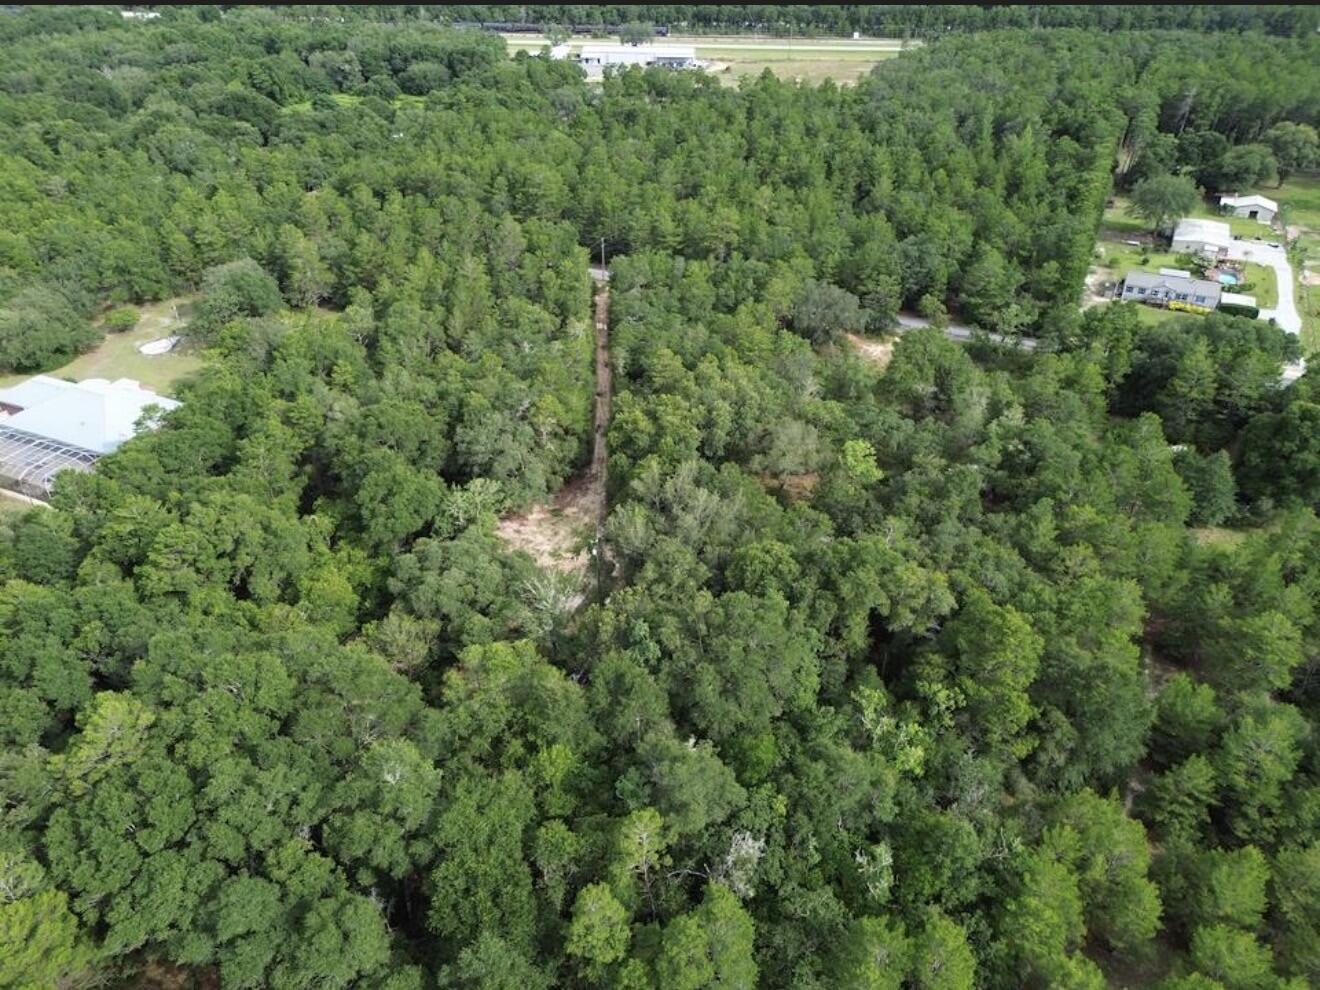
Discover the potential of this 2.55 acre property in DeFuniak Springs, offering plenty of space for your dream homestead, hobby farm, or peaceful country retreat. Located on a paved, county-maintained road, this Rural Residential (RR) property has no HOA and no deed restrictions, giving you the freedom to make it your own. The property includes an older home that is being given no contributory value, making this an excellent opportunity for those looking to renovate, replace, or build. Utilities are already present on the property, including a power pole, though buyers should verify the condition and availability of all existing utility connections, as updates or repairs may be needed. This  property also has an legal easement for access. With open space, existing utility infrastructure, and endless possibilities, this is a great investment for anyone seeking country living with room to grow.
#1007562

DeFuniak Springs

338 Carol Lane

None Beds

None Baths

2.55 acres

$48,000

MLS#: 1007562
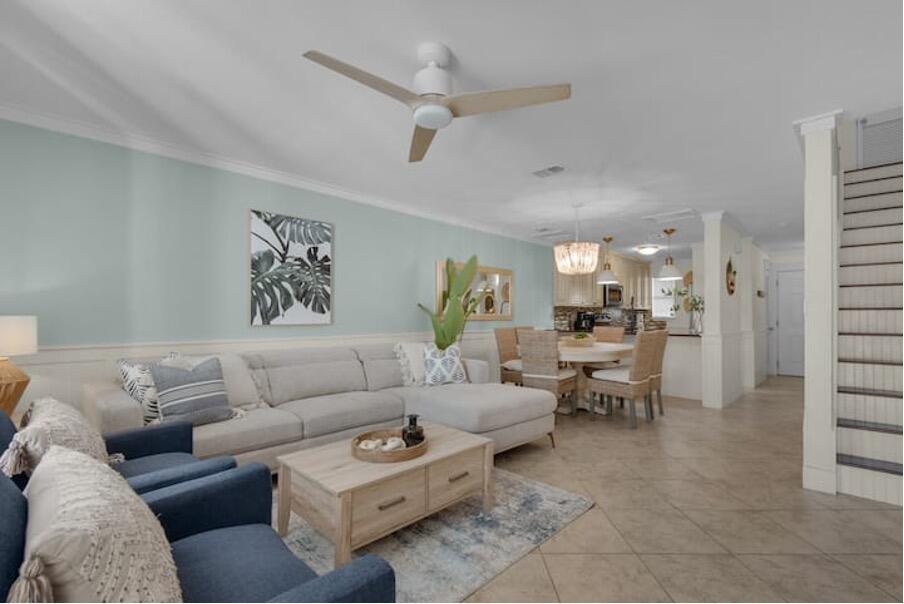
Make your move to Florida and enjoy the relaxed coastal lifestyle at 91 Norwood Drive, a beautifully furnished 2-bedroom, 3-bath townhome located just off Scenic Gulf Drive in Miramar Beach. With beach access only steps away, this long-term rental offers the rare opportunity to live near the Gulf and enjoy the beach as part of your everyday routine.

Whether you are relocating for work, transitioning to the Emerald Coast, or simply ready for a lifestyle change, this move-in-ready townhome makes settling into Florida easy. The home is fully furnished with comfort and style in mind, allowing you to arrive, unpack, and begin enjoying your new coastal home from day one.

The spacious two-bedroom layout and three full bathrooms provide plenty of room for comfortable everyday living, visiting family members, or overnight guests. After a day at the beach, come home to a welcoming space designed for easy, low-maintenance living.

One of the greatest advantages of this property is its exceptional Miramar Beach location. You can enjoy morning walks along the Gulf, relaxing afternoons on the sand, beautiful sunsets, and easy access to some of the area's most popular restaurants, shopping destinations, schools, churches, and entertainment.

The townhome is conveniently located near Silver Sands Premium Outlets, Grand Boulevard, Seascape Towne Centre, Chick-fil-A, Surf Hut, Winn-Dixie, Austons Oyster Bar, Destiny Worship Center, Gateway Academy, and much more.
#1007557

Miramar Beach

91 Norwood Drive UNIT 20

2 Beds

3 Baths

1,152 Sq.Ft.

$3,500

MLS#: 1007557
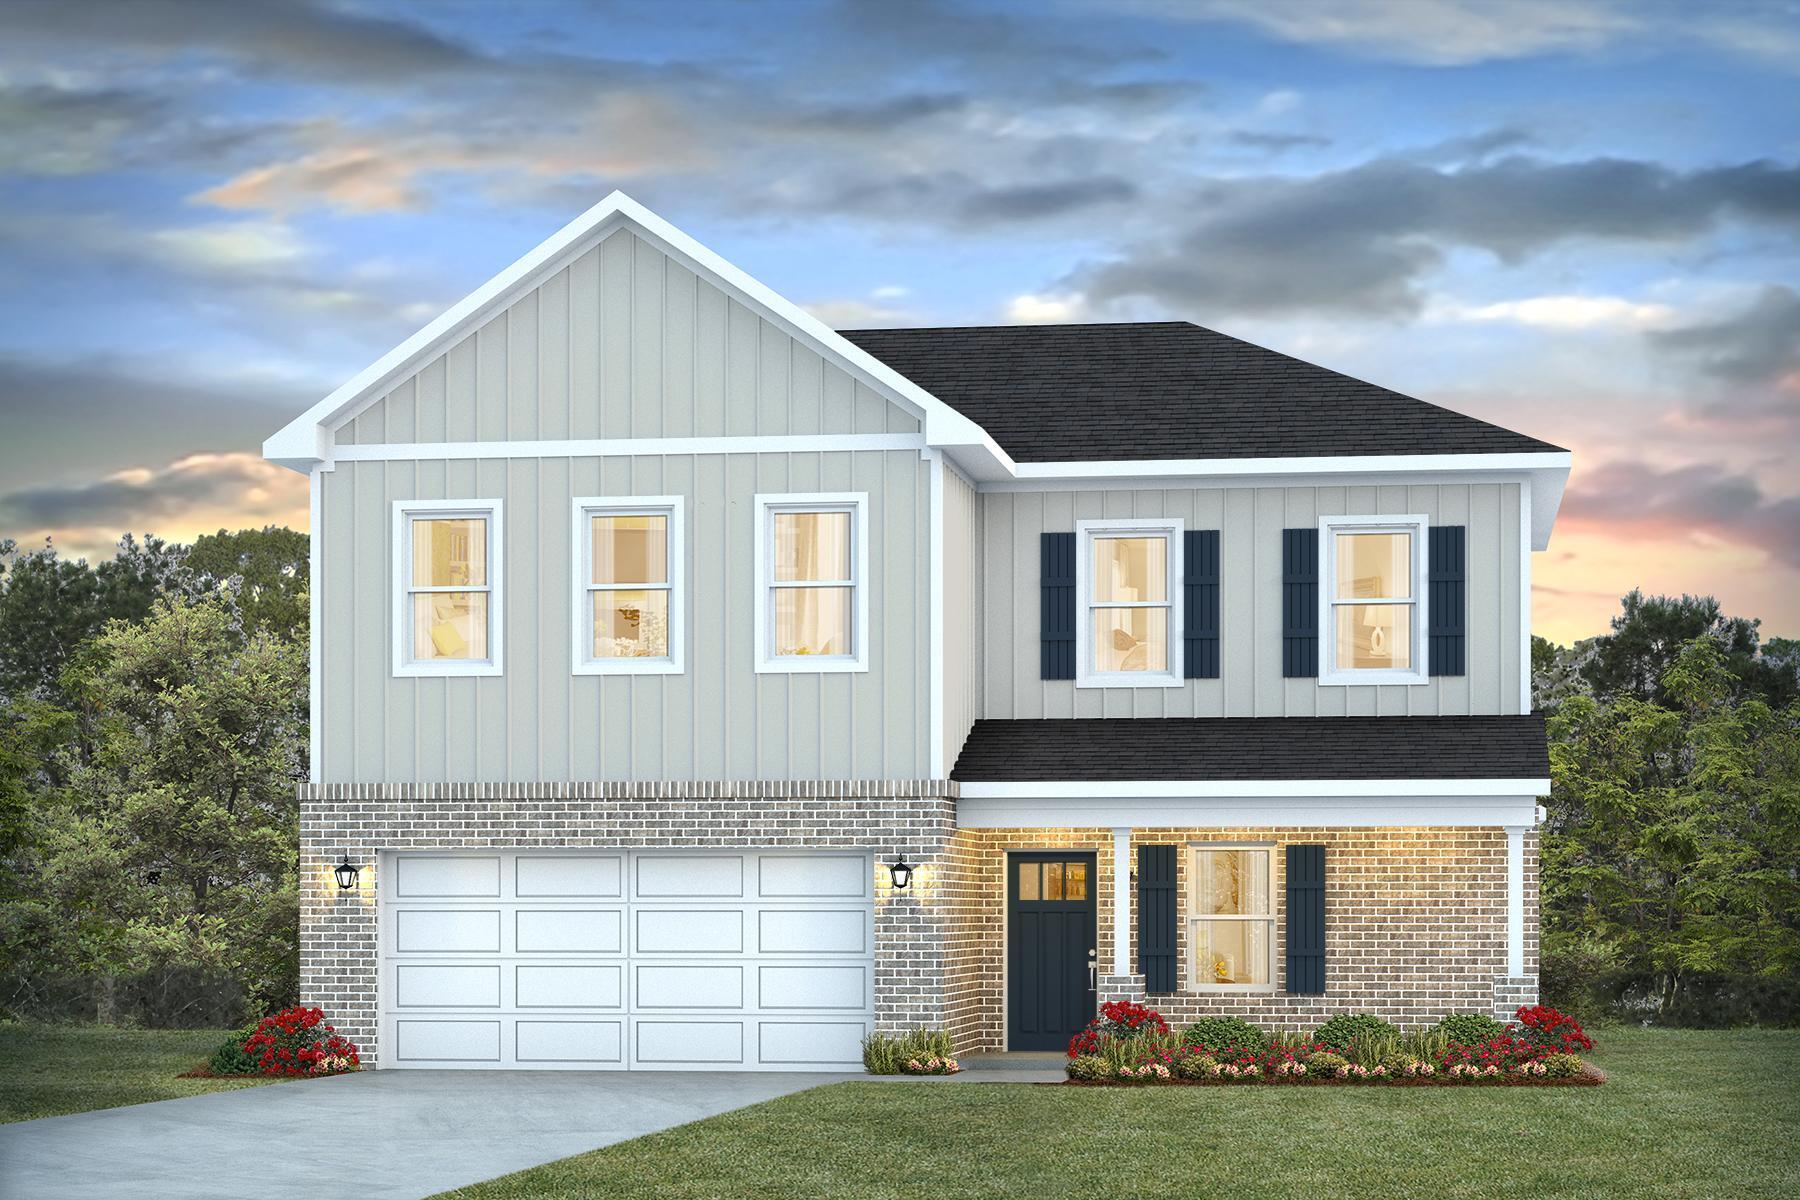
NEW ''Belfort'' floorplan, a well-designed open-concept 2 story model. The kitchen, living room & dining area flow together for relaxed living. Open kitchen features: all stainless-steel appliances, pantry, Quartz kitchen countertops, nice island, smooth-top range, built in microwave & quiet dishwasher. Bedroom 1 on the first floor offers a spacious walk-in closet, & adjoining bath has a double vanity, large shower, linen and water closet. All baths offer Quartz countertops. Covered back patio, Smart Hm. system & more. The Smart Home 'Connect' System has several convenient devices. Easy drive to the airport, military base, beaches at Ft. Walton, Destin area & just minutes to golfing. ALL LISTING pictures, colors, features, and size may vary. Square footages are approximate.
#1007549

Crestview

2808 Wingman Way

4 Beds

2 Baths

2,384 Sq.Ft.

$401,900

MLS#: 1007549
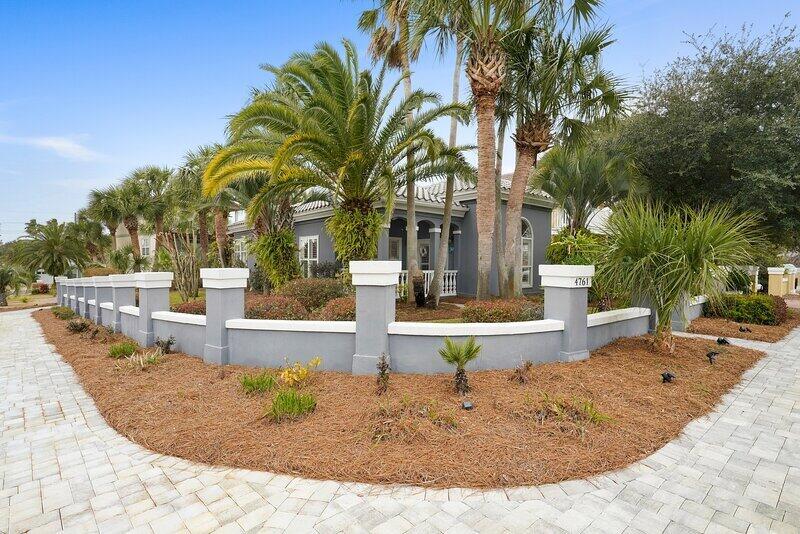
Your deeded Beach Access is just a short walk from this beautiful Caribbean beach home boasting 2 Bedrooms, 2 Full Baths PLUS Bunk Room in the wonderful beachside neighborhood of Terra Cotta Terrace is now available for families to create new beach memories! Tiled roof is only 6 years old with newly painted exterior and newer AC units and irrigation pump!  This immaculate home features tall ceilings and tile flooring throughout. Enjoy a gas fireplace on cooler evenings. Take a quick walk to the white crystal sand beach and arrive within minutes! The Terra Cotta community offers a heated pool, volleyball court, tennis courts, dog park, and grilling area with all the amenities of The Enclave included. This home is being sold fully
#1007563

Destin

4761 Calatrava Court

2 Beds

2 Baths

1,420 Sq.Ft.

$724,900

MLS#: 1007563
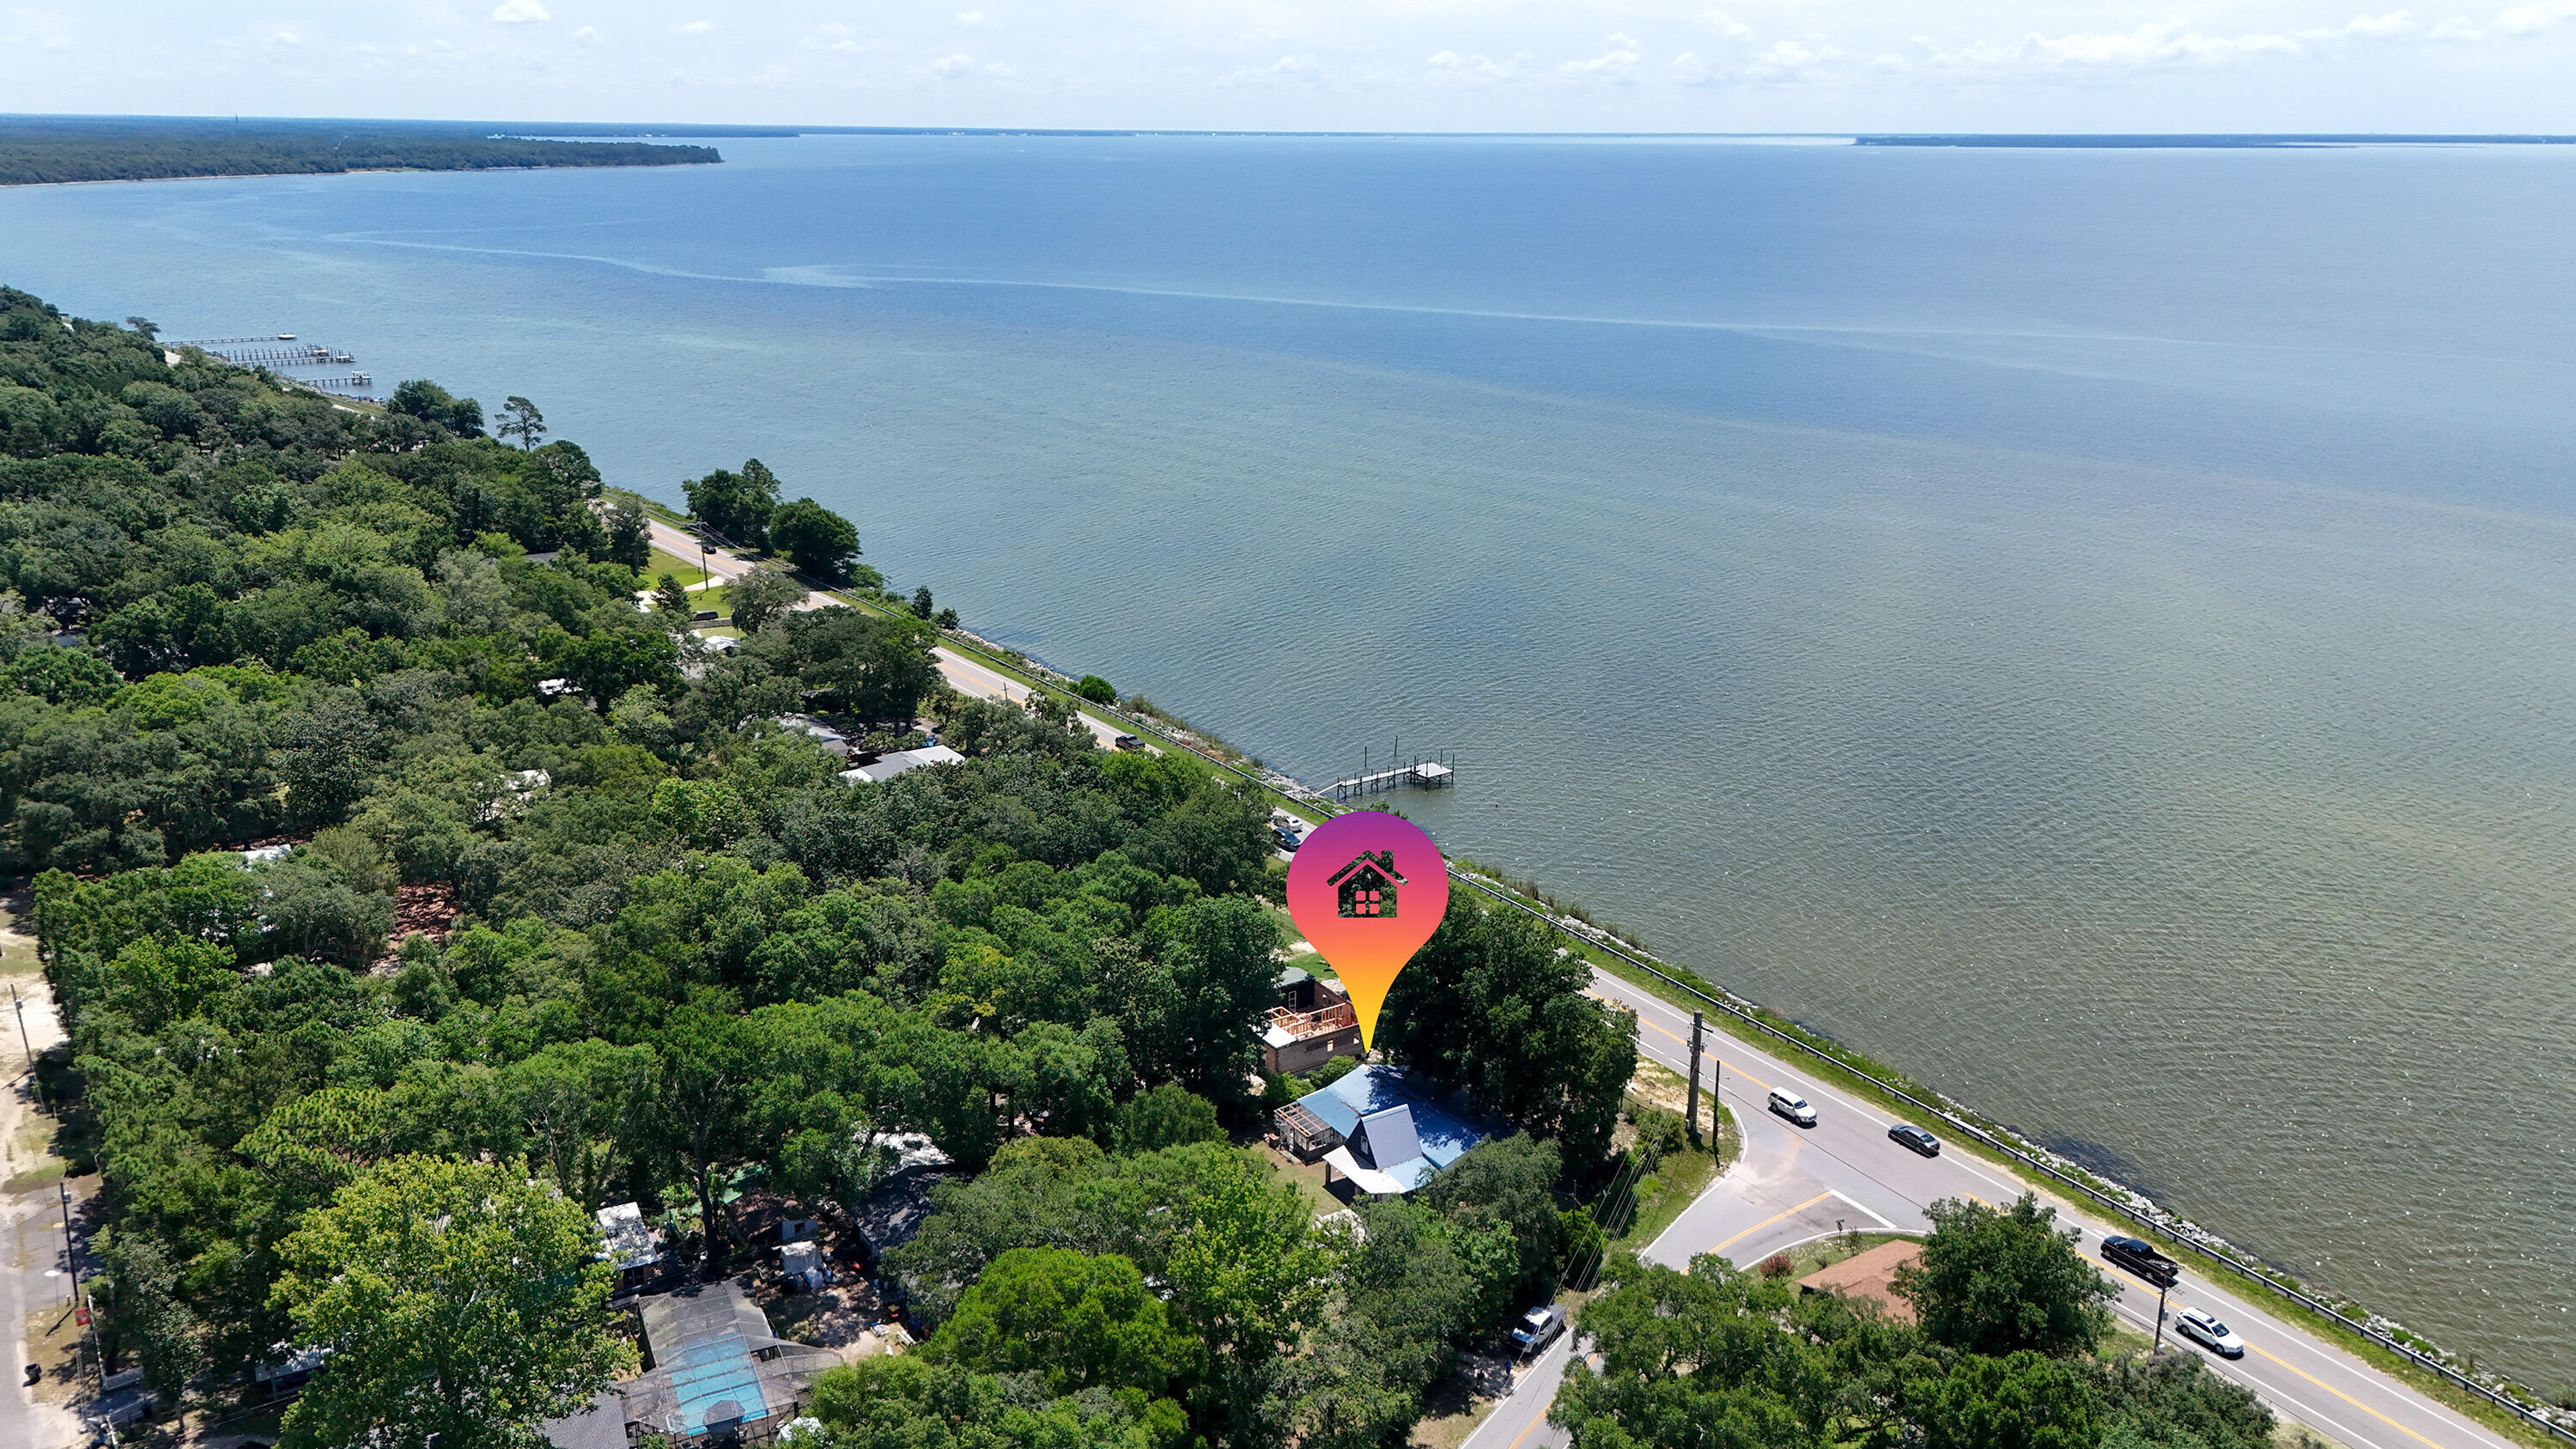
Incredible opportunity across from the Choctawhatchee Bay! This unique property spans two spacious lots, offering endless possibilities—whether you're looking to renovate the existing home or start fresh with new construction. The current 3-bedroom, 2-bath home offers great potential as a fixer-upper investment or a rental, with bay views just steps away.

With two separate lots, you have the option to demolish and build two new homes, making this an ideal project for developers or investors. Enjoy serene water views and bay breezes from this prime location, just minutes from Choctaw Beach Park, boat launch, and all that Niceville has to offer.

Don't miss your chance to own a piece of property in one of the area's most desirable water-view corridors—live in one, sell or rent the other, or create two dream homes. Opportunities like this don't come often! 

This property isn't just real estate; it's a canvas for vision. Whether you're a developer aiming for dual-new-build returns, an investor seeking value-add renovation gains, or a waterfront enthusiast dreaming of a beautiful Bayview residence, 13636 E State Hwy 20 delivers unmatched flexibility in a serene, high-demand location. Call today and make it yours!
#979917

Niceville

13636 St Highway 20

3 Beds

2 Baths

1,296 Sq.Ft.

$425,898

MLS#: 979917
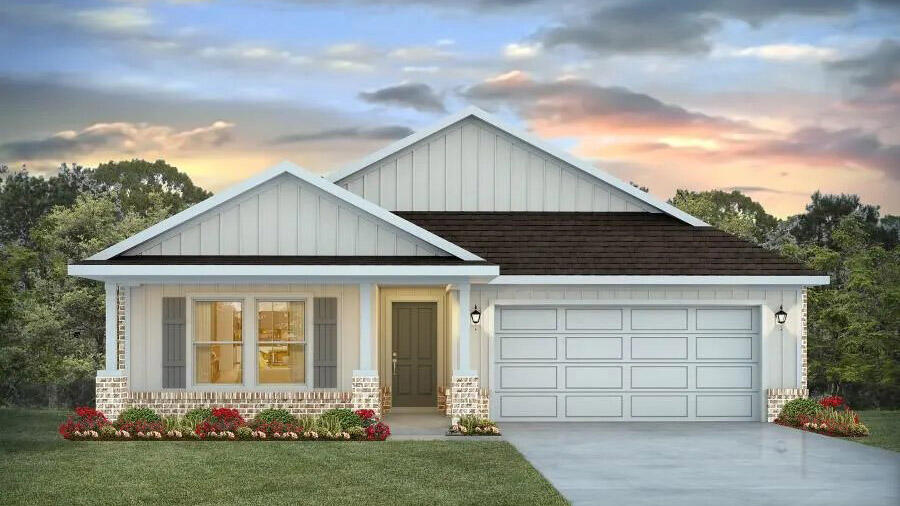
Patriot Ridge offers residents: Community Pool/Cabana, sidewalks, underground utilities & more. The Creekside model is a spacious and desirable open concept floorplan, built-in lighting and a fabulous layout for relaxed living featuring 5 bedrooms, 3 bathrooms, 2-car garage, and the 'Smart Home Connect 'System with a variety of convenient Smart Home devices you will love. Spacious Great Room and dining area is open to the kitchen and lots of windows for natural lighting. The well-designed open kitchen includes stainless steel appliances, a smooth-top range, built-in microwave, gorgeous quartz countertops, quiet dishwasher, corner pantry, island bar, eye-catching wood-look flooring, and plush carpet in the bedrooms. ALL LISTING pictures, colors, features, and size may vary. Square footages are approximate.
#1007544

Crestview

2805 Wingman Way

5 Beds

3 Baths

2,107 Sq.Ft.

$384,900

MLS#: 1007544
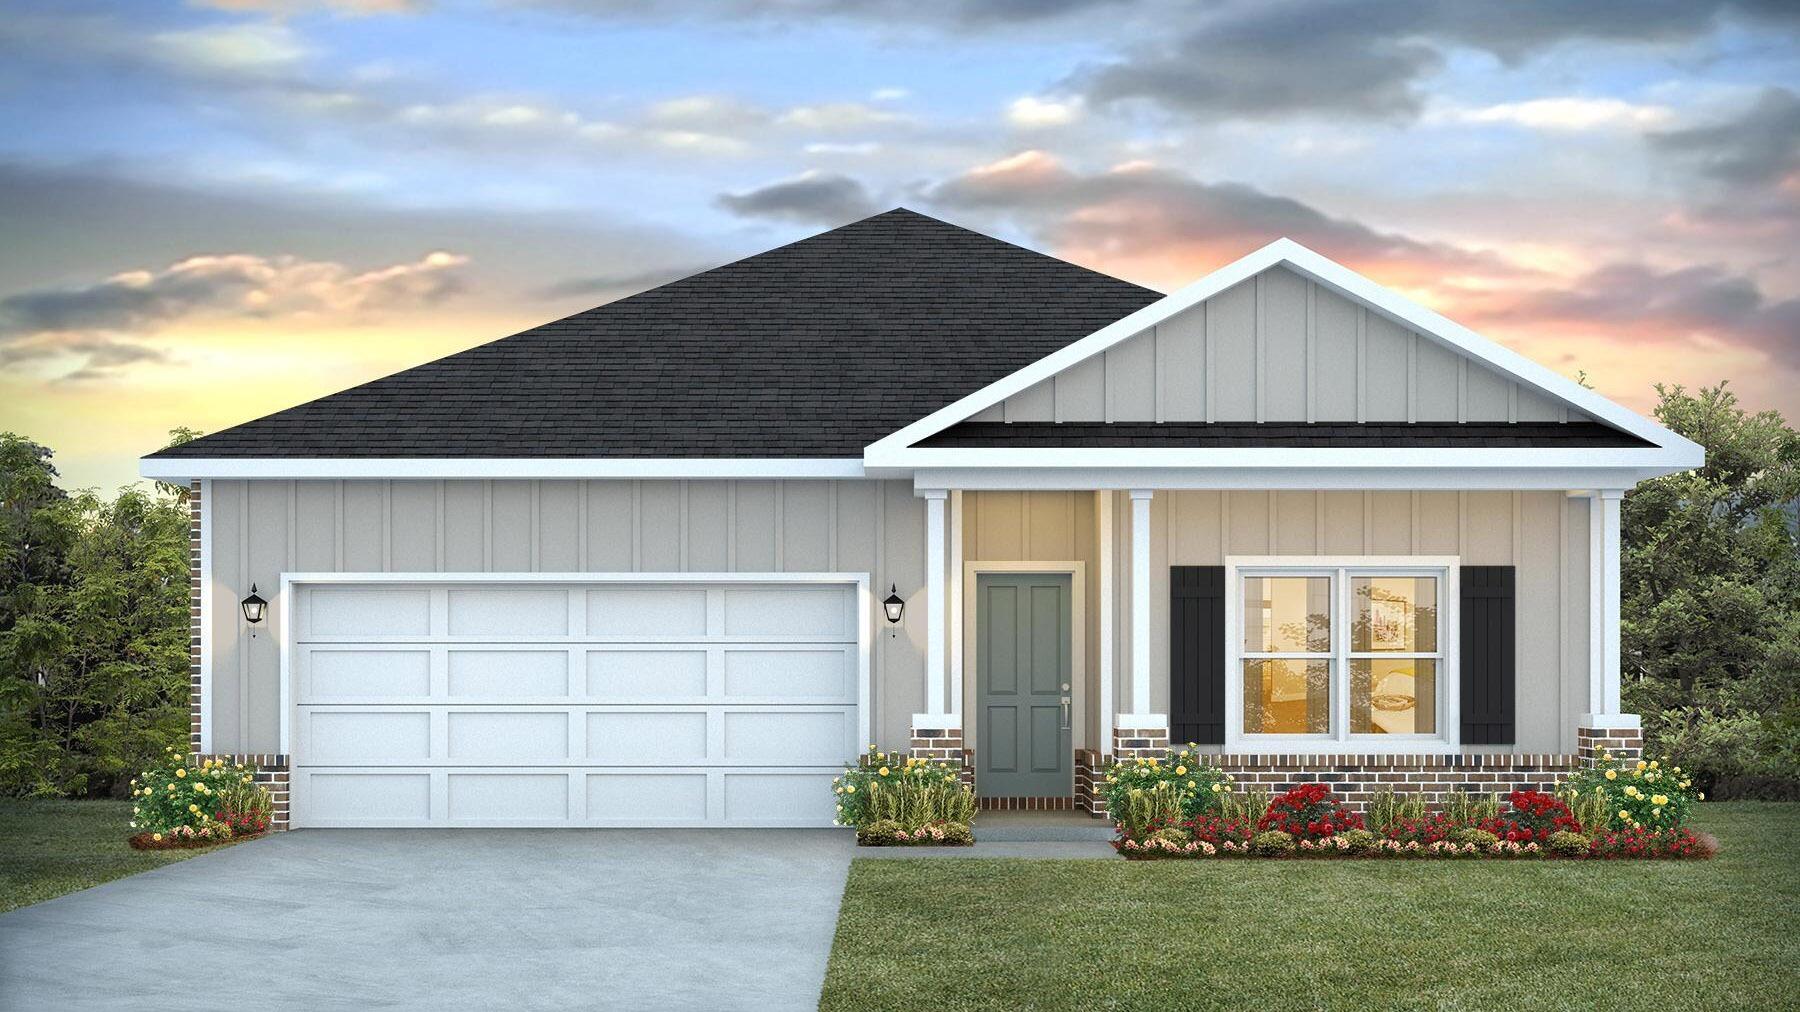
POPULAR PATRIOT RIDGE with a Community POOL, Cabana, sidewalks, underground utilities. The 'BEAU' model is a highly desirable open concept floorplan, 9 ft. ceilings, built-in lighting and a fabulous layout for relaxed living, 4 bedrooms, 2 bathrooms, 2-car garage, covered patio & the 'Smart Home Connect 'System with a variety of convenient Smart Home devices. NICE open living room with the dining area open to the kitchen & living room has lots of windows for natural lighting. A well-designed open kitchen includes stainless steel appliances, a smooth-top range, built-in microwave, gorgeous quartz countertops, quiet dishwasher, corner pantry, island bar, eye-catching wood-look flooring & plush carpet in the bedrooms. ALL LISTING pictures, colors, features, and size may vary. Square footages are approximate.
#1007546

Crestview

2807 Wingman Way

4 Beds

2 Baths

1,856 Sq.Ft.

$371,900

MLS#: 1007546
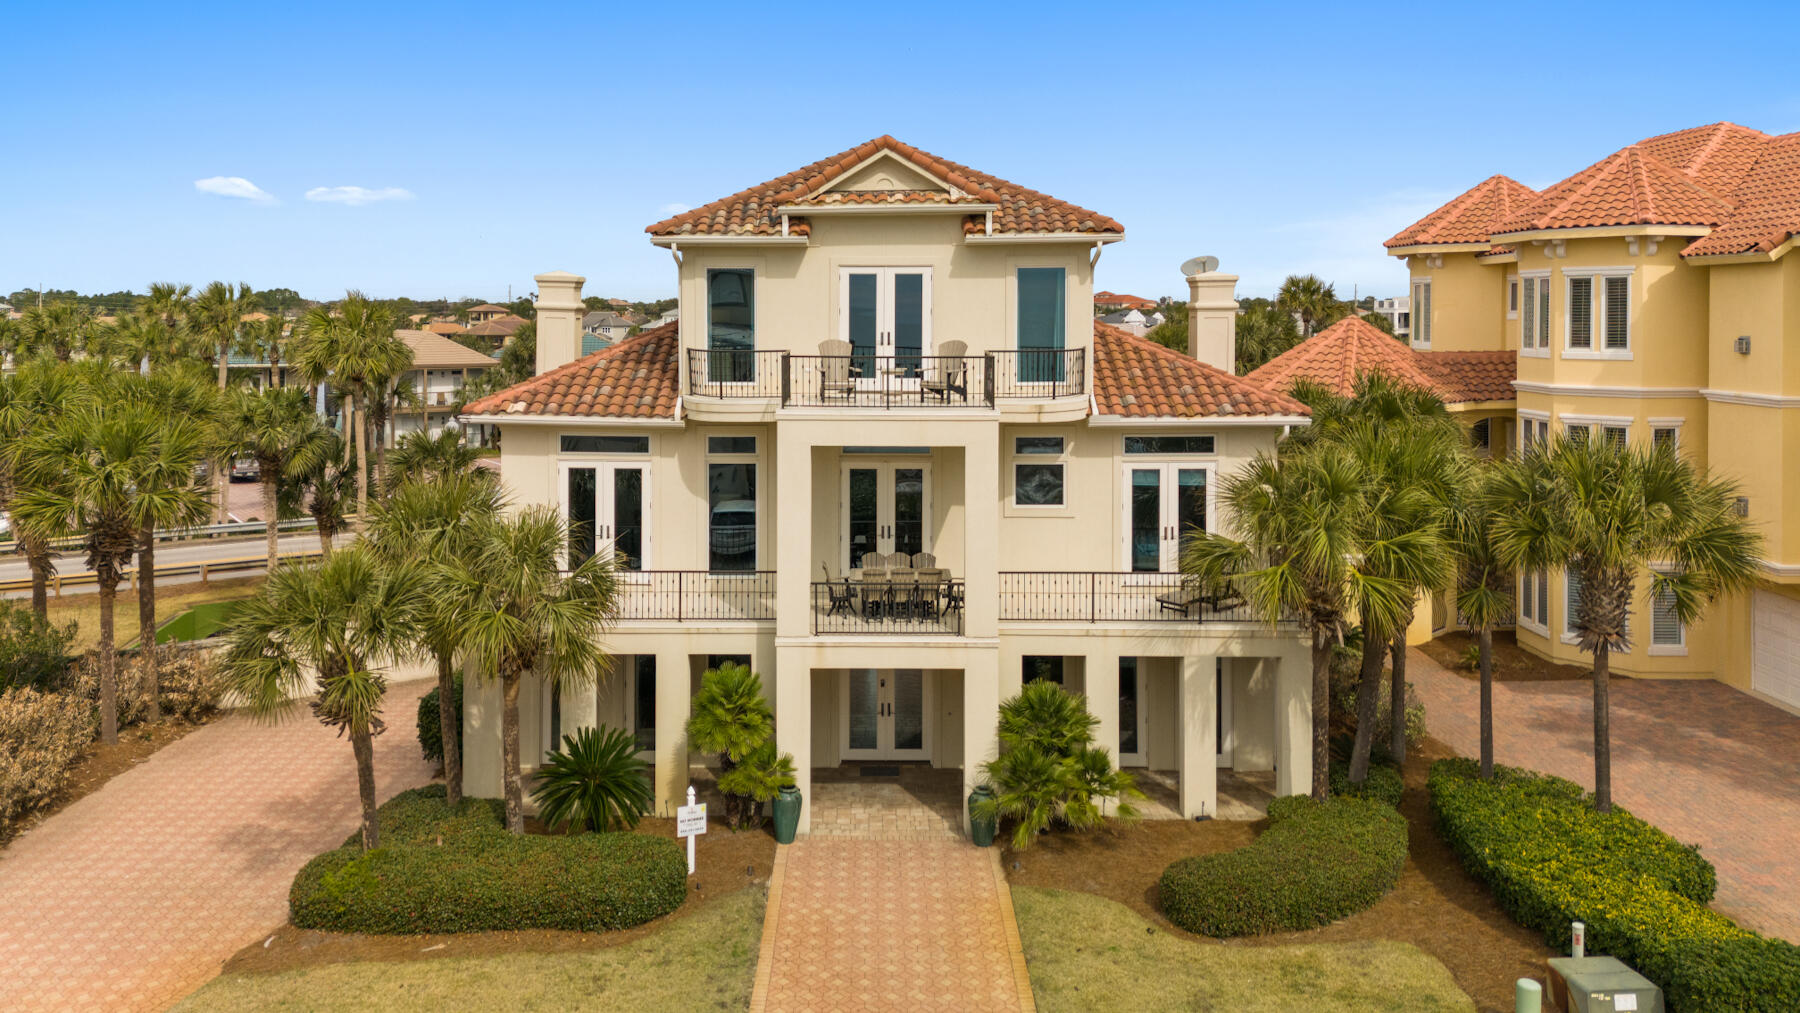
Experience luxury coastal living in the exclusive, guard-gated community of Destiny by the Sea. Just steps from one of Destin's largest private beaches, this beautifully remodeled five-bedroom, five-bath residence offers Gulf views, timeless coastal design, and exceptional indoor-outdoor living.

Thoughtfully reimagined with designer finishes throughout, the home features rich hardwood floors, pecky cypress accents, marble and oyster shell countertops, a chef's kitchen with premium Viking appliances, double ovens, dual dishwashers, and expansive living spaces designed for gathering. Multiple covered balconies invite you to enjoy Gulf breezes and stunning views, while the top-floor primary suite offers a private retreat with its own balcony and spa-inspired bath.

Perfectly suited as a luxury primary residence, second home, or high-performing vacation rental, the home comfortably accommodates large groups with bedrooms on all three levels, including custom built-in bunks and multiple guest suites.

Residents of Destiny by the Sea enjoy 24-hour gated security, a resort-style community pool and spa, beautifully maintained grounds, and private deeded beach access--all just minutes from Destin's premier dining, shopping, golf, and entertainment. This is a rare opportunity to own in one of the Emerald Coast's most prestigious beachfront communities.
#1007543

Destin

4705 Ocean Boulevard

5 Beds

5 Baths

3,534 Sq.Ft.

$2,550,000

MLS#: 1007543
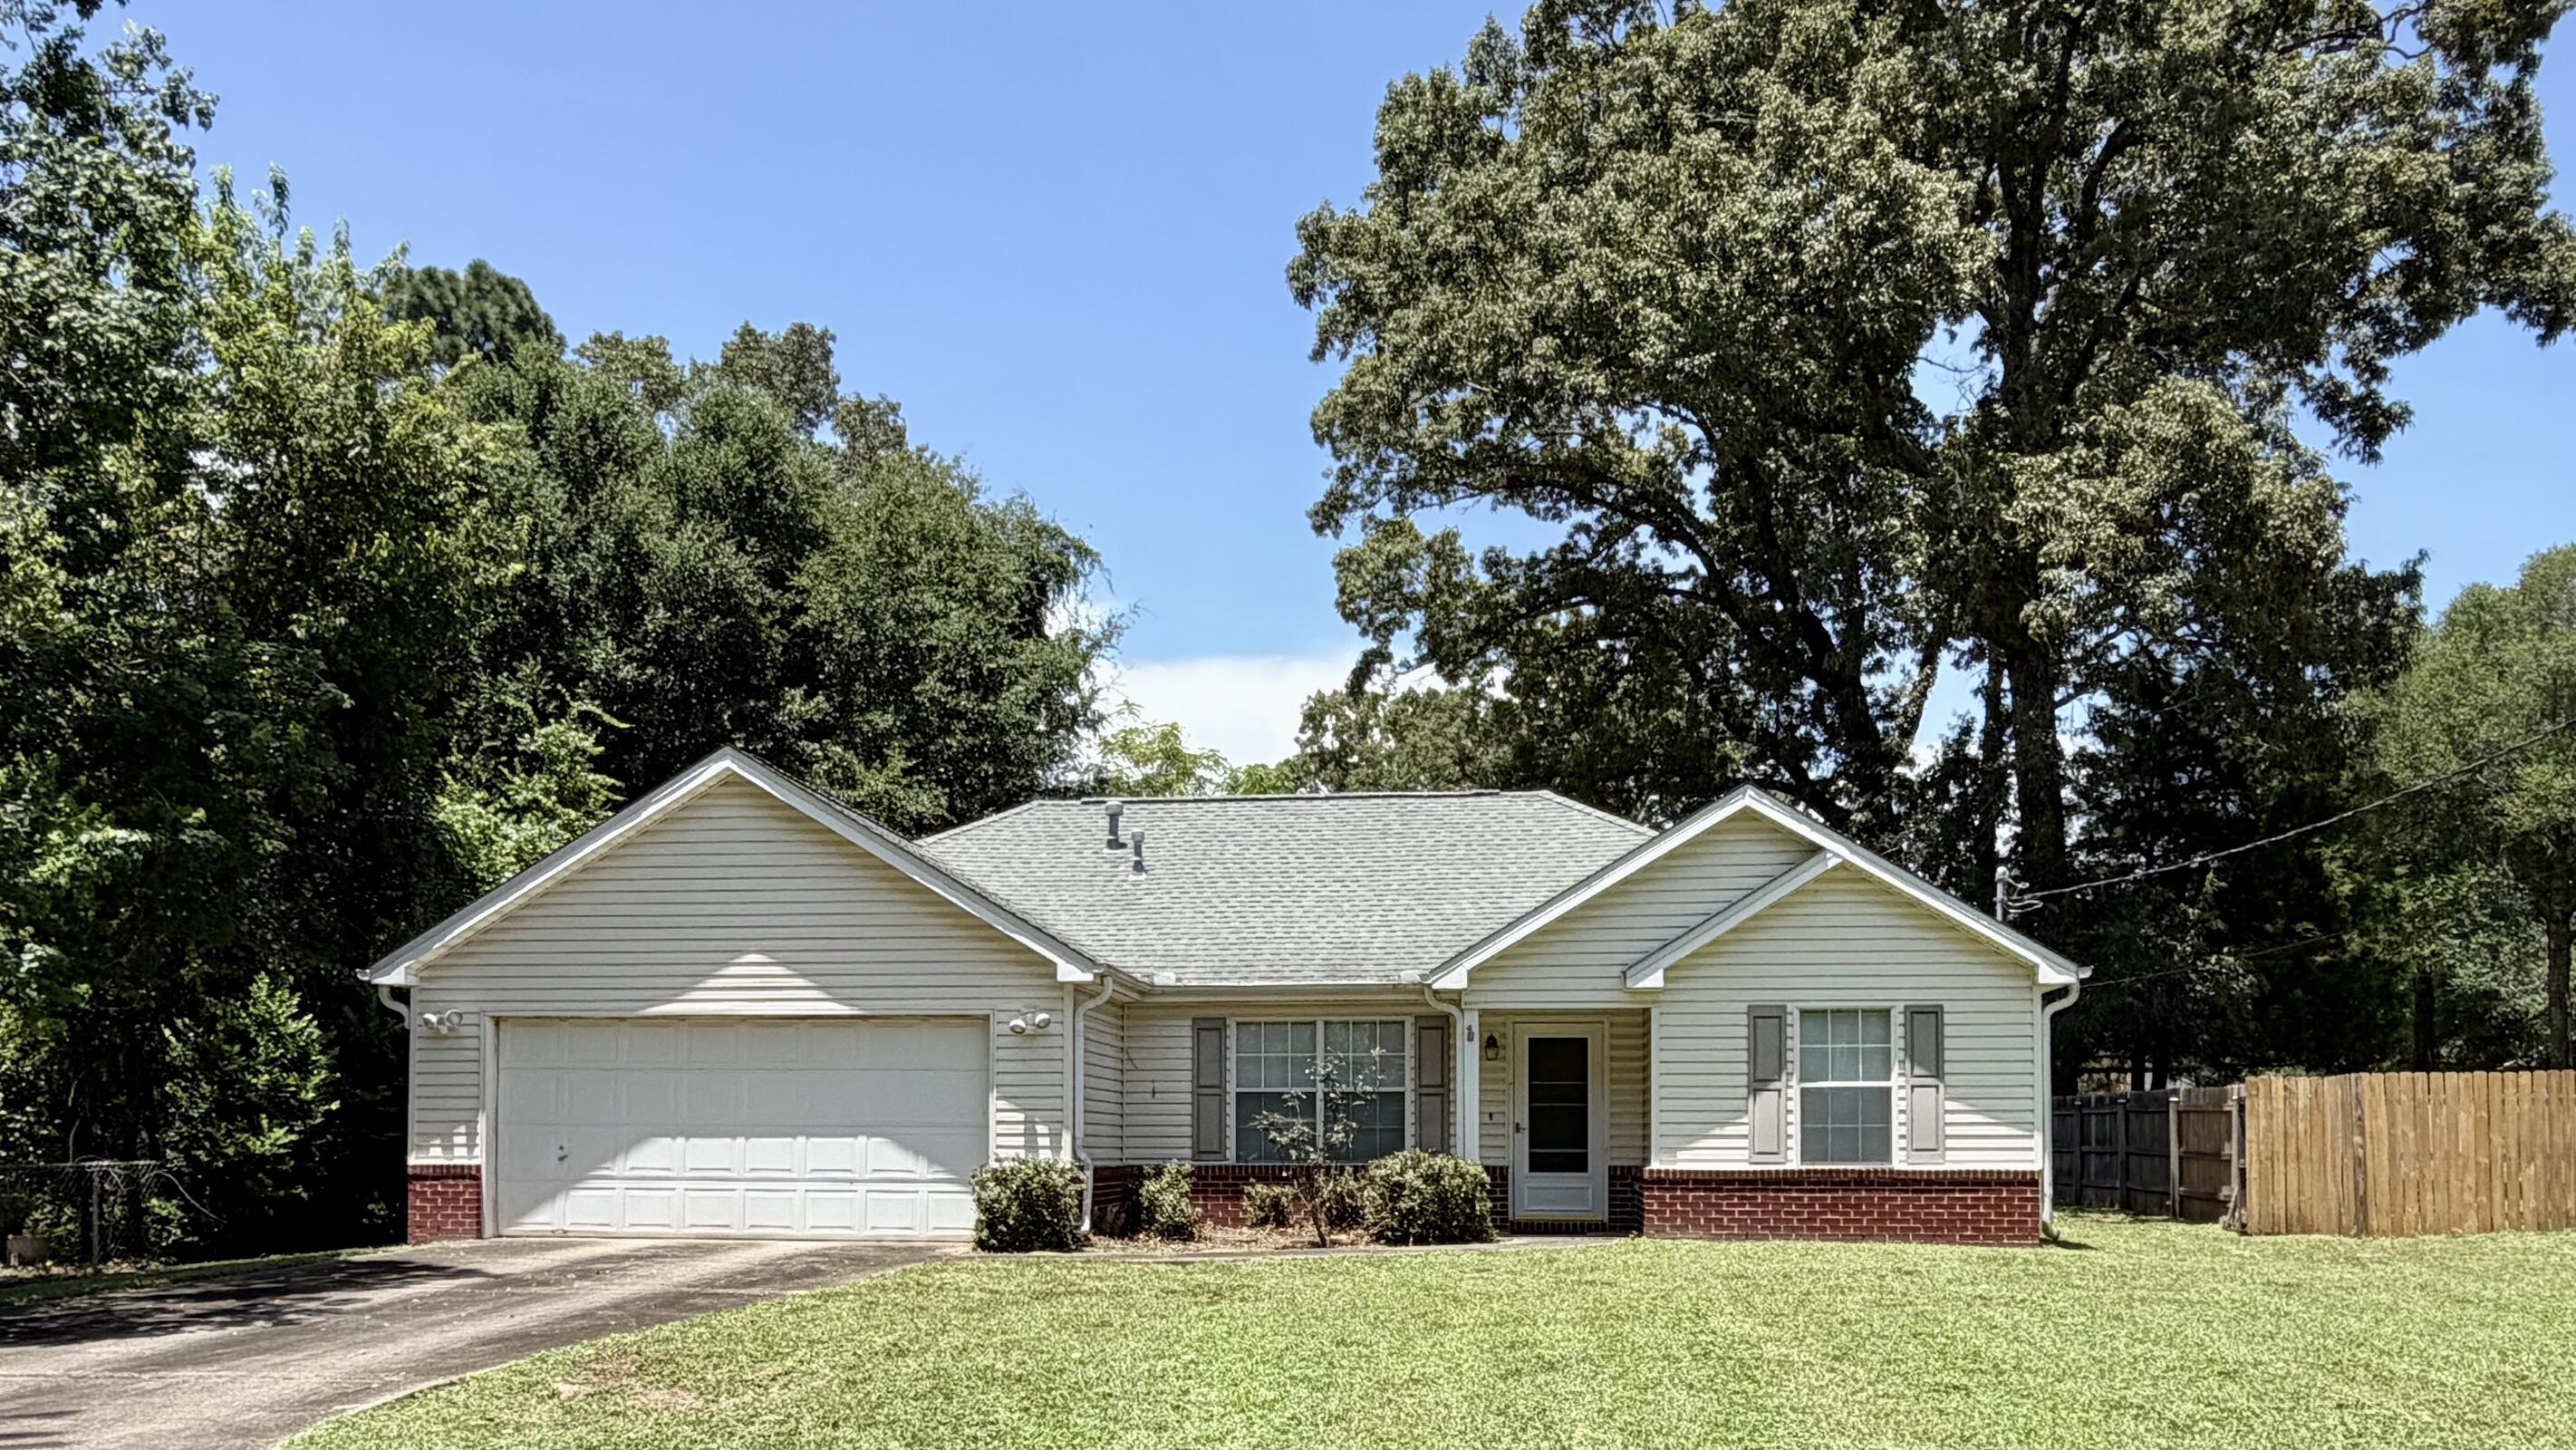
Vacant and ready for new owners.  This 3 bedroom/2 bath home is located one block from Bob Sikes Elementary School. This home features a vaulted ceiling in the great room and a trayed ceiling in the primary bedroom.  The kitchen has lots of cabinetry, a gas stove, and has access to the patio and large backyard.  There is plenty of storage space, including a linen closet and a hall closet off the great room. The washer and dryer are included in as-is condition.  The HVAC was replaced in 2020, the tankless water heater in 2018, the siding in 2019, and the roof replaced in 2020.  Please show and sell.
#1007487

Crestview

355 Adams Drive

3 Beds

2 Baths

1,308 Sq.Ft.

$229,900

MLS#: 1007487
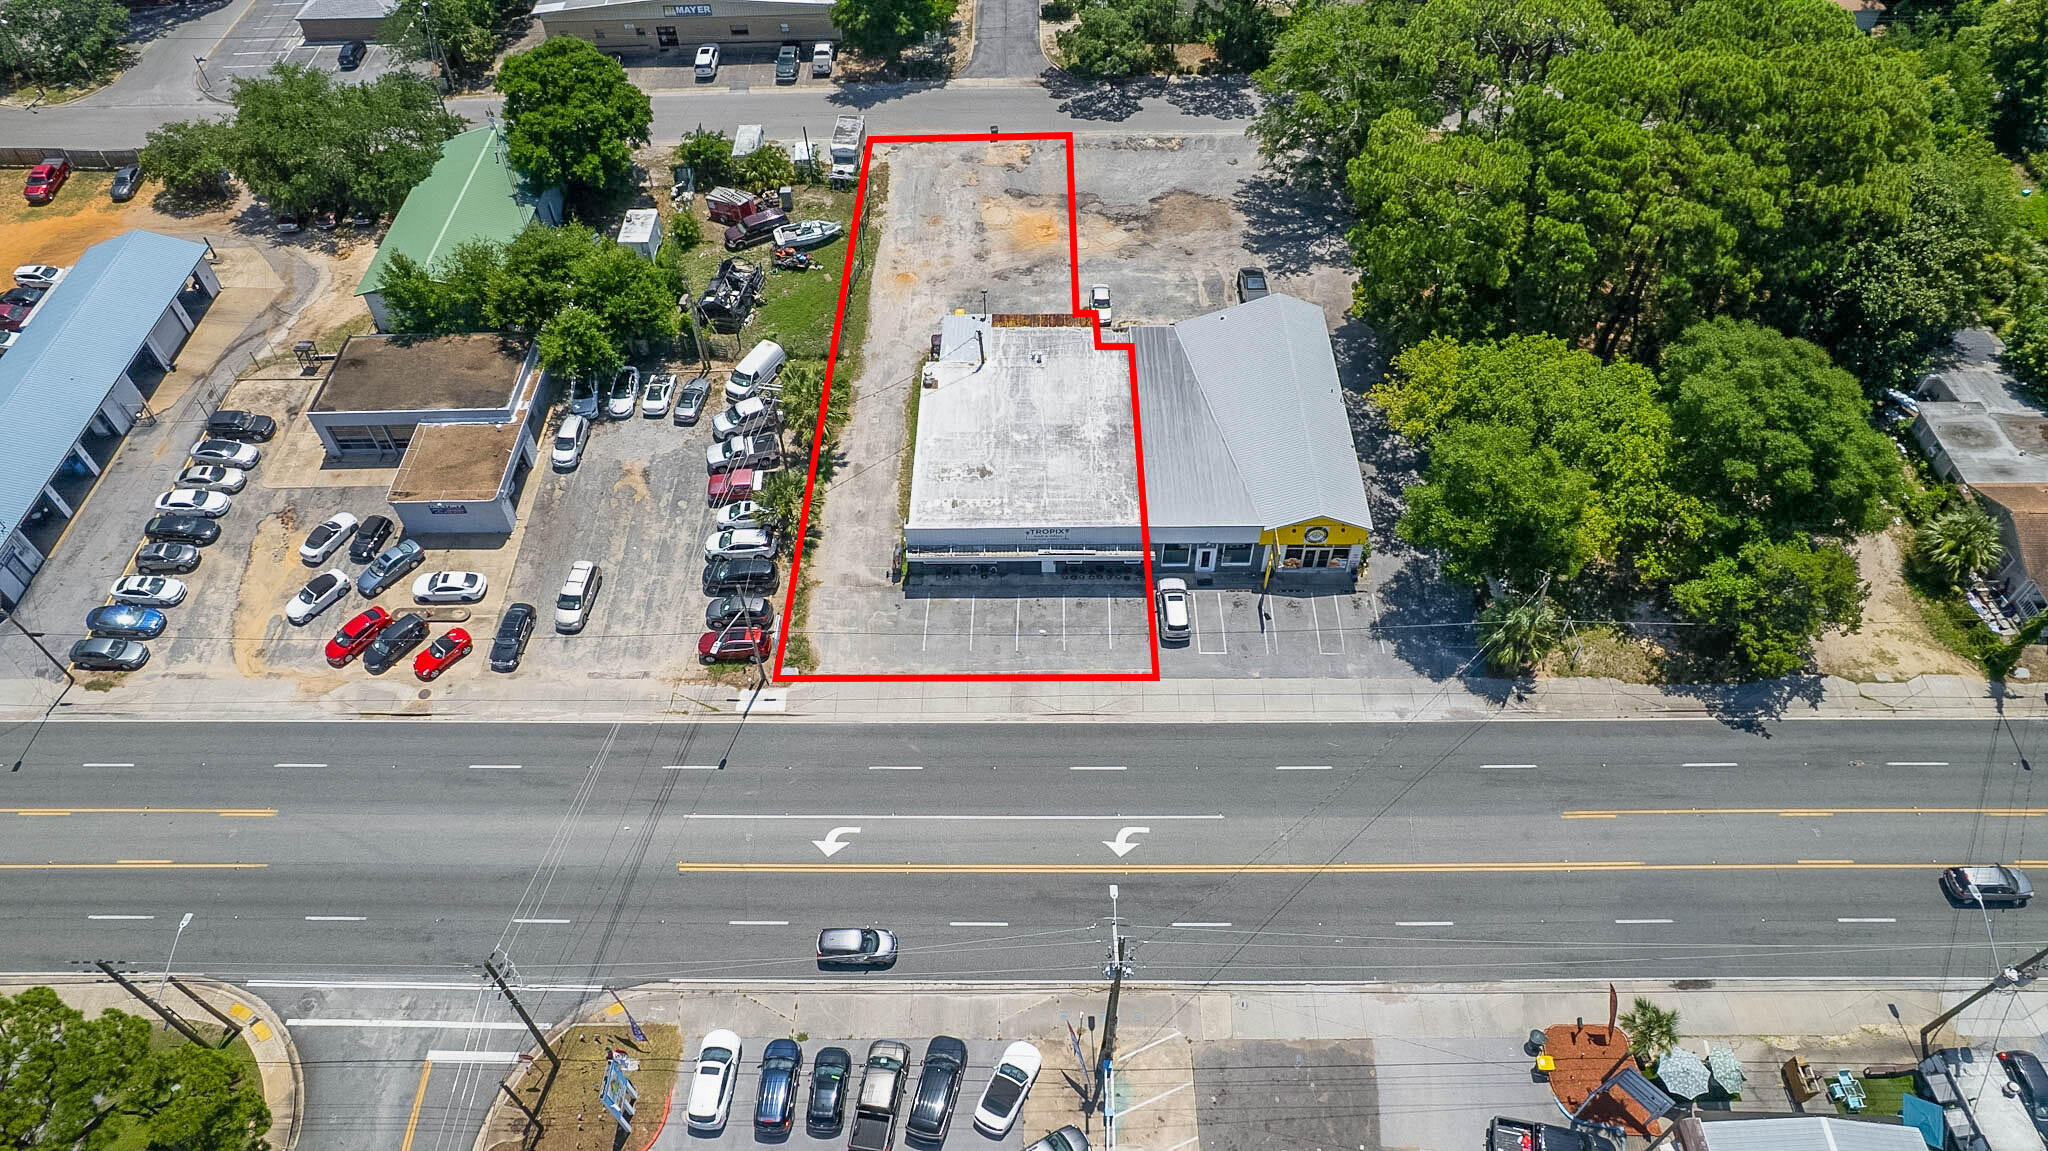
Now available for sale, 53 Beal Pkwy presents an owner-user or investment opportunity in the heart of Fort Walton Beach. Situated on approximately 0.31 acres and zoned General Commercial (CG) within the City of Fort Walton Beach, this ±3,488 SF building offers exceptional visibility with approximately 75 ft. of frontage along Beal Pkwy, plus 60 ft. of rear access along Shell Avenue, creating convenient pass-through circulation and potential drive-thru functionality.

Additional highlights include a 14,400 daily traffic count, ample on-site parking, and positioning within Fort Walton Beach's CRA District, along with close proximity to Downtown FWB, where significant public and private investment is currently underway, including a new multi-family development at 1st Street and Lowery Place and the Brooks Bridge replacement project.

Currently operating as a bar and grill with event space, the property is well-suited for a wide range of retail, restaurant, office, medical, or service-oriented uses, an ideal fit for owner-users, investors, or developers looking to capitalize on this rapidly evolving market.
#1007525

Fort Walton Beach

53 SW Beal Parkway

None Beds

None Baths

N/A

$450,000

MLS#: 1007525
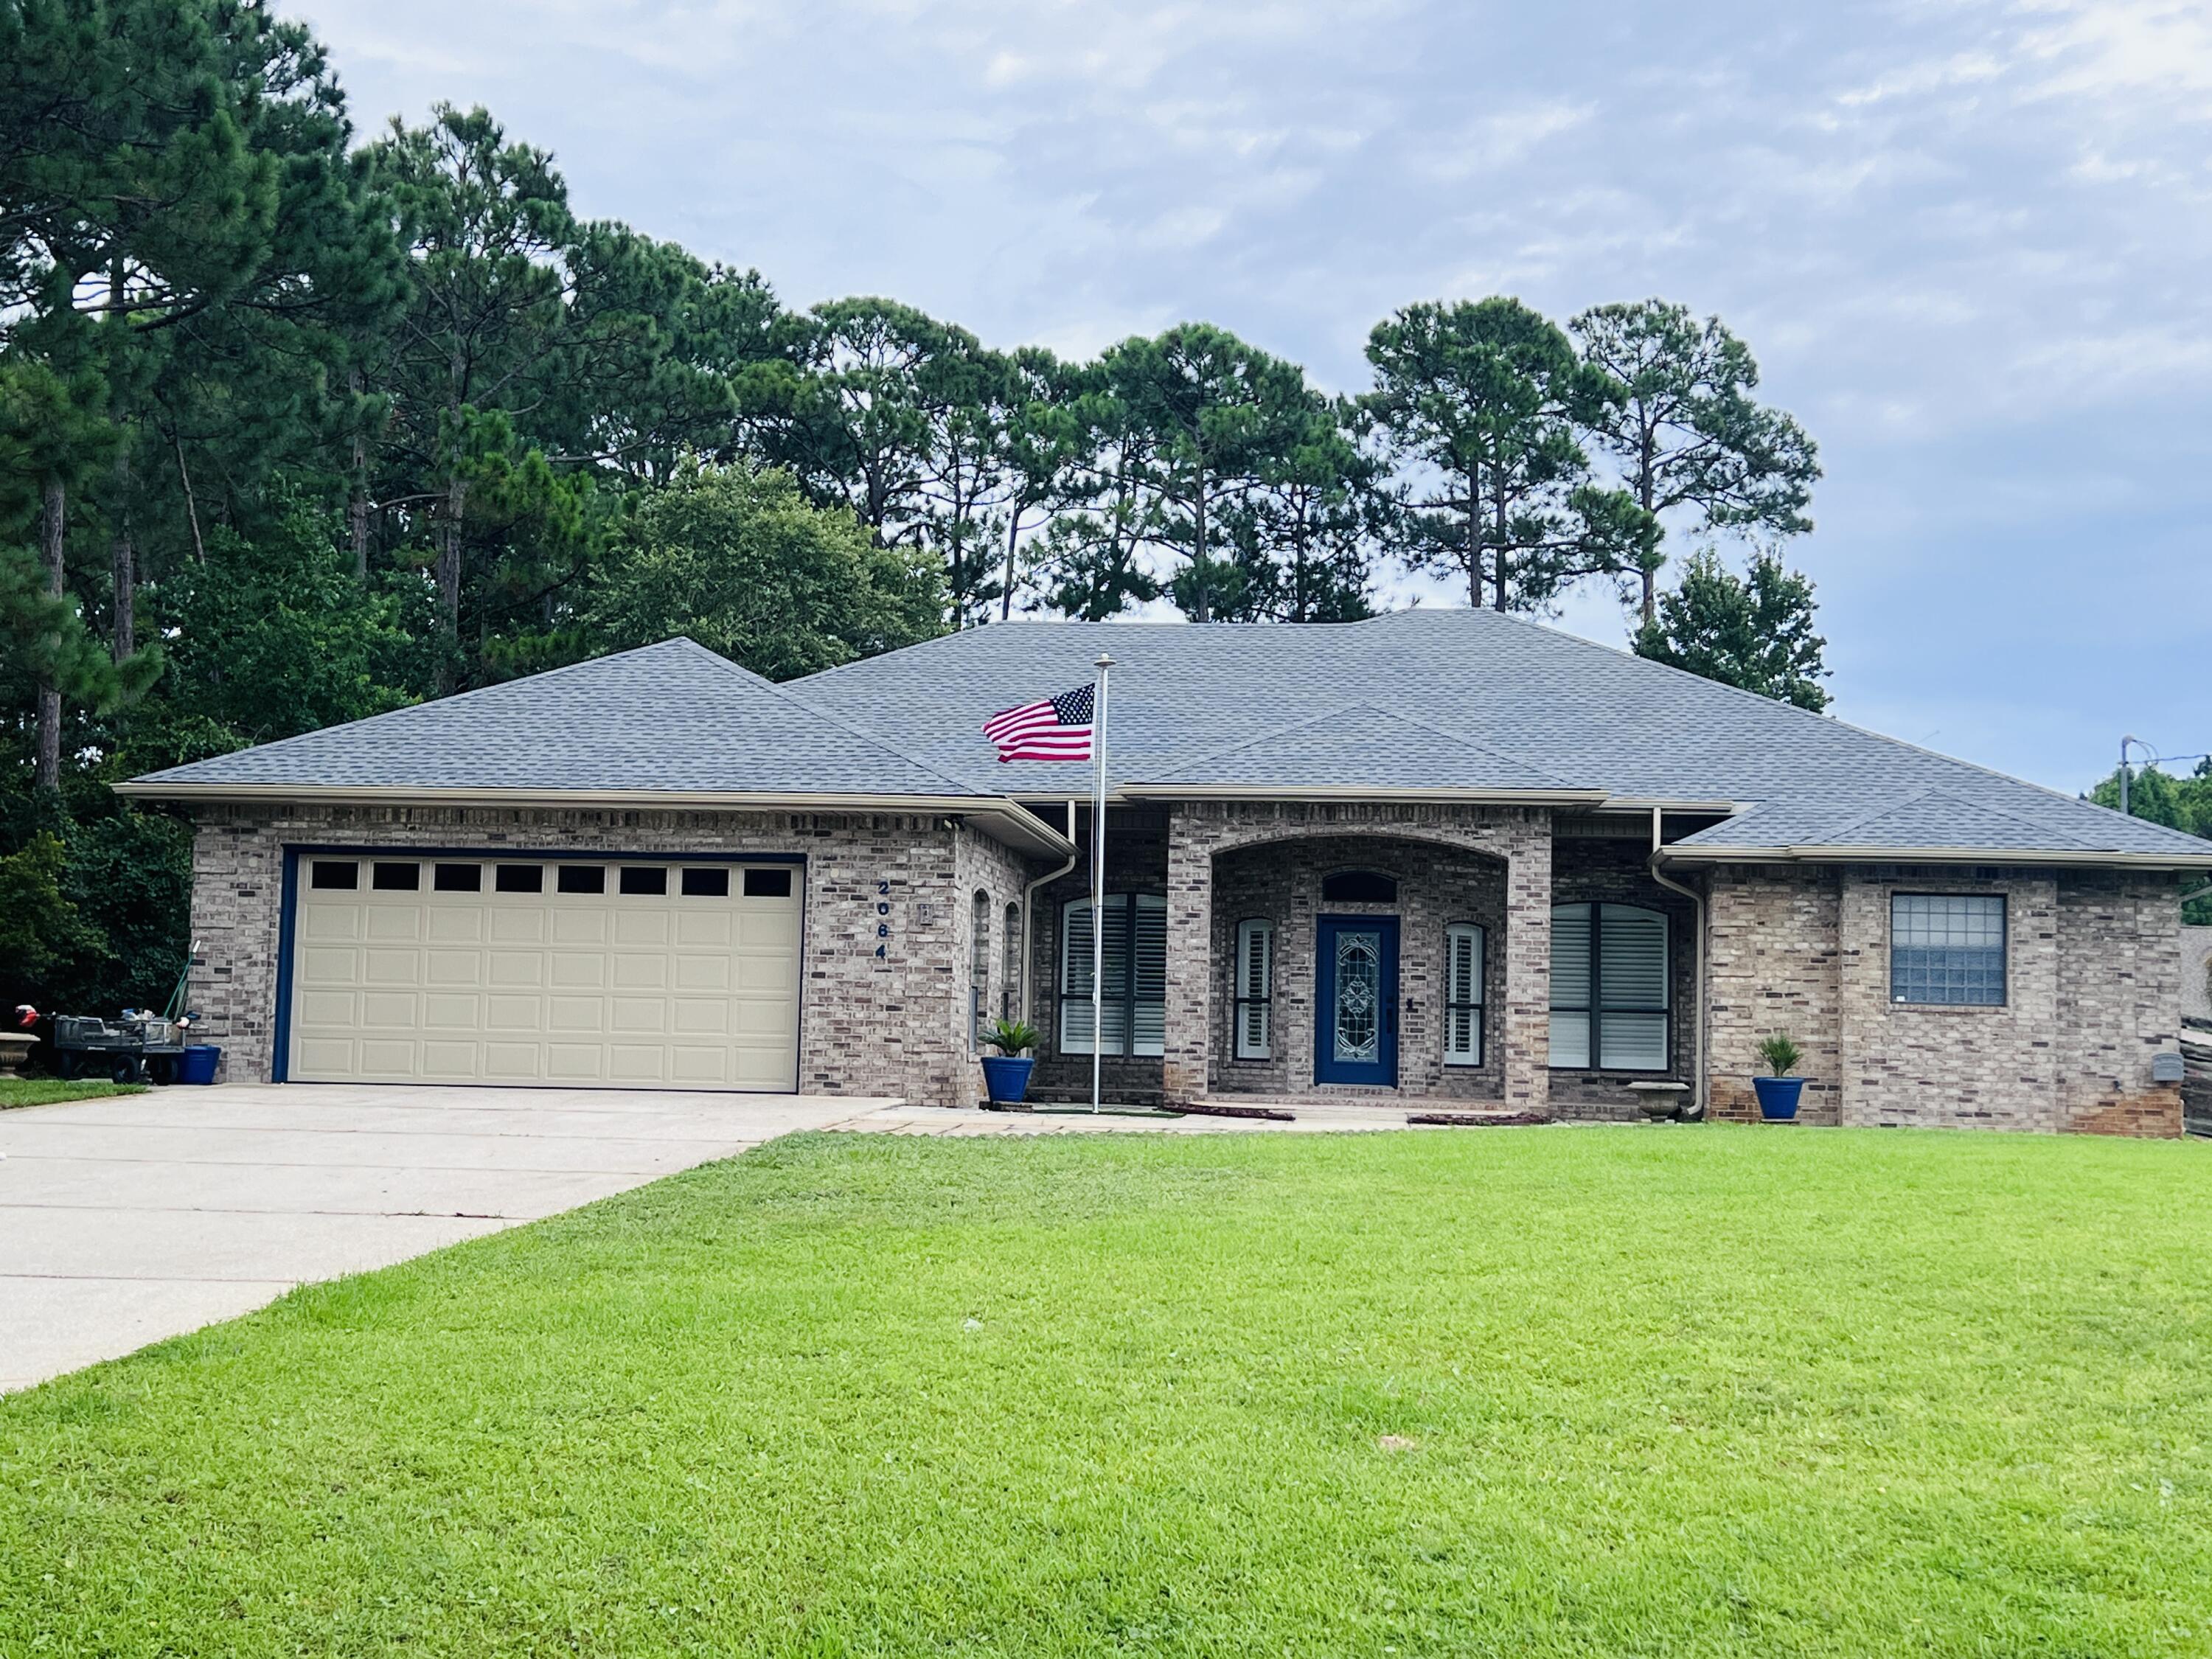
Spanning an impressive, unique custom build home that was built using the latest construction methods, to sustain 160+ mph winds. Almost 2800 SQFT of living space with 4 Beds & 2 Baths with a split floor plan situated on a private dead end cul-de-sac in Holley By The Sea, just minutes from the most beautiful beach. Exterior LED strip lighting across the front & back of the roofs edge, with ability to change the colors of your desire. Just to name a few Features: Foyer, dining & living room share 11ft ceilings and cased windows with wood shutters. Wet bar with lighted glass cabinets, a sink & fridge for your pleasure or entertaining guests. No Carpet! Dining Rm has a lighted double circular tray ceiling extending 13 feet high. Living Rm has 14-foot tall triple tray ceilings, with crown molding and hidden lighting. Very spacious and recently renovated Master Ensuite, to include a smart toilet with a heated seat, open stand up shower, led color changing mirrors, 2 walk-in closets, sitting area and a free standing tub. Fully insulated (18x8) 650 SQFT Garage with a work bench, utility sink and a smart garage door opener. Whole home Generac generator with 10 day LP supply tanks, that powers the entire house. Sitting on over half an acre, with a privacy fence and an oversized paver deck out back great for grilling and entertaining guests, as well as a covered patio- to hide from the sun. Spray foam attic insulation, keeping the interior temps cool resulting with a low power bill Also included, is access to all the amenities: 2 large pools (one is covered), kiddie pool, tennis, workout/gym, game room, beach house and much more at the 2nd largest subdivision in Florida. 
Holley By The Sea Recreation  Center!! Come check it out, lots to see!!!!!
#1007502

Navarre

2064 Sundown Drive

4 Beds

2 Baths

2,744 Sq.Ft.

$670,000

MLS#: 1007502
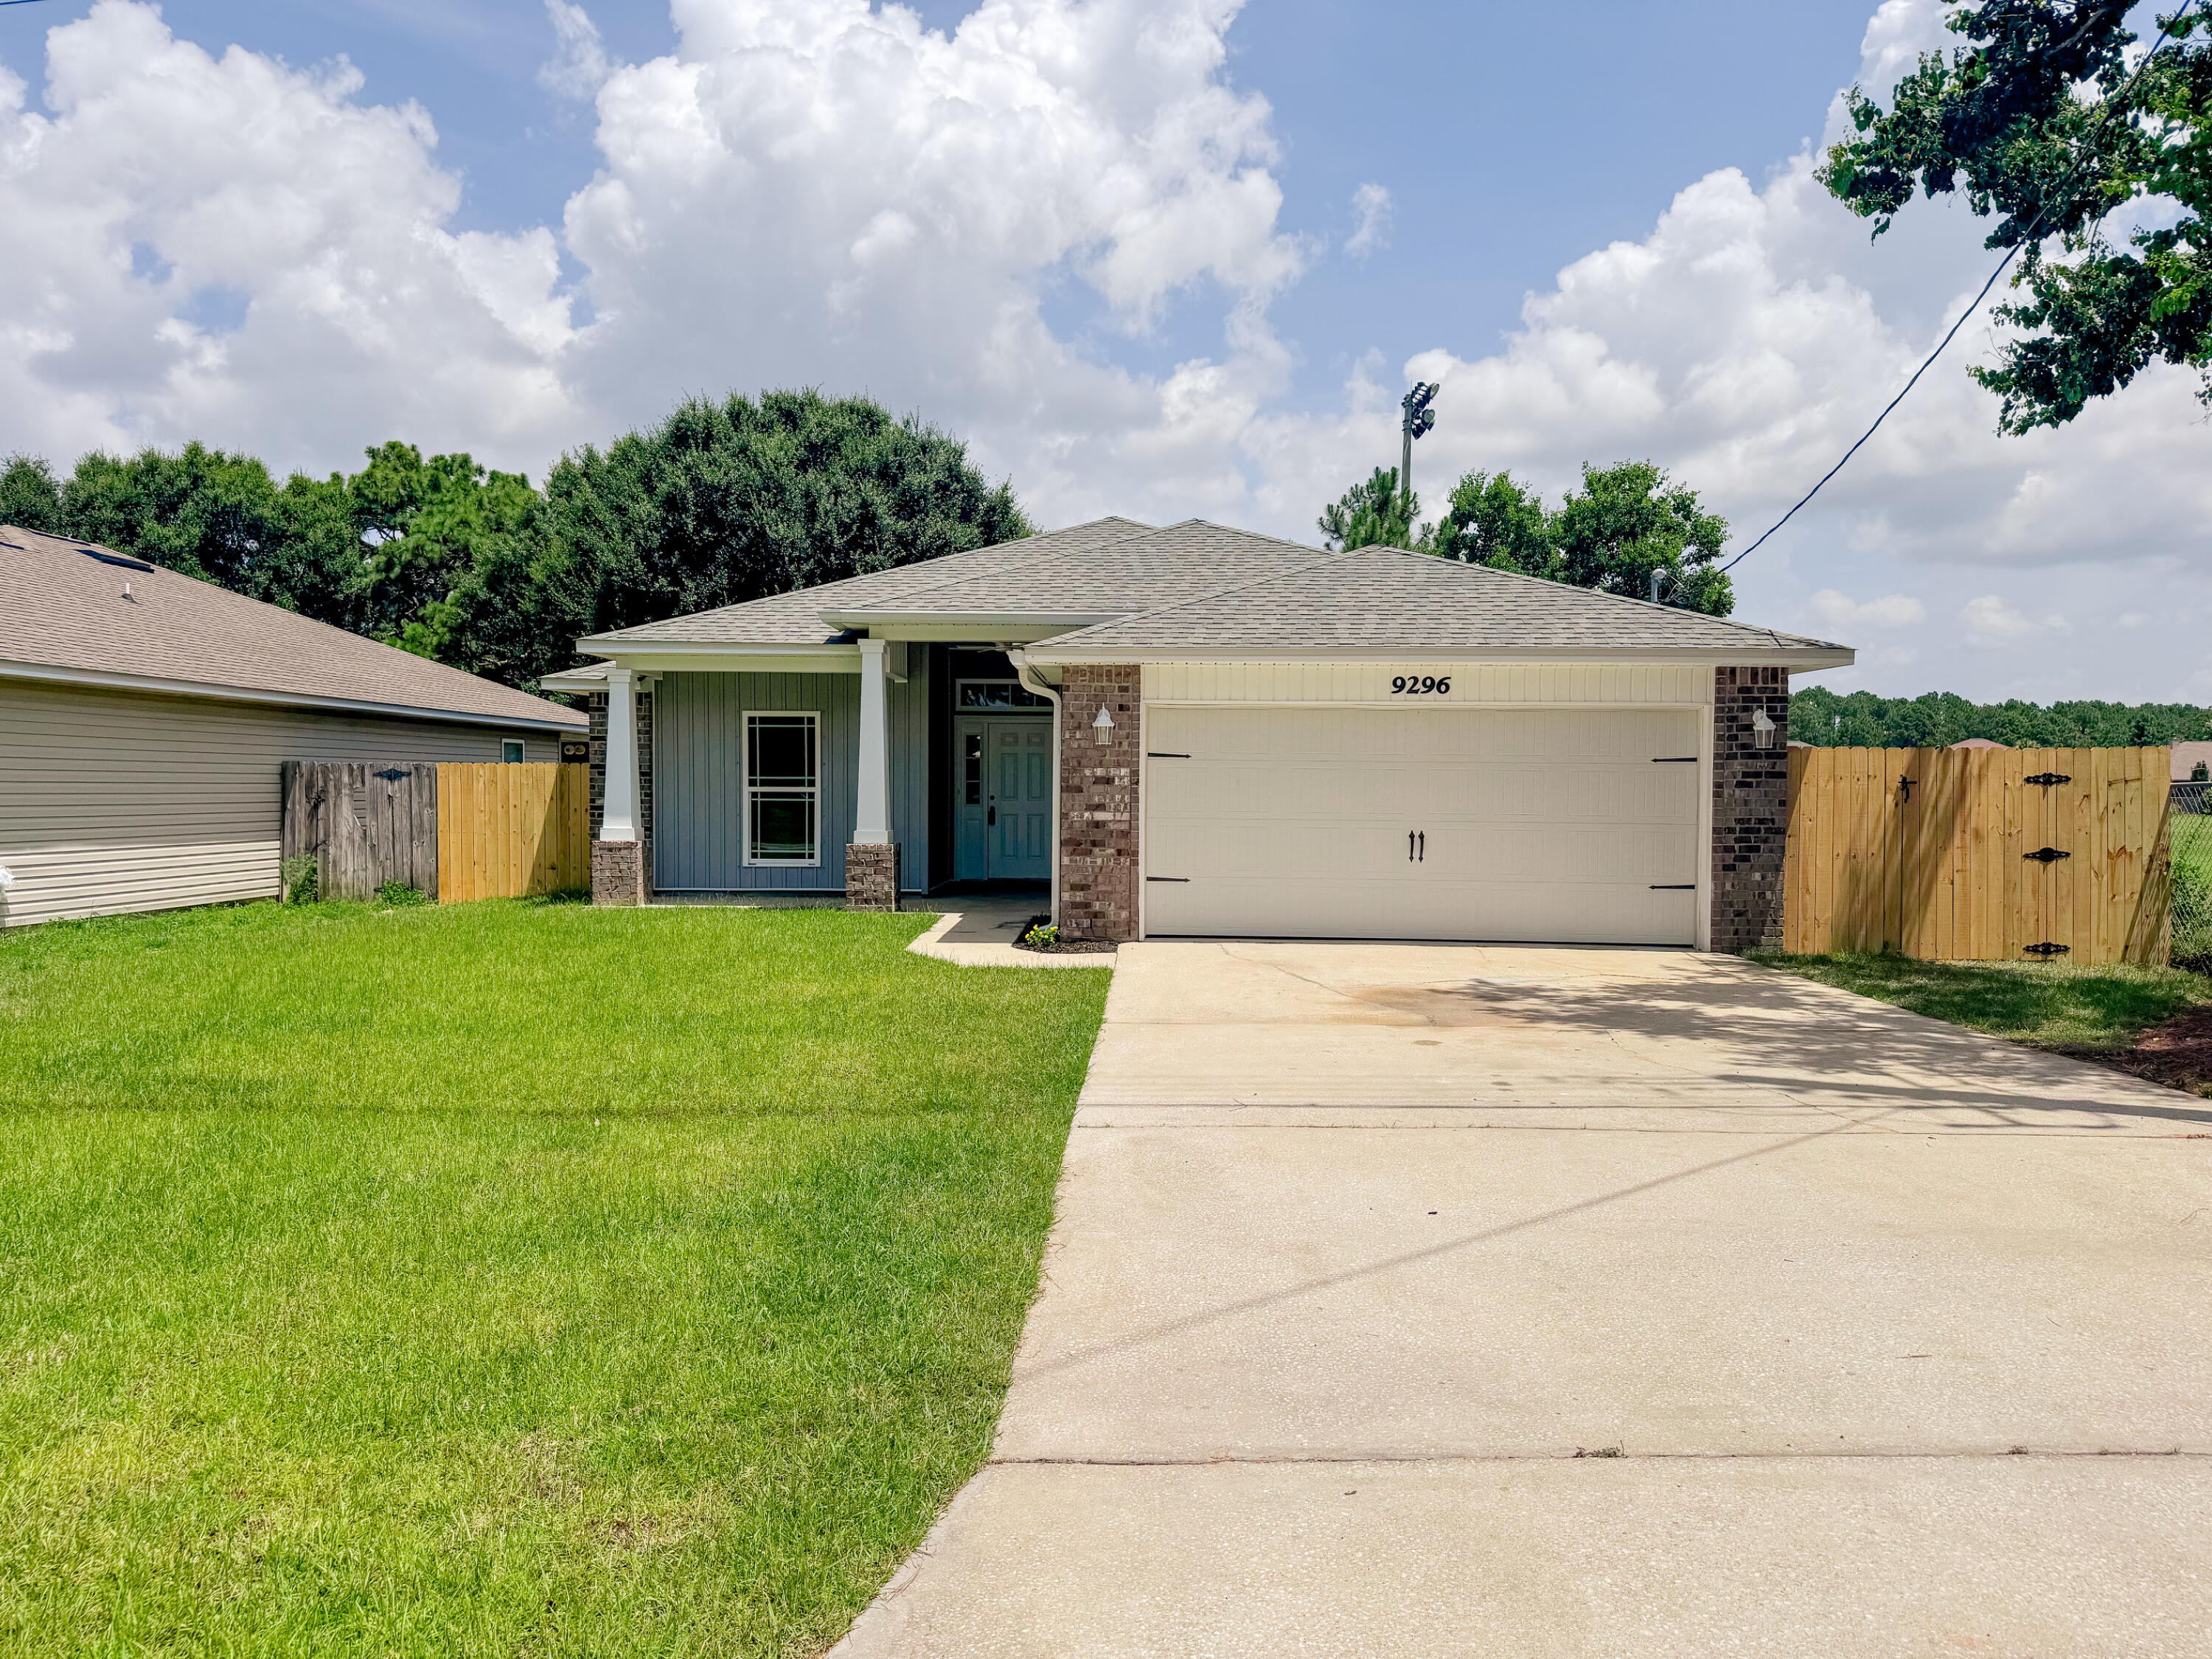
Beautifully renovated 4-bedroom, 2-bath home in the heart of Navarre! This 2014 build is move-in ready featuring a desirable split-bedroom floor plan, modern finishes, and an open-concept layout designed for comfortable living and entertaining. Step inside to vaulted ceilings, abundant natural light, and luxury vinyl plank flooring throughout. The beautifully updated kitchen showcases new quartz countertops, new cabinetry, brand-new stainless steel appliances--including an electric range, microwave, and dishwasher--and a large breakfast bar overlooking the spacious living and dining areas. The private primary suite offers dual walk-in closets and a beautifully renovated ensuite main bath featuring dual vanities, a relaxing garden tub, and a separate floor-to-ceiling tiled walk-in shower. Three additional bedrooms and a full guest bath provide flexibility for family, guests, or a home office. Situated on a deep 0.36-acre lot, the backyard offers exceptional outdoor space with a wooded backdrop for added privacy. Enjoy relaxing or entertaining from the covered patio with ceiling fan while taking in the peaceful setting. The attached two-car garage and extended driveway provide plenty of parking and storage. Conveniently located near schools, shopping, dining, adjacent to Navarre soccer park and just minutes from Navarre's beautiful white-sand beaches, this home offers the perfect combination of style, space, and location. Schedule your private showing today!
#1007550

Navarre

9296 Military Trail

4 Beds

2 Baths

2,087 Sq.Ft.

$425,000

MLS#: 1007550
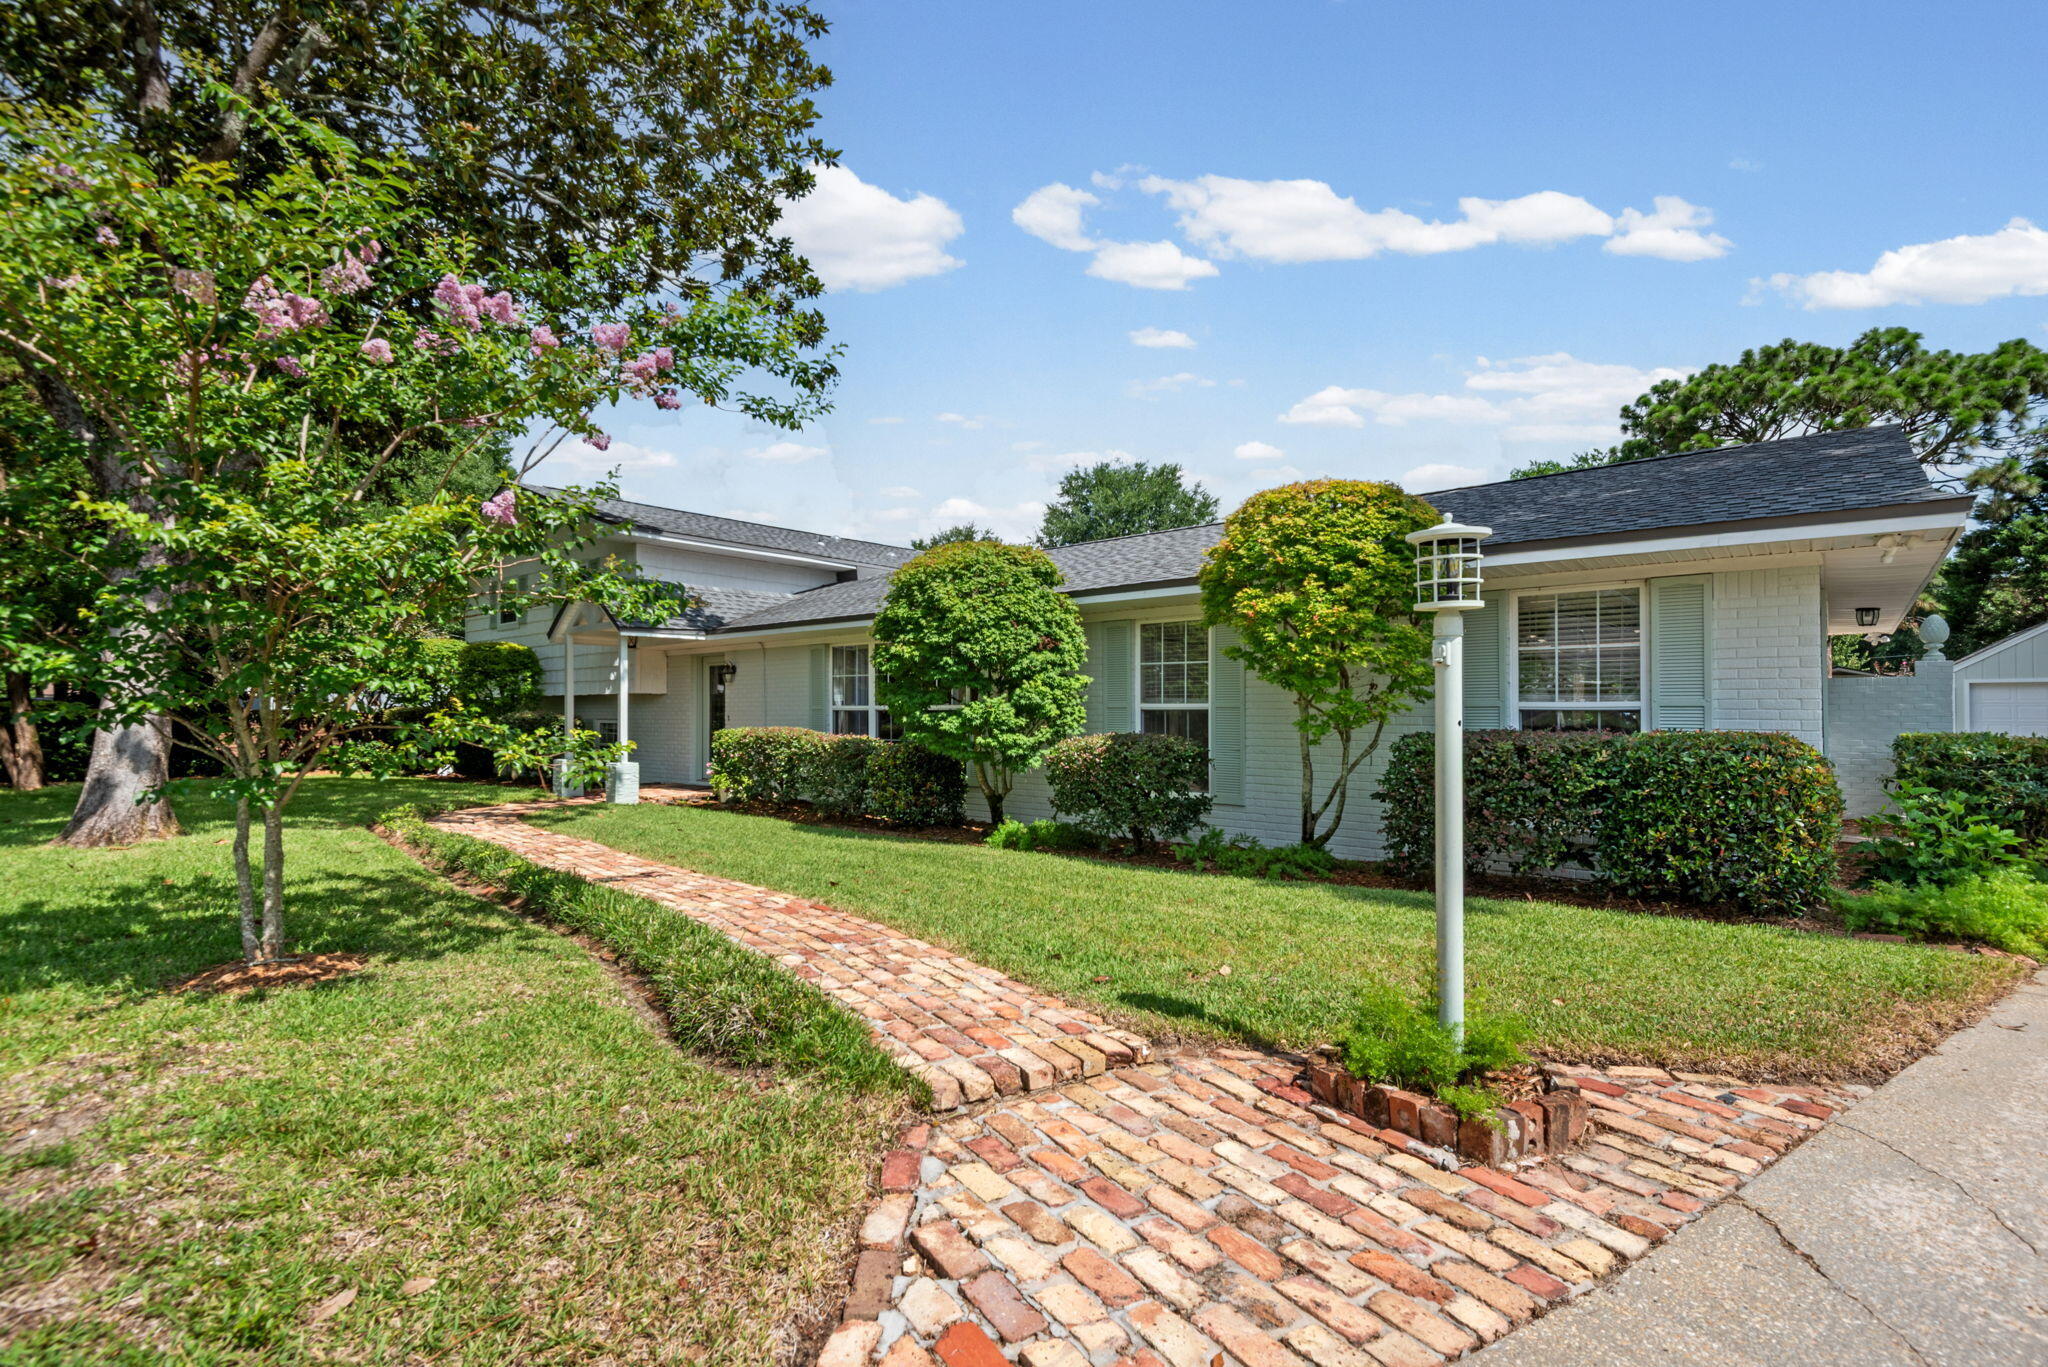
Welcome home to 5 Maple Ave. an updated 3-bedroom,3 full bath home with a pool and large lot.
Nestled in the charming community of Poquito Bayou, and a 3-minute walk to the boat launch and park. This immaculate home has many upgrades and offers a private oasis complete with a large inground pool and private brick walls.
Enter through the front entry and discover two stunning living spaces each with a fireplace (1 gas and 1 electric). The main level includes entry, living room with electric fireplace, dining room, kitchen and a screened in Florida room
The large custom kitchen features upgraded cabinets, granite countertops, tile backsplash, newer appliances, dual ovens and a large pantry. The kitchen leads to a beautiful screened in porch that has been completely renovated, it is the perfect place to enjoy outdoor meals or entertain. The porch overlooks the sparkling in-ground pool and gardens that beckon you to relax in your own private oasis. A brick privacy fence surrounds the large backyard, ensuring seclusion while you enjoy the lush surroundings. 
Upstairs is the large primary suite and primary bath with a large custom closet and 2nd bedroom or office area and 2nd full bath.
The lower level has a large family room with a full wall brick gas fireplace, a full bath and private large 3rd bedroom.
In addition to the attached 2 car garage there is a separate detached garage  that could be converted into a pool house or work space. With its thoughtful design, attractive outdoor space, and convenient location, 5 Maple Ave delivers a comfortable lifestyle in one of the Emerald Coast's welcoming communities. Schedule a showing today.
#1007503

Shalimar

5 Maple Avenue

3 Beds

3 Baths

2,142 Sq.Ft.

$584,900

MLS#: 1007503
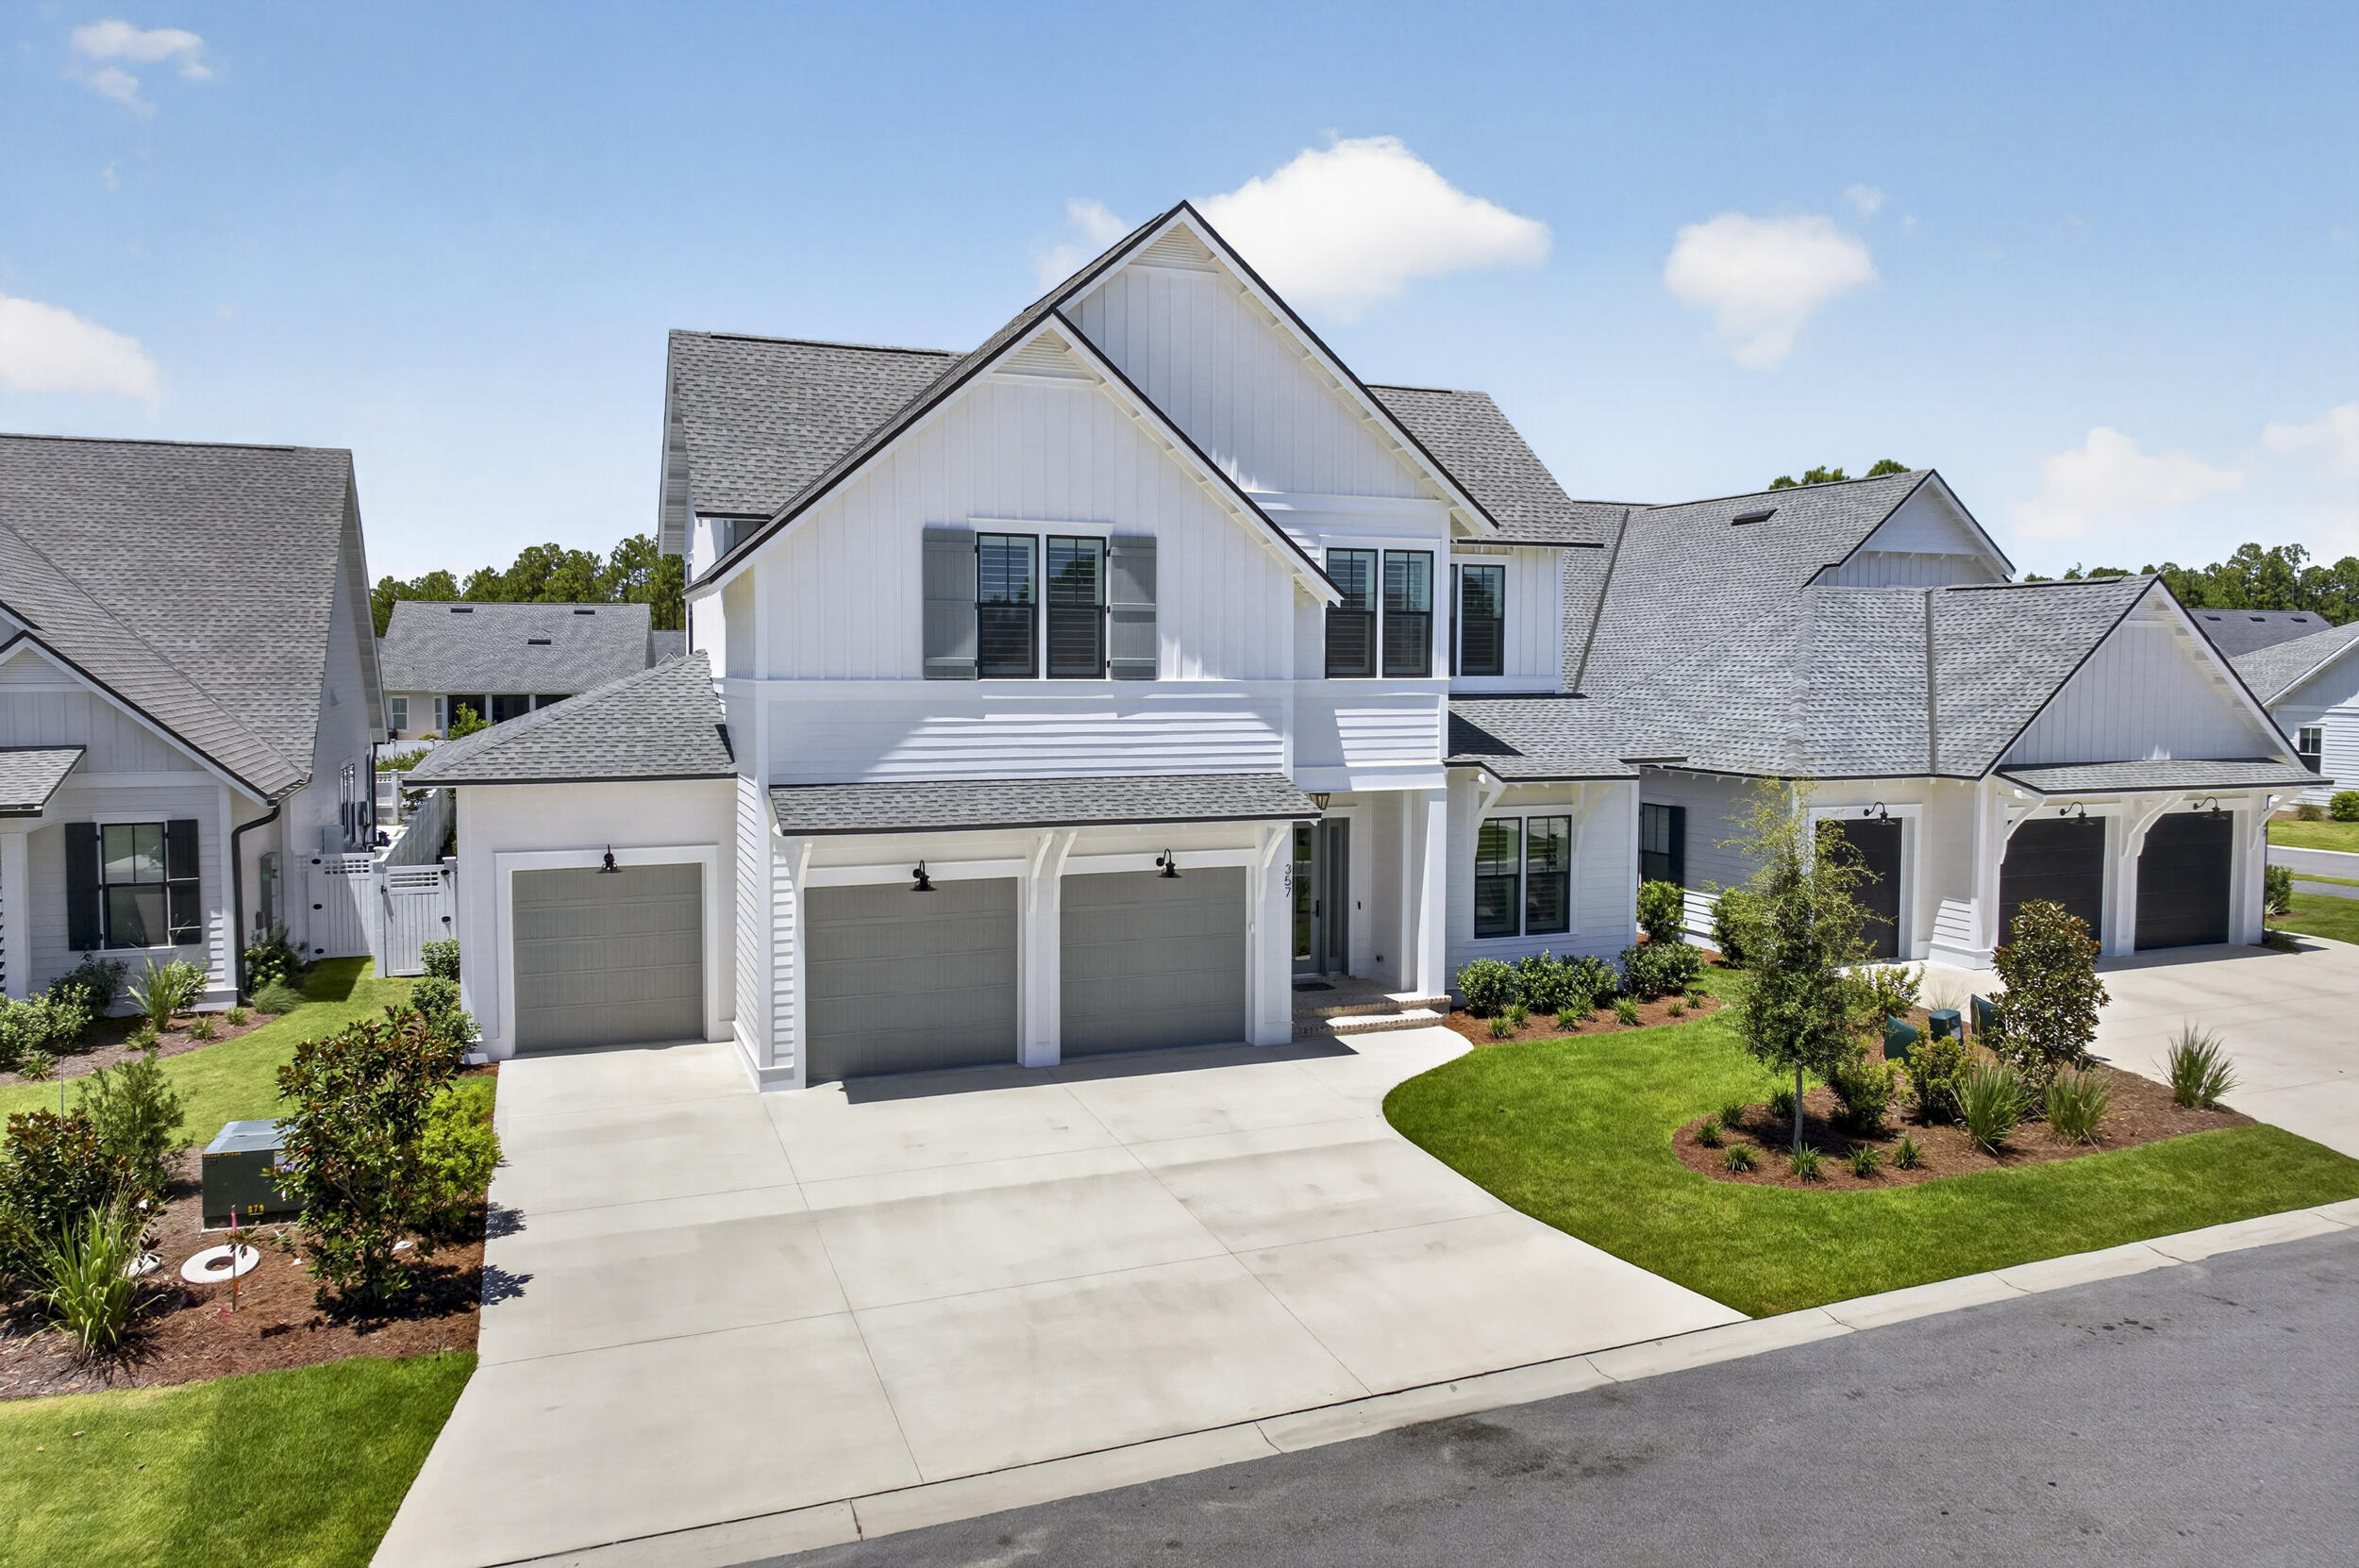
Discover the exceptional Dorado floor plan by Huff Homes, ideally located within the highly sought-after Pines at Watersound Origins. Offering 3,315 square feet of thoughtfully designed living space across two levels, this beautifully appointed residence features five bedrooms, four-and-a-half bathrooms, a three-car garage, and a private saltwater pool and spa, delivering an exceptional blend of timeless craftsmanship, modern luxury, and effortless coastal living.

Designed for both everyday comfort and elegant entertaining, the open-concept floor plan is enhanced by soaring 11-foot ceilings on the main level, 10-foot ceilings upstairs, wide-plank Medallion engineered hardwood flooring throughout, and crown molding that adds a refined architectural touch. Abundant natural light fills the home, creating a warm and inviting atmosphere in every room.

The gourmet kitchen serves as the centerpiece of the home, thoughtfully appointed with quartz countertops, under-cabinet lighting, a professional-grade Wolf and Sub-Zero appliance package, a spacious butler's pantry, built-in Sub-Zero beverage center, and a coveted Scotsman nugget ice maker. Whether preparing an intimate dinner or hosting family and friends, this beautifully designed space offers both exceptional functionality and sophisticated style. The luxurious primary suite provides a private retreat, while four additional bedrooms offer generous accommodations for family and guests. Every detail throughout the home has been carefully selected to create a seamless balance of comfort, elegance, and everyday livability.
Step outside to your own private backyard oasis featuring a sparkling saltwater pool and spa, expansive covered outdoor living areas, an inviting exterior gas fireplace, and a fully equipped summer kitchen complete with an Alfresco grill--perfect for year-round entertaining along the Emerald Coast. Additional premium features include an epoxy-coated garage floor and 240-volt wiring for an electric vehicle charger, offering modern convenience for today's homeowner.
Beyond the home, Watersound Origins offers an exceptional lifestyle. With a six-month minimum lease policy, the community welcomes both full-time residents and second homeowners, making it an ideal destination for year-round living or a seasonal retreat. Residents enjoy access to the Village Commons, featuring a resort-style swimming pool, state-of-the-art fitness center, sports courts, and the Origins Golf Club. Miles of walking trails, parks, and preserved natural spaces provide endless opportunities to enjoy the outdoors, while the white-sand beaches of Scenic Highway 30A, along with premier shopping, dining, and entertainment, are just minutes away.
This exceptional residence offers the perfect combination of luxury finishes, thoughtful design, resort-style amenities, and an unparalleled coastal lifestyle in one of Northwest Florida's most desirable communities.
#1007506

Inlet Beach

357 W Firethorn Circle

5 Beds

4 Baths

3,315 Sq.Ft.

$1,925,000

MLS#: 1007506

1 ... 50 51 52 53 54 ... 666
* Listings identified with the FMLS IDX logo come from FMLS and are held by brokerage firms other than the owner of this website. The listing brokerage is identified in any listing details. Information is deemed reliable but is not guaranteed. If you believe any FMLS listing contains material that infringes your copyrighted work please click here to review our DMCA policy and learn how to submit a takedown request. © 2024. First Multiple Listing Service, Inc.
 - property

Send a message

Message successfully sent.

Your message

What is 3 + 4 ?

Reason for contacting?

I agree to receive email communication and understand I can unsubscribe at any time.

I agree to be contacted by Realhub365 Demo via call, email, and text for real estate services. To opt out, you can reply 'stop' at any time or reply 'help' for assistance. You can also click the unsubscribe link in the emails. Message and data rates may apply. Message frequency may vary. Privacy Policy

Sign Out

Virtual Assistant

Would you like to take the next step with this property? We can help you schedule a showing or virtual tour, or send you more details.

Yes, I would like more information.

Thank You for Your Reply, One of Our Agents will contact you as soon as possible

No, maybe later.

Thank you, you can always contact me via email, phone number or through the contact form.

Realhub AI

Lucy - Your AI-Powered Realtor

Update Your Temporary Password

Personalize your search

Enter your email and we'll notify you immediately when new listings match what you're looking for.

or enter email address

Already have an account ? Login here

Continue your home search

I agree to receive communications and understand I can unsubscribe at any time.

I agree to be contacted by Realhub365 Demo via call, email, and text for real estate services. To opt out, you can reply 'stop' at any time or reply 'help' for assistance. You can also click the unsubscribe link in the emails. Message and data rates may apply. Message frequency may vary. Privacy Policy

Already have an account ? Login here

We use cookies

We use cookies primarily for analytics to enhance your experience. By accepting, you agree to our use of these cookies. You can manage your preferences or learn more about our cookies policy.






