REALHUB is on fire today

Properties

Browse or get in touch to schedule a walkthrough.

  • Nearby me
Price range

Popular Features

Community Features

Association

Property Features

Waterfront

View

Exterior Features

Interior Features

Style

10000 properties match your criteria

Updated 1 minute ago

E-Alert name
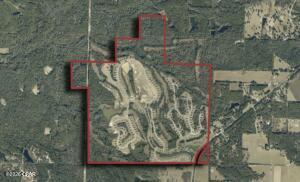
The Phillips Portfolio represents a once-in-a-generation opportunity to invest in one of America's most dynamic growth markets. The Portfolio has been strategically assembled to include an inventory of 43 high-value assets. Inquire with Listing Agents for full portfolio information. Heritage Plantation is a large master planned neighborhood in the Crestview market. The first phases of this development have been fully constructed and have delivered strong ome sales, setting up the property for future growth. With numerous commercial amenities supporting this large subdivision, Heritage Plantation has become one of the staple neighborhoods for families in northern Okaloosa County.
#1001924

Laurel Hill

3200 Heritage Plantation Boulevard

None Beds

None Baths

N/A

$15,000,000

MLS#: 1001924

New on site 1 day ago
Exquisite Gulf-front living meets a fresh, thoughtfully updated interior in this custom residence designed by renowned architect Tom Christ. Perfectly positioned along the white sand beaches of 30A, just adjacent to Seaside, this seven-bedroom, eight-and-a-half-bath home offers an exceptional combination of location, scale, Gulf views, and recent improvements, all with no HOA dues. Designed to make the most of its Gulf front setting, five of the home's seven bedrooms are Gulf front, while expansive decks across all three levels create multiple places to take in the water and coastline. The main level brings the living, kitchen, and dining spaces together in an open layout that flows directly to the Gulf-facing deck. A junior primary suite and separate bonus room, ideal for a media or game space, complete the first floor. The kitchen has been refreshed with new countertops, painted cabinetry, updated hardware, a new vent hood, and some new appliances. Throughout the home, new LVP flooring, recessed LED lighting, chandeliers, furnishings, and a complete interior paint refresh have created a lighter, more cohesive feel. Most of the bathrooms have also been renovated. Upstairs, the spacious primary suite is positioned directly on the Gulf, with oversized windows spanning the back wall and a private balcony that puts the water front and center. Three additional bedrooms and more Gulf-facing outdoor space complete the second level. The third floor offers two additional en-suite bedrooms and additional deck space with panoramic views along the coastline. Outside, the updates continue with Trex decking and walkway, new landscaping with marble rock accents, landscape lighting, exterior paint, added shutters, and a new rear sliding door. Even the home's entry has been refreshed with a new stairway, handrails, and spindles. With seven bedrooms, generous gathering spaces, extensive outdoor living, and direct access to the Gulf, the home is well suited for hosting family and guests while still providing privacy across three levels. All of this sits in one of 30A's most coveted locations, placing Seaside and Seagrove's dining, shopping, and entertainment just moments away while offering the rare freedom of Gulf-front ownership without HOA dues.
#1011332

Santa Rosa Beach

2708 E County Highway 30A

7 Beds

8 Baths

5,562 Sq.Ft.

$14,999,900

MLS#: 1011332
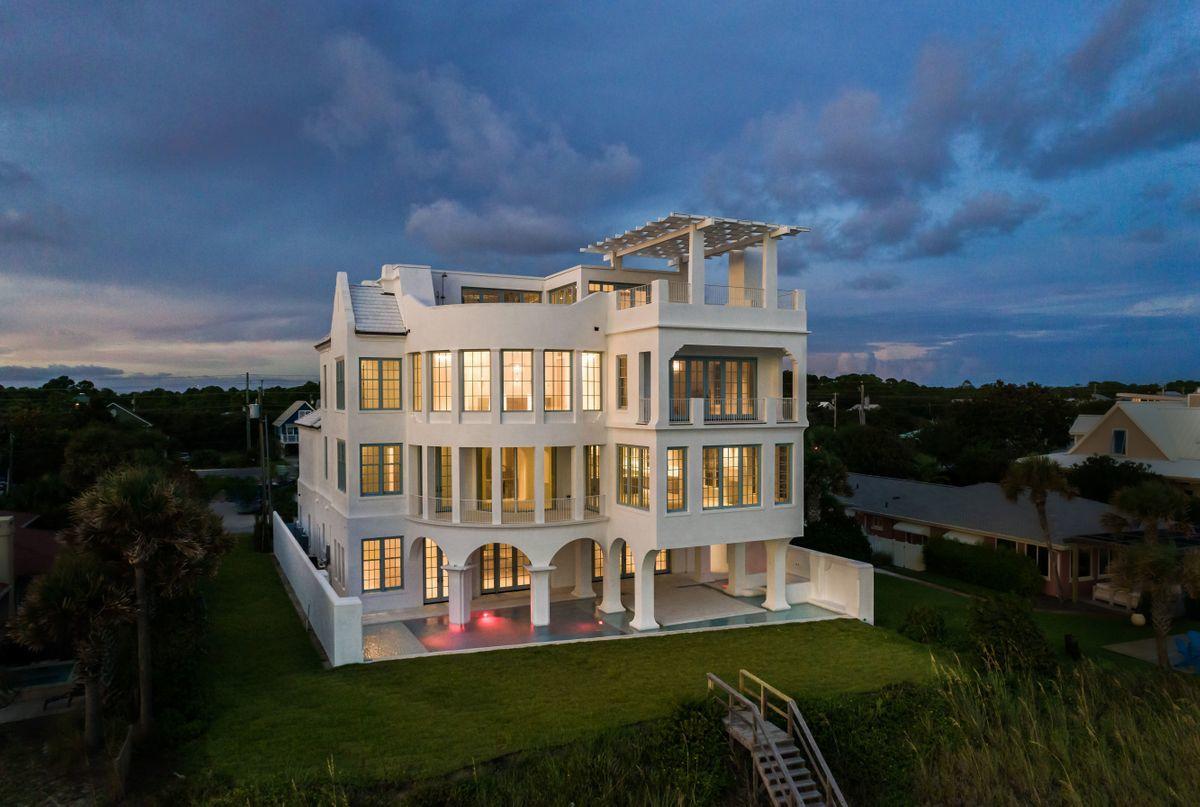
Newly constructed ''Mont Blanc'' exemplifies a well-traveled coastal retreat featuring iconic architectural styling prominently positioned to offer an unparalleled Gulf Front lifestyle along the pristine white sand beaches of Seagrove, Florida. Pushing the boundaries of both architectural design and fortified construction, this idyllic legacy home pairs utmost quality and artistic inspiration into a refined finished that is unrivaled in Northwest Florida. The progressive nature of this renowned beach retreat was highly curated by a team of top talent including construction by Scott Barnes Development, design and finish selections by Erika Powell of Urban Grace Interiors and architectural rendering by Archiscapes & TS Adams Studio. Ideally located in the heart of Seagrove Beach, this legacy home was designed as a safe haven situated on one of the most picturesque beaches in the United States featuring unimpeded views over the emerald green waters and crystal white shoreline of the Gulf of Mexico. Hand-crafted design elements ignite to create a refined coastal experience through bespoke aesthetic finishes inspired by the white-washed cycladic architecture of the Greek Islands. The front elevation is anchored by a beautiful courtyard entryway featuring sculptural architectural details as well as a tranquil water feature and lush mediteranean foliage. The private courtyard entry is flanked by three oversized garage stalls which offer premium parking as well as ample space for additional storage. Upon entry, the resplendent natural lighting is immediately realized as it cascades off tumbled lime washed stone walls that took over 18 months of construction to reach fruition. The impressive four-story vertical footprint is highlighted by a sprawling grand foyer staircase which is cast in white venetian plaster and beautifully anchors this majestic home. The colorful emerald green and crystal blue hues of the Gulf of Mexico parlay into a vibrant juxtaposition from the white-washed interior & exterior architectural facade that can be enjoyed from each level of this magnificent property. Mont Blanc presides over 30' above sea level and offers immediate panoramic views from the first floor living area highlighted by an expansive eurowall  that offers an exceptional indoor-outdoor living concept pairing the first floor living space with the resort style private pool deck. The rear pool deck is perfectly poised to take full advantage of gulf front living with a beautiful resort style pool and expansive covered patio overlooking the white sand beach complete with in-pool dining as well as space for a full outdoor kitchen. The first level also offers a full king suite complete with ensuite bathroom and walk-in shower as well as a separate laundry area, pool bathroom, commercial ice maker and additional storage. The second floor is prime for entertaining offering a spacious living area and 180 degree views over the Gulf of Mexico with a cozy gas fireplace as well as an adjacent chef's kitchen & adjoining scullery complete with finely appointed Wolf & Subzero appliances. The second level also offers a half bathroom for guests as well as two large king suites, each yielding an ensuite bathroom as well as a pinterest-style bunk room with private ensuite. The master level occupies the southeastern portion of the third floor and is a true sanctuary characterized by a distinct spa-like master bathroom complete with heated seating in the steam shower, a private massage & body scrub table and a rotund wall of windows perfectly capturing panoramic gulf views with a western sunset orientation. The master closet is oversized and offers custom cabinetry & storage as well as its own laundry station, wet bar, sauna and fitness room. The third level also offers an additional bedroom suite as well as a third laundry station for guests to utilize. The fourth story transports guests to an ethereal space designed with an unobstructed line of sight soaking in endless water views and offering a custom built bar area and wine cave with direct access to the top floor veranda. The crowning achievement of Mont Blanc is not just it's stark architectural appeal but also the exceptional engineering that allows this home to be one of the most heavily amenitized properties on 30A. The top floor deck is finished with mature ipe decking which surrounds the lavish sun shelf and rooftop plunge pool thoughtfully positioned to enjoy year round sunsets from the masterful western orientation. Other notable features include a private beach walkover, custom marble and hardwood flooring throughout the home, hand hewn oak beams and eucalyptus wood accents as well as fortified concrete construction. Mont Blanc epitomizes 30A luxury living and offers a truly unprecedented lifestyle with close proximity to surrounding new urbanism communities including Seaside & Watercolor as well as all of the world class shopping, dining and entertainment that South Walton county has to offer.
#845560

Santa Rosa Beach

146 Montgomery Street

6 Beds

6 Baths

9,051 Sq.Ft.

$14,995,000

MLS#: 845560

Sea Walk Sanctuary is a one-of-one coastal retreat designed for the buyer who wants privacy, scale, Gulf views, and a home that feels impossible to replicate.

Set along Sea Walk Circle, 41 Sea Walk spans 6,608 square feet and captures unobstructed emerald water views from nearly every level. The home was thoughtfully designed over years, with an emphasis on craftsmanship, engineering, and the kind of details that are felt the moment you walk in. The residence offers two distinct pool experiences. On the main level, a private pool and grilling area create a quiet outdoor escape surrounded by natural scrub oak. Above it all, the fourth-floor rooftop pool is the defining moment of the home. Framed by panoramic Gulf views, this elevated outdoor space feels more like a private resort than a residence, complete with an entertainment area, game room, and a fourth-floor suite overlooking the pool and water beyond.

Inside, the home blends refined coastal design with rich architectural detail. Venetian plaster walls, custom handmade cabinetry, brick accents, 100-year-old reclaimed wood beams, and warm natural textures add depth throughout. The main level includes a private master suite, laundry room, pool bath, and living area with its own bar, all opening to the pool and outdoor entertaining space. Custom Ipe decking leads through the landscape to a private beach setting tucked among the scrub oak.

The second floor features a custom cypress elevator, a master retreat with a private coffee bar and balcony, an additional master suite with balcony access, and a bunk room with an oversized bath.
On the third floor, the home opens to 180-degree Gulf views through oversized windows and doors. The kitchen and living room are anchored by reclaimed wood beams and a brick fireplace, creating a space that feels both elevated and comfortable. Another Gulf-facing master suite with a beautifully appointed bath completes the level.

Sea Walk Sanctuary is built for the way people actually want to live on 30A: mornings by the water, afternoons by the pool, evenings on the rooftop, and generations of memories in between. It is private, polished, and unforgettable.
#997248

Santa Rosa Beach

41 Sea Walk Circle

6 Beds

6 Baths

6,608 Sq.Ft.

$14,995,000

MLS#: 997248
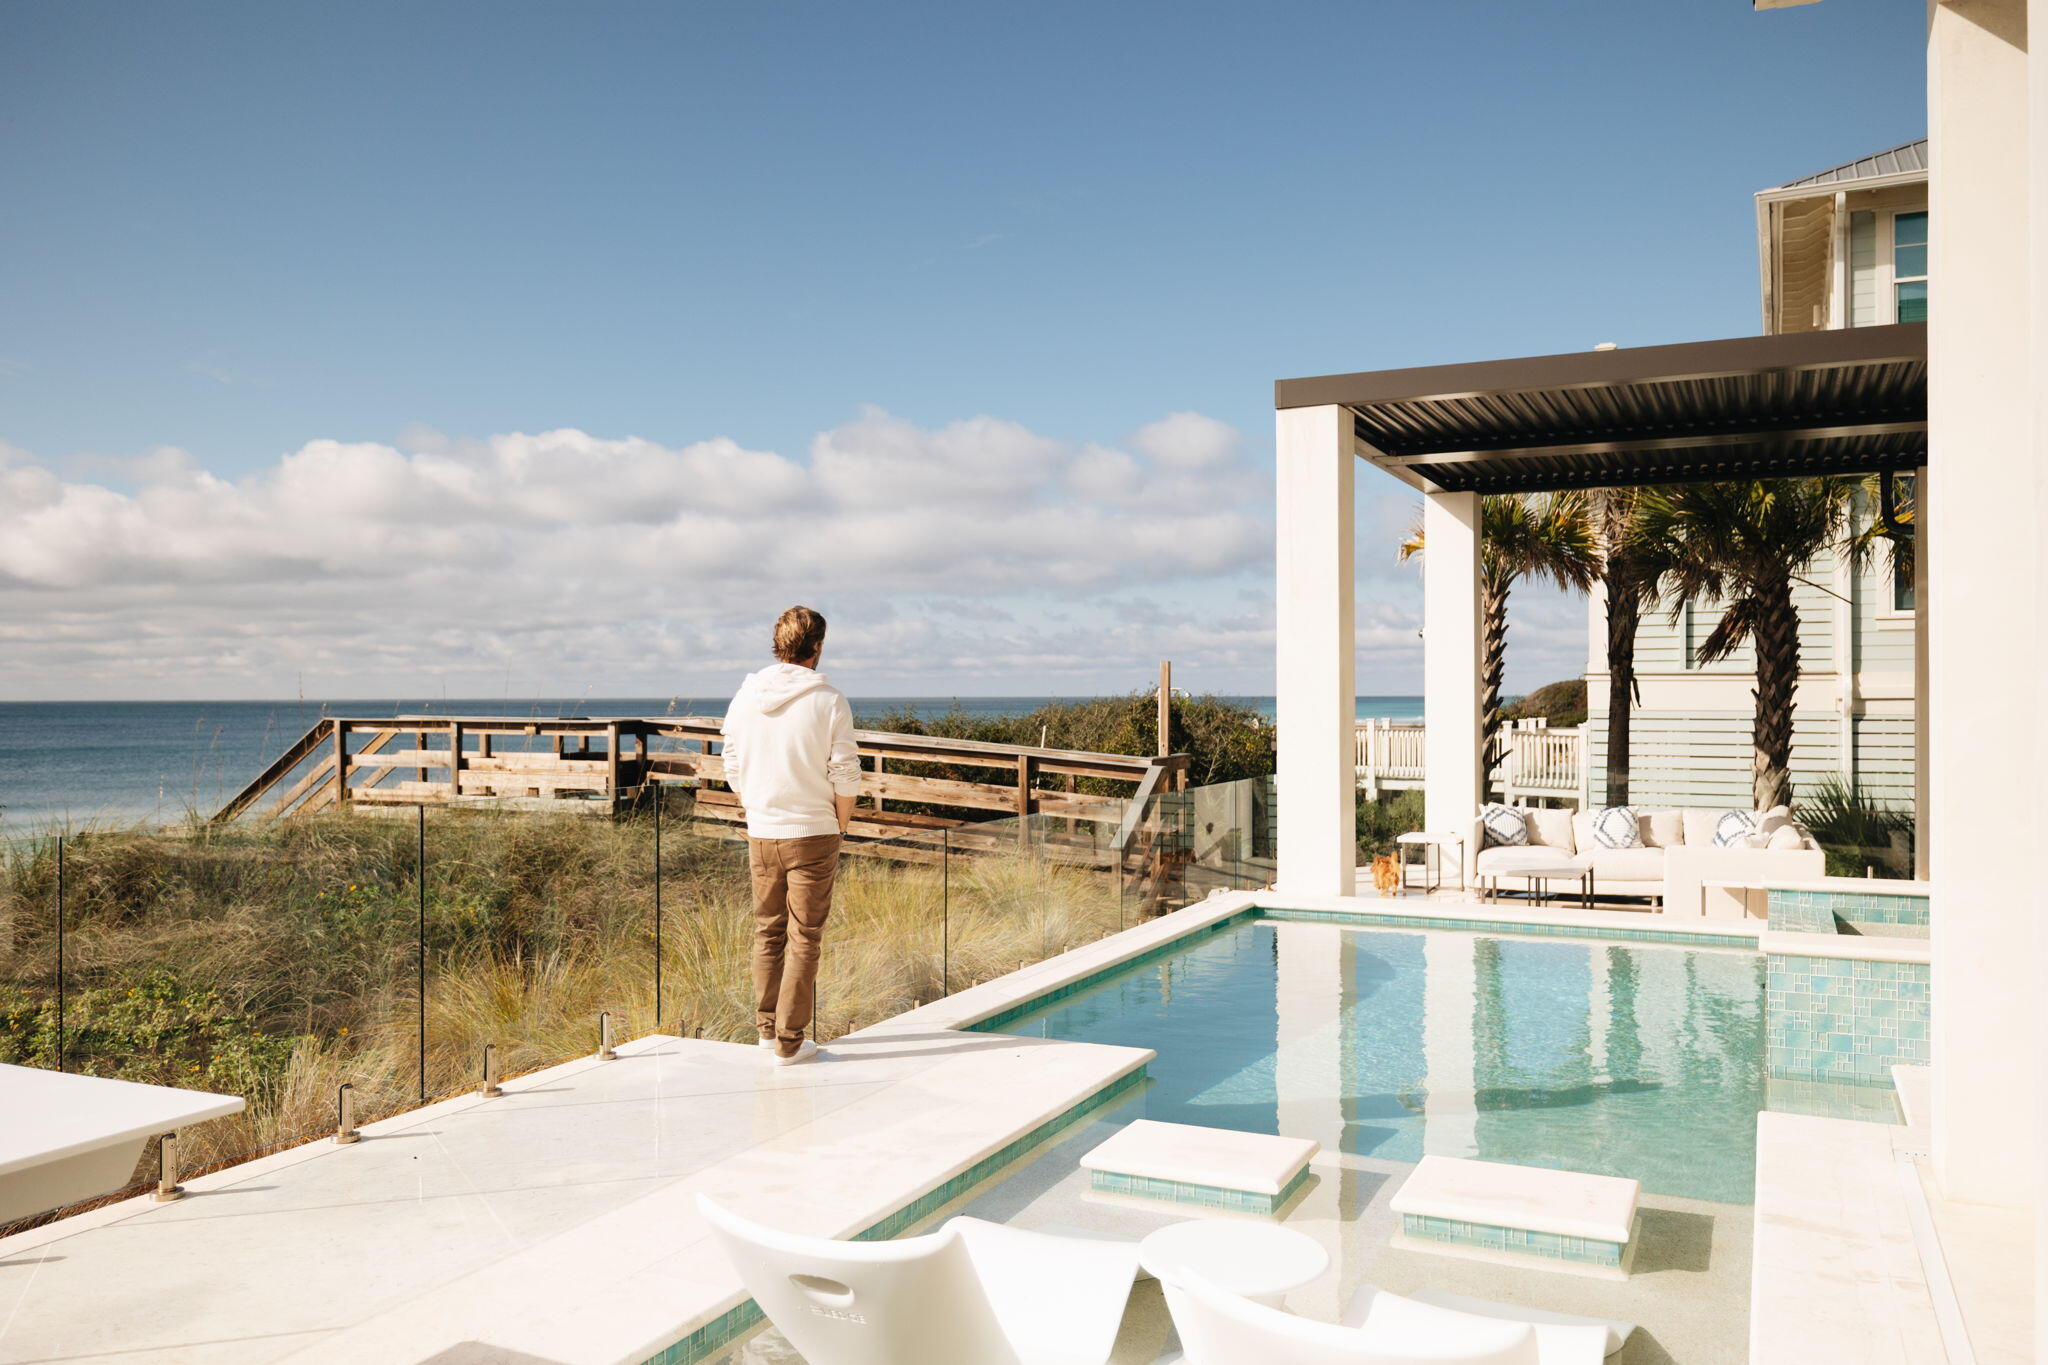
Nestled along the coveted 30A coastline, this exceptional property, exquisitely designed by renowned architect Matt Savois, offers an unparalleled blend of luxury, sophistication, and coastal living. Boasting an expansive 6,994 square feet of living space, this 8-bedroom, 9-bathroom masterpiece stands as a testament to meticulous craftsmanship and enduring elegance. This all-concrete construction property epitomizes opulence and durability, ensuring lasting quality and structural integrity. A product of extraordinary craftsmanship, this residence features a thoughtfully curated layout designed for both primary and secondary residency, embodying the essence of a legacy retreat.

Privately gated and positioned to capture over 75 feet of linear gulf frontage, the estate affords breathtaking panoramic views of the azure waters. A private gulf-front pool and spa provide an oasis of tranquility, complemented by multiple euro wall openings that invite in unobstructed views of the Gulf.

The main level seamlessly integrates the primary suite, living room, kitchen, and dining room, offering an effortless flow for both everyday living and lavish entertaining. The primary suite is a sanctuary unto itself, boasting dual bathrooms, expansive closets, and a soaring 20-foot vaulted ceiling that overlooks the private pool and captivating gulf views.

Beyond the main residence, a full carriage house presents its own kitchen, laundry facilities, and living room, providing additional privacy and comfort for guests or extended family. Ample bedroom suites and inviting outdoor porch spaces further enhance the allure of this exceptional property.

Practical amenities abound, including a three-car garage with an electric vehicle charging station and a double-height ceiling, catering to modern convenience. A private parking court easily accommodates over 10 cars, supplementing the garage space and ensuring effortless hosting capabilities.

Envisioned as an ultimate haven for discerning buyers seeking a sophisticated coastal lifestyle, 4845 W County Hwy 30A stands as an embodiment of luxury living. Offered fully furnished, this estate presents a rare opportunity to acquire a prestigious residence that seamlessly blends elegance, comfort, and coastal charm.
#991047

Santa Rosa Beach

4845 W County Hwy 30A

8 Beds

8 Baths

6,994 Sq.Ft.

$14,995,000

MLS#: 991047
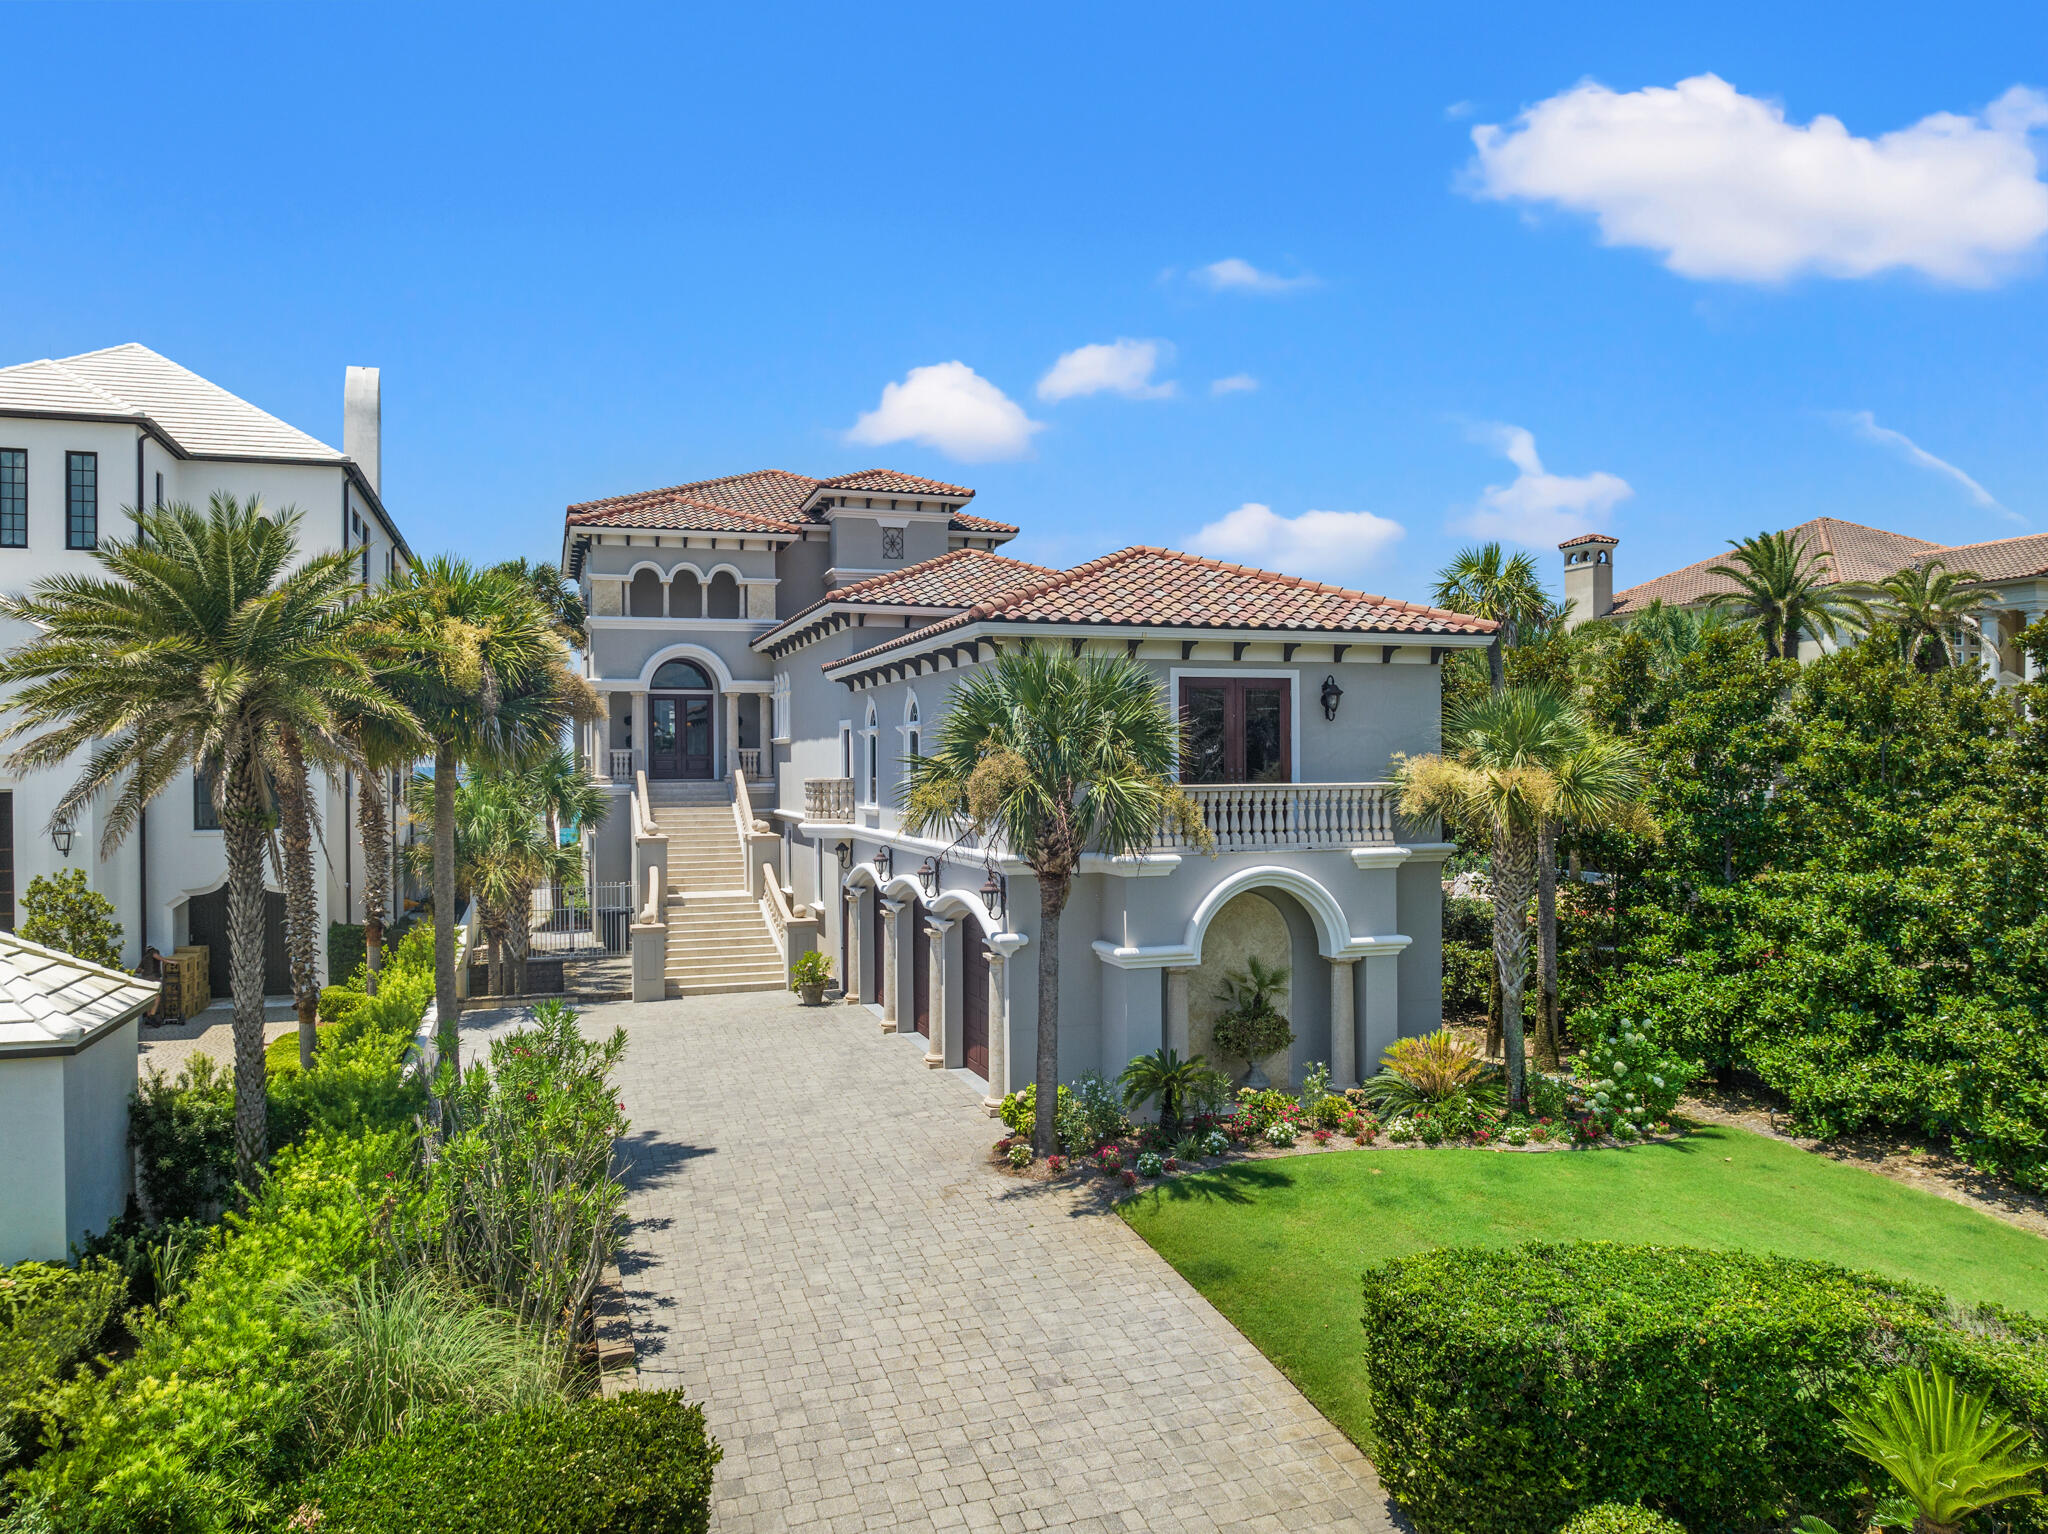
Entered for Comp purposes
#976842

Inlet Beach

245 Paradise By The Sea Boulevard

6 Beds

5 Baths

7,571 Sq.Ft.

$14,800,000

MLS#: 976842
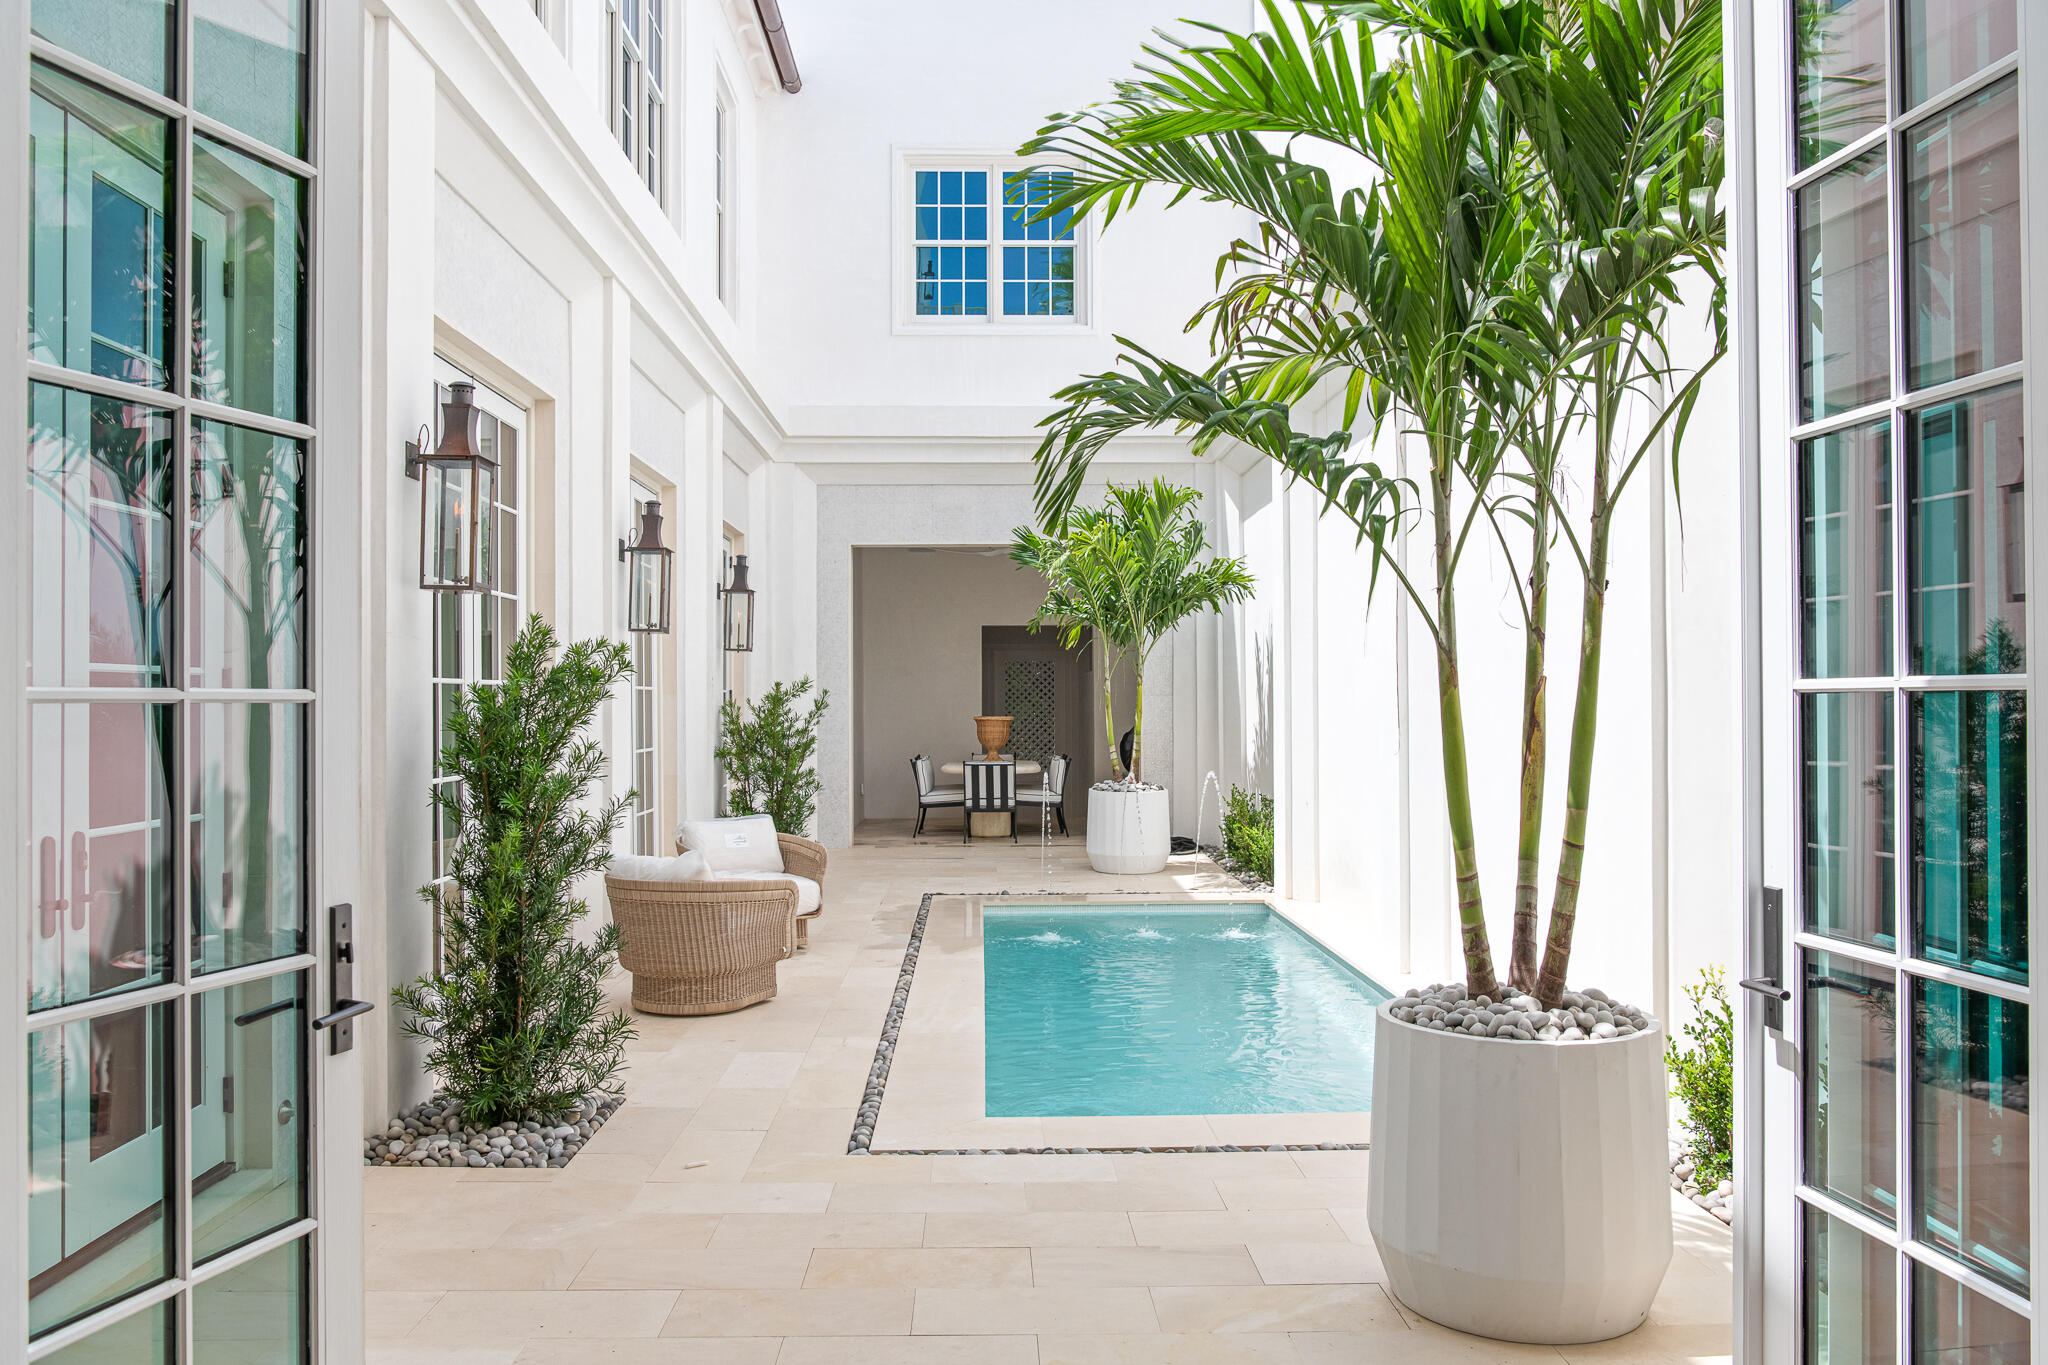
Forever Gulf views, an ideal location just moments from the Alys Beach private Beach Club, and 5,910 square feet of impeccably designed living space make 185 Elbow Beach Road a rare opportunity to own one of Alys Beach's premier newly constructed residences.  

This custom home pairs exceptional craftsmanship with timeless coastal architecture by Chancey Design. A grand entry foyer opens to a private courtyard centered around a resort-style pool, creating an effortless connection between indoor and outdoor living. The expansive first-floor living, dining, and kitchen spaces are refined by 13-foot venetian plastered ceilings, pecky cypress beams, and thoughtfully selected luxury fixtures and finishes throughout. A covered loggia with an outdoor kitchen and dining area overlooks the courtyard pool, providing an ideal setting for entertaining, while the oversized two-car garage offers flexibility to accommodate car lifts if desired. 

The second level is designed with family and guests in mind, featuring four spacious king bed guest suites each with generous closets, along with two versatile bonus rooms, an additional living area, and a well-appointed laundry room. Occupying the entire third floor, the primary suite serves as a private sanctuary complete with its own rooftop terrace overlooking the iconic rooftops of Alys Beach. An additional expansive shared rooftop terrace looks south to capture sweeping Gulf views, spectacular sunsets, and cooling coastal breezes. An elevator provides convenient access to every level, including the rooftop.

Offered fully furnished, with interiors curated by Chancey Interior Design, this turnkey residence is ready to be enjoyed from day one, delivering an exceptional blend of luxury, comfort, and one of the most sought-after locations in Alys Beach.
#1006856

Inlet Beach

185 Elbow Beach Road

5 Beds

5 Baths

5,910 Sq.Ft.

$14,615,000

MLS#: 1006856

Welcome to Alys Beach, one of 30A's most architecturally celebrated communities, 155 Elbow Beach Road is a masterful expression of coastal refinement. Designed and built by Brian Spence, this three-story residence offers 5,263 square feet of elevated living, where timeless Mediterranean influence meets contemporary luxury.

Comprising five bedrooms and six and a half baths, the home unfolds through a series of thoughtfully curated indoor and outdoor spaces that invite both privacy and connection. Venetian plaster finishes, designer lighting, and fully appointed furnishings establish an atmosphere of understated sophistication throughout. An in-home elevator provides seamless access across all levels, enhancing everyday ease. The heart of the residence is defined by gracious living spaces and a chef's kitchen outfitted with Sub-Zero and Wolf appliances, where culinary artistry and social gatherings unfold effortlessly. The primary suite is a private sanctuary, featuring a spa-inspired bath with dual steam showers and refined detailing.

Outdoor living is elevated to an art form. A heated private pool with hot tub, fountains, and fireplace creates a resort-style courtyard, complemented by a Wolf grill and inviting lounge spaces designed for evenings under the stars. An outdoor shower and layered terraces further enhance the coastal lifestyle.

From the third floor, breathtaking Gulf views unfold--framing sunsets and sea breezes that define life along the shoreline. Garages with ceilings designed to accommodate vehicle lifts offer exceptional flexibility for additional car storage, blending practicality with thoughtful design.

Fully furnished and impeccably appointed, 155 Elbow Beach Road presents a rare opportunity to experience Alys Beach living at its most refined--where architecture, craftsmanship, and lifestyle converge in remarkable harmony.
#997422

Inlet Beach

155 Elbow Beach Road

5 Beds

6 Baths

5,268 Sq.Ft.

$14,500,000

MLS#: 997422
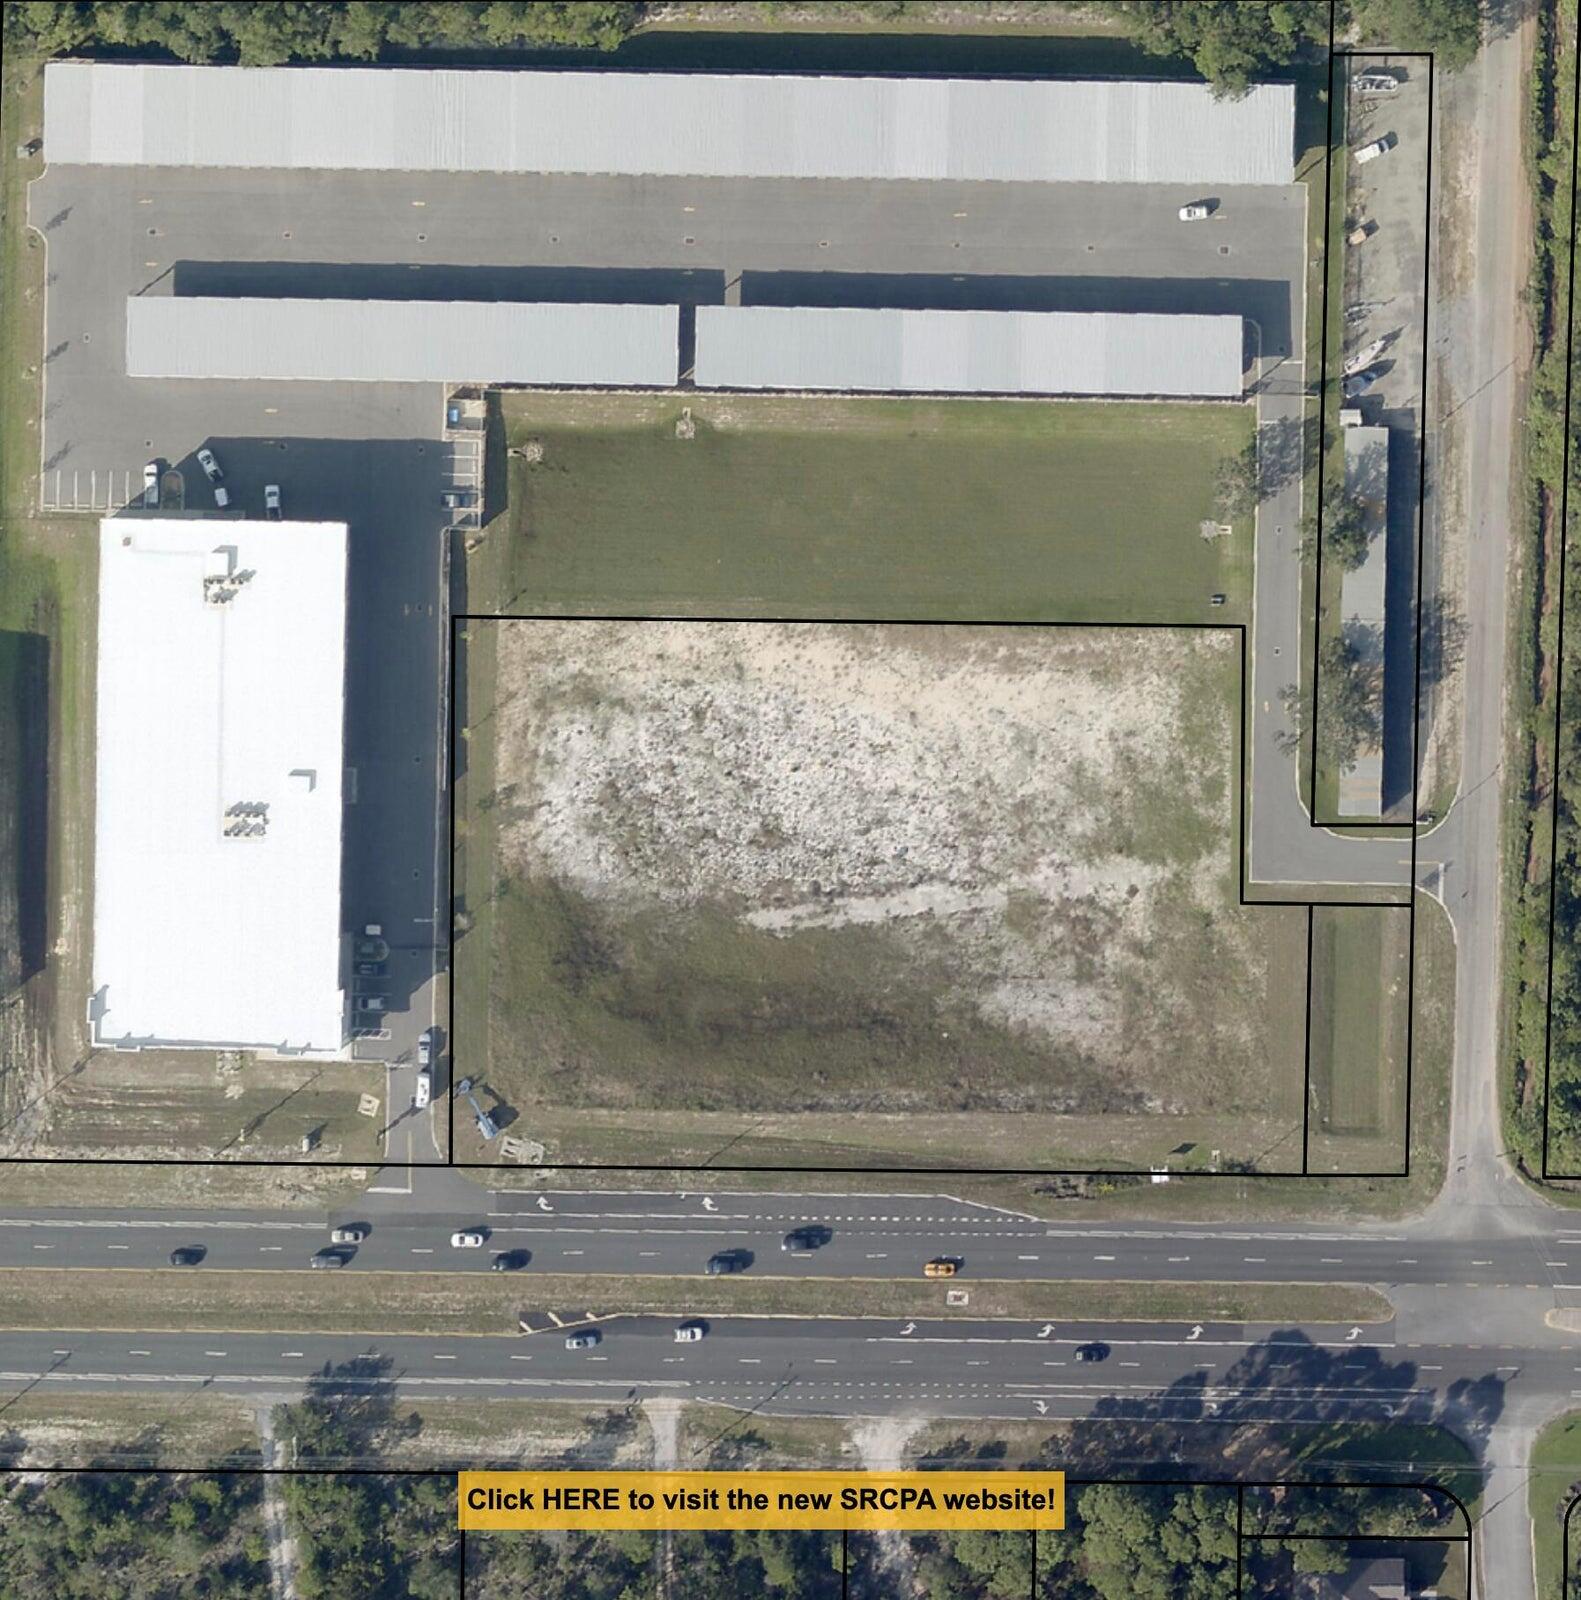
For Sales Comparable Information!
#958499

Navarre

7100 Navarre Parkway

None Beds

None Baths

N/A

$14,500,000

MLS#: 958499
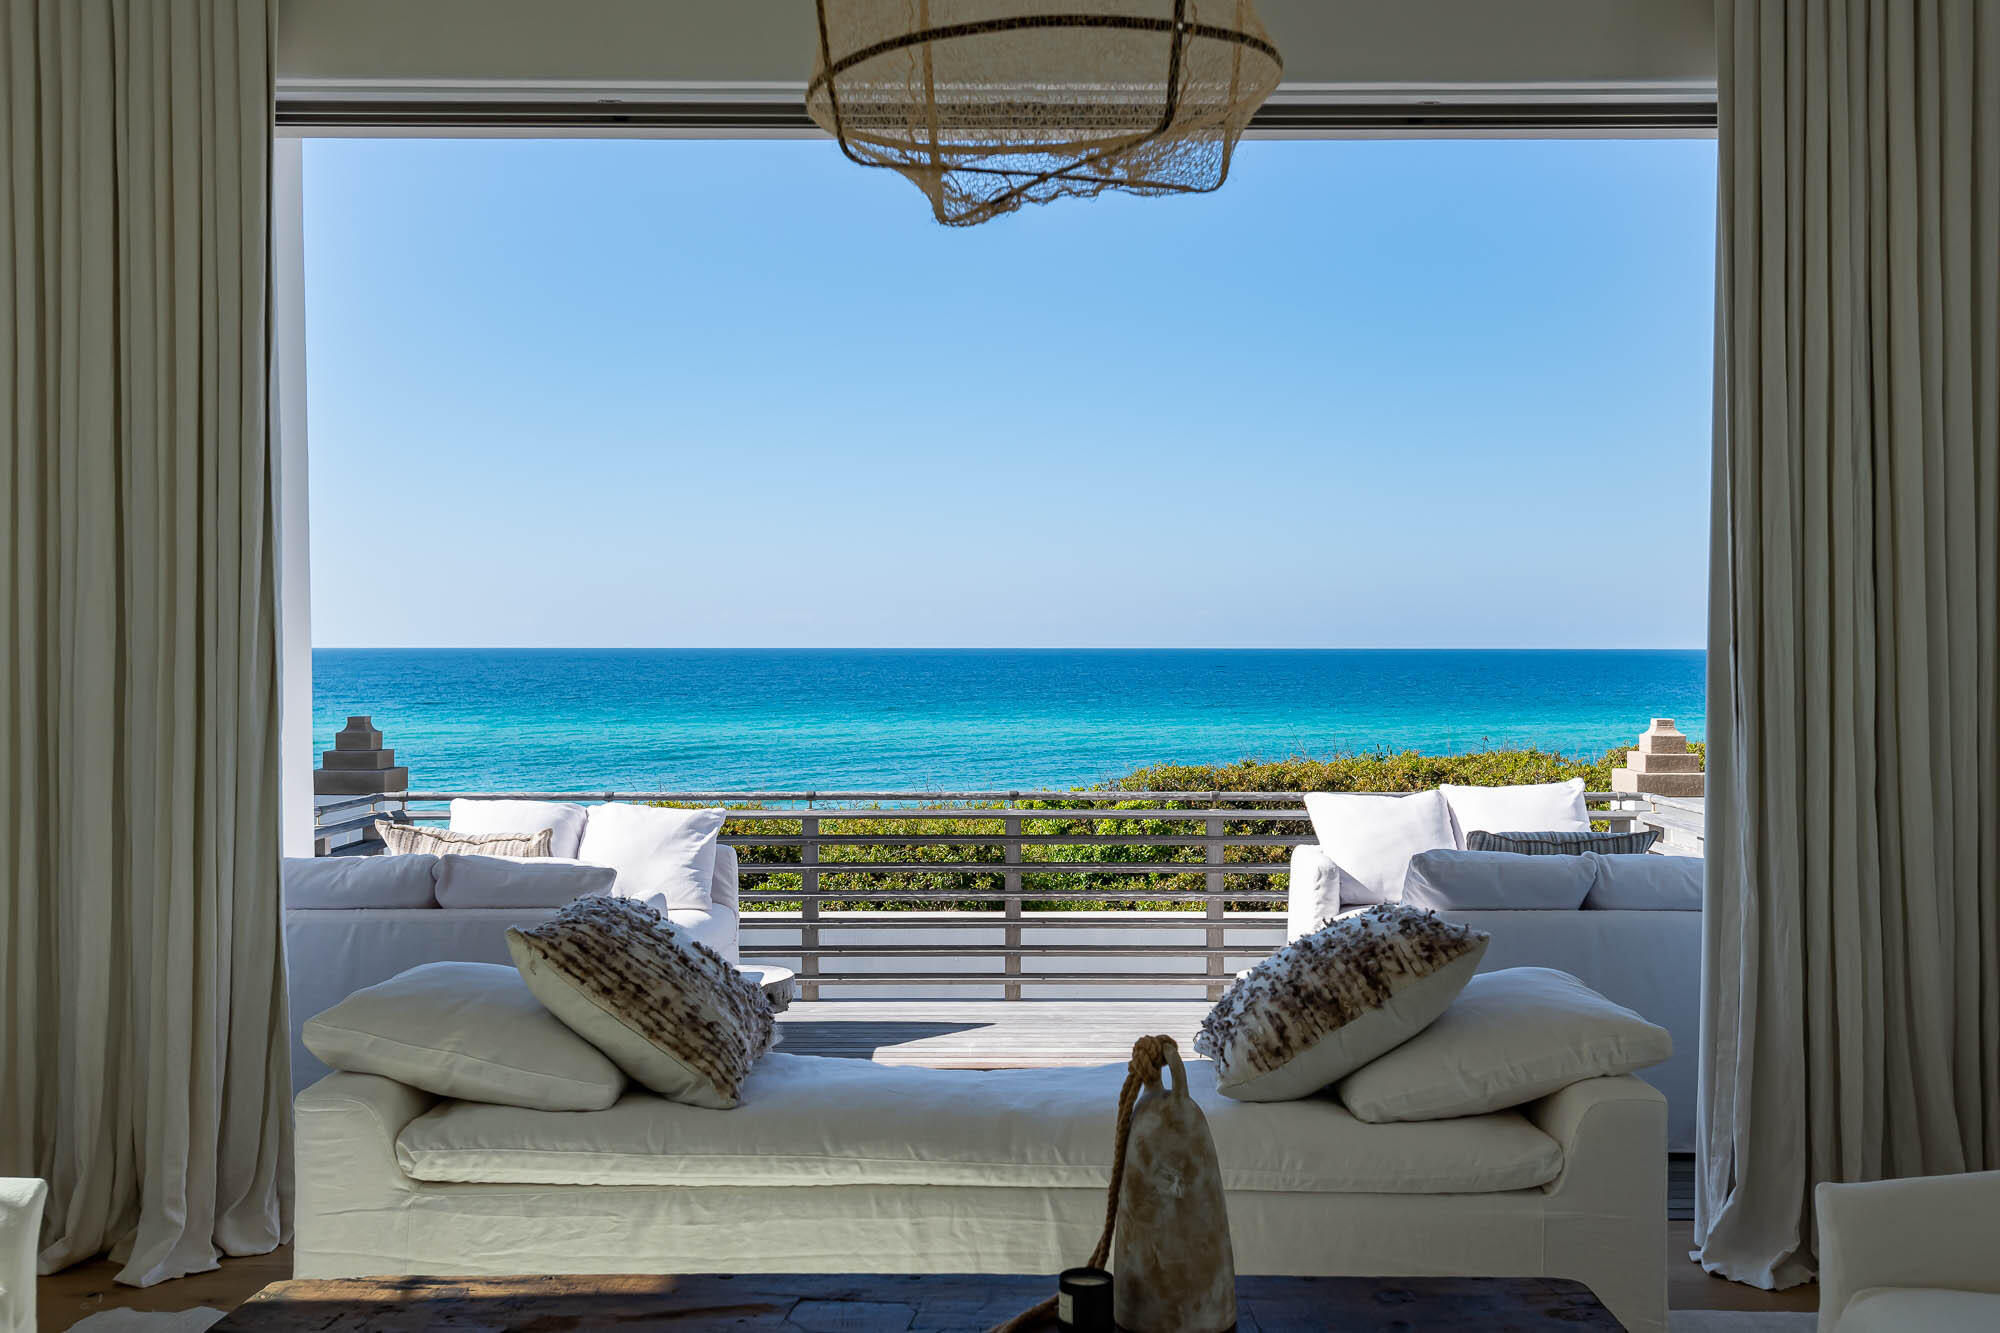
If Alys is the Queen of the Coast, this is one of her crown jewels. Nothing quite compares to pocketing the sliding doors from the living room and master bedroom of 24 Sea Venture Alley to look out over the expanse of blue to where the water meets the sky. Very rare to the market, this Gulf Front Alys Beach home was designed by the renowned Khoury Vogt Architects. Their design of this home won three design awards including an international design award. Come see for yourself what makes this home so incredibly special.
#920295

Inlet Beach

24 Sea Venture Alley

4 Beds

4 Baths

3,631 Sq.Ft.

$14,500,000

MLS#: 920295

Set on a premier corner homesite in Alys Beach, this 5,619-square-foot custom residence offers three stories of thoughtfully designed living, dual rooftop terraces, and expansive views of the Gulf of Mexico beginning from the second floor. Designed by acclaimed architecture firm Chancey Design Group, the home embraces a serene, tonal aesthetic inspired by its coastal setting, with soft whites, warm neutrals, and sand-hued finishes that echo the natural palette of Alys Beach. Designed for both everyday living and entertaining, the residence features five bedrooms plus a custom bunk room with morning bar, five full bathrooms with dual vanities, two powder rooms, two primary suites, a private study, and elevator access to every level. The open-concept main living area is anchored by a professional-grade kitchen supported by both a butler's pantry and a separate owner's pantry. The kitchen opens to the dining and living spaces, where a wet bar adds another layer of functionality for entertaining. French doors connect the interiors to a private courtyard with a pool, spa, fountain, covered loggia, and summer kitchen. On the third level, a spacious game room with its own wet bar opens to both north- and south-facing rooftop terraces, creating multiple outdoor living areas with Gulf and community views. Located approximately 350 yards from the Alys Beach Club & Restaurant and just moments from the Town Center this completed residence combines expansive Gulf views, exceptional indoor and outdoor living, and a premier corner location within one of the Gulf Coast's most sought-after communities.
#1008755

Inlet Beach

71 Elbow Beach Road

5 Beds

5 Baths

5,619 Sq.Ft.

$14,495,000

MLS#: 1008755

New on site 1 day ago
Discover this stunning new 5,908 sq ft home offering 5 bedrooms, 5 baths plus 3 half baths on a prime corner lot filled with natural light. The residence features two expansive primary suites on the second floor, two guest rooms, and an additional bedroom on the first level.
Inside, the thoughtfully designed open floor plan seamlessly connects the kitchen to the dining area, while offering both a formal living area and a casual sitting space. Elegant arched doorways flow throughout the first floor, enhancing the spacious feel. The home showcases a warm, organic aesthetic with natural stone tiles, wood beams, white oak ceilings, natural wood cabinetry, and signature Venetian plaster walls.
Step outside to a beautiful courtyard with fireplace, grill, wet bar, and pool area--perfect for entertaining. The third-floor rooftop deck is truly exceptional, complete with living and dining space, an outdoor fireplace, wet bar, half bath, and sweeping Gulf views overlooking Alys Beach to the west. Sunsets here are unforgettable.
Additional highlights include a two-car garage with potential car lifts and a convenient 3-stop elevator to the rooftop terrace. 
A rare blend of luxury, views, and livability in the heart of Alys Beach. Delivery date of early Spring 2027
#1011344

Alys Beach

23 Buggy Whip Lane

5 Beds

5 Baths

5,908 Sq.Ft.

$14,495,000

MLS#: 1011344

New on site 4 days ago
Some homes are purchased. Others are passed down.
Positioned along more than 140 feet of pristine Gulf frontage in Destin's most exclusive guard-gated neighborhood, Destiny by the Sea, this singular three-parcel estate is a rare offering of scale, privacy, and permanence. Listing includes three separate parcels: 4774, 4770, and 4772 Ocean Blvd., offered together as one package.
Lovingly assembled over the years and now offered for sale as a complete estate, this extraordinary property encompasses more than 12,000 square feet across three distinct dwellings and 12 bedrooms. Sold fully and fabulously furnished, it is a remarkable Gulf-front compound designed not simply for today, but for generations to come.
The estate's elegant design is refined without being pretentious, creating spaces that feel both impressive and wonderfully livable. Throughout, the interiors remain peaceful and serene, while virtually every room draws the eye toward the crystal-clear Gulf waters beyond. Thoughtfully designed and reimagined through the years, the property remains classic while feeling completely current.
The main Gulf-front residence encompasses more than 10,000 square feet, including its private attached casita, and offers nine bedrooms, multiple Gulf-front balconies, and an extraordinary collection of spaces designed for both grand entertaining and intimate family life. Upon entering, a dramatic three-story atrium rises overhead, illuminated by sparkling crystal and framed by two levels of graceful circular balconies. A sweeping curved staircase creates a memorable first impression, while an elevator provides access to all three floors. Three full laundry rooms--one on each floor--serve the main residence.
The first floor was designed for fun, gathering, and making memories. A six-seat private theater invites starry-night movie watching. The adjacent game/card room--formerly configured as a downstairs bedroom and complete with its own private bath--provides the perfect setting for family game nights, cards, and lively gatherings. A dreamy first-floor powder room becomes a work of art with its hand-painted mural celebrating the beauty of nature.
The main living spaces are equally inviting, with generous room for conversation, entertaining, and uninterrupted Gulf-front dreaming. Original artwork and rich mahogany cabinetry add warmth and character, while the expansive redesigned kitchen was thoughtfully conceived around the art of gathering. Two substantial islands command the room, surrounded by soothing cream-toned quartz and quartzite surfaces and an exceptional collection of appliances, including a fully paneled Sub-Zero refrigerator/freezer, dual beverage drawers, Bosch dishwasher, dedicated ice maker, and full-height paneled pantry. Glossy travertine flooring extends throughout the first level.
The second floor offers four spacious private bedrooms, each with a sumptuous ensuite bath. Two enjoy direct Gulf frontage and private Gulf-front balconies - wake to the water and fall asleep to the sound of the surf.
The third floor is a private retreat unto itself, with two additional whimsical ensuite bedrooms and an exceptional primary suite occupying the eastern corner of the residence. The primary suite features its own Gulf-front balcony with views that capture both sunrise and sunset, along with a full-sized sitting room, luxurious bedding, and an opulent bath appointed with a fainting sofa, soaking tub, and dual shower. It is a space designed to make lingering feel like a privilege.
Connected to the main residence by a suspended footbridge, the private casita introduces a lighter, more nautical expression of the estate. Overlooking the resort-style 27,000-gallon pool, it provides two full-sized ensuite bedrooms, an upstairs den, and an oversized downstairs gathering room with large-screen television--perfect for spirited sports watching, family celebrations, and poolside afternoons. The downstairs bath also serves the pool, and the casita includes its own single-car garage.
For those seeking even greater privacy, a separate guest home, occupies a quiet corner of the estate overlooking the Gulf. Light, bright, and distinctly coastal, its wood floors and shiplap-paneled walls embrace the relaxed character of beach living. A downstairs ensuite bedroom opens to its own private Gulf-front balcony, ideal for an afternoon nap accompanied by the sound of the waves. An additional ensuite bedroom upstairs overlooks the pool, while the upper level opens toward the Gulf and includes another Gulf-front balcony capable of accommodating a crowd. 
The guest home's full kitchen carries a relaxed nautical character, highlighted by a reclaimed shipwood island and generous gathering space. A two-car garage is included in the guest house design. 
Together, the three residences create an exceptionally rare private Gulf-front compound--equally suited to generations of family gatherings, hosting friends, accommodating multiple households, or simply enjoying the freedom and privacy that only a property of this scale can provide.
Destiny by the Sea offers approximately one-half mile of neighborhood beaches, guarded entry, and a private neighborhood pool, all within one of Destin's most coveted coastal communities.
This is more than a remarkable home. It is an irreplaceable Gulf-front holding--assembled with intention, designed for living, and ready to become part of a family's story for generations to come.
#1011042

Destin

4772 Ocean Boulevard

12 Beds

13 Baths

12,404 Sq.Ft.

$14,467,000

MLS#: 1011042
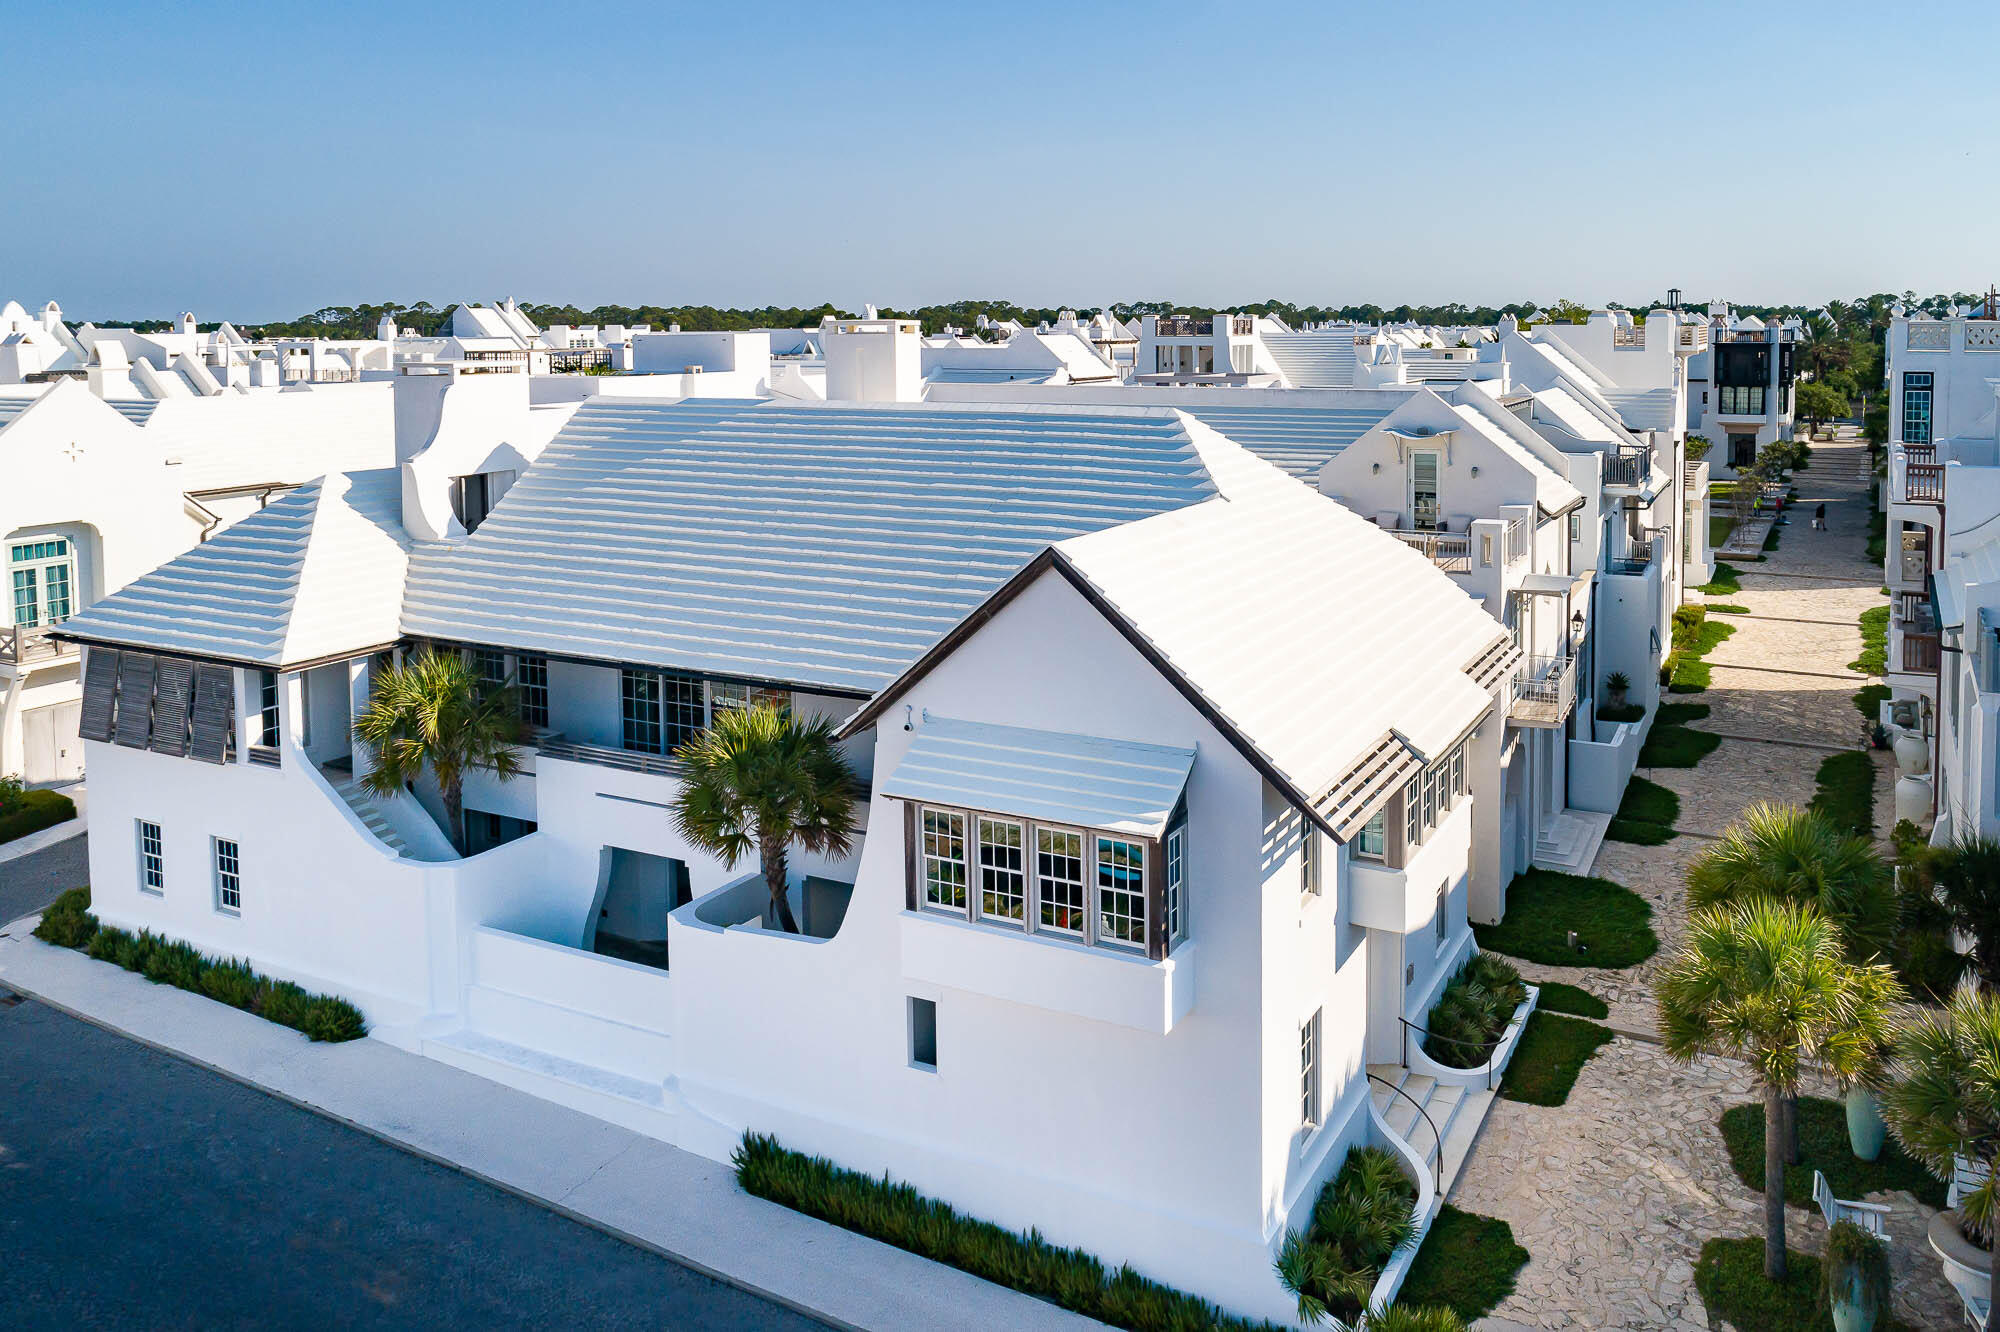
Starr Sanford Design tastefully created an Alys Beach masterpiece found in 6 Shinbone Court.  This premier bookend home is cornered on Sea Garden Street and the Sea Garden Walk Pedestrian Path roughly 75 yards to the Sea Garden beach access.
Gulf of Mexico water views add to the ambiance of this tasteful design by Starr Sanford who created furnishings to compliment the home & the Alys Beach lifestyle.  The main living areas carry whitewashed Oak vaulted ceilings with sliding doors allowing Gulf breezes to flow added with a statement fireplace defining the room.  6 Shinbone Court boasts 4,613 square feet of conditioned living space, which does not include for the designated areas of balconies & terraces.  4 guest bedrooms align the 1st level opening to the courtyard loggia & pool with beverage center and wine cellar.  2nd level access is granted by way of elevator or stair leading to the main living level consisting of the gourmet kitchen & dining, generous living area, media room, office, and the primary bedroom.  Each bedroom hosts en suite bathrooms for privacy.  A summer kitchen loggia is contiguous to the kitchen featuring outdoor dining which leads to the 3rd level roof terrace with a conditioned terrace cabana for entertaining.   This corner condition homesite allows for an abundance of natural light giving way to sight lines of the water and the architecture that has made Alys Beach the destination of destinations.  In addition, the property has a 2-car garage with ice machine and generous storage closets to make full time living an option.  6 Shinbone Court is of very close proximity to the private owners Beach Club.  The Sea Garden Walk Pedestrian Path allows for travel south to the beach and north to Town Center, Zuma, and the like.  This is an incredible purchase opportunity that will not last long.
#908161

Alys Beach

6 Shinbone Court JJ8

5 Beds

5 Baths

4,613 Sq.Ft.

$14,250,000

MLS#: 908161
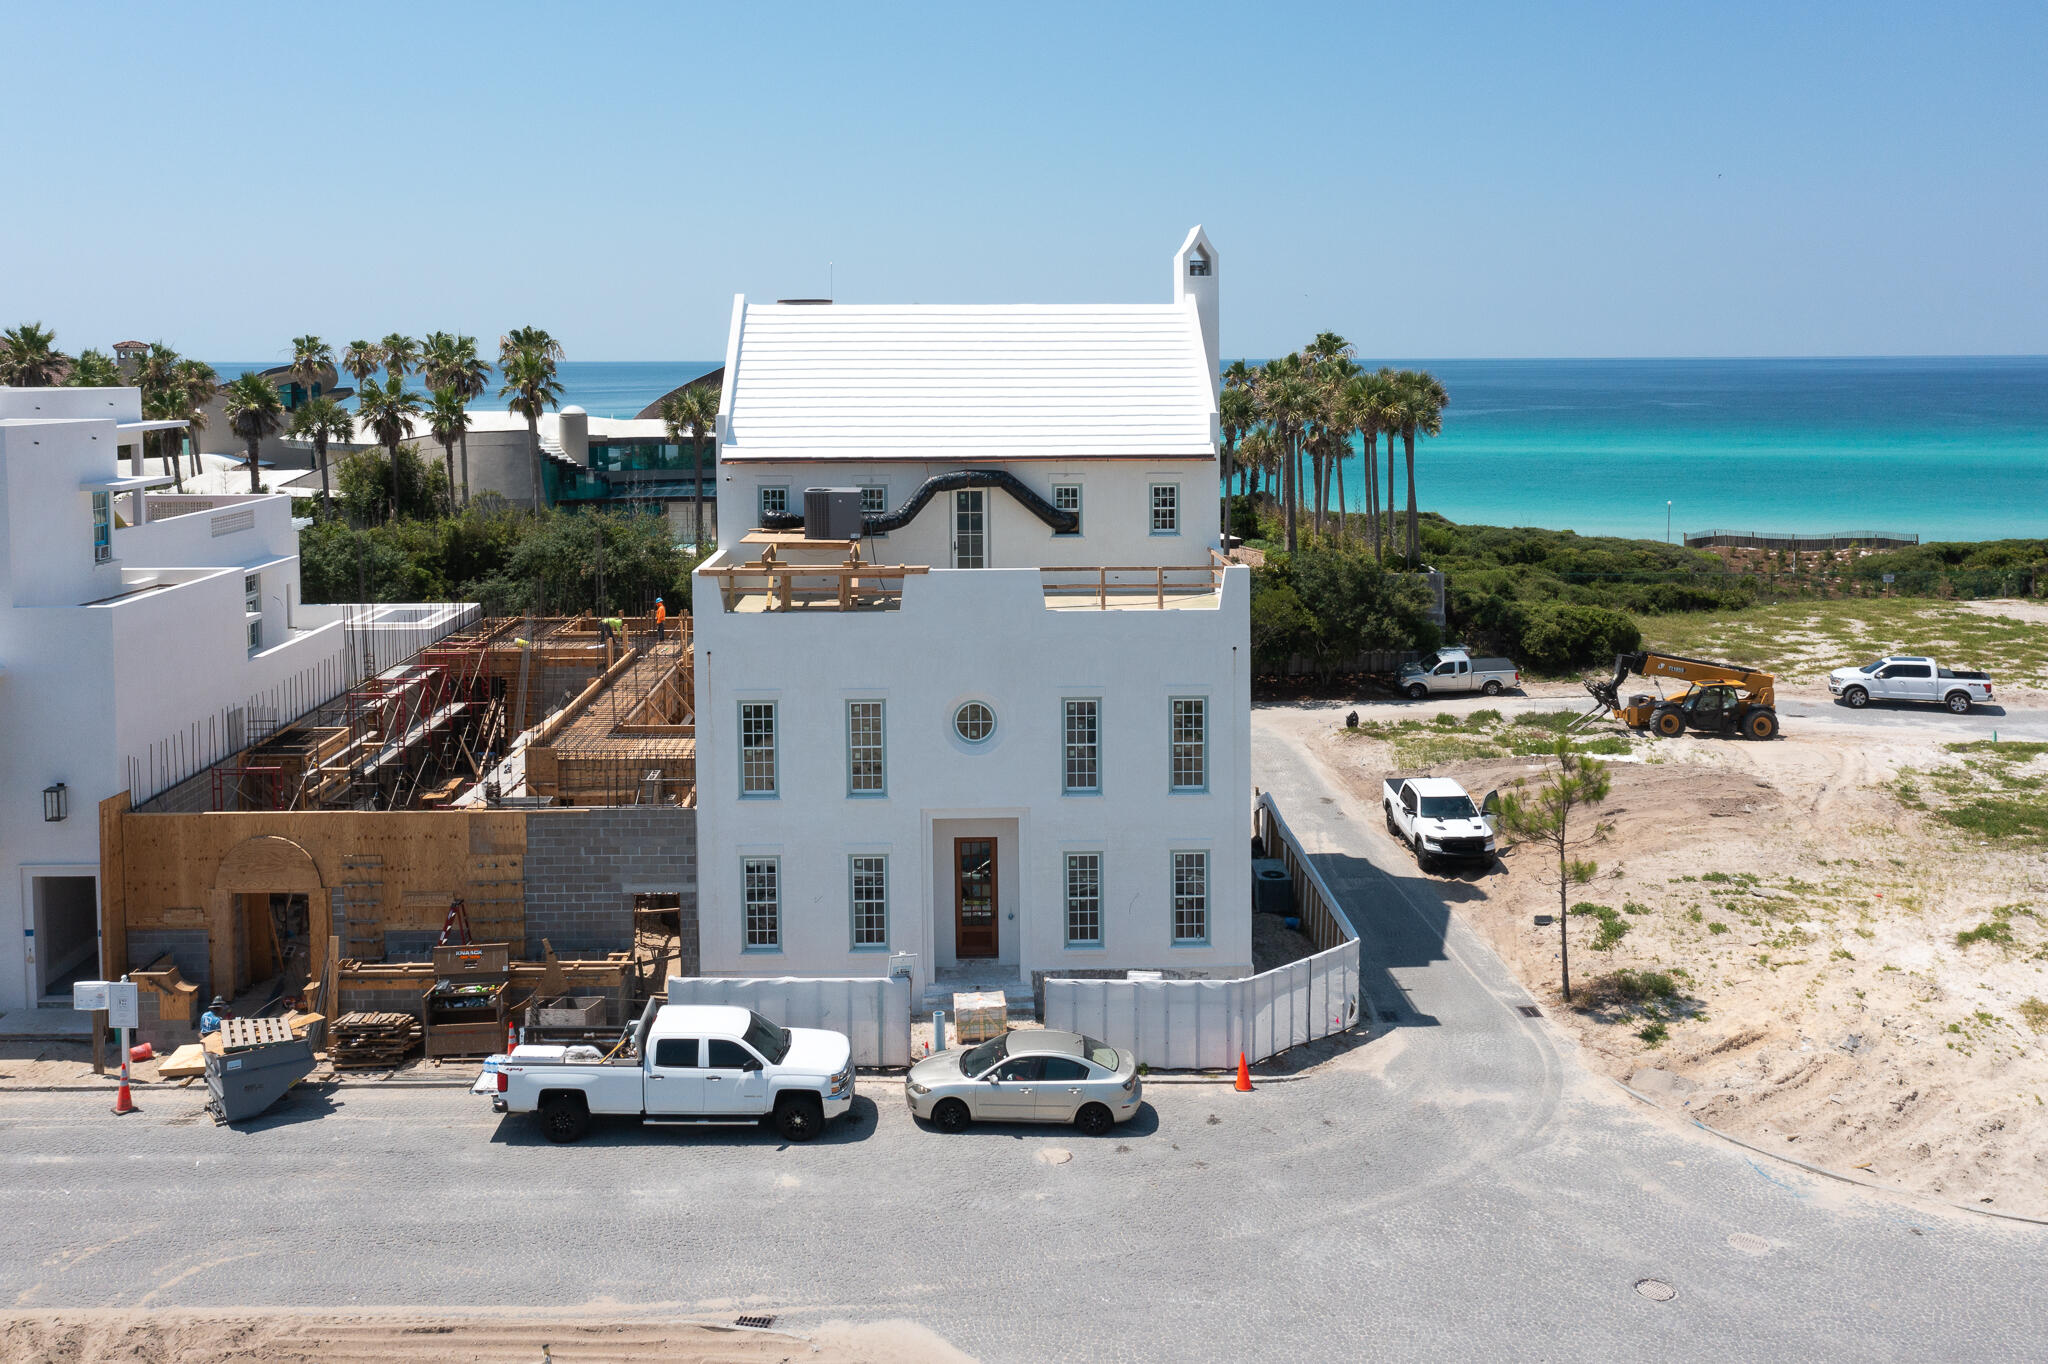
One back from Gulf Front, this Chancey Architecture designed Alys Beach home offers forever water views from its 5,356 square feet of conditioned living space. With an anticipated completion in November of 2024, this is a rare opportunity to own a new construction custom home this close to the beach in Alys Beach. 

To optimize water views, the kitchen, living, dining and loggia area as well as the pool and pool house are elevated to the second floor. The third floor is comprised of a large outdoor rooftop terrace at the front of the house, which overlooks the Town of Alys Beach, and an additional southern facing rooftop terrace and spacious Master Bedroom Suite look out to the beach and water views of the Gulf of Mexico. There is elevator access to all three floors. A large two car garage and 851 square feet of enclosed storage takes care of all storage needs. 
Upgraded finishes, fixtures and appliances are found throughout this home. A full furniture package has already been selected for the home by Chancey Design and may be purchased separately.
#952379

Inlet Beach

250 Buggy Whip Lane

4 Beds

5 Baths

5,356 Sq.Ft.

$14,200,000

MLS#: 952379

1 ... 3 4 5 6 7 ... 666
* Listings identified with the FMLS IDX logo come from FMLS and are held by brokerage firms other than the owner of this website. The listing brokerage is identified in any listing details. Information is deemed reliable but is not guaranteed. If you believe any FMLS listing contains material that infringes your copyrighted work please click here to review our DMCA policy and learn how to submit a takedown request. © 2024. First Multiple Listing Service, Inc.
 - property

Send a message

Message successfully sent.

Your message

What is 3 + 4 ?

Reason for contacting?

I agree to receive email communication and understand I can unsubscribe at any time.

I agree to be contacted by Realhub365 Demo via call, email, and text for real estate services. To opt out, you can reply 'stop' at any time or reply 'help' for assistance. You can also click the unsubscribe link in the emails. Message and data rates may apply. Message frequency may vary. Privacy Policy

Sign Out

Virtual Assistant

Would you like to take the next step with this property? We can help you schedule a showing or virtual tour, or send you more details.

Yes, I would like more information.

Thank You for Your Reply, One of Our Agents will contact you as soon as possible

No, maybe later.

Thank you, you can always contact me via email, phone number or through the contact form.

Realhub AI

Lucy - Your AI-Powered Realtor

Update Your Temporary Password

Personalize your search

Enter your email and we'll notify you immediately when new listings match what you're looking for.

or enter email address

Already have an account ? Login here

Continue your home search

I agree to receive communications and understand I can unsubscribe at any time.

I agree to be contacted by Realhub365 Demo via call, email, and text for real estate services. To opt out, you can reply 'stop' at any time or reply 'help' for assistance. You can also click the unsubscribe link in the emails. Message and data rates may apply. Message frequency may vary. Privacy Policy

Already have an account ? Login here

We use cookies

We use cookies primarily for analytics to enhance your experience. By accepting, you agree to our use of these cookies. You can manage your preferences or learn more about our cookies policy.






