REALHUB is on fire today

Properties

Browse or get in touch to schedule a walkthrough.

  • Nearby me
Price range

Popular Features

Community Features

Association

Property Features

Waterfront

View

Exterior Features

Interior Features

Style

10000 properties match your criteria

Updated 1 minute ago

E-Alert name
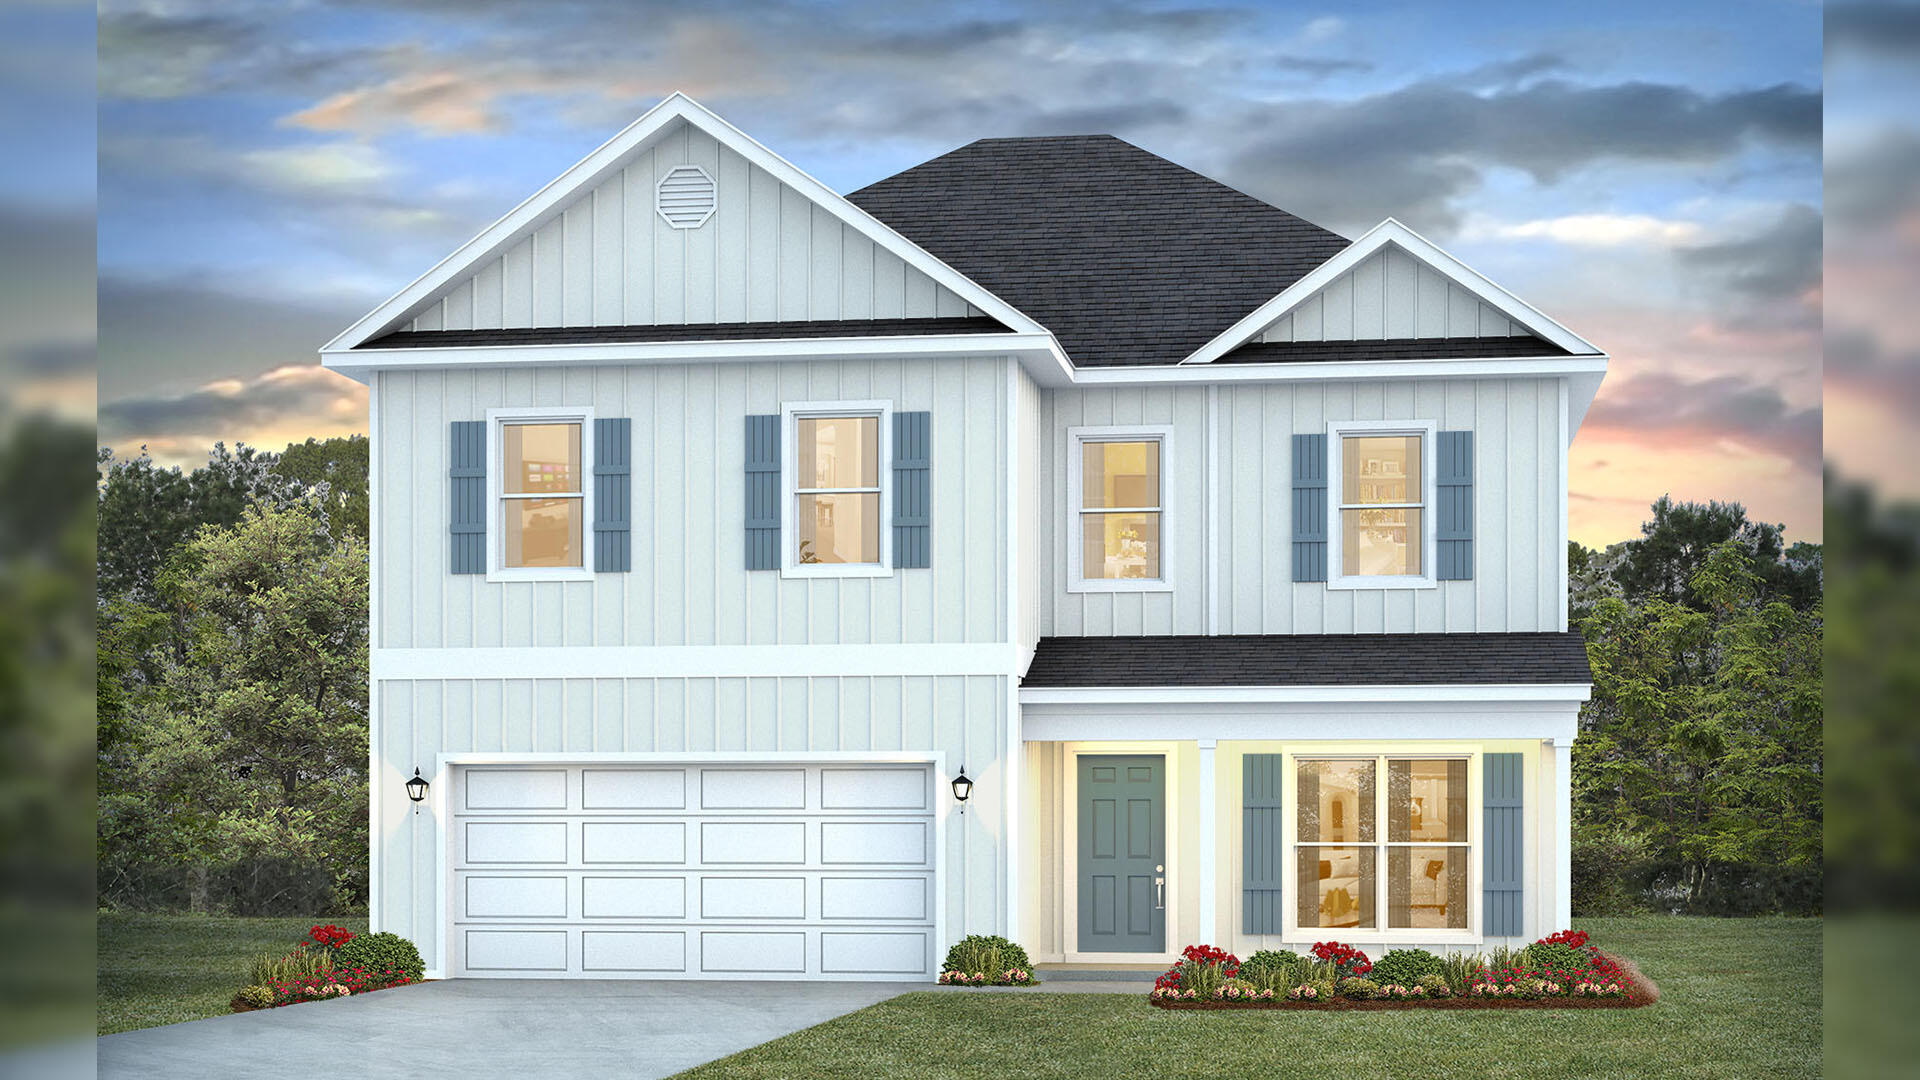
Welcome 51 Ann Magnolia Lane, at Magnolia Lane in Santa Rosa Beach, Florida. This pre-construction homesite offers the opportunity to secure new construction prior to groundbreaking. This property will be developed with the Ryleigh floorplan and built to current design standards and specifications. Buyers may have the ability to personalize select finishes depending on the stage of construction. Estimated completion timelines and build details available upon request. The Ryleigh floor plan has a large flex room off the foyer that could be used as a study or home office. Continue through the foyer to the heart of the home, an open-concept living and dining area that feels inviting for weeknight routines yet spacious for hosting. The kitchen is both elegant and efficient, featuring quartz countertops, a convenient corner pantry, and a complete appliance package--stove, microwave, and dishwasher. The entire home will have EVP flooring delivering a sophisticated look and a seamless transition between rooms. All bedrooms are located on the second level and share a full bath. The laundry room is located at the end of the hall and space for a full-size washer and dryer. The primary suite offers a true retreat, and is located overlooking the front of the home. It has a spacious ensuite bath showcasing a soaking tub and a separate tile shower with frameless glass door.
#1002252

Santa Rosa Beach

51 Ann Magnolia Lane

4 Beds

2 Baths

2,376 Sq.Ft.

$646,371

MLS#: 1002252
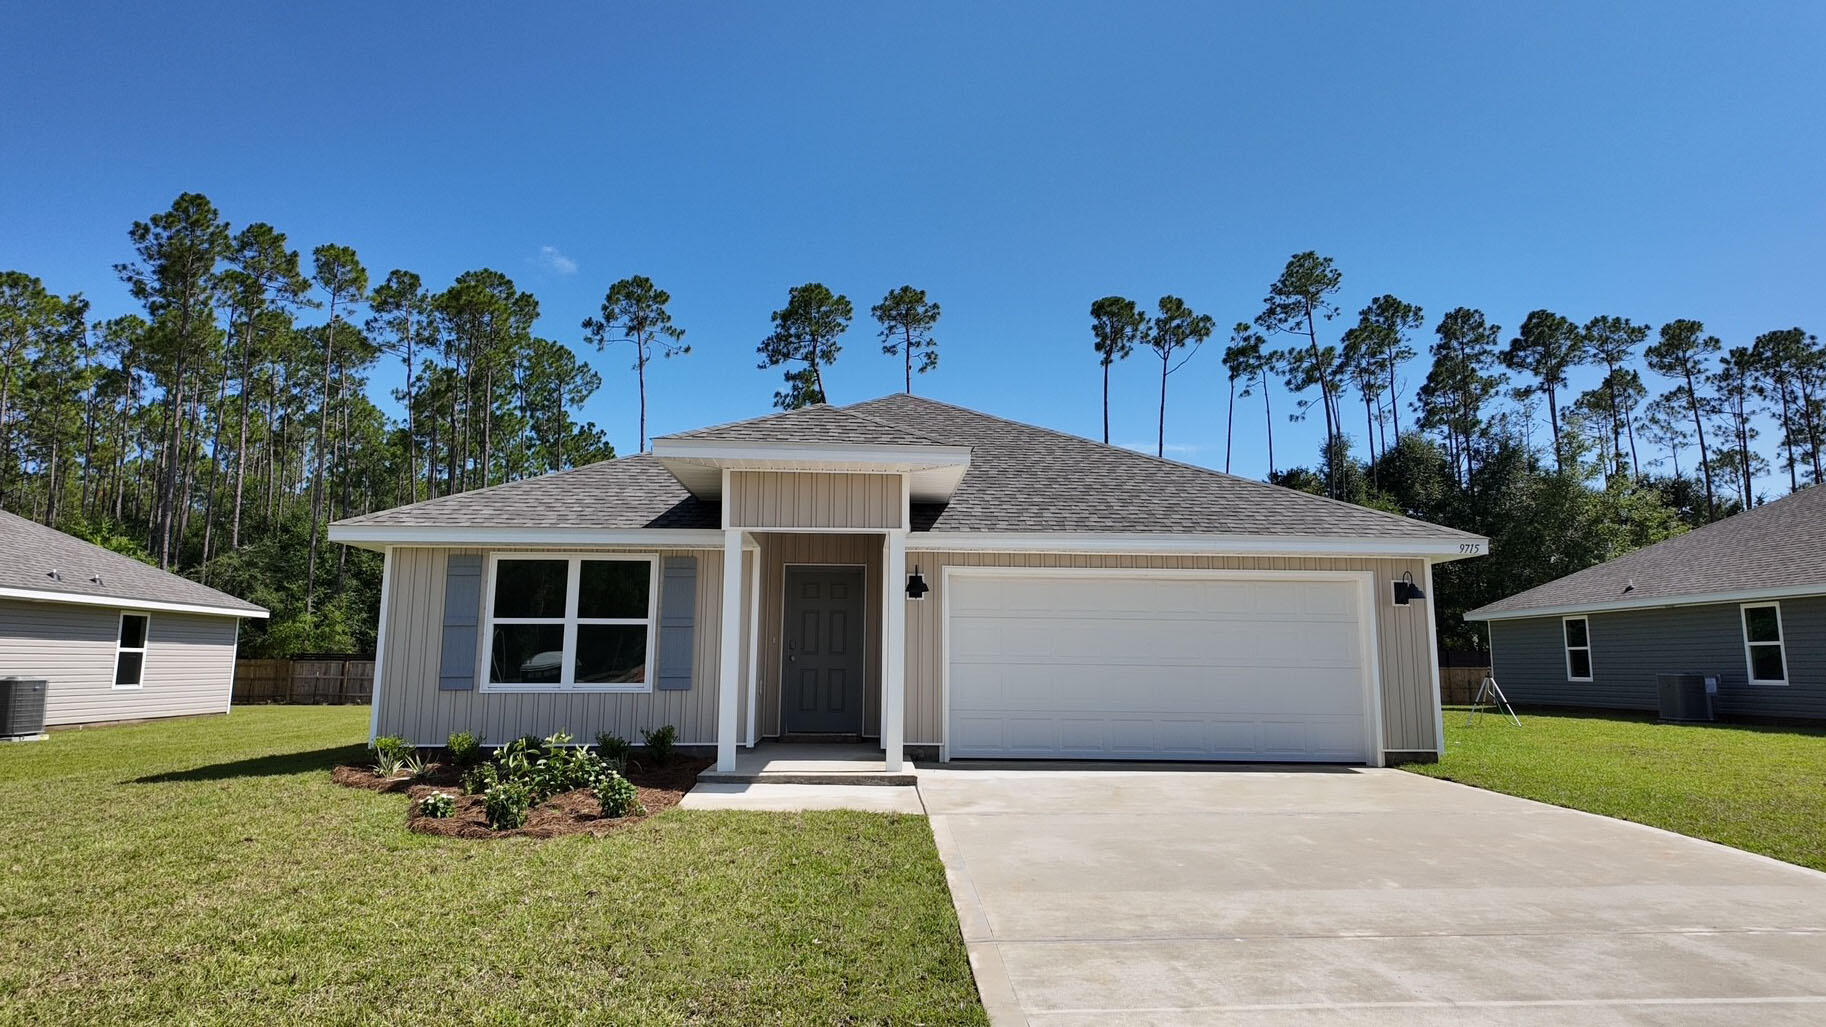
Welcome to Liberty Farms Community! The Cali model, one of our most sought-after designs, offers a fantastic open layout for relaxed living. Offers 4 bedrooms, 2 bathrooms, a covered back patio, 2-car garage, and the 'Smart Home Connect' System with various convenient Smart Home devices. The well-appointed kitchen includes stainless steel appliances, a smooth-top range, built-in microwave, quiet dishwasher, corner pantry, island bar, eye-catching wood-look flooring, and plush carpet in the bedrooms. Quartz Countertops in the Kitchen & Baths. Bedroom 1 and the adjoining beautiful bath boast a large walk-in closet, double vanity sinks, and more. Fabric Hurricane window and door protection is also included. Enjoy the stylish curb appeal with easy access to the interstate. ALL LISTING pictures, colors, features, and size may vary. Square footages are approximate.
#1002335

Milton

9715 Dutton Lane

4 Beds

2 Baths

1,787 Sq.Ft.

$289,900

MLS#: 1002335
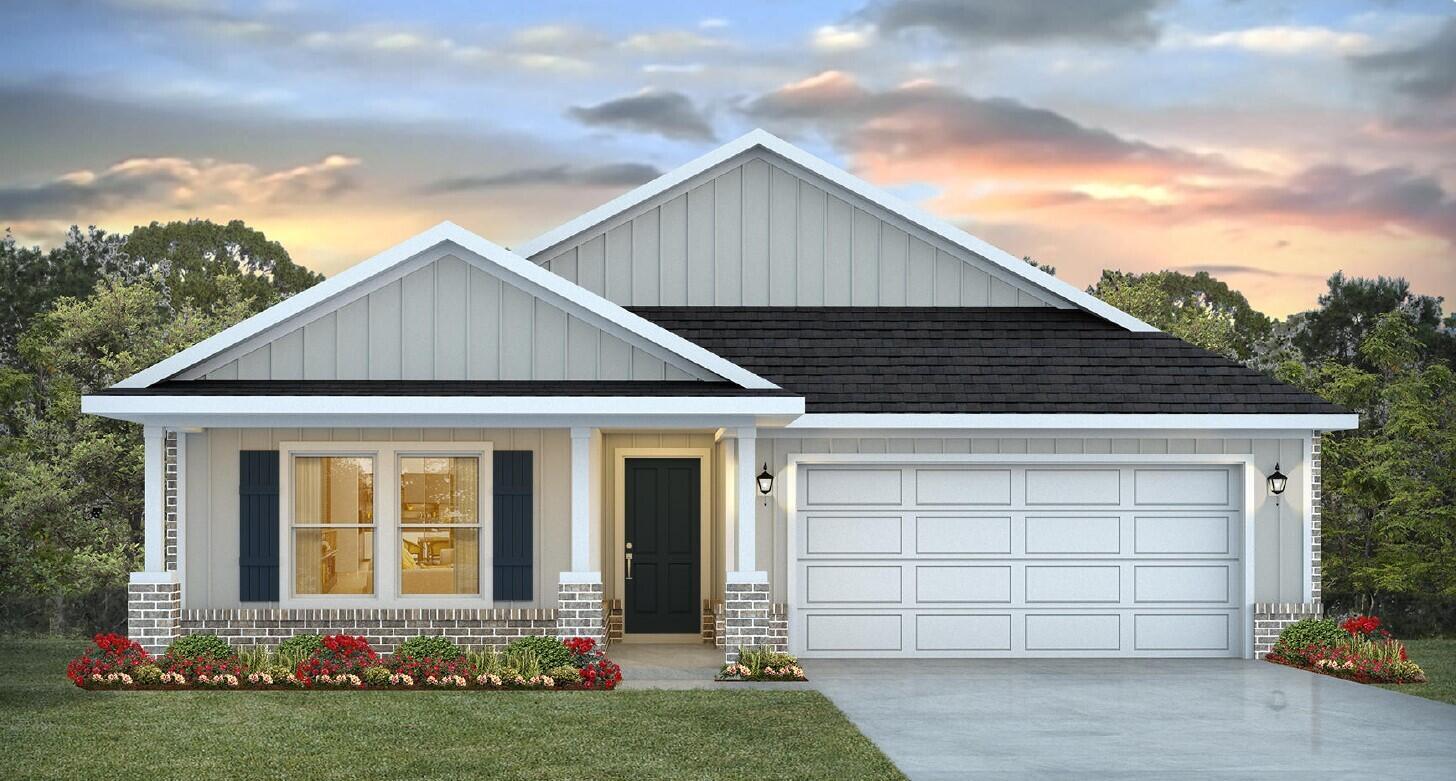
Blackwater Reserve NEW community featuring a beautiful community pool, Lazy River and Pickle Ball. The Creekside model is a spacious and desirable open concept floorplan, built-in lighting & fabulous layout for relaxed living, 5 bedrooms, 3 bathrooms, 2-car garage, & the 'Smart Home Connect 'System with a variety of convenient Smart Home devices you will love. Spacious Great Room & dining area is open to the kitchen & lots of windows for natural lighting. Well-designed open kitchen includes stainless steel appliances, a smooth-top range, built-in microwave, gorgeous quartz countertops, quiet dishwasher, corner pantry, island bar, eye-catching wood-look flooring, and plush carpet in the bedrooms. Hurricane door & window protection is included. Stylish curb appeal. ALL LISTING pictures, colors, features, and size may vary. Square footages are approximate.
#1002314

Milton

8063 Fox Hunt Drive

5 Beds

3 Baths

2,107 Sq.Ft.

$339,900

MLS#: 1002314
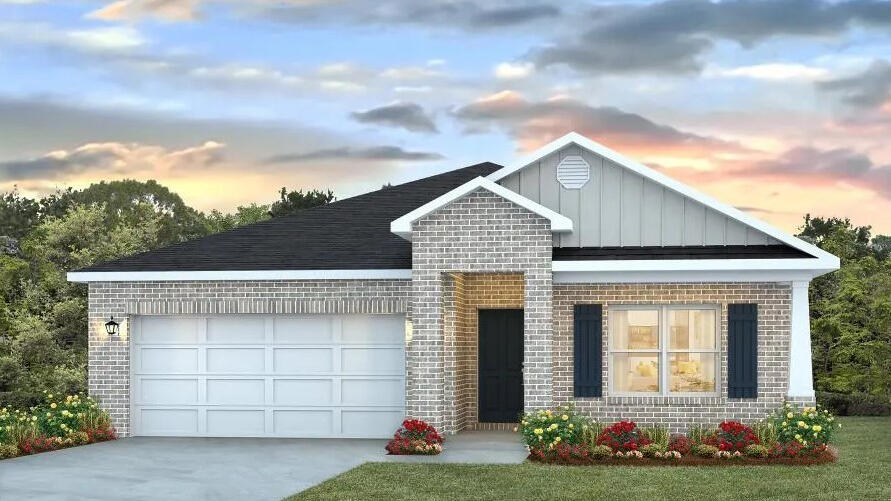
Blackwater Reserve is a NEW community featuring a beautiful community pool, Lazy River and Pickle Ball. The 'BEAU' model is a highly desirable open concept floorplan, 9 ft. ceilings, built-in lighting and a fabulous layout for relaxed living, 4 bedrooms, 2 bathrooms, 2-car garage, covered patio & the 'Smart Home Connect 'System with a variety of convenient Smart Home devices. NICE open living room with the dining area open to the kitchen & living room has lots of windows for natural lighting. A well-designed open kitchen includes stainless steel appliances, a smooth-top range, built-in microwave, gorgeous quartz countertops, quiet dishwasher, corner pantry, island bar, eye-catching wood-look flooring & plush carpet in the bedrooms. Beautiful craftsman curb appeal. ALL LISTING pictures, colors, features, and size may vary. Square footages are approximate.
#1002330

Milton

8083 Fox Hunt Drive

4 Beds

2 Baths

1,856 Sq.Ft.

$328,900

MLS#: 1002330
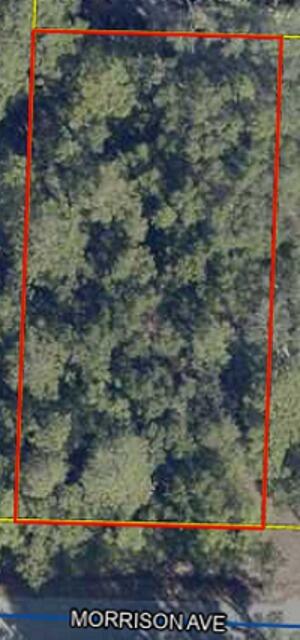
This incredible quarter-acre wooded lot, measuring 75'x150', is situated in sought-after Point Washington, just 4 miles away from the stunning Grayton Beach. Nestled in a quiet neighborhood with paved streets, this prime location offers the perfect balance of tranquility and convenience. Immerse yourself in the natural beauty that surrounds you, with the Choctawhatchee Bay only a few streets away, providing endless opportunities for outdoor adventures. With this spacious lot, you have the ideal canvas to create your dream home.
#1002293

Santa Rosa Beach

0 Morrison Ave Avenue 24

None Beds

None Baths

0.26 acres

$300,000

MLS#: 1002293
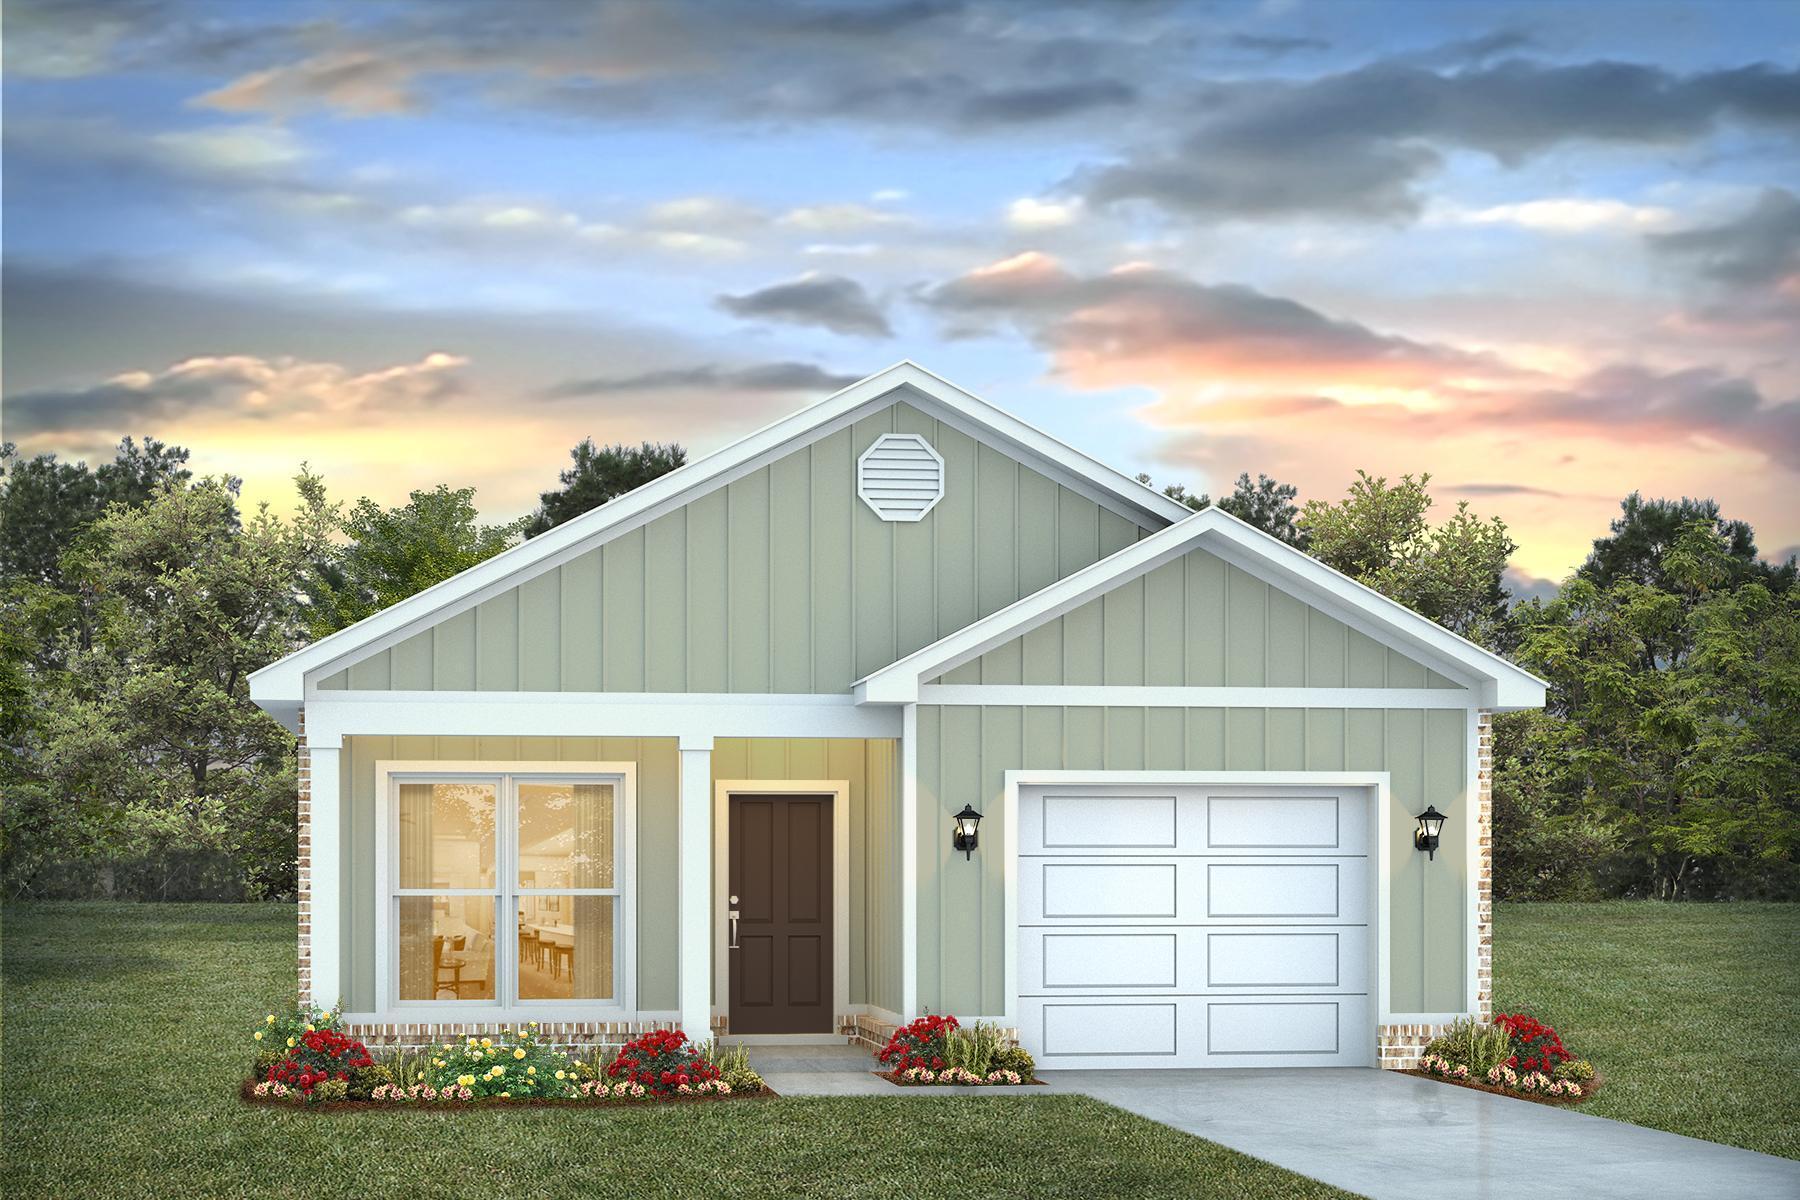
Welcome to Blackwater Reserve! A brand-new community featuring a beautiful community pool, Lazy River and Pickleball. The 'Julia' model is a beautiful new floorplan with built-in lighting and a fabulous open layout for relaxed living consisting of 3 bedrooms, 2 bathrooms, 1-car garage, and the 'Smart Home Connect' System with various convenient Smart Home devices you will love. Spacious Great Room and dining area is open to the kitchen and lots of windows for natural lighting. The well-designed kitchen includes stainless steel appliances, a smooth-top range, built-in microwave, gorgeous quartz countertops, quiet dishwasher, pantry, island bar, eye-catching wood-look flooring, and plush carpet in the bedrooms. Fabric Hurricane door and window protection are also included. ALL LISTING pictures, colors, features, and size may vary. Square footages are approximate.
#1002332

Milton

8182 Fox Hunt Drive

3 Beds

2 Baths

1,443 Sq.Ft.

$292,900

MLS#: 1002332
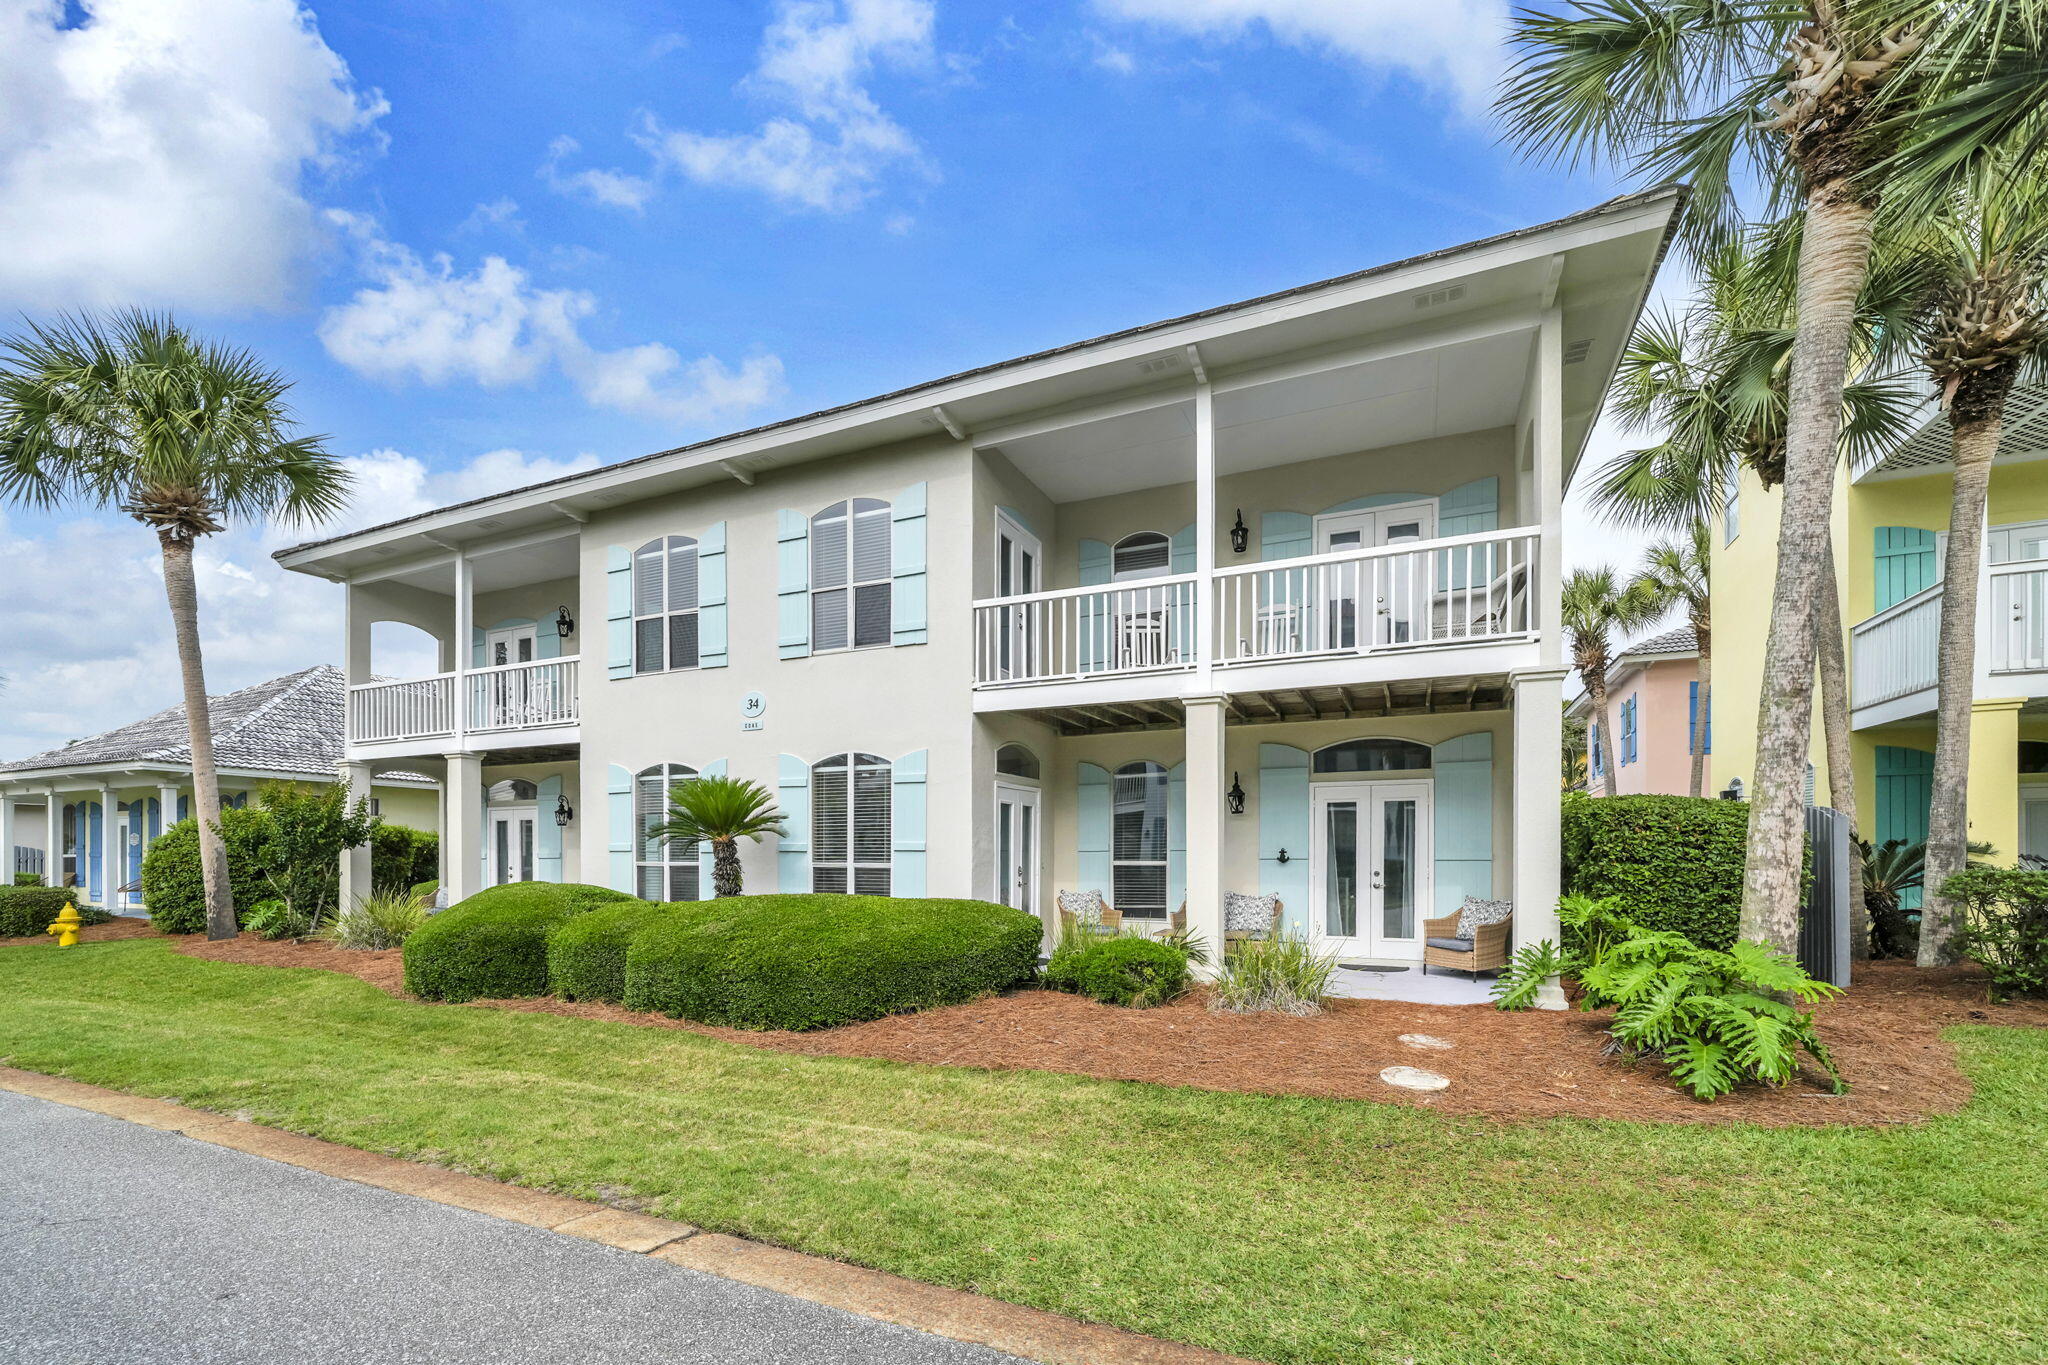
Discover the charm of coastal living at 34 Opal Cove. Located just 1,100 feet from the white sand beaches of the Emerald Coast, this is a beautifully updated, fully furnished home in the gated Emerald Shores community of Miramar Beach. With almost 2,100 sq ft of living space, this two-story property features a recently renovated kitchen, fresh exterior paint, updated light fixtures, two ensuite bedrooms (one on each floor), a third bedroom with patio access, a bunk room, and two separate living areas--one with its own kitchenette.
The fenced backyard, outdoor grill, and four covered porches create inviting spaces for outdoor living. Community amenities include two pools (one heated), tennis courts, private beach access with a pavilion, restrooms, showers, seasonal tram service, beach chair rentals.
#1002267

Miramar Beach

34 Opal Cove

3 Beds

3 Baths

2,072 Sq.Ft.

$848,000

MLS#: 1002267
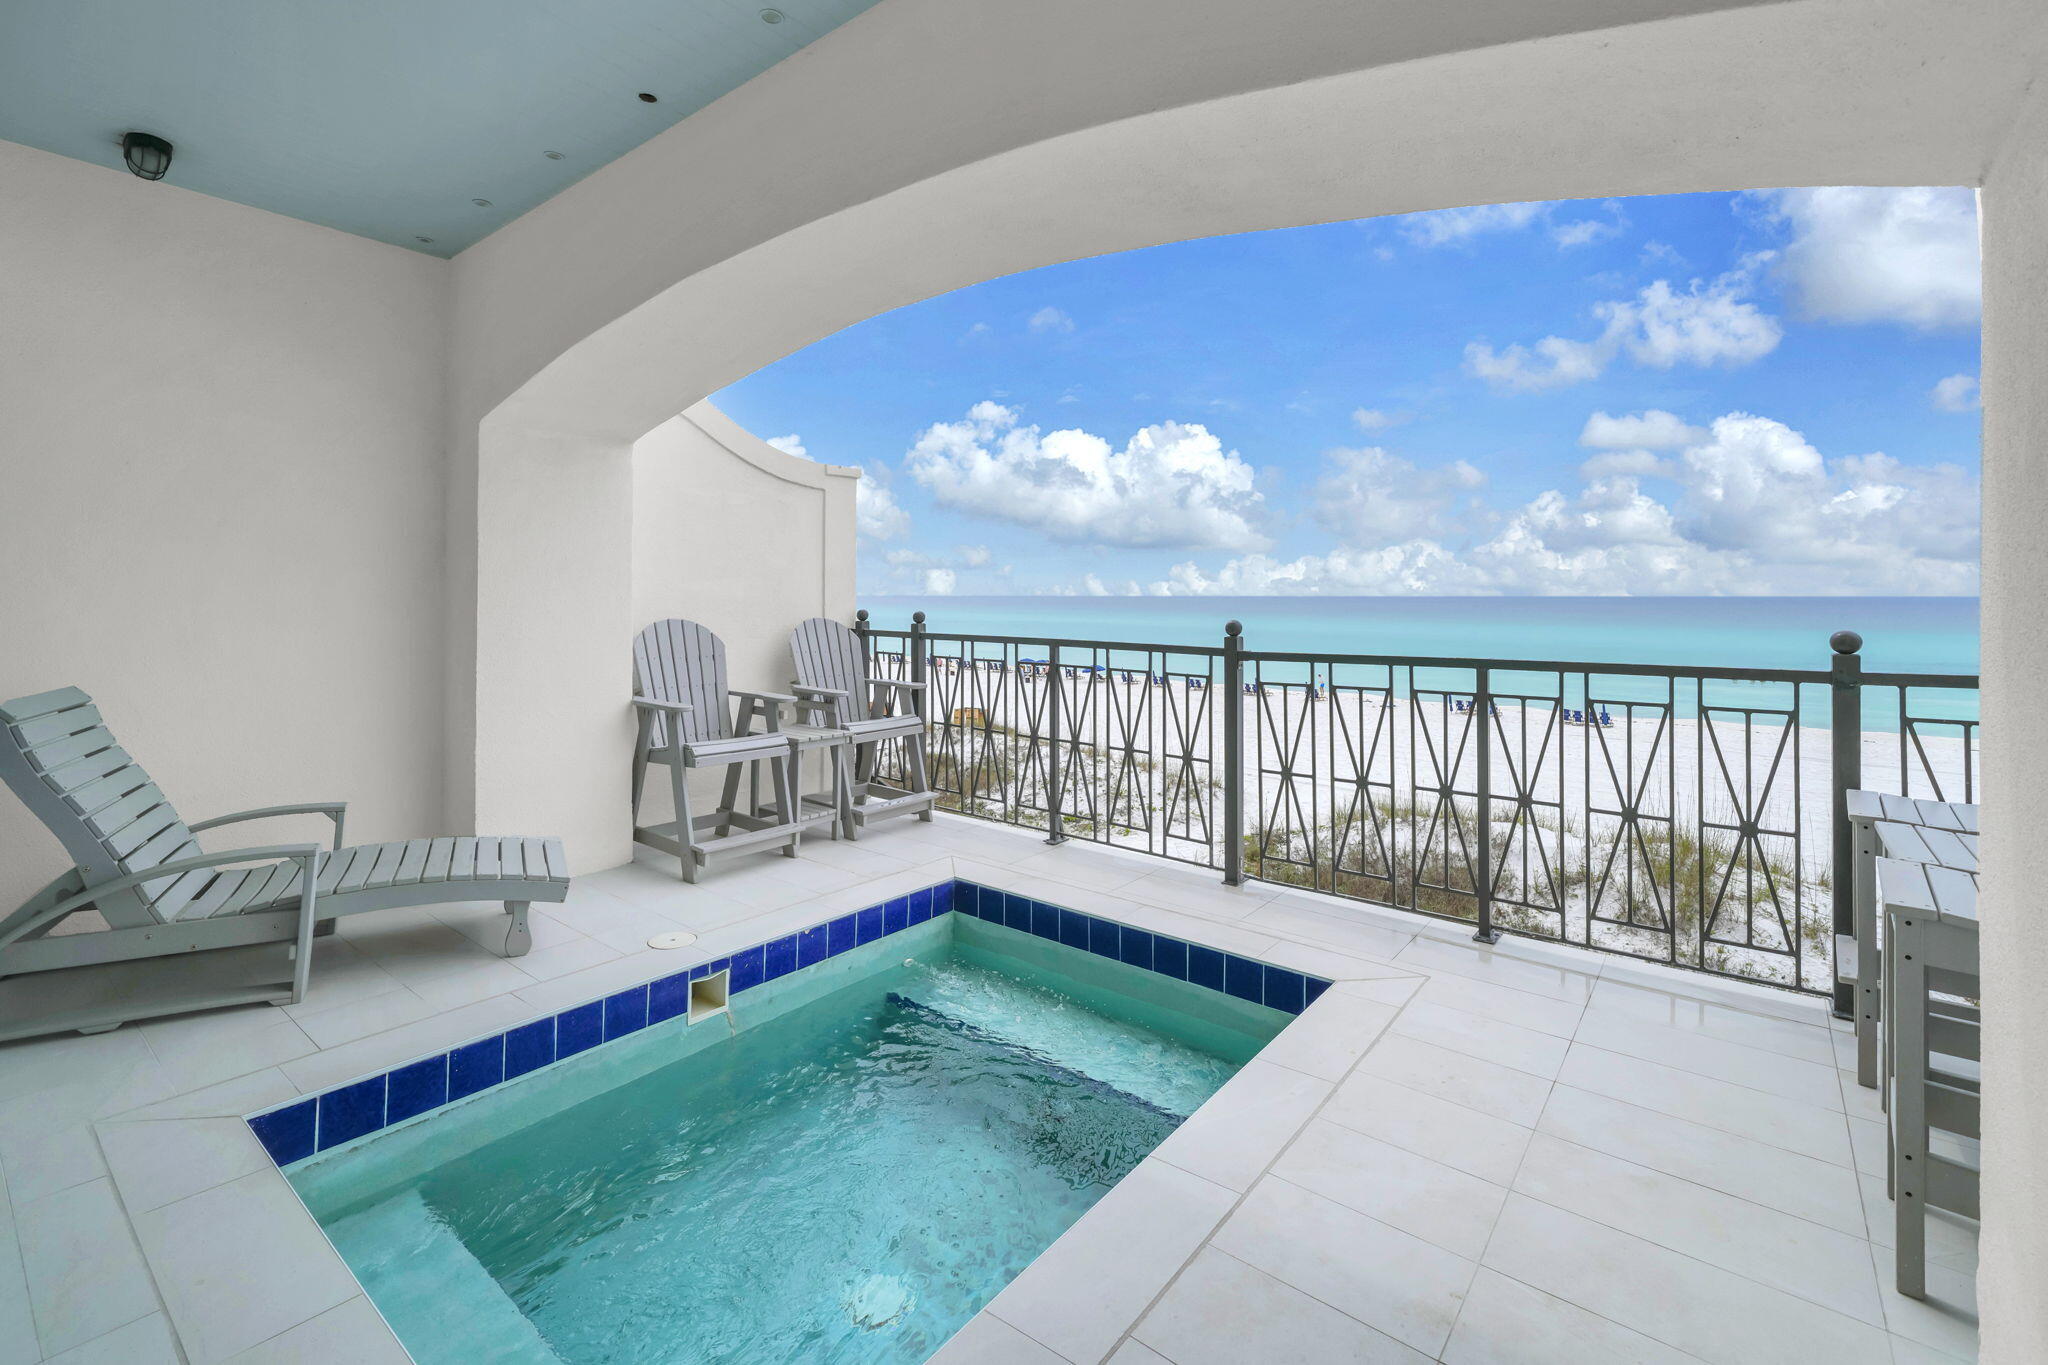
OVER $250,000 IN PROVEN RENTAL INCOME ---- OVER $229K on the books for 2026 and adding everyday!! --Future rentals transfer to buyer if staying on the same rental program ---- RARE OPPORTUNITY to own a slice of beachfront paradise in the highly coveted Frangista Delos community -----Gulf front 5 BD/4BA luxury townhome - fully renovated - turnkey - elevator to all 3 floors - private splash pool + community pool access and EV charger ---- 

 Buyer and/or buyer's agent to verify any information deemed important.
#1002163

Miramar Beach

1885 Scenic Gulf Drive 1885

5 Beds

4 Baths

2,289 Sq.Ft.

$3,495,000

MLS#: 1002163
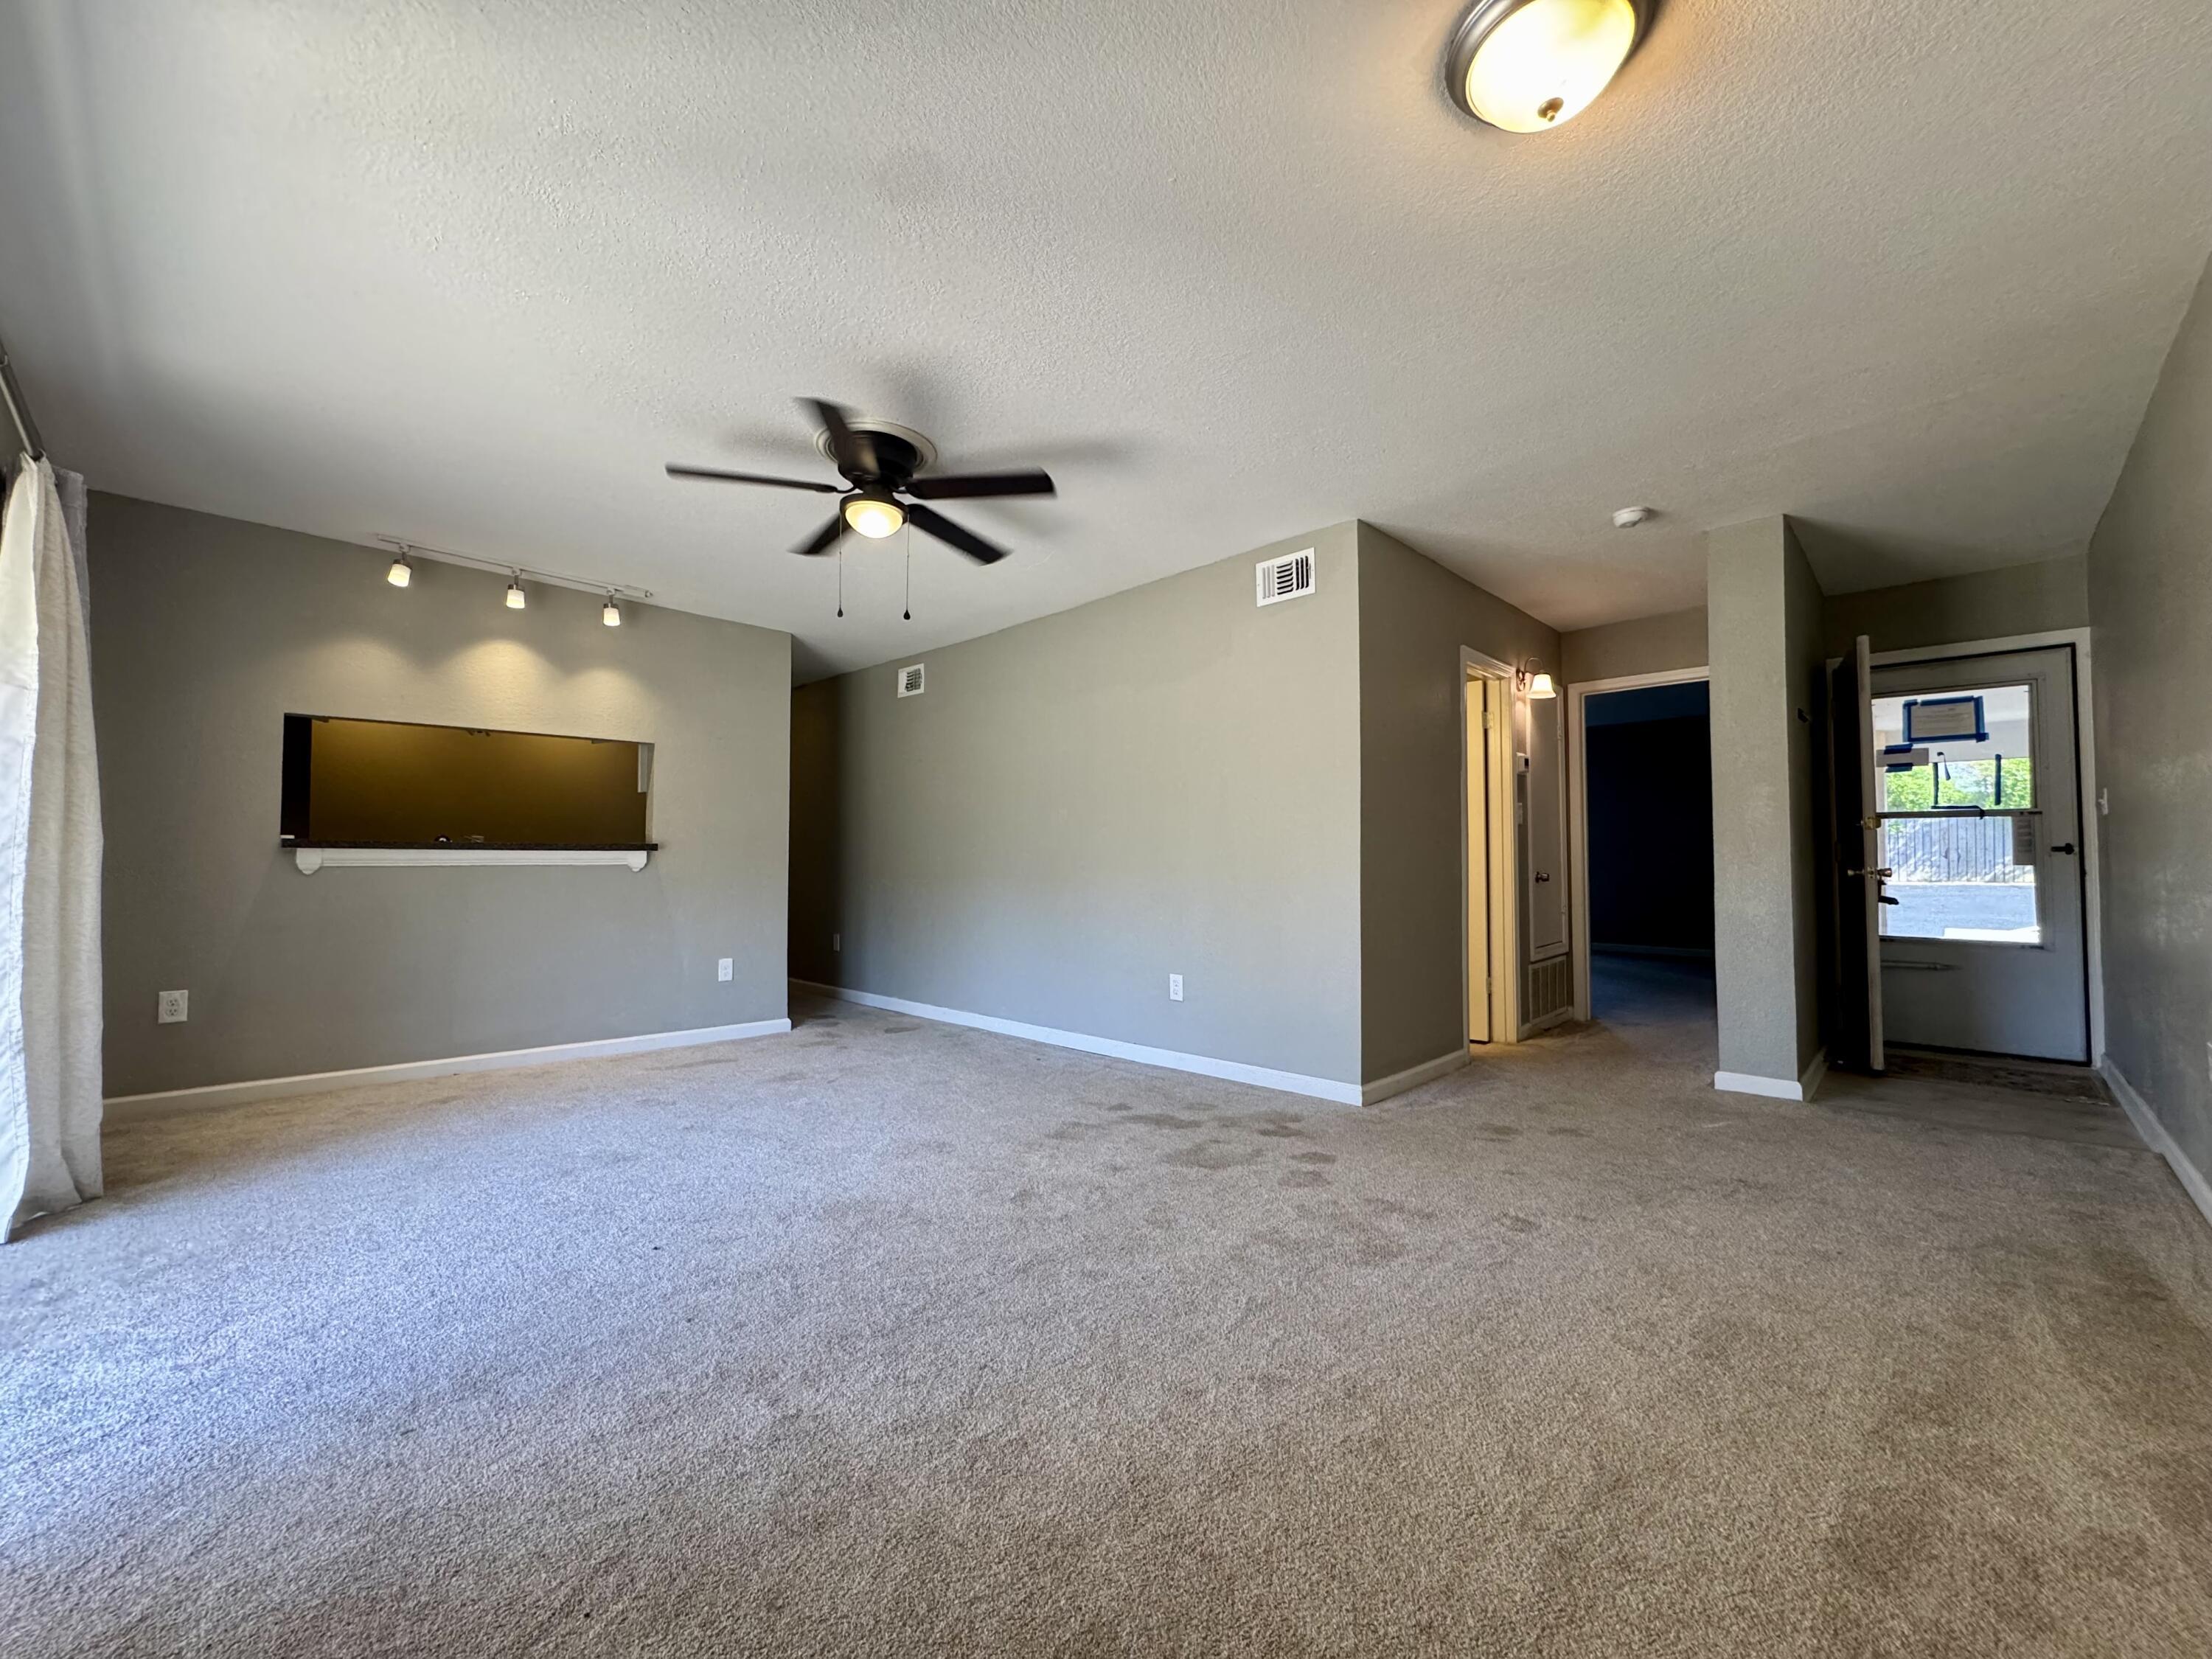
Welcome to this updated first-floor condo offering comfort, convenience, and an unbeatable location. Ideally situated just minutes from major military bases, shopping, dining, and the stunning emerald waters of the Gulf Coast, this property is perfect as a primary residence, second home, or investment opportunity.

Step inside to an inviting living area filled with natural light, thanks to large west-facing sliding glass doors that create a bright and welcoming atmosphere. The open-concept layout features a seamless connection between the kitchen and living space--perfect for both everyday living and entertaining--while still maintaining a sense of defined space.

Recent updates include upgraded wiring, and the unit is equipped with washer and dryer hookups for added convenience. Plush carpeting throughout enhances the cozy feel, creating a comfortable retreat to relax and unwind.

The condo offers two generously sized bedrooms, providing ample space for family, guests, or a home office setup.

Whether you're looking for a low-maintenance lifestyle near the beach or a smart addition to your portfolio, this well-located condo is a fantastic opportunity.

Please note: This property is being sold as part of a bankruptcy proceeding and is subject to court approval. Buyers are encouraged to verify all details, terms, and timelines associated with the sale.
#1002238

Fort Walton Beach

401 NW Marshall Court 2

2 Beds

2 Baths

994 Sq.Ft.

$100,000

MLS#: 1002238

Prime Lot for Sale - 1094 Indian Woman Rd, Santa Rosa Beach, FL 32459

Welcome to a rare opportunity in the heart of Santa Rosa Beach! This beautiful lot is ready for your dream build, with all utilities already in place — water, sewer, electric, and cable — saving you time and money.

Located on the scenic and highly desirable Indian Woman Road, this property offers the perfect blend of peaceful, natural surroundings with convenient access to the area's best amenities. Enjoy being just minutes from the white sandy beaches of the Emerald Coast, world-class golf courses, charming local shops, and vibrant dining options.
With no HOA and plenty of space to design the home you've always envisioned, this lot is ideal for a full-time residence, vacation getaway, or  investment property. Don't miss your chance to own a piece of paradise in one of Florida's most sought-after coastal communities!

Highlights:

Utilities (water, sewer, electric, cable) already installed

No HOA

Prime location near beaches, golf, dining, and shopping

Ready for your custom build

Contact us today for more information or to schedule a private tour!
#974937

Santa Rosa Beach

1094 Indian Woman Road

None Beds

None Baths

0.58 acres

$189,900

MLS#: 974937
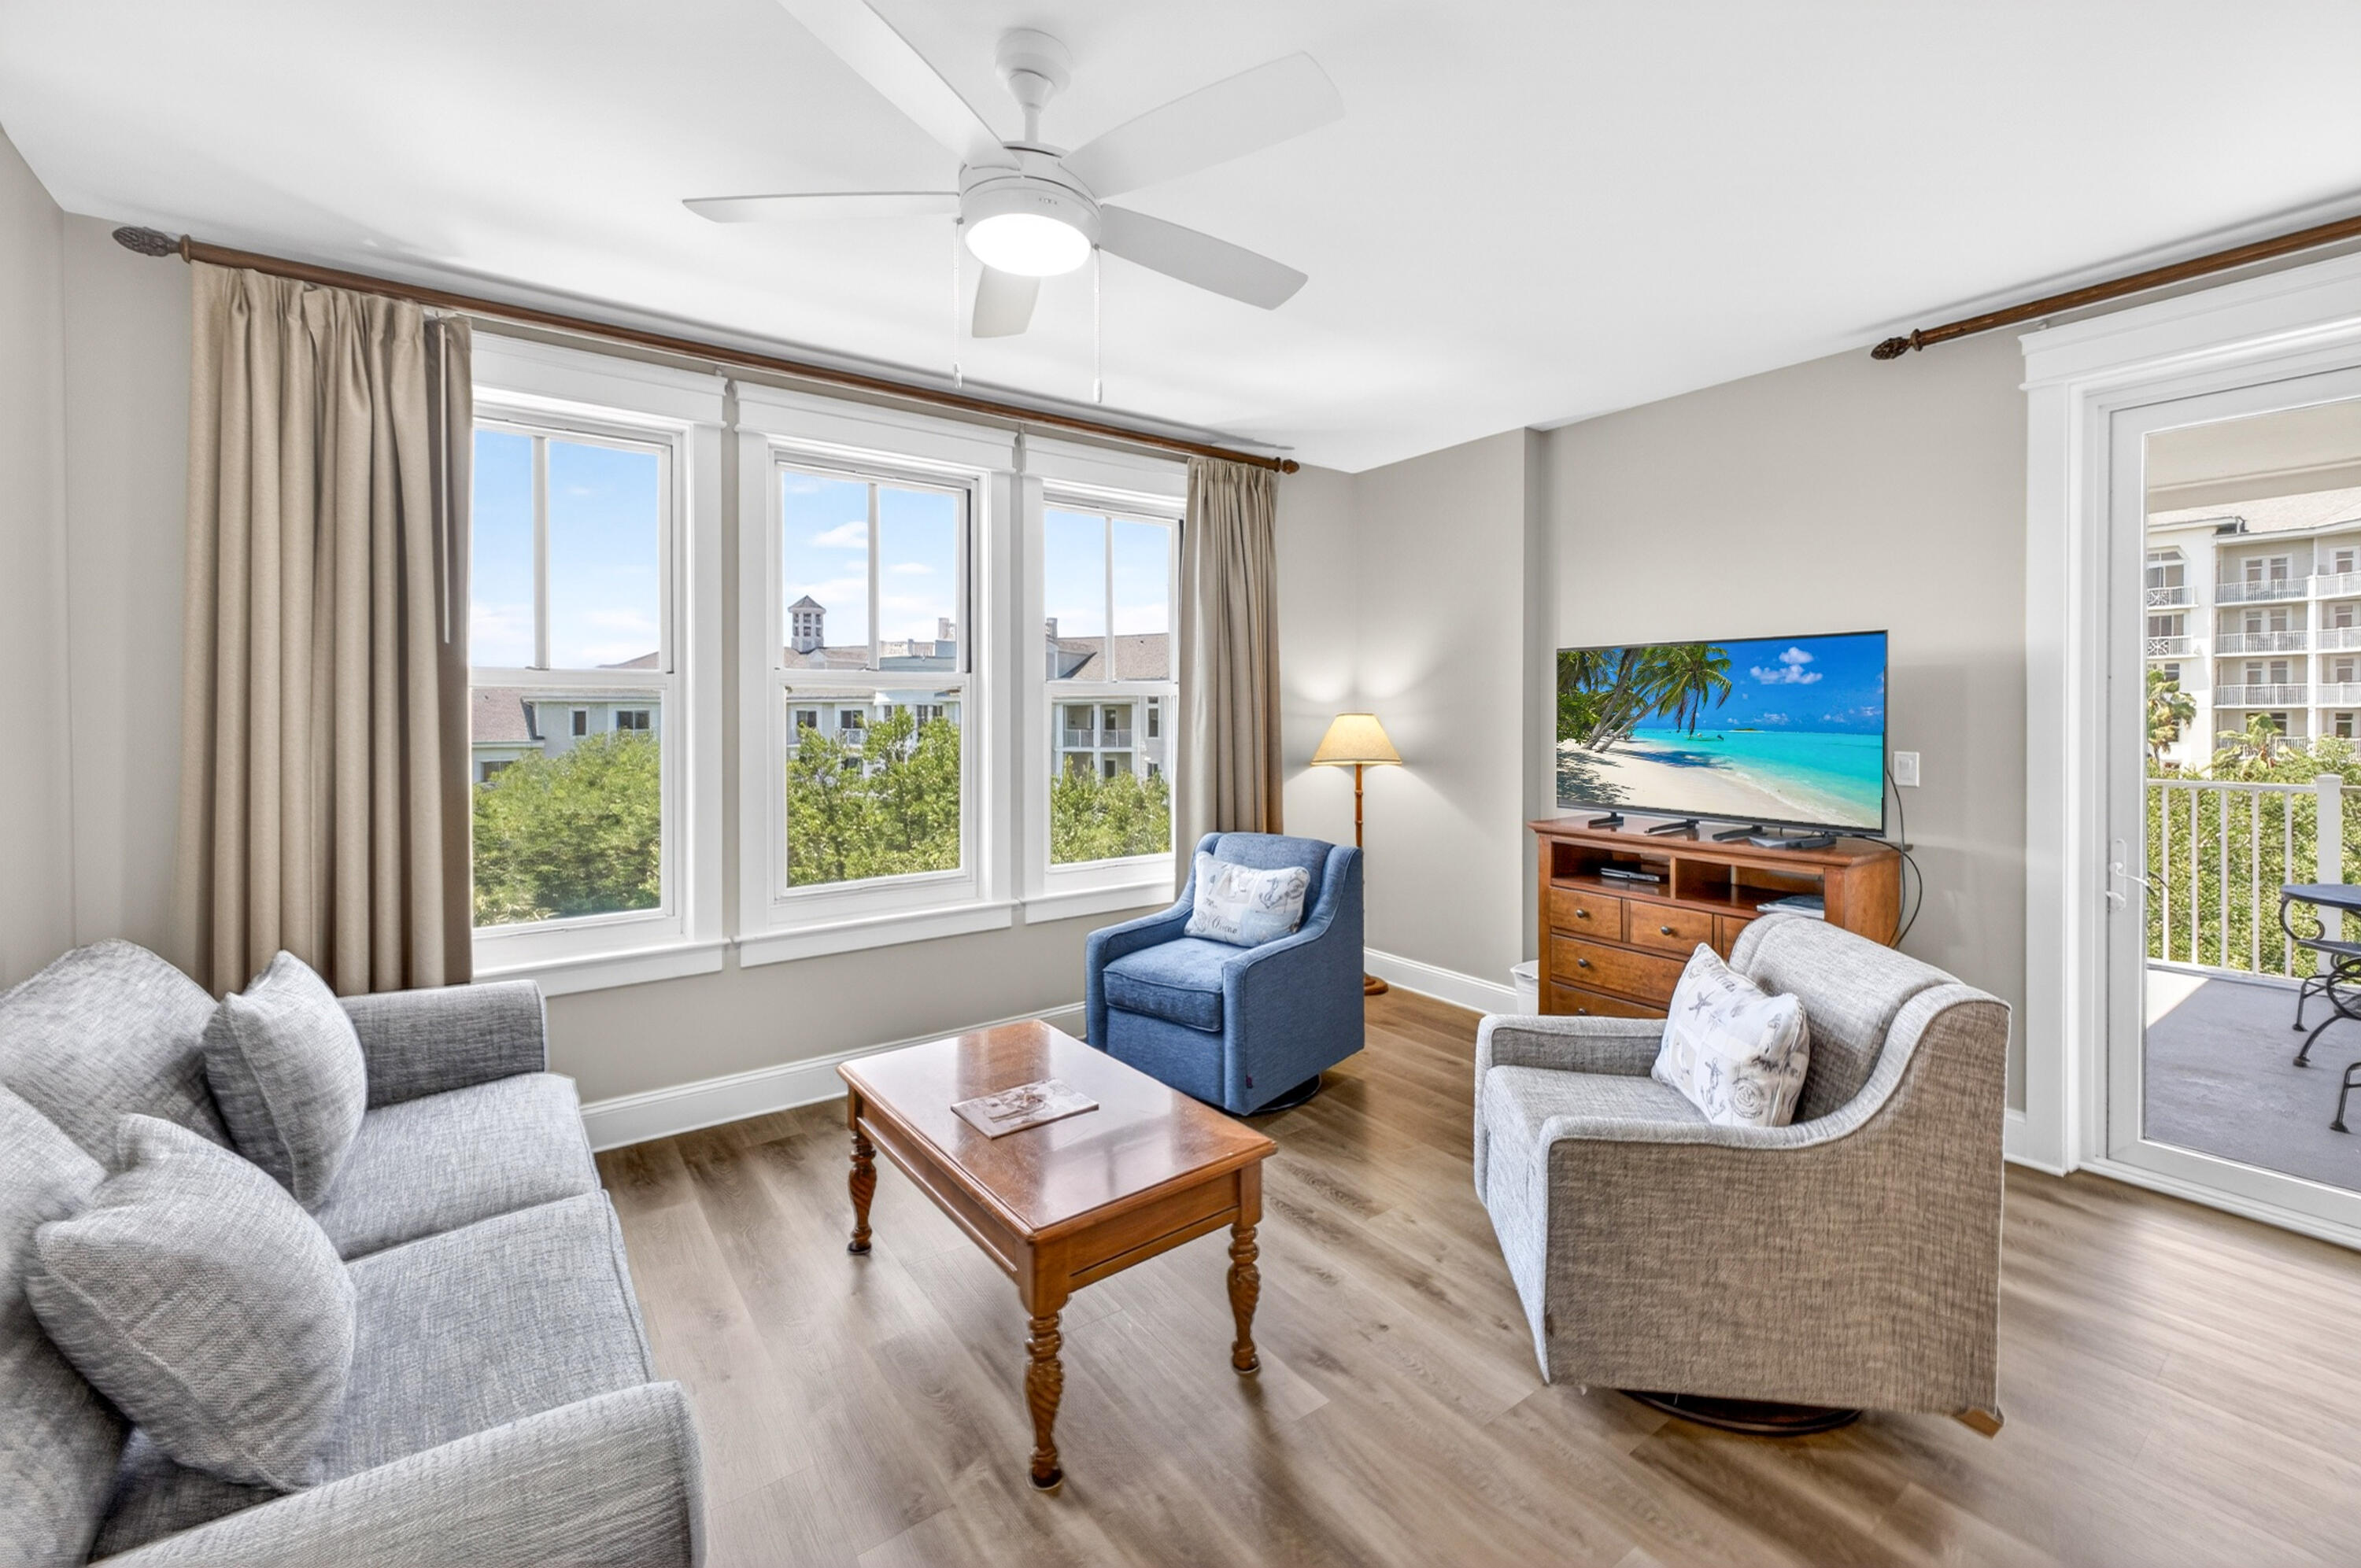
THIS BEAUTIFUL CORNER UNIT HAS BOTH BAY AND RESORT VIEWS! Elevate your lifestyle with a residence that beautifully blends comfort, style, and exclusivity. Freshly upgraded in May 2023, this stunning 5th-floor corner condo at The Grand Sandestin showcases an impressive collection of updates designed to impress, including LVP flooring, stainless steel appliances, elegant drapes, updated lighting, stylish wall art, and more--creating a refined coastal retreat with effortless appeal. Recent enhancements continue to elevate the space with new living room furnishings, including a stylish couch and chairs, a large-screen TV, updated fan/light kit, and new lighting above the bar area, adding both comfort and sophistication throughout.  Step onto the spacious covered balcony and take in the beautiful bay and resort views that truly set this condo apart.

Overlooking the lush tropical-style pool with sparkling water views beyond, this private outdoor retreat is the perfect place to enjoy your morning coffee or unwind in the evening as the sun sets over the bay.

Inside, the thoughtfully designed floorplan offers an expansive living and dining area ideal for entertaining or relaxing in comfort. The fully equipped kitchen is ready for everyday living or vacation stays, while the split-bedroom layout provides privacy for owners and guests alike. Important updates include an HVAC system replaced in 2021 and an electric water heater installed in 2018, offering added peace of mind.

Ownership at The Grand Sandestin means access to exceptional amenities and resort-style conveniences. Enjoy stately architecture, a fitness center, a large swimming pool, seasonal on-site check-in, concierge services, and valet parking.

Perfectly positioned next to Village of Baytowne Wharf, you are moments from an exciting mix of dining, shopping, entertainment, and year-round events in one of the area's most vibrant destinations.

This is more than a condo--it is a gateway to the elevated coastal lifestyle you deserve.

As an introduction to the Sandestin lifestyle, we invite our new owners to explore amenities that make Sandestin special. The listing brokerage and seller(s) are presenting the buyer(s) of this property with (2) 90-minute rounds of Tennis court time, a golf foursome at one of our three championship courses, and a round of golf for up to four (4) players at the unrivaled Burnt Pine Golf Club.

Sandestin Golf and Beach Resort features more than seven miles of beaches and pristine bay front, four championship golf courses, 15 world-class tennis courts, a 226-slip marina, a fitness center, spa and celebrity chef dining. Shop, dine and play at the charming pedestrian village, The Village of Baytowne Wharf and more. Inside the gates of the resort, residents enjoy a balanced lifestyle of high-class living, spanning the 2,400 acres from the beach to the bay. Everything within the gates of the resort is accessible by golf cart or bicycle. The entire resort is interconnected by miles of pedestrian, bike and golf cart paths that weave through groves of live oaks, meandering past natural lagoons, fountains, man-made lakes, and meticulously landscaped fairways.
#1002207

Miramar Beach

9500 Grand Sandestin Boulevard UNIT 2500

2 Beds

2 Baths

1,111 Sq.Ft.

$404,900

MLS#: 1002207
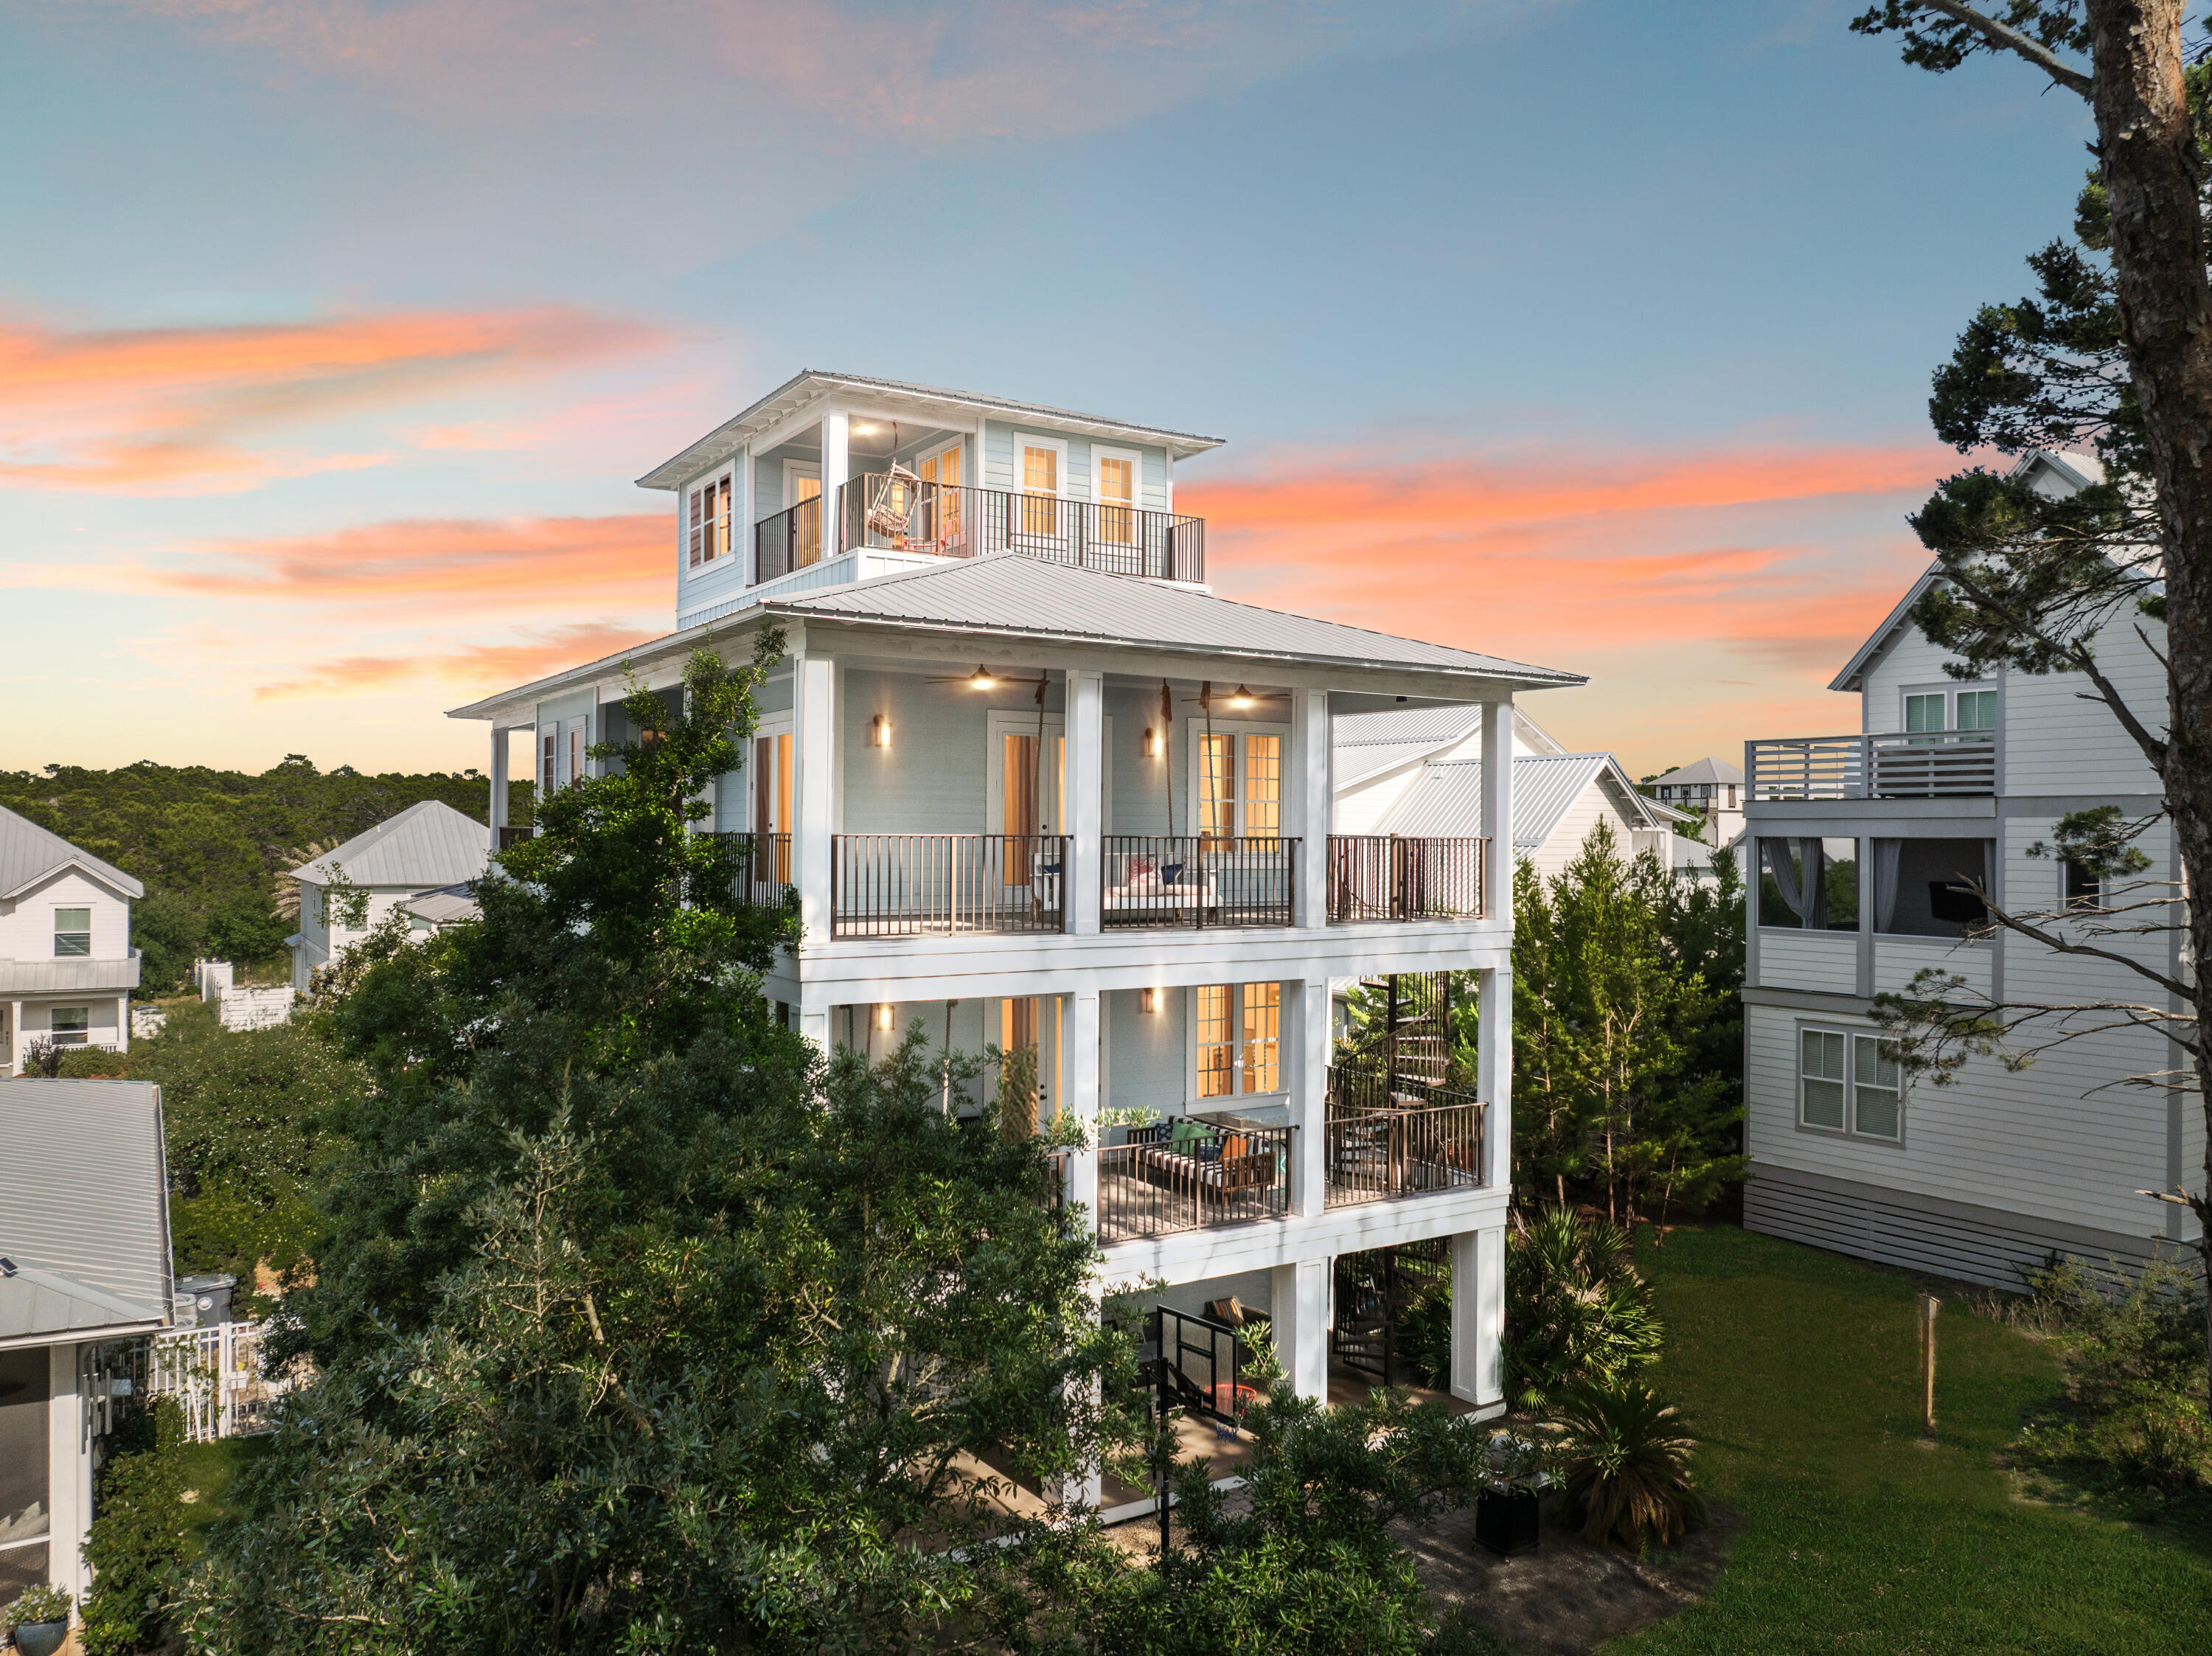
Nestled on a quiet street in the sought-after Grande Pointe community, this four-story beach home in Inlet Beach is the ultimate vacation destination for large groups. Boasting five bedrooms, five bathrooms, a bonus bunk area, and over 3,000 square feet of living space, this coastal residence offers an ideal blend of luxury, comfort, and functionality.
From the moment you arrive, you'll appreciate the thoughtful design, including an elevator for effortless access to all levels. The ground floor features a charming bunk room with a full bath, direct access to a covered patio, and a spacious, fenced backyard—perfect for relaxed barbecues or a friendly game of basketball on the paved court. The second floor showcases an open-concept living space adorned with soaring ceilings, hardwood floors, and designer lighting. A spacious living room, dedicated dining area, and gourmet kitchen create a welcoming environment for entertaining. The kitchen is fully equipped with an electric cooktop, double oven, custom range hood, wine refrigerator, and a granite-topped island that serves as a natural gathering spot for meals and conversation. A full bathroom and well-appointed laundry room complete this level.
Retreat to the third floor where the luxurious primary suite awaits, complete with a private covered balcony, an oversized walk-in closet, and a spa-inspired bathroom featuring a deep whirlpool garden tub, separate shower, and double vanity with makeup area. An exterior spiral staircase connects the balconies across three floors, leading down to the private backyard oasis.
The top floor features an additional bedroom with access to the crowning balconyan ideal perch for savoring morning coffee or evening cocktails with sweeping views of the treetops and refreshing sea breezes. In total, the home offers four balconies, each with its own unique vantage point to enjoy the coastal surroundings.
This fully furnished home includes a new dishwasher and washing machine (2024), a new hot water heater (2021), and a fully upgraded elevator electrical system (2022). A two-car garage with additional parking for four vehicles ensures ample space for guests. The entire home was recently painted inside and out, offering a fresh, move-in-ready feel. Located just a short walk or golf cart ride to Lake Powell and Camp Helen State Park, the property also enjoys access to community amenities including a pool, clubhouse, and dock. Perfectly situated near the shops, restaurants, and golf courses along 30A, this property is ideal as a full-time residence, vacation retreat, or short-term rental opportunity.
#977653

Inlet Beach

51 N Grande Pointe Drive

5 Beds

5 Baths

3,631 Sq.Ft.

$1,434,000

MLS#: 977653
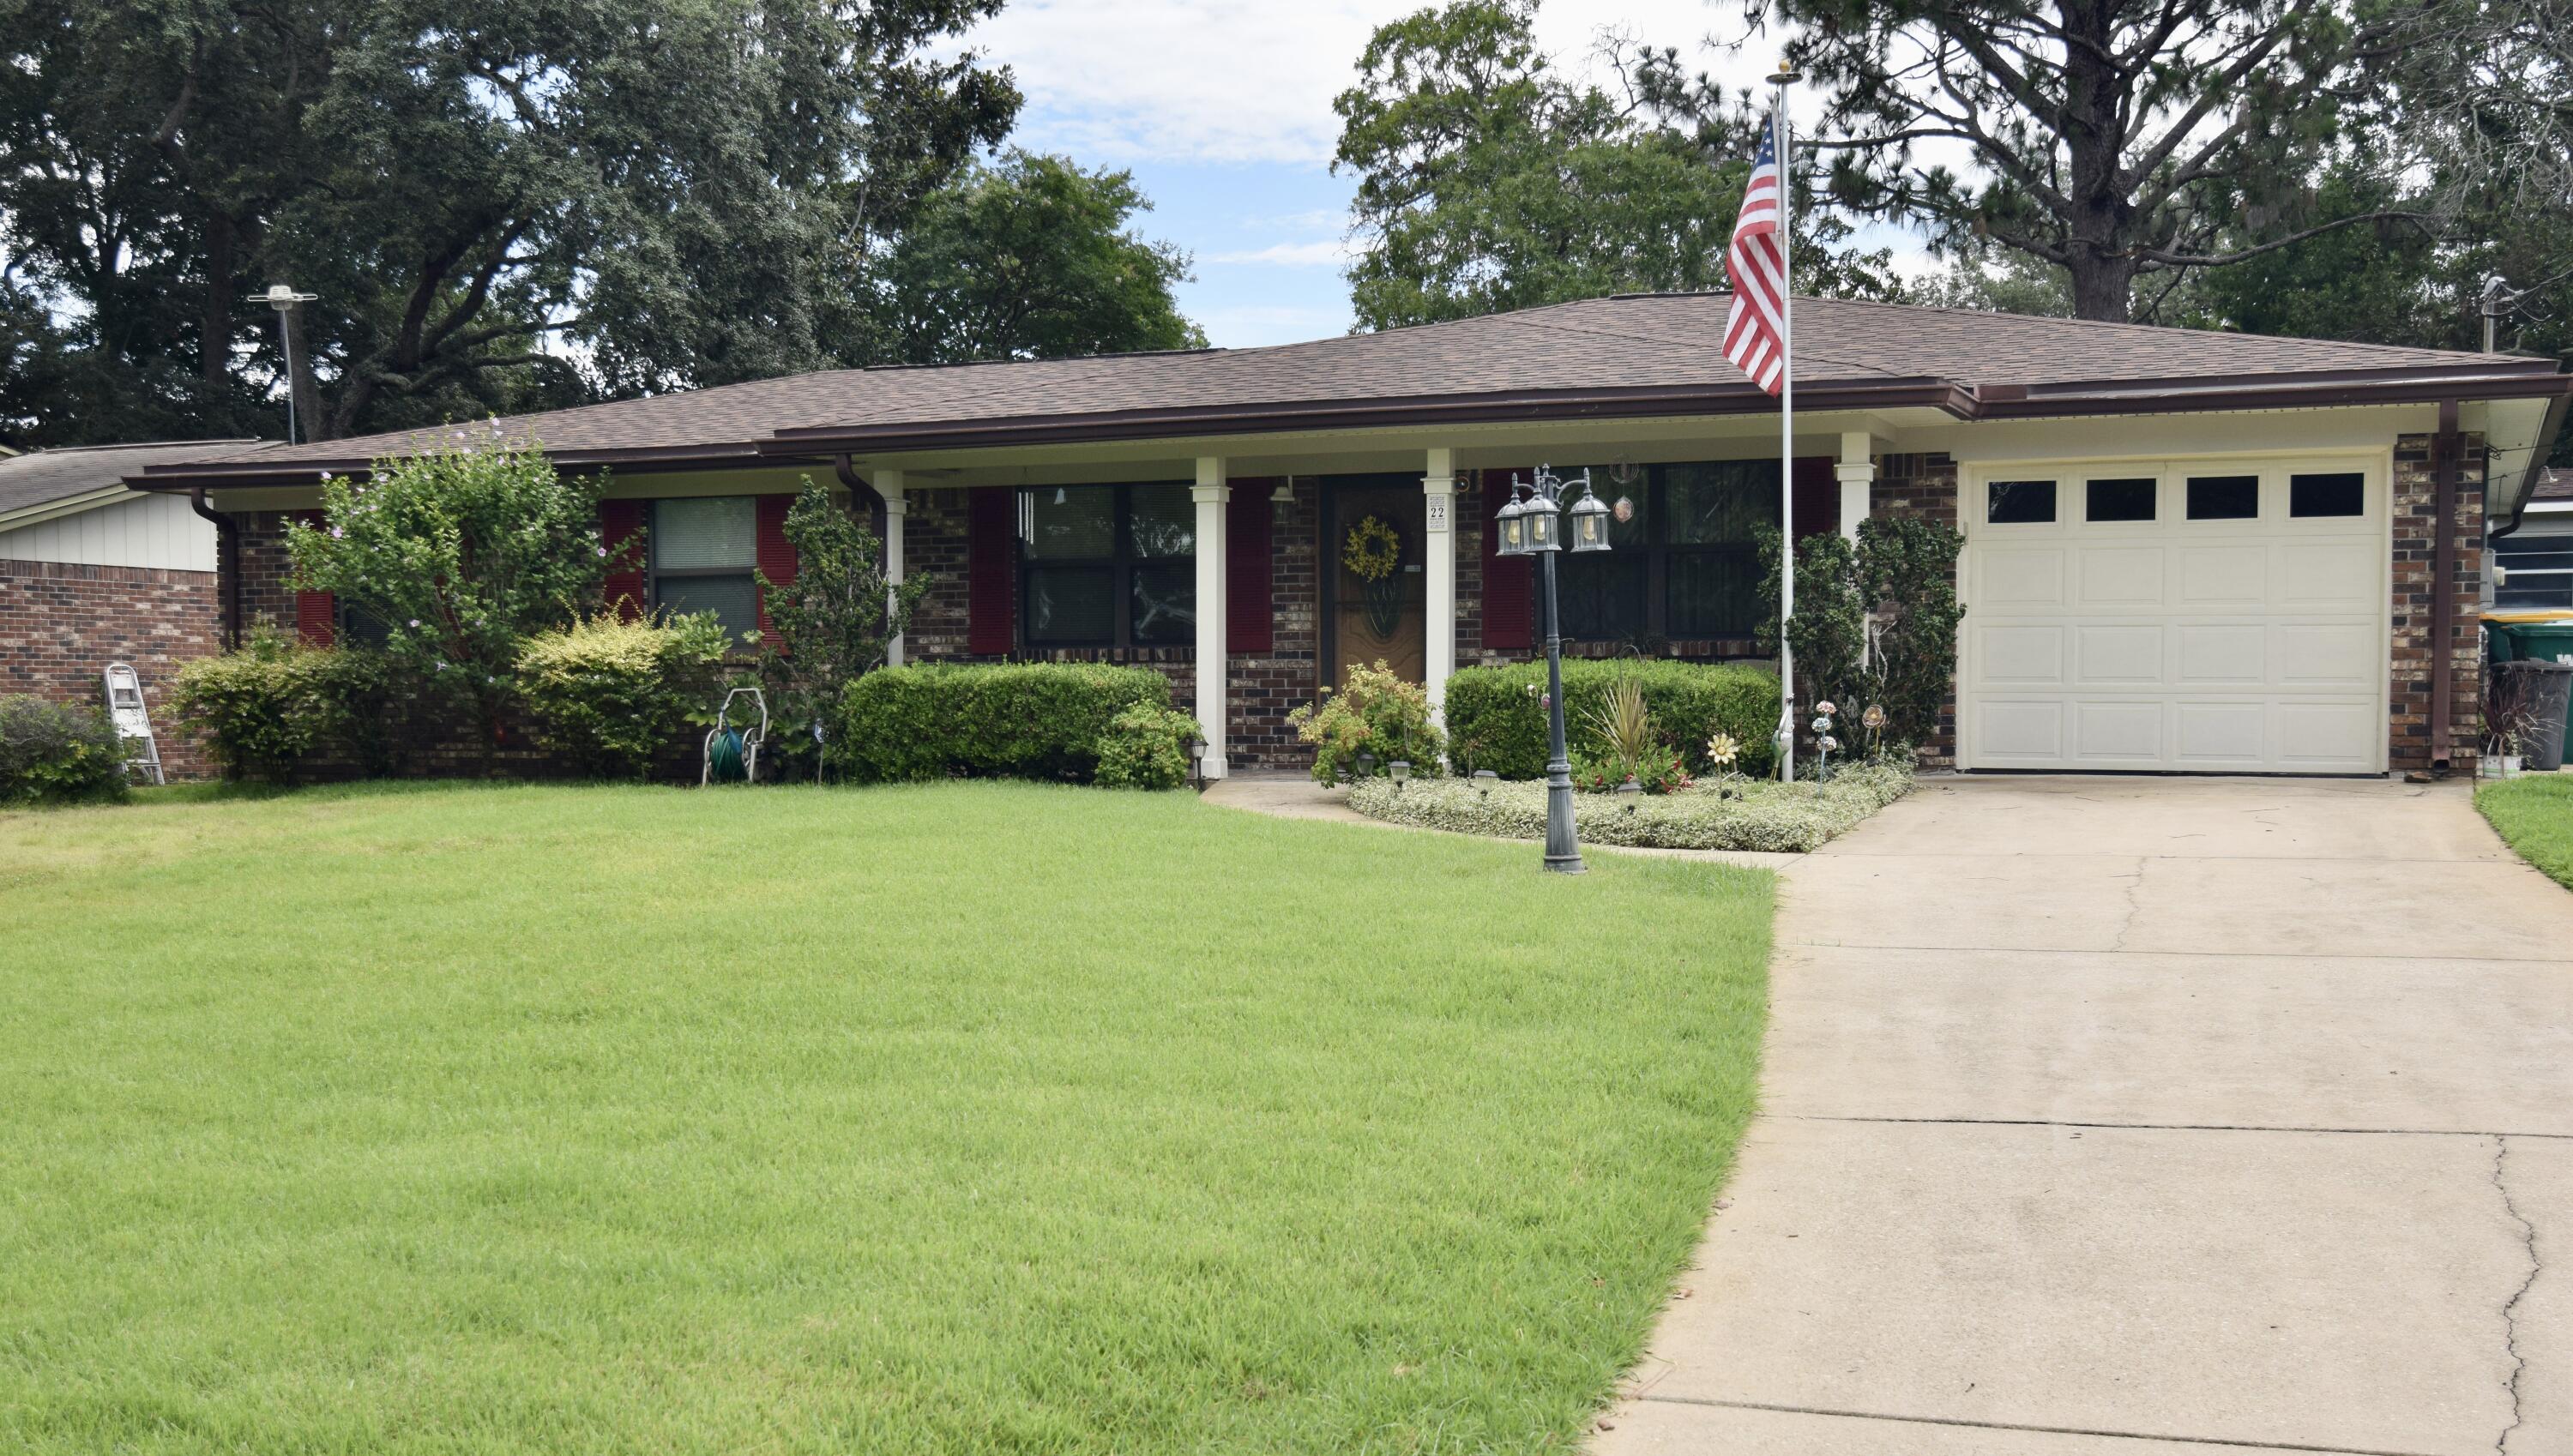
Welcome to this charming & spacious gem in Port Dixie, just a short stroll to Meigs Beach & conveniently by worship centers, schools, restaurants, ball fields, & just outside the gates of Eglin AFB. This 4-bed, 2-bath home features an updated kitchen w/granite surfaces, a gas stove, & a breakfast bar that opens to a combined living & dining area & to the back family rm all perfect for family I'm gatherings. Enjoy cozy evenings in the family rm complete w/a gas fireplace & take advantage of the bonus flex rm off the garage ideal for a home office, den, or playroom. The updated bathrms include a handicap-accessible tub in the primary suite, which also boasts dual closets & a lg walk-in closet located in the bathrm. While a few cosmetic updates like paint & flooring could add your persona touch, this home is move-in ready & full of potential. Don't miss your chance to own this beautifully & well-maintained home. Schedule your private showing today!

Additional highlights include:
"	Whole-home generator
"	Updated roof and HVAC
"	Copper wiring and gas water heater
"	10x14 storage shed plus a 1 car garage
"	Beautifully landscaped w/ plants/flowers 
"       Fully fenced backyard
"	Covered porch ideal for entertaining w/large yard
#977757

Shalimar

22 10Th Street

4 Beds

2 Baths

1,833 Sq.Ft.

$345,000

MLS#: 977757
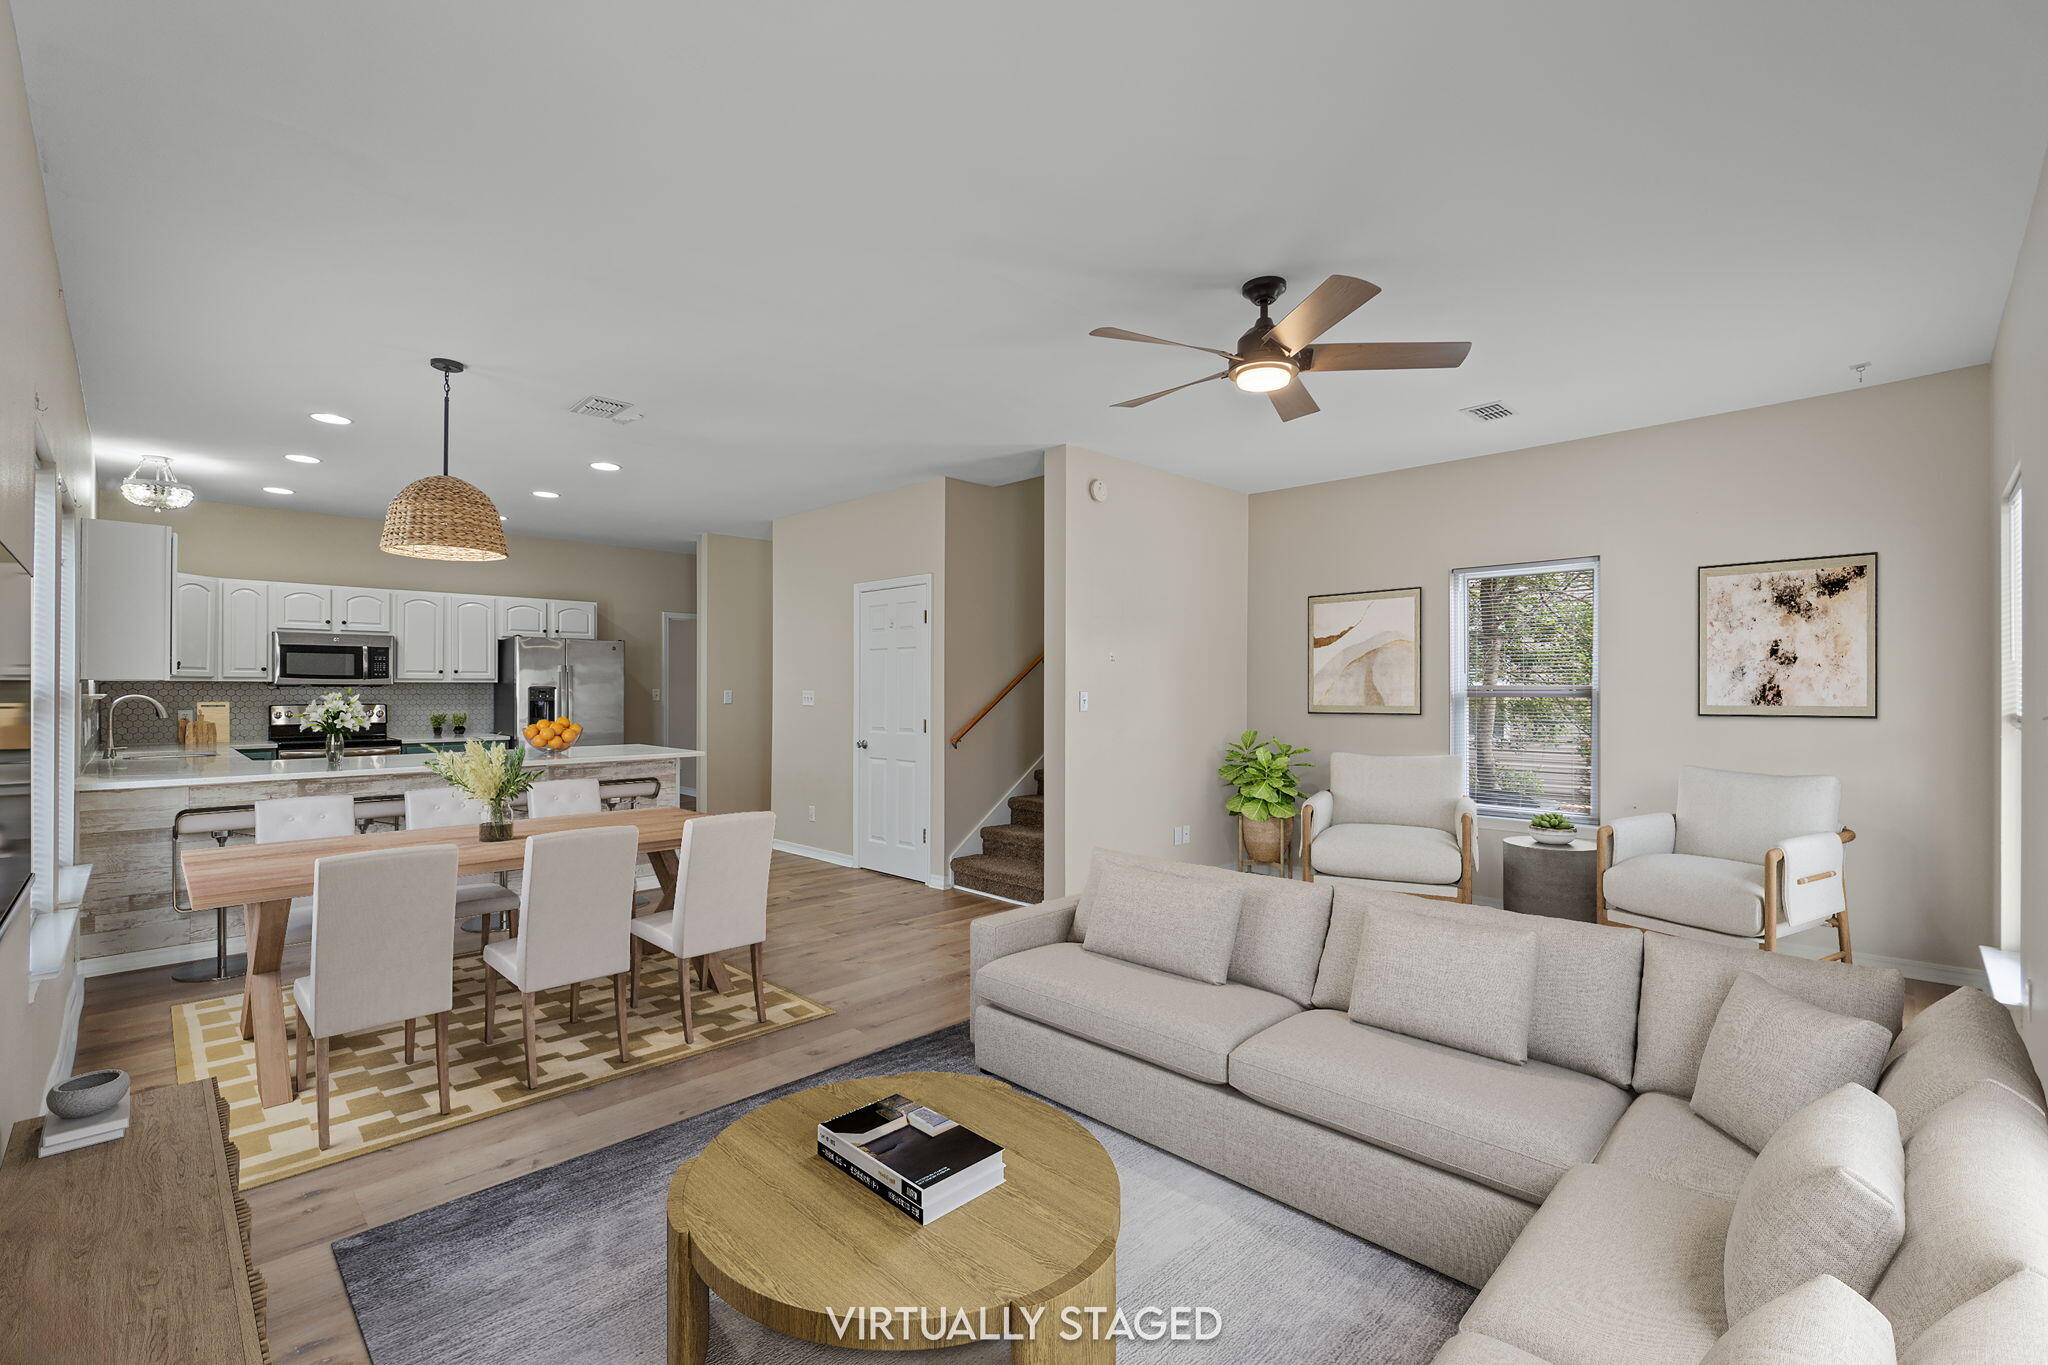
Discover the perfect blend of coastal charm, comfort, and convenience at 171 Enchanted Way in Santa Rosa Beach. This beautifully maintained Florida cottage-style home offers 3 spacious bedrooms, 2.5 baths, and over 1,800 square feet. The open-concept floor plan is ideal for both everyday living and entertaining, showcasing a stylish kitchen with quartz countertops, stainless steel appliances, oak cabinetry, a pantry, and durable luxury vinyl plank flooring throughout the main living areas. The conveniently located first-floor primary bedroom is spacious and provides a walk-in closet. The primary bathroom features a double vanity, while upstairs you'll find two generously sized bedrooms, each with walk-in closets, a shared full bath, and a laundry room. Backing up to a peaceful preserve, this home offers added privacy. The Enchanted Estates community, residents enjoy access to a community pool and a location just minutes from Sandestin, Grand Boulevard, Baytowne Wharf, Sacred Heart Hospital, championship golf courses, exceptional dining, and the world-renowned sugar-white beaches of the Emerald Coast. This move-in-ready property is ideal as a primary residence, vacation getaway, or investment opportunity.
#1002155

Santa Rosa Beach

171 Enchanted Way

3 Beds

2 Baths

1,824 Sq.Ft.

$330,000

MLS#: 1002155
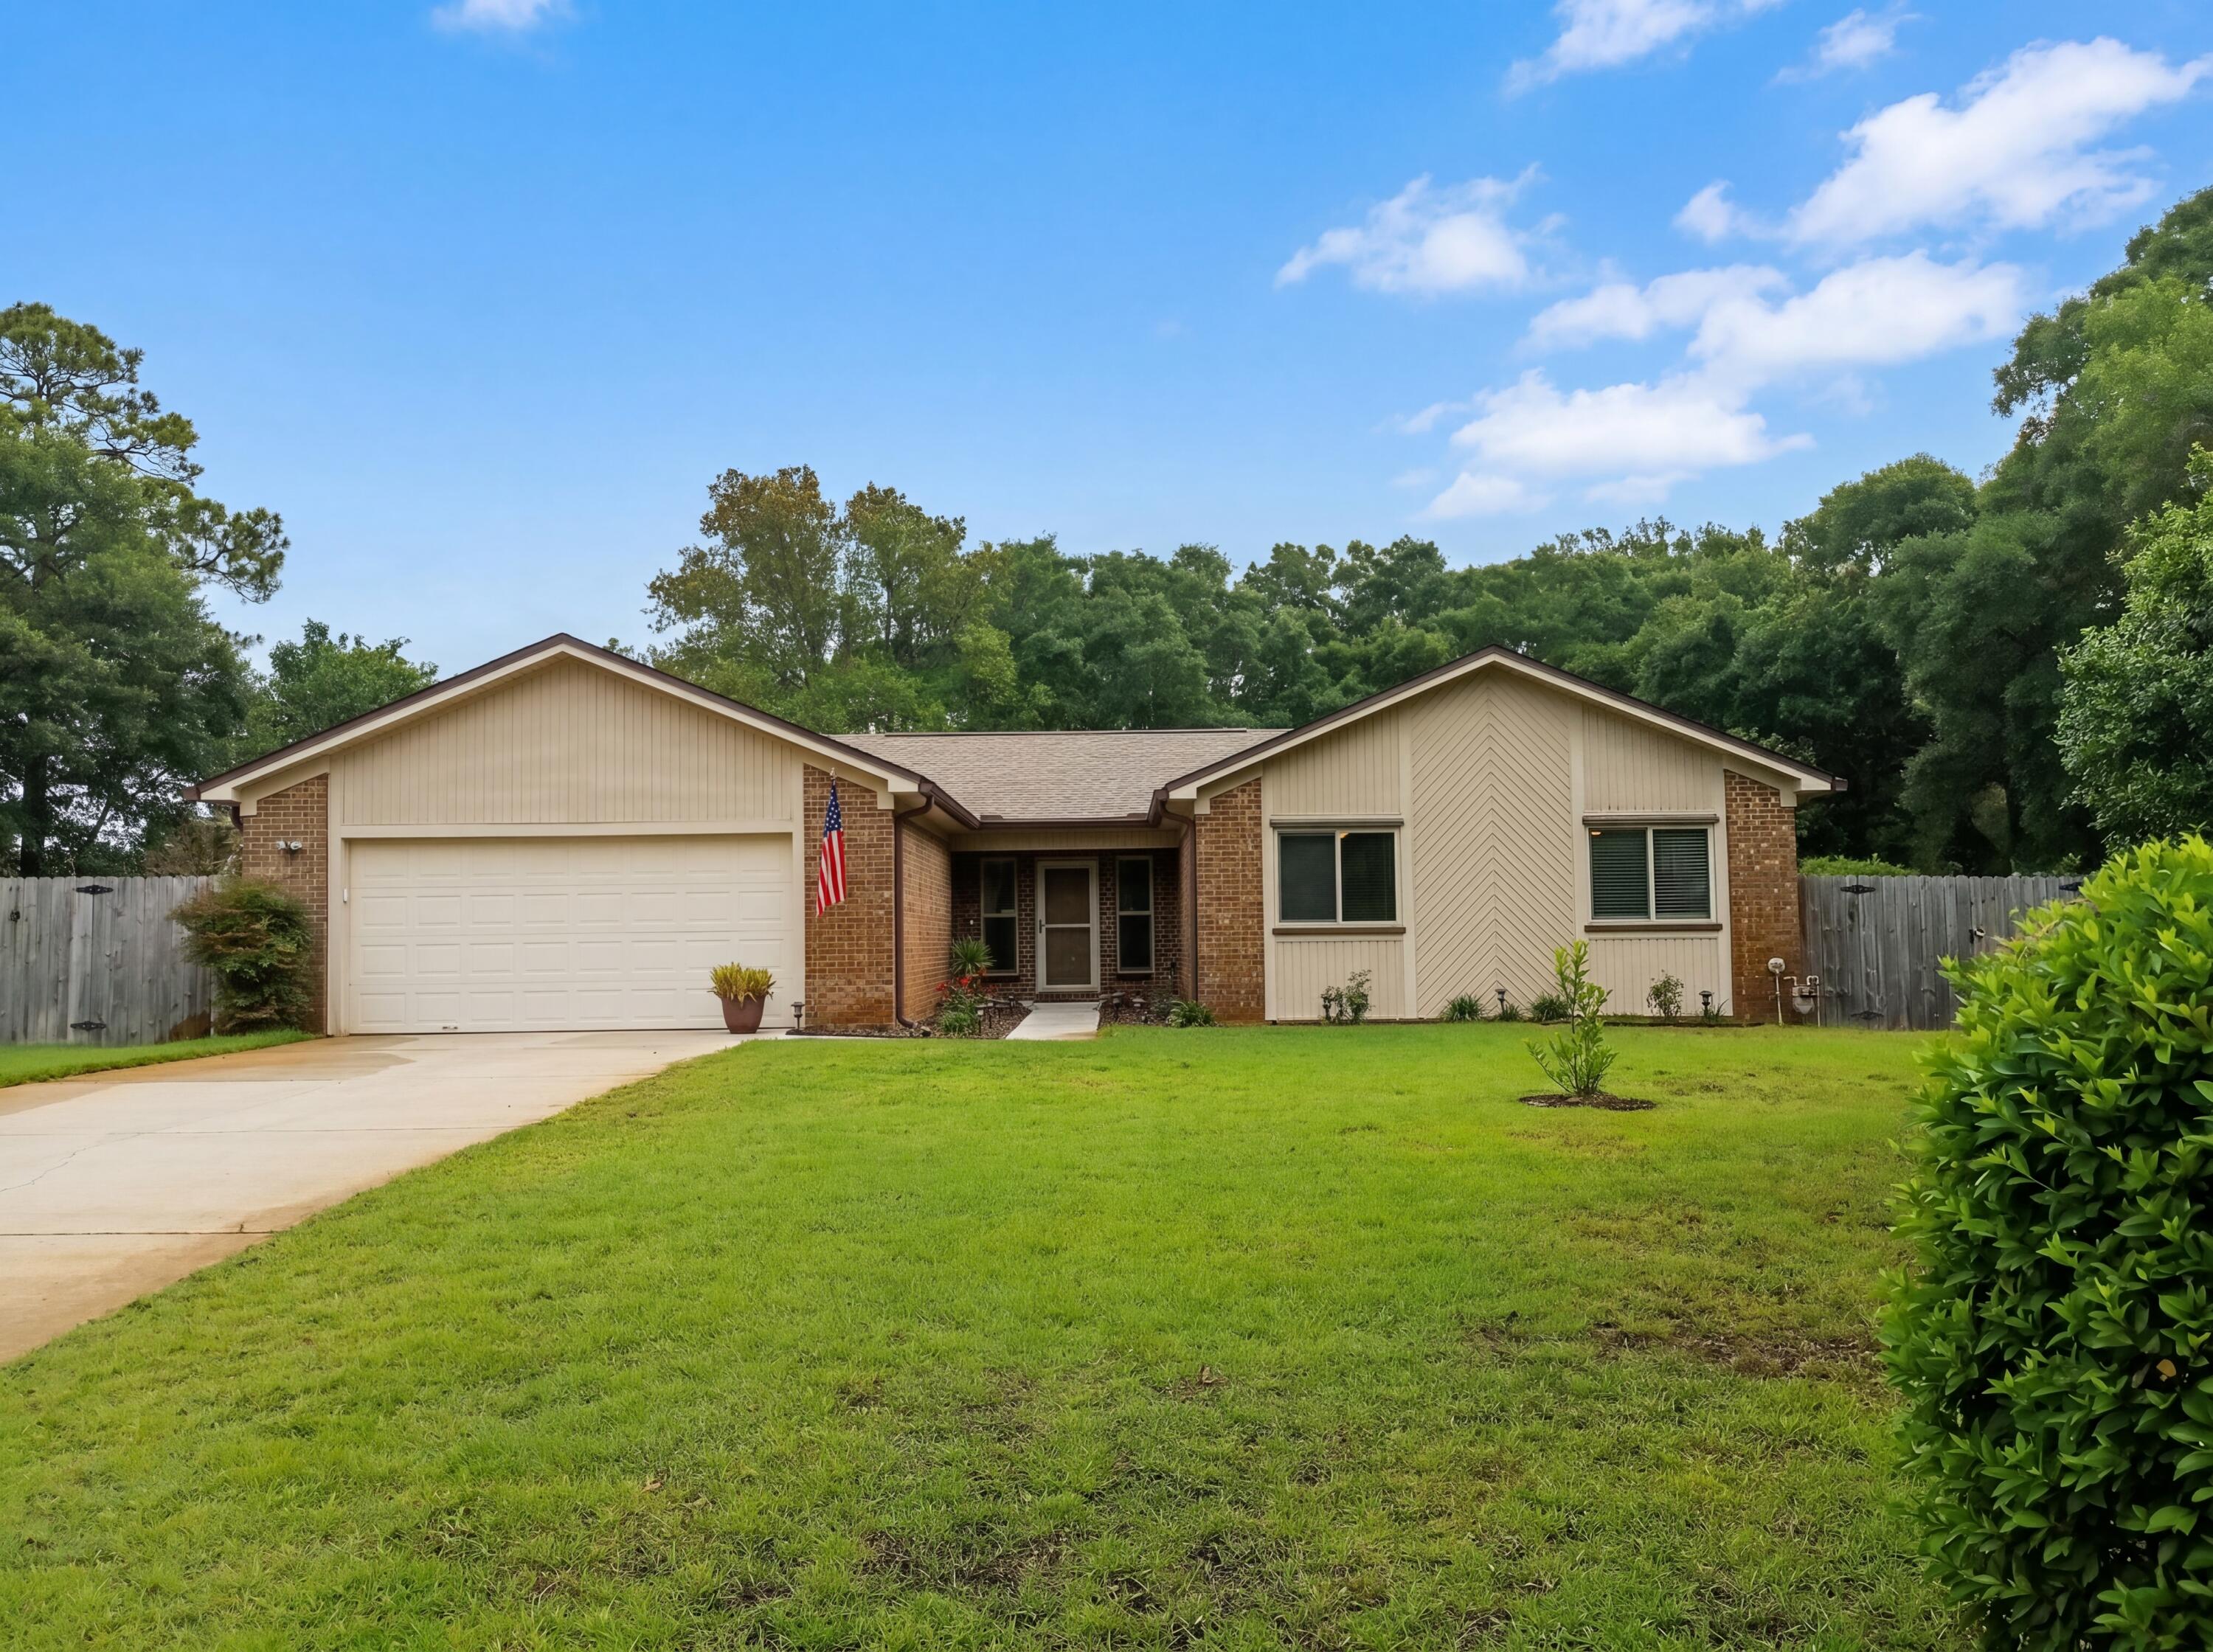
Meet 7889 Bay Meadows Dr, a practical residence designed for everyday living. The kitchen provides an appealing accent backsplash for a refreshed aesthetic, while a fireplace adds comfort. Outside, the property contains a useful storage shed and a fully fenced in backyard, establishing clear outdoor boundaries. This home perfectly combines comfort and practicality.
#1002246

Pensacola

7889 Bay Meadows Dr Drive

4 Beds

2 Baths

1,829 Sq.Ft.

$295,000

MLS#: 1002246

1 ... 410 411 412 413 414 ... 666
* Listings identified with the FMLS IDX logo come from FMLS and are held by brokerage firms other than the owner of this website. The listing brokerage is identified in any listing details. Information is deemed reliable but is not guaranteed. If you believe any FMLS listing contains material that infringes your copyrighted work please click here to review our DMCA policy and learn how to submit a takedown request. © 2024. First Multiple Listing Service, Inc.
 - property

Send a message

Message successfully sent.

Your message

What is 3 + 4 ?

Reason for contacting?

I agree to receive email communication and understand I can unsubscribe at any time.

I agree to be contacted by Realhub365 Demo via call, email, and text for real estate services. To opt out, you can reply 'stop' at any time or reply 'help' for assistance. You can also click the unsubscribe link in the emails. Message and data rates may apply. Message frequency may vary. Privacy Policy

Sign Out

Virtual Assistant

Would you like to take the next step with this property? We can help you schedule a showing or virtual tour, or send you more details.

Yes, I would like more information.

Thank You for Your Reply, One of Our Agents will contact you as soon as possible

No, maybe later.

Thank you, you can always contact me via email, phone number or through the contact form.

Realhub AI

Lucy - Your AI-Powered Realtor

Update Your Temporary Password

Personalize your search

Enter your email and we'll notify you immediately when new listings match what you're looking for.

or enter email address

Already have an account ? Login here

Continue your home search

I agree to receive communications and understand I can unsubscribe at any time.

I agree to be contacted by Realhub365 Demo via call, email, and text for real estate services. To opt out, you can reply 'stop' at any time or reply 'help' for assistance. You can also click the unsubscribe link in the emails. Message and data rates may apply. Message frequency may vary. Privacy Policy

Already have an account ? Login here

We use cookies

We use cookies primarily for analytics to enhance your experience. By accepting, you agree to our use of these cookies. You can manage your preferences or learn more about our cookies policy.






