REALHUB is on fire today

Properties

Browse or get in touch to schedule a walkthrough.

  • Nearby me
Price range

Popular Features

Community Features

Association

Property Features

Waterfront

View

Exterior Features

Interior Features

Style

10000 properties match your criteria

Updated 1 minute ago

E-Alert name
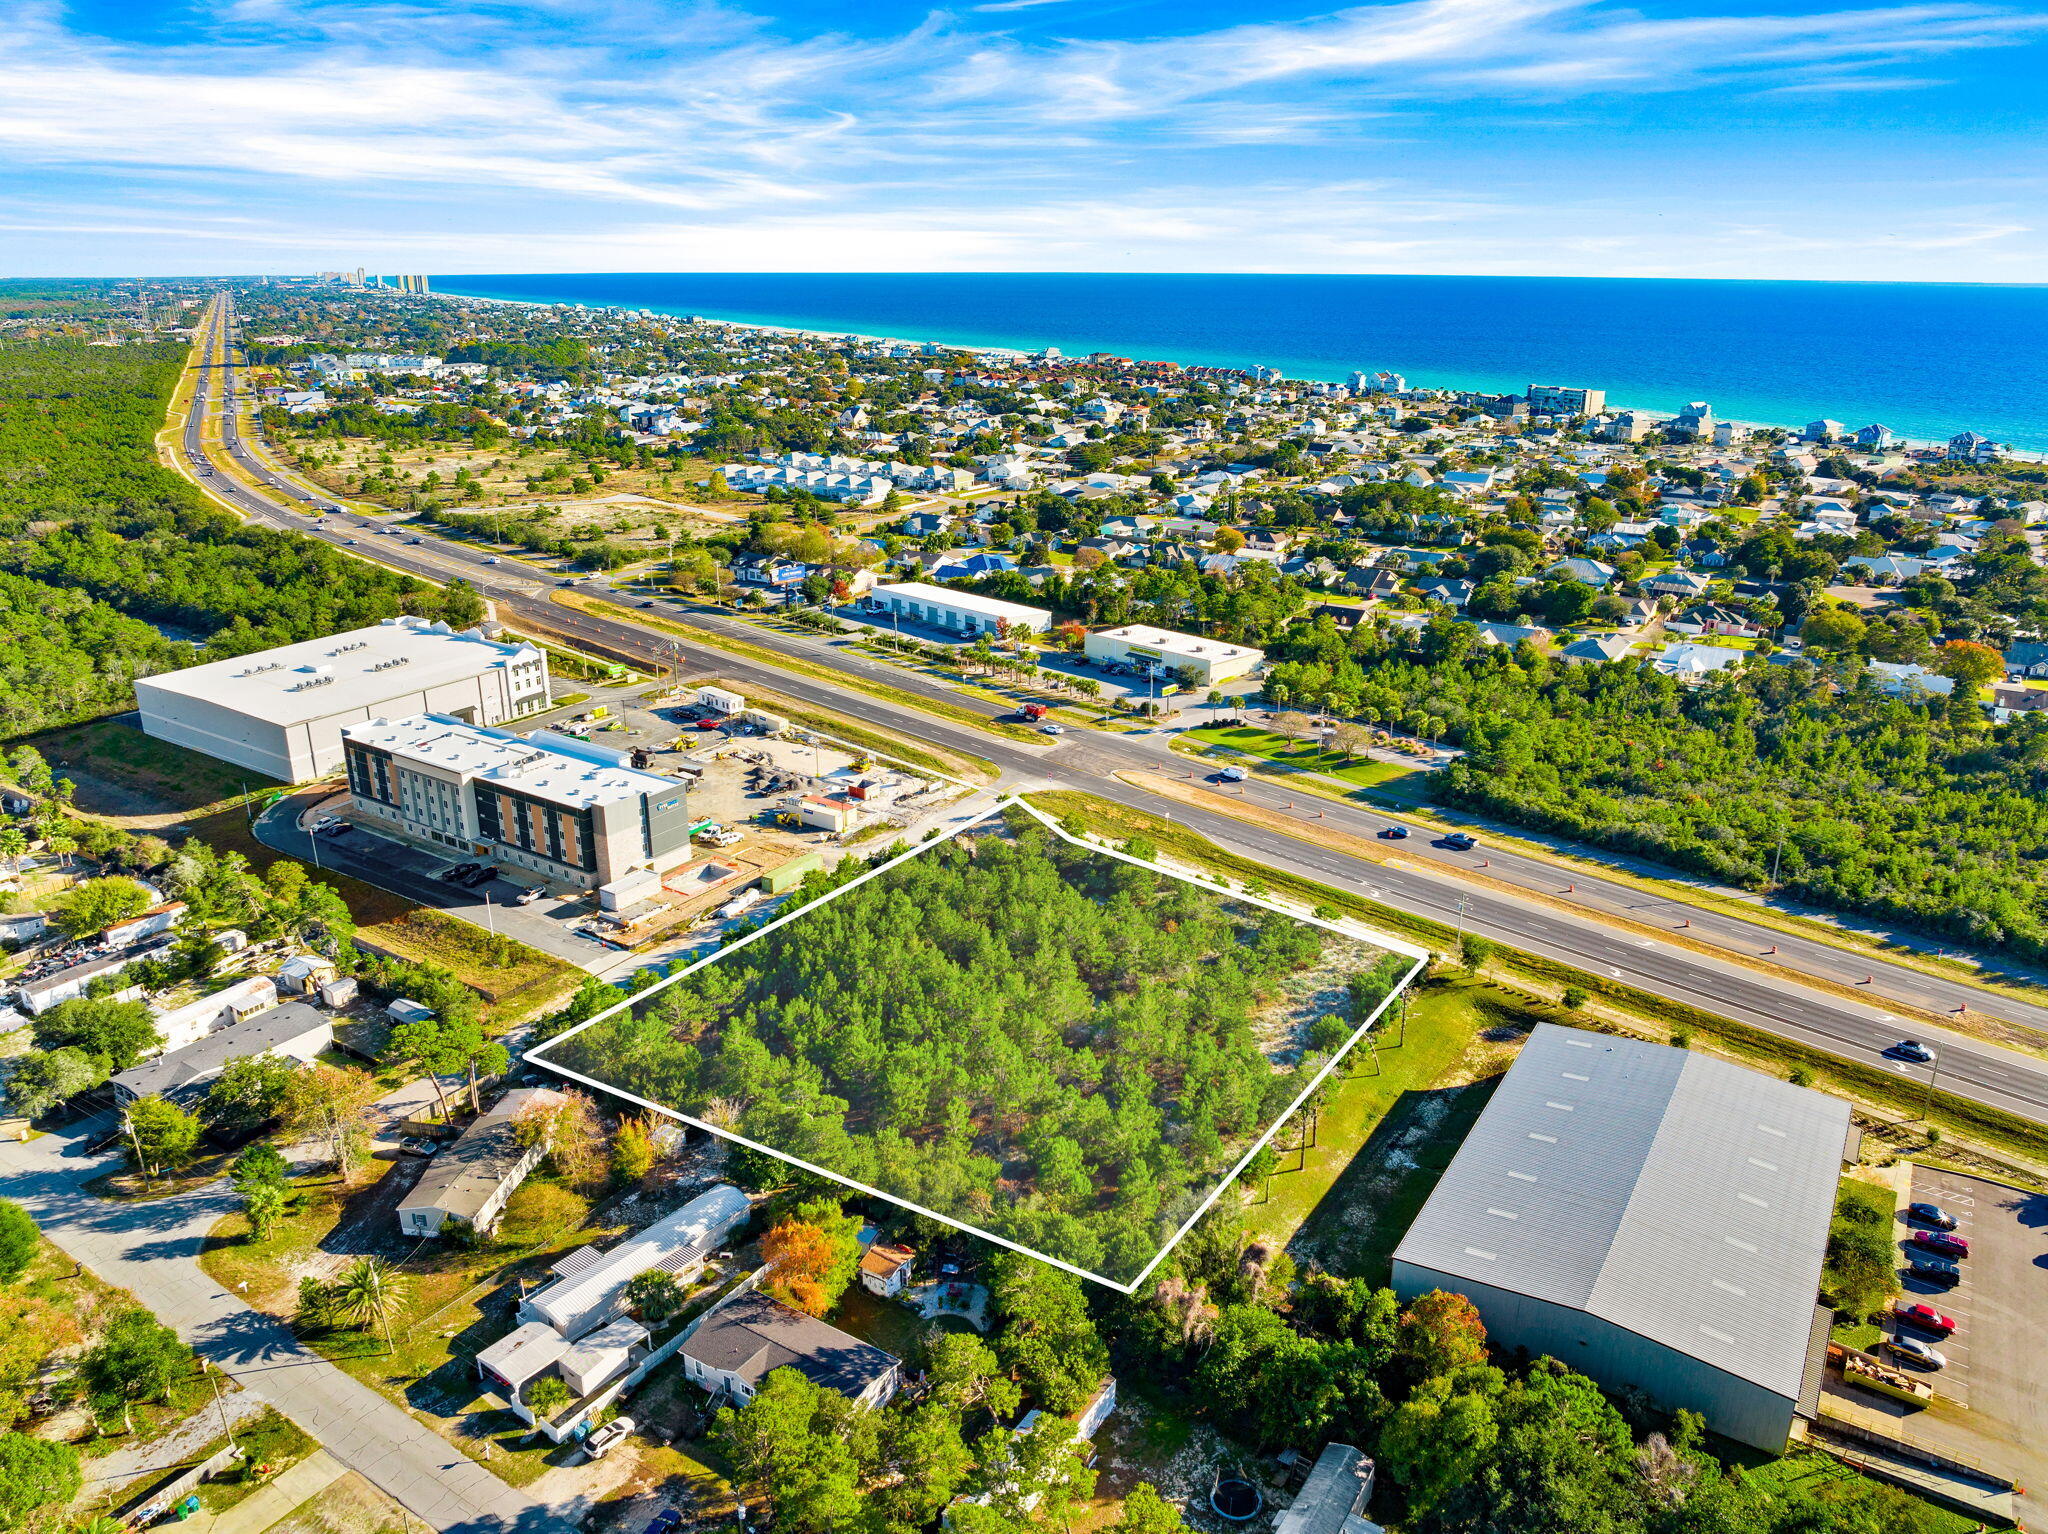
This 1.01-acre parcel sits on the rapidly growing west end of Panama City Beach, offering exceptional visibility and a daily traffic count of roughly 30,000 vehicles. With a convenient median cut providing full access, the site is perfectly positioned for high-impact commercial development. Nearby landmarks include the gated golf community of Wild Heron, Publix, and Phillips Inlet leading to scenic Highway 30A. The area continues to expand with new residential and retail growth, including the recently completed Vintage at Lake Powell community featuring approximately 20,000 square feet of vibrant restaurant and specialty retail space. This location places the property at the center of one of the most promising corridors in the market.
#1002516

Panama City Beach

22000 Panama City Beach - 1 AC Parkway

None Beds

None Baths

1.01 acres

$1,250,000

MLS#: 1002516
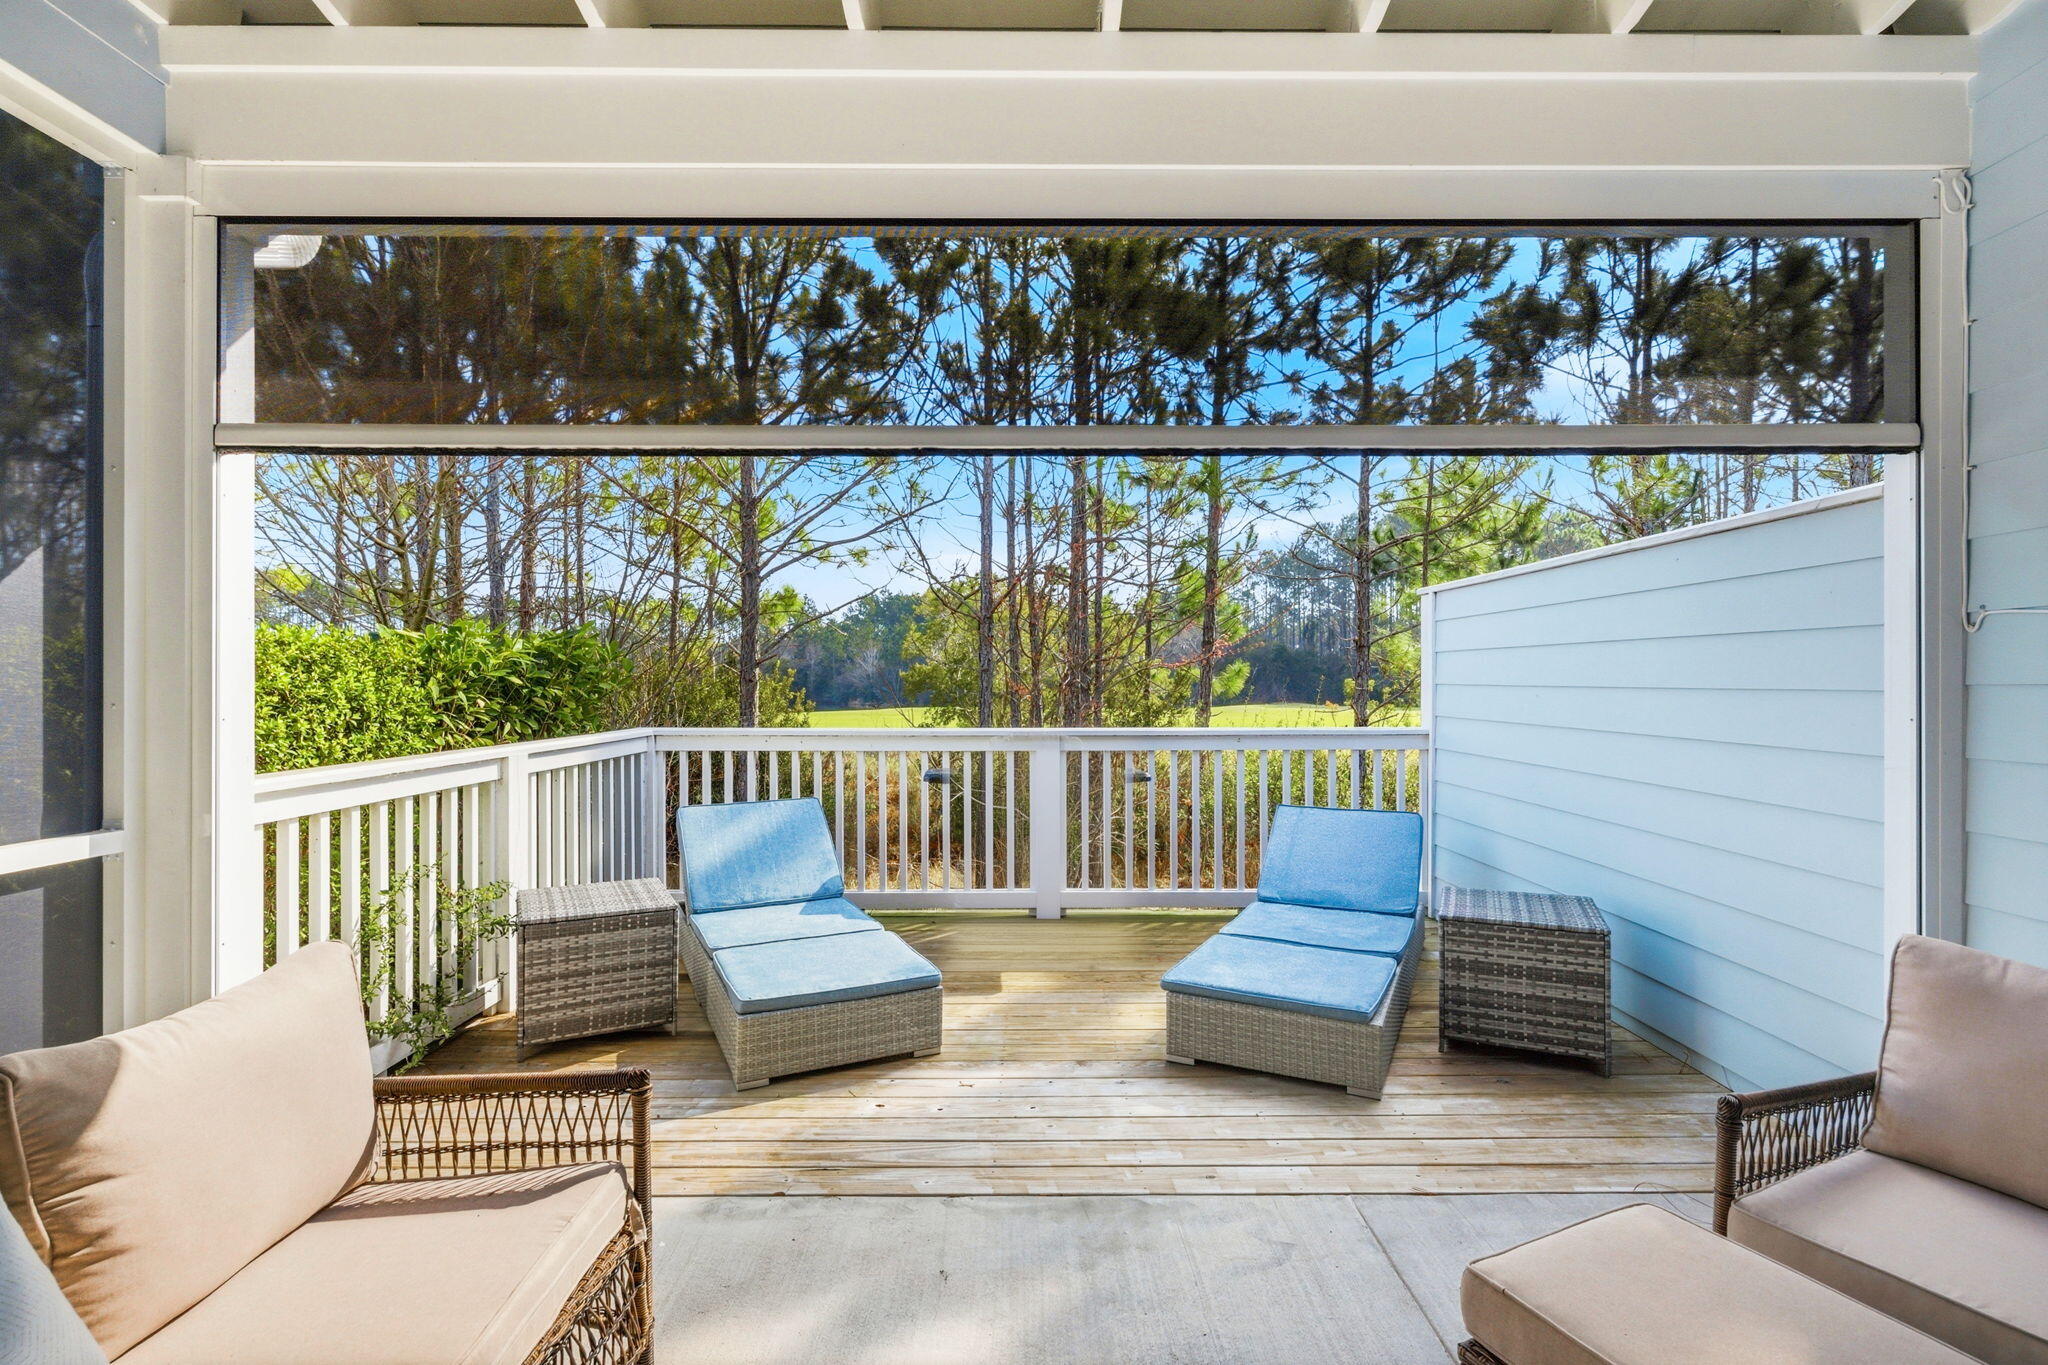
MOVE IN READY - NEVER RENTED - Desired GOLF COURSE Location - Furnishings negotiable, Press a button and your porch becomes Screened in creating extended outside living space even more enjoyable ! Golf course location in the Villas on the Fairway, a thoughtfully designed townhome community within the highly sought-after Watersound Origins neighborhood. This beautifully appointed 2-story residence offers 3 bedrooms, 2.5 baths, and a 1-car garage, 2 in the driveway, all just moments from the vibrant Watersound Town Center with shopping, dining, green spaces, and community events right at your fingertips.
Inside, the open-concept floor plan features stylish LVP flooring throughout the main living areas and a spacious island kitchen complete with Quartz countertops, sleek appliances, and plenty of room for gathering and entertaining. Elegant furnishings throughout the home may be negotiated with an acceptable offer, making this an easy turnkey opportunity. Elegant furnishings throughout the home may be negotiated with an acceptable offer, making this an easy turnkey opportunity for a full-time residence, second home, or investment property.
One of the home's standout features is the recently upgraded screened-in porch where one side is permanently installed and the center is a remote controlled screen, creating the perfect extension of the living space for morning coffee, evening cocktails, or year-round outdoor enjoyment. Beyond the porch, enjoy peaceful views overlooking the fairway and green provide a wonderful backyard. Every closet has also been enhanced with upgraded shelving systems for exceptional storage and organization.
Upstairs, the spacious owner's suite is paired with two additional guest bedrooms and beautifully finished full baths, offering comfort and flexibility for family and visitors alike.
Watersound Origins continues to be one of South Walton's most desirable communities thanks to its unmatched amenities and prime location. Residents enjoy access to the Village Commons pool and fitness center, tennis and pickleball courts, miles of walking and biking trails, dock access to Lake Powell, unlimited golf, and abundant green space throughout the neighborhood. The nearby Watersound Town Center adds even more convenience with Publix, restaurants, healthcare services, and everyday essentials just outside the community entrance.
#1002535

Inlet Beach

45 Golden Bell Court 45C

3 Beds

2 Baths

1,685 Sq.Ft.

$574,999

MLS#: 1002535
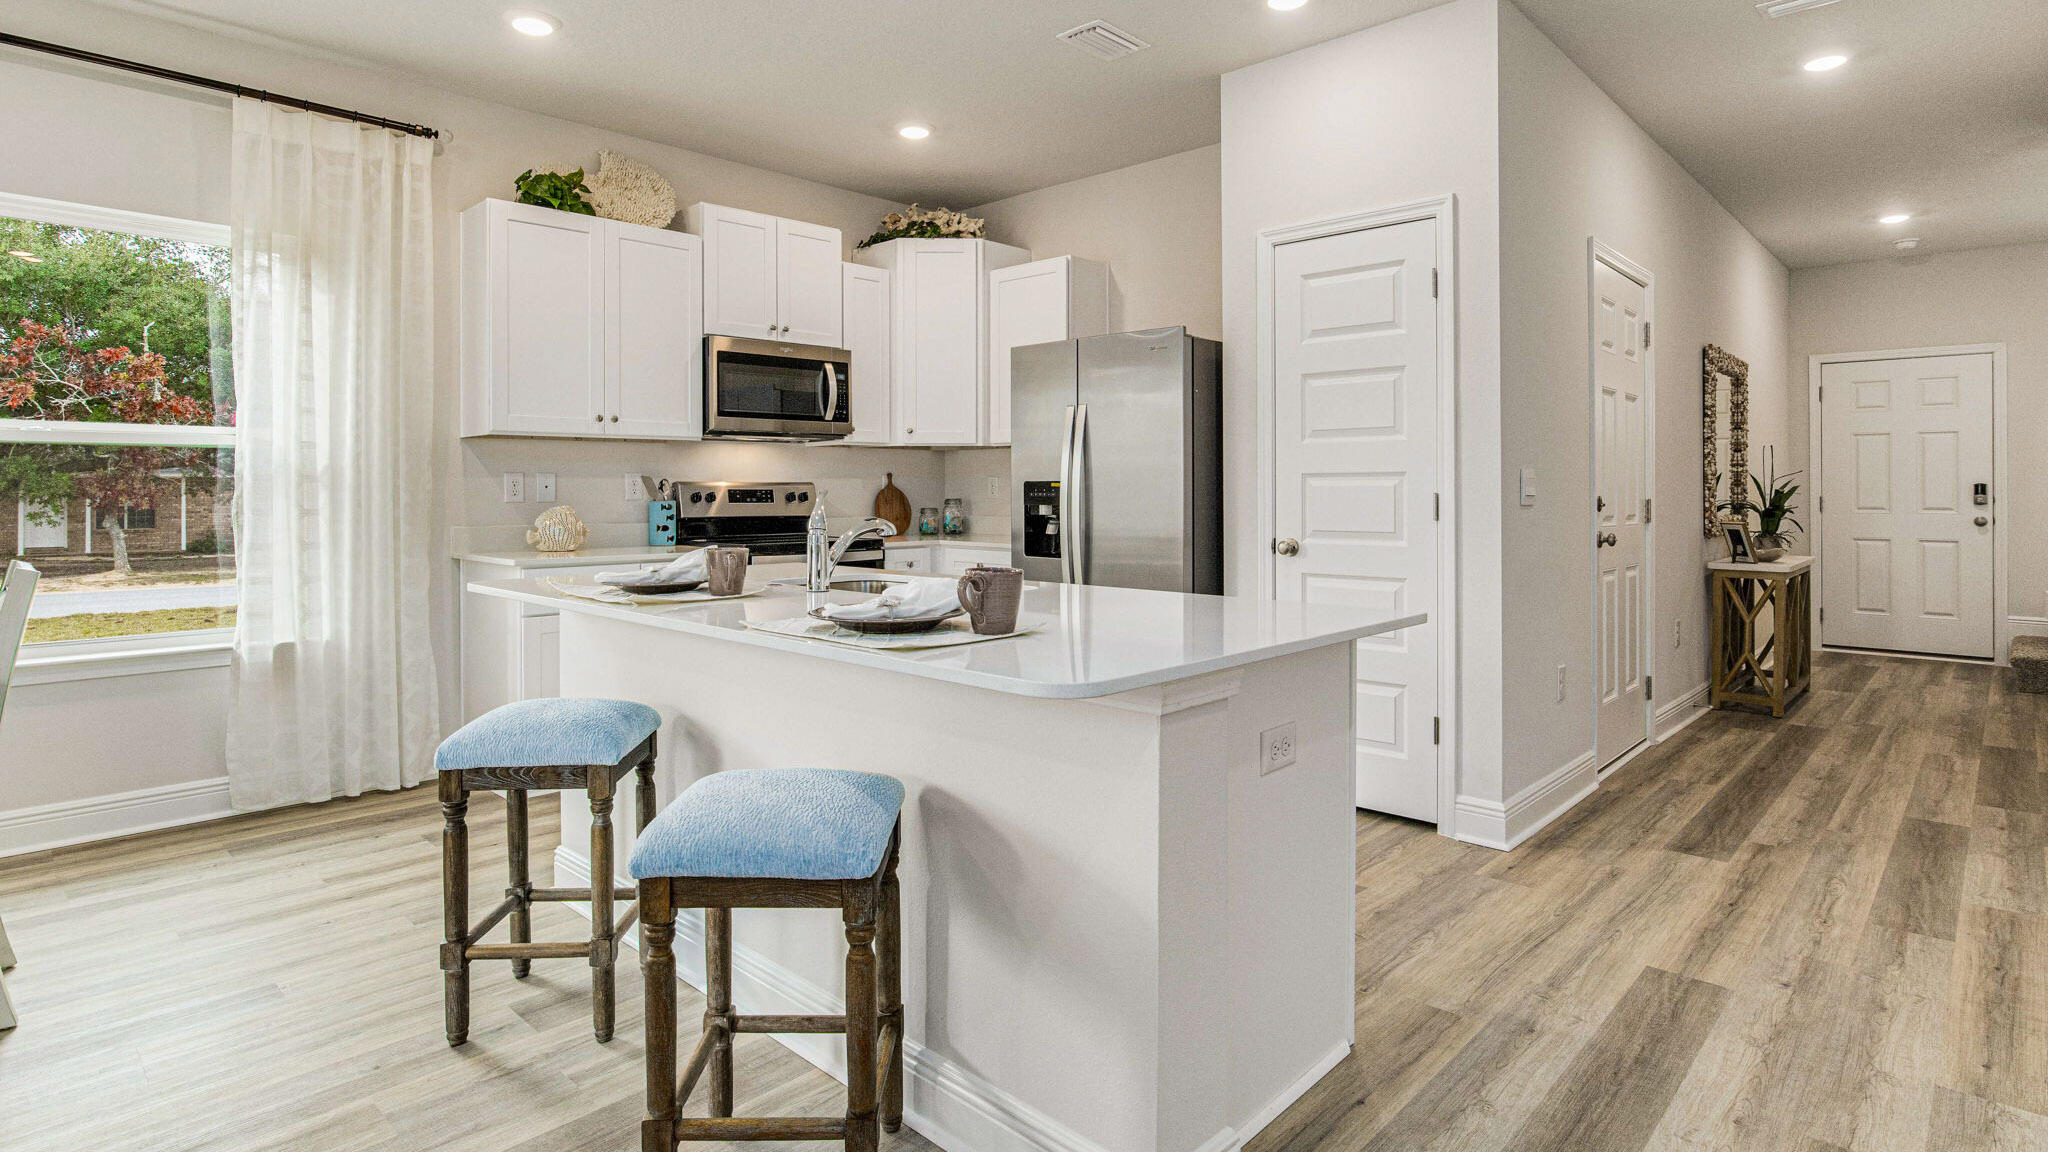
Welcome to The Enclave at Midtown!

The Palm Interior Unit is a 2-story townhome that boasts 3 bedrooms, 2.5 baths with an open design that is perfect for entertaining. The kitchen is presented with quartz countertops, a large island bar, pantry and all stainless-steel appliances offering style and functionality. Bedroom 1 is located on the second floor as a private retreat with a spacious walk-in closet and a beautiful adjoining bath. Interior features also include EVP flooring with frieze carpet in the bedrooms. ALL LISTING pictures, colors, features, and size may vary. Square footages are approximate.
#1002565

Navarre

8554 Midtown Court

3 Beds

2 Baths

1,449 Sq.Ft.

$299,900

MLS#: 1002565
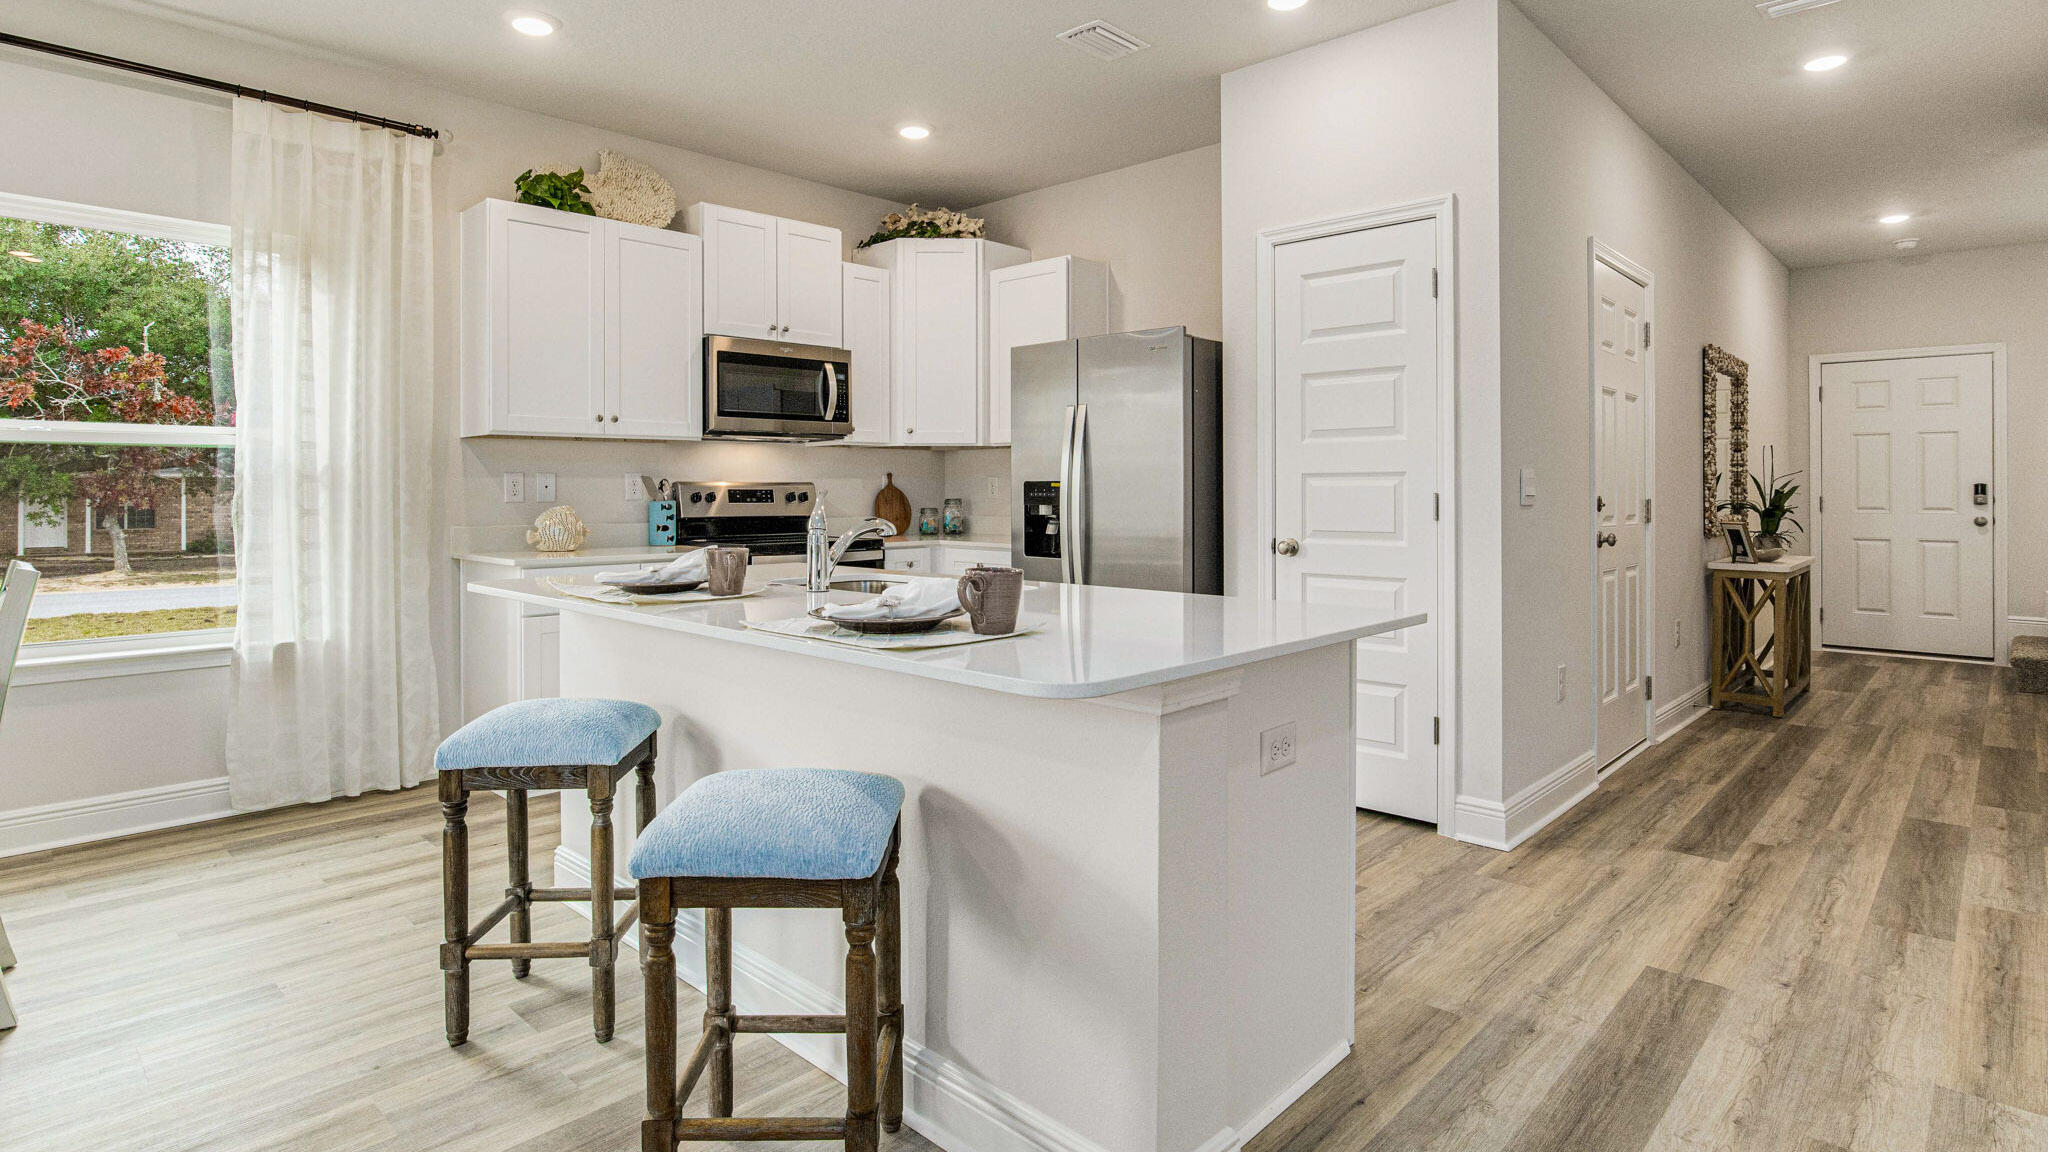
Welcome to The Enclave at Midtown!

The Palm Interior Unit is a 2-story townhome that boasts 3 bedrooms, 2.5 baths with an open design that is perfect for entertaining. The kitchen is presented with quartz countertops, a large island bar, pantry and all stainless-steel appliances offering style and functionality. Bedroom 1 is located on the second floor as a private retreat with a spacious walk-in closet and a beautiful adjoining bath. Interior features also include EVP flooring with frieze carpet in the bedrooms. ALL LISTING pictures, colors, features, and size may vary. Square footages are approximate.
#1002566

Navarre

8550 Midtown Court

3 Beds

2 Baths

1,449 Sq.Ft.

$299,900

MLS#: 1002566
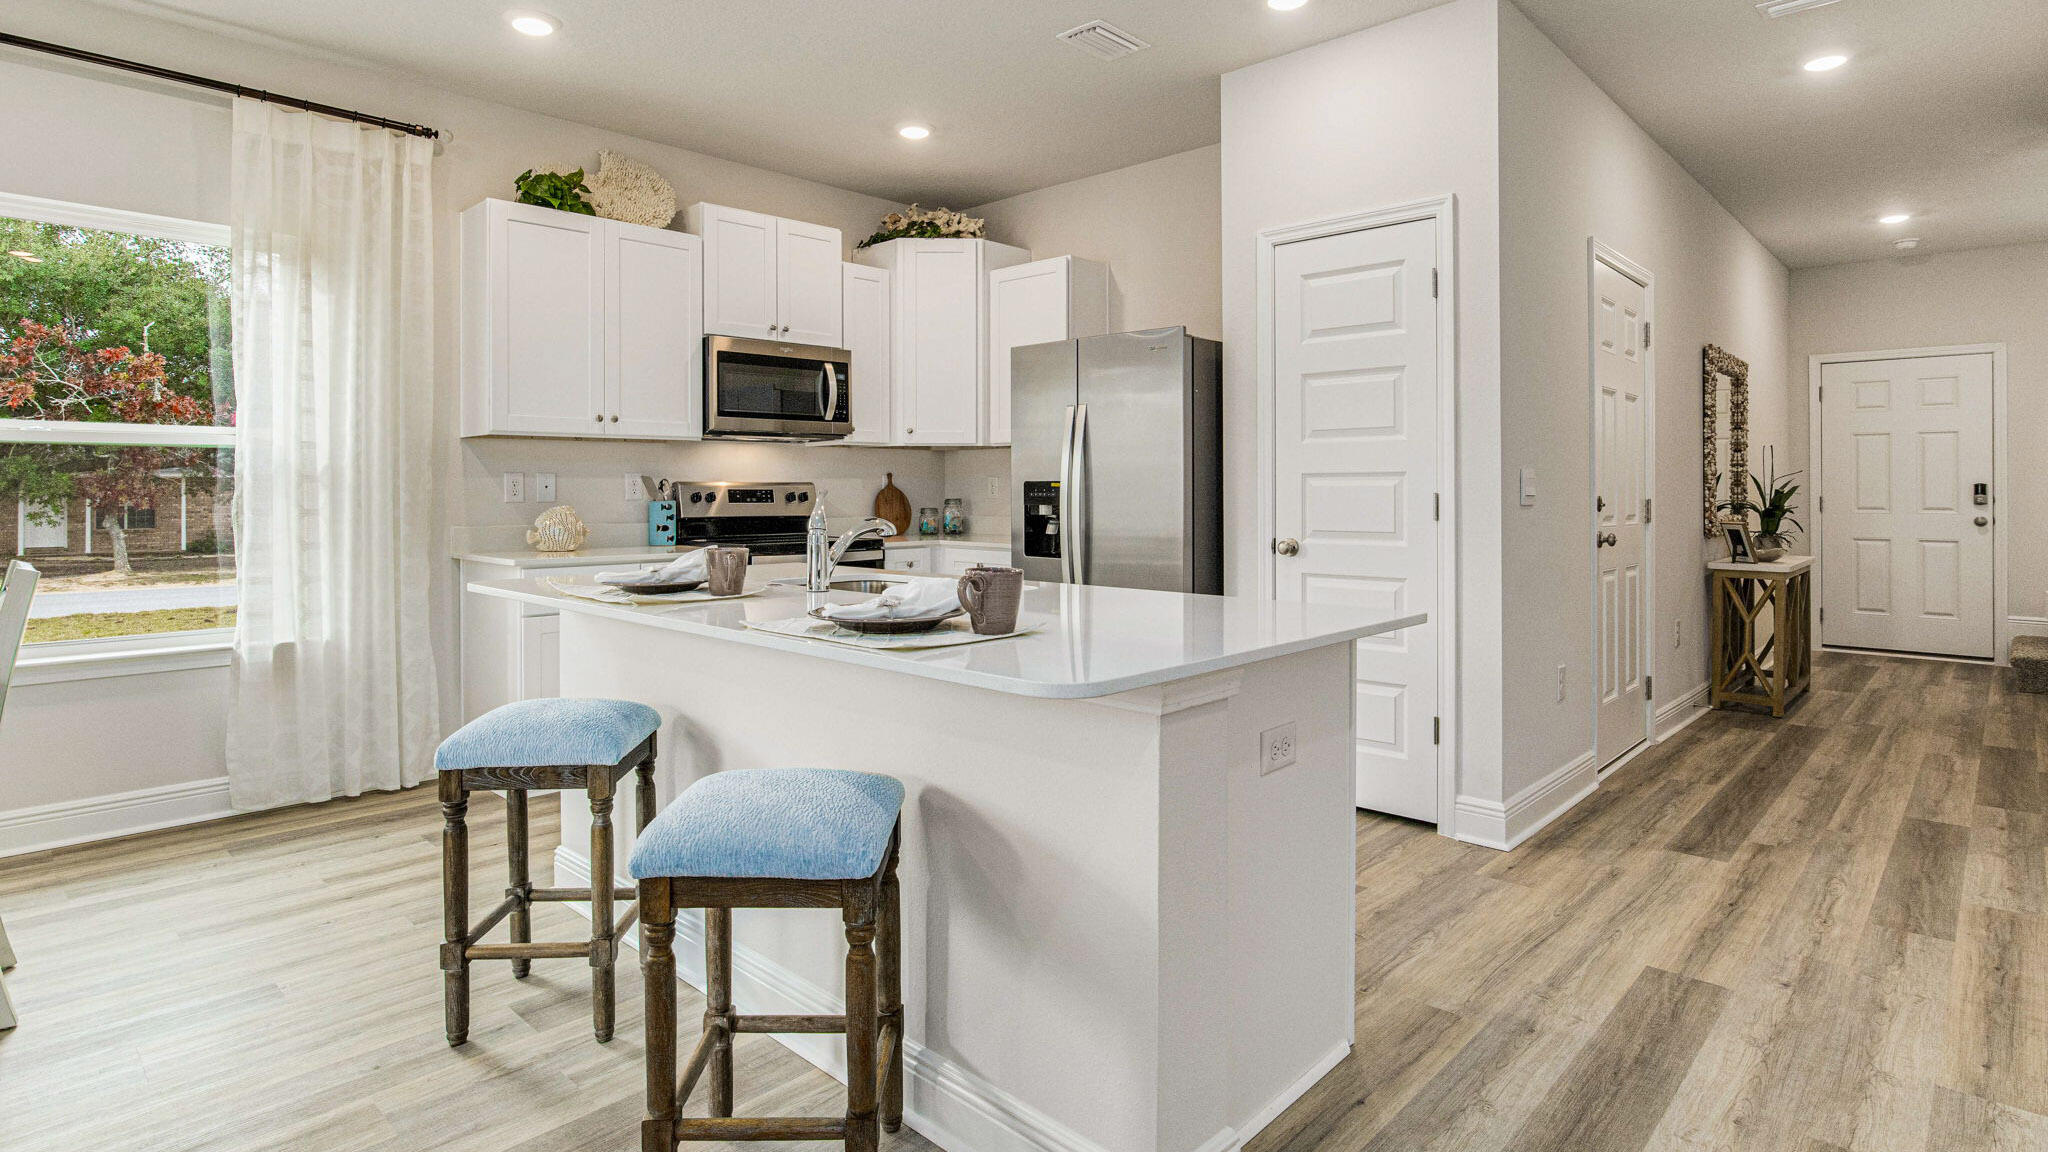
Welcome to The Enclave at Midtown!

The Palm Exterior Unit is a 2-story townhome that boasts 3 bedrooms, 2.5 baths with an open design that is perfect for entertaining. The kitchen is presented with quartz countertops, a large island bar, pantry and all stainless-steel appliances offering style and functionality. Bedroom 1 is located on the second floor as a private retreat with a spacious walk-in closet and a beautiful adjoining bath. Interior features also include EVP flooring with frieze carpet in the bedrooms. ALL LISTING pictures, colors, features, and size may vary. Square footages are approximate.
#1002562

Navarre

8566 Midtown Court

3 Beds

2 Baths

1,449 Sq.Ft.

$317,900

MLS#: 1002562
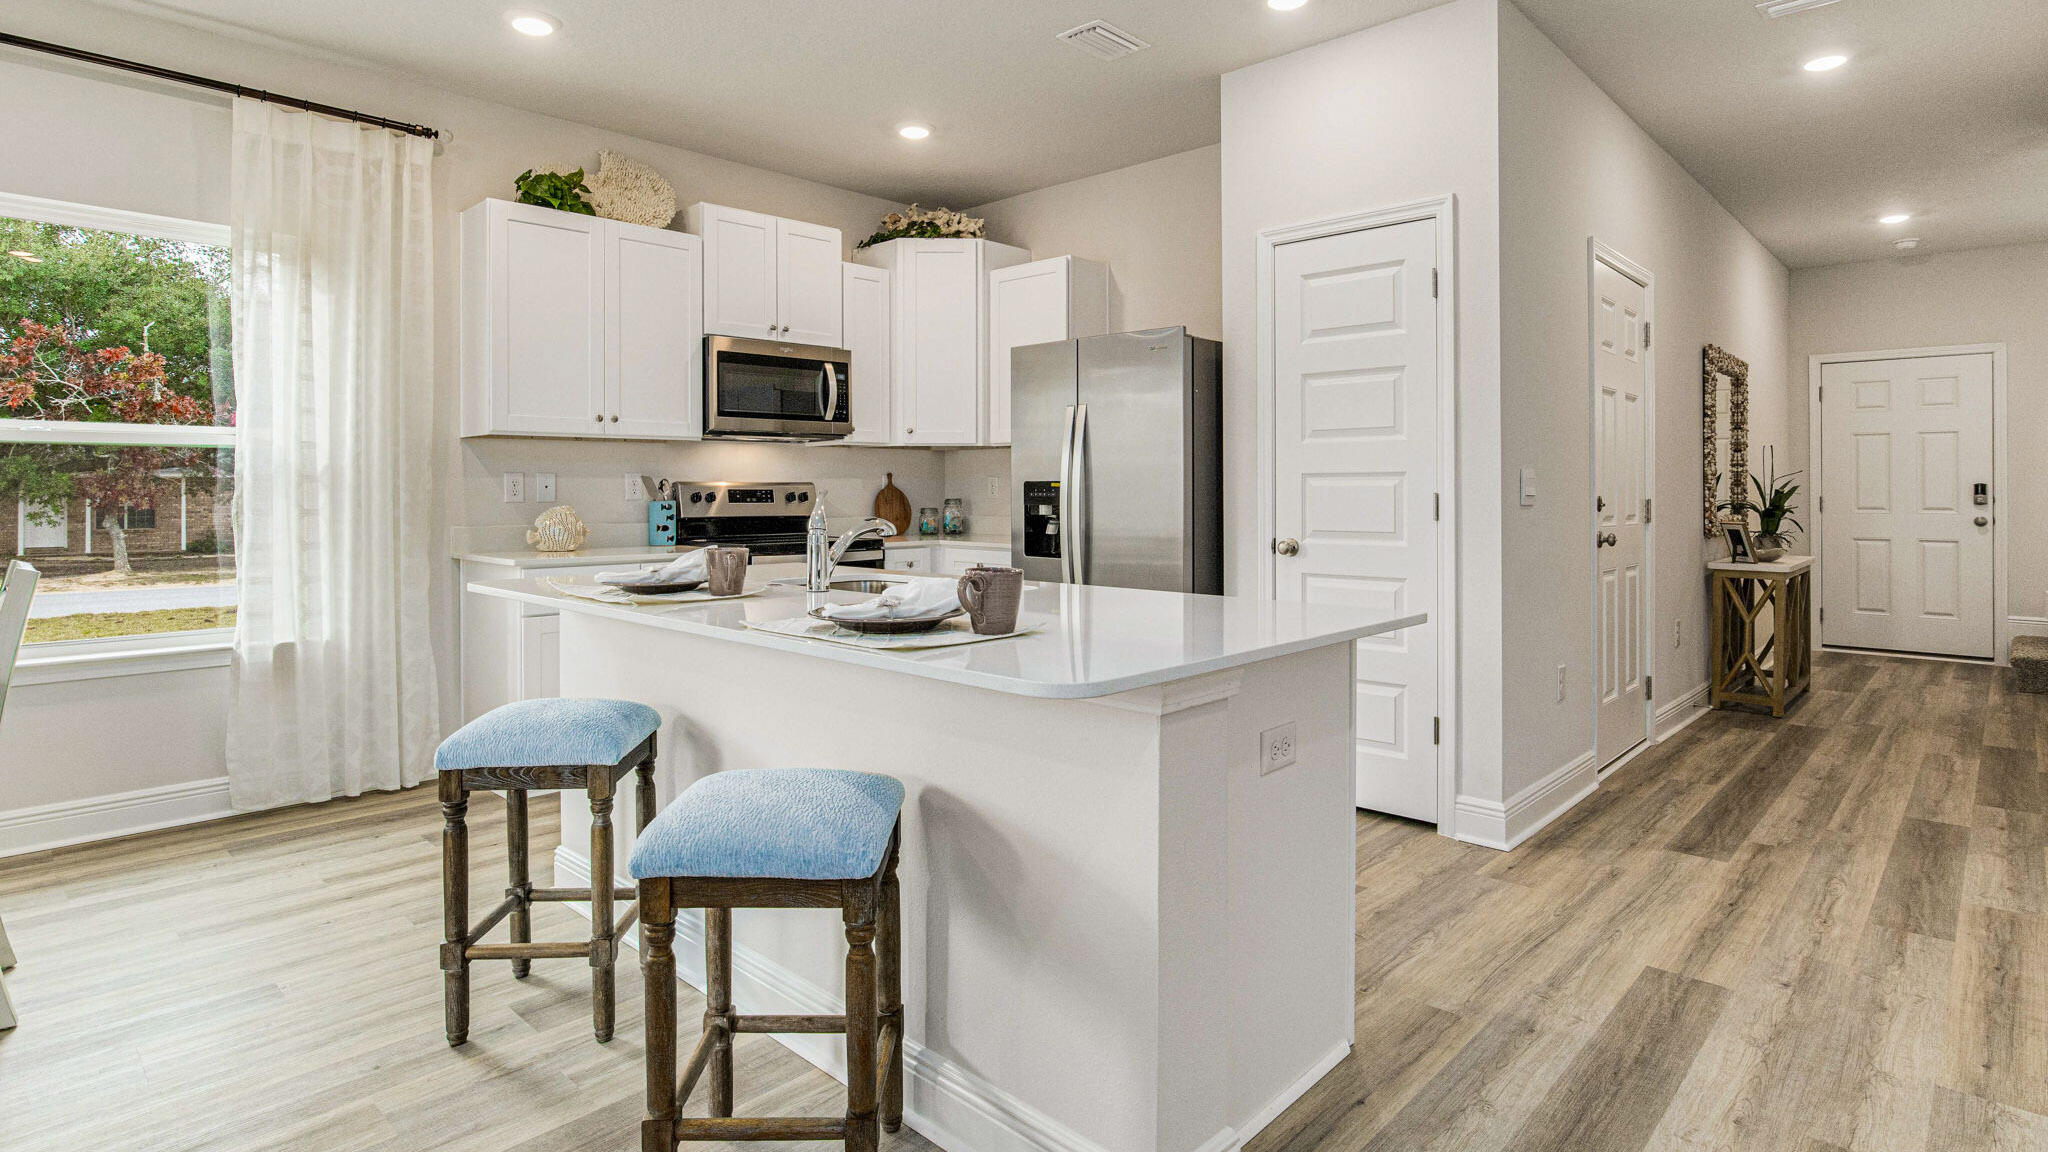
Welcome to The Enclave at Midtown!

The Palm Interior Unit is a 2-story townhome that boasts 3 bedrooms, 2.5 baths with an open design that is perfect for entertaining. The kitchen is presented with quartz countertops, a large island bar, pantry and all stainless-steel appliances offering style and functionality. Bedroom 1 is located on the second floor as a private retreat with a spacious walk-in closet and a beautiful adjoining bath. Interior features also include EVP flooring with frieze carpet in the bedrooms. ALL LISTING pictures, colors, features, and size may vary. Square footages are approximate.
#1002570

Navarre

8542 Midtown Court

3 Beds

2 Baths

1,449 Sq.Ft.

$299,900

MLS#: 1002570
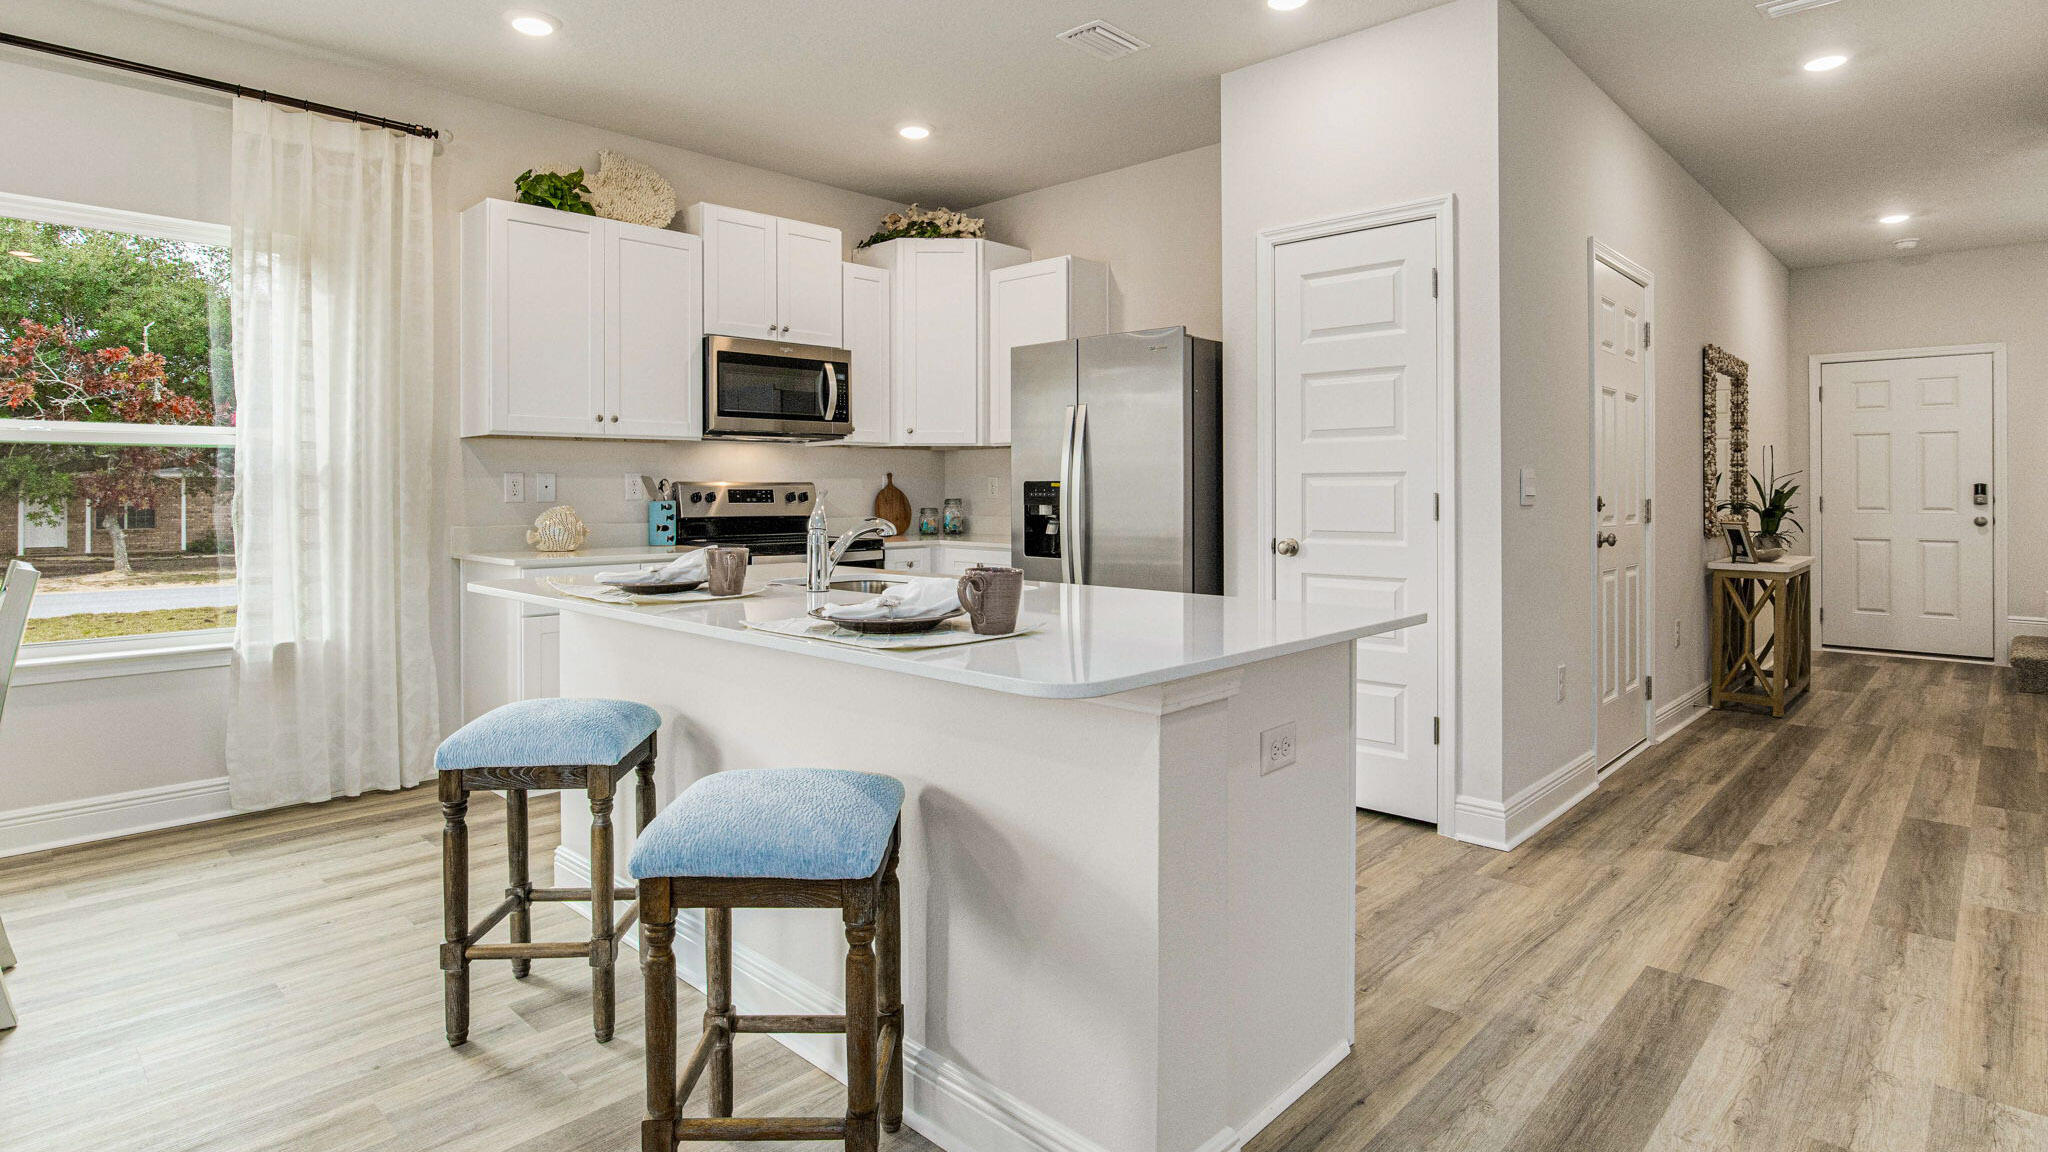
Welcome to The Enclave at Midtown!

The Palm Exterior Unit is a 2-story townhome that boasts 3 bedrooms, 2.5 baths with an open design that is perfect for entertaining. The kitchen is presented with quartz countertops, a large island bar, pantry and all stainless-steel appliances offering style and functionality. Bedroom 1 is located on the second floor as a private retreat with a spacious walk-in closet and a beautiful adjoining bath. Interior features also include EVP flooring with frieze carpet in the bedrooms. ALL LISTING pictures, colors, features, and size may vary. Square footages are approximate.
#1002571

Navarre

8538 Midtown Court

3 Beds

2 Baths

1,449 Sq.Ft.

$317,900

MLS#: 1002571
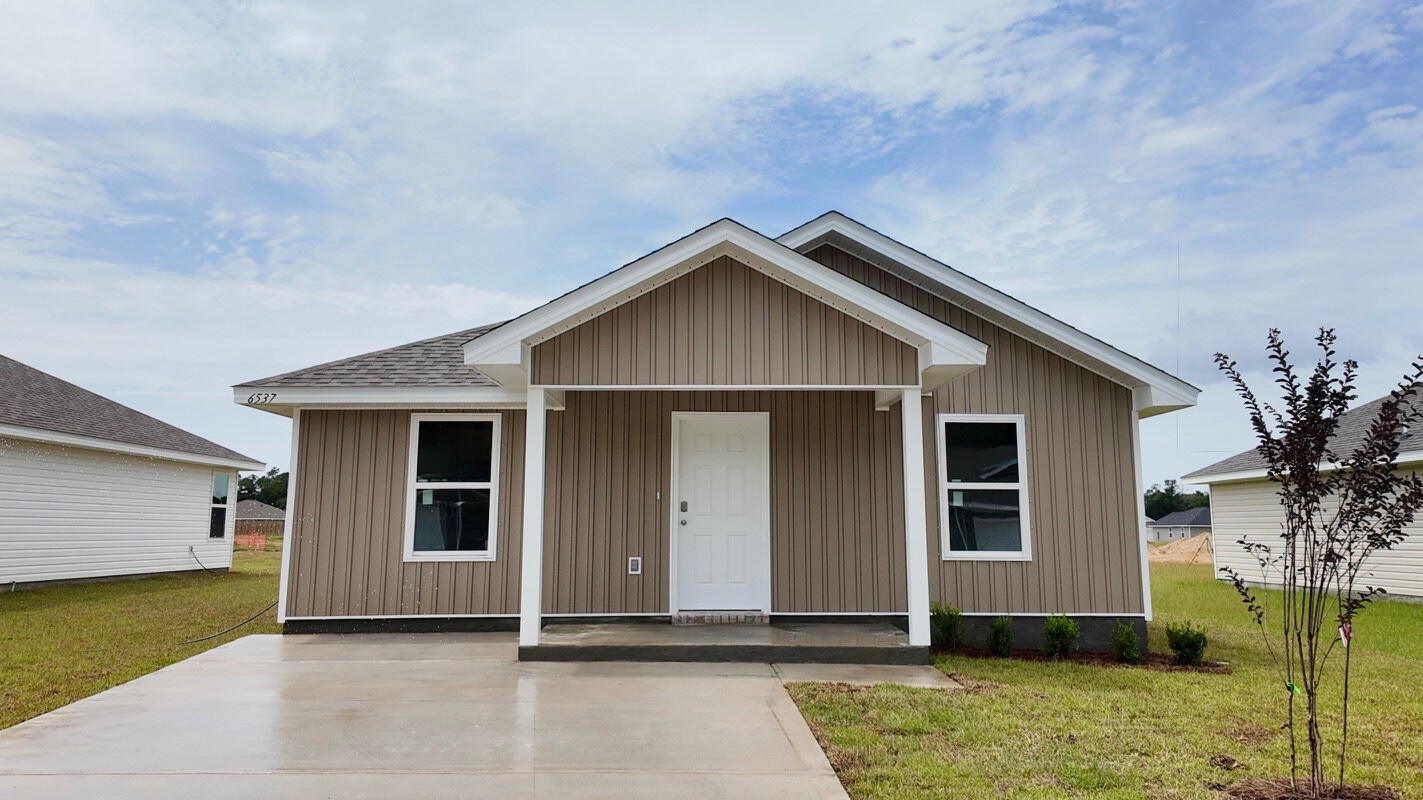
The Rivers Cove community offers residents: Gorgeous Community Pool, Community Center and a nice Community Playground.  The new 'CALLAWAY' floorplan is a charming Florida cottage style home with no wasted space, a desirable open design for relaxed living. 3 bedrooms and 2 bathrooms. Easy care beautiful wood-look flooring, delightful kitchen with stainless appliances, quiet dishwasher, smooth top range, built in microwave and pantry. Also included is Fabric hurricane door/window protection and a Smart Home 'Connect' system with several convenient Smart Home Devices you will enjoy. ALL LISTING pictures, colors, features, and size may vary. Square footages are approximate.
#1002499

Milton

6537 Firefly Drive

3 Beds

2 Baths

1,205 Sq.Ft.

$244,900

MLS#: 1002499
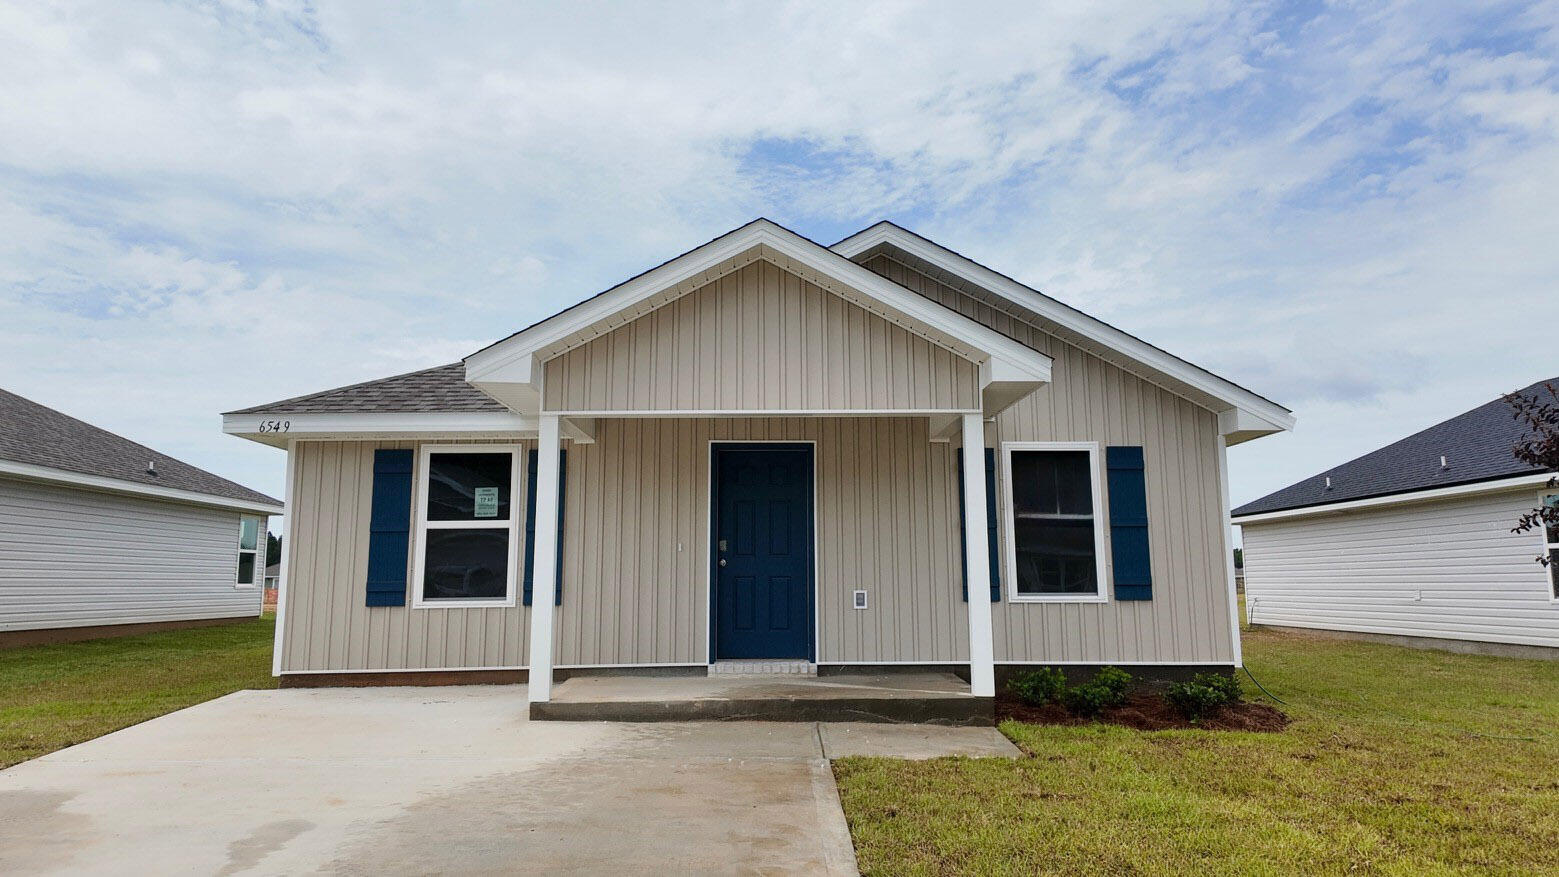
The Rivers Cove community offers residents: Gorgeous Community Pool, Community Center and a nice Community Playground.  The new 'CALLAWAY' floorplan is a charming Florida cottage style home with no wasted space, a desirable open design for relaxed living. 3 bedrooms and 2 bathrooms. Easy care beautiful wood-look flooring, delightful kitchen with stainless appliances, quiet dishwasher, smooth top range, built in microwave and pantry. Also included is Fabric hurricane door/window protection and a Smart Home 'Connect' system with several convenient Smart Home Devices you will enjoy. ALL LISTING pictures, colors, features, and size may vary. Square footages are approximate.
#1002500

Milton

6549 Firefly Drive

3 Beds

2 Baths

1,205 Sq.Ft.

$244,900

MLS#: 1002500
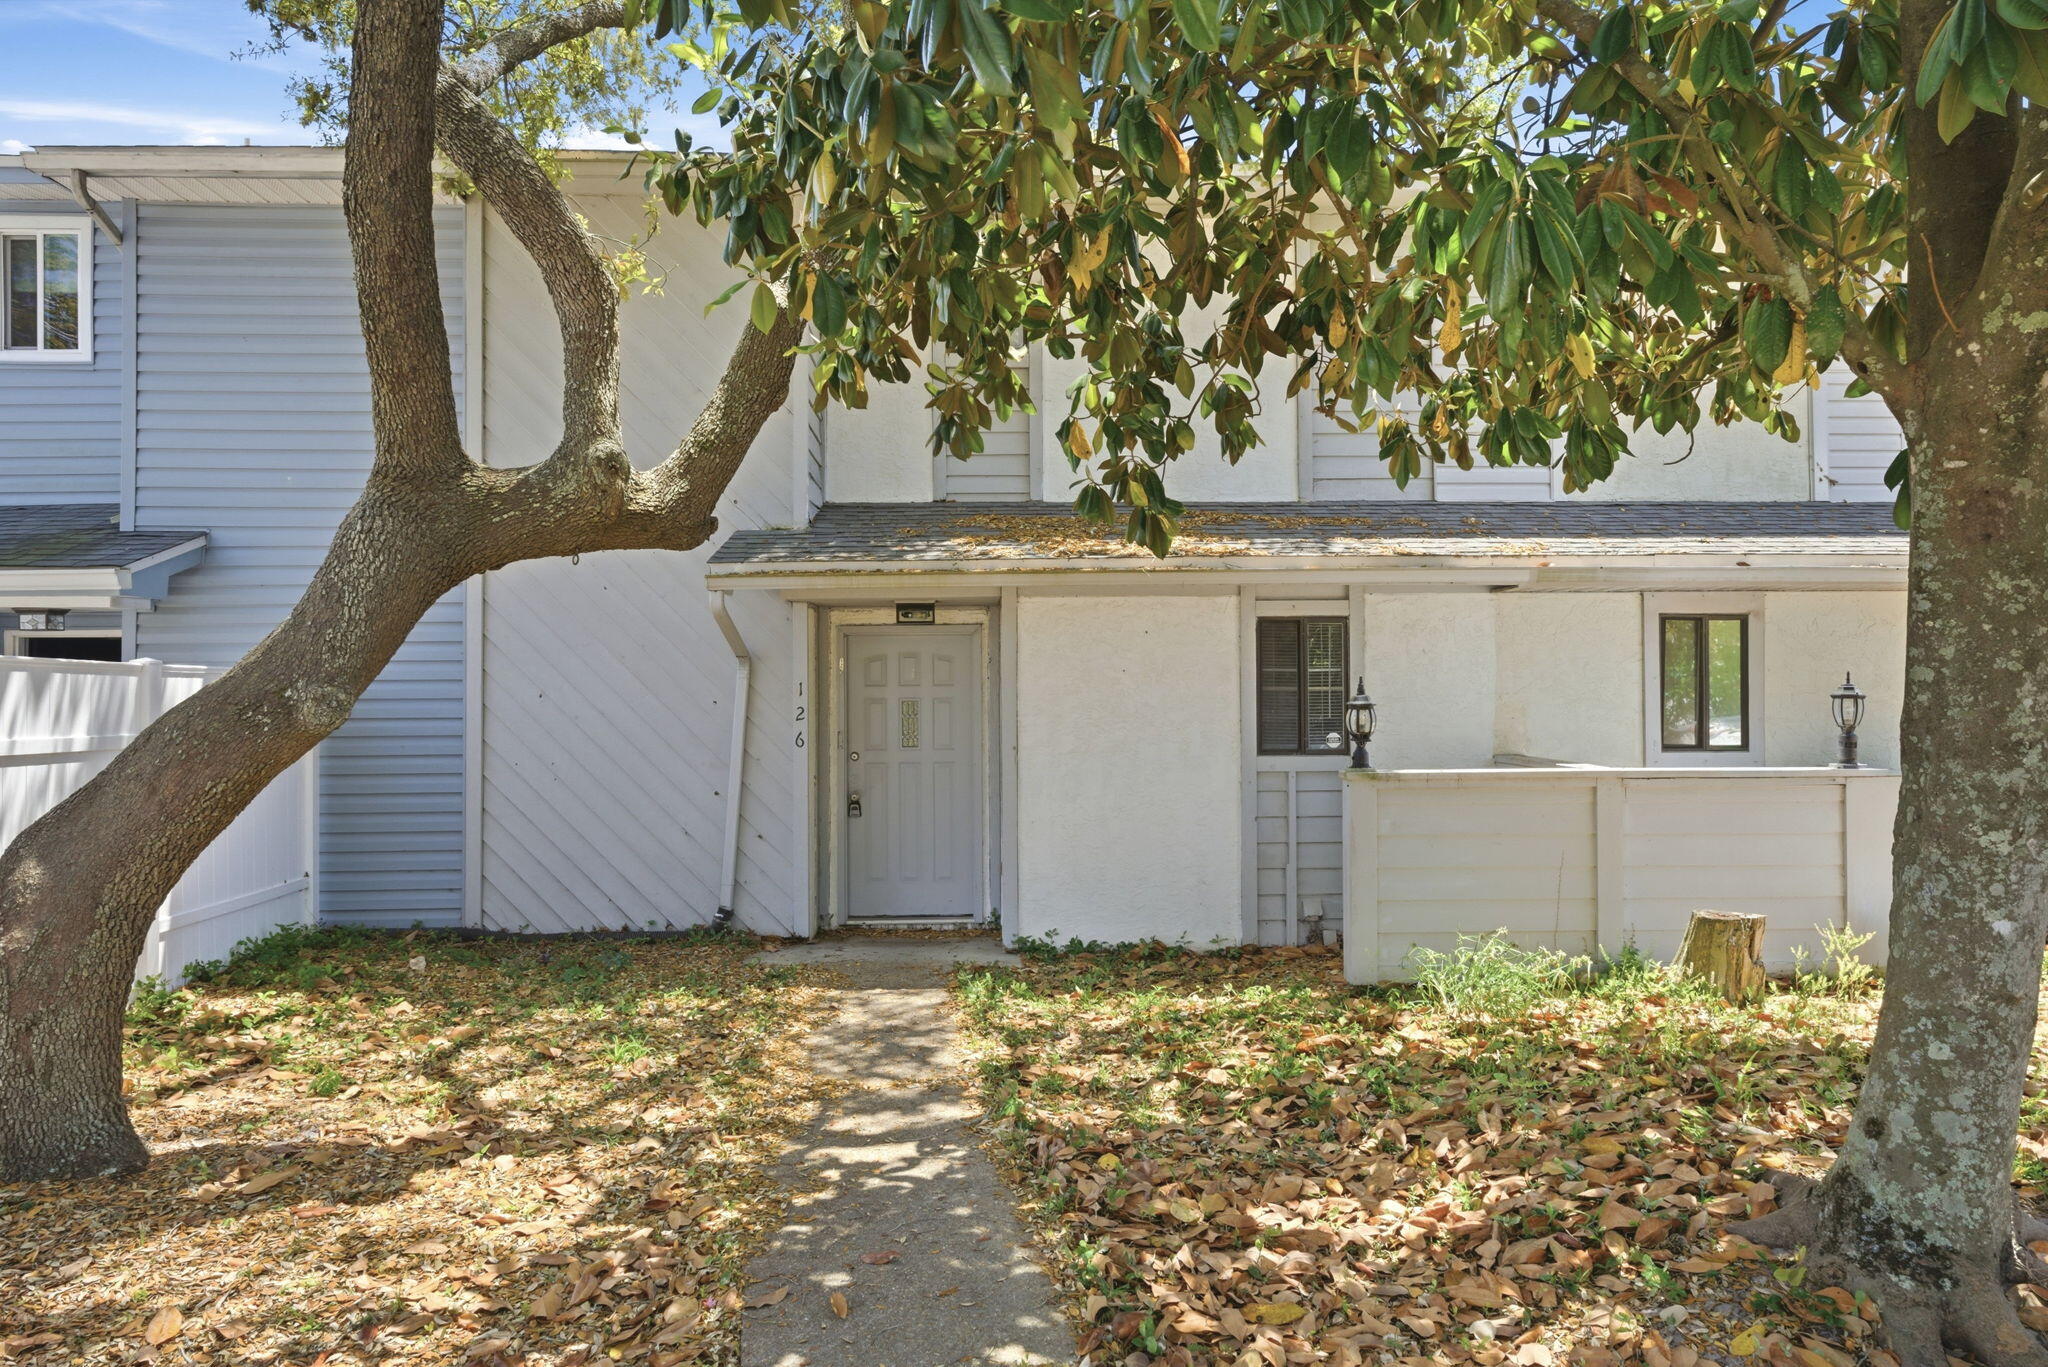
Welcome to 126 Pine Ridge Tracean inviting 2BD/1.5BA townhome featuring stylish updates and comfortable living spaces. The main floor boasts tile flooring throughout the common areas and a refreshed kitchen complete with granite countertops and a vibrant backsplash.

Upstairs, you'll find both bedrooms along with a full bathroom, with soft carpeting in the bedrooms and along the staircase for added comfort. A conveniently located half bath is downstairs, along with a spacious laundry room that can accommodate a full-size washer and dryer (not included) hookups only.

Step outside to enjoy a covered lanai that overlooks a fully fenced backyard perfect for relaxing or entertaining.

Trash is included in rent. Tenant pays all other utilities. Holding fee is due within 24hrs of approval.
#1002463

Destin

126 Pine Ridge Trace

2 Beds

1 Baths

1,239 Sq.Ft.

$1,875

MLS#: 1002463
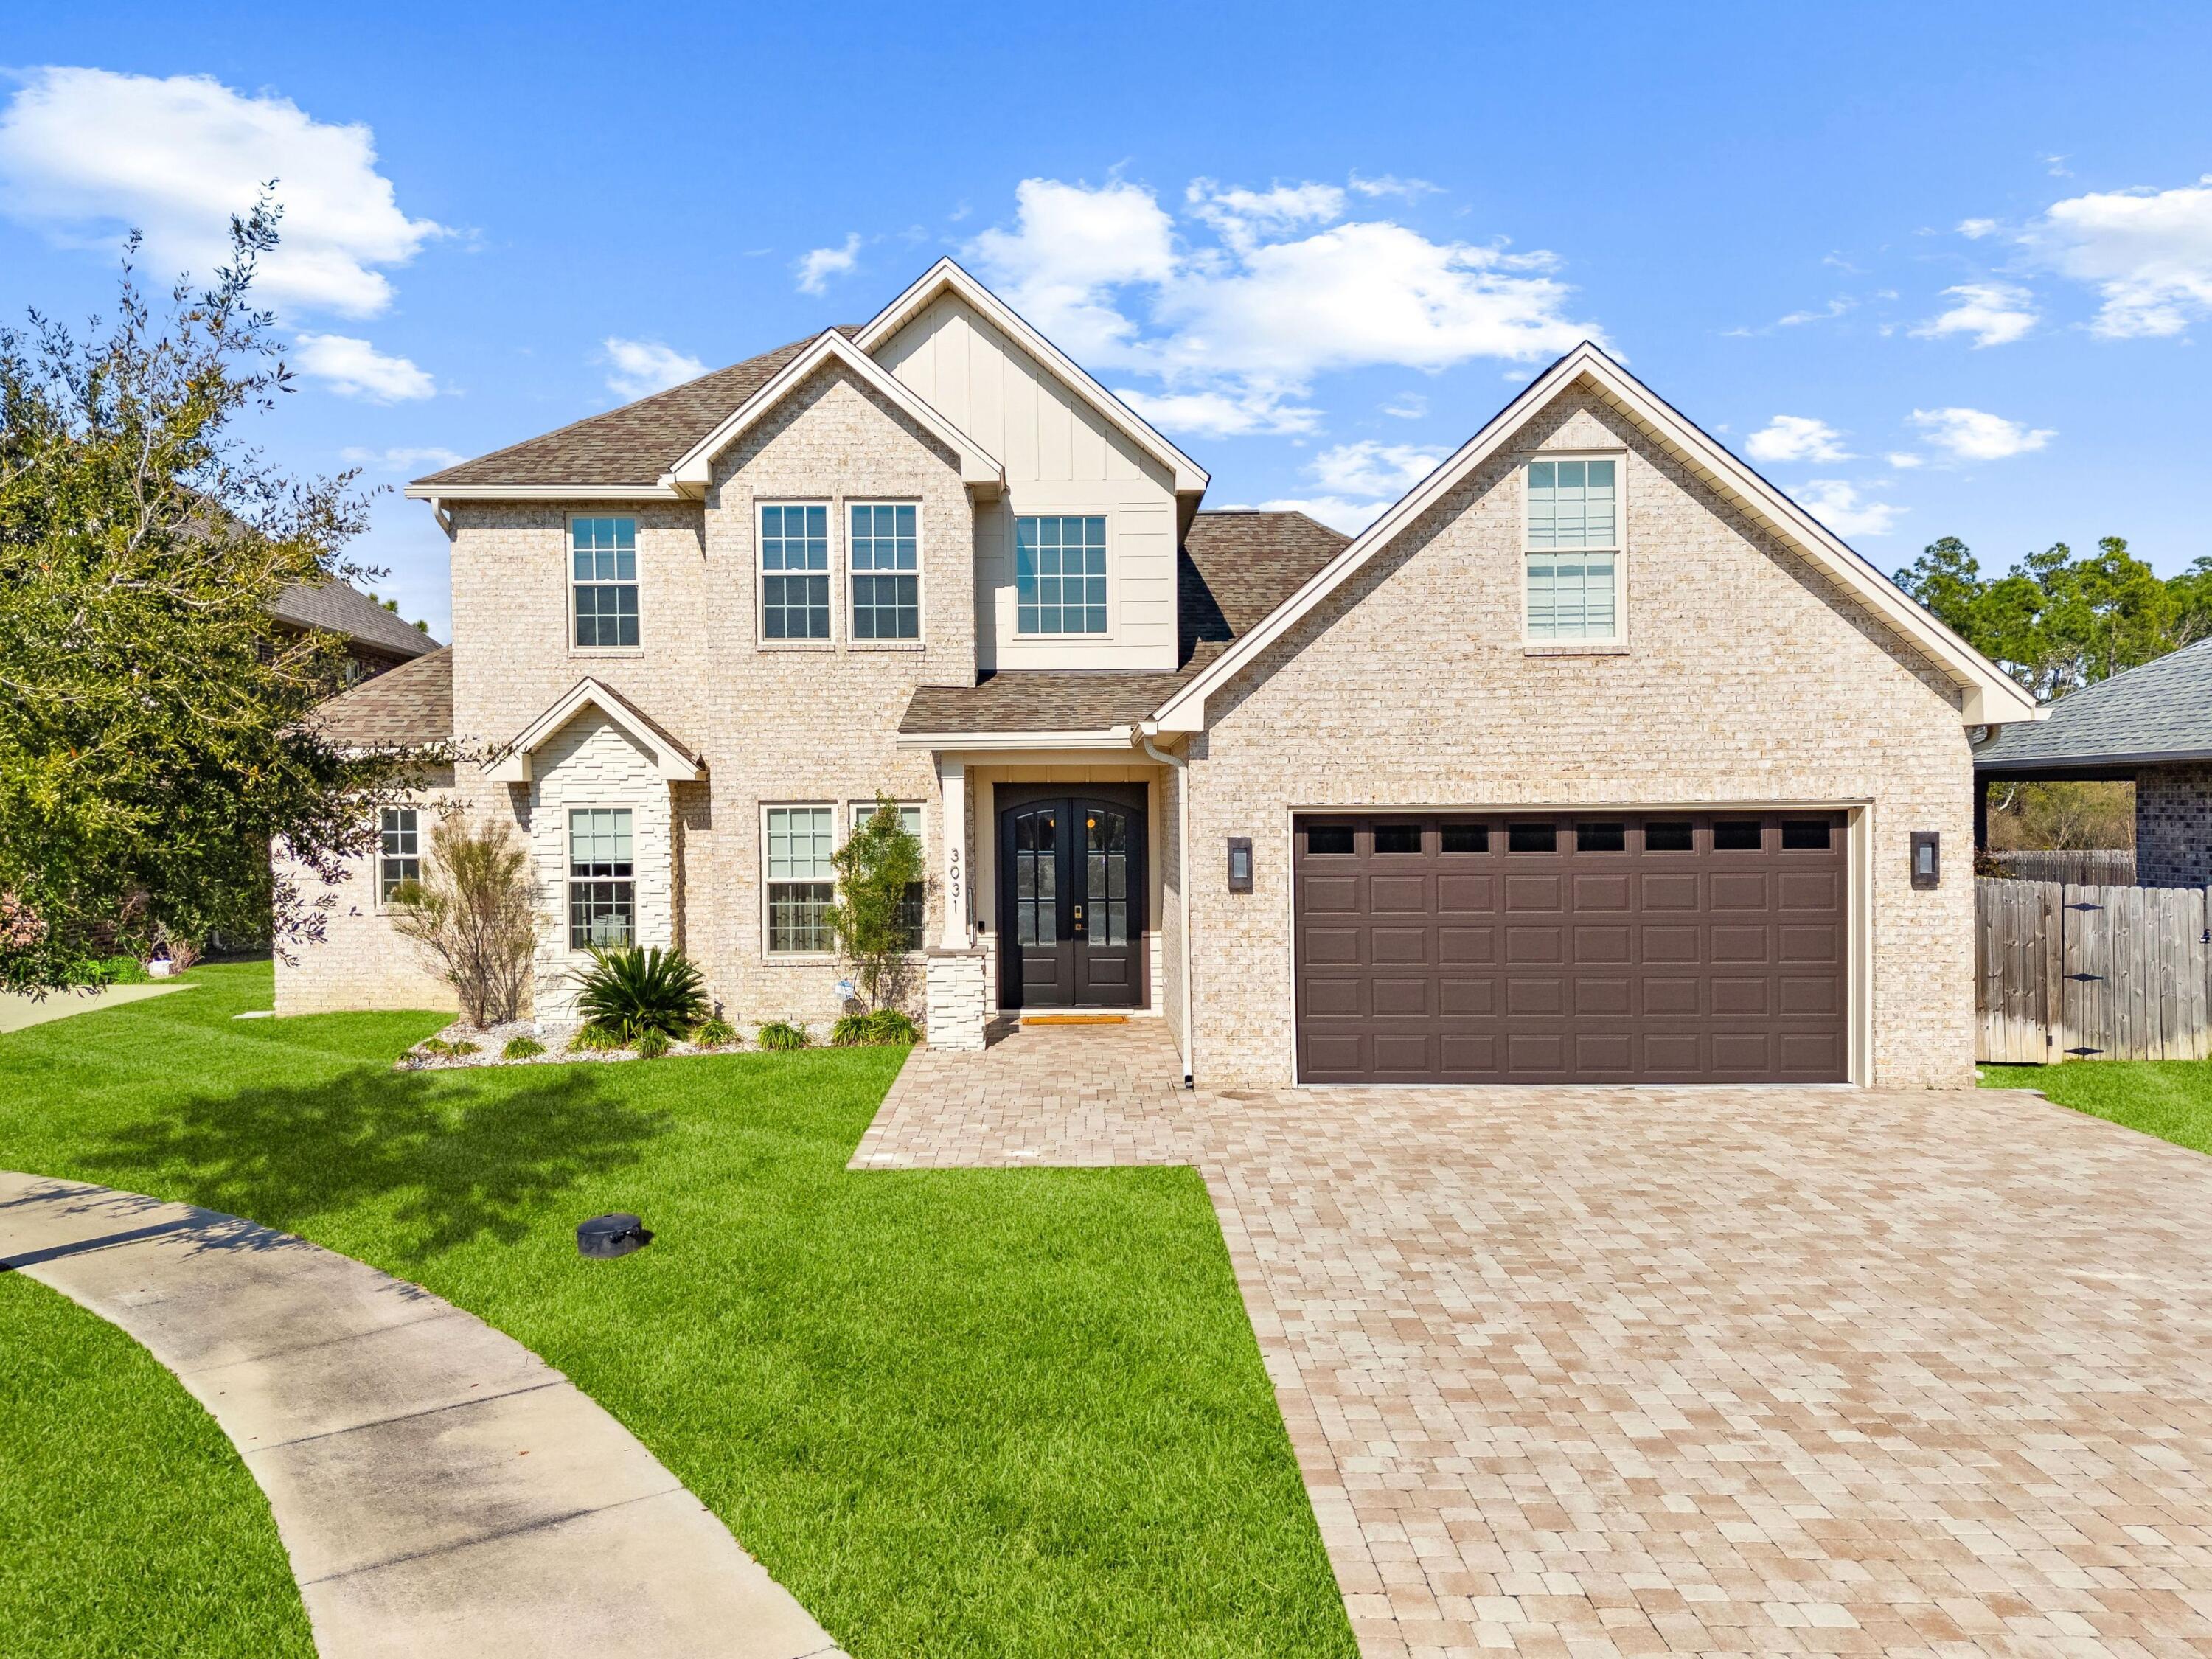
Welcome to 3031 Osprey Circle, an exceptional custom home located in the desirable Osprey Cove community, right in the heart of Lynn Haven. Built in 2020, this thoughtfully designed four-bedroom, four full-and-two-half-bath residence offers 3,439 square feet of beautifully curated living space across two stories, blending modern luxury with everyday comfort. Each bedroom features its own attached bathroom, offering privacy and convenience for family and guests alike.

The main level features a spacious primary suite complete with a built-in sauna and private door leading directly to the backyard, creating a true retreat-like experience, along with an additional first-floor bedroom ideal for guests or a home office. The heart of the home is the custom kitchen, perfectly positioned for entertaining and everyday living, flowing seamlessly into the main living area where a fireplace adds warmth and character. Upstairs, you'll find two additional living rooms, providing flexible spaces for media, play, or relaxation, along with generously sized bedrooms and baths. Step outside to your private backyard oasis set on 0.37 acres, featuring a resort-style pool and spa, a convenient outdoor half bath located just off the pool, and an outdoor shower for added functionality. Full fencing and lush greenery behind the home provide exceptional privacy with no neighbors to the rear. Additional highlights include a two-car attached garage, modern finishes throughout, and a prime location with easy access to shopping, dining, commercial conveniences, and top-rated schools. This home delivers space, privacy, and luxury in one of Lynn Haven's most sought-after communities, an opportunity not to be missed.
#1002521

Lynn Haven

3031 Osprey Circle

5 Beds

4 Baths

3,439 Sq.Ft.

$726,000

MLS#: 1002521
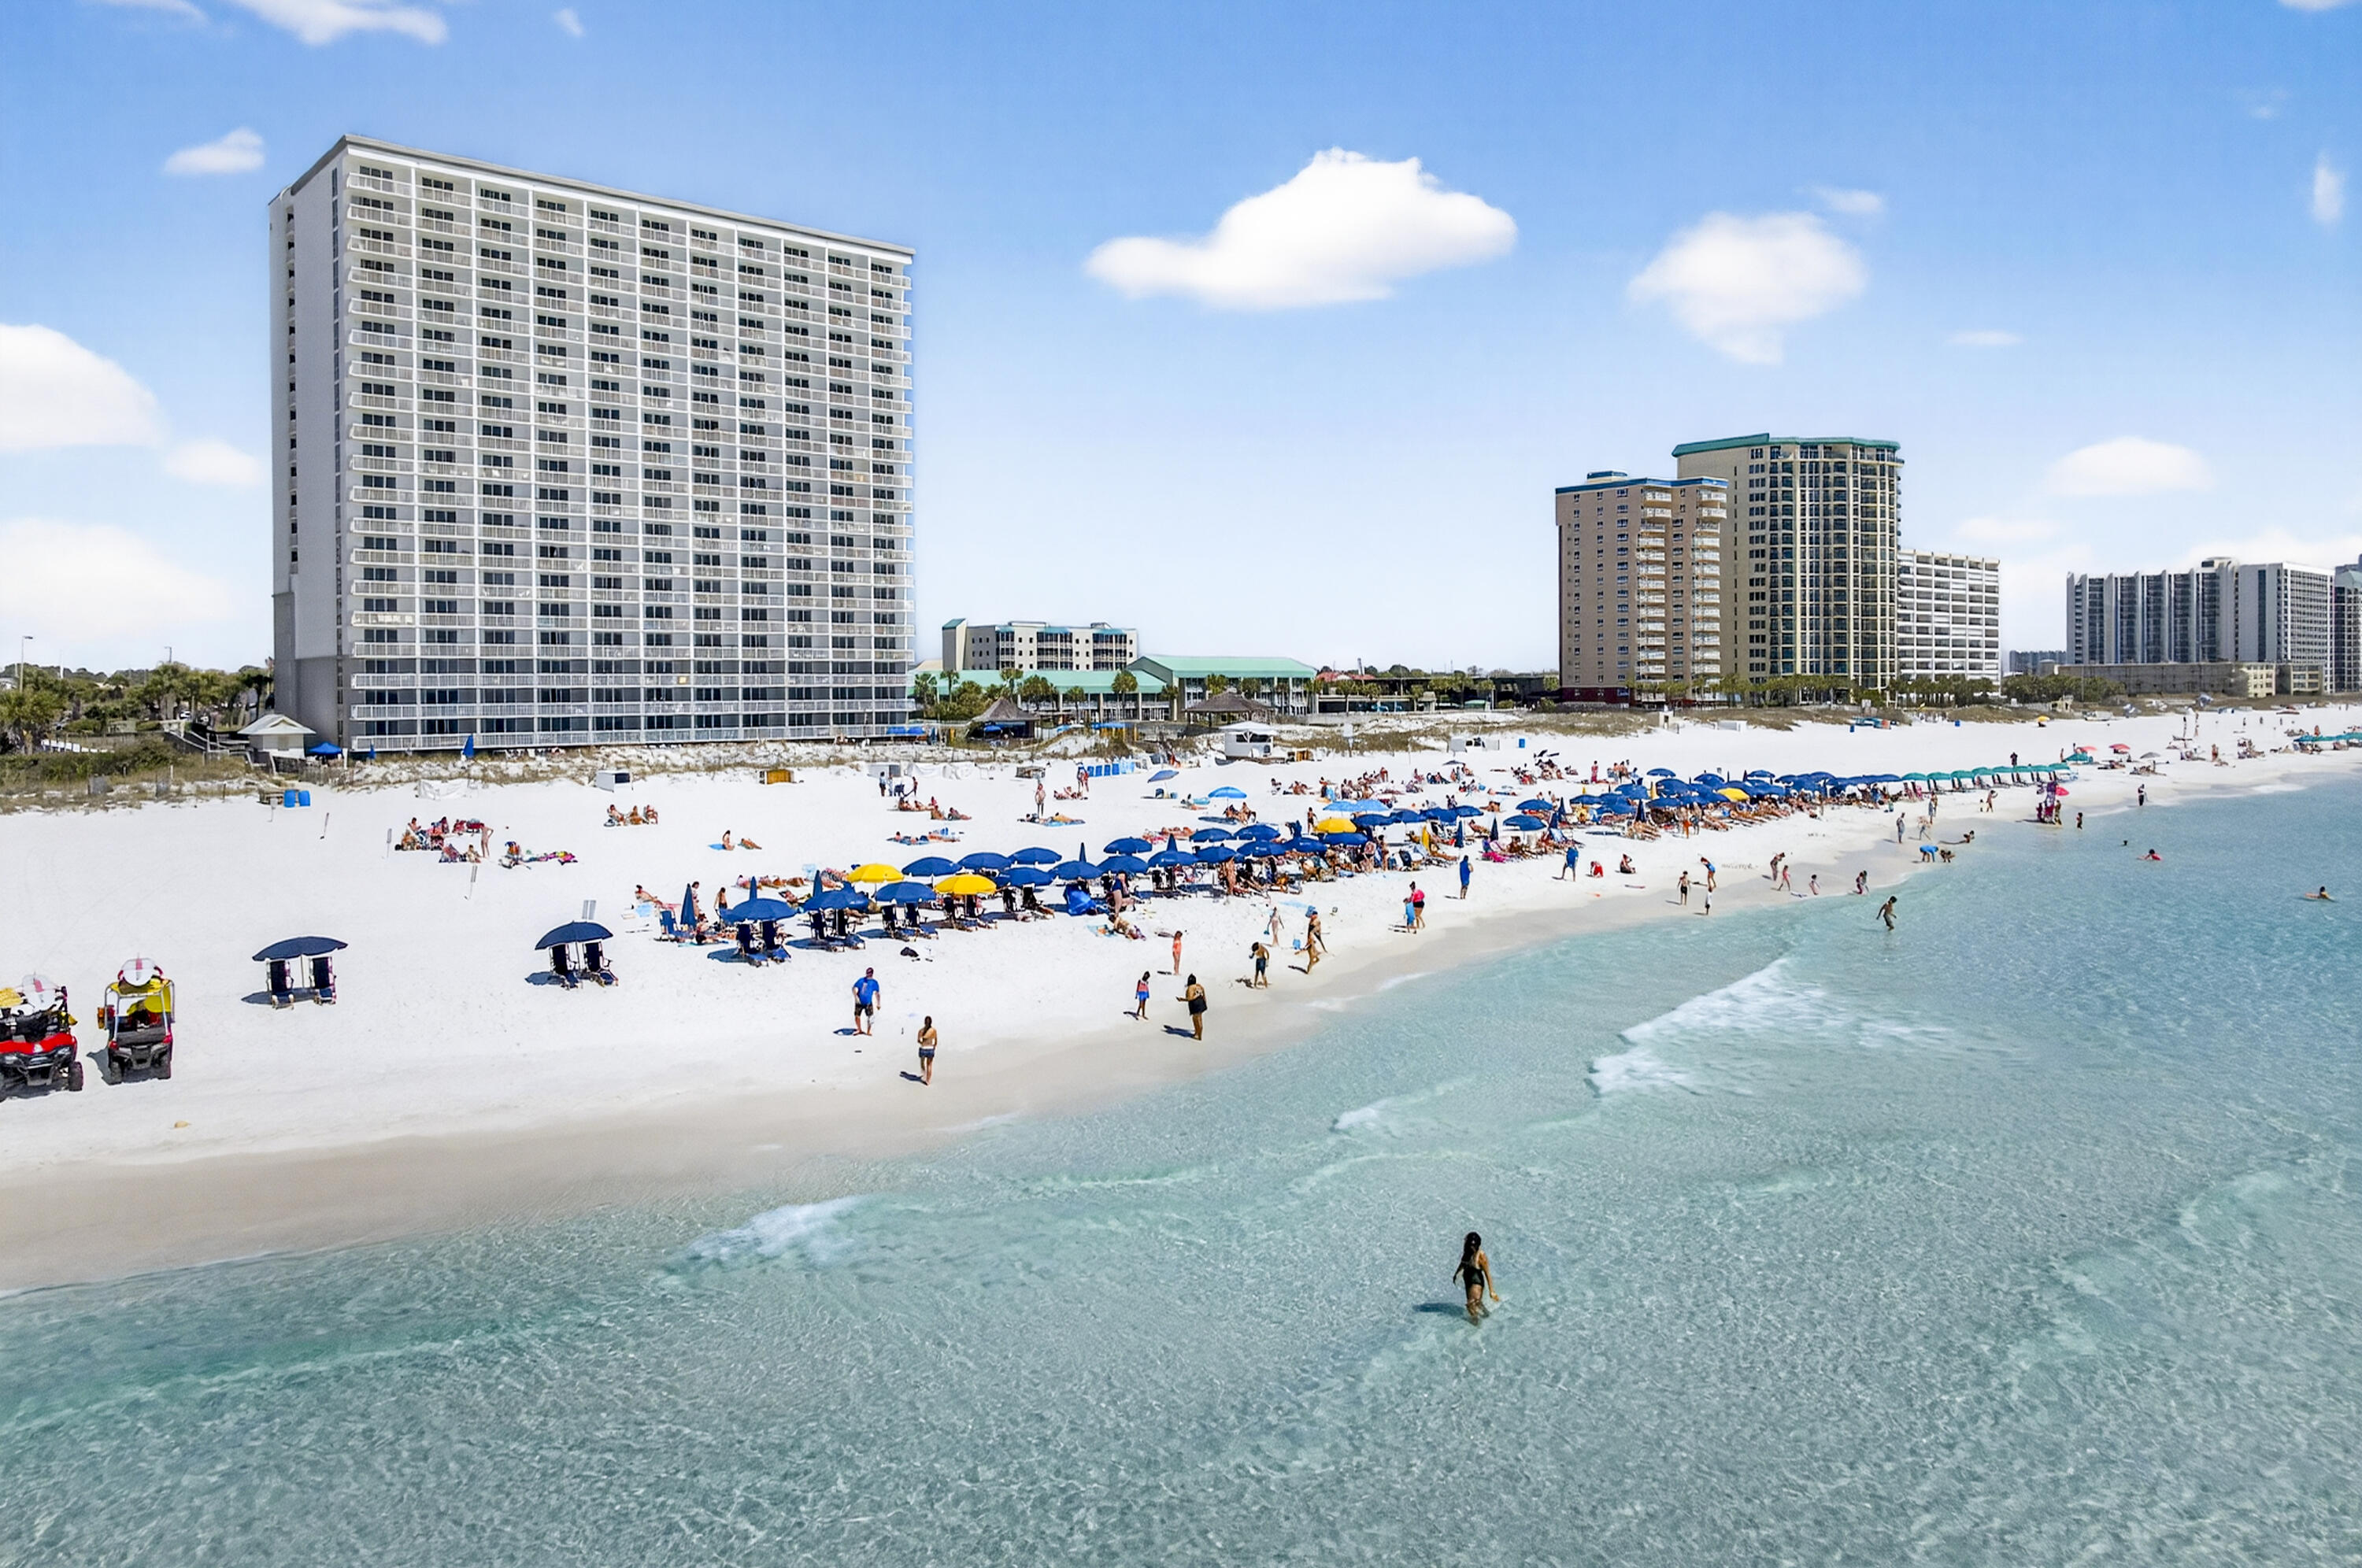
Step into the effortless rhythm of coastal living at Pelican Beach Resort, where mornings begin with coffee on your private balcony overlooking the Gulf, and evenings wind down with sunsets that never feel the same twice. Perfectly positioned along Destin's iconic sugar-white sand and emerald water, this Gulf-front residence offers a lifestyle most people dream about.

Pelican Beach is designed for both relaxation and connection, featuring multiple pools including a beachfront pool deck, indoor/outdoor pool, hot tubs, fitness center, tennis courts, Steam and Sauna --- an on-site café and tiki bar--everything you and your guests need without ever leaving the property. Direct beach access means spontaneous walks along the shoreline, toes in the sand, and that unmistakable salt-air reset.
#1001187

Destin

1002 Highway 98 510

1 Beds

2 Baths

873 Sq.Ft.

$599,000

MLS#: 1001187
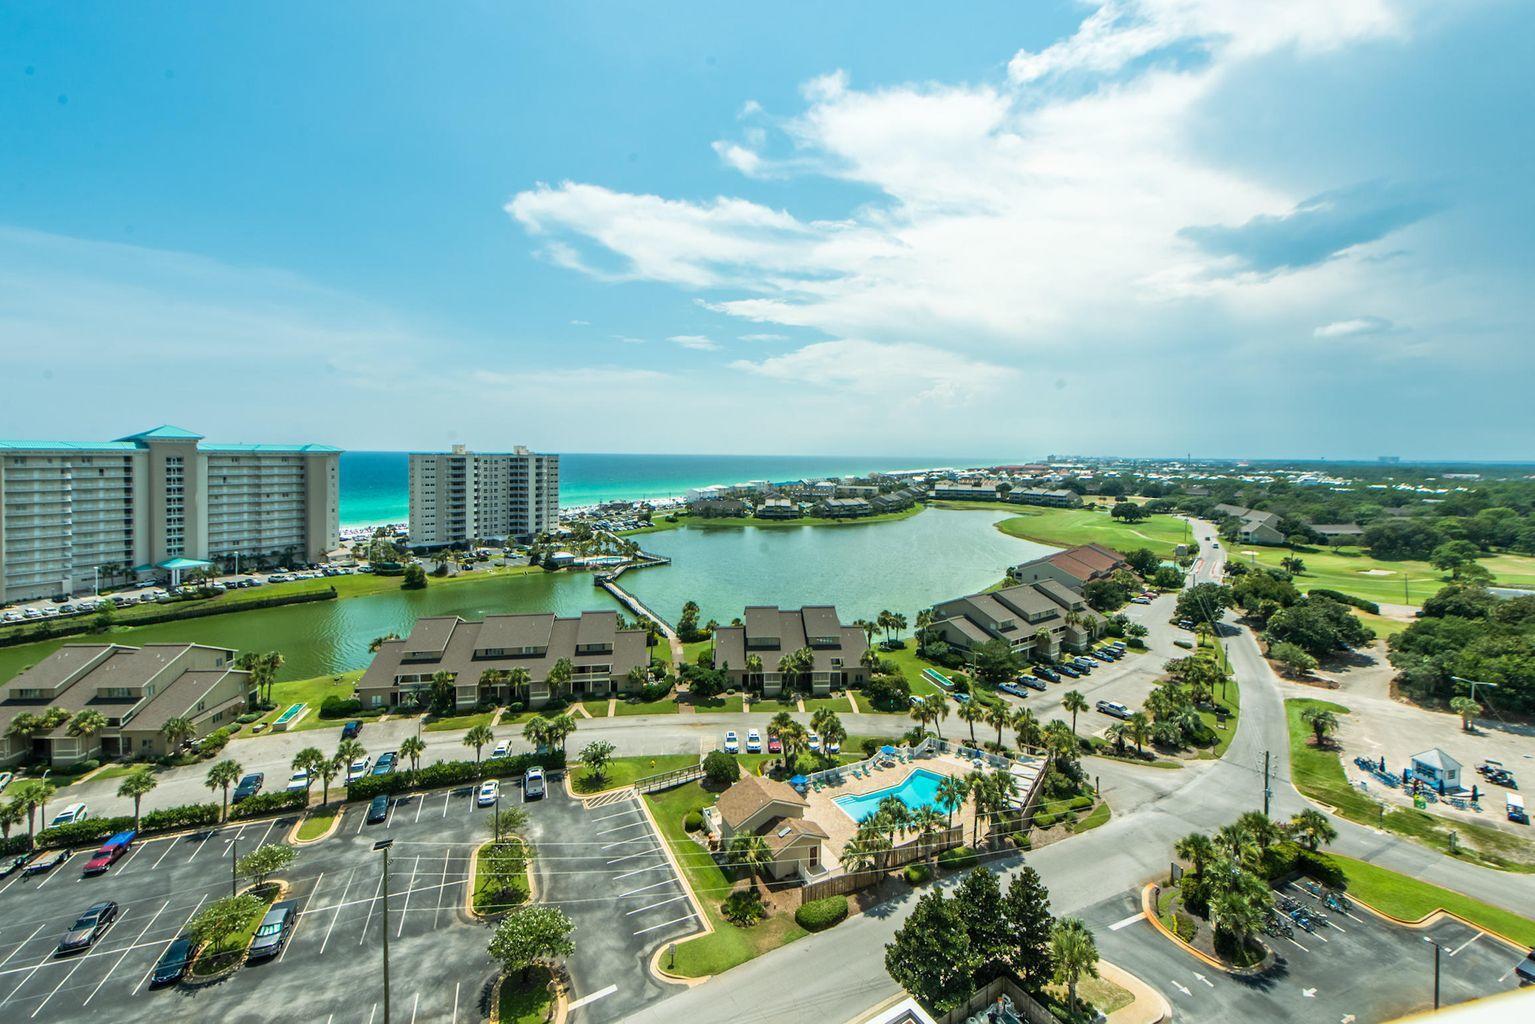
VIEWS VIEWS VIEWS!!!....Become our newest OWNER..in this amazing 1 bedroom condo. With10th floor views of the GULF OF AMERICA AND SUGAR WHITE SANDS WE ARE FAMOUS FOR!!! Let the sand sqeek between your toes when enjoying with loved ones!! PRIVATE BALCONY for AWESOME SUNSETS!!!  Seascape offers access to the worlds most beautiful beaches, entertainment, restaurants, world class golf, tennis, and more.  Tenant pays elec and if unit sells owner will refund one month with 30 days notice to depart and deposit upon inspection..Lease will be assigned to new owner if new owner agrees.
#1002534

Miramar Beach

122 Seascape Drive UNIT 1005

1 Beds

1 Baths

732 Sq.Ft.

$2,000

MLS#: 1002534
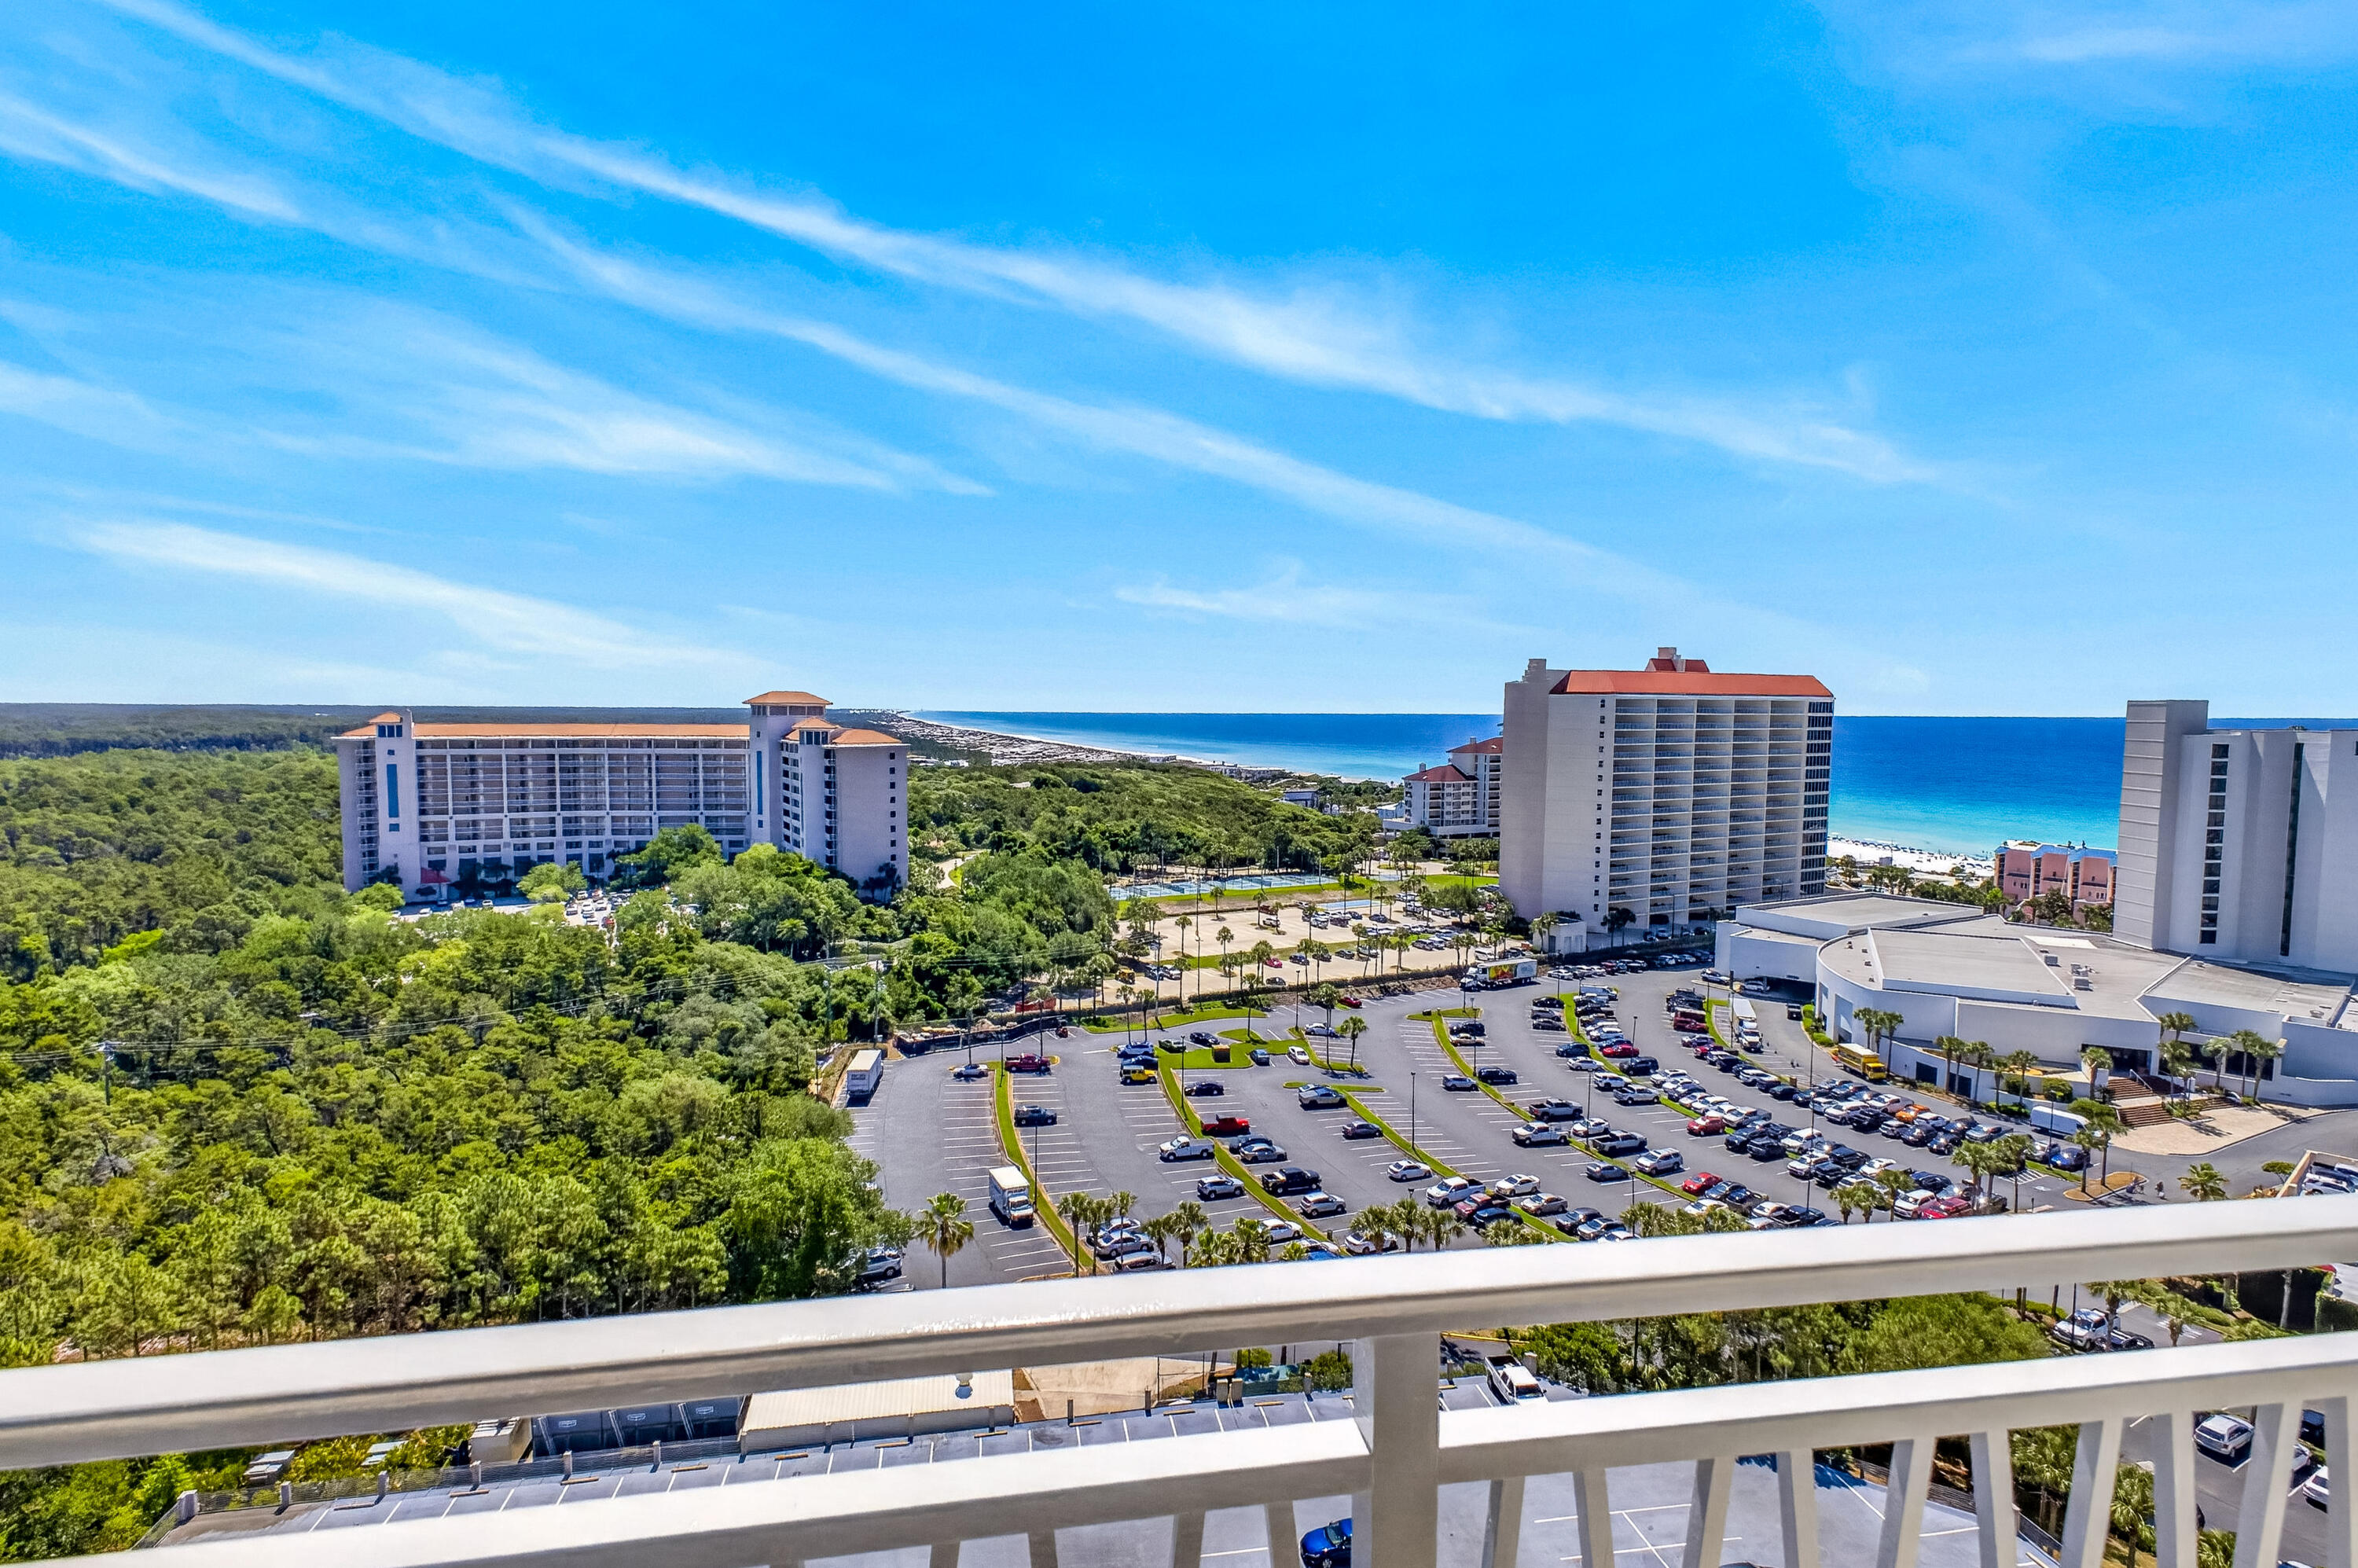
Wake up to beautiful Gulf views from this 15th-floor, east-facing studio in Luau--where comfort meets convenience in a prime beachside setting. Thoughtfully finished with wood-look and tile flooring, the space is both stylish and low-maintenance, while a full-size refrigerator adds everyday practicality. The kitchen was renovated in May 2025 and now features beautiful granite countertops, adding a fresh, modern touch to the space. Additional recent improvements include a new ClimateMaster HVAC unit installed by Green Air Group in April 2026, offering added peace of mind for years to come. Light, bright, and perfectly positioned, this studio has also proven itself as a reliable short-term rental property over the past six years, making it an ideal personal getaway or investment opportunity. At Luau, resort living comes standard. Spend your days by the lagoon-style pool with its signature swim-under waterfall, stay active in the fitness center, or gather with friends at the grilling area with shaded pergola seating. With the beach just a short distance away and an oversized Sunset Deck for unforgettable evening views, every detail is designed for relaxed coastal enjoyment. Offered fully furnished, this turnkey condo is perfect as a primary residence, second home, or income-producing beach retreat.

As an introduction to the Sandestin lifestyle, we invite our new owners to explore amenities that make Sandestin special. The listing brokerage and seller(s) are presenting the buyer(s) of this property with (2) 90-minute rounds of Tennis court time, a golf foursome at one of our three championship courses, and a round of golf for up to four (4) players at the unrivaled Burnt Pine Golf Club.

Sandestin Golf and Beach Resort features more than seven miles of beaches and pristine bay front, four championship golf courses, 15 world-class tennis courts, a 226-slip marina, a fitness center, spa and celebrity chef dining. Shop, dine and play at the charming pedestrian village, The Village of Baytowne Wharf and more. Inside the gates of the resort, residents enjoy a balanced lifestyle of high-class living, spanning the 2,400 acres from the beach to the bay. Everything within the gates of the resort is accessible by golf cart or bicycle. The entire resort is interconnected by miles of pedestrian, bike and golf cart paths that weave through groves of live oaks, meandering past natural lagoons, fountains, man-made lakes, and meticulously landscaped fairways.
#1002497

Miramar Beach

5000 S Sandestin Boulevard UNIT 7505

None Beds

1 Baths

469 Sq.Ft.

$289,000

MLS#: 1002497
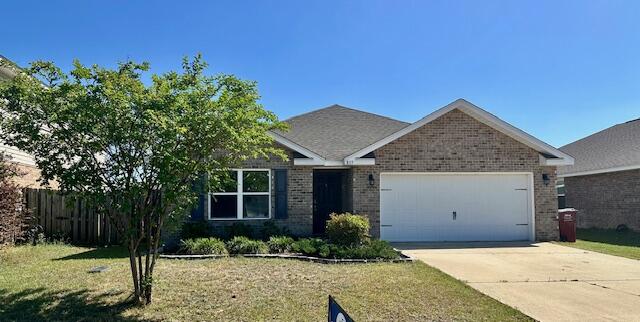
Spend this summer at the pool! Welcome to Redstone Commons! All-brick 4 bedroom, 2 bath home with 2 car garage awaits! Community features  include: Community pool, dog park, and playground. Home features a spacious open concept, split floor plan, separate laundry room, and 2 hall closets! LVP flooring spans the entry, kitchen, living area and master suite. The kitchen come with lots of cabinets for storage, stainless appliances, full pantry, and a breakfast bar. The master suite is spacious enough for your king-size bed and features a double vanity, garden tub, large walk-in closet and oversized linen closet.  The back yard features a covered back patio, small fire pit, and a privacy fence. Located within walking distance of the middle school.  Pets welcome with owner approval.
#1002466

Crestview

833 Moorhen Way

4 Beds

2 Baths

1,830 Sq.Ft.

$2,000

MLS#: 1002466

1 ... 389 390 391 392 393 ... 666
* Listings identified with the FMLS IDX logo come from FMLS and are held by brokerage firms other than the owner of this website. The listing brokerage is identified in any listing details. Information is deemed reliable but is not guaranteed. If you believe any FMLS listing contains material that infringes your copyrighted work please click here to review our DMCA policy and learn how to submit a takedown request. © 2024. First Multiple Listing Service, Inc.
 - property

Send a message

Message successfully sent.

Your message

What is 3 + 4 ?

Reason for contacting?

I agree to receive email communication and understand I can unsubscribe at any time.

I agree to be contacted by Realhub365 Demo via call, email, and text for real estate services. To opt out, you can reply 'stop' at any time or reply 'help' for assistance. You can also click the unsubscribe link in the emails. Message and data rates may apply. Message frequency may vary. Privacy Policy

Sign Out

Virtual Assistant

Would you like to take the next step with this property? We can help you schedule a showing or virtual tour, or send you more details.

Yes, I would like more information.

Thank You for Your Reply, One of Our Agents will contact you as soon as possible

No, maybe later.

Thank you, you can always contact me via email, phone number or through the contact form.

Realhub AI

Lucy - Your AI-Powered Realtor

Update Your Temporary Password

Personalize your search

Enter your email and we'll notify you immediately when new listings match what you're looking for.

or enter email address

Already have an account ? Login here

Continue your home search

I agree to receive communications and understand I can unsubscribe at any time.

I agree to be contacted by Realhub365 Demo via call, email, and text for real estate services. To opt out, you can reply 'stop' at any time or reply 'help' for assistance. You can also click the unsubscribe link in the emails. Message and data rates may apply. Message frequency may vary. Privacy Policy

Already have an account ? Login here

We use cookies

We use cookies primarily for analytics to enhance your experience. By accepting, you agree to our use of these cookies. You can manage your preferences or learn more about our cookies policy.






