REALHUB is on fire today

Properties

Browse or get in touch to schedule a walkthrough.

  • Nearby me
Price range

Popular Features

Community Features

Association

Property Features

Waterfront

View

Exterior Features

Interior Features

Style

10000 properties match your criteria

Updated 1 minute ago

E-Alert name
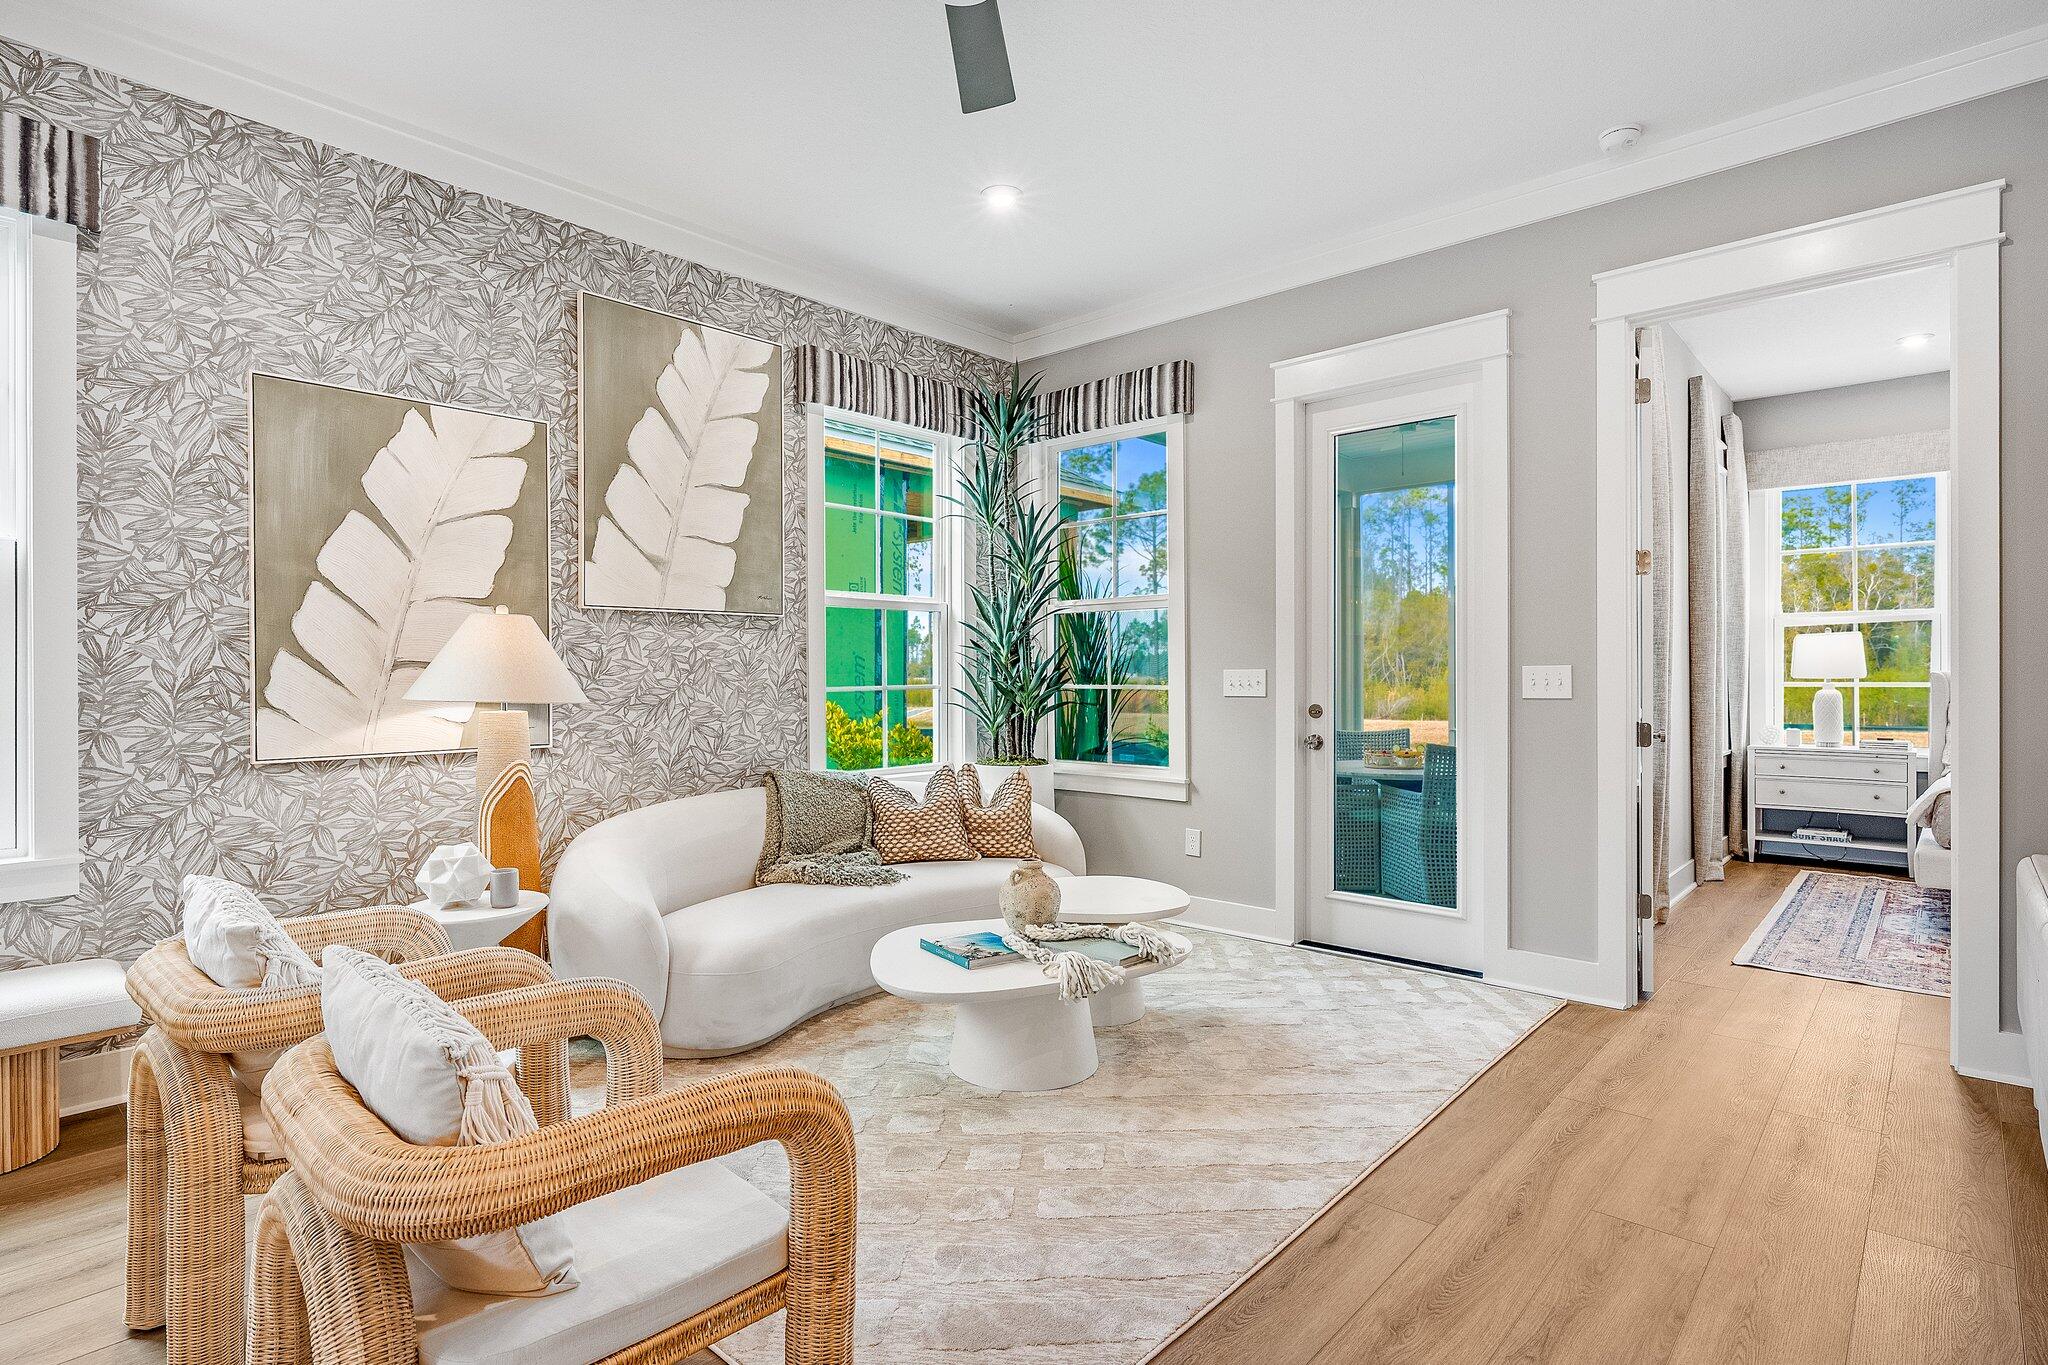
The Anfield plan offers 1,442 square feet, 2 bedrooms, 2.5 bathrooms, and a 1.5-car garage in the Villas at Longleaf Park within the Watersound Origins community. Situated on a homesite overlooking a retention pond, the property combines low-maintenance living with functional outdoor space, including a covered rear patio and privacy fencing. Estimated completion is Oct/Nov '26.

The layout is centered around an open kitchen and family room with 10-foot ceilings and 8-foot interior doors throughout. Large rear windows and direct patio access bring natural light into the main living areas while maintaining a connected indoor-outdoor flow.

The kitchen includes upgraded soft-close cabinetry, Level 3 quartz countertops, plank flooring throughout, a walk-in pantry, ceramic tile backsplash, and an upgraded GE appliance package with built-in appliances and a 5-burner gas cooktop. Additional features include impact-rated windows, a tankless water heater, gas grill rough-in, and craftsman-style trim with 5 ¾' baseboards throughout.

The owner's suite is positioned toward the rear of the home and includes a large walk-in closet, upgraded tile flooring, and a luxury shower with dual showerheads. A secondary bedroom and additional powder bath provide flexibility for guests or everyday use.

Outdoor living may also include additional paver areas, landscaped buffer zones, retaining wall details, and privacy fencing between homes. Each residence is separated by a structurally independent 2-hour fire separation wall for added privacy and sound separation.

Lawn maintenance is included, with convenient access to Watersound Town Center, Publix, dining, medical offices, Hwy 98, and the Watersound Origins amenities including Village Commons, trails, and the Origins Golf Course.
#1003454

Watersound

430 A Suwannee Drive #18A

2 Beds

2 Baths

1,442 Sq.Ft.

$553,516

MLS#: 1003454
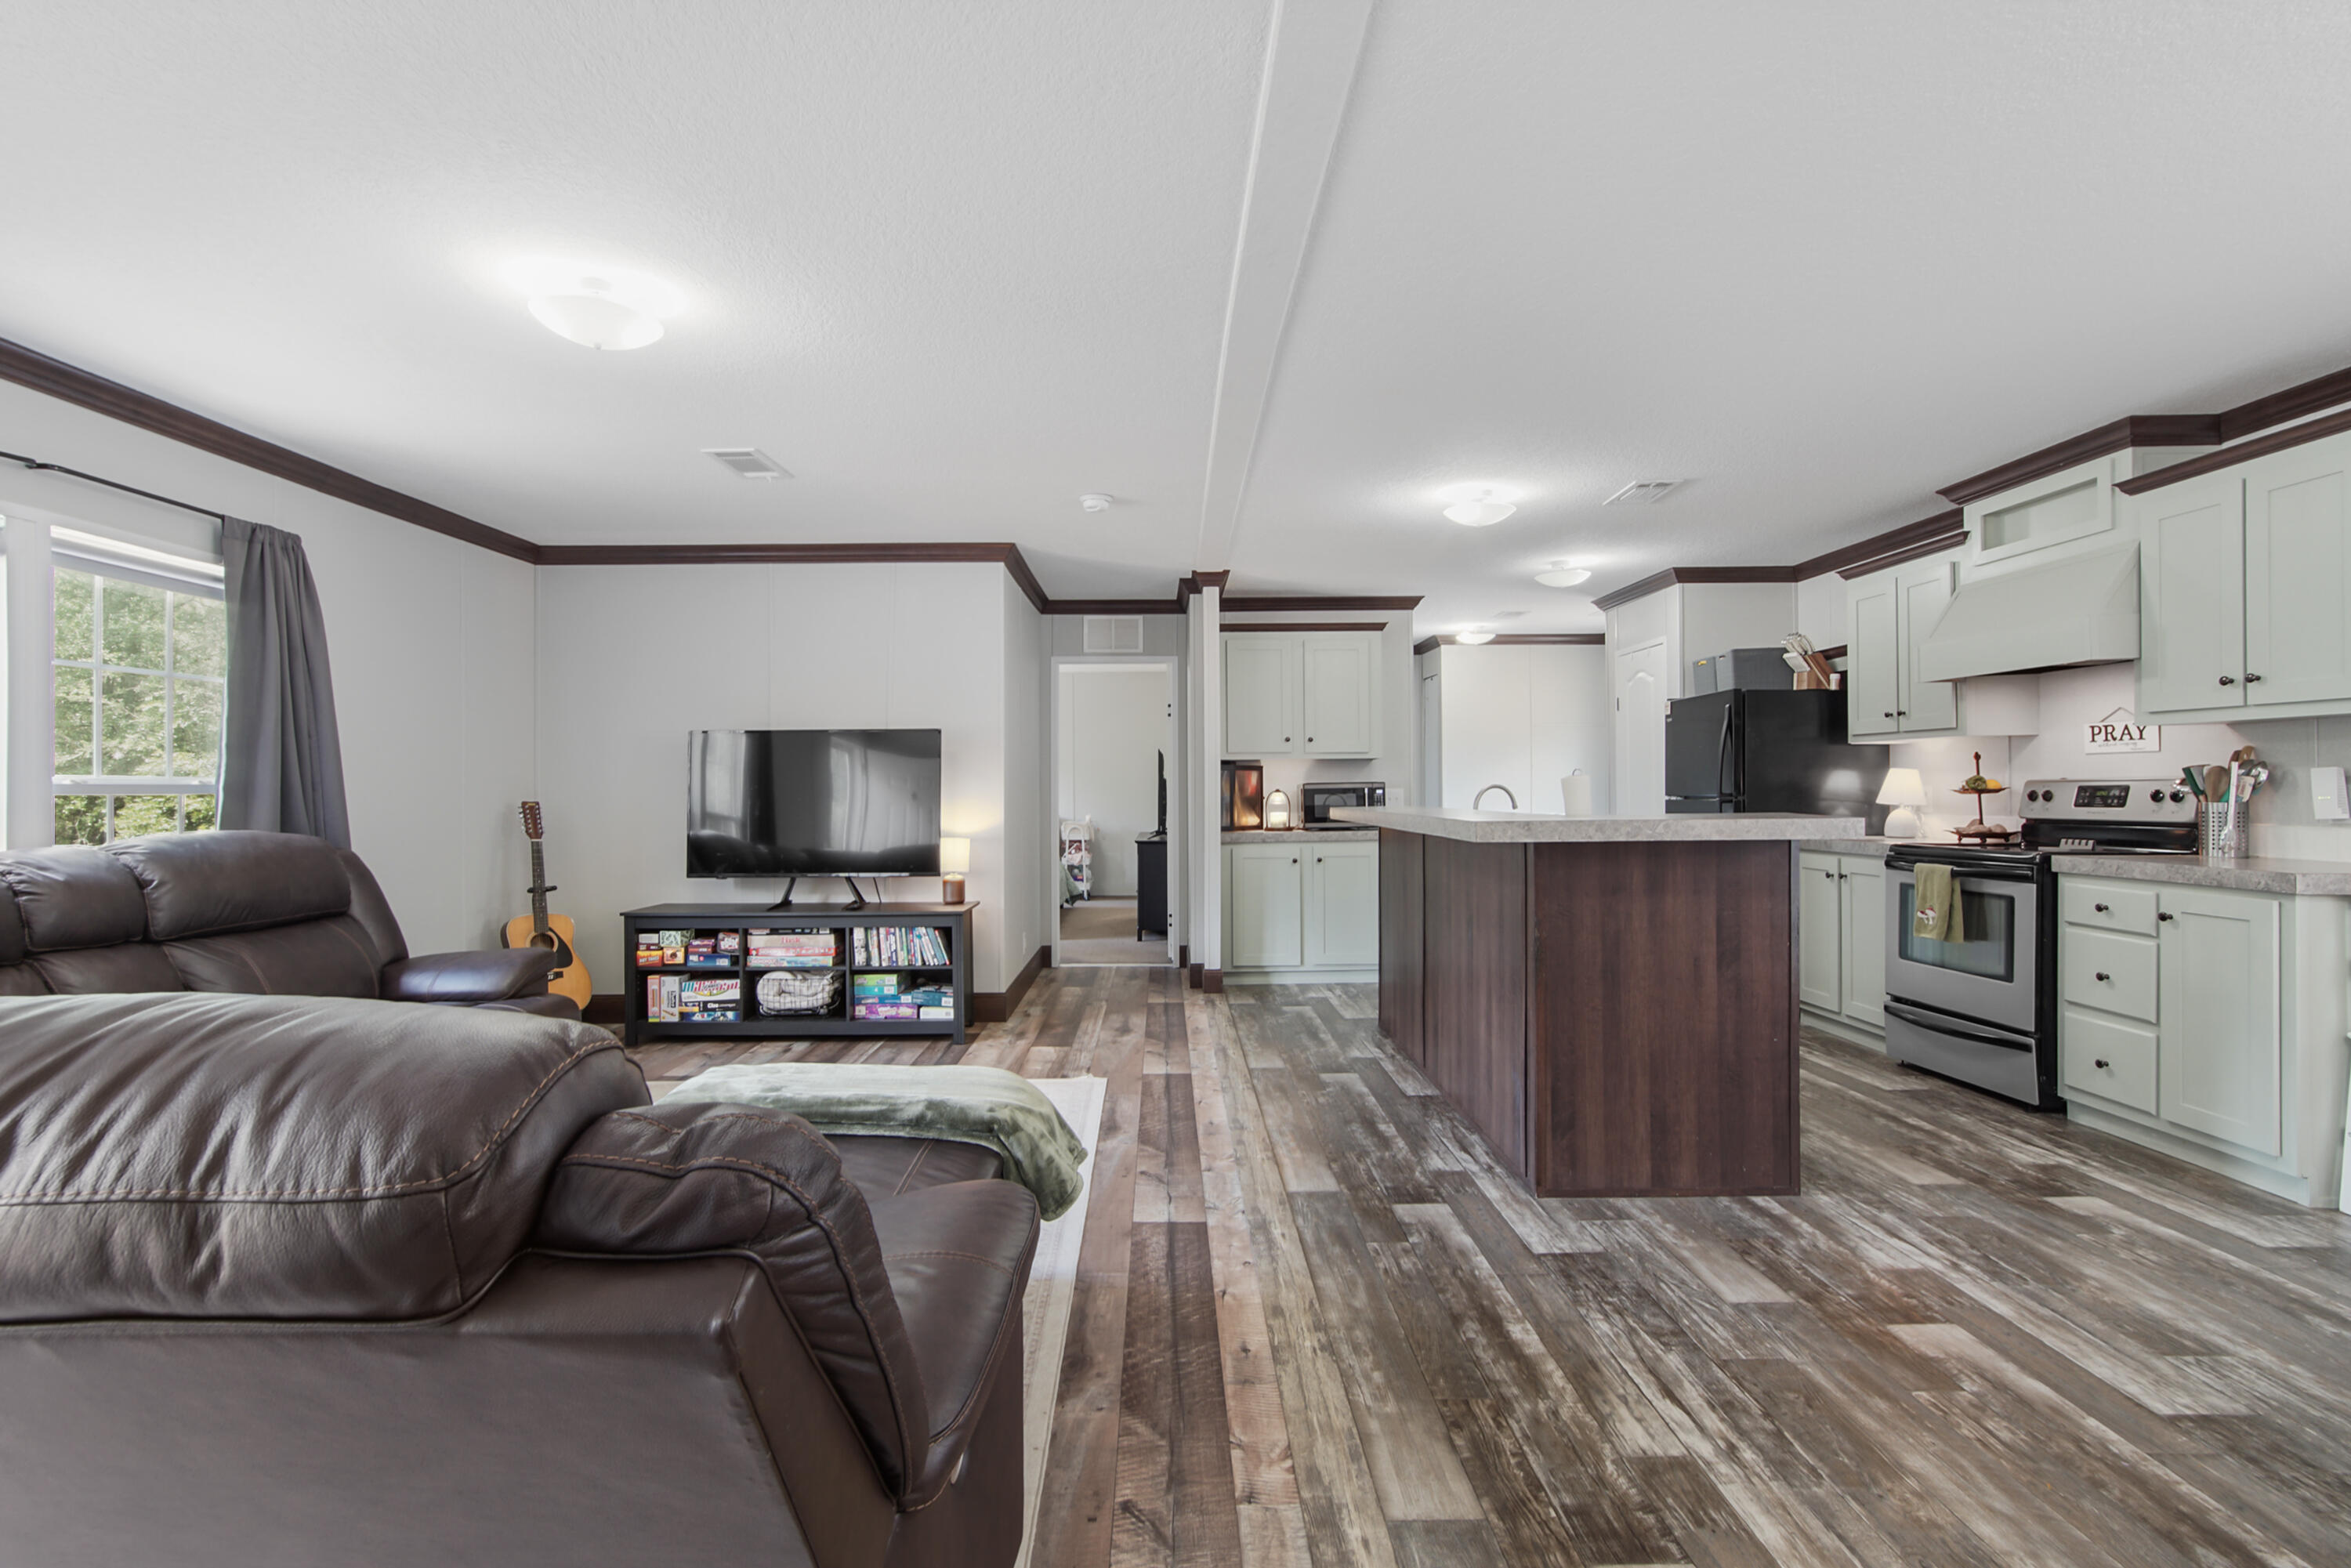
Beautifully cared-for 3 Bed/2 Bath Home in DFS with 1 ACRE OF LAND AND NO HOA near Hwy 90 and 331!  
***Sellers offering $6K in Buyer Credit!!***

Manufactured home loans are available for:
• Conventional with 620+ FICO
• FHA and VA loans with 580+ FICO
• As low as 5% down for Primary Conventional loans - $0 down VA!
• As low as 10% down for Second Homes
• $10K DPA available for first time homebuyers with 640 credit
 
Enjoy the space and flexibility of country living in a 2021-built home just minutes from DeFuniak Springs and easy access south to Freeport and the beaches. ONE ACRE HOMESITE-Grow your own vegetables, raise chickens, room for your RV or Boat- NO RESTRICTIONS- YOUR LAND, YOUR CHOICE!
Newer construction w a private setting OFFERING AFFORDABILITY AND PRIVACY while close to everything DFS has to offer: restaurants, shopping, winery, Great downtown area w weekly Farmer's Market and Endless events year-round! Live in the Country but a short, 40 Minute drive and you're on the Beautiful South Walton Beaches!!!
#1003485

DeFuniak Springs

360 Michigan Lane

3 Beds

2 Baths

1,368 Sq.Ft.

$199,500

MLS#: 1003485
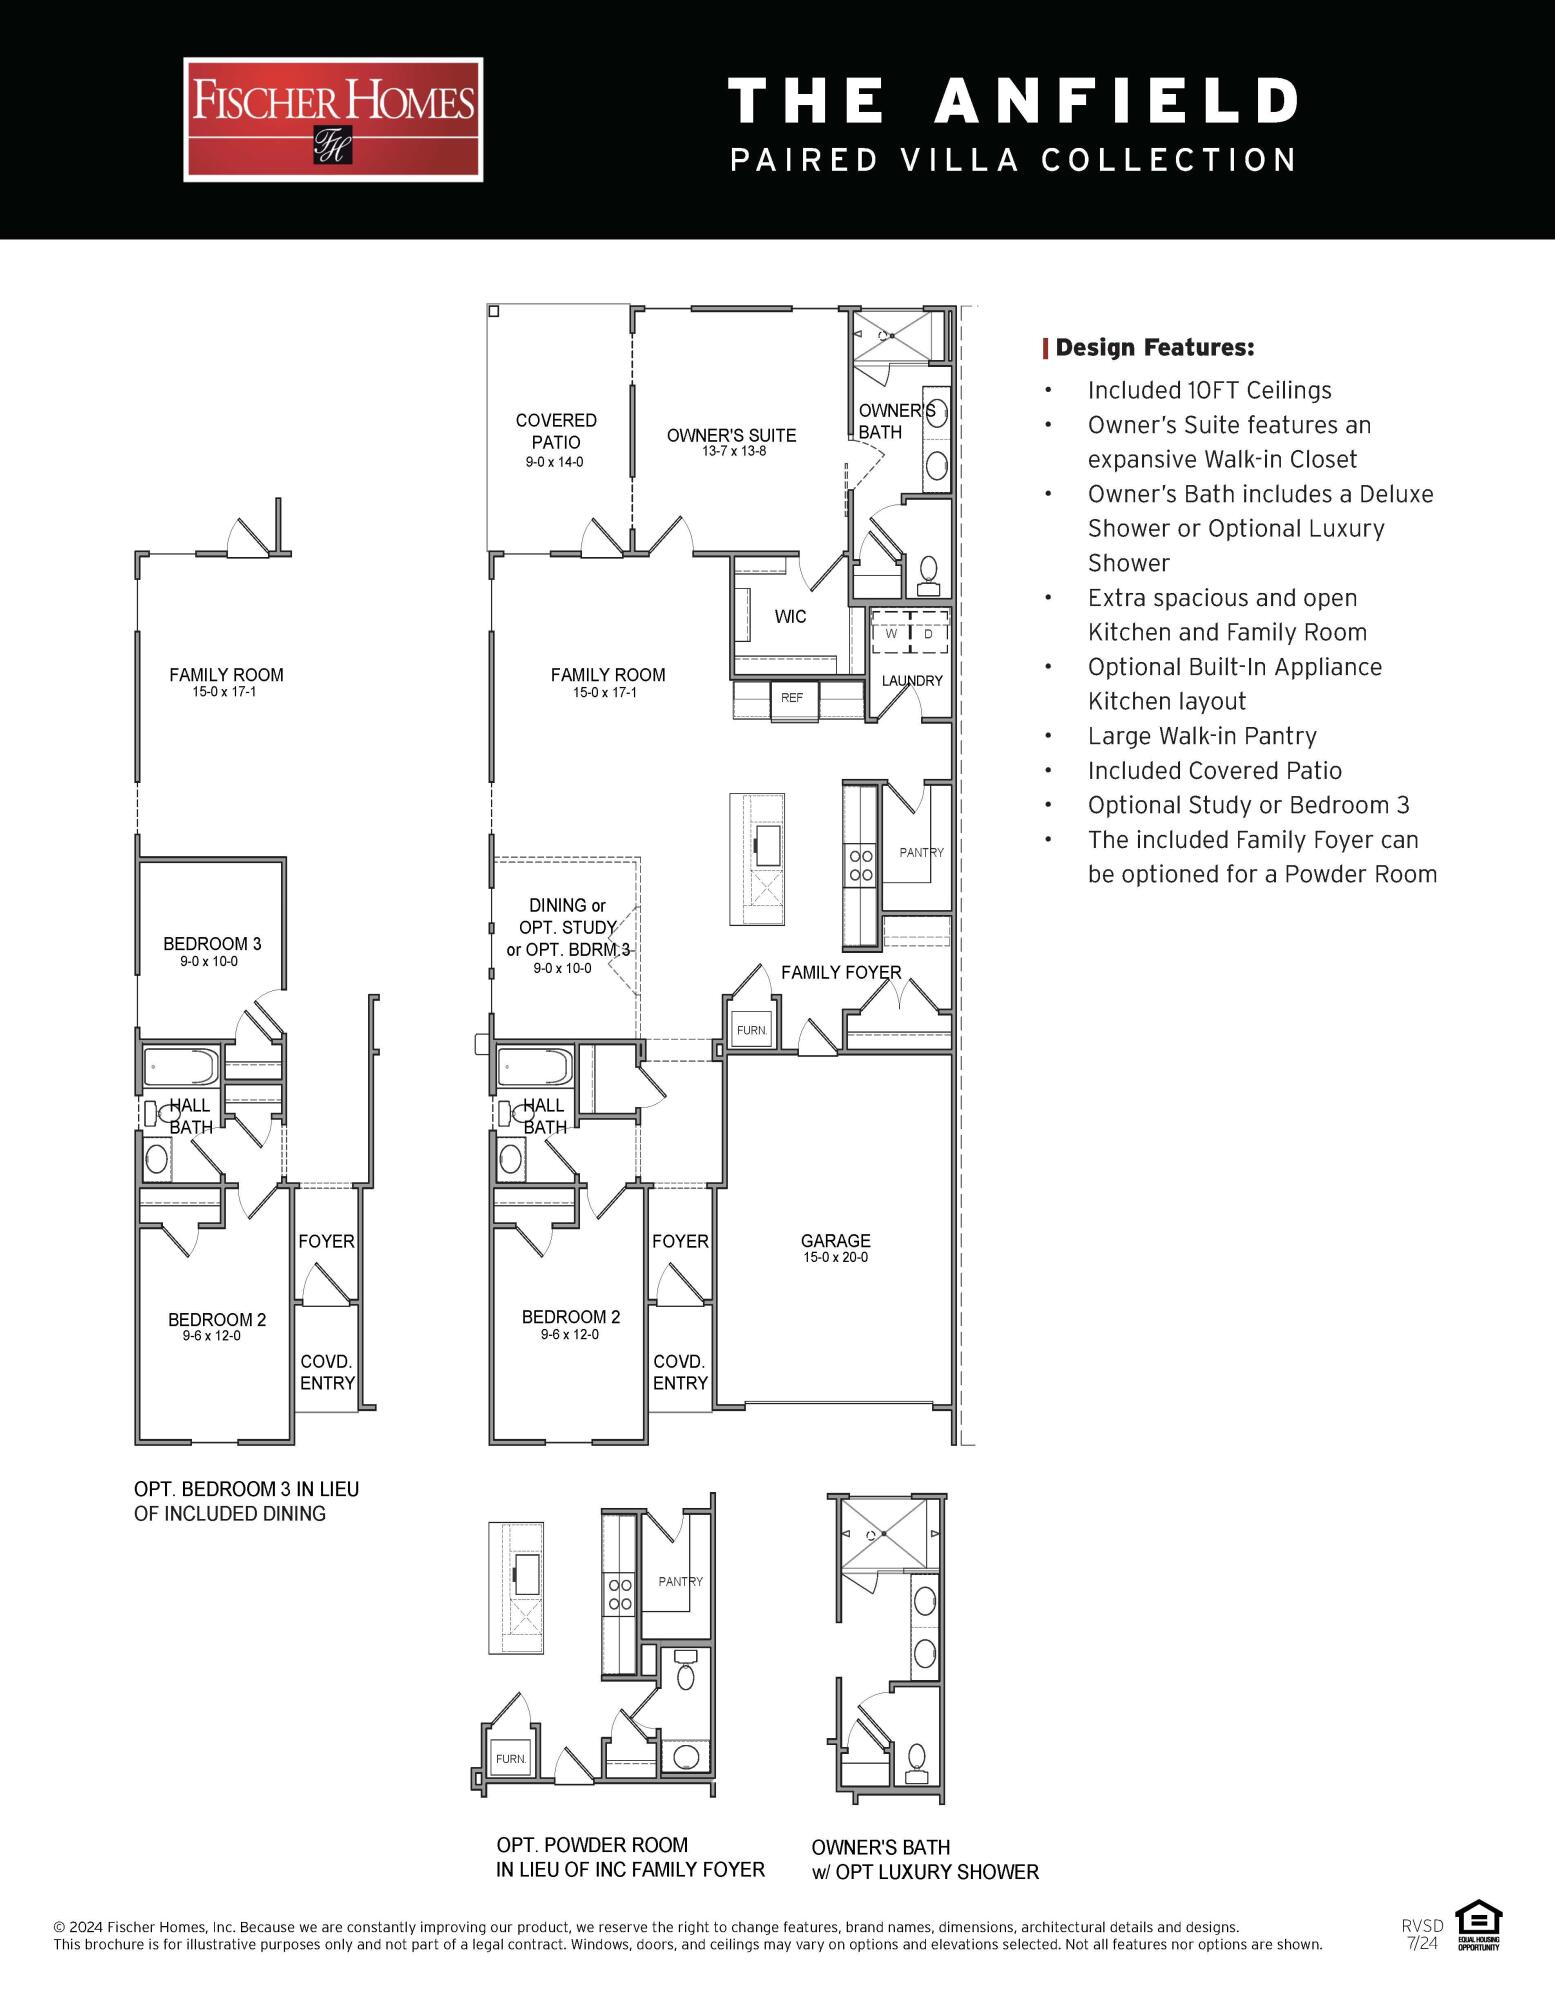
The Anfield plan offers 1,442 square feet, 2 bedrooms, 2.5 bathrooms, and a 1.5-car garage in the Villas at Longleaf Park within the Watersound Origins community. Positioned on a wooded homesite, the property combines low-maintenance living with functional outdoor space, including a covered rear patio. Estimated completion is Oct/ Nov '26.

The layout is designed around an open kitchen and family room with 10-foot ceilings and 8-foot interior doors throughout. The family room connects directly to the covered patio, creating an easy transition to outdoor living while maintaining privacy from the wooded backdrop.

The kitchen includes upgraded soft-close cabinetry, Level 2 quartz countertops, an upgraded backsplash, a large walk-in pantry, and a GE appliance package with built-in appliances and a 5-burner gas cooktop. Luxury vinyl plank flooring extends throughout the home, complemented by craftsman-style trim, impact-rated windows, and a Smart Home package.

The owner's suite features an expansive walk-in closet, upgraded tile flooring, Level 2 quartz countertops, and a luxury shower with dual showerheads. The secondary bedroom is positioned separately near the front of the home with access to a full bath, while the added powder bath provides additional flexibility for guests.

Additional features include a tankless water heater, gas grill rough-in, irrigation system, and exterior lawn maintenance included for simplified ownership. Each residence is separated by a structurally independent 2-hour fire separation wall with insulated framing and layered gypsum board construction for added privacy and sound separation.

Located within Longleaf Park at Watersound Origins, the Villas offer convenient access to Watersound Town Center, Publix, dining, medical offices, Hwy 98, Village Commons, trails, and the Origins Golf Course.
#1003458

Watersound

359 A Suwannee Drive #66A

2 Beds

2 Baths

1,442 Sq.Ft.

$547,460

MLS#: 1003458
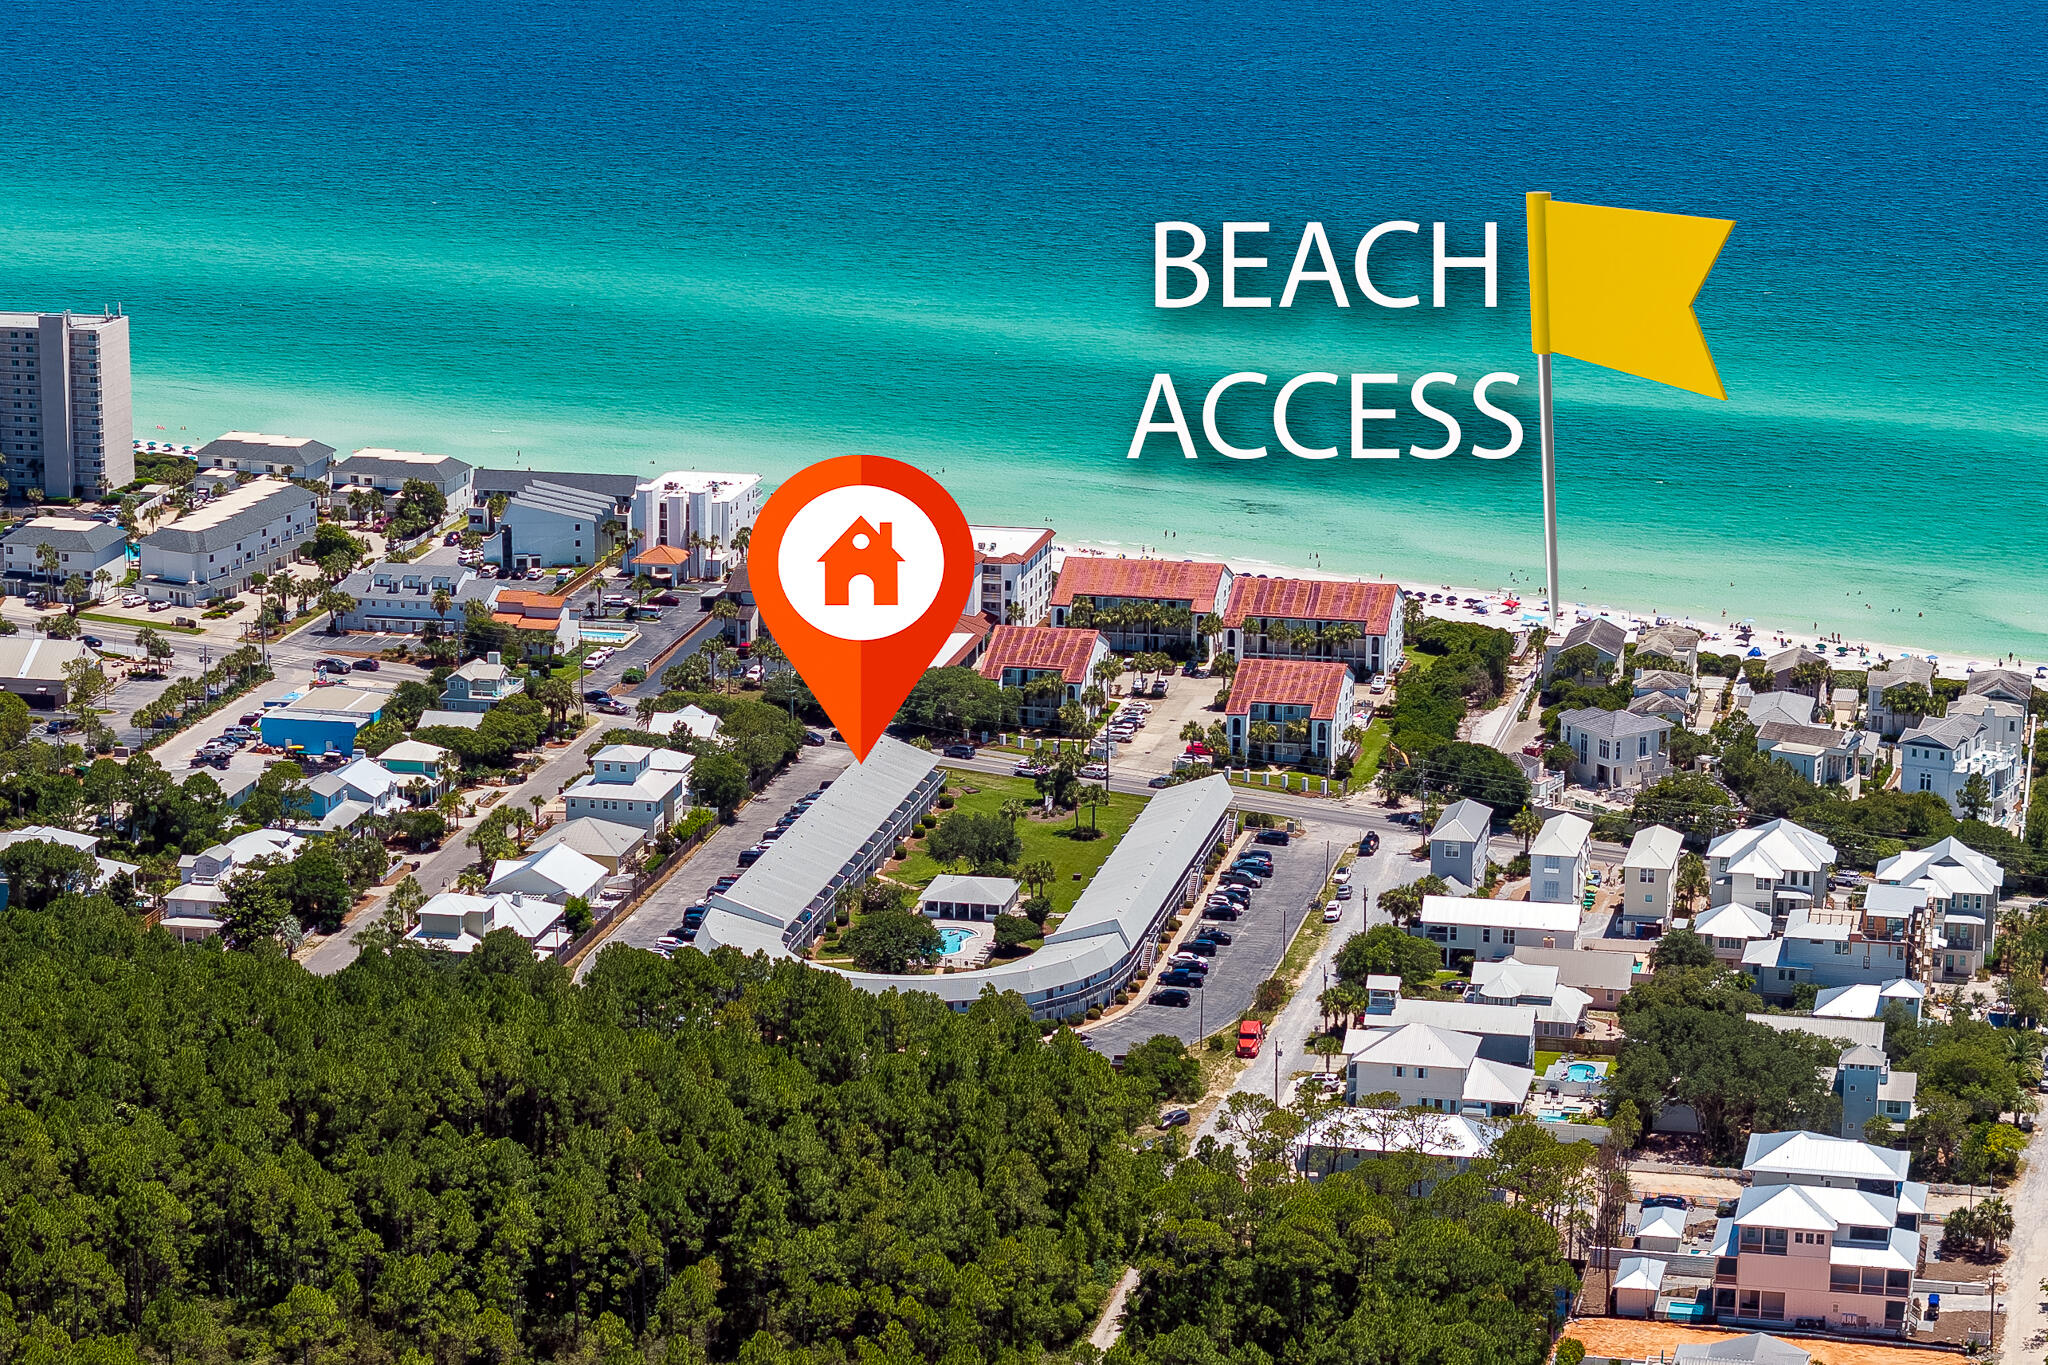
Welcome to Suite Y'all, an extraordinary value nestled in the heart of Seagrove Beach on Scenic Highway 30A in Hidden Beach Villas. Just moments from the pristine white sands and emerald waters of the Gulf of Mexico, this stunning studio condo offers the perfect blend of comfort, style, and convenience. This charming studio boasts designer coastal touches throughout with an open floor plan that maximizes space and light. The fully equipped kitchen features leathered quartzite countertops and stainless steel appliances, perfect for preparing delicious meals. Enjoy a spa-like experience in the luxurious bathroom with walk-in shower, complemented by high-end finishes.
#1003494

Santa Rosa Beach

3605 E County Highway 30A APT 241

None Beds

1 Baths

504 Sq.Ft.

$419,900

MLS#: 1003494
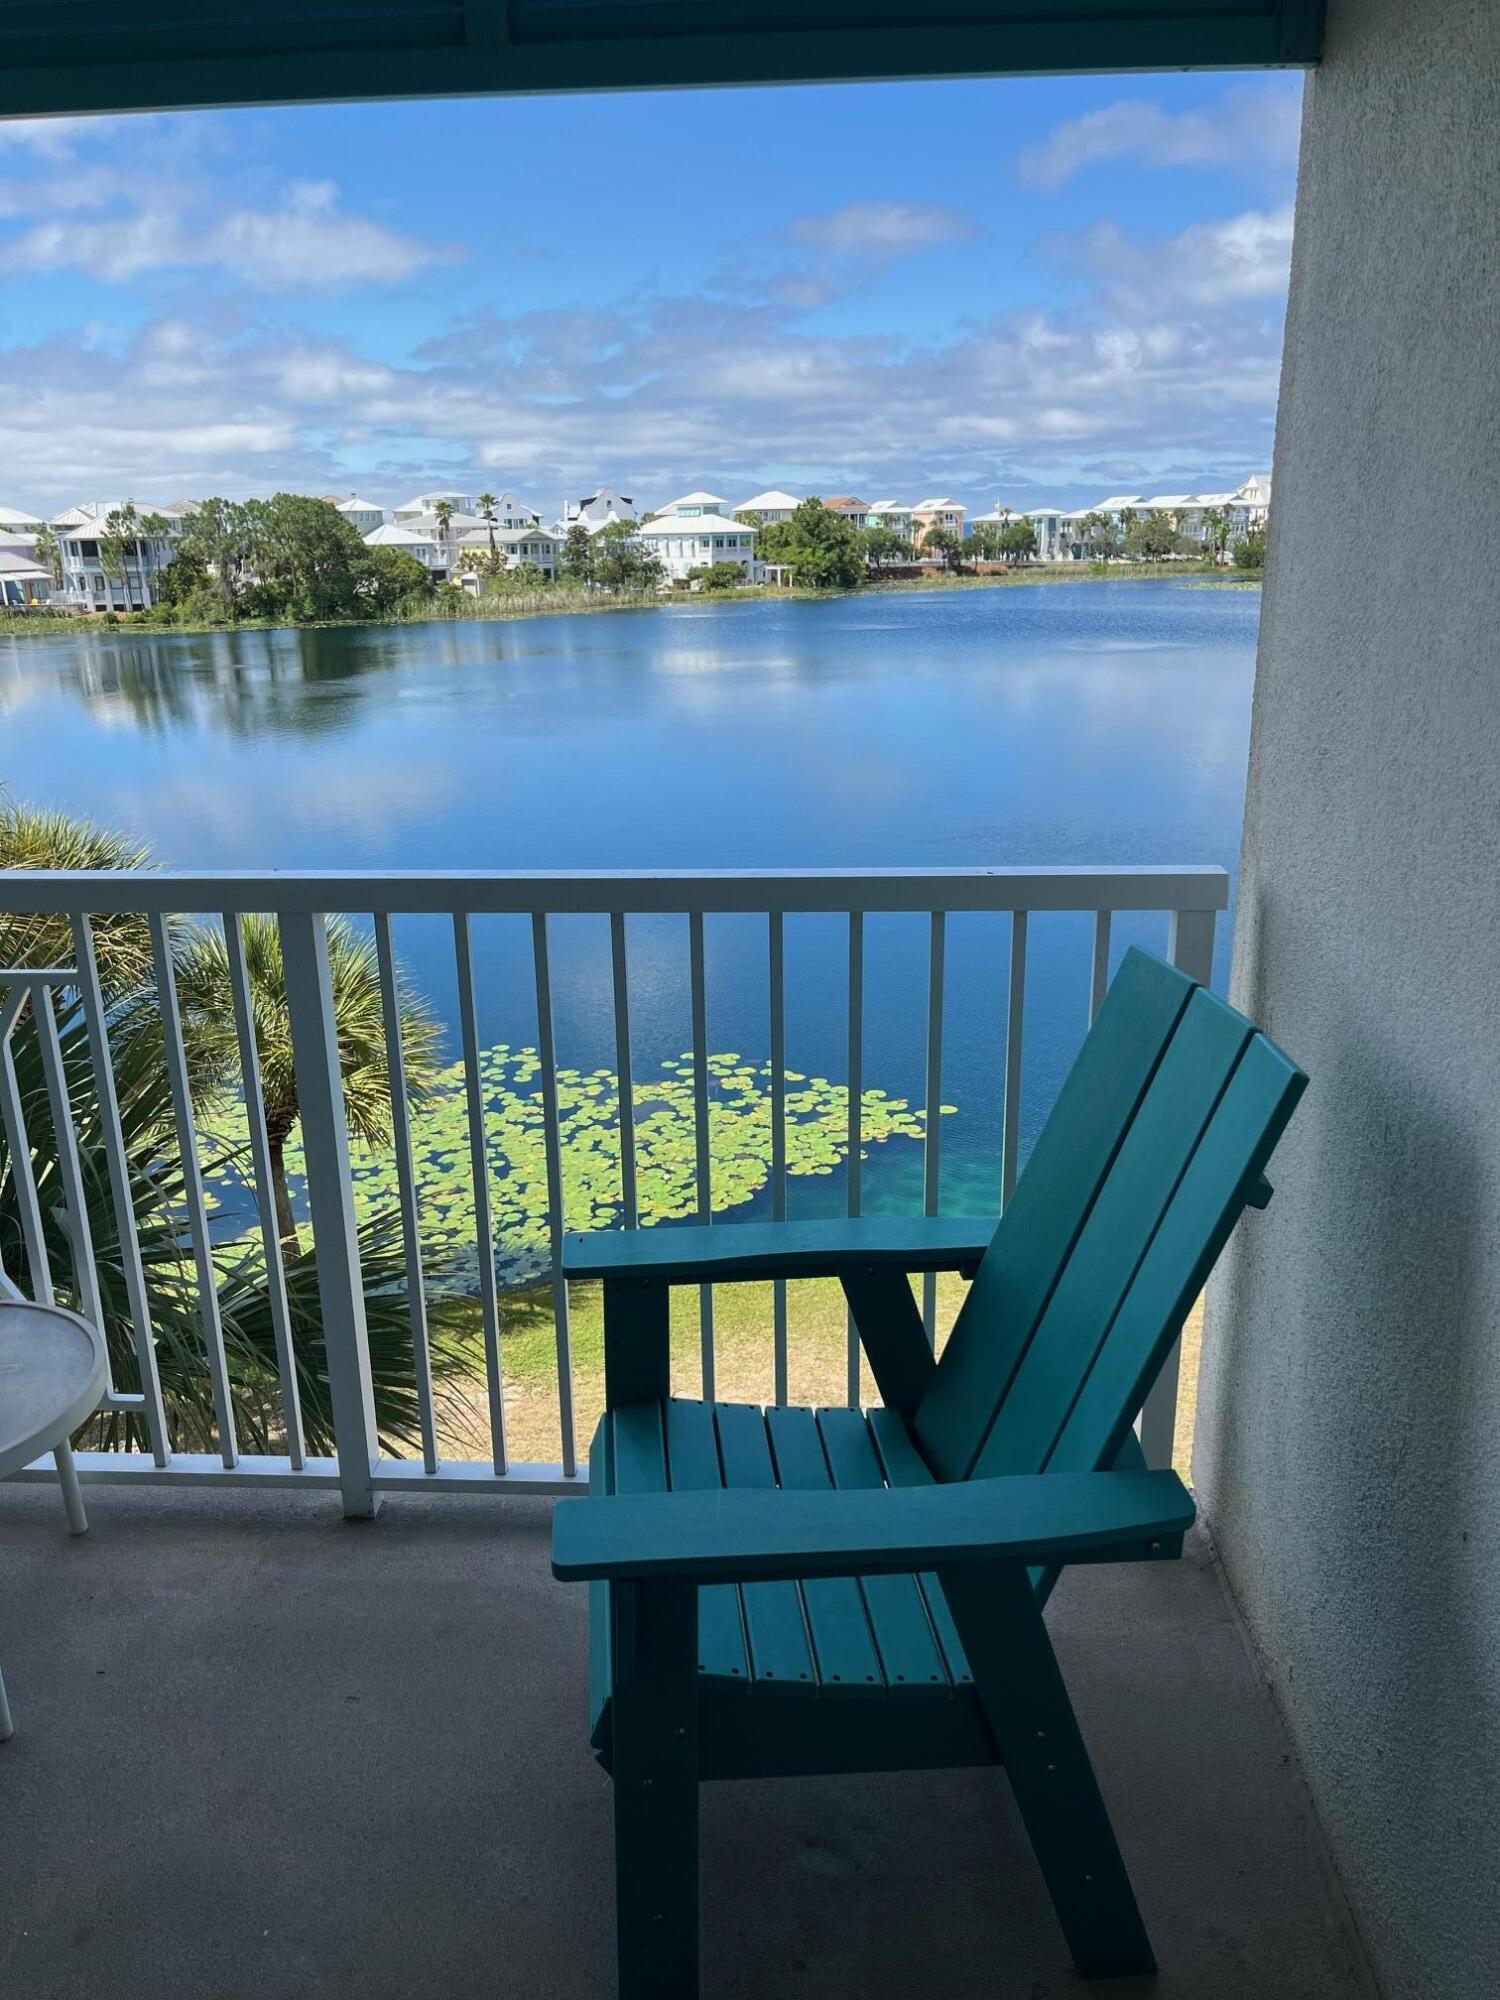
Welcome to Carillon Beach, one of the most sought after communities on the Gulf Coast. Featuring a cozy, yet functional living layout and a private balcony with expansive lake views. This is a wonderful personal getaway or investment property. The owner installed upgraded porcelain floors, fresh paint and even an electric fireplace! There are several newer furniture items within the interior and the balcony that convey. Carillon Beach has a walkable downtown area with a coffee shop and wine bar, the famously known Beach Cafe, Pilates, Fitness Center, a full service Salon and a store for your convenience. There are four pools to choose from, one being gulf front and one being the Resort Pool, which is dedicated to the condos. It includes two hot tubs and a full dressing/shower bathroom. Carillon Beach also has Basket Ball and Pickle Ball Courts for your enjoyment, and there is nearly one mile of pristine beach within the community! Don't wait for your own piece of paradise!
#1003527

Panama City Beach

114 Carillon Market Street 313

1 Beds

1 Baths

530 Sq.Ft.

$319,000

MLS#: 1003527
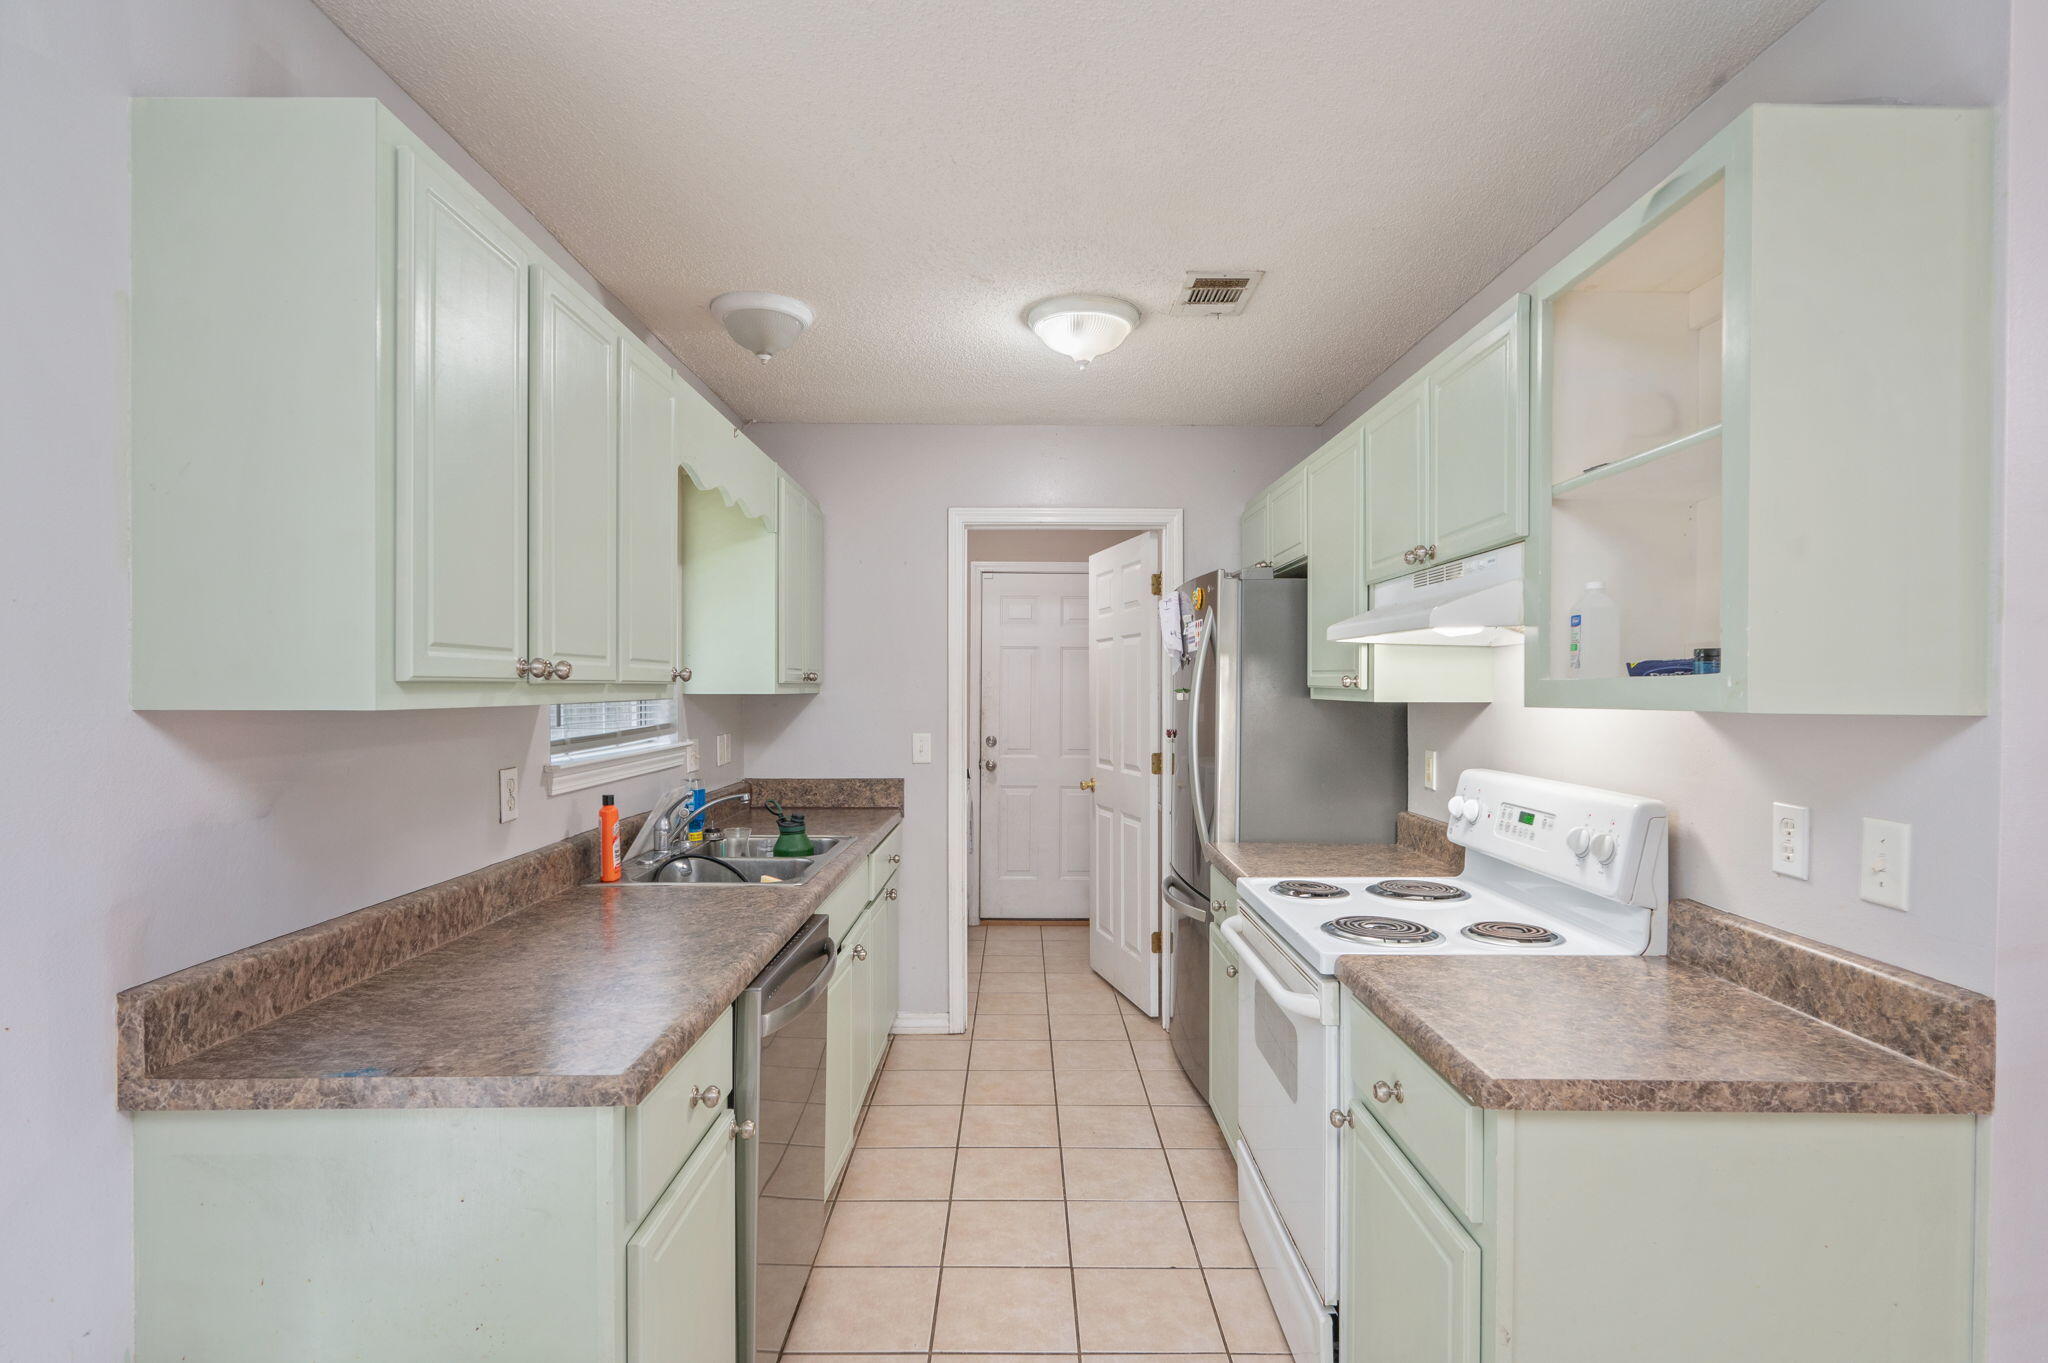
Popular split bedroom floor plan. The Living Room, Dining Area, Kitchen and Bathrooms have tiled flooring. Bedrooms are carpeted.  Front porch and open back patio. 1-Car garage. There is an extra parking pad along the side of the driveway. Inside Laundry Room. Quiet neighborhood in town!
#1003518

Crestview

328 Lakeview Drive

3 Beds

2 Baths

1,107 Sq.Ft.

$225,000

MLS#: 1003518
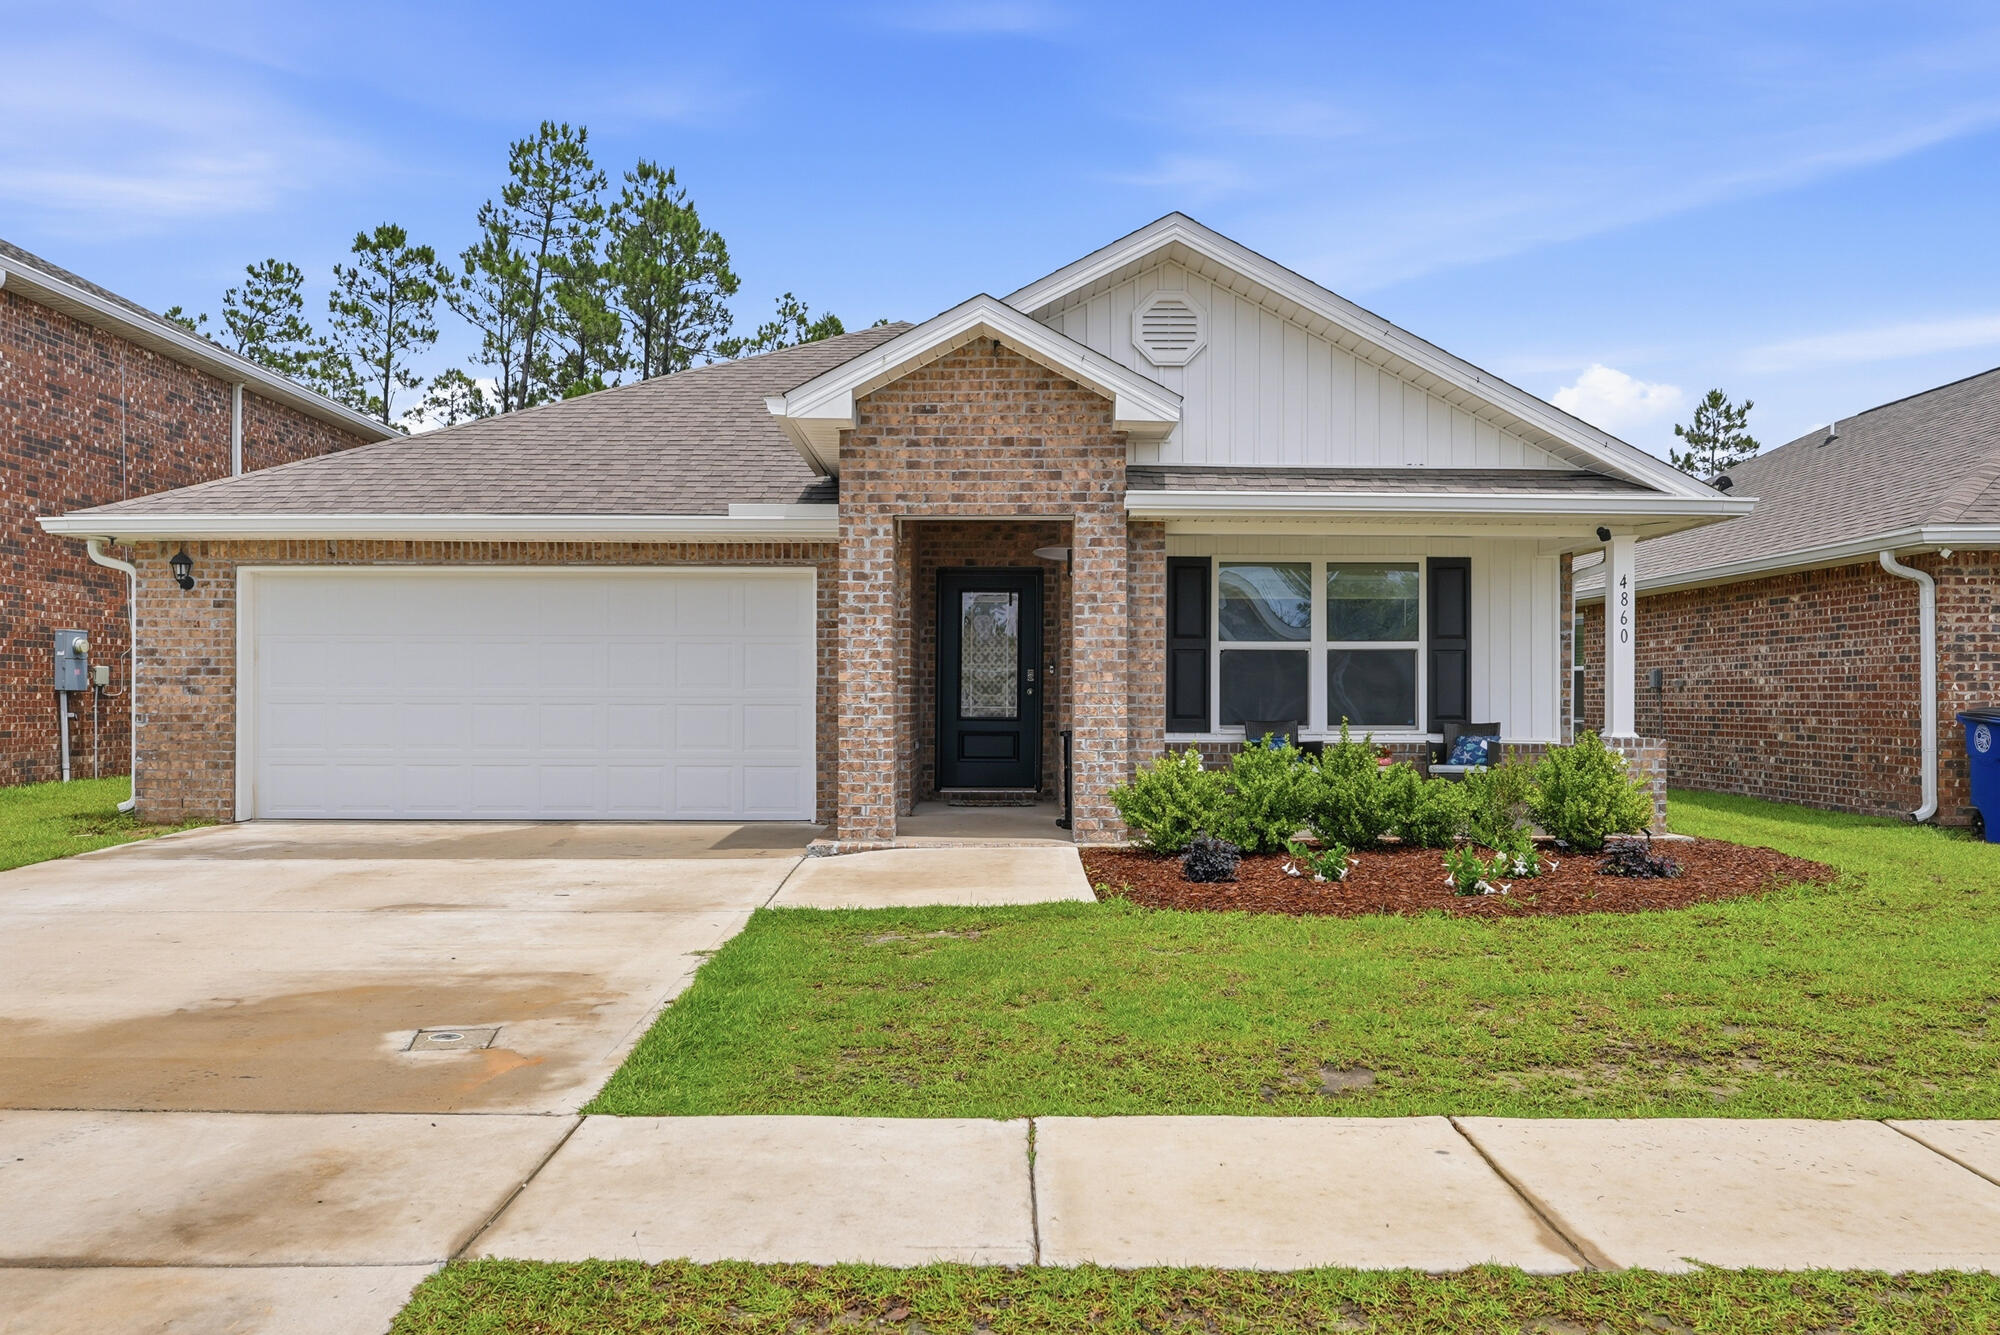
SELLER OFFERING UP TO $5,000 IN CLOSING COST ASSISTANCE WITH A FULL PRICE OFFER! How would you like to not only have a new house but to also have a COMMUNITY PLAYGROUND? That's right, this house in a neighborhood that features TWO CLUBHOUSES that includes a FITNESS CENTER, POOL, TENNIS COURT, BASKETBALL COURT, and PLAYGROUND.

While we know that there are plenty of new construction homes available, you can have this FOUR BEDROOM and TWO BATH house at 1,827 square feet (per property appraiser site) for a LOWER PURCHASE PRICE than an average new build in this neighborhood at similar square footage. If that is not enough, the home features a CALI FLOOR PLAN featuring an open common area including the KITCHEN, LIVING ROOM, and DINING while preserving some privacy with the BEDROOMS being located towards the front of the house, except the MASTER SUITE.

The KITCHEN features an ISLAND with cabinets throughout the kitchen space along with a GLASSTOP STOVE, BUILT IN MICROWAVE, DISHWASHER, and PANTRY.

The MASTER SUITE features a MASTER BEDROOM and a MASTER BATHROOM with DOUBLE VANITIES, GARDEN TUB, WALK-IN SHOWER, and WALK-IN CLOSET.

Other features include a TWO CAR GARAGE, A FRONT PORCH, and BACK PORCH along with the backyard facing the woods for more privacy.

COME GET YOUR LIBERTY HOME FOR LESS TODAY!
#1003531

Panama City

4860 Conner Lane

4 Beds

2 Baths

1,827 Sq.Ft.

$310,000

MLS#: 1003531
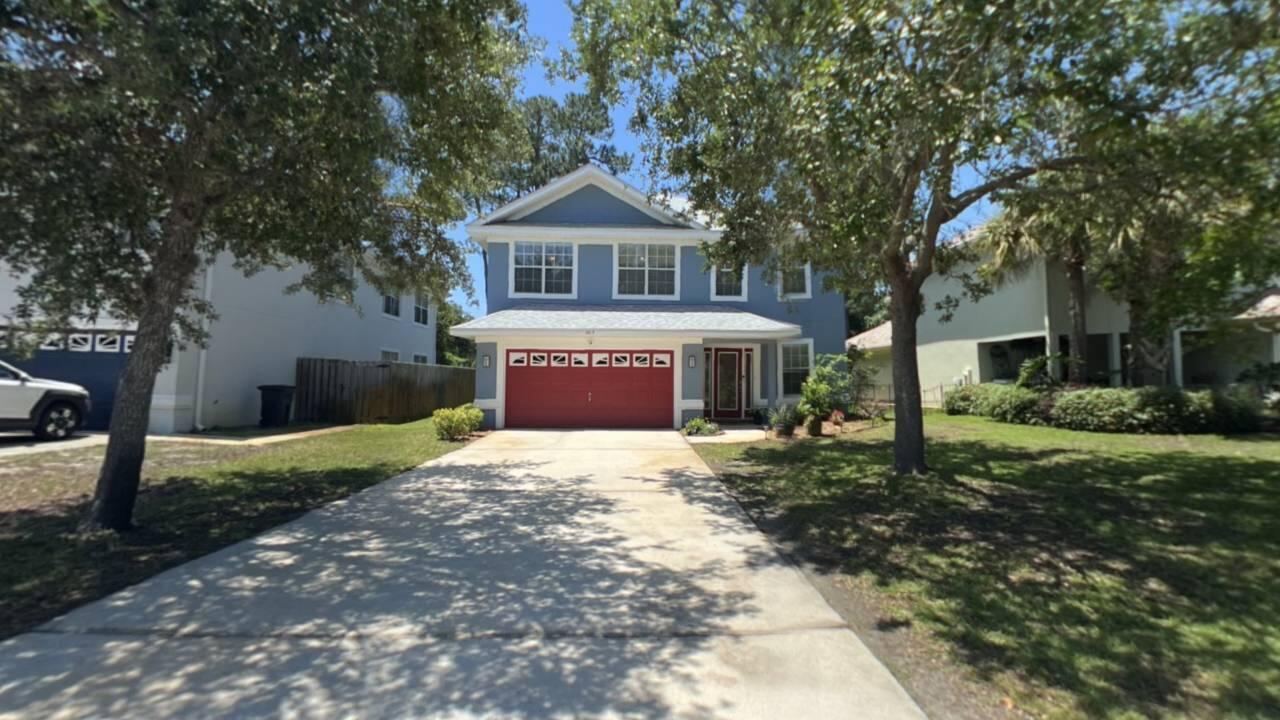
Coastal Convenience & Spacious Living in Driftwood Estates with 10K for new flooring or interest rate buy down with approved contract! Welcome home to a beautifully proportioned 4-bedroom, 3-bathroom residence nestled in the heart of the highly sought-after Driftwood Estates community. Spanning 2,261 square feet, this light-filled home offers a floor plan that balances privacy with open-concept family living.

Step inside to find open living areas featuring tile and carpet flooring, a spacious kitchen perfect for morning breakfasts, and an expansive primary suite complete with an attached bath. The two story layout makes day-to-day living effortless with a bedroom/office on the first floor. Outside, the property sits on a generous 7,370 sq. ft. lot with the backyard overlooking the the catch and release pond with Pear, Mulberry, Tangelo, Satsuma Mandarin, Blueberries, Blackberries, Strawberries, Plum, Pineapple, Guava, Banana trees, and featuring a low-maintenance stucco exterior and a private attached garage. 
Living in Driftwood Estates embraces a coastal lifestyle. The community boasts an incredible 11-acre park equipped with pickleball and tennis courts, soccer fields, basketball courts, a playground, and serene nature trails and minutes away from the white sands of the Emerald Coast, dining and shopping.  Whether you are looking for a primary home or investment property this SRB gem is ready for its next chapter.  Buyer to verify all info. Short term rentals allowed!
#1003528

Santa Rosa Beach

405 Loblolly Bay Drive

4 Beds

3 Baths

2,261 Sq.Ft.

$505,000

MLS#: 1003528
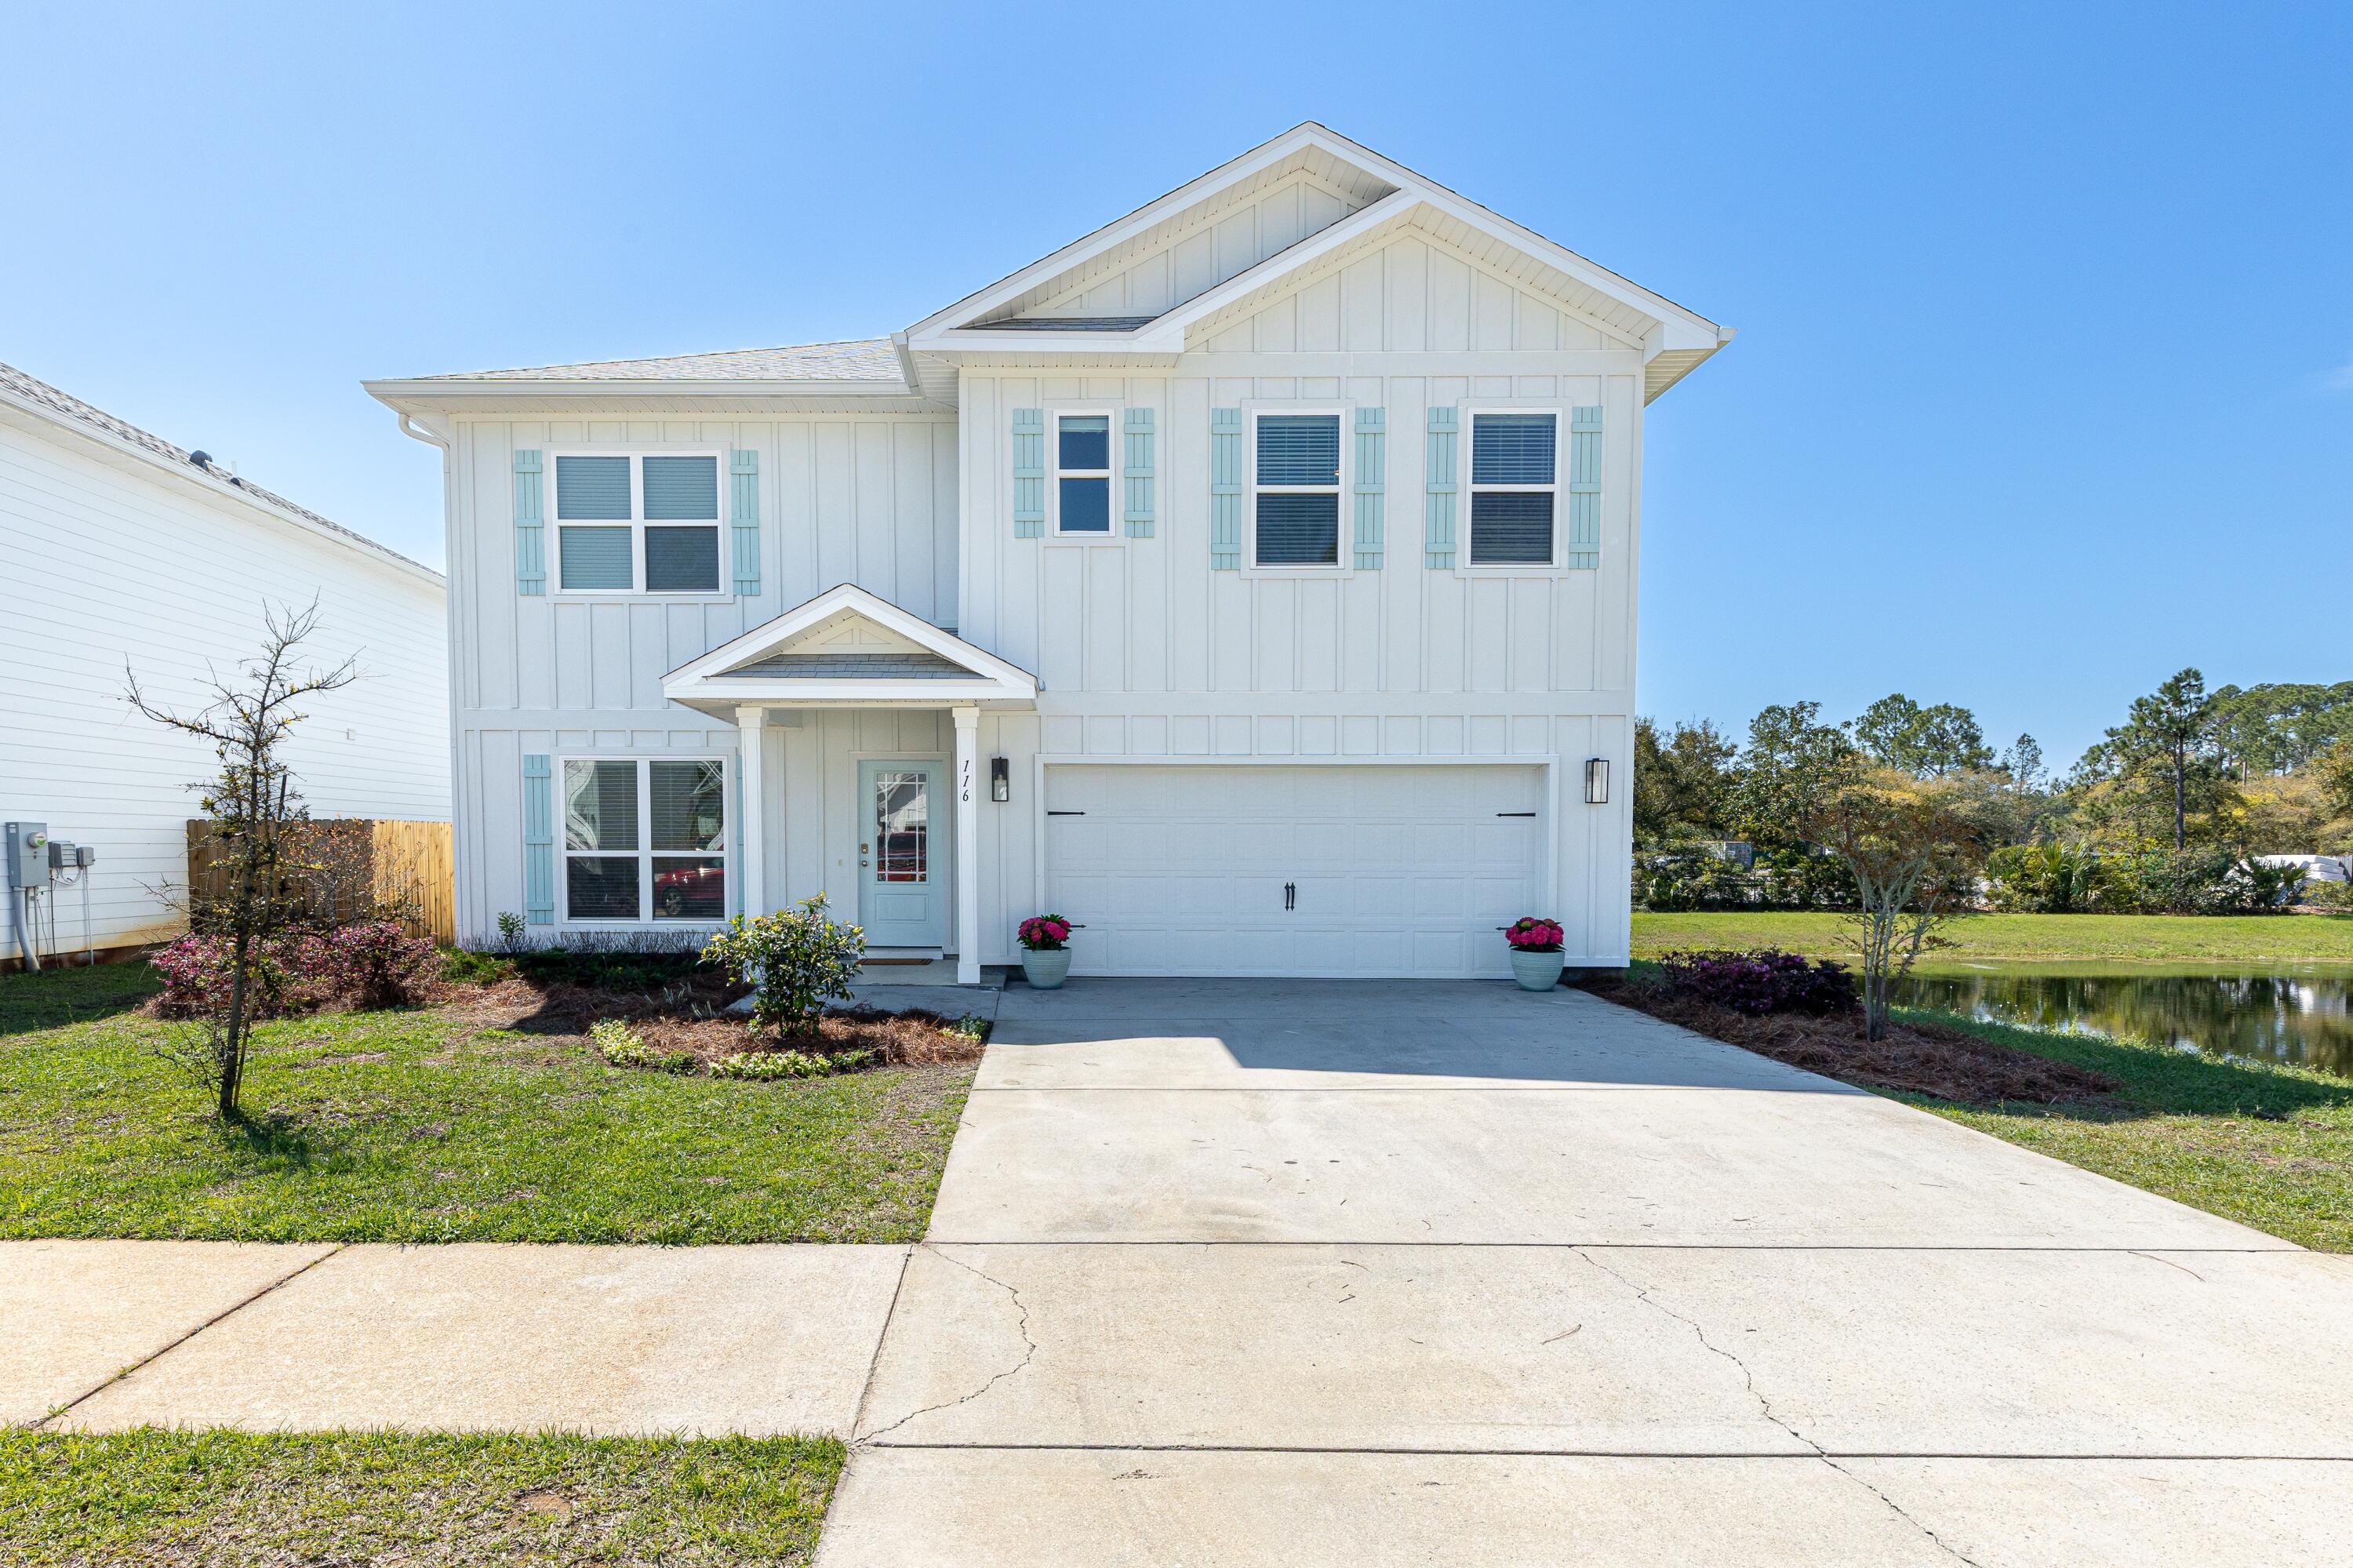
Less than 3.5 miles from 30A's sugar-white beaches, this spacious 5-bed, 3-bath Santa Rosa Beach home was made for family living. The open-concept kitchen -- featuring wood cabinetry and quartz countertops -- flows into a generous family room and dining area, opening to a back porch perfect for Florida evenings. The 1st-floor flex room works beautifully as an office or formal dining room, plus a 2nd living room/game room upstairs. The primary suite impresses with an oversized bedroom, soaking garden tub, separate tile shower, double vanity, private toilet room and walk-in closet. Two flexible bonus spaces, 5 bedrooms - room for everyone, and beach life right outside your door. Come see it before it's gone!
#1003497

Santa Rosa Beach

116 Sea Eagle Lane Lot 4

5 Beds

3 Baths

2,556 Sq.Ft.

$3,800

MLS#: 1003497
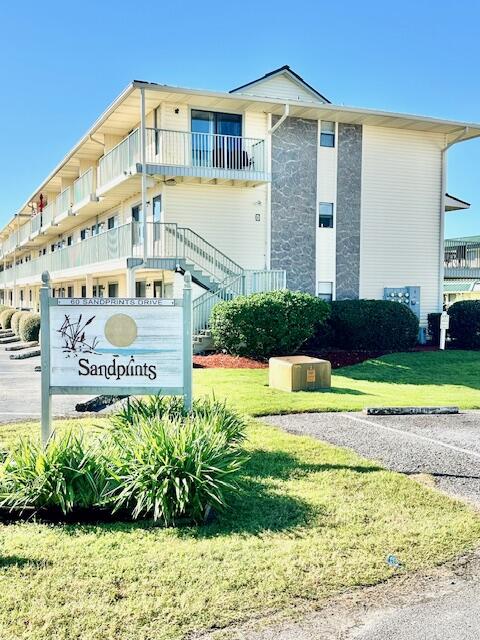
AVAILABLE= 6/30. Sec Dep = $1,495, can be broken up in 2 monthly installments, if qualified. HOA FEES/YARD MAINTENANCE INCLD. IN THE RENT. No pets allowed (per the HOA) & no smoking inside please. PRIME LOCATION! Super close to EVERYTHING- shopping, restaurants, bars, golf & so much more! This 1 bedroom/1 bath condo is also just 3 blocks from the BEACH! Newer carpet, paint, fixtures, appliances, & HVAC unit - about 8 y/o. All appliances stay including microwave, washer & dryer. Bedroom has 2 closets. All electric! Complex has beautiful landscaping with palm trees & a nice large pool, club house & picnic area. Call to make this you home sweet home today before someone else does!
#467863

Miramar Beach

60 Sandprints Drive D7

1 Beds

1 Baths

650 Sq.Ft.

$1,495

MLS#: 467863
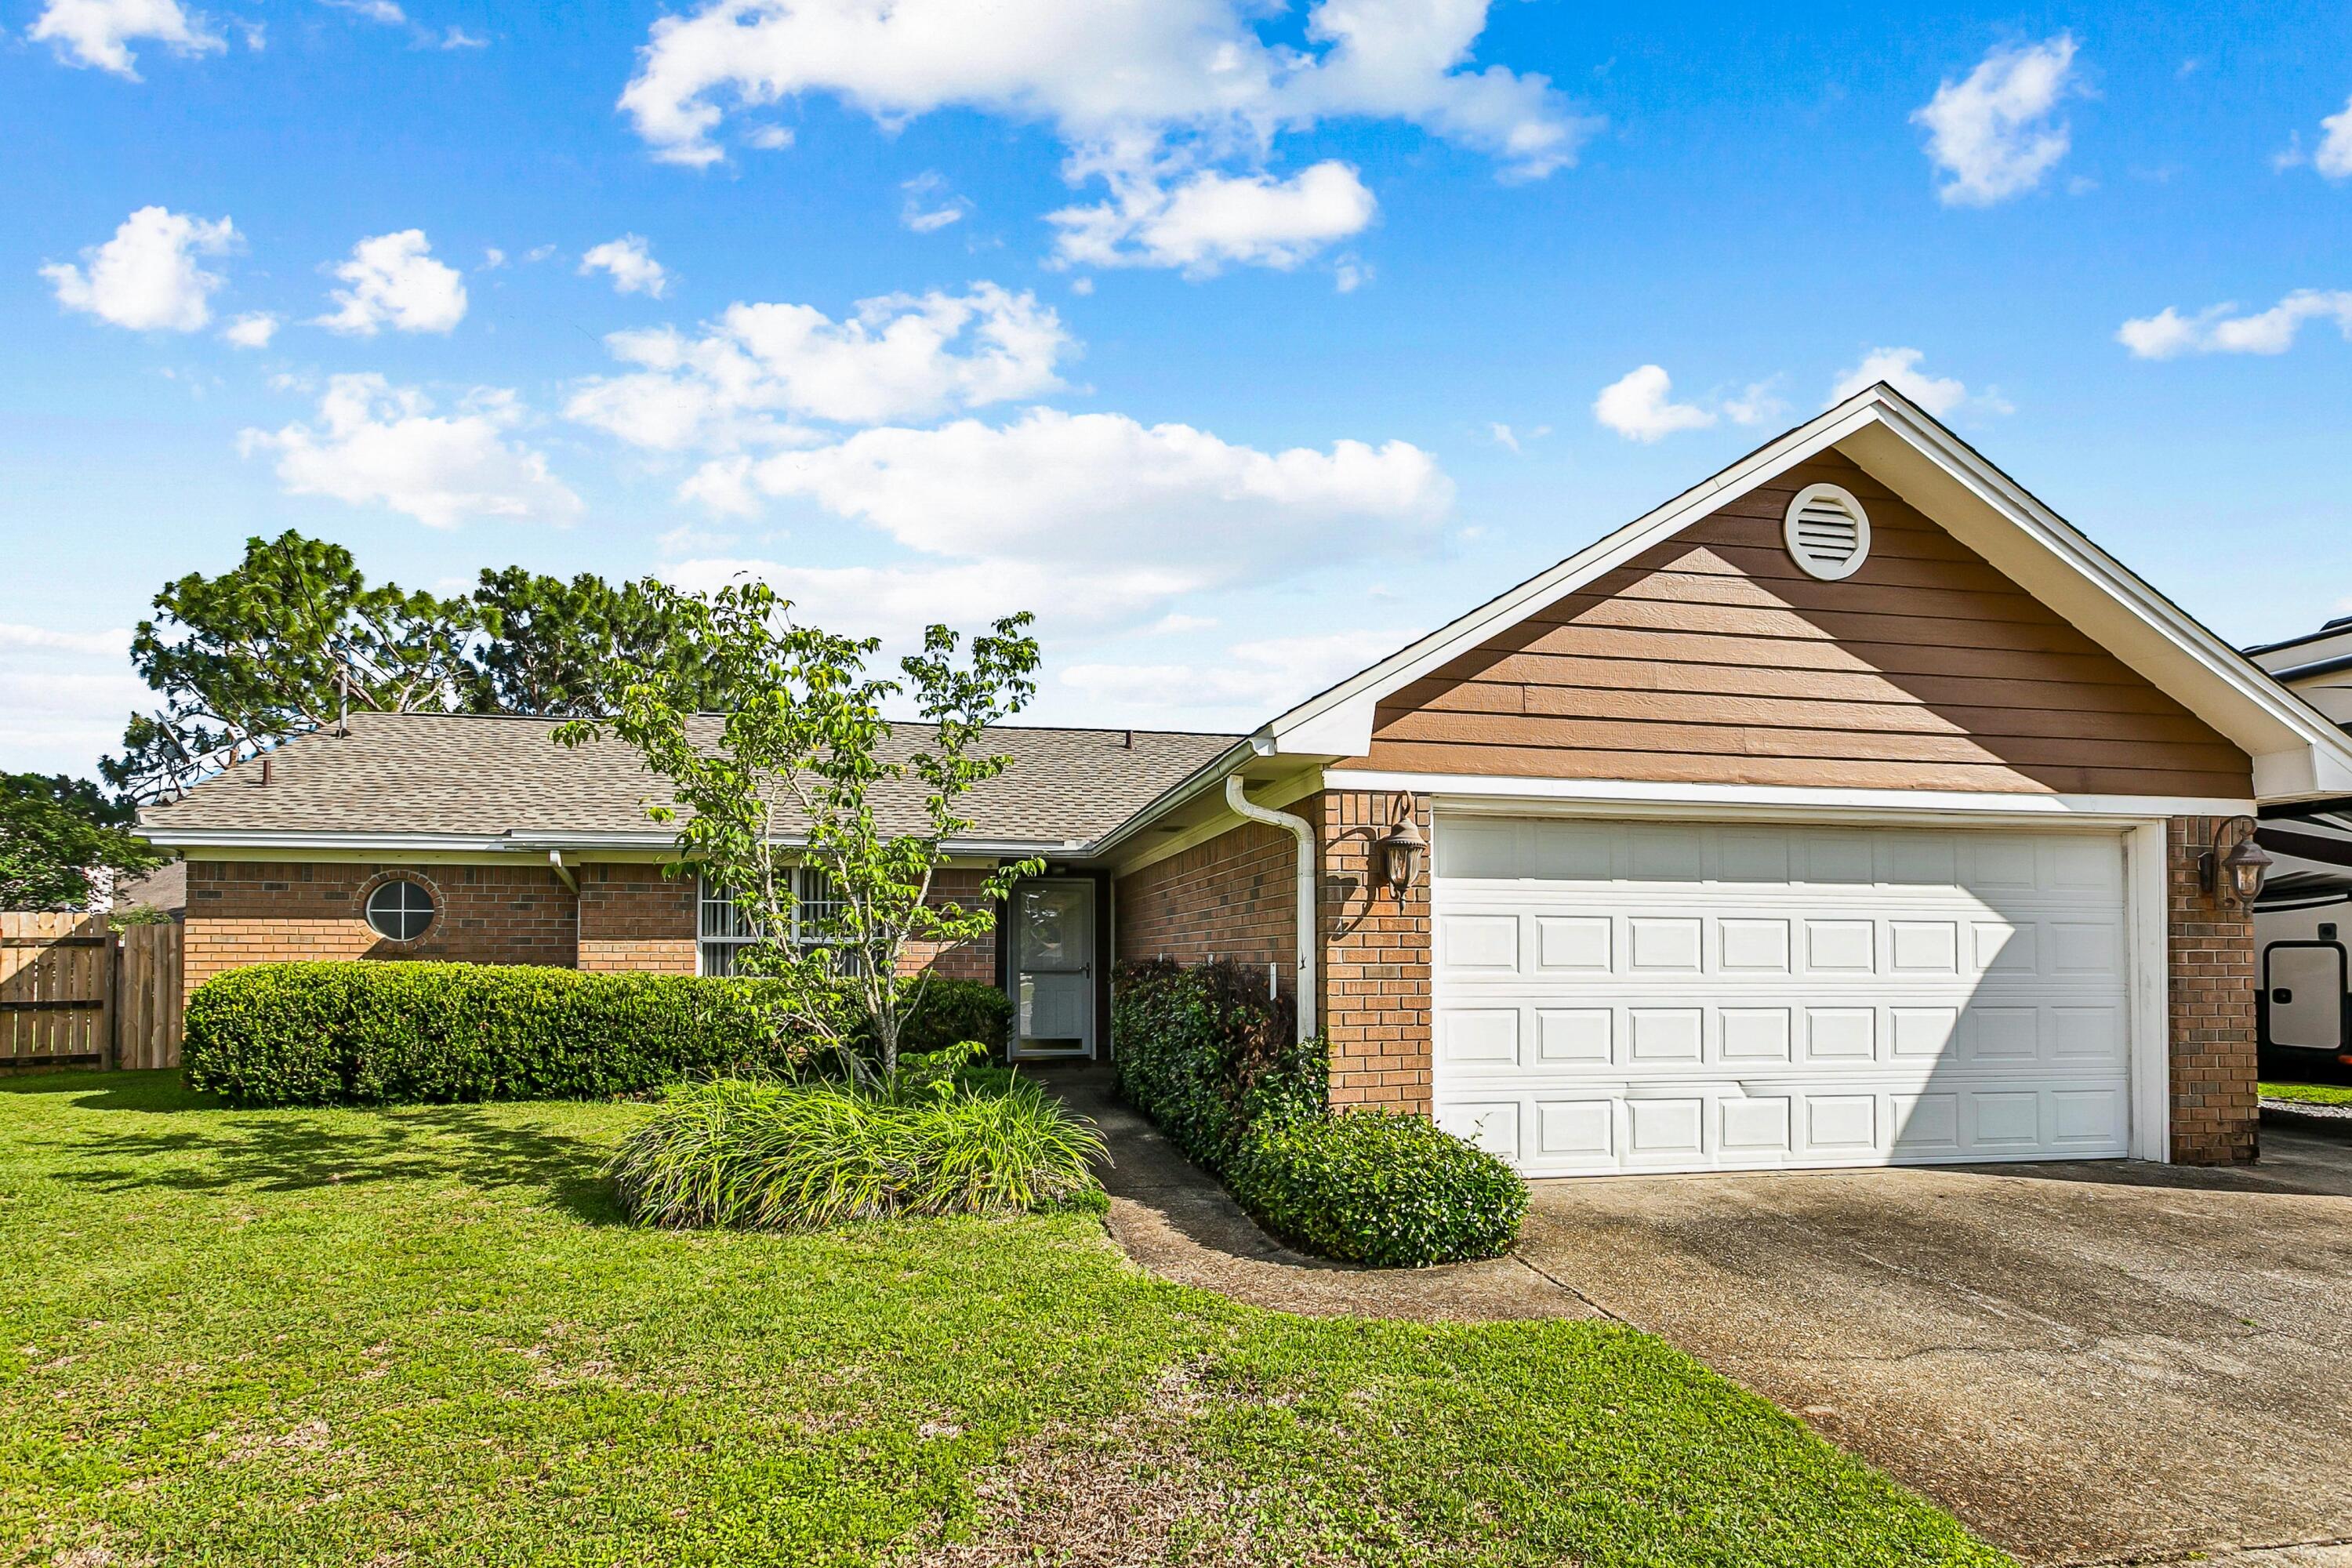
Are you ready to move in?  The main areas have beautiful, new paint (check out the photos) and, now the added benefit of a great new price! This well-designed home is located less than 8 miles from the Hurlburt front gate, and minutes from Navarre beaches and shopping. Use the light at HWY 98 and Whispering Pines to easily turn on to or cross HWY 98 for all your activities! The property features paid-off solar panels and geothermal heating and cooling systems, for eco-friendly and energy-efficient living-FPL bills under $50 per month! Enter the backyard through the enclosed porch that provides a cozy and protected area for relaxation and leads to the yard with  ample space for outdoor enjoyment and extra storage in the shed,  The interior of the home is well-maintained with upgraded kitchen cabinets and counters.  It also features a dedicated dining area, between the split bedroom layout for added privacy. The property has additional space for boat or RV parking and  a roomy two car garage with work areas and shelving ready for you! It is situated in a cul-de-sac, ensuring a quiet and private setting.
#1003465

Navarre

2201 Wedgewood Court

3 Beds

2 Baths

1,385 Sq.Ft.

$360,000

MLS#: 1003465
None
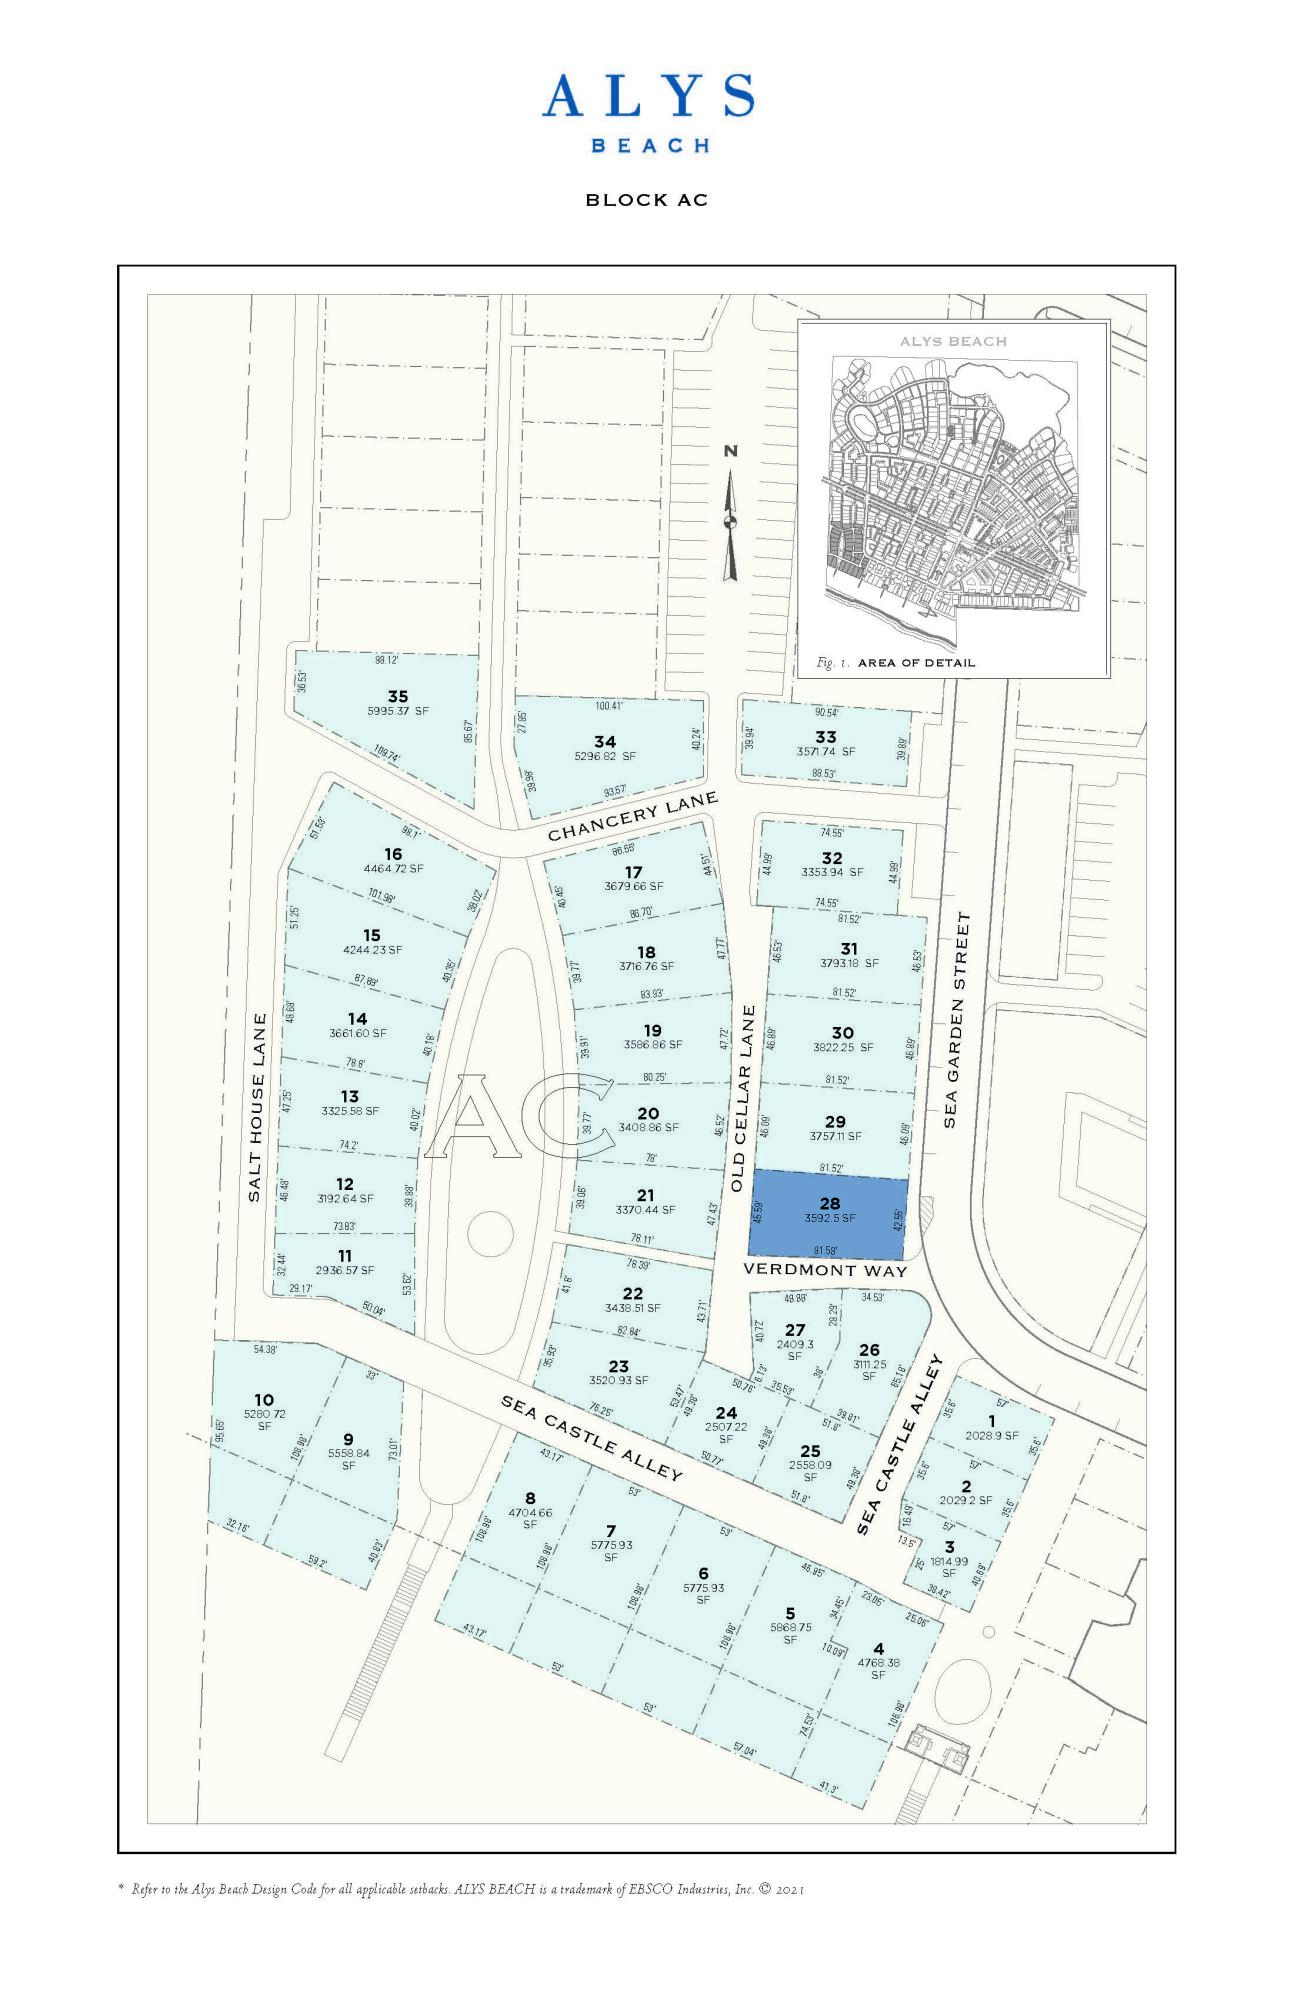
#1003516

Inlet Beach

AC28 Sea Garden Street

None Beds

None Baths

0.08 acres

$2,900,000

MLS#: 1003516
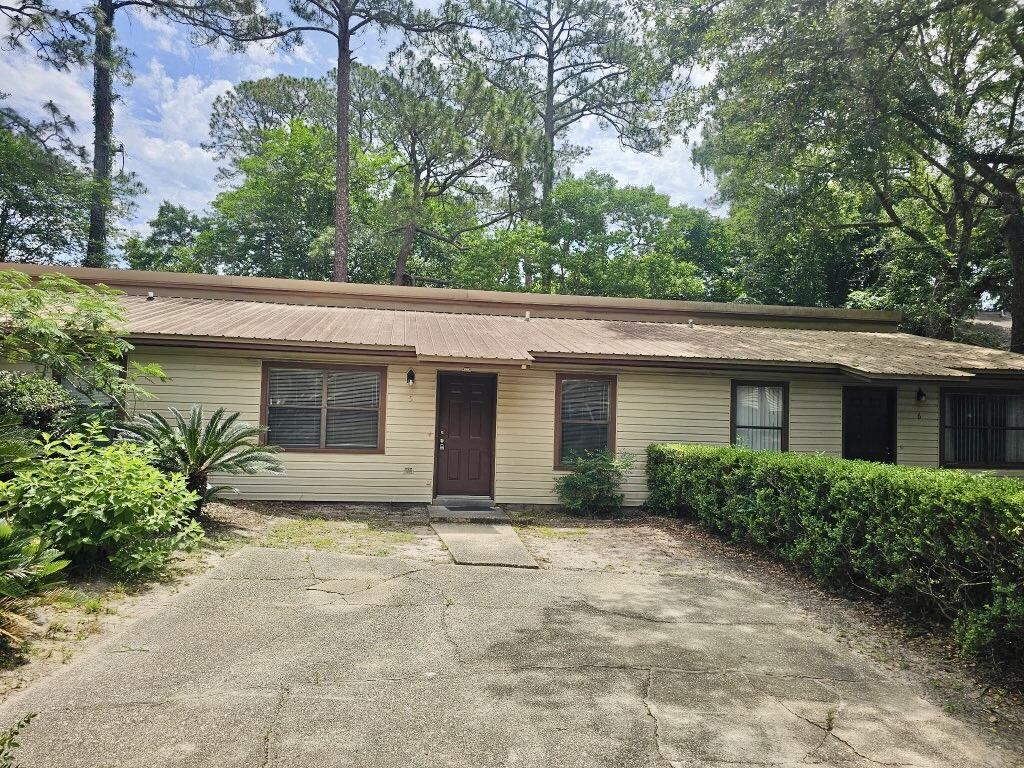
CONVENIENT TO HURLBURT AND OWCC CAMPUS. NICE FLOOR PLAN WITH SEPARATE DINING ROOM. FENCED BACK YARD. STORAGE AREA. LARGE MASTER BEDROOM. WASHER AND DRYER HOOKUPS.  SECURITY DEPOSIT INCLUDES NON REFUNDABLE FLOOR CLEANING AND PEST CONTROL, NO PETS ALLOWED.
#1003542

Mary Esther

913 Landry Street 5

2 Beds

1 Baths

884 Sq.Ft.

$1,200

MLS#: 1003542
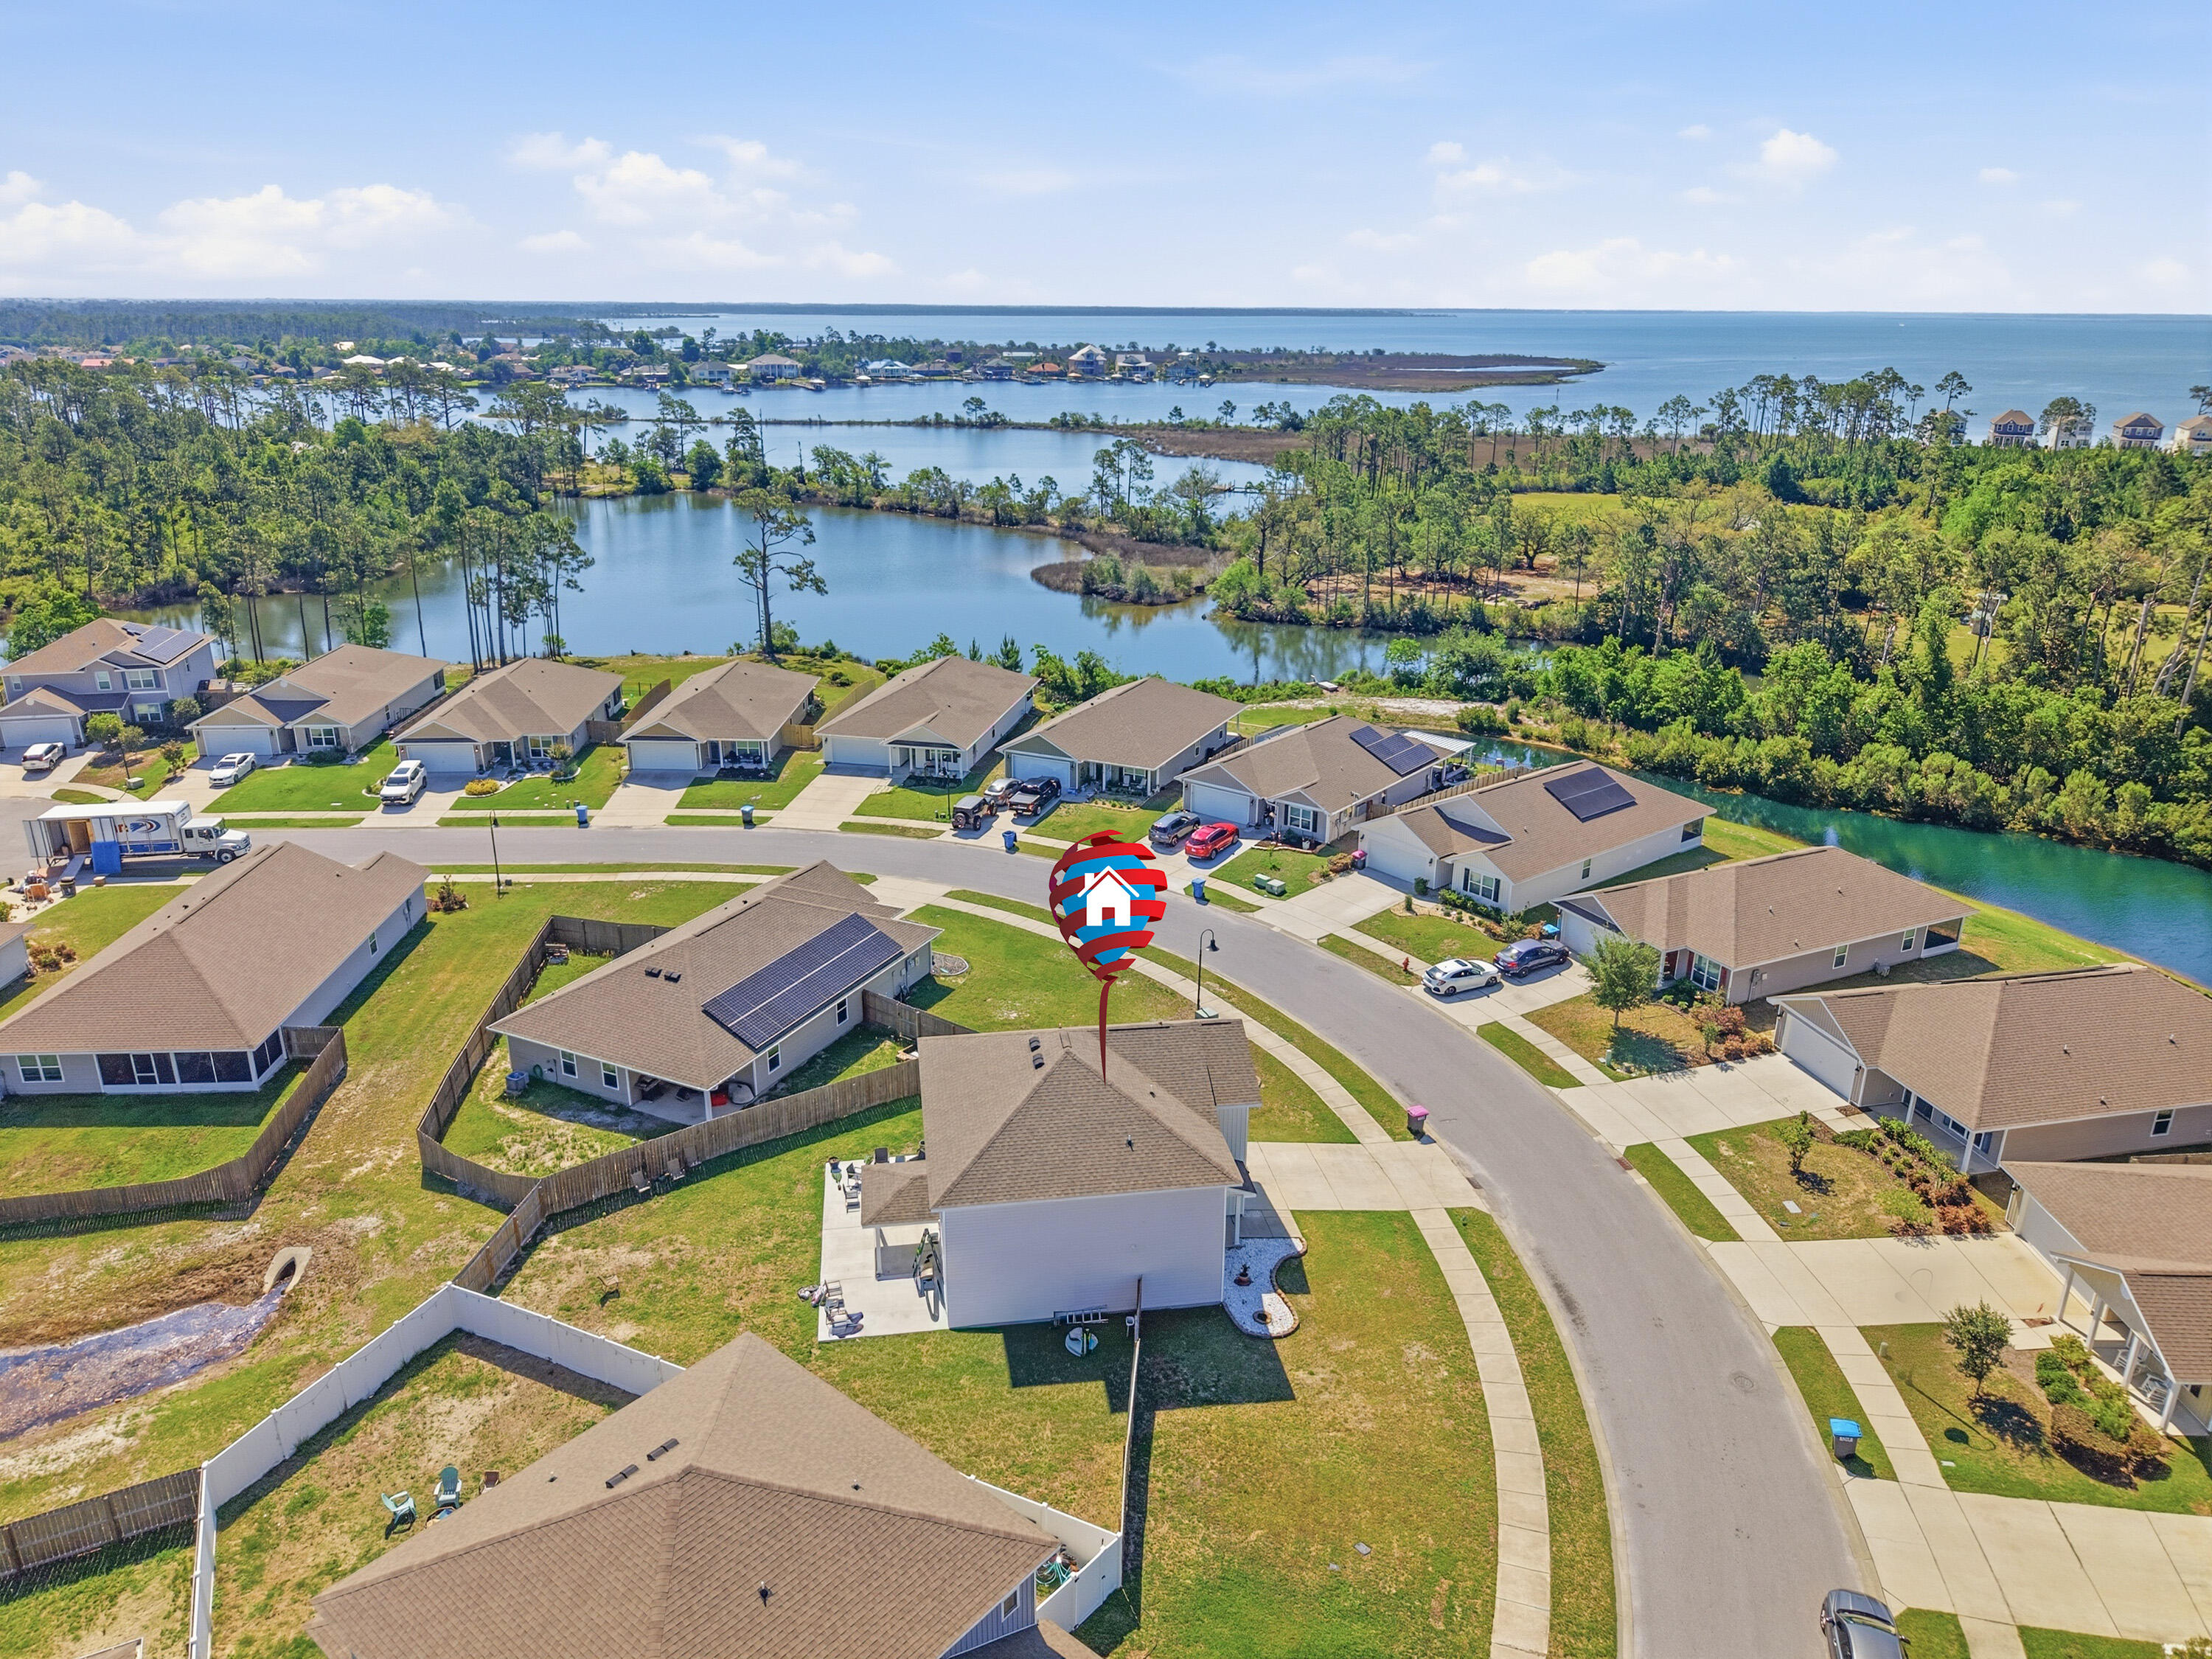
Discover this beautifully maintained 2019-built single-family home in the desirable Bridge Harbor community. Offering approximately 2,448 square feet of living space, this 4-bedroom, 2.5-bathroom, two-story residence provides an ideal blend of modern comfort, functional design, and convenient Florida living.

Step inside to an inviting open-concept layout perfect for both everyday living and entertaining. The spacious kitchen features ample counter and cabinet space, a large island with breakfast bar, and a walk-in pantry--making meal prep a pleasure. Adjacent living and dining areas flow seamlessly, while a versatile flex space offers options for a home office, additional dining, or a cozy living nook.

Upstairs, the primary suite comfortably accommodates king-size furniture and includes a generous walk-in closet plus a luxurious en-suite bath with soaking tub, separate shower, and double vanity. Three additional bedrooms provide plenty of space for family, guests, or a home gym. The home also boasts a 2-car garage and thoughtful details like double-pane windows throughout.

Outside, enjoy the covered front and back porches overlooking a fenced yard that backs up to a serene pond--perfect for relaxing evenings or morning coffee. The lot offers approximately .33 acres.
#1003514

Panama City

221 Red Bay Road

4 Beds

2 Baths

2,448 Sq.Ft.

$369,000

MLS#: 1003514
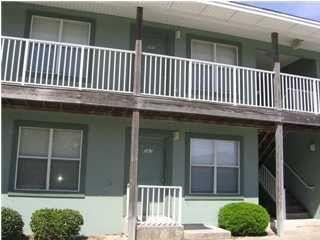
SPACIOUS TWO BEDROOM TWO BATH APARTMENT ON THE FIRST FLOOR. WASHER DRYER CONNECTION OFF OF KITCHEN. BREAKFAST BAR. LIVING ROOM DINING ROOM COMBINATION. GUEST BATH ACCESSIBLE FROM LIVING AREA AND SPARE BEDROOM. . SORRY NO PETS AND NO SMOKING.
#968947

Mary Esther

575 Florosa Court

2 Beds

2 Baths

1,000 Sq.Ft.

$1,250

MLS#: 968947

1 ... 331 332 333 334 335 ... 666
* Listings identified with the FMLS IDX logo come from FMLS and are held by brokerage firms other than the owner of this website. The listing brokerage is identified in any listing details. Information is deemed reliable but is not guaranteed. If you believe any FMLS listing contains material that infringes your copyrighted work please click here to review our DMCA policy and learn how to submit a takedown request. © 2024. First Multiple Listing Service, Inc.
 - property

Send a message

Message successfully sent.

Your message

What is 3 + 4 ?

Reason for contacting?

I agree to receive email communication and understand I can unsubscribe at any time.

I agree to be contacted by Realhub365 Demo via call, email, and text for real estate services. To opt out, you can reply 'stop' at any time or reply 'help' for assistance. You can also click the unsubscribe link in the emails. Message and data rates may apply. Message frequency may vary. Privacy Policy

Sign Out

Virtual Assistant

Would you like to take the next step with this property? We can help you schedule a showing or virtual tour, or send you more details.

Yes, I would like more information.

Thank You for Your Reply, One of Our Agents will contact you as soon as possible

No, maybe later.

Thank you, you can always contact me via email, phone number or through the contact form.

Realhub AI

Lucy - Your AI-Powered Realtor

Update Your Temporary Password

Personalize your search

Enter your email and we'll notify you immediately when new listings match what you're looking for.

or enter email address

Already have an account ? Login here

Continue your home search

I agree to receive communications and understand I can unsubscribe at any time.

I agree to be contacted by Realhub365 Demo via call, email, and text for real estate services. To opt out, you can reply 'stop' at any time or reply 'help' for assistance. You can also click the unsubscribe link in the emails. Message and data rates may apply. Message frequency may vary. Privacy Policy

Already have an account ? Login here

We use cookies

We use cookies primarily for analytics to enhance your experience. By accepting, you agree to our use of these cookies. You can manage your preferences or learn more about our cookies policy.






