REALHUB is on fire today

Properties

Browse or get in touch to schedule a walkthrough.

  • Nearby me
Price range

Popular Features

Community Features

Association

Property Features

Waterfront

View

Exterior Features

Interior Features

Style

10000 properties match your criteria

Updated 1 minute ago

E-Alert name
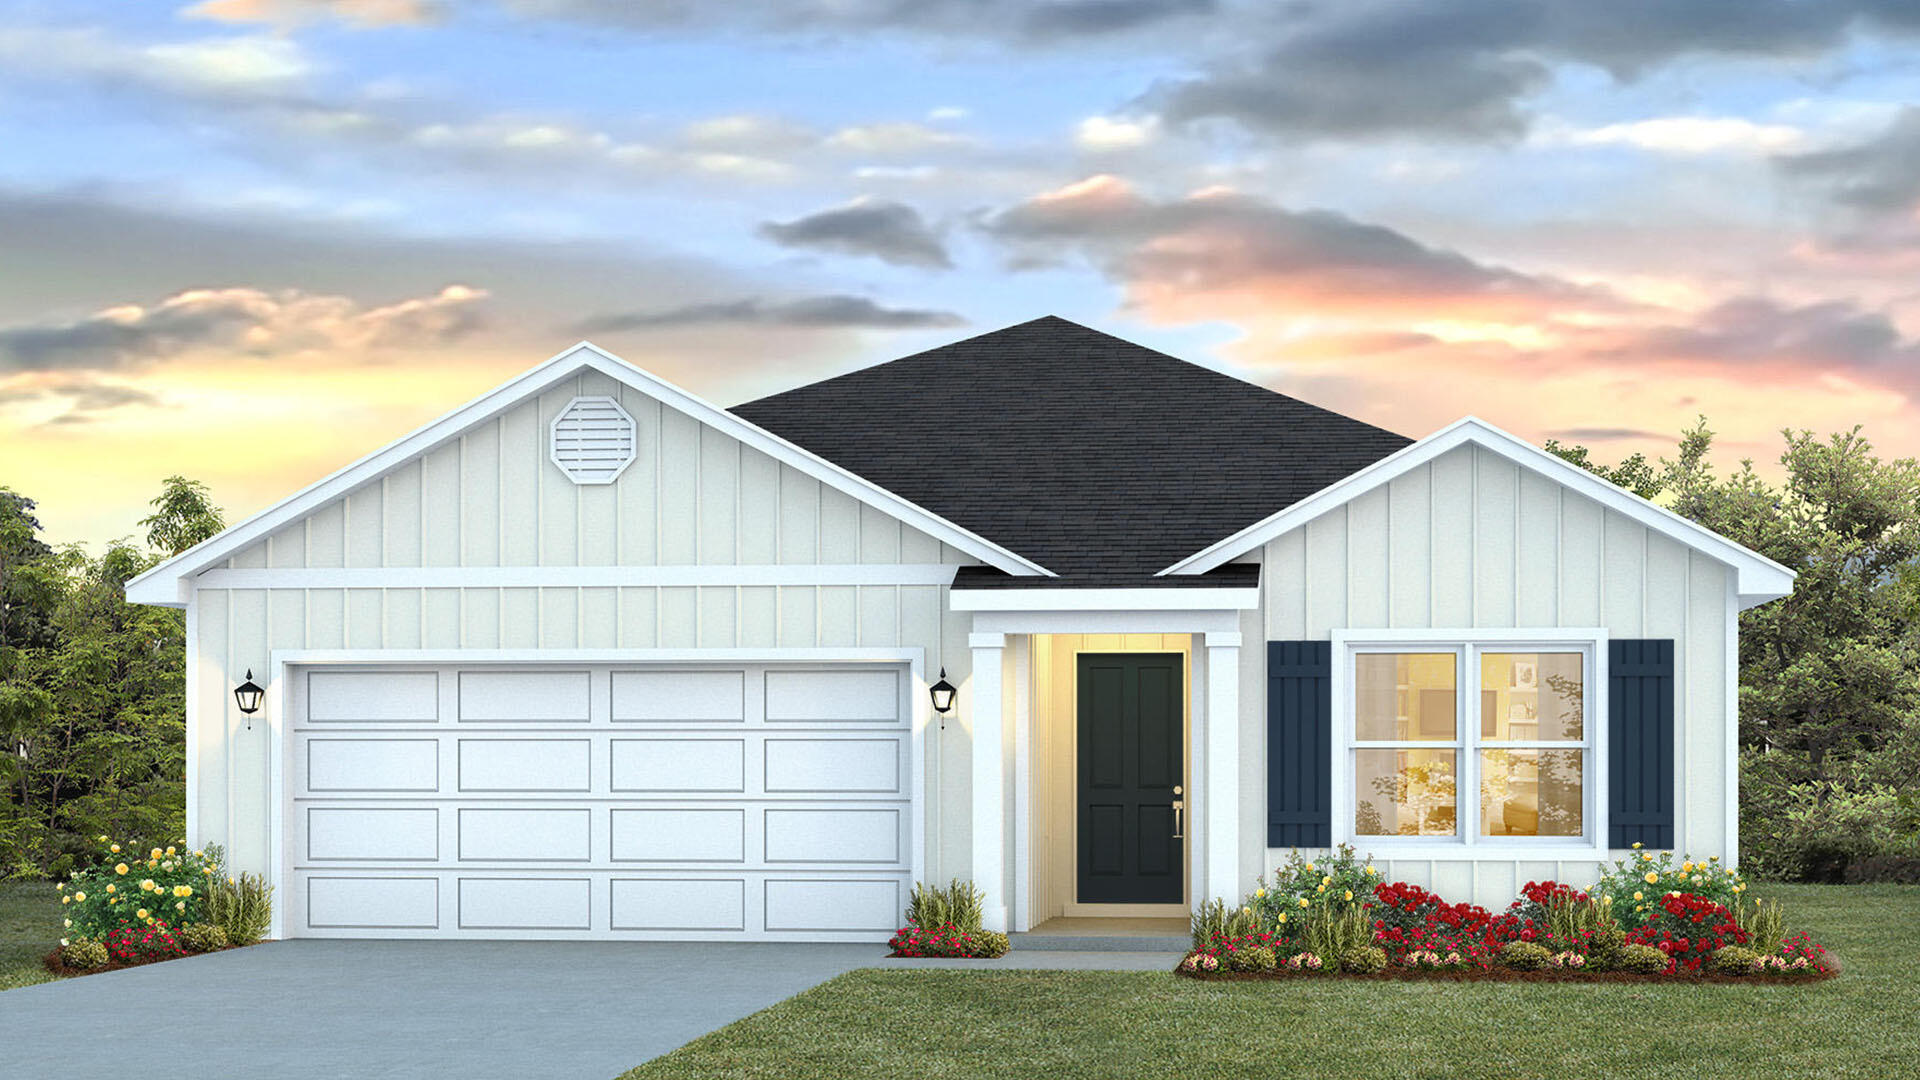
Welcome to 236 Dockside Road, a new home under construction at Magnolia at the Bluffs in Freeport Florida. The Aria has three bedrooms and two full bathrooms and a covered entry that leads to the bright foyer. Continuing through the foyer you will see EVP flooring leading to the open living area designed with comfort and functionality in minds.

The heart of this home includes the spacious kitchen that features a center island and a walk-in pantry with ample storage space. Beautiful quartz countertops are complemented by the white cabinetry. Appliances include a stove, microwave and dishwasher. The living and dining areas offer a comfortable space for family and guests. Enjoy your covered back patio that is accessible from the dining area that has room for a dining table or outdoor seating area. The primary bedroom is situated at the back of the home and has an ensuite bathroom that features a walk-in closet and all the space you need to get ready in the morning. The primary bathroom has a dual sink vanity with quartz countertops, a separate water closet for privacy and a shower and separate soak tub. There are two additional bedrooms that have ample closet space and share a full bath. This home also features a nice laundry room with space for a full-size washer and dryer.
#1003560

Freeport

236 Dockside Road

3 Beds

2 Baths

1,641 Sq.Ft.

$281,151

MLS#: 1003560
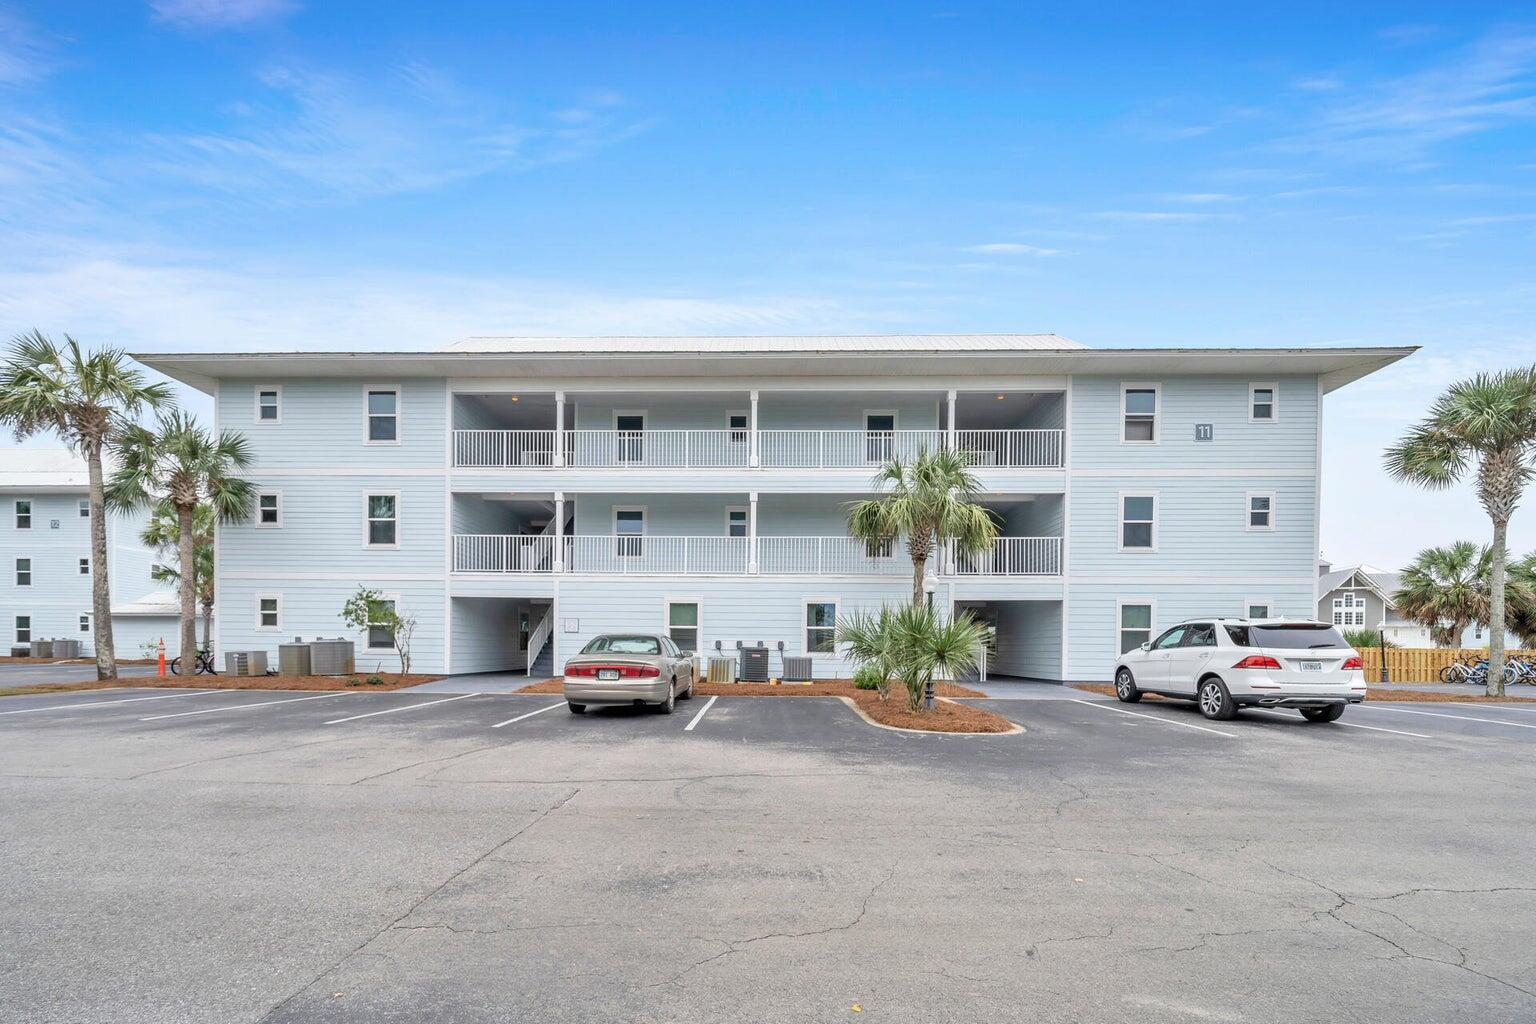
Just steps from the sparkling emerald waters of 30A, this beautifully furnished 2-bedroom, 2-bathroom condo at Beachside Villas offers the perfect coastal retreat for owners and guests alike. Located on the desirable ground floor, this low-maintenance getaway provides easy access to the beach, community pools, tennis courts, and all the amenities that make 30A living so desirable. Beachside Villas offers two swimming pools, including one heated seasonally, along with tennis courts, shuffleboard, scenic lakefront docks, and fishing opportunities. With its prime location and relaxed beachside atmosphere, this condo is an excellent opportunity for a primary residence, vacation home, or investment property along Florida's iconic Emerald Coast.


The complex of Beachside Villas offers 2 pools (1 heated in the off season), tennis courts, shuffleboard, docks with lake views and fishing.
#1003559

Santa Rosa Beach

11 Beachside Drive UNIT 1111

2 Beds

2 Baths

836 Sq.Ft.

$500,000

MLS#: 1003559

Tucked within the quiet coastal enclave of Gulf Shore Manor, this Seagrove Beach estate captures the rare balance of privacy, scale, and proximity that defines legacy ownership along 30A. Just moments from the sugar white sands of the gulf and minutes from the iconic town center of Seaside, Florida, the setting feels both removed and remarkably connected -- a peaceful retreat with the energy of the coast close at hand. Built in 2019 and spanning more than 5,300 square feet, the residence was thoughtfully designed for multigenerational living and effortless entertaining, with gathering spaces balanced by quiet areas for retreat. The first floor establishes an inviting sense of arrival, anchored by three ensuite guest bedrooms, including a substantial bunk suite, and an intimate sitting room that offers a relaxed place for conversation or morning coffee. An elevator provides seamless access to all levels of the home. The second floor unfolds into the heart of the residence, where soaring ceilings, abundant natural light, and refined coastal finishes create an atmosphere that feels both elevated and welcoming. The great room flows naturally into the dining and kitchen spaces, designed to accommodate large gatherings with ease. A Sub-Zero and Wolf appliance package, waterfall-edge countertops, oversized island, wet bar with beverage refrigeration, dual Asko dishwashers, and generous storage reflect a level of craftsmanship and functionality rarely found in coastal homes of this scale. Also located on this level is a well-appointed ensuite king bedroom, offering comfort and privacy for guests. Just beyond the main living spaces, the home extends outward to an expansive second-floor entertaining terrace complete with a private pool, water feature, outdoor dining area, and grilling station. Framed by multiple covered porches and balconies spanning all three levels, the outdoor spaces were designed to embrace the rhythm of coastal living while offering glimpses of the gulf from several vantage points throughout the home. The third floor is dedicated to the home's most private spaces, crowned by a serene primary suite with vaulted ceilings, gulf views, porch access, and a spacious spa-inspired bath with an oversized walk-in shower and expansive closet. An additional guest suite and bunk room complete the level, along with a flexible recreation lounge featuring a wet bar, wine refrigeration, and ice maker -- ideal as a media room, game lounge, or relaxed secondary living space. Adding flexibility and long-term appeal, the carriage house above the detached two-car garage functions as a private guest retreat with its own living area, kitchenette, bedroom, and bath. Whether used for visiting family, extended stays, or supplemental rental income, the additional living quarters enhance both functionality and versatility.The investment profile is equally compelling, with a projected rental income of $386,000, underscoring the property's exceptional appeal to the discerning vacation rental market along 30A. Beach access is exceptional on multiple fronts. The property benefits from a private gated beach walkover shared among a select group of Gulf Shore Manor owners, along with deeded beach usage rights and two additional nearby public access points at Pelayo Street and Santa Clara Street. Surrounded by native landscaping in one of Seagrove Beach's most coveted neighborhoods, this is a home designed not simply for vacations, but for gathering generations, creating traditions, and experiencing life along the coast at an elevated level."
#1003466

Santa Rosa Beach

3537 E County Highway 30A

7 Beds

7 Baths

5,385 Sq.Ft.

$4,145,000

MLS#: 1003466
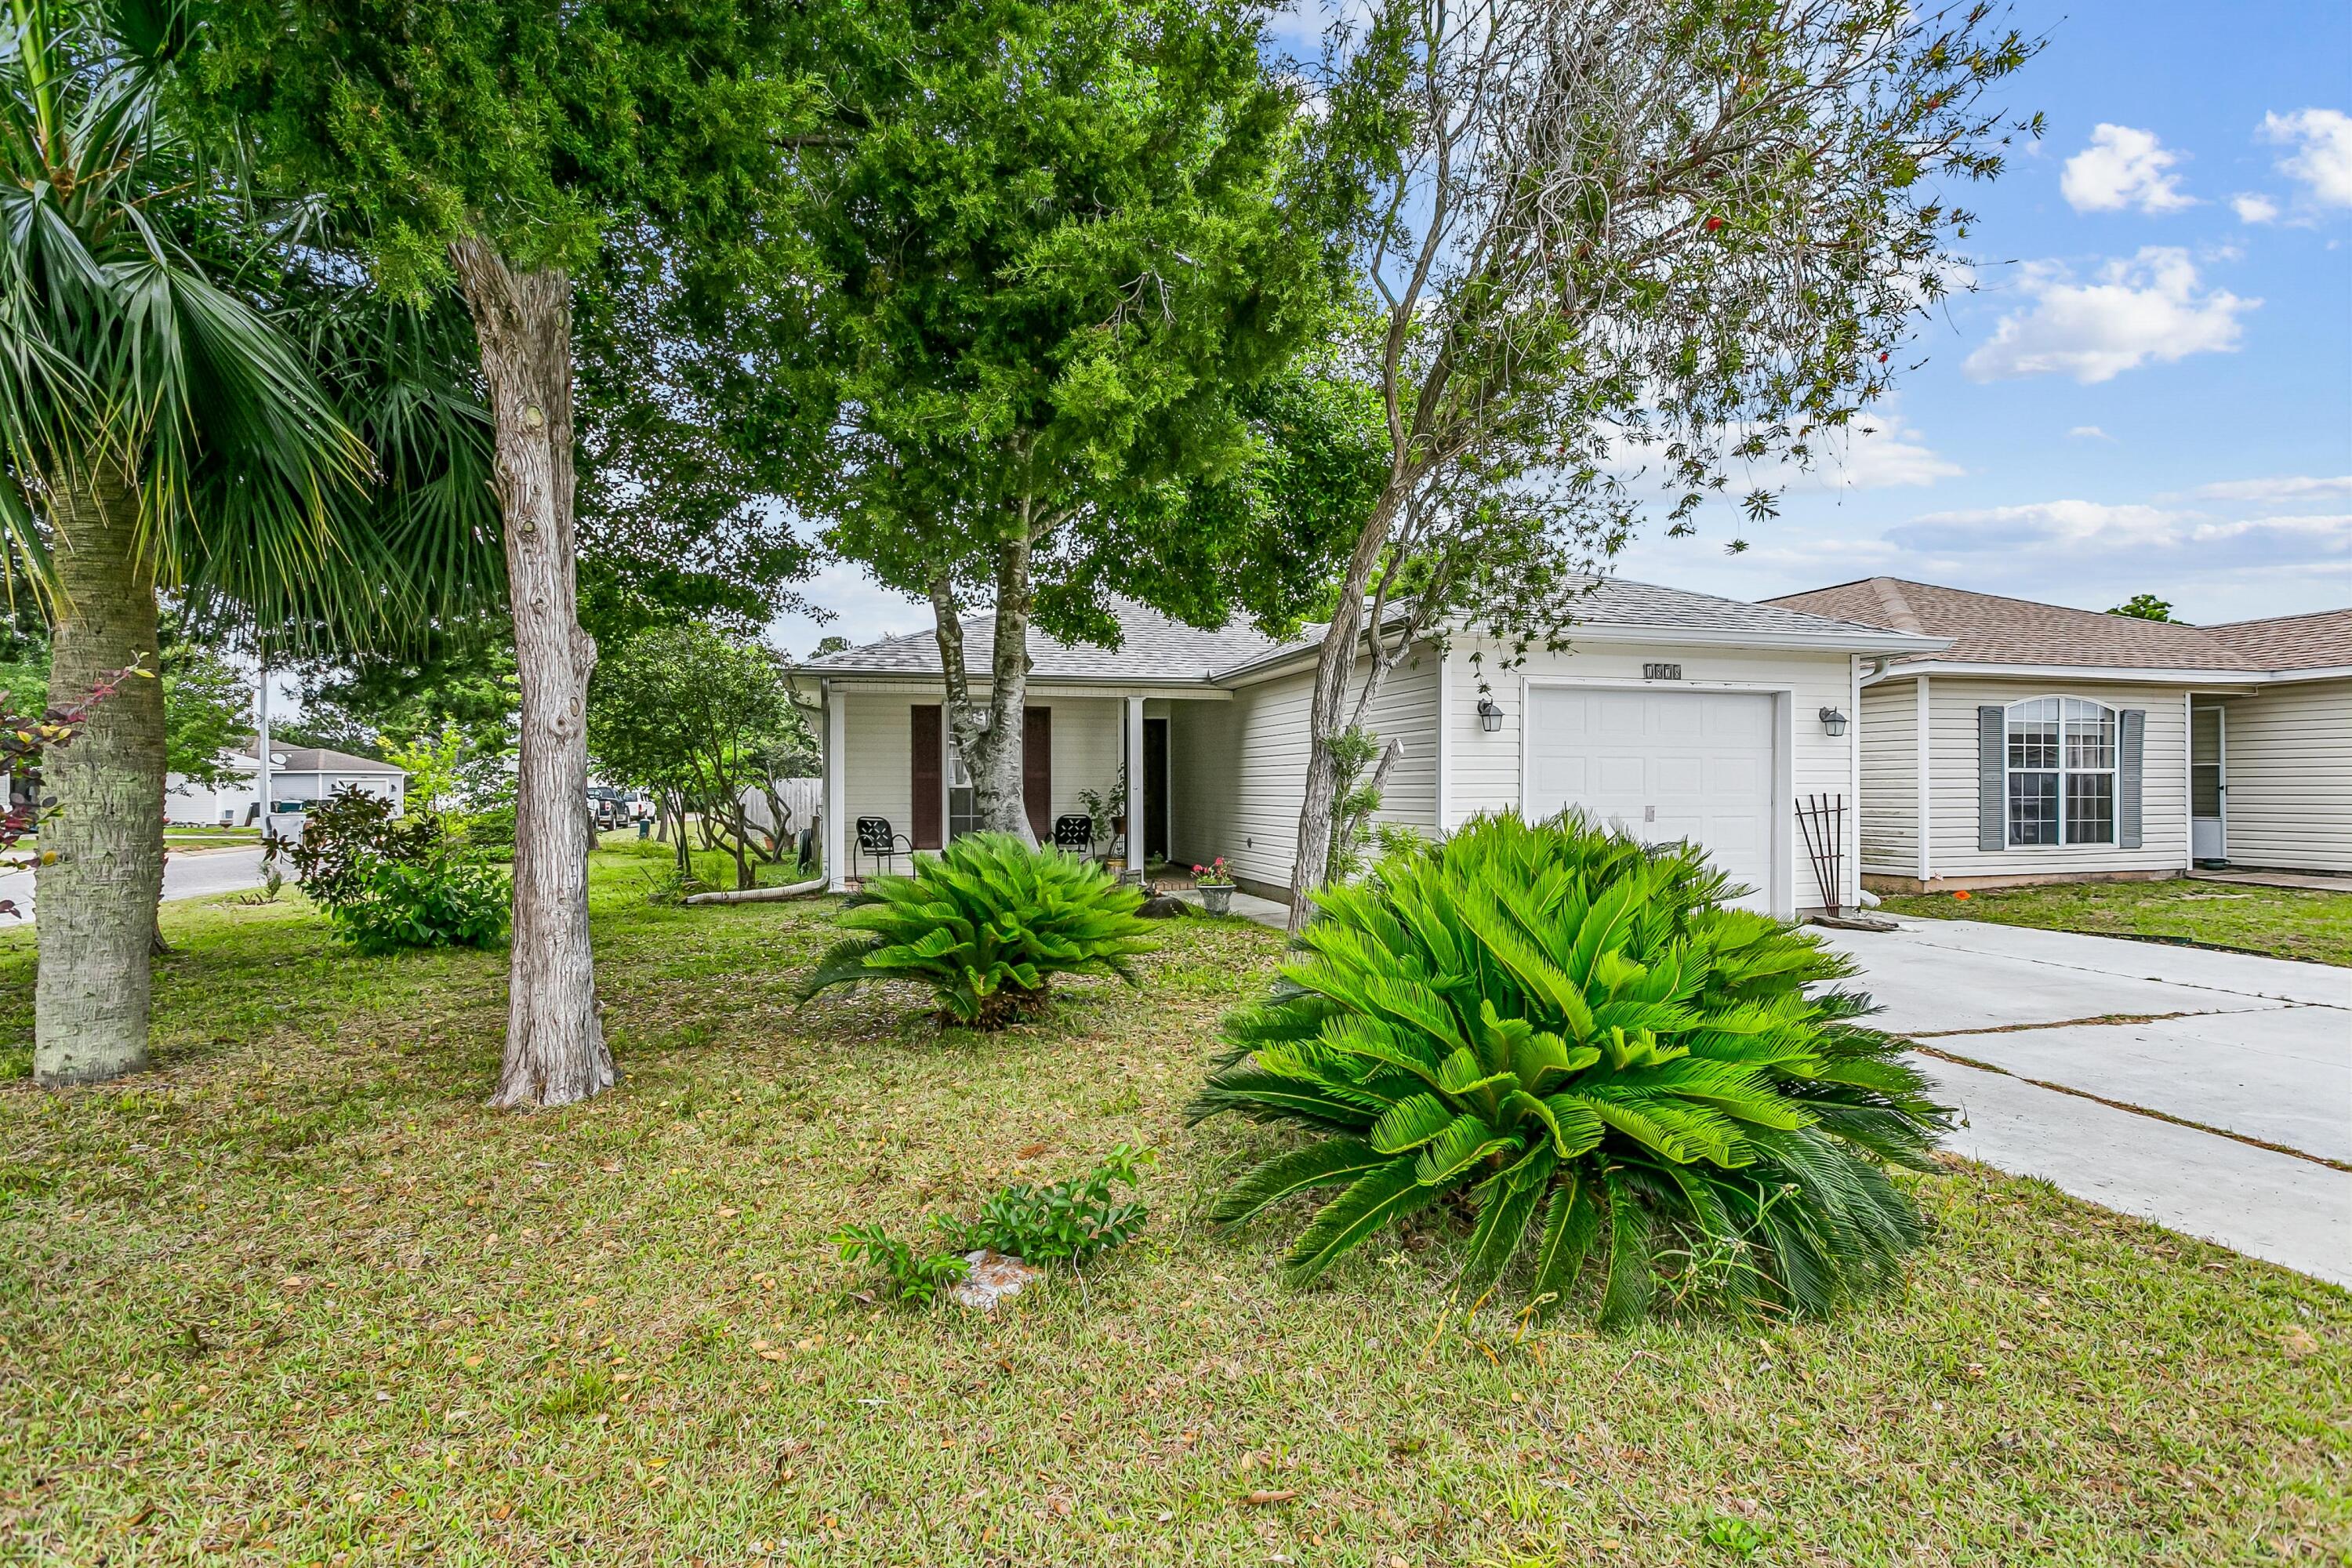
Perched on a corner lot shaded by mature trees, this adorable patio home in The Vineyard sits in one of Navarre's most convenient pockets: close to shopping, golf course, Gorgeous Navarre Beach, Hurlburt Field, and Eglin AFB. The split floor plan makes smart use of the space -- primary suite on one end, secondary bedrooms on the other, and not a square inch of carpet in sight. The living and dining areas are open to the kitchen, keeping the layout connected and social. The primary bedroom has an ensuite bath and a large closet, and the secondary bedrooms tuck neatly on the other side of the home.  The back Florida room is a real bonus -- lots of natural light and a relaxed space that works as a sunroom, hobby room, or just a good place to sit. The backyard is fenced with an open deck, giving you privacy and outdoor space without a lot of upkeep. The 1-car garage and vinyl siding exterior keep maintenance manageable.  Termite maintenance contract in place  ** HVAC permit 2018 ** Hurricane shutters ** Ready for a buyer who sees the value in a well-located property with room to make it their own. Priced right. Located well. Full of potential.
#1003535

Navarre

1878 Vineyard Street

3 Beds

2 Baths

1,104 Sq.Ft.

$255,000

MLS#: 1003535
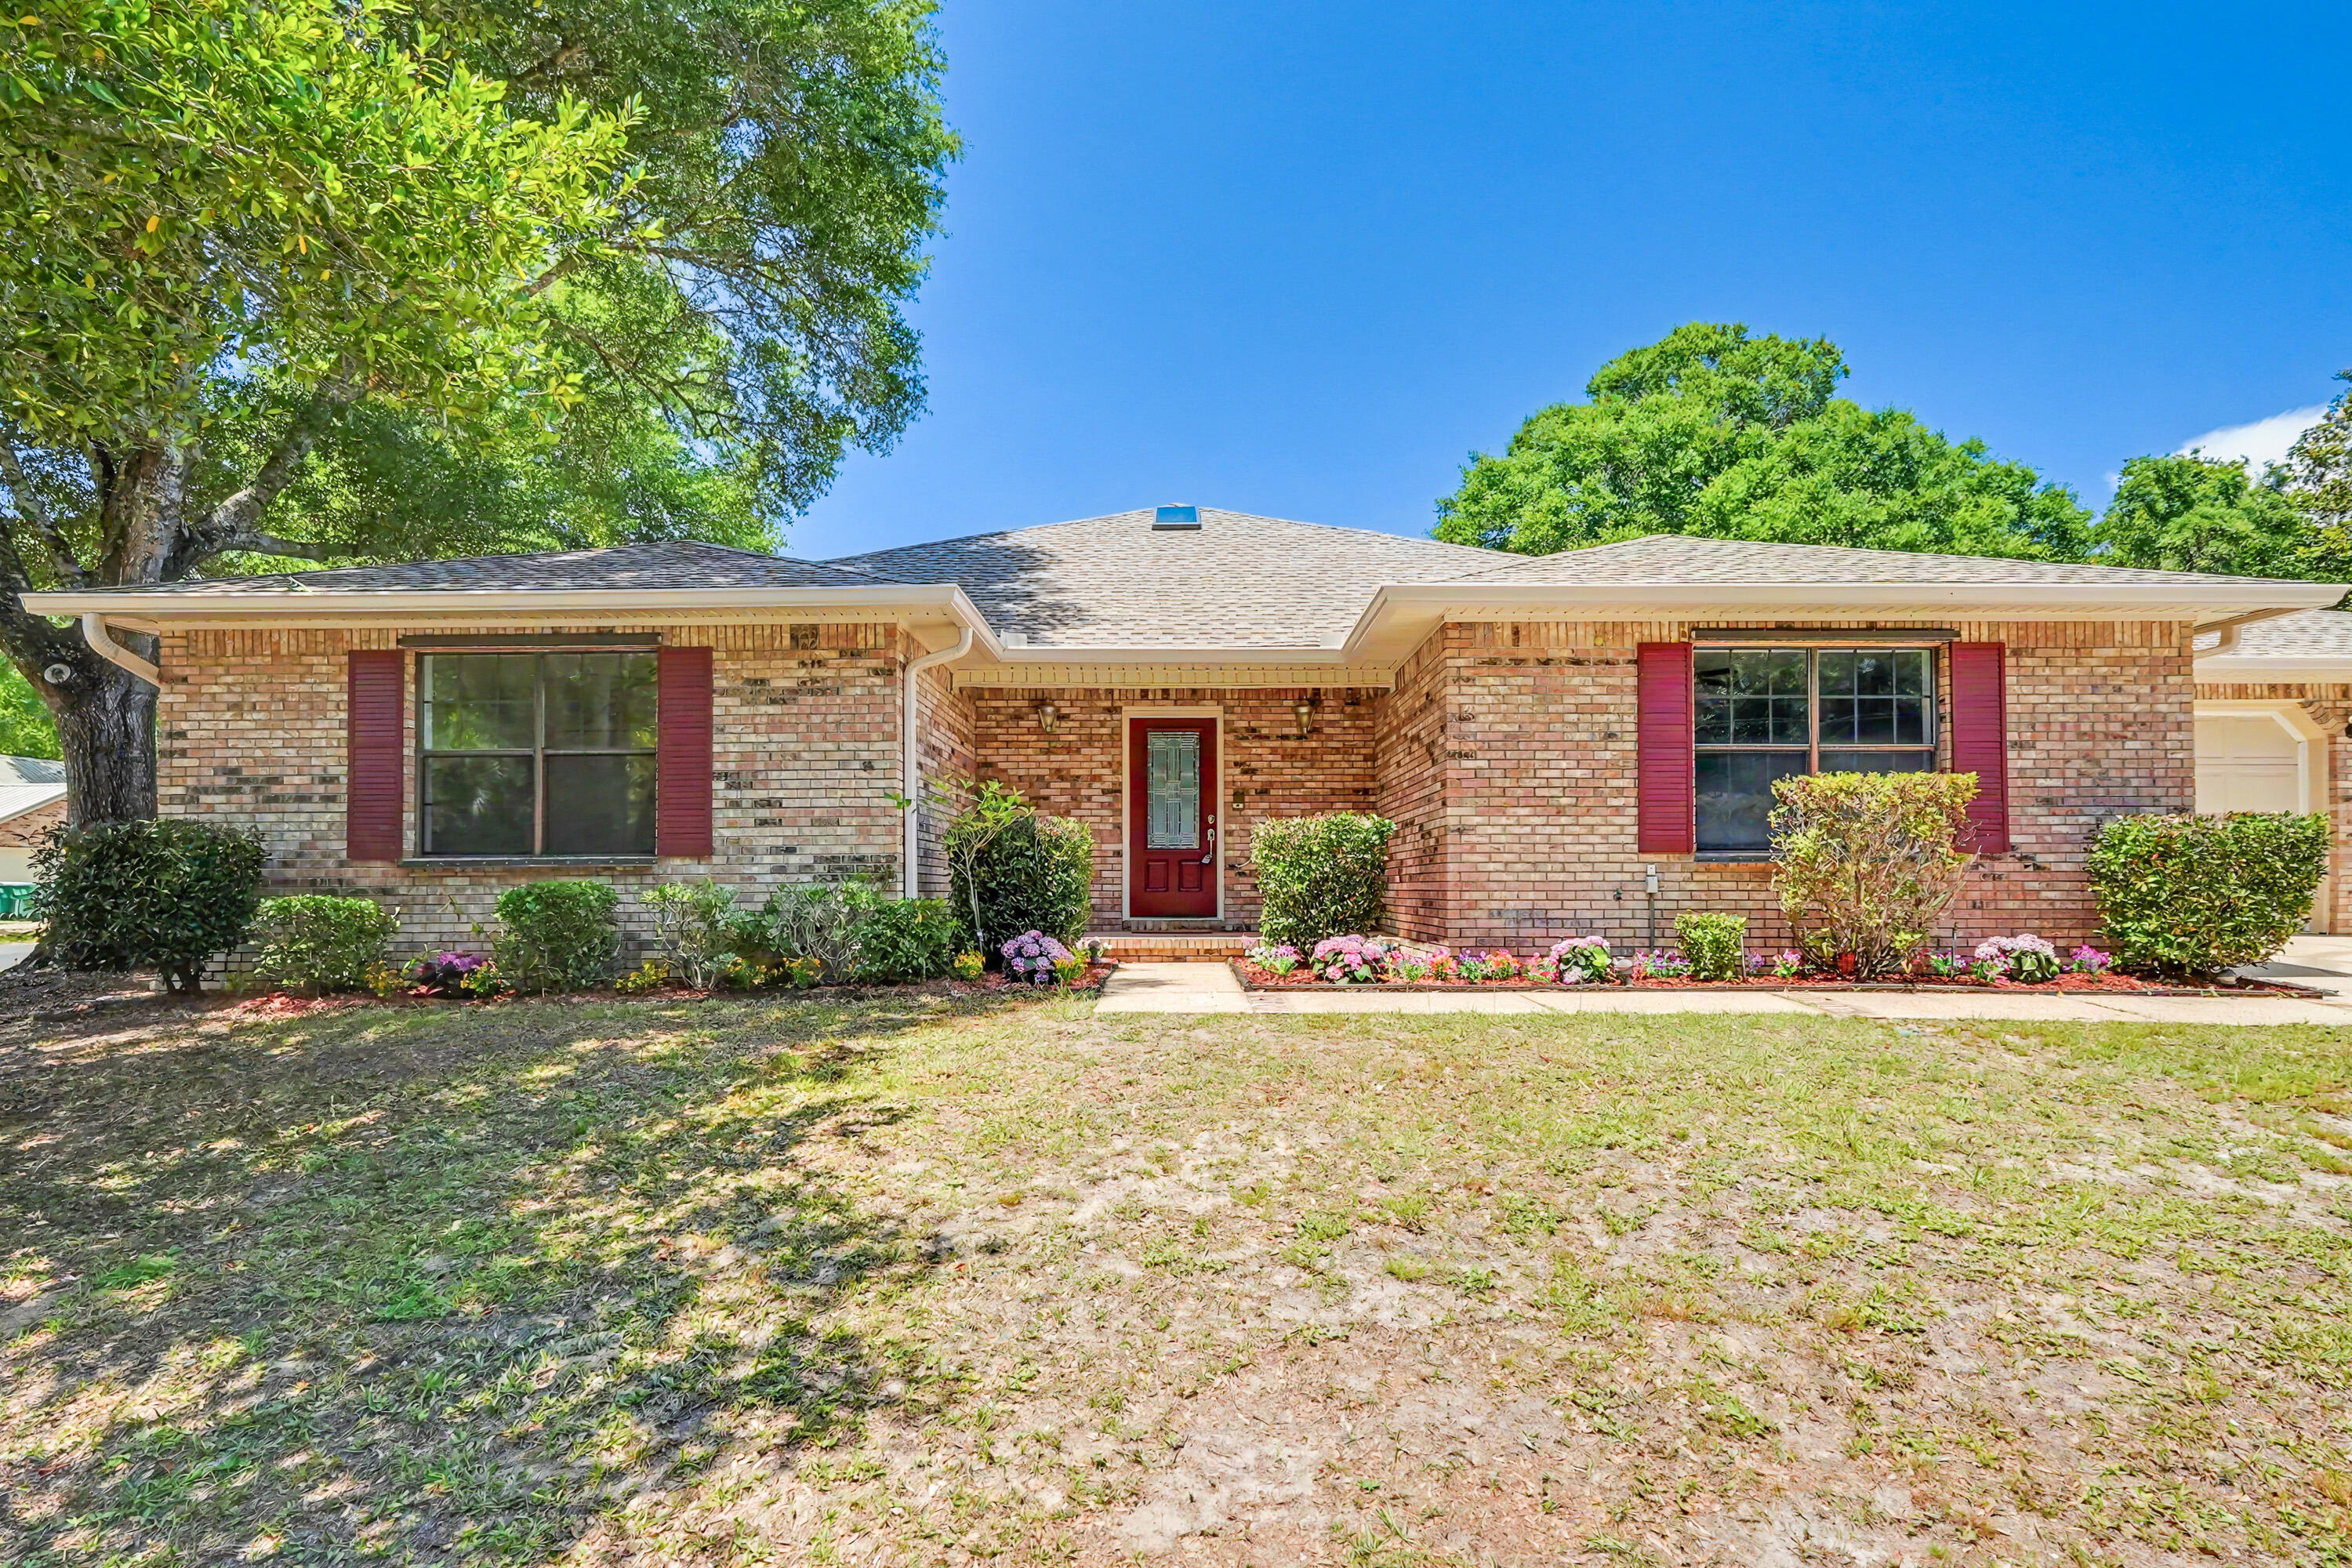
Welcome to Niceville and your new home! This spacious all-brick home offers flexible living spaces, thoughtful updates, and NO HOA fees. Situated on a desirable corner lot, this home provides room to live, work, entertain, and relax. The welcoming foyer opens to a versatile living/dining space featuring high ceilings, crown molding, and skylights. A large flex room is perfect for a home office, gym, playroom, media room, or additional living space. The kitchen features painted wood cabinetry, Italian marble countertops with matching backsplash, breakfast bar seating, stainless steel range and microwave, plus a brand-new refrigerator. The open kitchen and great room include built-in cabinetry and flow into a Florida room overlooking the fully fenced backyard and patio. The spacious primary suite offers double vanities, jetted tub, separate shower, and walk-in closet. Two additional bedrooms share a full bath. Storage is abundant with generous closets, backyard shed, and a climate-controlled storage room with exterior access (not included in square footage). 
Recent updates include new roof (2025), transferable roof and gutter warranties, new gutters (2026), water heater (2023), fresh interior paint (2026), fence updates (2026), sprinkler system on well water for lower irrigation costs, and brand-new carpet in bedrooms and office. Travertine and tile throughout main living areas. Move-in ready near schools, shopping, military bases, and Emerald Coast beaches.
#1003477

Niceville

109 Oak Shores Drive

3 Beds

2 Baths

2,565 Sq.Ft.

$530,000

MLS#: 1003477
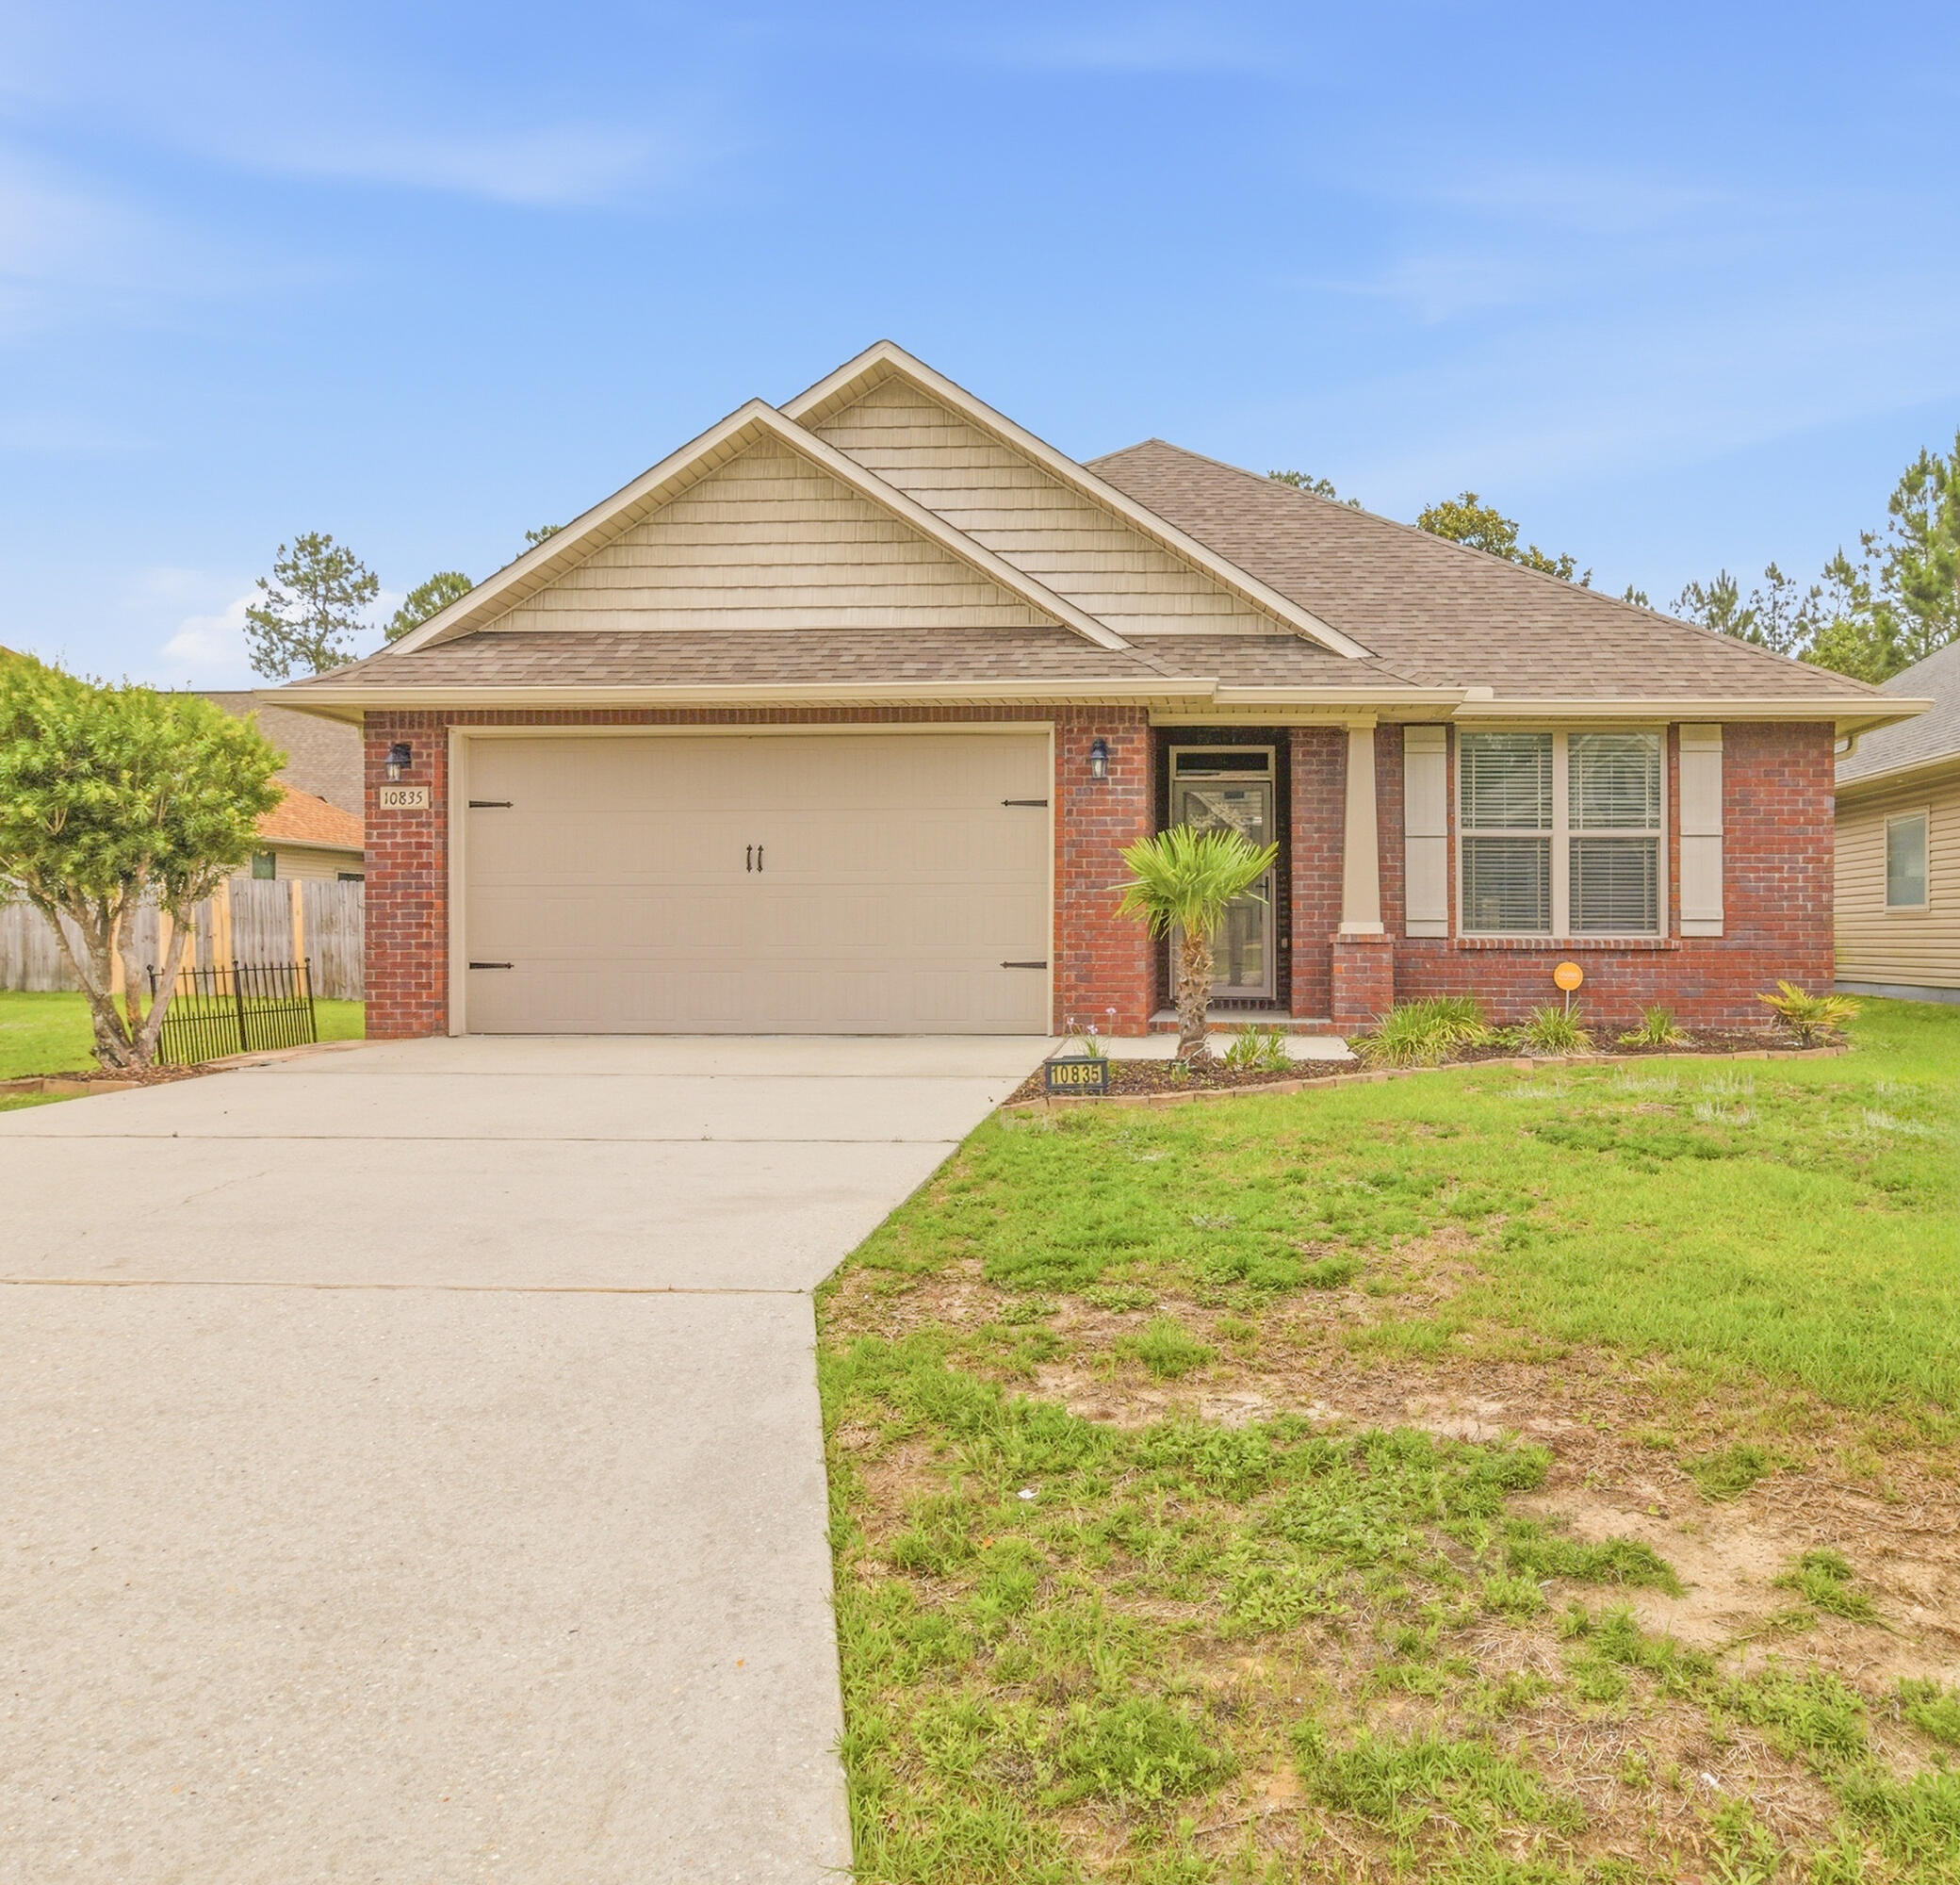
Imagine coming home to a place where comfort, convenience, and pride of ownership come together perfectly. Built in 2017 and lovingly maintained, this beautiful 3-bedroom, 2-bath home is tucked away in a welcoming neighborhood just minutes from NAS Pensacola shopping, dining, and local amenities, making everyday life a little easier. With no HOA, you'll enjoy the freedom to truly make this home your own. The bright, open living spaces are ideal for gathering with family and friends, while the kitchen features stainless steel appliances, including a GE Smart 4-Door French Door Refrigerator with fingerprint-resistant stainless-steel finish (less than 4 years old). Step outside to a spacious backyard made for backyard barbecues, playtime, or quiet evenings under the stars, complete with a storage shed less than 3 years old. Move in ready and filled with warmth, this is more than a house, it's a place to create lasting memories.
#1002592

Pensacola

10835 Trailblazer Way

3 Beds

2 Baths

1,863 Sq.Ft.

$339,900

MLS#: 1002592
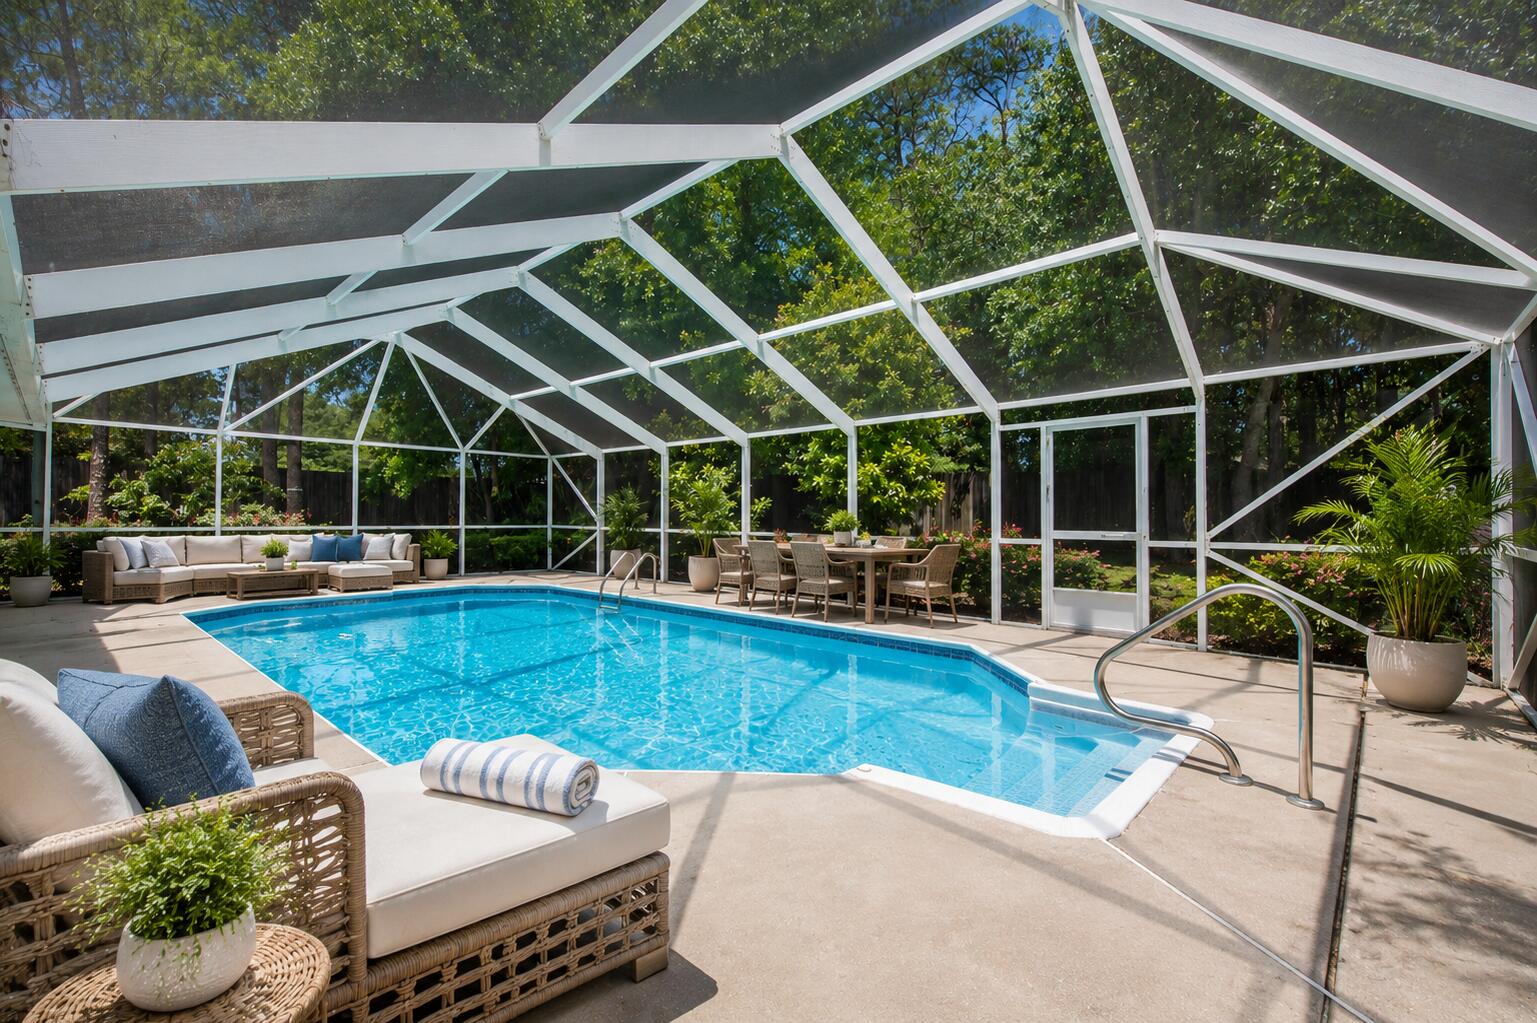
FLORIDA LIVING STARTS HERE. Welcome to 300 Peggy Drive -- a home that offers space, comfort, and a backyard designed for enjoying the Florida lifestyle.

Located in South Crestview's Countryview Estates community, this well-maintained 3 bedroom, 2 bathroom home features over 1,800 square feet of inviting living space with a layout built for both everyday living and entertaining. From the soaring cathedral ceilings and cozy fireplace to the natural flow throughout the home, every space feels open, functional, and welcoming.

The kitchen features a breakfast bar, center island, pantry, and plenty of room for gathering with family and friends. An additional office/flex room offers extra versatility for working from home, hobbies, fitness, gaming, or guest space.

Step into the enclosed sunroom and out to your own private screened in-ground pool -- the perfect setup for relaxing weekends, summer gatherings, and enjoying the outdoors year-round. The fenced backyard provides added privacy and room to spread out.

The spacious primary suite includes a walk-in closet, double vanities, garden tub, and separate shower for a comfortable retreat at the end of the day.

Complete with a 2-car garage, oversized driveway, generous lot size, and convenient access to schools, shopping, dining, and major routes, this Crestview home combines practicality with the lifestyle buyers are looking for.

Homes with this combinations are hard to find. 300 Peggy Drive is ready to welcome you home.
#1003545

Crestview

300 Peggy Drive

3 Beds

2 Baths

1,762 Sq.Ft.

$334,900

MLS#: 1003545
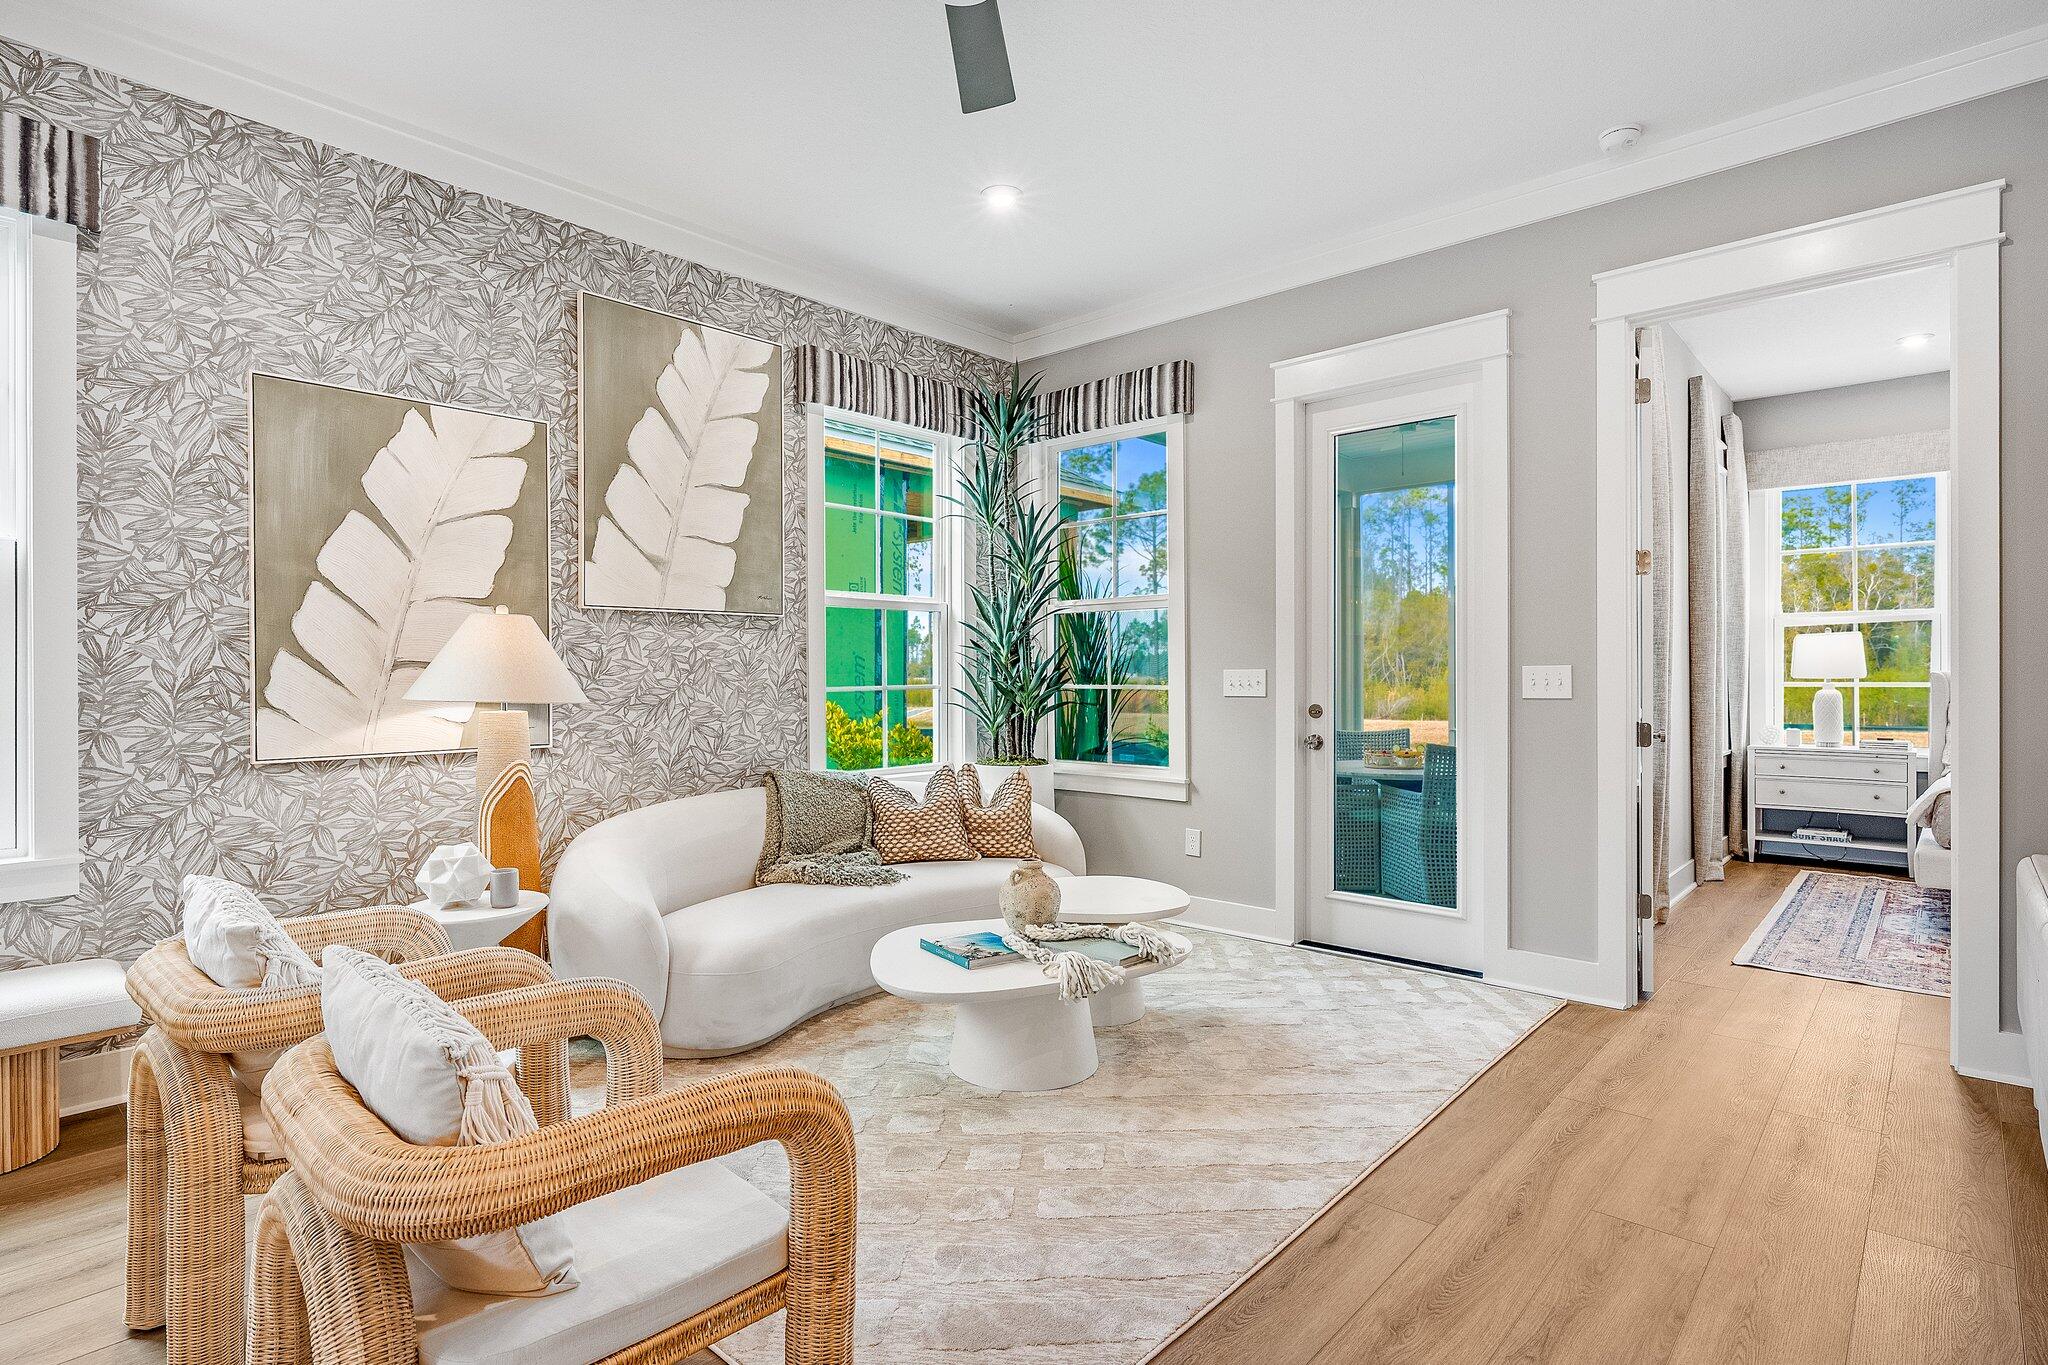
The Anfield plan offers 1,442 square feet, 2 bedrooms, 2.5 bathrooms, and a 1.5-car garage in the Villas at Longleaf Park within the Watersound Origins community. Situated on a homesite overlooking a retention pond, the property combines low-maintenance living with functional outdoor space, including a covered rear patio and privacy fencing. Estimated completion is Oct/Nov '26.

The layout is centered around an open kitchen and family room with 10-foot ceilings and 8-foot interior doors throughout. Large rear windows and direct patio access bring natural light into the main living areas while maintaining a connected indoor-outdoor flow.

The kitchen includes upgraded soft-close cabinetry, Level 3 quartz countertops, plank flooring throughout, a walk-in pantry, ceramic tile backsplash, and an upgraded GE appliance package with built-in appliances and a 5-burner gas cooktop. Additional features include impact-rated windows, a tankless water heater, gas grill rough-in, and craftsman-style trim with 5 ¾' baseboards throughout.

The owner's suite is positioned toward the rear of the home and includes a large walk-in closet, upgraded tile flooring, and a luxury shower with dual showerheads. A secondary bedroom and additional powder bath provide flexibility for guests or everyday use.

Outdoor living may also include additional paver areas, landscaped buffer zones, retaining wall details, and privacy fencing between homes. Each residence is separated by a structurally independent 2-hour fire separation wall for added privacy and sound separation.

Lawn maintenance is included, with convenient access to Watersound Town Center, Publix, dining, medical offices, Hwy 98, and the Watersound Origins amenities including Village Commons, trails, and the Origins Golf Course.
#1003454

Watersound

430 A Suwannee Drive #18A

2 Beds

2 Baths

1,442 Sq.Ft.

$553,516

MLS#: 1003454
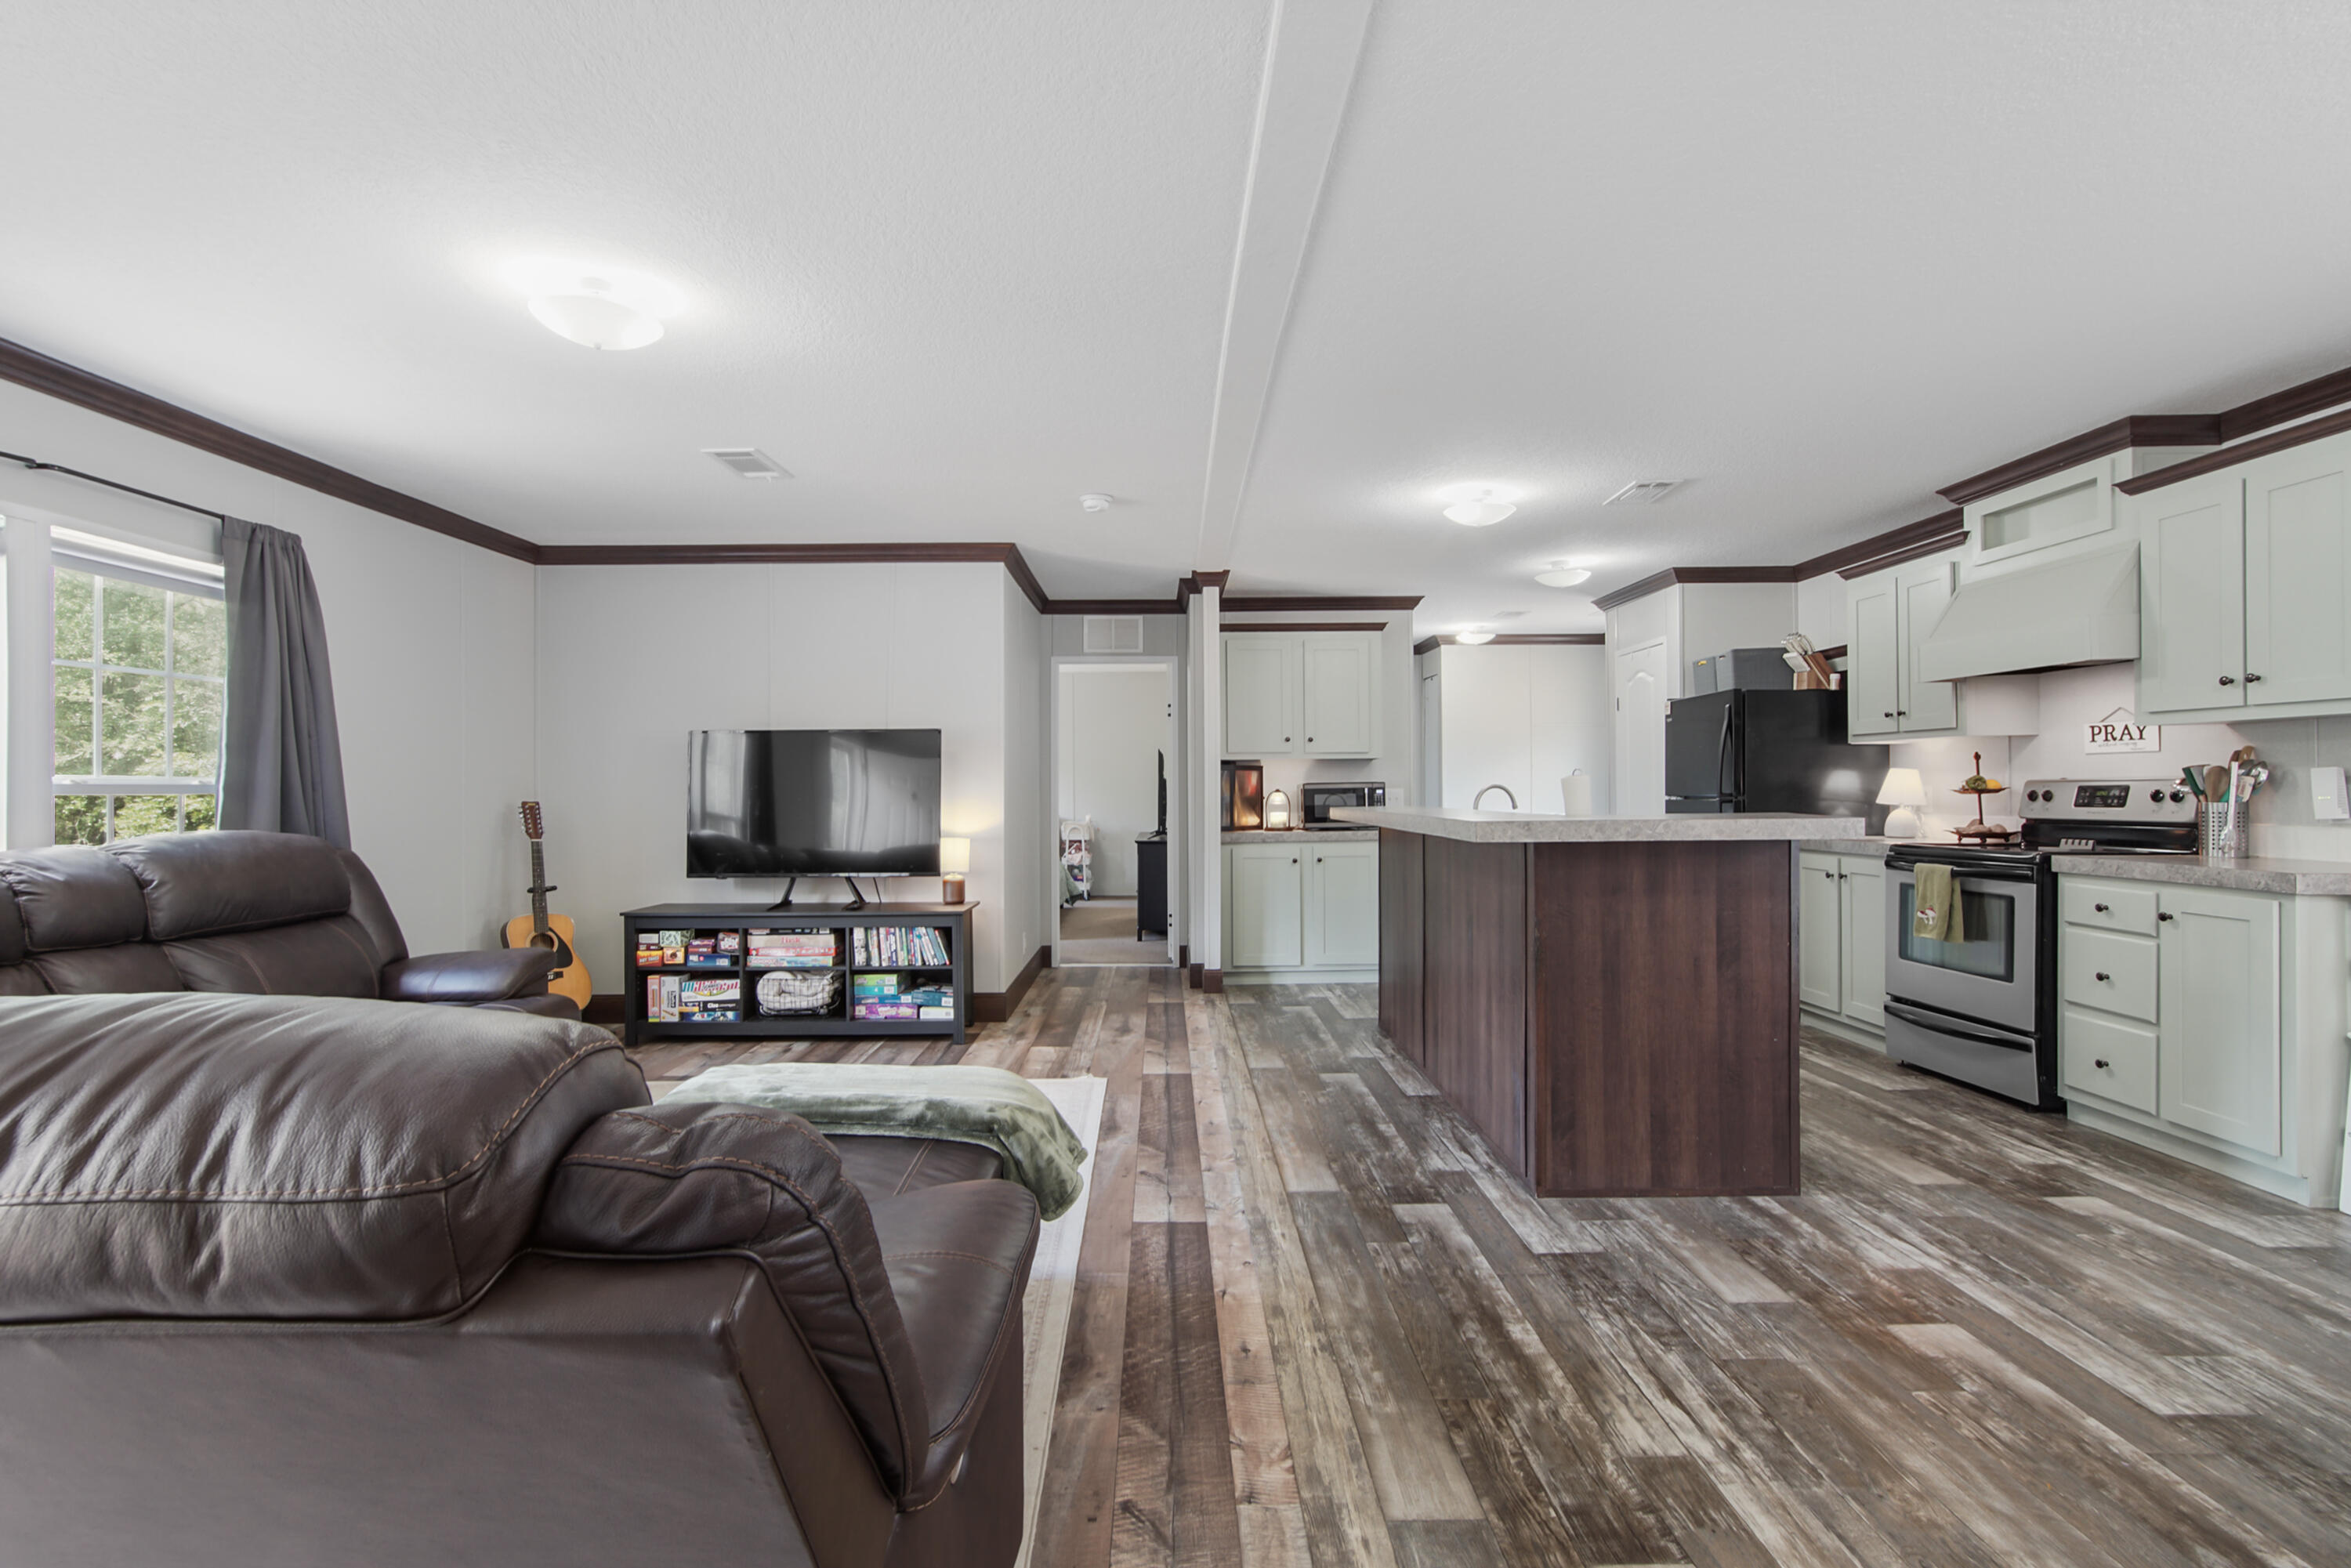
Beautifully cared-for 3 Bed/2 Bath Home in DFS with 1 ACRE OF LAND AND NO HOA near Hwy 90 and 331!  
***Sellers offering $6K in Buyer Credit!!***

Manufactured home loans are available for:
• Conventional with 620+ FICO
• FHA and VA loans with 580+ FICO
• As low as 5% down for Primary Conventional loans - $0 down VA!
• As low as 10% down for Second Homes
• $10K DPA available for first time homebuyers with 640 credit
 
Enjoy the space and flexibility of country living in a 2021-built home just minutes from DeFuniak Springs and easy access south to Freeport and the beaches. ONE ACRE HOMESITE-Grow your own vegetables, raise chickens, room for your RV or Boat- NO RESTRICTIONS- YOUR LAND, YOUR CHOICE!
Newer construction w a private setting OFFERING AFFORDABILITY AND PRIVACY while close to everything DFS has to offer: restaurants, shopping, winery, Great downtown area w weekly Farmer's Market and Endless events year-round! Live in the Country but a short, 40 Minute drive and you're on the Beautiful South Walton Beaches!!!
#1003485

DeFuniak Springs

360 Michigan Lane

3 Beds

2 Baths

1,368 Sq.Ft.

$199,500

MLS#: 1003485
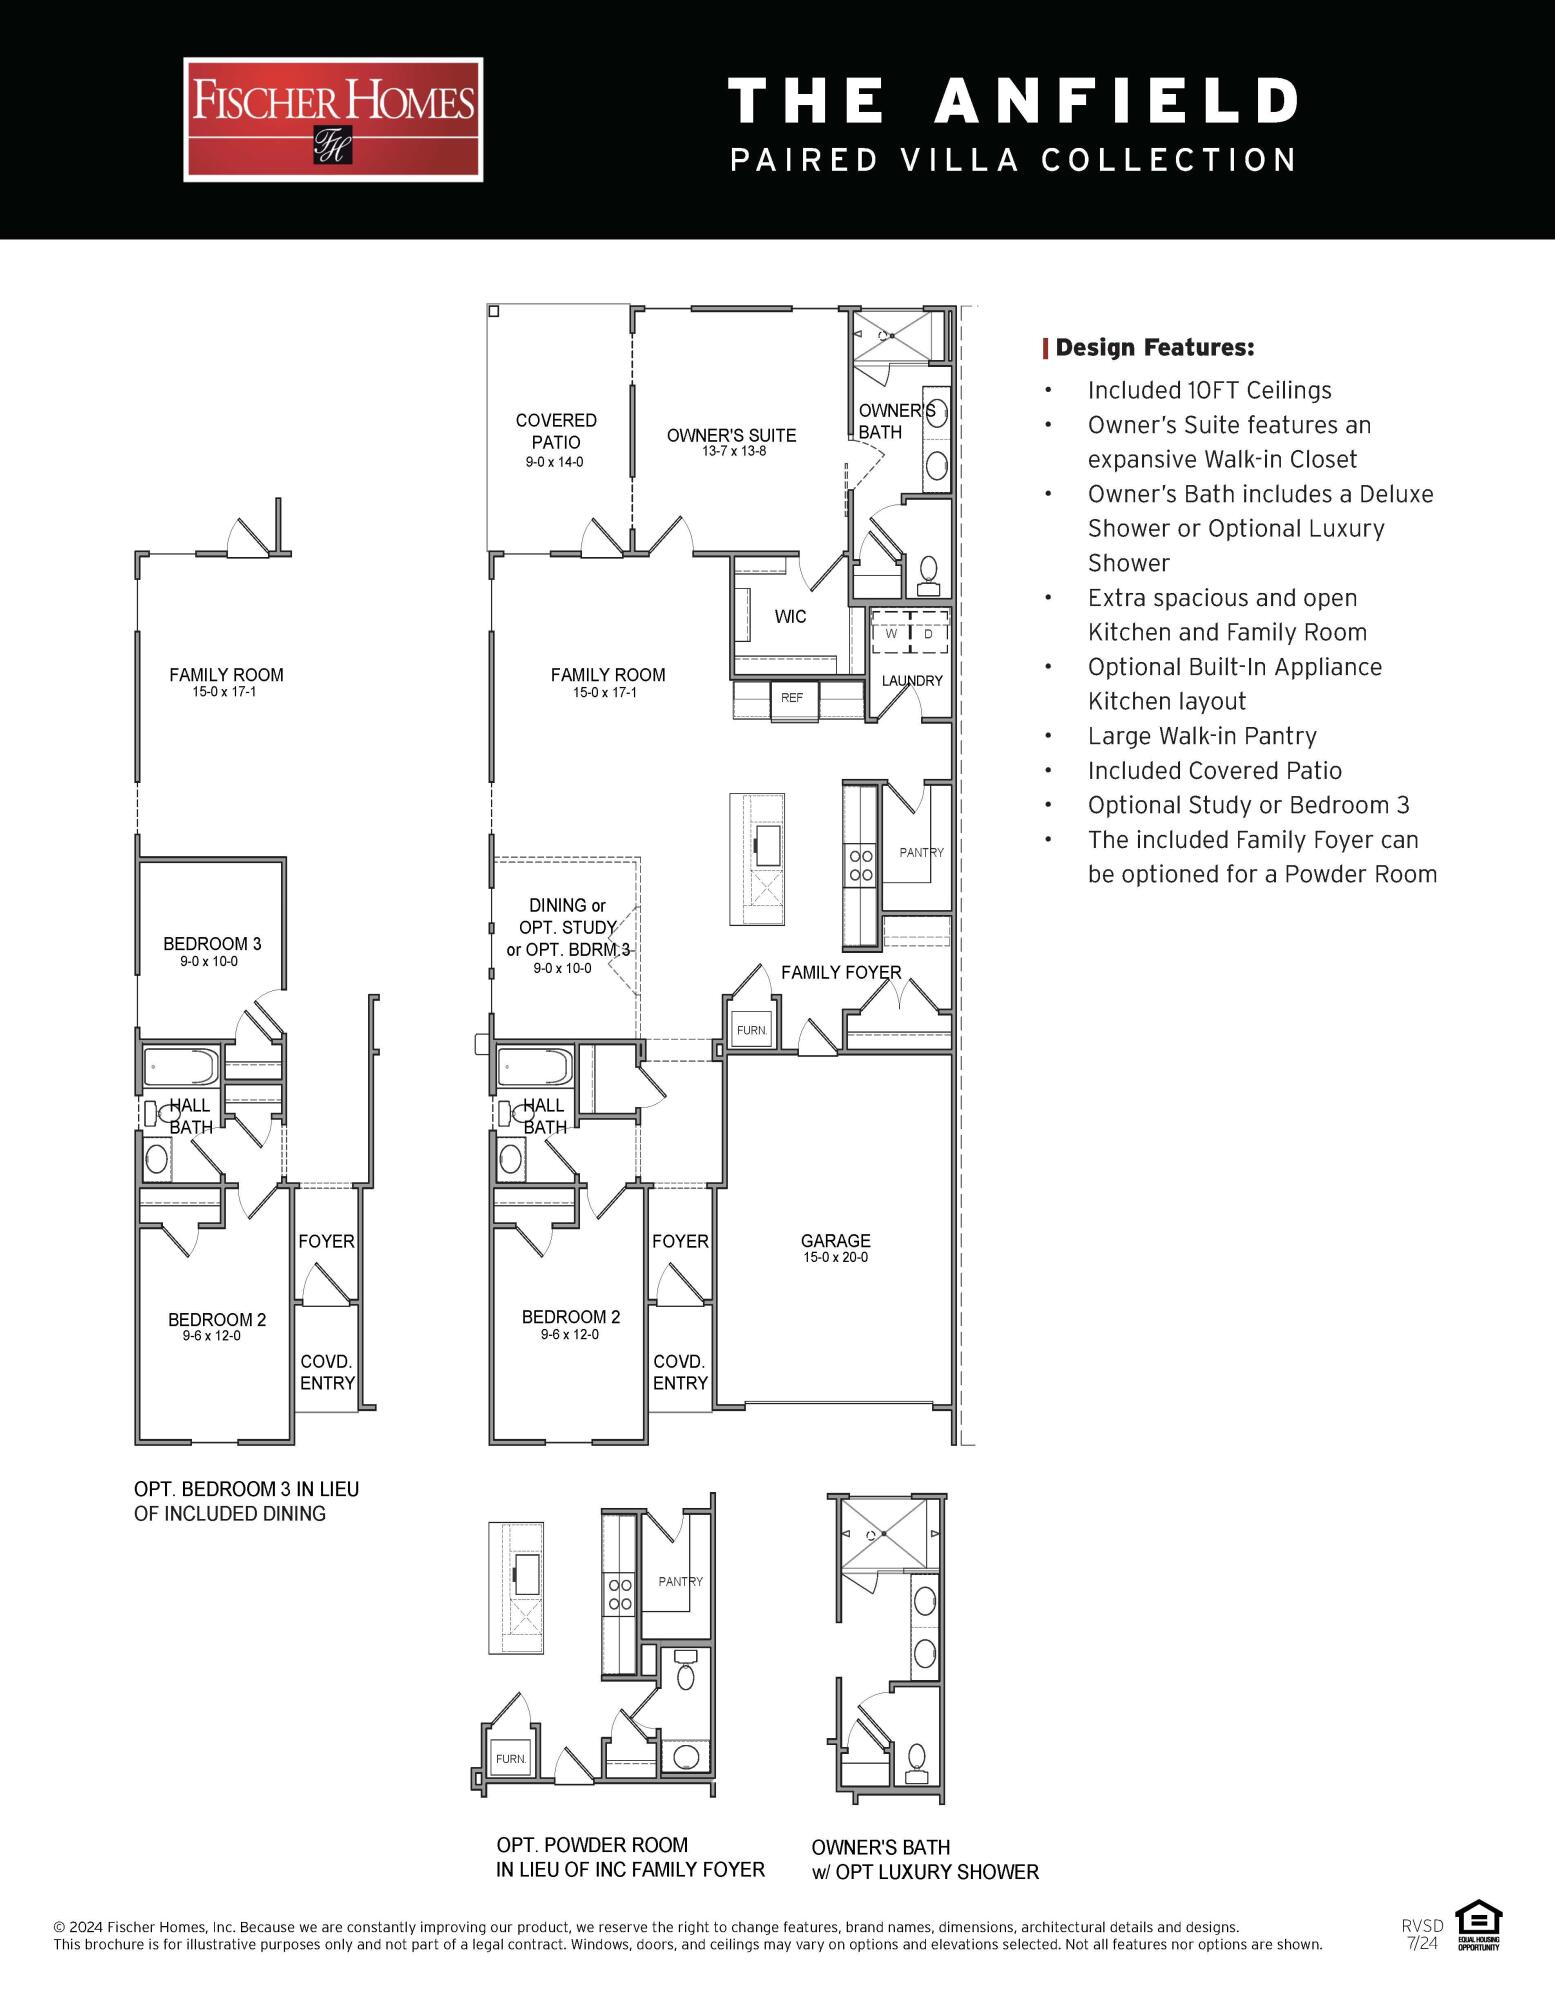
The Anfield plan offers 1,442 square feet, 2 bedrooms, 2.5 bathrooms, and a 1.5-car garage in the Villas at Longleaf Park within the Watersound Origins community. Positioned on a wooded homesite, the property combines low-maintenance living with functional outdoor space, including a covered rear patio. Estimated completion is Oct/ Nov '26.

The layout is designed around an open kitchen and family room with 10-foot ceilings and 8-foot interior doors throughout. The family room connects directly to the covered patio, creating an easy transition to outdoor living while maintaining privacy from the wooded backdrop.

The kitchen includes upgraded soft-close cabinetry, Level 2 quartz countertops, an upgraded backsplash, a large walk-in pantry, and a GE appliance package with built-in appliances and a 5-burner gas cooktop. Luxury vinyl plank flooring extends throughout the home, complemented by craftsman-style trim, impact-rated windows, and a Smart Home package.

The owner's suite features an expansive walk-in closet, upgraded tile flooring, Level 2 quartz countertops, and a luxury shower with dual showerheads. The secondary bedroom is positioned separately near the front of the home with access to a full bath, while the added powder bath provides additional flexibility for guests.

Additional features include a tankless water heater, gas grill rough-in, irrigation system, and exterior lawn maintenance included for simplified ownership. Each residence is separated by a structurally independent 2-hour fire separation wall with insulated framing and layered gypsum board construction for added privacy and sound separation.

Located within Longleaf Park at Watersound Origins, the Villas offer convenient access to Watersound Town Center, Publix, dining, medical offices, Hwy 98, Village Commons, trails, and the Origins Golf Course.
#1003458

Watersound

359 A Suwannee Drive #66A

2 Beds

2 Baths

1,442 Sq.Ft.

$547,460

MLS#: 1003458
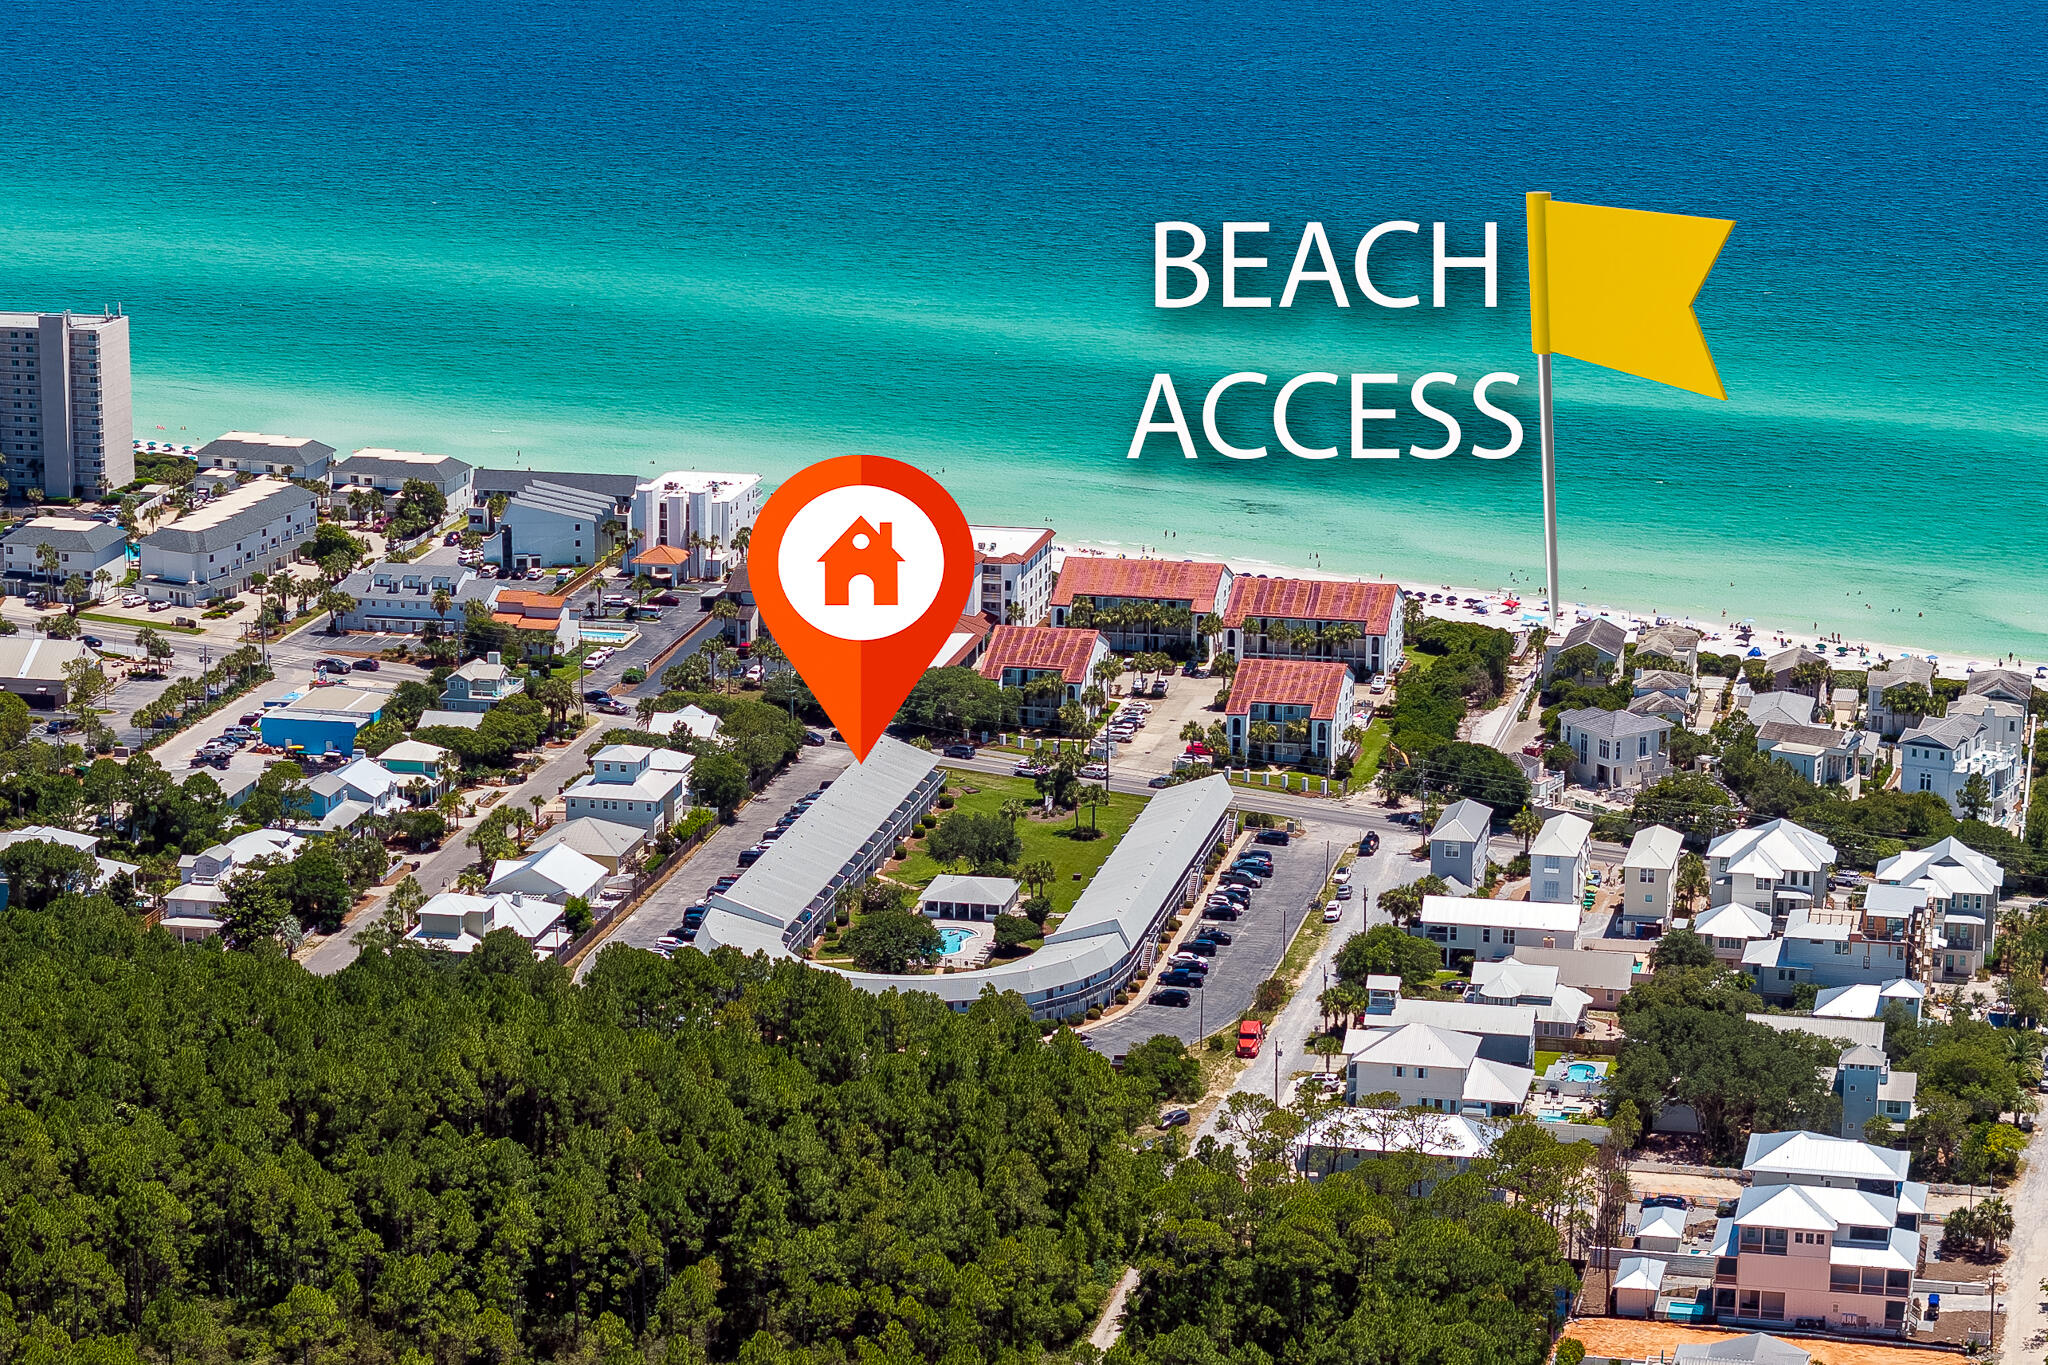
Welcome to Suite Y'all, an extraordinary value nestled in the heart of Seagrove Beach on Scenic Highway 30A in Hidden Beach Villas. Just moments from the pristine white sands and emerald waters of the Gulf of Mexico, this stunning studio condo offers the perfect blend of comfort, style, and convenience. This charming studio boasts designer coastal touches throughout with an open floor plan that maximizes space and light. The fully equipped kitchen features leathered quartzite countertops and stainless steel appliances, perfect for preparing delicious meals. Enjoy a spa-like experience in the luxurious bathroom with walk-in shower, complemented by high-end finishes.
#1003494

Santa Rosa Beach

3605 E County Highway 30A APT 241

None Beds

1 Baths

504 Sq.Ft.

$419,900

MLS#: 1003494
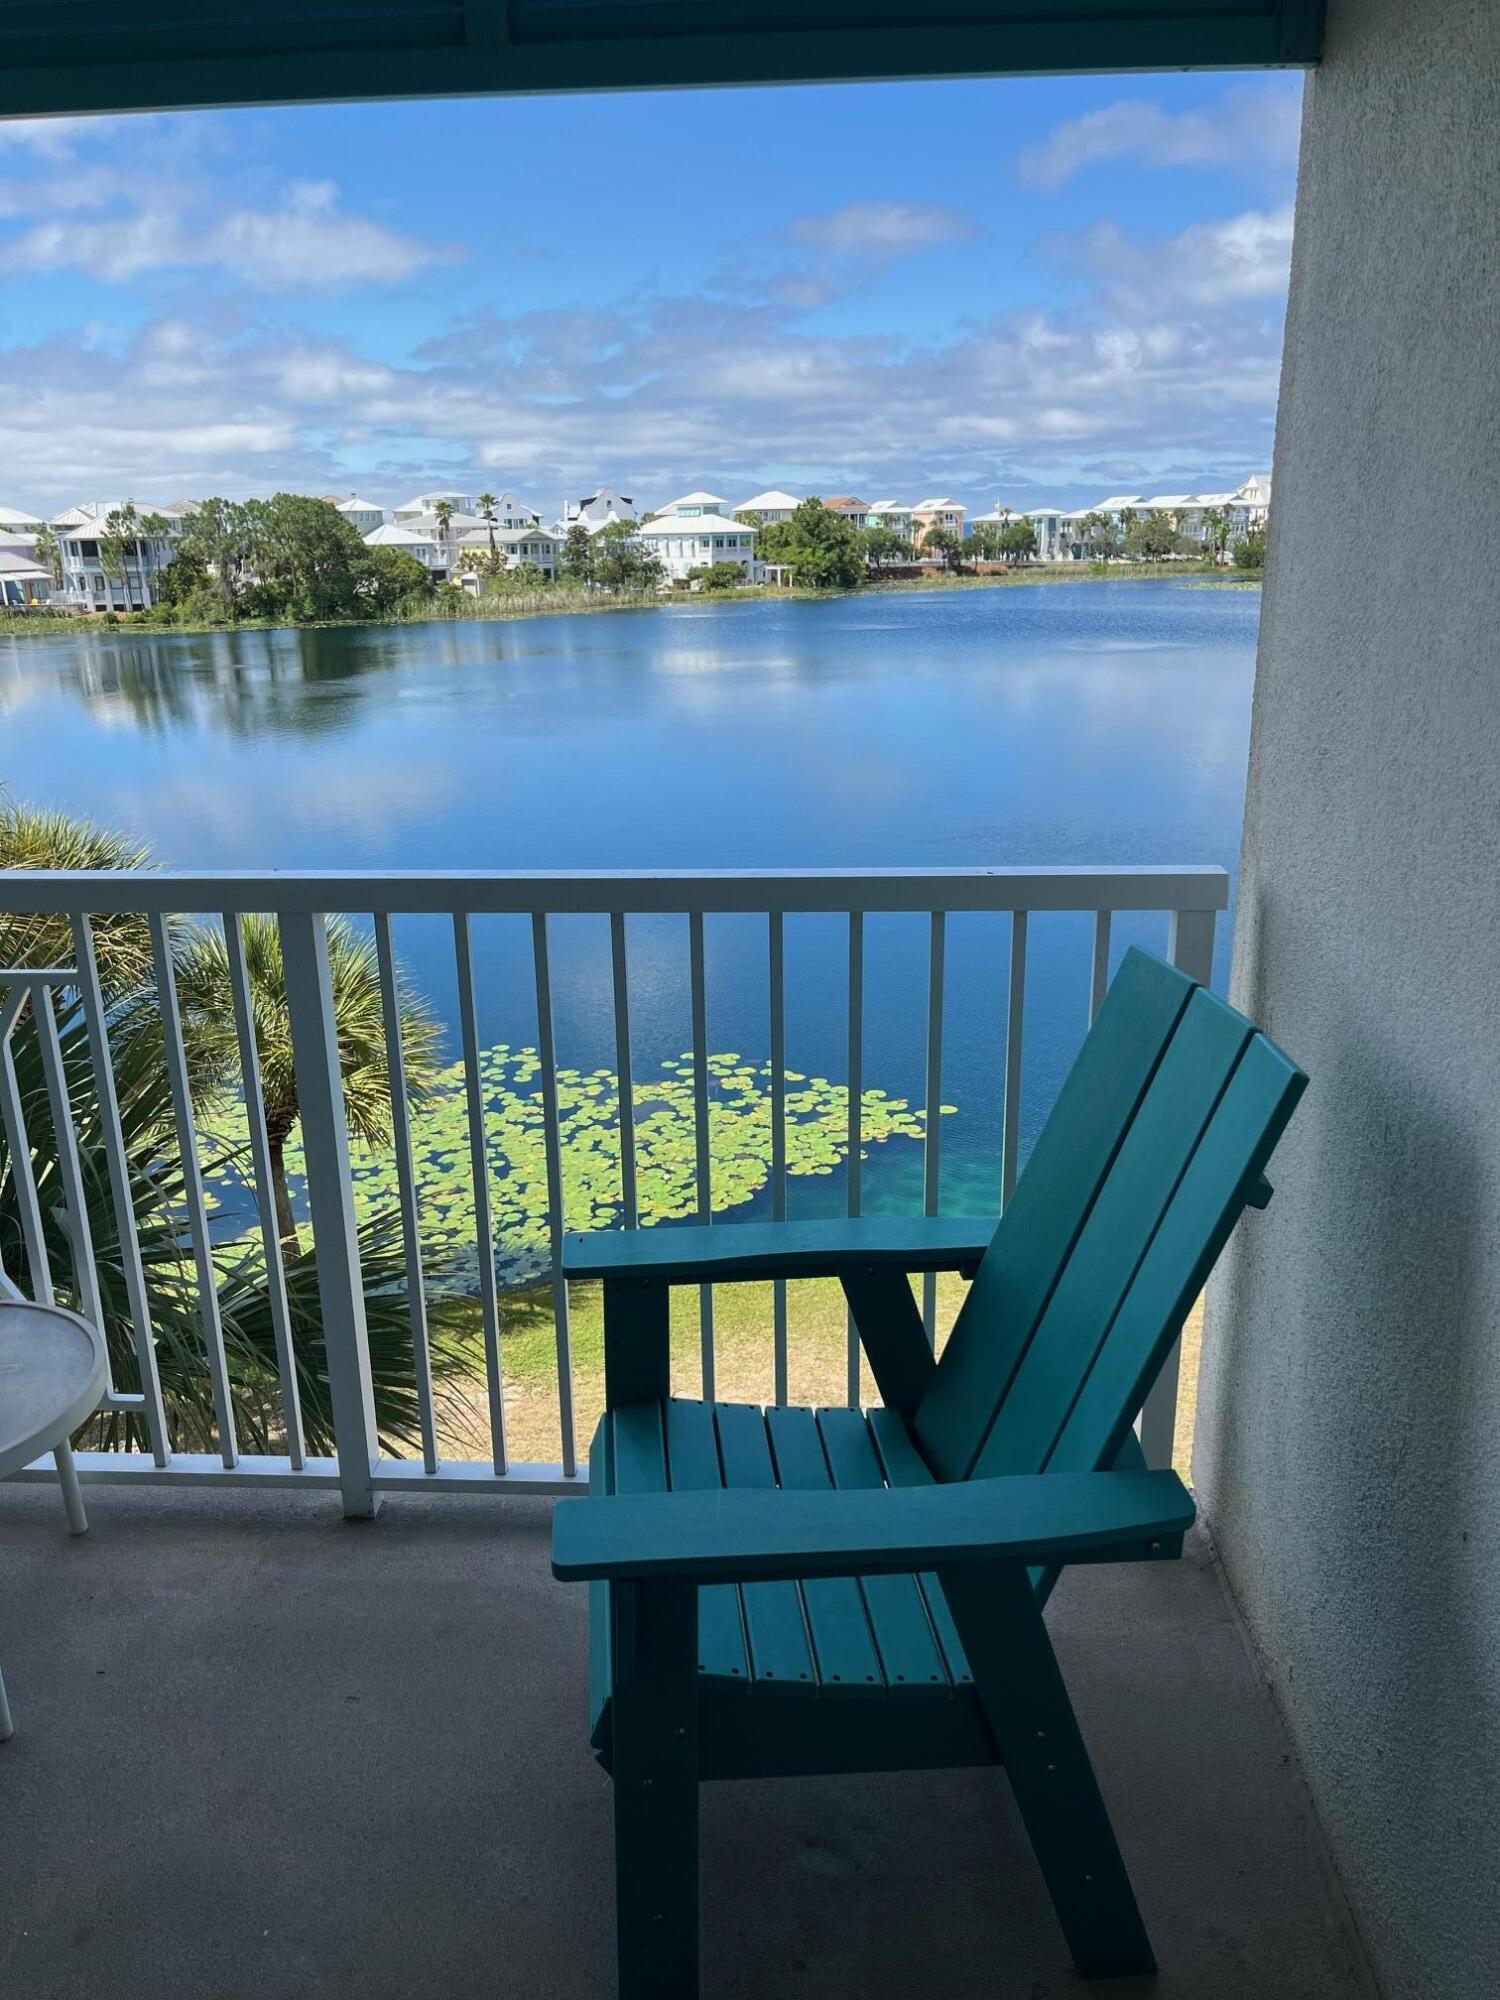
Welcome to Carillon Beach, one of the most sought after communities on the Gulf Coast. Featuring a cozy, yet functional living layout and a private balcony with expansive lake views. This is a wonderful personal getaway or investment property. The owner installed upgraded porcelain floors, fresh paint and even an electric fireplace! There are several newer furniture items within the interior and the balcony that convey. Carillon Beach has a walkable downtown area with a coffee shop and wine bar, the famously known Beach Cafe, Pilates, Fitness Center, a full service Salon and a store for your convenience. There are four pools to choose from, one being gulf front and one being the Resort Pool, which is dedicated to the condos. It includes two hot tubs and a full dressing/shower bathroom. Carillon Beach also has Basket Ball and Pickle Ball Courts for your enjoyment, and there is nearly one mile of pristine beach within the community! Don't wait for your own piece of paradise!
#1003527

Panama City Beach

114 Carillon Market Street 313

1 Beds

1 Baths

530 Sq.Ft.

$319,000

MLS#: 1003527
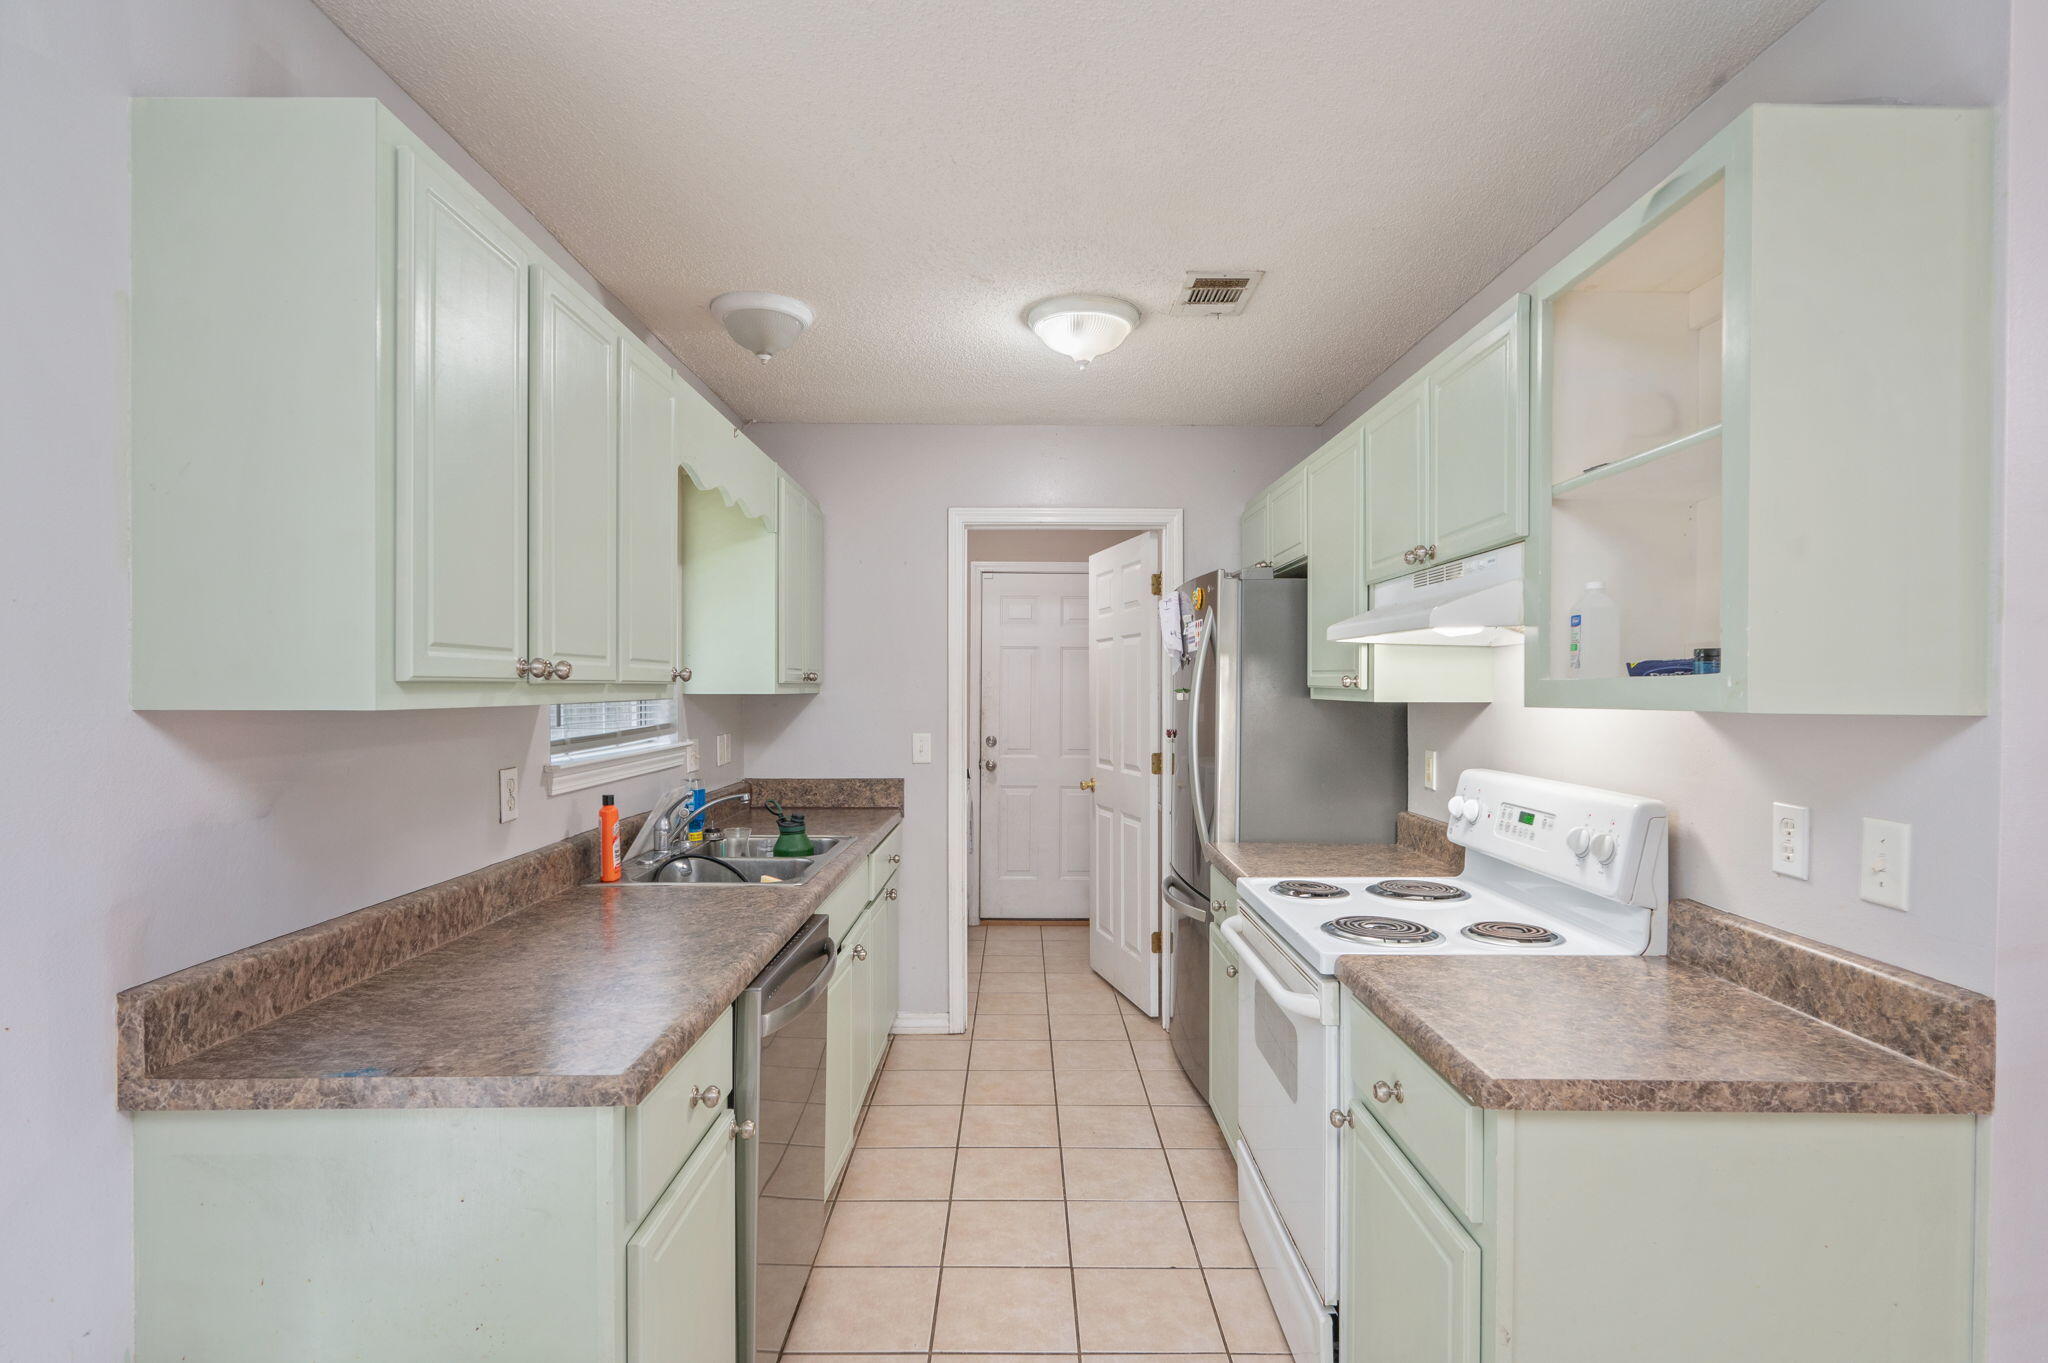
Popular split bedroom floor plan. The Living Room, Dining Area, Kitchen and Bathrooms have tiled flooring. Bedrooms are carpeted.  Front porch and open back patio. 1-Car garage. There is an extra parking pad along the side of the driveway. Inside Laundry Room. Quiet neighborhood in town!
#1003518

Crestview

328 Lakeview Drive

3 Beds

2 Baths

1,107 Sq.Ft.

$225,000

MLS#: 1003518
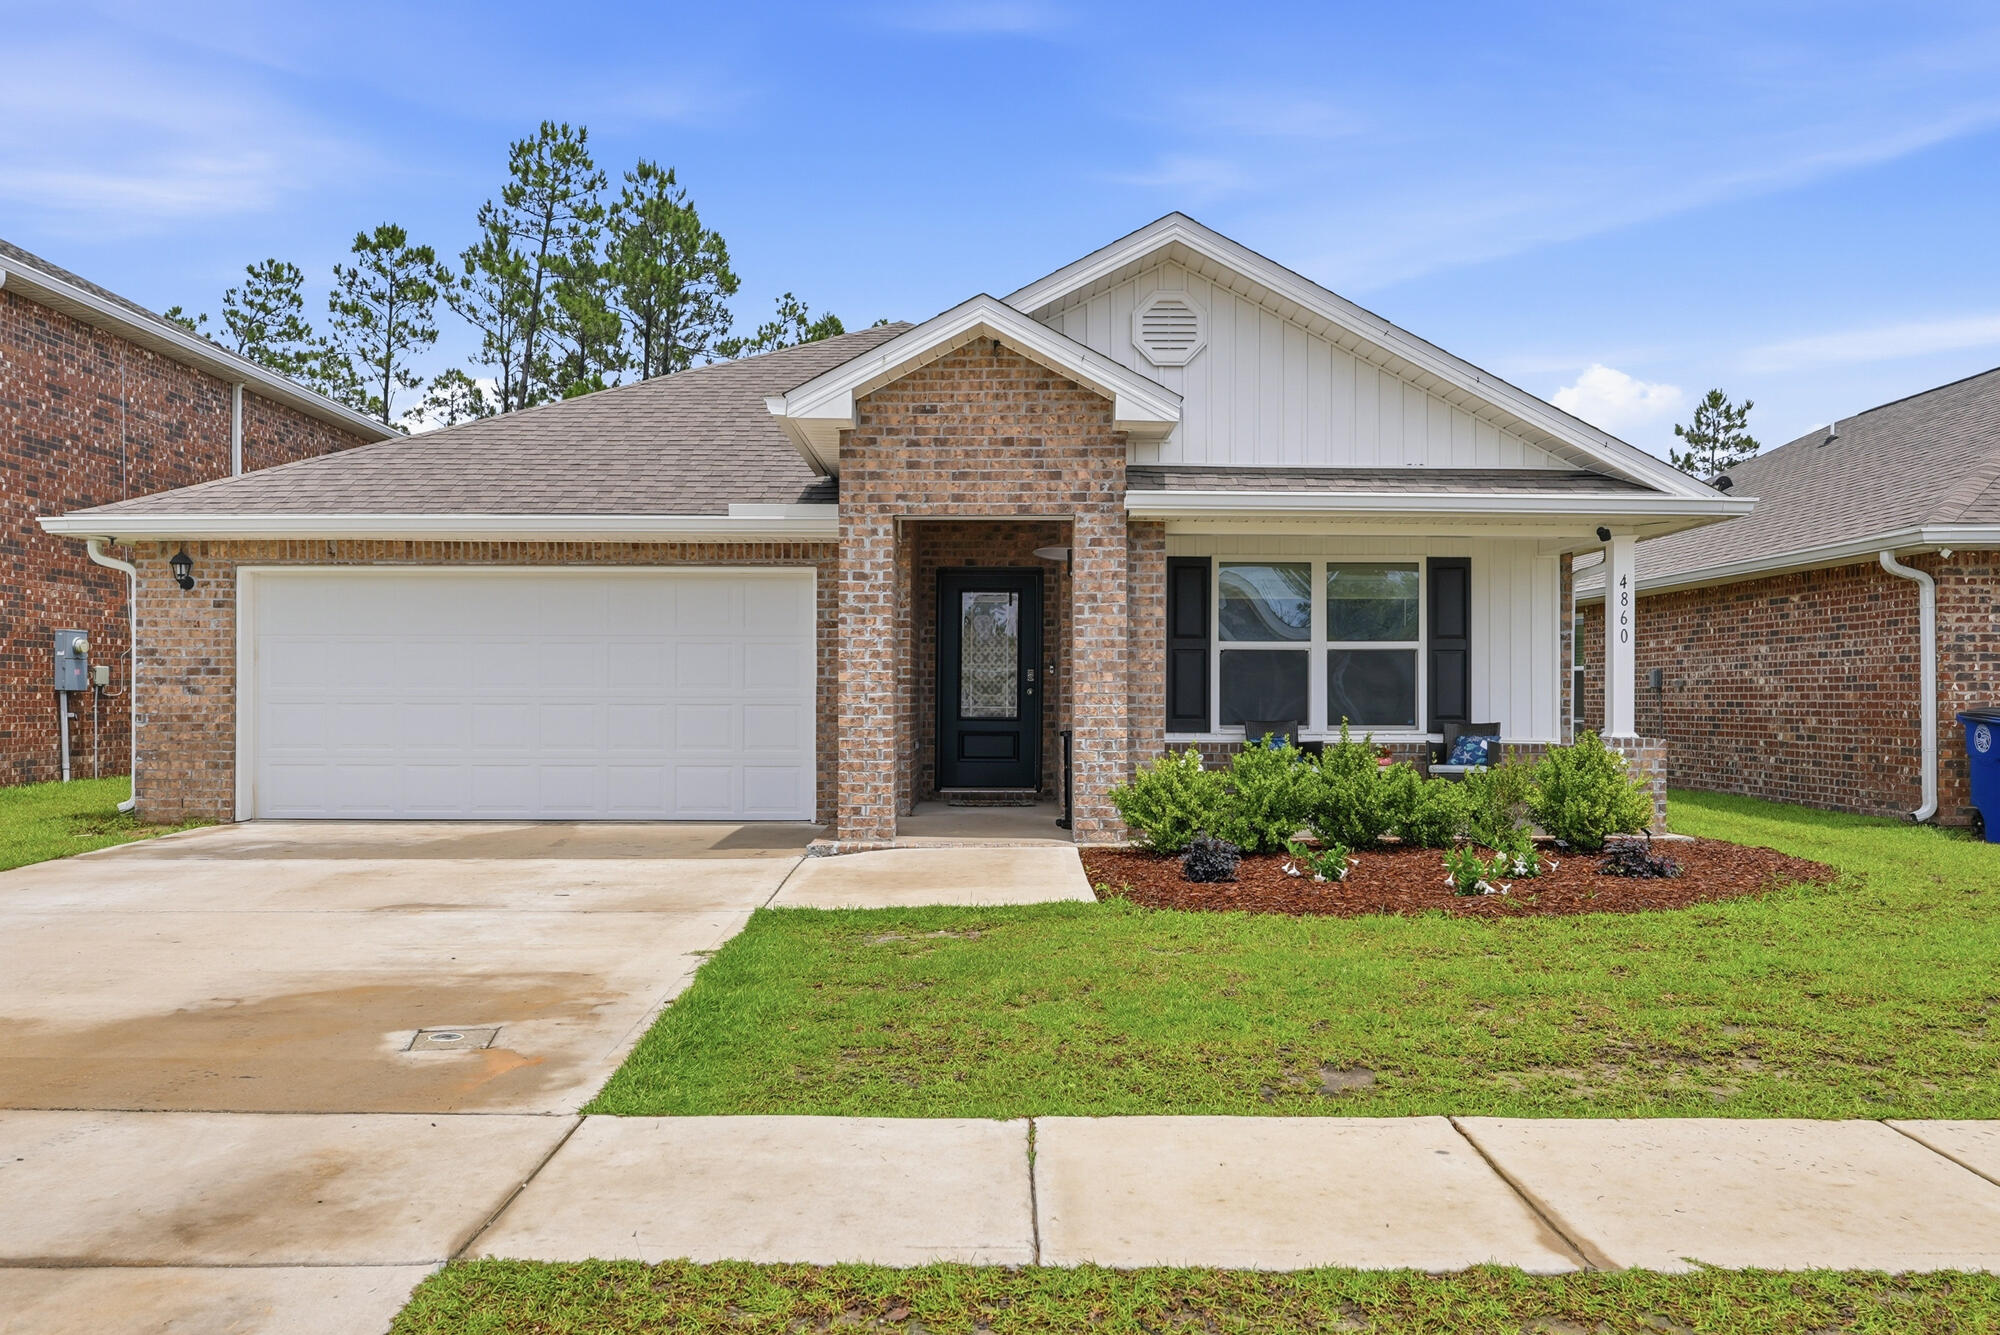
SELLER OFFERING UP TO $5,000 IN CLOSING COST ASSISTANCE WITH A FULL PRICE OFFER! How would you like to not only have a new house but to also have a COMMUNITY PLAYGROUND? That's right, this house in a neighborhood that features TWO CLUBHOUSES that includes a FITNESS CENTER, POOL, TENNIS COURT, BASKETBALL COURT, and PLAYGROUND.

While we know that there are plenty of new construction homes available, you can have this FOUR BEDROOM and TWO BATH house at 1,827 square feet (per property appraiser site) for a LOWER PURCHASE PRICE than an average new build in this neighborhood at similar square footage. If that is not enough, the home features a CALI FLOOR PLAN featuring an open common area including the KITCHEN, LIVING ROOM, and DINING while preserving some privacy with the BEDROOMS being located towards the front of the house, except the MASTER SUITE.

The KITCHEN features an ISLAND with cabinets throughout the kitchen space along with a GLASSTOP STOVE, BUILT IN MICROWAVE, DISHWASHER, and PANTRY.

The MASTER SUITE features a MASTER BEDROOM and a MASTER BATHROOM with DOUBLE VANITIES, GARDEN TUB, WALK-IN SHOWER, and WALK-IN CLOSET.

Other features include a TWO CAR GARAGE, A FRONT PORCH, and BACK PORCH along with the backyard facing the woods for more privacy.

COME GET YOUR LIBERTY HOME FOR LESS TODAY!
#1003531

Panama City

4860 Conner Lane

4 Beds

2 Baths

1,827 Sq.Ft.

$310,000

MLS#: 1003531
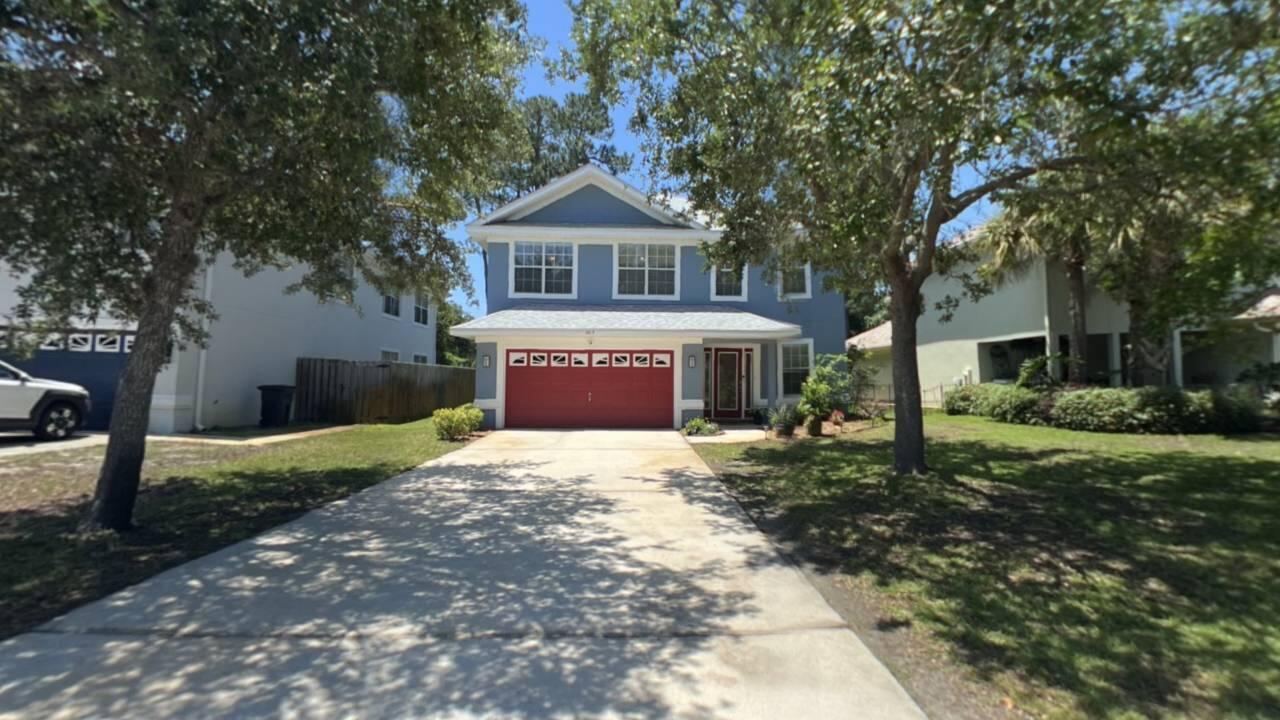
Coastal Convenience & Spacious Living in Driftwood Estates with 10K for new flooring or interest rate buy down with approved contract! Welcome home to a beautifully proportioned 4-bedroom, 3-bathroom residence nestled in the heart of the highly sought-after Driftwood Estates community. Spanning 2,261 square feet, this light-filled home offers a floor plan that balances privacy with open-concept family living.

Step inside to find open living areas featuring tile and carpet flooring, a spacious kitchen perfect for morning breakfasts, and an expansive primary suite complete with an attached bath. The two story layout makes day-to-day living effortless with a bedroom/office on the first floor. Outside, the property sits on a generous 7,370 sq. ft. lot with the backyard overlooking the the catch and release pond with Pear, Mulberry, Tangelo, Satsuma Mandarin, Blueberries, Blackberries, Strawberries, Plum, Pineapple, Guava, Banana trees, and featuring a low-maintenance stucco exterior and a private attached garage. 
Living in Driftwood Estates embraces a coastal lifestyle. The community boasts an incredible 11-acre park equipped with pickleball and tennis courts, soccer fields, basketball courts, a playground, and serene nature trails and minutes away from the white sands of the Emerald Coast, dining and shopping.  Whether you are looking for a primary home or investment property this SRB gem is ready for its next chapter.  Buyer to verify all info. Short term rentals allowed!
#1003528

Santa Rosa Beach

405 Loblolly Bay Drive

4 Beds

3 Baths

2,261 Sq.Ft.

$505,000

MLS#: 1003528

1 ... 330 331 332 333 334 ... 666
* Listings identified with the FMLS IDX logo come from FMLS and are held by brokerage firms other than the owner of this website. The listing brokerage is identified in any listing details. Information is deemed reliable but is not guaranteed. If you believe any FMLS listing contains material that infringes your copyrighted work please click here to review our DMCA policy and learn how to submit a takedown request. © 2024. First Multiple Listing Service, Inc.
 - property

Send a message

Message successfully sent.

Your message

What is 3 + 4 ?

Reason for contacting?

I agree to receive email communication and understand I can unsubscribe at any time.

I agree to be contacted by Realhub365 Demo via call, email, and text for real estate services. To opt out, you can reply 'stop' at any time or reply 'help' for assistance. You can also click the unsubscribe link in the emails. Message and data rates may apply. Message frequency may vary. Privacy Policy

Sign Out

Virtual Assistant

Would you like to take the next step with this property? We can help you schedule a showing or virtual tour, or send you more details.

Yes, I would like more information.

Thank You for Your Reply, One of Our Agents will contact you as soon as possible

No, maybe later.

Thank you, you can always contact me via email, phone number or through the contact form.

Realhub AI

Lucy - Your AI-Powered Realtor

Update Your Temporary Password

Personalize your search

Enter your email and we'll notify you immediately when new listings match what you're looking for.

or enter email address

Already have an account ? Login here

Continue your home search

I agree to receive communications and understand I can unsubscribe at any time.

I agree to be contacted by Realhub365 Demo via call, email, and text for real estate services. To opt out, you can reply 'stop' at any time or reply 'help' for assistance. You can also click the unsubscribe link in the emails. Message and data rates may apply. Message frequency may vary. Privacy Policy

Already have an account ? Login here

We use cookies

We use cookies primarily for analytics to enhance your experience. By accepting, you agree to our use of these cookies. You can manage your preferences or learn more about our cookies policy.






