REALHUB is on fire today

Properties

Browse or get in touch to schedule a walkthrough.

  • Nearby me
Price range

Popular Features

Community Features

Association

Property Features

Waterfront

View

Exterior Features

Interior Features

Style

10000 properties match your criteria

Updated 1 minute ago

E-Alert name
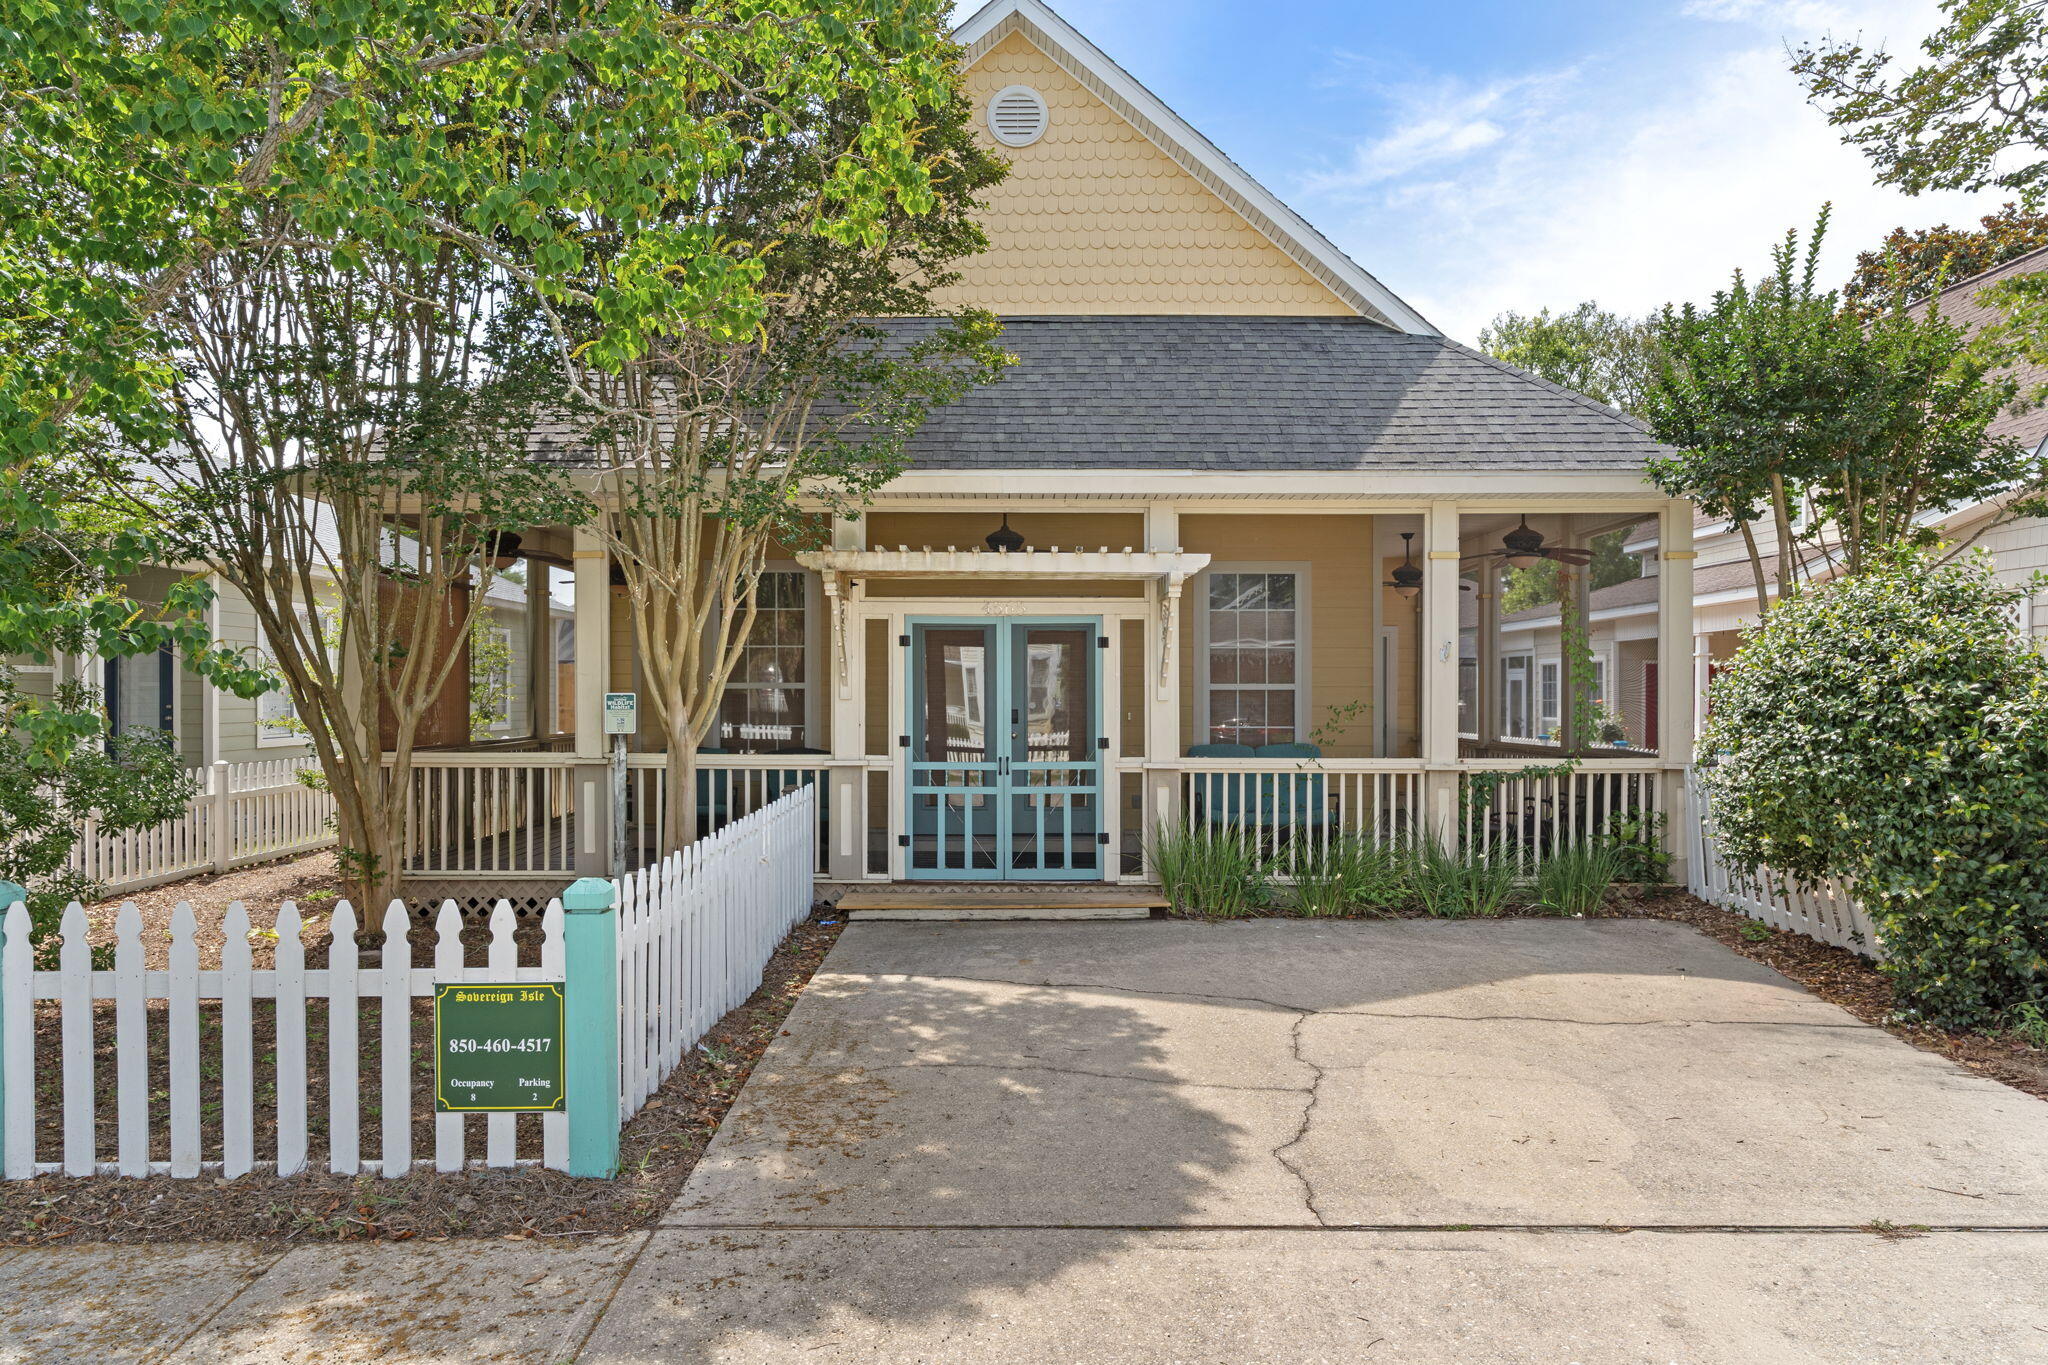
A must see beautiful Florida cottage!!  Beautiful hardwood, tile and carpet. Over sized bedrooms, open floor plan that is perfect for entertaining. Community pool, just steps from the beach. Wrap-around screen porch, white picket and fence enclosed yard.  Master bedroom has private entrance, walk-in closet, jetted tub, separate shower and dual sinks.
#1004074

Destin

4565 Woodwind Drive

3 Beds

2 Baths

1,758 Sq.Ft.

$649,500

MLS#: 1004074
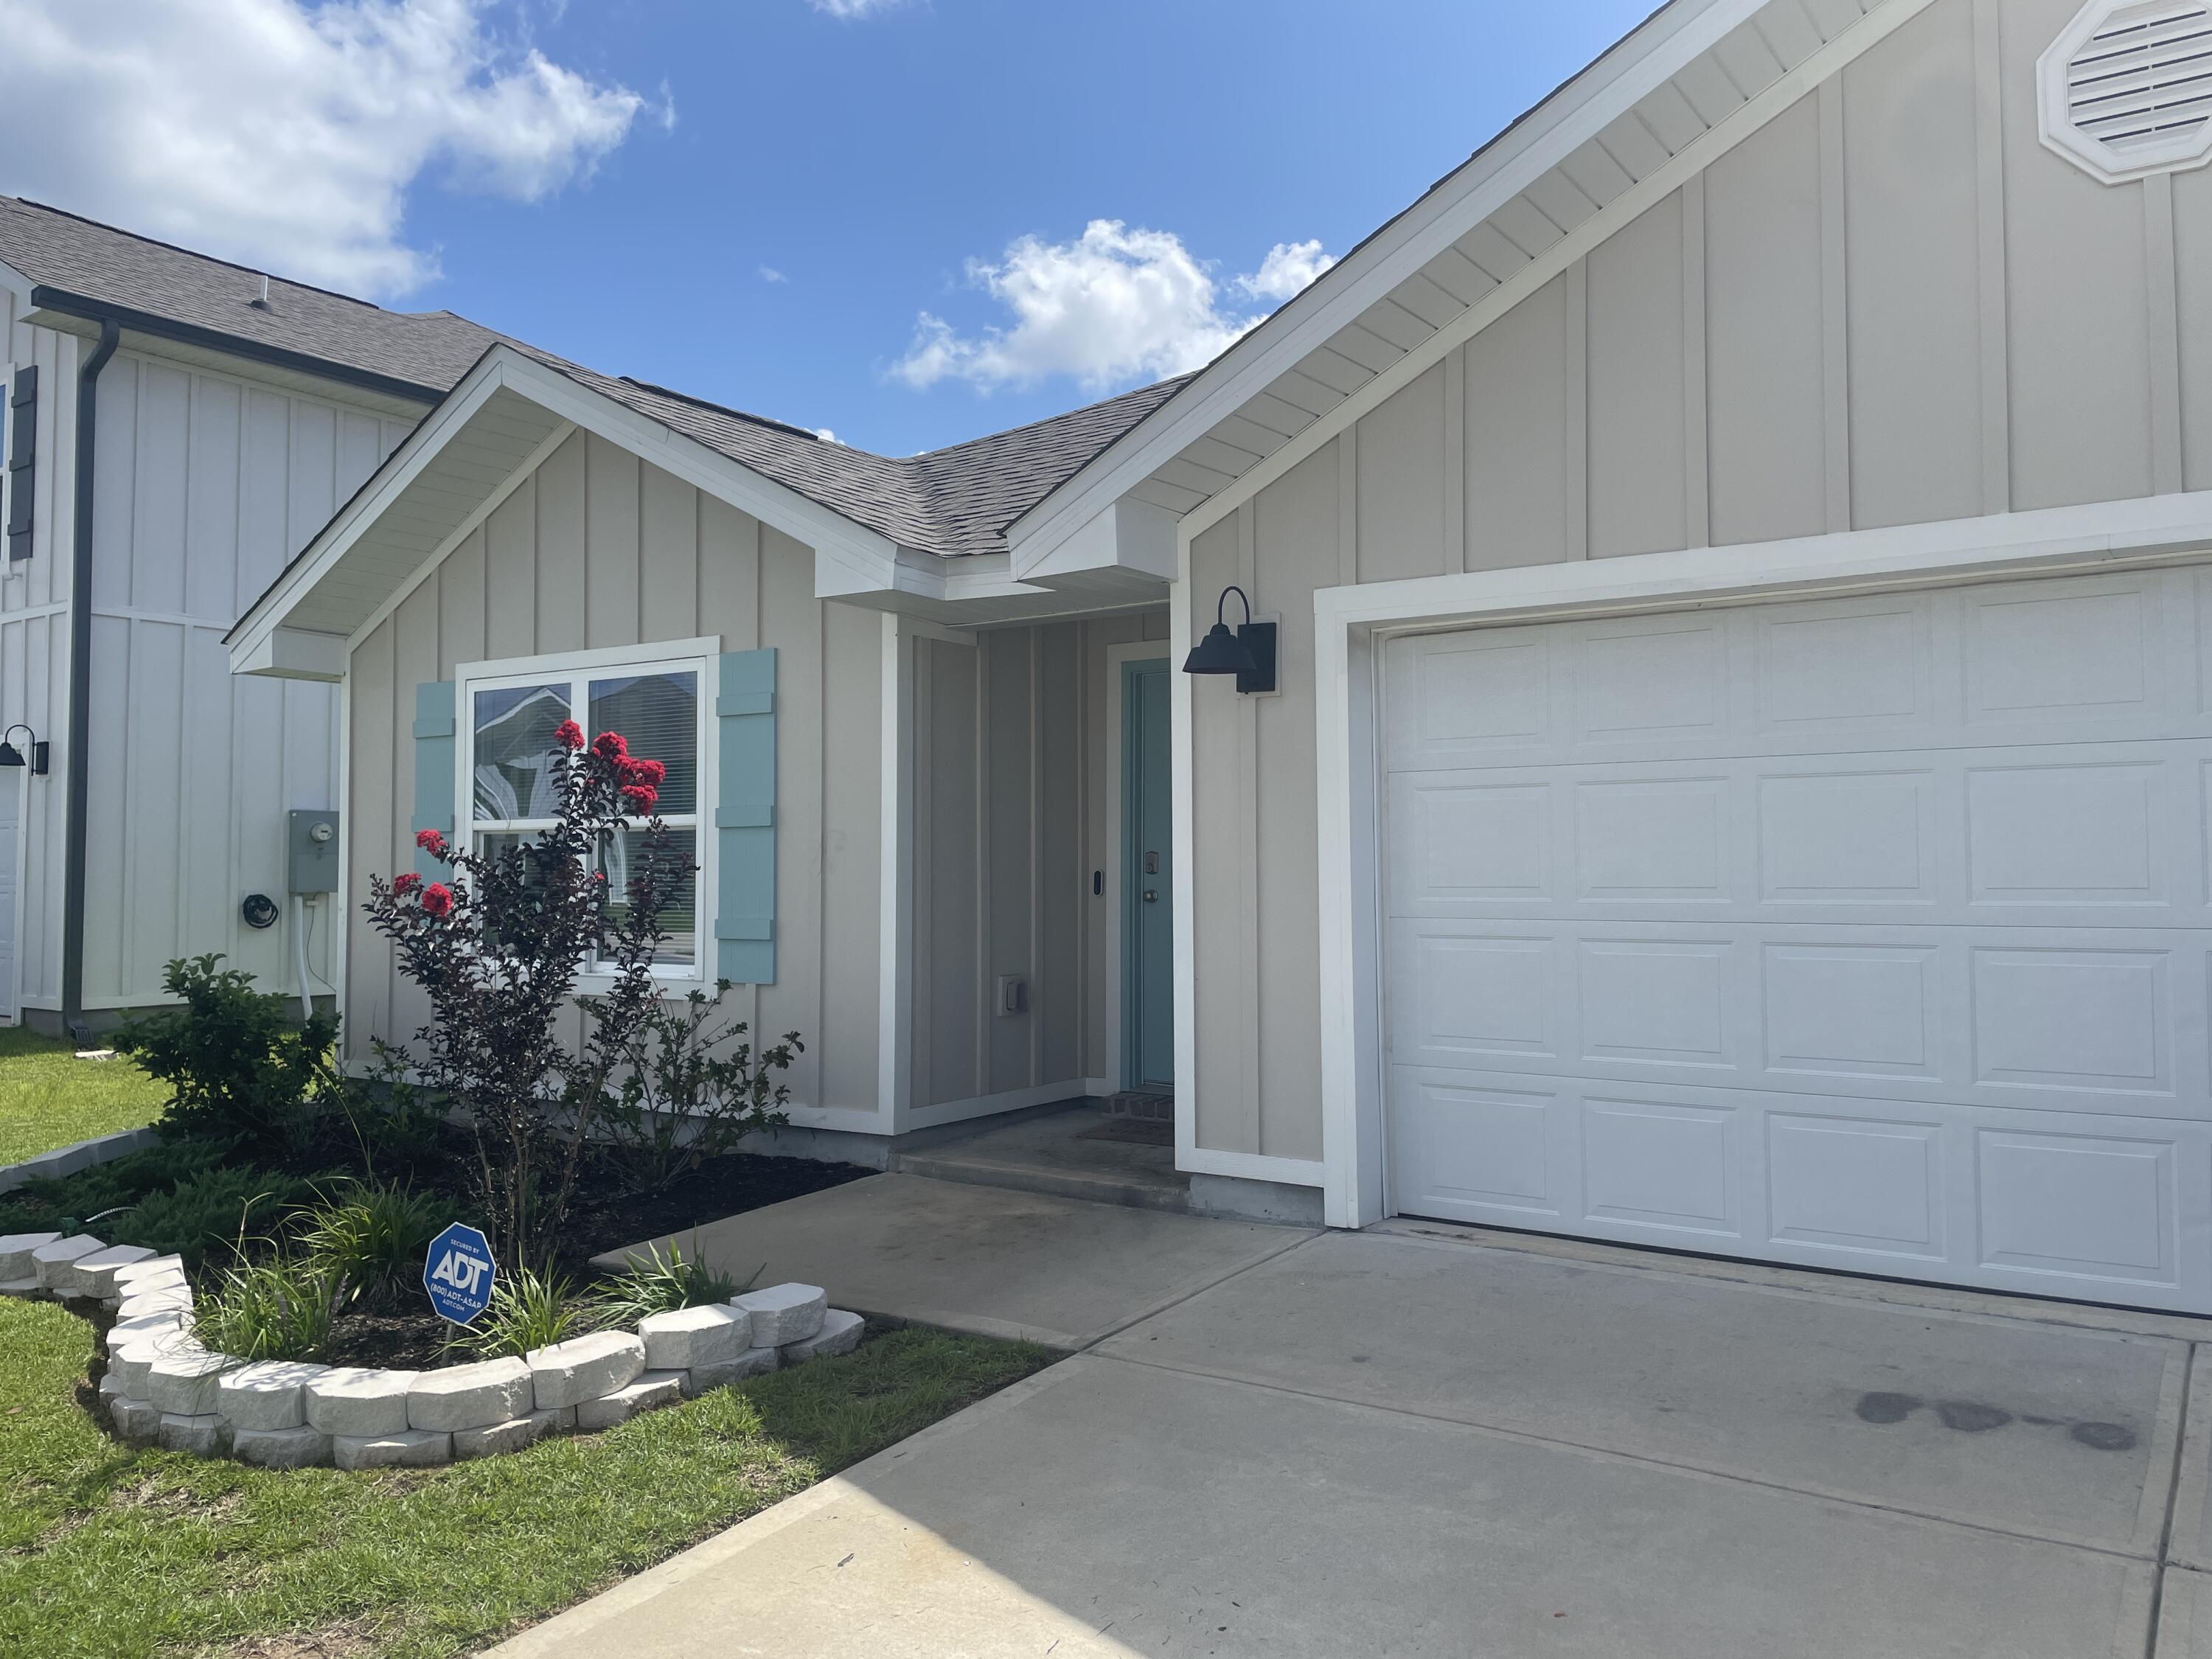
***COMMUNITY POOL***All the fun with none of the maintenance!
*Potential assumable VA loan at 4.99% available to qualified VA buyers!* Built in 2024, this like-new home in Shoal River Landing offers modern comfort, smart technology, and an ideal location with convenient access to Eglin Air Force Base, local beaches, public boat ramps, and everyday amenities. Residents enjoy a large community pool for relaxing close to home.

The floor plan features 4 bedrooms, 2 baths, a spacious open-concept layout, covered patio, and 2-car garage. The Smart Home Connect system includes convenient smart home features designed for easy living. The stylish kitchen showcases stainless steel appliances, granite countertops, smooth-top range, built-in microwave, quiet dishwasher, corner pantry, and large island, perfect for entertaining and food preparation.

Wood-look flooring enhances the main living areas, while bedrooms offer comfortable carpeting. The private primary suite includes a large walk-in closet, double vanity, walk in shower and separate garden tub.

Located just minutes from shopping, dining, and an easy drive to Destin-Fort Walton Beach Airport, Fort Walton Beach, and Destin beaches, this move-in ready home combines convenience, value, and modern Florida living.
#1004058

Crestview

433 Scarborough Street

4 Beds

2 Baths

1,768 Sq.Ft.

$335,000

MLS#: 1004058
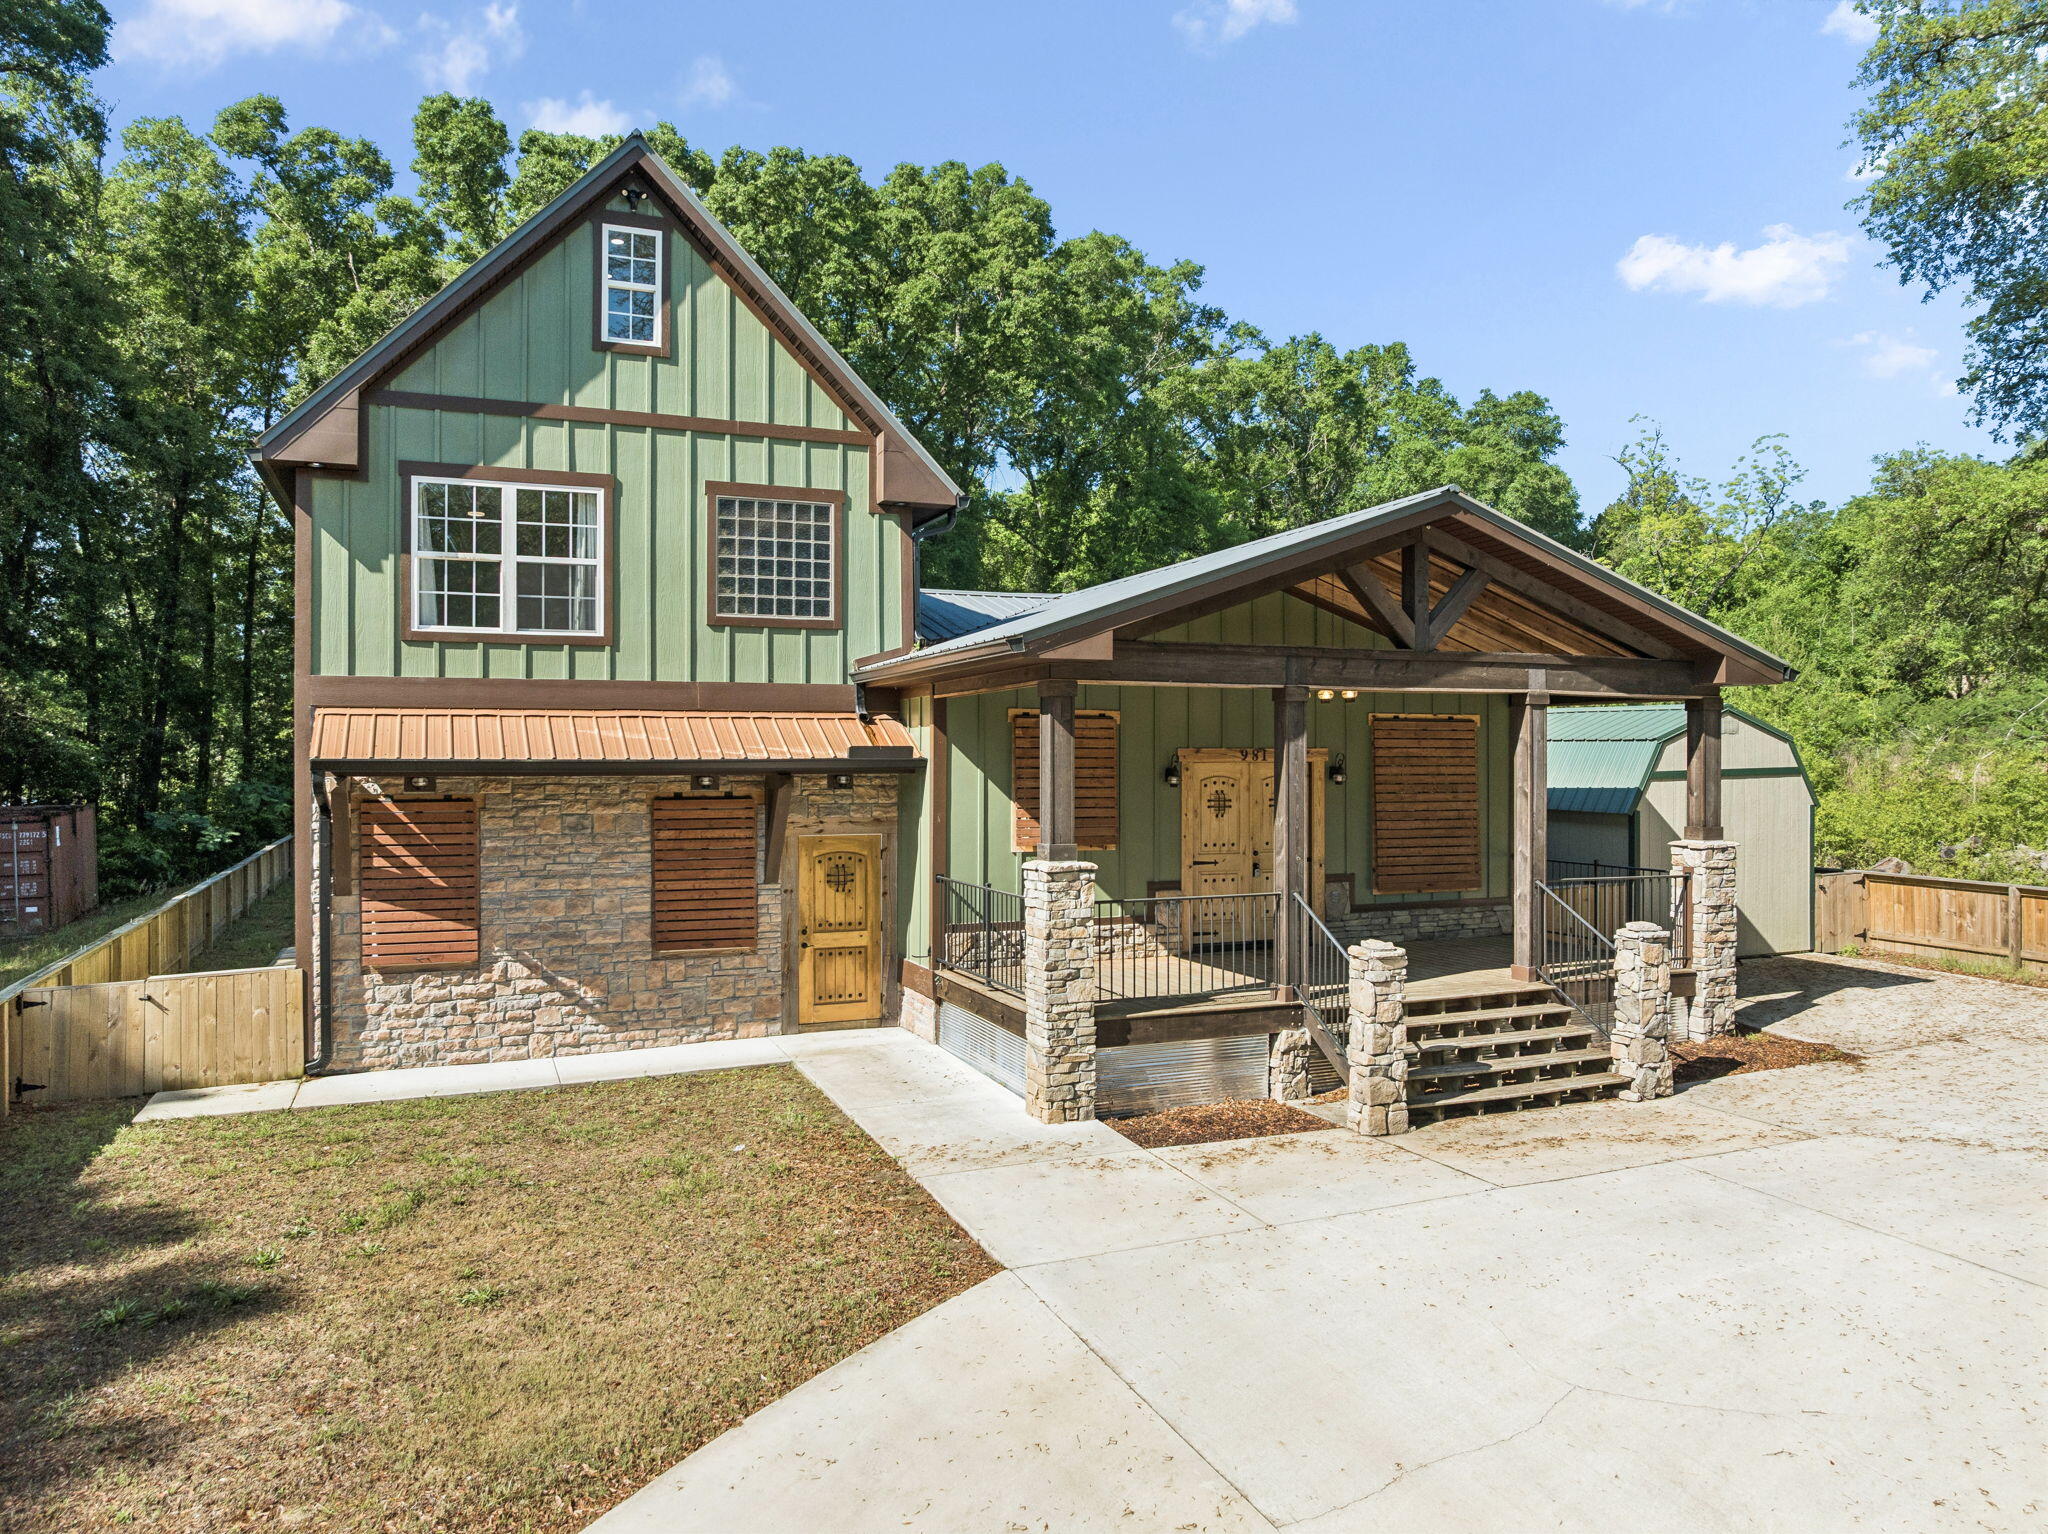
Built in 2022, this beautifully crafted home is TURNKEY ready offers five bedrooms, three full bathrooms, and the freedom of no HOA restrictions. A welcoming covered front porch with stone columns, exposed wood beams, and custom double entry doors creates a striking first impression. Inside, the open-concept layout features a bright and functional kitchen and dining area complete with granite countertops, a large center island, and stainless steel appliances--ideal for both everyday living and entertaining.
The spacious primary suite is conveniently located on the main level and features a stylish barn door leading into the luxurious ensuite bath with dual vanities, a raised soaking tub, a tiled shower, and two walk-in closets. Just beyond, the sunken living room offers a warm yet expansive space for gathering, with thoughtful design details and comfortable flow throughout the home. The third floor highlights a perfect bonus room for families.
#1004073

Crestview

981 E Chestnut Avenue

5 Beds

3 Baths

2,364 Sq.Ft.

$385,000

MLS#: 1004073
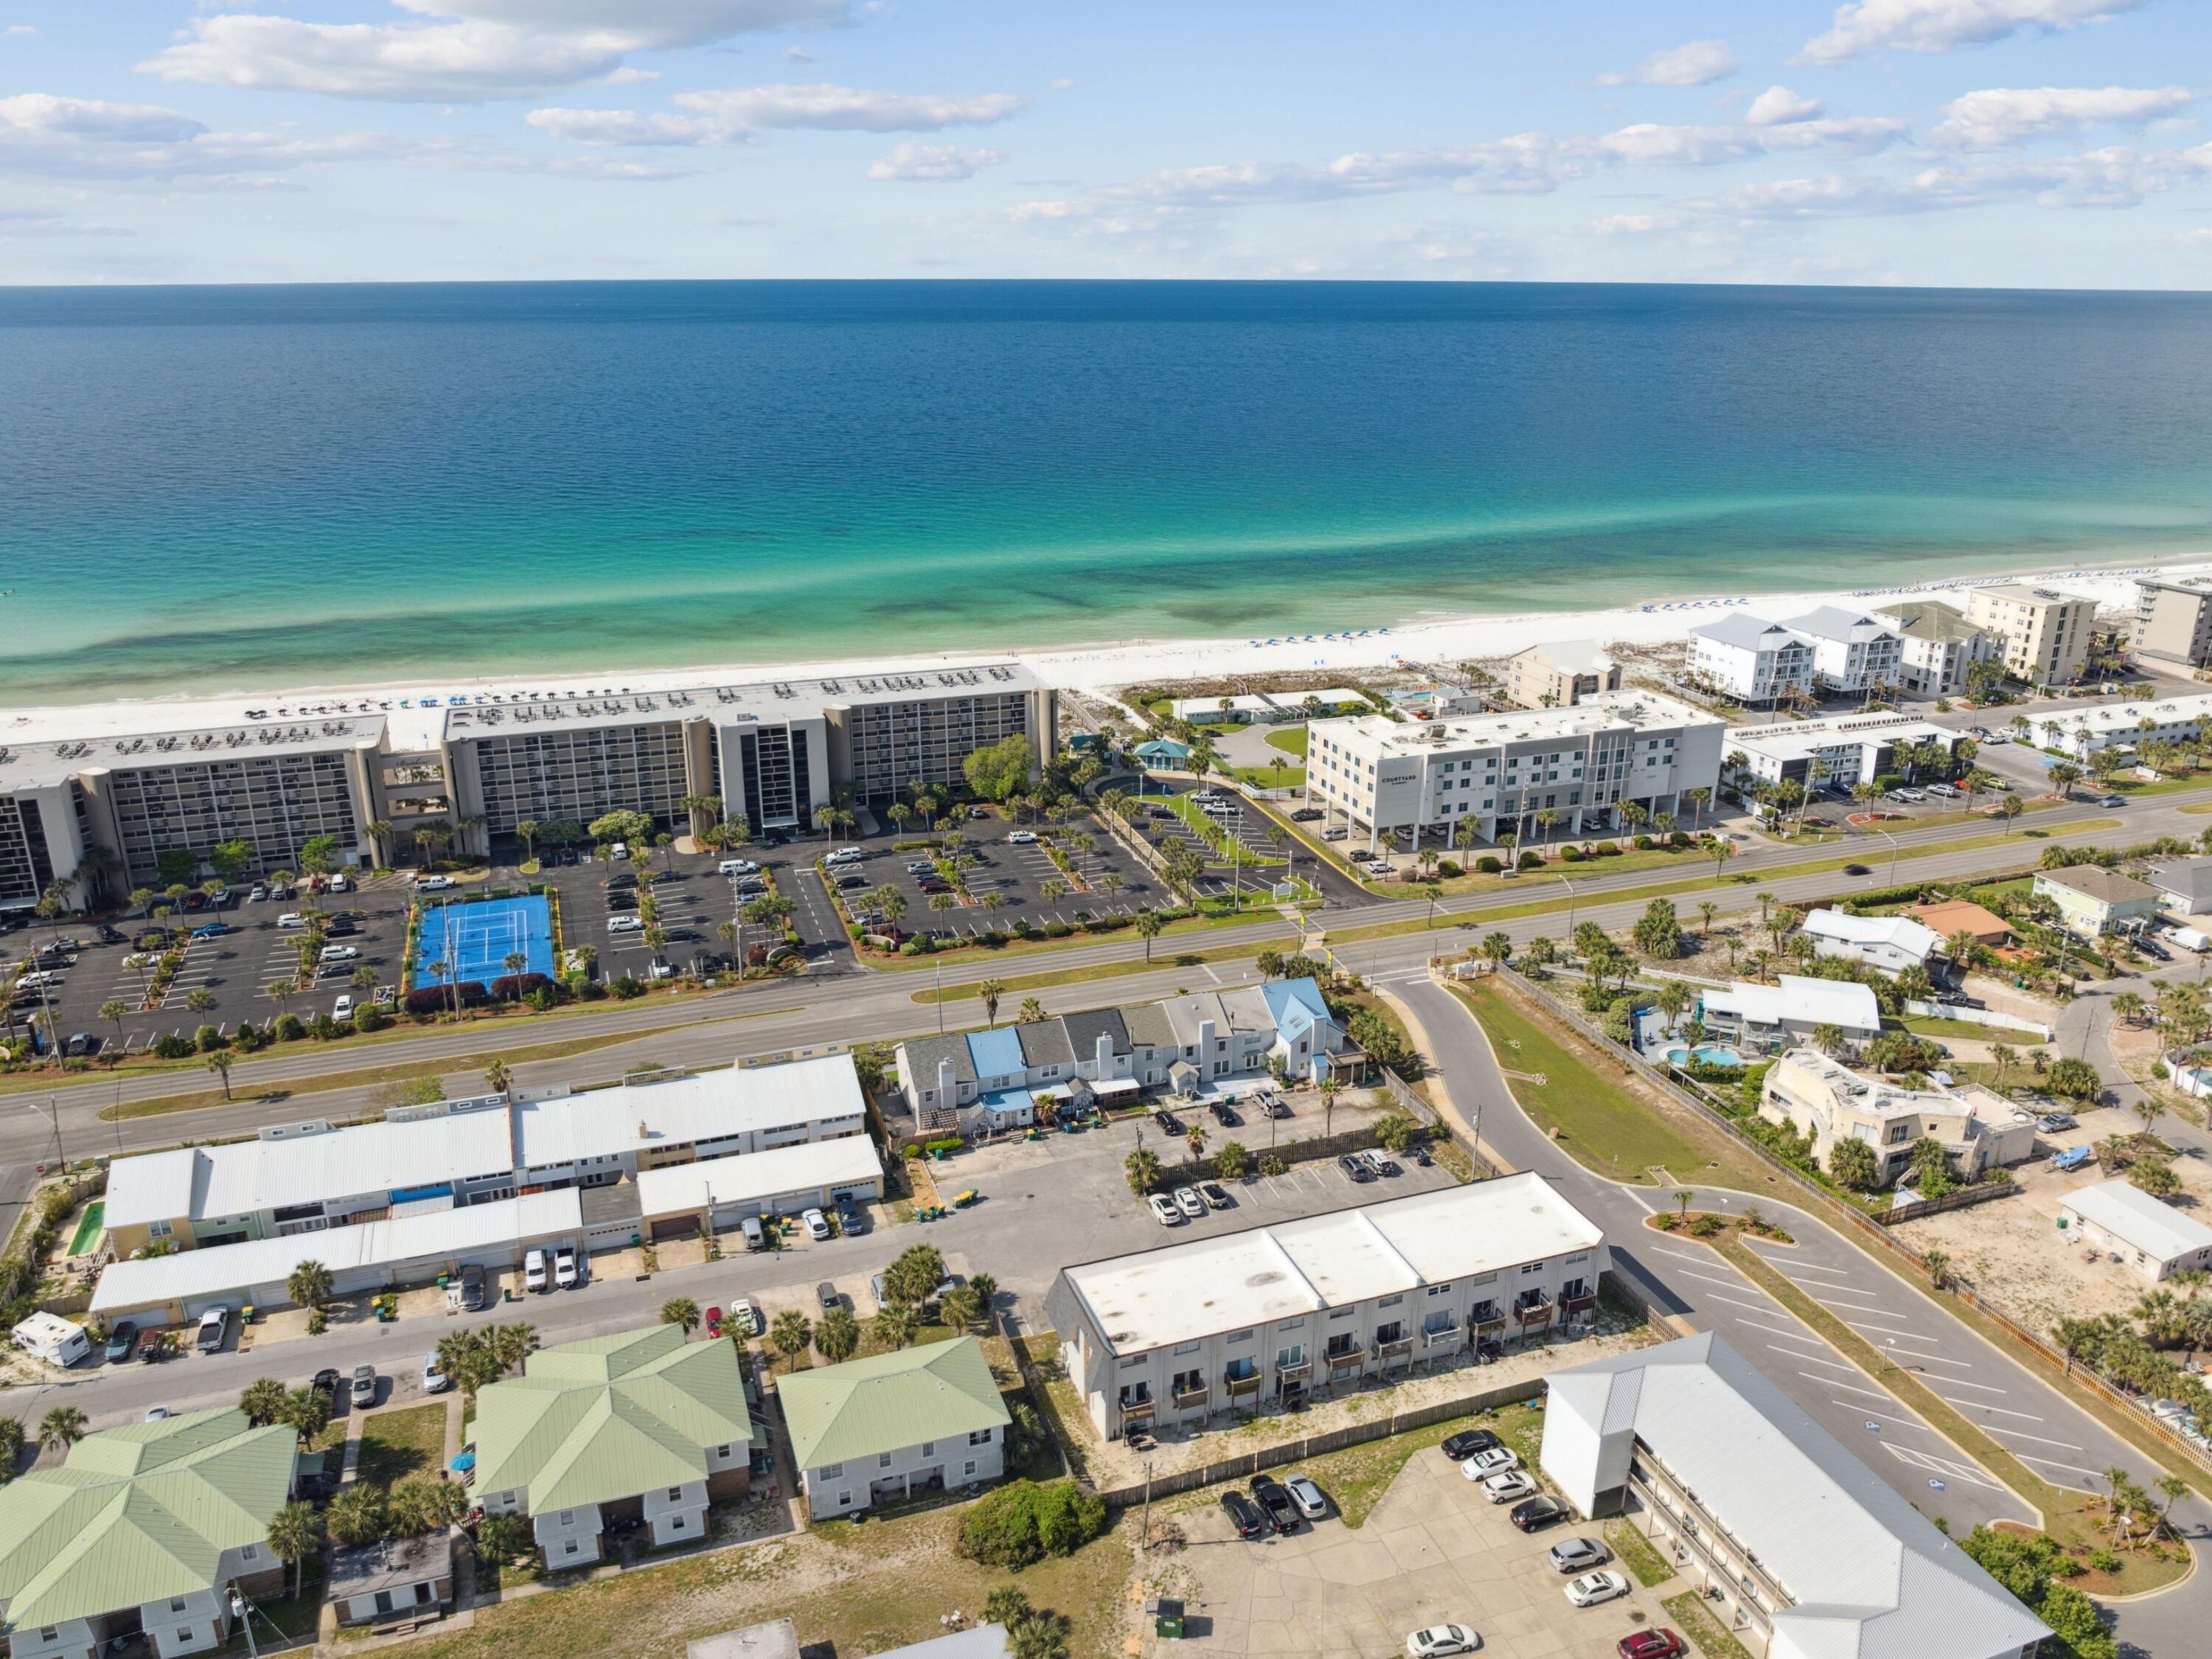
No rental restrictions, no pet restrictions, and no HOA fees--an increasingly rare combination that offers exceptional flexibility for full-time residents, second-home owners, and investors alike. Located directly across the street from public beach access and less than 200 feet from the sugar-white sands of the Gulf, this beautifully updated townhome also enjoys Gulf views from the second floor and is just moments from a public boat launch, placing the very best of coastal living at your doorstep.

Thoughtfully renovated throughout, the residence pairs timeless coastal charm with modern functionality. A freshly painted interior welcomes you with bright, beach-inspired finishes, shiplap accents, and durable luxury vinyl plank flooring throughout the main living spaces. The open-concept floor plan seamlessly connects the living, dining, and kitchen areas, creating an inviting setting for entertaining or relaxing after a day on the water. 

Upstairs, three spacious bedrooms and two full baths provide comfortable accommodations for family and guests. The private primary suite serves as a peaceful retreat with beautiful Gulf views and an updated ensuite bath, while coastal finishes and shiplap detailing continue throughout the upper level, creating a relaxed yet refined atmosphere.

Outside, a private fenced courtyard extends the living space with a spacious deck, cozy fire pit gathering area. Freshly repainted front and rear decks further enhance the home's inviting appeal. Recent improvements include a new shingle roof, coastal-grade HVAC system, updated electrical panel, renovated bathrooms, modern lighting and fixtures, and fresh interior paint throughout. Offered fully furnished with smart TVs in every room and private parking, this turnkey residence is ready to enjoy from day one.

Whether your days are spent on the beach, boating on the bay, or exploring the nearby restaurants and shopping, this exceptional property offers an increasingly rare combination of unrestricted ownership, Gulf views, thoughtful updates, and an unbeatable location on Okaloosa Island. Seller will also consider a trade of other real property.
#1004028

Fort Walton Beach

356 Billfish Avenue 4

3 Beds

2 Baths

1,610 Sq.Ft.

$539,000

MLS#: 1004028
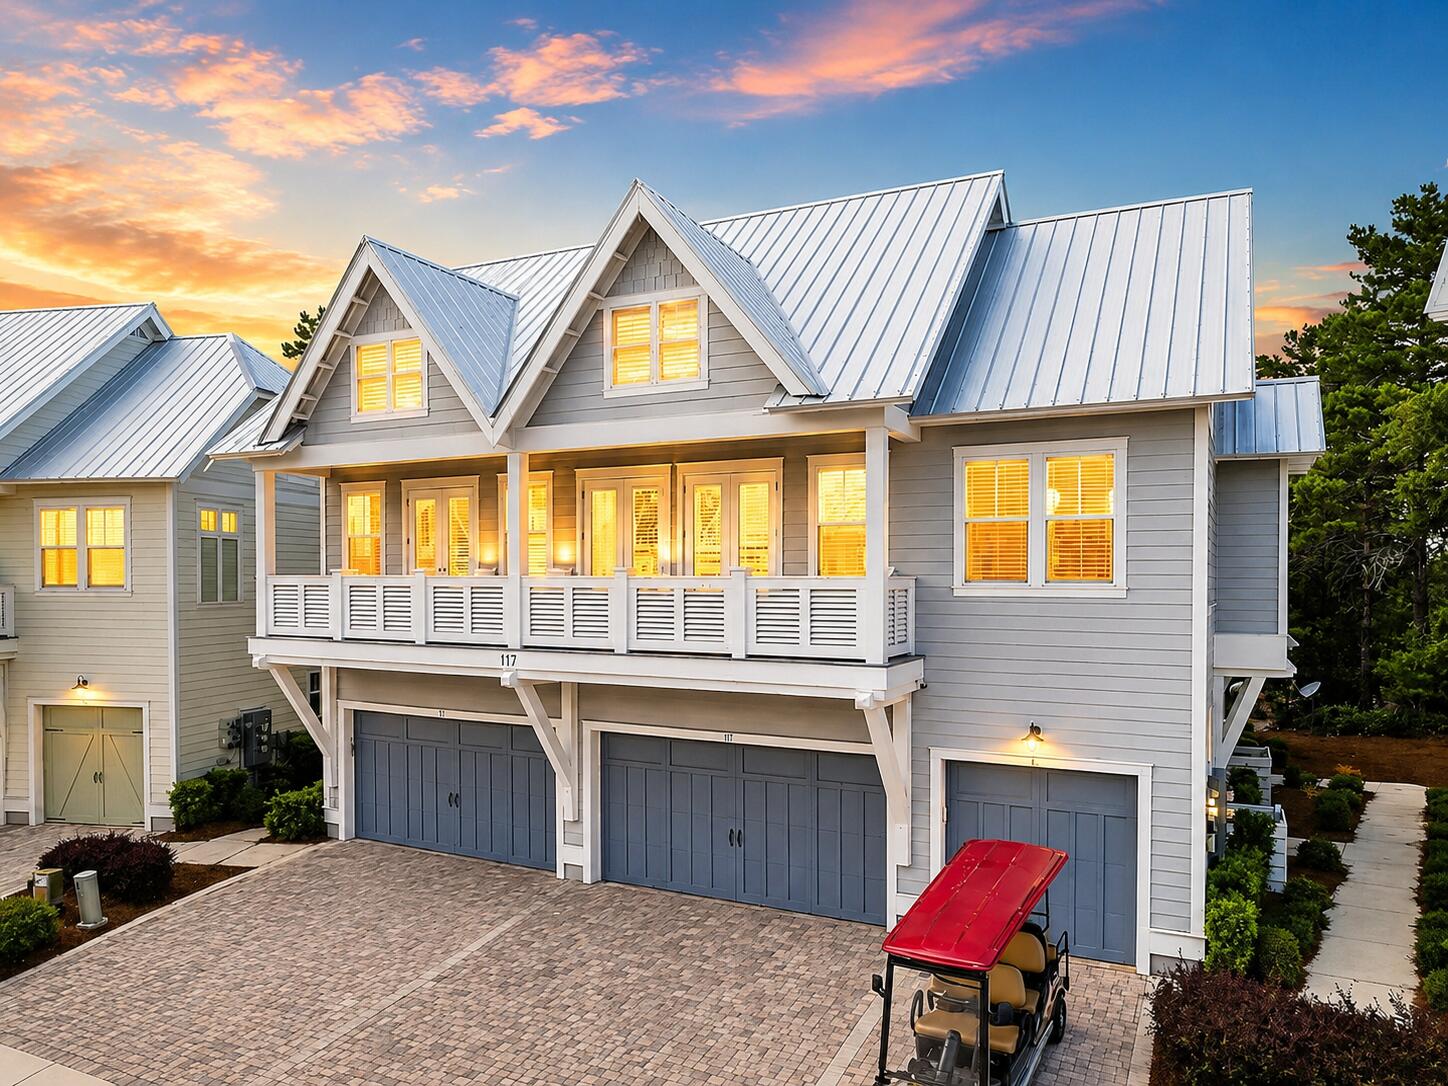
Welcome to 117 W Pine Lands Loop, Unit C, a beautifully furnished retreat in the heart of Prominence. Perfectly positioned overlooking a peaceful green space, this turnkey townhome captures the relaxed, connected lifestyle that makes Prominence one of 30A's most sought-after communities. Complete with a golf cart and offered fully furnished, this inviting residence is ready for effortless weekends, memorable family getaways, or immediate rental success with official projections of $70,000 annually and estimated cash-on-cash returns of 6.4%.
Inside, natural light fills the thoughtfully designed living spaces, creating a warm and welcoming atmosphere for gathering after days spent exploring the coast. The chef's kitchen features crisp cabinetry, high-end appliances, and a spacious pantry, flowing seamlessly into the open-concept living area where conversations continue long after dinner is served. Two comfortable bedrooms and two full bathrooms provide the perfect retreat for family and guests, while the expansive balcony overlooking the lawn offers a front-row seat to the peaceful rhythm of Prominence. Beyond your doorstep, the lifestyle is what truly sets this home apart. Cruise by golf cart to The Big Chill for live music, local dining, and evenings where neighbors become friends. Spend the day biking along 30A, relax by the community pool, or make your way to the Gulf for another unforgettable beach day. Here, everything you love about the Emerald Coast is within easy reach. With a spacious garage for the included golf cart, bicycles, and beach essentials, every detail has been considered for the way families actually enjoy 30A. 117 W Pine Lands Loop, Unit C is more than a vacation home--it is a place where traditions begin, friendships are made, and the simple pleasures of coastal living become the moments you remember most.
#1001172

Inlet Beach

117 W Pine Lands Loop Unit C

2 Beds

2 Baths

1,293 Sq.Ft.

$719,000

MLS#: 1001172
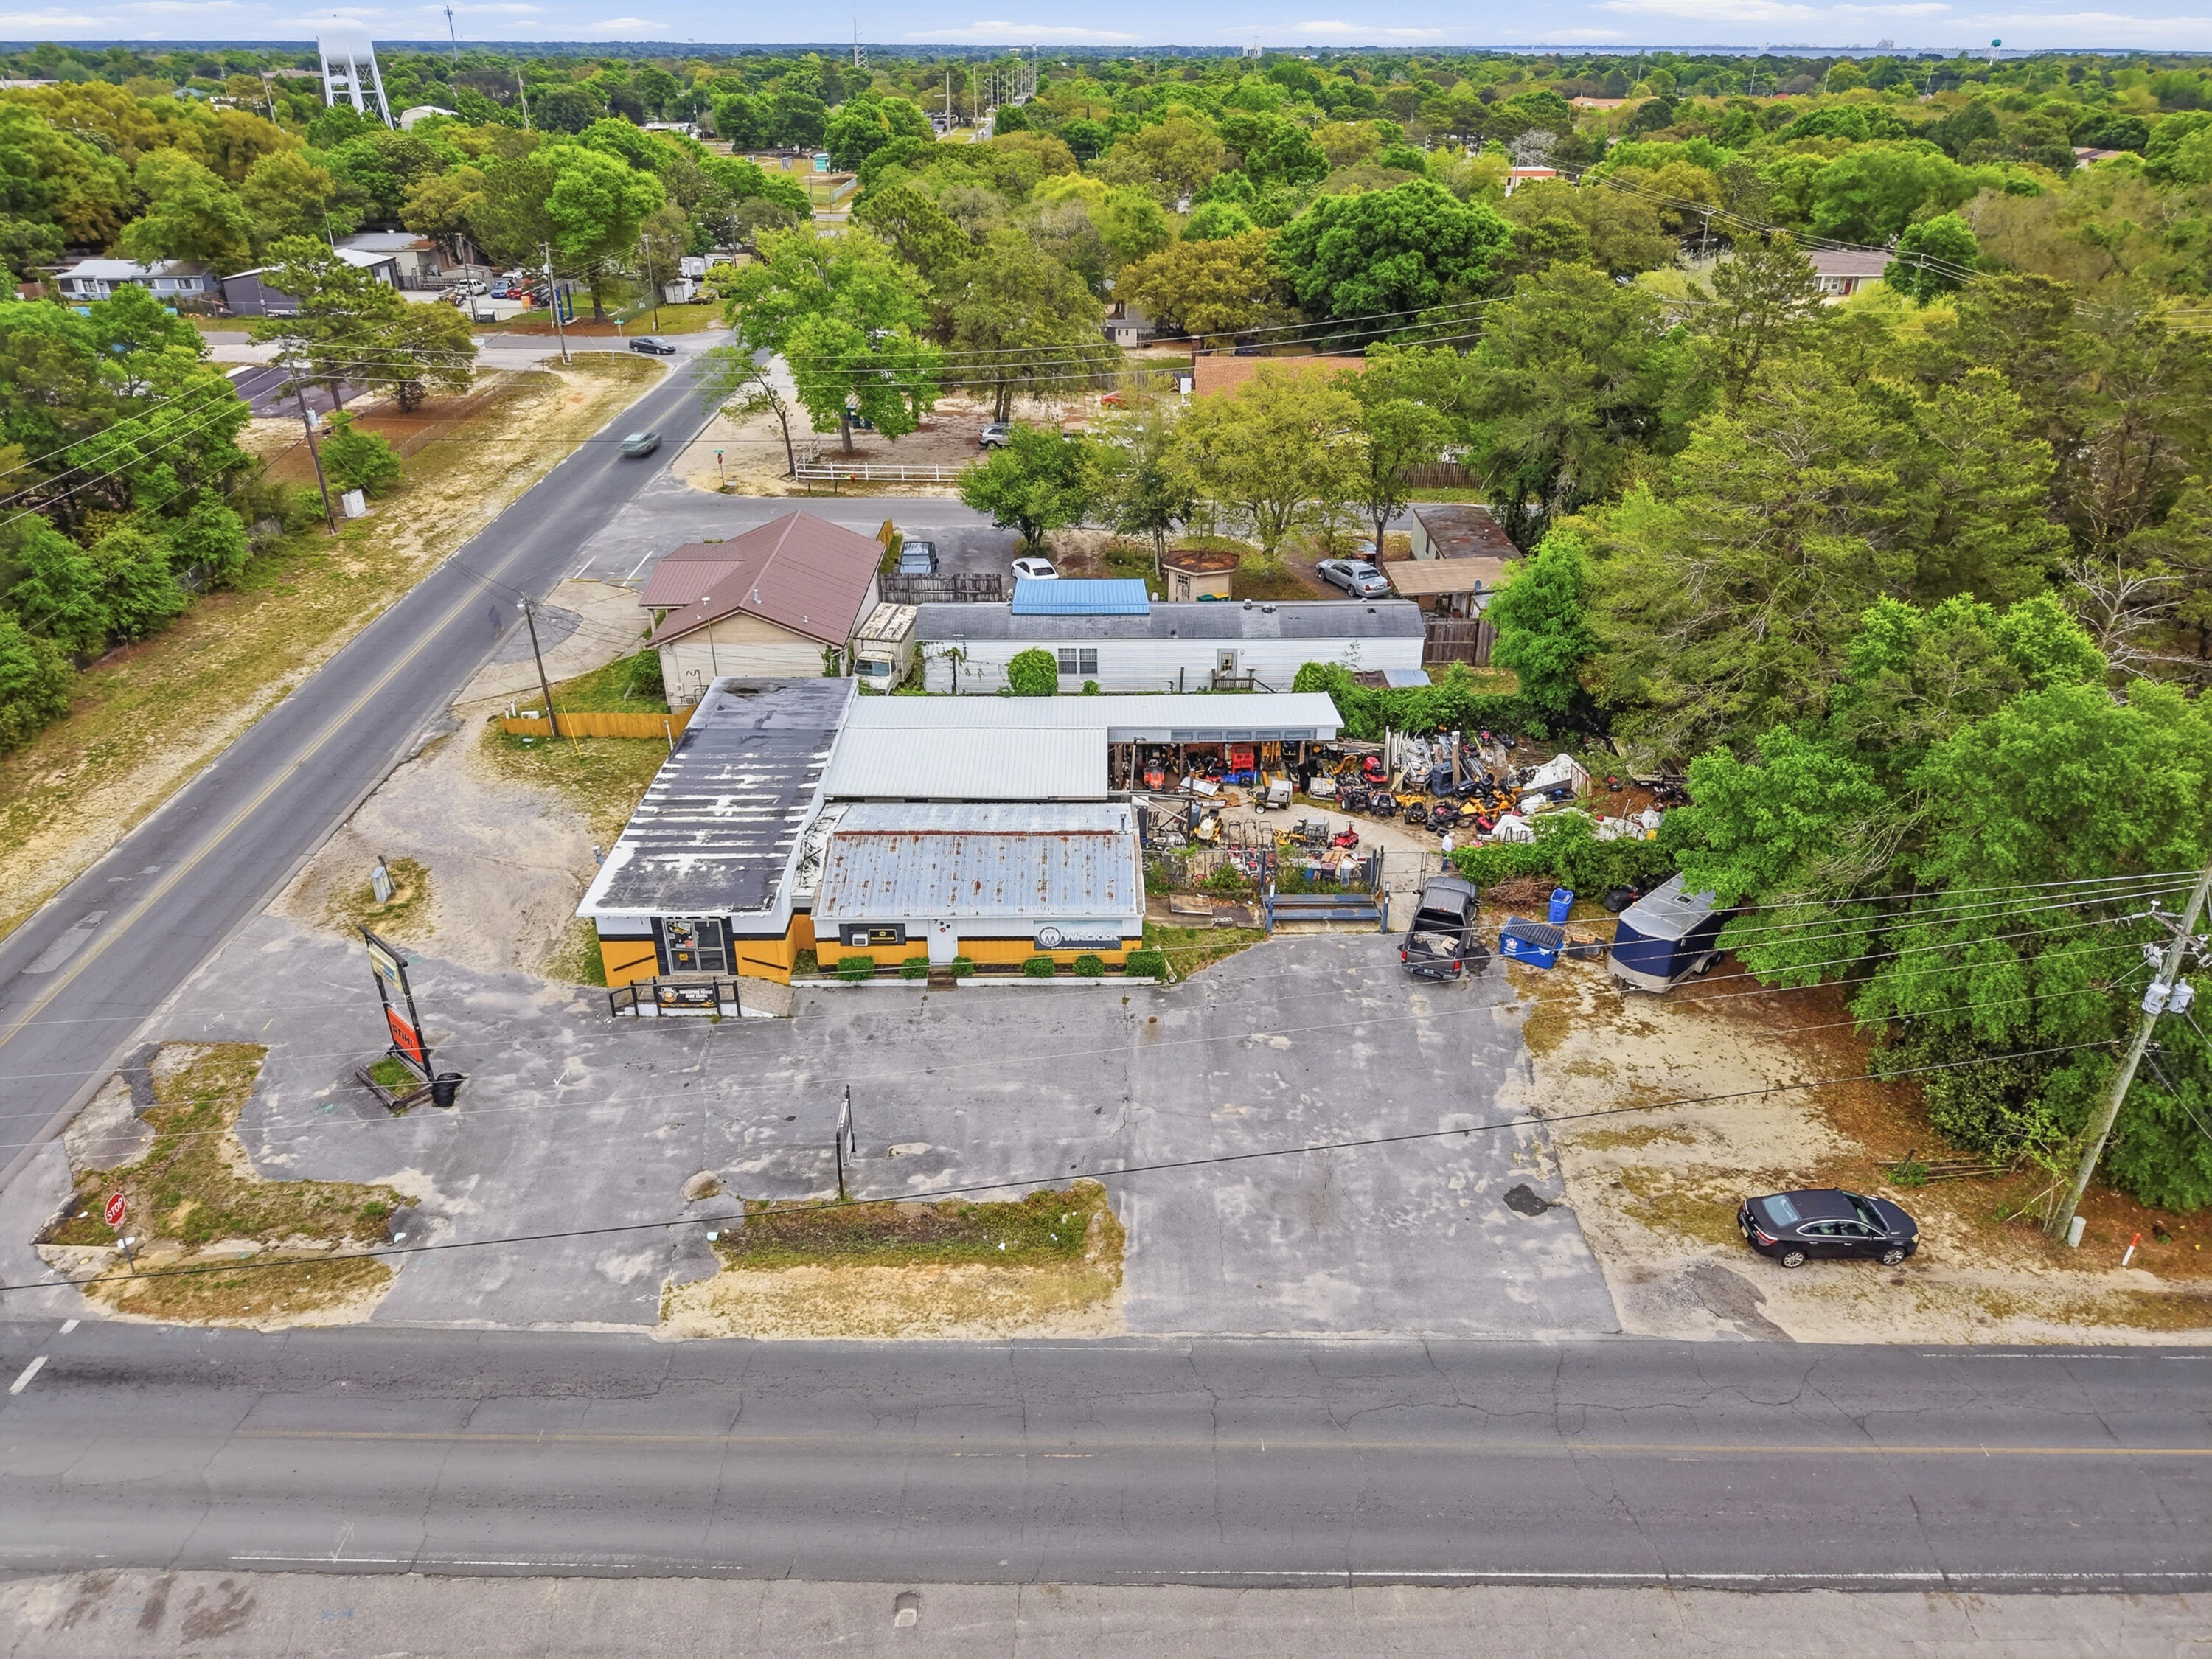
Rare opportunity to purchase a long-standing Fort Walton Beach commercial property with the option to acquire an established outdoor power equipment business, inventory, and operating platform. Located at 799 Navy Street, Stiles Outdoor Power Equipment has served the local market for more than 60 years and is a second-generation, family-owned business specializing in outdoor power equipment sales, repairs, parts, and service. The business offers equipment sales and service for lawnmowers, chainsaws, generators, trimmers, and related outdoor power equipment, with recognized product lines including STIHL, Walker, Wright, Hustler, Honda, and others.

The property consists of approximately 0.32 acres with two buildings totaling approximately 4,011 square feet. The main building is approximately 3,102 square feet, with an additional approximately 909-square-foot secondary building, providing a flexible layout for retail, parts, service, storage, equipment display, repair operations, or continued use as an outdoor power equipment sales and service location.

Offered as either real estate only for $599,000 or as a package including land, buildings, business, and inventory for $799,000. This is an ideal opportunity for an owner-operator, existing equipment dealer, repair/service business, investor, or entrepreneur looking to acquire a known local location with decades of market presence and built-in business goodwill.
#1004080

Fort Walton Beach

799 Navy Street

None Beds

None Baths

N/A

$599,000

MLS#: 1004080
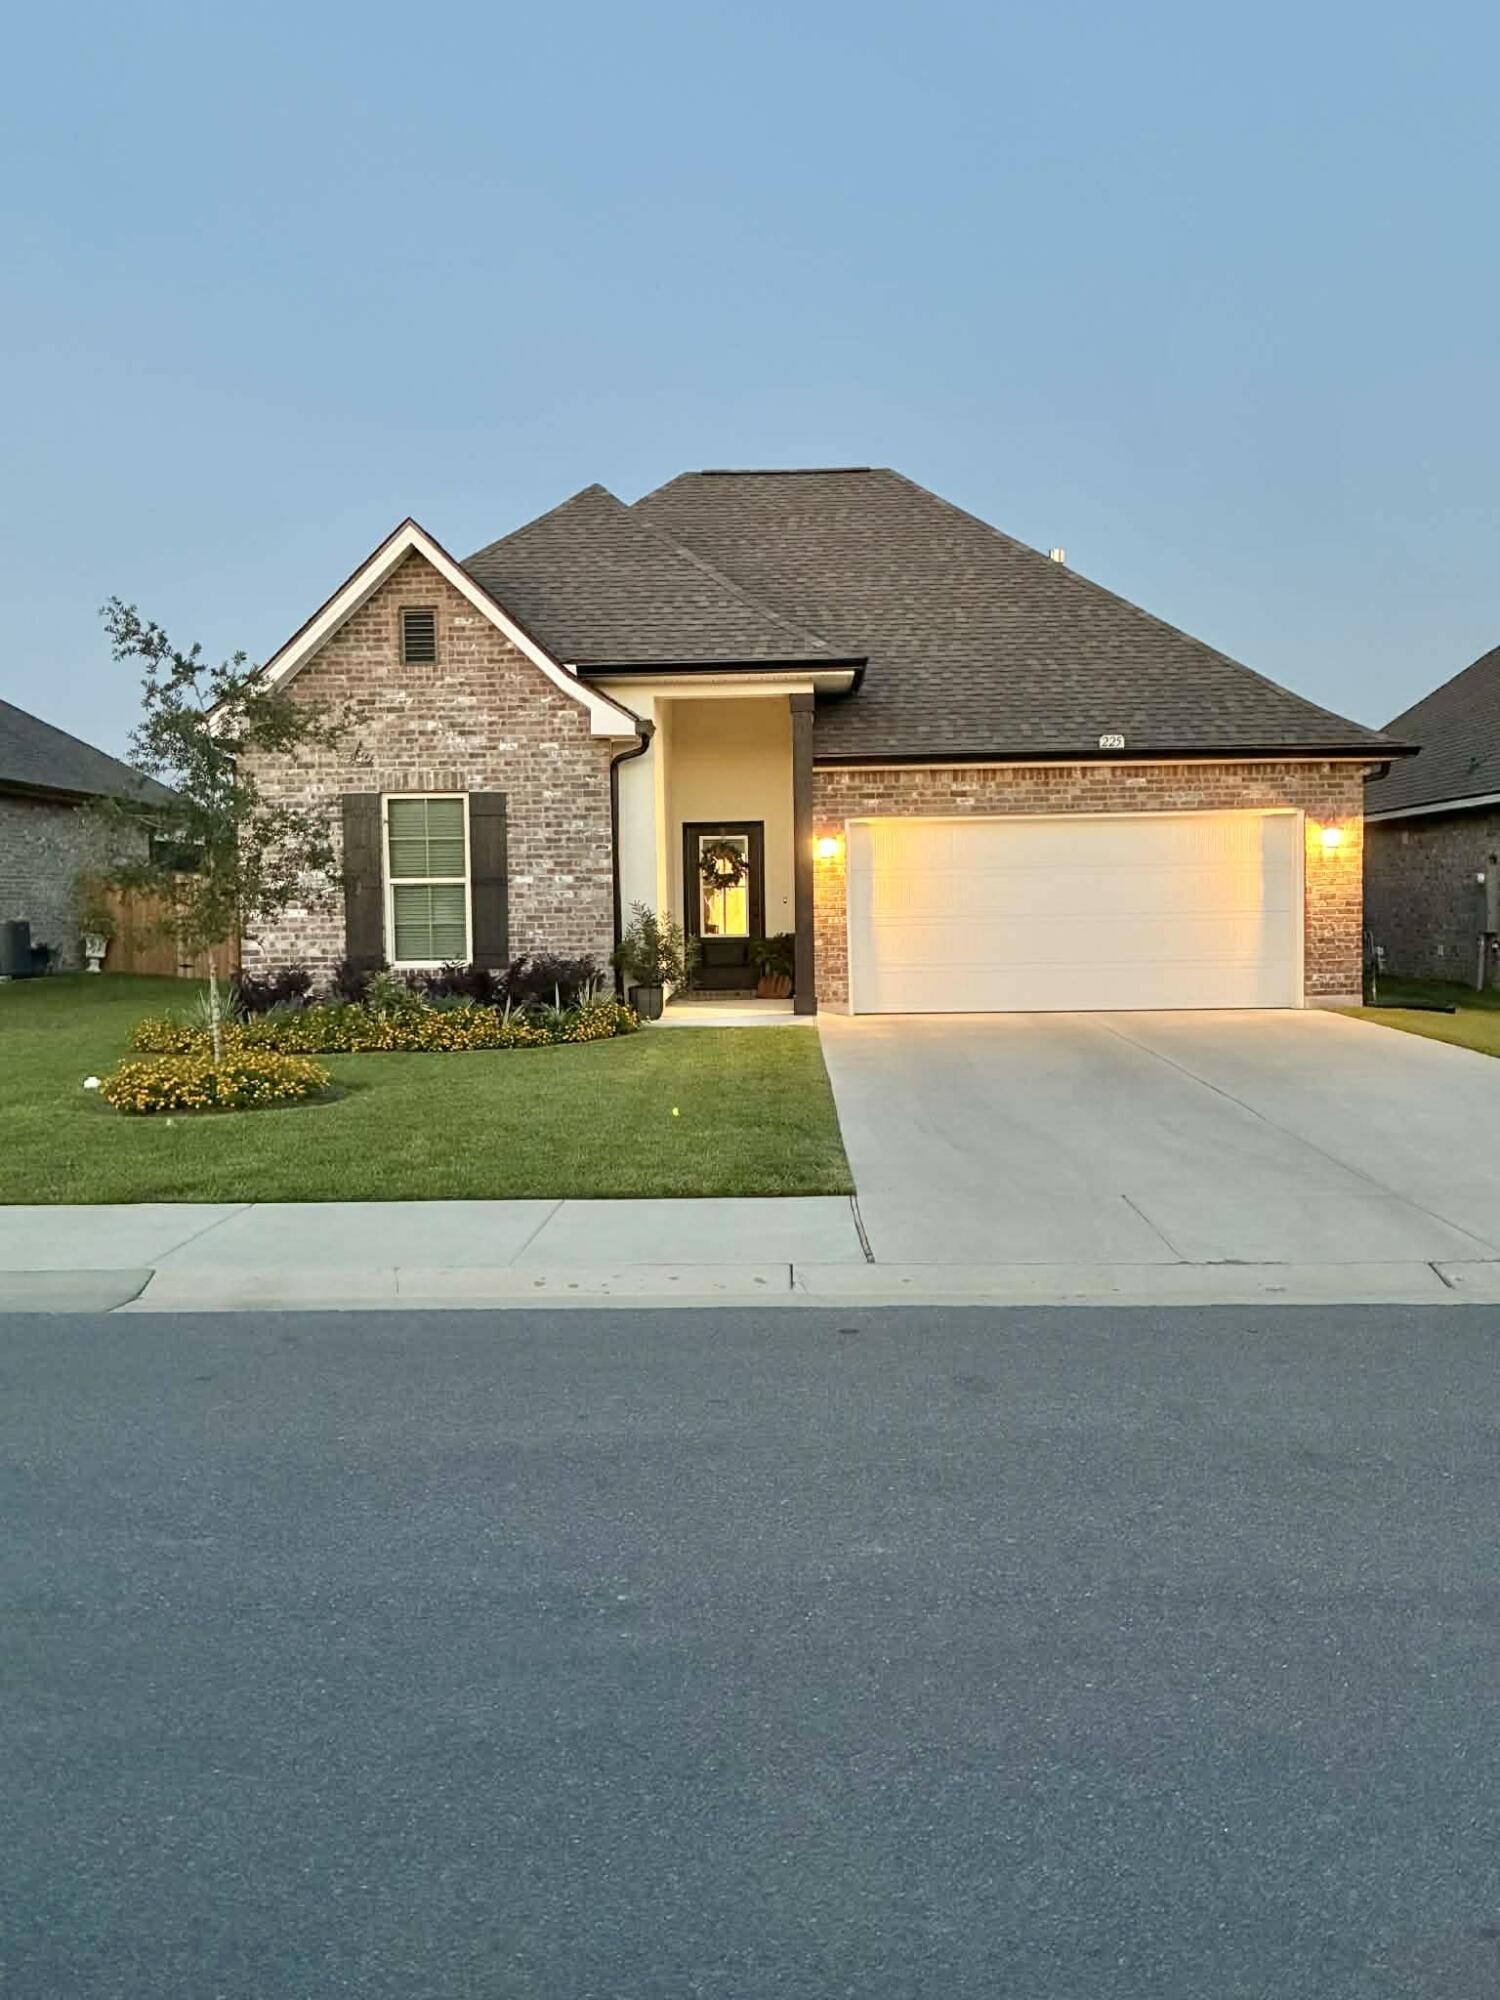
The TRILLIUM IV B in The Bluffs at Lafayette community offers a 3 bedroom, 2 full bathroom open and split design. FSBO
#1004030

Freeport

225 Hydrangea Boulevard

3 Beds

2 Baths

1,848 Sq.Ft.

$375,000

MLS#: 1004030
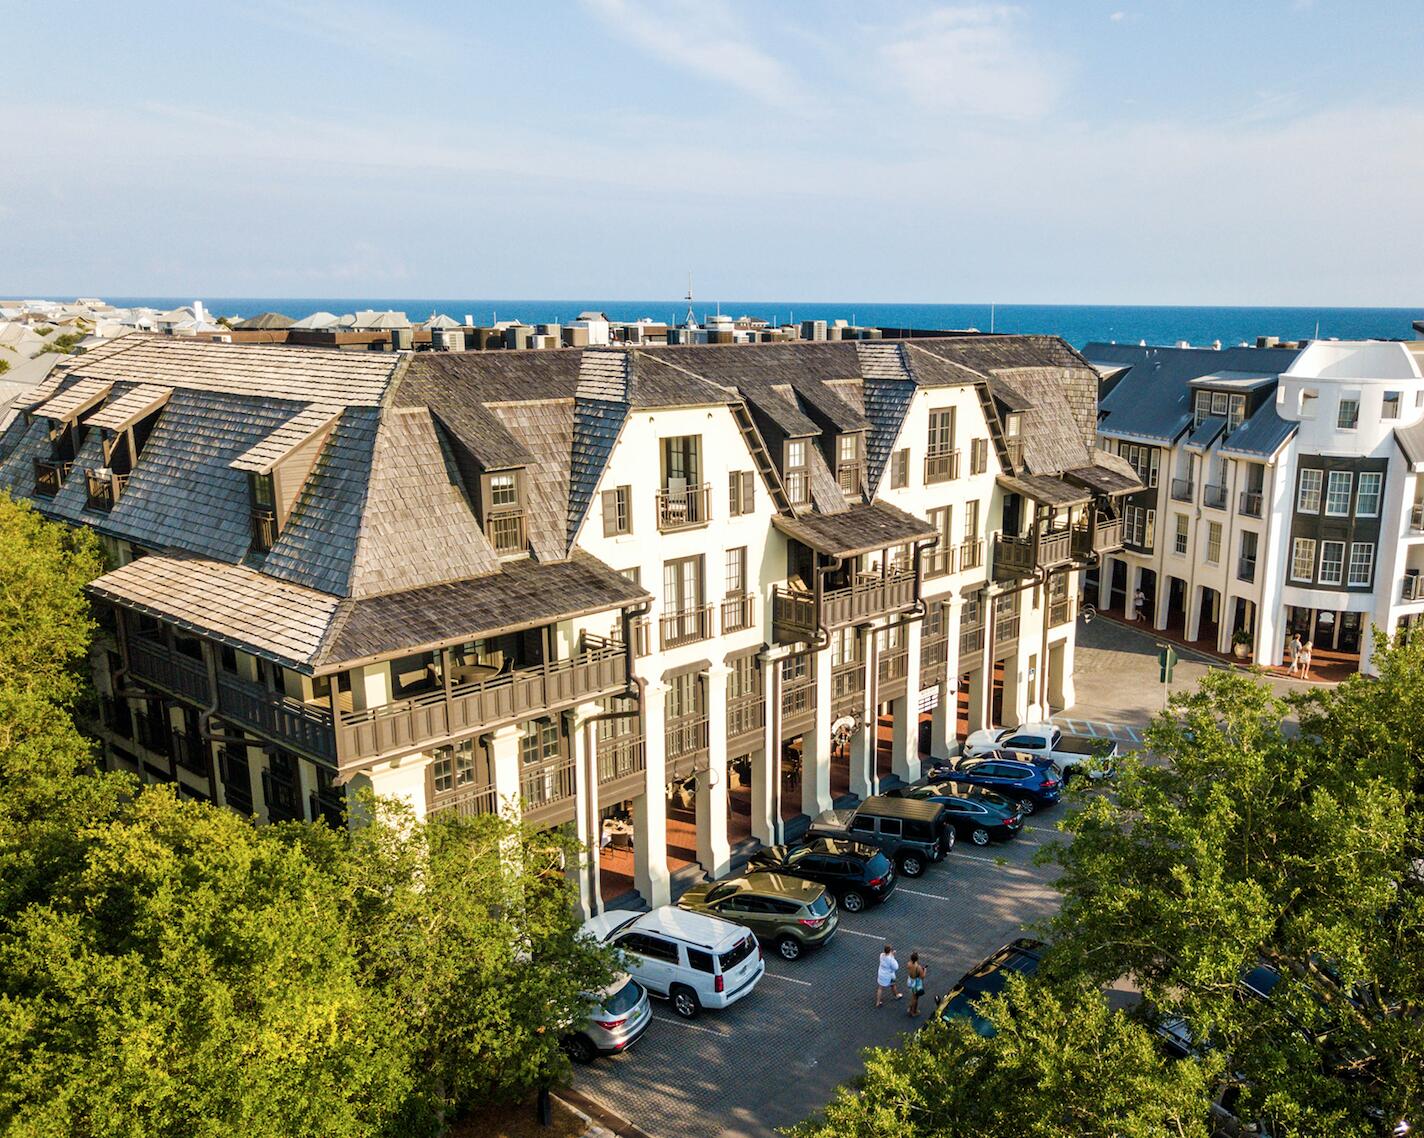
Office for lease in Rosemary Beach.This space is located on the SECOND floor.
#1004002

Inlet Beach

82 S Barrett Square # 2A

None Beds

None Baths

N/A

$15,430

MLS#: 1004002
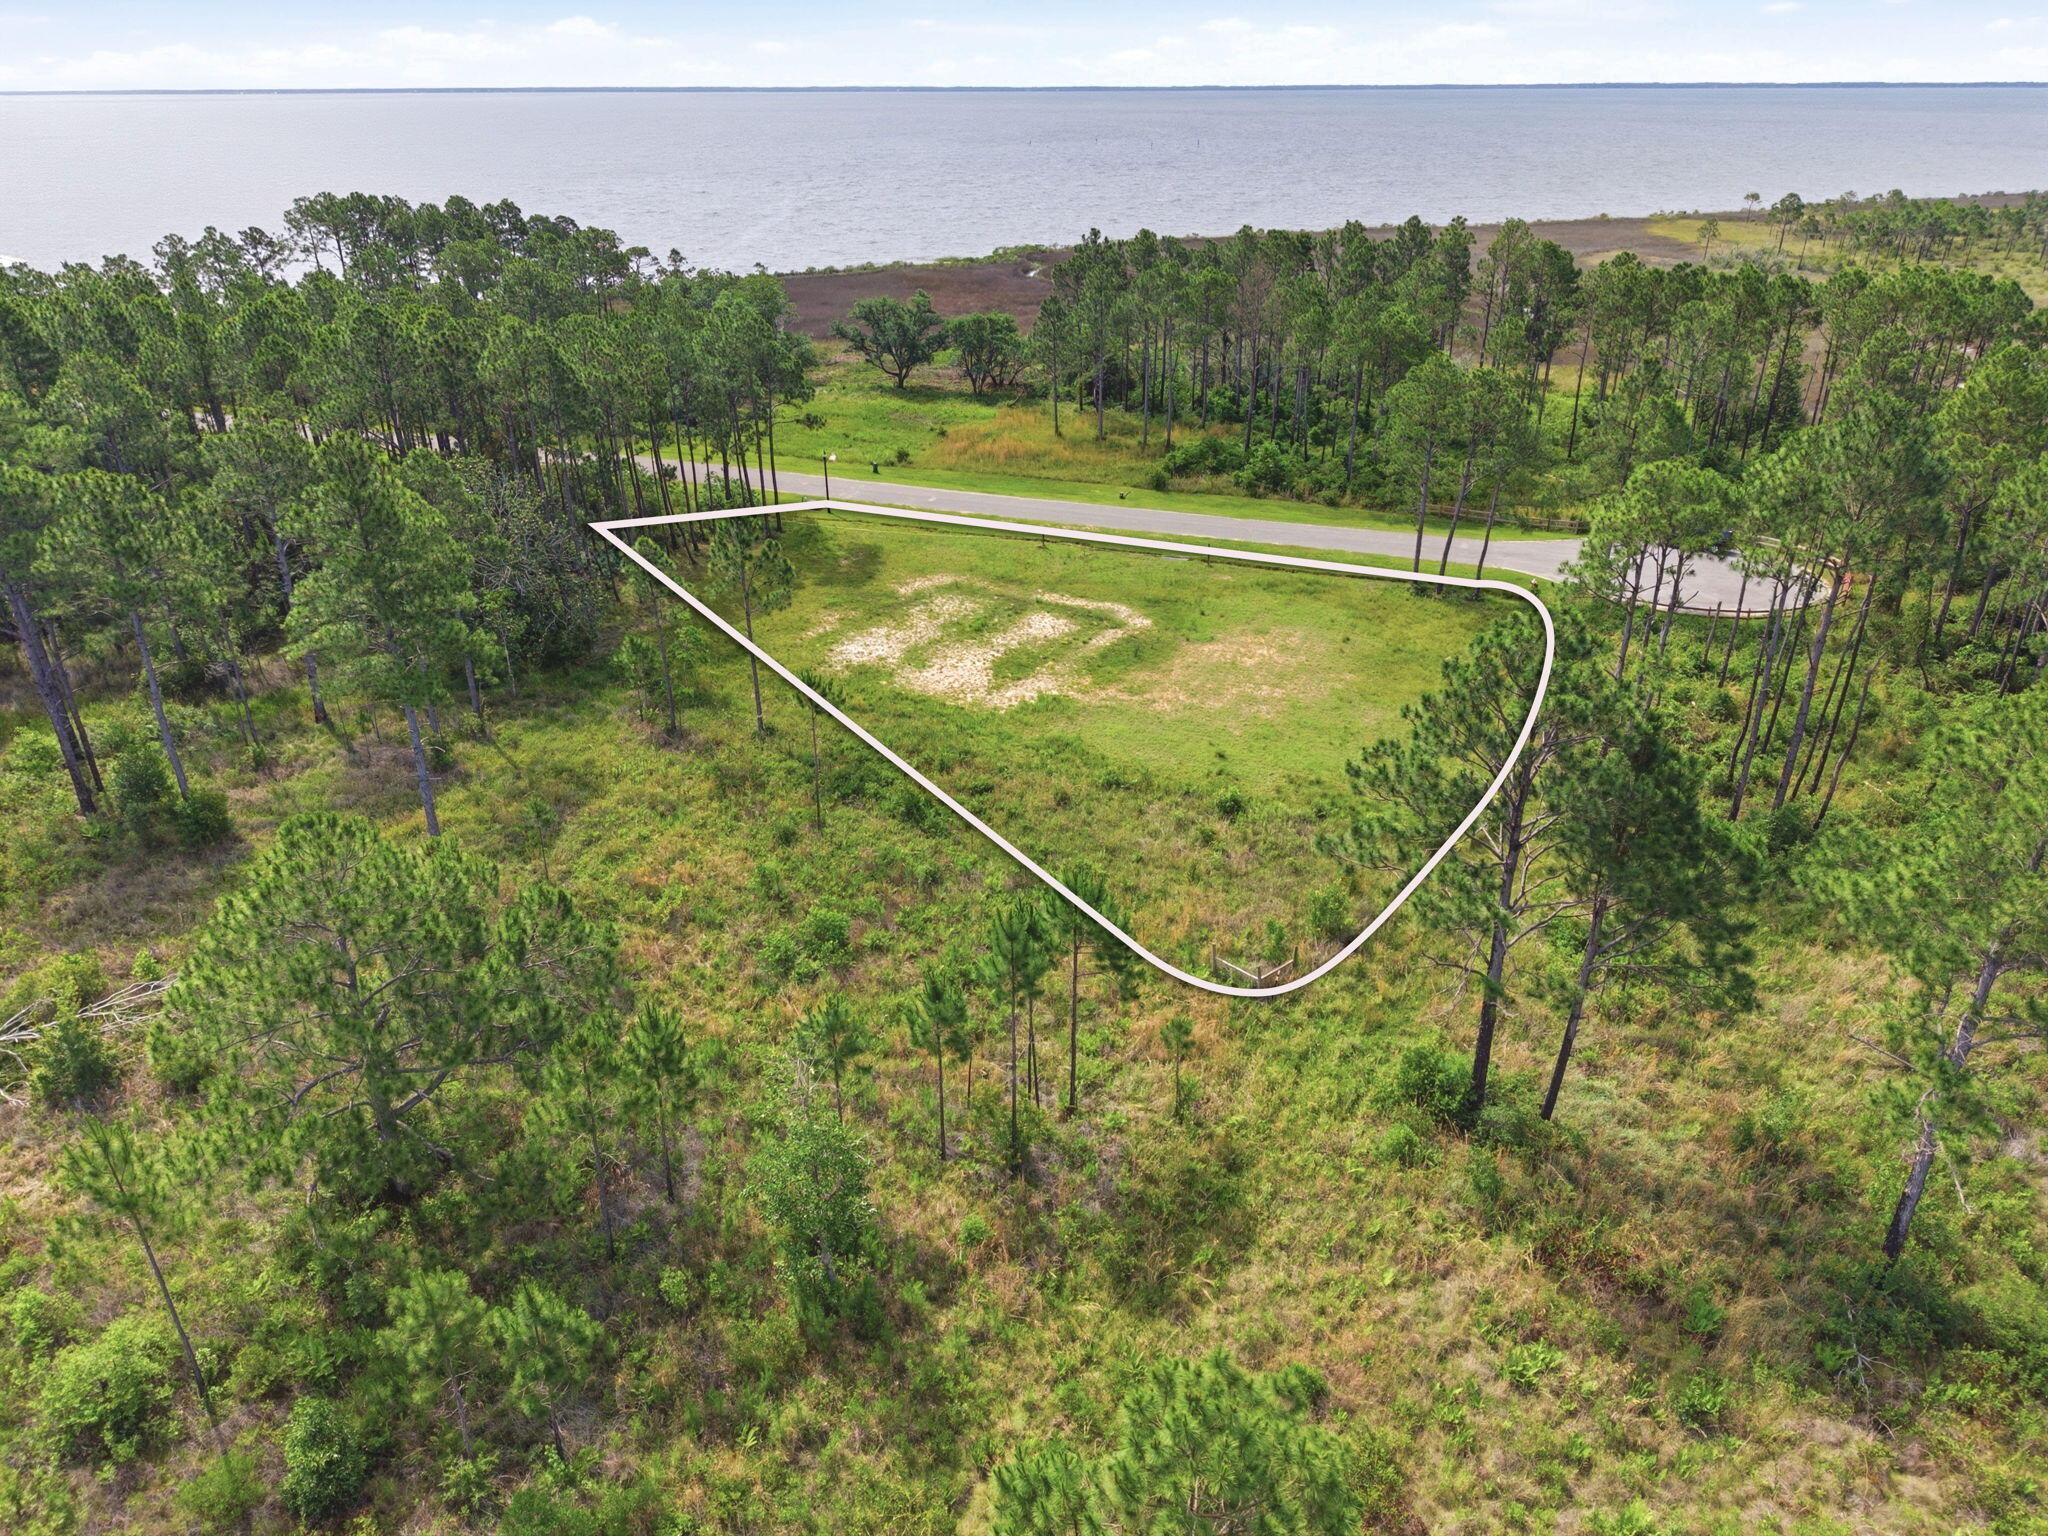
Come build your dream home on this beautiful Blackwater Bay view lot in Milton, FL! The lot is tucked away at the end of a quiet cul-de-sac inside a private gated subdivision. This ready-to-build homesite offers the perfect blend of privacy, convenience, and coastal living. Enjoy peaceful bay views with the added bonus of 109 acres of protected state land bordering the rear and one side of the property, providing a natural backdrop and added privacy with no future neighbors building directly behind and on one side of you. This quaint community features underground utilities and a shared community lake and gazebo for residents to enjoy. The water tap has already been paid for, helping make the building process even easier. Conveniently located just 6 miles from I-10 and only 17 miles from Pensacola Beach, you'll have quick access to shopping, dining, beaches, and everything the Gulf Coast has to offer. Whether you're planning your forever home or a peaceful getaway, this exceptional lot is ready for your vision.
#1003996

Milton

1045 Oyster Bay Drive

None Beds

None Baths

0.59 acres

$119,500

MLS#: 1003996
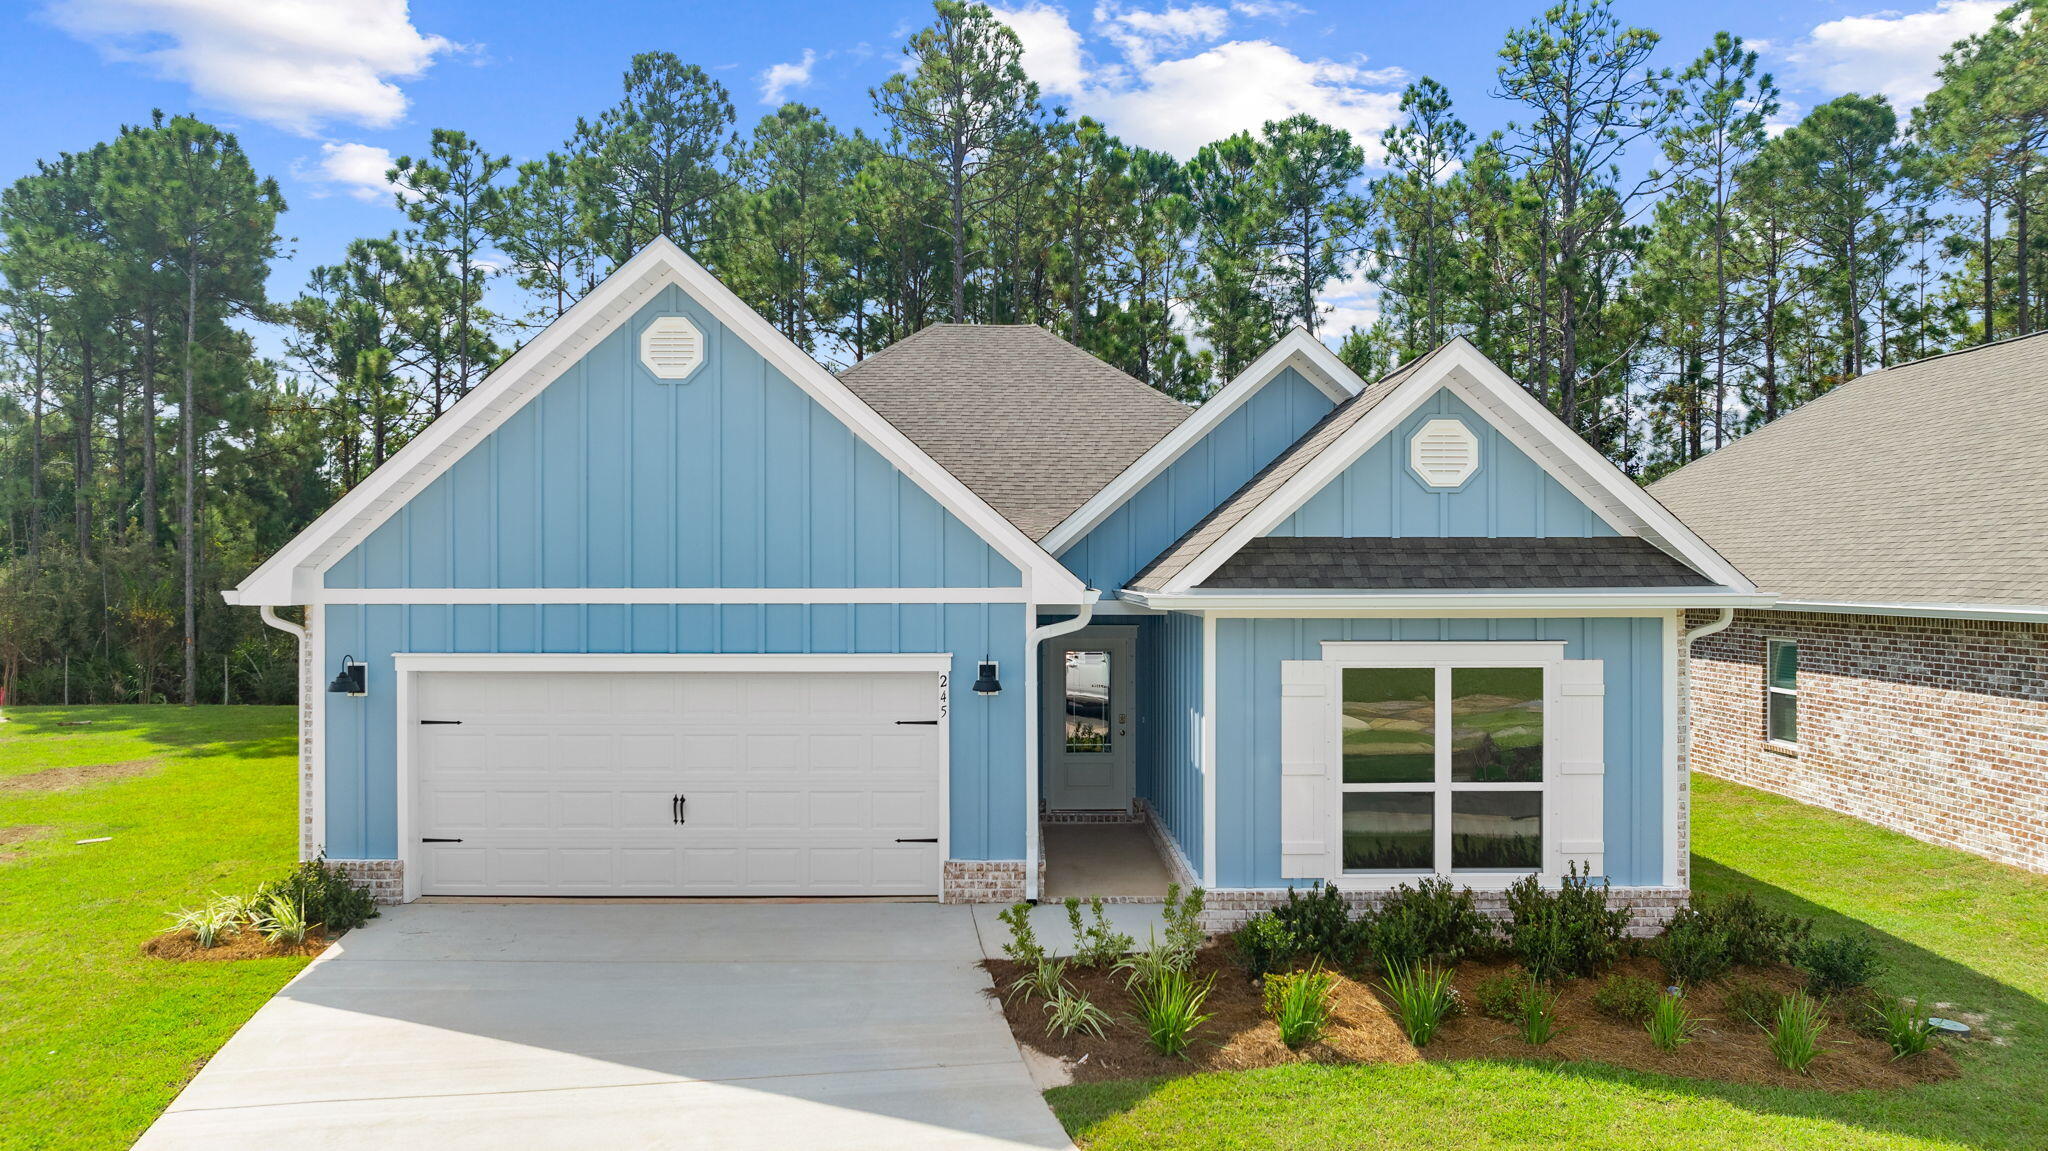
Welcome to 15 Holley Grove Lane, a new home at Holley Grove at Peach Creek, in Santa Rosa Beach Florida. This home is ready for move in and has five bedrooms and three full baths. As you enter the home, you will find a hall leading to two guest bedrooms which share a full bathroom. At the heart of the home, you will find an open concept living area that is brightly illuminated by the many windows and glass back door. An exceptional feature of this home includes EVP flooring throughout, which allows for a seamless transition between rooms.
#1004021

Santa Rosa Beach

15 Holley Grove Lane

5 Beds

3 Baths

2,212 Sq.Ft.

$578,535

MLS#: 1004021
------ OWNER FINANCING AVAILABLE------

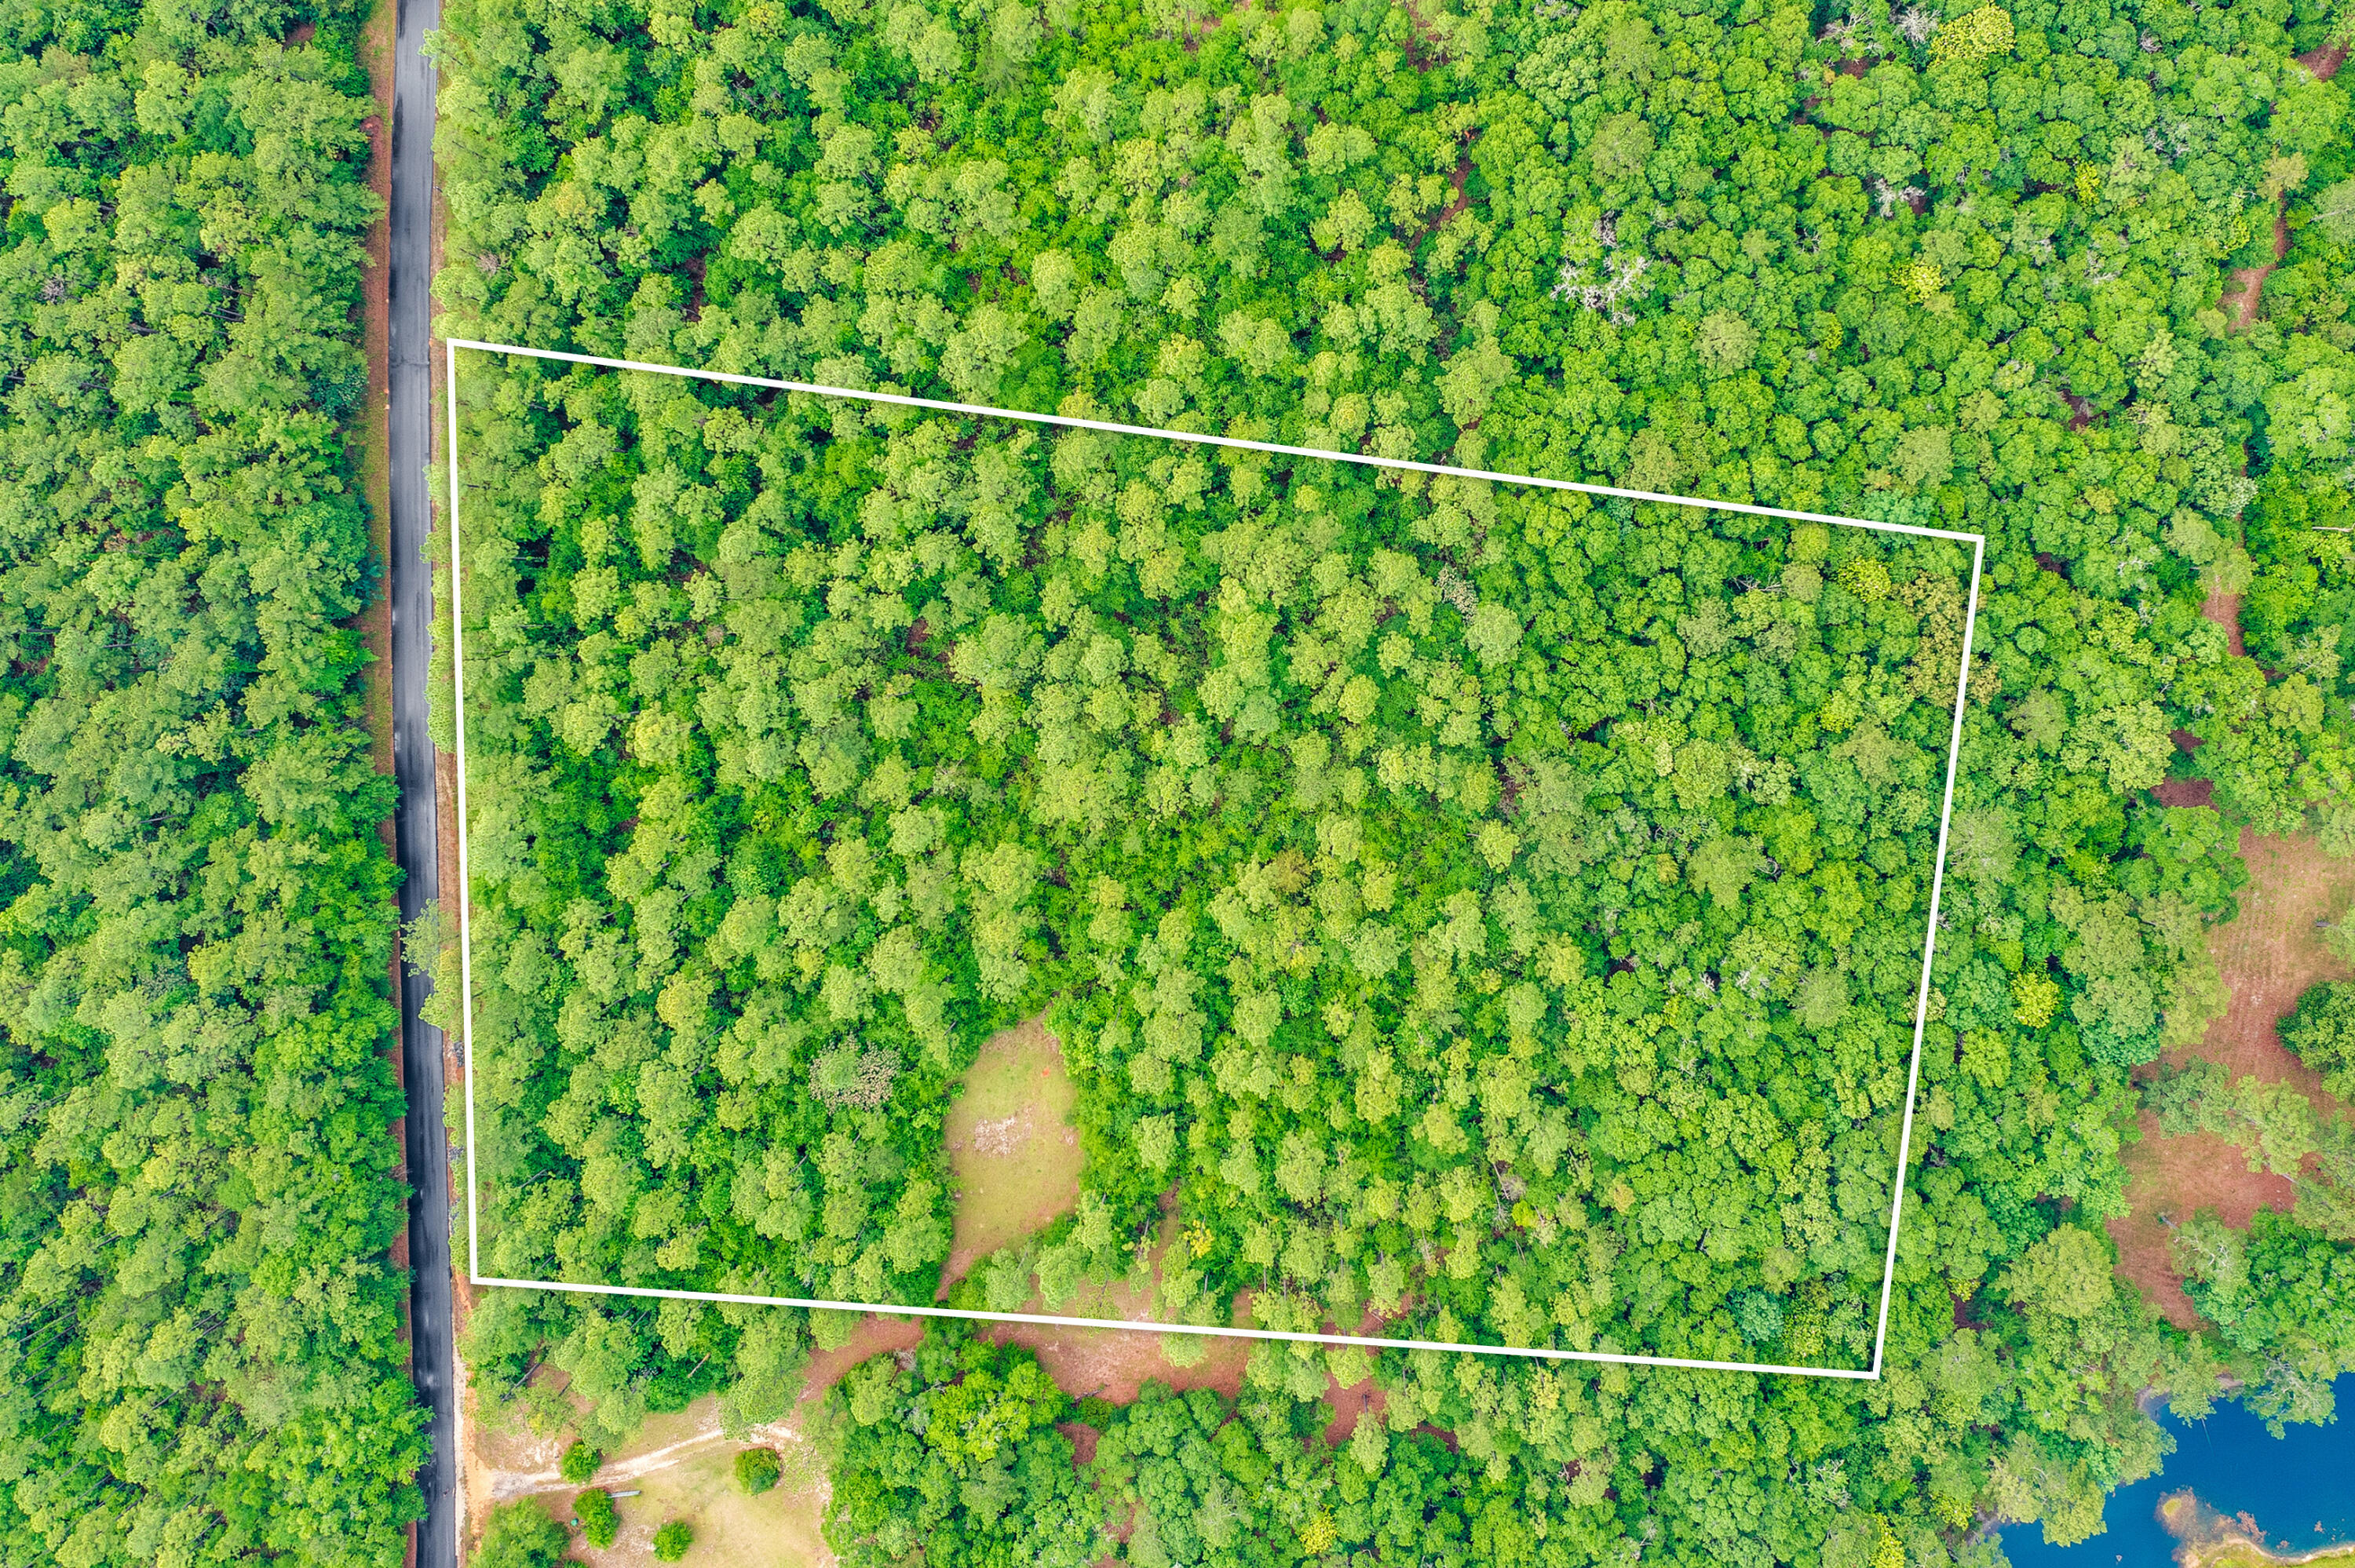
Discover the perfect blend of natural beauty and modern convenience on this stunning 6.12-acre property. Nestled along a paved road with easy access, this parcel offers both seclusion and accessibility—ideal for your dream home, cabin getaway, or investment.

Mature pines and scattered hardwoods blanket the landscape, creating a serene and private setting rich with wildlife and seasonal color. Utilities are ready to go with power and water available at the road, making your building process smoother and more affordable.

Whether you're looking for a peaceful country retreat or a place to put down roots, this property offers endless potential.
#976987

Laurel Hill

6.12 AC Clary Road

None Beds

None Baths

6.12 acres

$129,995

MLS#: 976987
FOR COMP PURPOSES ONLY
#1003998

Destin

2701 Scenic Highway 98 UNIT 9

4 Beds

4 Baths

2,500 Sq.Ft.

$2,395,000

MLS#: 1003998
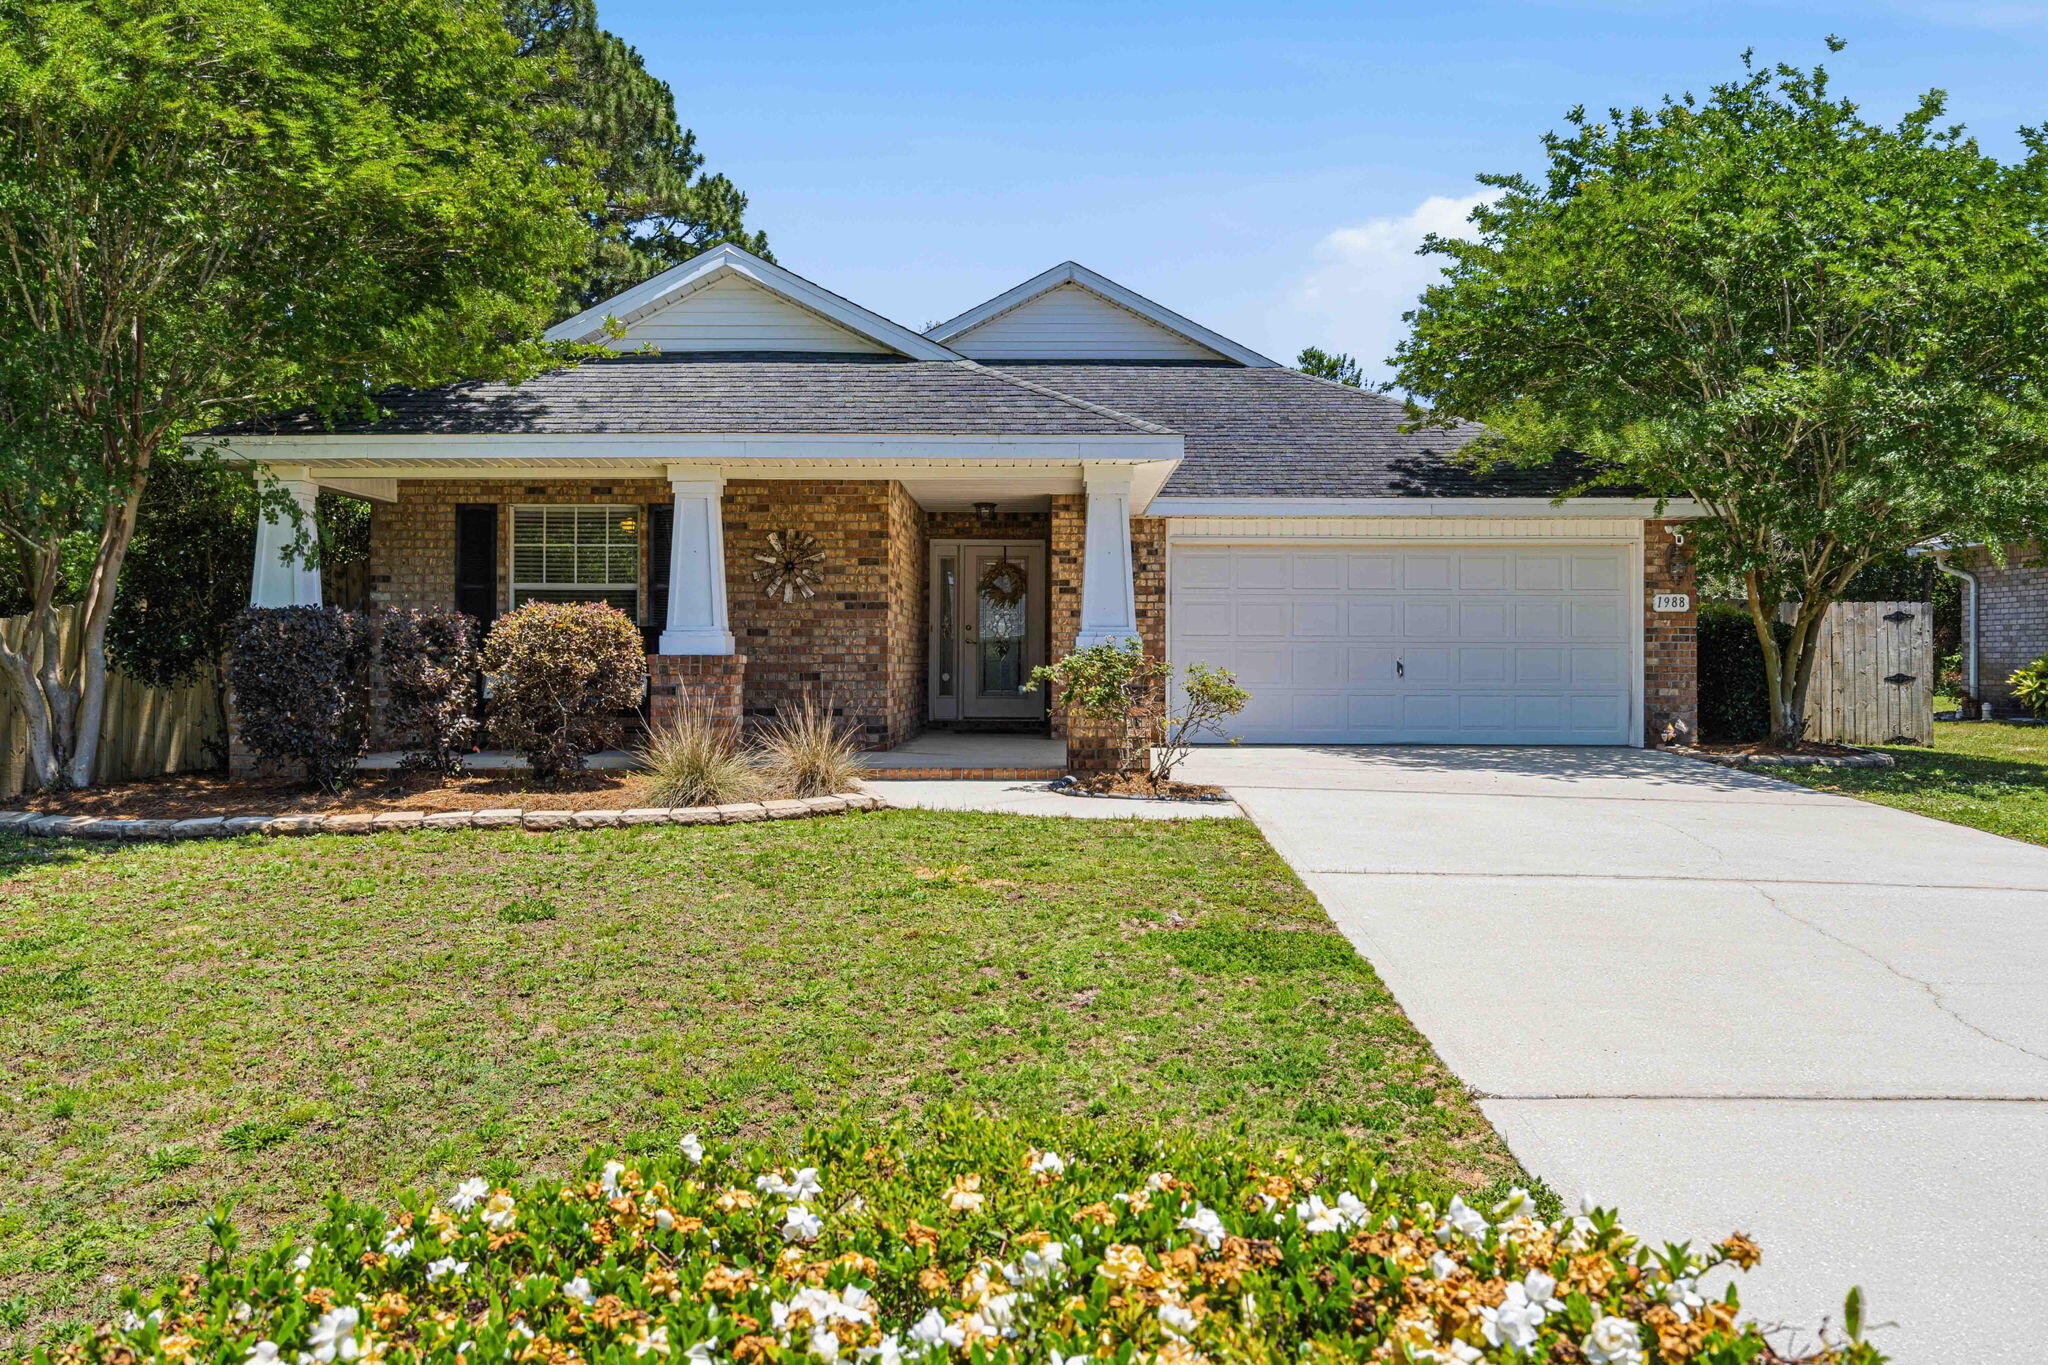
Tucked away on a dead end road in the desirable Holley By The Sea neighborhood, this 4 bedroom, 2.5 bath home offers privacy, functionality, and plenty of outdoor space to enjoy. Situated on a large fully fenced lot, the backyard is designed for relaxing and entertaining with a custom paver patio, fire pit area, chicken coop, and a screened back porch perfect for enjoying quiet mornings or evenings outdoors.

Inside, the split floor plan offers a functional layout with the primary suite separated from the additional bedrooms for added privacy. The kitchen opens seamlessly to the dining and living areas, creating an open-concept feel that works well for both everyday living and entertaining.

Owners also enjoy access to the Holley By The Sea amenities including pools, tennis courts, pickleball, fitness center, playgrounds, boat launch access, and more. Convenient to beaches, schools, shopping, and Hurlburt Field.

Sellers will replace roof prior to closing with acceptable offer. VA assumable option for VA buyers.
#1004071

Navarre

1988 Sparrow Lane

4 Beds

2 Baths

2,276 Sq.Ft.

$449,000

MLS#: 1004071
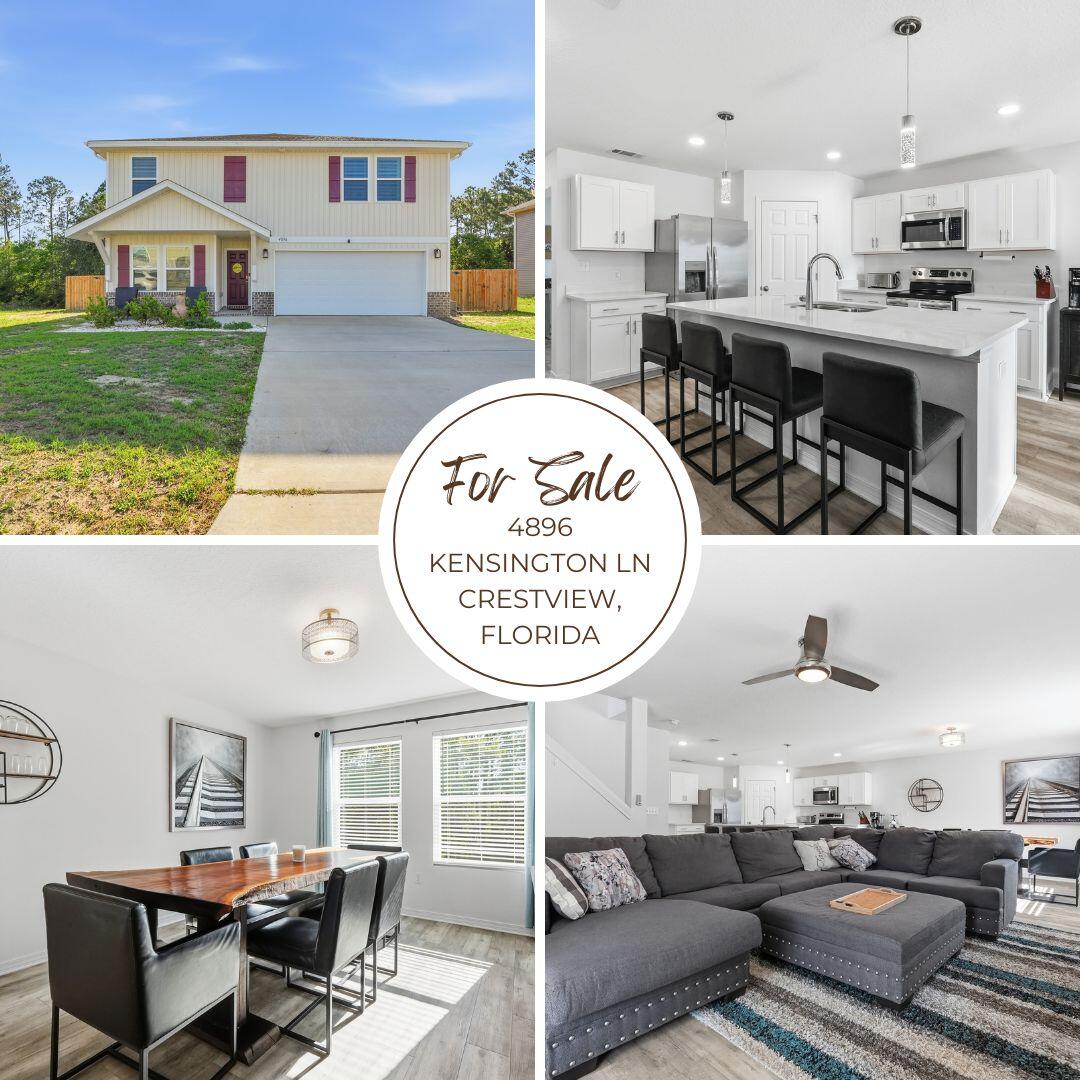
LOCATED IN SOUTH CRESTVIEW -- CLOSE TO MILITARY BASES & EMERALD COAST BEACHES!

Welcome to the desirable Partridge Hills community, offering no through traffic and a peaceful setting in a prime South Crestview location. Situated on a 0.27-acre privacy-fenced lot, this spacious 4-bedroom, 2.5-bathroom home with a 2-car garage was built by Phillips Homes, a respected local builder, and is a true semi-custom home--not a production build.

The highly sought-after Cherry Blossom floor plan offers an exceptional layout with two additional flex spaces, including a downstairs flex room perfect for an office, playroom, or additional living area, plus a large upstairs flex space.

Designed with upgrades throughout, the open-concept kitchen features quartz countertops, a large island with breakfast bar seating, stainless Frigidaire appliances, white shaker cabinetry, oversized corner pantry plus an additional pantry, stainless cabinet hardware, recessed lighting, and a push-button garbage disposal. The kitchen flows seamlessly into the spacious dining area and huge great room/living room, complete with glass sliders leading to the covered back patio and additional exterior storage closet.

Enjoy peaceful views of the private backyard with wooded tree line beyond the fence, creating a serene outdoor setting.

The home features high-quality waterproof and scratch-resistant LVP flooring throughout the downstairs, upstairs laundry room, and all bathrooms, while plush carpet adds comfort to the bedrooms and upstairs hallway. The oversized upstairs laundry room is conveniently located near all bedrooms and offers plenty of room for folding and storage.

The spacious primary suite includes two large double-shelved walk-in closets and a private ensuite bathroom featuring double vanities with drawers, quartz countertops, a walk-in shower with glass door, linen closet, towel bar package, and a private water closet with pocket door.

All three guest bedrooms are generously sized and include walk-in closets with lighting. The upstairs guest bathroom also features quartz countertops, framed mirror, cabinet hardware, and a tub/shower combination.

Additional upgrades and features include:
 Smart Technology deadbolt system
 CAT 6 pre-wiring with central internet hub
 Dual Carrier HVAC systems (one for each floor)
 PEX plumbing system
 50-gallon water heater
 Dimensional shingle roof with gutters
 Low-maintenance newer systems throughout
 Potential for low home insurance rates

This beautifully upgraded home offers space, functionality, and modern convenience in one of South Crestview's most desirable locations. Schedule your private showing today before this incredible opportunity is gone!
#1004036

Crestview

4896 Kensington Lane

4 Beds

2 Baths

2,314 Sq.Ft.

$399,000

MLS#: 1004036
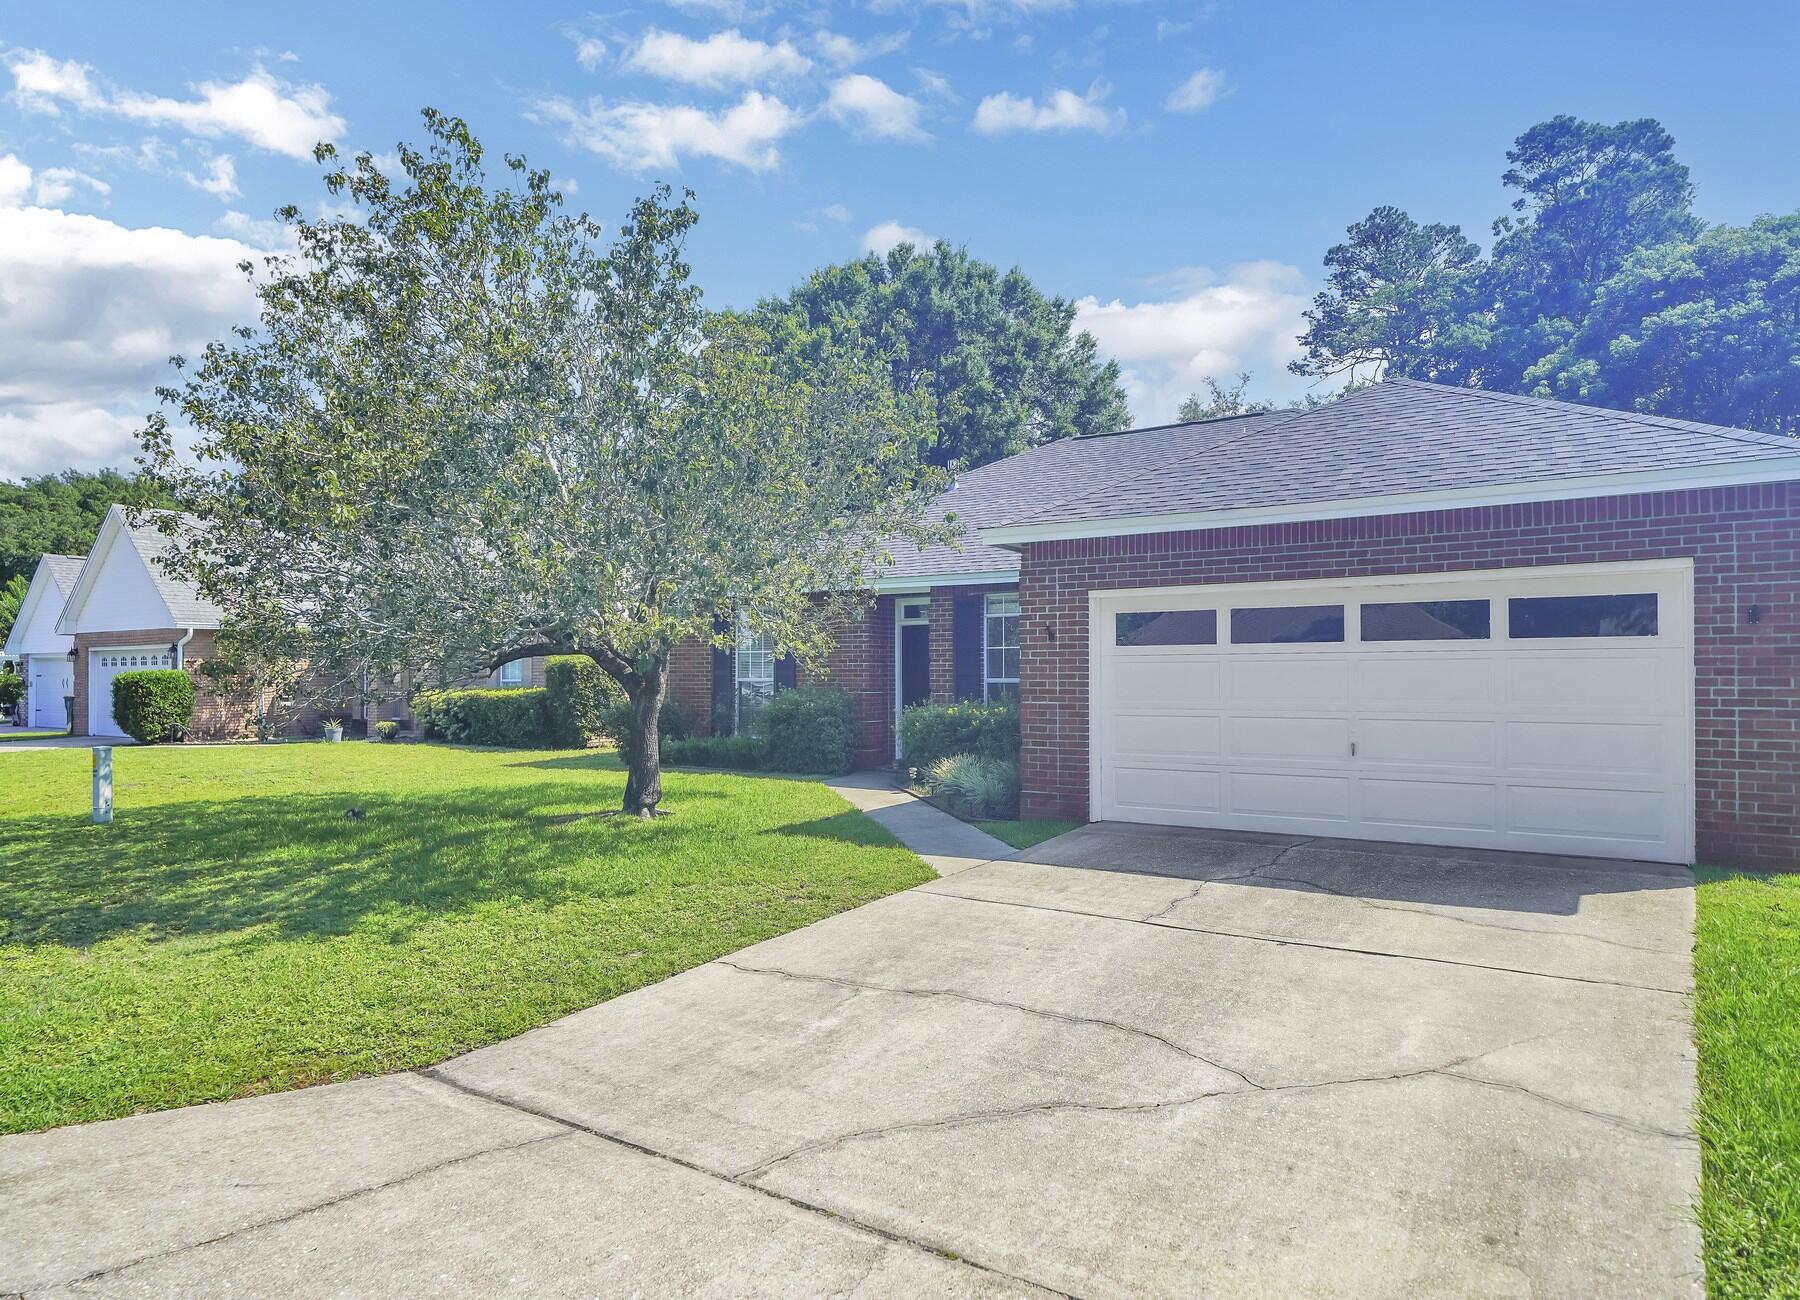
AVAILABLE... July 1, 2026. 3bd/2bth home is a brief walk to the local elementary school, grocery store, restaurants and shops!! Home boasts a Formal Dining Room that can be used as an office or media room and a walk in laundry room that connects to the garage. Home has wood floors in the living room and tiles in the Dining and Kitchen areas! Kitchen also features: granite countertops, stainless steel smart fridge, black range oven and dishwasher, and kitchen island.

NO smoking. 600 minimum FICO credit score required in addition to meeting rental criteria. Pets allowed upon approval with a non-refundable pet fee.

All applicants are required to complete an application on https://onefamilypropertyservices.petscreening.com/ regardless of if they own a pet or not.  Applicants with an ESA are also required to complete the application.
**Please note, only one pet profile per pet is required.

This property is a part of a Homeowners Association and tenants will be required to adhere to certain rules and restrictions.  If you have any questions, you may request to view the HOA Covenants prior to application. 

** Fees Required once an application is approved include, but may not be limited to: Security Deposit, Non-Refundable Fees (cleaning and rekey), $20 Certified Mail Fee, and Pet Fees (when applicable).
#1004012

Niceville

4469 Parkwood Square

3 Beds

2 Baths

1,769 Sq.Ft.

$2,550

MLS#: 1004012

1 ... 292 293 294 295 296 ... 666
* Listings identified with the FMLS IDX logo come from FMLS and are held by brokerage firms other than the owner of this website. The listing brokerage is identified in any listing details. Information is deemed reliable but is not guaranteed. If you believe any FMLS listing contains material that infringes your copyrighted work please click here to review our DMCA policy and learn how to submit a takedown request. © 2024. First Multiple Listing Service, Inc.
 - property

Send a message

Message successfully sent.

Your message

What is 3 + 4 ?

Reason for contacting?

I agree to receive email communication and understand I can unsubscribe at any time.

I agree to be contacted by Realhub365 Demo via call, email, and text for real estate services. To opt out, you can reply 'stop' at any time or reply 'help' for assistance. You can also click the unsubscribe link in the emails. Message and data rates may apply. Message frequency may vary. Privacy Policy

Sign Out

Virtual Assistant

Would you like to take the next step with this property? We can help you schedule a showing or virtual tour, or send you more details.

Yes, I would like more information.

Thank You for Your Reply, One of Our Agents will contact you as soon as possible

No, maybe later.

Thank you, you can always contact me via email, phone number or through the contact form.

Realhub AI

Lucy - Your AI-Powered Realtor

Update Your Temporary Password

Personalize your search

Enter your email and we'll notify you immediately when new listings match what you're looking for.

or enter email address

Already have an account ? Login here

Continue your home search

I agree to receive communications and understand I can unsubscribe at any time.

I agree to be contacted by Realhub365 Demo via call, email, and text for real estate services. To opt out, you can reply 'stop' at any time or reply 'help' for assistance. You can also click the unsubscribe link in the emails. Message and data rates may apply. Message frequency may vary. Privacy Policy

Already have an account ? Login here

We use cookies

We use cookies primarily for analytics to enhance your experience. By accepting, you agree to our use of these cookies. You can manage your preferences or learn more about our cookies policy.






