REALHUB is on fire today

Properties

Browse or get in touch to schedule a walkthrough.

  • Nearby me
Price range

Popular Features

Community Features

Association

Property Features

Waterfront

View

Exterior Features

Interior Features

Style

10000 properties match your criteria

Updated 1 minute ago

E-Alert name

Welcome to one of the best values in Indian Bayou!  This updated home offers the rare combination of location, lifestyle & affordability in one of Destin's most desirable neighborhoods-- all situated on a sprawling 0.35-acre lot w/a spacious privacy-fenced backyard offering ample room for a pool. Enjoy plenty of space for vehicles, boats, or golf carts w/a 2-car garage & oversized vaulted carport. Ideally positioned across the street from the Bayou & just minutes from Indian Bayou's executive 18-hole golf courses, this location embraces the very best of the Destin lifestyle. Plus, you're only 3 miles from the stunning white sand beaches of the Gulf & Henderson Beach State Park. Recent updates welcome you to a fresh & inviting atmosphere, including a newly painted interior and new interior & exterior lights.  Beautiful travertine floors, crisp white walls, soaring vaulted ceilings & abundant natural light enhance the open-concept living spaces, while the cozy fireplace adds warmth & charm to the main living area. A large, updated kitchen w/granite counters, center island, SS appliances & octagon trayed ceiling flows into the spacious living & dining areas ideal for entertaining or everyday living.  Two BR's & a full bathroom are also on the 1st floor.  Upstairs, the private primary suite serves as a relaxing retreat w/cathedral ceilings, large glass French doors opening to the new balcony, spacious walk-in closet,  (READ MORE) and en suite bathroom w/dual vanities, granite countertops, ample storage & walk-in shower. Spend your mornings sipping coffee and enjoying the peaceful natural surroundings from the spacious exterior balcony off the primary suite. An additional upstairs loft offers approximately 107 square feet of bonus space -- perfect for a home office, reading nook, fitness area, or hobby space.

Peace of mind comes with major system updates including a new roof installed in 2025, HVAC replaced in 2016, and water heater installed in 2017.

This is a rare opportunity to own an updated home with space, character, and an exceptional location at such an affordable price in one of Destin's most sought-after communities. 157 Indian Bayou Drive offers the perfect place to call home, blending exceptional outdoor space, abundant parking, comfort, convenience, and value into one remarkable property.
#1004114

Destin

157 Indian Bayou Drive

3 Beds

2 Baths

2,373 Sq.Ft.

$590,000

MLS#: 1004114
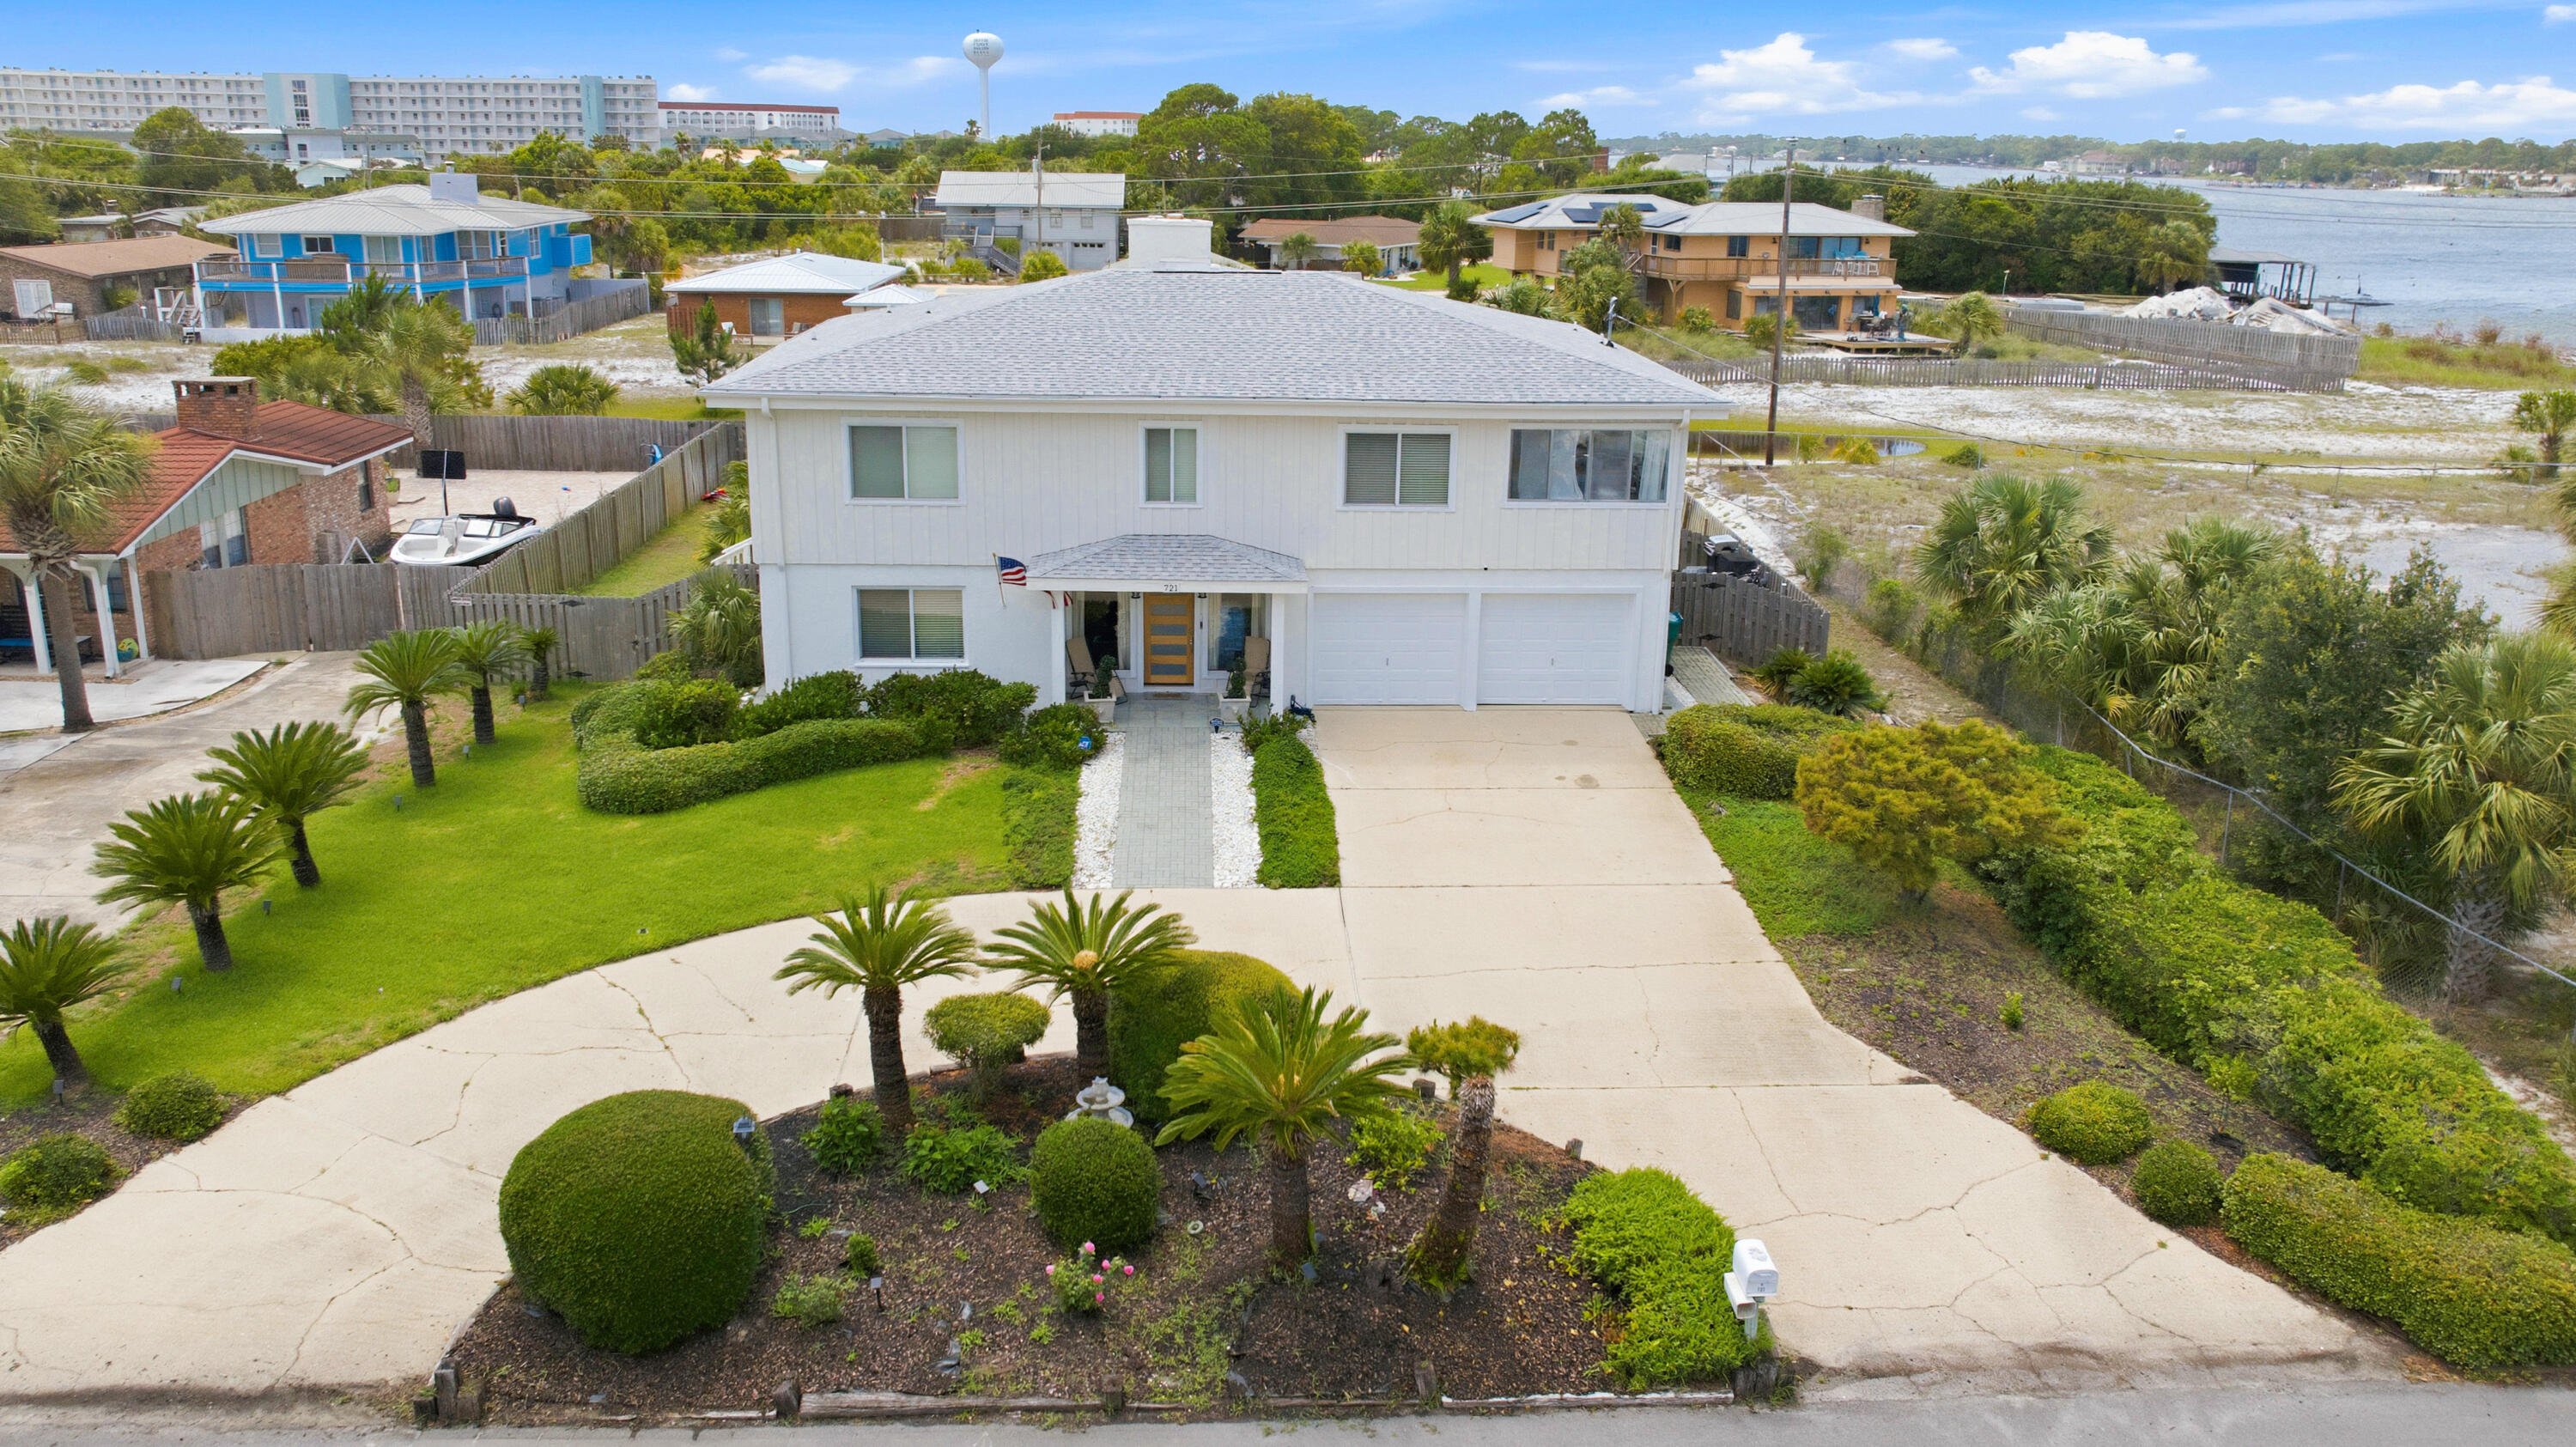
New Exterior Painted Water View Home. Steps to the Sound. Moments to the Beach. A thoughtfully designed mid-century, coastal home on highly sought-after Okaloosa Island. Located just steps from direct Intracoastal Sound water access and a short 3-minute walk to Public Beach Access 6, 721 Sailfish Drive offers an exceptional Florida coastal lifestyle. This expansive 5-bedroom, 3-bath home features Sound views, a remodelled atrium space, and enclosed sunrooms with oversized front-facing windows that bring in abundant natural light, including a cardio/fitness room and a coffee bar with water views.

The open floor plan is designed for both everyday living and entertaining, highlighted by two elegant double-flue fireplaces with white marble rock surrounds that add warmth and architectural balance. A redesigned floating staircase with custom iron detailing creates a strong first impression, complemented by Vermont slate tile, newly installed LVP flooring (2025), cypress wood walls, new lighting and ceiling fans, and custom window treatments.

The updated kitchen includes brand-new stainless-steel appliances (2024), a double pantry, breakfast bar, eat-in dining area, vast water views and seamless flow into the main living spaces. The primary suite is a true retreat, offering Sound water views, private access to a covered deck, a cedar-lined walk-in closet, and a fully renovated ensuite bathroom with a custom tile walk-in rain shower, frameless glass door, LED backlit mirror, and upgraded fixtures.

Two distinct levels of living space provide flexibility for entertaining, hosting, or multigenerational living, with a lower-level living area and wet bar with kitchenette components that work well for guests or in-laws. Outdoors, the home offers a fenced-in oversized pool, covered patio, expansive back deck with screening potential, outdoor shower, and newly installed St. Augustine sod (2025). Elevated at 12'6" above sea level, the home offers peace of mind while delivering a lifestyle tailored for beach lovers, entertainers, and families seeking water views and effortless Gulf access.
#994678

Fort Walton Beach

721 Sailfish Drive

5 Beds

3 Baths

2,997 Sq.Ft.

$900,000

MLS#: 994678
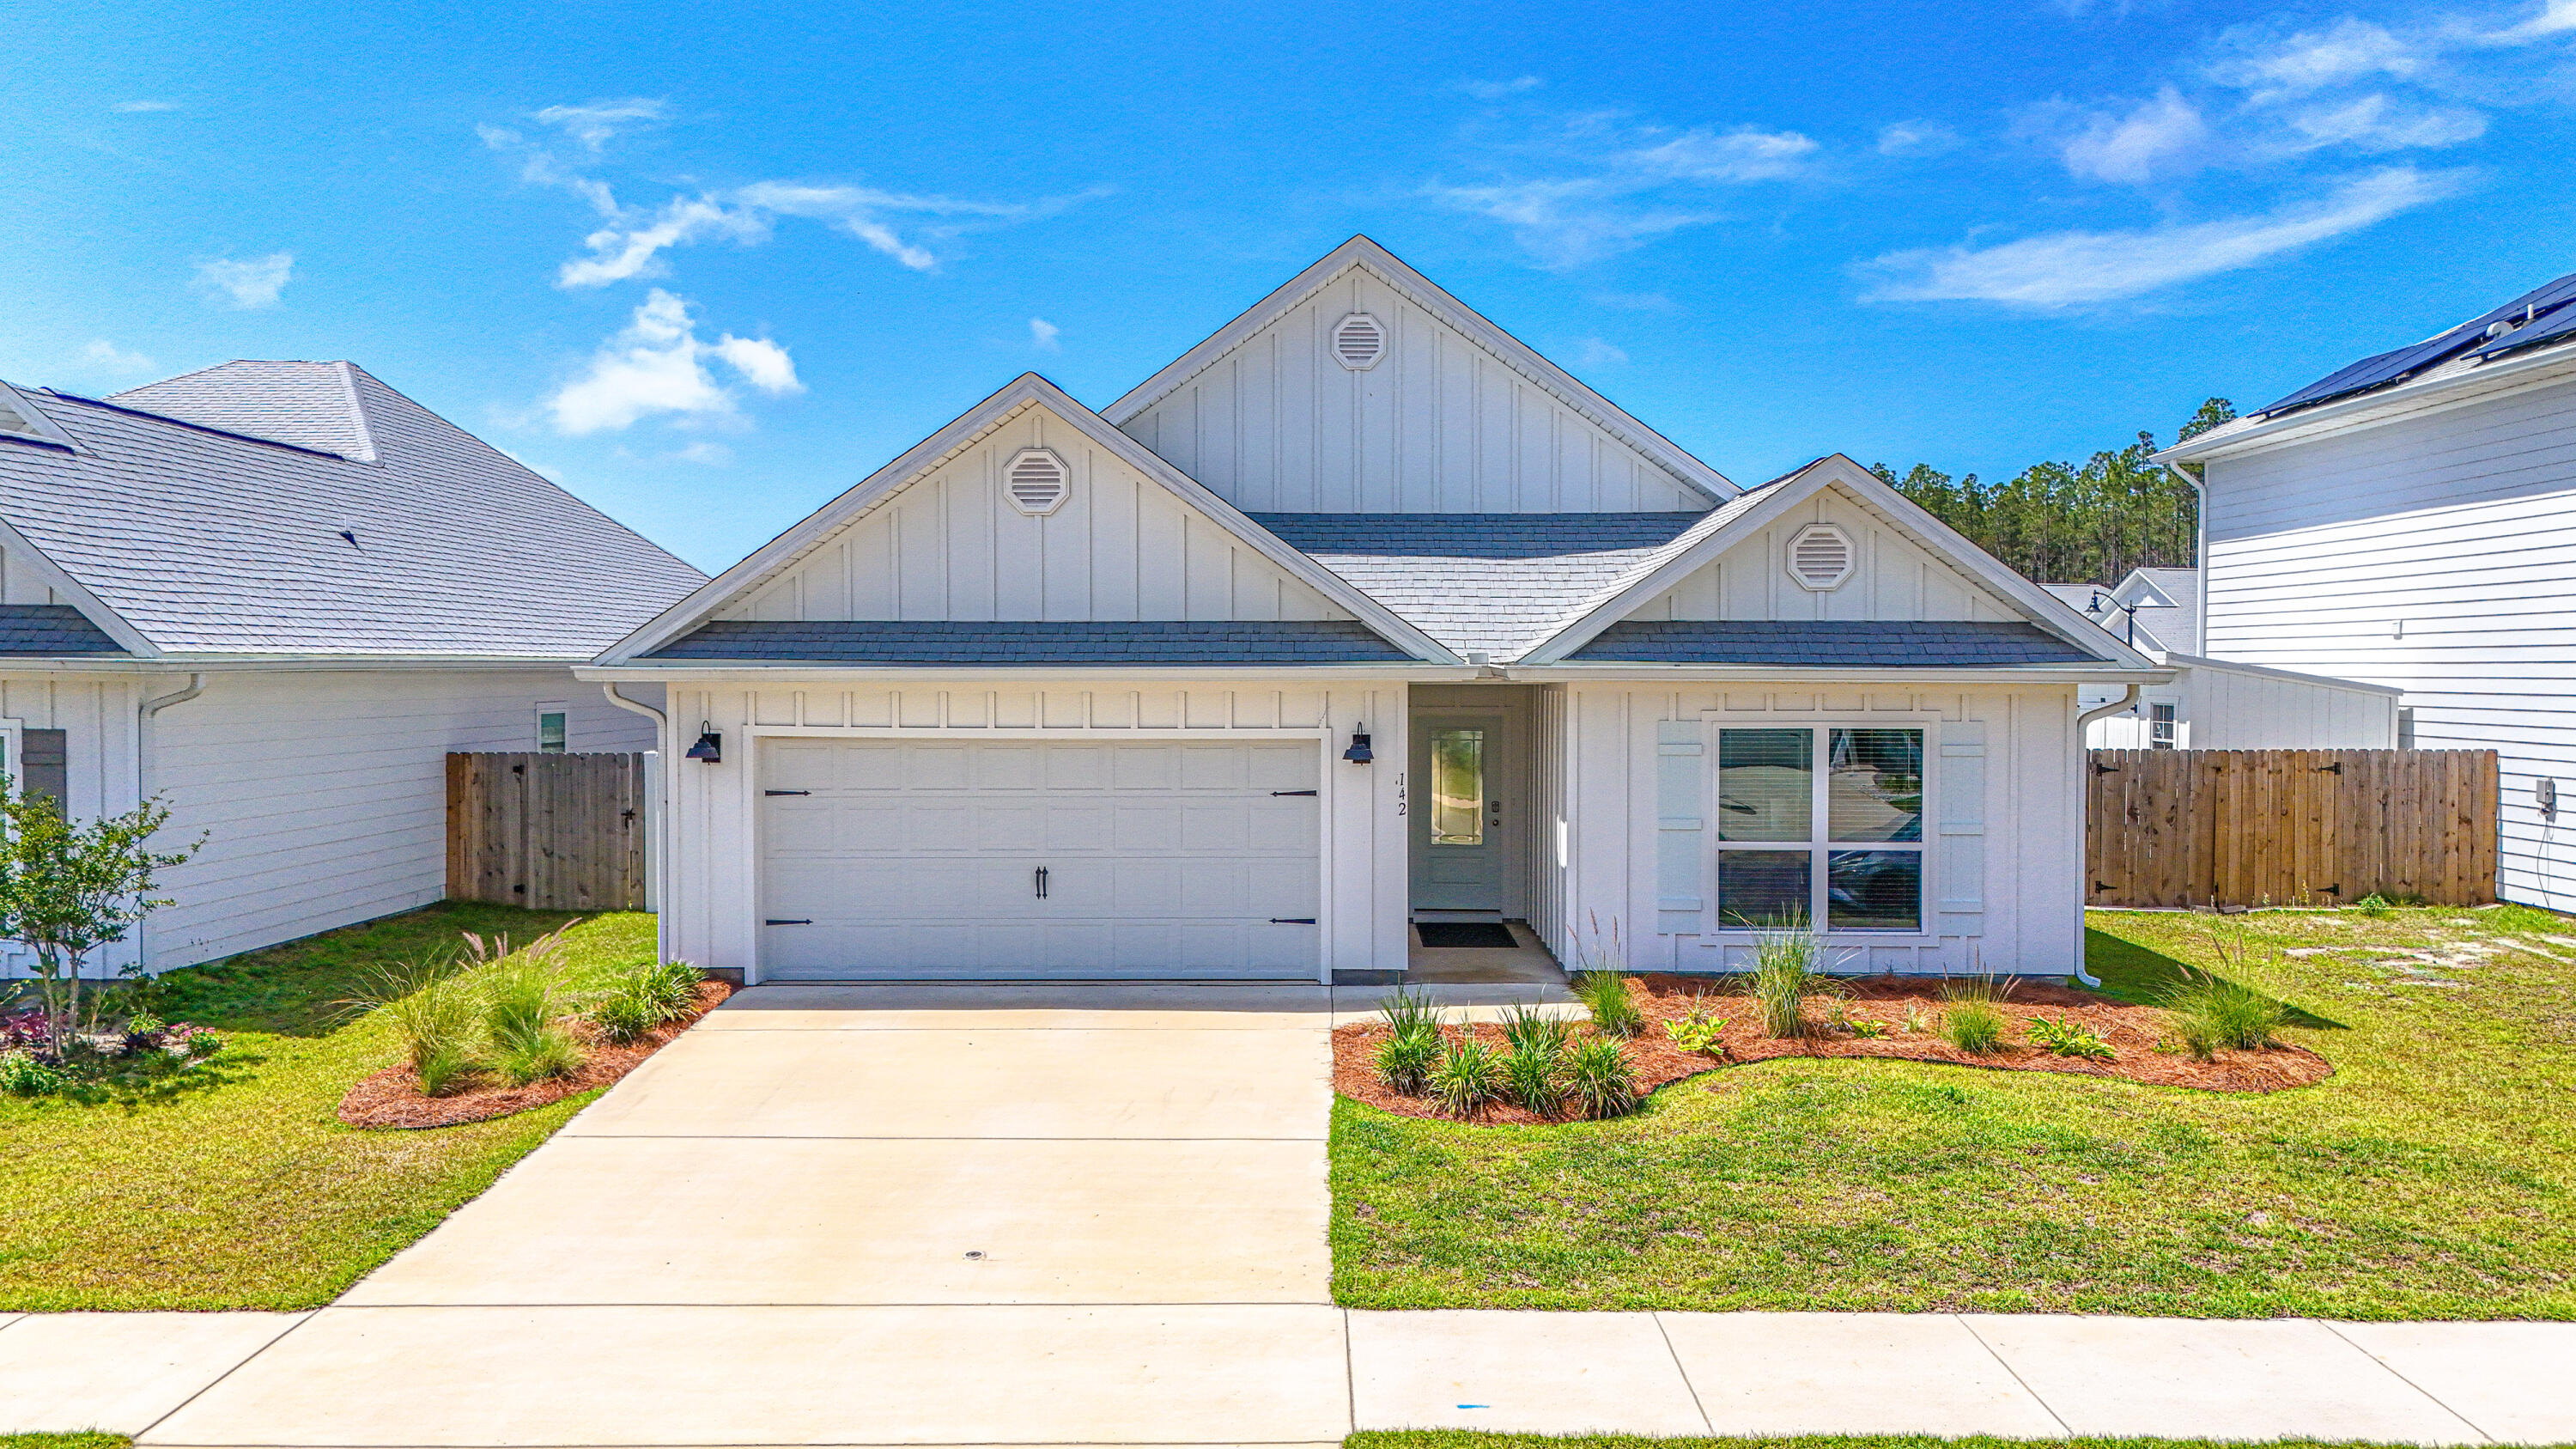
Move In Ready 'DELRAY'Model. Welcome to 142 Butler Cove in the Bayside at Ward Creek community, a darling coastal home featuring one of the community's most loved and functional floor plans. This single-story Delray plan offers 4 bedrooms, 2 bathrooms, 9-foot ceilings, and durable LVP flooring throughout with no carpet anywhere in the home. The open-concept layout was designed with easy living and entertaining in mind, with the living, dining, and kitchen spaces flowing seamlessly together. The kitchen is full of thoughtful upgrades including granite countertops, a farmhouse sink, stainless steel appliances, and a large island perfect for gathering & entertaining! Right off the living area, you'll find a spacious screened porch overlooking the fenced backyard, creating the perfect spot to relax after a day at the beach! 
Tucked away at the back of the home, the oversized primary suite offers  two closets and a beautifully updated en-suite bathroom featuring a modern tiled shower. The split-bedroom layout places three additional bedrooms toward the front of the home, making them ideal for guests, a home office, hobby space, or growing families. The 2-car garage even includes an electric vehicle charging system for added convenience.
Bayside at Ward Creek is a growing community with amenities the whole family can enjoy, including a community pool and playground. Located just minutes from Pier Park, the crystal white sand beaches of PCB & Frank Brown Park, Pirate's Voyage, and some of the area's best boating and fishing spots, this location truly offers the best of coastal living! Come see it today!
#1004136

Panama City Beach

142 Butler Cove

4 Beds

2 Baths

2,047 Sq.Ft.

$385,000

MLS#: 1004136
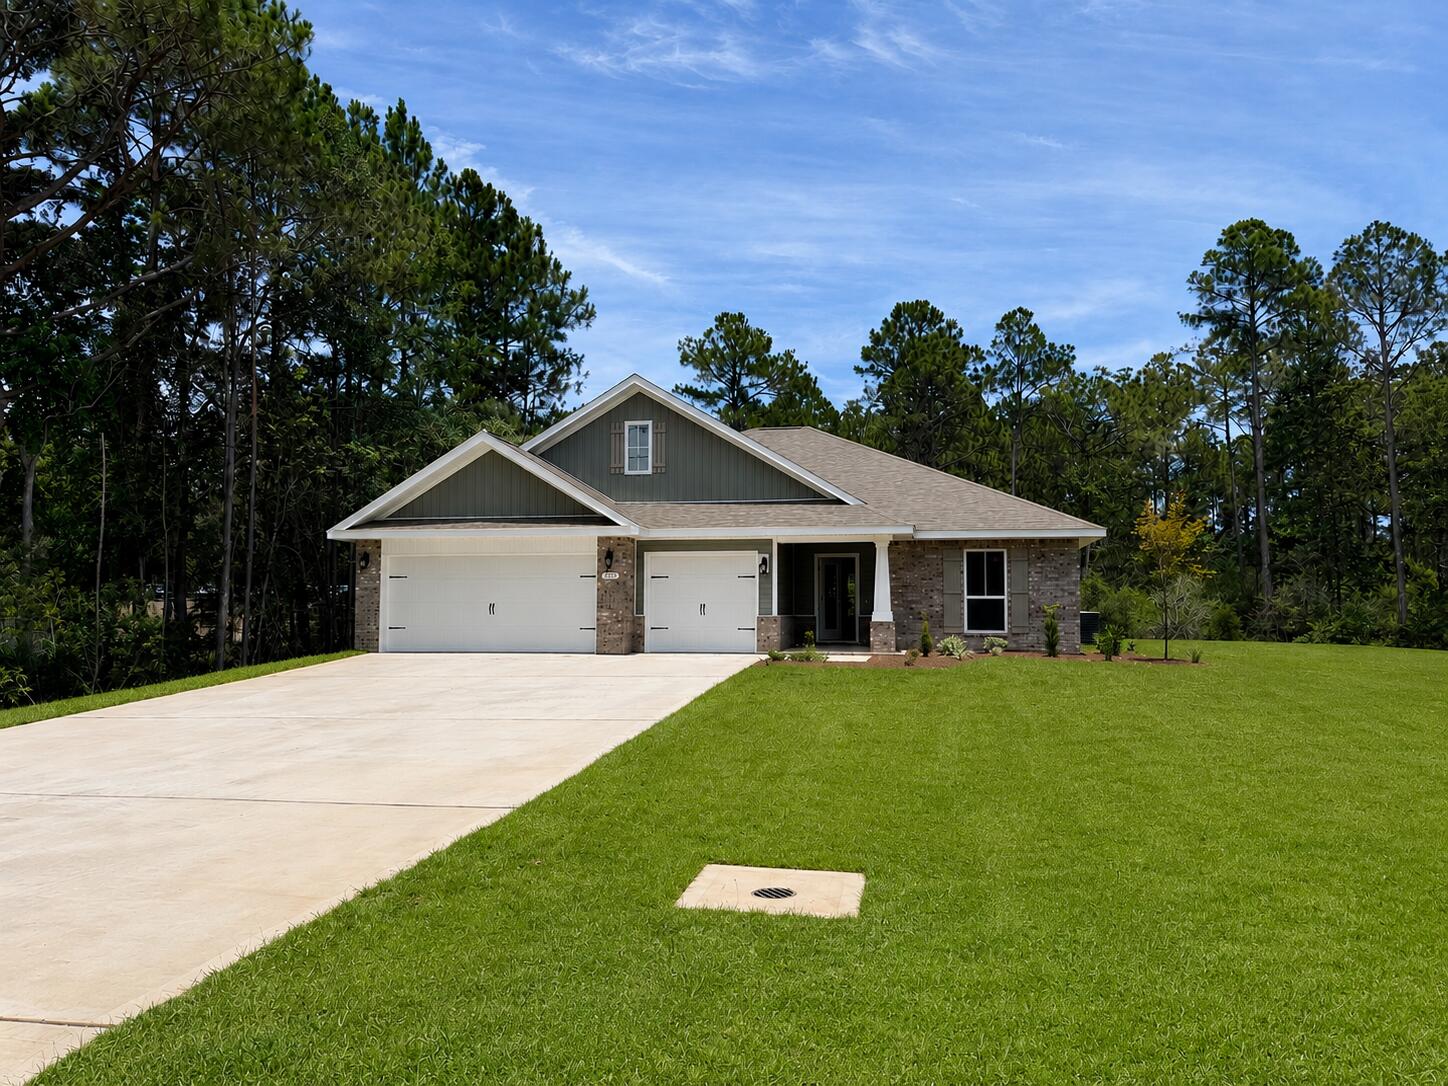
* New Construction - MOVE IN READY * 1.03 Acre home site * 2 x 6 Exterior Construction * 3-Car Garage * Features include: 10' Ceilings in the Main Living Areas; Family Room, Dining Room & Breakfast Café; Wood Plank Laminate Flooring all Living Areas with Tile Flooring in All Baths * Kitchen includes Granite Countertops, Large Island, Stainless Steel Appliances, and a Walk-in Pantry * The Primary Suite offers a Tray Ceiling, Zero-Entry Tile Shower with 2 Shower Heads, Tile Flooring, Double Vanity, Separate Soaking Tub and Large Walk-in Closet *Granite Countertops in All Baths * Shaker Style Cabinetry with Soft Close Doors & Drawers And Knobs & Pulls * Ceiling Fans All Bedrooms Family Rm & Rear Covered Lanai * Covered Front Porch Entry & Rear Lanai *Irrigation System, Lawn Pump, Well and Irrigation System for Sodded Areas of the Yard *
#997235

Navarre

6775 Desoto Street

4 Beds

3 Baths

2,623 Sq.Ft.

$524,950

MLS#: 997235
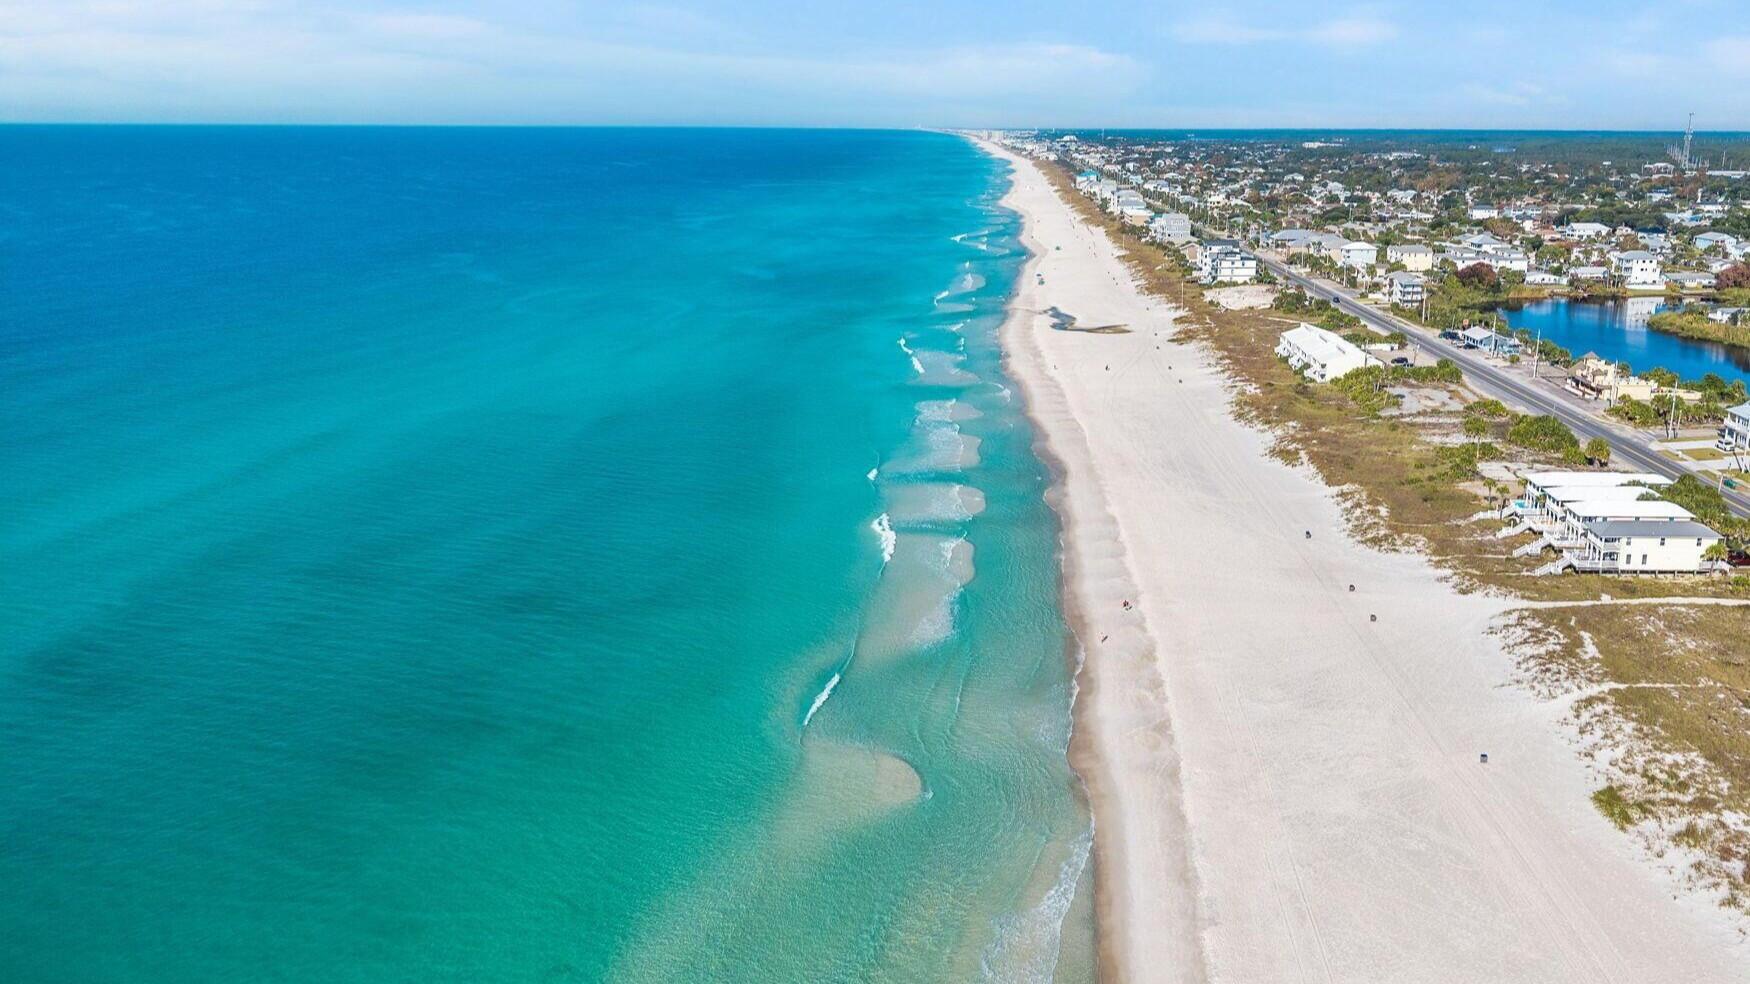
RARE WEST END DEVELOPMENT OPPORTUNITY! Attention Builders and Investors, Lock in these buildable home lots for $672,800. today. R2 zoning allows you to build 3 homes across these parcels, your land cost drops to an unbeatable $224,266 per house lot! No HOA: Complete architectural freedom to build high-occupancy Airbnb/VRBO floor plans with no architectural review committee. Water Views: Vertical layouts capture overlapping views of the Gulf and the adjacent natural pond. Public Sewer Access: Skip the five-figure costs and footprint limits of coastal septic systems. Easy walking/golf-cart distance to the beach, the Carousel, and Thomas Donut & Snack Shop. Secure the bundle today and maximize the best pro-forma per-door land price on the West End. Proof of funds or builder pre-approval required. Short-term seller financing considered for qualified buyers. The Shovel-Ready Margin Potential: All-In Cost: ~$1.63M (Includes $672,800 land, $910,000 build budget for ~3,500 total sq ft, and $55,000 for permits/fees) estimated. The Exit Value: $2,040,000+ total portfolio retail value based on recent West End sales possibilities. The Profit Potential: Net over $400,000 in gross profit (~24.5% margin) by mobilizing one crew for anticipated gains. Agents standing by, call now.
#1004164

Panama City Beach

120-124 Deluna Place

None Beds

None Baths

0.23 acres

$672,800

MLS#: 1004164
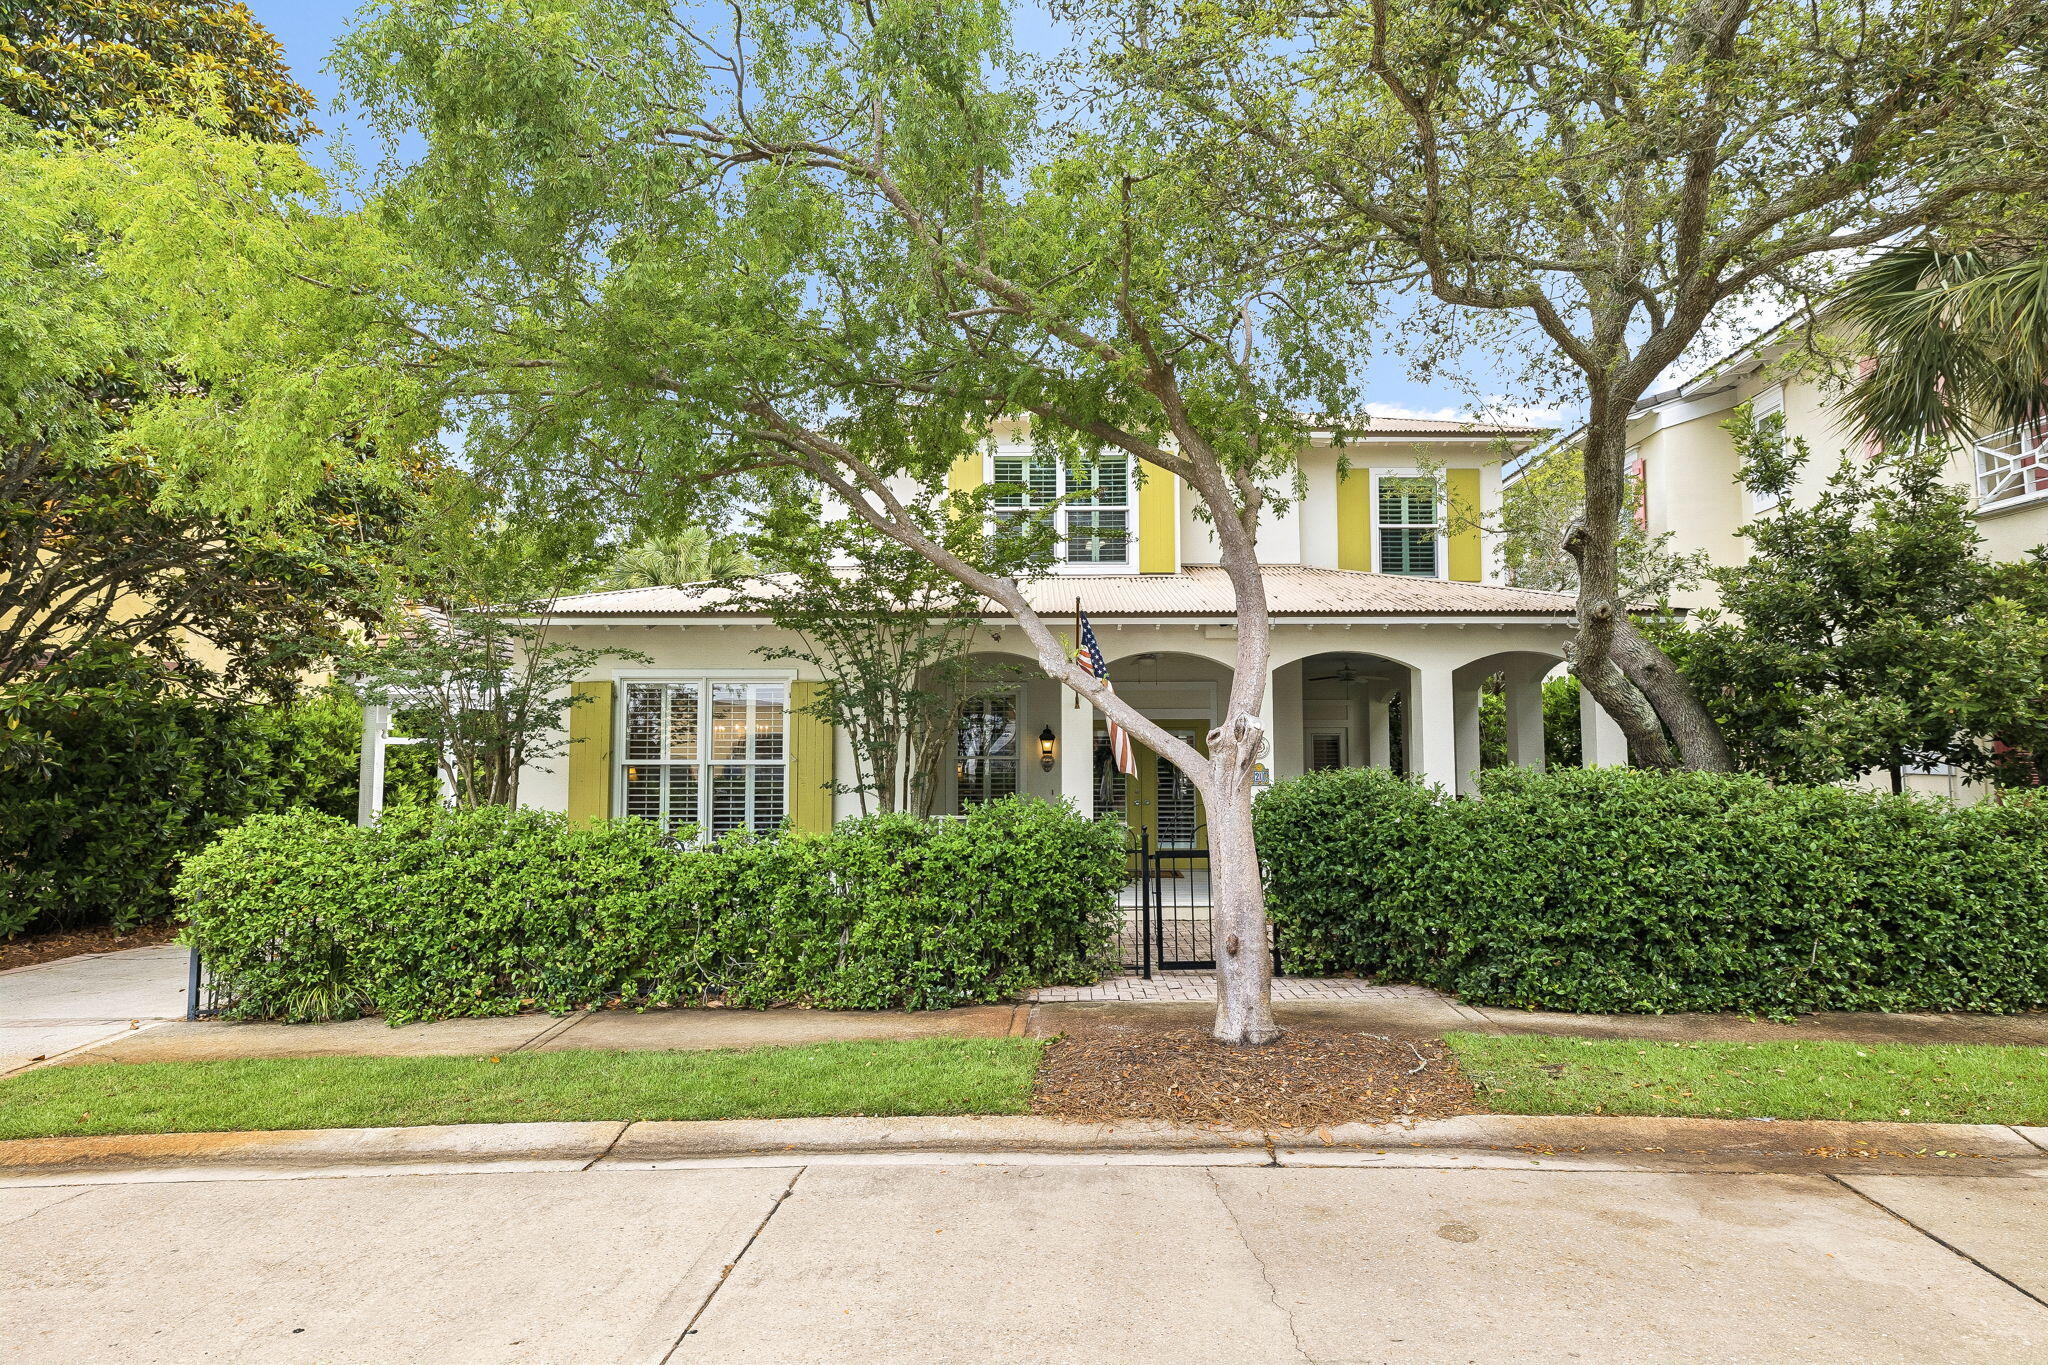
Let's get right down to the ''Caribbean Chase'' known as Honey's Beach House at 20 Place de la Fontaine with 4 bedrooms 3 baths, a large wrap around porch and graciously sized back yard with a large wood deck is now available.  Don't miss this opportunity to own ''Caribbean Chase'', a quaint cottage in the gated picturesque Neighborhood of Caribe.  Upon arrival you enter through the wrought iron gates adjoined by wrought iron fencing covered with jasmine and at once you anticipate a special place awaits designed for relaxing and enjoying the privacy of living in the picturesque Neighborhood of Caribe at 20 Place de la Fontaine.  A gas fireplace anchored by custom built ins and bookcase is the focal point of the living room. Two of the four bedrooms are located on the first floor, and one lets on to the wrap around porch which is 26'2'' by 27 feet and 9.3'' wide creating ample space for outdoor living capturing Florida's gulf coast southern breezes.  There is also a coveted back yard with spacious wood deck for ease of outdoor dining and grilling.  The second floor with over 646 square feet features a large primary bedroom with sitting area, walk in closet and hosts an adjoining fourth bedroom which is utilized as a bunkroom and ideal for a private office.  The open floor plan is flooded in light as sets of French Doors and a series of tall windows invite the outdoors in. The kitchen marries the living room and the dining room and is ideal for entertaining guests at the bar and offers plenty of counterspace.  A new refrigerator was just put in service.  The kitchen with white cabinets also features a nice size pantry.  
Caribe is a picturesque beach neighborhood tucked away on an uncrowded stretch of beach. Caribe is always beautiful, and rentals are limited to 8 person occupancy. Owners enjoy tennis and pickleball courts, two pools (one of which is heated) with bath houses, lake pavilion, two beach walkovers and private, gated entry with soft evening lighting and beautiful streetscape. Live and play minutes from the area's finest golfing, tennis, dining and shopping. Explore nearby Silver Sands Premium Designer Outlet, Grand Boulevard, Market Shops at Sandestin and AMC Classic Boulevard 10. On Saturday mornings after a walk on the beach, head to the Farmer's Market at Grand Boulevard for fresh fruits, vegetables and local honey, or breakfast at the Market Shops at Sandestin.  Make an appointment today to discover a treasure...Caribbean Chase!
#1004142

Miramar Beach

20 Place De La Fontaine

4 Beds

3 Baths

1,883 Sq.Ft.

$995,000

MLS#: 1004142

Home is under contract with a 72 hour kick out clause. Built in 2024, this picture-perfect home is a gem. Nestled among mature trees and backing up to green space, it enjoys a serene, private location. The front yard has a broad driveway approaching a three-car garage and a shady covered porch. Showcasing a host of upgrades, this delightful Florida cottage is laid out all on one level with dormer windows in the roof providing added appeal. The spacious open living room has ample space for family life and entertaining, yet each designated area retains a cozy feel. The outstanding chef's kitchen is the hub of the home with premium maple bisque cabinetry and cool quartz countertops, providing a practical space to inspire any cook. A range of KitchenAid appliances and a mosaic tile backsplash add a touch of interest. The high-tech refrigerator, upgraded oven and microwave ensure it is as functional as it is beautiful. The well-positioned island makes it easy to create and serve meals while still being part of the conversation. Throughout this home, premium finishes combine designer touches with home comforts to create an enviable place to relax. Fully upgraded maple LVP flooring extends from the living room to all four bedrooms and their respective fitted closets. The dining area is crowned with a statement chandelier, while pendant lighting features above the kitchen island. As an added touch of class, a Midas touch of gold elevates the faucets in both the kitchen and the master bath. Four light, bright bedrooms and three bathrooms show as new with luxury fixtures extending to backlit LED mirrors in the bathrooms. Frameless glass shower doors, sleek floating vanities and a garden tub make every bathroom look like a lush ensuite. To ensure a good night's sleep, the home includes motorized blackout shades in the main room, and drapes and blackout curtains elsewhere. Storage is more than generous. Every bedroom and hallway includes closets, complemented by an additional laundry room closet. The generous garage is currently laid out with a custom closet and a workout area complete with gym flooring. There's still plenty of space for vehicles, bicycles and a golf cart. Step outdoors onto the furnished patio and enjoy the sounds of nature in the private green space. Kids have ample freedom to roam and play safely in this gated family-friendly community in the heart of Freeport. Those looking for a newer home on a tranquil lot will find all the hard work has already been done at this pristine residence, which is fully upgraded and move-in ready.
#1004138

Freeport

160 N J Hunters Way

4 Beds

3 Baths

2,317 Sq.Ft.

$599,000

MLS#: 1004138
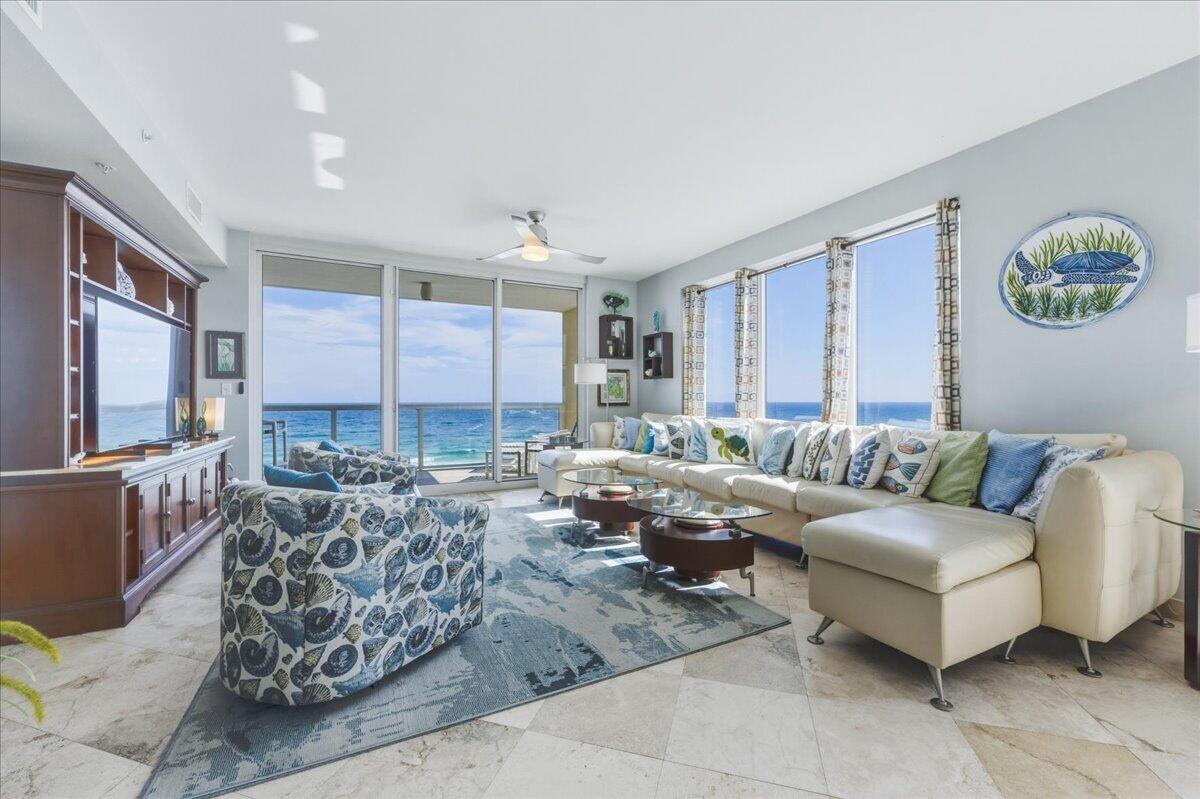
Experience the best of Navarre Beach in this high-producing, fully furnished West End corner unit at Caribbean Resort, where unobstructed Gulf and Santa Rosa Sound views take center stage! With over $95K in rental income generated in 2025 and a strong 10+ year rental history filled with stellar reviews and repeat guests, this is an incredible investment opportunity. There are no high rises blocking the panoramic views, allowing endless sunsets and natural light to pour in. The lockout unit creates rental flexibility and income potential. Inside, the main living areas are finished with travertine tile and vinyl flooring in select bedrooms - no carpet! The unit also features 2 new AC units. The living and dining area features floor-to-ceiling windows that frame the Gulf and Sound, creating a bright, airy coastal atmosphere. The kitchen showcases custom cabinetry, glass-pane lighted upper cabinets, abundant storage, stainless steel appliances, granite countertops, a built-in wine rack and stemware holder, and a breakfast bar. The primary suite easily accommodates a king-size bed and sitting area and features balcony access and a walk-in closet. The guest bedroom includes a walk-in closet and a convenient ensuite bathroom, with access also available from the main living area. The lockout suite can be accessed both internally and from an exterior entrance, making it ideal for maximizing rental income or hosting guests. It offers its own balcony, en suite bathroom, double closets,  and space for a sitting area. Additional highlights include a hidden laundry area concealed behind kitchen cabinetry, generous storage throughout, and a dedicated owner's closet. Caribbean Resort offers fantastic amenities including a Gulf-front pool, hot tub, gated beach access, two parking spaces per unit, private storage, and a recently renovated BBQ area with new grills. This is a rare opportunity to own a proven income-producing beach property with unbeatable views!
#1004158

Navarre

8477 Gulf Boulevard APT 703

3 Beds

3 Baths

1,824 Sq.Ft.

$1,200,000

MLS#: 1004158
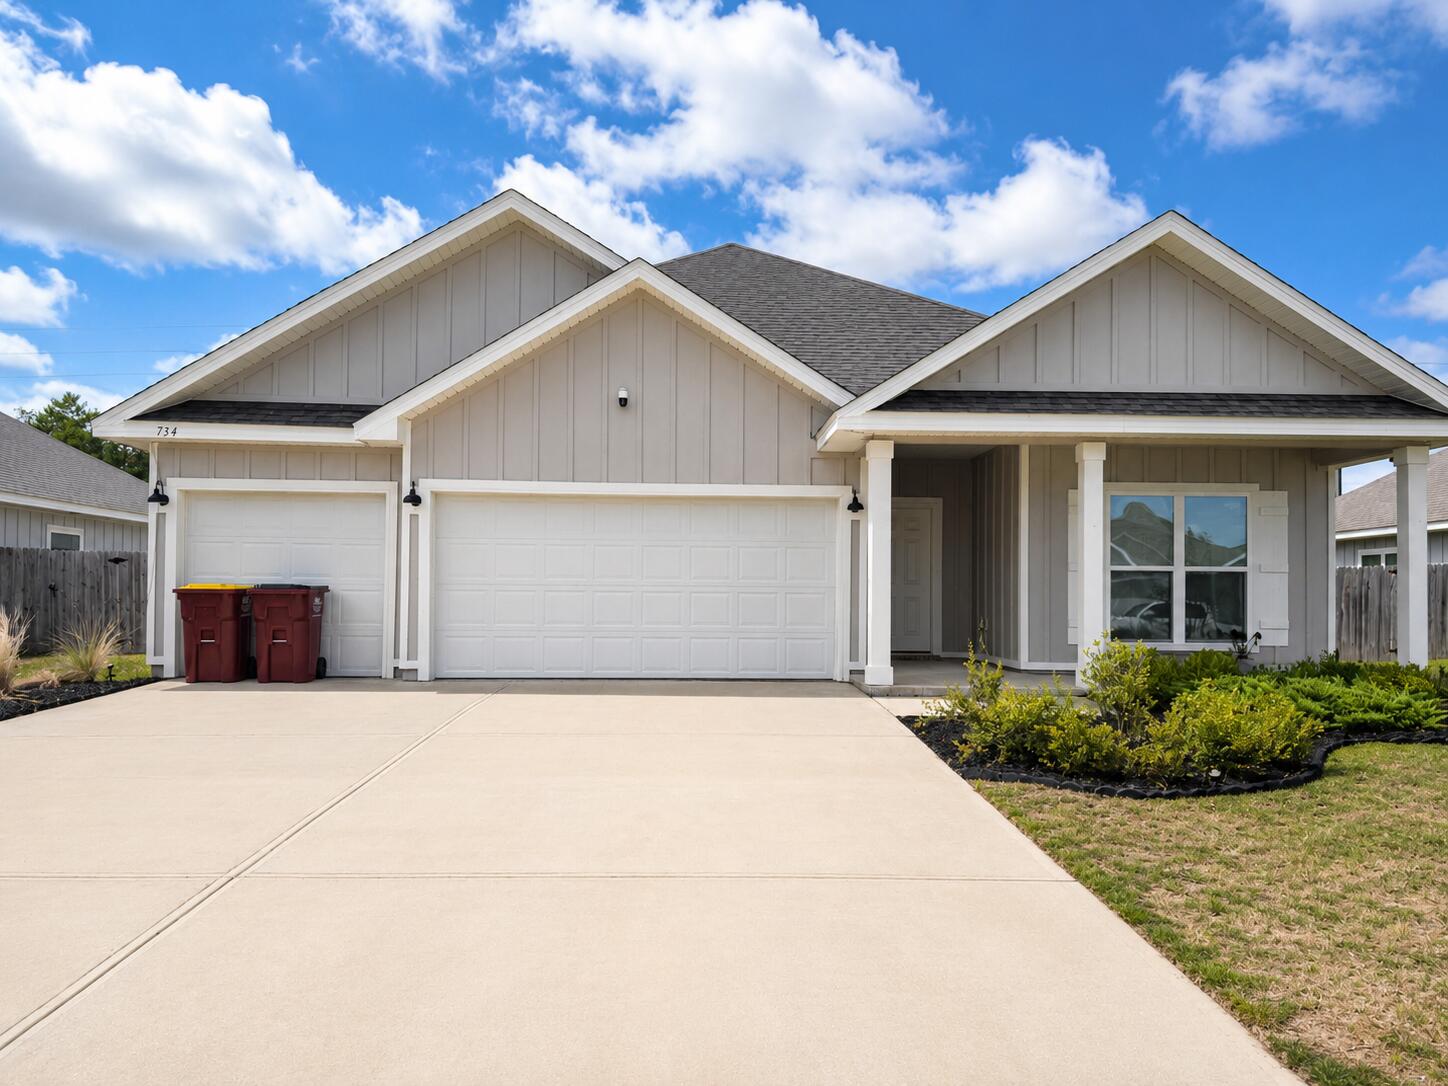
Offering 20% OFF first month's rent!! Welcome to this beautifully maintained four-bedroom, three-bathroom home with a spacious three-car garage, perfectly positioned at the front of the neighborhood directly across from the school. This home offers both convenience and comfort, blending thoughtful upgrades with a modern layout designed for everyday living.

Inside, you'll find an open floor plan with a bright and inviting living area, a dedicated dining space, and a covered patio ideal for outdoor enjoyment. The kitchen is a true centerpiece, featuring a large island, pantry, and modern appliances including a smart fridge and smart stove. The master suite provides a private retreat with a walk-in closet, double vanity, garden tub, and separate shower.

The property is enhanced with epoxy flooring, a Samsung 85'' TV offered as-is, a security camera system also as-is, and solar panels that significantly reduce utility costs. A washer and dryer are included as-is for added convenience.

With direct access to the community pool and pavilion directly down the street, this home combines style, efficiency, and community living.

NO smoking. Pets allowed per homeowner approval. Minimum 600 FICO credit score required in addition to meeting applicant rental criteria. All applicants are required to complete a report on PetScreening.com regardless of if they own a pet or not. Applicants with an ESA are also required to complete the application. This property is also part of a Homeowners Association and tenants will be required to adhere to certain rules and restrictions. If you have any questions, you may request to view the HOA Covenants prior to application.

** Fees Required once an application is approved include, but may not be limited to: Security Deposit, Non-Refundable Fees (cleaning and rekey), $20 Certified Mail Fee, and Pet Fees (when applicable). ***
#1004166

Crestview

734 Quintana Street

4 Beds

3 Baths

2,273 Sq.Ft.

$2,300

MLS#: 1004166
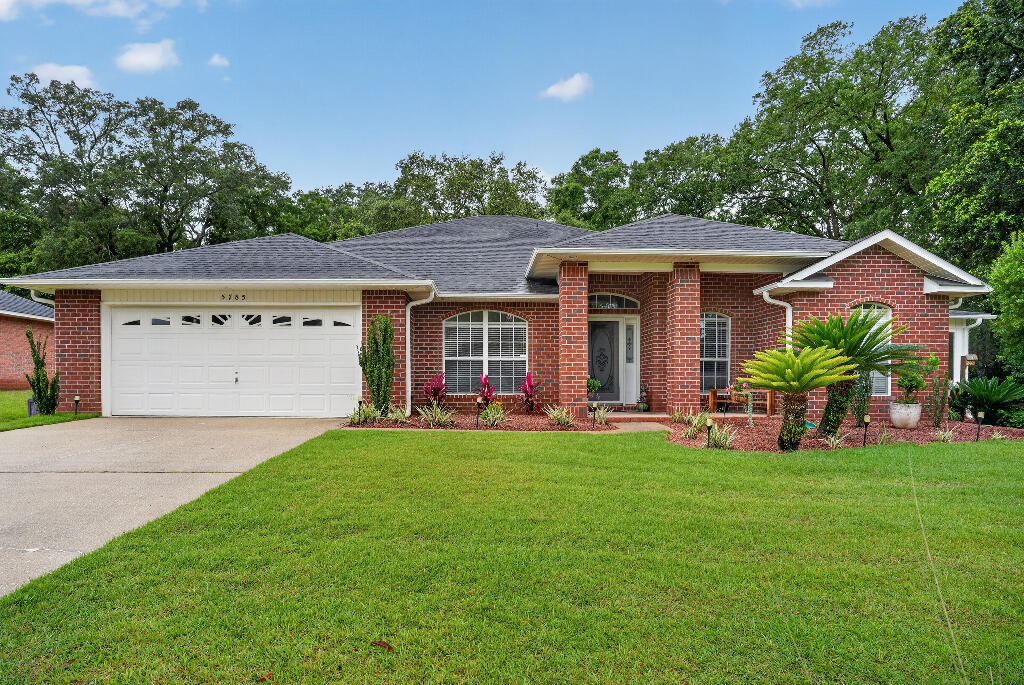
Golf Course Community Ranch Home.
Updates through out this home, centered around entertaining.  Large 4 Season room is heated and air conditioned.   Natural gas hot water heater, stove, outdoor grill and two additional hookups available.
#1004163

Milton

5785 Tiger Woods Drive

4 Beds

2 Baths

2,896 Sq.Ft.

$465,000

MLS#: 1004163
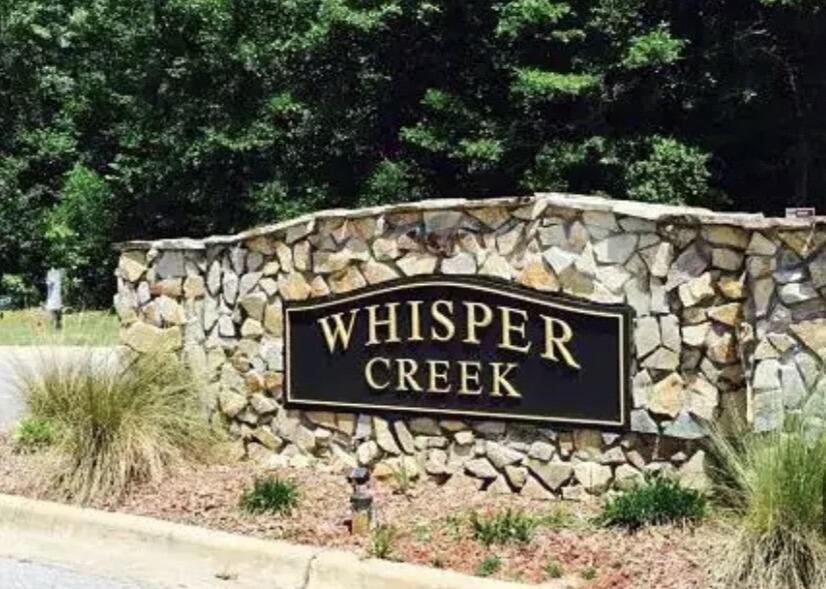
This 3/2 all brick home in Whisper Creek subdivision is in the fast-growing City of Milton. Convenient to grocery stores and retailers.  This home is move in ready! Approximately a 45-minute drive to Navarre Beach or Pensacola Beach. The kitchen appliances including the refrigerator convey. Primary bedroom has large walk-in closet; Main bathroom has tub/shower combo with single vanity. Sliding doors off of the great room lead out to the screened in lanai overlooking a spacious backyard with plenty of room for any additions you'd like to add. Subdivision is built with underground utilities & the home is energy efficient. Property Being Sold As-Is. No exceptions.
#1004145

Milton

4695 Perception Circle

3 Beds

2 Baths

1,416 Sq.Ft.

$255,000

MLS#: 1004145
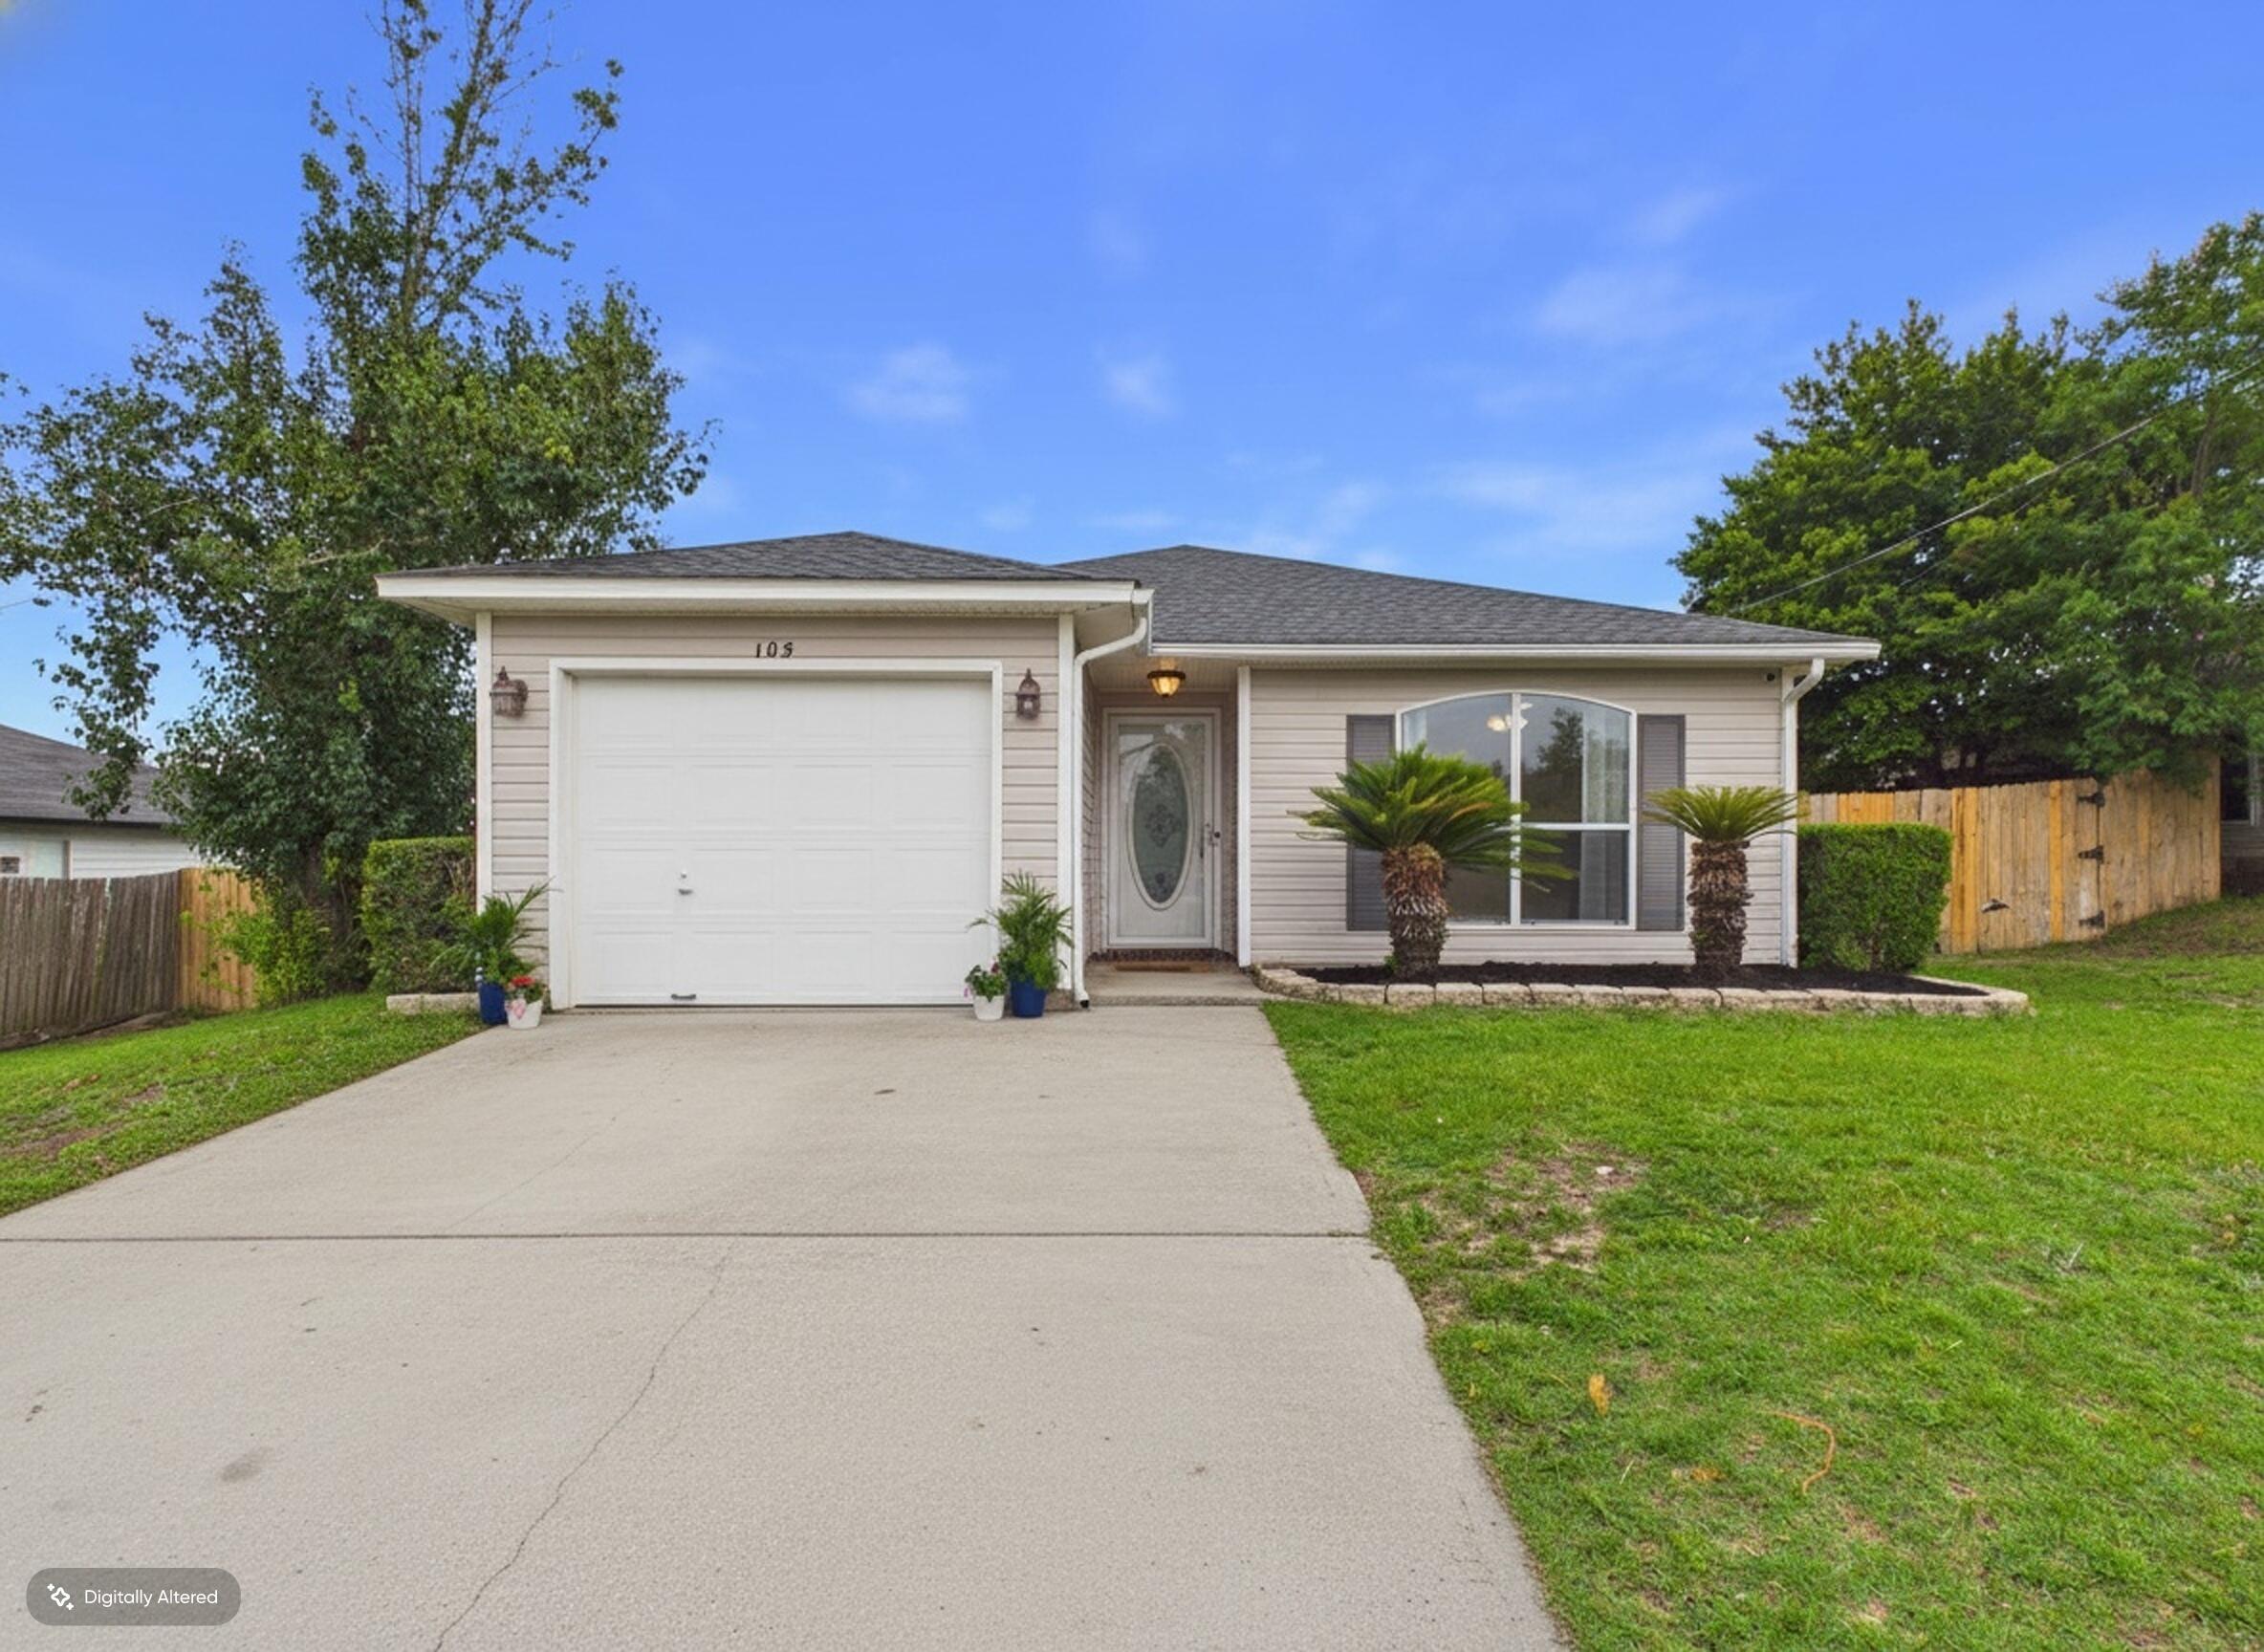
Welcome home to this charming traditional-style home in South Crestview! This 3-bedroom, 2-bath home offers 1,421 sq ft of comfortable living with an open-concept layout that flows from the living area to the backyard patio. The kitchen features an island bar and pantry for ample counter and cabinet space. The primary suite includes a spacious closet with shelving and double sinks in the bath. Brand-new carpet throughout, a one-car garage, and a backyard with room to enjoy the outdoors. Conveniently located in South Crestview with easy access to Eglin AFB, Hurlburt Field, and all the amenities along PJ Adams Pkwy. Move-in ready and waiting for you to make it home!

Roof and Hot Water heater replaced in 2022.
#1004087

Crestview

105 Aqua Drive

3 Beds

2 Baths

1,421 Sq.Ft.

$285,000

MLS#: 1004087
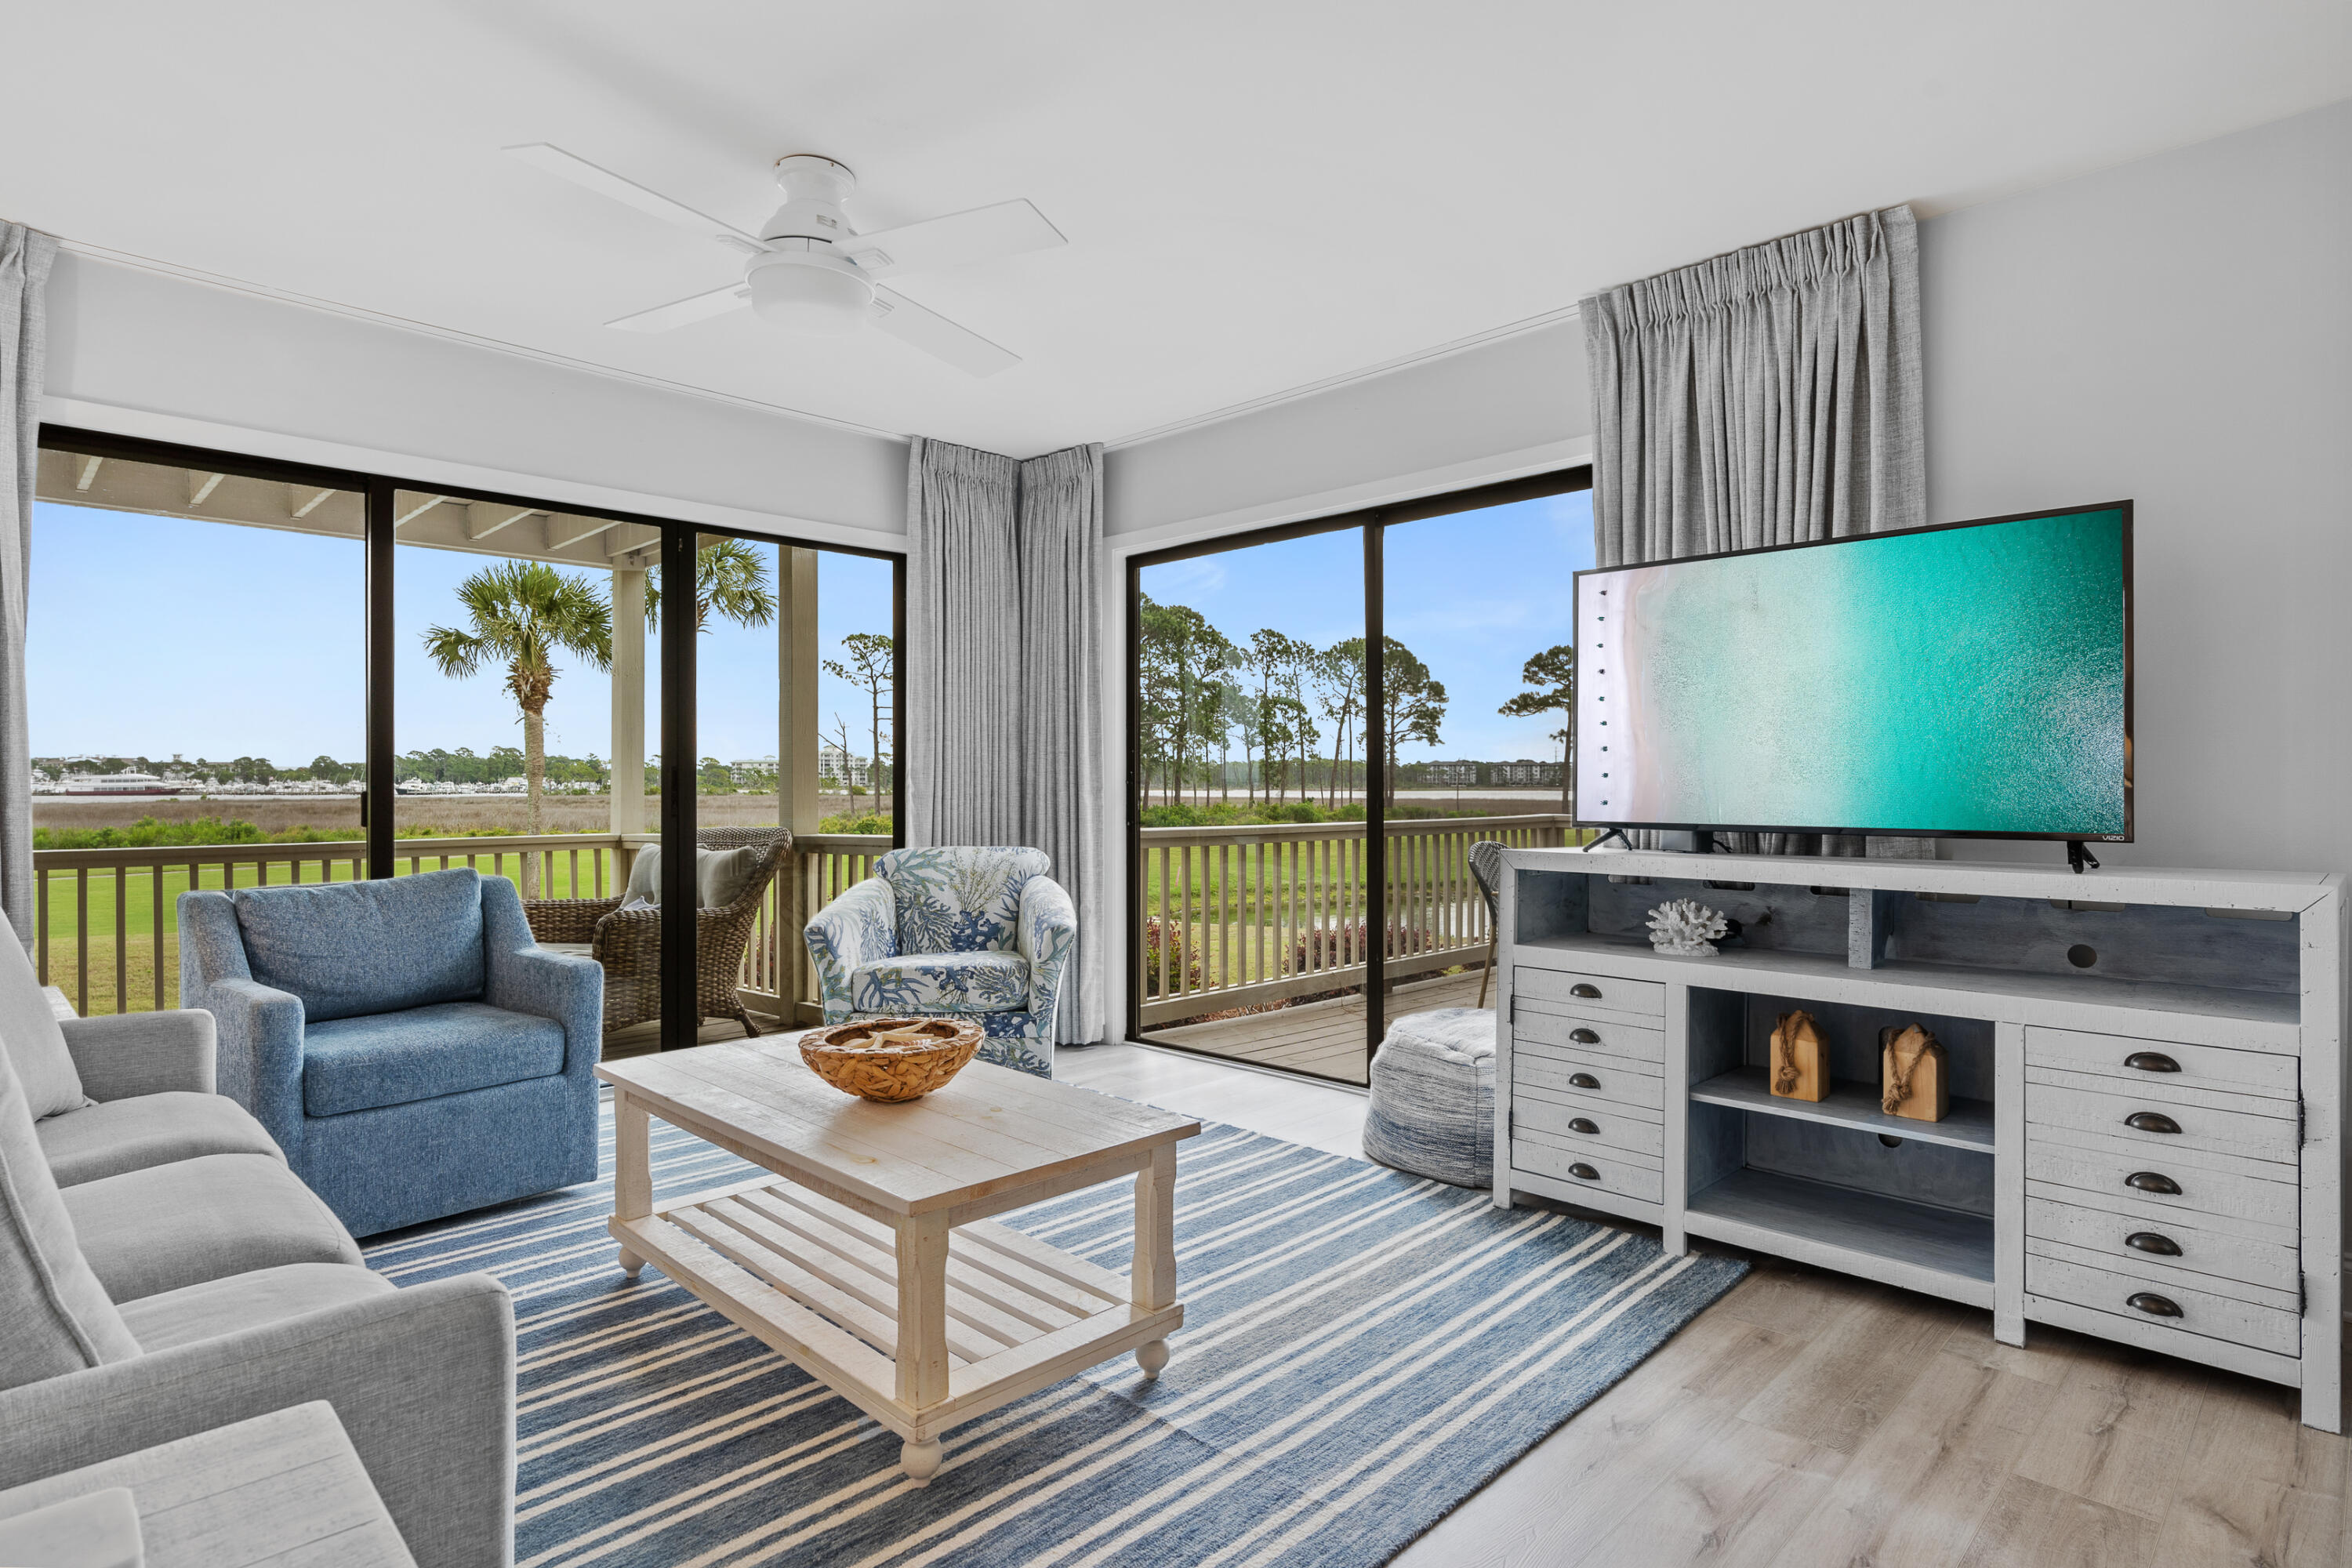
6 MONTH LEASE! Fully furnished 2BR/2BA with all utilities included! Amazing full harbor views from this stunning Bayside retreat! Entertain and relax on one of two decks - Covered deck off living room has comfortable chairs and loveseat!  Kitchen is fully-stocked and all major appliances. Master bedroom features a King bed and master ensuite with walk-in shower! Master deck has same amazing views and dining area with umbrella. Guest bedroom has twin beds and both bedrooms have smart TV's. 814 Harbour Point is in a great location - right on the 14th hole of The Links Golf Course! This unit comes with a 4-seater GOLF CART!!!  Walking, biking, driving, or golf cart access to golf, tennis, dining, shopping, live entertainment, marina, and beach access. Harbour Point offers a private community pool and lounge area. Come live the resort life!!
#1004153

Miramar Beach

814 Harbour Point Drive 814

2 Beds

2 Baths

1,040 Sq.Ft.

$3,100

MLS#: 1004153
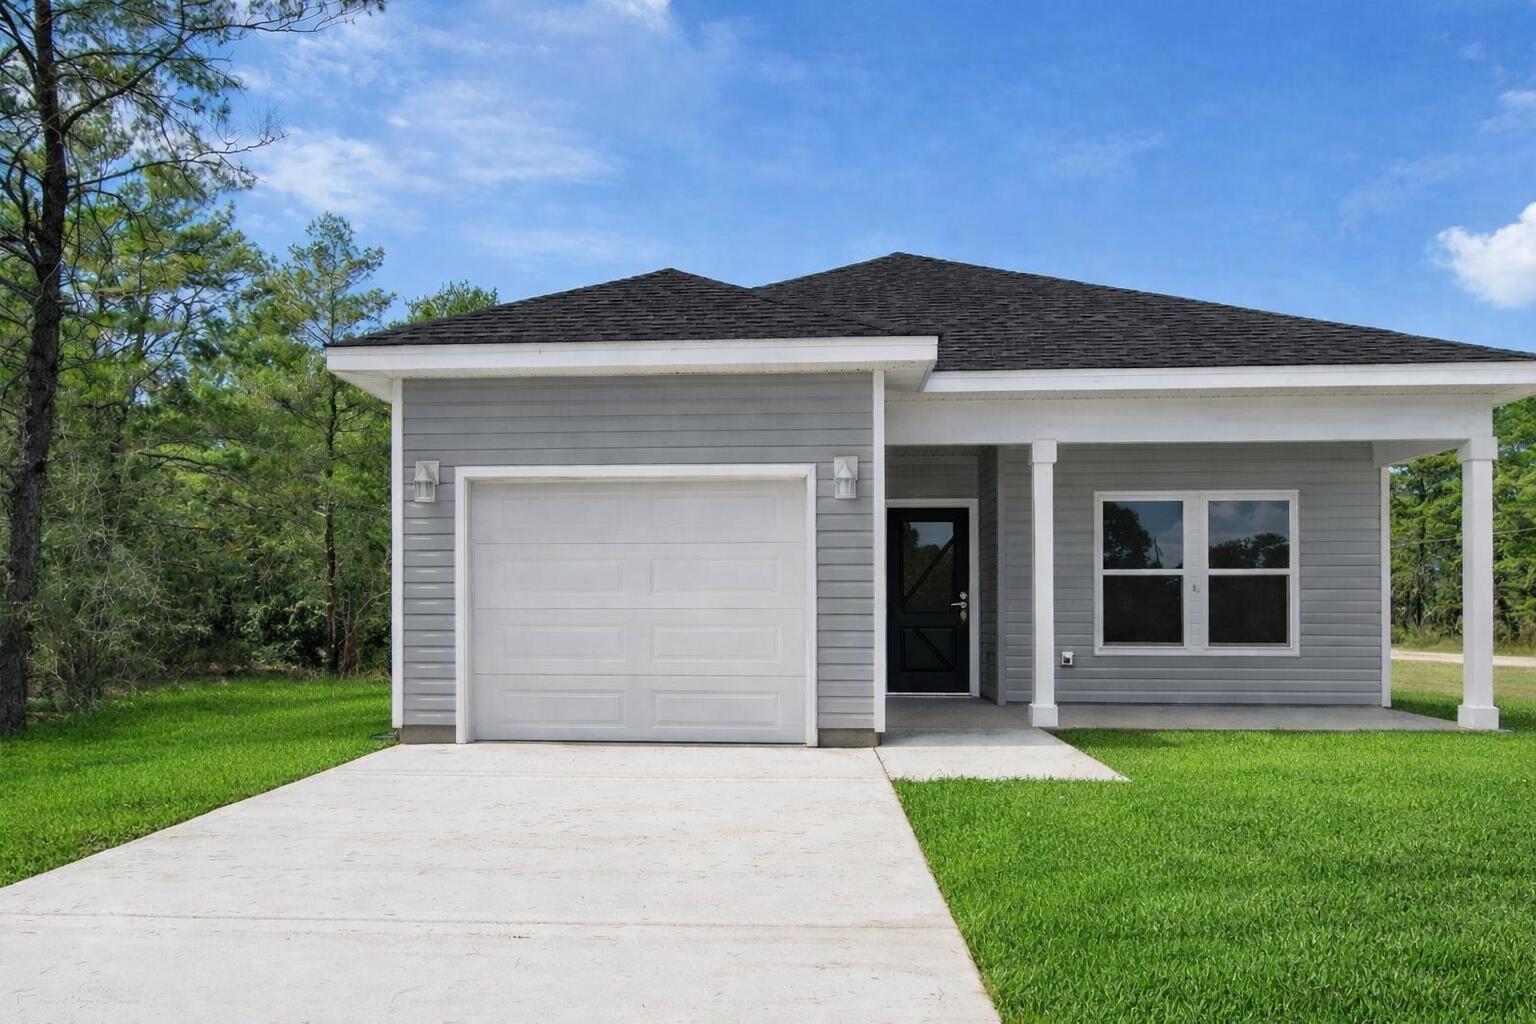
Beautifully crafted new construction home by Southern Home Solutions, a trusted local builder known for quality craftsmanship. This 3-bedroom, 2-bath home with a 1-car garage features an open and inviting layout with 9-foot ceilings, wall-to-wall LVP flooring, and ceiling fans in every room. The kitchen shines with quartz countertops and modern finishes, perfect for both everyday living and entertaining. Located in Flood Zone X, this home offers peace of mind and long-term savings. Enjoy the added confidence of a 1-year builder's warranty. Ideally situated just minutes from shopping, interstate for easy commute to neighboring cities,  beaches, the Springs, and the newly opened Shoal River Headwaters State Park.
#1004134

DeFuniak Springs

470 E Marigold East Avenue

3 Beds

2 Baths

1,363 Sq.Ft.

$1,900

MLS#: 1004134
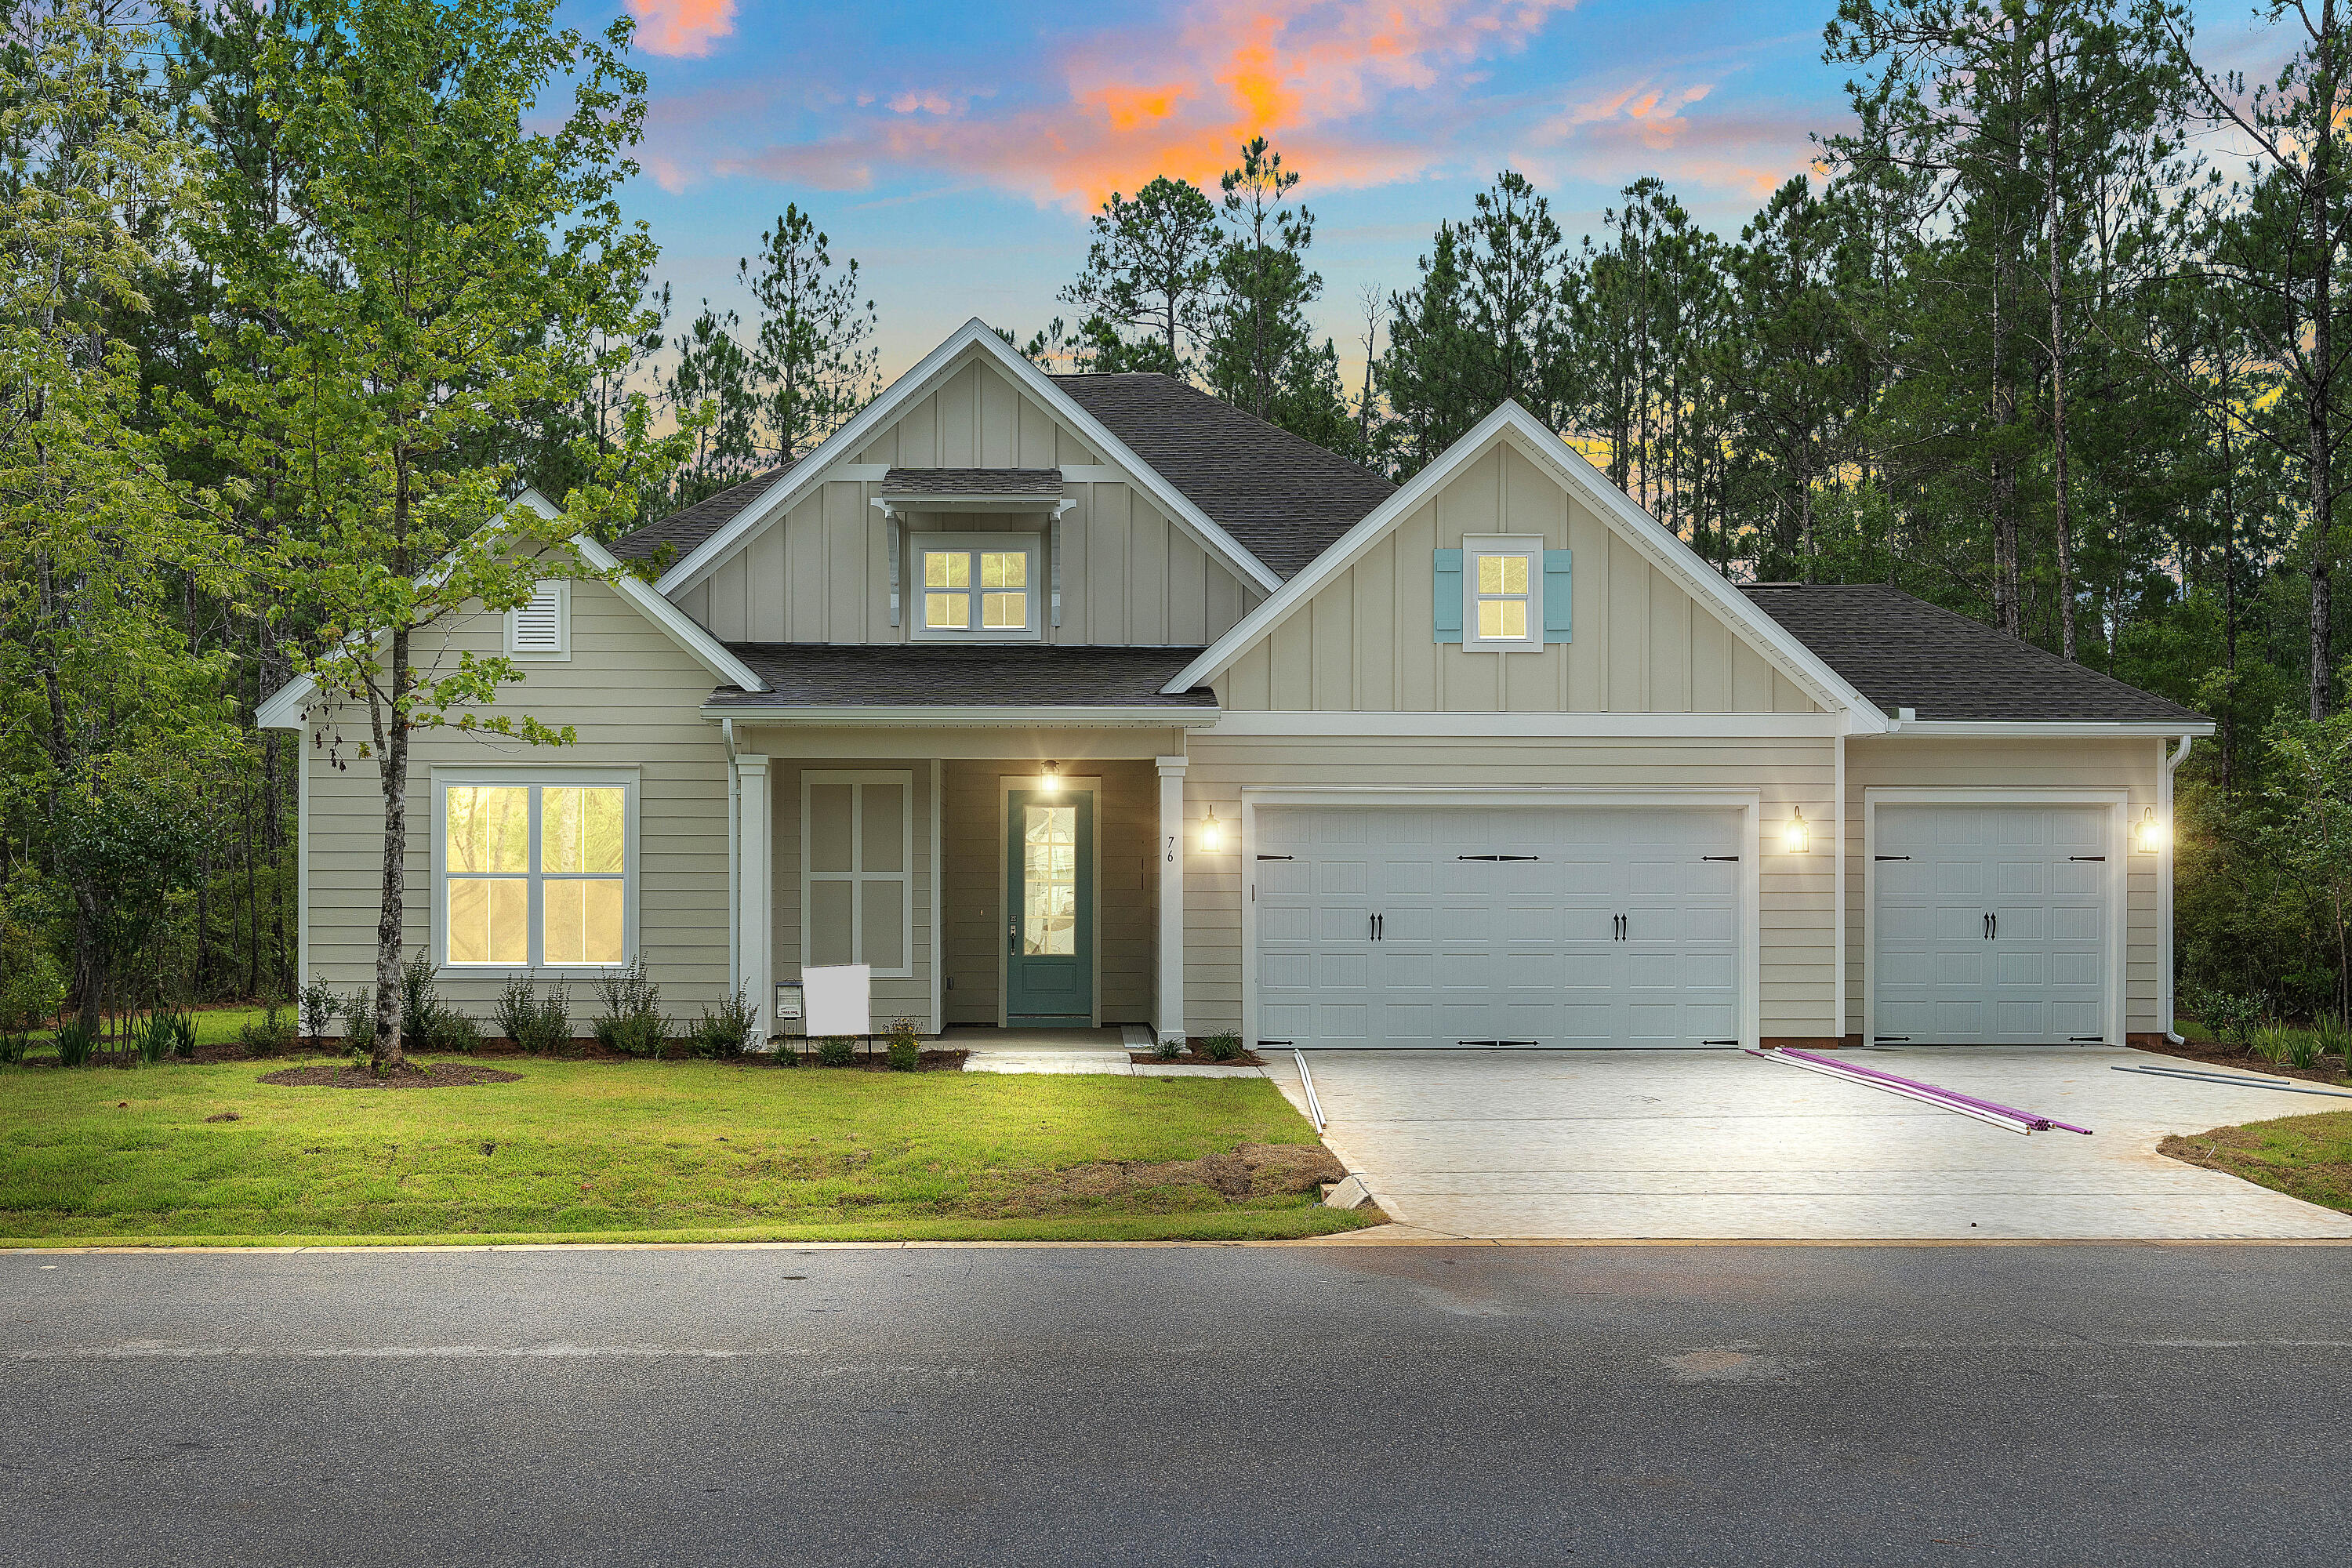
Pick all your home features!!!  New construction by Traton Homes.  Up to $10K in Closing Cost with Traton Preferred Lender.  This ranch plan home reflects one level living at its finest. The Largo home plan boasts 4 bedrooms and 3 full baths with a 3-car garage.  House will have 10 ft ceilings, 8 ft doors and 6 ft windows.  The kitchen is bright and airy with quartz counter tops, cabinets to the ceiling, island and large walk-in pantry, tile surrounds to the ceiling in all bathrooms. Zero entry shower in Main Bathroom, $3,500 lighting fixture allowance, large covered back porch overlooking large, Gunite pool.
#1004121

Santa Rosa Beach

0000 DRIFTWOOD POINT Road

4 Beds

3 Baths

2,855 Sq.Ft.

$1,450,000

MLS#: 1004121

1 ... 290 291 292 293 294 ... 666
* Listings identified with the FMLS IDX logo come from FMLS and are held by brokerage firms other than the owner of this website. The listing brokerage is identified in any listing details. Information is deemed reliable but is not guaranteed. If you believe any FMLS listing contains material that infringes your copyrighted work please click here to review our DMCA policy and learn how to submit a takedown request. © 2024. First Multiple Listing Service, Inc.
 - property

Send a message

Message successfully sent.

Your message

What is 3 + 4 ?

Reason for contacting?

I agree to receive email communication and understand I can unsubscribe at any time.

I agree to be contacted by Realhub365 Demo via call, email, and text for real estate services. To opt out, you can reply 'stop' at any time or reply 'help' for assistance. You can also click the unsubscribe link in the emails. Message and data rates may apply. Message frequency may vary. Privacy Policy

Sign Out

Virtual Assistant

Would you like to take the next step with this property? We can help you schedule a showing or virtual tour, or send you more details.

Yes, I would like more information.

Thank You for Your Reply, One of Our Agents will contact you as soon as possible

No, maybe later.

Thank you, you can always contact me via email, phone number or through the contact form.

Realhub AI

Lucy - Your AI-Powered Realtor

Update Your Temporary Password

Personalize your search

Enter your email and we'll notify you immediately when new listings match what you're looking for.

or enter email address

Already have an account ? Login here

Continue your home search

I agree to receive communications and understand I can unsubscribe at any time.

I agree to be contacted by Realhub365 Demo via call, email, and text for real estate services. To opt out, you can reply 'stop' at any time or reply 'help' for assistance. You can also click the unsubscribe link in the emails. Message and data rates may apply. Message frequency may vary. Privacy Policy

Already have an account ? Login here

We use cookies

We use cookies primarily for analytics to enhance your experience. By accepting, you agree to our use of these cookies. You can manage your preferences or learn more about our cookies policy.






