REALHUB is on fire today

Properties

Browse or get in touch to schedule a walkthrough.

  • Nearby me
Price range

Popular Features

Community Features

Association

Property Features

Waterfront

View

Exterior Features

Interior Features

Style

10000 properties match your criteria

Updated 1 minute ago

E-Alert name
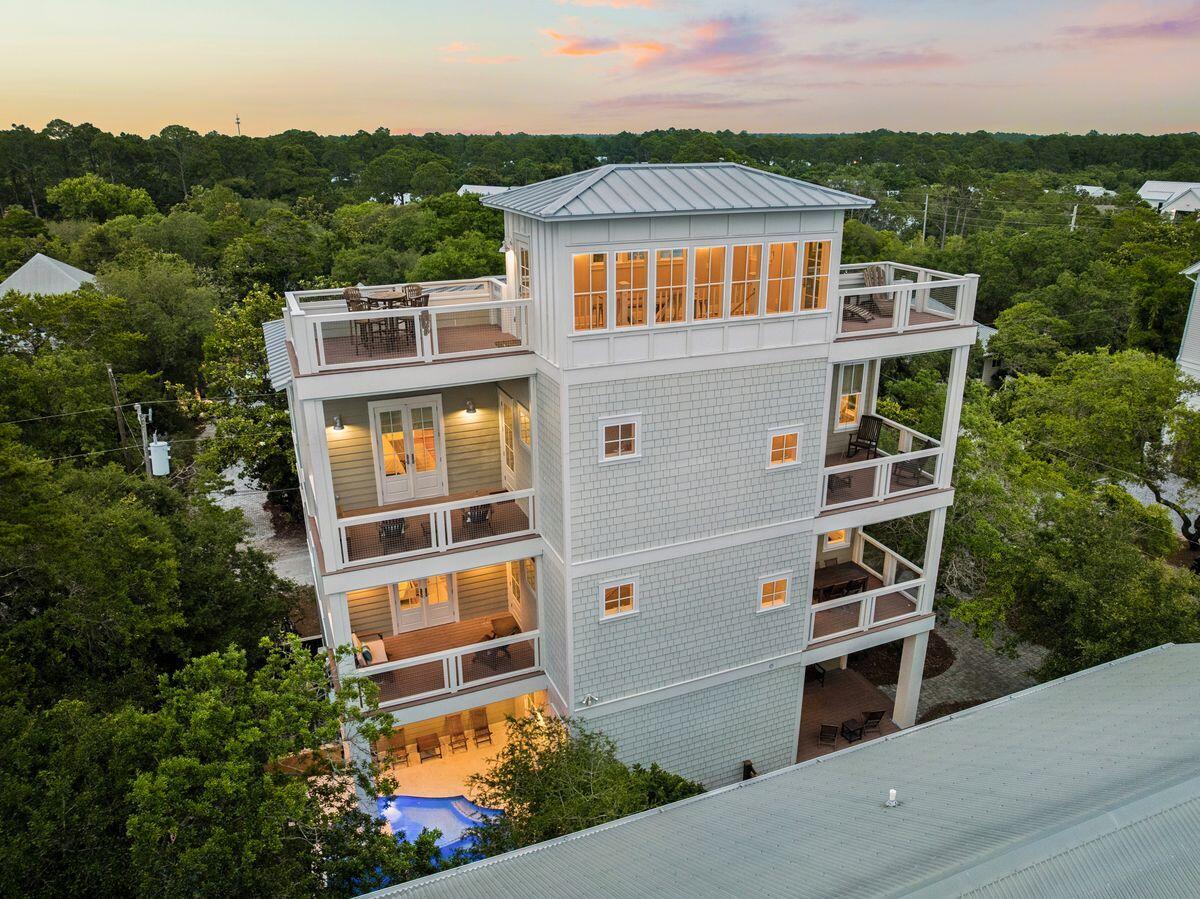
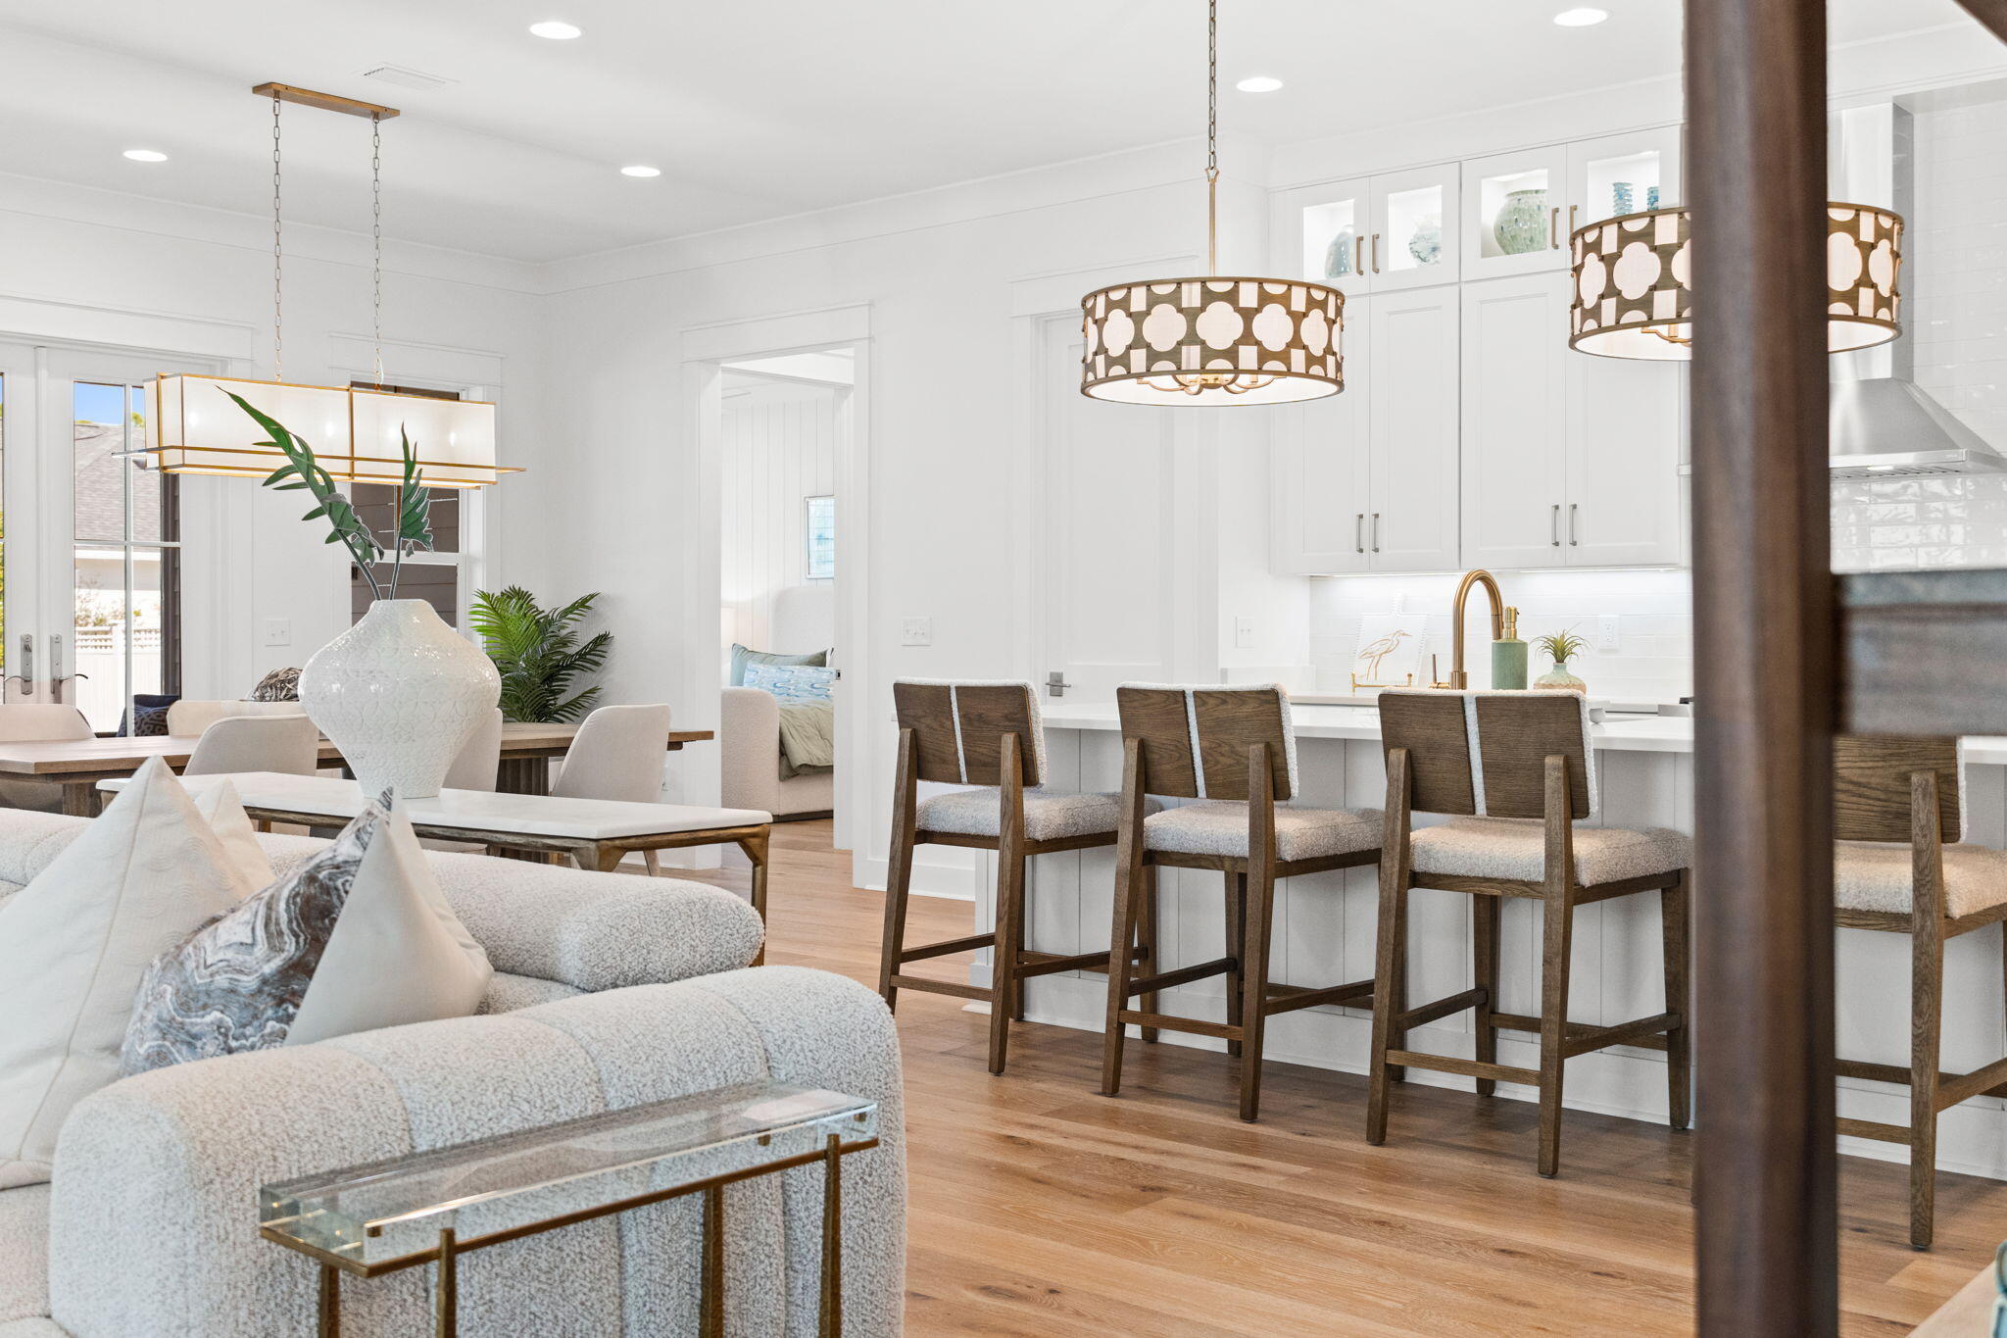
Seagrove Magnolia offers a rare combination of modern construction and mature surroundings in the heart of Old Seagrove. Built in 2016 and arranged across four levels, the 4,166-square-foot home was designed for the way families gather, entertain, and return to 30A year after year. Multiple living spaces, expansive porches, and private bedroom suites create a residence that functions equally well as a beach retreat or full-time home.
Arrival begins with a circular drive framed by mature landscaping and a front porch finished with natural wood ceilings and flooring. Inside, oak floors, tall ceilings, and warm natural materials create an atmosphere that feels established and welcoming. The first floor functions almost as a private residence within the home, complete with its own exterior entrance, full kitchen, living area, king bedroom, bath, and laundry area. Whether accommodating extended family, long-term guests, or multiple generations under one roof, the space offers a level of independence rarely found in a traditional beach home. The second floor serves as the center of daily life. An open-concept kitchen, dining area, and living room connect seamlessly to the surrounding porches. Anchored by a Bertazzoni gas range and hood, generous pantry storage, and premium appliances, the kitchen was built to support extended stays and large gatherings. A king suite on this level offers the convenience of single-level living adjacent to the home's primary gathering spaces, while an office area and a full laundry room with sink, storage, and additional ice maker support both everyday living and extended stays.
The third floor introduces another gathering space with a casual living area, game table, and porches on both sides of the home. Two king bedrooms and a bunk room with four extra-long twin beds create comfortable accommodations for family and guests, while the layout allows different groups to occupy the residence at the same time while maintaining privacy and separation.
Outside, the recently refreshed pool area serves as a private backyard retreat surrounded by mature vegetation. Covered lounging areas provide welcome shade, while artificial turf, a putting green, and a built-in gas grill connected to inline gas service create an environment designed for easy outdoor living. The setting reflects the character that has long distinguished Old Seagrove from newer coastal communities.
At the top of the home, a fourth-floor tower room provides one of the property's most memorable spaces. Finished with oak floors and wood ceilings, the room serves as a retreat above the surrounding canopy. Filtered Gulf views emerge through the trees and rooftops, while the open deck offers an elevated perspective that captures the unique landscape of Old Seagrove.
Beyond its architectural character, the home incorporates the practical systems experienced owners appreciate, including multiple HVAC systems, a dumbwaiter, fire suppression system, impact-rated windows, Neuma exterior doors, a standing seam metal roof, substantial owner storage, and an oversized garage.
Located approximately 300 yards from the Nightcap Street beach access and roughly one-half mile from Seaside's Town Center, Seagrove Magnolia places the beach, shopping, dining, and entertainment of 30A within easy reach. Offered furnished and supported by a strong rental history, the home presents an opportunity to enjoy the character of Old Seagrove while benefiting from the comfort and convenience of a newer home.
#1004811

Santa Rosa Beach

43 Forest Street

4 Beds

4 Baths

4,166 Sq.Ft.

$3,264,500

MLS#: 1004811
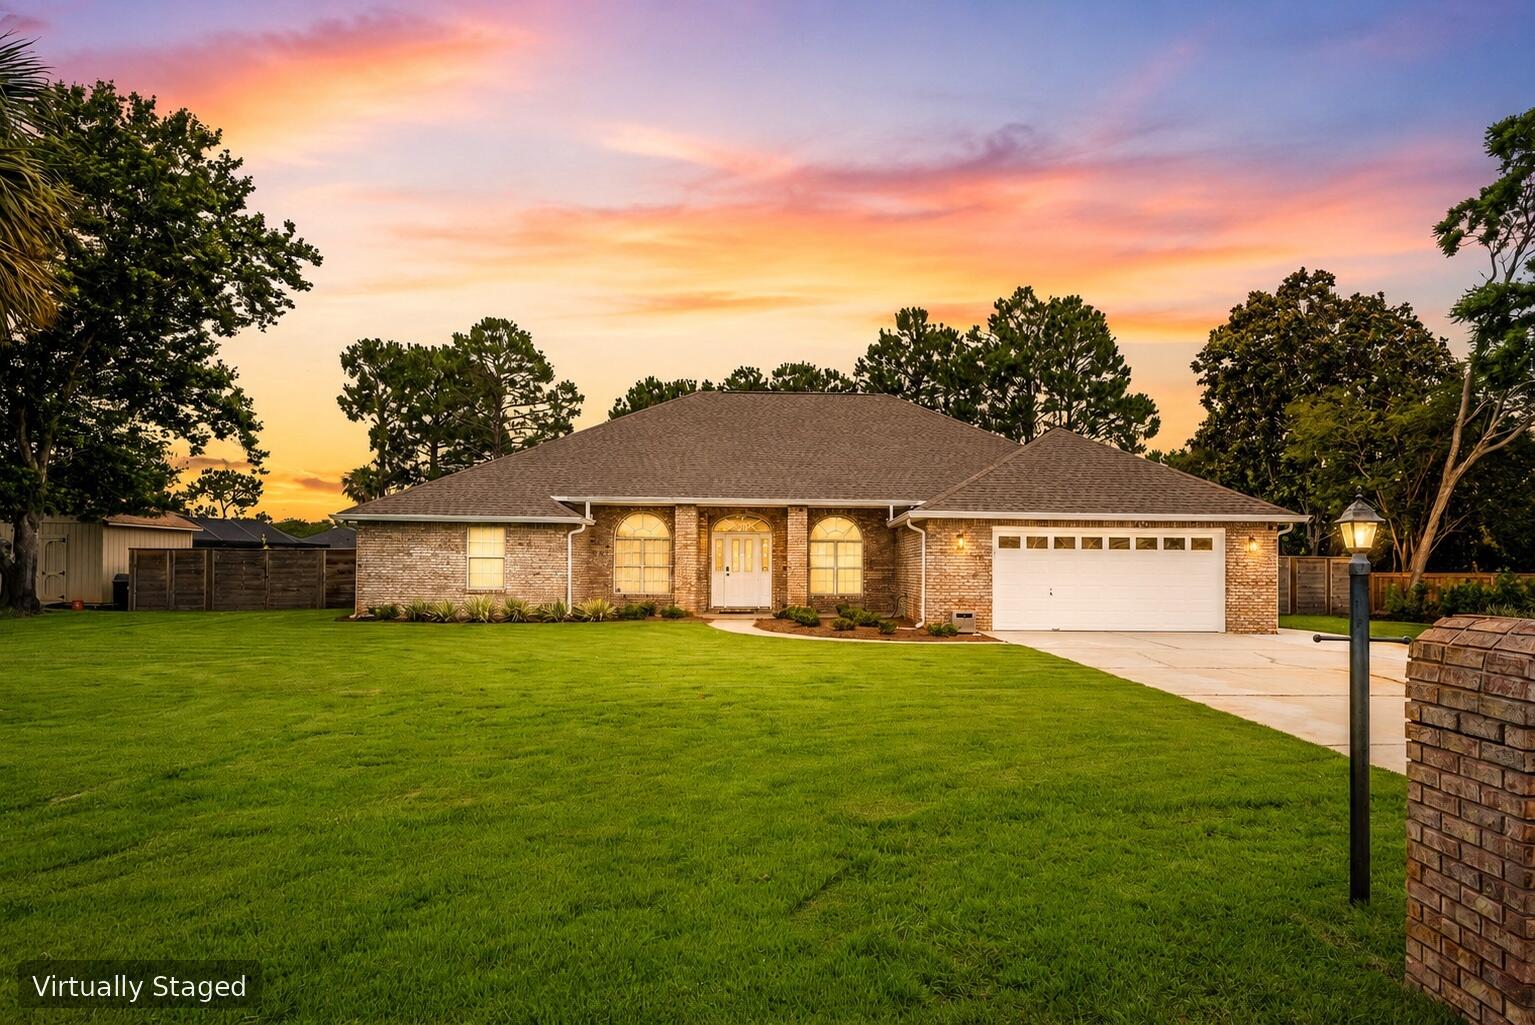
3 BR/2.5 BA home in Baywinds Golf Estates in Destin. Screened pool on a half-acre homesite with 2021 roof and 2025 updates.
Set on a half-acre homesite in Baywinds Golf Estates within the gated Emerald Bay Golf Community, this 3-bedroom, 2.5-bath Destin home offers a screened-in pool, flexible bonus room, and extensive recent updates. Major improvements include a 2021 roof and HVAC, plus a 2025 water heater, appliances, flooring, pool equipment, sod, and fencing.
Inside, updated flooring flows throughout the home, complemented by 2025 appliances, modern light fixtures, built-ins, fresh paint, and an updated half bath. A versatile bonus room provides flexible space for a home office, media room, playroom, den, or other needs. The screened-in pool creates a dedicated outdoor space for swimming, relaxing, and entertaining. The expansive half-acre homesite offers additional room for gardening and outdoor activities, while new sod and fencing completed in 2025 enhance the exterior. Located in Emerald Bay Golf Community, the home offers convenient access to Destin's beaches, Destin Commons, dining along the Emerald Coast, and golf within the community. Wide streets and mature landscaping contribute to the established community setting. Schedule a private showing of 29 Kristin Cove to explore the half-acre homesite, screened pool, updated interior, flexible bonus room, and extensive recent improvements in person.
#1004759

Destin

29 Kristin Cove

3 Beds

2 Baths

2,584 Sq.Ft.

$895,000

MLS#: 1004759
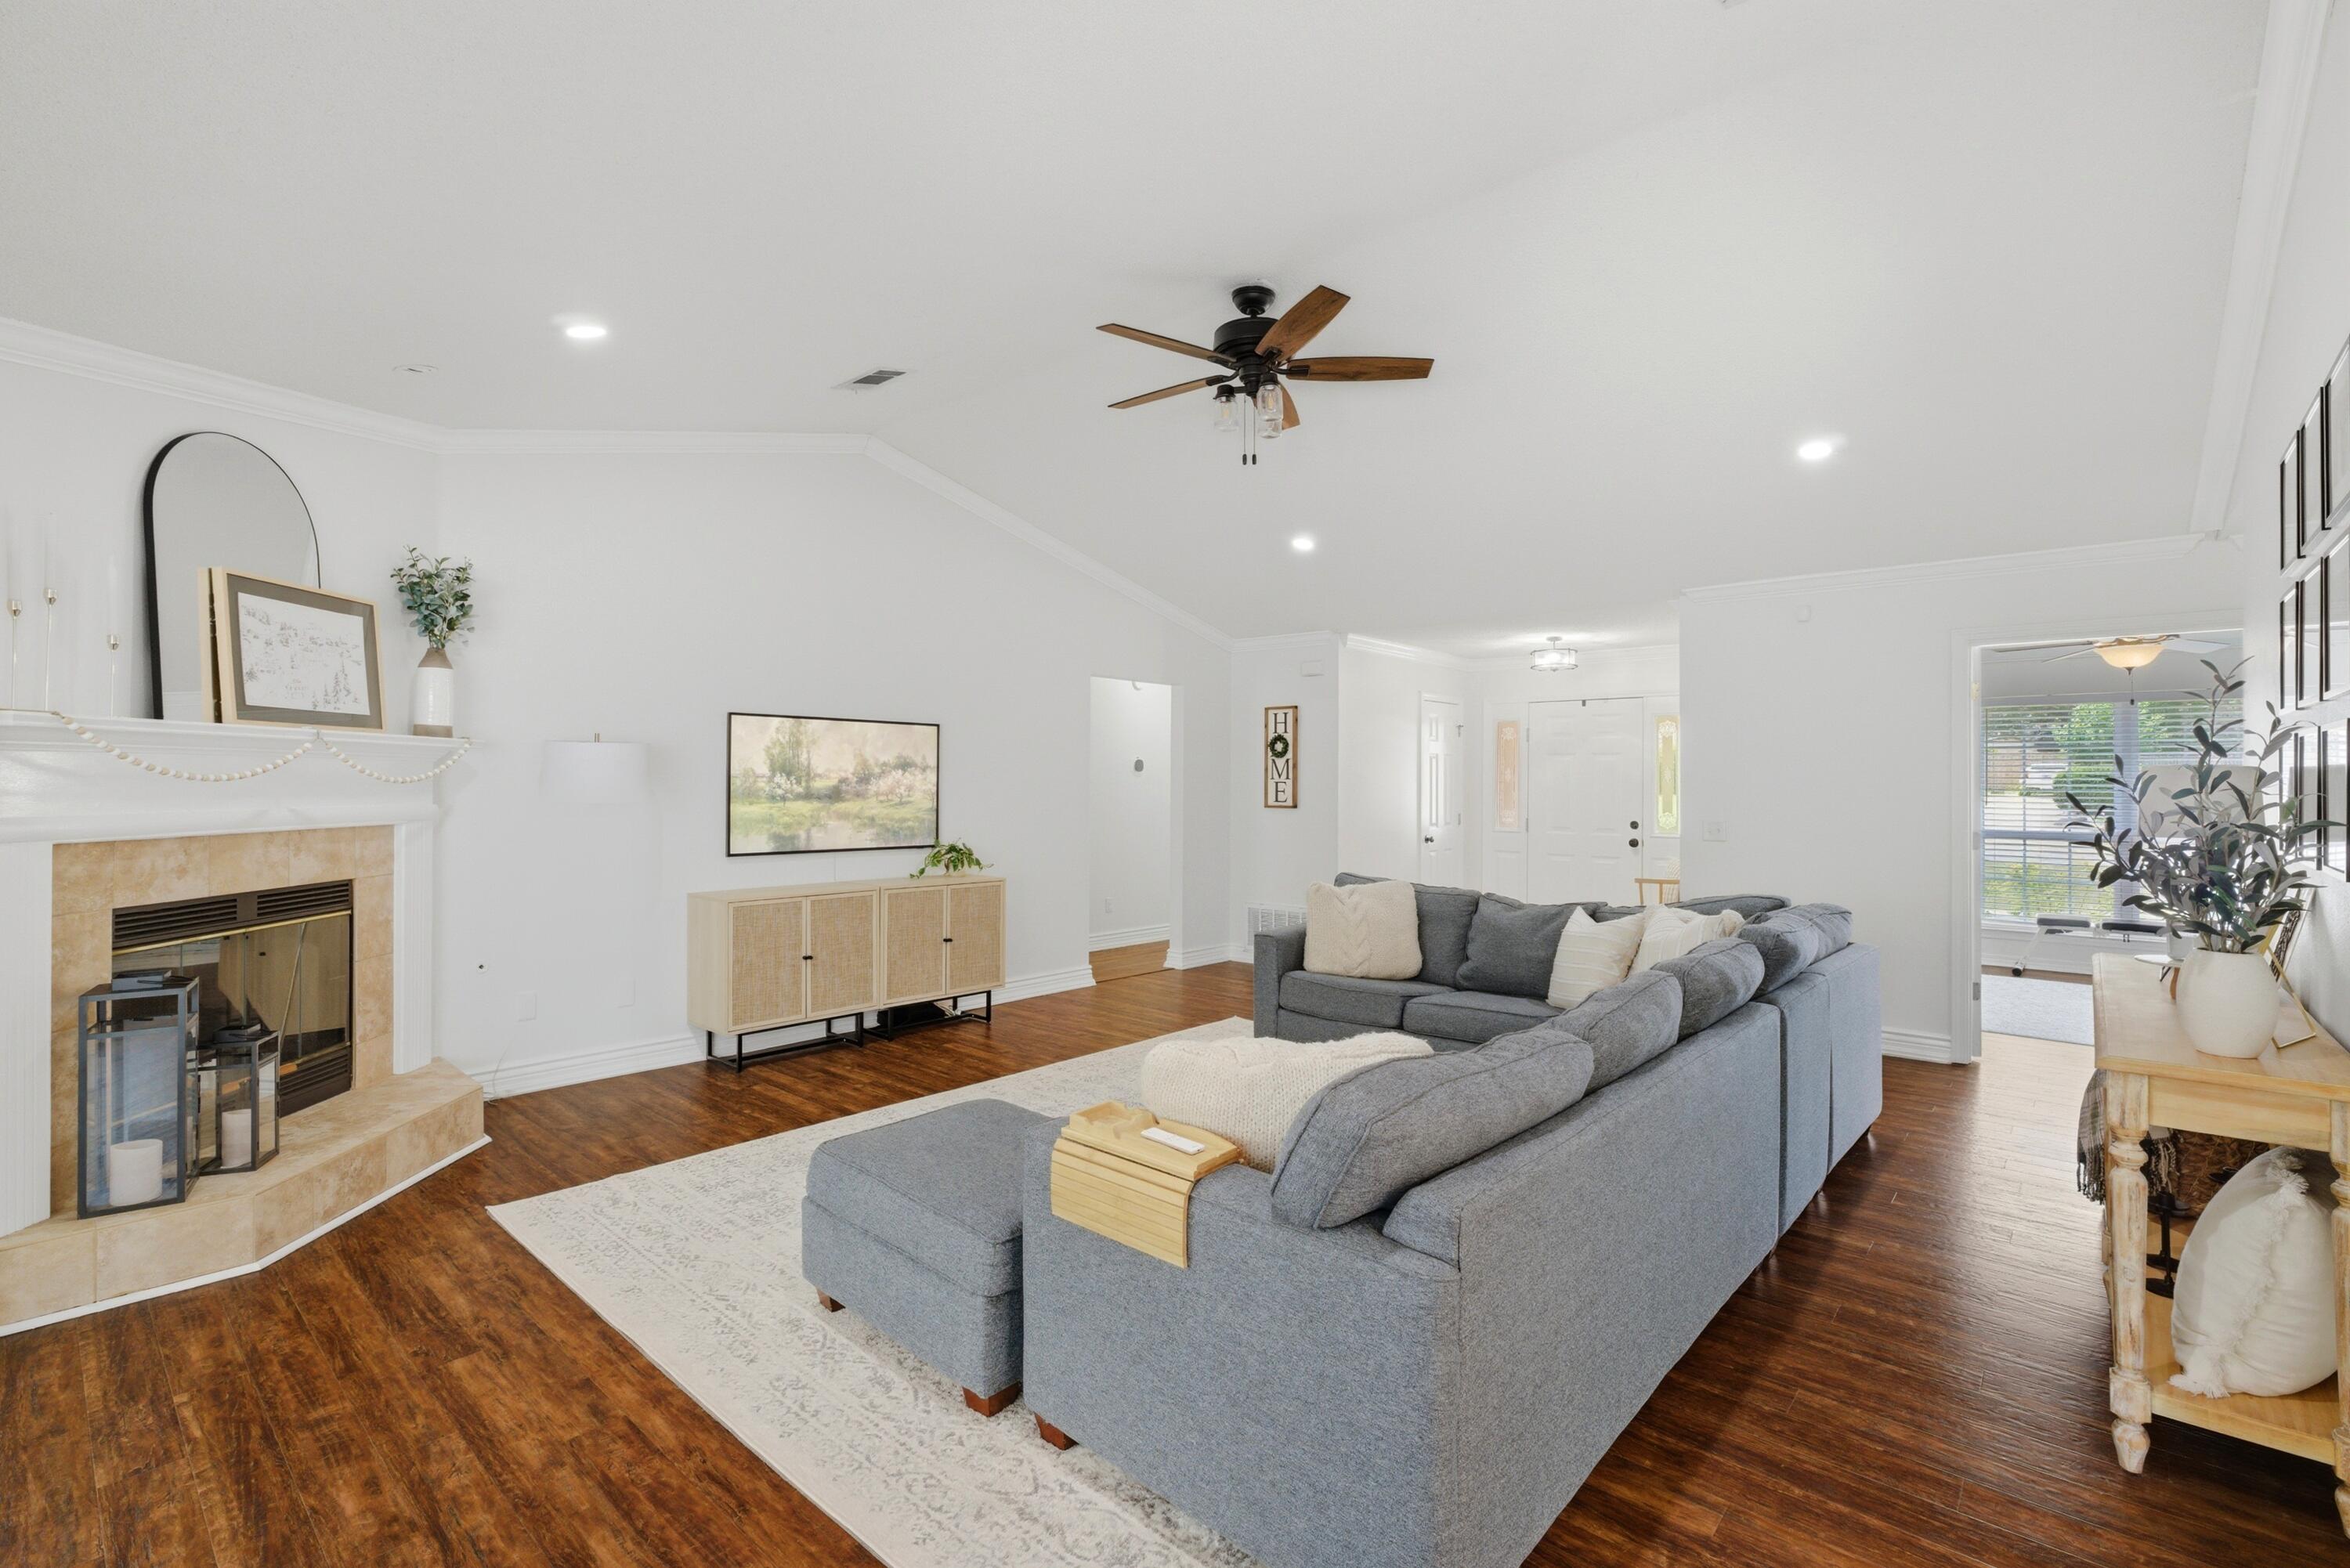
Discover an open and inviting floor plan, in this beautiful custom-built brick home located in the highly desirable Marcus Pointe Golf Community. Offering 2,357 square feet of thoughtfully designed living space, this 3-bedroom, 2-bath residence features a spacious sunroom, which can be used as a formal dining room, extra living space and offers an abundance of natural light throughout. Step inside to discover hand-scraped laminate flooring, crown molding, soaring ceilings, and an open, inviting layout. The stunning kitchen is designed for both everyday living and entertaining, featuring granite countertops, soft-close white cabinetry, elegant tile flooring, a premium stainless steel refrigerator, built-in microwave, dishwasher, and a 5-burner gas range. Breakfast bar and charming bay-window breakfast nook complete the space. The generously sized primary suite and guest bedrooms offer ample room for furniture and storage. Bedroom 2 features a walk-in closet and private vanity area with sink, while Bedroom 3 includes two large closets. Both bathrooms have been tastefully updated with quartz countertops, newer cabinetry, and beautifully tiled showers. The primary ensuite also includes dual sinks and a tiled separate shower and tiled tub surround for a spa-like feel. Bonus his-and-hers closets. Additional highlights include an indoor laundry room with a custom-built storage cabinets, and a two-car garage with plenty of room for shelving and organization. Enjoy outdoor living in the peaceful, private backyard backing to a greenbelt. Relax beneath the custom-built gazebo, entertain on the paver patio, or envision your dream pool on the nearly half-acre lot. Additional exterior features include a ROOF and HVAC installed in 2024, a paver walkway, dedicated trash can storage area, irrigation system, gutters, hurricane protection and reinforcements, and a transferable termite bond.  Ideally located, this exceptional home offers convenient access to shopping, dining, healthcare, and major thoroughfares. Enjoy the white-sand beaches of Pensacola Beach, Downtown Pensacola, and 9.7 miles to the historic Naval Air Station Pensacola, making it an excellent location for military personnel, beach lovers, and anyone seeking the best of the Gulf Coast lifestyle. This exceptional home combines comfort, quality, and convenience in one of Pensacola's premier golf course communities. Schedule your private showing today and experience all this remarkable property has to offer.
#1004855

Pensacola

6032 Forest Green Road

3 Beds

2 Baths

2,357 Sq.Ft.

$450,000

MLS#: 1004855
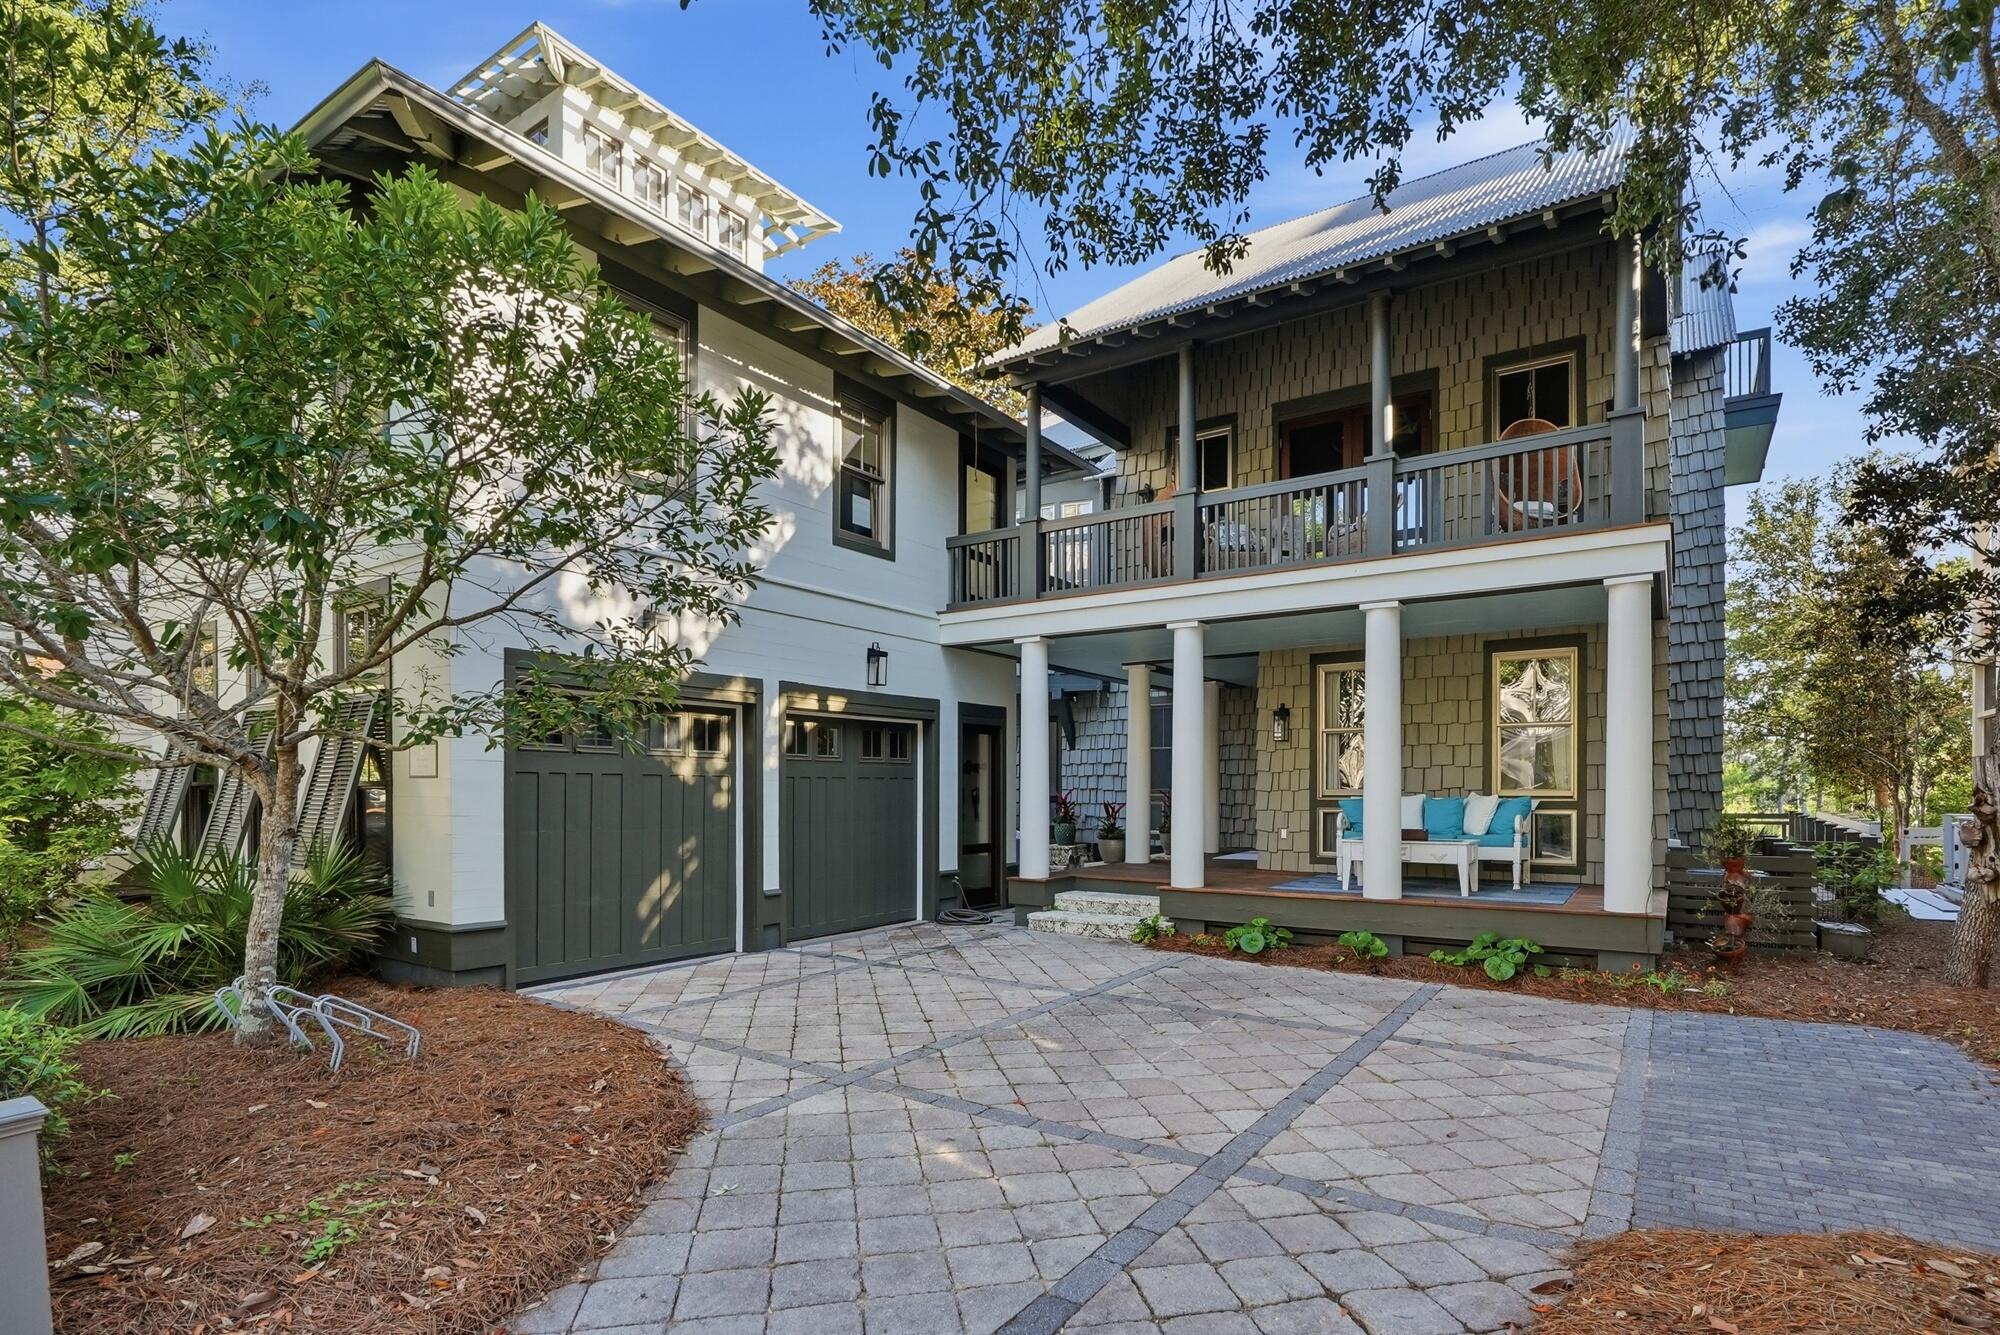
21 Blackwater Street presents a rare opportunity to own one of 30A's most compelling waterfront residences--offered at an extraordinary value, approximately $800,000 below appraised value. Spanning 4,563 square feet across three thoughtfully designed levels, this six-bedroom, five-and-a-half-bathroom home blends refined architecture, sophisticated interiors, and an unparalleled connection to the natural beauty that defines the Emerald Coast.

From the moment you enter, a rich blend of maple and walnut cherry hardwood flooring, a striking glass-railed staircase, and expansive lake views establish a sense of understated elegance. The main living area is anchored by custom built-ins and framed by windows that capture the ever-changing scenery of Western Lake. Designed for both entertaining and everyday living, the chef's kitchen features an oversized island, a Viking range, built-in coffee system, premium Liebherr refrigerator, and generous gathering spaces that flow seamlessly to multiple porches overlooking the water.

The second-floor primary suite offers a private retreat with its own balcony, dual walk-in closets complete with custom cabinetry, a dedicated makeup vanity, and a spa-inspired bath featuring a soaking tub and separate shower room. Additional accommodations include spacious guest suites, a custom bunk room, a media room with built-ins, and a fitness room with wet bar, creating exceptional flexibility for hosting family and friends. Outdoor living is equally impressive. An intimate courtyard centered around a fireplace and fountain invites relaxed evenings beneath the stars, while oversized screened porches provide front-row views of one of South Walton's most treasured coastal dune lakes.

A two-car garage, abundant storage, and carefully curated design details throughout enhance both comfort and functionality. Just moments from WaterColor's celebrated amenities--including resort-style pools, nature trails, parks, and access to the Gulf--and within easy walking, biking, or golf cart distance of Seaside, acclaimed dining, boutique shopping, and the sugar-white beaches of 30A, this residence embodies the effortless luxury and coastal lifestyle for which the community is renowned. Short-term rentals are permitted, further enhancing the property's versatility and investment potential.
#1004623

Santa Rosa Beach

21 Blackwater Street

6 Beds

5 Baths

4,563 Sq.Ft.

$4,695,000

MLS#: 1004623
Discover turnkey, one-story living at 204 E. Firethorn Circle, Inlet Beach. This Huff-built Bamboo home (2024) offers 4 bedrooms and 3.5 baths across 2,321 sq ft on a .18-acre lot--perfect for retirees and families seeking low-maintenance luxury. The entertainer-friendly open layout includes a built-in kitchen bar, Wolfe appliance package, and hardwood-style floors throughout. Practical upgrades like an oversized garage with epoxied floors and lap-and-gap throughout add style.

Set within an active golf community, residents enjoy unlimited access to the golf course, a community pool, miles of walking trails, and year-round events such as kids' fishing derbies, food trucks, and live music. Recreation amenities include tennis, Pickleball, basketball, and volleyball courts, while a growing shopping district at the neighborhood entrance provides grocery, dining, and medical services close to home. With one-story convenience, modern finishes, and a family-focused community vibe, this Inlet Beach home delivers an aspirational lifestyle--ideal for those seeking both relaxation and active living. Short-term rentals are not allowed; this property is tailored for full-time residents and seasonal owners.
#1004781

Inlet Beach

204 E Firethorn Circle

4 Beds

3 Baths

2,321 Sq.Ft.

$1,079,000

MLS#: 1004781
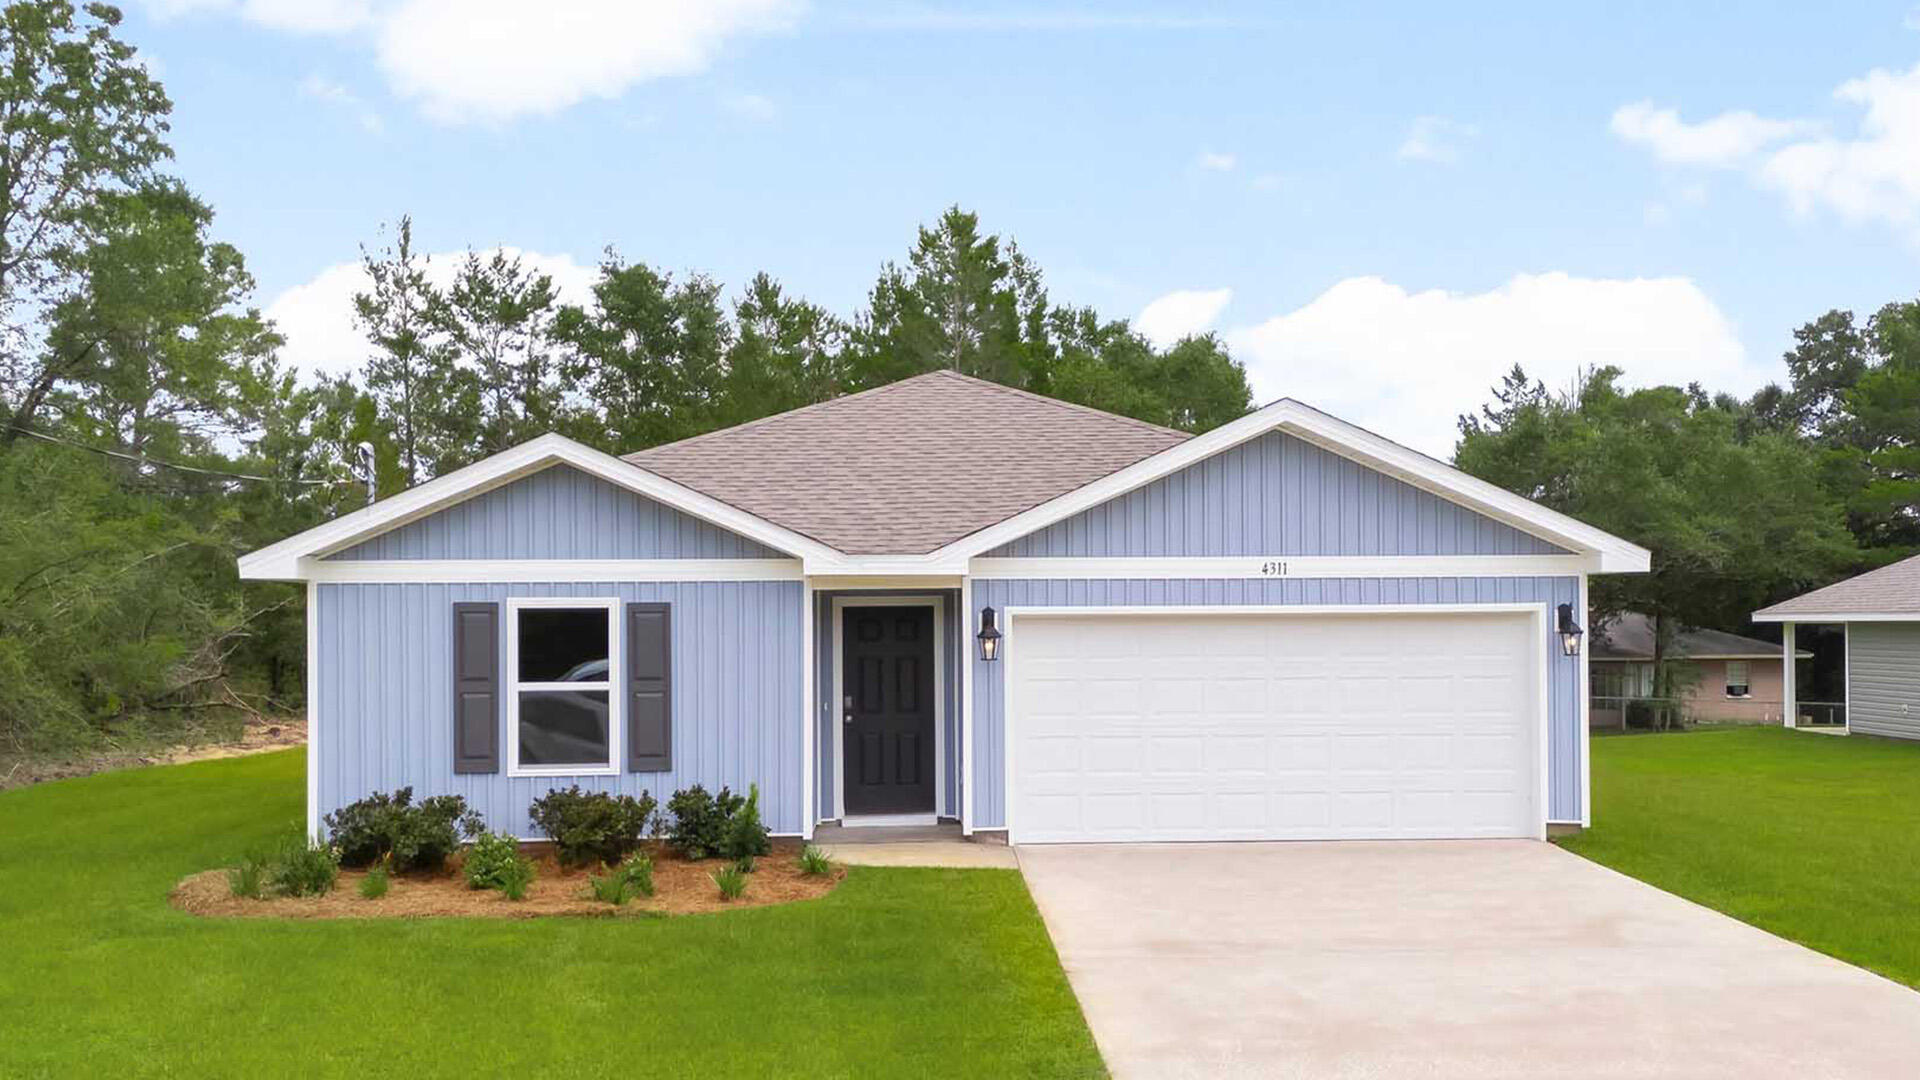
Welcome to 10 Country Side Way at Magnolia at the Bluffs in Freeport Florida. This pre-construction homesite offers the opportunity to secure new construction prior to groundbreaking. This property will be developed with the Freeport floorplan. 
Entering this home, you find a wide foyer and two spacious bedrooms off the entry hall. The guest bedrooms are spacious and feature ample closet space. Continuing through the entry hall, a third bedroom, ideal for a home office or flex space, is located on the adjacent hall that hosts the laundry area for a full-size washer and dryer near access to the two-car garage. Passing the fourth bedroom you will enter the open concept living area that serves as the heart of the home. From the dining area, step out to the back patio, where you can enjoy the serene surroundings of this growing community. 

The kitchen stands out with a center island that offers plenty of prep space and bar seating. Features include EVP flooring throughout the shared areas of the home and quartz countertops are complemented by the white cabinetry. 
The primary bedroom has an ensuite bathroom with a single vanity, large shower, and a walk-in closet designed for optimal storage.
#1004830

Freeport

10 Country Side Way

4 Beds

2 Baths

1,458 Sq.Ft.

$298,802

MLS#: 1004830
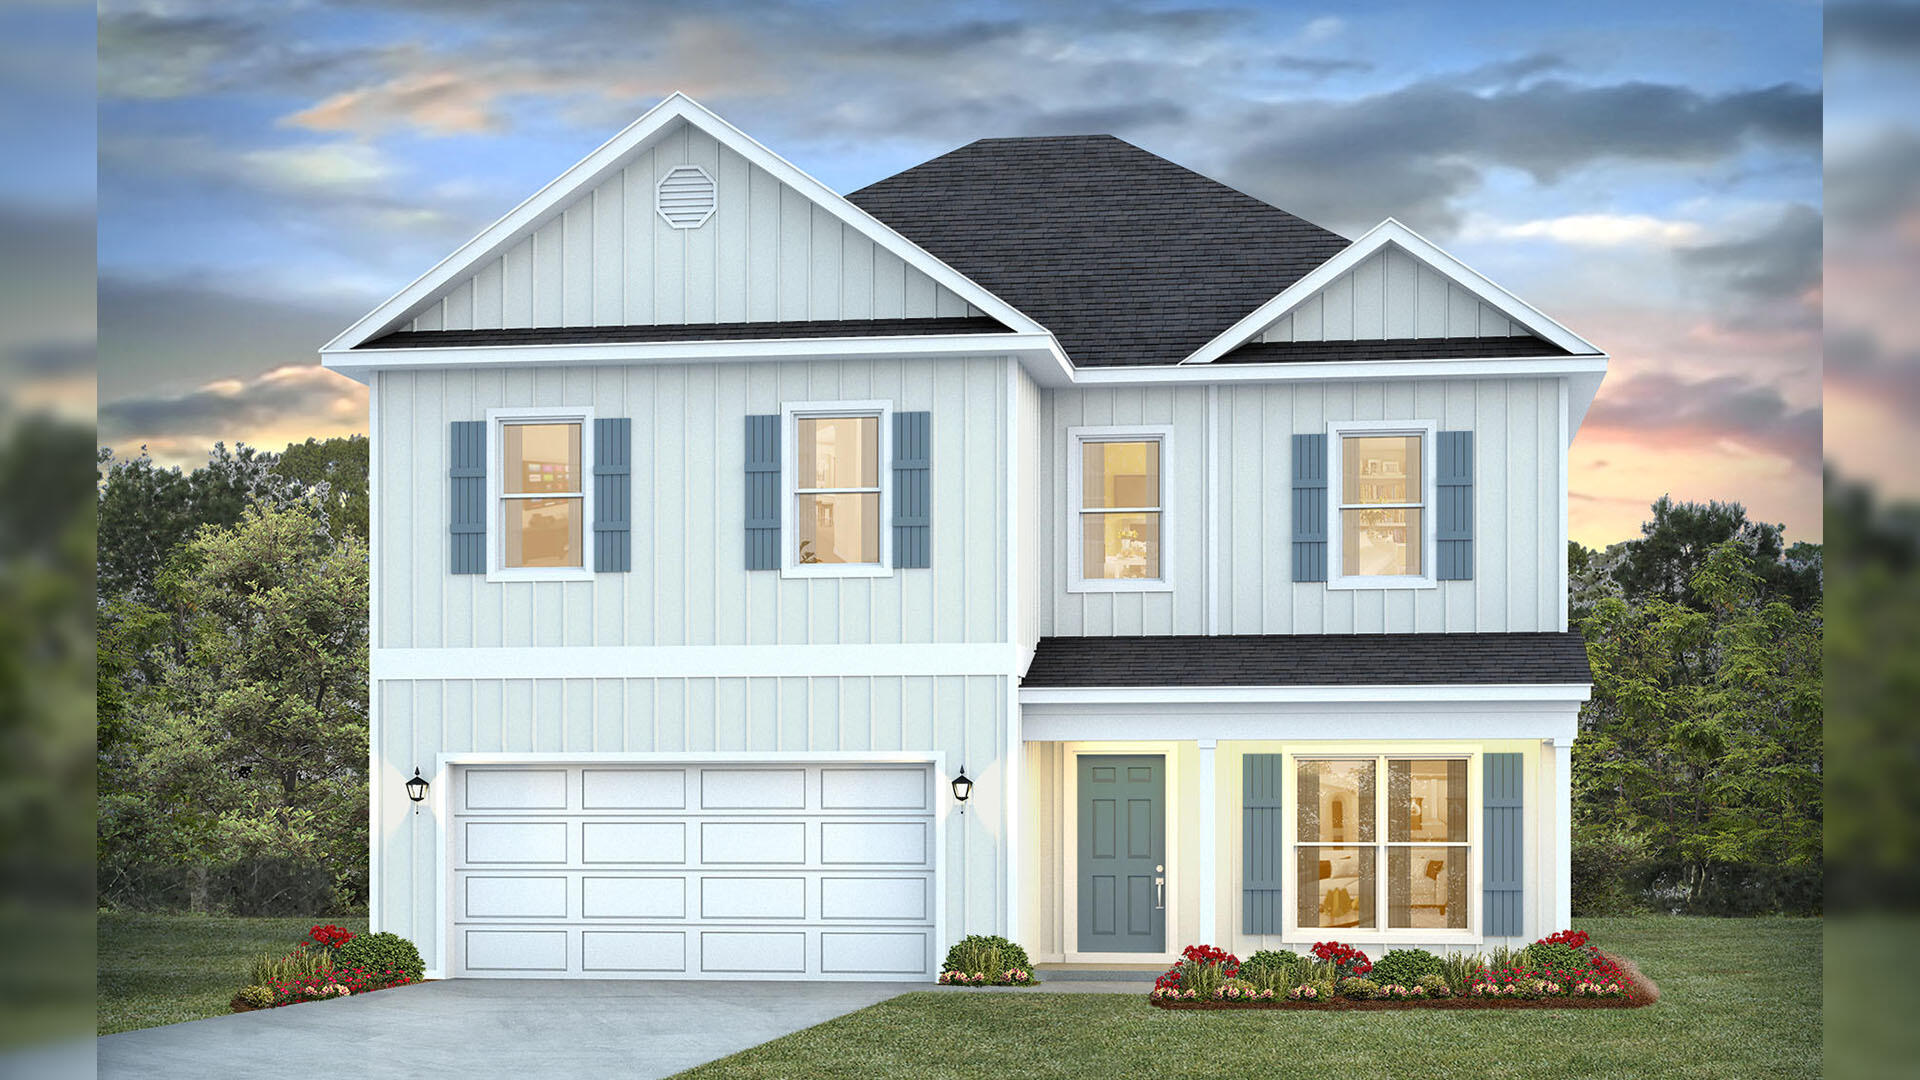
Welcome 51 Ann Magnolia Lane, a new home floor plan at Magnolia Lane in Santa Rosa Beach, Florida. This pre-construction homesite offers the opportunity to secure new construction prior to groundbreaking. This property will be developed with the Ryleigh floorplan and built to current design standards and specifications. Buyers may have the ability to personalize select finishes depending on the stage of construction. Estimated completion timelines and build details available upon request. 

The Ryleigh floor plan has a large flex room off the foyer that could be used as a study or home office.  Continue through the foyer to the heart of the home, an open-concept living and dining area that feels inviting for weeknight routines yet spacious for hosting. The kitchen is both elegant and efficient, featuring quartz countertops, a convenient corner pantry, and a complete appliance package--stove, microwave, and dishwasher. The entire home will have EVP flooring delivering a sophisticated look and a seamless transition between rooms. 

All bedrooms are located on the second level and share a full bath. The laundry room is located at the end of the hall and space for a full-size washer and dryer. The primary suite offers a true retreat and is located overlooking the front of the home. It has a spacious ensuite bath showcasing a soaking tub and a separate tile shower with frameless glass door.
#1004823

Santa Rosa Beach

66 Ann Magnolia Lane

4 Beds

2 Baths

2,376 Sq.Ft.

$636,902

MLS#: 1004823
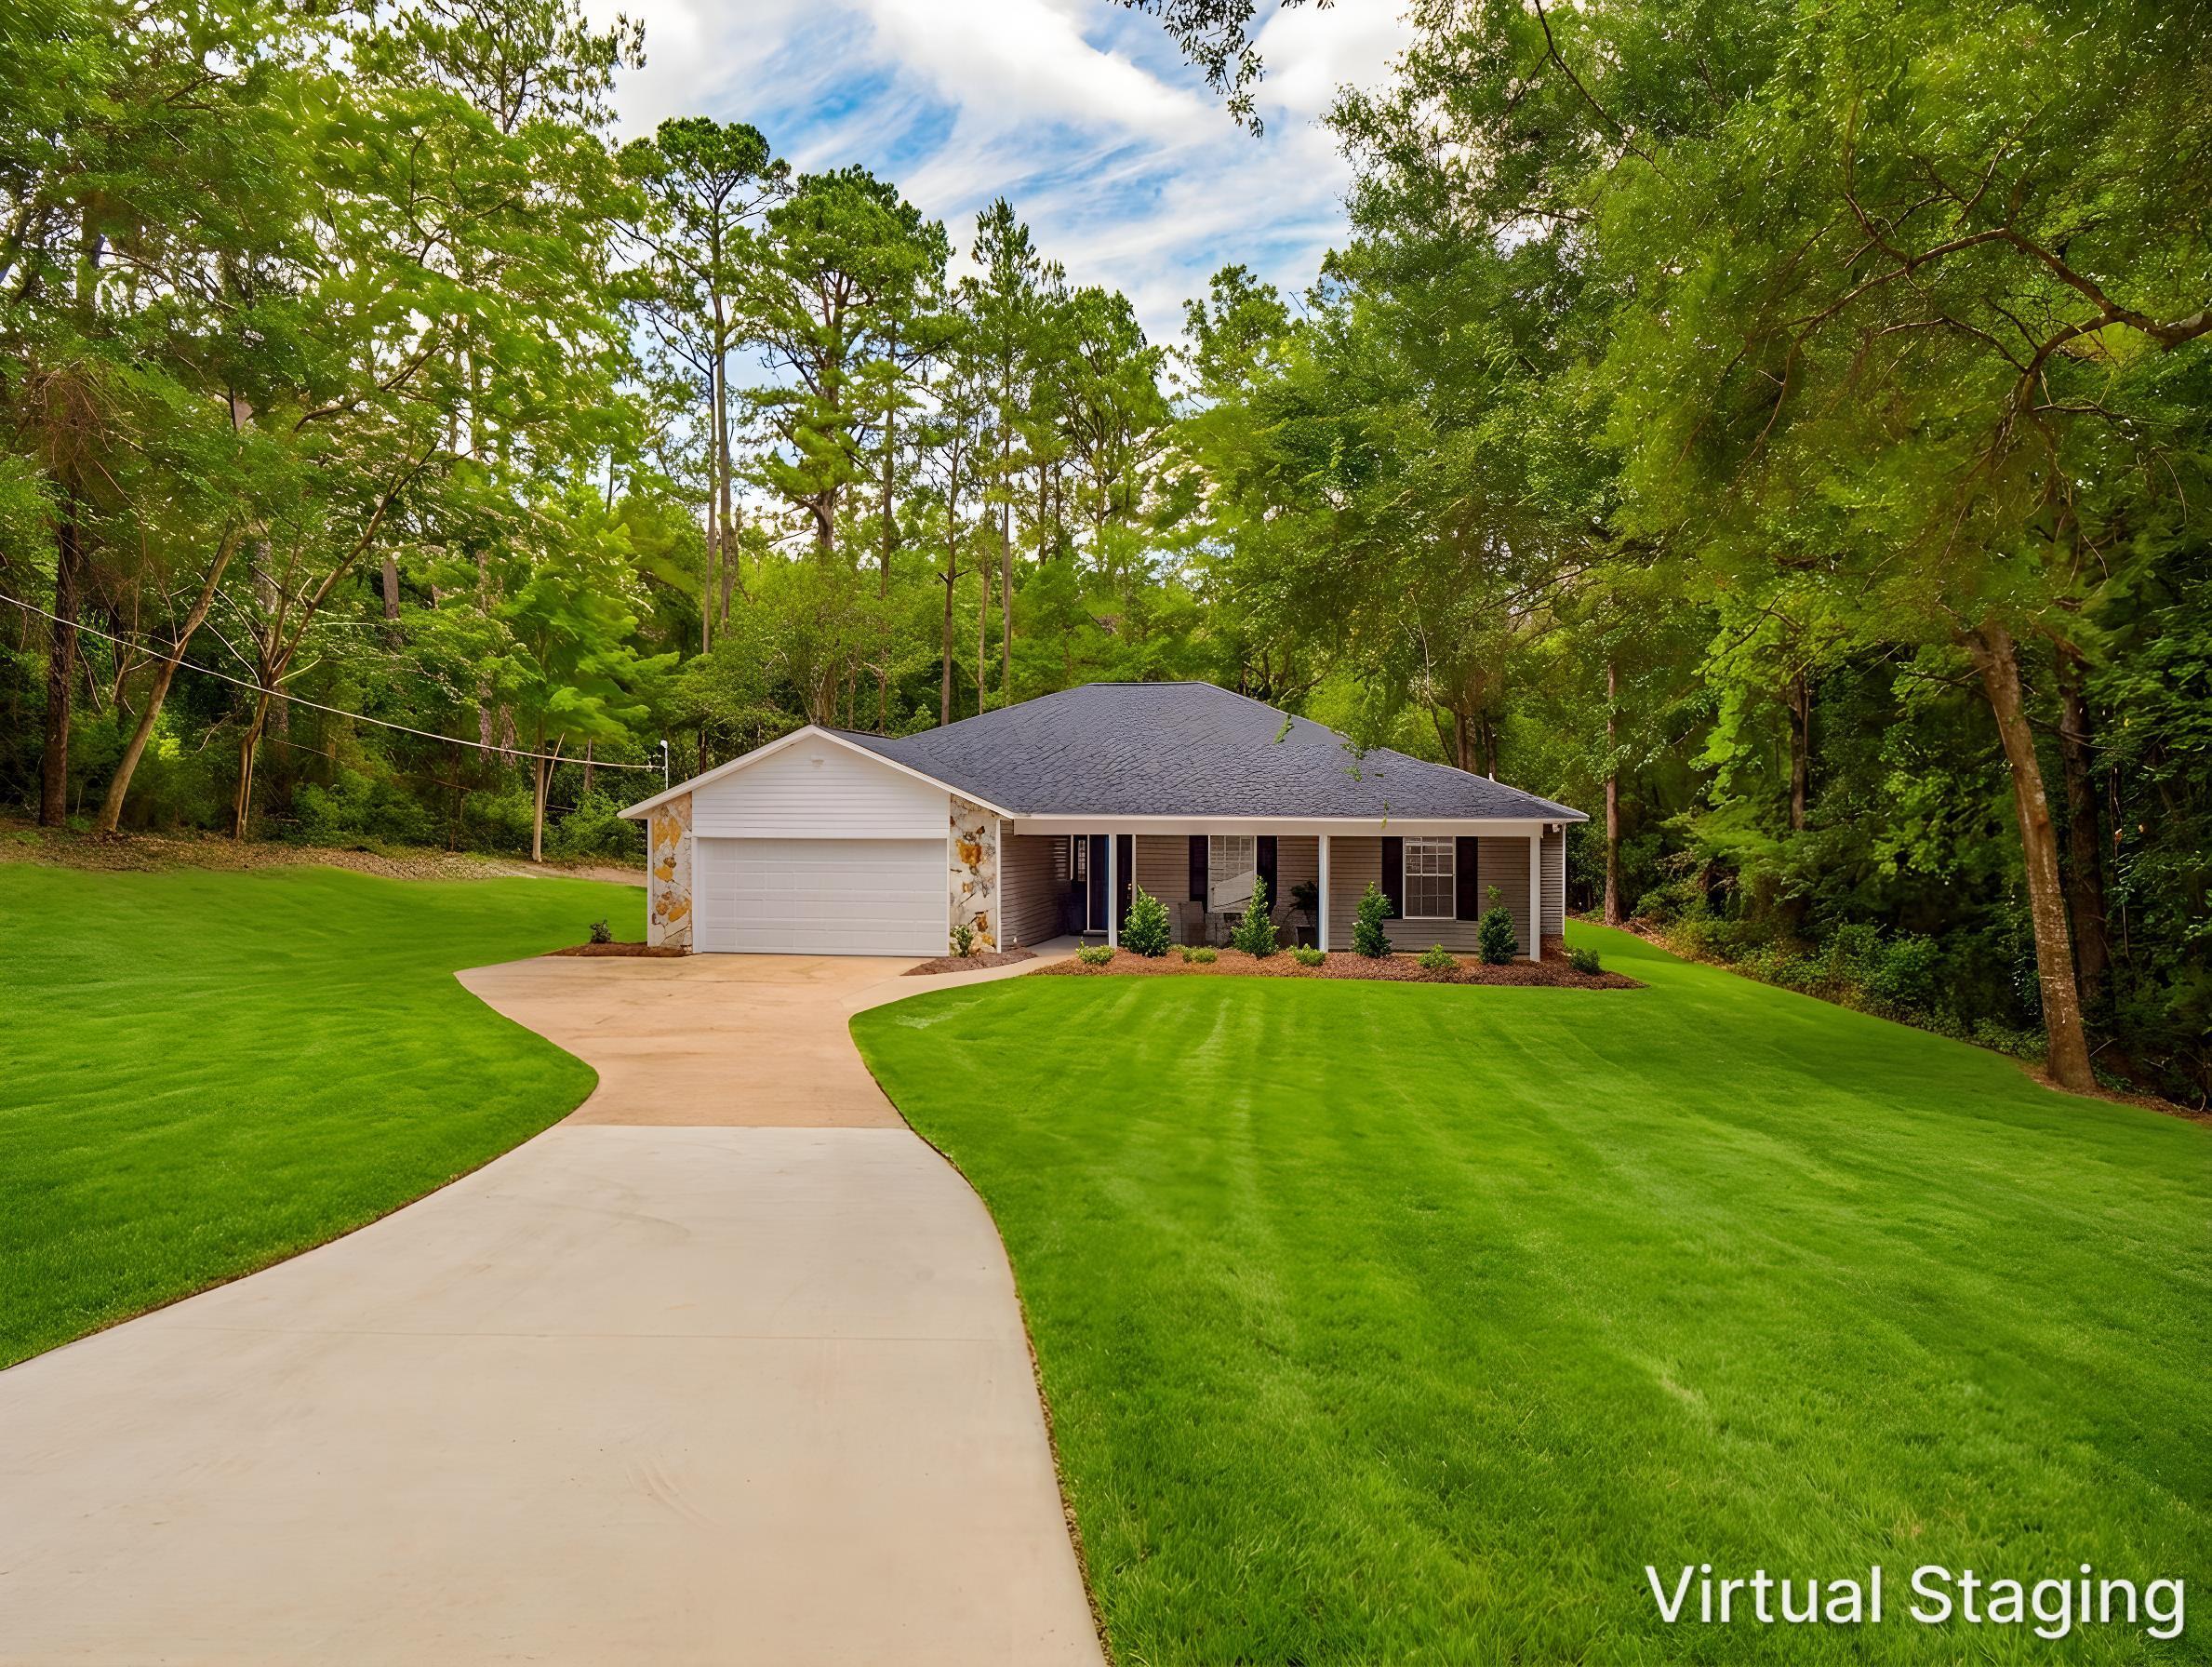
Welcome home to this beautifully updated 3-bedroom, 2-bathroom residence nestled in a peaceful Crestview neighborhood. Offering approximately 1,577 square feet of comfortable living space, this move-in-ready home combines modern updates with everyday functionality. The spacious floor plan features a large family room with soaring cathedral ceilings, a well-appointed kitchen with ample cabinet and counter space, and a separate dining area perfect for family gatherings and entertaining.
The private primary suite includes an en-suite bath with a relaxing soaking tub and separate shower, while two additional bedrooms provide flexibility for family, guests, or a home office. Recent updates and thoughtful improvements make this home an exceptional value.
Situated on a generously sized lot, the property boasts a large backyard, covered front porch, a patio, oversized driveway, attached two-car garage, and additional storage/workshop buildings. Conveniently located on the quieter side of Crestview with easy access to Highway 85, shopping, dining, schools, and local amenities, this home offers the perfect blend of comfort and convenience.Don't miss your chance to own this turnkey  home in a desirable location--schedule your showing today!
#1004846

Crestview

375 Ridge Lake Road

3 Beds

2 Baths

1,577 Sq.Ft.

$299,000

MLS#: 1004846
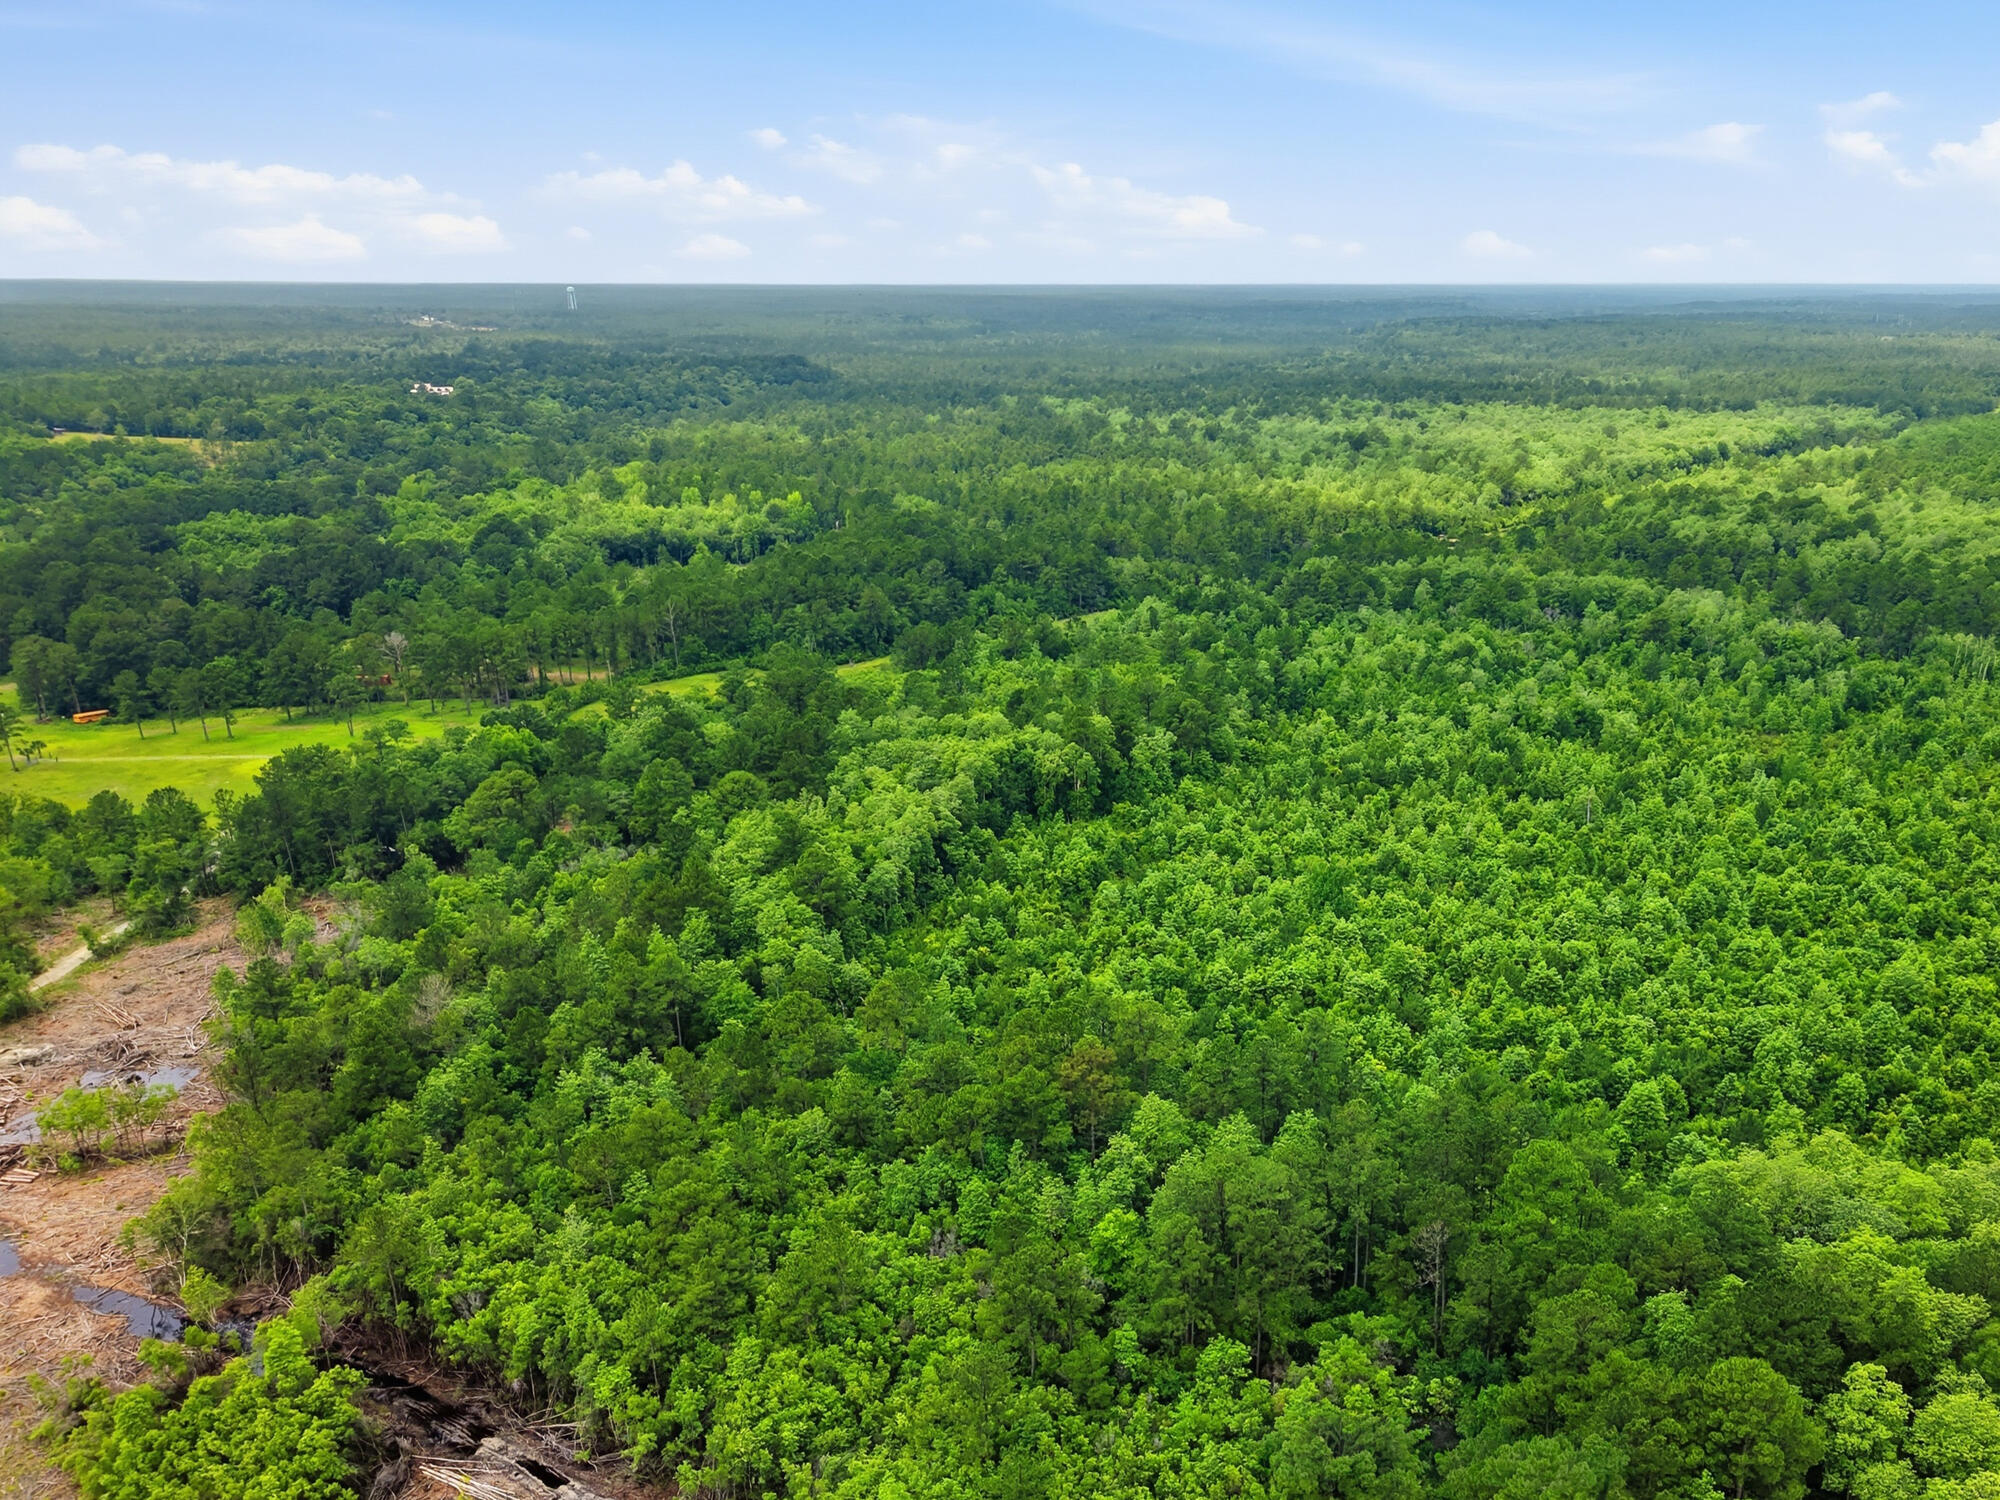
A Rare Opportunity to Purchase a Fully Operational Hunting Ranch with Proven Income Potential. Everyone thinks of Florida for its beaches--but seasoned outdoorsmen know some of the state's greatest treasures are hidden in its woods.
Welcome to 43 acres of established, income-producing hunting land in Mossy Head, Florida. This isn't just recreational property--it's a fully operational hunting ranch with a proven track record and the opportunity for the existing business to transfer with the sale.
Designed and managed to attract abundant wildlife, the property is home to thriving populations of deer, hogs, and turkey. Multiple hunting blinds are already in place, allowing the next owner to step in and immediately enjoy the land or continue operating the hunting business from day one.
Adding to its uniqueness, the property features a crawfish pond and a natural cold-water spring flowing through the land, creating an exceptional habitat for wildlife while providing a rare and beautiful natural feature seldom found on hunting properties in Northwest Florida.
Whether you're searching for a private hunting retreat, an income-producing outdoor business, a recreational investment, or a legacy property to enjoy for generations, this ranch offers endless possibilities.
Opportunities to purchase a turnkey hunting operation with established wildlife, natural water sources, existing infrastructure, and business potential are incredibly rare.  Own your piece of Old Florida and experience the freedom, adventure, and investment potential that only a property like this can provide.
The land. The wildlife. The business. The opportunity.
#1004797

DeFuniak Springs

X Plantation Lane

None Beds

None Baths

43.0 acres

$699,900

MLS#: 1004797
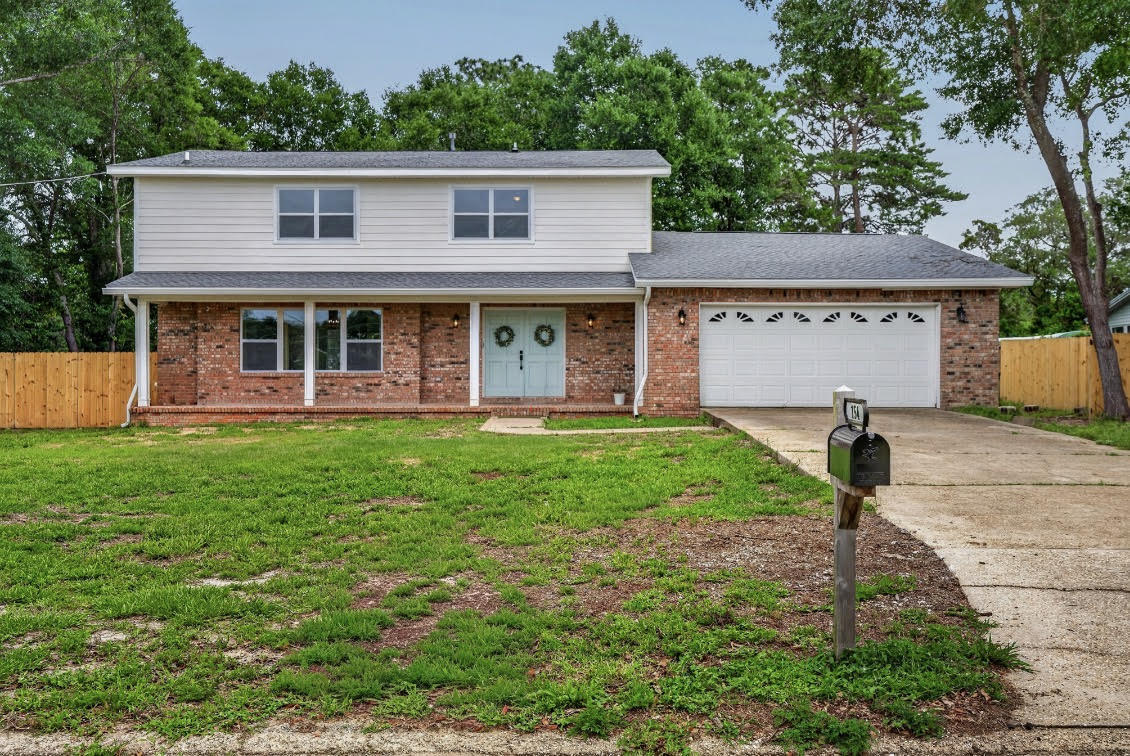
Experience golf course living at its finest with this beautifully updated home situated on the prestigious Shalimar Country Club Golf Course. Nestled on a generous 0.36-acre lot, this property offers an exceptional combination of space, style, and location. Step inside to discover brand-new luxury vinyl plank flooring throughout, modern light fixtures, and a thoughtfully updated interior designed for both comfort and entertaining. The spacious kitchen features stunning new quartz countertops, creating a sleek and functional gathering space. Massive bedrooms provide plenty of room to relax and unwind, while the updated bathrooms offer a fresh, contemporary feel. Enjoy multiple living areas, including a welcoming living room and a cozy den complete with a fireplace--perfect for family gatherings or quiet evenings at home. A new roof adds peace of mind and long-term value. Conveniently located just a short drive from both Eglin Air Force Base and Hurlburt Field, this home offers the ideal blend of tranquility and accessibility. Whether you're enjoying golf course views, entertaining guests, or simply relaxing in your spacious surroundings, this exceptional Shalimar property is one you won't want to miss.
#1004771

Shalimar

154 Country Club Road

4 Beds

2 Baths

2,664 Sq.Ft.

$499,999

MLS#: 1004771
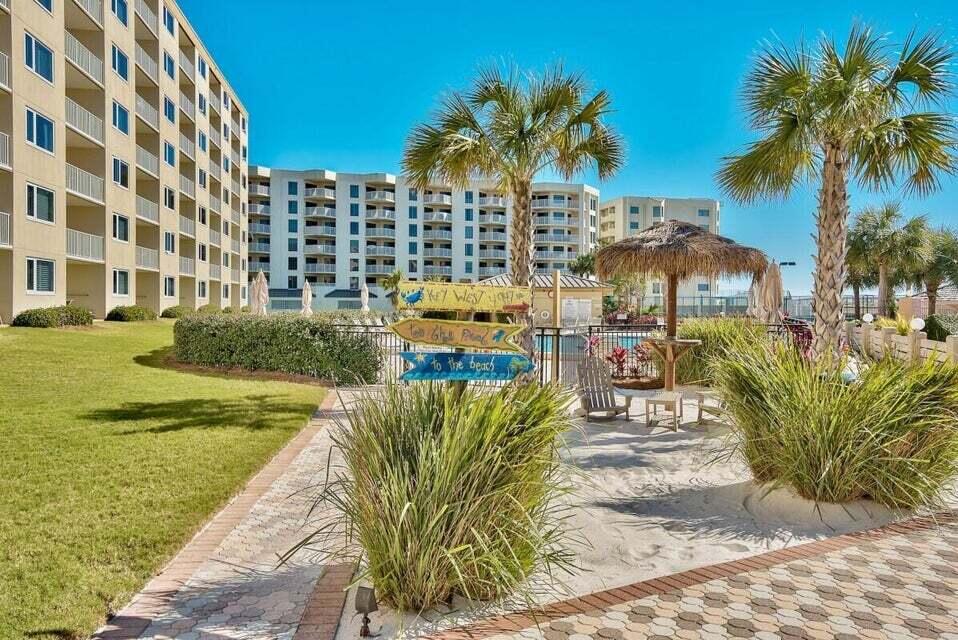
MOTIVATED SELLER! Best Price in the Islander! Harbor & Gulfviews! Superclean 2 BD/2BA condo sleeps 6, located on the 3rd floor. 
Enjoy the views of the boats going out of the East Pass; watch the amazing multicolor sunset views as the light shimmers off of Lake Christina and the Destin Pass. Watch fireworks show from your balcony! 
It's offered fully furnished & turnkey.
You'll love this well kept building, manicured grounds & well managed fiscally! Islander passed all condo inspections & just got fresh paint within budget w/ generous reserves! Onsite management w/ friendly staff welcomes you however owner rented rarely and used for second home. Projections at $57,000.
We have a lender that just approved one in the Islander so easy loan.
#1004835

Destin

502 Gulf Shore Drive UNIT 315

2 Beds

2 Baths

987 Sq.Ft.

$389,900

MLS#: 1004835
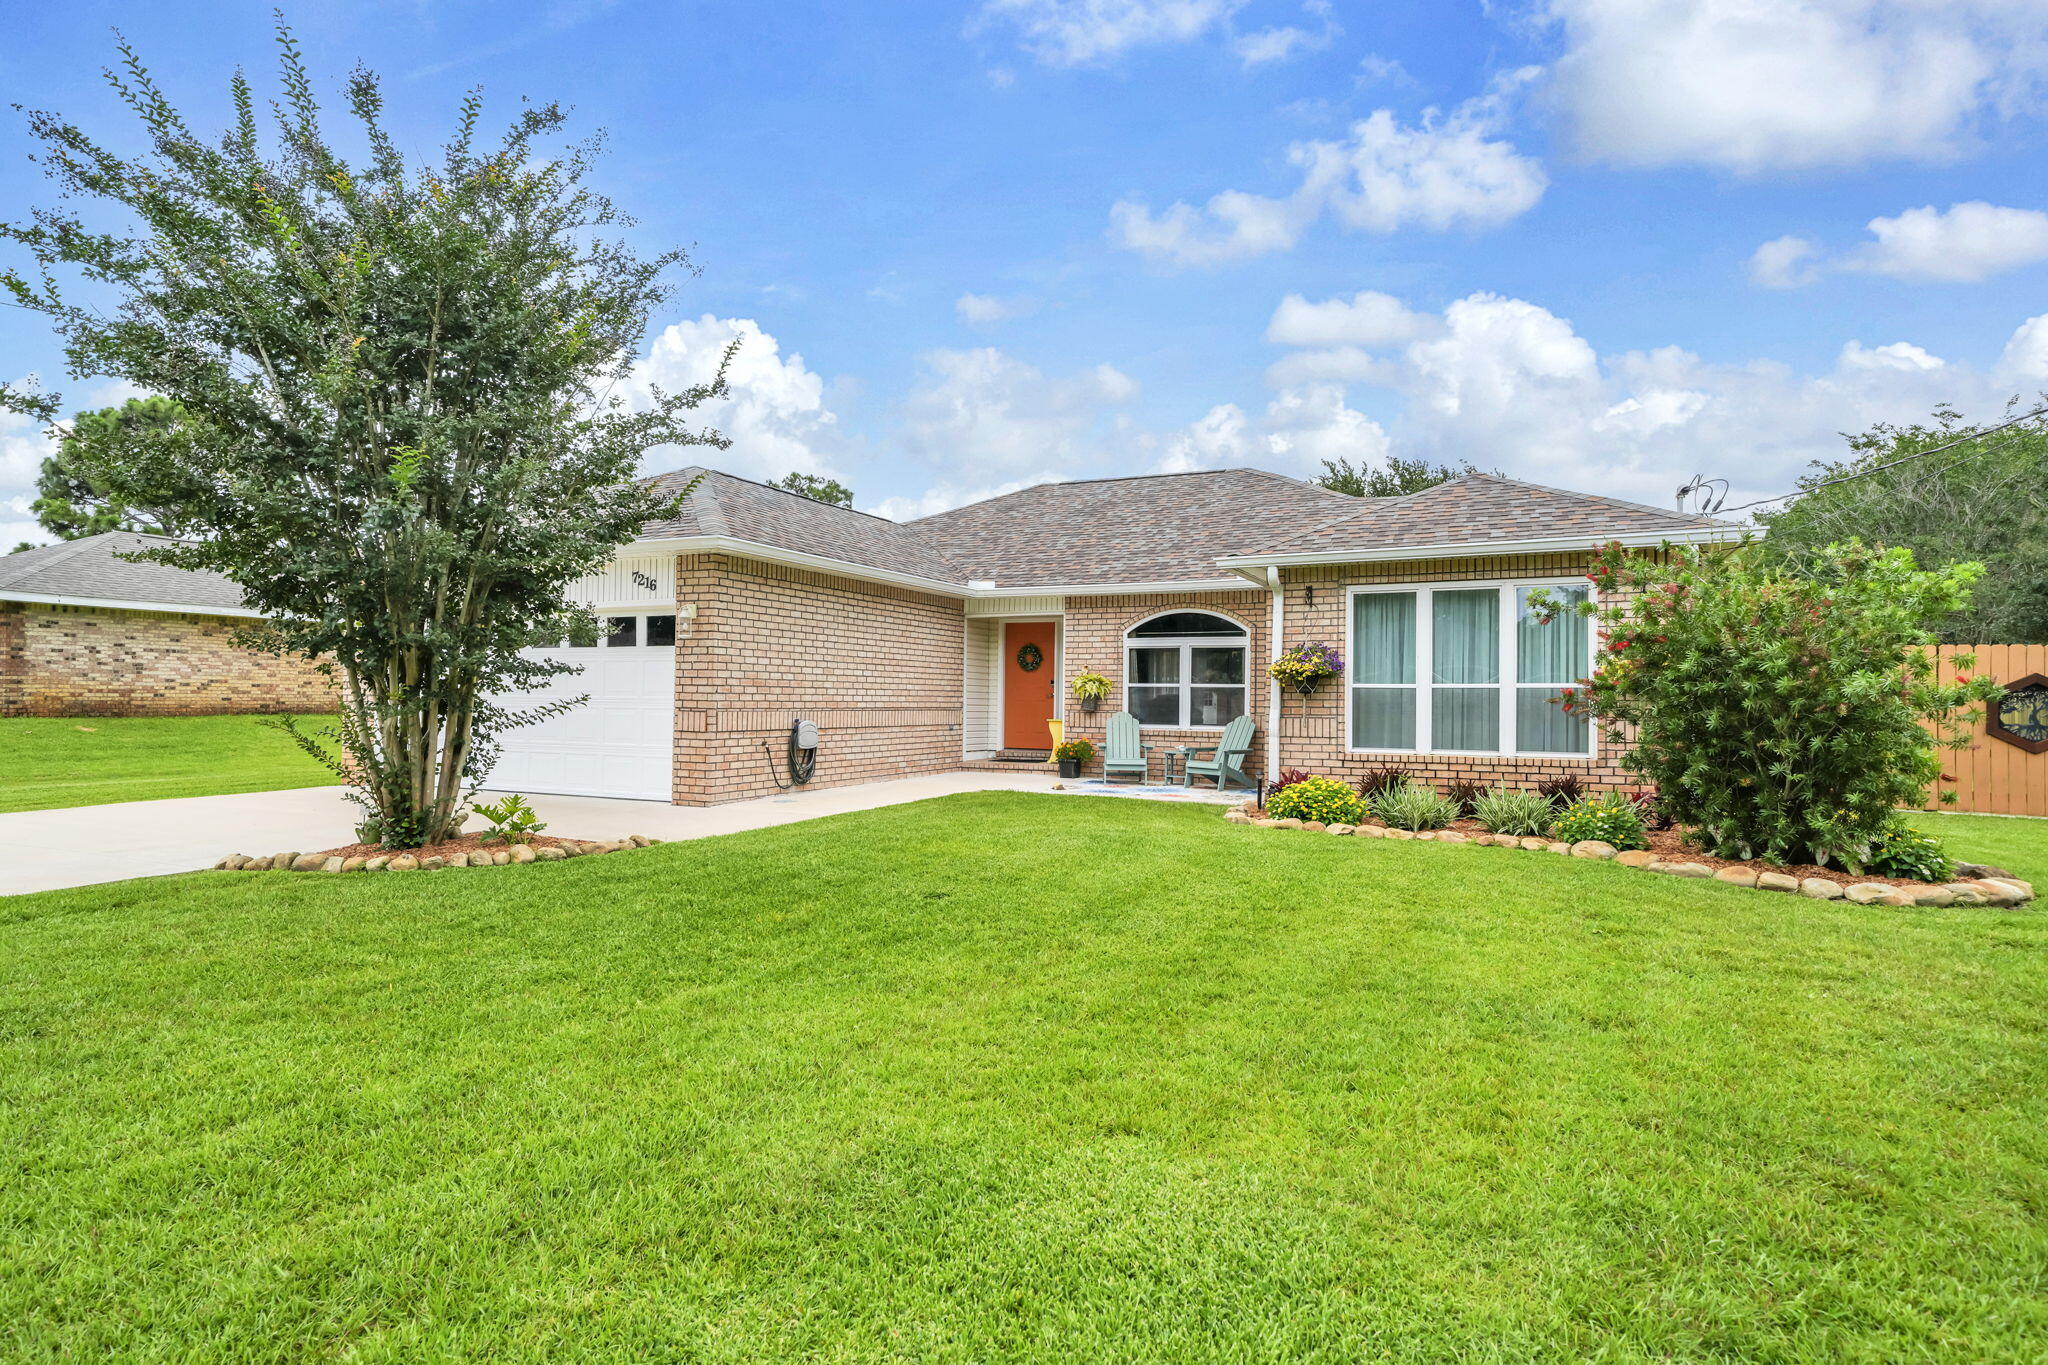
METICULOUS 3B/2B home on almost a half acre plus 2-story 24'x24' WORKSHOP, dedicated RV parking and all the amenities of Holley-By-The-Sea.  This warm and inviting home features a split bedroom floorplan and updated kitchen with high-end appliances, reverse osmosis instant hot water, a large island and plenty of cabinets.  Highlights include NO CARPET, upgraded vanities in both bathrooms and a spacious 2-story garage with  insulated garage doors, abundant storage space and easy-to-clean epoxy floors. This house stays show-ready!  Roof was replaced in 2021 and a brand new water heater was just installed in 2025.  An outdoor person?  Then you will love the beautifully-landscaped backyard!  Relax on the patio under the pergola, hang out among the flowers under the perfect shade tree or enjoy your favorite hobbies in the workshop, complete with 220 volt/50 amp and plenty of second story storage.  Even more room for yard equipment can be found in the separate shed (installed on concrete foundation in 2025).  Photos really capture the warmth and beauty of this property.  Schedule your appointment to see it in person, because it's not likely to last long.  * Disclosure:  Ring system does not convey.  Washer and dryer to remain and convey as-is.
#1004761

Navarre

7216 Manatee Street

3 Beds

2 Baths

1,855 Sq.Ft.

$489,900

MLS#: 1004761
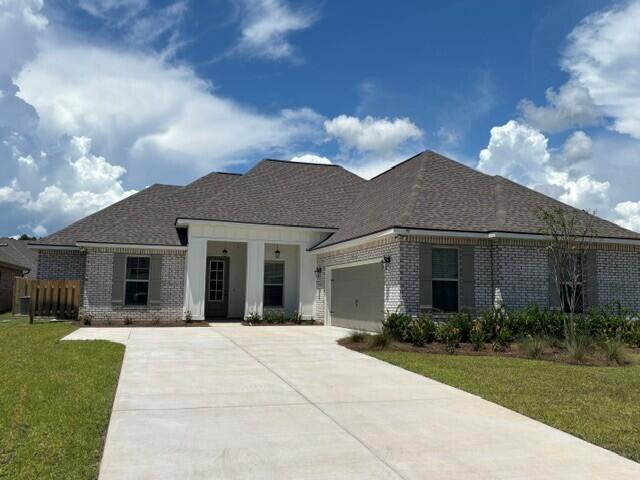
The KLEIN III G in Starburst at Hammock Bay community offers a 4BR/3BA, open design. Upgrades added (list attached). Features: double vanity, garden tub, separate custom tiled shower, and walk-in closet in master bath, tray ceiling in master bed, double vanity in 2nd bath, kitchen island, walk-in pantry, boot bench in mudroom, covered porches, undermount sinks, custom kitchen backsplash, crown molding, LED lighting, smart connect WIFI thermostat, framed mirrors in all baths, landscaping package, architectural 30-year shingles, flood lights, and more! Energy Efficient Features: water heater, electric kitchen appliance package, vinyl low E windows, and more! Energy Star Partner.
#999289

Freeport

95 Celestial Circle

4 Beds

3 Baths

2,211 Sq.Ft.

$499,766

MLS#: 999289
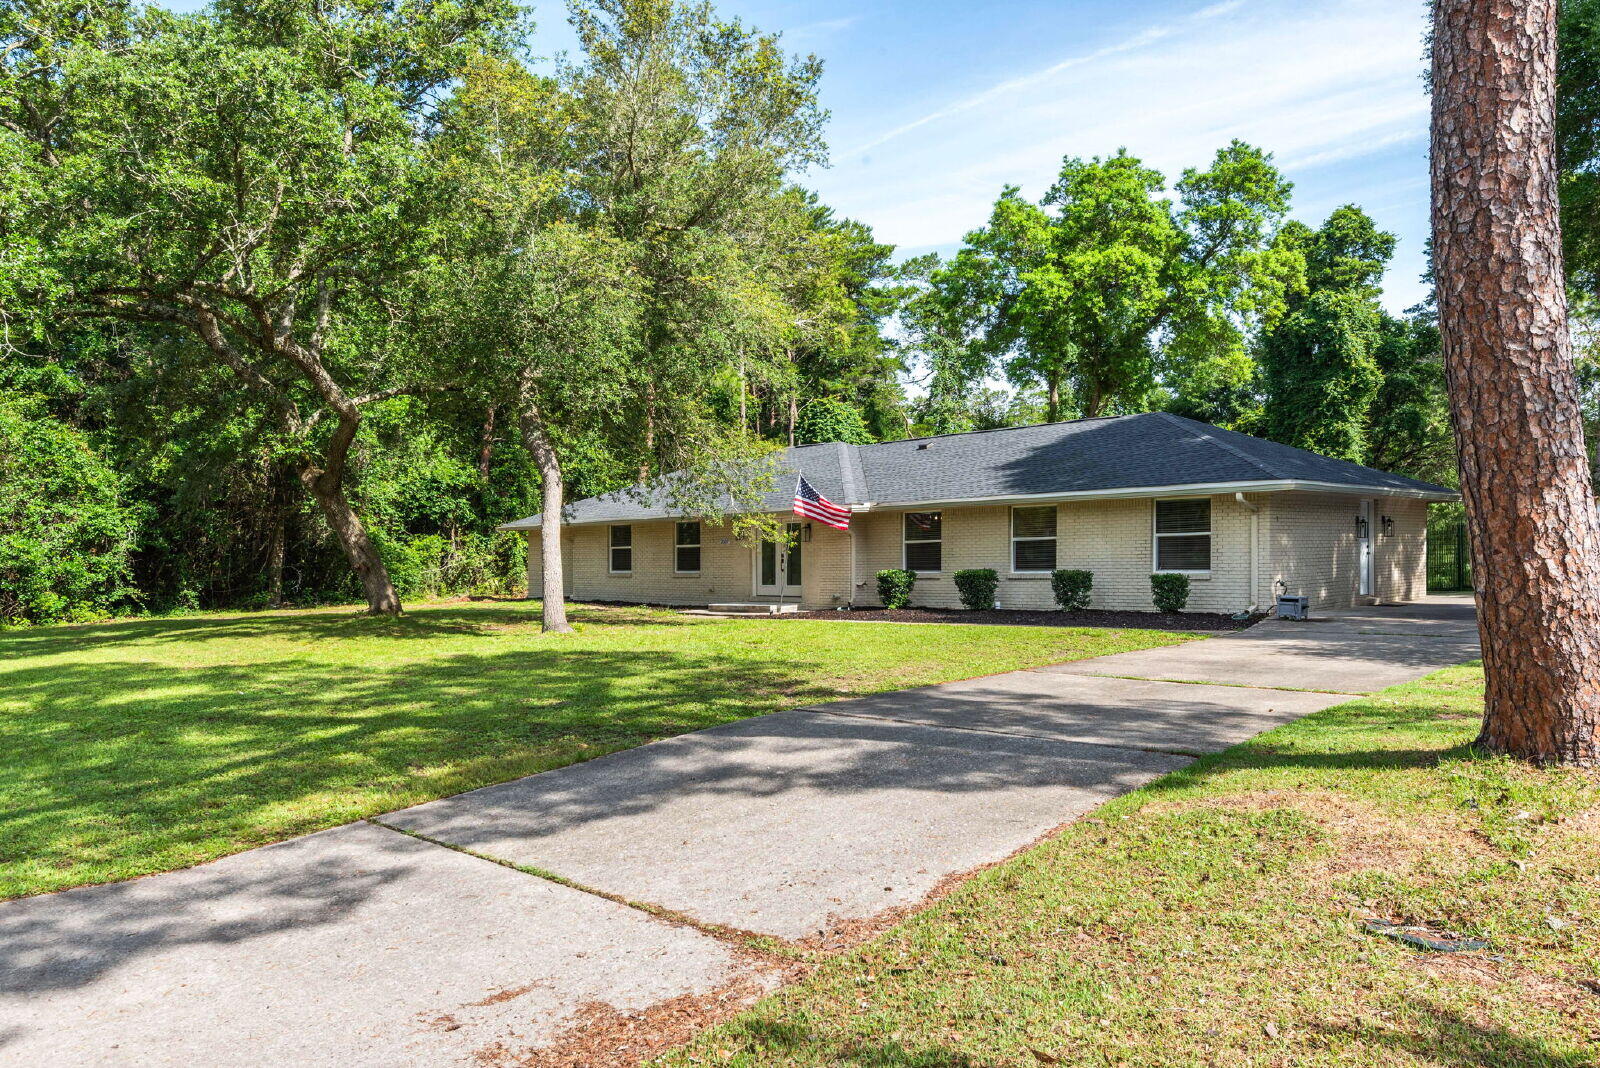
$300 Off First Month's Rent! Cherish the charm and comfort of your new home at 2507 Edgewater Drive, nestled in the serene setting of Rocky Bayou Estates in Niceville. This exquisite four-bedroom, three-bathroom residence offers a generous 2,166 sq ft of elegantly designed living space, perfect for creating lasting memories. The heart of this home is its stunning kitchen, adorned with luxurious stone countertops that invite culinary creativity and serve as the perfect gathering spot for family and friends. Each bedroom provides a sanctuary of tranquility, while the three full bathrooms ensure convenience and privacy for all. There is also a dedicated office space next to the kitchen. A riding lawn mower is also provided for tenant use. Step into a world of relaxation and style, where every corner of this home reflects thoughtful design and quality craftsmanship. The spacious layout encourages seamless flow and open living, making entertaining a joyous affair. Nestled in a desirable community, this property promises a lifestyle of ease and comfort, complemented by the beauty of its surroundings. Discover the blend of functionality and aesthetics that makes this house a truly exceptional home. Owner will allow pets, including large dogs, with an approved pet application, $350 non-refundable pet fee per pet and $10 per month per pet. *Please note the hot tub does not work.  All Coastal Realty Services residents are enrolled in the Resident Benefits Package (RBP) which includes renters' insurance, HVAC air filter delivery (for applicable properties) and our best-in-class resident rewards program, and much more! Embrace the opportunity to live your best life at 2507 Edgewater Drive, where every day feels like a vacation. Welcome home to a place where dreams and reality beautifully intertwine.
#1004831

Niceville

2507 Edgewater Drive

4 Beds

3 Baths

2,166 Sq.Ft.

$3,450

MLS#: 1004831
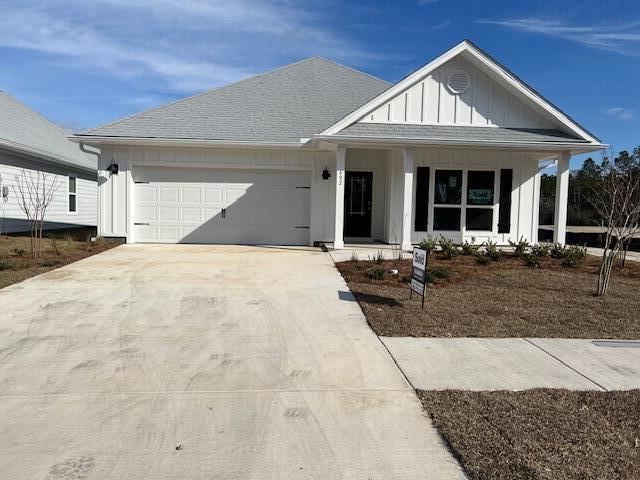
the Agent Listing is the Owner of the Rental.
#1004754

Panama City Beach

602 Hancock Way

4 Beds

2 Baths

1,867 Sq.Ft.

$3,200

MLS#: 1004754

1 ... 245 246 247 248 249 ... 666
* Listings identified with the FMLS IDX logo come from FMLS and are held by brokerage firms other than the owner of this website. The listing brokerage is identified in any listing details. Information is deemed reliable but is not guaranteed. If you believe any FMLS listing contains material that infringes your copyrighted work please click here to review our DMCA policy and learn how to submit a takedown request. © 2024. First Multiple Listing Service, Inc.
 - property

Send a message

Message successfully sent.

Your message

What is 3 + 4 ?

Reason for contacting?

I agree to receive email communication and understand I can unsubscribe at any time.

I agree to be contacted by Realhub365 Demo via call, email, and text for real estate services. To opt out, you can reply 'stop' at any time or reply 'help' for assistance. You can also click the unsubscribe link in the emails. Message and data rates may apply. Message frequency may vary. Privacy Policy

Sign Out

Virtual Assistant

Would you like to take the next step with this property? We can help you schedule a showing or virtual tour, or send you more details.

Yes, I would like more information.

Thank You for Your Reply, One of Our Agents will contact you as soon as possible

No, maybe later.

Thank you, you can always contact me via email, phone number or through the contact form.

Realhub AI

Lucy - Your AI-Powered Realtor

Update Your Temporary Password

Personalize your search

Enter your email and we'll notify you immediately when new listings match what you're looking for.

or enter email address

Already have an account ? Login here

Continue your home search

I agree to receive communications and understand I can unsubscribe at any time.

I agree to be contacted by Realhub365 Demo via call, email, and text for real estate services. To opt out, you can reply 'stop' at any time or reply 'help' for assistance. You can also click the unsubscribe link in the emails. Message and data rates may apply. Message frequency may vary. Privacy Policy

Already have an account ? Login here

We use cookies

We use cookies primarily for analytics to enhance your experience. By accepting, you agree to our use of these cookies. You can manage your preferences or learn more about our cookies policy.






