REALHUB is on fire today

Properties

Browse or get in touch to schedule a walkthrough.

  • Nearby me
Price range

Popular Features

Community Features

Association

Property Features

Waterfront

View

Exterior Features

Interior Features

Style

10000 properties match your criteria

Updated 1 minute ago

E-Alert name
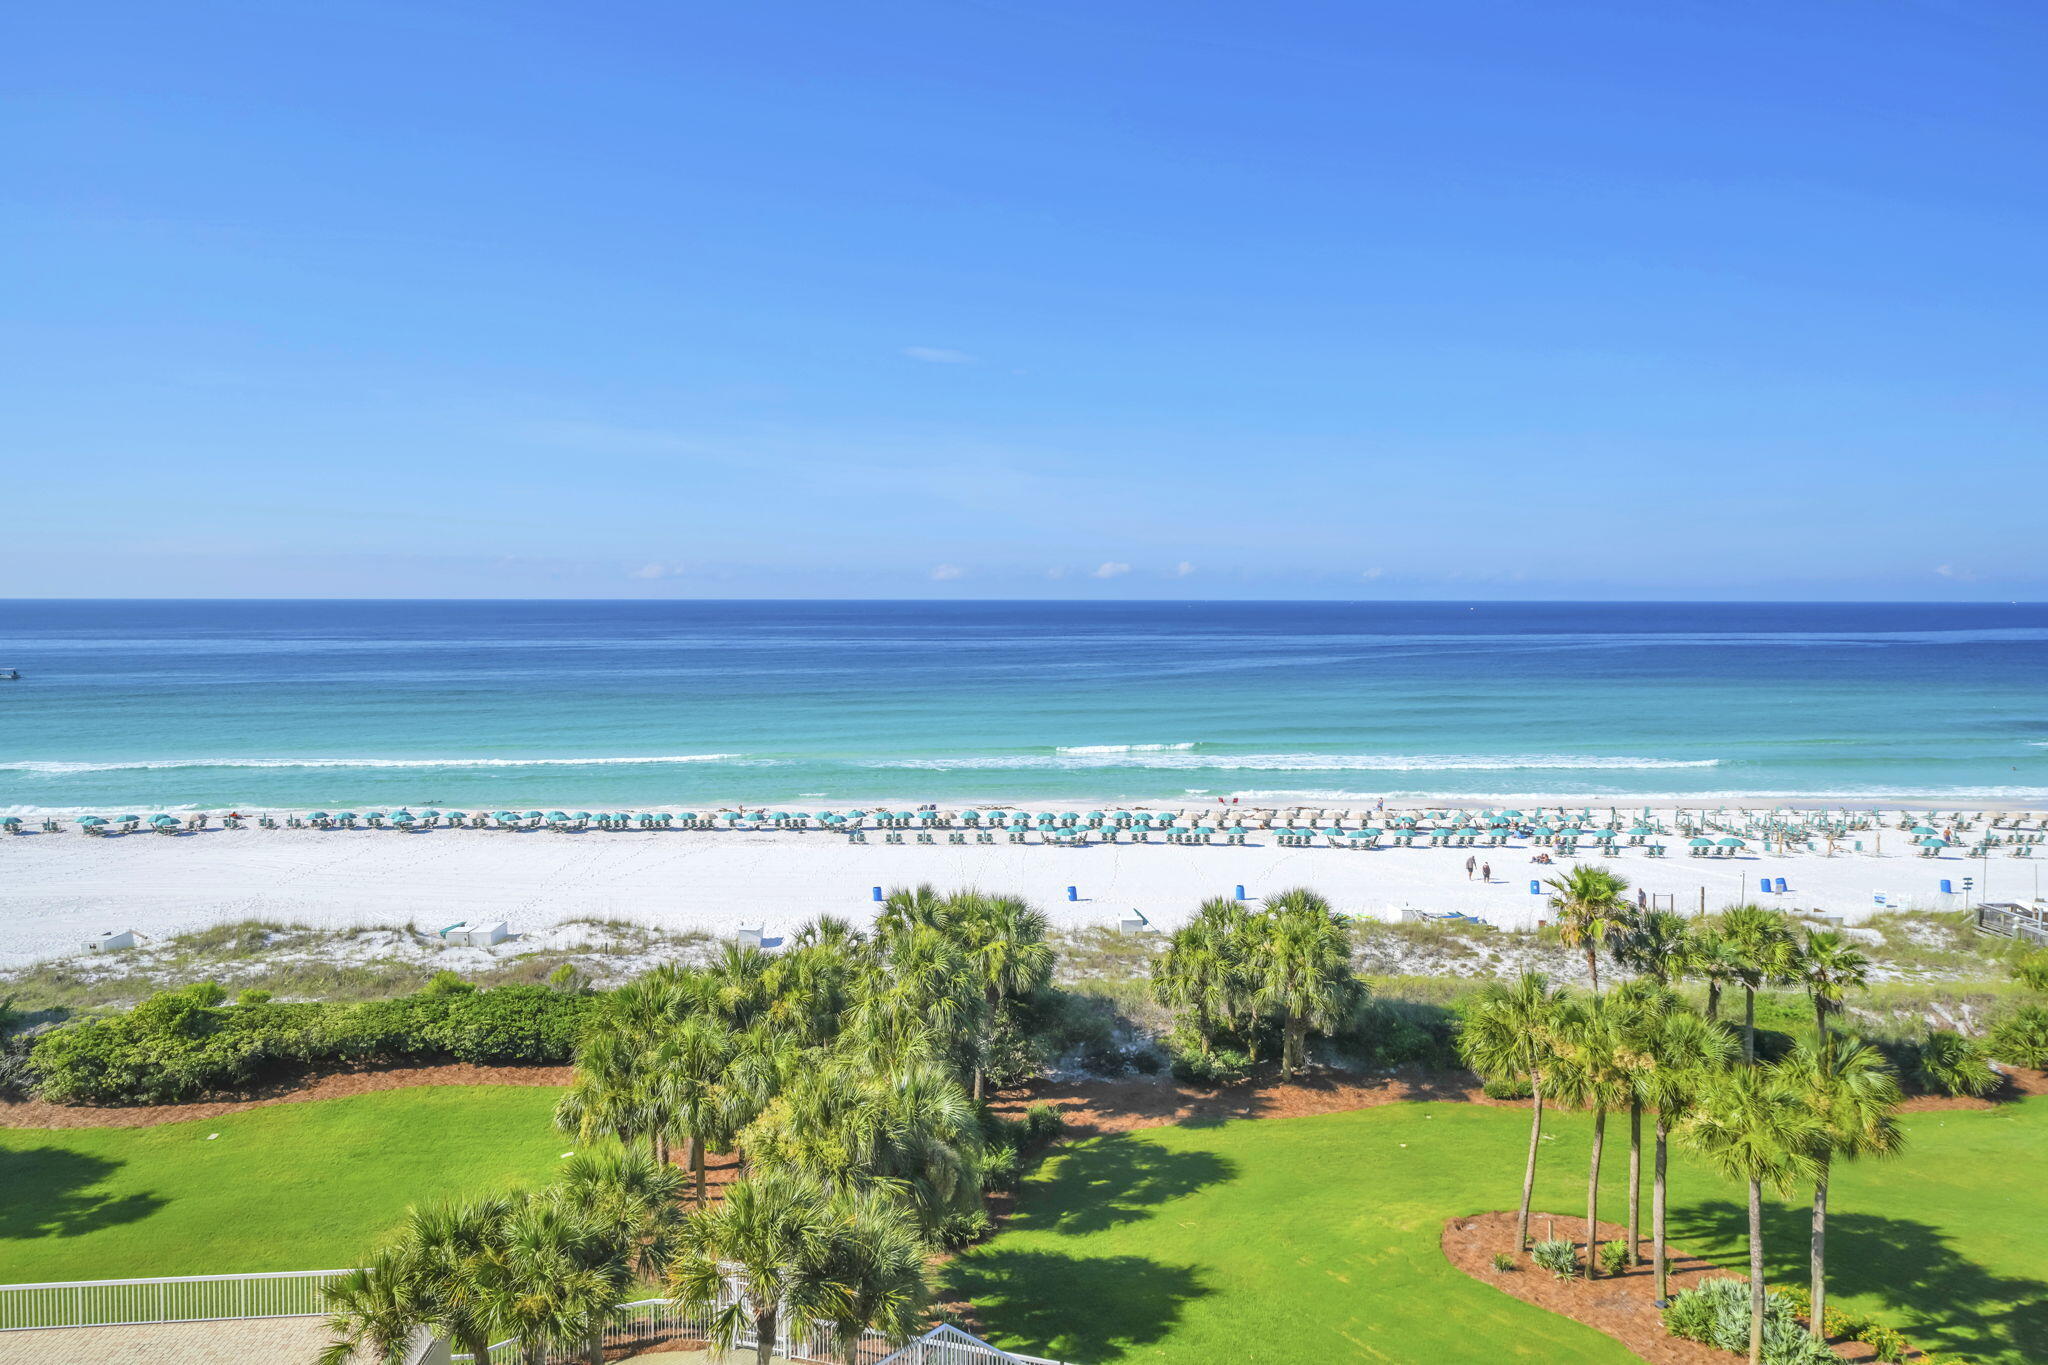
Amazing view of the coastline from the large balcony and from all the bedrooms. This floor plan has all Gulf front bedrooms. The balcony is positioned to minimize wind and to maximize the view, including outstanding sunsets. Elevator access right to your foyer.  Remodeled with an open kitchen, updated flooring, and top quality furnishings. Custom built in , walk in  closets.  Tile and glass showers, wet bar, and wine cooler. Full size washer and dryer in the laundry room. Moisture sensor automatically shuts off the water if there is a leak. Silver Shells has approximately 27 acres of  all the best amenities including beach access, pools, onsite restaurant, spa, fitness center, tennis, pickleball, and many fun attractions in the area.
#1005041

Destin

15400 Emerald Coast Parkway 706

3 Beds

3 Baths

1,970 Sq.Ft.

$1,749,500

MLS#: 1005041
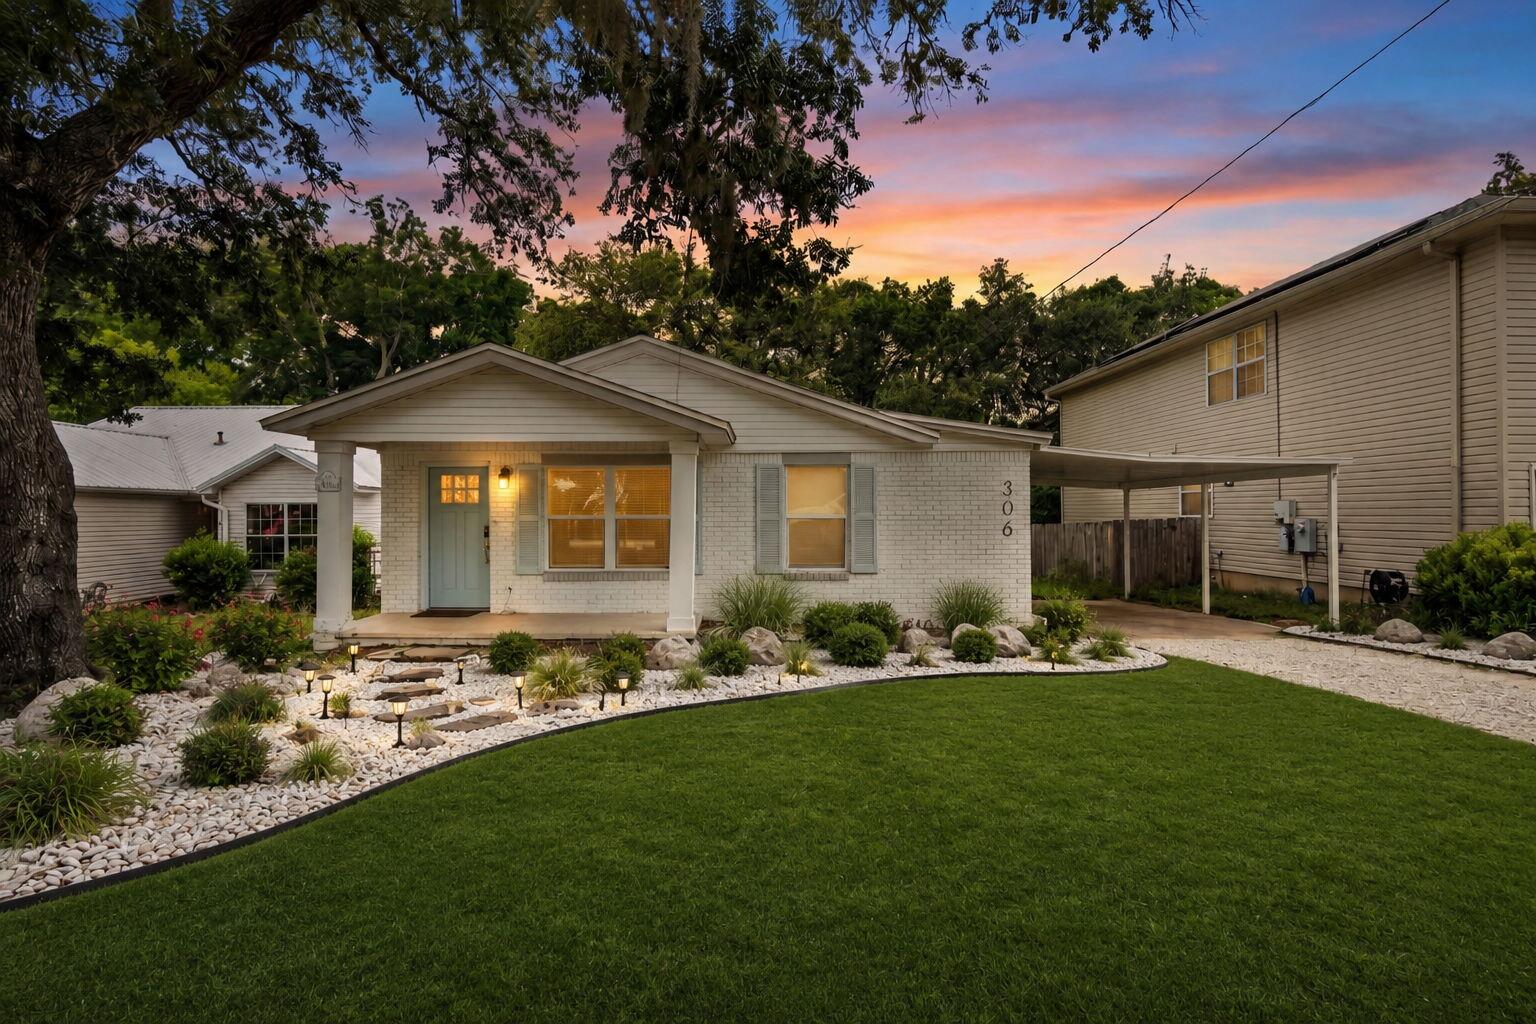
VA ASSUMABLE LOAN. Step into the charm of Old Niceville with this beautifully reimagined coastal cottage at 306 Florida Street. Offering 3 bedrooms and 2 full bathrooms, this thoughtfully updated home seamlessly blends timeless character with modern luxury. Originally built in the 1950s, the property has undergone extensive renovations, resulting in an effective build year of 2020 and providing the peace of mind of contemporary systems and finishes.

Inside, you'll find an inviting open-concept living space highlighted by luxury vinyl plank flooring, designer lighting, fresh interior paint, and carefully curated coastal-inspired details throughout. The stunning kitchen serves as the heart of the home, featuring quartz countertops, a striking tile backsplash, stainless steel appliances, a gas range, ample cabinetry, and a convenient pantry.

Each bedroom offers its own unique personality, complete with stylish fixtures and integrated fan-light combinations for year-round comfort. Outside, the private backyard is framed by mature woods, creating a tranquil retreat perfect for relaxing, entertaining, or simply enjoying the natural surroundings.

Conveniently located near schools, parks, shopping, dining, and the bay, this move-in-ready cottage captures the best of Niceville living while offering modern updates wrapped in classic coastal charm.
#1005093

Niceville

306 Florida Street

3 Beds

2 Baths

1,039 Sq.Ft.

$337,000

MLS#: 1005093
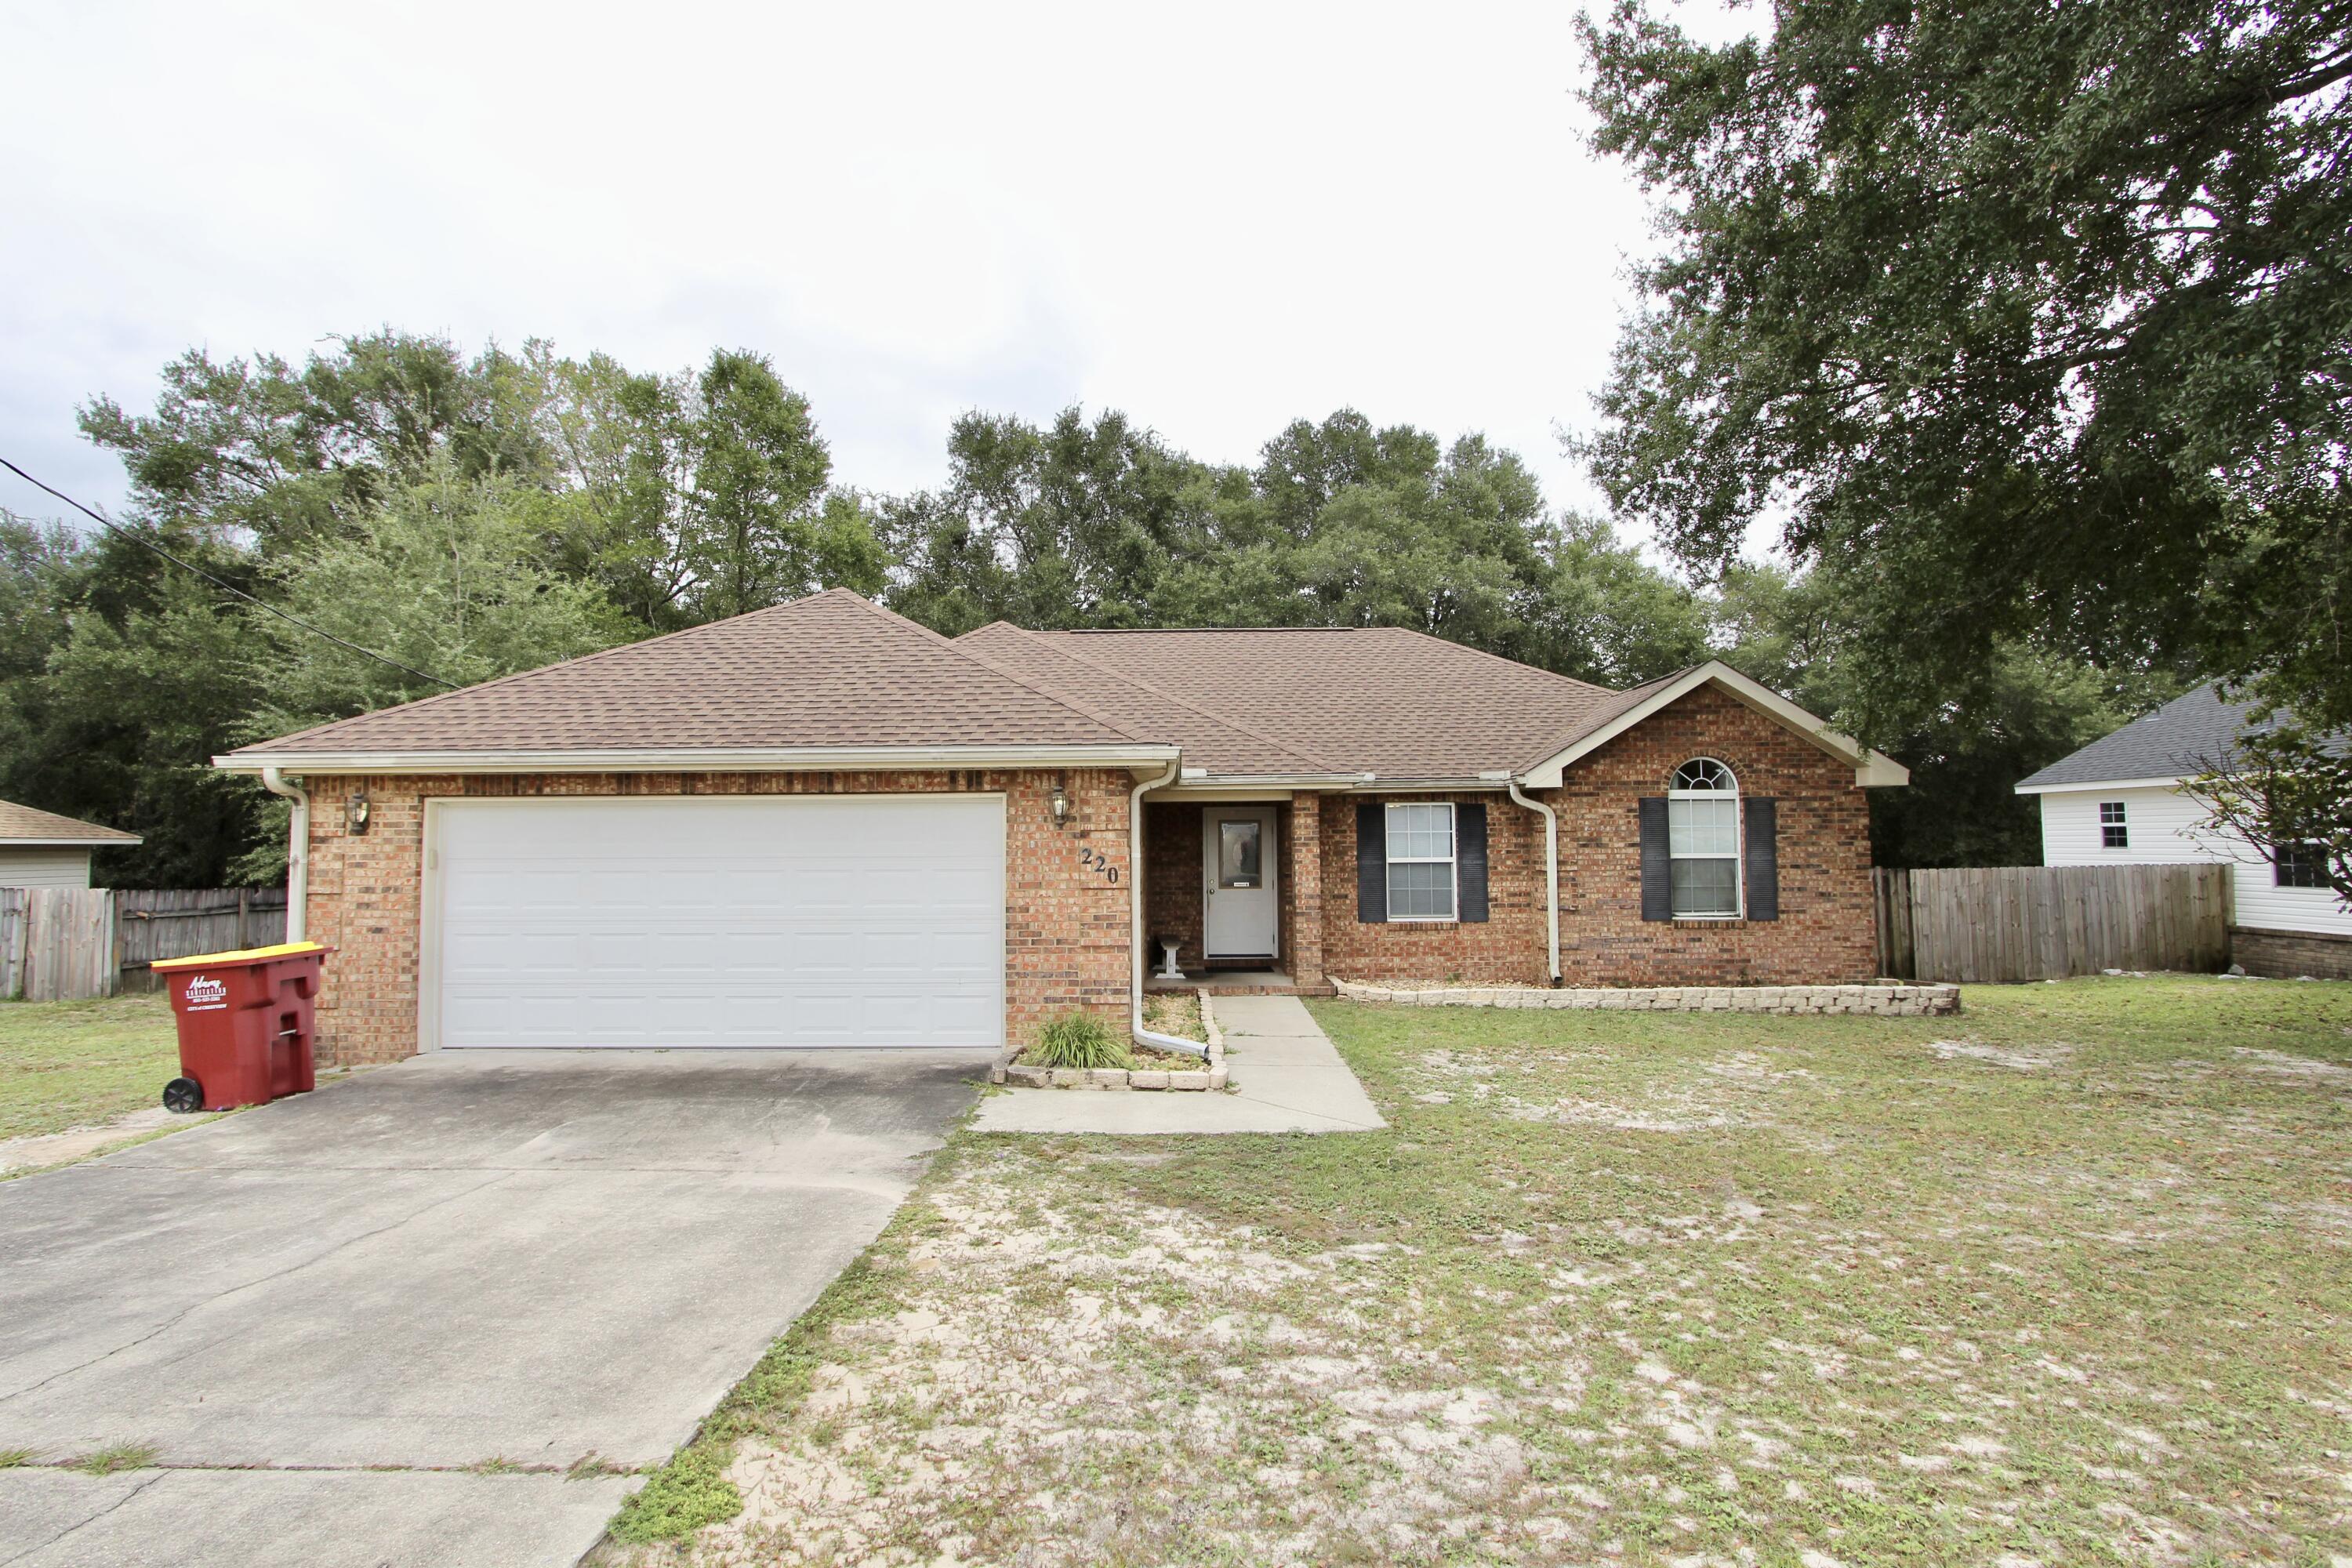
Welcome to this well-maintained brick home in the desirable Wildwood Gables subdivision. Offering 3 bedrooms, 2 bathrooms, and 1,522 square feet of comfortable living space, this home provides a functional layout that's perfect for everyday living.

The open living and dining areas flow seamlessly into the kitchen, creating a welcoming space for relaxing or entertaining. The primary bedroom features a private en-suite bathroom, while the additional bedrooms offer plenty of space for family, guests, or a home office.

Step outside to enjoy the fully fenced backyard and spacious back deck--ideal for cookouts, outdoor gatherings, or simply unwinding after a long day. Additional features include a two-car garage, ample storage, and a low-maintenance brick exterior.

**Please note:** The home is currently tenant-occupied. Photos shown were taken prior to the current tenant's occupancy and may not reflect the home's present condition. The property is expected to be available for move-in on **July 22nd**.
#1005024

Crestview

220 Tiffot Court

3 Beds

2 Baths

1,522 Sq.Ft.

$1,950

MLS#: 1005024
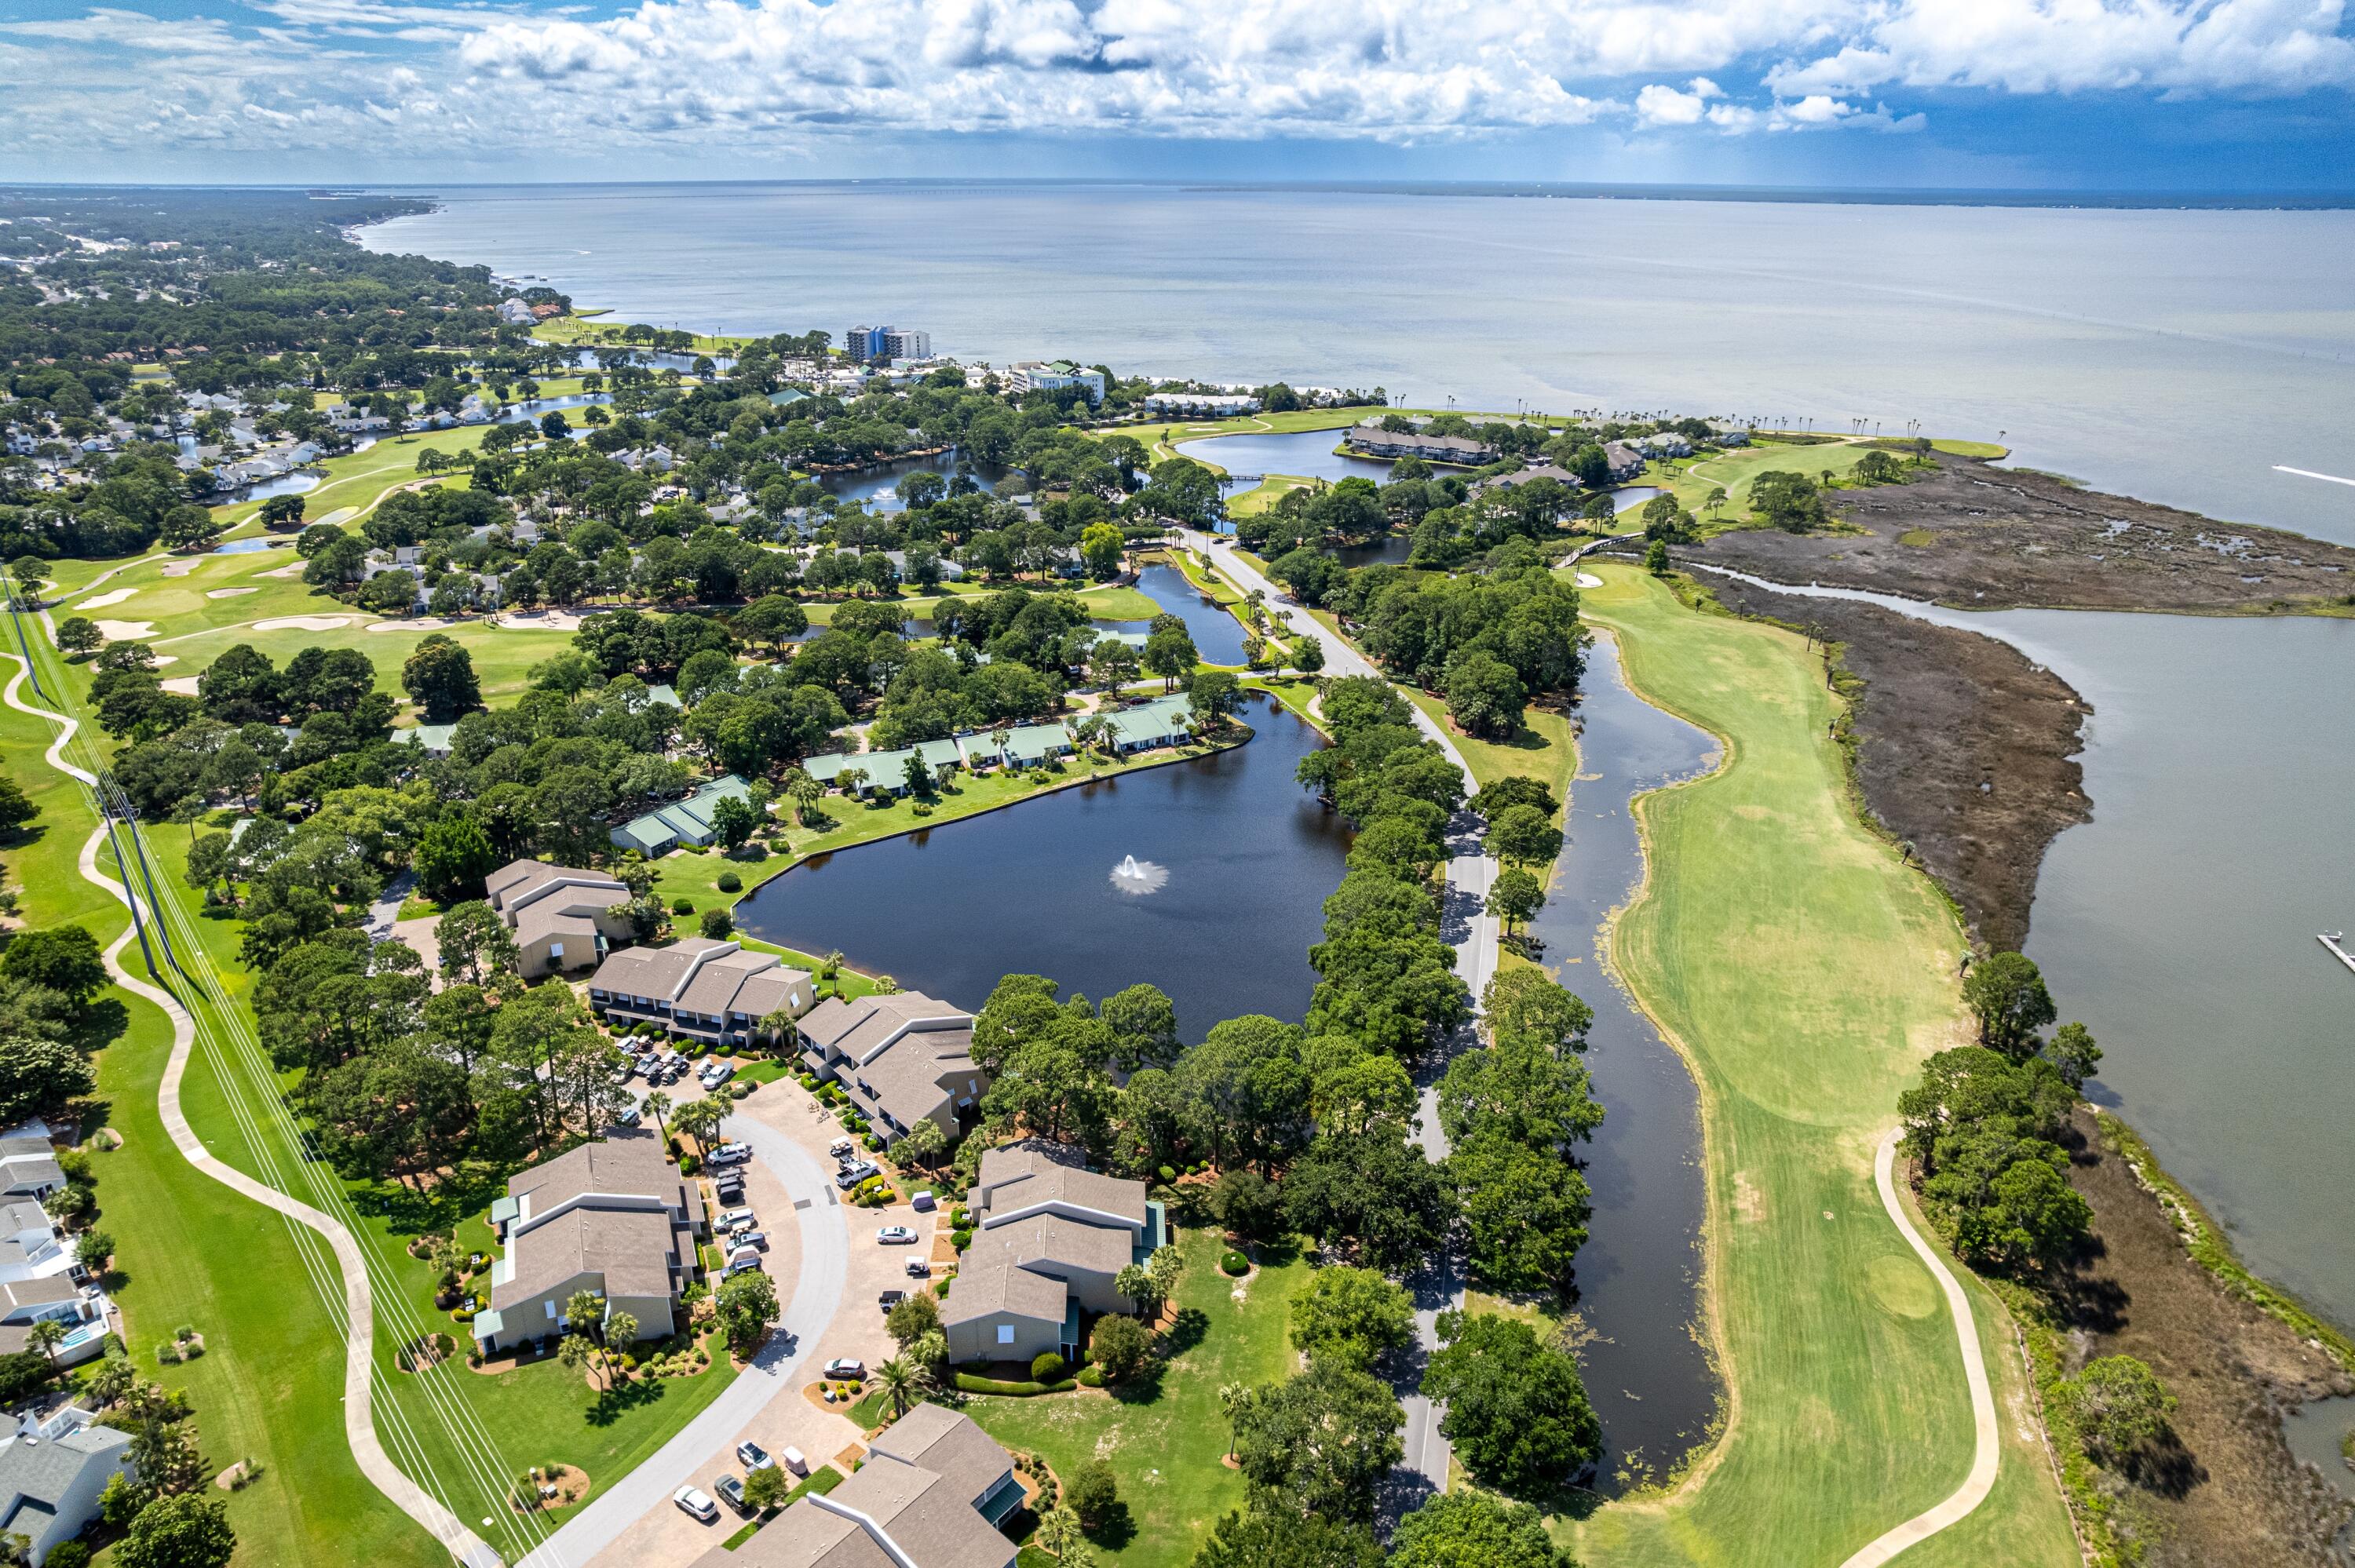
This fully furnished 2-bedroom, 3 full bath   lakefront townhome located in Bayou Village within Sandestin Golf & Beach Resort. This spacious townhome boasts 1640 sq. ft. and offers beautiful views of the lake from the screened-in patio. The Village of Baytowne Wharf is just a short drive away with fantastic dining, shopping, and entertainment options. NEW PHOTOS COMING JUNE 10
#1005089

Miramar Beach

624 Bayou Drive # 10718

2 Beds

3 Baths

1,640 Sq.Ft.

$3,000

MLS#: 1005089
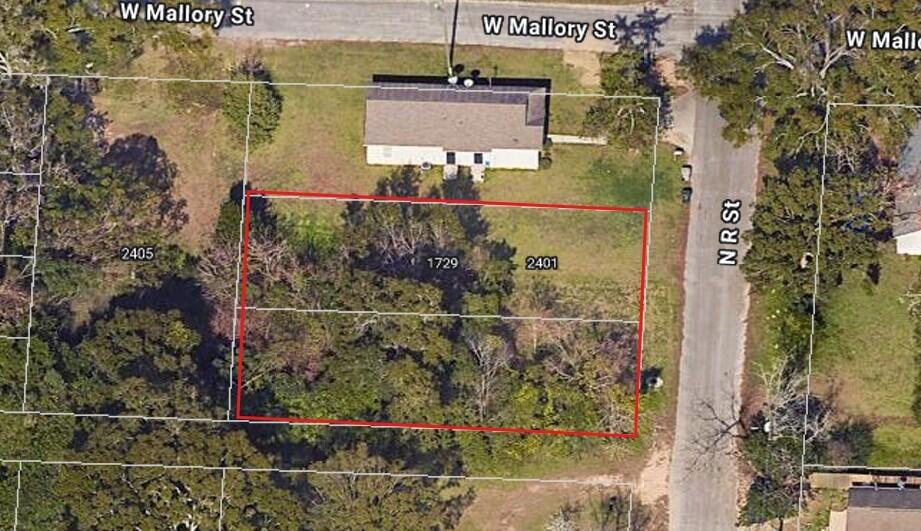
This listing is for 2 adjoining residential lots, located at 1725 and 1729 N R Street in Pensacola and are being offered together as one transaction, creating an excellent opportunity for investors, builders, or buyers looking for extra space. Conveniently located near downtown Pensacola, shopping, dining, and major roadways, these combined parcels offer added flexibility and potential for new construction or future development. Whether you're looking to build, expand, or invest, this property package provides plenty of possibilities in a growing area. Buyer to verify zoning, utilities, and intended use.
#1002456

Pensacola

1729 N R Street

None Beds

None Baths

0.26 acres

$49,000

MLS#: 1002456
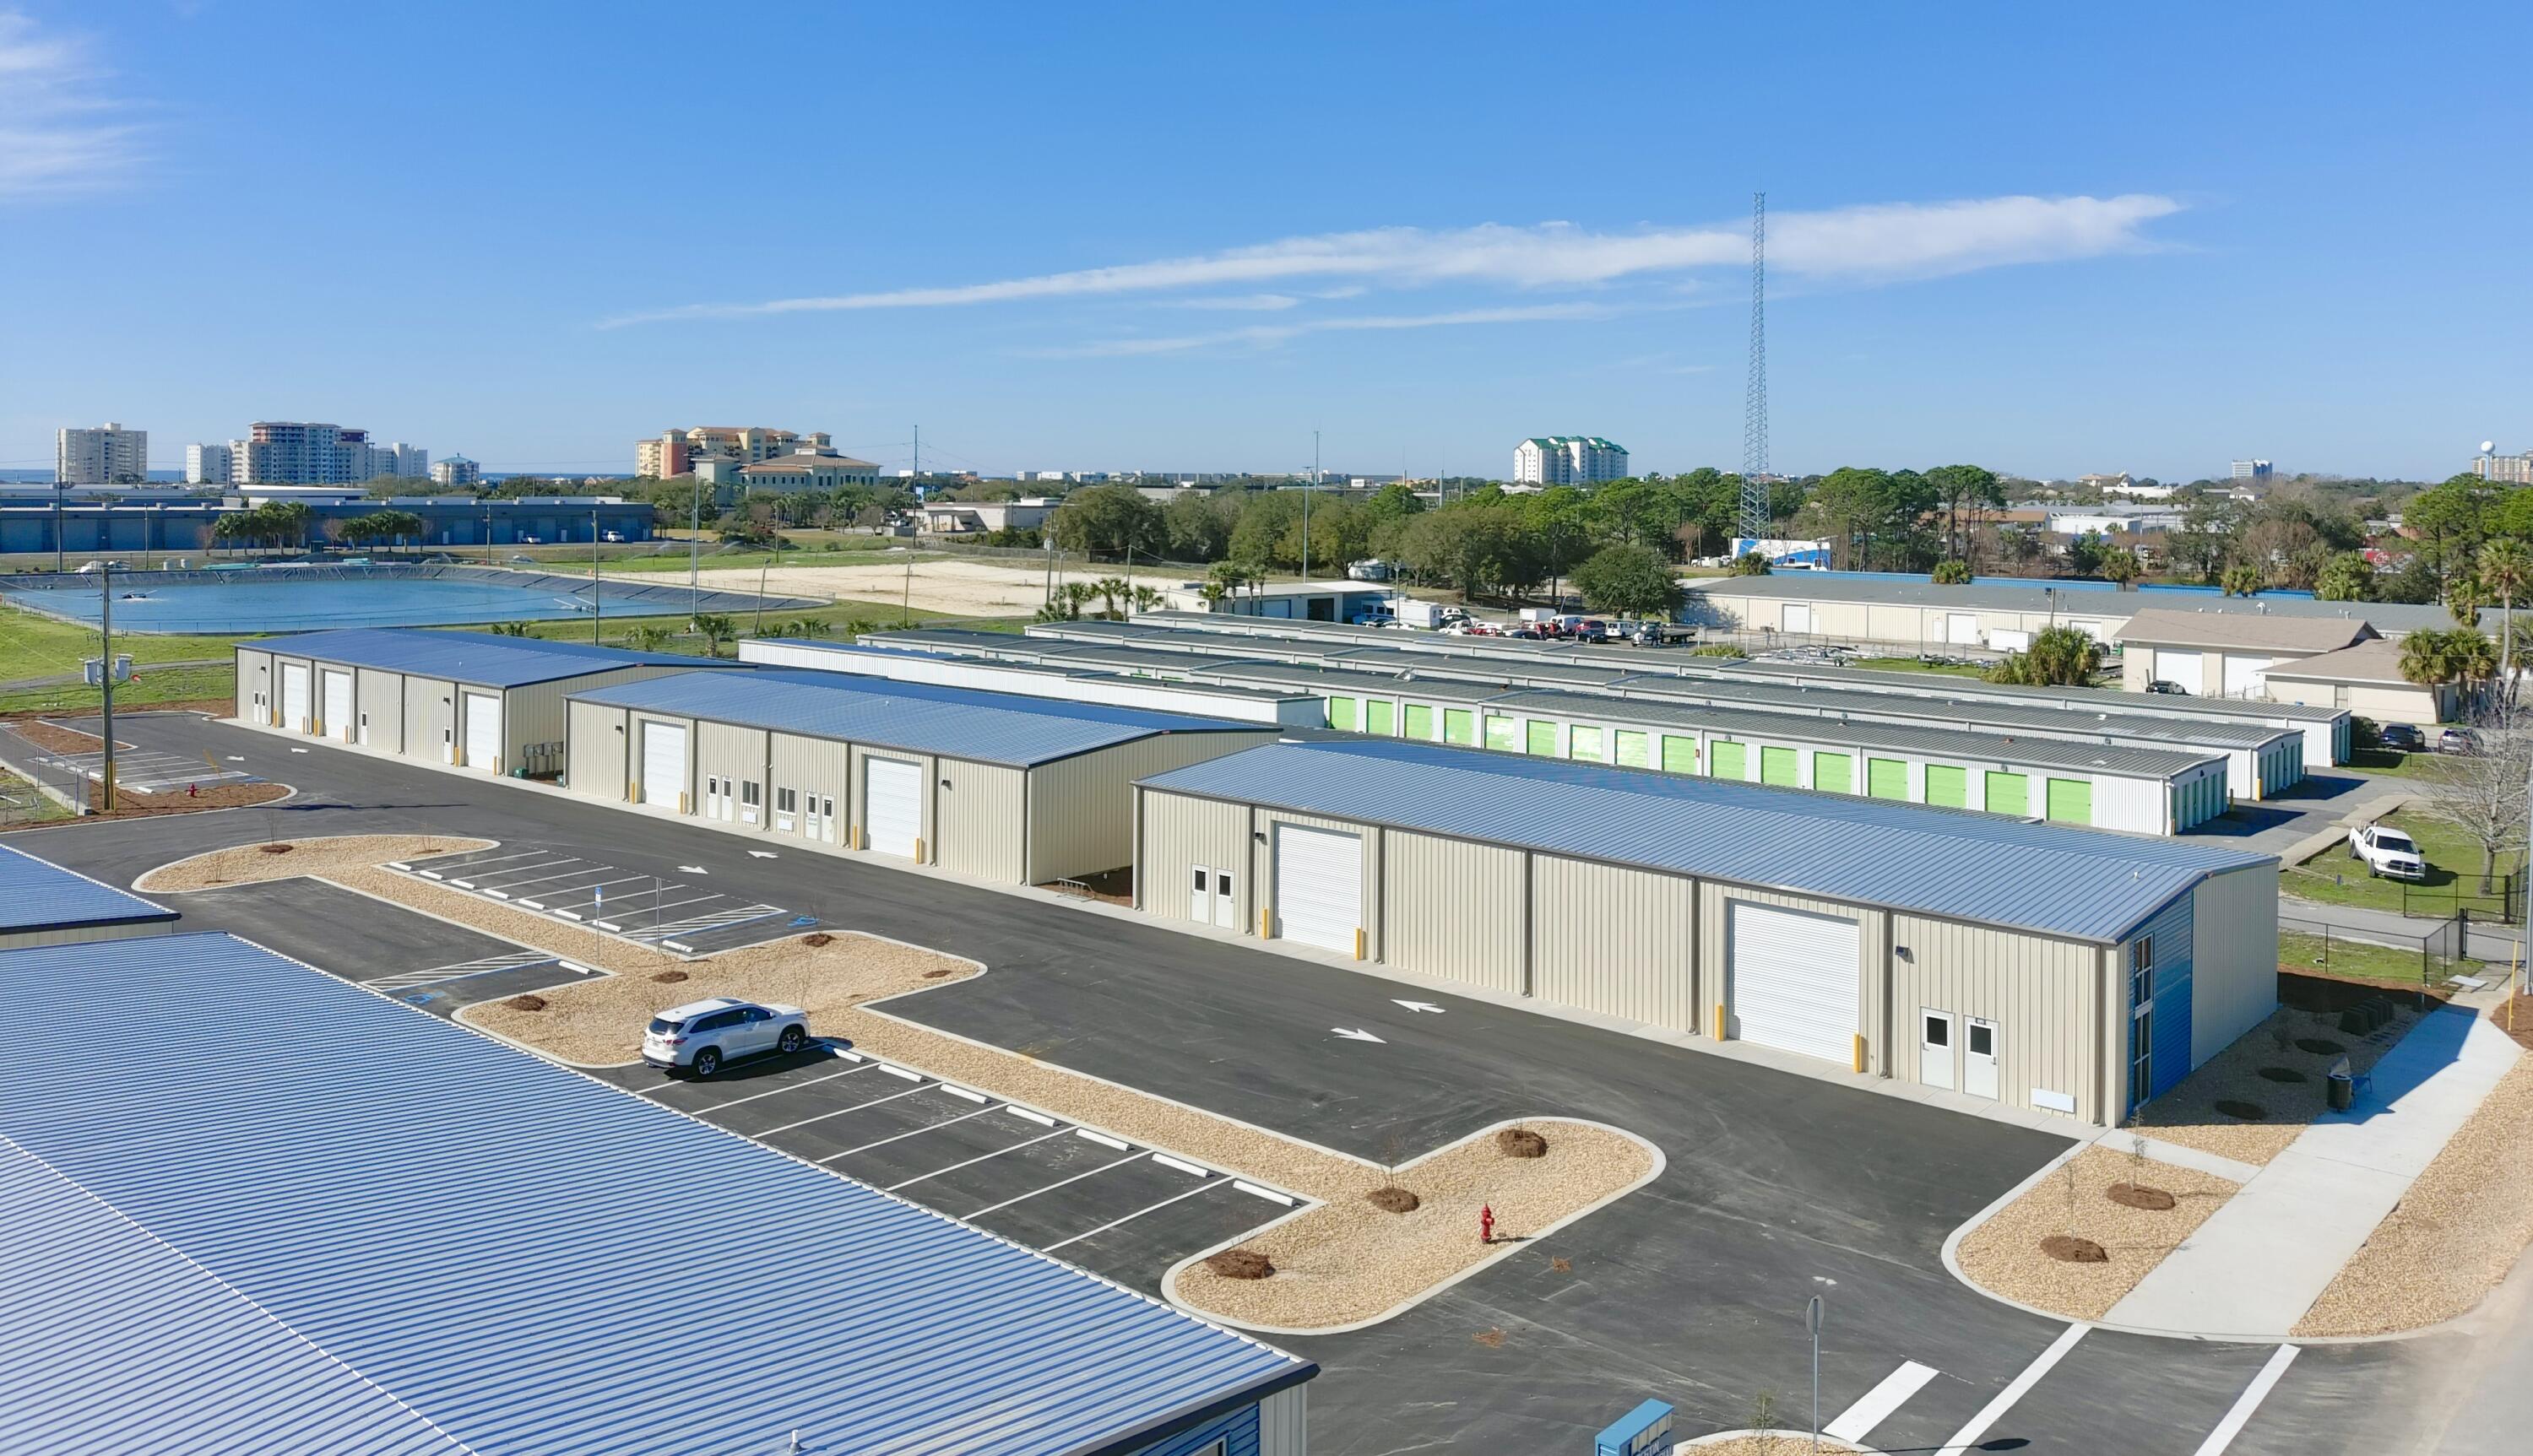
Finally- new light industrial space in Destin FL. Destin Industrial Park Phase 2 is an upscale business park conveniently located off of Airport Rd in Destin. This 6,000sf building has two 14ft overhead doors, an
office and excellent visibility.
#1005083

Destin

250 Industrial Park Road 201

None Beds

None Baths

6,000 Sq.Ft.

$16

MLS#: 1005083
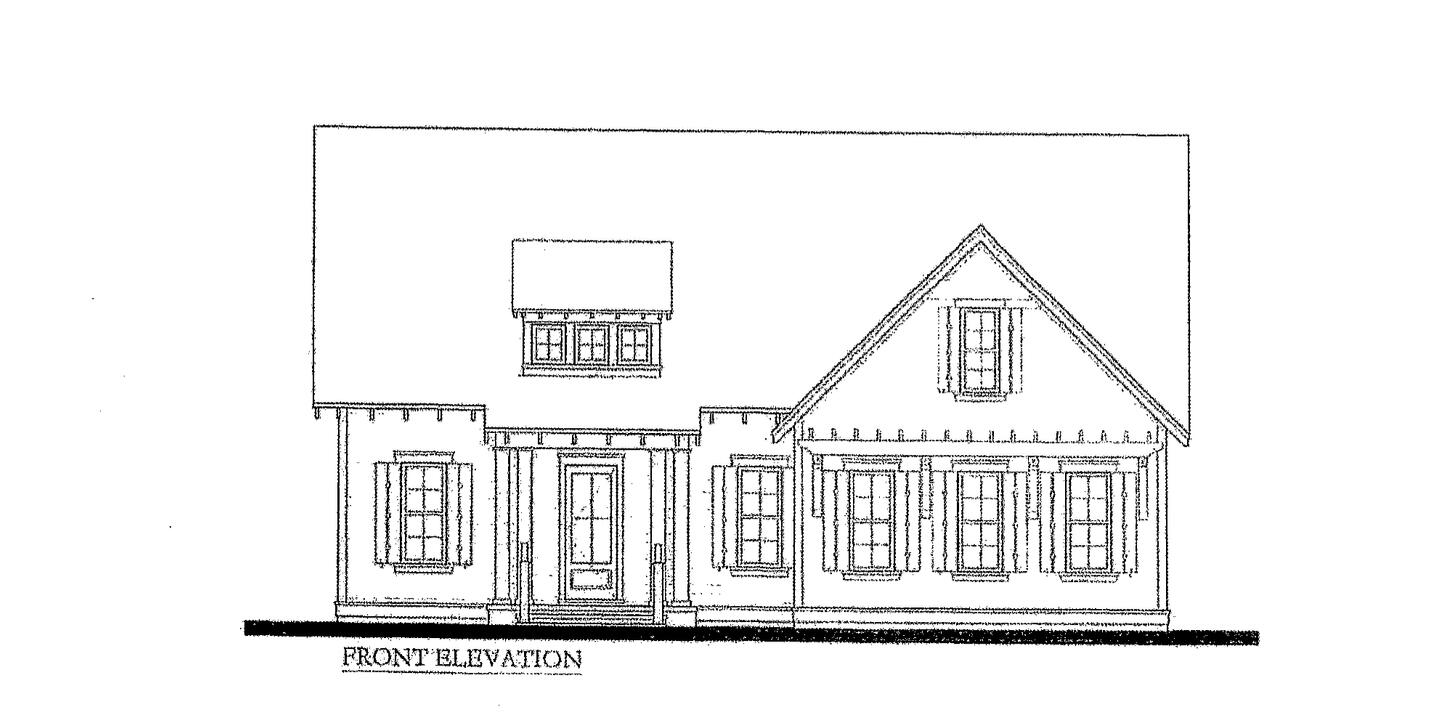
This home is entered for comp purposes and is a pre-sold.
#1005065

Niceville

428 Sorrel Way

4 Beds

4 Baths

2,698 Sq.Ft.

$984,990

MLS#: 1005065
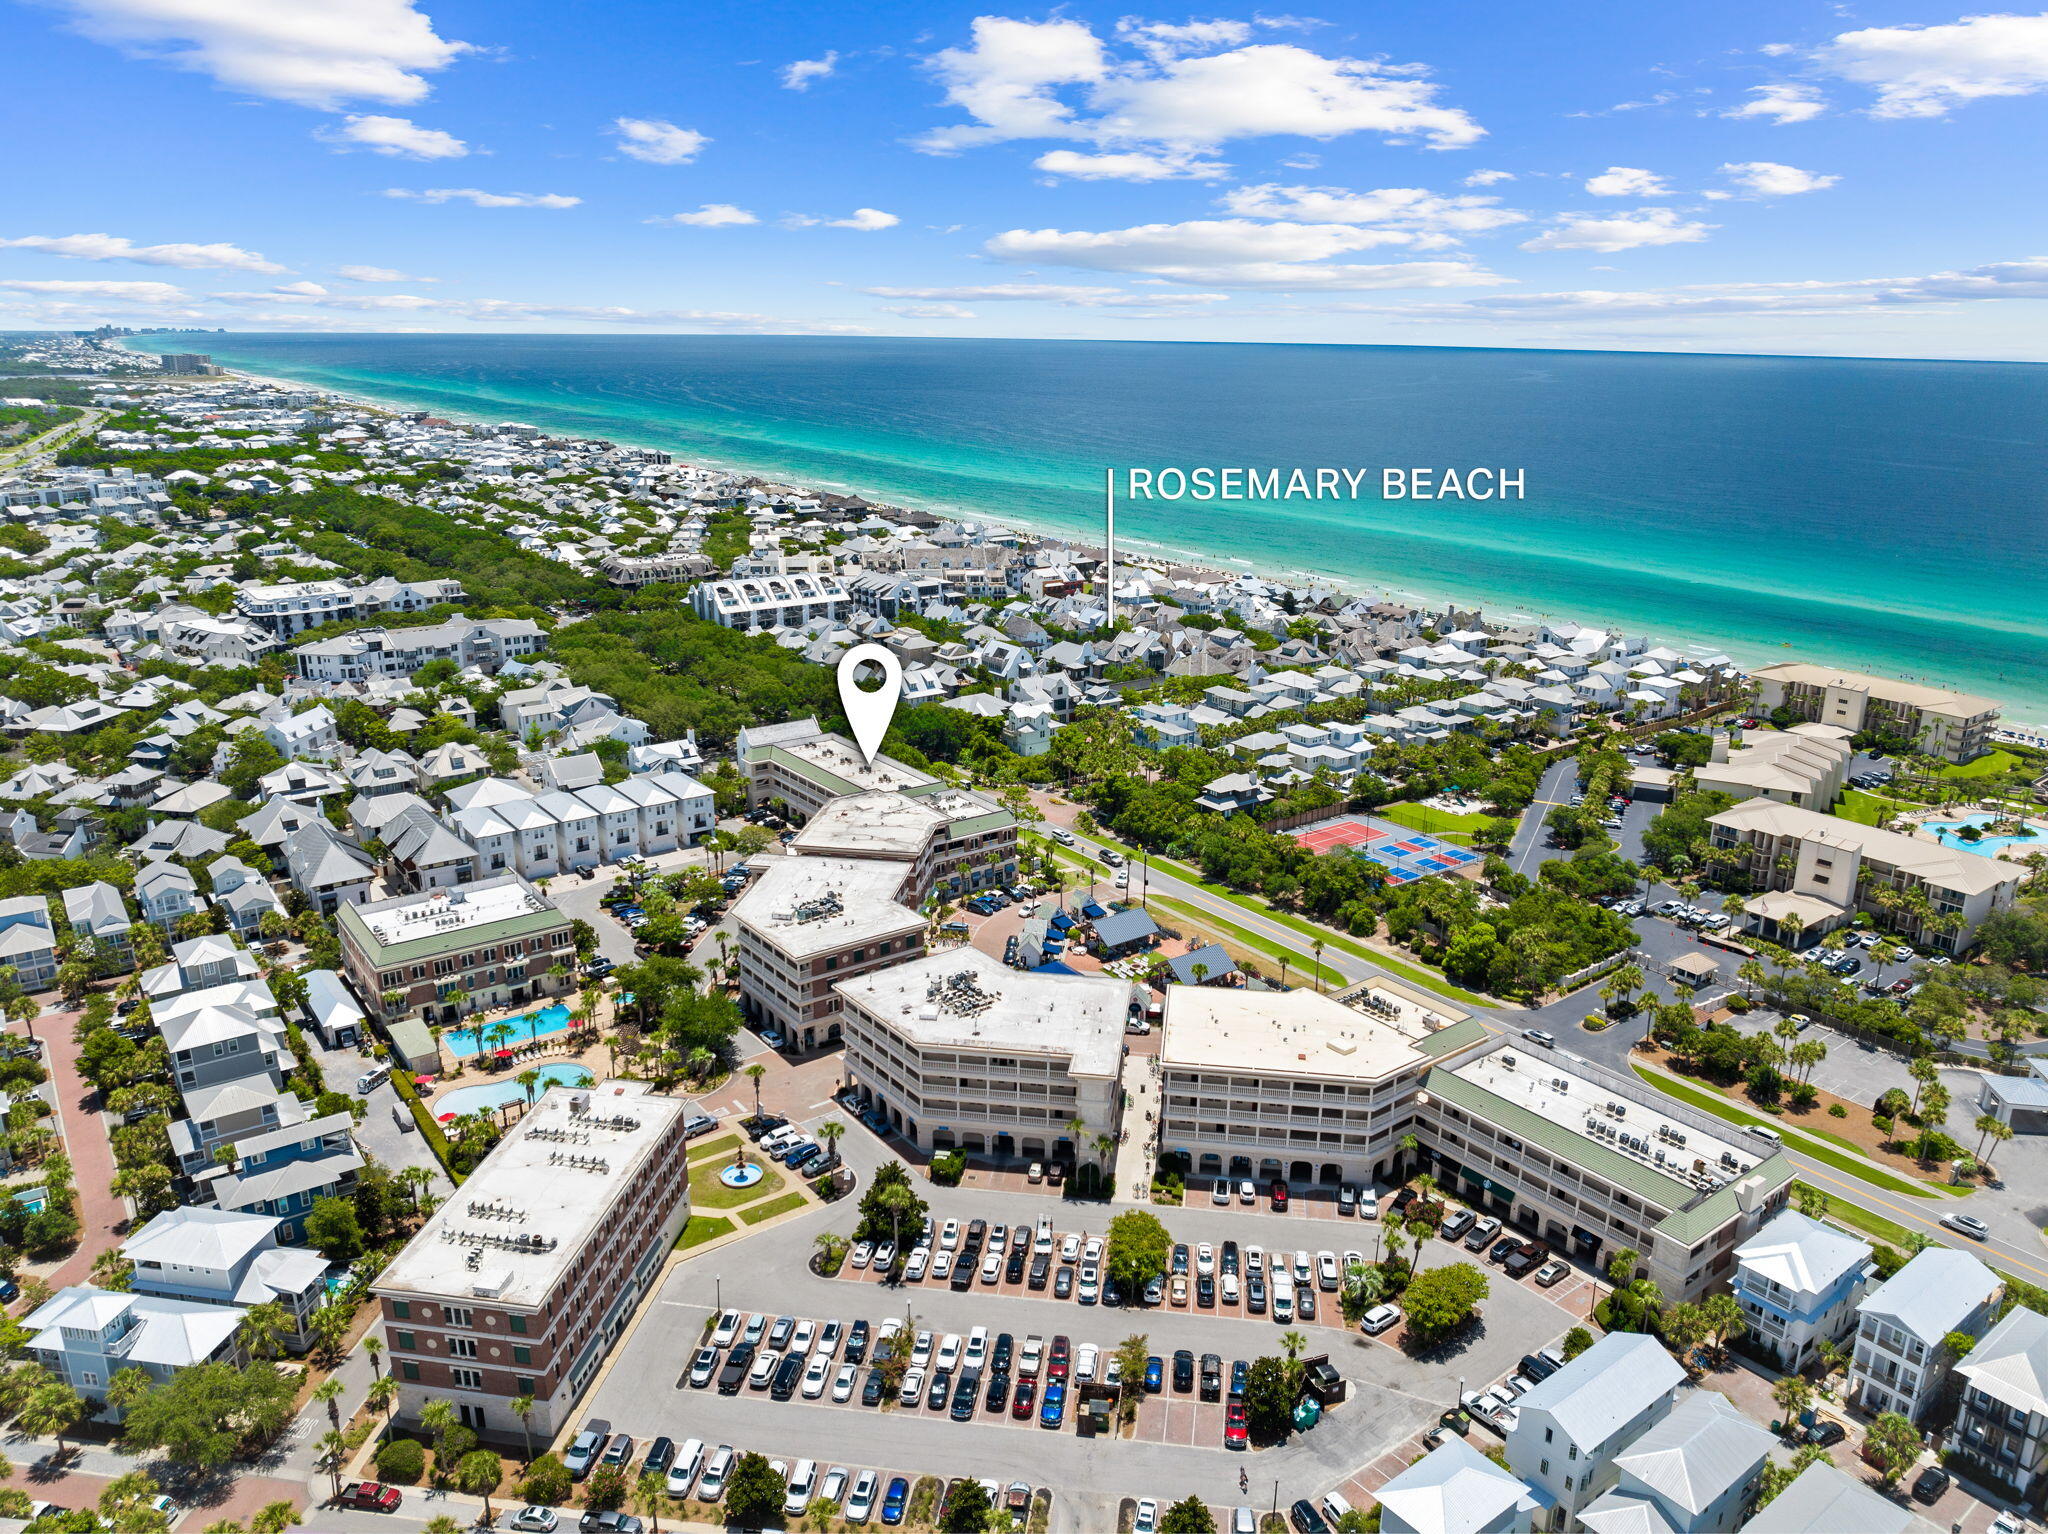
Walk to Rosemary and Alys Beach from this renovated 3-bedroom condo on 30A. The unit sits in the heart of the Village of South Walton, within walking distance of both Rosemary Beach and Alys Beach, with deeded beach access through Seacrest Beach and the Rosemary Beach square close by. Park the car and leave it. Some of the best dining, shopping, and gathering spots on the east end of 30A are right outside the door.
Inside, the unit has been updated throughout. A completely renovated master bathroom, new countertops, new flooring, new lighting, and new appliances give the space a fresh, move-in-ready feel. A built-in beverage bar and a dedicated work station add function for both downtime and remote work, and a bunk room that sleeps four boosts occupancy for guests and renters. Step out to a spacious covered balcony overlooking 30A, made for morning coffee and the afternoon coastal breeze.
Sold fully furnished and turn-key, the condo is ready to generate rental income from day one.
Peddler's Pavilion is the town square of Seacrest Beach and sits steps away. It is home to the largest bike rental shop on 30A, plus Charlie's Donuts, Ticheli's wood-oven pizza, Beachside Burger Co., Reel 'Em In seafood, and the Sweet Peddler ice cream and candy shop. Grab a draft at Peddler's Pub or a cocktail from the walk-up Kickstand Bar, shop LMN and Little Pedal Boutique, and settle in for live music most nights through spring and summer under the covered pavilions. From March 1st through to October 31st, a free tram runs to the sand. The community pool complex includes a heated pool, a wading pool, and a hot tub.
Dining along 30A Avenue is minutes away, including Amigos and Amici 30A, Cuvee 30A, Idyll Hounds Proper, The Donut Hole, and Aja Elevated Asian Kitchen. This is a rare chance to own in one of the most walkable stretches of 30A. Schedule a private tour today.
#1005069

Inlet Beach

10343 E Co Highway 30A 219

3 Beds

2 Baths

1,117 Sq.Ft.

$950,000

MLS#: 1005069
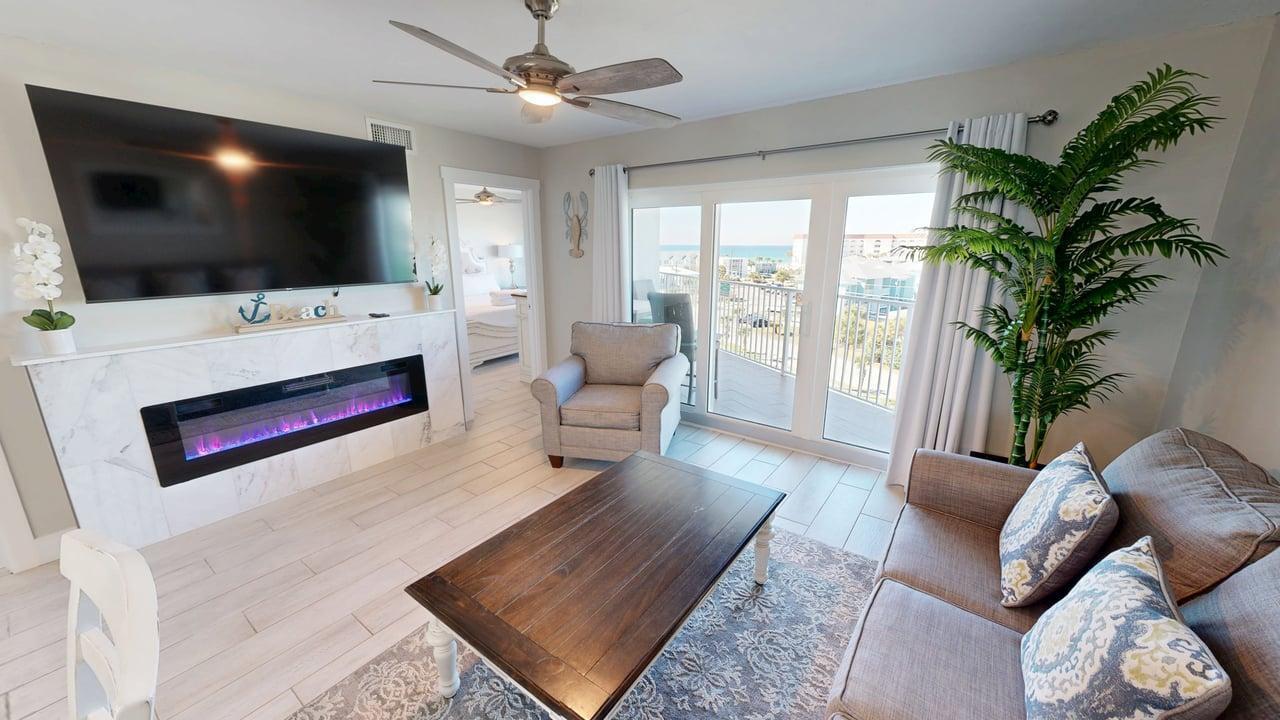
Experience coastal luxury in this fully renovated 2-bedroom, 2-bath condo boasting breathtaking Gulf and Intracoastal Waterway views. This turn-key residence is the only condo in the building to be part of the EXCLUSIVE 100 Collection, and will be featured in a nationally syndicated book.
In 2022, Seacrest underwent a major exterior renovation, including:
Full building repair and exterior paint
All hurricane-rated windows and sliding glass doors replaced
Upgraded balcony flooring
Heated and cooled pool resurfaced
New roof installed in November 2024
With its elevated design, premium upgrades, and unbeatable views, this condo offers a rare opportunity to own a standout unit in one of the island's most desirable location.
#1005044

Fort Walton Beach

895 Santa Rosa Boulevard 614

2 Beds

2 Baths

894 Sq.Ft.

$500,000

MLS#: 1005044
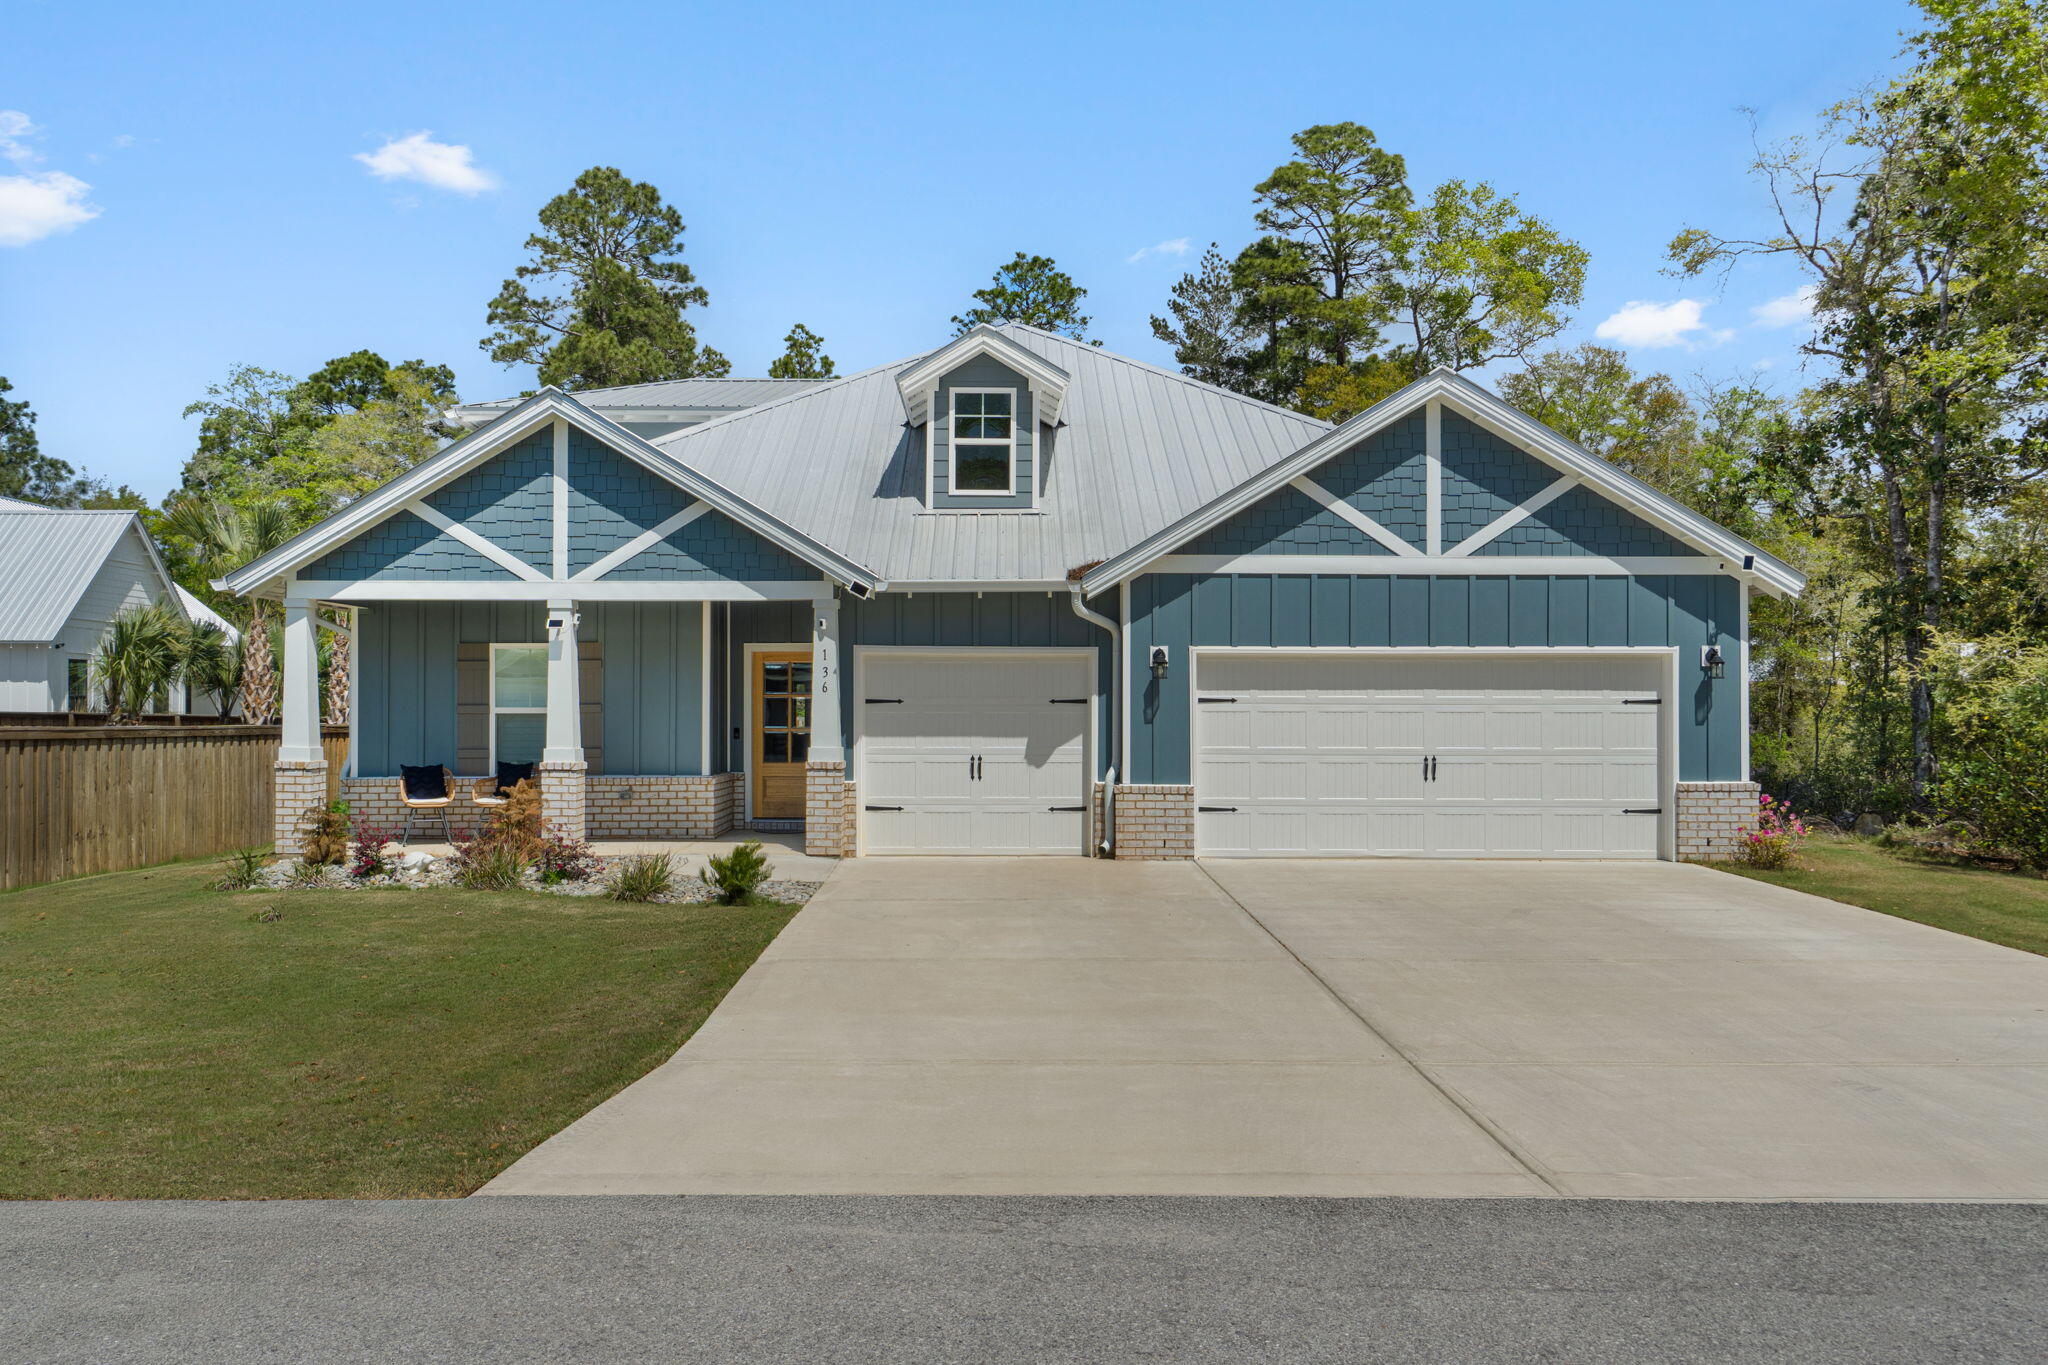
Step into luxury when you enter through the mahogany front door and into your gorgeous new home with Shaw LVP flooring, oak tread stairs, and gourmet kitchen with induction oven, double ovens,and pot filler. The coffered ceiling in your dining room and crown molding elevate your living space while you enjoy cooking in your alcove kitchedn with double ovens. Quartz countertops throughout, along with blinds and plantation shutters create an inviting atmosphere. Relax in front of your electric LED fireplace on warm or cool nights. Fenced and level back yard has ample room for a pool or whatever you imagine. A 3 car garage provides room for all the cars and toys too!   All gutters and irrigation are in place so you have nothing left to do but unpack! Primary retreat is on main level with dual vanities, soaking tub, tiled shower, and walk-in closet. Bear Creek is a gated, master-planned community with 2 pools, playground, gym, tennis, basketball, and pickleball courts.
#999674

Freeport

136 Hibernate Way

6 Beds

4 Baths

3,129 Sq.Ft.

$750,000

MLS#: 999674
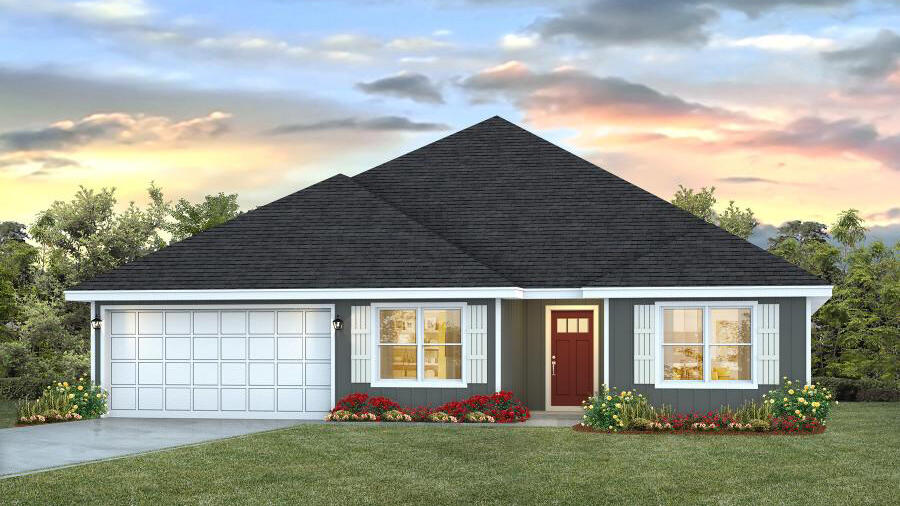
Welcome to Oxford Place, our new home community in Crestview, Florida. Just over 2,500 square feet, this beautiful single- story home offers 5-bedrooms with 3-bathrooms, a 2-car garage, and a seamless open layout. The kitchen offers plenty of space and an island for additional counter space. The kitchen features quartz countertops and stainless-steel appliances, including a stove, dishwasher, and microwave hood combo. This home is built with our Smart Home technology package, designed to bring the ease and convenience of life right to your fingertips. Call to schedule your tour of the beautiful Finn plan at Oxford Place in Crestview today!
#1005080

Crestview

5743 Dearing Street

5 Beds

3 Baths

2,516 Sq.Ft.

$389,900

MLS#: 1005080
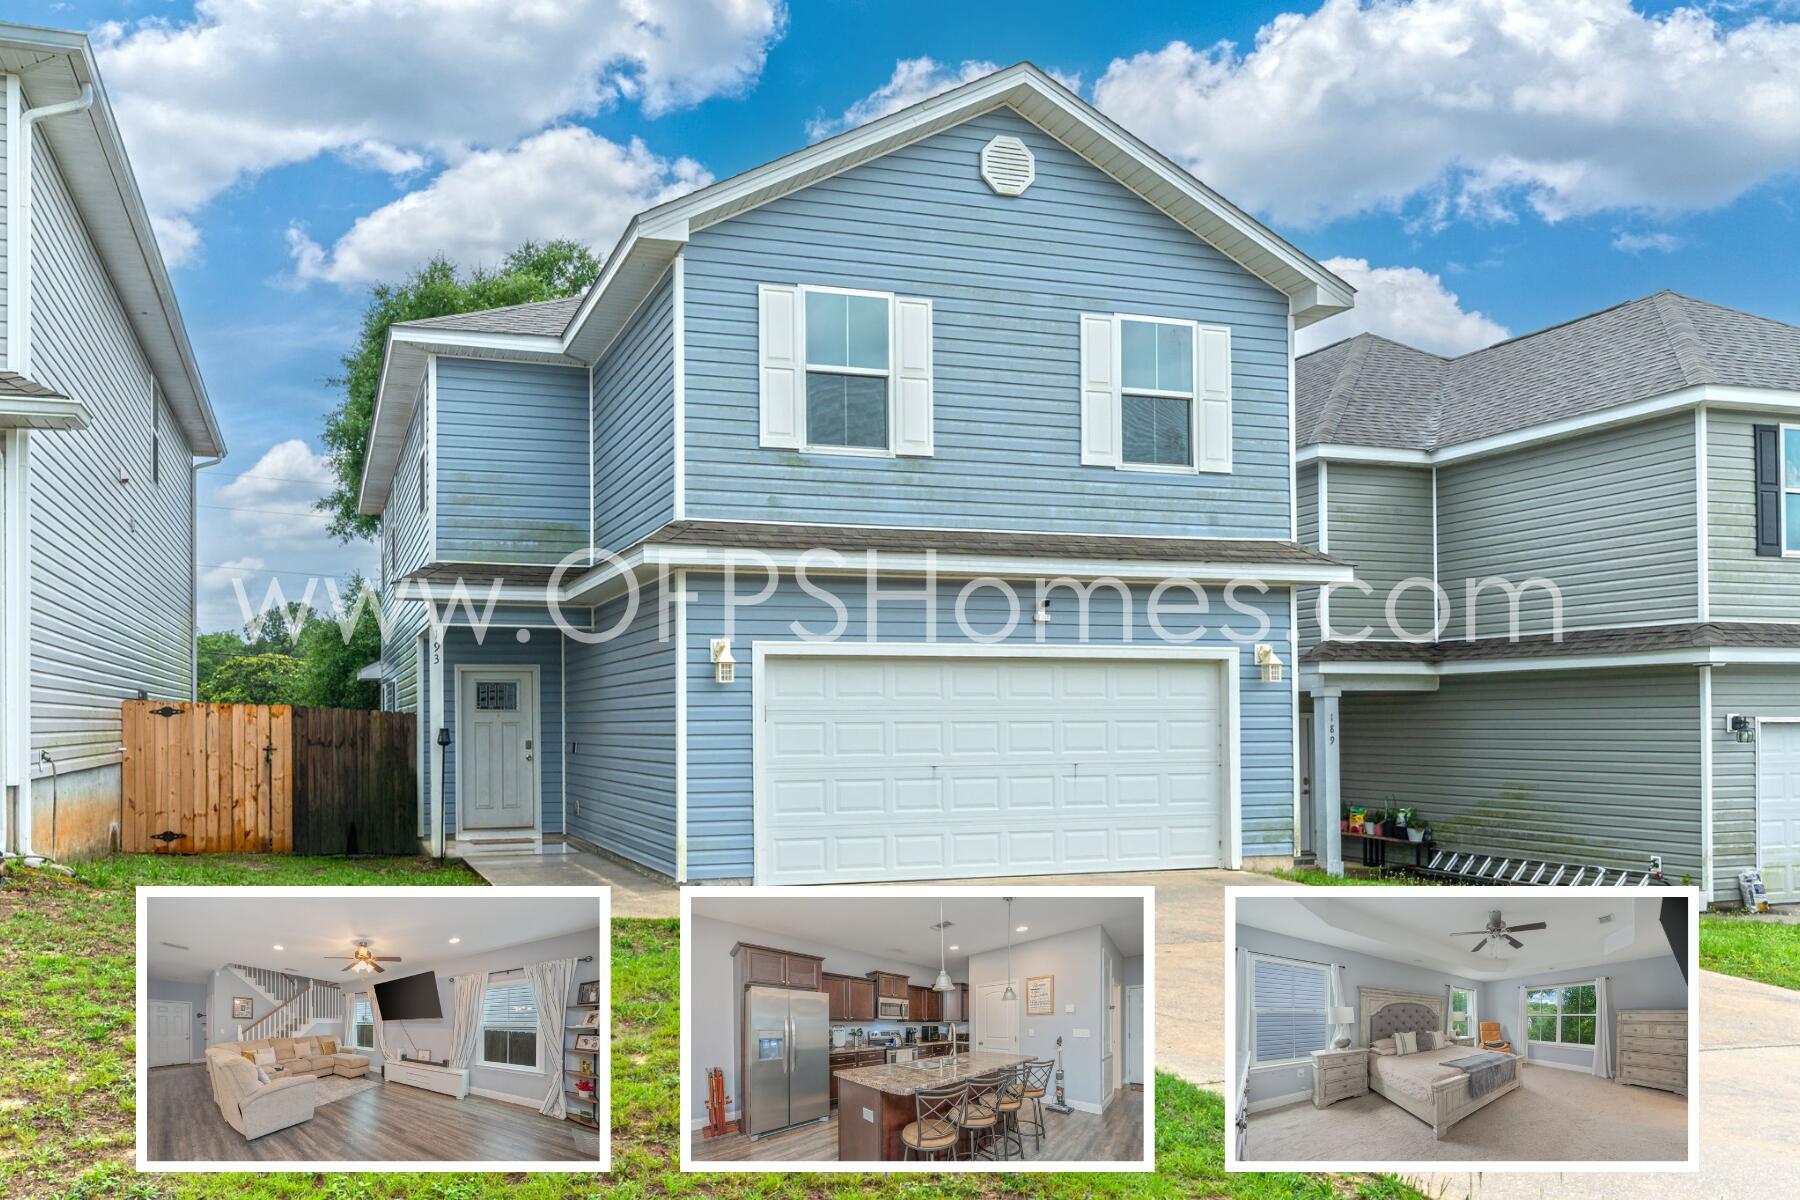
10% OFF 1ST MONTH This spacious 4-bedroom, 2.5-bath home offers the perfect combination of modern finishes, and functional living space. Located in a growing area of Crestview and currently zoned for the brand-new K-8 Pineview school, this home offers convenient access to local schools, shopping, dining, and I-10.
Step inside to an open-concept floor plan featuring durable luxury vinyl plank flooring throughout the main living areas, recessed lighting, and plenty of room for entertaining. The well-appointed kitchen boasts rich cabinetry, stainless steel appliances, a large center island with bar seating, and an oversized pantry for additional storage.
Upstairs, you'll find four generously sized bedrooms, including a spacious primary suite with a walk-in closet and private en-suite bathroom featuring double vanities and a tub/shower combination. The additional bedrooms offer ample closet space and share a full bathroom with dual sinks. A dedicated upstairs laundry room includes an AS IS washer and dryer for tenant convenience. Outside, enjoy a fully fenced backyard with a covered patio, perfect for relaxing, grilling, or spending time outdoors. Additional features include a two-car garage, plenty of storage space, and a guest half bath on the first floor.
NO smoking. NO Pets allowed. 600 minimum FICO credit score required in addition to meeting rental criteria. All applicants are required to complete an application on https://onefamilypropertyservices.petscreening.com/
regardless of if they own a pet or not.  Applicants with an ESA are also required to complete the application.
** Fees Required once an application is approved include, but may not be limited to: Security Deposit, Non-Refundable Fees (cleaning and rekey), $20 Certified Mail Fee, and Pet Fees (when applicable).
#1005079

Crestview

193 Johnson Court

4 Beds

2 Baths

2,189 Sq.Ft.

$2,100

MLS#: 1005079
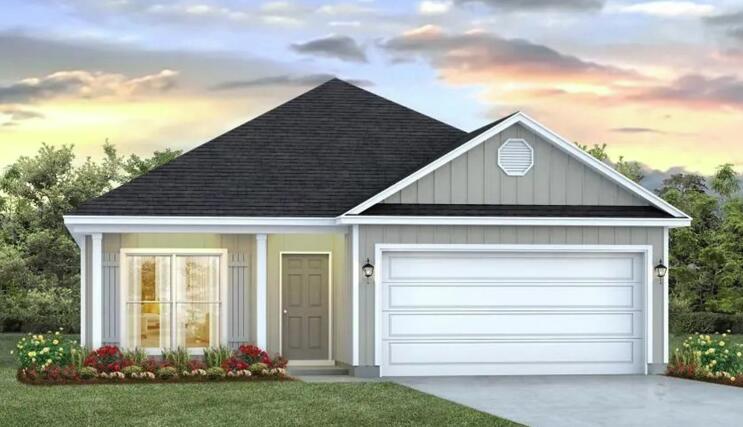
Welcome to the Oakley, a new home floor plan in the desirable Holley Grove at Peach Creek community in Santa Rosa Beach, Florida. This 3-bedroom, 2-bathroom single-family home offers the perfect blend of modern comfort and coastal style.

As you enter, a flexible study with a large, bright window welcomes you, offering an ideal spot for a home office or quiet reading nook. The home opens into a spacious, open-concept living area, featuring a large family room with a dramatic vaulted ceiling that accentuates the airy layout. The gourmet kitchen serves as the heart of the home, equipped with upper and lower cabinetry, a center island, and generous counter space for cooking and entertaining. The primary bedroom is tucked away at the back of the home for maximum privacy.
#1000348

Point Washington

63 Holley Grove Lane

3 Beds

2 Baths

1,744 Sq.Ft.

$439,025

MLS#: 1000348
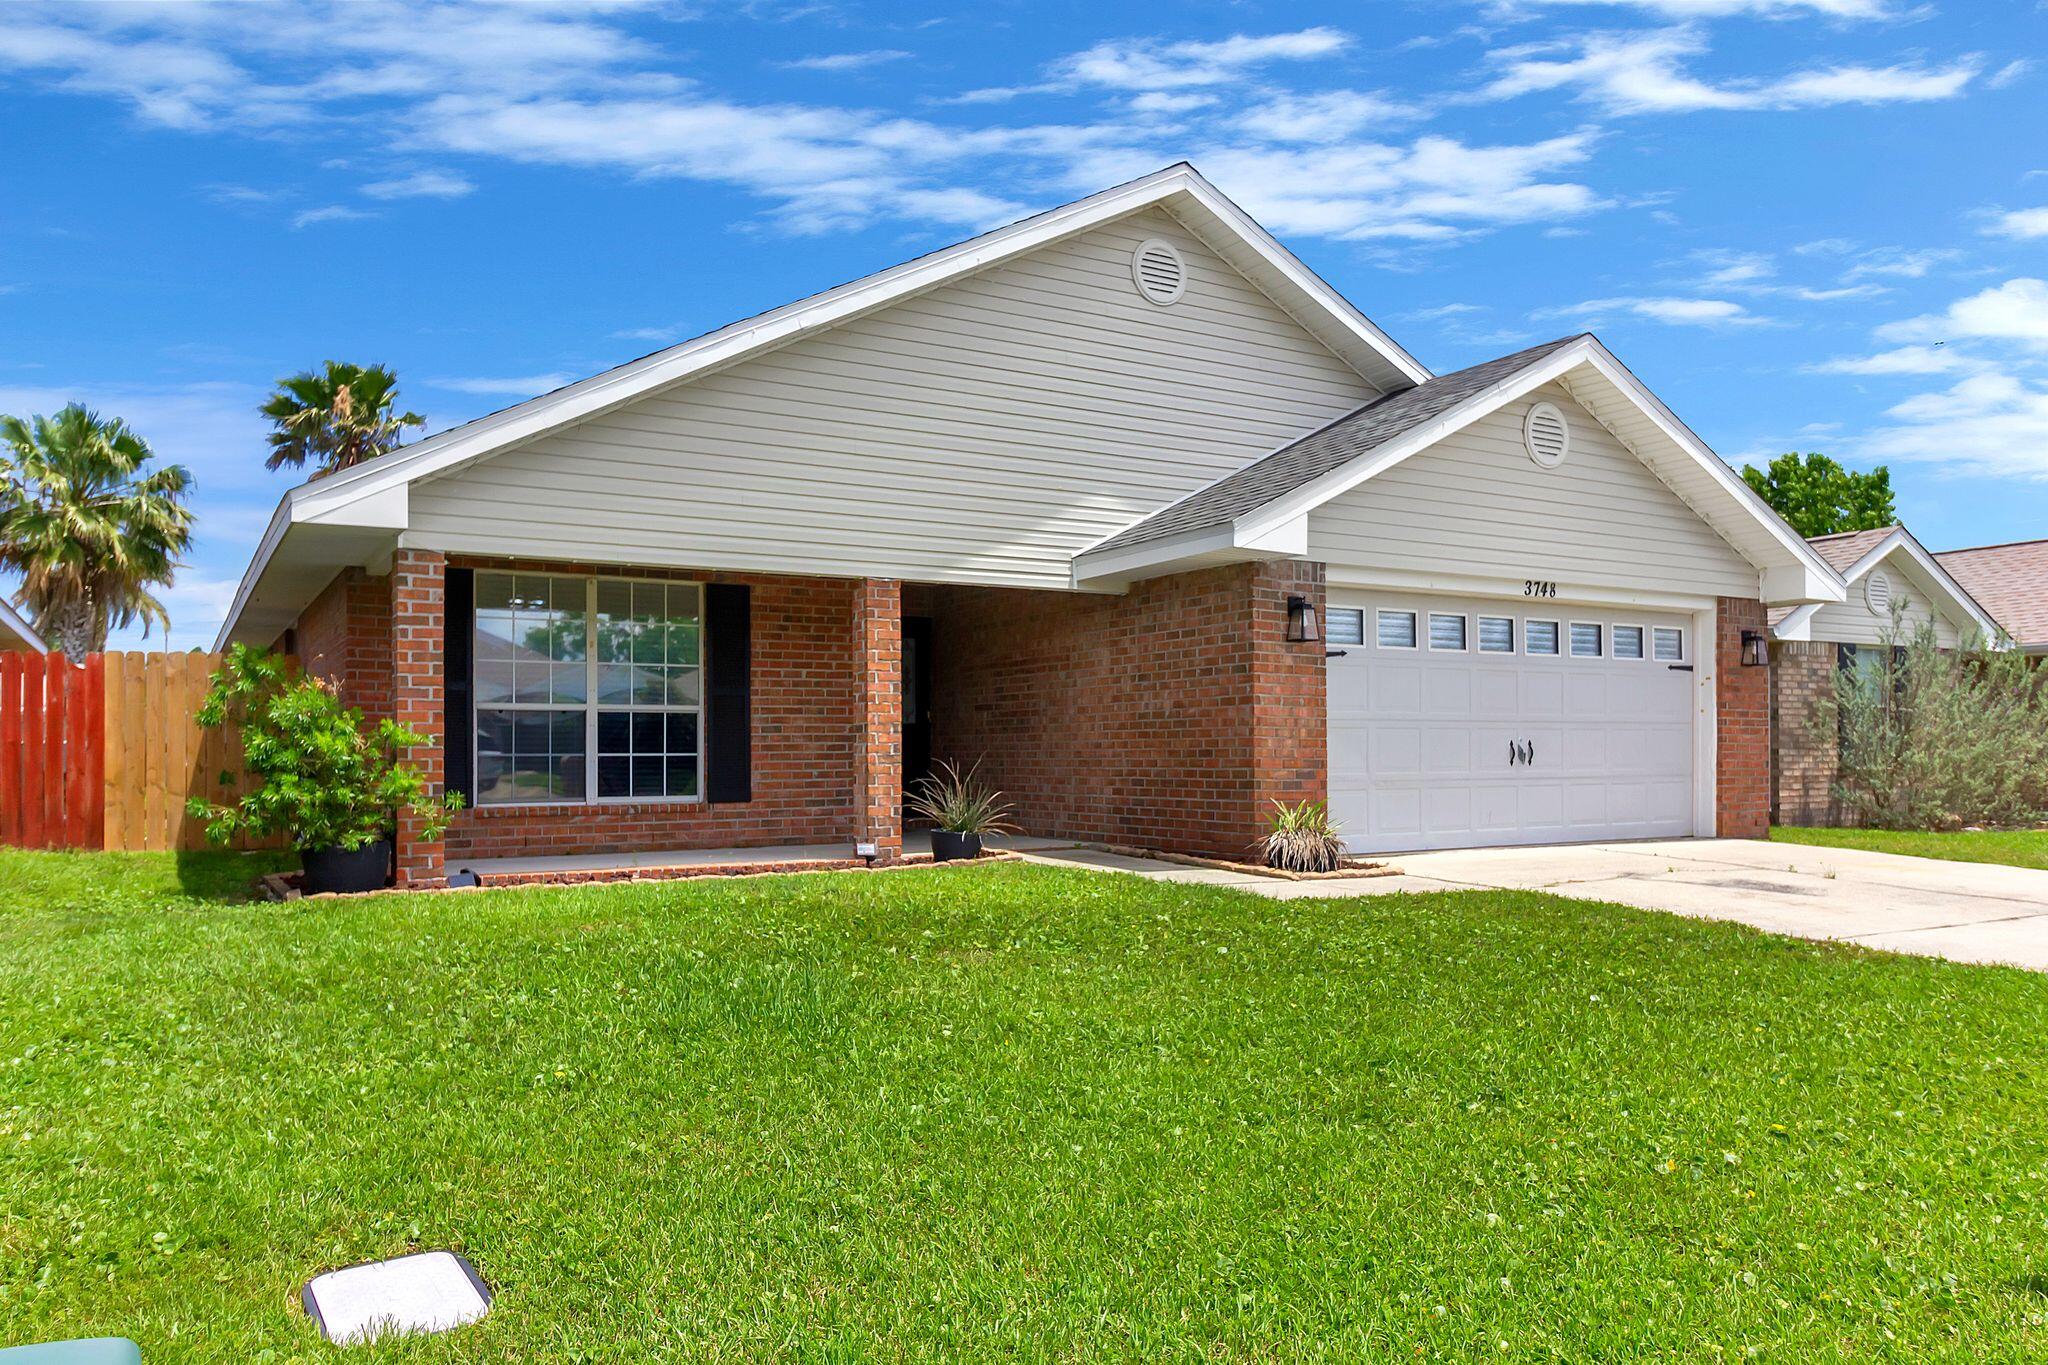
Welcome to this charming 4 bedroom, 2 bathroom home located in the desirable Gulf Breeze, FL. This property features a fenced yard, perfect for pets or outdoor gatherings. Enjoy the convenience of being just minutes away from the beach, where you can soak up the sun and relax by the water. The covered patio offers a great space for outdoor dining or lounging. With shopping and restaurants nearby, you'll have everything you need right at your fingertips. Don't miss out on the opportunity to make this house your home!
#1005046

Gulf Breeze

3748 Lexa Court

4 Beds

2 Baths

1,919 Sq.Ft.

$2,595

MLS#: 1005046
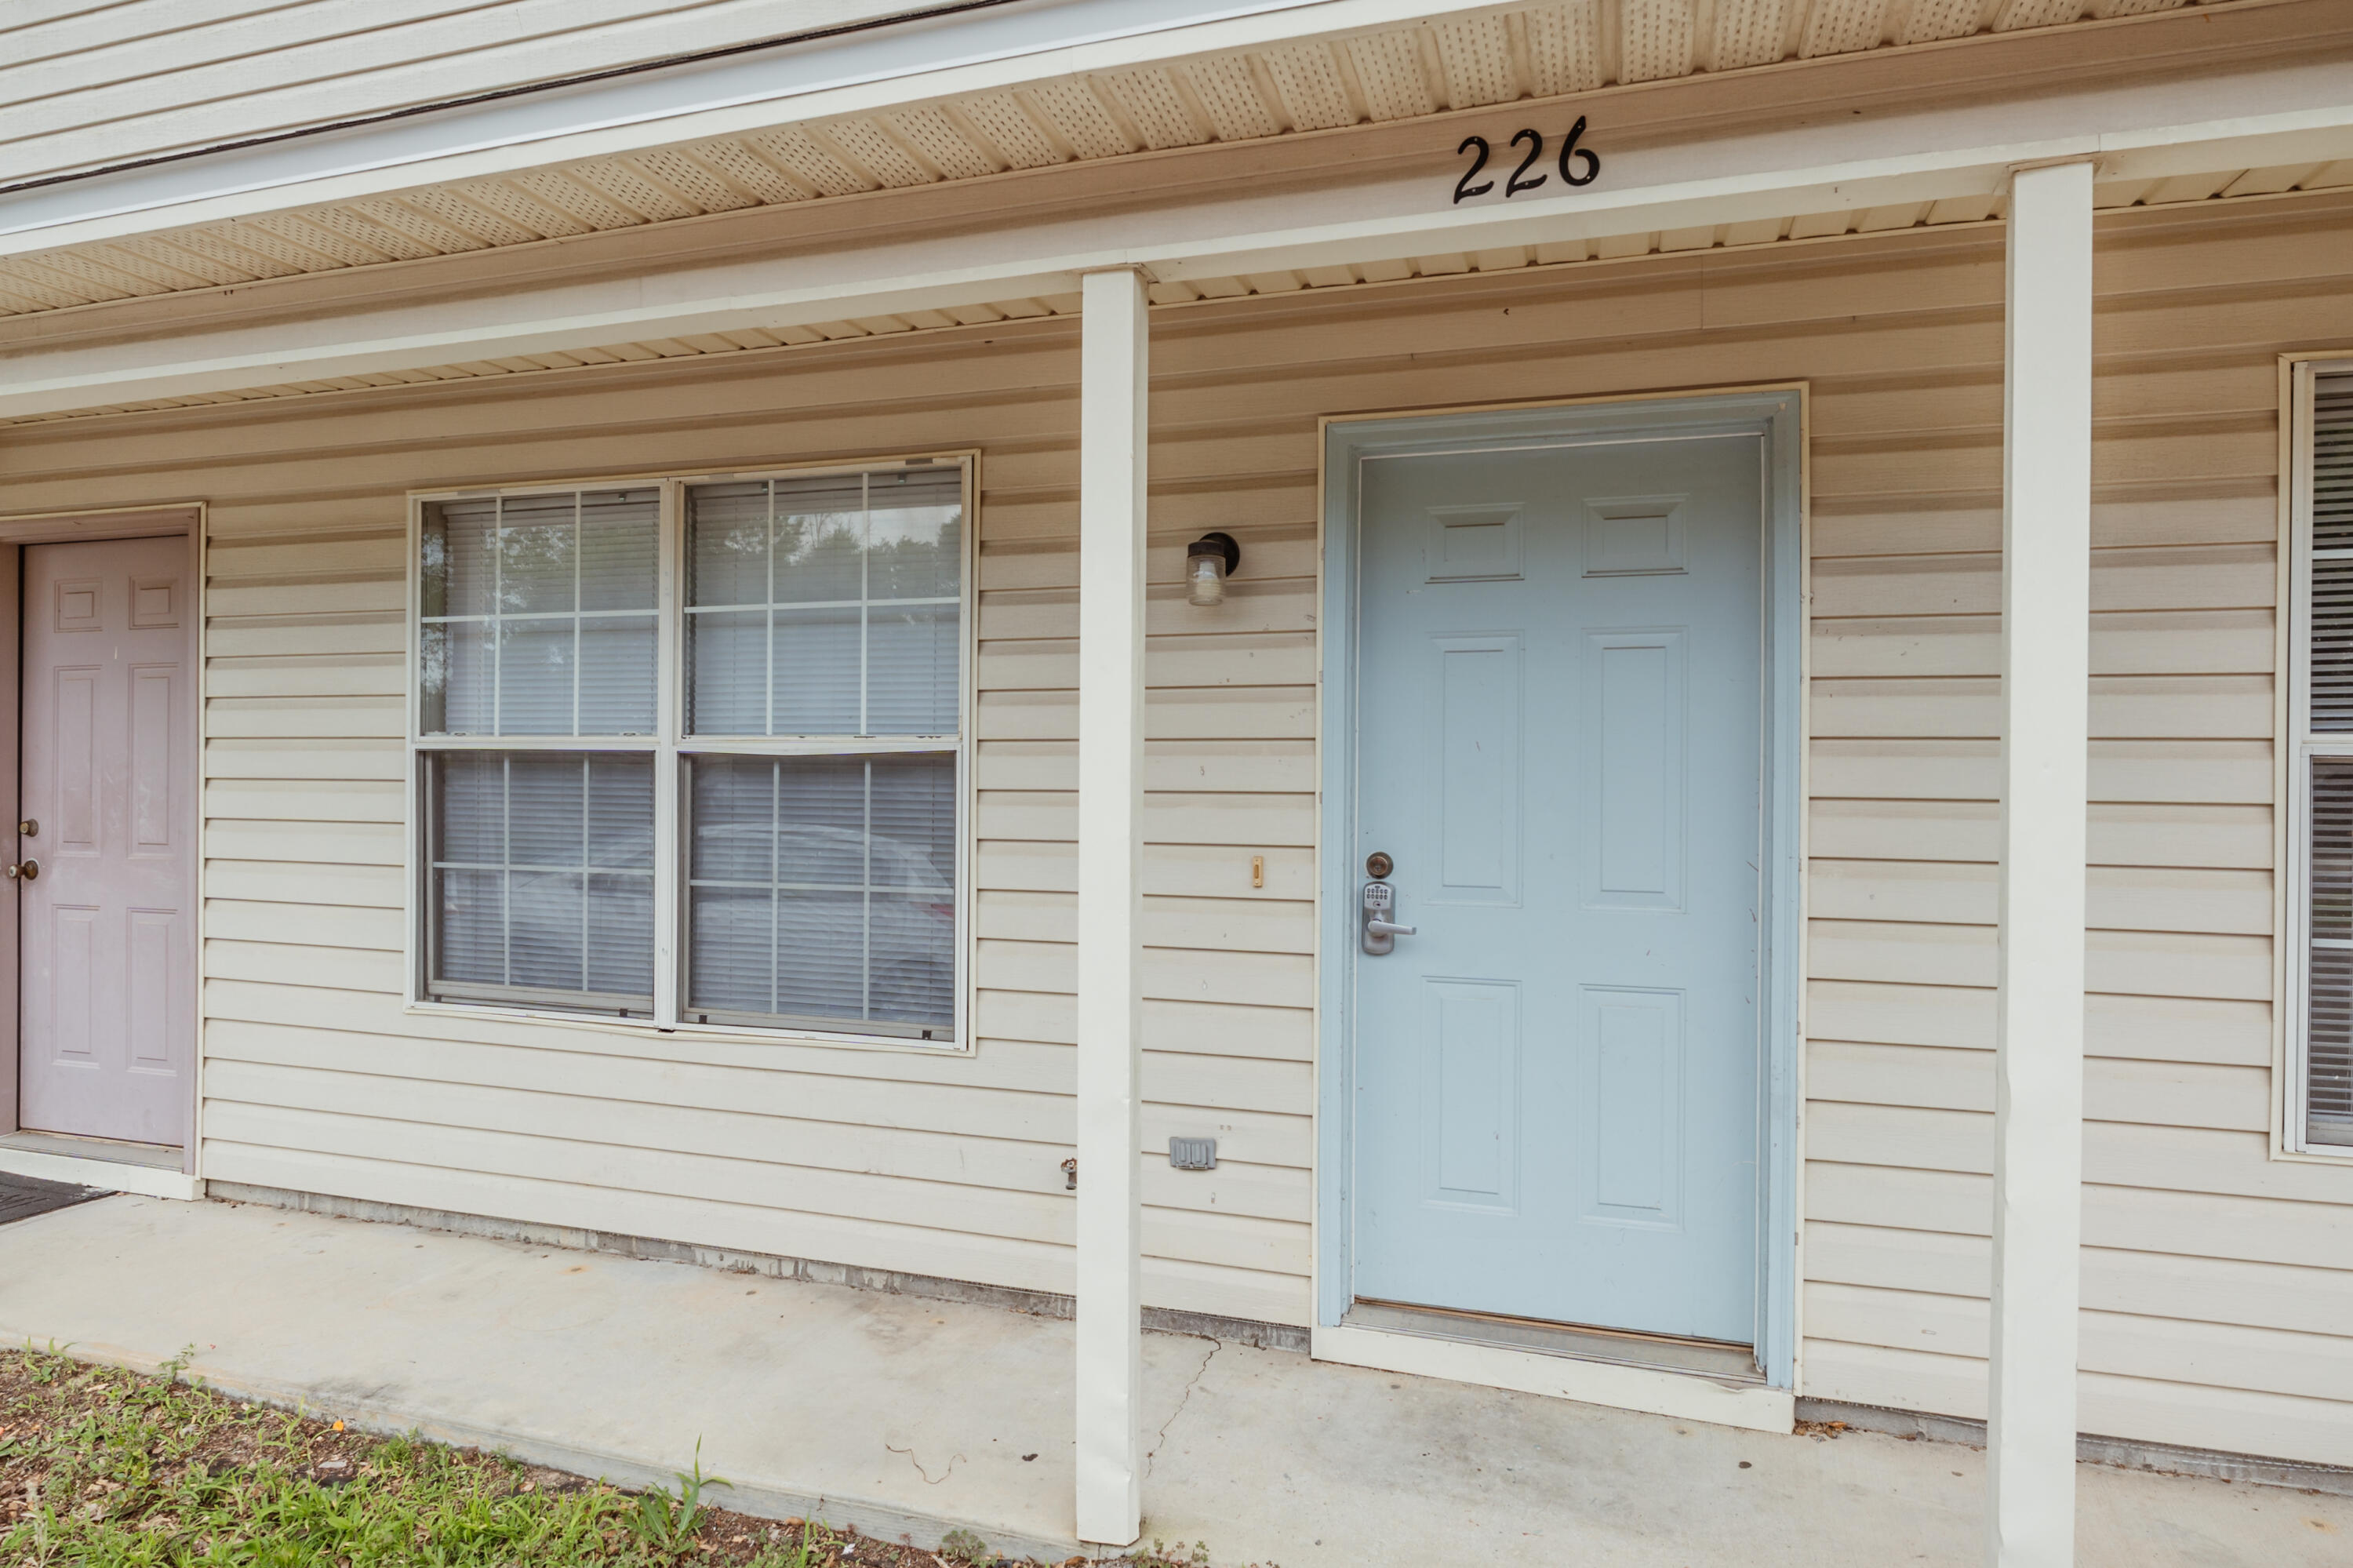
Available now! 2/1.5 Townhouse in the heart of Crestview. New paint and new LVP upstairs! 2 Spacious bedrooms upstairs and both have plenty of closet space. Full bath upstairs, 1/2 bath downstairs. Good size living room, plenty of cabinets in the kitchen including a dishwasher. Washer and dryer hookups are located in the unit and washer and dryer As-Is. No Smoking in the unit and pets allowed on a case by case basis with a $400 non-refundable pet fee and $25 a month pet rent. Minimum 600 FICO credit score required in addition to meeting applicant rental criteria. Applications are done online at www.RentGoodLife.com
#1005095

Crestview

226 Runnymeade Drive

2 Beds

1 Baths

915 Sq.Ft.

$1,295

MLS#: 1005095

1 ... 231 232 233 234 235 ... 666
* Listings identified with the FMLS IDX logo come from FMLS and are held by brokerage firms other than the owner of this website. The listing brokerage is identified in any listing details. Information is deemed reliable but is not guaranteed. If you believe any FMLS listing contains material that infringes your copyrighted work please click here to review our DMCA policy and learn how to submit a takedown request. © 2024. First Multiple Listing Service, Inc.
 - property

Send a message

Message successfully sent.

Your message

What is 3 + 4 ?

Reason for contacting?

I agree to receive email communication and understand I can unsubscribe at any time.

I agree to be contacted by Realhub365 Demo via call, email, and text for real estate services. To opt out, you can reply 'stop' at any time or reply 'help' for assistance. You can also click the unsubscribe link in the emails. Message and data rates may apply. Message frequency may vary. Privacy Policy

Sign Out

Virtual Assistant

Would you like to take the next step with this property? We can help you schedule a showing or virtual tour, or send you more details.

Yes, I would like more information.

Thank You for Your Reply, One of Our Agents will contact you as soon as possible

No, maybe later.

Thank you, you can always contact me via email, phone number or through the contact form.

Realhub AI

Lucy - Your AI-Powered Realtor

Update Your Temporary Password

Personalize your search

Enter your email and we'll notify you immediately when new listings match what you're looking for.

or enter email address

Already have an account ? Login here

Continue your home search

I agree to receive communications and understand I can unsubscribe at any time.

I agree to be contacted by Realhub365 Demo via call, email, and text for real estate services. To opt out, you can reply 'stop' at any time or reply 'help' for assistance. You can also click the unsubscribe link in the emails. Message and data rates may apply. Message frequency may vary. Privacy Policy

Already have an account ? Login here

We use cookies

We use cookies primarily for analytics to enhance your experience. By accepting, you agree to our use of these cookies. You can manage your preferences or learn more about our cookies policy.






