REALHUB is on fire today

Properties

Browse or get in touch to schedule a walkthrough.

  • Nearby me
Price range

Popular Features

Community Features

Association

Property Features

Waterfront

View

Exterior Features

Interior Features

Style

10000 properties match your criteria

Updated 1 minute ago

E-Alert name
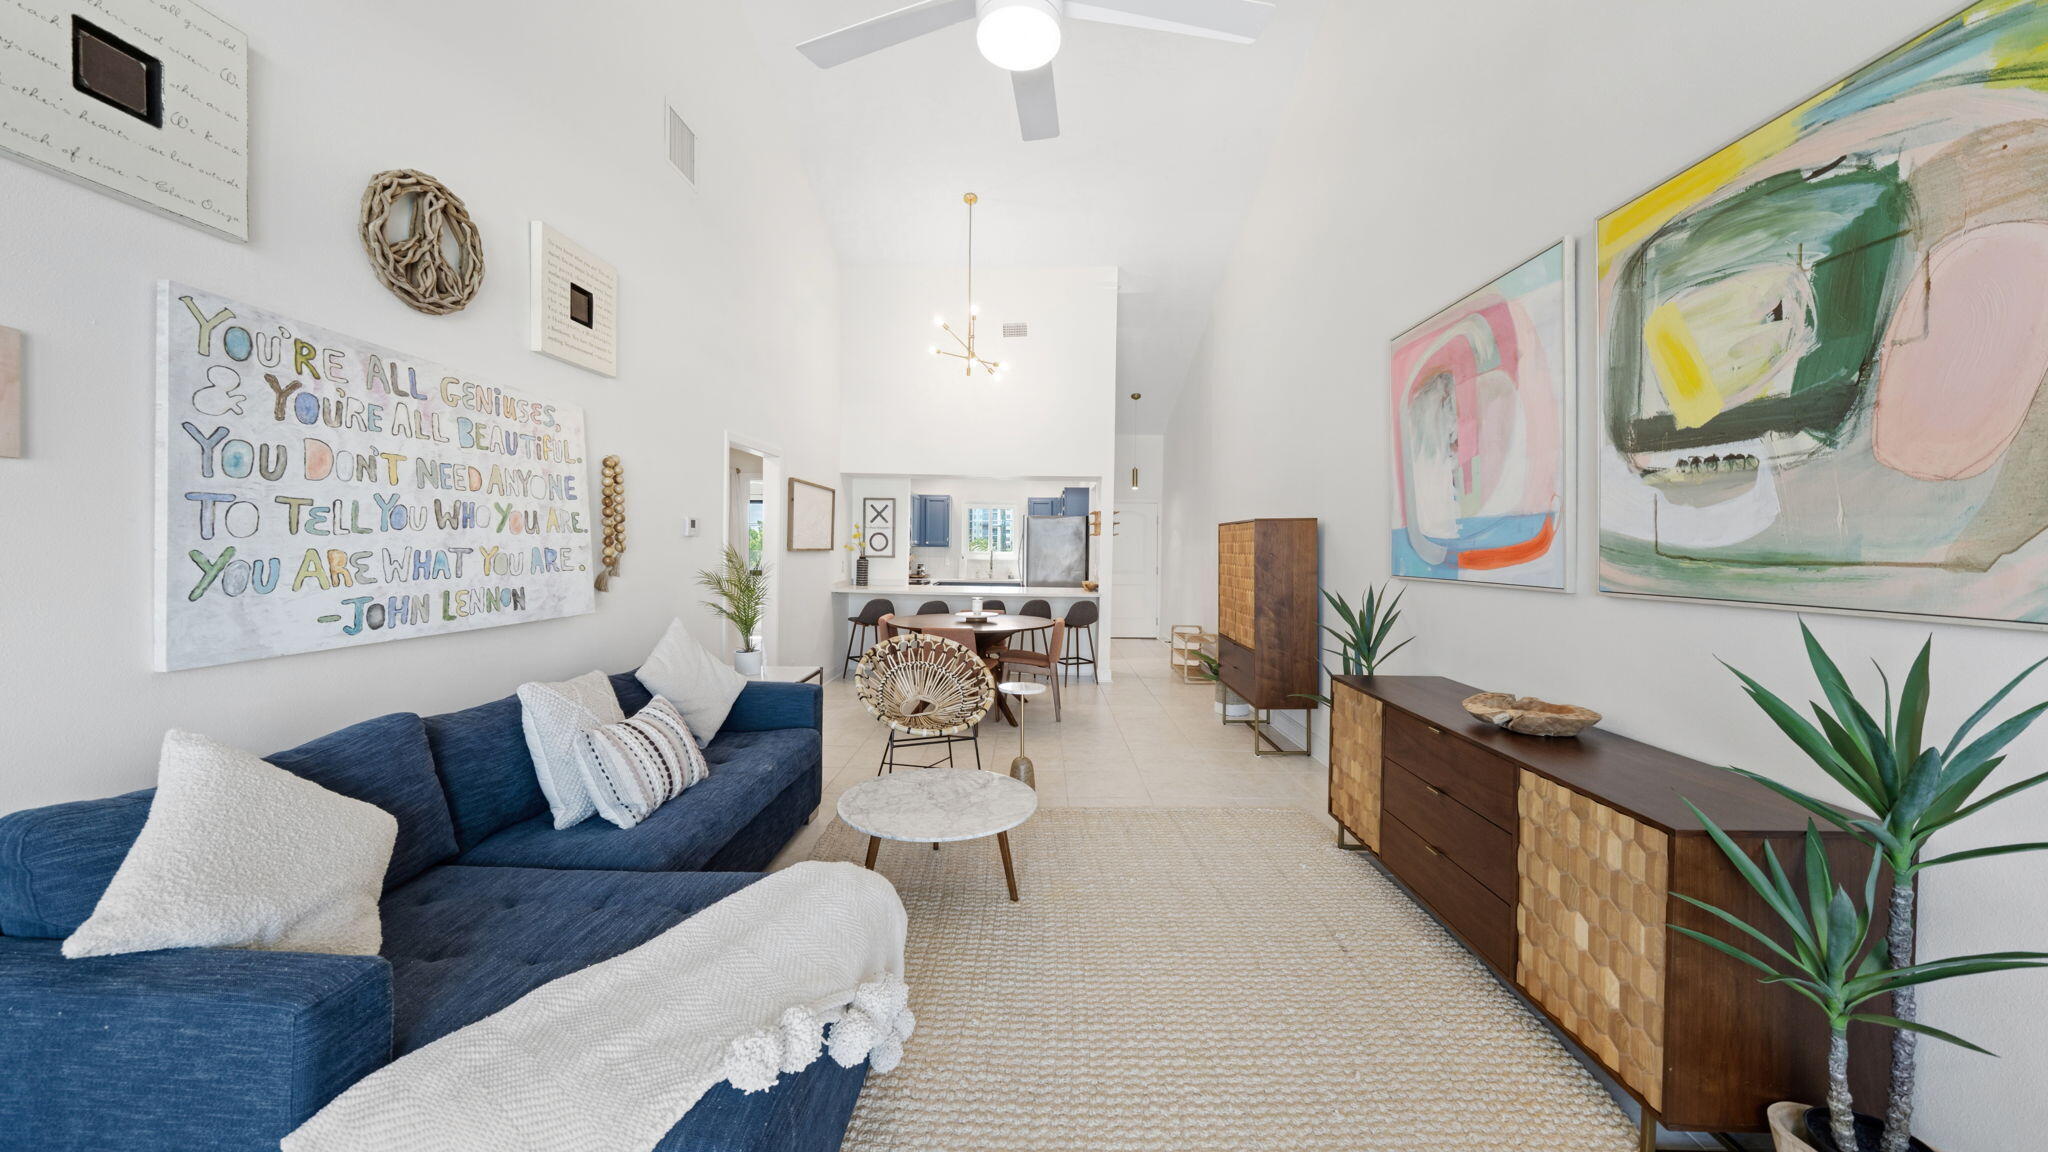
Welcome to Unit 328, Building B at Holiday Harbor, a beautifully appointed waterfront retreat offering spectacular water views and an exceptional coastal lifestyle.The interior showcases hand-selected furnishings, artwork, and coastal décor chosen piece by piece to create a warm, inviting atmosphere that perfectly complements the waterfront setting. Premium upgrades include high-end appliances, upgraded cabinetry, and beautiful countertops that elevate both style and functionality.Designed to comfortably accommodate family and guests, this spacious unit sleeps up to eight people and features custom-built bunk accommodations thoughtfully installed within a large closet area, maximizing both space and versatility.Step outside and enjoy stunning water views that serve as the perfect backdrop for morning coffee, afternoon relaxation, or evening sunsets. Holiday Harbor is a boater's and fisherman's dream destination, offering easy access to the area's renowned waterways, fishing grounds, and boating adventures.Conveniently located near excellent local shopping, dining, entertainment, and highly regarded schools, this property combines waterfront tranquility with everyday convenience.Whether you're looking to enjoy it yourself or capitalize on its strong rental potential, Unit 328 presents a rare  opportunity to own a TOP FLOOR, CORNER UNIT allowing for CATHEDRAL CEILINGS & located by the pool. Come see this great property in person and you'll be glad you did.
#1005363

Pensacola

14100 River Road 328B

2 Beds

2 Baths

1,066 Sq.Ft.

$299,000

MLS#: 1005363
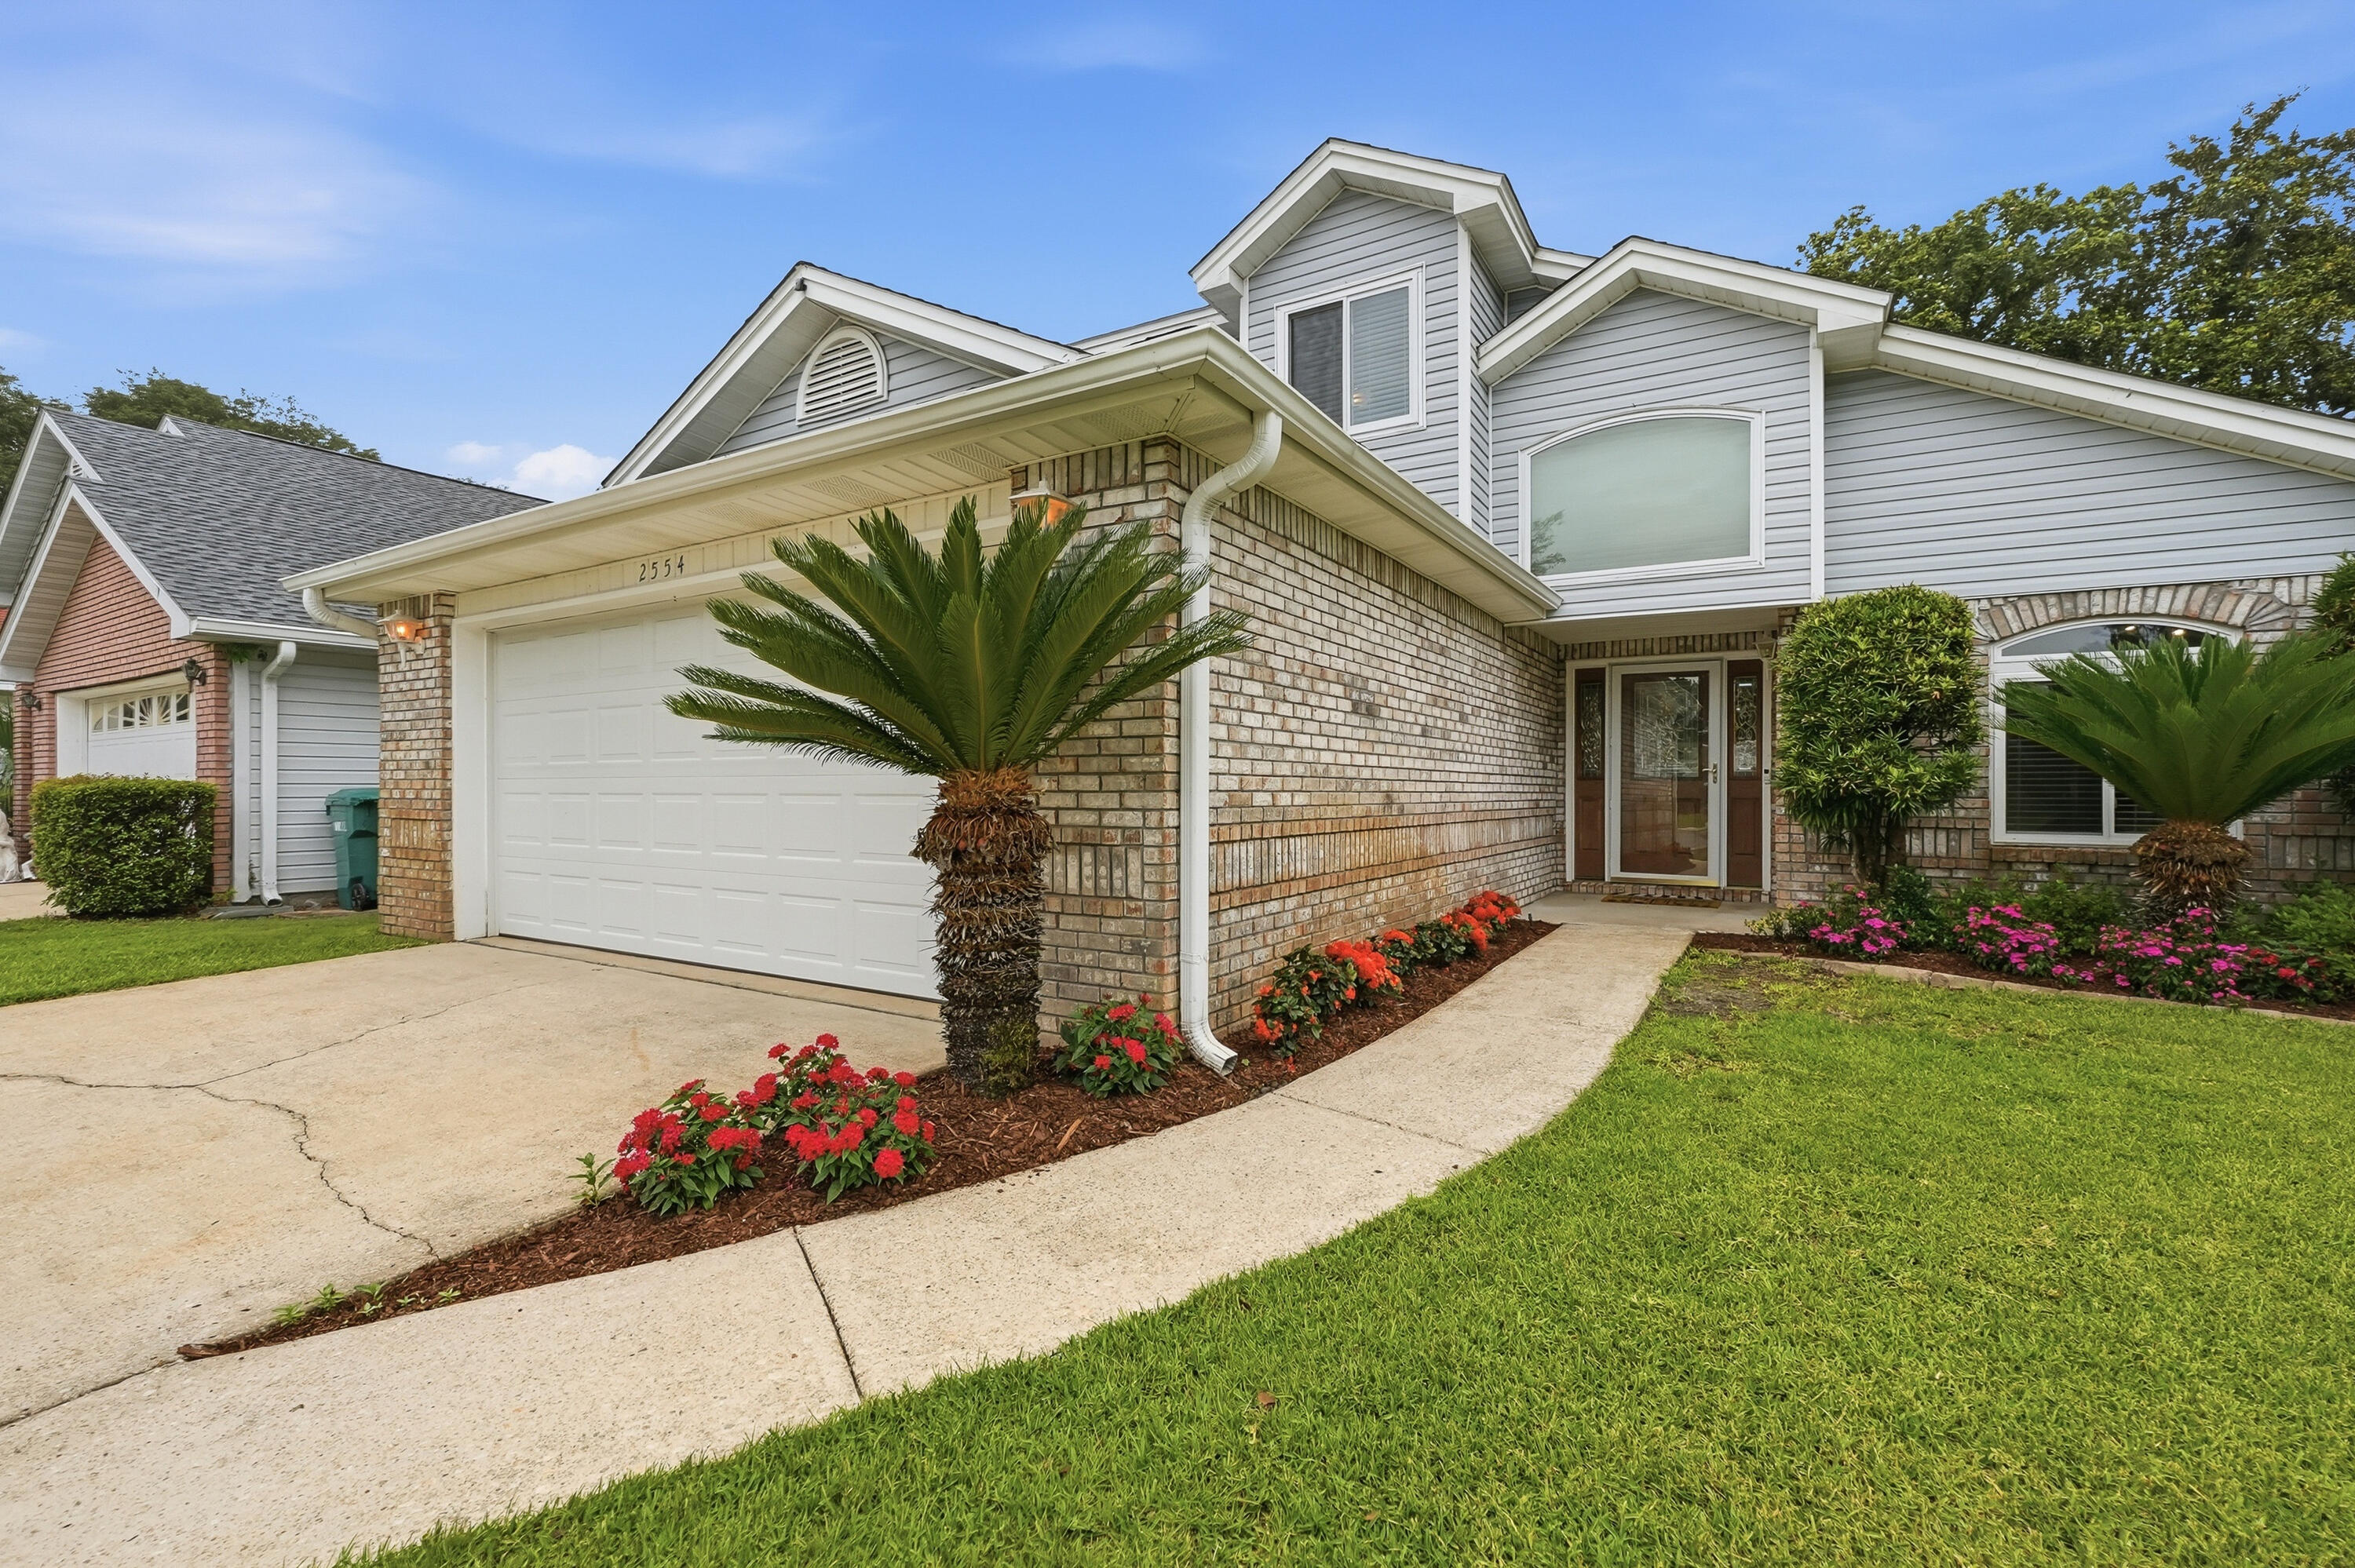
Beautifully maintained by its original owner, this move-in-ready 4-bedroom home offers space, comfort, and thoughtful updates throughout. Centrally located in Shalimar, you'll enjoy easy access to Eglin AFB, Hurlburt Field, shopping, restaurants, schools, and the Emerald Coast's beautiful beaches. The spacious first-floor primary suite features a customized walk-in closet, double vanity, garden tub, and separate shower. Upstairs are three generously sized bedrooms, a large, shared bath, and easily accessible bonus storage. The lush backyard is perfect for relaxing or entertaining and includes a large shed and greenhouse. Just around the corner, enjoy waterfront Shalimar Park and its fishing pier. Roof 2021, HVAC & water heater 2018, windows 2023. Its everything you need and nothing you don't!
#1005186

Shalimar

2554 Erwin Fleet Road

4 Beds

2 Baths

2,256 Sq.Ft.

$530,000

MLS#: 1005186
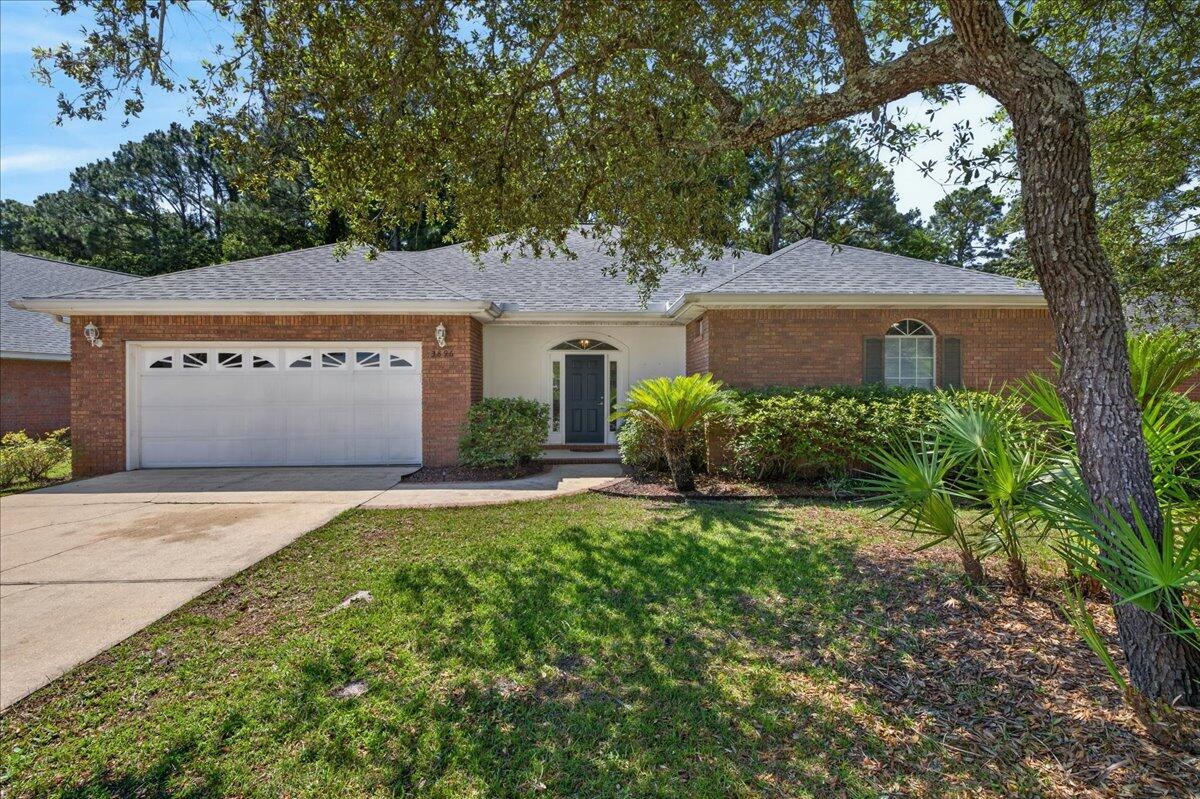
Welcome to the beautiful Indian Woods subdivision of Destin. Single level, custom built, brick home offers low-maintenance living. The interior features a spacious open floor plan with vaulted ceilings that span the living and dining areas. For added peace of mind, the home was upgraded with a new roof in 2022 and HVAC in 2020. Freshly stained deck out back to enjoy the wooded backyard. Close proximity to beaches, restaurants, schools, and shopping.
#1005341

Destin

3896 Mesa Road

3 Beds

2 Baths

1,795 Sq.Ft.

$475,000

MLS#: 1005341
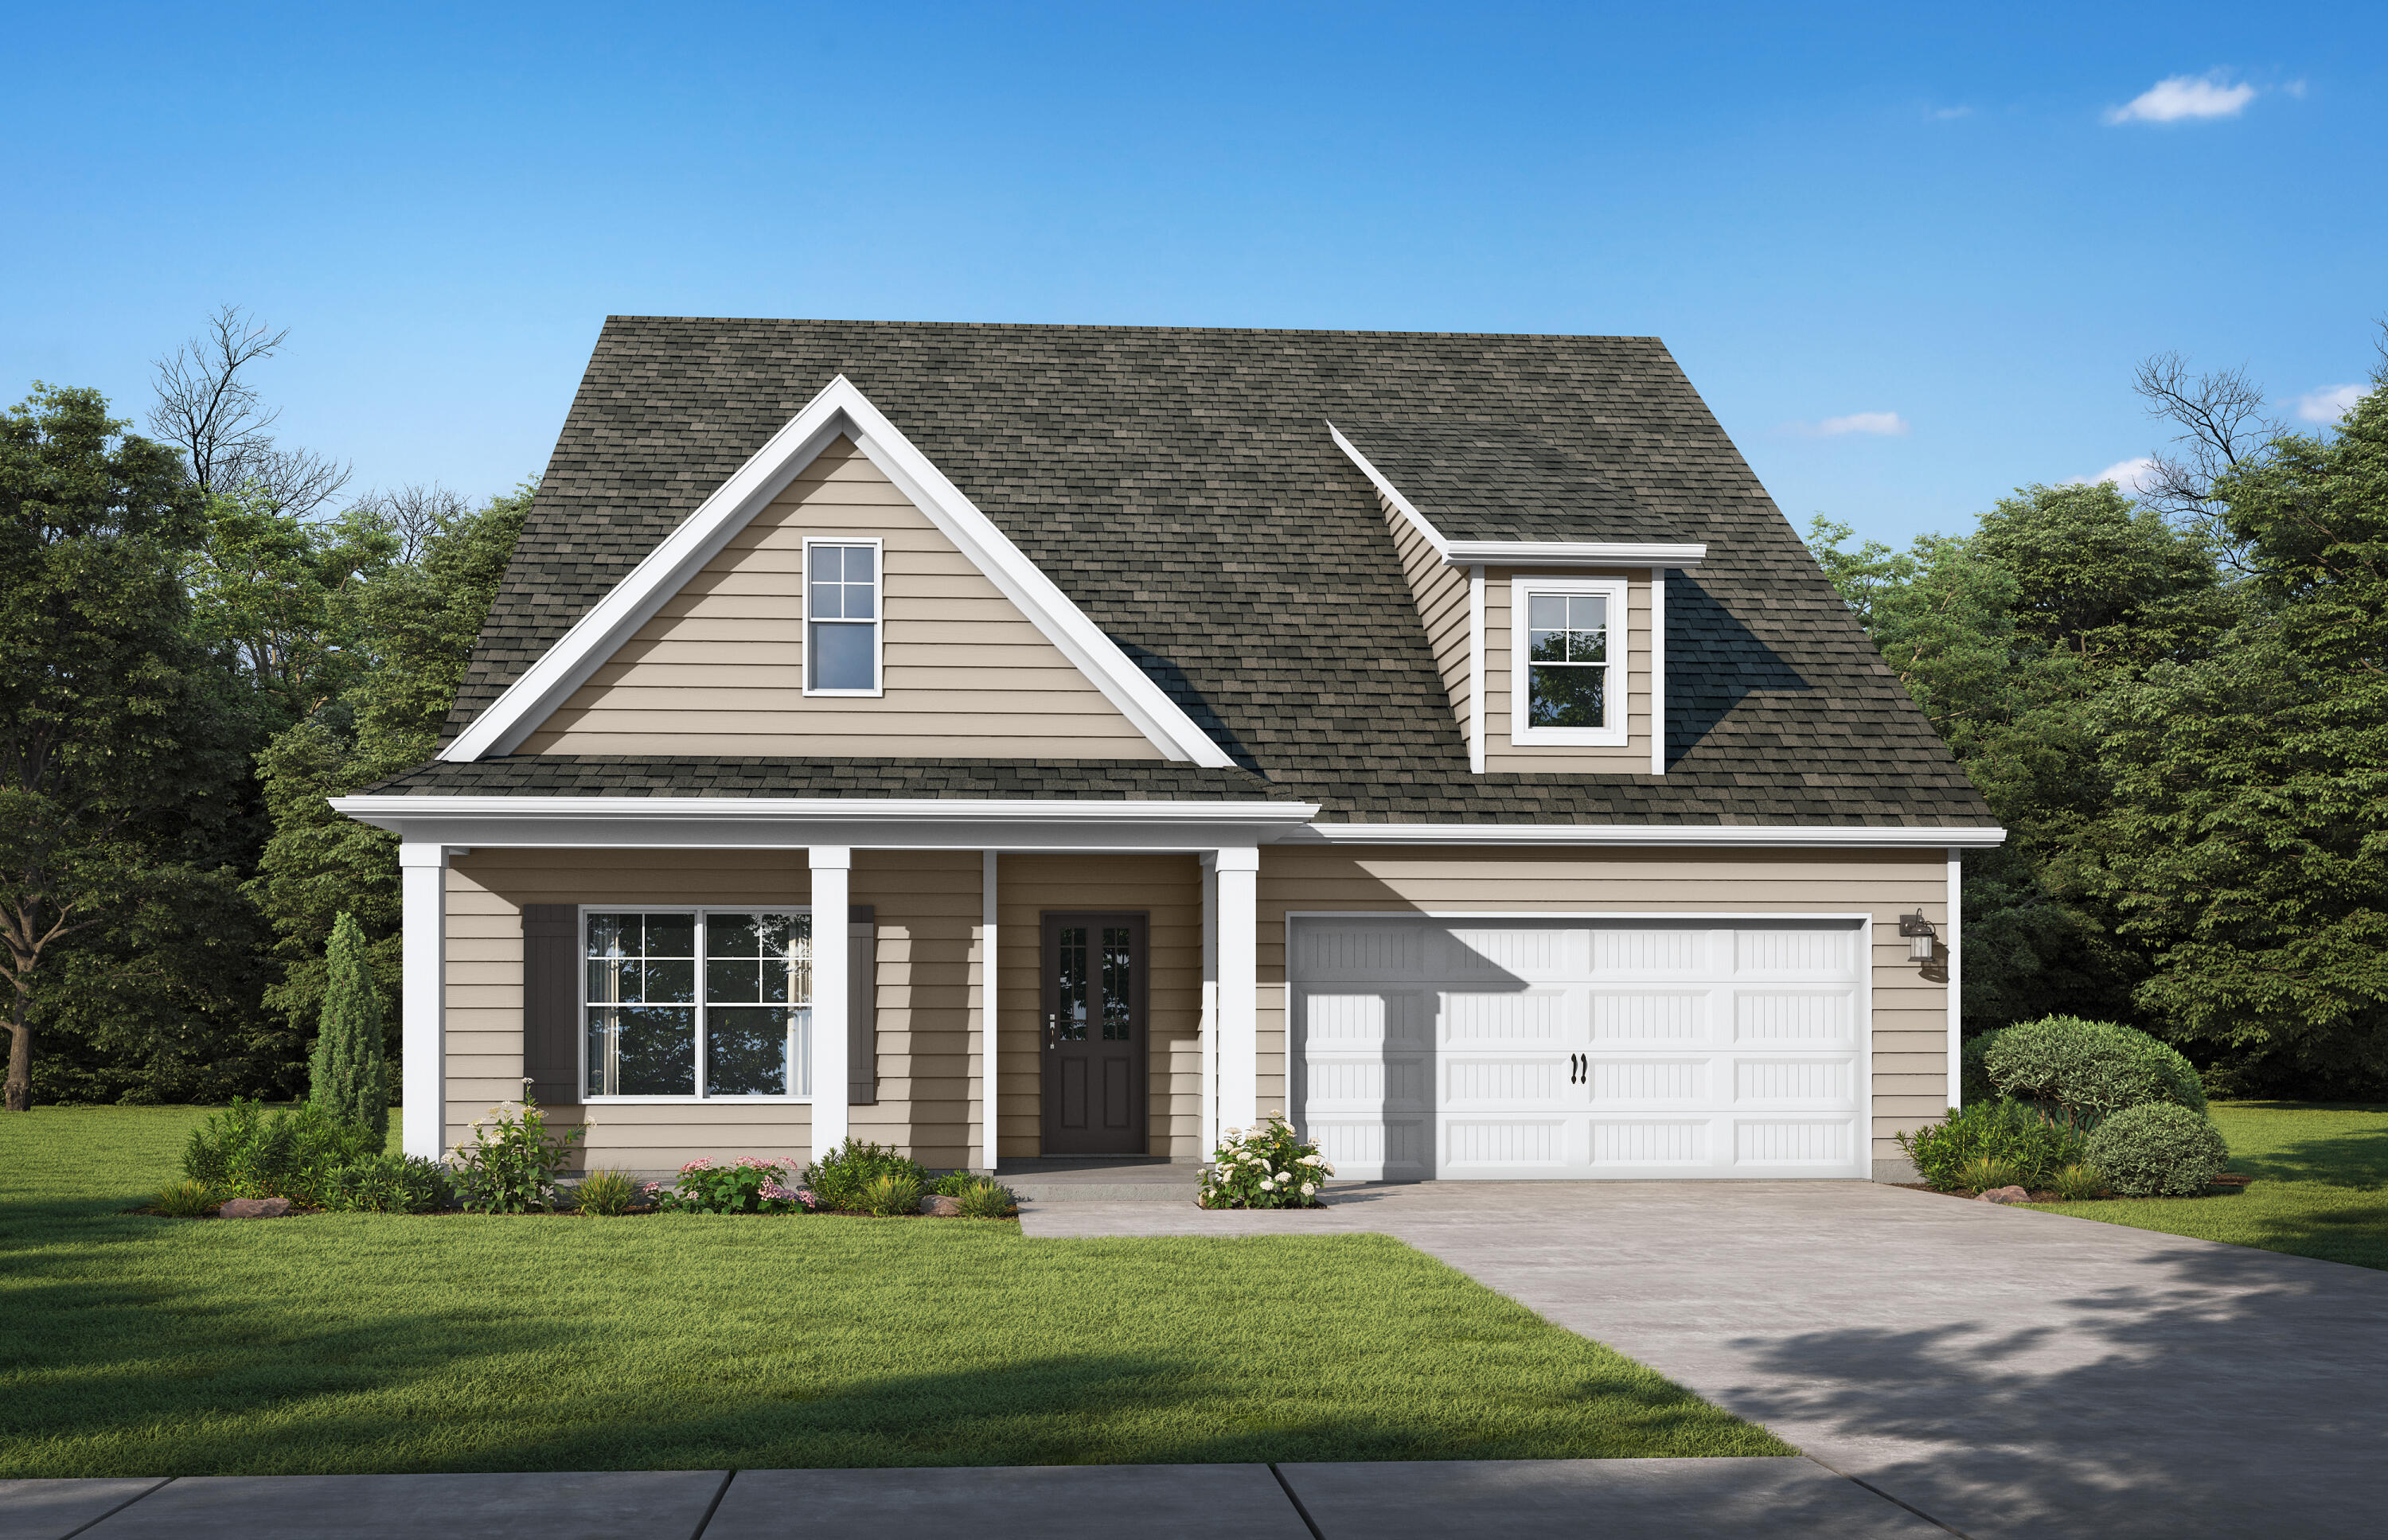
The Logan. Step into your foyer w/trey ceiling & shadow box trim. Gather around the quartz island in the chef's kitchen to share appetizers & stories about your day. A study/office is just off the central hub of the home. Your secluded primary suite boasts a trey ceiling, dual vanity & shower along with a walk-in closet that connects conveniently to your laundry room. Secondary bedrooms have trey ceilings & share a full bath. Upstairs is an open loft/media room & a private bedroom w/ensuite, great for guests to relax and unwind. Covered front & back porch and 2-Car garage for all your toys! Visuals feature a similar home for inspiration. Pricing is the base starting point; final price varies based on upgrades and features selected. Homeowners in the  Nest at Owl's Head will enjoy use of the Spring fed lake and Resort-style community pool.
#1005367

Freeport

308 Sagebrush Dr Drive

4 Beds

3 Baths

2,522 Sq.Ft.

$421,350

MLS#: 1005367
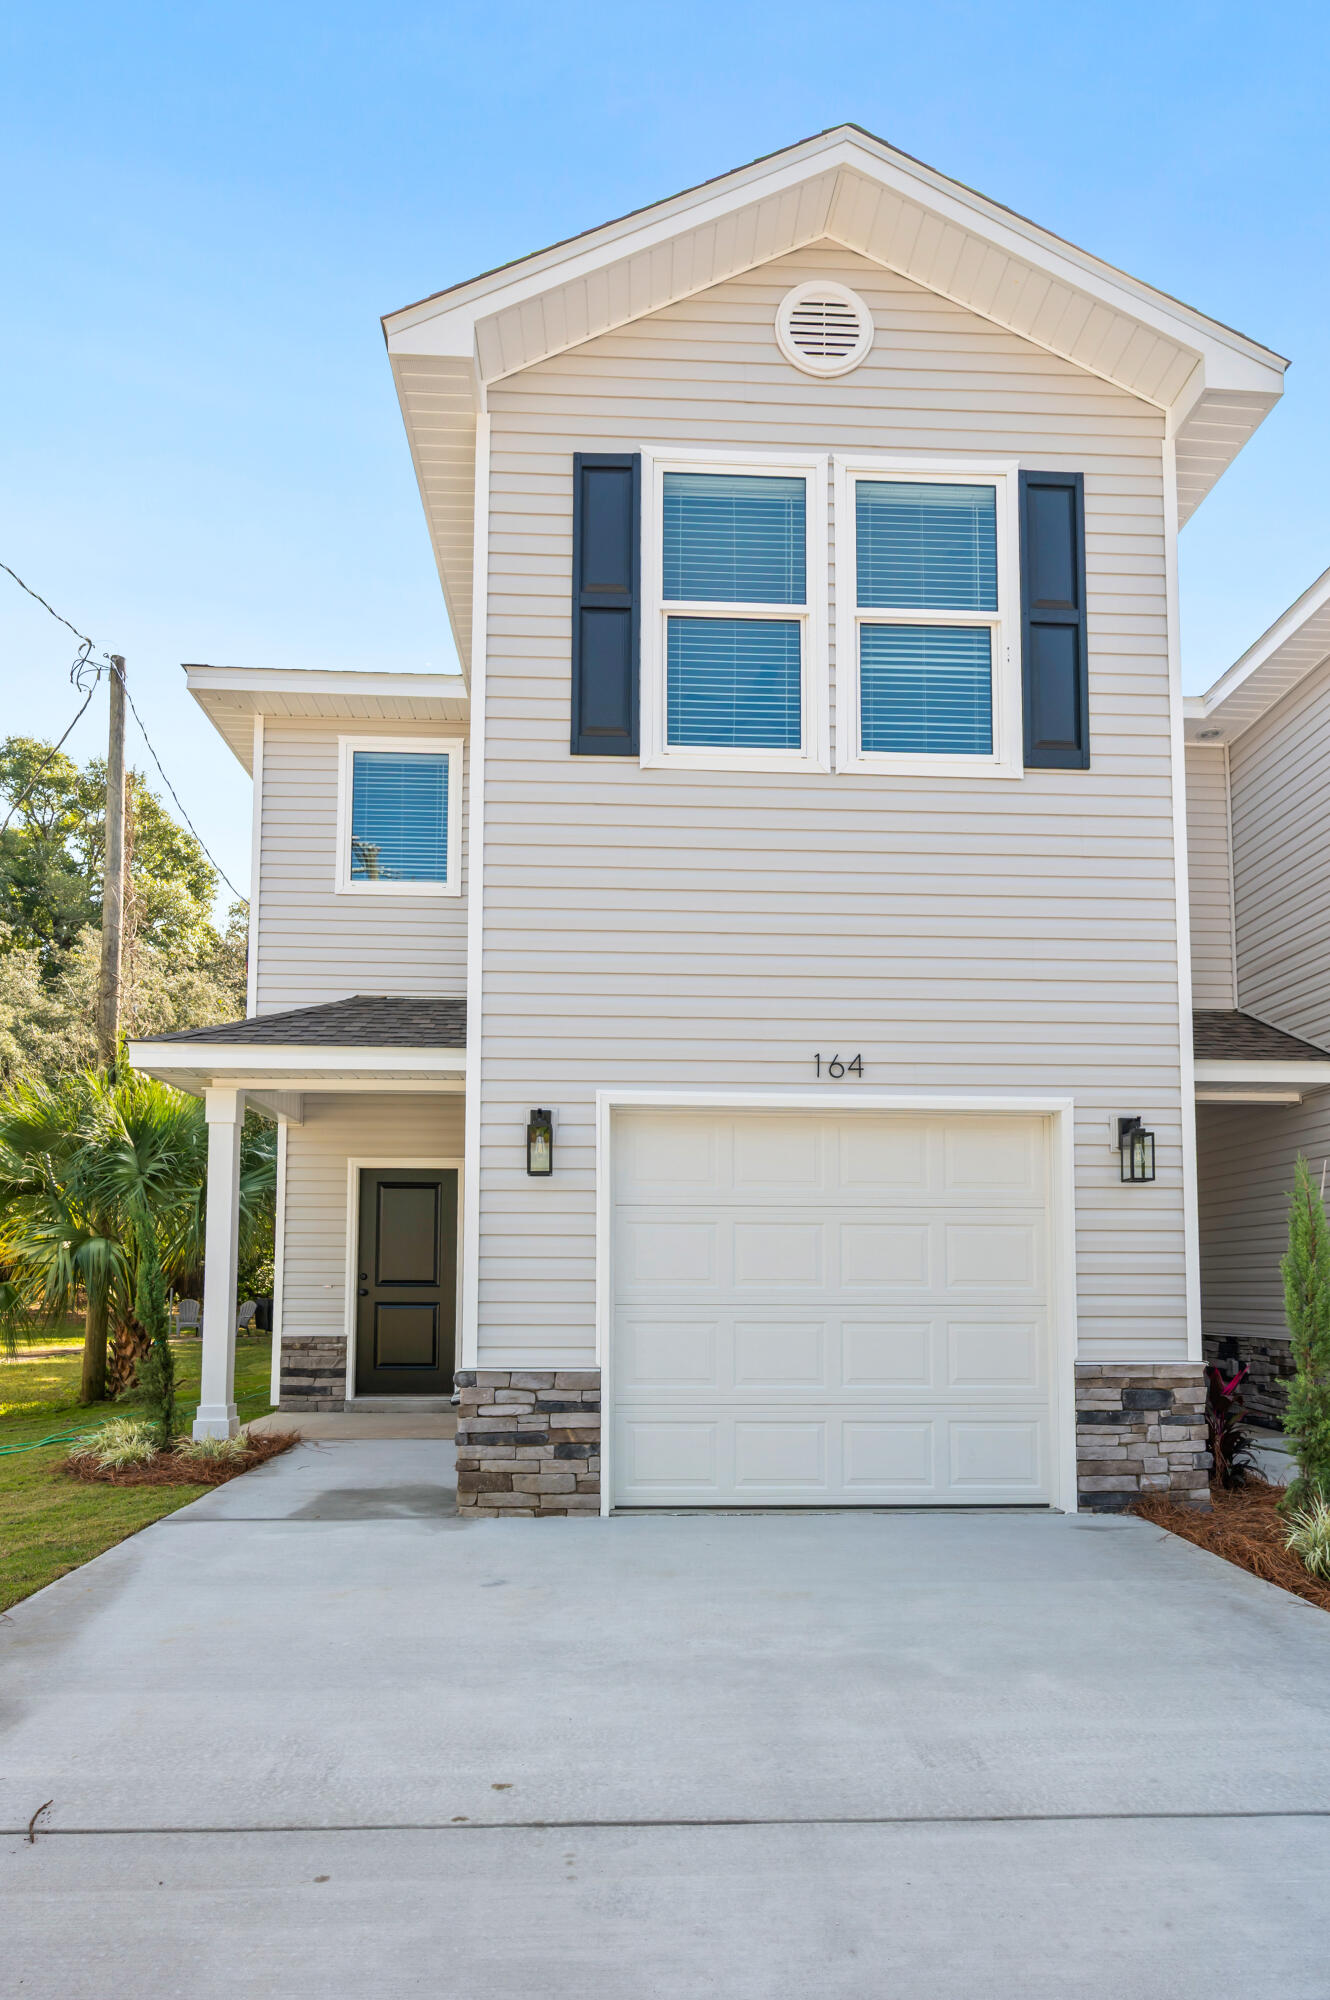
New Construction Townhomes in Valparaiso are ready!  These large townhomes offer the big three, Location, VALUE, and are brand new and only a few steps to evening walk along the water.
Builder has used the best finishes from LVP flooring throughout, provided new washer and dryers, and a full stainless appliance package. 
Bring your furniture and vehicles to enjoy a quiet neighborhood, steps from the water and 3 minutes to the Eglin gate.
Large master bedroom with walk in closet, double vanity, separate shower and tub.  Additional bedrooms offer space and easy of access to second full bath upstairs.  Laundry room is on the bedroom level for ease of use.
Single car garage with parking for several additional  vehicles if needed.
These units will go fast schedule your showing today.
#1005290

Valparaiso

160 Westview Avenue

3 Beds

2 Baths

1,625 Sq.Ft.

$369,900

MLS#: 1005290
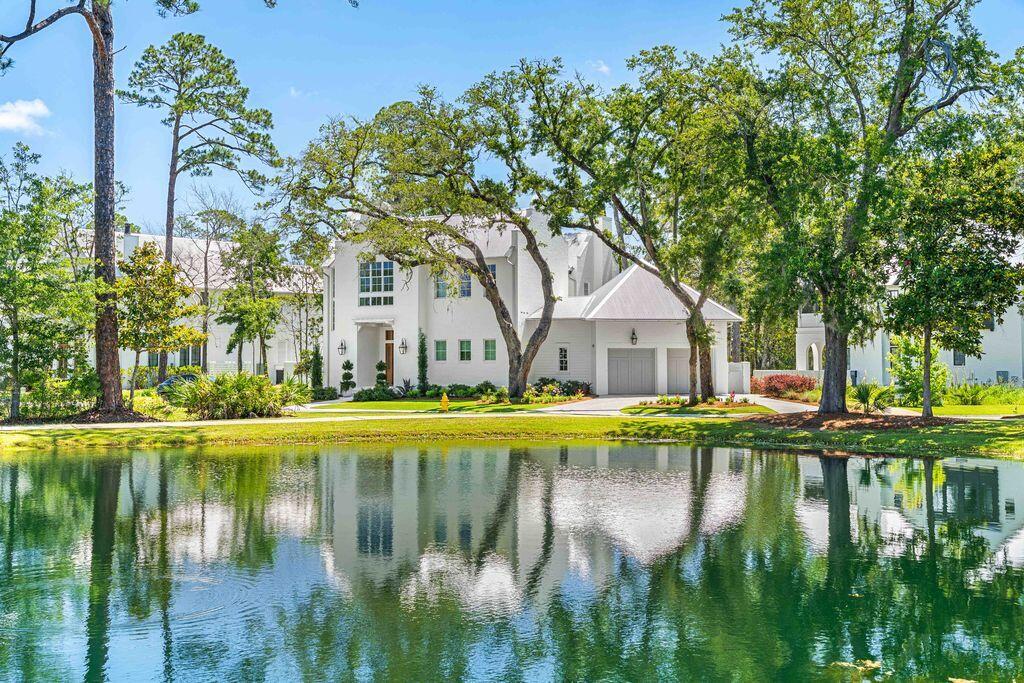
Home is where the heart is, and you'll quickly fall in love with Churchill Oaks. Nestled along Hogtown Bayou on the scenic Choctawhatchee Bay, this exclusive waterfront community offers over half a mile of shoreline and a private deep-water marina with boat slips. A rare opportunity exists to purchase separately a deeded 35-foot boat slip featuring a boat lift, providing convenient access to Choctawhatchee Bay and the Gulf beyond. 

This elegantly designed home is nestled among the beautifully landscaped grounds of Churchill Oaks, awaiting your arrival. Upon stepping into the foyer, you'll immediately appreciate the home's exceptional architectural beauty and thoughtful design. From the soaring ceilings and natural stone flooring that extend throughout the first floor to the elegant mirrored wet bar and refined custom finishes, every detail has been carefully curated to create an atmosphere of timeless sophistication and comfort.

The seamless flow of the living spaces enhances both everyday living and entertaining, while abundant natural light highlights the home's exquisite craftsmanship. Open the fully extendable European doors to reveal a stunning outdoor living oasis. Entertain with ease in the summer kitchen with grill and sink, cool off in the plunge pool accented by a tranquil flowing water feature, or relax beside the outdoo The kitchen is a chef's dream, featuring a Wolf six-burner gas range with griddle, separate refrigerator and freezer, a convenient coffee station, stunning quartzite countertops, and an impressive 12-foot island that serves as the perfect gathering place for family and guests alike.

Just off the kitchen, you'll find a spacious butler pantry designed for both convenience and entertaining. This well-appointed space includes a second dishwasher, microwave, warming drawer, additional sink, and beverage refrigerator, making it easy to host large gatherings while keeping the main kitchen beautifully organized and functional.

Step into the spacious living room and unwind by the inviting fireplace, beautifully framed by expansive windows that flood the space with natural light and offer tranquil views of the surrounding landscape. Just beyond, the rear porch provides a peaceful retreat for relaxing or entertaining while enjoying the beauty of nature.
Take the elevator to the second floor, where wide-plank white oak flooring adds warmth and elegance throughout. This thoughtfully designed level features a spacious sitting area, a convenient breakfast bar, a laundry room, a private office with a fireplace, and three additional bedrooms.

The home offers two luxurious primary suites, each highlighted by soaring 12-foot vaulted ceilings, creating a light and airy retreat. An additional guest bedroom provides comfortable accommodations for family and visitors.

The main primary suite is a true sanctuary, featuring a spacious walk-in closet and a beautifully appointed ensuite bath with dual vanities, a soaking tub, and a separate walk-in shower, offering the perfect place to relax and unwind at the end of the day.
Ideally situated near the community boardwalk, the home offers convenient access to the clubhouse, fitness center, resort-style pool, and private marina, allowing you to fully embrace the exceptional waterfront lifestyle Churchill Oaks offers.
#1005355

Santa Rosa Beach

295 Churchill Oaks Drive

4 Beds

4 Baths

4,124 Sq.Ft.

$4,195,000

MLS#: 1005355
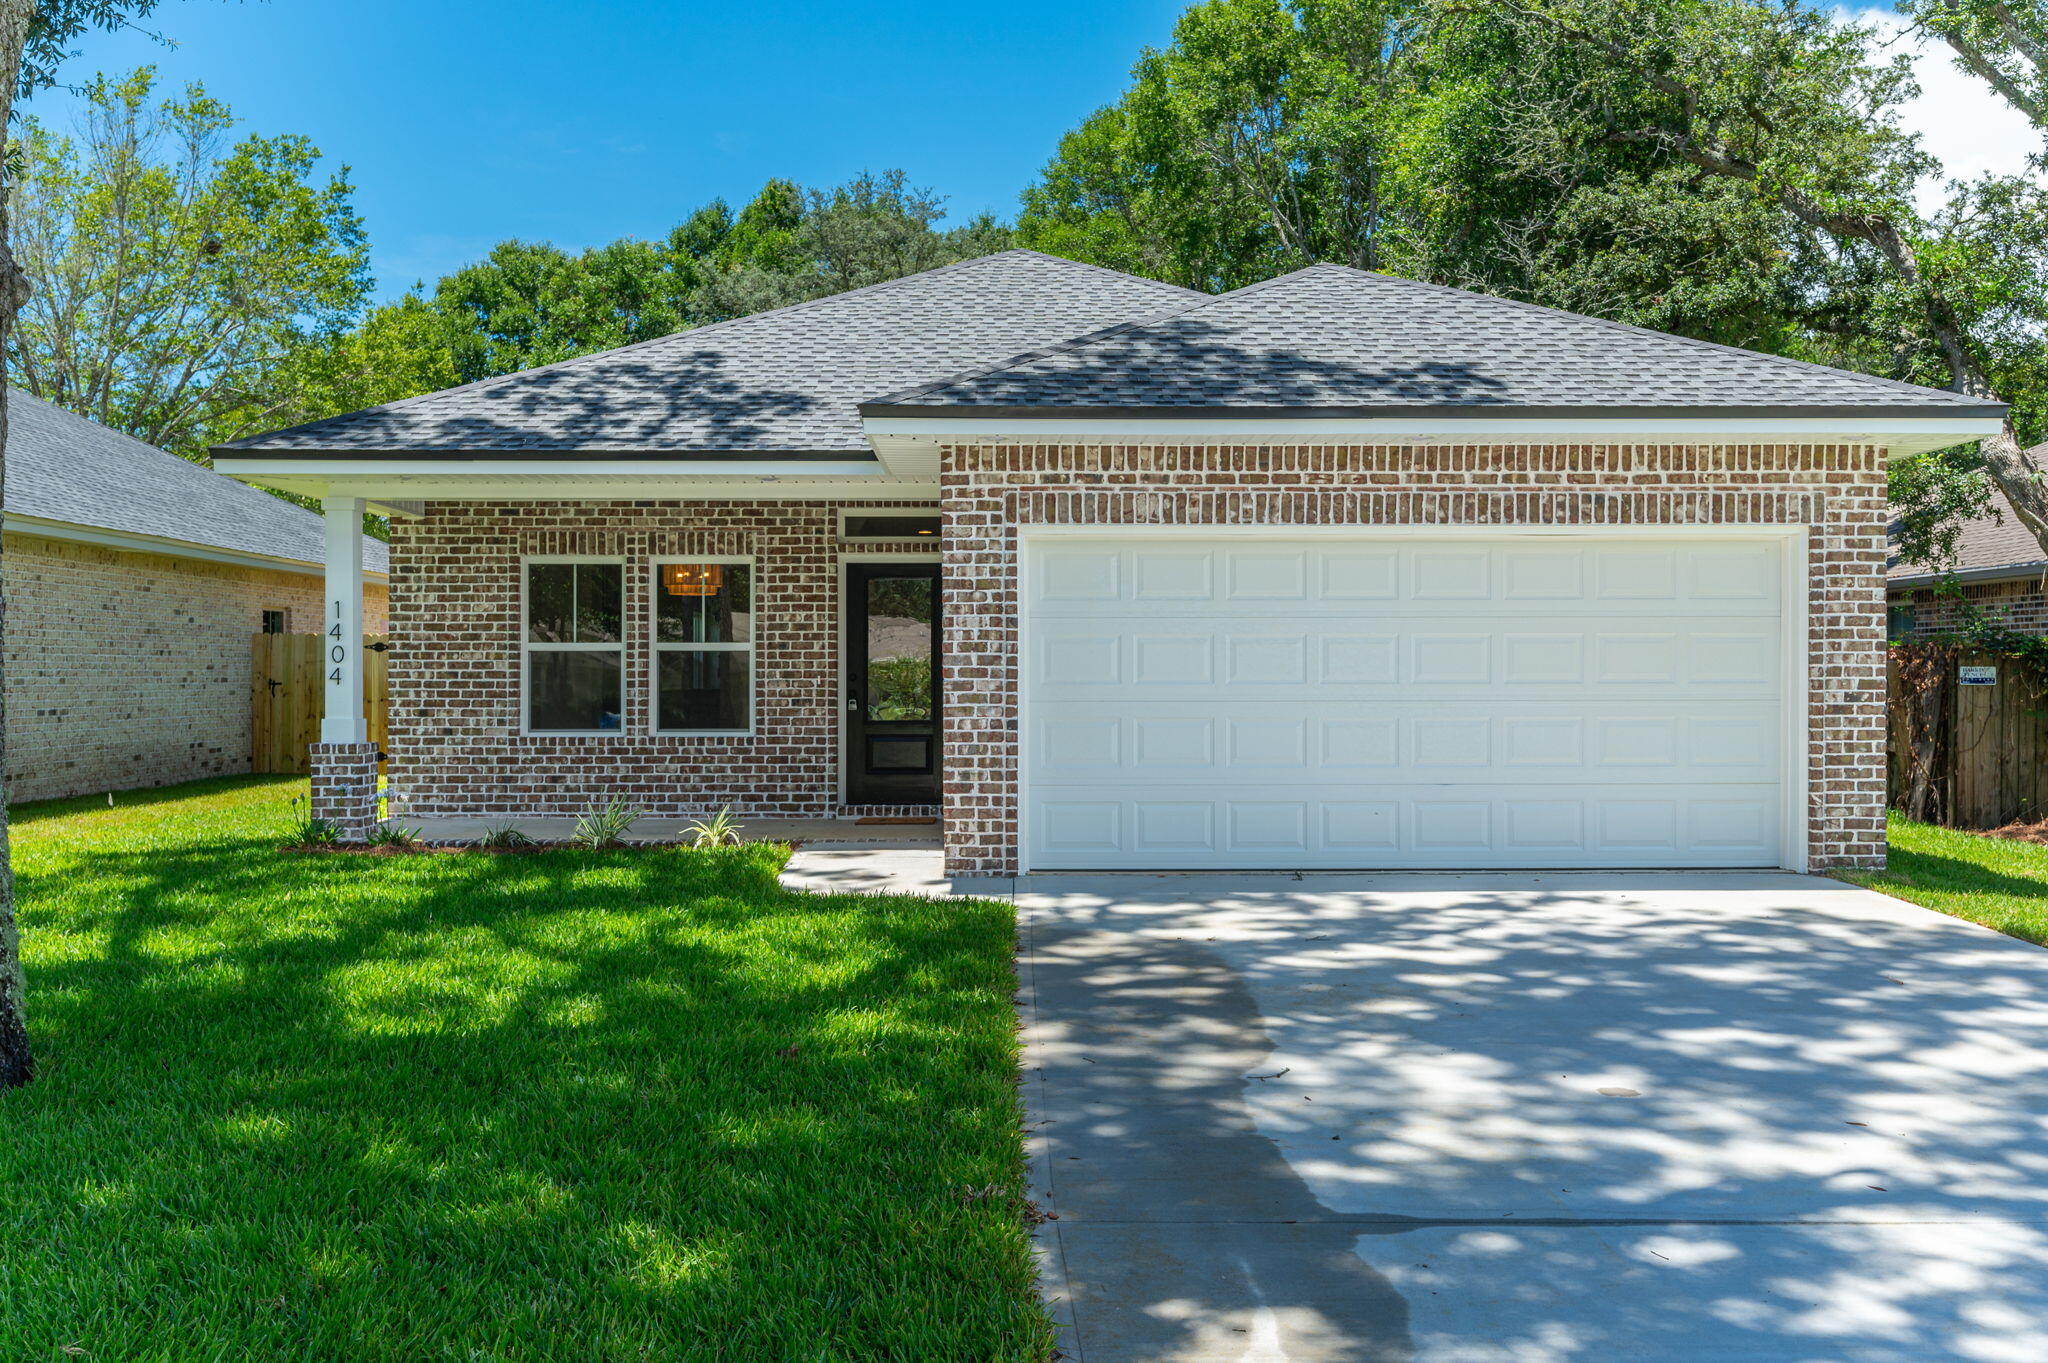
Welcome to this beautifully updated 4-bedroom, 2-bathroom all-brick home located in the heart of Niceville - close to the mid-way bridge! Offering a spacious and functional floor plan, this home is designed for both comfort and style. The kitchen features granite countertops, stainless steel appliances, and plenty of workspace for everyday living and entertaining.

Throughout the home, you'll find luxury vinyl plank flooring, creating a modern and low-maintenance living environment. Elegant tray ceilings add character and architectural appeal, while the generous living spaces provide room for everyone to spread out and enjoy.

Step outside to a large backyard, perfect for outdoor gatherings, play, or simply relaxing in your own private retreat. Conveniently located near top-rated schools, shopping, dining, military bases, and the Emerald Coast's beautiful beaches, this home offers the ideal combination of location, comfort, and modern finishes. Don't miss your opportunity to call this exceptional property home. Contact us today to schedule a showing!
#1005373

Niceville

1404 Hickory Street

4 Beds

2 Baths

1,750 Sq.Ft.

$2,700

MLS#: 1005373
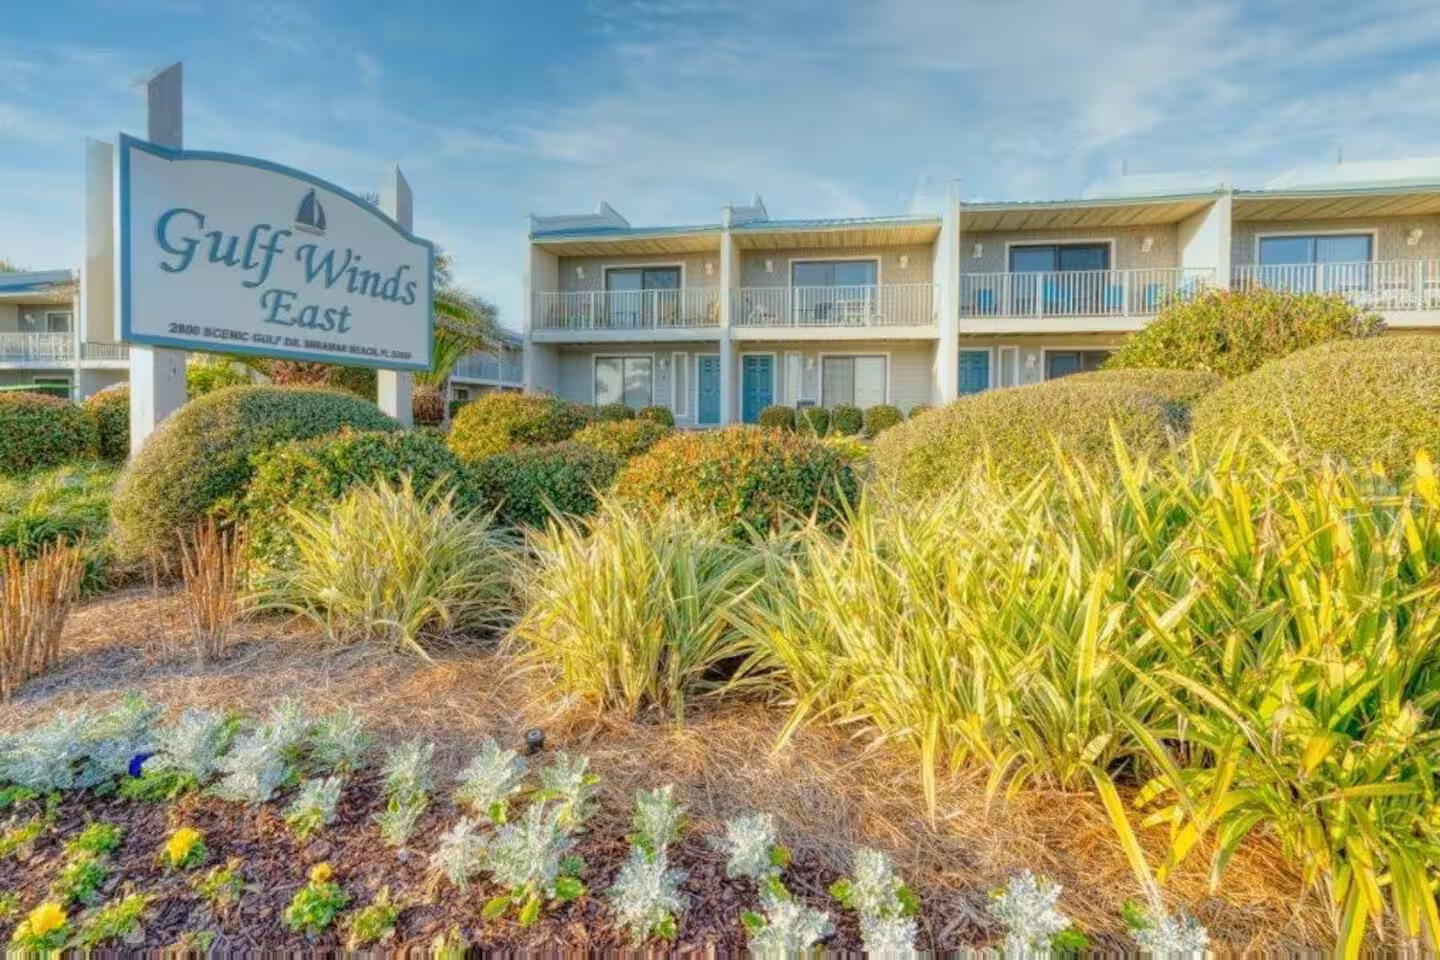
Price reduced!  Don't miss this. $51K+ in 2025 rental income with over $47K already booked for 2026, this freshly remodeled Gulf Winds East townhome is turnkey and income-producing. Located ~150 yards from deeded beach access with a beachfront gazebo, it features an open main level with driftwood-tone LVP, shiplap accents, quartz breakfast bar, stainless appliances, and a full bath. Upstairs, two king suites offer updated en-suites and private balconies, while bunks and a sleeper sofa sleep eight with a third full bath. Enjoy two patios, two balconies, a community pool, and walkable dining along Scenic Gulf Drive. Furnishings convey.
#1005347

Miramar Beach

2800 Scenic Gulf Drive UNIT 32

2 Beds

3 Baths

1,310 Sq.Ft.

$565,000

MLS#: 1005347
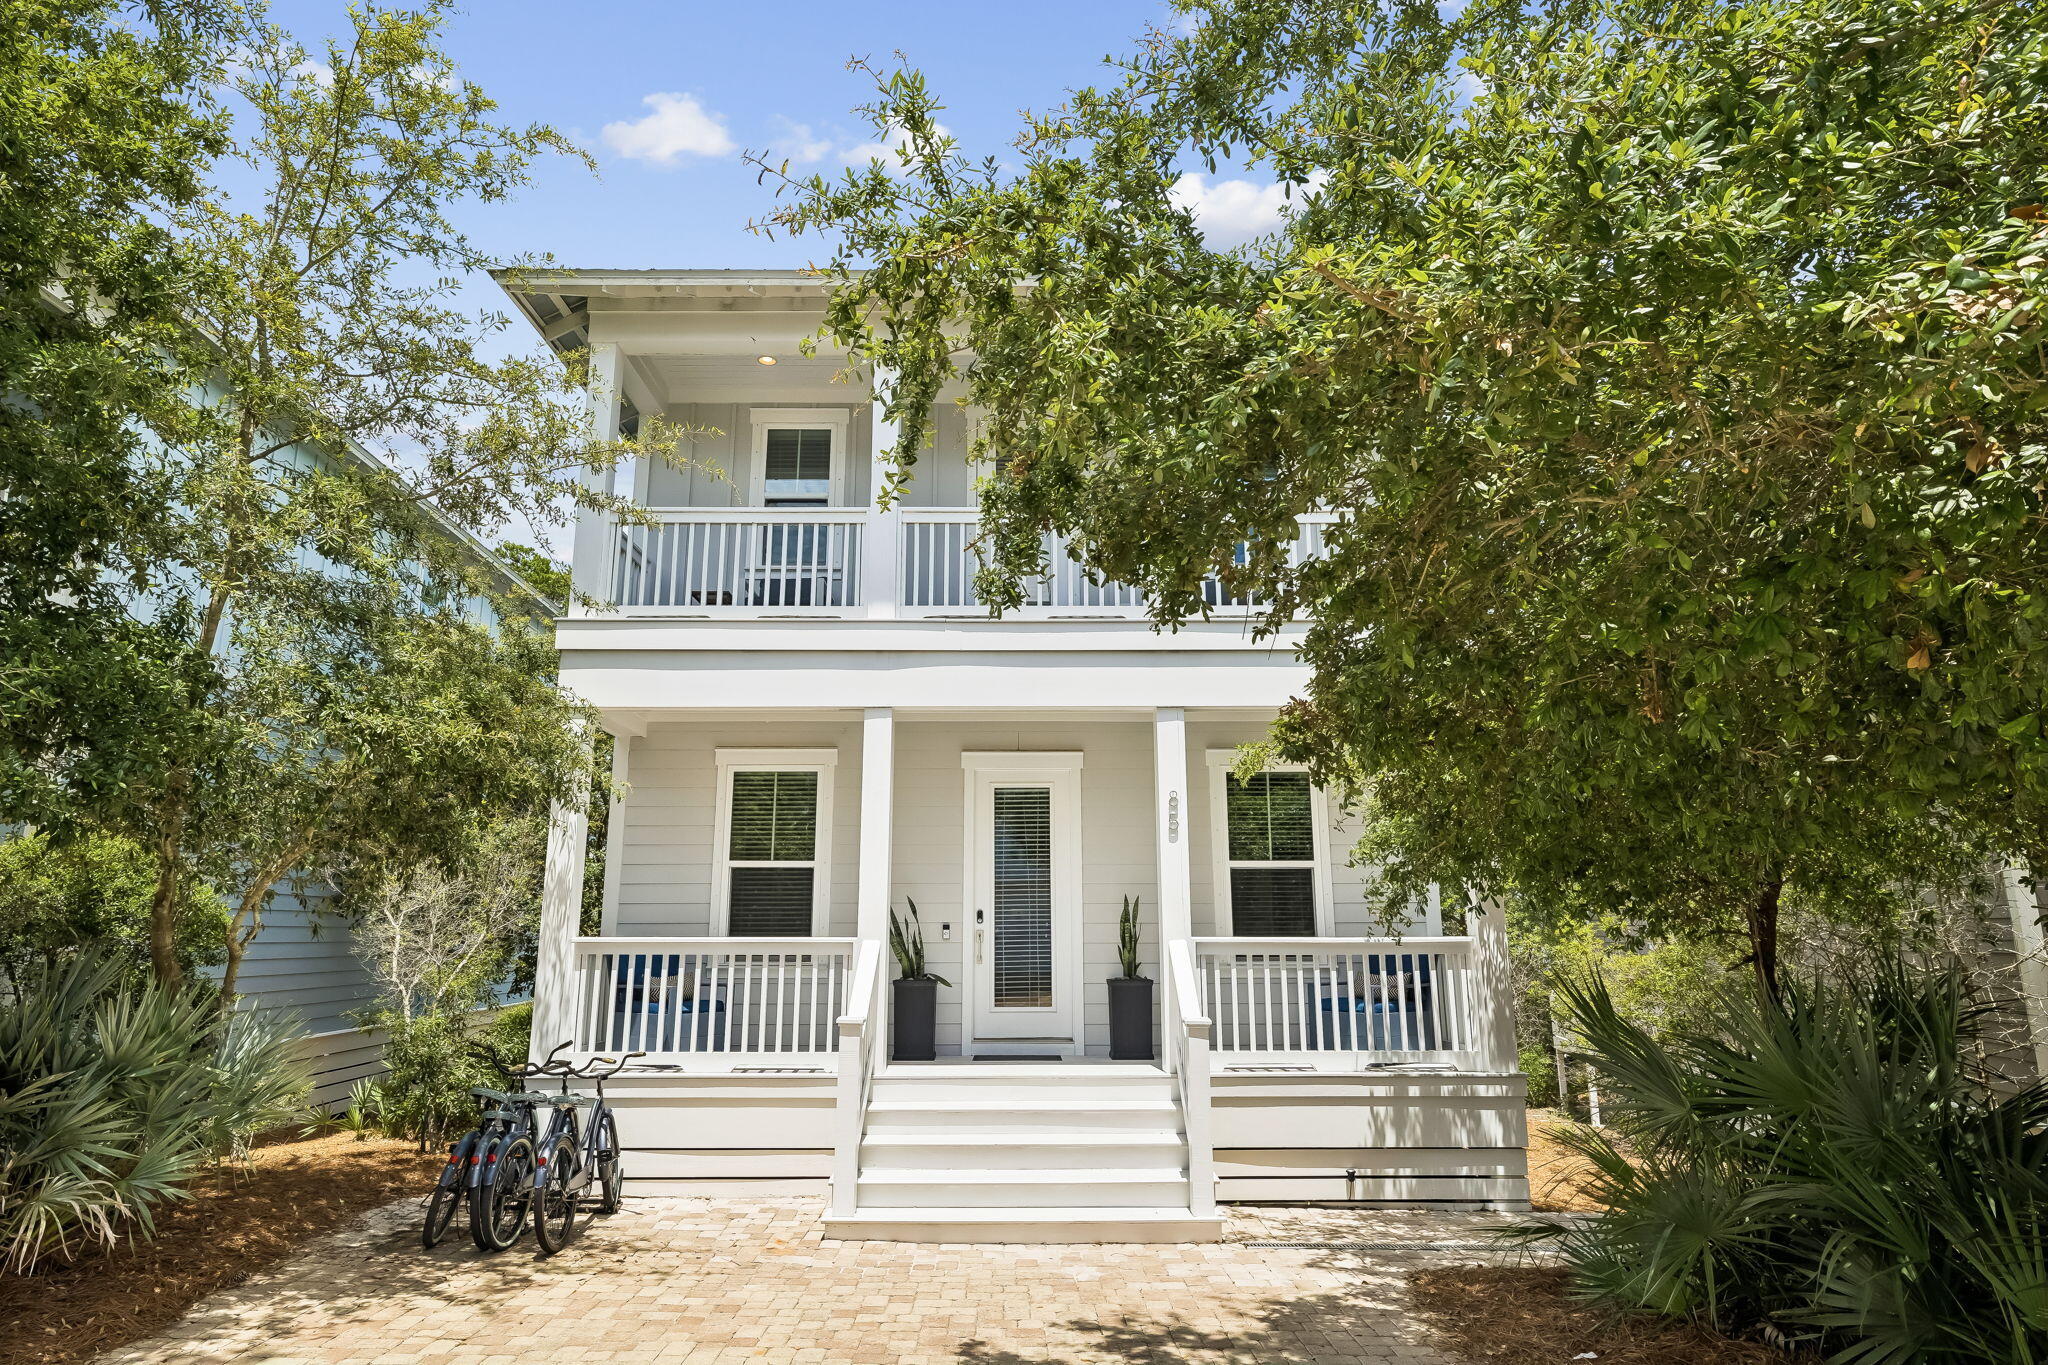
Welcome to your slice of paradise on the coveted 30A corridor! This stunning home in the highly sought-after Highland Parks community is a premier short-term rental opportunity -- and it's easy to see why guests keep coming back.
Step inside to a bright, airy open-concept living, dining, and kitchen space perfectly designed for gathering, entertaining, and making memories. The seamless flow and generous square footage make this home as functional as it is beautiful.
Out back, you'll discover one of this home's most coveted features -- a large, private backyard that backs directly to a natural preserve. Enjoy unmatched tranquility, abundant wildlife, and a true sense of seclusion that's rare to find this close to the Gulf.

But the lifestyle here extends well beyond your front door. Highland Parks delivers resort-caliber amenities that set it apart from the rest of 30A -- including a heated resort-style pool, a spectacular 4-story observation tower perfect for catching those legendary Emerald Coast sunsets, an outdoor kitchen built for large-group entertaining, a relaxing hot tub, and a beautifully appointed fire pit for cool evenings under the stars.
Whether you're searching for a high-performing investment property, a personal beach getaway, or both -- this home checks every box. Low HOA, strong rental demand, and an unbeatable location just moments from Point Washington State Forest, public beach accesses, and the best dining 30A has to offer. Nestled in the sought-after Highland Parks community, you'll enjoy access to unbeatable amenities, including a world-class heated pool, a beach-viewing tower to soak in breathtaking sunsets, and a pavilion designed for grilling and entertaining. This is more than a home it's a lifestyle waiting to be embraced.
#1005332

Santa Rosa Beach

85 Emerald Beach Way

3 Beds

2 Baths

1,705 Sq.Ft.

$880,000

MLS#: 1005332
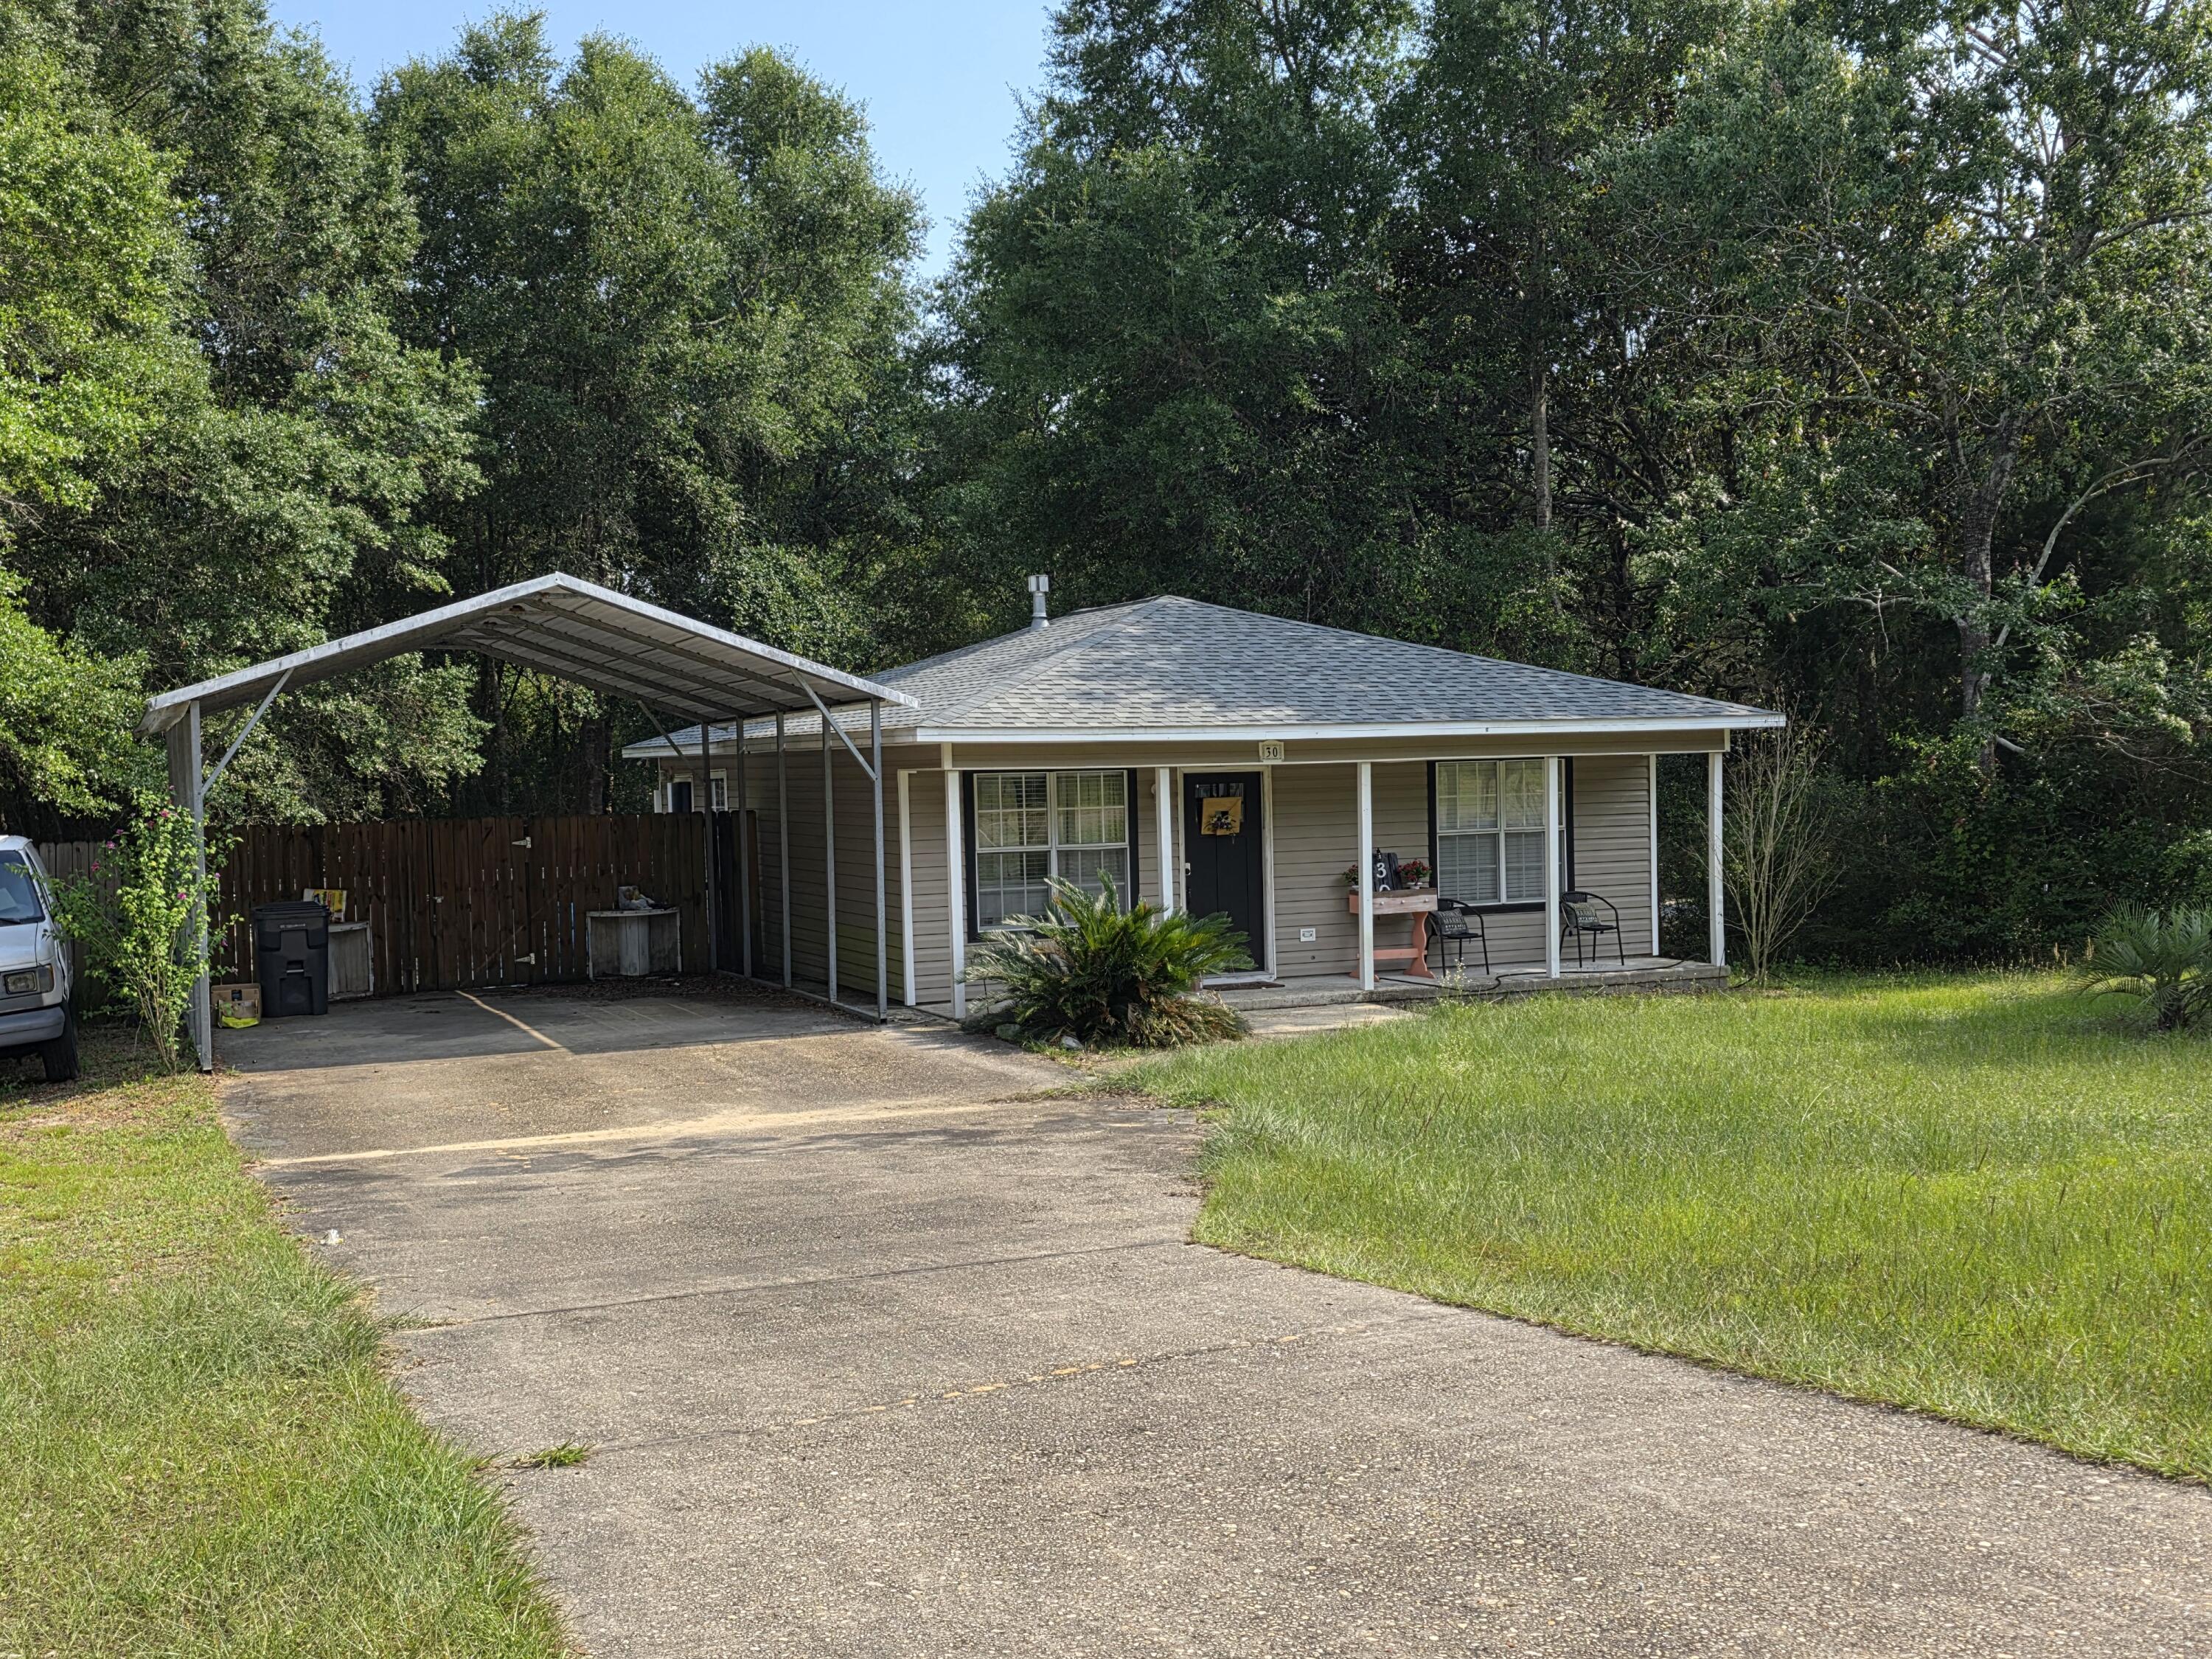
Small home located in north Defuniak Springs. Close proximity to shopping and dining. Buyer to verify all pertinent information including square footage and lot dimensions. Property is being sold AS IS.
#1005295

DeFuniak Springs

30 Blue Gill Loop

2 Beds

1 Baths

896 Sq.Ft.

$258,000

MLS#: 1005295
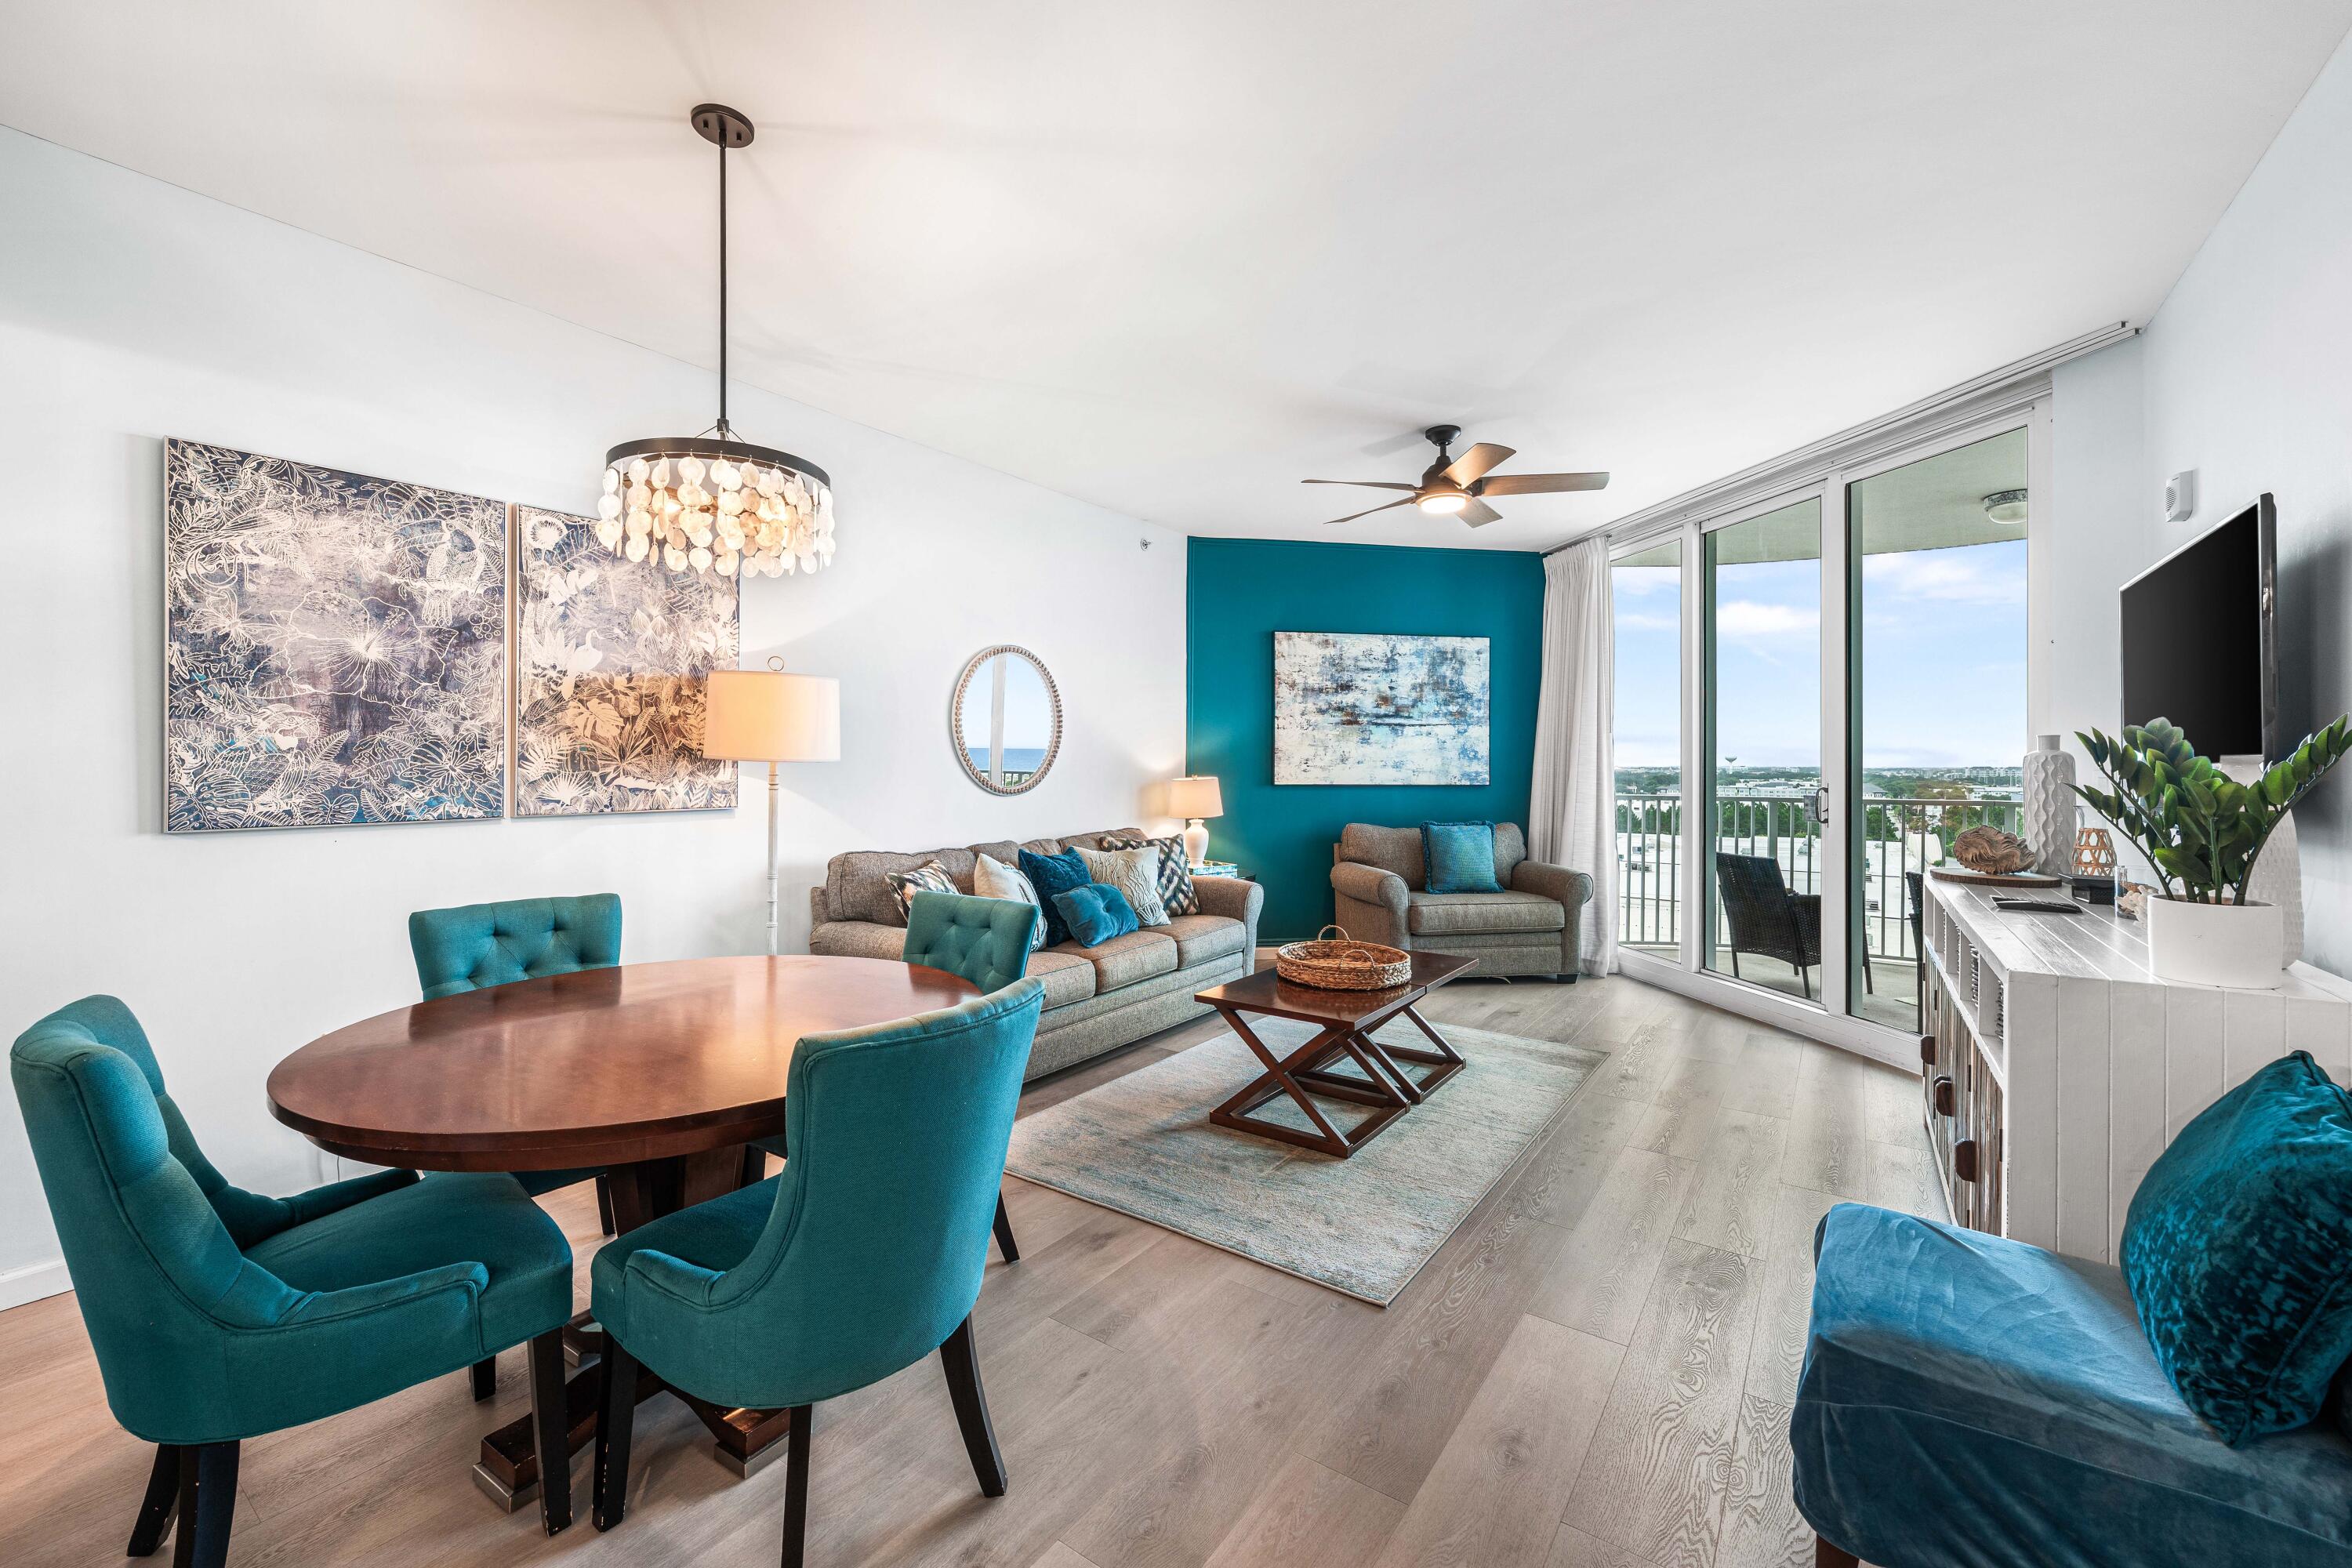
Welcome to your coastal retreat! This beautifully updated 10th-floor unit offers stunning views of the Gulf and Destin skyline. Enjoy colorful sunrises, coastal breezes, and resort-style living from your private balcony. Inside, you'll find updated flooring, a renovated bathroom, and thoughtful upgrades throughout. The open-concept design creates an inviting atmosphere, perfect for entertaining friends and family. The spacious balcony is ideal for morning coffee or evening cocktails while taking in the views. Resort amenities are right at your fingertips, including the expansive lagoon pool with cascading waterfall, hot tub, splash pad, tennis courts, fitness center, on-site dining, and beach shuttle service.
#1005298

Destin

4203 Indian Bayou Trail 11004

2 Beds

2 Baths

970 Sq.Ft.

$359,000

MLS#: 1005298
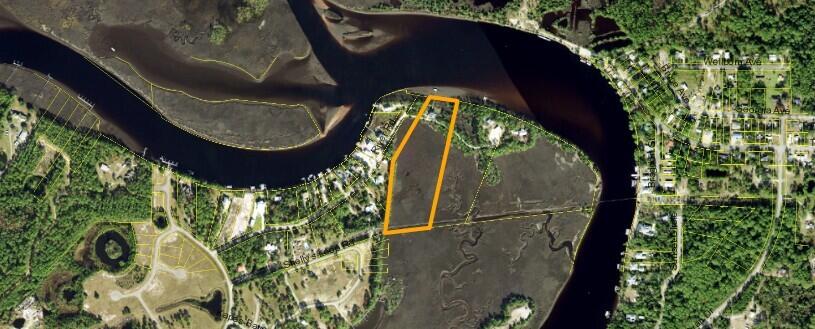
Comps purposes.
#1005343

Carrabelle

588 River Road

3 Beds

3 Baths

1,906 Sq.Ft.

$729,000

MLS#: 1005343
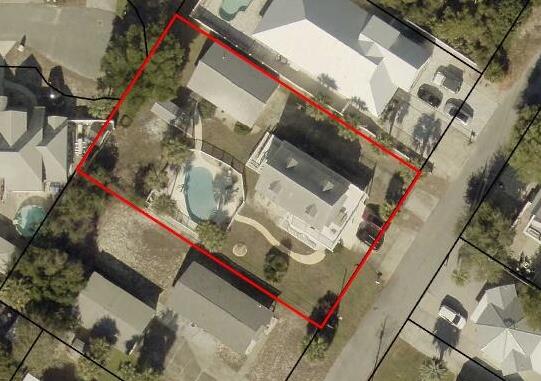
MOTIVATED SELLER! PRIME BID-A-WEE OPPORTUNITY! PRIVATE BEACH ACCESS!
Location. Lot Size. Potential.

Opportunities like this rarely come available in the highly sought-after Bid-A-Wee Beach community. Situated on what is likely one of the largest lots in the neighborhood at approximately 95' x 150', this property offers endless possibilities just 3 short blocks from Bid-A-Wee's dedicated private beach access.

Yes, the home needs updating and TLC--but the value is in the location, oversized homesite, and flexible living spaces that are increasingly difficult to find this close to the Gulf.

The property features multiple living areas, including a private lower-level guest suite complete with a bedroom, full bath, kitchen, laundry, and spacious living area--ideal for extended family, guests, or multi-generational living.

A detached two-car garage includes an additional efficiency-style living space, while the resurfacing pool creates the perfect backdrop for entertaining and enjoying Florida living.

The main residence offers generous living spaces with an open-concept family room, dining area, and kitchen, along with multiple bedrooms, baths, abundant storage, and expansive outdoor decks where you can enjoy Gulf breezes, morning coffee, and spectacular sunset skies.

Convenient ramp access from the ground level makes everyday living easy for groceries, strollers, luggage, and more.

With Gulf views, private beach access, an oversized lot, pool, guest quarters, and unlimited potential, this is a rare chance to create your dream beach retreat in one of Panama City Beach's most cherished coastal communities.

Bring your vision and discover what this exceptional property can become.
#1005369

Panama City Beach

405 Dolphin Street

4 Beds

3 Baths

2,252 Sq.Ft.

$599,000

MLS#: 1005369
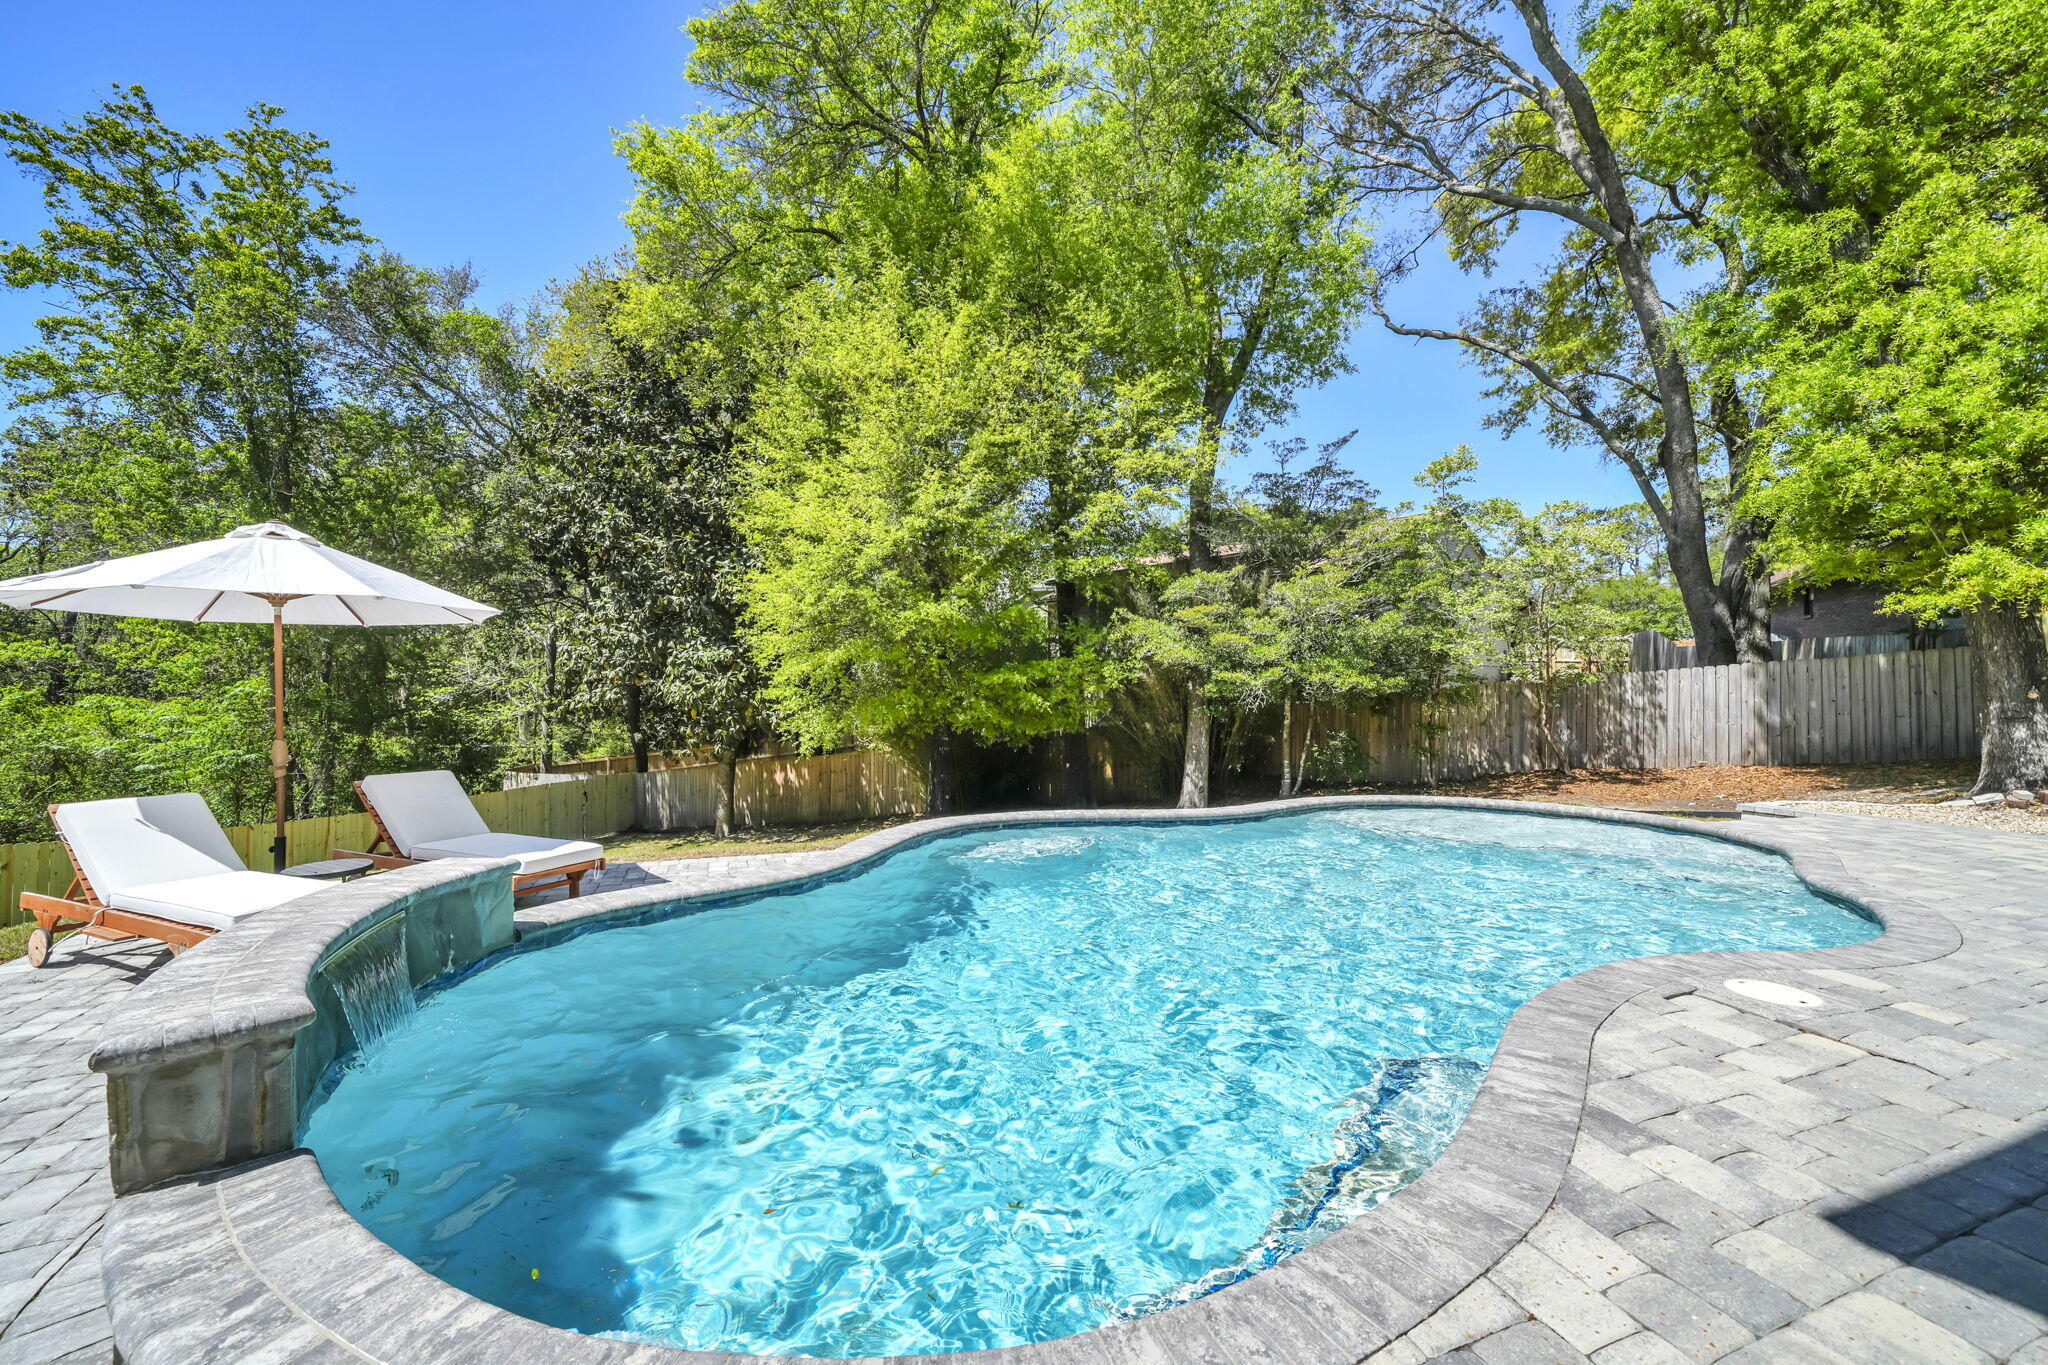
$ 19,100 PRICE IMPROVEMENT ! BREATHTAKING, POOL home tucked in a quiet cul-de-sac with tons of UPDATES in Niceville, FL, Rocky Bayou area. ! Click on the Video. 4 bed, 2 1/2 bath w/ 2 spacious living rooms, dining rooms, loft & screened in porch. .43 of an acre w/ no neighbors in the back, just green space!. Fence 2026, all New Hurricane Impact windows & doors 2020, New Roof with Gutters 2021, Solar Panels 2021 (PAID OFF). Gunite, salt water  Pool with custom paver patio and walkway 2020, New HVAC 2020, New Trex deck 2020, New Water Heater 2020. Remodeled kitchen 2020. Completely remodeled stairwell 2024. New LVP 2020 & upstairs 2023. Remodeled 1/2 bath and UP full bath 2025, both w/ New vanities, plumbing fixtures, flooring & lights. Plus full bath- new bathtub, shower tile & pocket door. New custom molding, fresh paint & new Lighti lighting. Very long driveway for all your family and guest. One of the largest lots in the neighborhood! Minutes away from shopping, parks, restaurants, A+ schools, and the sugar white sand of Destin, FL. Easy commute to Eglin AFB, Duke Field,7th Special Forces & Navy EOD School.
#1000461

Niceville

244 Hillside Drive

4 Beds

2 Baths

2,384 Sq.Ft.

$699,900

MLS#: 1000461
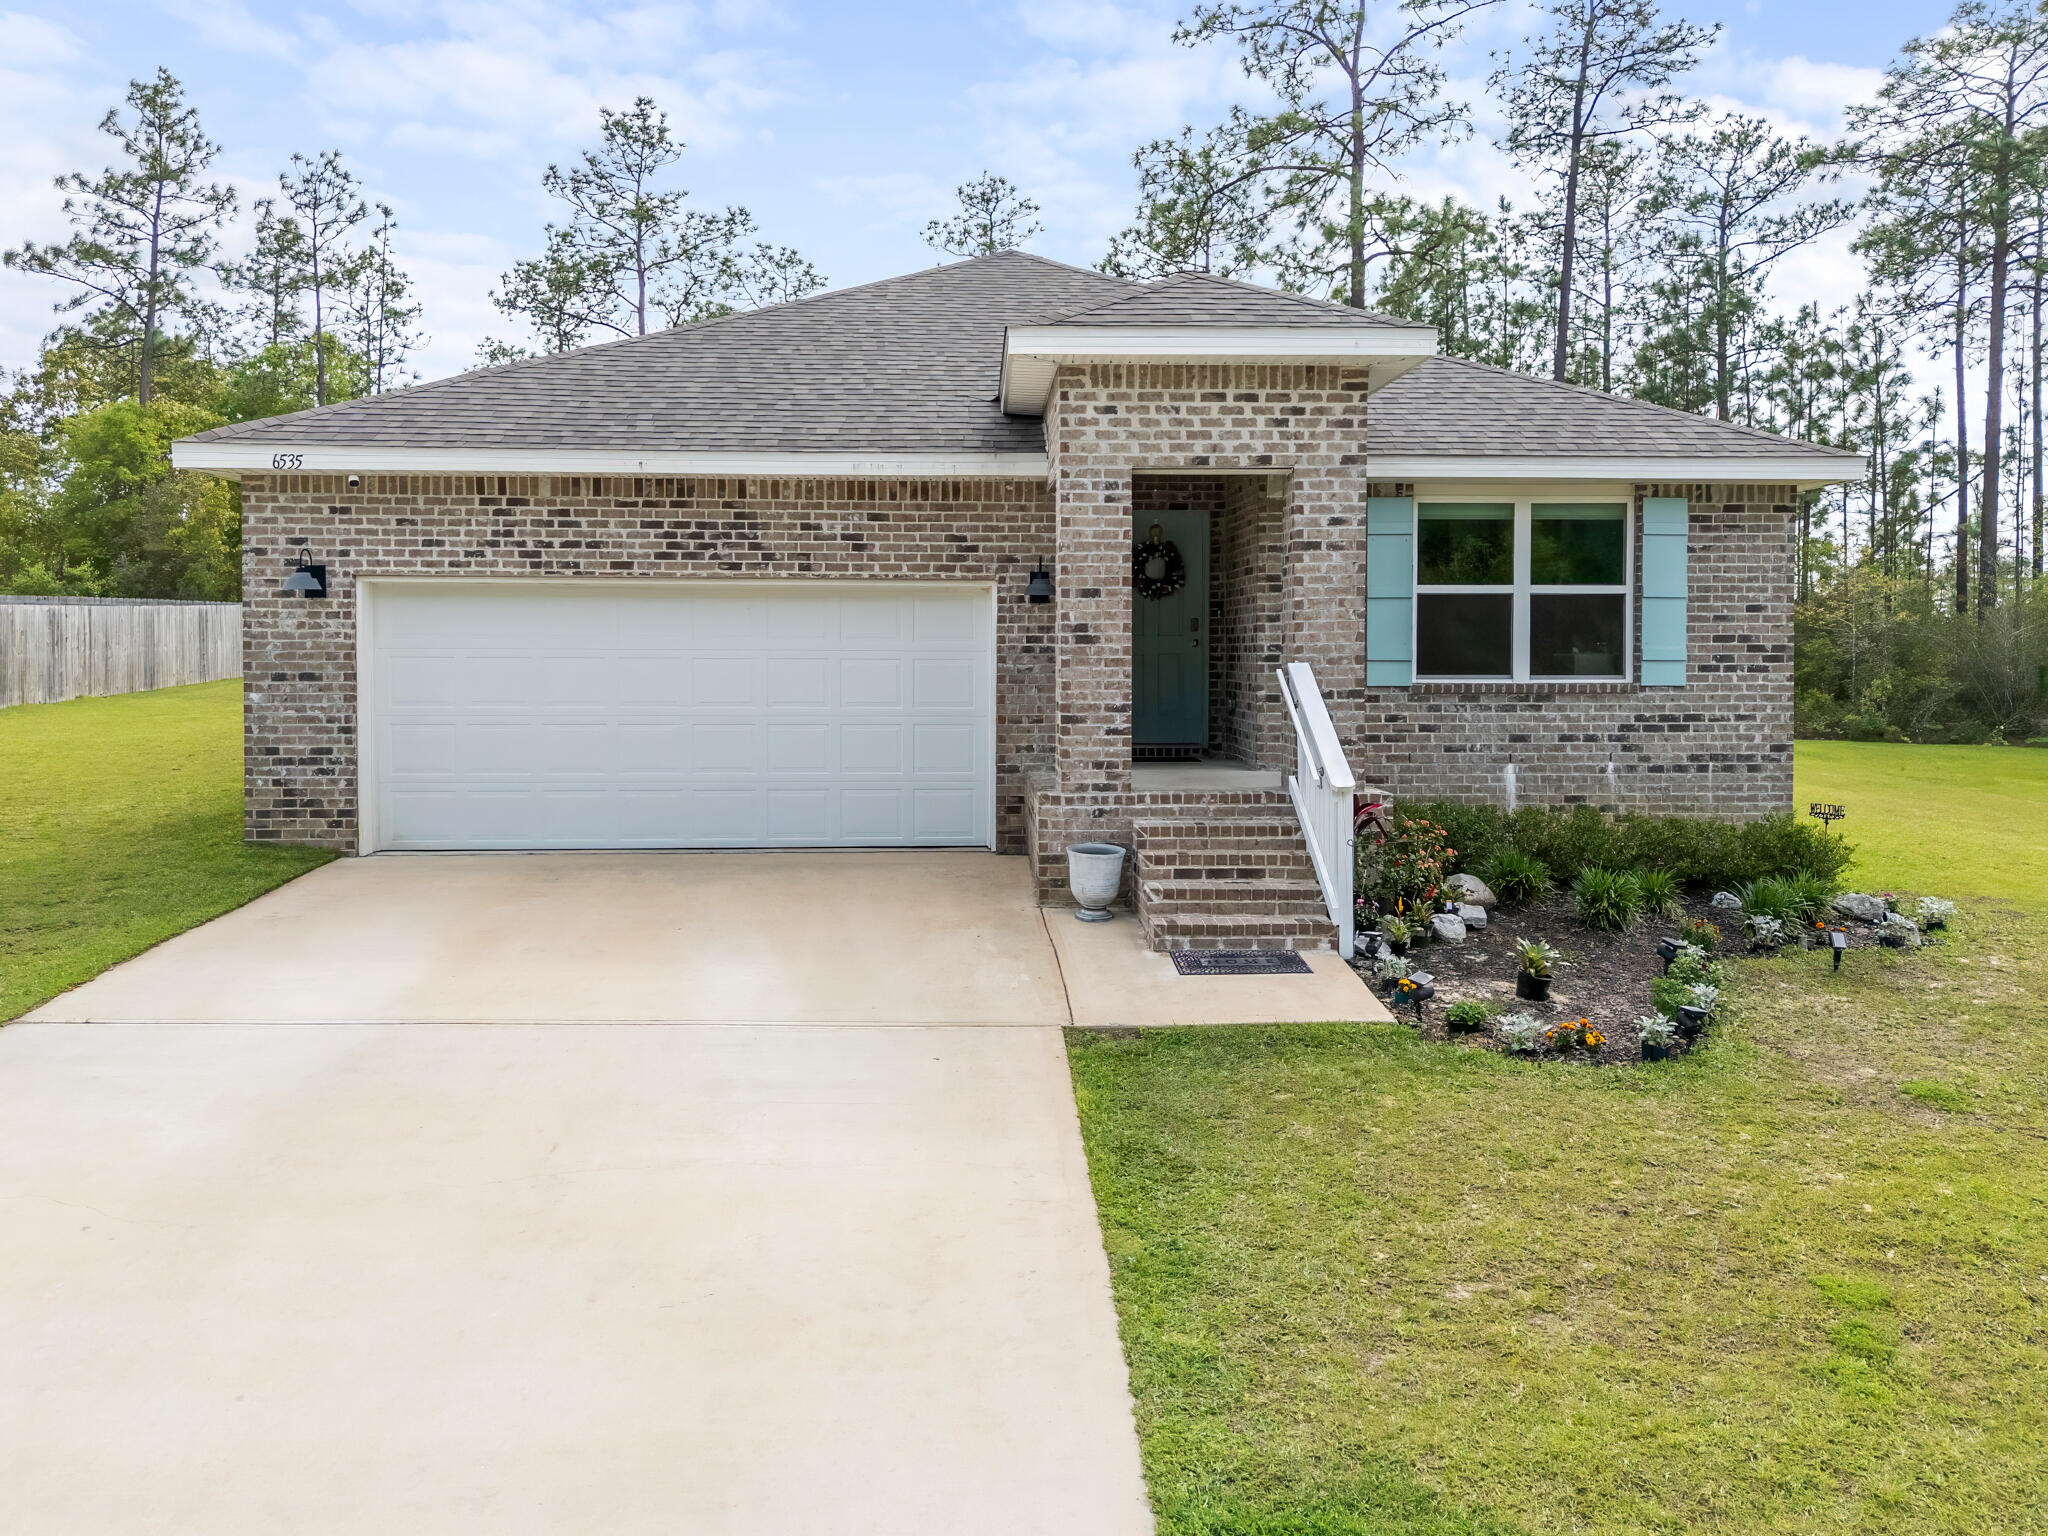
VA Compromise Short Sale Approved. List price reflects the approved short sale terms and required net proceeds. Seller's lender has approved up to 1% toward buyer closing costs.

Nestled along the peaceful, tree-lined streets of Heritage Plantation, this all-brick 4-bedroom, 2-bathroom home sits on a premium lot that backs up to a protected wooded preserve, offering a rare level of privacy and natural beauty. With approximately 0.419 acres, the property extends an estimated 12 feet into the preserve, creating a serene backdrop you won't find just anywhere. Elevated along one of the neighborhood's more scenic stretches, the home also captures views of Heritage Plantation's gently winding roads and rolling terrain.

Inside, the home offers a bright, welcoming feel with a functional semi-open layout designed for everyday living. Three well-sized bedrooms, a full guest bath, and the laundry area are positioned toward the front of the home, while the owner's suite is tucked away in its own private wing. The spacious primary suite features two large closets, a double vanity, a walk-in shower, and ample space to comfortably accommodate a king-sized bed.

The kitchen serves as the central gathering point, complete with white cabinetry and a center island that opens to a cozy dining area. Just beyond, a covered patio provides a quiet outdoor retreat overlooking the expansive backyard and lush greenbelt.

Located in Heritage Plantation, residents enjoy a balance of peaceful living and convenient access to nearby shopping, dining, and schools in Crestview, along with neighborhood amenities such as a community pool. Combining a desirable floorplan, a standout lot, and a tranquil setting, this home presents a unique opportunity within one of Laurel Hill's most sought-after communities.
#1000310

Laurel Hill

6535 Torrey Pines Trace

4 Beds

2 Baths

1,830 Sq.Ft.

$282,500

MLS#: 1000310

1 ... 210 211 212 213 214 ... 666
* Listings identified with the FMLS IDX logo come from FMLS and are held by brokerage firms other than the owner of this website. The listing brokerage is identified in any listing details. Information is deemed reliable but is not guaranteed. If you believe any FMLS listing contains material that infringes your copyrighted work please click here to review our DMCA policy and learn how to submit a takedown request. © 2024. First Multiple Listing Service, Inc.
 - property

Send a message

Message successfully sent.

Your message

What is 3 + 4 ?

Reason for contacting?

I agree to receive email communication and understand I can unsubscribe at any time.

I agree to be contacted by Realhub365 Demo via call, email, and text for real estate services. To opt out, you can reply 'stop' at any time or reply 'help' for assistance. You can also click the unsubscribe link in the emails. Message and data rates may apply. Message frequency may vary. Privacy Policy

Sign Out

Virtual Assistant

Would you like to take the next step with this property? We can help you schedule a showing or virtual tour, or send you more details.

Yes, I would like more information.

Thank You for Your Reply, One of Our Agents will contact you as soon as possible

No, maybe later.

Thank you, you can always contact me via email, phone number or through the contact form.

Realhub AI

Lucy - Your AI-Powered Realtor

Update Your Temporary Password

Personalize your search

Enter your email and we'll notify you immediately when new listings match what you're looking for.

or enter email address

Already have an account ? Login here

Continue your home search

I agree to receive communications and understand I can unsubscribe at any time.

I agree to be contacted by Realhub365 Demo via call, email, and text for real estate services. To opt out, you can reply 'stop' at any time or reply 'help' for assistance. You can also click the unsubscribe link in the emails. Message and data rates may apply. Message frequency may vary. Privacy Policy

Already have an account ? Login here

We use cookies

We use cookies primarily for analytics to enhance your experience. By accepting, you agree to our use of these cookies. You can manage your preferences or learn more about our cookies policy.






