REALHUB is on fire today

Properties

Browse or get in touch to schedule a walkthrough.

  • Nearby me
Price range

Popular Features

Community Features

Association

Property Features

Waterfront

View

Exterior Features

Interior Features

Style

10000 properties match your criteria

Updated 1 minute ago

E-Alert name
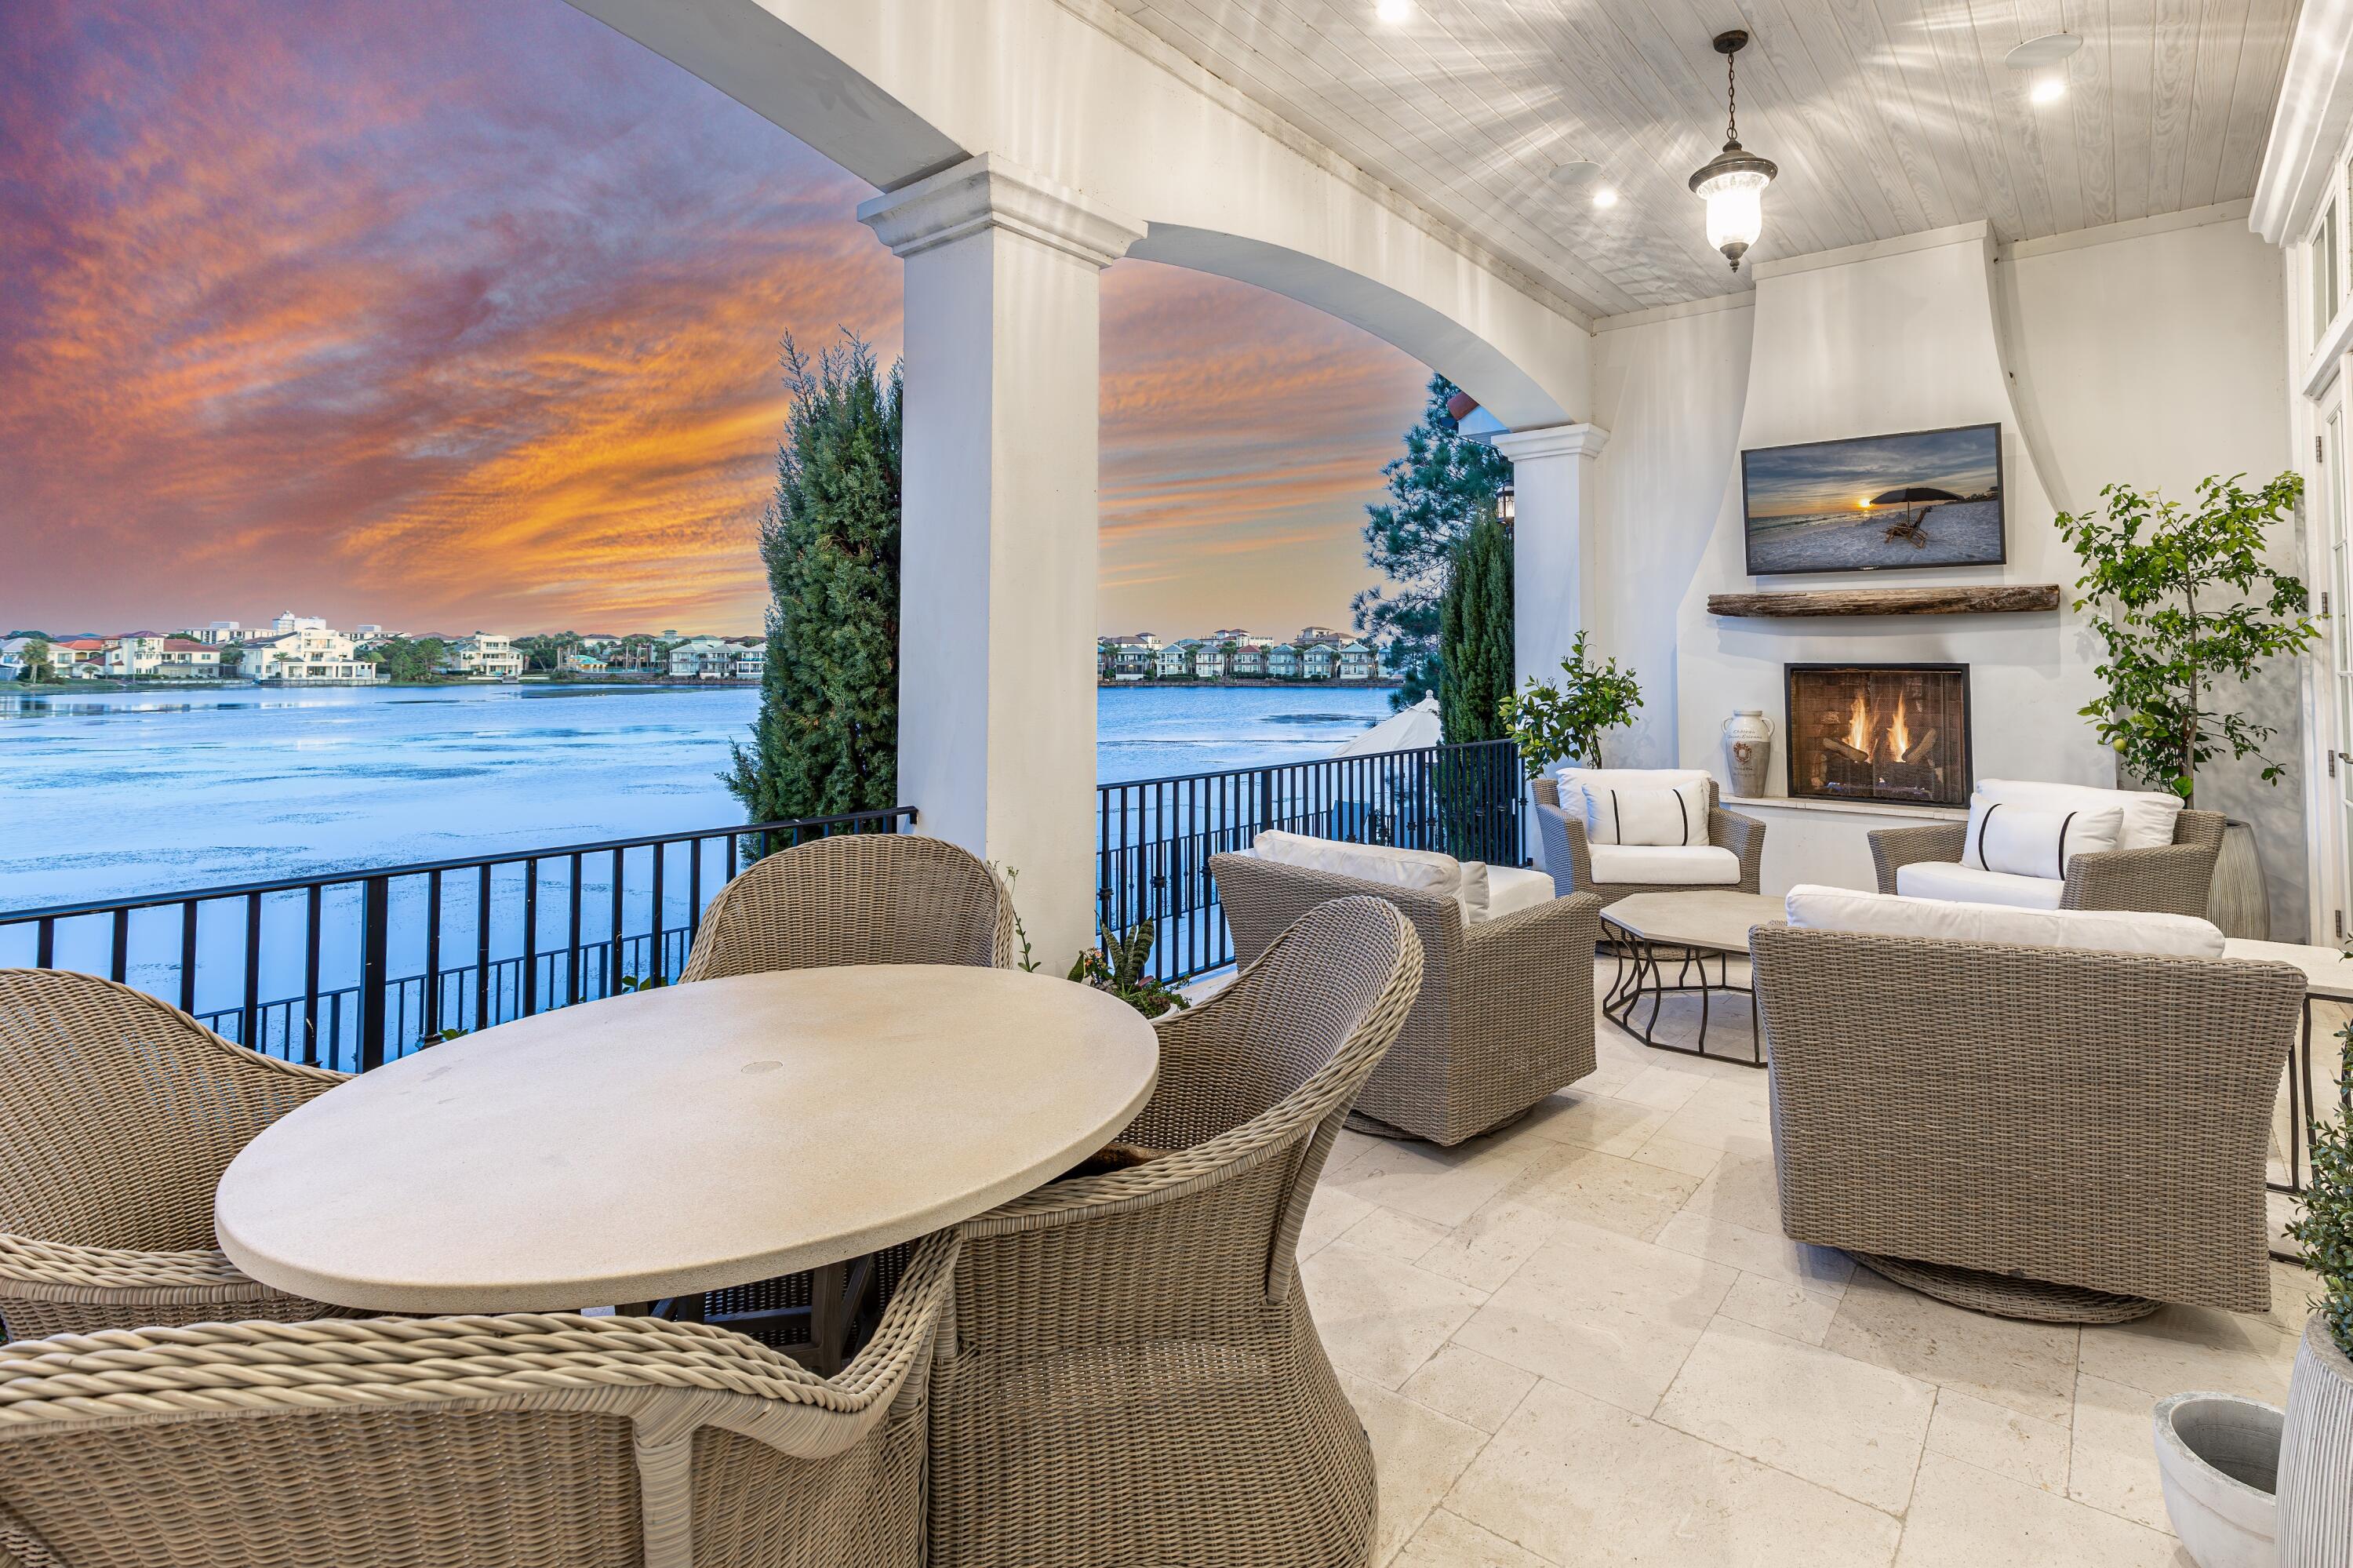
Spectacular lake-front estate, which has been meticulously designed and maintained to an extraordinary extent.  91 Vista Bluffs is oriented on the largest lake within the Destiny community, offering a gorgeous view corridor across the scenic lake to the Gulf of Mexico.  Enjoy convenient access to Destin, Florida's world-class beach through the community's secured entry gates, as well as its proximity to the array of amenities that are exclusive to Destiny West.  This trophy home offers practical functionality throughout its impressive interior and exterior. The sumptuous pool, hot tub, terracing, and lighting exhibits fabulous ambiance.  The finishes, fixtures, and features throughout the interior and exterior of this classic residence perfectly accentuate its brilliant floorplan and... extraordinary quality and integrity of its construction.  Please inquire for further details. All showings must be arranged by appointment only with advanced notice.  The listing agent must accompany all showings.
#963209

Destin

91 Vista Bluffs

4 Beds

4 Baths

3,593 Sq.Ft.

$3,295,000

MLS#: 963209
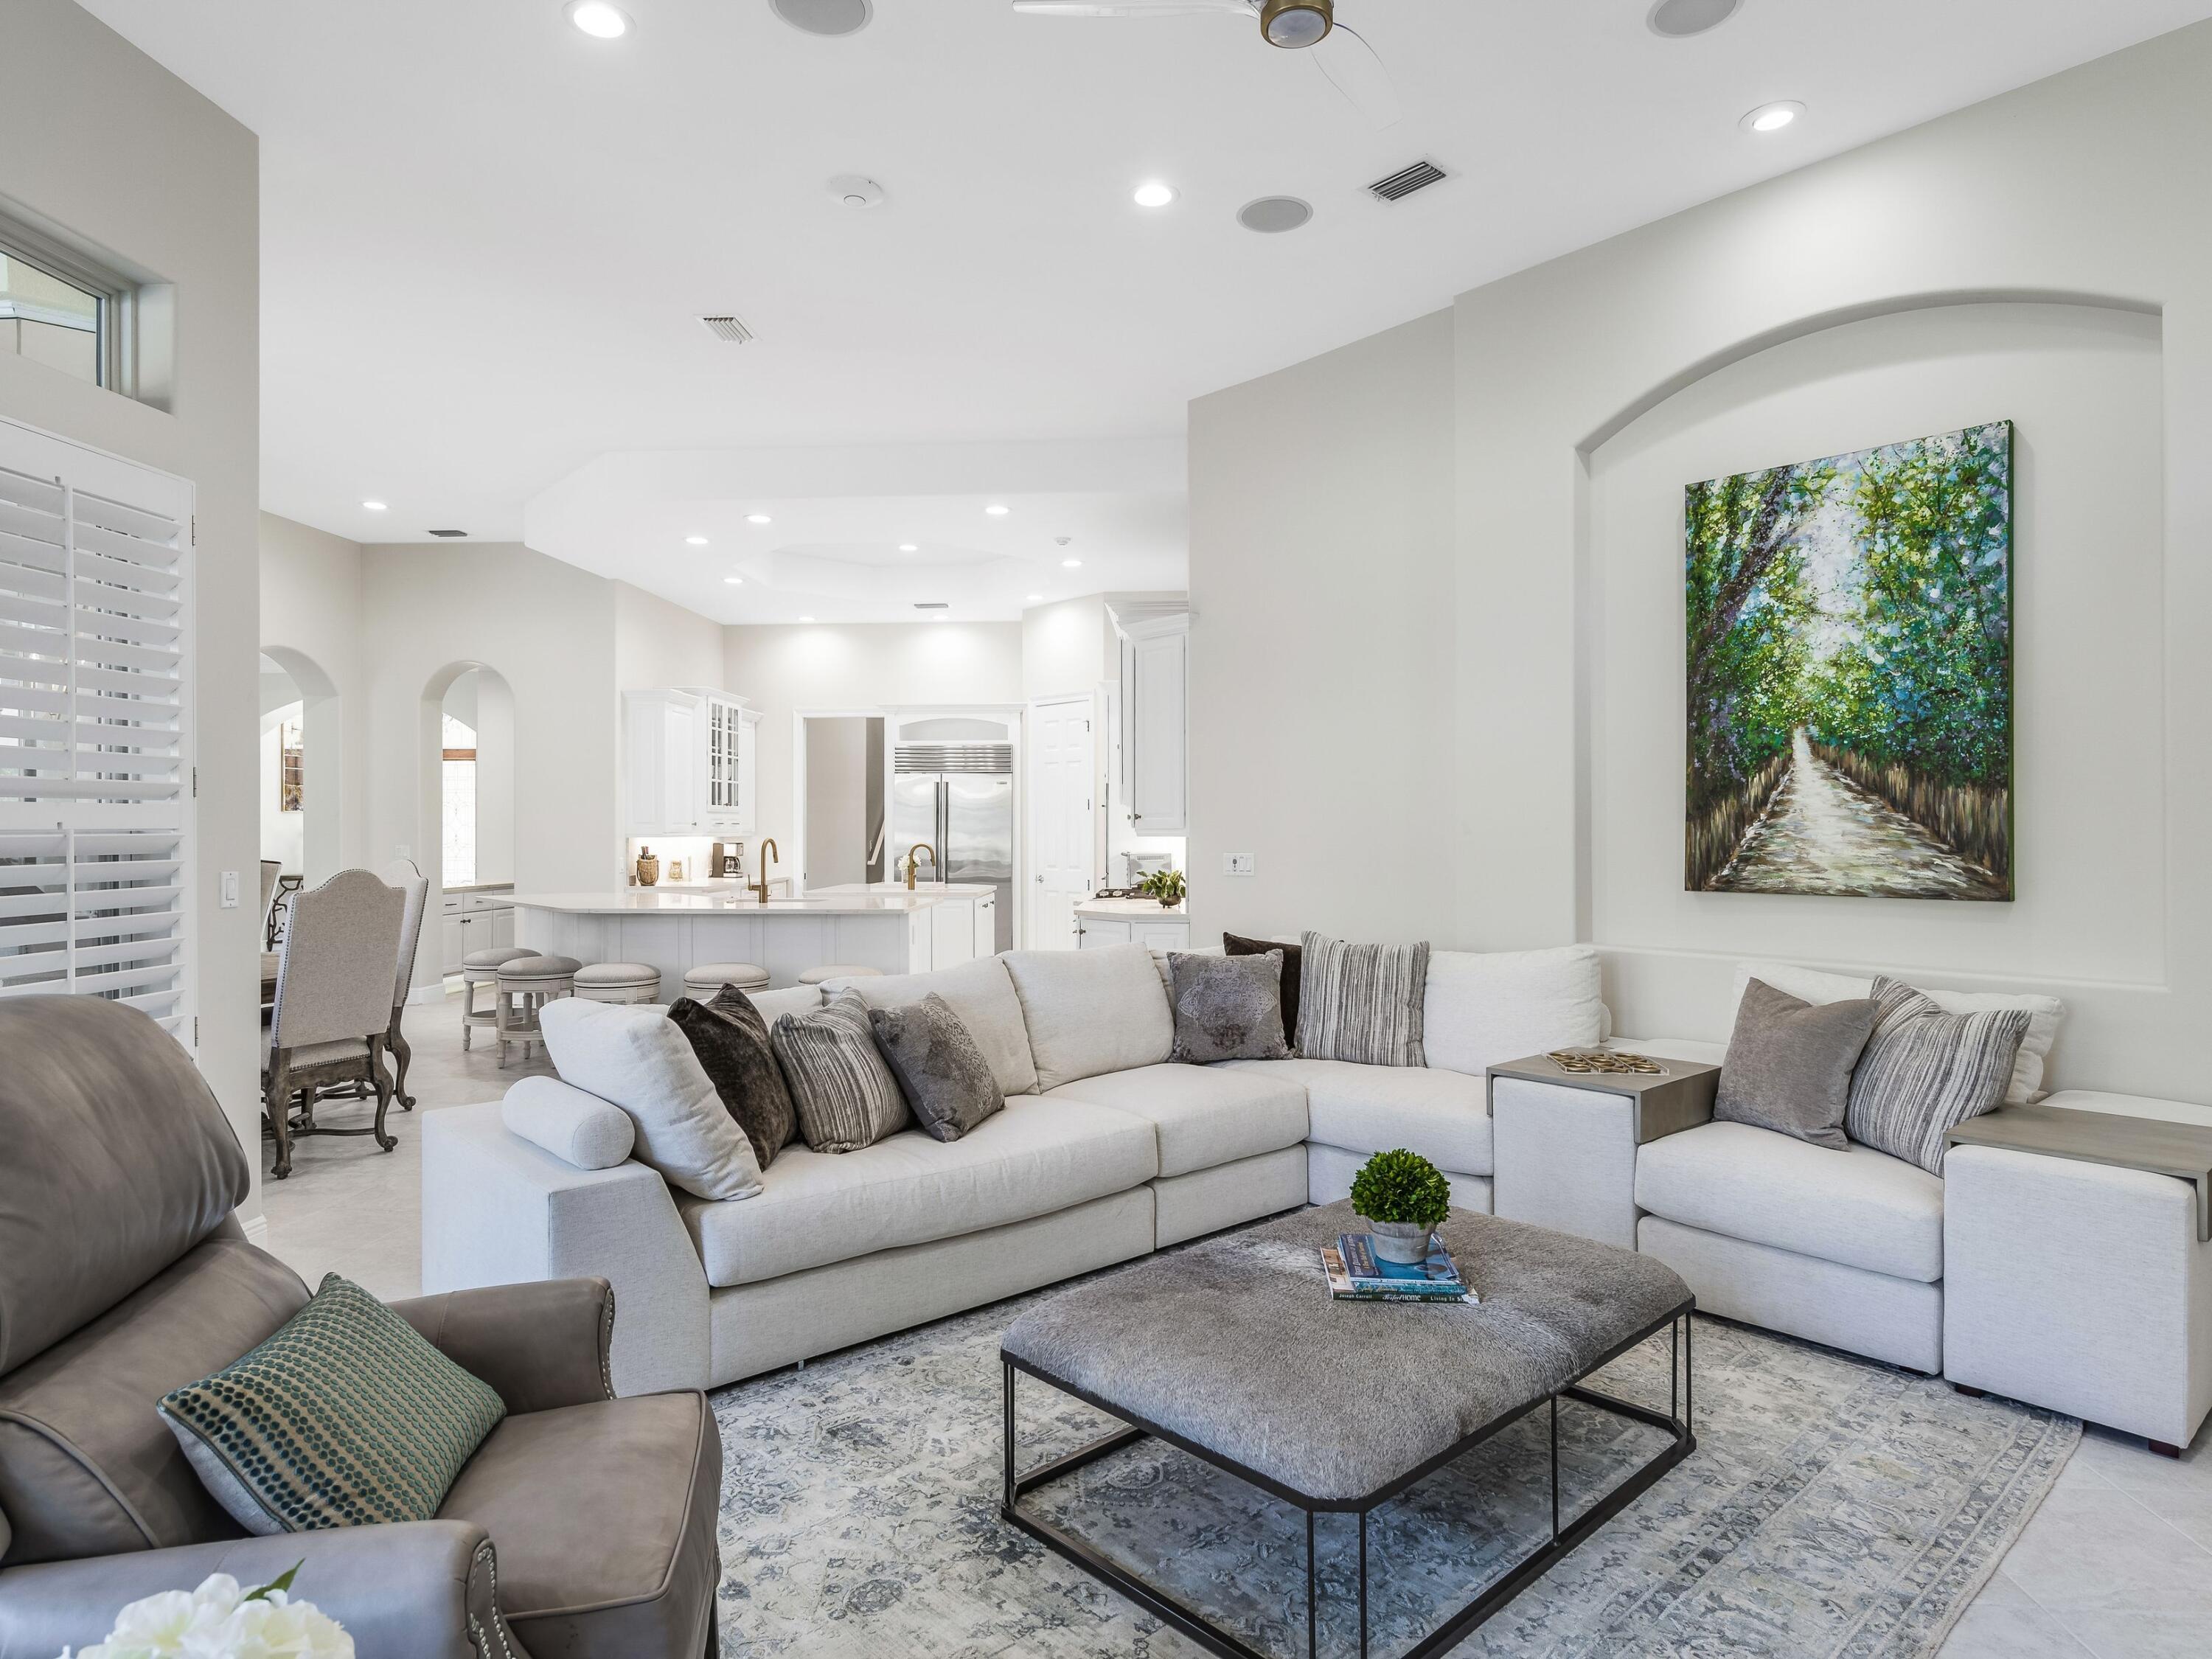
Situated atop an oversized lakefront lot in the prestigious Burnt Pine community, this expertly renovated estate inspired home offers the ideal blend of elegant grandeur and contemporary finishes. Undergoing a full home remodel by the talented team at Design & Dwell, no detail was overlooking when crafting a truly immersive lifestyle property, complete with expansive living spaces, tranquil outdoor spaces and modern fixtures. Spanning across 5,068 square feet of interior space, this five bedroom home features crisp designer selected tile flooring showcased throughout the living and bedroom spaces, while a mixture of Calcutta countertops are featured in the kitchen and bathroom spaces. Elegant venetian plaster and limestone fireplace surrounds add dimension and appeal to both the living and bedroom areas, while freshly installed Wolf appliances, Moen fixtures and new LED lighting add modernity to the classic appeal of this masterfully designed home.

A true oasis, the covered lanai area offers an irreplaceable escape, fully equipped with a gunite pool, paver surround and expansive outdoor kitchen area, featuring both vented HVAC as well as radiant heaters allowing the spaces to be enjoyed comfortably year-round. Additional elevated features of this home include a two car plus golf cart garage with epoxy floor, a locked climate controlled wine closet, and a cork floor glass front wine cellar adjacent to the kitchen space. Floor to ceiling glass windows provide endless natural light throughout the breakfast space, while intricate ceiling features provide a dramatic effect to the living and dining spaces as well as the master suite. Three new HVAC systems were recently installed, each featuring a dehumidifier and UV purification for truly state of the art atmosphere control, while remote controlled storm shutters ensure safety and security for all who relish in their time spent at this enchanting property.
#891125

Miramar Beach

3292 Burnt Pine Lane

5 Beds

5 Baths

5,068 Sq.Ft.

$3,295,000

MLS#: 891125
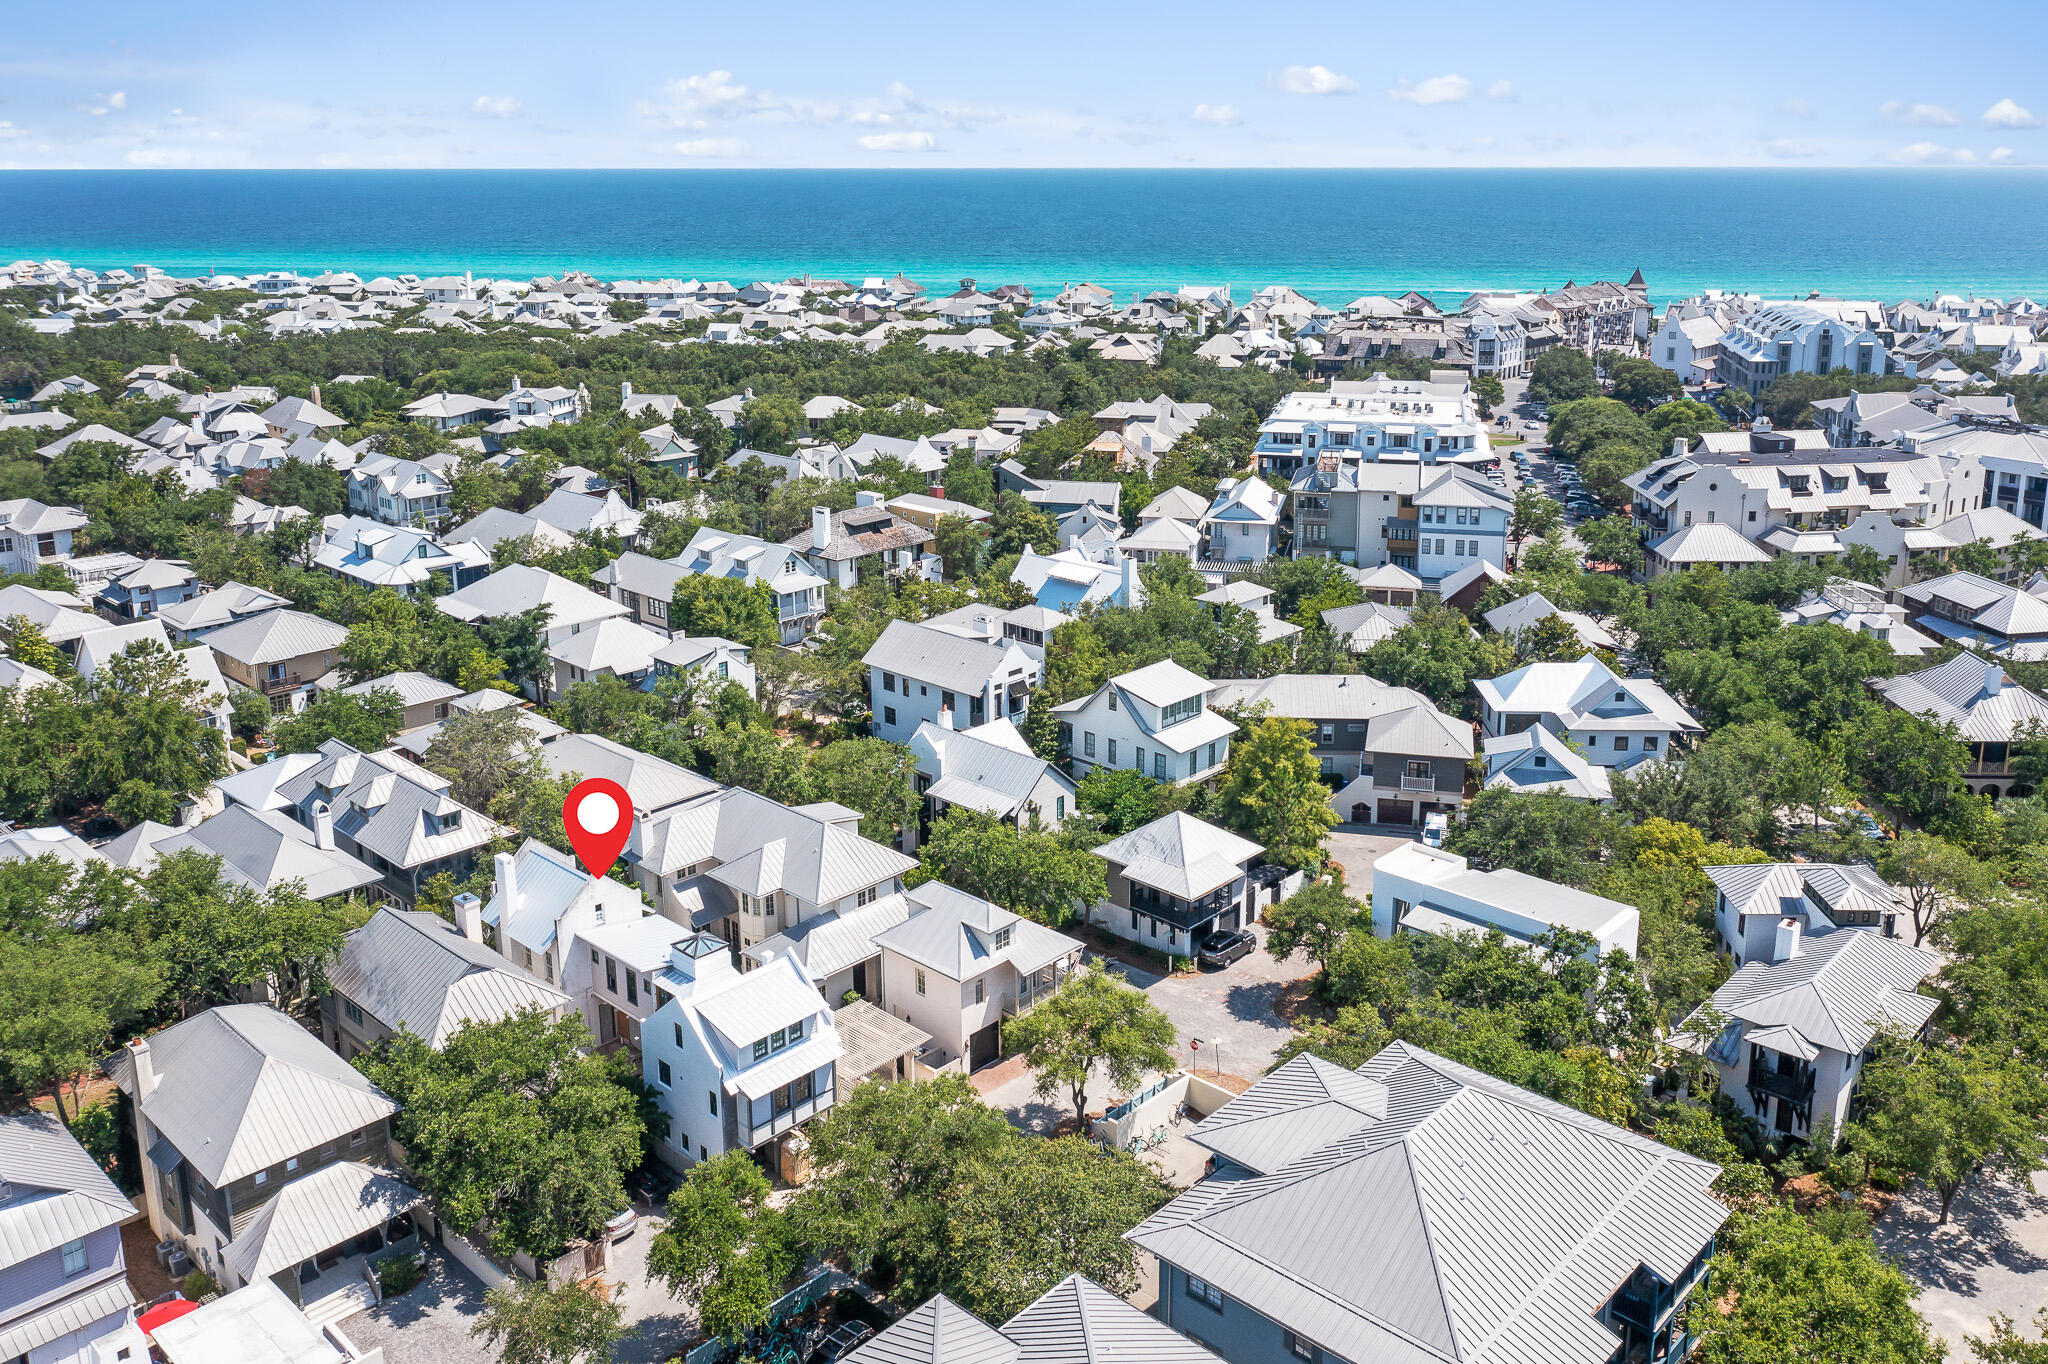
Building upon the original one-bedroom home,  Rosemary Beach's first town architect Mark Tanney has returned to this special site to elevate it to its highest and best use and create a brand new, spacious coastal residence with carriage house, garage, and private pool with summer kitchen. Positioned on a quiet and charming pedestrian path, a short stroll will have you in town center or at the beach in just minutes. The new urbanism community of Rosemary Beach lends an idyllic lifestyle, rich with amenities, all walkable.  Builder Ryan Pfniesel is overseeing construction, with the custom home scheduled for completion in early winter. Rental revenue projected at over $205K. Buyer to verify all measurements.  Renderings contained in the photos may not represent the exact furnishings, fixtures, and/or finishes that will be installed in the home.
#876108

Rosemary Beach

49 Hamilton Lane

4 Beds

4 Baths

2,553 Sq.Ft.

$3,295,000

MLS#: 876108
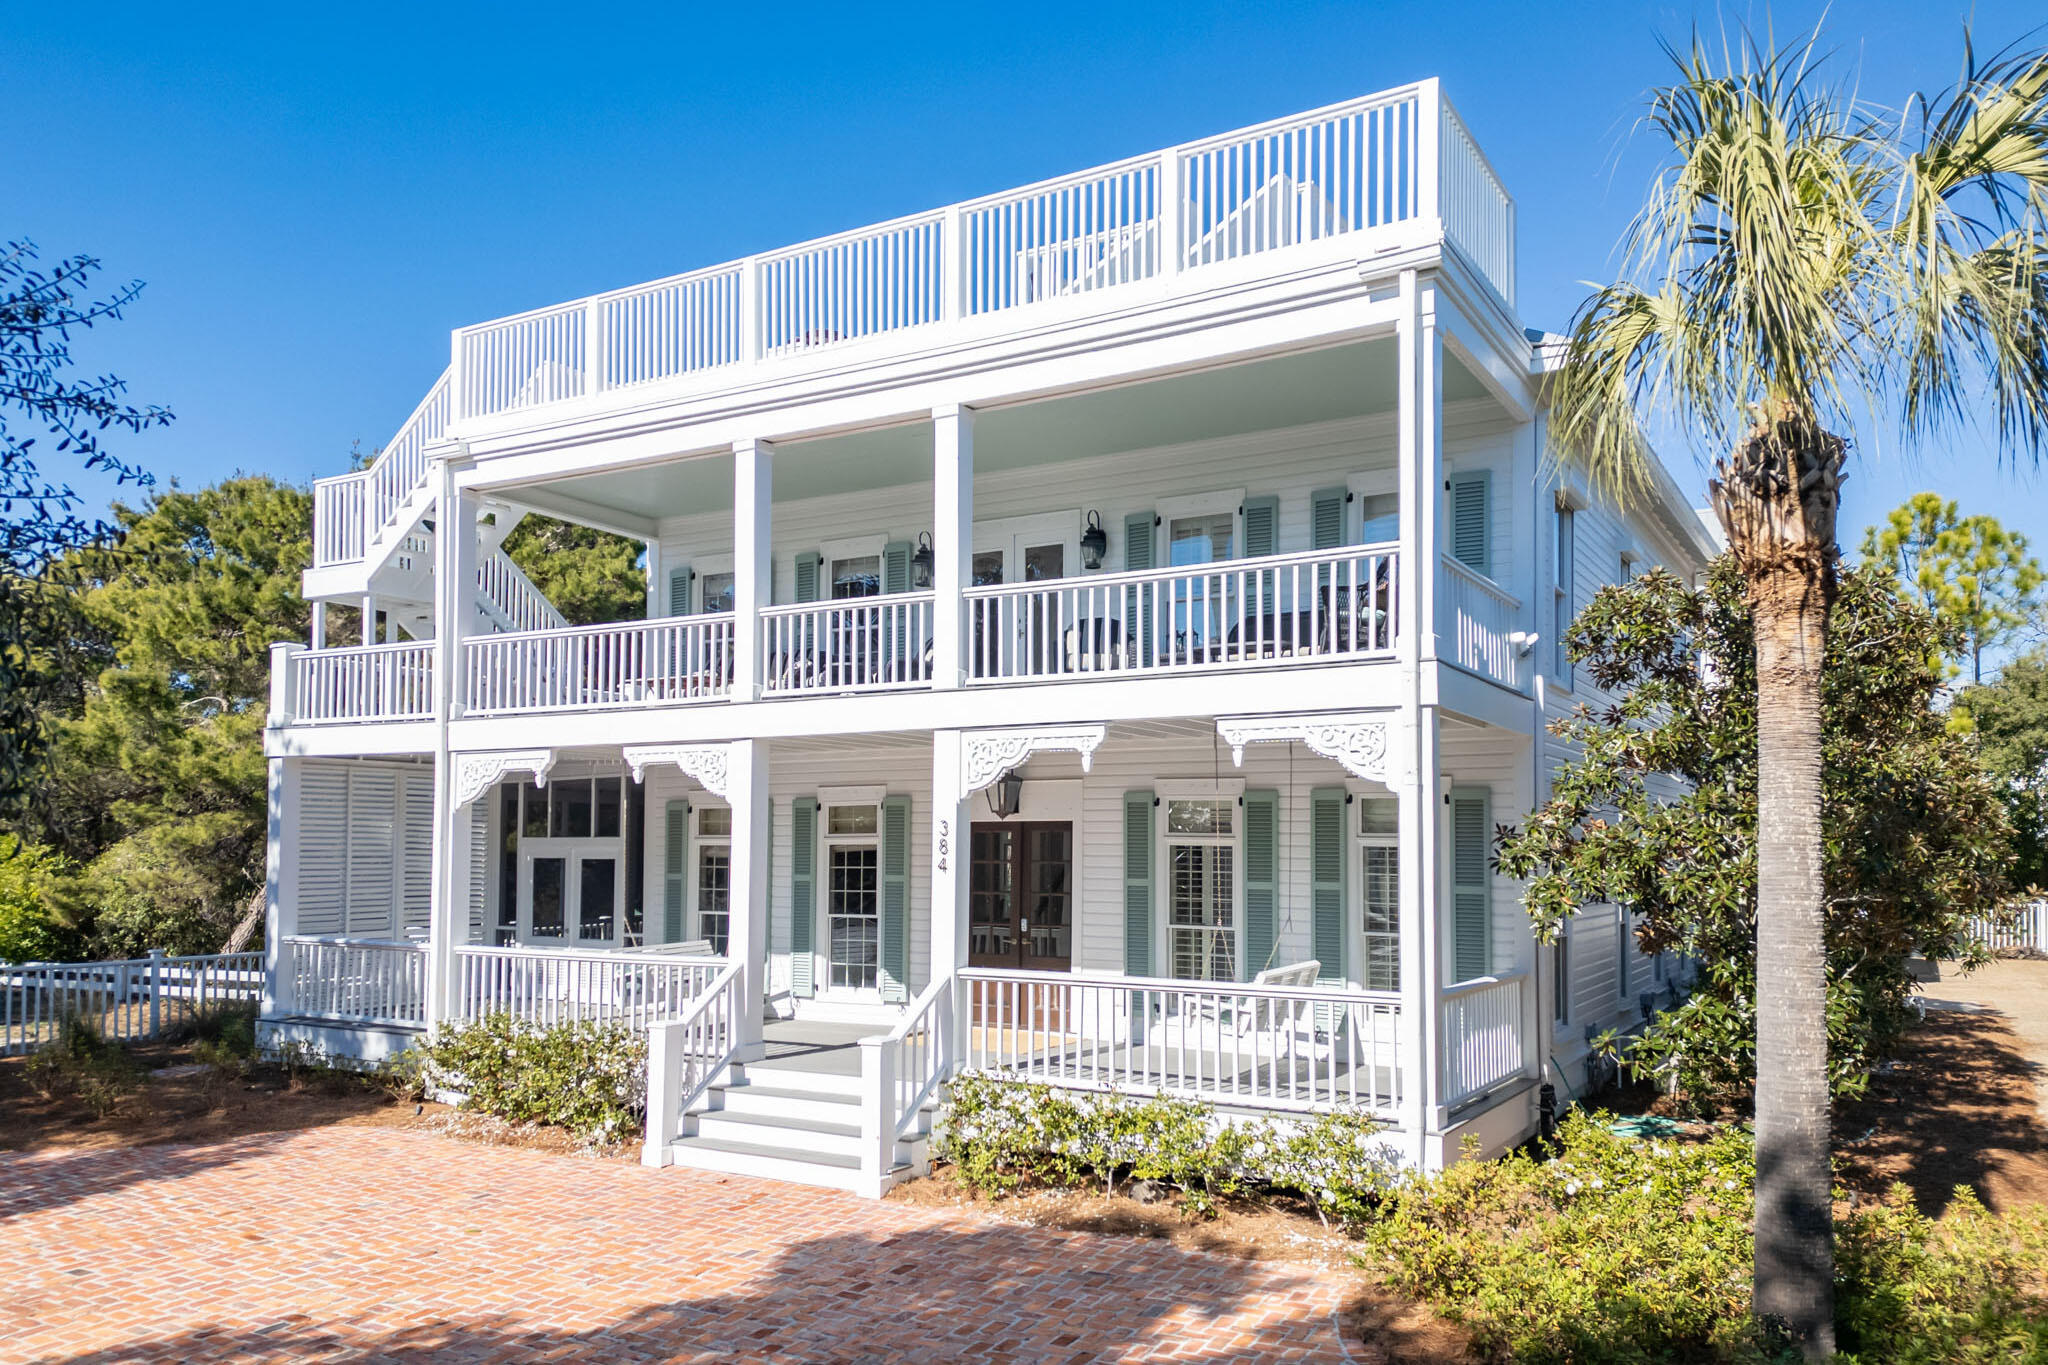
Welcome to 384 Walton Rose Lane, a luxurious coastal getaway where timeless elegance meets refined design in the heart of Inlet Beach along coveted Scenic Highway 30A. Perfectly blending contemporary style with classic coastal charm, this estate offers a unique opportunity to experience the best of Gulf Coast living. From the moment you arrive, you'll be captivated by the home's iconic porches, complete with classic swings on the first and second floors, reminiscent of a New Orleans French Quarter retreat. A screened patio is nestled around the corner from the front entry, offering a relaxing haven just off the interior dining nook of this luxury property. 

The main entrance greets you with a comfortable open living space, bathed in natural light, soaring ceilings, and meticulous craftsmanship. The gourmet kitchen features an oversized island, custom cabinetry, a gas stove, and top-of-the-line appliances, making it the perfect space for entertaining. The window wrapped dining room flows easily from the kitchen, sun drenched with designer finishes from floor to ceiling. The main floor is completed with a first-floor guest room with en-suite bath, private office space, laundry room, and powder room.

The primary suite anchors the second floor with a private fireplace, crown-molding, space for lounging accented by a luxurious bath with access to the second story porch. You'll enjoy the same high-end designer furnishings and finishes throughout the additional guest rooms on the second floor, and double bunks tucked into the side of the second floor landing. 

The interior seamlessly extends outdoors to a private, serene oasis. This large oversized private lot features a modernized in-ground heated pool surrounded by lush landscaping, and an expansive outdoor kitchen, setting the stage for relaxation and recreation. The main house and carriage home define a tranquil courtyard offering expansive outdoor entertaining space. 

The carriage house/garage, added in 2018, offers additional living quarters, ideal for 2-6 guests,  with a full kitchen, bedroom, bunk area, bathroom, and a private deck overlooking the pool. The garage has tons of storage and epoxy flooring.  Ample parking is available with an oversized two-car garage, in addition to the space for 10+ vehicles at the front of the home on the brick paver drive.

A true highlight is the widow's watch deck, offering spectacular 360-degree views of the Gulf of Mexico, Rosemary Beach, and vivid sunsets. Thoughtfully located just a parcel away from Rosemary Beach and only 800ft to the sugar-white sands and emerald waters, unique to our slice of paradise, this home provides unparalleled access to the Gulf and is moments away from Rosemary Beach's fine dining, boutique shopping, and vibrant activities.

Described by friends and family as "charming," "inviting," and "perfect," this property is not only a peaceful retreat but also an exceptional investment opportunity. Whether you're seeking a vacation home on 30A, a primary residence, or a premium investment property, 384 Walton Rose Lane embodies the pinnacle of coastal luxury.

Schedule your private tour today and experience this exquisite 30A estate for yourself!

All information deemed to be correct but should be verified.
#966552

Inlet Beach

384 Walton Rose Lane

6 Beds

4 Baths

3,332 Sq.Ft.

$3,295,000

MLS#: 966552
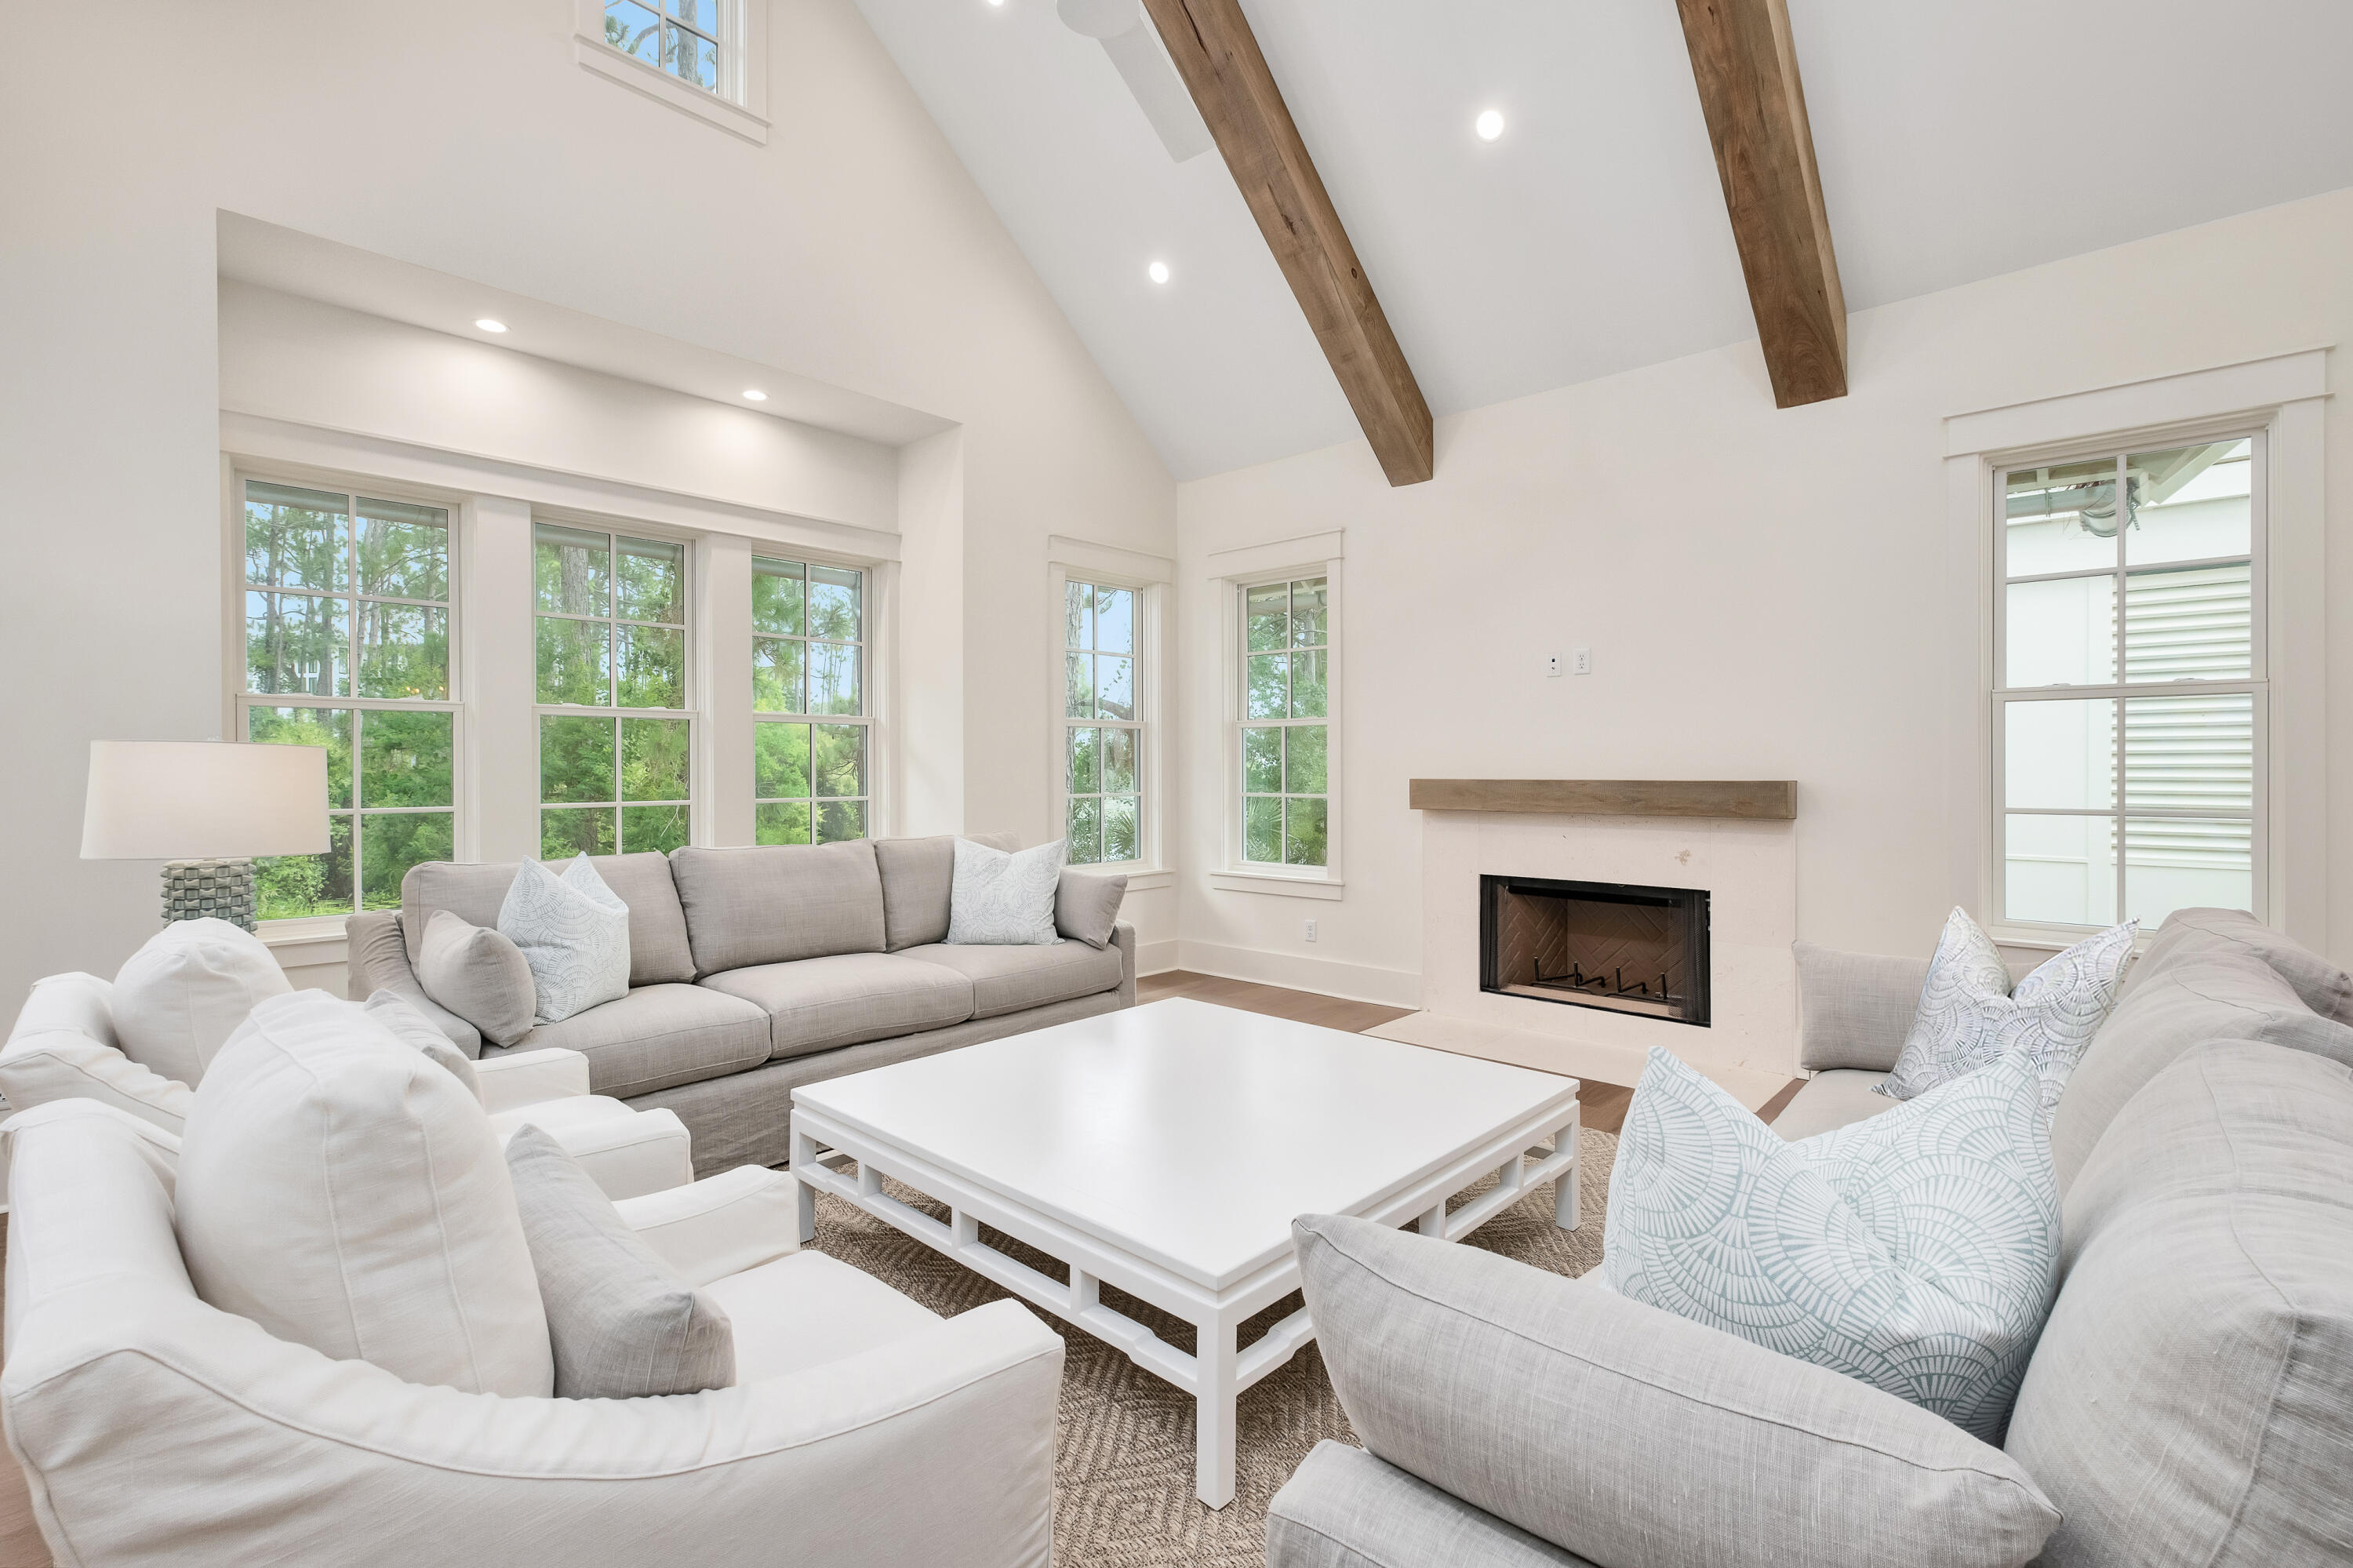
PRICE IMPROVEMENT AND LISTED $400,000+ BELOW THE MOST RECENT APPRAISAL!! Welcome to 37 Lakeview Drive at The Cove at Tresca Lake, a luxurious home perfectly situated on the south side of 30A between Eastern Lake and the Gulf of Mexico. This unique property offers a beach/coastal dune lake lifestyle and is situated overlooking Tresca Lake, providing a tranquil environment and a serene way of living.This stunning home boasts four bedrooms with an additional bunk/office area, two primary bedrooms on the first and second floors, second floor flex space and 4.5 baths, making it ideal for families or groups of friends. The two primary bedrooms feature exquisite baths appointed with walk-in showers and soaking tubs adorned with marble tile and Kohler fixtures, creating a spa-like experience. Inside, you'll find a wet bar and top-of-the-line Thermador appliances, catering to the needs of any chef. The expansive lower and upper decks provide ample space for entertaining and relaxation. Step outside and enjoy the heated saltwater pool overlooking Tresca Lake, perfect for refreshing dips or unwinding under the sun. The outdoor living areas also feature a summer kitchen and a TV wall, ensuring a delightful space for hosting guests and creating lasting memories. The two-car garage offers convenient storage for vehicles, bikes, and beach toys. The Cove at Tresca Lake is a stunning boutique development featuring luxurious new construction homes. Nestled on Tresca Lake, and between Eastern Lake, and the Gulf of Mexico, this community offers a harmonious blend of beach relaxation and outdoor adventure. Each home is meticulously designed with high-end finishes, including shiplap walls and vaulted wood accent ceilings, evoking a cozy yet sophisticated atmosphere. This home presents an incredible investment opportunity, with rental projections over $260,000+. Whether you're seeking a luxurious vacation rental or a permanent residence, this property exceeds expectations. Don't miss out on owning a slice of paradise on 30A. Schedule a private showing today and experience the ultimate in luxury coastal living!
#953473

Santa Rosa Beach

37 Lakeview Drive

4 Beds

4 Baths

3,829 Sq.Ft.

$3,295,000

MLS#: 953473
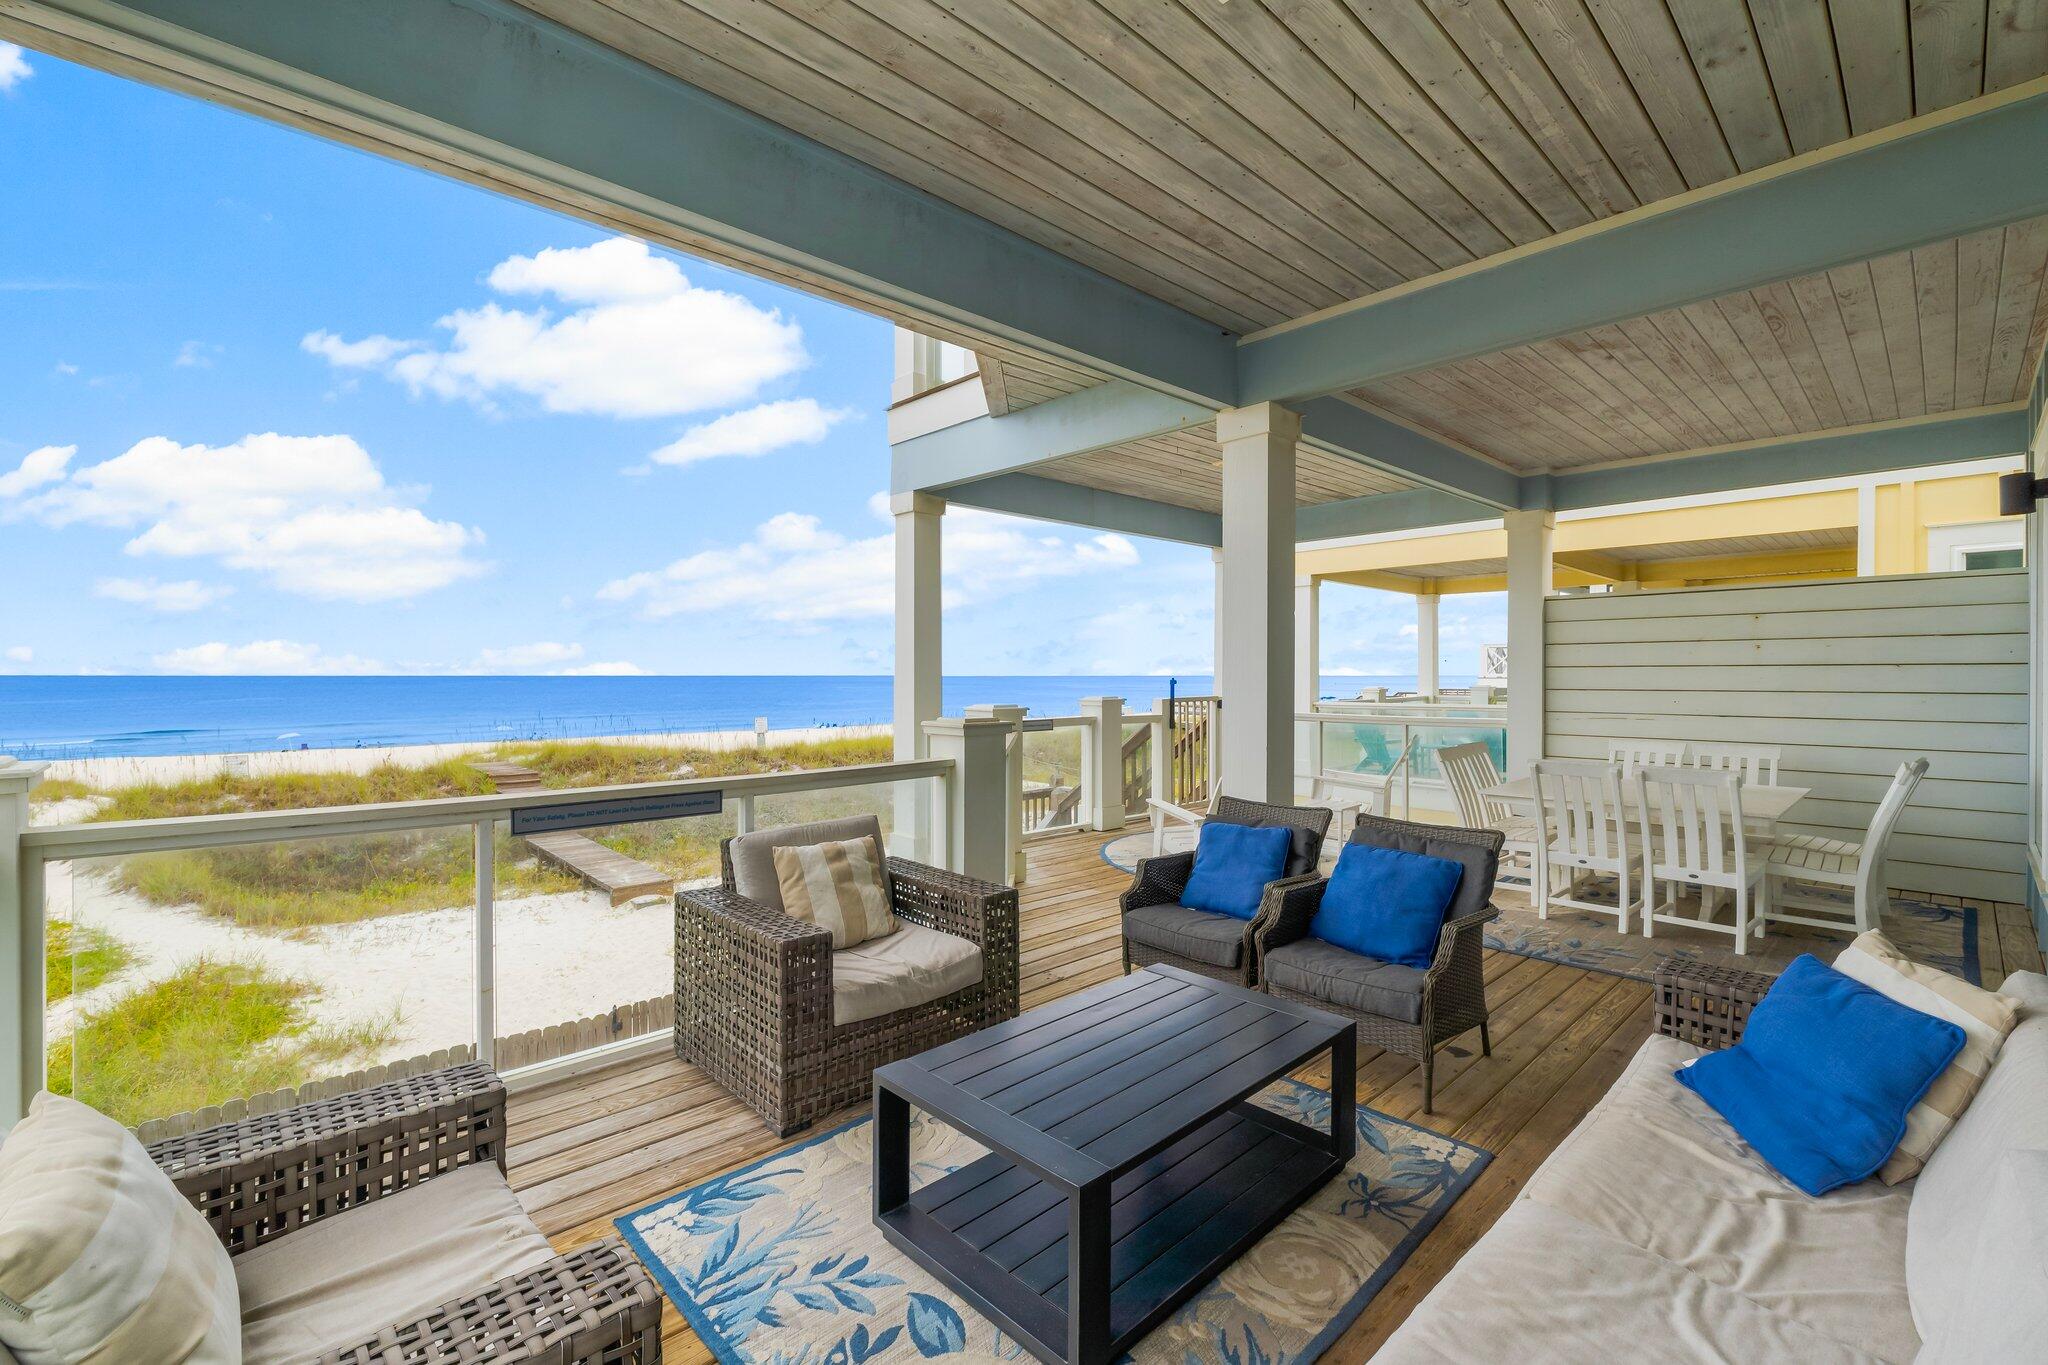
9716 Beach Boulevard, this Gulf-Front is a true masterpiece boasting over $345,000 in rental income for 2024 and on track to be at over $300K for 2025 (based on actuals)! With 3,400 square feet of beautifully designed living space, this 6-bedroom, 6.5-bath residence comfortably accommodates up to 20 guests, making it a lucrative rental opportunity and an ideal family getaway. As you step inside, you'll be greeted by architectural elegance, featuring high ceilings, built-ins, and sleek concrete floors. The exquisite lighting, including chandeliers and recessed fixtures, creates a warm and inviting atmosphere throughout the home. The chef's kitchen is a culinary dream, equipped with a breakfast bar, electric stove, cooktop, dishwasher, and refrigerator, all designed for seamless entertainin The open layout enhances the flow of the space, making it perfect for gatherings.Step outside to your private oasis, complete with a below-ground pool, a balcony offering stunning endless water views, and a cozy private patio. The fenced backyard is ideal for outdoor gatherings with a dedicated barbecue area. Located within a short distance to world famous restaurants, shopping, and entertainment venues! Experience the best of coastal living in this exquisite property. Schedule a viewing today and make ''Blue Heaven'' your dream home!
#990123

Panama City Beach

9716 Beach Boulevard

6 Beds

6 Baths

3,400 Sq.Ft.

$3,295,000

MLS#: 990123
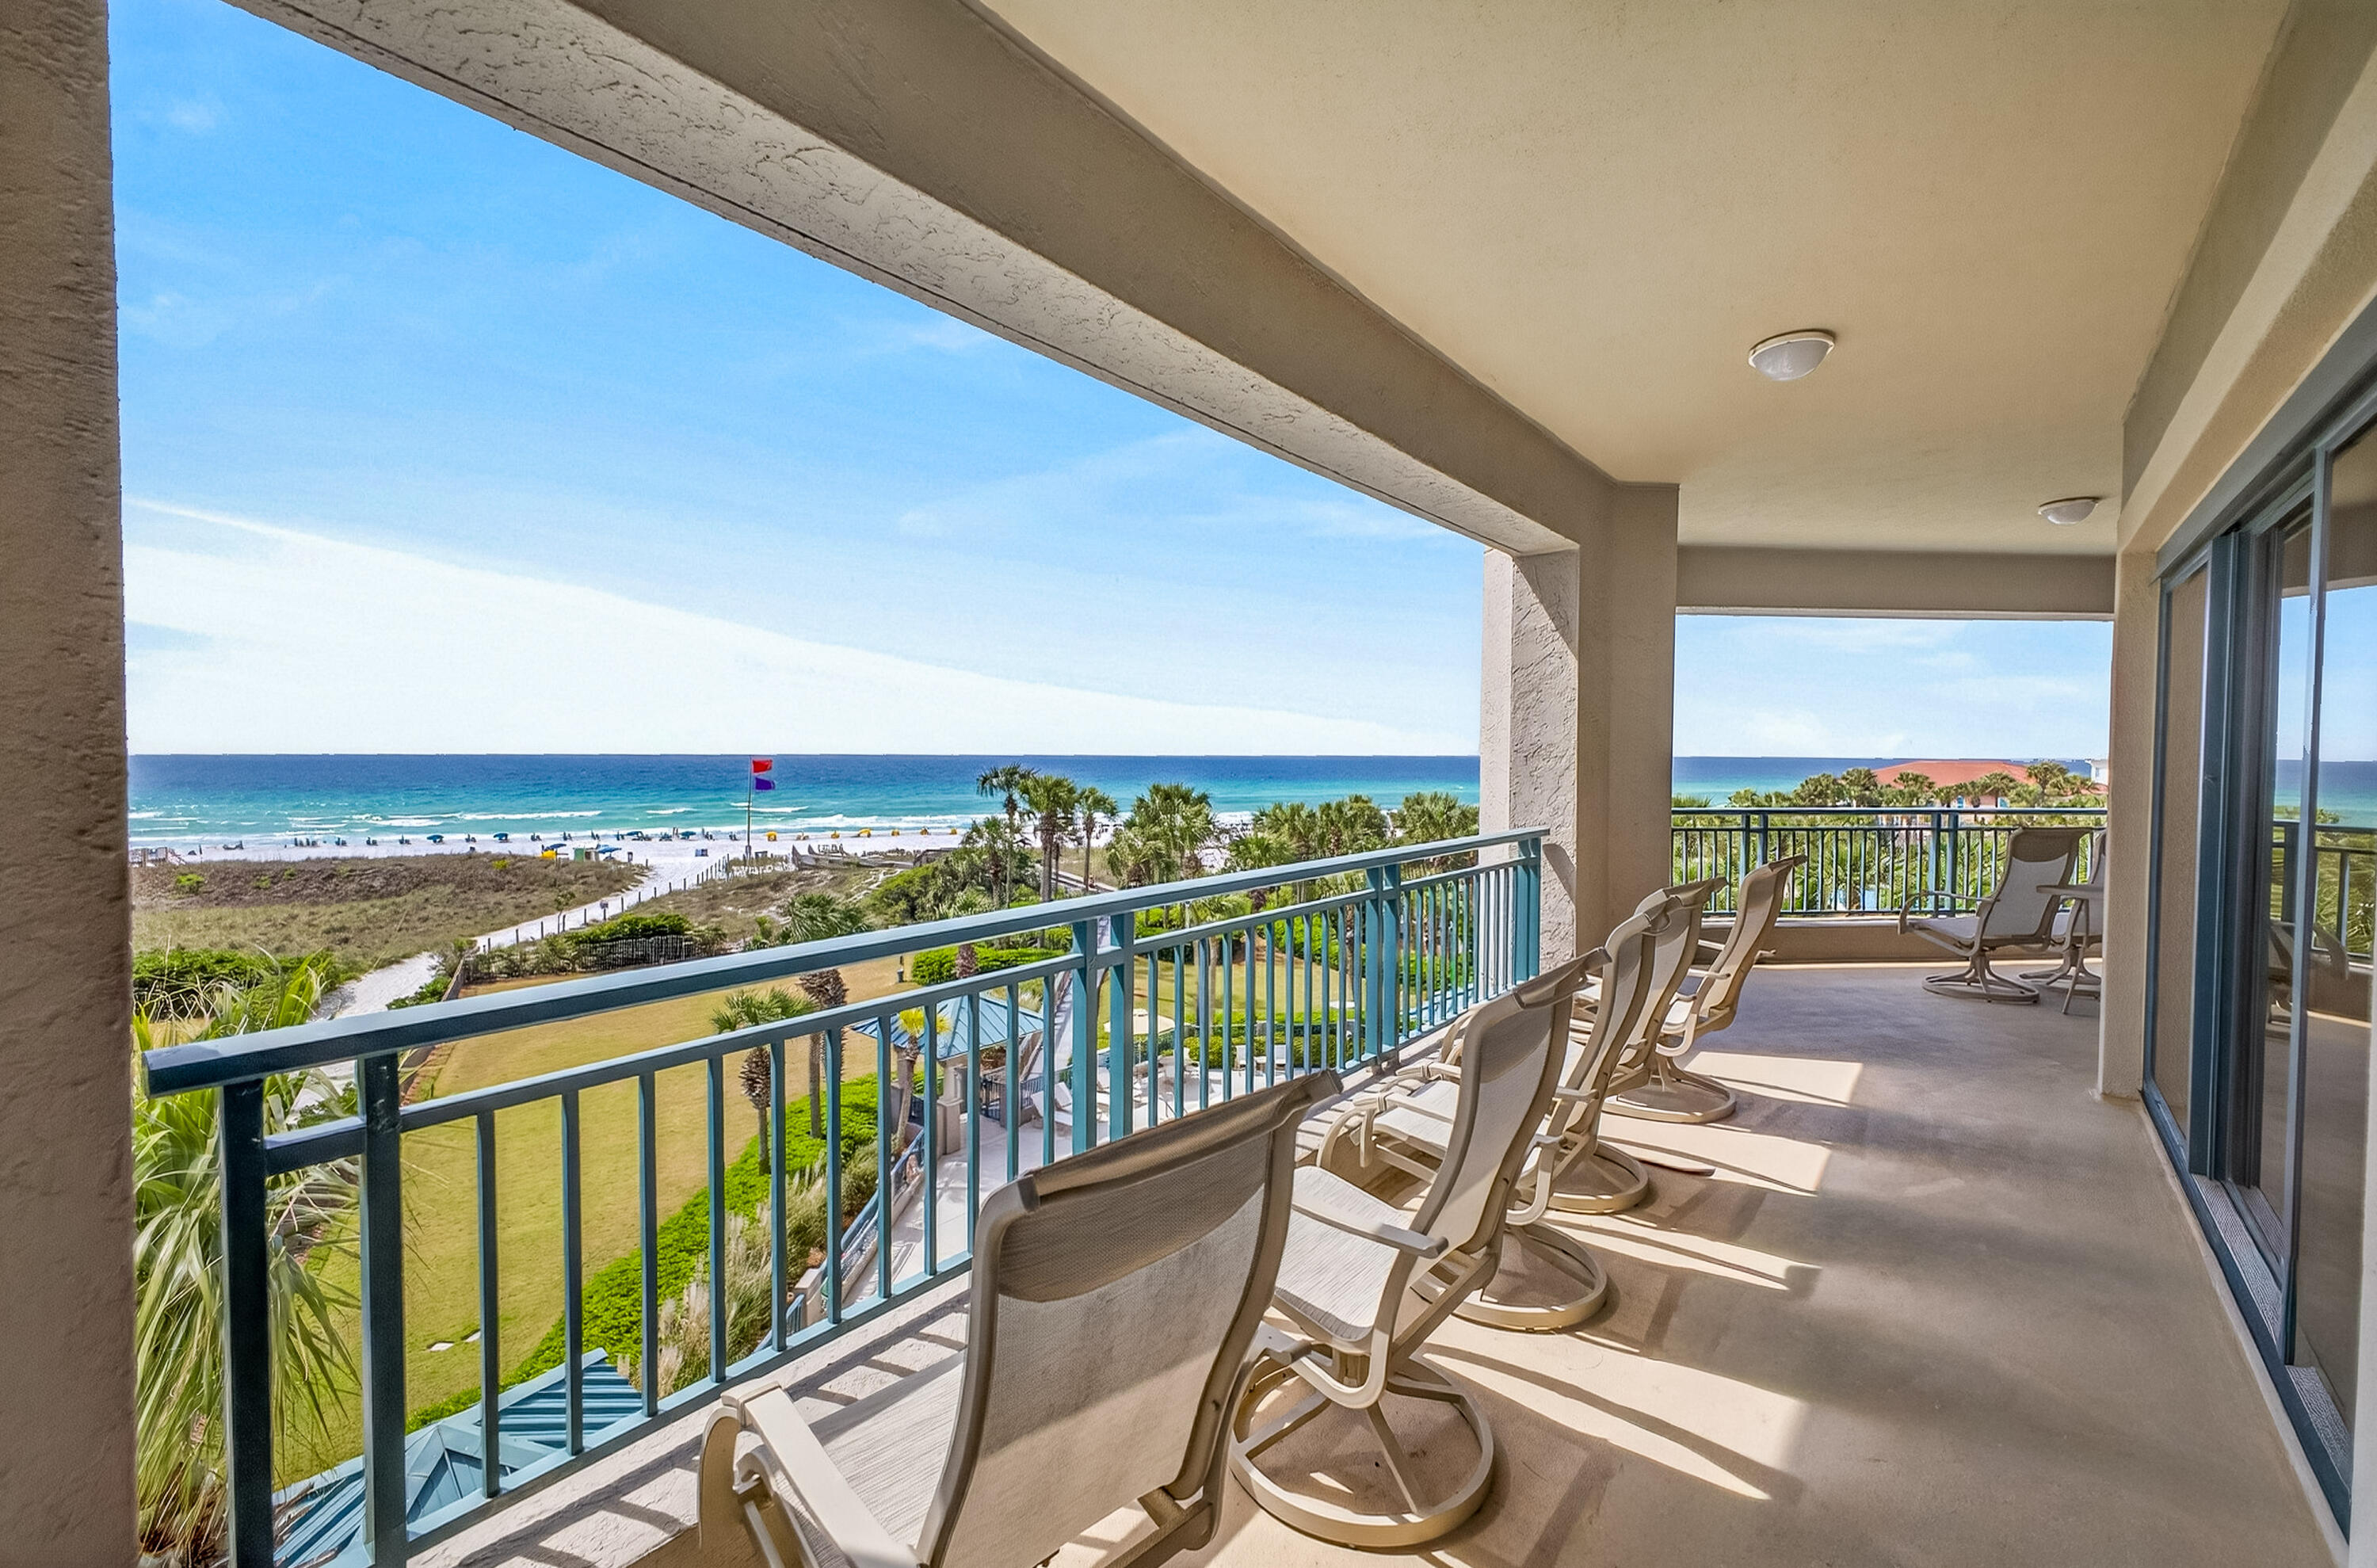
Welcome to a beautifully renovated 4th floor residence in Southwinds III, where luxury meets thoughtful, top-to-bottom design. This stunning, oversized condo has been completely transformed with high-end finishes, clean lines, and a timeless coastal aesthetic.
Step into a bright, open living space highlighted by large-format, high-gloss tile flooring with a striking modern design, carried seamlessly throughout the entire home. The spacious balcony offers the perfect place to relax and take in the beautiful Gulf views.
The fully reimagined kitchen is both sleek and functional, featuring a premium Wolf and Sub-Zero appliance package, quartz countertops and backsplash, custom cabinetry with touch-access drawers, and a thoughtfully designed coffee and beverage station-- ideal for entertaining or everyday living.

Each bathroom has been elevated with spa-like features, including multi-function shower systems with rain heads, body sprays, and handhelds, along with built-in seating and designer tilework. Two bathrooms include steam showers, while the primary suite is complemented by a freestanding jetted soaking tub for a true retreat experience. Soundproofed floors and ceilings provide enhanced privacy, while the guest room offers built-in, adult-sized bunk beds for added flexibility.

Southwinds III is known for its peaceful, residential atmosphere, as short-term rentals are not permitted--offering owners a more private and serene coastal setting. Residents enjoy exclusive amenities including a heated pool, private beach access, covered parking, and all the benefits of being within the gated Sandestin Golf and Beach Resort.

Offered move-in ready, this residence presents a refined coastal lifestyle with Gulf views in one of Sandestin's most desirable beachfront buildings.

As an introduction to the Sandestin lifestyle, we invite our new owners to explore amenities that make Sandestin special. The listing brokerage and seller(s) are presenting the buyer(s) of this property with (2) 90-minute rounds of Tennis court time, a golf foursome at one of our three championship courses, and a round of golf for up to four (4) players at the unrivaled Burnt Pine Golf Club.
Sandestin Golf and Beach Resort features more than seven miles of beaches and pristine bay front, four championship golf courses, 15 world-class tennis courts, a 226-slip marina, a fitness center, spa and celebrity chef dining. Shop, dine and play at the charming pedestrian village, The Village of Baytowne Wharf and more. Inside the gates of the resort, residents enjoy a balanced lifestyle of high-class living, spanning the 2,400 acres from the beach to the bay. Everything within the gates of the resort is accessible by golf cart or bicycle. The entire resort is interconnected by miles of pedestrian, bike and golf cart paths that weave through groves of live oaks, meandering past natural lagoons, fountains, man-made lakes, and meticulously landscaped fairways.
#999731

Miramar Beach

4610 Southwinds Drive 4610

4 Beds

4 Baths

2,656 Sq.Ft.

$3,295,000

MLS#: 999731

Welcome to Tango Waves - Nestled in the low density community of Tang-O-Mar in Miramar Beach. Situated just steps from the Gulf with deeded beach access available only to Tang-O-Mar HOA members. This private shoreline remains quiet and uncrowded year-round, regardless of ongoing beach access debates in Walton County.

This exquisite retreat offers a seamless blend of elevated comfort and family-friendly indulgence. Every level of the home boasts breathtaking Gulf views, creating the perfect backdrop for relaxation. Unwind by the elevated swimming pool and spa, or gather in the outdoor cooking area for a delightful al fresco experience. Every level of the home boasts breathtaking Gulf views, creating the perfect backdrop for relaxation. 

Inside, Tango Waves features sophisticated décor, designer appliances, and expansive balconies. Each bedroom features an en-suite bath, ensuring privacy and convenience. The third-level game room offers stunning panoramas of the beach and unforgettable sunsets. The elevator connects the garage to the top floor for seamless access. Nestled in a prime location, Tango Waves offers proximity to Silver Sands Premium Outlets, gourmet dining, family entertainment, and the vibrant Baytowne Wharf. From grocery stores to boat rentals, every convenience and adventure awaits just moments away.
#1002417

Miramar Beach

182 Tang-O-Mar Drive

6 Beds

6 Baths

4,837 Sq.Ft.

$3,295,000

MLS#: 1002417
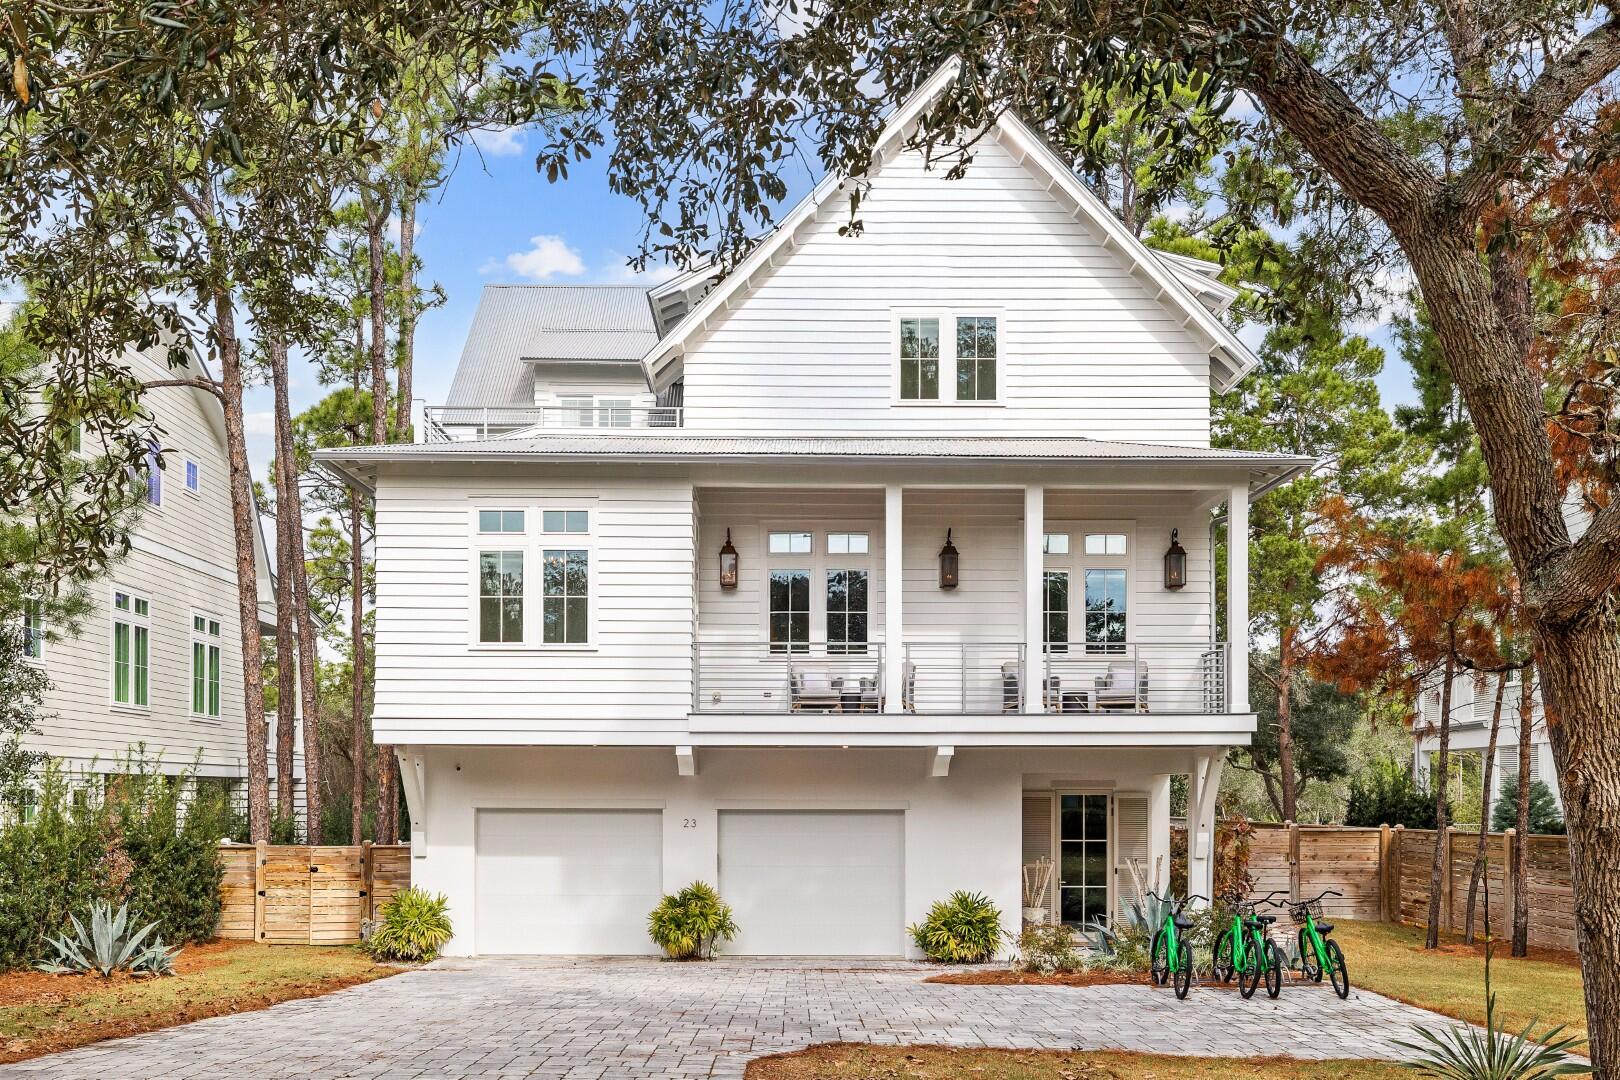
Located in the highly desirable Dune Allen community along Scenic Highway 30A, this fully furnished coastal retreat offers a rare combination of upscale design, flexibility, and strong short-term rental potential - with no HOA restrictions. Whether you're looking for a luxury getaway or a high-performing income property, this one checks all the boxes. 
Set on a private, tree-lined lot, the home features 12-foot ceilings, floor-to-ceiling windows, and a light-filled open layout built for hosting and relaxing. The gourmet kitchen impresses with sleek white waterfall-edge countertops, a 48' dual-fuel range, top-tier built-in appliances, and an oversized island with seating for six. A dedicated home office just off the kitchen is perfect for remote work or quiet retreat.
Designed with comfort and privacy in mind, the home includes two king primary suites - one on the second floor and one on the third - plus two additional king bedrooms and a custom bunk room, each with its own private bath. The third floor also features a flex space, perfect for a media or game room. Three owner's closets provide ample secure storage for personal items.

Just off the second-floor family room, doors open to a large elevated porch with a heated pool, lounge area, and fireplace. Offering the ultimate in outdoor living. In total, the home offers more than 1,000 square feet of porch and patio space, including a ground-level covered living area with a fireplace, an outdoor TV, dining space, and a fully equipped summer kitchen featuring a grill, sink, and mini fridge.

An elevator connects all three levels, and an oversized garage offers ample storage for beach gear, bikes, or golf carts. Ideally located near Gulf Place Town Center, top-tier golf, and the scenic trails of Topsail Hill Preserve State Park, this home offers both convenience and coastal serenity.
#988183

Santa Rosa Beach

23 Spotted Dolphin Road

5 Beds

5 Baths

4,752 Sq.Ft.

$3,290,000

MLS#: 988183
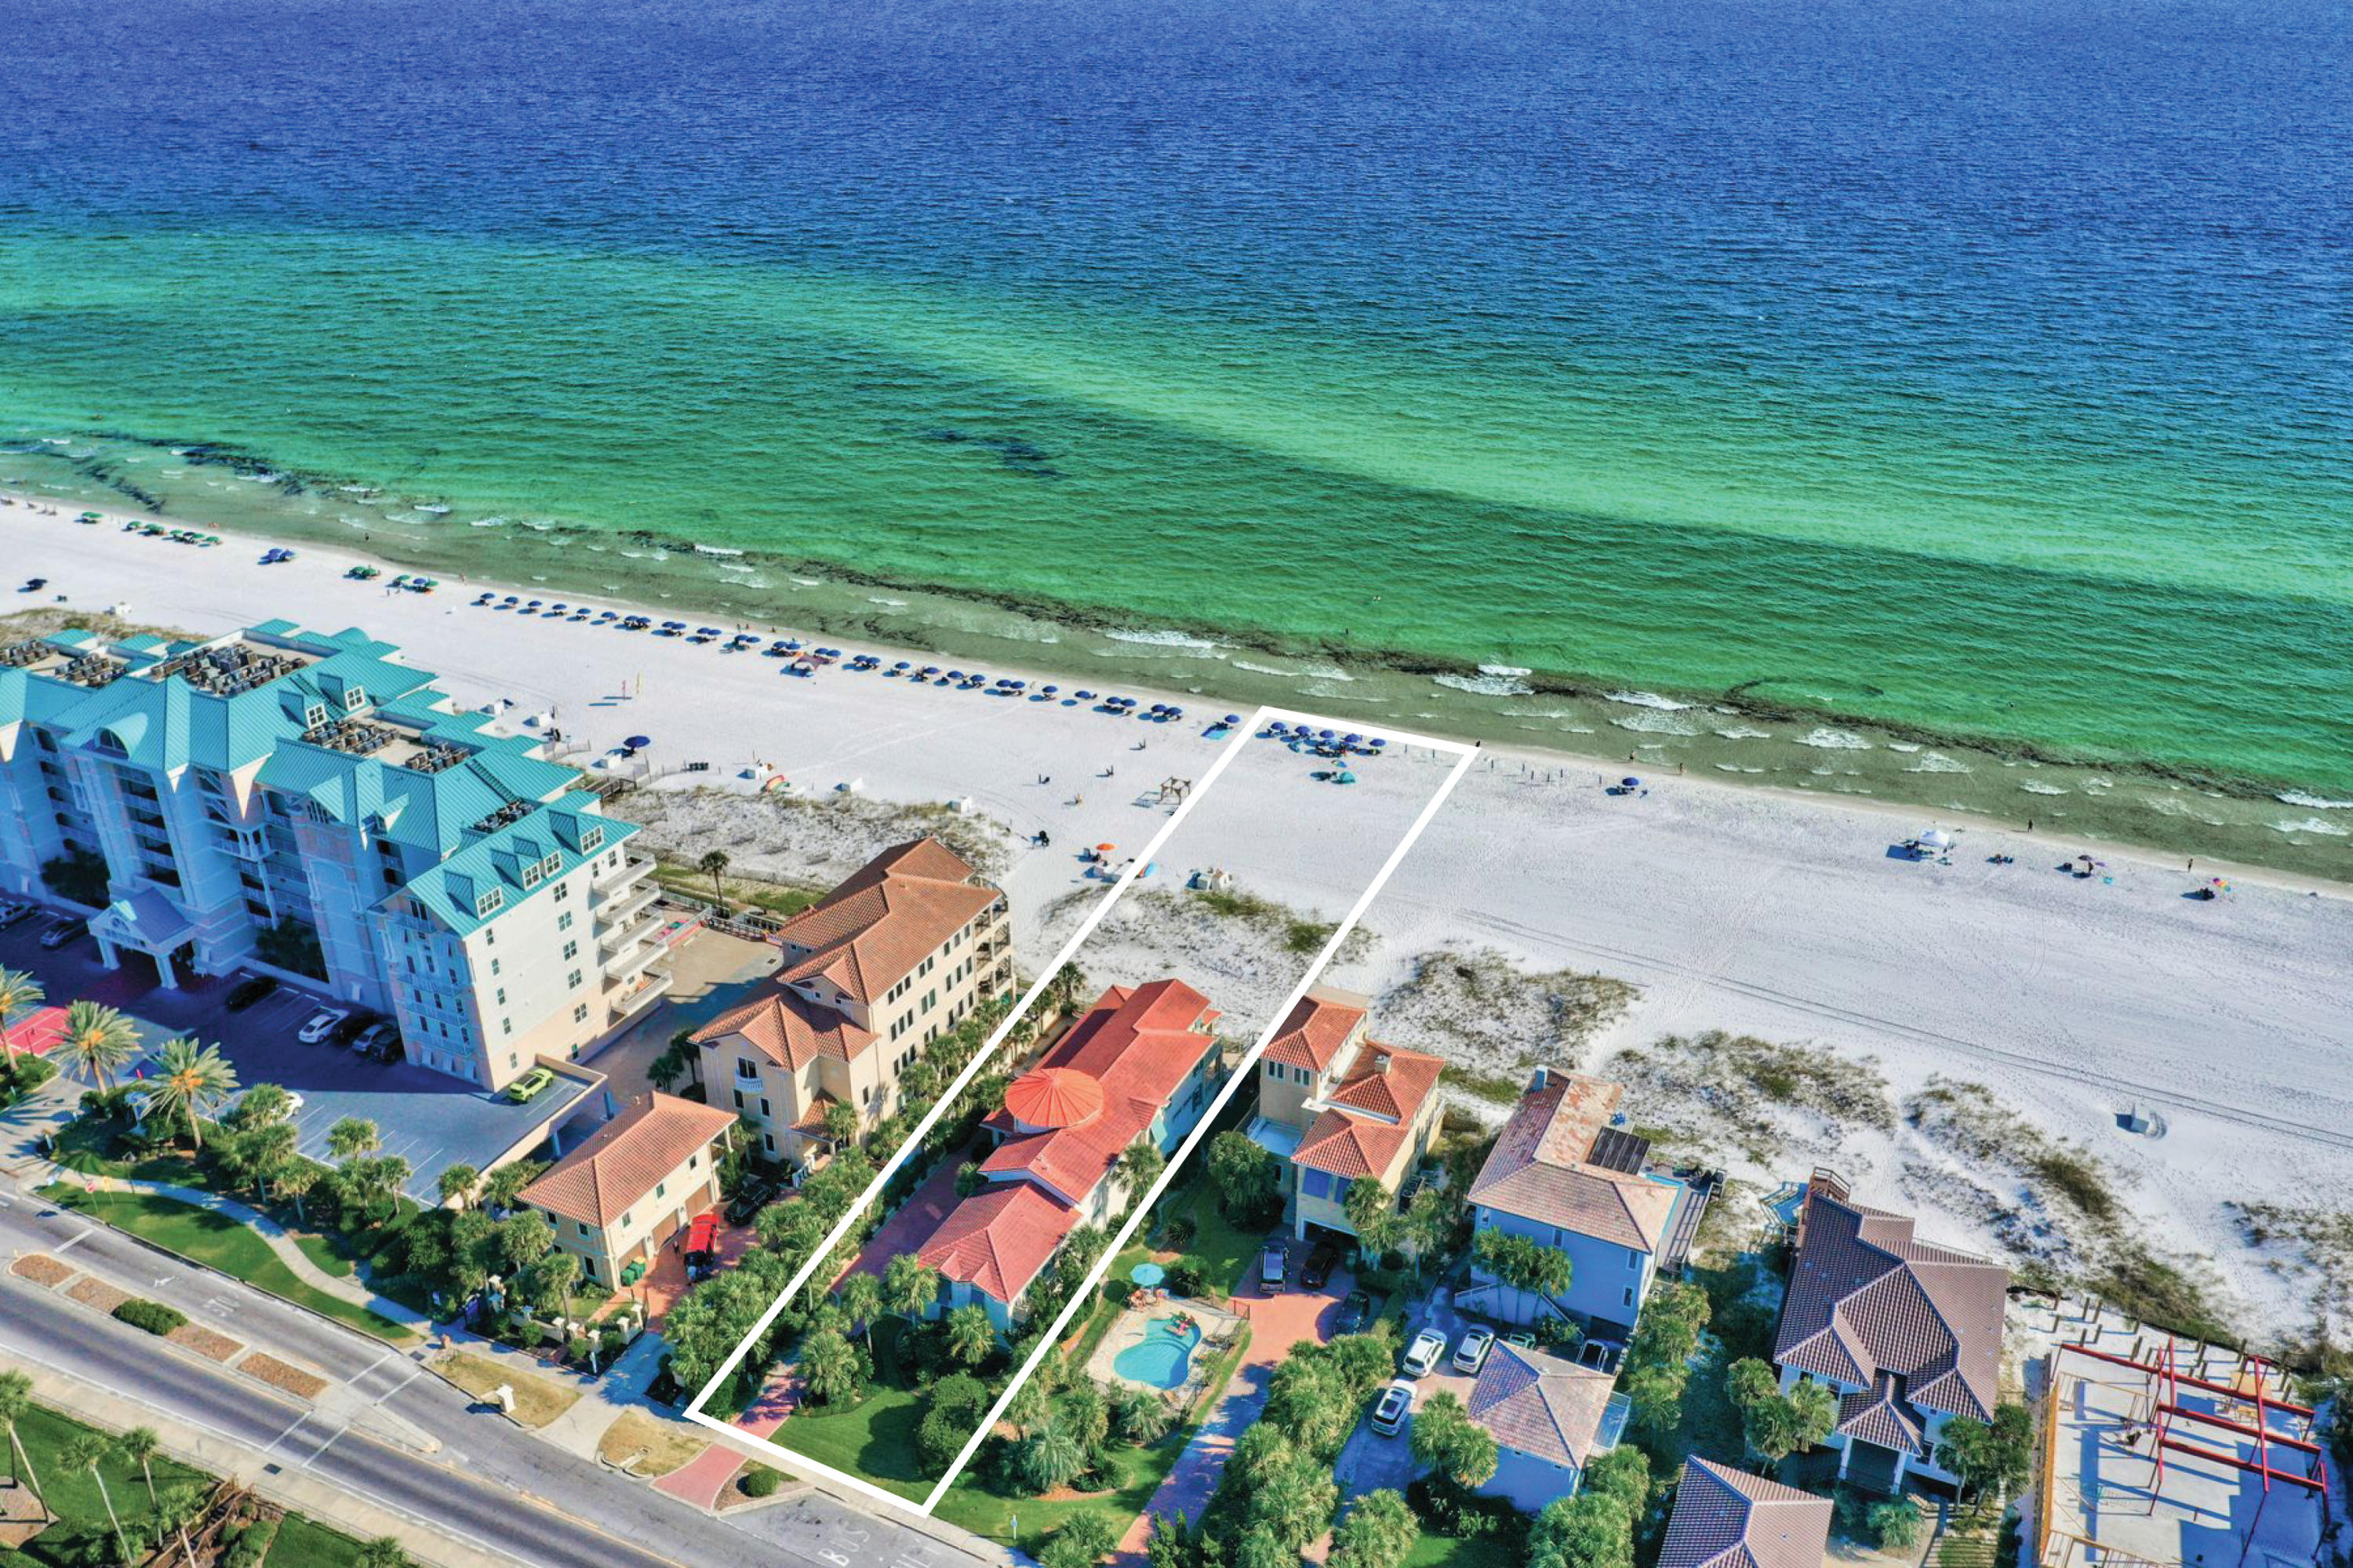
Gulf front elegance and unfiltered natural beauty characterize this stunning Mediterranean masterpiece primely located on an oversized lot that boasts nearly 70' of gulf frontage. 2988 Scenic Gulf Drive offers unparalleled water views representing the epitome of gulf front living and is well maintained having never been on the rental market. This spacious retreat boasts notable features such as six bedroom suites each with en-suite bathrooms including an attached lockout-guest suite with a full secondary kitchen and possible seventh bedroom. This strategic design also yields an exceptional heated gulf front pool and significant outdoor entertainment space including expansive outdoor balconies and covered porches. The home has had no expense spared, which is evident upon entry; the extraordinary entrance greets guests with gorgeous travertine flooring and soaring double height ceilings. This residence was designed to maximize entertainment space, and as such it boasts multiple living rooms and ample flex space which could potentially be utilized to increase sleeping capacity. The gourmet kitchen adjacent to the main living area is anchored by an oversized granite island and offers finely appointed finishes including custom cabinetry and professional grade appliances. Views are maximized throughout the spacious main living area as guests are greeted by unobstructed vistas of the emerald green waters of the Gulf of Mexico. Furthermore, the incredible ceiling heights are continued throughout the main level making the entire house feel palatial in nature. The main living area also has a gas fireplace that compliments the ambient quality of the space.

Other notable features include ample parking space on the estate sized lot highlighted by a two-car garage and up to eight parking spaces in the driveway. It also has smart home capabilities and conveys complete with a Control 4 system which automates lighting, security, and other features of the home. This property would function very well as a second home or top producing rental offering an amenity package with excellent proximity to world class shopping, private boating access via Legendary Marina, dining, golf courses, and local entertainment.
#831810

Destin

2988 Scenic Highway 98

6 Beds

6 Baths

5,640 Sq.Ft.

$3,290,000

MLS#: 831810
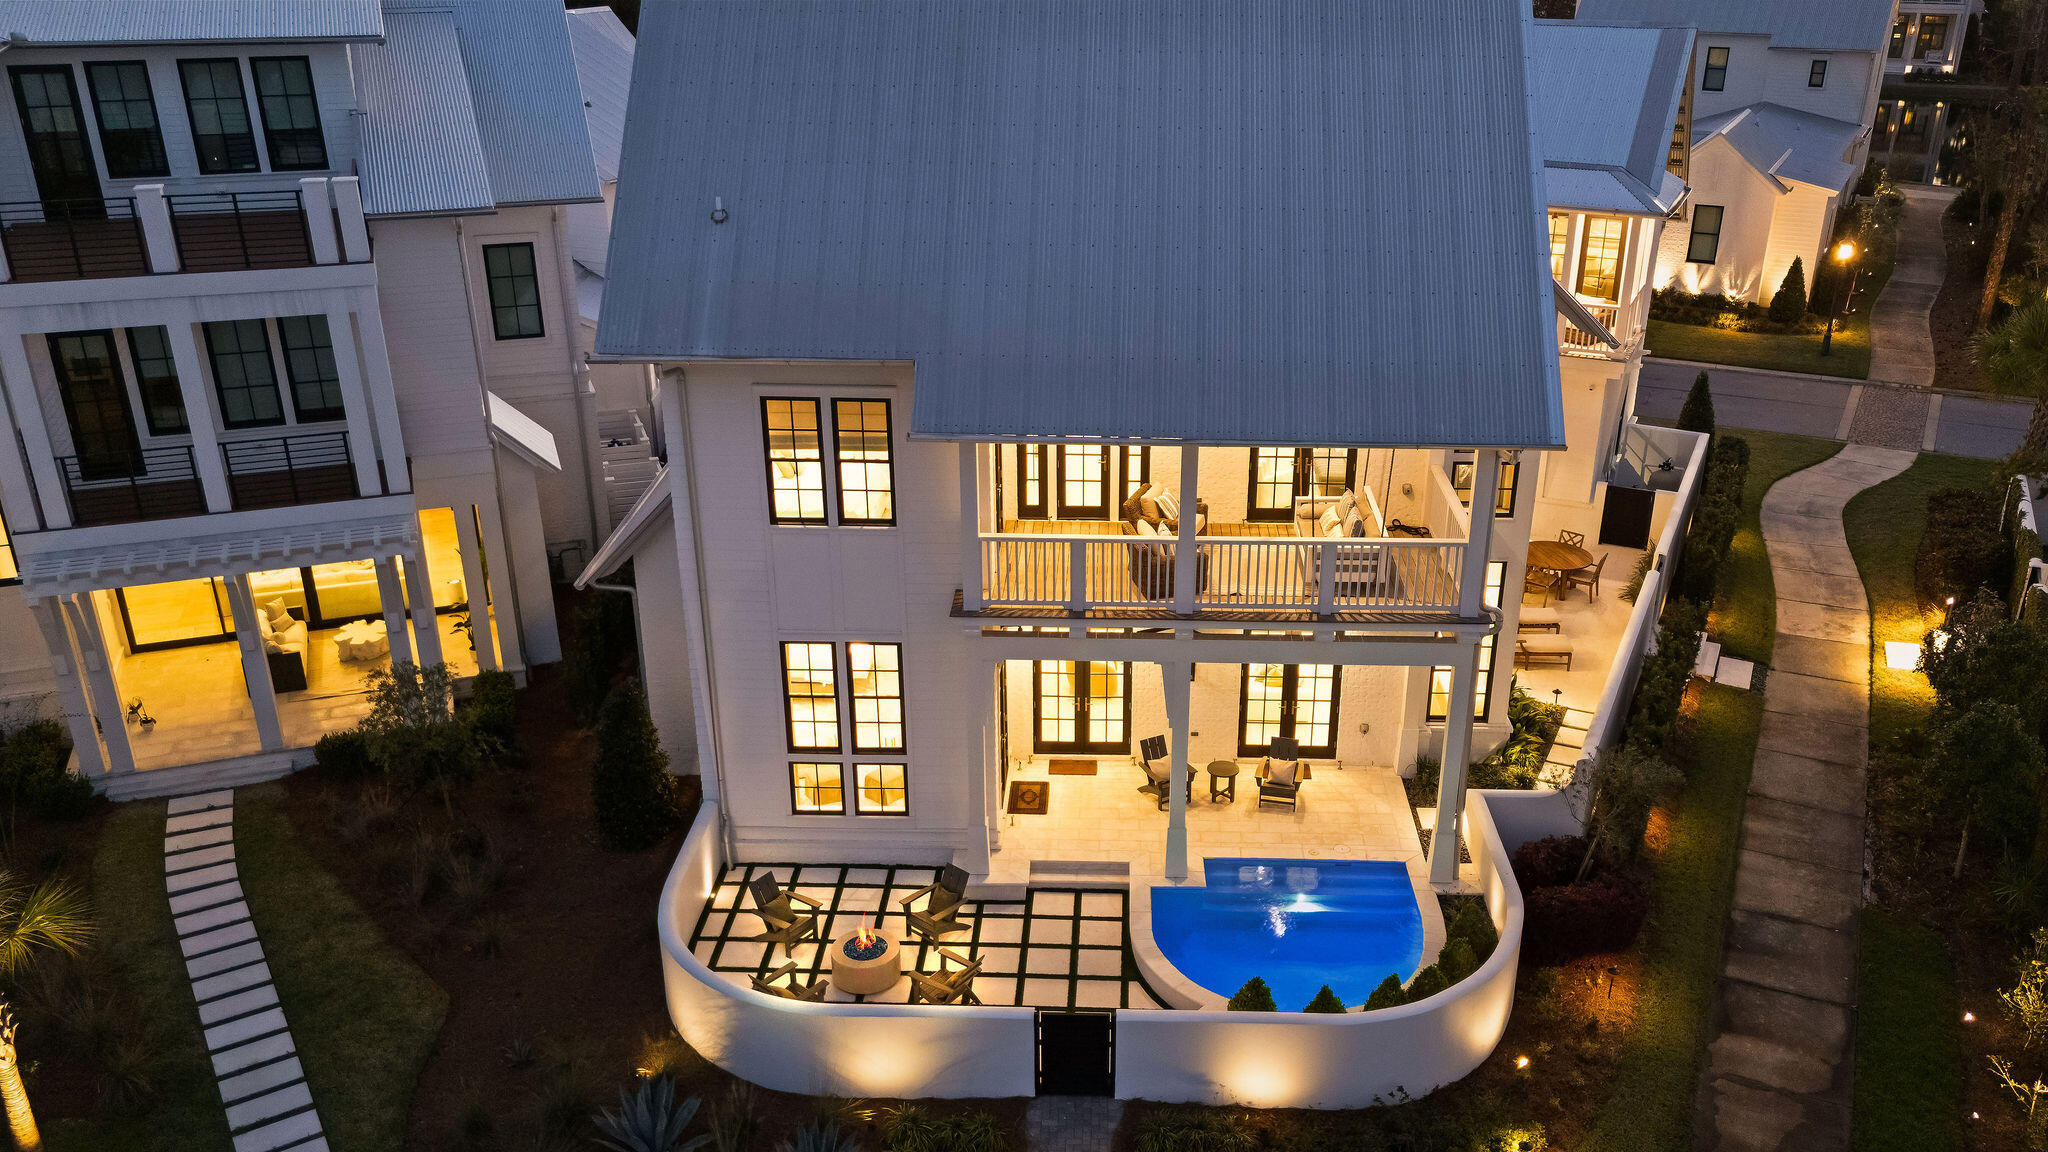
Attention Boaters and Fishing Enthusiasts!  35ft DEEP WATER boat slip included with the sale of this meticulous home within the gated waterfront community of Churchill Oaks.  79 Perrin offers an exceptional coastal lifestyle defined by water access, privacy, and thoughtful design. This custom-built residence is offered recently furnished with high-end, designer-selected pieces, creating a truly move-in-ready home that blends modern elegance with relaxed coastal living.

Completed in 2022 and spanning approximately 3,900 square feet, the home features quality craftsmanship and a welcoming courtyard entry that sets the tone for interiors that feel both refined and comfortable. The open yet well-planned floor plan seamlessly connects living spaces while maintaining distinct areas for daily life and entertaining.

Expansive windows and doors bring abundant natural light and create seamless indoor-outdoor flow. Wide-plank hardwood flooring, designer lighting, and curated finishes establish a warm and sophisticated coastal aesthetic. A wet bar adds to the home's functionality and invites gatherings with family and friends.

At its heart, the chef's kitchen is both stylish and practical, featuring quartz countertops, custom cabinetry, and premium appliances. The kitchen flows naturally into the dining and living areas, reinforcing the home's emphasis on connection and effortless entertaining.

Four generous bedrooms, each with its own ensuite bath, provide comfort and privacy for owners and guests alike. The primary suite offers serene water views and a spa-inspired bathroom designed for everyday relaxation. Attention to detail is evident throughout, from the millwork to the fixtures and finishes.

Outdoor living is exceptional at 79 Perrin. Multiple courtyards and covered spaces frame a private pool and create an inviting resort-style setting for year-round enjoyment. A summer kitchen and fire pit extend the living experience outdoors, offering spaces for morning coffee, poolside afternoons, and evenings under the stars.

A distinctive lifestyle component of this property is the 35ft deep-water boat slip with lift, providing direct access to Choctawhatchee Bay and the Gulf beyond. Additionally, a 2025 Robalo 246 bay boat with less than 20 hours is available for separate purchase.

Residents of Churchill Oaks enjoy a suite of community amenities, including a private marina, clubhouse, multiple pools, a fitness center, and thoughtfully designed social spaces. Known for its architectural integrity and lush landscaping, the community offers exclusivity while remaining close to South Walton's renowned beaches, dining, and shopping.  

79 Perrin is more than a home--it is a fully realized waterfront lifestyle where luxury, comfort, and connection to the water come together with turnkey ease.

*All listing information is deemed reliable but not guaranteed. Buyer and buyer's agent to verify all details, including dimensions, square footage, HOA fees, and property information to their own satisfaction.

*Video/Audio Recording Disclosure:
For the safety and security of the property, the seller may utilize active video and/or audio surveillance devices on the premises. By entering the property, visitors acknowledge and consent to potential recording. Please do not touch personal belongings.
#998223

Santa Rosa Beach

79 Perrin

4 Beds

4 Baths

3,947 Sq.Ft.

$3,290,000

MLS#: 998223
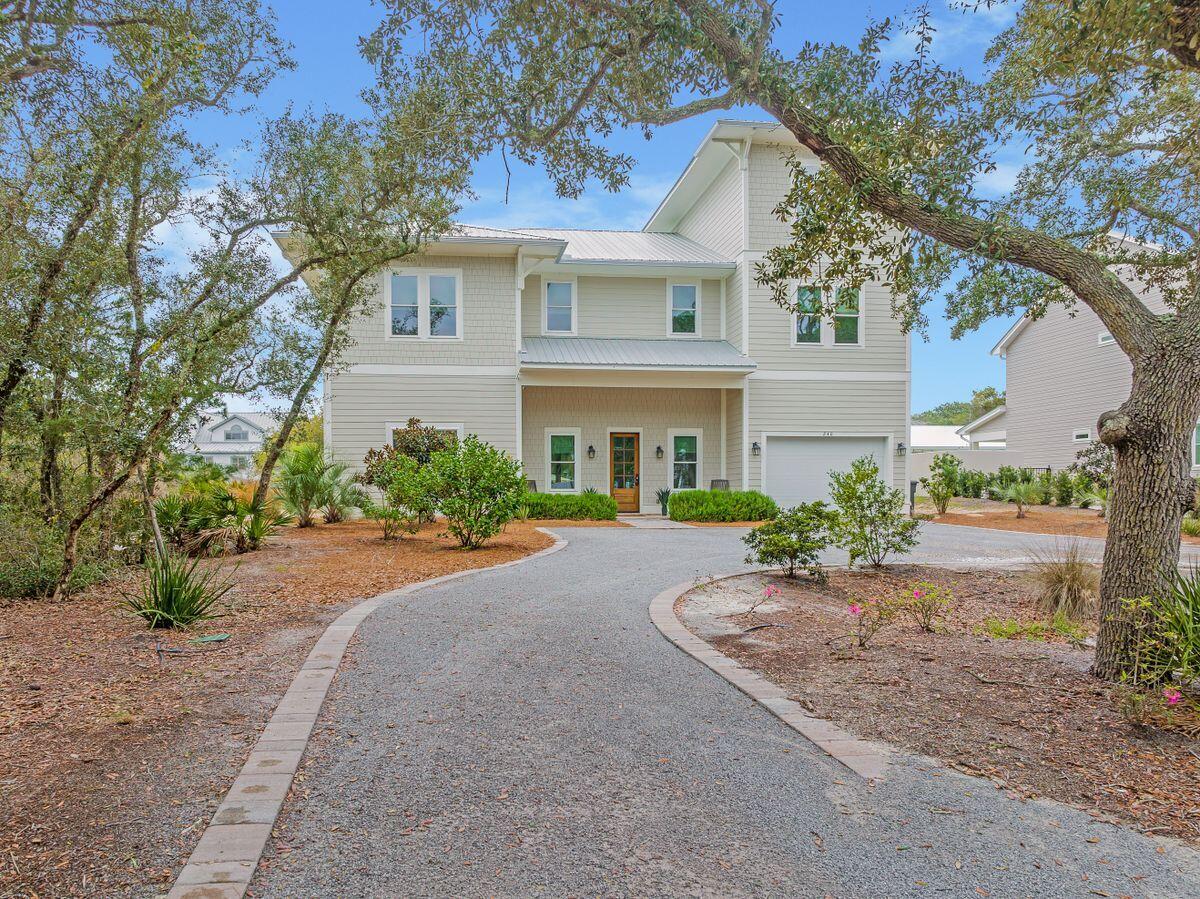
Built in 2019, this beautiful beach home is situated on a massive half-acre lot that has ample privacy and captures stunning gulf vistas from the top floor. The community of Gulf Pines presided over one of the quietest and most private beaches in the area and has surprisingly low HOA fees of only $300 annually. This contemporary 2019 beach house has space to spread out and enjoy the Florida lifestyle. The private southwest-facing yard has an enviable 18-ft. by 35-ft. private pool with overflow spa and a shallow tanning ledge for relaxing. Stretching over 100 feet, there's still ample space to add a carriage house which would truly maximize the rental potential of this home. The summer kitchen is kitted out with a stainless steel grill, commercial ice maker, and wet bar, providing an amazing space for entertaining and relaxing poolside. Step through the mahogany front door and enter this superior home, enhanced by wood flooring, soaring ceilings, and ample natural daylight. The spacious open floor plan includes two entertainment/living areas on the main floor and a generous media room on the second floor. Chefs and those who enjoy entertaining will be enamored with the magnificent kitchen. It boasts an oversized island for informal meals or serving canapes and cocktails before dinner. Two dishwashers, twin ovens and two prep sinks are complemented by a full range of high-end appliances. A series of balconies and terraces on all four levels provide elevated views of the pool and make the perfect place for gathering at sunsets. Guests and house parties are no problem with six well-planned bedrooms including an additional bunk room fitted for eight, and two additional guest suites on the third floor. The master suite enjoys a prime first-floor location. It has a luxury bathroom with a standalone soaker tub and a sliding glass door with direct access to the pool for an early morning dip. Located south of Highway 98 in the peaceful Gulf Pines community in Miramar Beach, this property is a real gem. It's located within a five-minute drive of the world-class shopping and dining offered at the Sandestin Outlets, Baytowne Wharf and Grand Boulevard shopping complexes. Deeded access to the uncrowded beach makes it ideal for vacation rentals or as a primary or second home.
#894359

Miramar Beach

240 Overlook Drive

7 Beds

6 Baths

4,512 Sq.Ft.

$3,290,000

MLS#: 894359
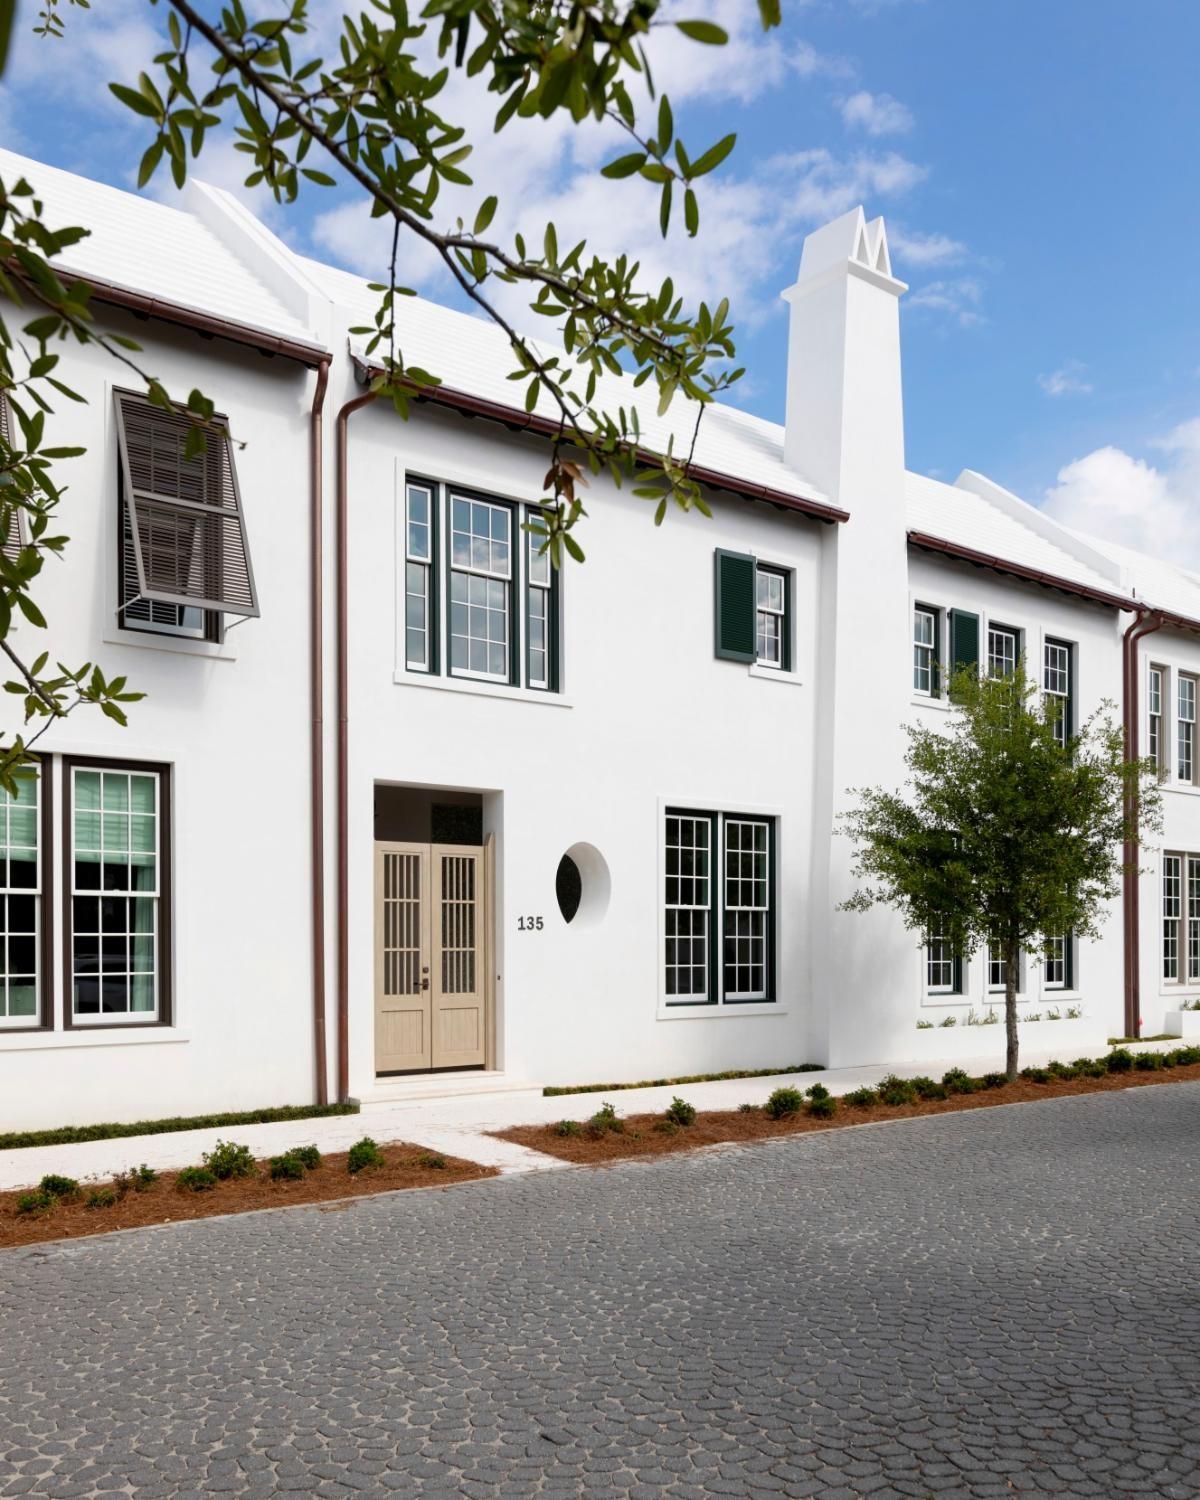
Located on North Charles Street in Alys Beach, the home, designed by Stackable Mracek, features 4 BR's, 4.5 B, plus Flex Room that could be a bunk room, media room, or office space, 3784 Conditioned Square feet that delivers a large living and kitchen with dining banquette niche that opens to a gracious courtyard with pool, flanked by 2 covered Loggias with summer kitchen, first floor quest bedroom, and offers a 2 car garage. The second floor provides a grand Master suite, 2 additional bedrooms and Flex Room, an open terrace which provides valued outdoor space.
#848696

Alys Beach

135 N Charles Street

4 Beds

4 Baths

3,784 Sq.Ft.

$3,289,133

MLS#: 848696
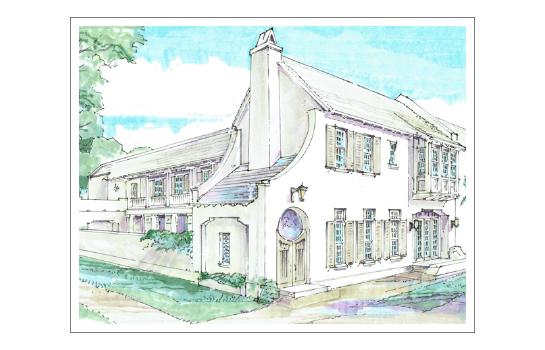
This Somerset Home designed by Jason R. Dunham features 4 bedrooms, 4.5 baths, a spacious living/dining area, expansive courtyard with pool and grill area, and two-car garage. A second floor gallery leads to a gracious 2nd floor terrace perfect for entertaining. Located just steps to the Caliza Pool & Restaurant, Town Center, Fitness Center, and the Nature Preserve, across from Arboleda Park, featuring an alley of live oaks and the Leda sculpture.
Buyers can make personal interior finish selections for the home.
#760740

Alys Beach

19 Sugar Loaf Alley

4 Beds

4 Baths

3,189 Sq.Ft.

$3,285,000

MLS#: 760740
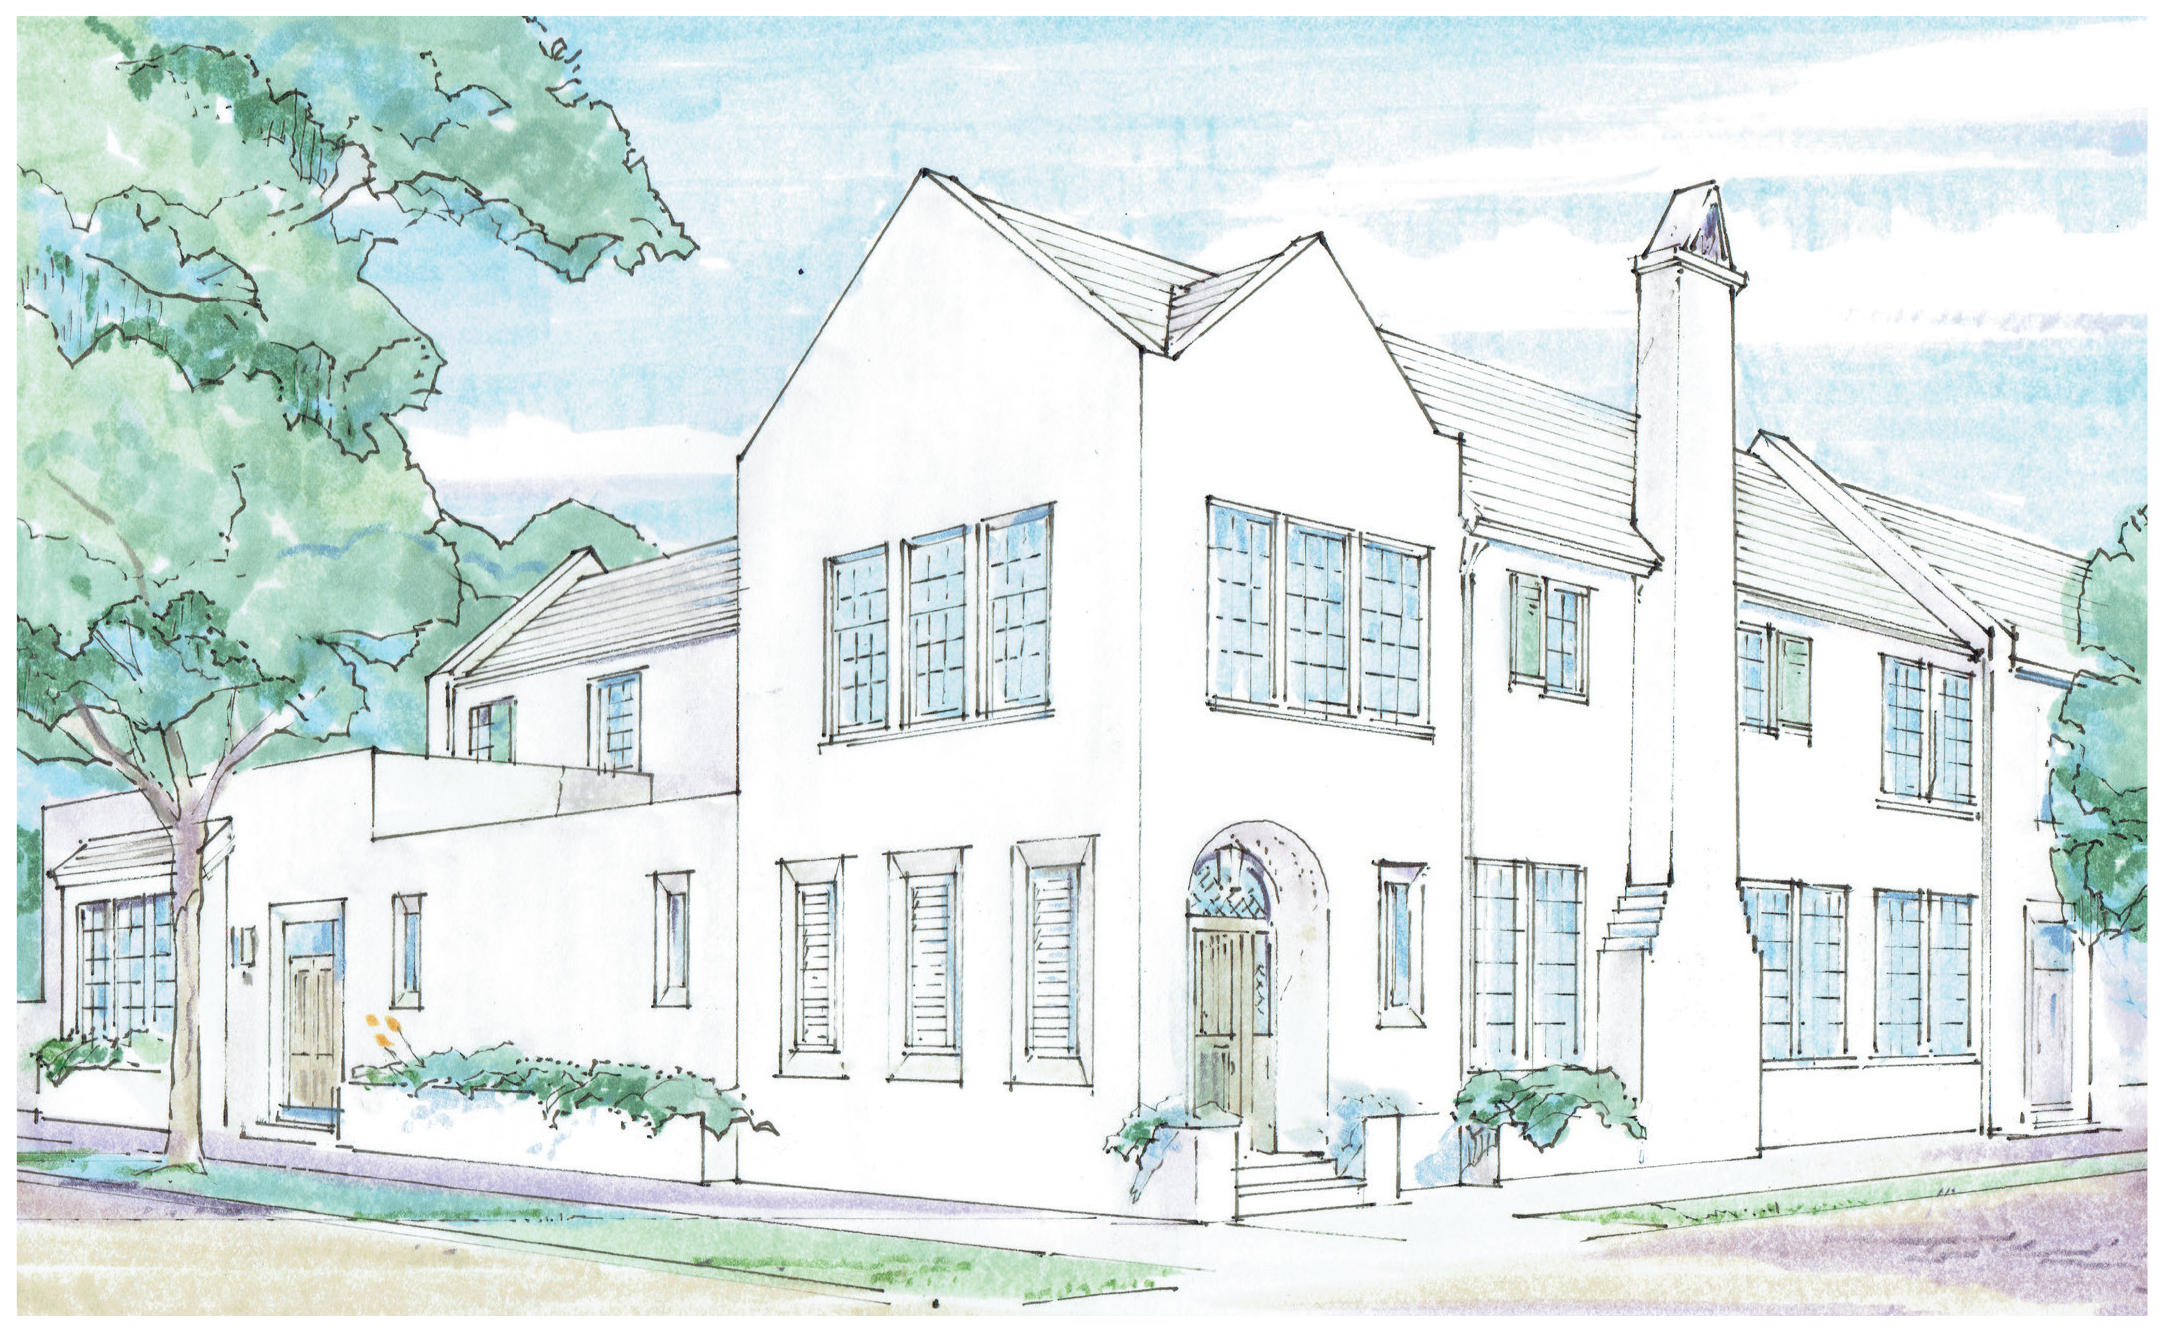
This corner home overlooks North Charles Street and North McGee Drive which conveniently lead to the Gulf of Mexico, Caliza Pool and the Zuma Wellness Center. The Stackable + Mracek Design Group elegantly spread an open floor plan across 3,716 square feet which focuses on the views of the private courtyard, covered loggia, and pool.
The first-floor master bedroom opens to the courtyard with close access to the two-car garage. The well-thought out second-floor introduces a generous master suite, two guest bedrooms with en suite bathrooms, and a spacious second floor terrace which offers a summer kitchen for entertaining. This is the perfect home for full-time or second home living.
#815272

Alys Beach

127 N Charles Street

4 Beds

4 Baths

3,716 Sq.Ft.

$3,281,650

MLS#: 815272

1 ... 186 187 188 189 190 ... 666
* Listings identified with the FMLS IDX logo come from FMLS and are held by brokerage firms other than the owner of this website. The listing brokerage is identified in any listing details. Information is deemed reliable but is not guaranteed. If you believe any FMLS listing contains material that infringes your copyrighted work please click here to review our DMCA policy and learn how to submit a takedown request. © 2024. First Multiple Listing Service, Inc.
 - property

Send a message

Message successfully sent.

Your message

What is 3 + 4 ?

Reason for contacting?

I agree to receive email communication and understand I can unsubscribe at any time.

I agree to be contacted by Realhub365 Demo via call, email, and text for real estate services. To opt out, you can reply 'stop' at any time or reply 'help' for assistance. You can also click the unsubscribe link in the emails. Message and data rates may apply. Message frequency may vary. Privacy Policy

Sign Out

Virtual Assistant

Would you like to take the next step with this property? We can help you schedule a showing or virtual tour, or send you more details.

Yes, I would like more information.

Thank You for Your Reply, One of Our Agents will contact you as soon as possible

No, maybe later.

Thank you, you can always contact me via email, phone number or through the contact form.

Realhub AI

Lucy - Your AI-Powered Realtor

Update Your Temporary Password

Personalize your search

Enter your email and we'll notify you immediately when new listings match what you're looking for.

or enter email address

Already have an account ? Login here

Continue your home search

I agree to receive communications and understand I can unsubscribe at any time.

I agree to be contacted by Realhub365 Demo via call, email, and text for real estate services. To opt out, you can reply 'stop' at any time or reply 'help' for assistance. You can also click the unsubscribe link in the emails. Message and data rates may apply. Message frequency may vary. Privacy Policy

Already have an account ? Login here

We use cookies

We use cookies primarily for analytics to enhance your experience. By accepting, you agree to our use of these cookies. You can manage your preferences or learn more about our cookies policy.






