REALHUB is on fire today

Properties

Browse or get in touch to schedule a walkthrough.

  • Nearby me
Price range

Popular Features

Community Features

Association

Property Features

Waterfront

View

Exterior Features

Interior Features

Style

10000 properties match your criteria

Updated 1 minute ago

E-Alert name
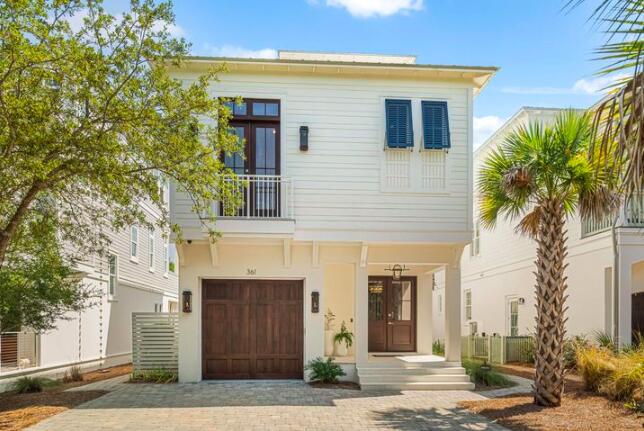
ENTERED FOR COMP PURPOSES ONLY. Prominently positioned just one block east of Rosemary and 3 tiers off the Gulf, 361 Walton Rose Lane boasts Gulf views and luxurious high end finishes and furnishings throughout. Located in the Barbery Coast community of Inlet Beach, this Cole Construction home was built in 2020, and exquisitely designed by Azure Interiors. Each selection was carefully chosen to create a cohesive feel that will appeal to even the most discerning buyer. Beautiful eye-catching details can be found throughout the home, from the timeless marble of the kitchen and baths, to the 12ft ceilings handsomely accentuated with 100 yr old reclaimed wood beams. White oak flooring throughout each level of the home creates a seamless look and gives the home an elegant yet warm and inviting feel.
#969233

Inlet Beach

361 Walton Rose Lane

4 Beds

4 Baths

3,062 Sq.Ft.

$3,325,000

MLS#: 969233
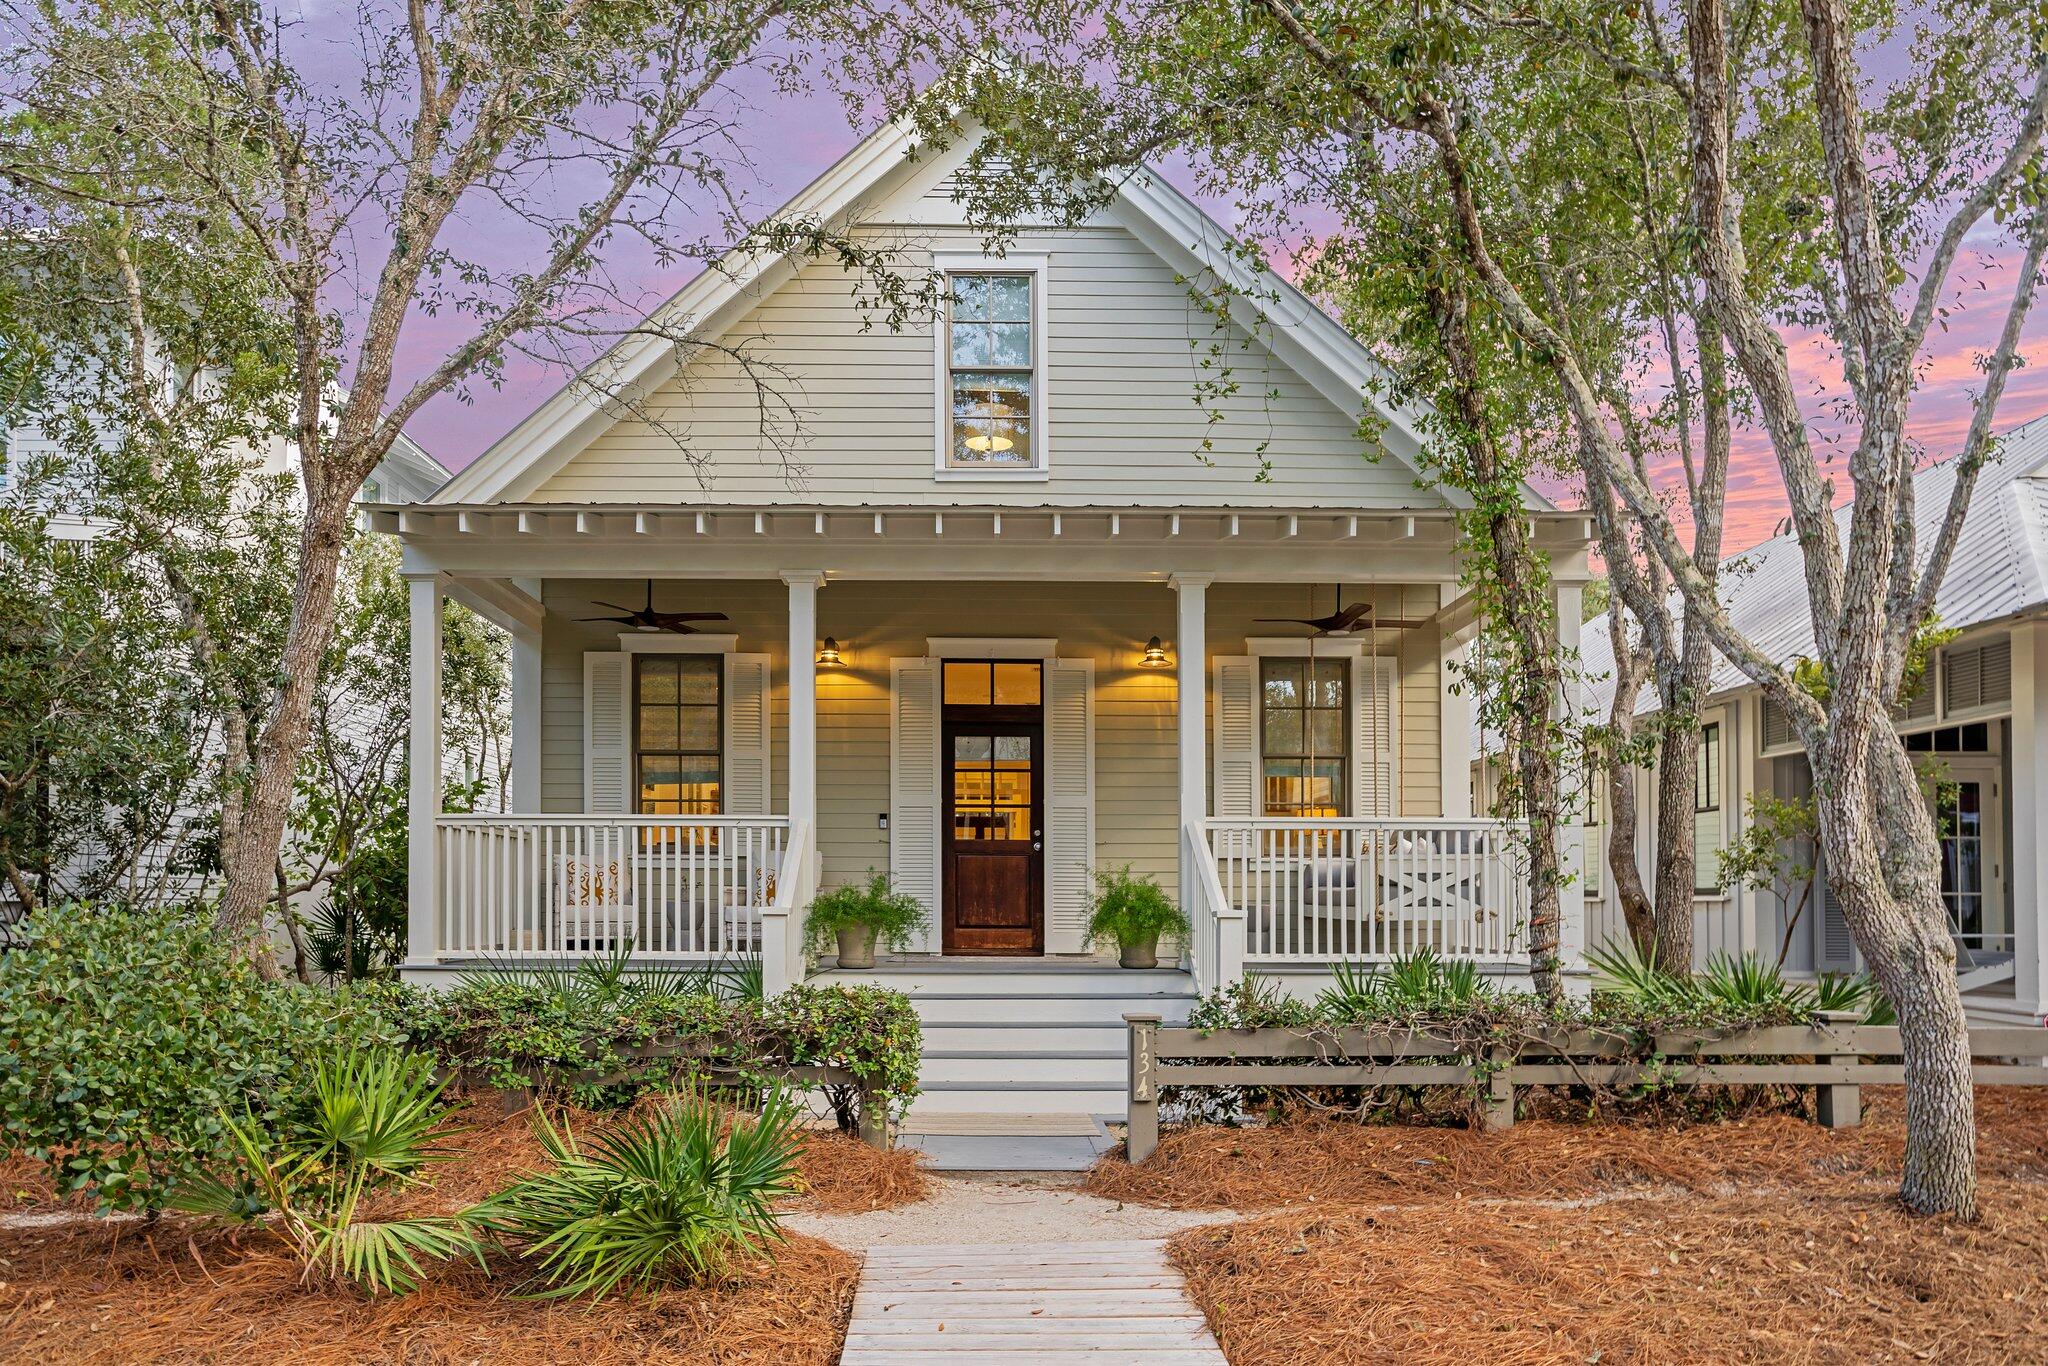
This pretty Florida Cottage oozes curb appeal, from the easy-to-maintain landscaping to the quintessential front and rear porches. Step through the wooden front door to find a bright, updated home that combines chic modernity with relaxed coastal charm. Hardwood plank flooring creates a natural flow from the sitting area to the dining space with its stylish new chandelier. New light fixtures and windows on either side deliver abundant natural light. The remodeled kitchen has white Shaker-style cabinets, open display shelving and new Caesarstone quartz countertops. It has a useful butcher block center island housing the microwave. Recent additions include a new dishwasher, sink with disposal and a range hood. The generous breakfast bar provides a hub for social chatter and snacks. The rear hallway makes good use of space with a built-in office nook. Pass a half-bath and a laundry closet with stacked washer and dryer en route to the rear screened porch. Three bedrooms are complemented by additional space in the loft. It offers extra space for sleeping or being used as a cozy sitting nook for reading or for kids to play. The first-floor master suite has an updated bathroom with a twin vanity and oversized tiled shower. It has direct access to the rear porch with ample space for lounging and leisurely dining. Two additional ensuite bedrooms are tucked beneath the eaves on the second floor. The fenced rear yard has a paved patio for barbecues and stargazing while hanging out around the fire pit. There's a newly paved parking pad and enough exterior space for a pool or carriage house for those who want to expand. Offered fully furnished, this charming cottage has a renovated primary bathroom, remodeled upstairs bathrooms, interior paint in 2022 and new outdoor ceiling fans. Current rental projections of $165,000 could be significantly increased to more than $200,000 with the addition of a pool. Located in the highly desirable Park District of WaterColor's Phase I, this home is just steps from the beach club, fully stocked boathouse, Camp WaterColor and Seaside, Florida's, Central Square. It offers easy access to the best amenities along 30A, along with community pools, tennis courts, boardwalks and green spaces closer to home.
#964232

Santa Rosa Beach

134 Buttercup Street

3 Beds

3 Baths

2,352 Sq.Ft.

$3,325,000

MLS#: 964232

This beautiful three bedroom, three and a half bath residence in The Crossings at Watersound offers a rare opportunity to own in one of the most sought-after condominium communities along Scenic 30A. Opportunities here are few and far between, and it's easy to see why. From the moment you step inside, you're greeted by breathtaking Gulf views paired with the serene backdrop of rolling dunes. Designed for effortless one level living, the split bedroom layout provides both privacy and comfort, and despite being a condominium, the spacious design makes it feel more like a private coastal home. Wood floors run throughout the main living areas and bedrooms, with tile in the bathrooms for durability and style. The open concept living space showcases the stunning scenery with large windows that flood the home with natural light and frame the panoramic views. Just beyond the living area, a generous covered balcony invites you to relax and take in the Gulf breezes, creating the perfect setting for morning coffee or evening sunsets. The kitchen is ideal for the at home chef, featuring abundant cabinetry, expansive countertops, a breakfast bar for casual dining, and a gas range for precise cooking. Each of the three bedrooms includes its own private bath, offering comfort and convenience for family and guests alike. The southern facing guest suite enjoys direct access to the covered balcony overlooking the Gulf, while the primary suite, located on the opposite side of the residence, also opens to the balcony. The primary bath is designed for relaxation, complete with a walk-in shower featuring floor-to-ceiling tile, a separate soaking tub, and a spacious walk-in closet.
Located just one level above the ground floor, the unit offers easy access by stairs or by elevator, which is conveniently situated just around the corner from the front door.
Residents and guests of The Crossings at Watersound enjoy access to the exceptional amenities of the gated Watersound Beach community, including a private beach with boardwalk access, resort-style swimming pool, a state-of-the-art fitness center, scenic walking and biking trails, and beautifully maintained green spaces that blend seamlessly with the natural dune landscape. This is coastal living at its finest. Private, peaceful, and perfectly positioned along the Gulf.
#996074

Inlet Beach

100 S Bridge Lane UNIT 214C

3 Beds

3 Baths

2,286 Sq.Ft.

$3,325,000

MLS#: 996074
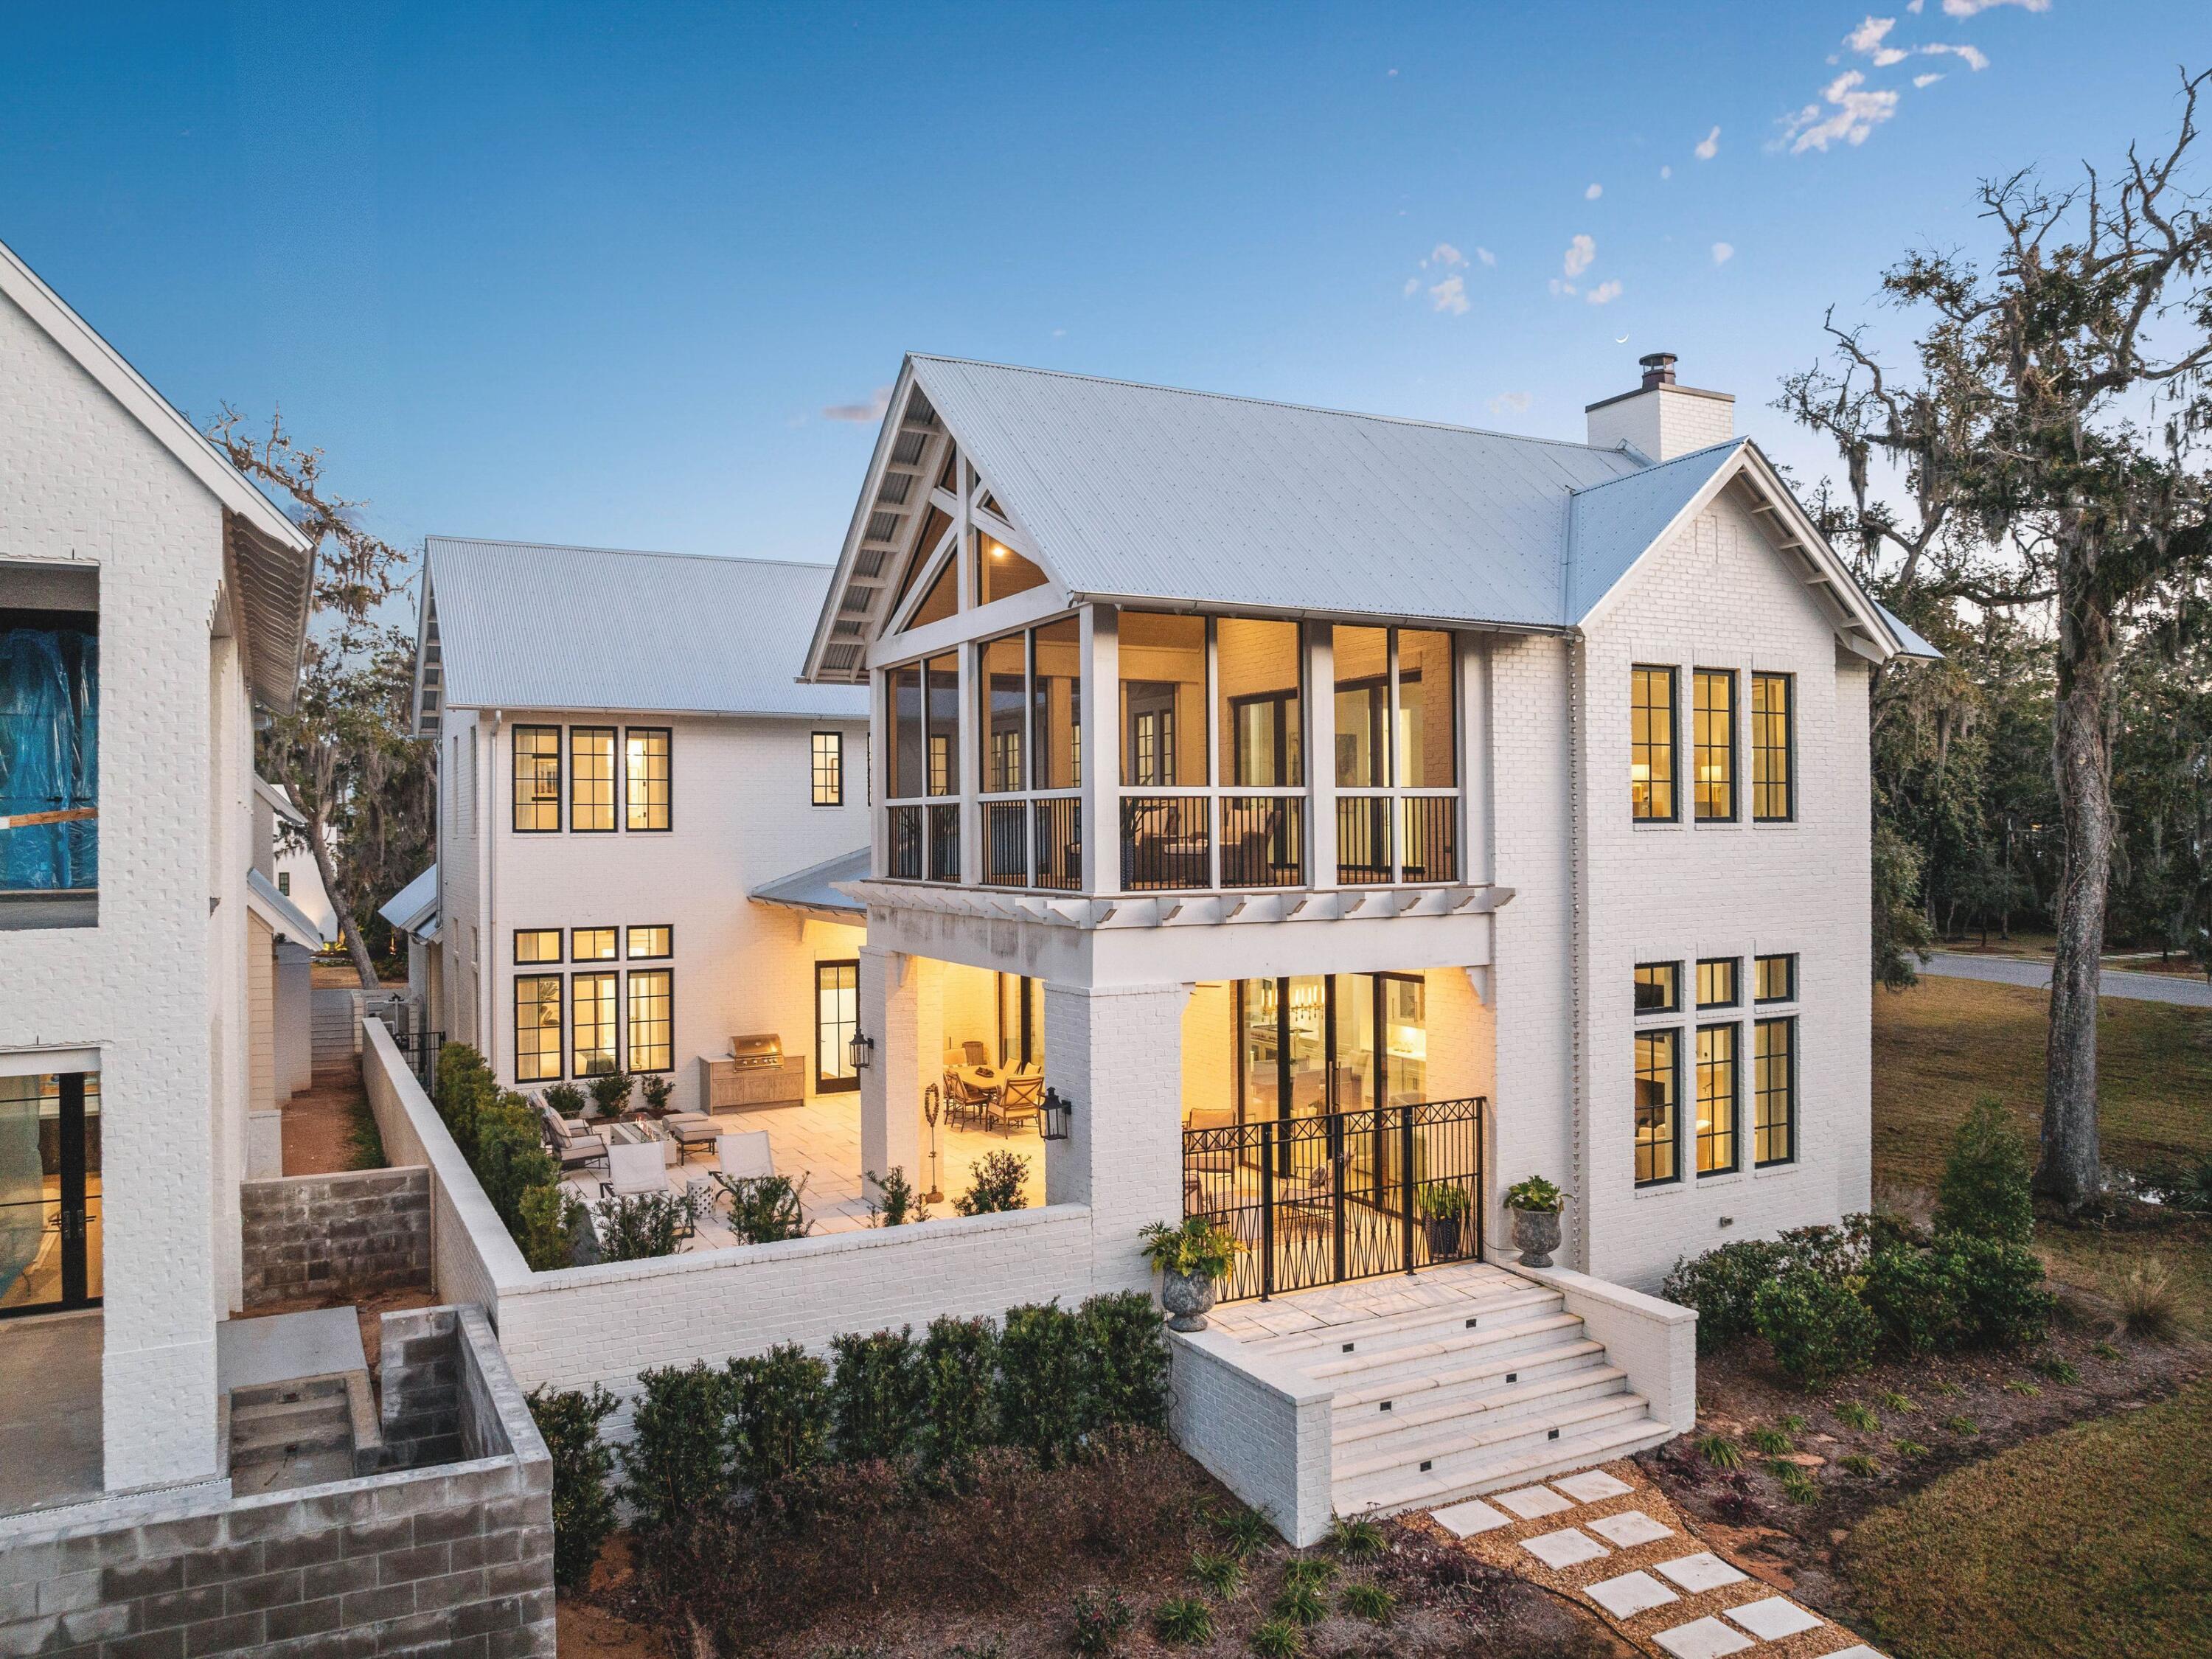
Set within the gates of Churchill Oaks, this thoughtfully designed residence captures peaceful bayou views and a level of craftsmanship rarely found. Architectural details such as arched doorways, a vaulted two-car garage, and decorative rain-chain downspouts establish the home's distinctive character, while light oak flooring, Restoration Hardware lighting, and a grand motorized foyer chandelier create a refined, welcoming interior.
The well-conceived floor plan balances everyday functionality with elevated design, featuring a butler's pantry, boot room hallway, and a stylish guest bath with designer wallpaper. A first-floor junior suite offers comfort and privacy, complete with an elegant ensuite bath showcasing an oval soaking tub, dual vanities, and a frameless glass shower. At the center of the home, the open-concept kitchen is both striking and highly functional, appointed with floor-to-ceiling cabinetry, quartz countertops, a contrasting wood and white granite island, and premium Wolf and Sub-Zero appliances, including a six-burner gas range. The adjacent dining area with wet bar flows seamlessly into the living room, where wood-beam ceiling details and a gas fireplace create a warm yet sophisticated setting. Expansive sliding glass doors open to a spacious terrace designed for year-round enjoyment, complete with outdoor heating, electric screens, and a plunge pool with a tranquil water feature.
Accessible by private elevator, the second level includes two beautifully appointed guest suites and a vaulted primary suite designed as a true retreat. The spa-inspired bath features a frameless glass shower and a custom dressing room with extensive built-in storage, while a private screened porch offers sweeping views of Hogtown Bayou and the surrounding natural landscape.
Churchill Oaks is an exclusive 40-acre gated waterfront community with just 87 homesites, offering residents access to a deepwater marina, waterfront clubhouse, three resort-style pools, fitness center, and outdoor gathering spaces. The result is a lifestyle defined by privacy, natural beauty, and effortless access to boating and the best of the Emerald Coast.
#995561

Santa Rosa Beach

37 Junop Court

4 Beds

4 Baths

4,122 Sq.Ft.

$3,325,000

MLS#: 995561
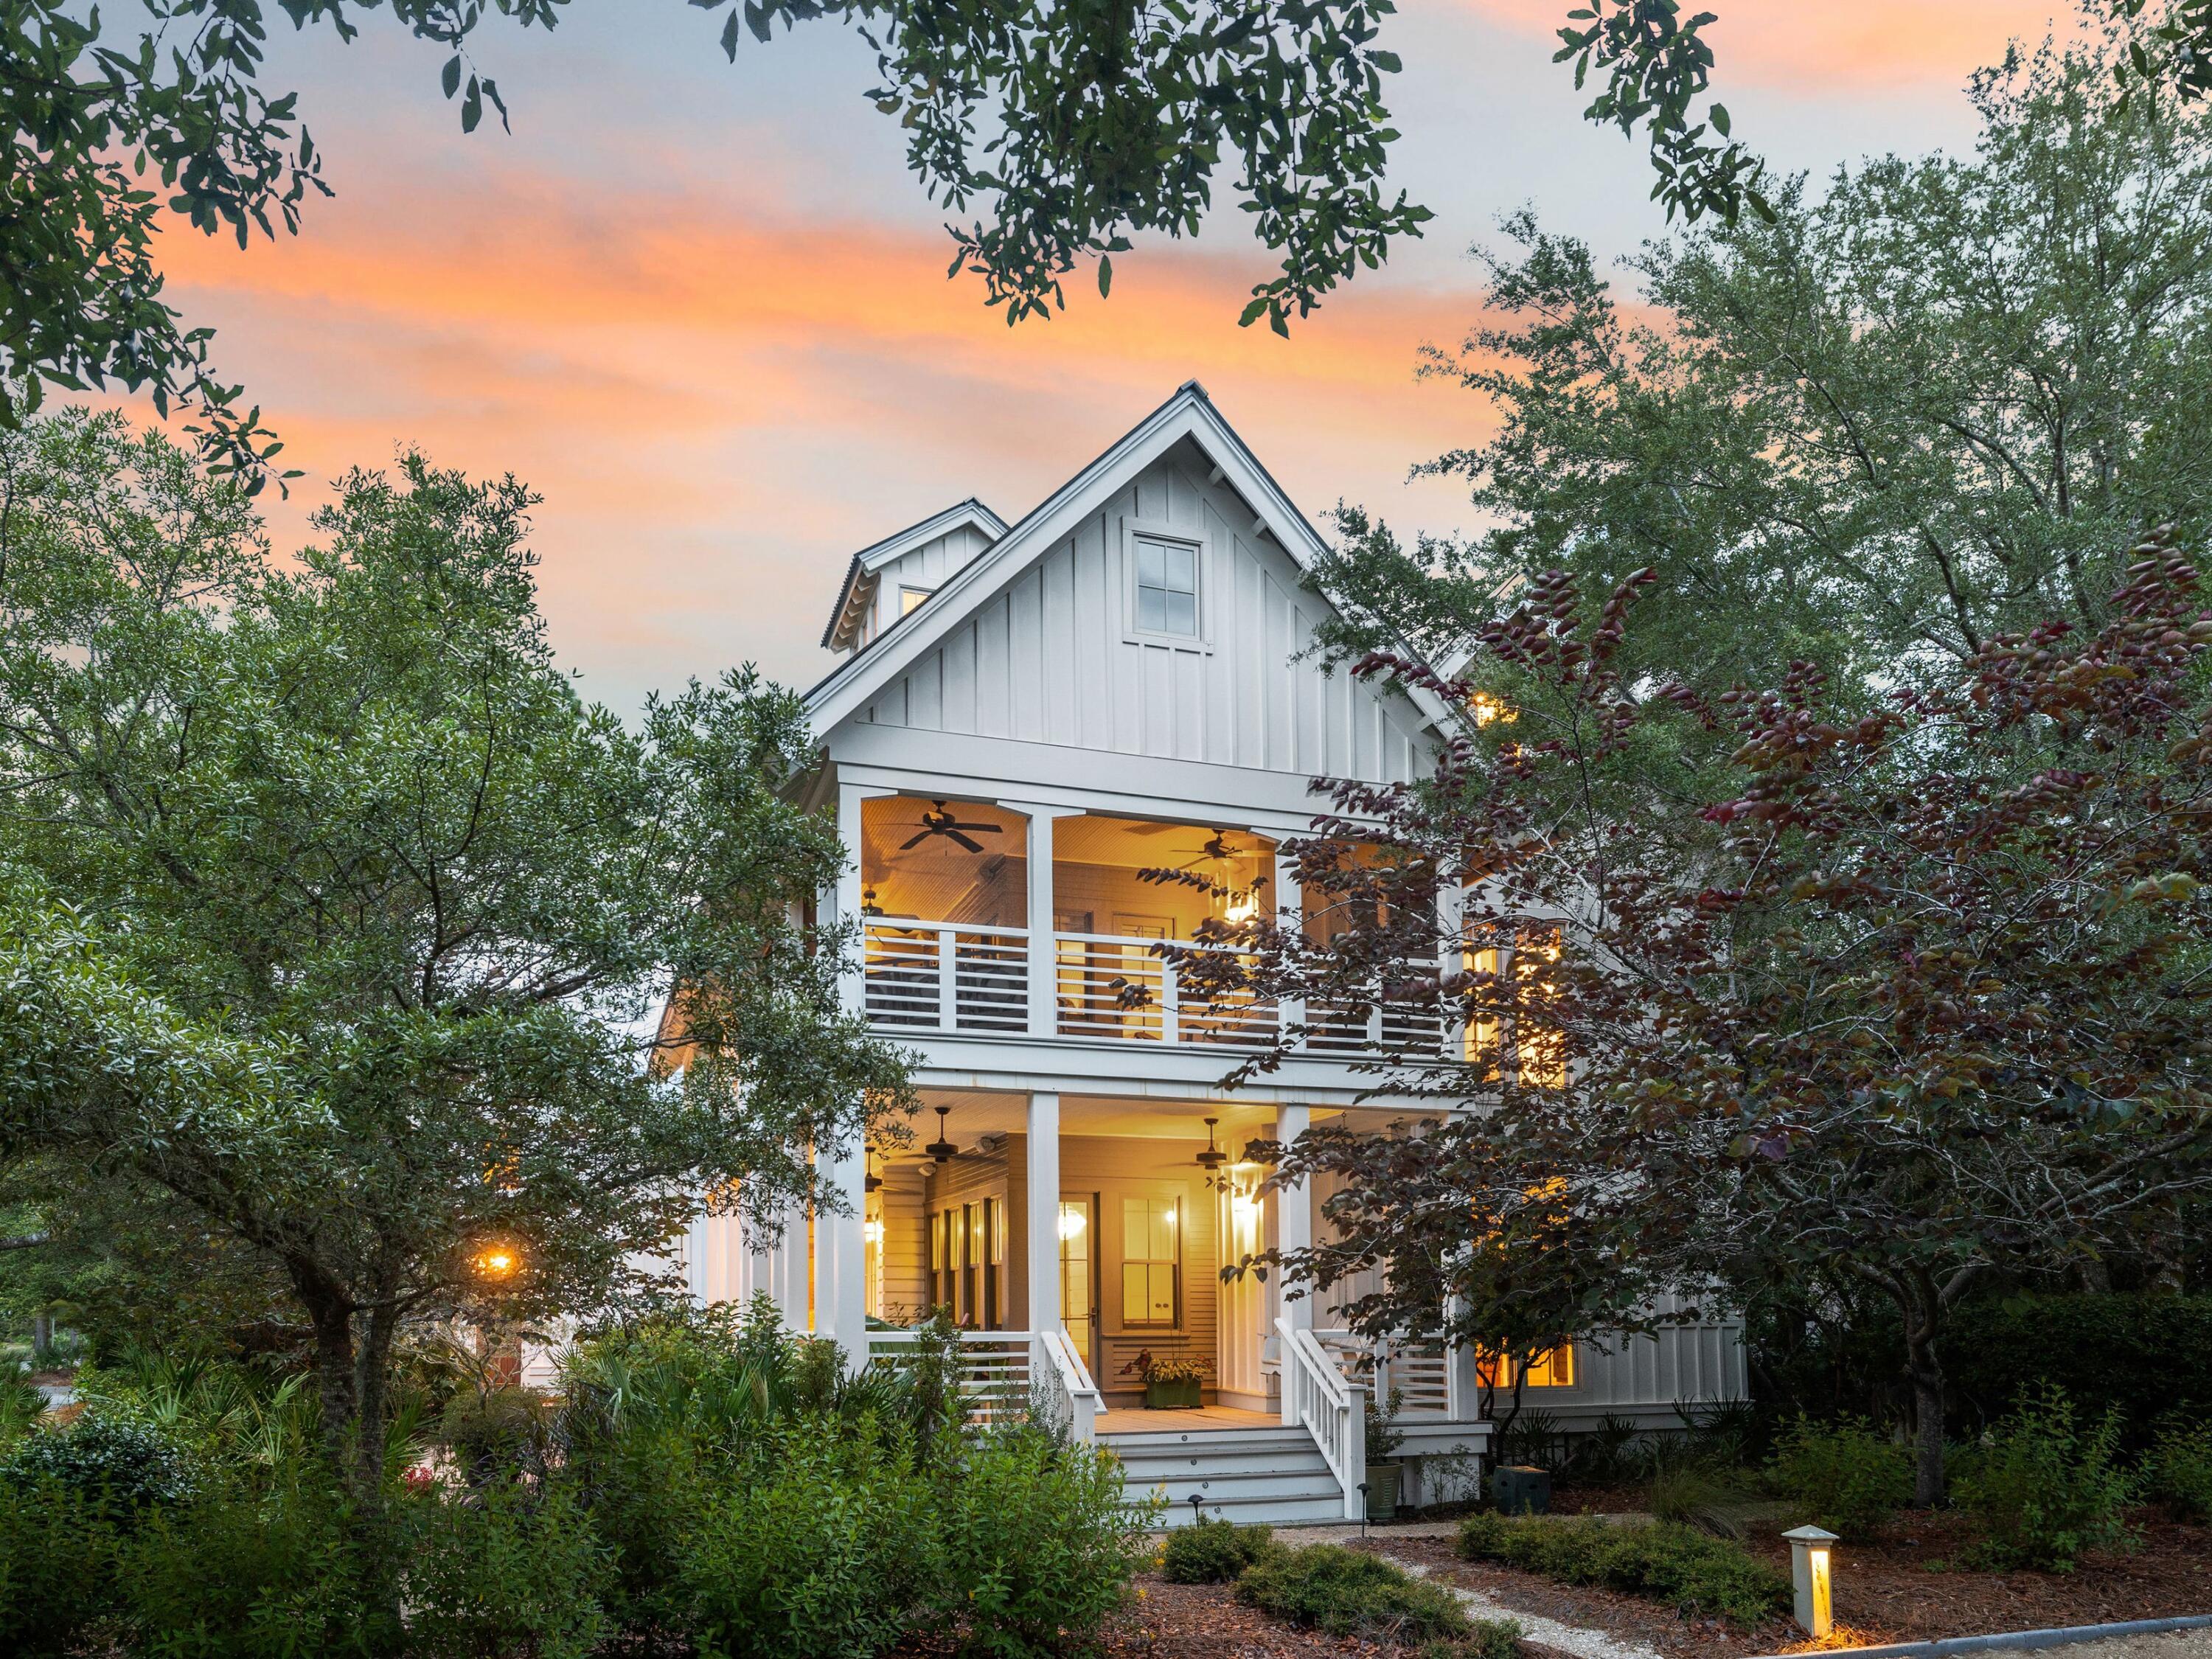
A timeless coastal retreat nestled in the heart of WaterColor's coveted Lake District, this residence is one of only four distinctive homes built by St. Joe as signature properties—all situated along High Street. Uniquely designed and unlike any other home in the community, it offers a rare opportunity for those seeking character, space, and long-term value in one of 30A's most sought-after neighborhoods. Positioned on a private corner lot with a view of park land that will never be developed, the property offers both serenity and space for future enhancements, including the option to add a pool. Spanning over 4,000 square feet, the home includes five bedrooms, five bathrooms, and a detached studio carriage house above a two-car garageperfect for guests or multi-generational living.

A wraparound porch shaded by mature trees sets the tone for relaxed coastal living, while inside, soaring vaulted ceilings and abundant natural light create an inviting and open feel. The main level features a generous living area with a custom bar, a well-equipped kitchen with Viking appliances and ample cabinetry, a guest bedroom with full bath, and a spacious laundry room.

Upstairs, three ensuite bedrooms offer comfort and privacy, while the third level hosts a large loft-style suite with a wet bar, built-ins, and access to a crow's nest toweran elevated space with panoramic views ideal for enjoying sunset skies. The detached carriage house provides flexible space with a private entrance and full bath.

Just a short stroll to the Frog Pool, Lake Forest footbridge, and WaterColor Beach Club, this home combines location, scale, and architectural distinction. With access to WaterColor's extensive amenitiespools, parks, tennis courts, nature trails, and the Gulf of Mexico's iconic white-sand beachesthis property presents an exceptional opportunity to invest in a one-of-a-kind home with endless potential in a premier coastal community.
#979933

Santa Rosa Beach

16 Beachberry Lane

5 Beds

5 Baths

4,047 Sq.Ft.

$3,320,000

MLS#: 979933
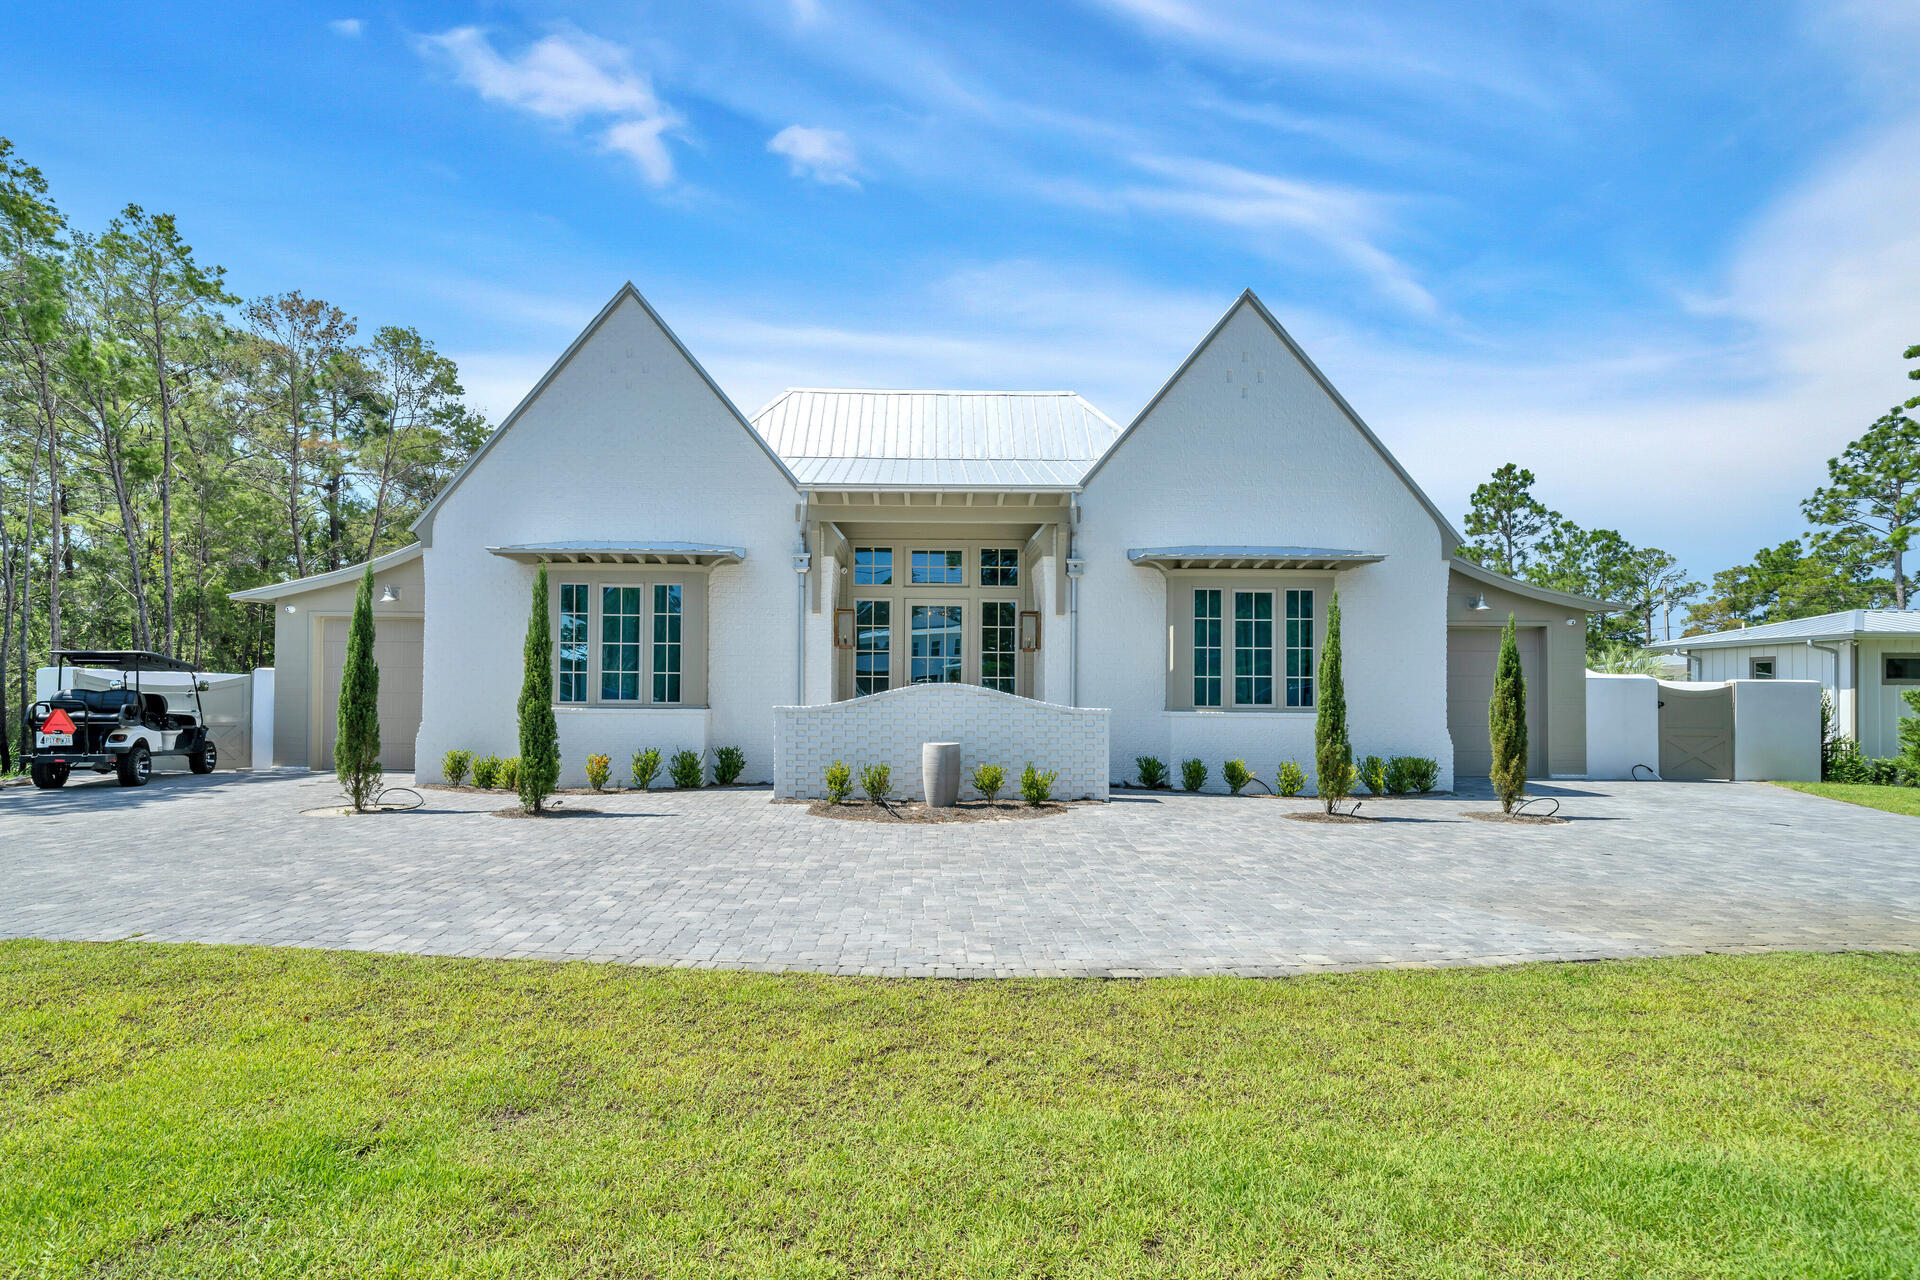
NOTHING SHORT OF STUNNING - secluded neighborhood backing up to the national forest with majority full-time residents-NO HOA. PICKLEBALL COURT with NBA style basketball goals complete with sport court. Rare Gem at every turn...one of 30A's largest single family inground pools, large shallow and deep end, encompassed by the most amazing garden, certain to whisk you away to a French Countryside. Garden design and construction by world renowned gardener along with the most adorable greenhouse. Interior is nothing short of breathtaking with high-end custom finishes and designer details. All 5 bedrooms are on first level. Bathroom in all 5 bedrooms with two rooms situated as a jack-n-jill. Two Full size garages. Home is fully stocked with so much storage (inside and for outside toys).  Second level is sure to impress with 4 built in bunk beds and large living room with an added surprise space along with loads of unlimited climate-controlled storage.
#979424

Santa Rosa Beach

34 E Surfside Drive

5 Beds

4 Baths

3,800 Sq.Ft.

$3,320,000

MLS#: 979424
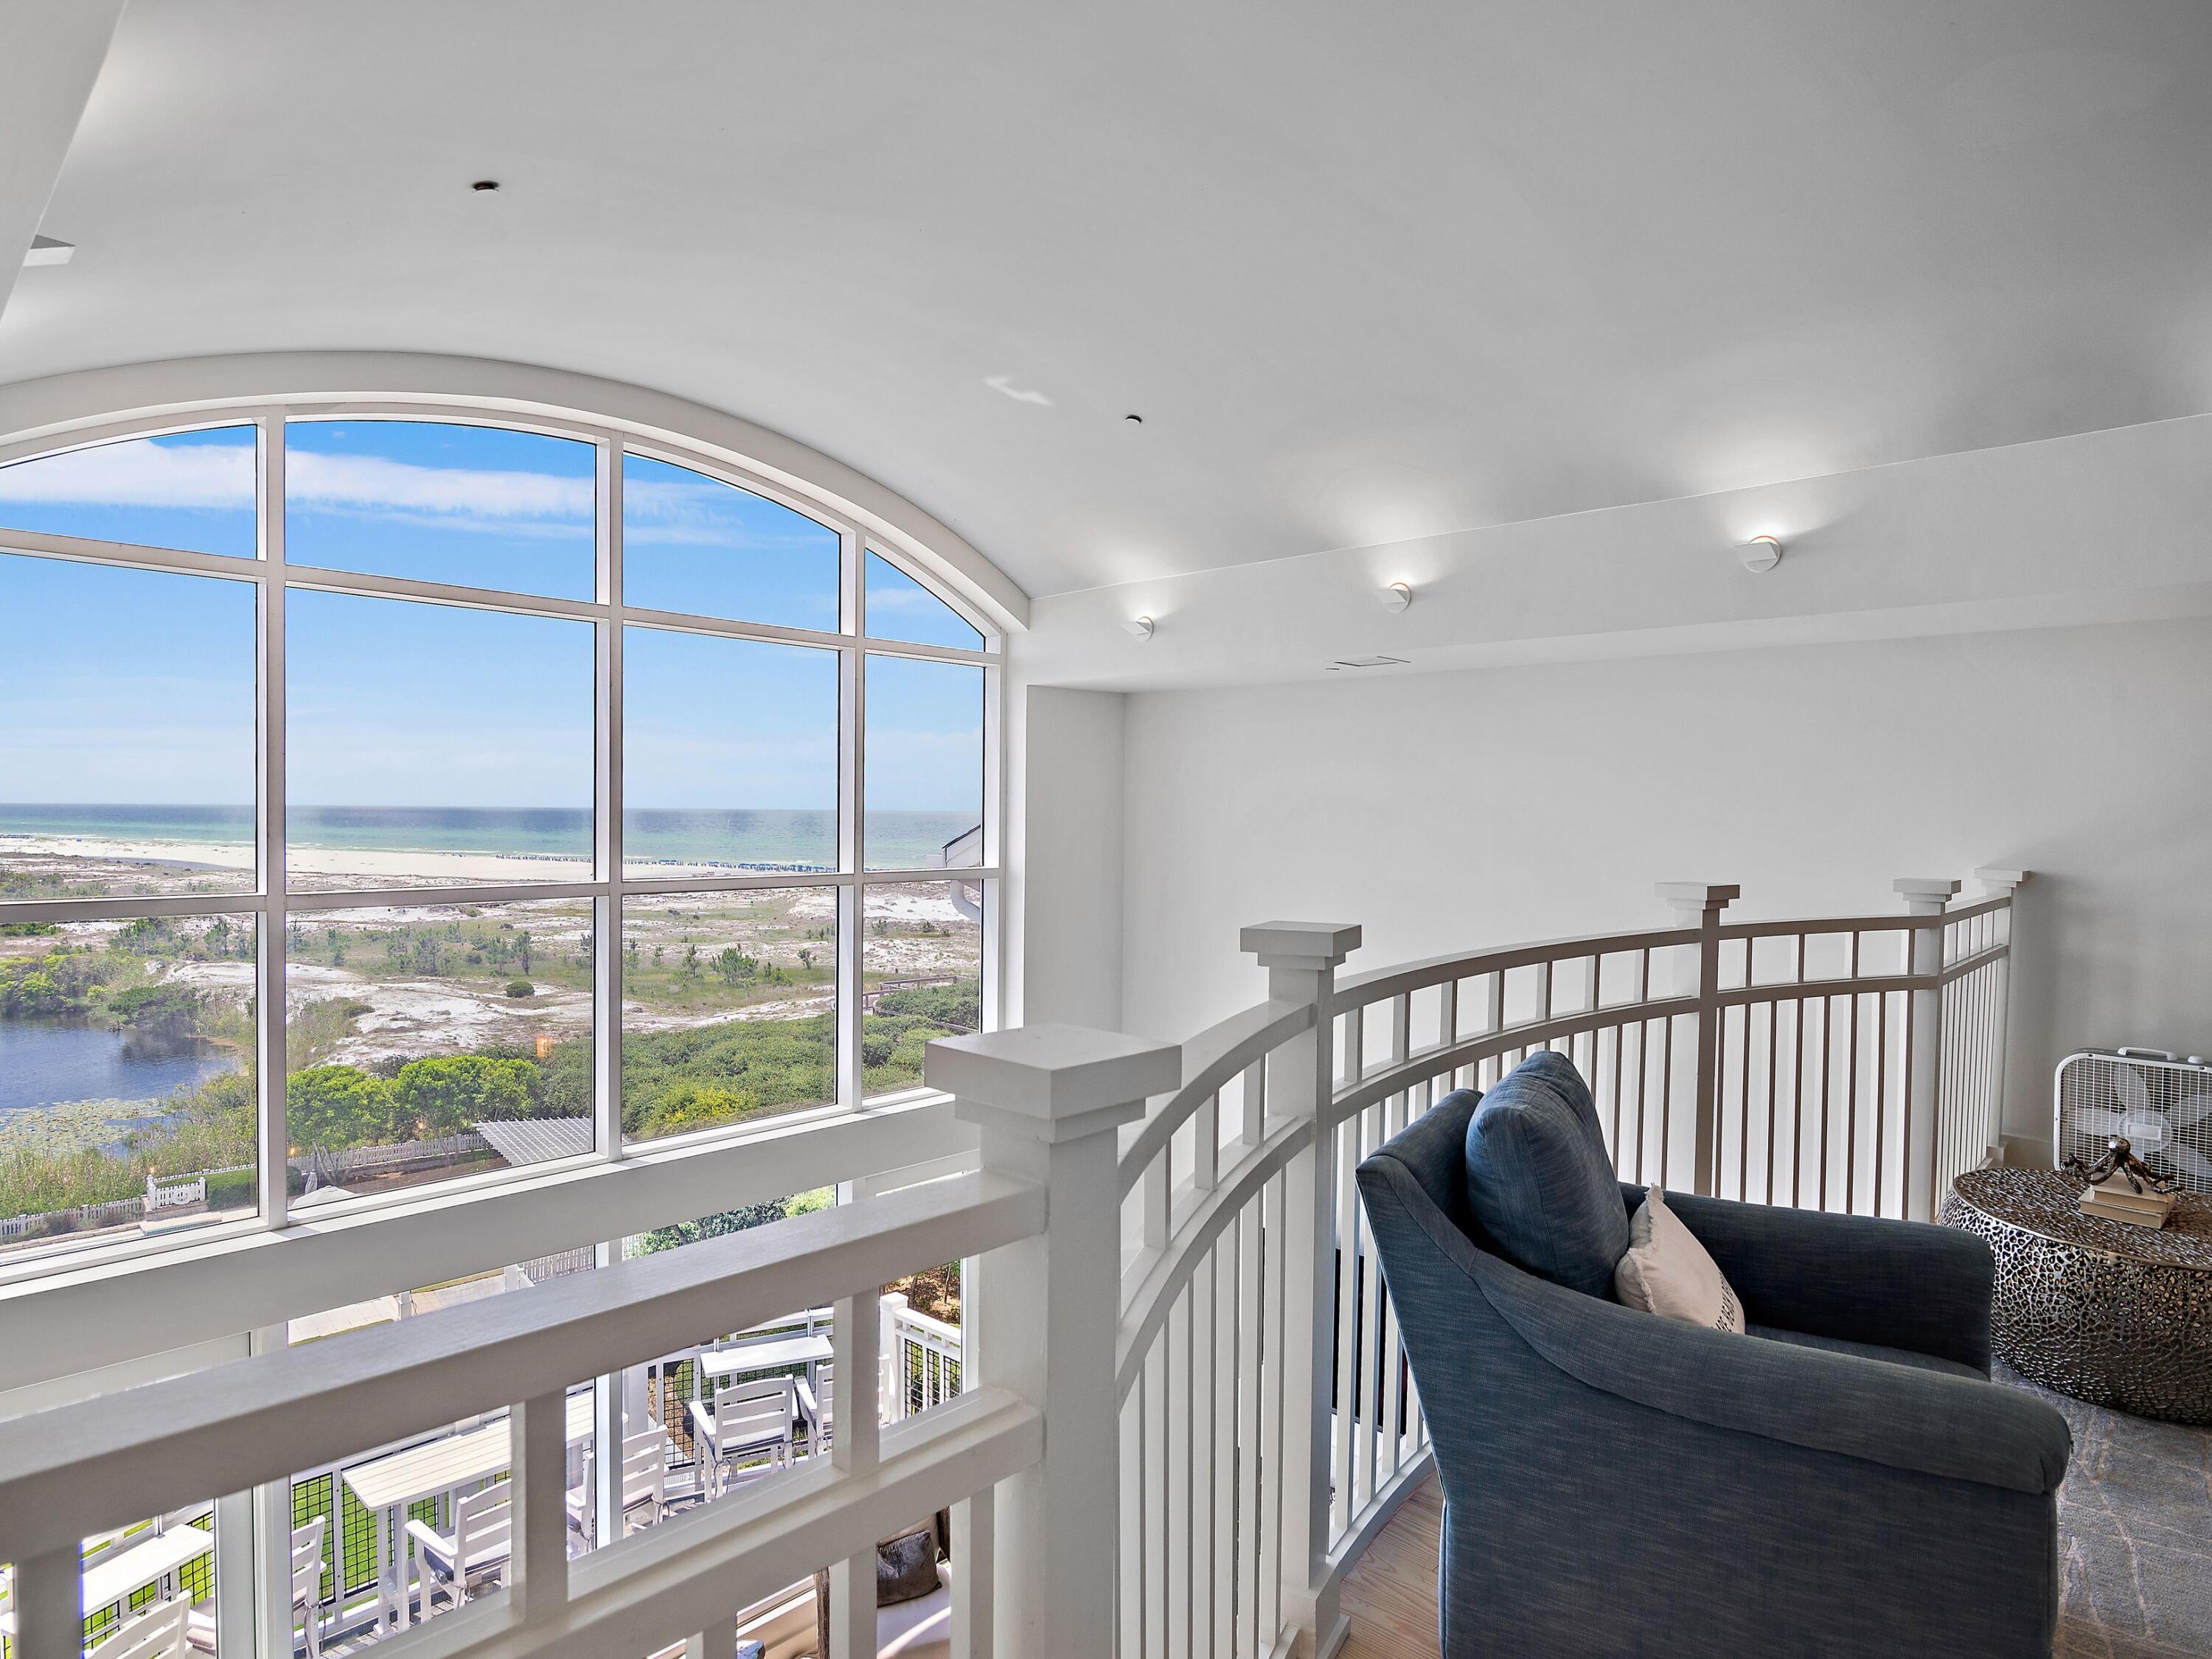
This gulf-facing condominium in WaterSound Beach breaks away from traditional coastal design and delivers a dramatic architectural statement centered entirely around light, space, and sweeping views. Positioned high above the rare coastal dune lakes, this luxury residence offers unobstructed Gulf and lake vistas through soaring two-story windows that flood the interior with natural light. The main living area features 20-foot ceilings and an open layout that seamlessly connects the sitting area, dining space, and a newly reimagined kitchen—each framed by breathtaking coastal scenery. Step onto the private balcony to feel the Gulf breeze and take in the ever-changing water views, from sunrise to sunset. Completely renovated to the highest standard, the condo showcases fresh coastal finishes, custom lighting, and new paint throughout, creating a crisp, modern aesthetic. Three new HVAC systems provide comfort and efficiency year-round. The main level includes a guest bedroom and an updated bathroom with a tiled shower, ideal for visitors. The chef's kitchen is both stylish and functional, featuring new custom cabinetry, quartz countertops, and premium appliances, including a Viking refrigerator and range, plus a Bosch dishwasher. A built-in bar creates a natural gathering spot for evening cocktails, while the dining area comfortably seats six.  A mezzanine loft overlooks the living space below, offering a flexible bonus area with a sleeper sofa and TVperfect for additional guests or a relaxed lounge. The open railing preserves sightlines to the Gulf, keeping the views front and center. On the lower level, a guest suite with an updated walk-in shower bath provides privacy and comfort. Just beyond the laundry area, the primary suite is a true retreat, featuring its own sitting area, a completely redesigned spa-style bathroom with a freestanding soaking tub, seated vanity, and fully tiled walk-in shower. The primary suite also opens to a private balcony, ideal for morning coffee or quiet evenings with a book. Offered fully furnished with a proven rental history, this residence is perfectly suited as a luxury investment property, second home, or full-time coastal residence. A detached garage provides valuable storage for golf carts, beach gear, and bicycles. Residents enjoy access to WaterSound's premier amenities, including private beach access, multiple pools, golf, tennis and pickleball courts, a wellness center, dining, and boutique shoppingoffering a refined coastal lifestyle unlike anything else on 30A.
#994825

Inlet Beach

37 S Compass Point Way UNIT 421

3 Beds

3 Baths

2,034 Sq.Ft.

$3,319,000

MLS#: 994825
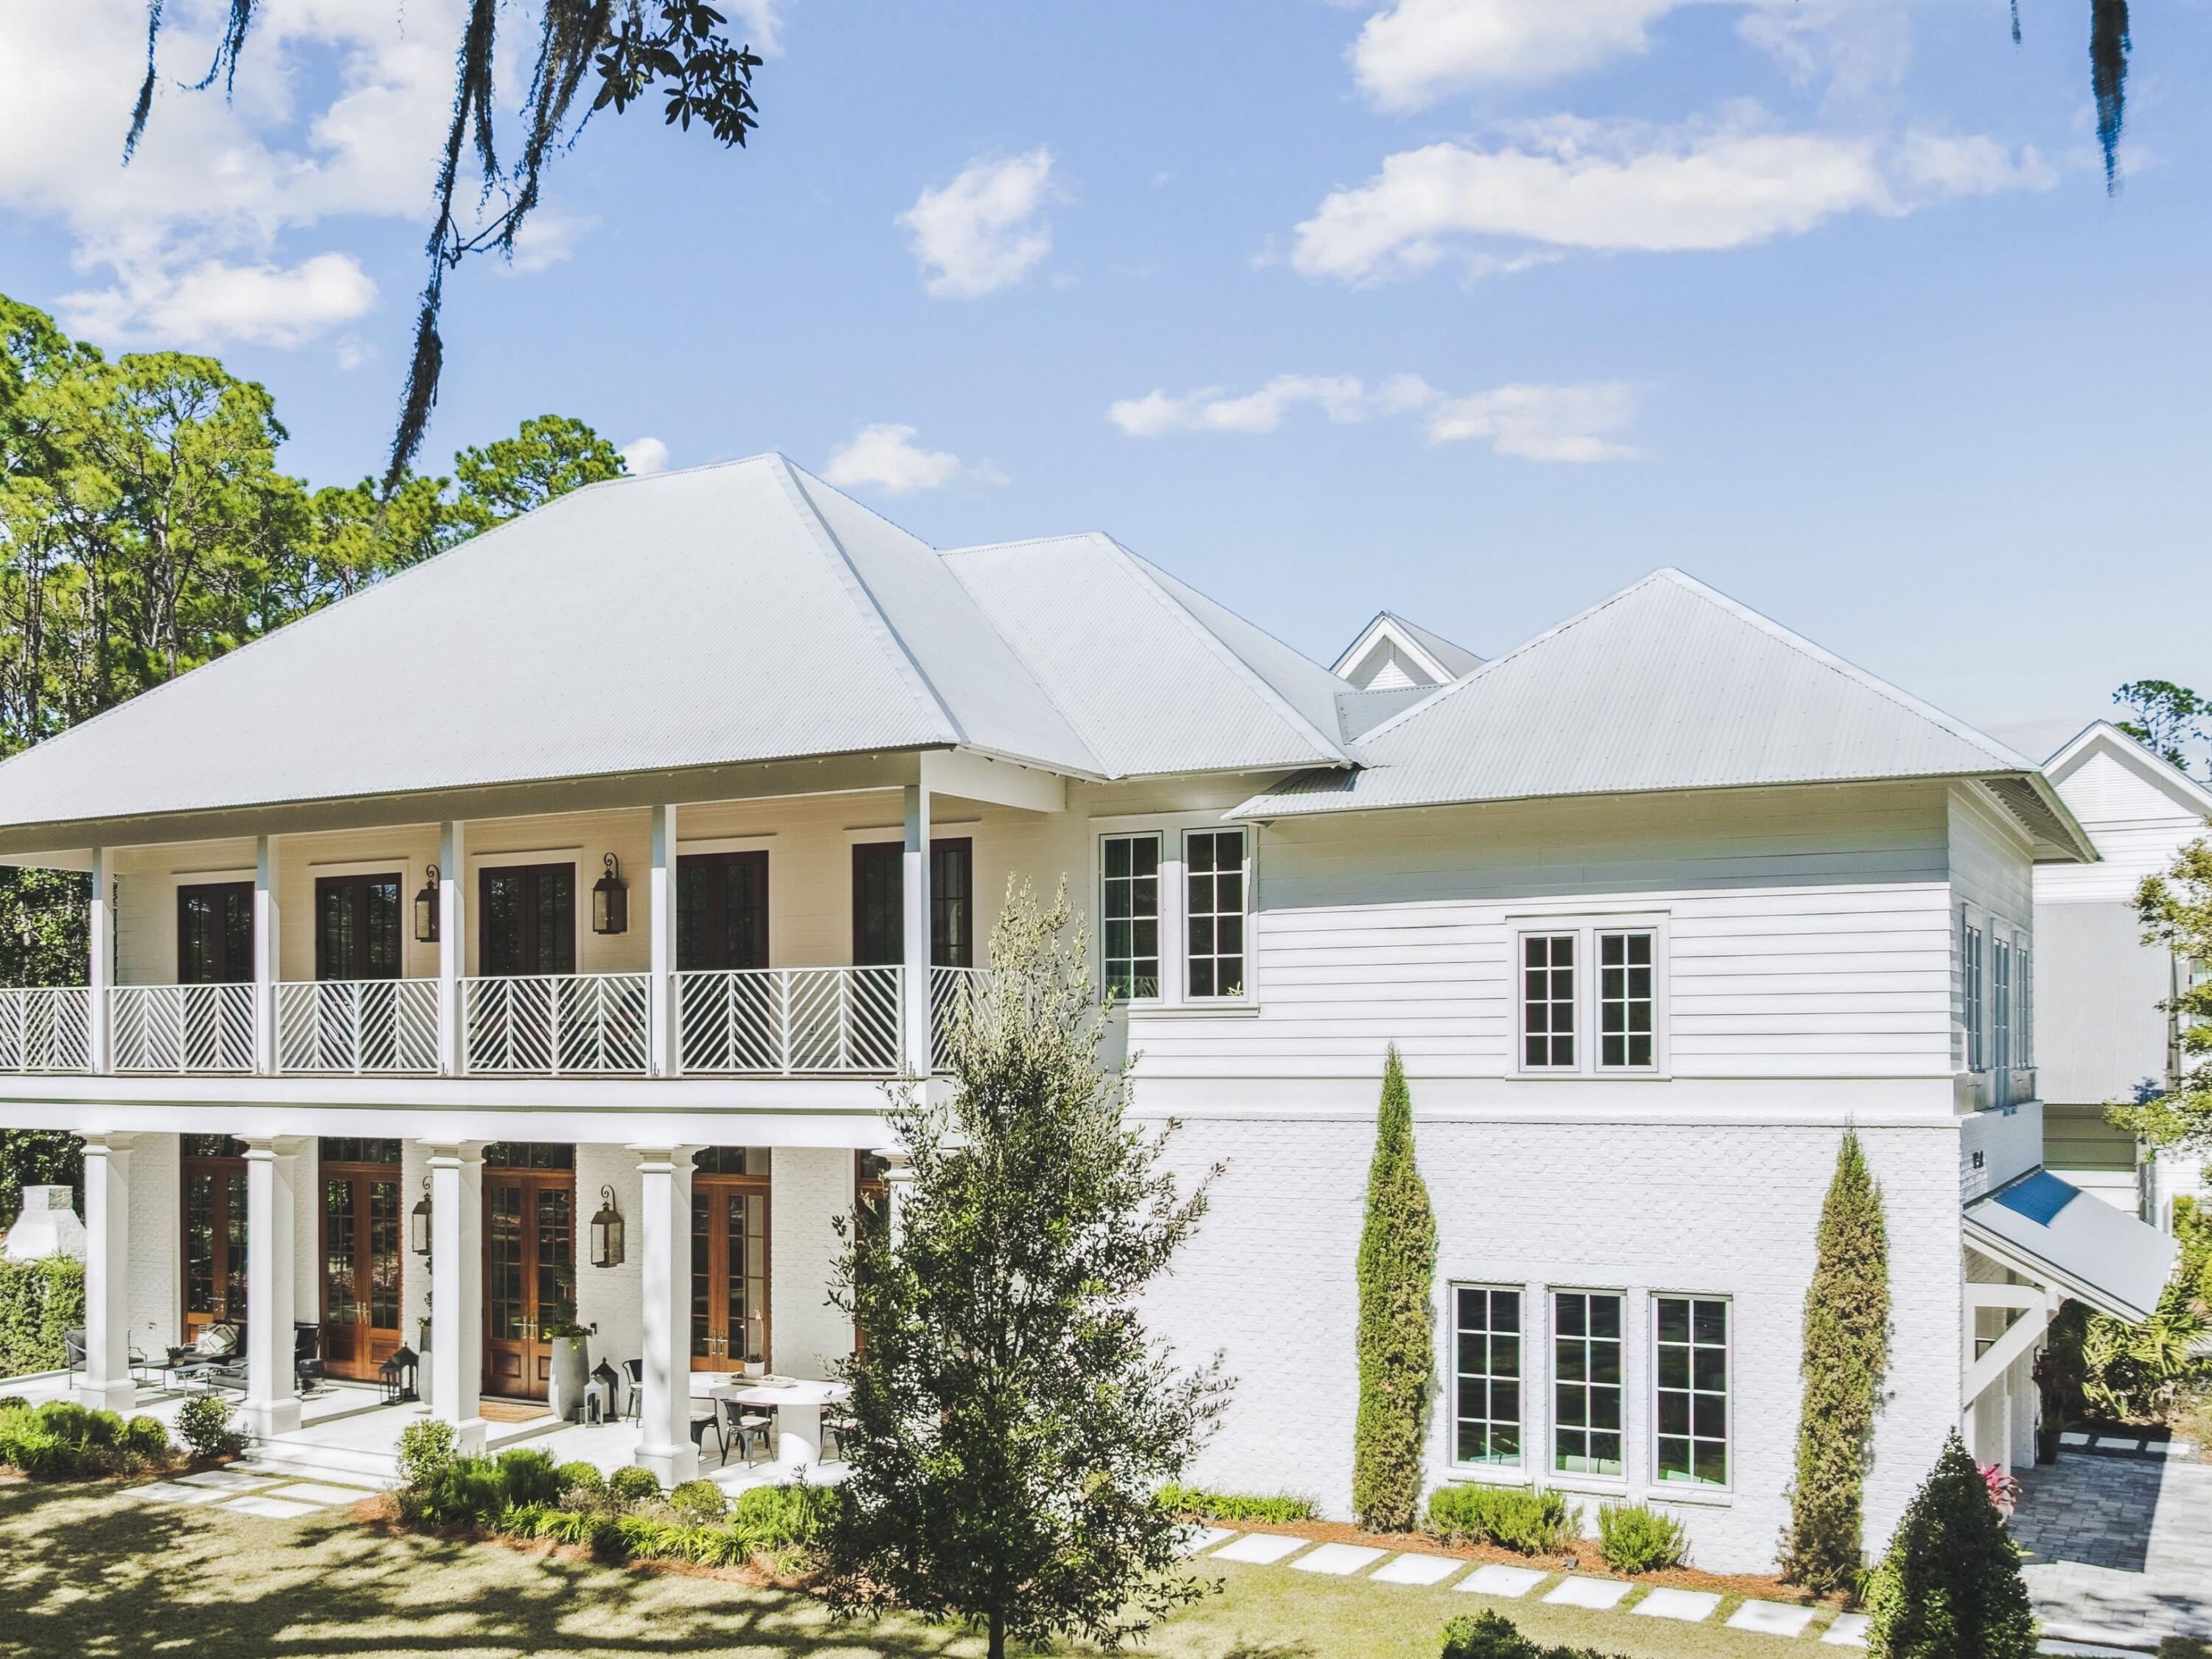
Where centuries-old live oaks frame tranquil bay views, 11 Bennett offers a rare expression of timeless coastal architecture within the gated waterfront community of Churchill Oaks. Positioned on a private corner homesite, this bespoke residence was thoughtfully designed to maximize natural light, privacy, and effortless indoor-outdoor living, creating a home that feels both grand and remarkably serene. Spanning 4,144 square feet, the four-bedroom, five-and-a-half-bath residence welcomes you with soaring ceilings, rich wood flooring, and walls of mahogany French doors that invite the outdoors in. At the heart of the home, the great room is anchored by a striking Venetian plaster fireplace, while the chef's kitchen is a true work of craftsmanship, featuring custom cabinetry, a hand-finished metal range hood, dual-fuel range, handset tile, and cypress tongue-and-groove ceilings that continue the home's exceptional level of detail.

The primary suite serves as a private sanctuary, offering a spa-inspired bath adorned with marble finishes, a freestanding soaking tub, and a beautifully appointed walk-in shower designed for everyday indulgence.

An elevator provides seamless access to the upper level, where an expansive second living retreat serves as the heart of the space, thoughtfully designed as a bunk lounge and gathering area that offers exceptional flexibility for hosting family and guests. Perfect as a media room, game room, additional lounge, or overflow sleeping space, this inviting retreat creates the feel and function of an additional living area while enhancing the home's ability to comfortably accommodate larger gatherings. Three spacious guest suites, each thoughtfully appointed with en suite baths, complete the upper level.

More than 1,000 square feet of covered porches and patios extend the living experience outdoors, creating inviting spaces for alfresco dining, evenings beside the outdoor fireplace, or simply enjoying the peaceful surroundings beneath the canopy of mature oaks. The upstairs porch shown is a conceptual rendering, thoughtfully presented to illustrate the intended design vision.

Residents of Churchill Oaks enjoy an exceptional waterfront lifestyle with a private deep-water marina, bayfront clubhouse, resort-style pools, fitness center, and picturesque walking trails, all just minutes from the white-sand beaches, acclaimed dining, and boutique shopping along 30A.

Designed to stand apart and built to endure for generations, 11 Bennett presents a rare opportunity to own a truly one-of-a-kind residence where craftsmanship, privacy, and the natural beauty of South Walton come together in perfect harmony.
#1006644

Santa Rosa Beach

11 Bennett

4 Beds

5 Baths

4,252 Sq.Ft.

$3,300,000

MLS#: 1006644
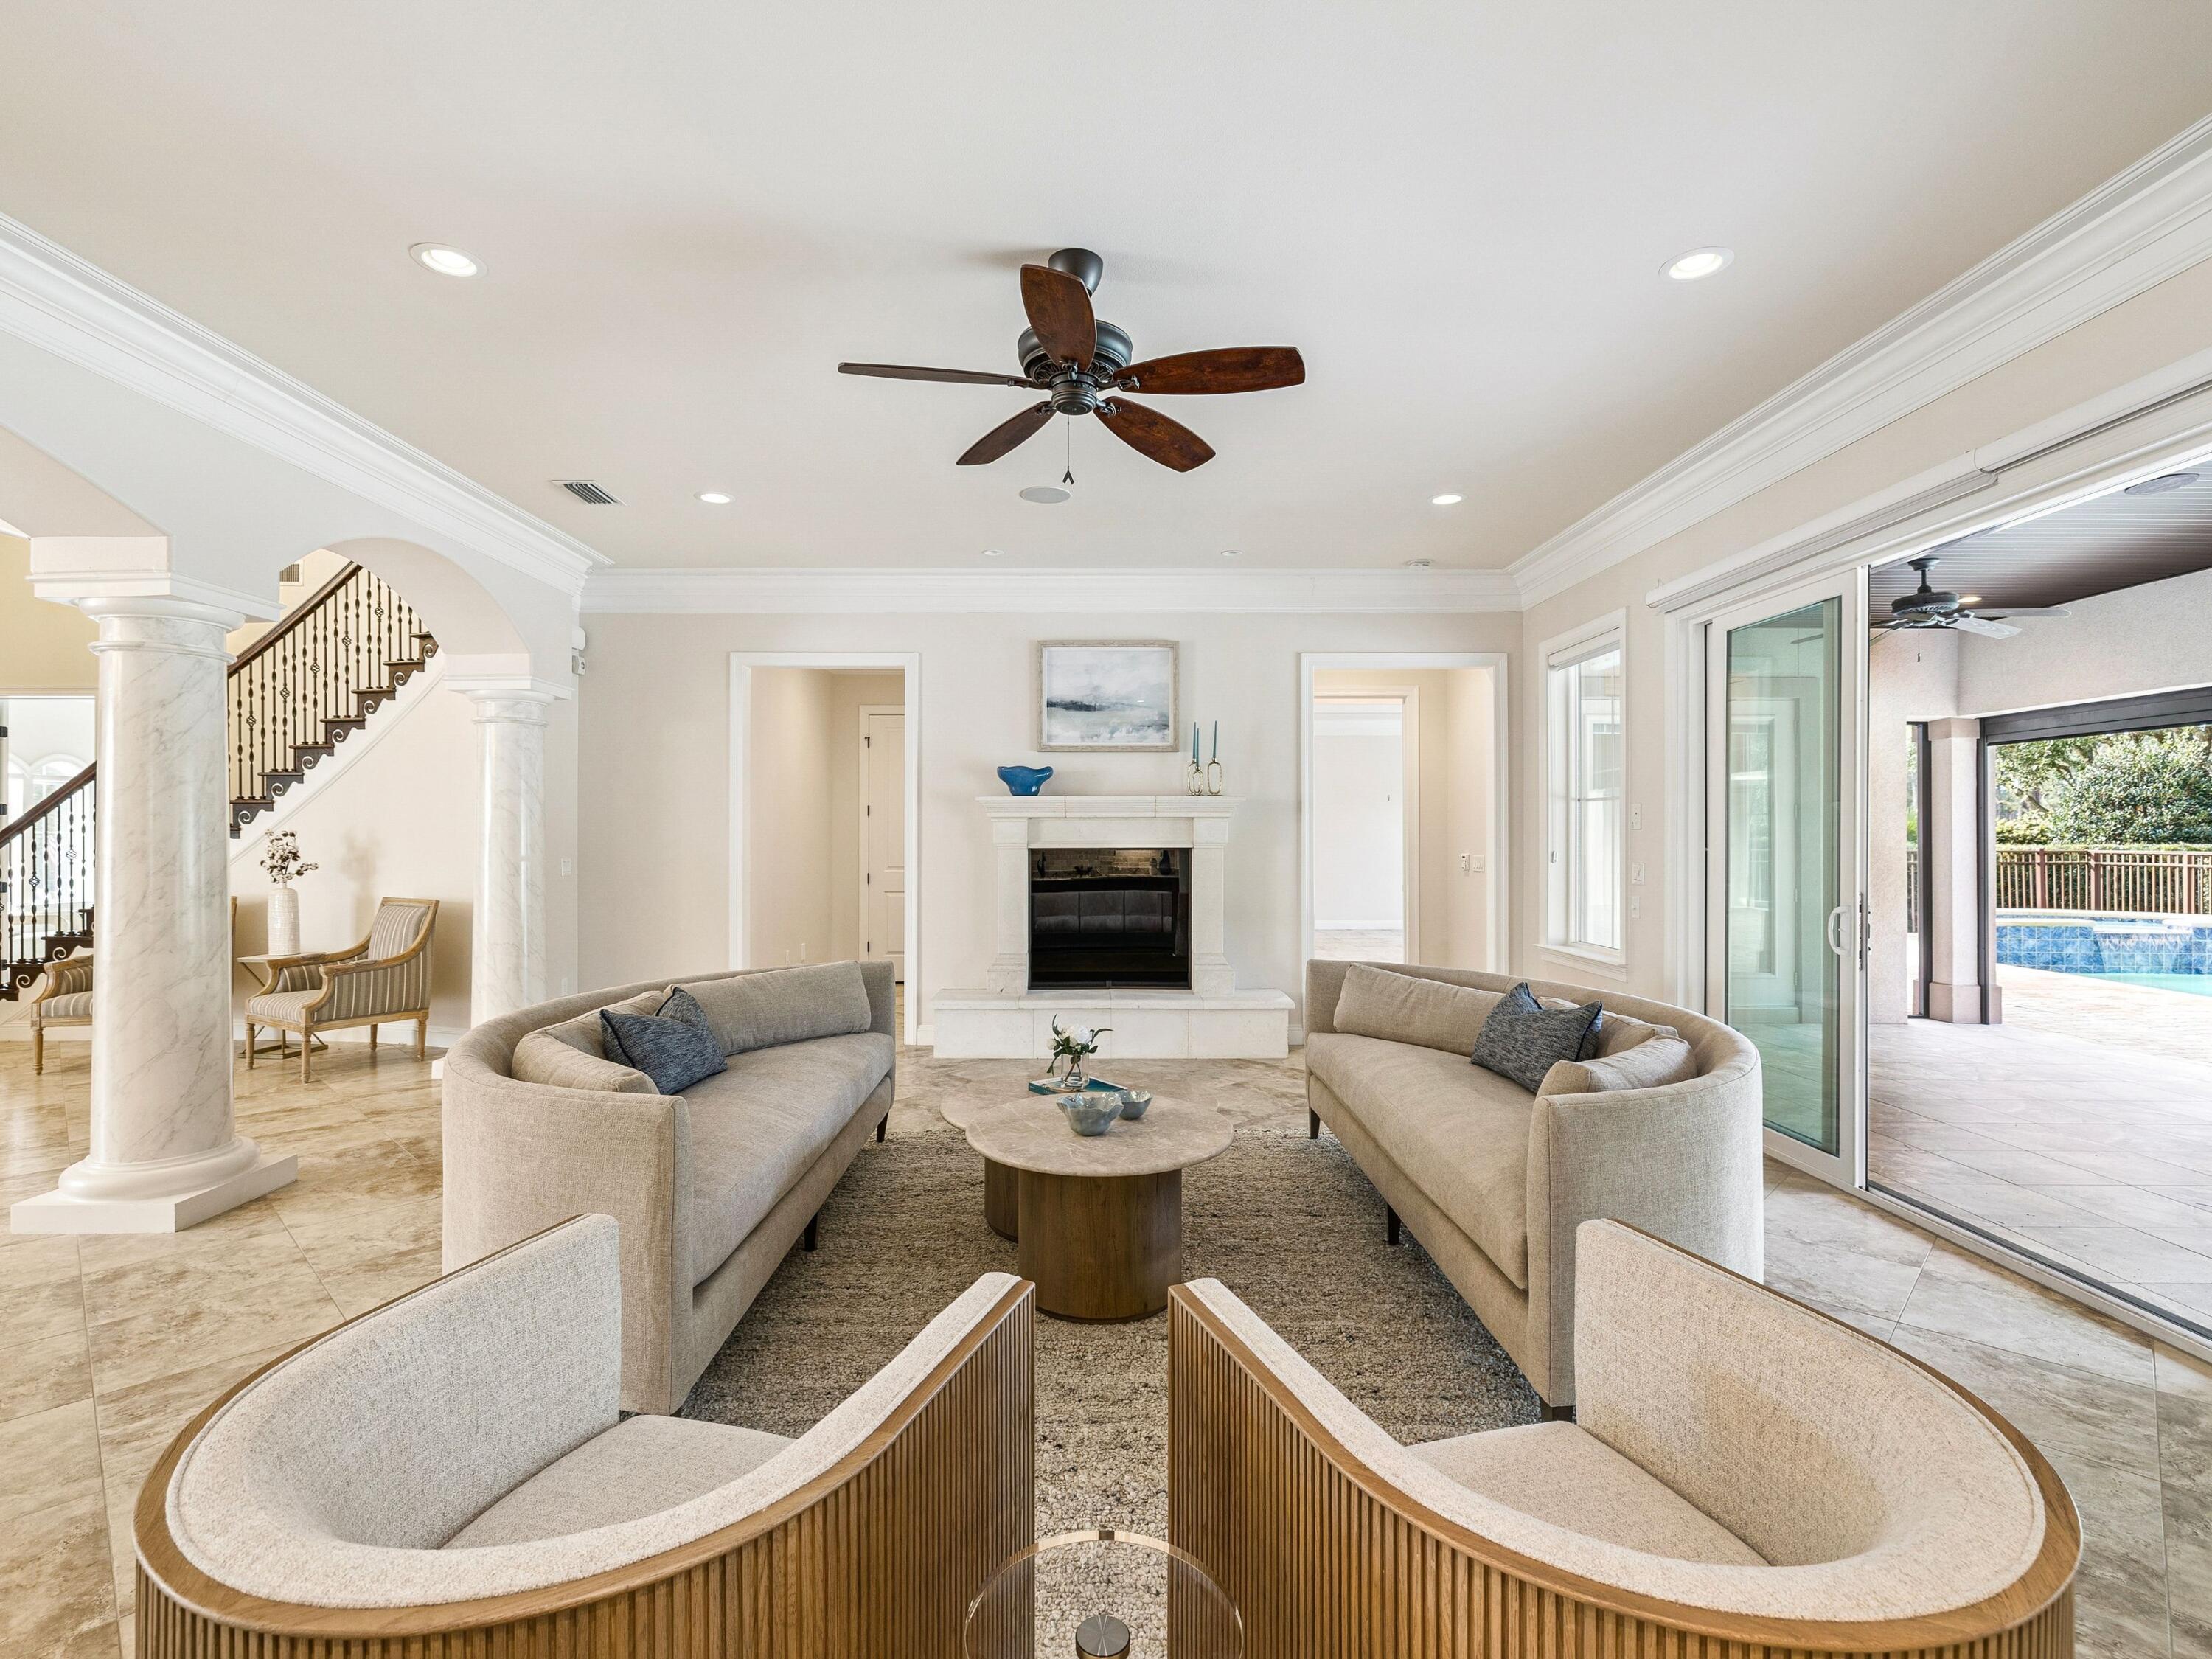
Positioned within a gated setting known for distinction and privacy, this custom-built Mediterranean-style estate offers a rare combination of architectural presence, thoughtful design, and extensive modern upgrades. Built in 2016 on a large private lot overlooking championship fairways, the residence spans approximately 6,438 heated and cooled square feet and delivers both scale and substance in equal measure. The two-story floor plan is intentionally designed for refined entertaining and comfortable everyday living. Formal living and dining rooms anchor the main level, complemented by a generous breakfast room and an inviting den. The gourmet kitchen serves as the heart of the home and is equipped with an impressive suite of Sub-Zero, Wolf, and Bosch appliances, a walk-in pantry, and abundant storage. Rich heartwood cabinetry, solid-surface flooring, and carefully selected architectural details create a timeless interior aesthetic throughout. The first-floor primary suite is a true retreat, featuring separate his-and-her bathrooms, expansive dual closets, and an attached private study. Additional guest accommodations are thoughtfully arranged, including a suite that also functions as a pool bath. An in-home elevator provides convenient access between levels, enhancing ease of living and long-term comfort. Upstairs, the home continues to impress with a dedicated home theater room with risers and sound, along with a finished storage or flex space featuring custom wood shelving. Storage is a standout feature, with a reinforced attic accessible via a cargo lift from the spacious three-car garage, allowing for effortless organization without sacrificing living space. Recent improvements and upgrades further elevate the property and reflect meticulous ownership. Enhancements include a Sentricon termite prevention system, rust-prevention irrigation system, seamless gutters with gutter guards, a whole-house water softener, upgraded outdoor lighting at both the front and rear of the home, and a fully fenced backyard. The pool has been refreshed with a new pump and lighting, while a dedicated well supports lawn irrigation for lush, consistent landscaping. Additional upgrades include a whole-house generator, energy-efficient construction with open-cell foam insulation, multiple high-efficiency heat pumps with UV purification systems, and extensive surround sound throughout the home, including outdoor areas and the garage. Outdoor living is anchored by a heated pool and spa surrounded by beautifully landscaped grounds, offering privacy and a tranquil, park-like backdrop along the golf course. This exceptional residence pairs classic Mediterranean architecture with modern systems, abundant storage, and thoughtful enhancements, creating a home of enduring quality and understated luxury.
#995208

Miramar Beach

3125 Merion Drive

5 Beds

5 Baths

6,438 Sq.Ft.

$3,300,000

MLS#: 995208
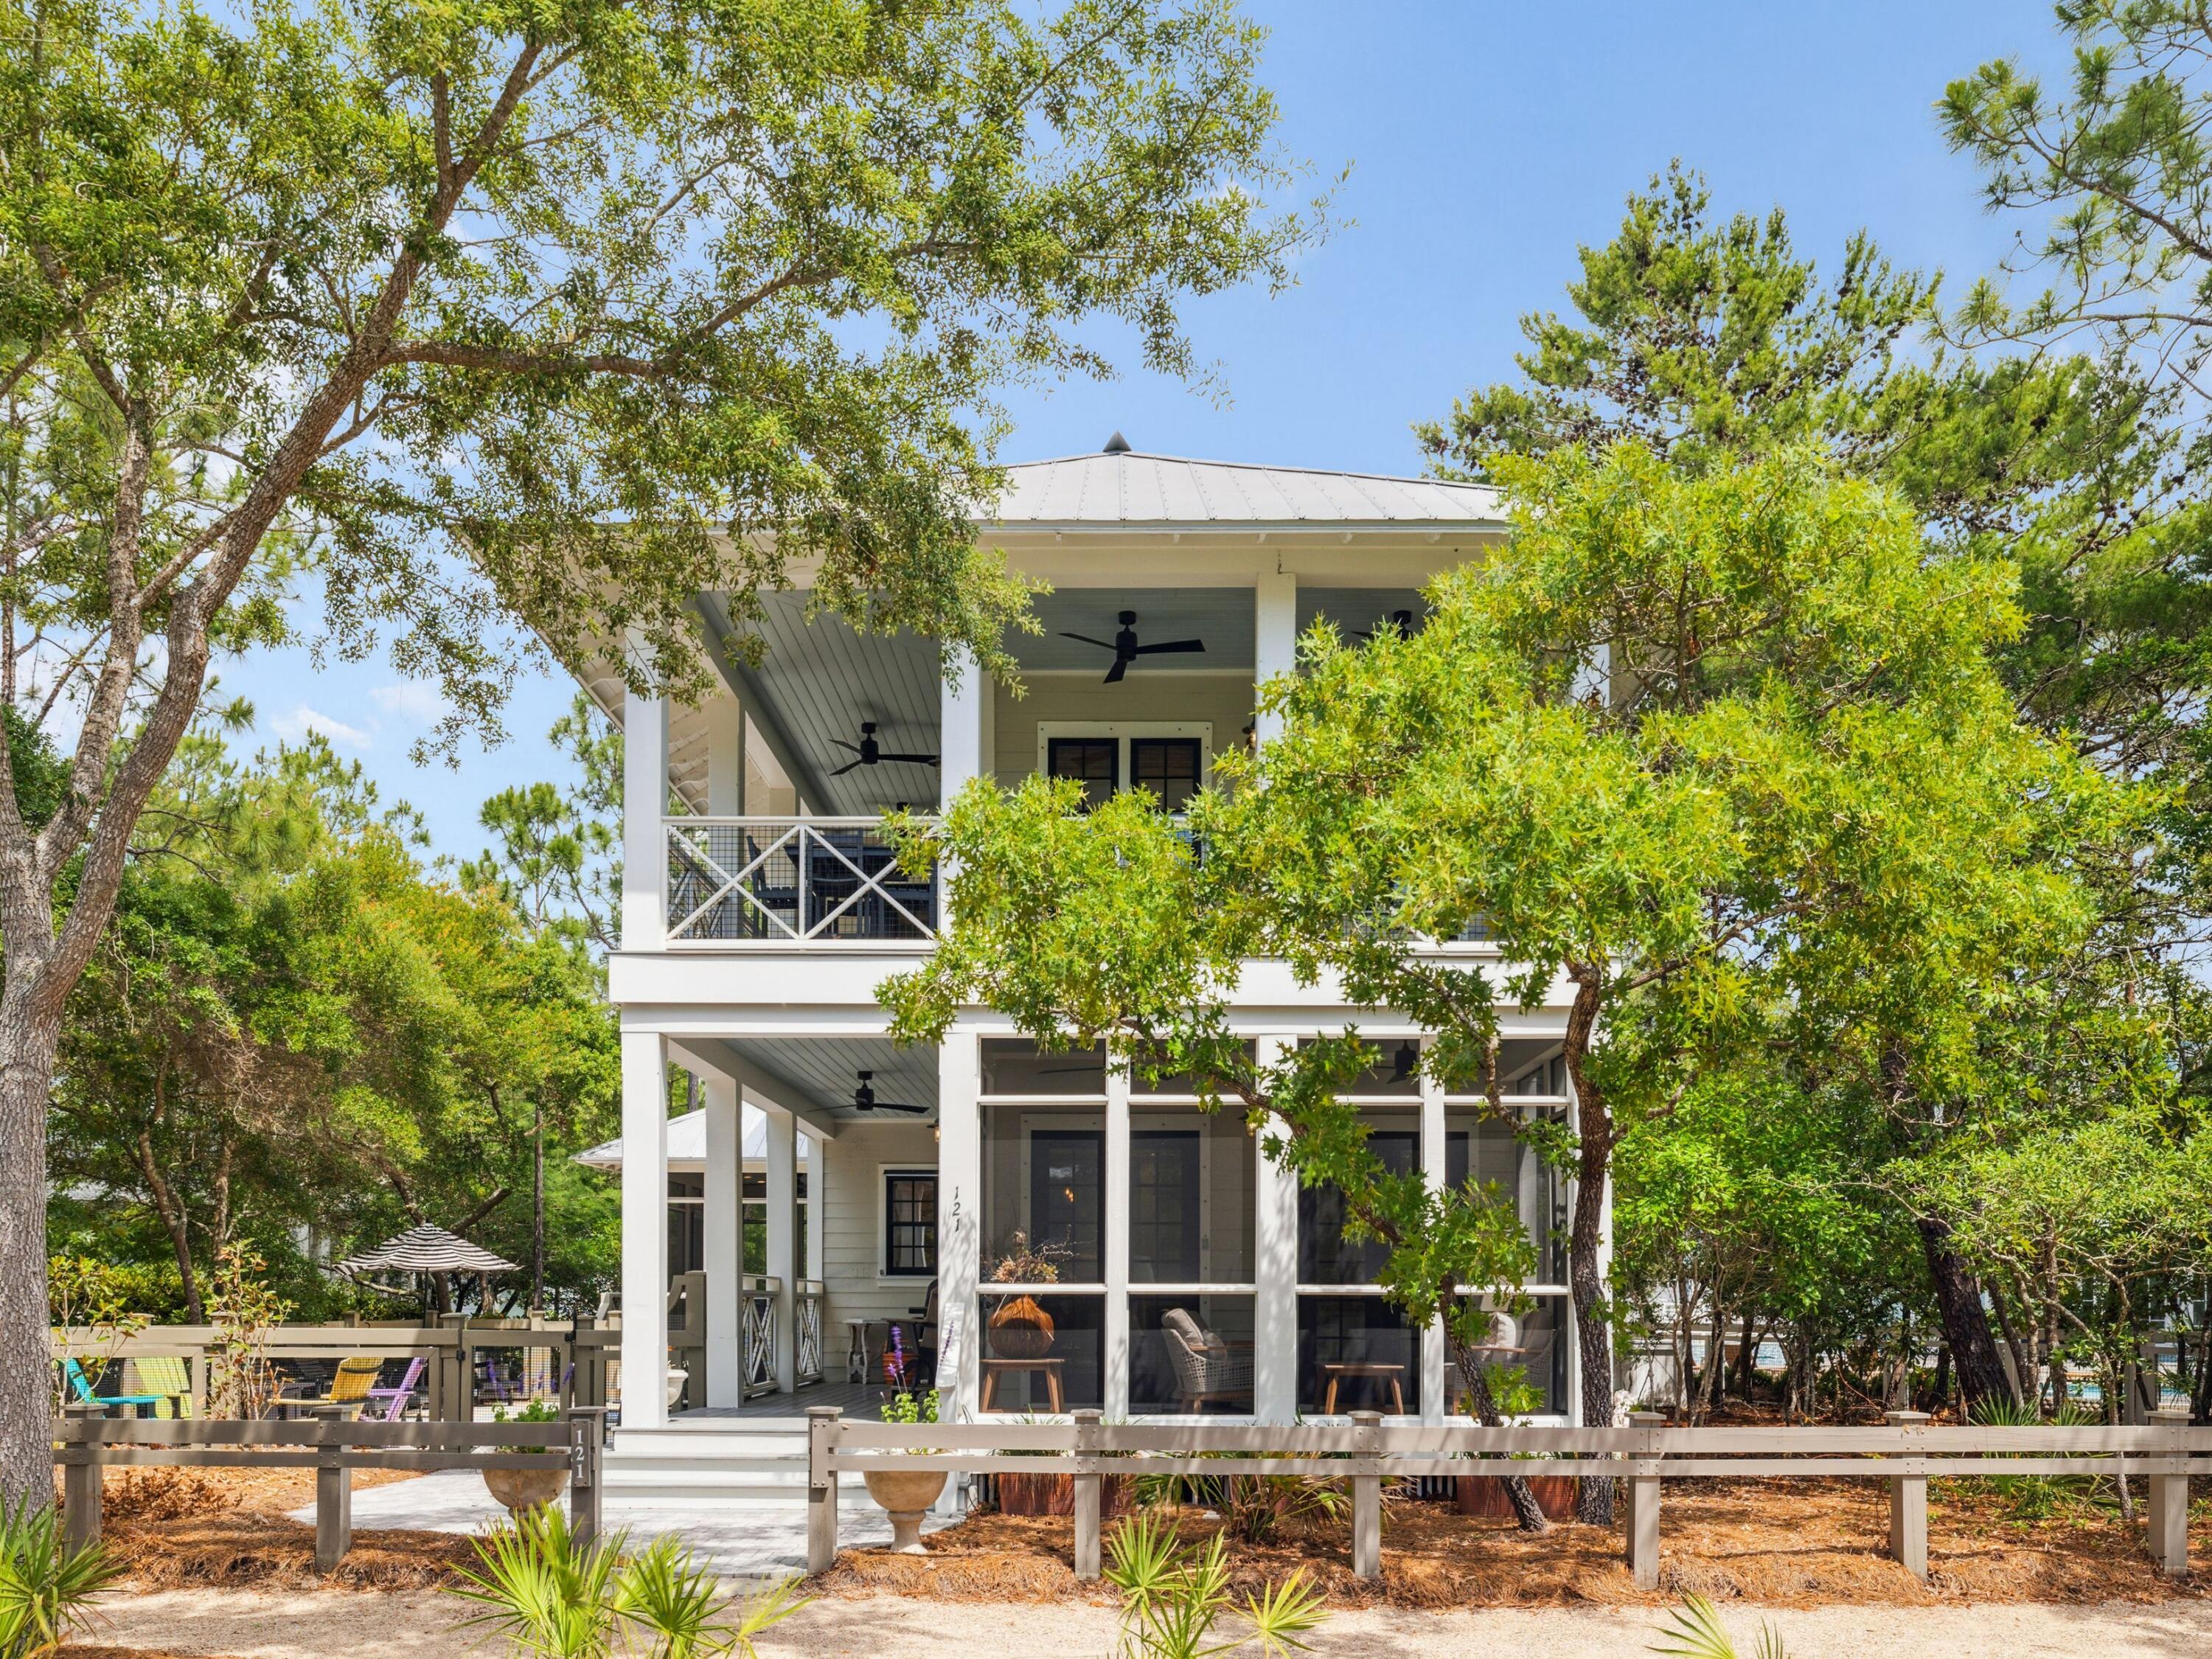
Tucked in the highly desirable Camp District of WaterColor, this newly renovated coastal retreat blends sophisticated design with effortless Florida living. Impeccably maintained and thoughtfully updated, the four-bedroom, four-and-a-half-bath home offers over 3,100 square feet of light-filled living space just steps from Camp WaterColor's premier amenities. Anchored by a brand-new heated saltwater pool with a tranquil water feature, LED lighting, and travertine decking, the outdoor living area is a true private oasis. The pool was finished with premium-grade gunite for a sleek and durable finish. A new golf cartequipped with LED lighting and a premium sound systemis also included, offering easy access to the beach, shops, and scenic 30A.

Inside, an open-concept floor plan showcases white oak ceilings, designer lighting, and freshly updated bathrooms throughout. The chef's kitchen is equipped with Sub-Zero, Wolf, and Bosch appliances, marble countertops and backsplash, and a dedicated ice makerideal for entertaining. A large screened porch off the living area creates a seamless transition to outdoor dining and relaxation.

Newly furnished throughout, the home includes upgraded TVs in every bedroom and a brand-new mattress in the primary suite. Set on a beautifully landscaped lot with mature trees and curated greenery, the property offers both privacy and curb appeal.

Whether you're searching for a full-time residence or an investment-ready vacation home, this WaterColor gem delivers turnkey luxury just minutes from the Gulf, Seaside, and everything 30A has to offer.
#977162

Santa Rosa Beach

121 Red Cedar Way

4 Beds

4 Baths

3,163 Sq.Ft.

$3,300,000

MLS#: 977162
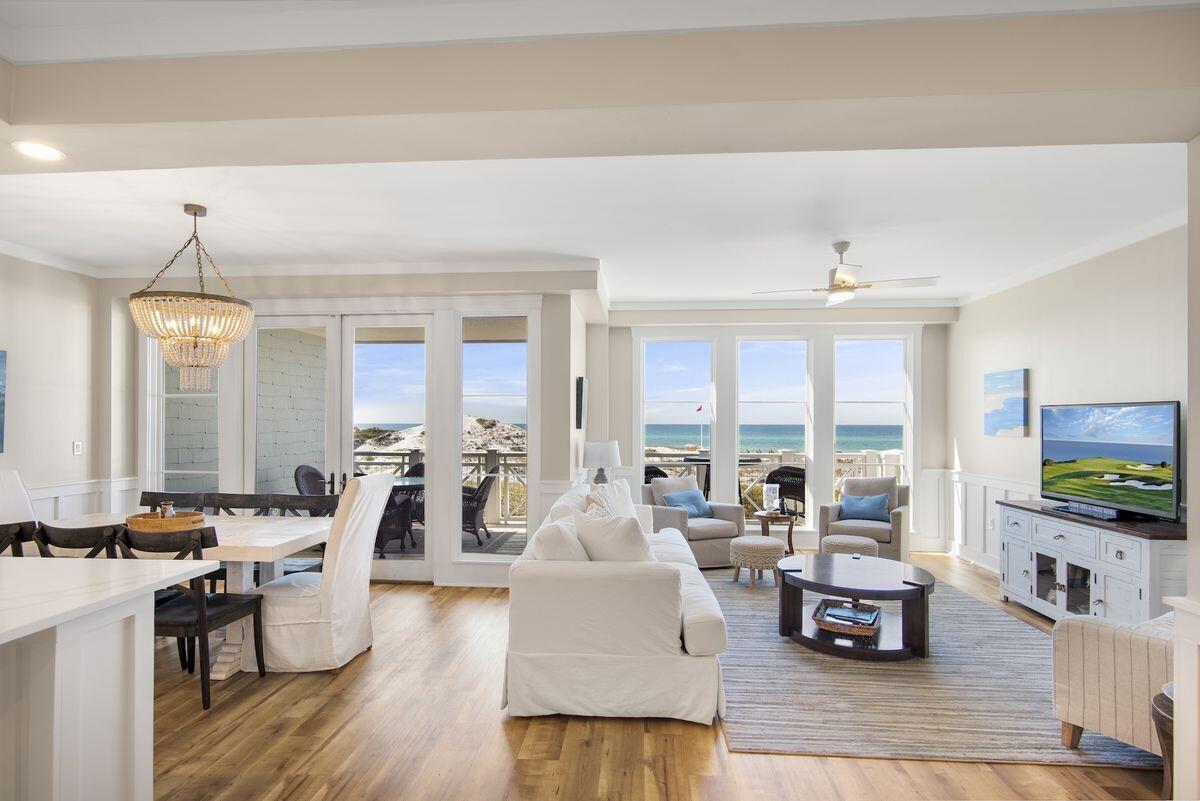
Experience gulf-front living with inspiring views and updated interiors from this two-story Watersound Crossings condominium home. Ideally positioned steps from the gulf and undisturbed dunes, this condo has over 2100 square feet of living space, gourmet kitchen, private elevator, and balconies on both levels. The condo accommodates large groups with 3 spacious bedrooms plus a bunk area. A 2022 renovation features an updated kitchen with Calcutta Borghini Quartz counters, Soho Studio marble and ceramic backsplash, new dual fuel Wolf Range, new sink and gold Delta fixtures. All 4 bathrooms boast new cabinets and hardware and the master bathroom  has a free standing soaker tub and dramatic floor to ceiling tile for an elegant touch. Additional upgrades include custom lighting and select new furnishings. Outdoor living seamlessly connects to the boardwalk leading to the dedicated Crossings pool, the picturesque Watersound Bridge and vast undisturbed sand dunes and beach. As a bonus, this unit comes with an attached garage.Enjoy dune lake access for paddling and kayaks, boardwalks, fitness center and multiple pools.
#899504

Watersound

100 S Bridge Lane UNIT 104C

3 Beds

3 Baths

2,126 Sq.Ft.

$3,300,000

MLS#: 899504
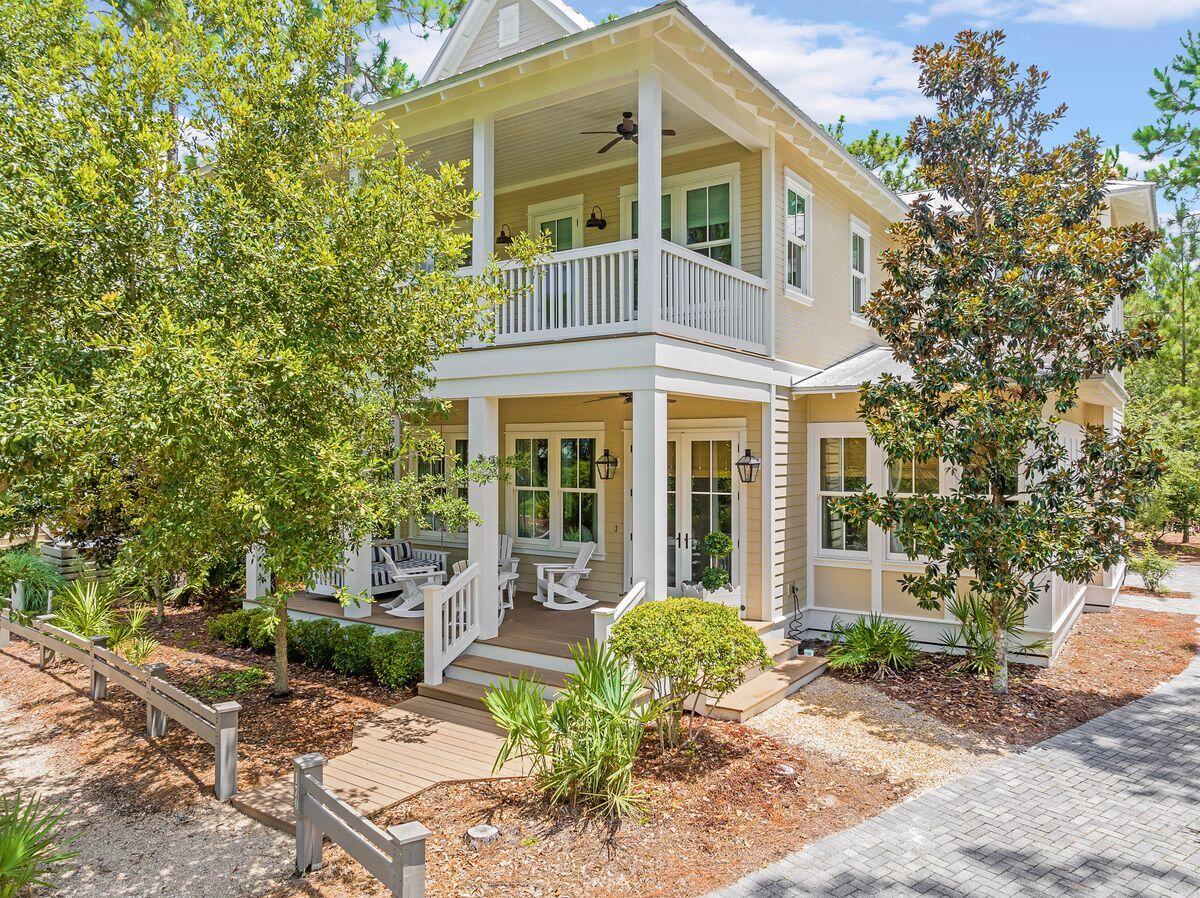
This amazing five-bedroom, four-and-a-half bathroom home, is for sale in WaterColor and being sold fully furnished including a golf cart and bicycles. The home has plans that will convey for a carriage house with garage and pool. The wide front porch greets you on arrival. The first floor has an open living, dining and kitchen area ideal for family get-togethers and entertaining. The kitchen has a wine fridge, icemaker, Subzero and Wolfe appliances, marble countertops and Sharp microwave drawer. The large master suite with stately master bathroom is located on the rear of the first level. The screened porch on the back of the home is ideal for privacy. Hardwood floors run throughout this home. The extra-wide stairwell takes you to the second level which has a second master suite, two guest rooms and a bunk bedroom with four bunk beds. There is a dedicated laundry area on the first floor with plenty of storage and a full-size washer and dryer. You are just a few minutes walk from all that WaterColor and Scenic 30A have to offer including the brand new Camp WaterColor, iconic Frog Pool, the amenities of Western Lake Boathouse, and WaterColor Town center and your own private Beach Club on the Gulf. You can also enjoy walking, biking, or taking a quick golf cart ride to the Publix grocery store and all the surrounding shops and restaurants of WaterColor, Seaside, Grayton Beach, and Seagrove Beach.
#902208

Santa Rosa Beach

170 Royal Fern Way

5 Beds

4 Baths

3,177 Sq.Ft.

$3,300,000

MLS#: 902208
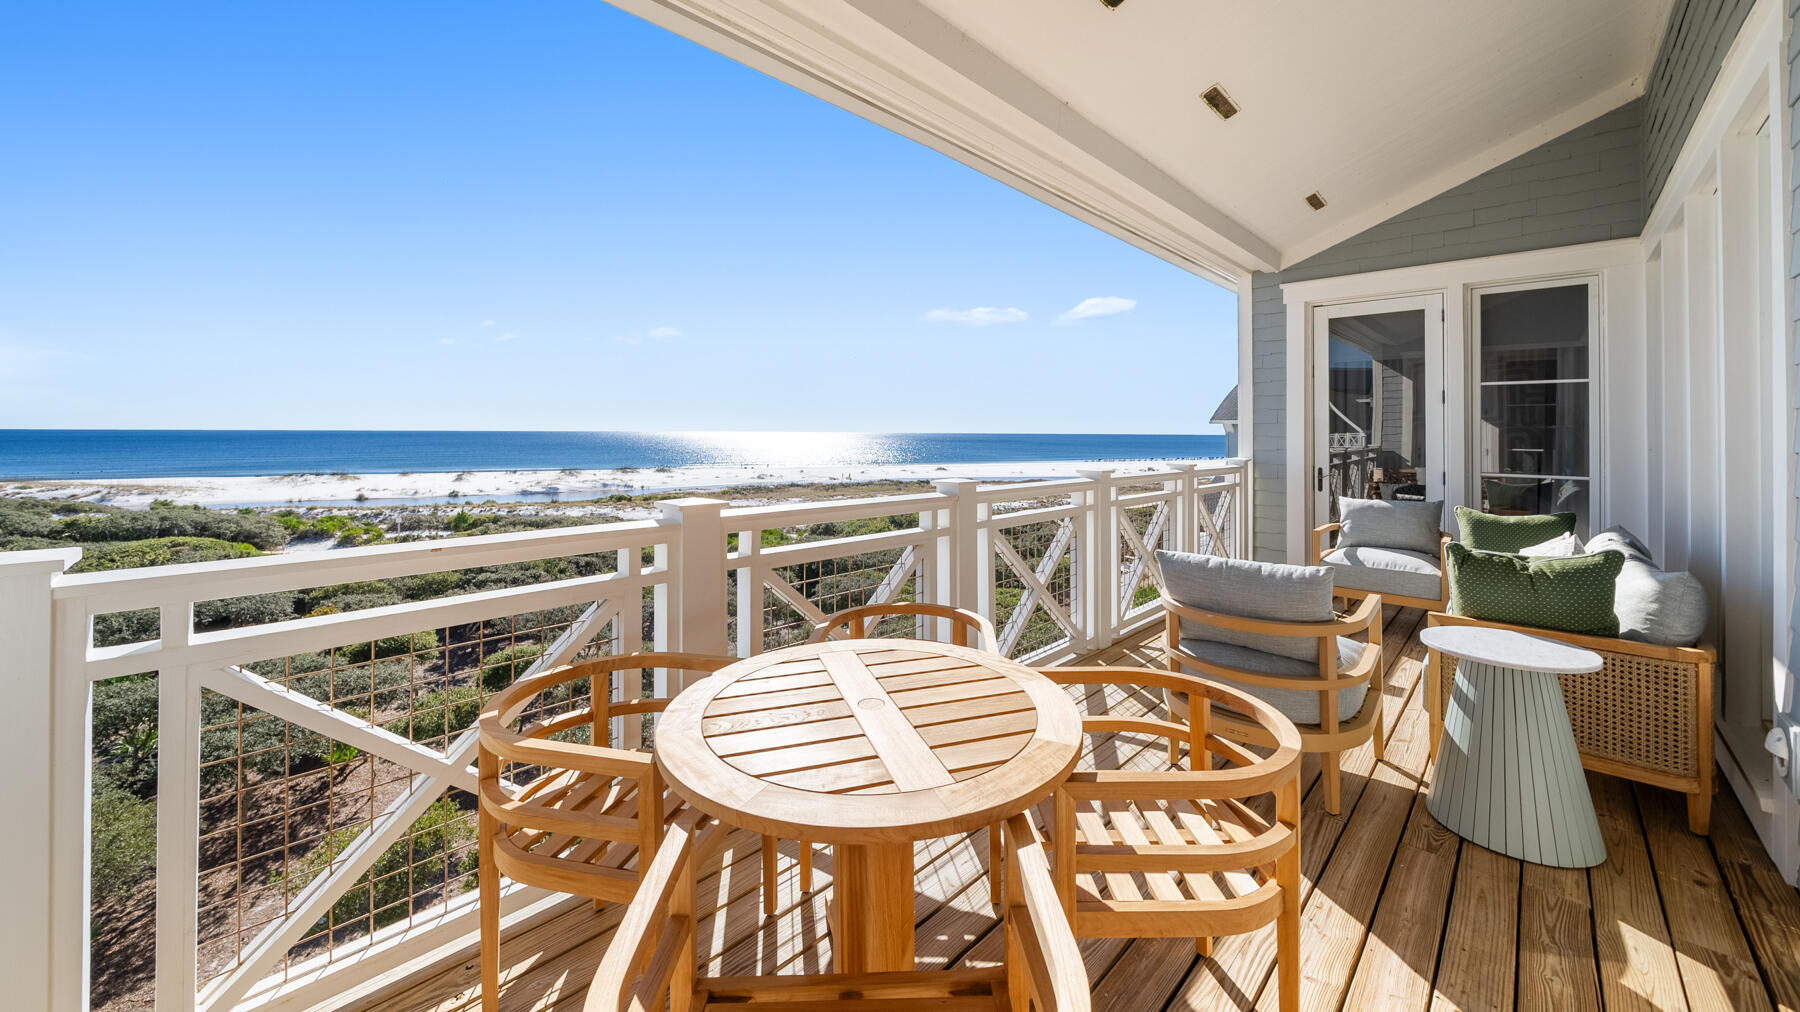
Welcome to a beautifully renovated top-floor penthouse in The Crossings at WaterSound Beach, where panoramic Gulf views, coastal dune lake vistas, and thoughtfully curated interiors come together for the ultimate 30A retreat.
Perched on the fourth floor, this 3-bedroom, 3.5-bath penthouse offers sweeping views of the Gulf of Mexico and the iconic white sand dunes of WaterSound Beach from the moment you step inside. Renovated in spring 2024, the open-concept living and dining space features all-new furniture, a stunning high-end chandelier, 2 new HVAC units with a dehumidifier, and custom artwork by Australian artist Steph Brook alongside local photography by Lynn Crowe. The fully updated gourmet kitchen boasts painted cabinets, new countertops, a new sink and backsplash, and a dedicated coffee nook, all designed for effortless entertaining. Step out onto the expansive covered balcony, perfect for morning coffee or sunset cocktails with unobstructed Gulf views as your backdrop.
The primary king suite features custom wallpaper, ceiling mounted curtain tracks, with painted cabinets, new countertops, added sconces, lighted mirrors, and elegant tongue and groove wall treatment in the primary en-suite bath. The beachside king suite offers its own accent wallpaper, new king bed, and a beautifully refreshed en-suite bath. The third bedroom rounds out the accommodations with two queen beds, custom wallpaper, and its own updated en-suite bathroom. The Crossings community features a stunning gulf-side swimming pool with an outdoor fireplace and grill, plus direct boardwalk access leading straight to the one mile of pristine private beach of WaterSound. Just steps from your door, the community boardwalk winds alongside a breathtaking coastal dune lake, offering some of the most scenic walks on all of 30A. Guests also enjoy access to WaterSound's 18-hole putting park, miles of walking and biking trails, and the legendary sugar-white sands of the Emerald Coast.
Whether you're watching dolphins from your balcony, strolling the dune lake boardwalk, or gathering around the fireplace after a sunset swim, this one-of-a-kind WaterSound Beach penthouse offers an experience unlike any other on 30A.
#1003597

Watersound

337 S Bridge Lane 421B

3 Beds

3 Baths

2,044 Sq.Ft.

$3,300,000

MLS#: 1003597
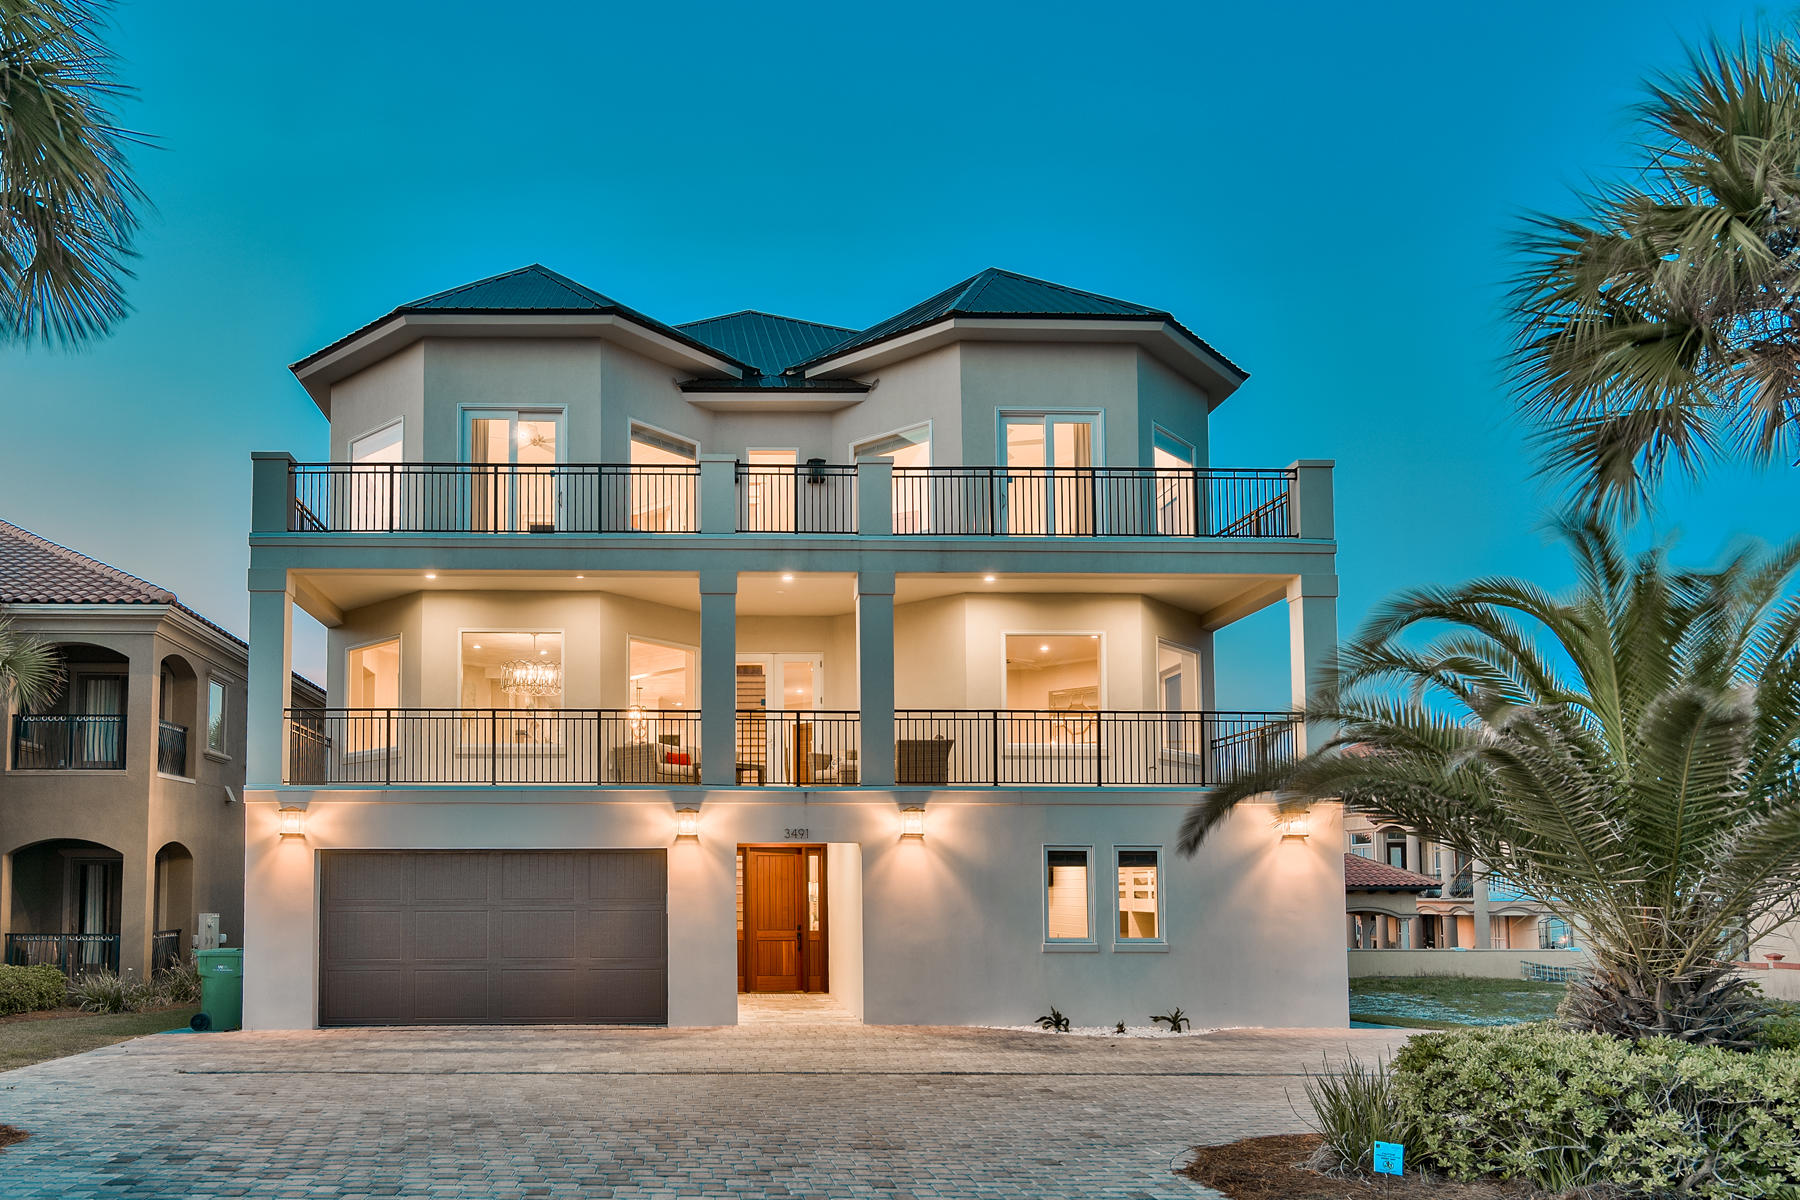
Newly renovated and professionally designed & curated, this sleek coastal contemporary masterpiece is primely situated to capture extraordinary unobstructed gulf views. This is the ultimate beach home ideally situated on the easternmost lot in Grand Palms overlooking the county owned beach frontage; masterfully configured to provide unparalleled amenities and built to last with fortified insulated concrete construction. This exemplary retreat boasts incredible rental potential offering +$338,000 projected annual income. The layout has been thoughtfully configured to maximize functionality offering ample exterior parking in addition to an oversized two car garage. Notable features include a watermark-built private resort style pool area complete with a covered outdoor summer kitchen & living area with bar seating and outdoor television. There are multiple indoor and outdoor living areas, private commercial grade elevator, dual master suites with exceptional gulf views and adjoining spa like bathrooms with floor to ceiling tile, ample windows, indoor and outdoor surround sound system as well as covered porches on the south elevation allowing for endless gulf vistas. The first floor layout boasts dual bunk rooms, as well as two large bedrooms and adjoining baths as well as a comfortable family room just off the pool deck offering a wet bar and lounge. The second floor is the focal point of indoor living space with a massive open living room featuring panorama glass windows for soaking in gulf views, custom entertainment center and open to the massive dining area facing due south. The ample sized kitchen features floor-to-ceiling custom cabinetry, Sub-Zero appliances and Wolf professional series gas range, walk-in pantry and large center island with gorgeous quartz custom countertops. The second floor also features two full bedrooms with ensuite bathrooms & half bath as well as a spiral staircase access to the outdoor dining area and resort style pool. The third floor features three full bedrooms including dual master suites each featuring soaring 14' vaulted ceilings with pristine gulf views, laundry area and massive open porches offering eastern and western views. This home is well positioned to enjoy all of the world class beaches along scenic highway 98 as well as Destin's restaurants, shopping, dining and outstanding local entertainment. Grand Palms owner's enjoy all of the amenities of Destiny S/D including the community pool area, clubhouse, tennis courts and community grounds.
#796767

Destin

3491 Scenic Highway 98

9 Beds

9 Baths

6,008 Sq.Ft.

$3,300,000

MLS#: 796767
Entered for comp purposes
#869563

Santa Rosa Beach

53 Bannerman Beach Lane

3 Beds

3 Baths

2,988 Sq.Ft.

$3,300,000

MLS#: 869563

1 ... 181 182 183 184 185 ... 666
* Listings identified with the FMLS IDX logo come from FMLS and are held by brokerage firms other than the owner of this website. The listing brokerage is identified in any listing details. Information is deemed reliable but is not guaranteed. If you believe any FMLS listing contains material that infringes your copyrighted work please click here to review our DMCA policy and learn how to submit a takedown request. © 2024. First Multiple Listing Service, Inc.
 - property

Send a message

Message successfully sent.

Your message

What is 3 + 4 ?

Reason for contacting?

I agree to receive email communication and understand I can unsubscribe at any time.

I agree to be contacted by Realhub365 Demo via call, email, and text for real estate services. To opt out, you can reply 'stop' at any time or reply 'help' for assistance. You can also click the unsubscribe link in the emails. Message and data rates may apply. Message frequency may vary. Privacy Policy

Sign Out

Virtual Assistant

Would you like to take the next step with this property? We can help you schedule a showing or virtual tour, or send you more details.

Yes, I would like more information.

Thank You for Your Reply, One of Our Agents will contact you as soon as possible

No, maybe later.

Thank you, you can always contact me via email, phone number or through the contact form.

Realhub AI

Lucy - Your AI-Powered Realtor

Update Your Temporary Password

Personalize your search

Enter your email and we'll notify you immediately when new listings match what you're looking for.

or enter email address

Already have an account ? Login here

Continue your home search

I agree to receive communications and understand I can unsubscribe at any time.

I agree to be contacted by Realhub365 Demo via call, email, and text for real estate services. To opt out, you can reply 'stop' at any time or reply 'help' for assistance. You can also click the unsubscribe link in the emails. Message and data rates may apply. Message frequency may vary. Privacy Policy

Already have an account ? Login here

We use cookies

We use cookies primarily for analytics to enhance your experience. By accepting, you agree to our use of these cookies. You can manage your preferences or learn more about our cookies policy.






