REALHUB is on fire today

Properties

Browse or get in touch to schedule a walkthrough.

  • Nearby me
Price range

Popular Features

Community Features

Association

Property Features

Waterfront

View

Exterior Features

Interior Features

Style

10000 properties match your criteria

Updated 1 minute ago

E-Alert name
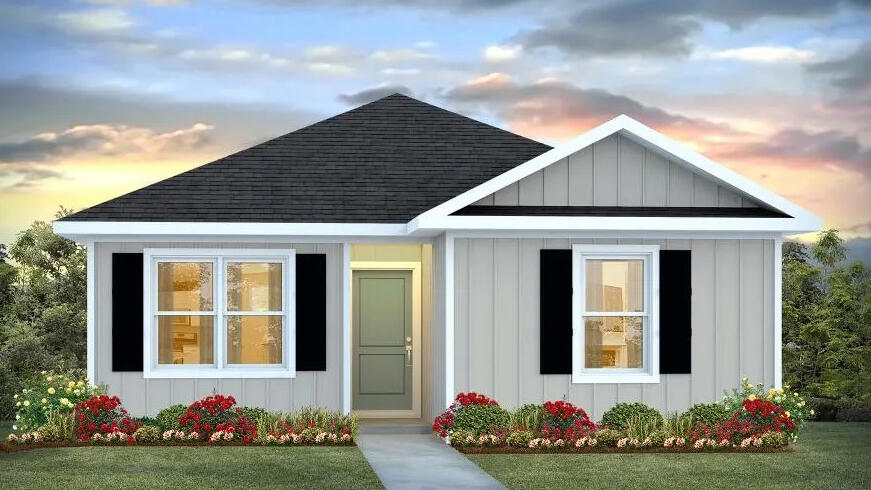
The charming Rivers Cove community offers residents use of it's gorgeous Community Pool, Community Room and Playground. The ''Sullivan'' plan is a cozy cottage style home with no wasted space, a desirable open design for relaxed living. A stylish 4 bedroom, 2 bath home, plus a large storage room. Easy care beautiful wood look flooring, delightful kitchen with stainless appliances, quiet dishwasher, smooth top range, built in microwave and pantry. Also included is Fabric hurricane door/window protection and a Smart Home 'Connect' system with several convenient Smart Home Devices. ALL LISTING pictures, colors, features, and size may vary. Square footages are approximate.
#1006007

Milton

6565 Firefly Drive

4 Beds

2 Baths

1,439 Sq.Ft.

$264,900

MLS#: 1006007
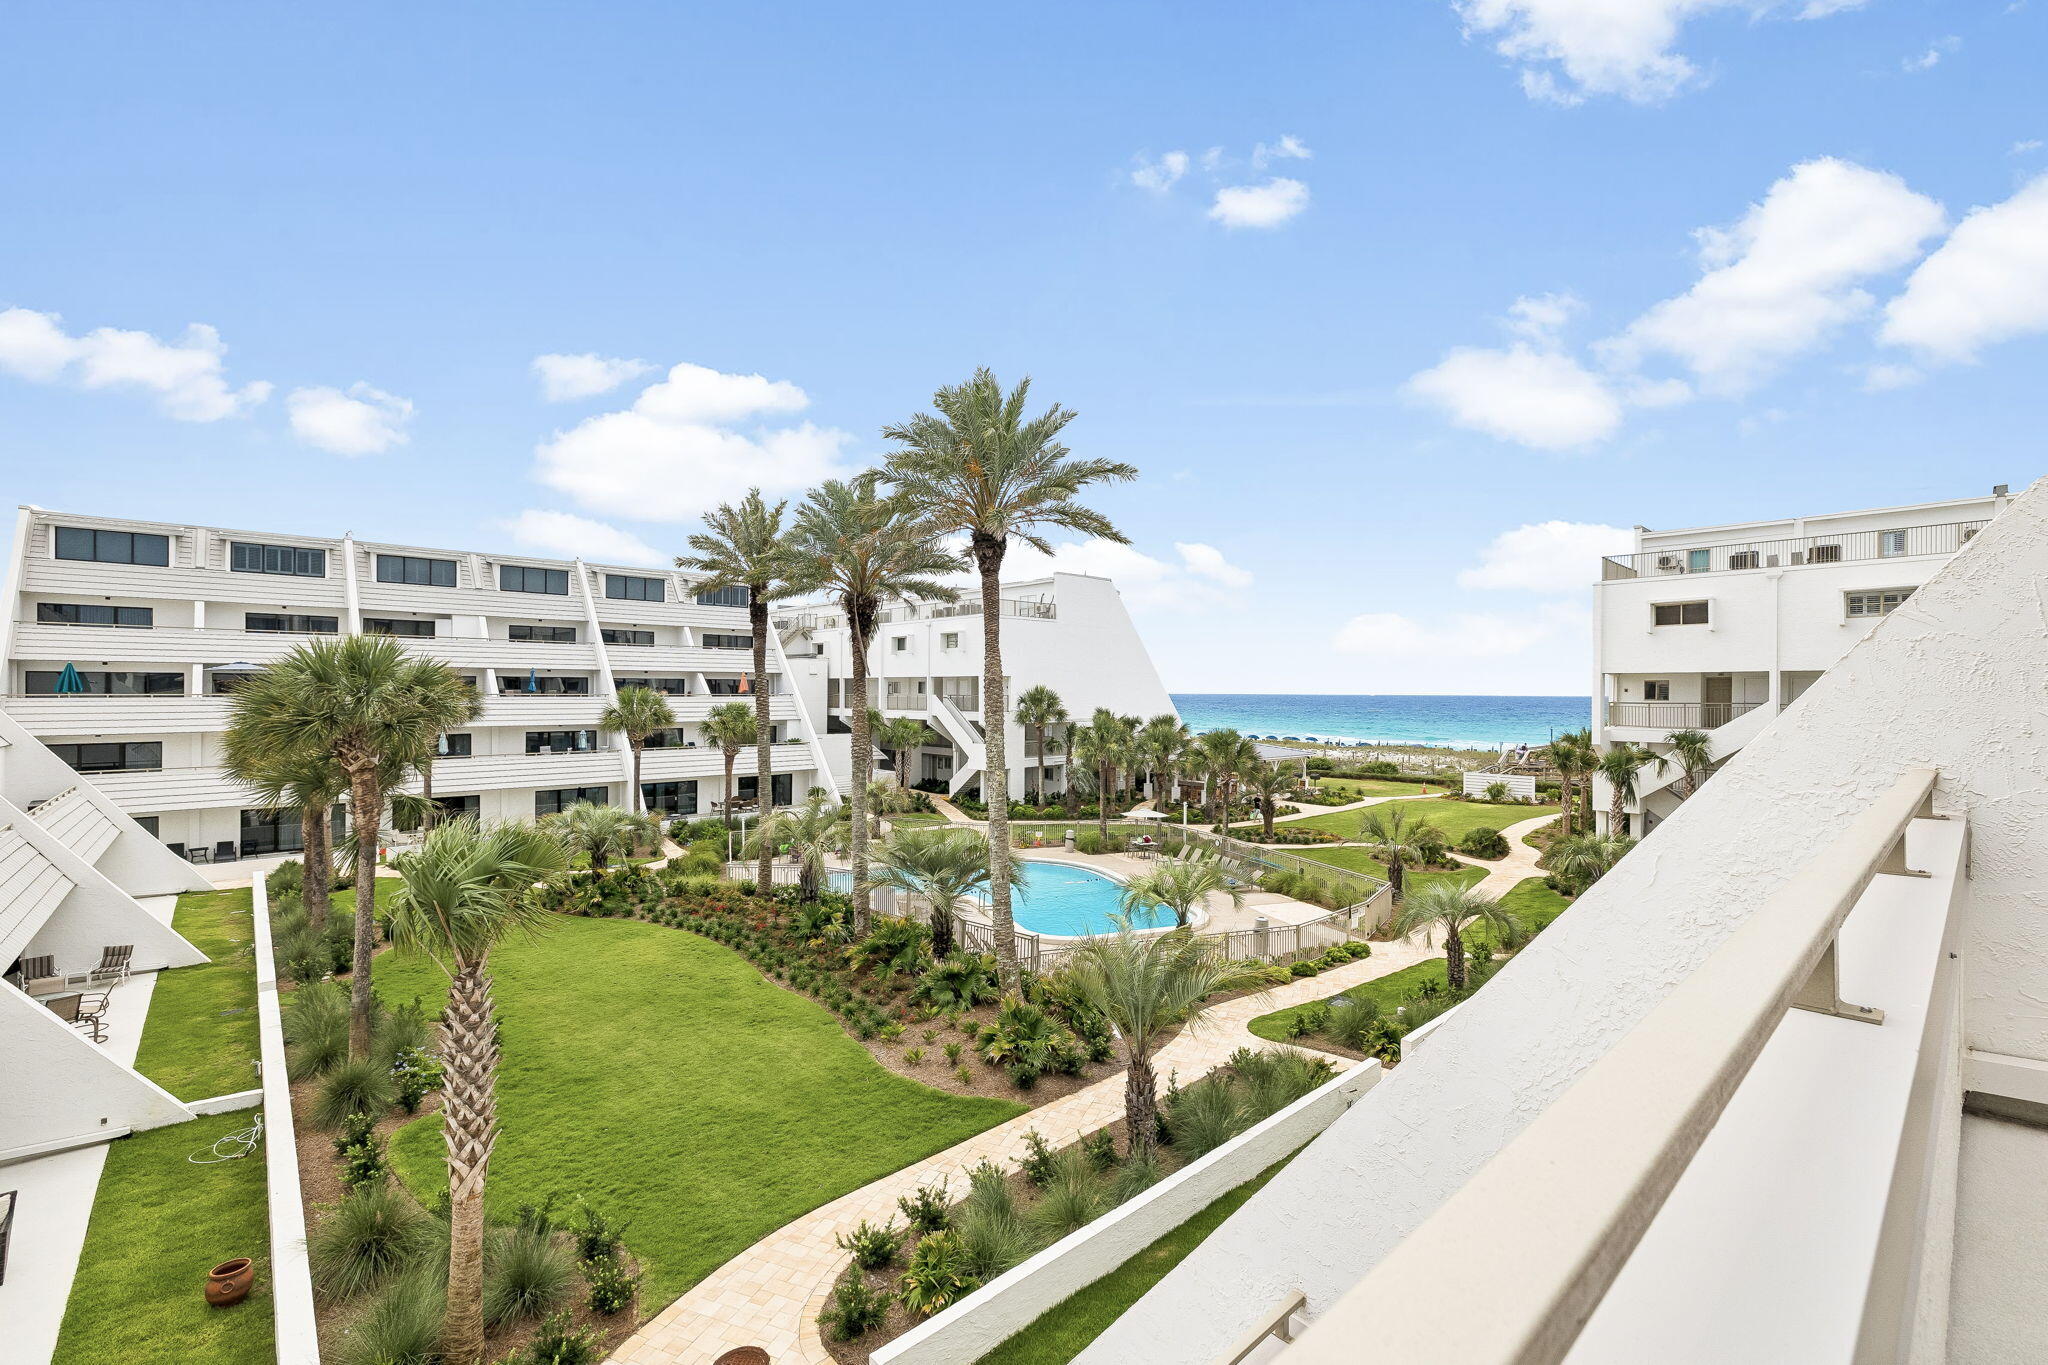
Experience exceptional beachfront living from this beautifully positioned three-story residence located directly on the Gulf in the highly sought-after Aegean community. Thoughtfully designed with 3 bedrooms, 3.5 baths, and a unique floor plan rarely found along the Emerald Coast, this spacious residence captures southeast views overlooking the resort-style pool deck and lush landscaping, sugar white beaches, and the emerald waters of the Gulf beyond. Offered fully furnished (with minimal exceptions), this condo presents an outstanding opportunity as a primary residence, second home, or vacation rental investment, combining an exceptional floor plan, sparkling Gulf views, and an unbeatable beachfront location. Adding to the appeal, Aegean has already completed extensive exterior renovations and required building improvements with over $200,000 in assessments having been paid in full, offering valuable peace of mind and allowing the next owner to enjoy the benefits of these enhancements without the burden of those costs.
Designed for gathering and effortless coastal living, the main level features an open living, dining, and kitchen area framed by expansive sliding glass doors that highlight the picturesque coastal setting. The spacious layout flows seamlessly to a private balcony, creating the perfect setting for morning coffee, outdoor dining, or simply unwinding while taking in the ever-changing colors of the Gulf and the gentle sounds of the waves below. A convenient half bath adds functionality for guests, while tile flooring throughout the living areas provides easy maintenance for beachside living. The kitchen offers stainless steel LG appliances, a premium Miele dishwasher, ample cabinetry, and a distinctive custom green tile backsplash that adds a touch of personality and coastal charm.
The second level is thoughtfully designed to provide comfort and privacy, featuring two generously sized bedrooms, each with its own en suite bath. The primary suite enjoys access to a private balcony where gentle Gulf breezes and pleasant views of the beach and emerald waters create a relaxing setting to begin and end the day. A conveniently located laundry area with a full-size washer and dryer, along with wire shelving for additional storage, adds everyday functionality and convenience to this level.
Occupying the entire third floor, a loft-style bedroom with its own full bath is currently configured as a bunk room, providing a versatile space ideal for accommodating additional guests, creating a media room, or establishing a private retreat. Comfortable carpeting throughout the bedrooms enhances the inviting atmosphere and creates a warm contrast to the tile flooring found in the main living spaces.
Residents of Aegean enjoy an exceptional collection of amenities including a Gulf-front swimming pool, BBQ grilling area and gazebo, tennis courts, gated entry, and an expansive stretch of white-sand beach. Owners also benefit from access to convenient on-site beach service available at preferred owner rates. Ideally located in the heart of Destin on Holiday Isle, the community offers convenient access to dining, shopping, entertainment, and everything that makes the Emerald Coast one of the most sought-after destinations in Florida.
#1006018

Destin

520 Gulf Shore Drive 317

3 Beds

3 Baths

1,870 Sq.Ft.

$749,000

MLS#: 1006018
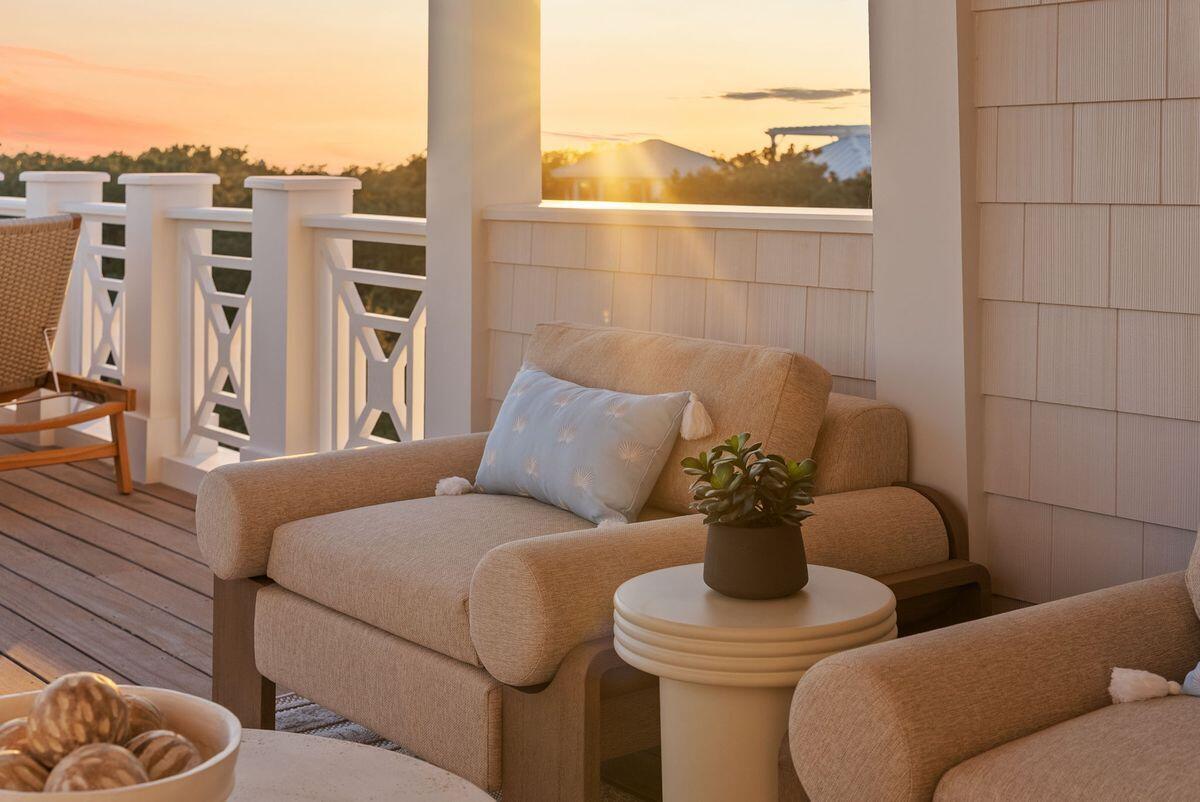
Where Coastal Luxury Meets Elevated Design:
This exceptional retreat in Old Seagrove seamlessly blends architectural sophistication with timeless coastal style. The 5,283 sq. ft. residence is offered fully furnished and showcases five bedrooms, including three primary suites, two guest suites, a bunk room, media room, and 6.5 baths.
Step through the grand entryway into a light-filled foyer with soaring 12-foot ceilings, setting the tone for the remarkable design within. The gourmet kitchen impresses with Wolf and Sub-Zero appliances, a stone slab backsplash carried all the way to the ceiling, and a generous island perfect for entertaining. The kitchen flows seamlessly to a sitting area and open living room, continuing into a grand dining space just steps from your private wine storage. Completing the first floor is one of two primary suites, adorned with custom cypress ceilings and a spa-like bath.
The second floor welcomes you with a spacious landing that leads to a second primary suite with tranquil, spa-inspired finishes and separate soaking tub, an additional guest suite, a media room, bunk room, and an oversized screened porch tucked beneath the oaks  the perfect retreat for coastal evenings.
On the third floor, a secondary living space awaits  complete with a built-in beverage center for effortless entertaining  connecting to a third primary suite option, an additional bedroom, and an expansive outdoor terrace. As you ascend to the fourth floor, you're greeted by an abundance of natural light and a dramatic chandelier, leading to the rooftop deck  a show-stopping perch above the treetops, offering panoramic Gulf views and sweeping coastal vistas.
Designed for indoor-outdoor living, the home features over 1,000 sq. ft. of porches, a private pool and spa, elevator, and wide-plank oak flooring throughout. Every finish and fixture reflects a commitment to quality and sophistication.
Perched on one of Old Seagrove's highest natural elevations  rising 40 feet above sea level  the property offers a rare vantage point with Gulf breezes, serene views, and convenient access to Seagrove's sugar-white sands. Residents enjoy plenty of room to unwind and take in the emerald waters of the Gulf.
In collaboration with NOLA 30A, Fox Construction, Stackable + Mracek, and Design and Dwell, this home represents a masterclass in coastal design, crafted for those who appreciate artistry, architecture, and effortless living.
#1005963

Santa Rosa Beach

2900 S County Highway 395

5 Beds

6 Baths

5,283 Sq.Ft.

$4,750,000

MLS#: 1005963
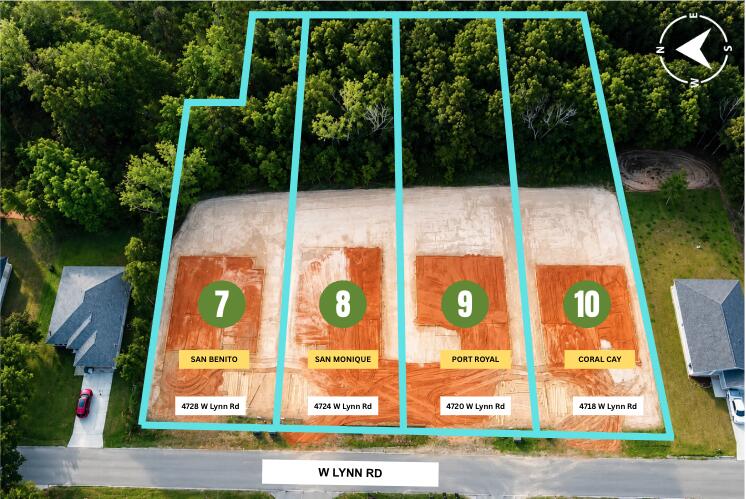
3-Car Garage | Split 4BR/3BA Plan
Built with 2x6 exterior construction, this home features 10' ceilings in the main living areas and a functional layout with family room, dining room, and breakfast café. The kitchen includes granite countertops, large island, stainless steel appliances, and a walk-in pantry. The primary suite offers a trey ceiling, zero-entry tile shower with dual shower heads, tile flooring, double vanity, separate soaking tub, and large walk-in closet. Laminate plank flooring in living areas and tile in wet areas, ceiling fans in all bedrooms and family room, plus a covered rear lanai. Irrigation system, lawn pump & well, sodded yard, and builder & structural warranty included.
#1005946

Milton

4724 W Lynn Road

4 Beds

3 Baths

2,623 Sq.Ft.

$447,950

MLS#: 1005946
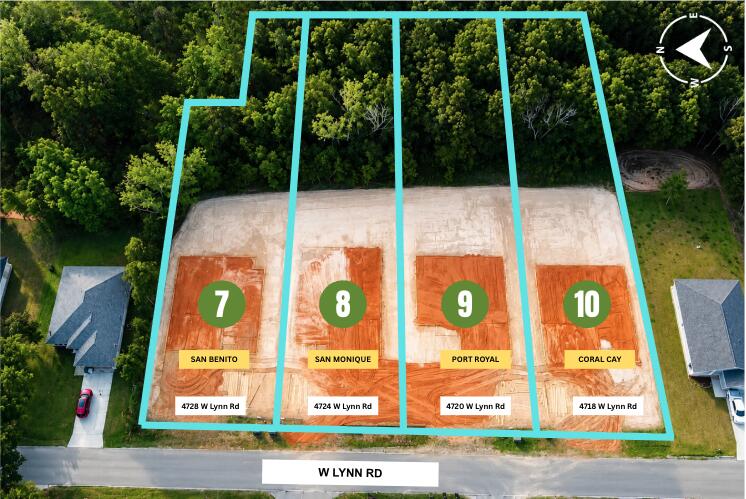
4 Bedrooms 3 Full Baths *3 CAR GARAGE * Covered Entry * Laminate flooring throughout Except Tile in Master Bath * Master Suite Features: Builder's Signature Zero Entry All Tile Walk in Shower, Separate Soaking Tub, Double Vanities & Huge Walk-in Closet *Kitchen Features: Granite Countertops, Large Island, White Shaker Style Cabinets, Stainless Steel Appliances & Walk in Pantry * Breakfast Cafe *Covered Rear Lanai * 2x6 Exterior Construction * Builder Warranty Included *
#1005944

Milton

4718 W Lynn Road

4 Beds

3 Baths

2,508 Sq.Ft.

$439,950

MLS#: 1005944
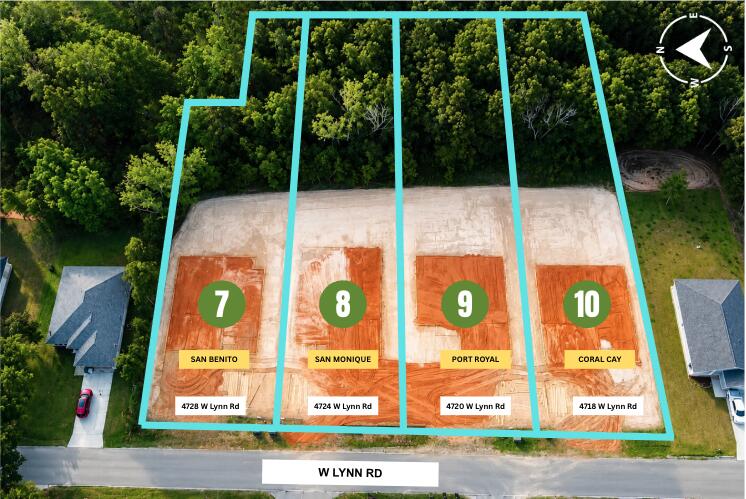
* 4 Bedrooms 3 Full Baths *3 CAR GARAGE * Covered Entry * Laminate flooring throughout Except Tile in Master Bath * Master Suite Features: Builder's Signature Zero Entry All Tile Walk in Shower, Separate Soaking Tub, Double Vanities & Dual Walk-in Closets  *Kitchen Features:  Granite Countertops,  Large Island, White Shaker Style Cabinets, Stainless Steel Appliances & Walk in Pantry * Breakfast Cafe  *Covered Rear Lanai * 2x6 Exterior Construction * Builder Warranty Included *
#1005945

Milton

4720 W Lynn Road

4 Beds

3 Baths

2,544 Sq.Ft.

$445,950

MLS#: 1005945
Back on Market at no fault of the sellers! Buy UNDER appraised value! Highly motivated sellers! MUST SELL ASAP! 

$5000 towards buyers closing costs! 

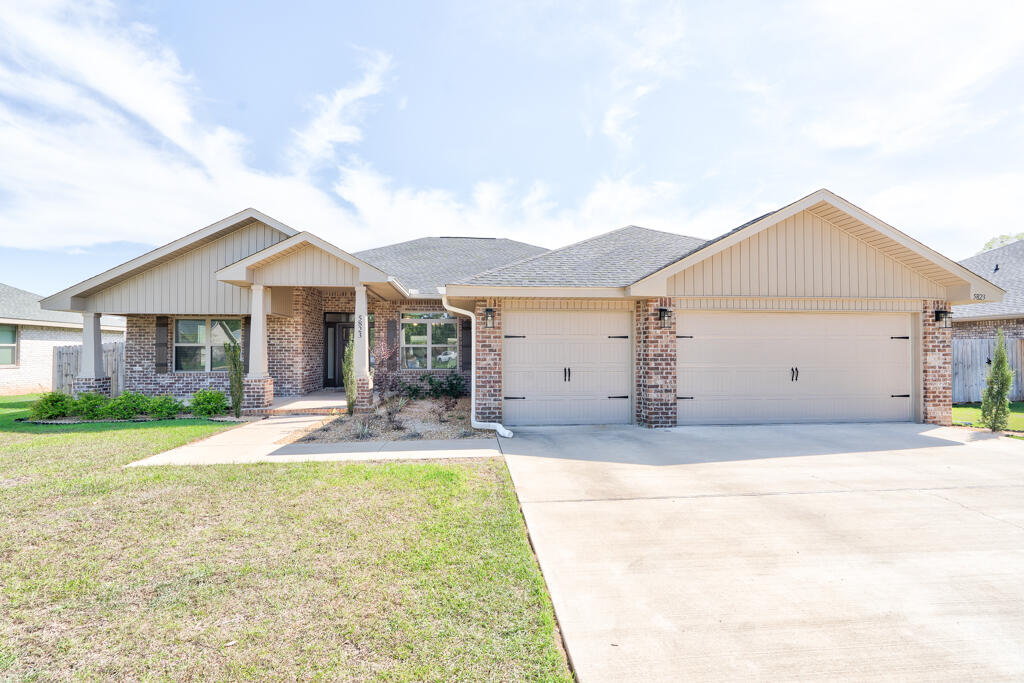
***4.99% Assumable VA rate!*** Step into this nearly NEW 2024 home and immediately appreciate the space, design, and flexibility it offers. Situated on a generously sized lot, this 4-bedroom, 3-bath PLUS a bonus room/office residence features a hard-to-find 3-car garage and a layout that effortlessly fits both everyday living and entertaining.

The open floor plan creates a natural flow between the main living areas, giving the home a bright and connected feel. At the center, the kitchen is both stylish and functional, complete with upgraded quartz countertops, stainless steel appliances, a large island with bar seating, ample cabinetry, plus both a breakfast nook and a separate dining area for added versatility. Double French doors add character and invite you into the main living space. Durable Coretec luxury vinyl plank flooring runs throughout the primary living areas, while the bedrooms offer a softer touch with carpet. The primary suite is tucked away for privacy and features two walk-in closets along with a spacious en-suite bath that includes dual vanities, a soaking tub, and a separate walk-in shower. Additional bedrooms are well-proportioned, and the third bathroom--along with the primary suite--offers direct access to the covered lanai, creating a seamless indoor-outdoor connection.

The exterior is equally impressive with four-sided brick construction, a fully fenced backyard with wood privacy fencing, and a well-maintained lawn supported by an automatic irrigation system. Whether you're hosting, relaxing, or need extra room for vehicles or hobbies, the 3-car garage and outdoor space provide plenty of options.

Located just minutes from shopping, dining, and Publix, and within a reasonable drive to Duke Field and Eglin Air Force Base, this home also benefits from a low annual HOA of only $350.

A well-rounded property that combines modern finishes, a spacious layout, and a convenient location--ready to suit a variety of lifestyles.
#999738

Crestview

5823 Crestlake Drive

4 Beds

3 Baths

2,502 Sq.Ft.

$419,000

MLS#: 999738
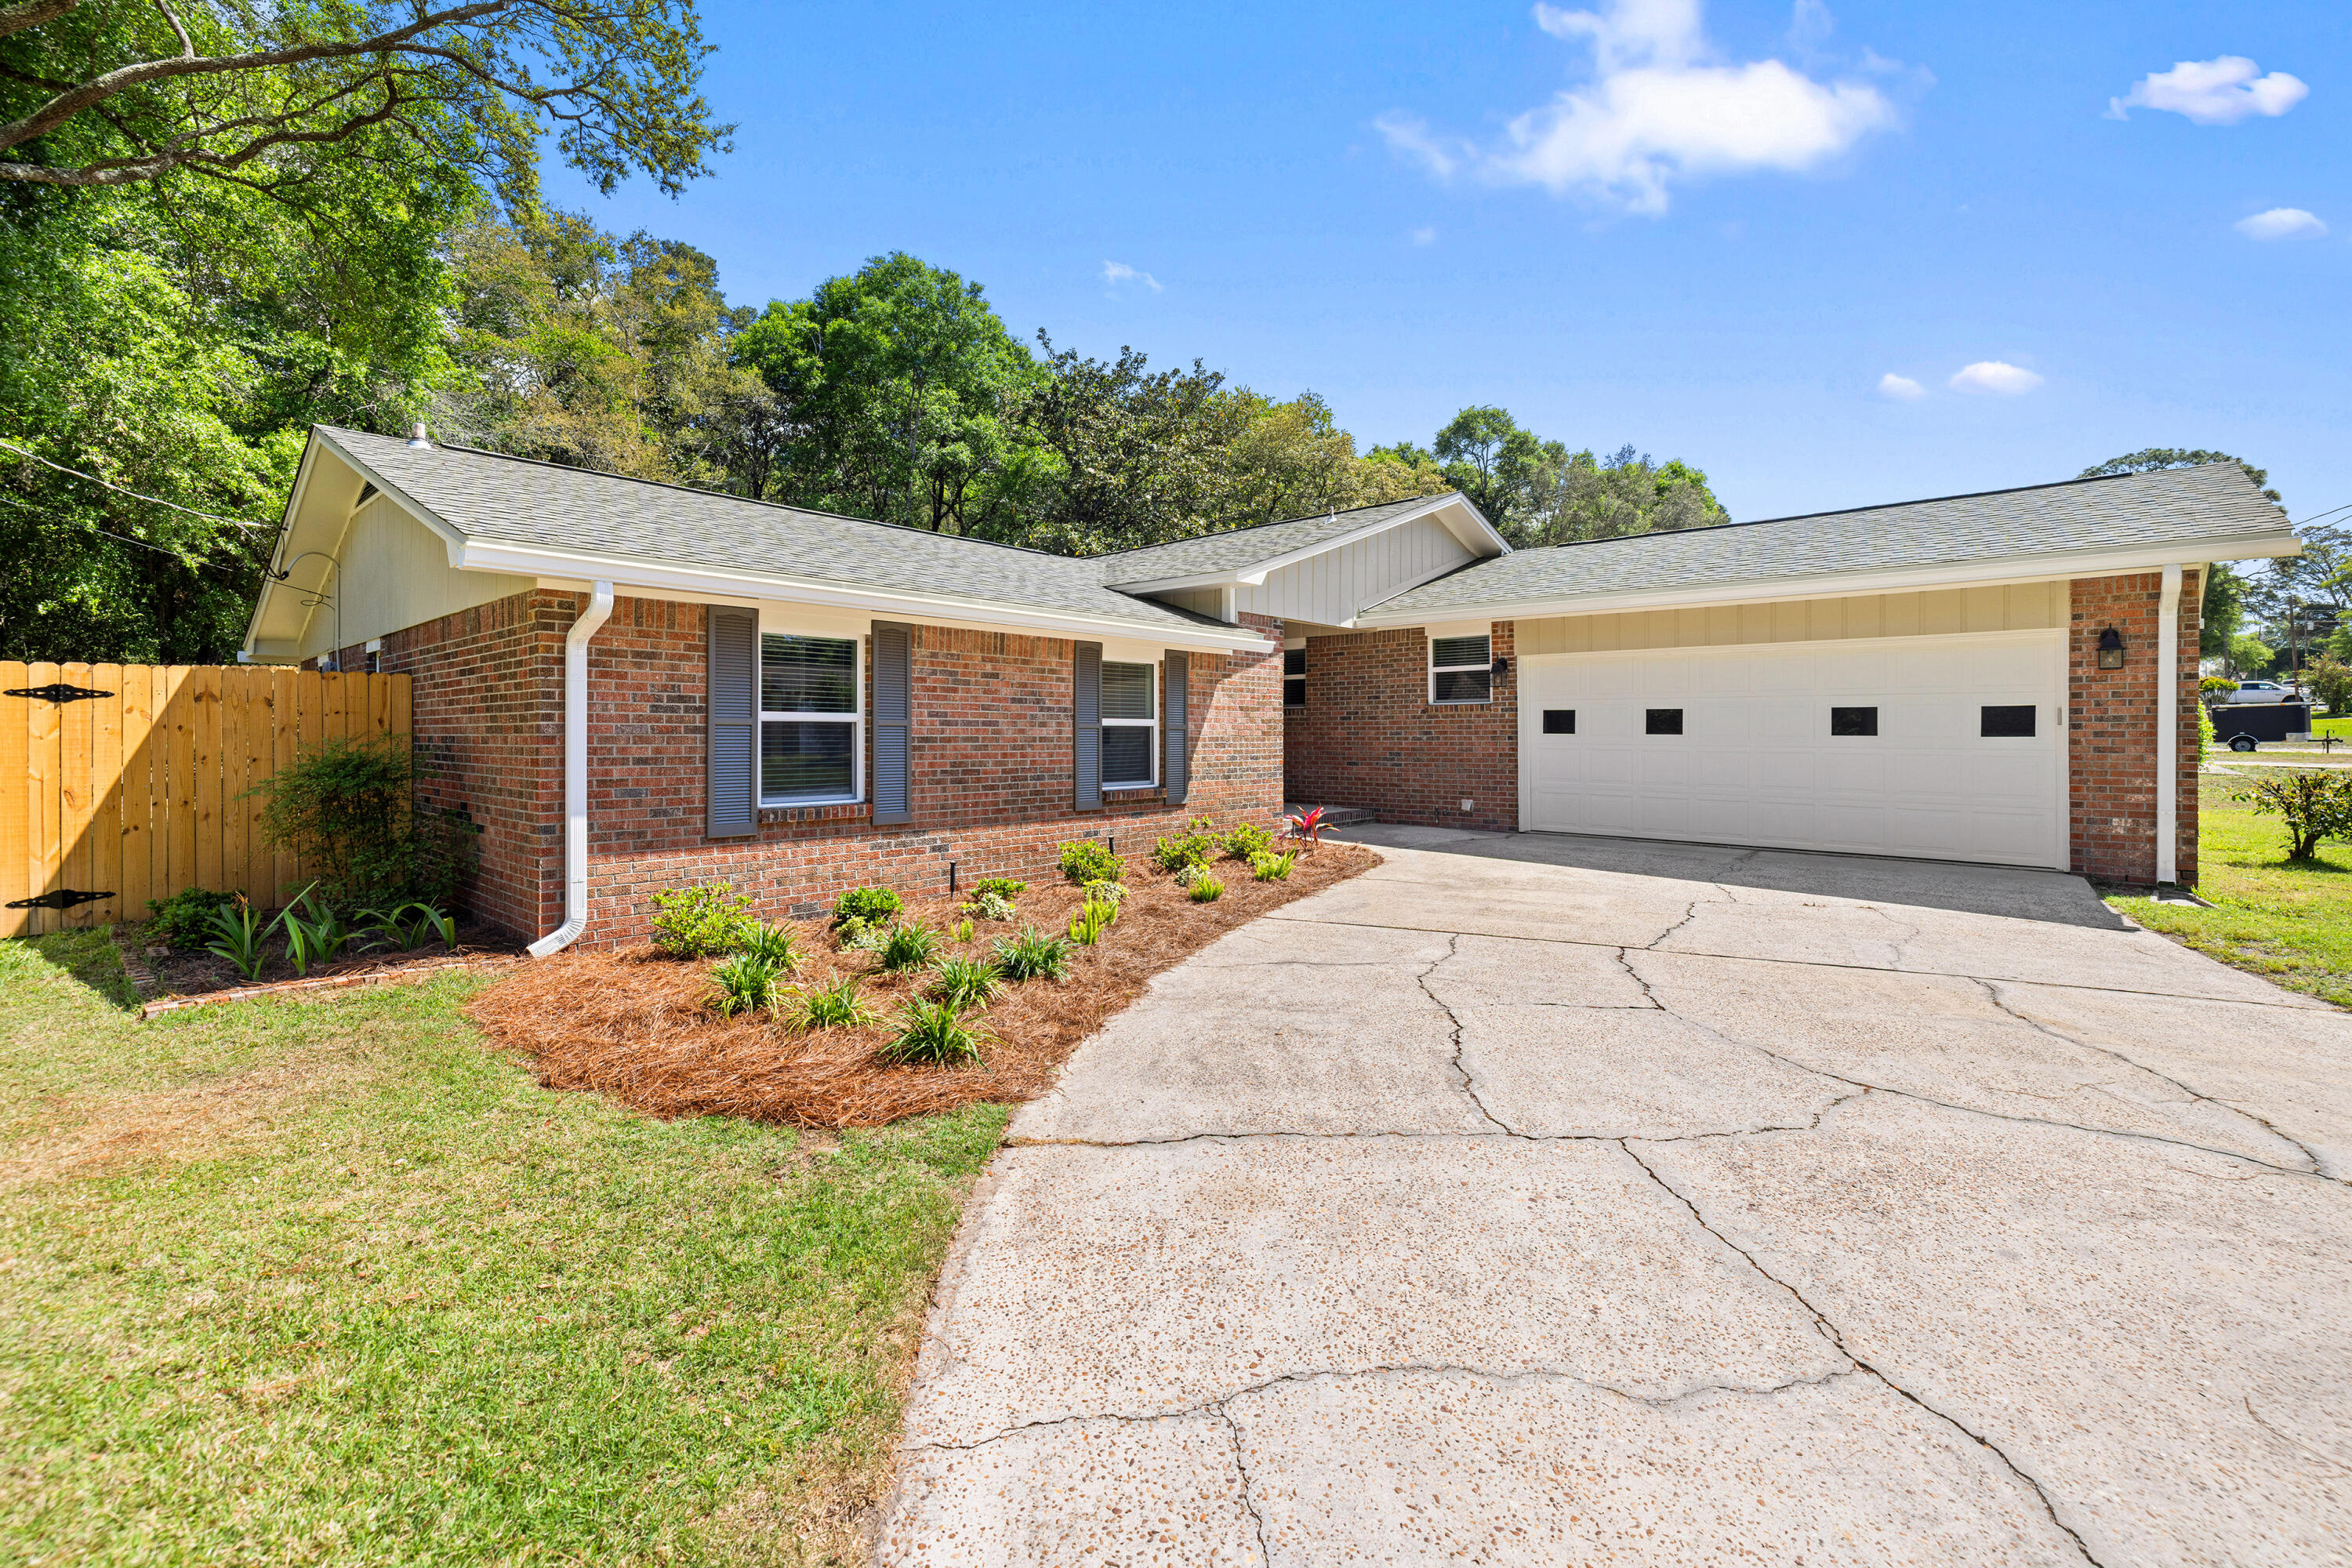
You've driven past a house like this. Maybe slowed down. Brick. New roof. Fresh paint. You wondered. This is the house. 101 Dyer Street, in the heart of Niceville, close to schools, shopping and military bases. 20 min drive to Destin. Large corner lot with new privacy fence.  New kitchen with granite counters and glass tile. New flooring, HVAC, water heater, windows, recessed lighting and roof; fresh interior and exterior paint - all within the last 6 years. Upgraded sunroom and bathrooms. Brazilian brick pavers patio out back.  Two-car garage and lawn sprinklers. This house shines. Nothing left to fix. 101 DYER STREET DETAILS/ UPGRADES:
4 POINTS INSPECTION MAR 2026
WIND MITIGATION INSPECTION MAR 2026
ROOF FEB 2026
HVAC SEP 2023
HOT WATER HEATER FEB 2024
IMPACT WINDOWS (11) FEB 2024
GUTTERS APR 2026
EXTERIOR FULLY PAINTED MAR 2026
5 YR TERMITE SENTRICON SYSTEM SEP 2025
ANNUAL TERMITE INSPECTION 2020- CURRENT
QUARTERLY PEST CONTROL 2020- CURRENT
KITCHEN FULLY UPDATED 2020
KITCHEN APPLIANCES 2019/2020
BATHROOM VANITIES/ TOILETS 2020
HALL BATH TUB/ FIXTURE/ ENCLOSURE MAR 2024
INTERIOR FULLY PAINTED 2020 & AS NEEDED
SPRINKLER SYSTEM ADDED 2020
4 ADDL SPRINKLER HEADS IN BACK MAR 2026
RECESSED LIGHTING ADDED 2020
CEILING FANS FAMILY/ BEDRMS 2020
CEILING FANS LIVING/ SUNRM DEC 2023
PAVER PATIO IN BACK YARD MAY 2022
GARAGE DOOR OPENER/ KEY PAD JUN 2022
SUNROOM UPGRADE JULY 2022
#1000990

Niceville

101 Dyer Street

3 Beds

2 Baths

1,875 Sq.Ft.

$399,900

MLS#: 1000990
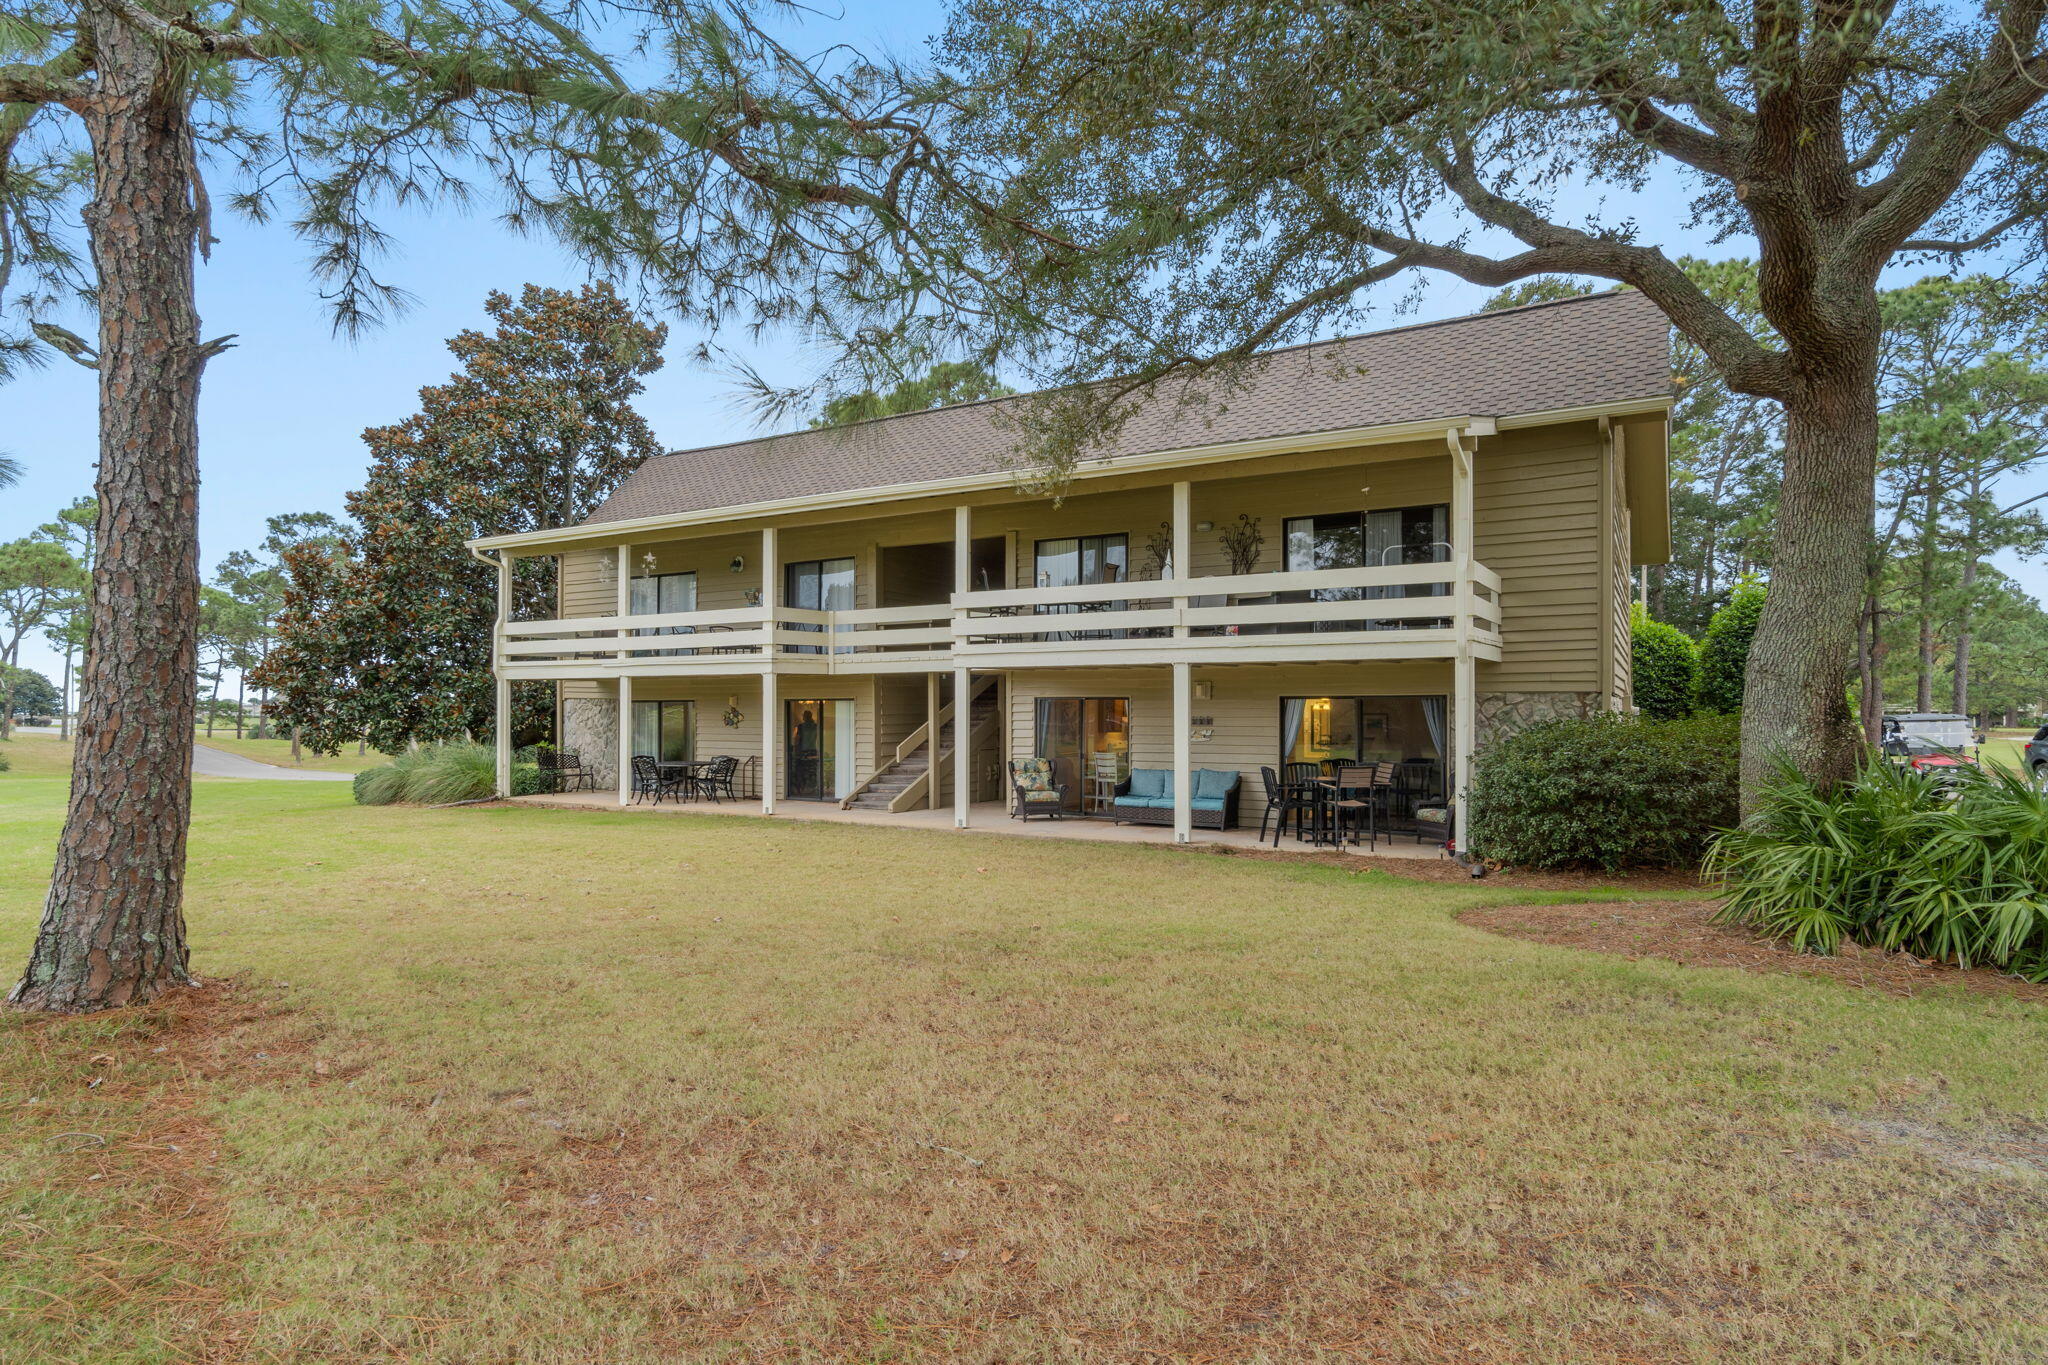
A peaceful retreat moments from all the places you want to be! This 1BR/1BA ground-level furnished villa overlooking the fairway in the gated Seascape community offers a breezy coastal lifestyle with the best of both the resort community and Miramar Beach at your fingertips. Step inside to find bright and airy spaces with minimal maintenance tile flooring, neutral colors, designer furnishings, and more. The generously sized bedroom is located conveniently by a full bathroom with shower and bathtub. A spacious covered porch is the perfect place to relax and enjoy the soothing community ambiance. Beach access is a short distance away with a scenic walkway over Stewart Lake.
#1005927

Miramar Beach

128 Sandpiper Bay UNIT 1B

1 Beds

1 Baths

810 Sq.Ft.

$265,000

MLS#: 1005927
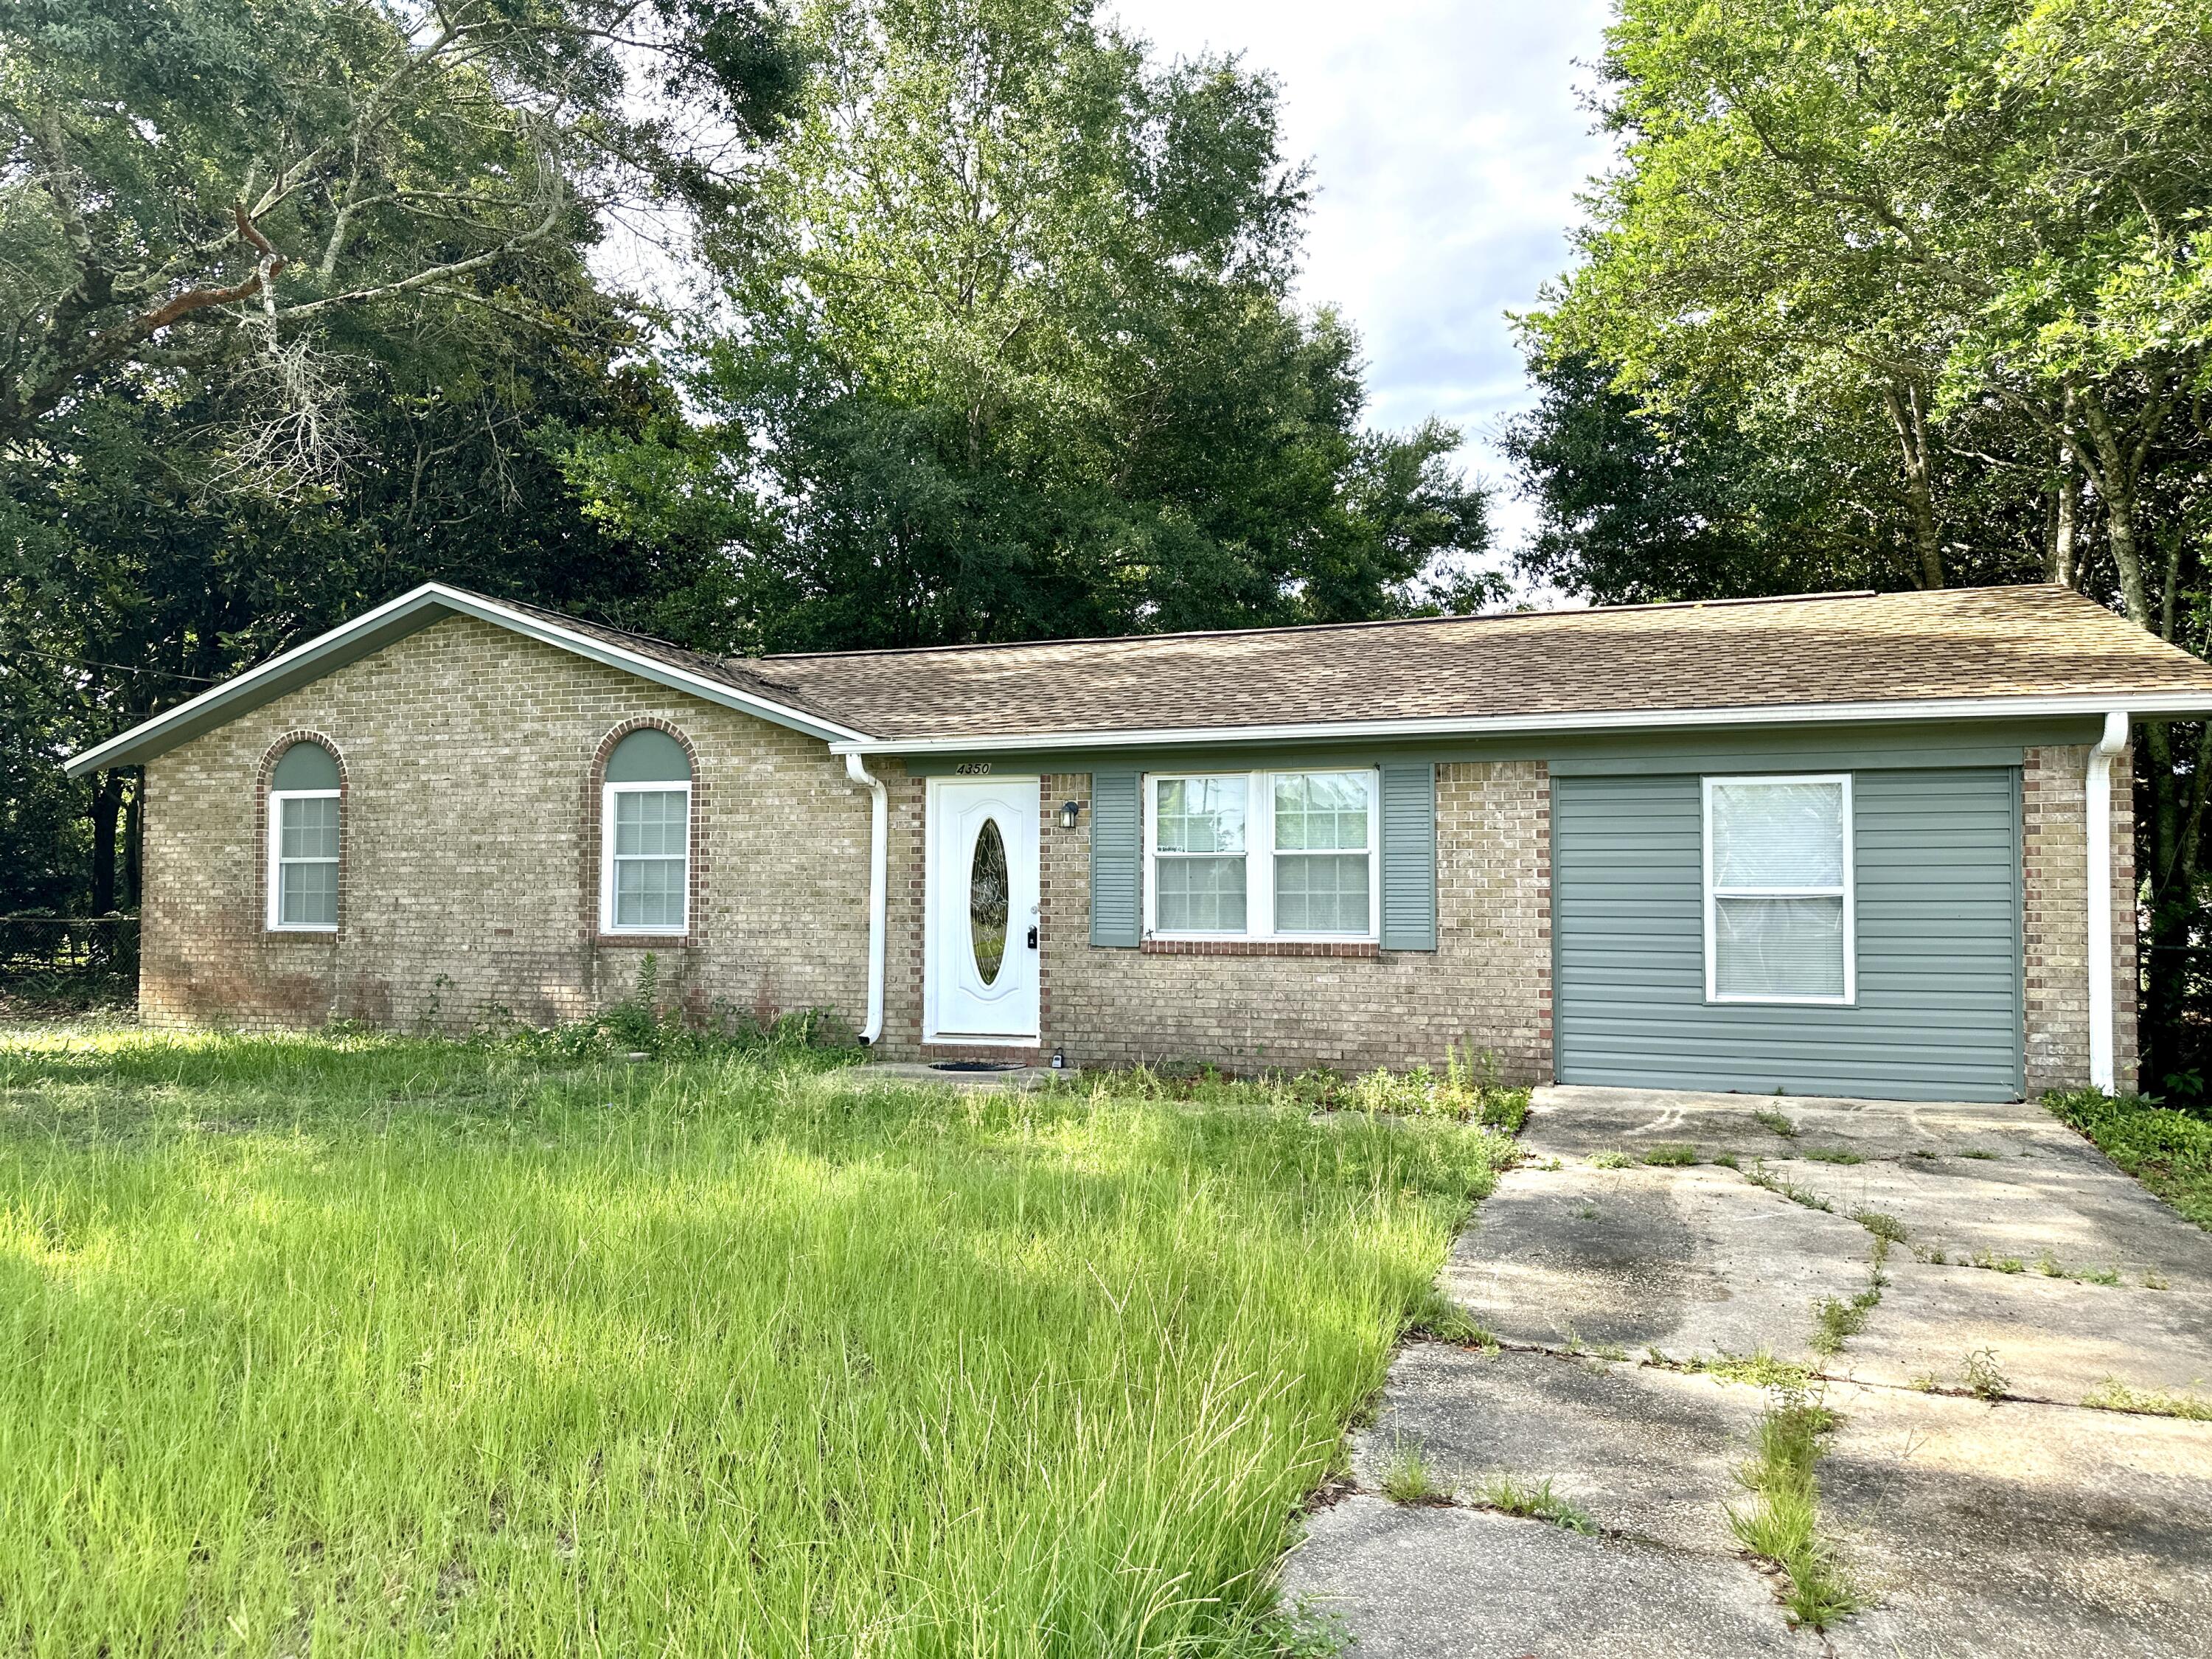
Welcome home to your peaceful Pine Villa retreat! Perfectly situated on a spacious corner lot, this updated residence blends modern living with ultimate convenience. Step inside to tile flooring throughout. Flexibility is key with a bonus room boasting its own private backyard access--ideal for a second living area, home office, or game room. Unwind on your screened-in porch with a view of an expansive yard shaded by mature trees, offering plenty of space to park your boat or RV, or even add a pool. Enjoy the peace of a low-traffic neighborhood with no HOA fees, plus a brand-new roof (2025) and fresh paint for ultimate peace of mind. Nestled right off Highway 90, this home offers good commutes to Milton, Pensacola, and NAS Whiting Field. And this this property qualifies for USDA 100% financing!
#1005931

Pace

4350 Pine Villa Circle

3 Beds

2 Baths

1,580 Sq.Ft.

$219,000

MLS#: 1005931
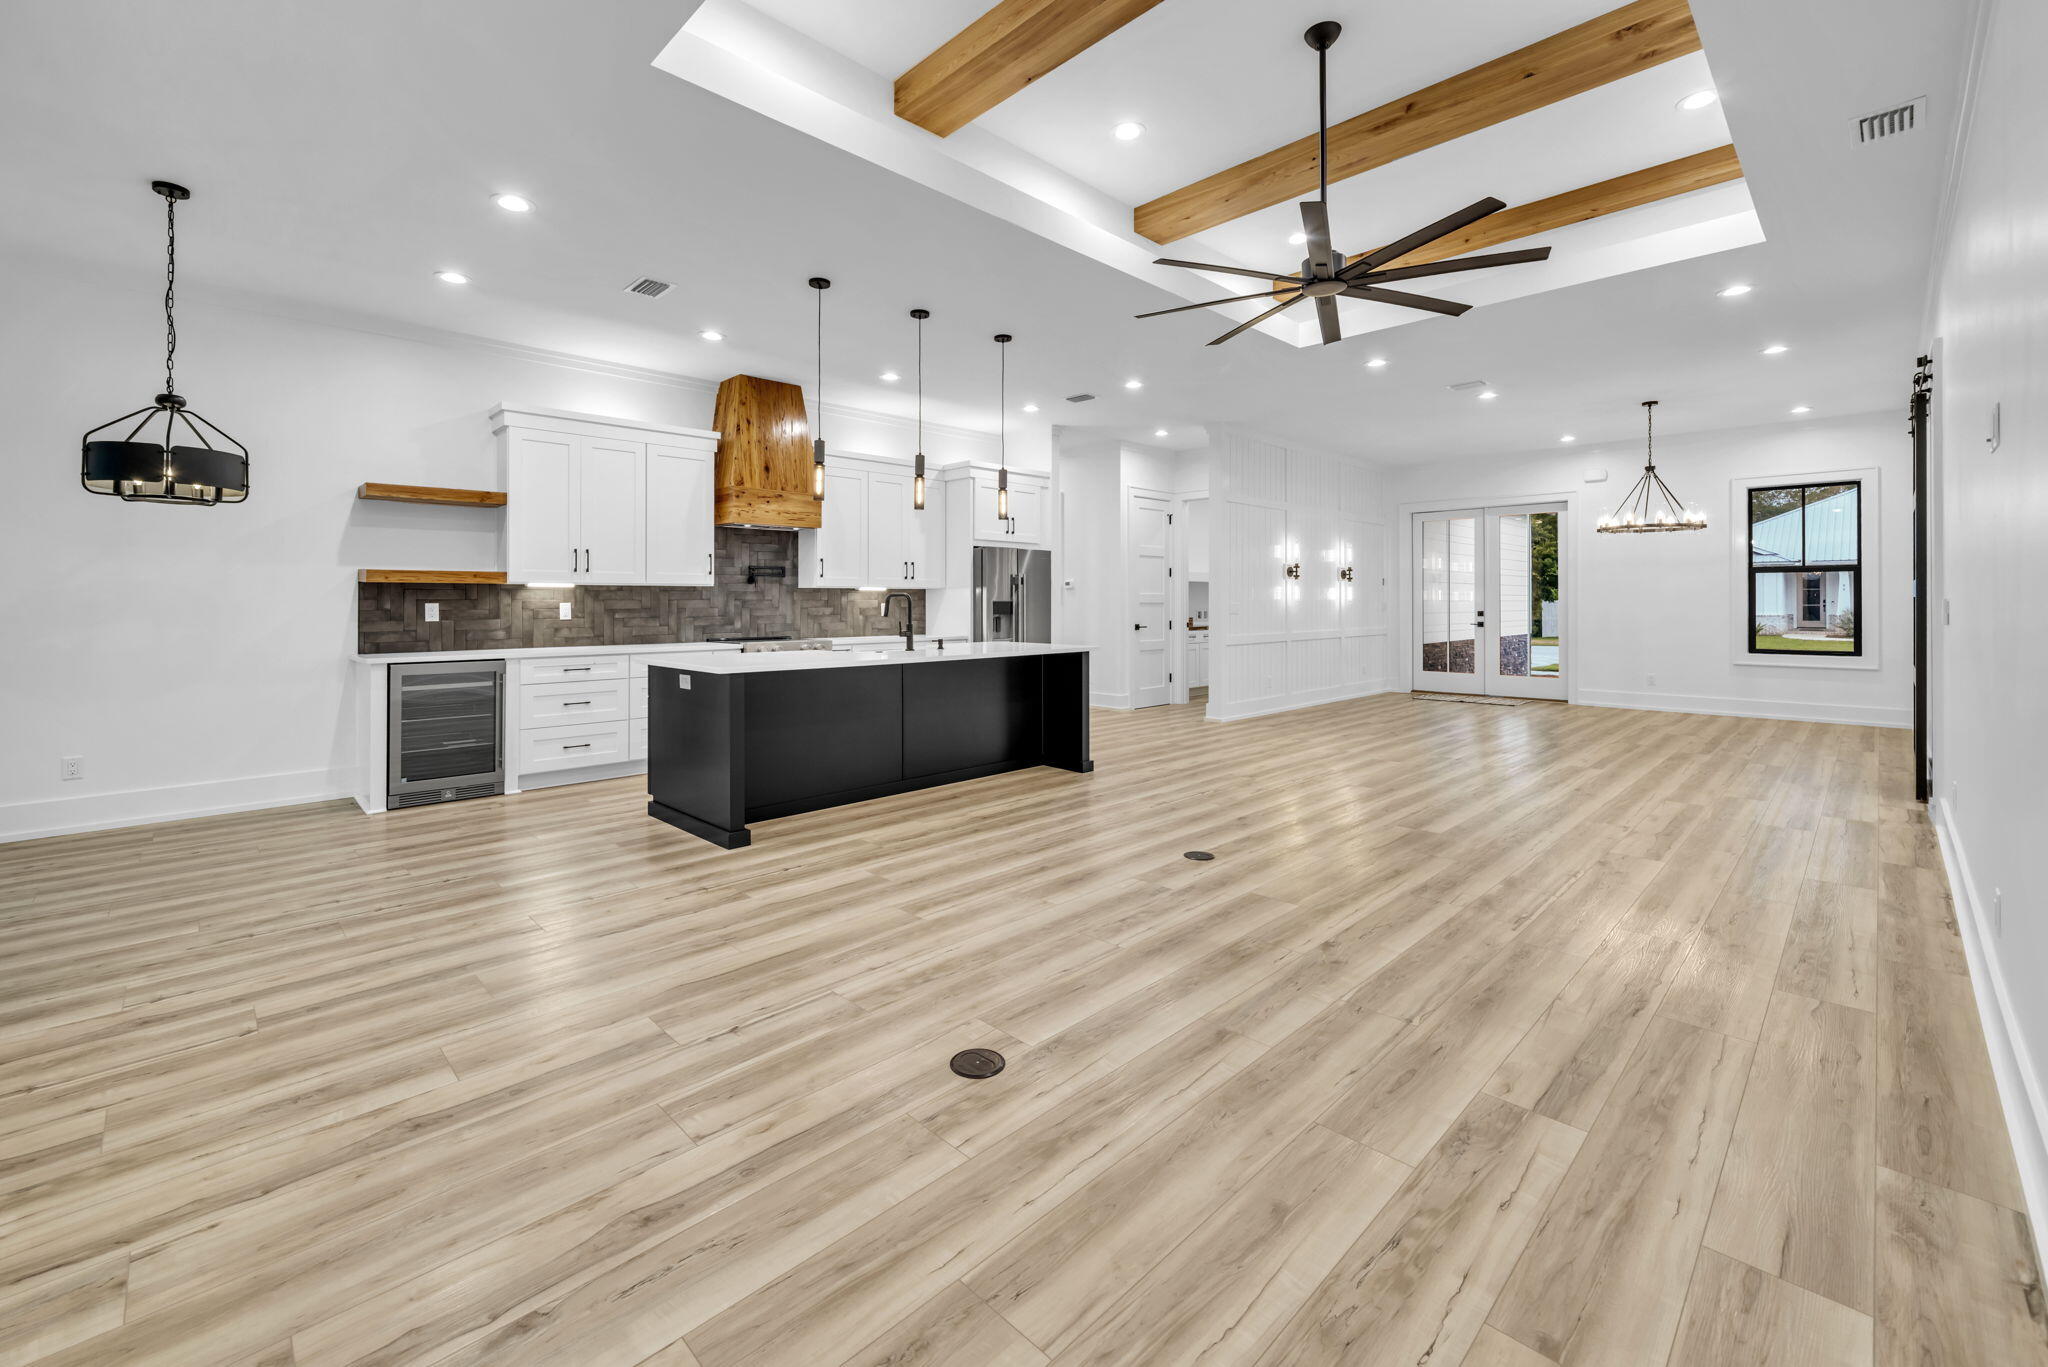
Just 15 minutes from the sugar-white beaches, acclaimed restaurants, boutique shopping, and coastal charm of Scenic Highway 30A, this exceptional new construction offers the perfect blend of luxury, convenience, and value.

This highly crafted Modern Farmhouse with refined Coastal Craftsman architecture is move-in ready and situated on an oversized homesite. Built by one of South Walton's most highly tenured and respected custom builders, this exceptional residence showcases quality craftsmanship, timeless design, and elevated finishes throughout.

Located within the gated, resort-style community of Bear Creek in South Freeport, this thoughtfully designed single-level home offers 2,421 square feet, 4 bedrooms, and 3 baths. From the moment you enter, you'll appreciate soaring 10-foot ceilings, a subtly illuminated 12-foot tray ceiling with Cypress beams, designer finishes, and a warm architectural aesthetic. The light-filled open-concept living, dining, and kitchen areas are designed for effortless entertaining and everyday living.

The gourmet kitchen features a premium KitchenAid appliance package, Sharp microwave drawer, an expansive island with seating for four, a custom Pecky Cypress vent hood, and a beautifully appointed wine bar with matching shelving--creating a stunning centerpiece for gathering with family and friends.
 The split-bedroom layout enhances privacy, with a true primary retreat featuring a spa-like bath with freestanding tub, illuminated anti-fog mirrors, oversized walk-in shower, and a showstopping built-in custom closet with an 8-drawer dresser. Guest spaces include a private suite-style bedroom with barn door partition.

Outdoor living is equally impressive with extended covered front and rear porches featuring tongue-and-groove cedar ceilings, cedar columns, shutters, and a seamless indoor-outdoor flow. The home also opens to an exceptional wooded backyard setting--private, peaceful, and full of potential--ideal for a future pool, outdoor living expansion, pets, children at play, or simply creating your own backyard retreat surrounded by nature.

Smart home and efficiency upgrades include integrated audio wiring (living, primary bath, and porch), landscape speakers, security system readiness, WiFi boosters, MyQ-enabled garage, foam roof insulation, impact-rated windows and doors, and abundant attic storage. Exterior craftsmanship includes a paver driveway, stone and cedar accents, even 6.5" Galvalume gutters -- all contributing to elevated coastal curb appeal.

Bear Creek offers an unmatched resort-style lifestyle in South Freeport, with pools (including zero-entry), clubhouse, fitness center, tennis, pickleball, basketball, playgrounds, and green space. The location is just minutes to Grady Brown Park and bay access, and only minutes to the beaches, dining, and shopping of Scenic 30A--offering the perfect balance of bay life, beach life, and community living.

A rare opportunity to own a thoughtfully designed, move-in ready home where luxury, function, and location align.

*All listing details are deemed reliable but not guaranteed. Buyer to verify all information deemed important.
#1005930

Freeport

97 Muzzle Street

4 Beds

3 Baths

2,421 Sq.Ft.

$769,700

MLS#: 1005930
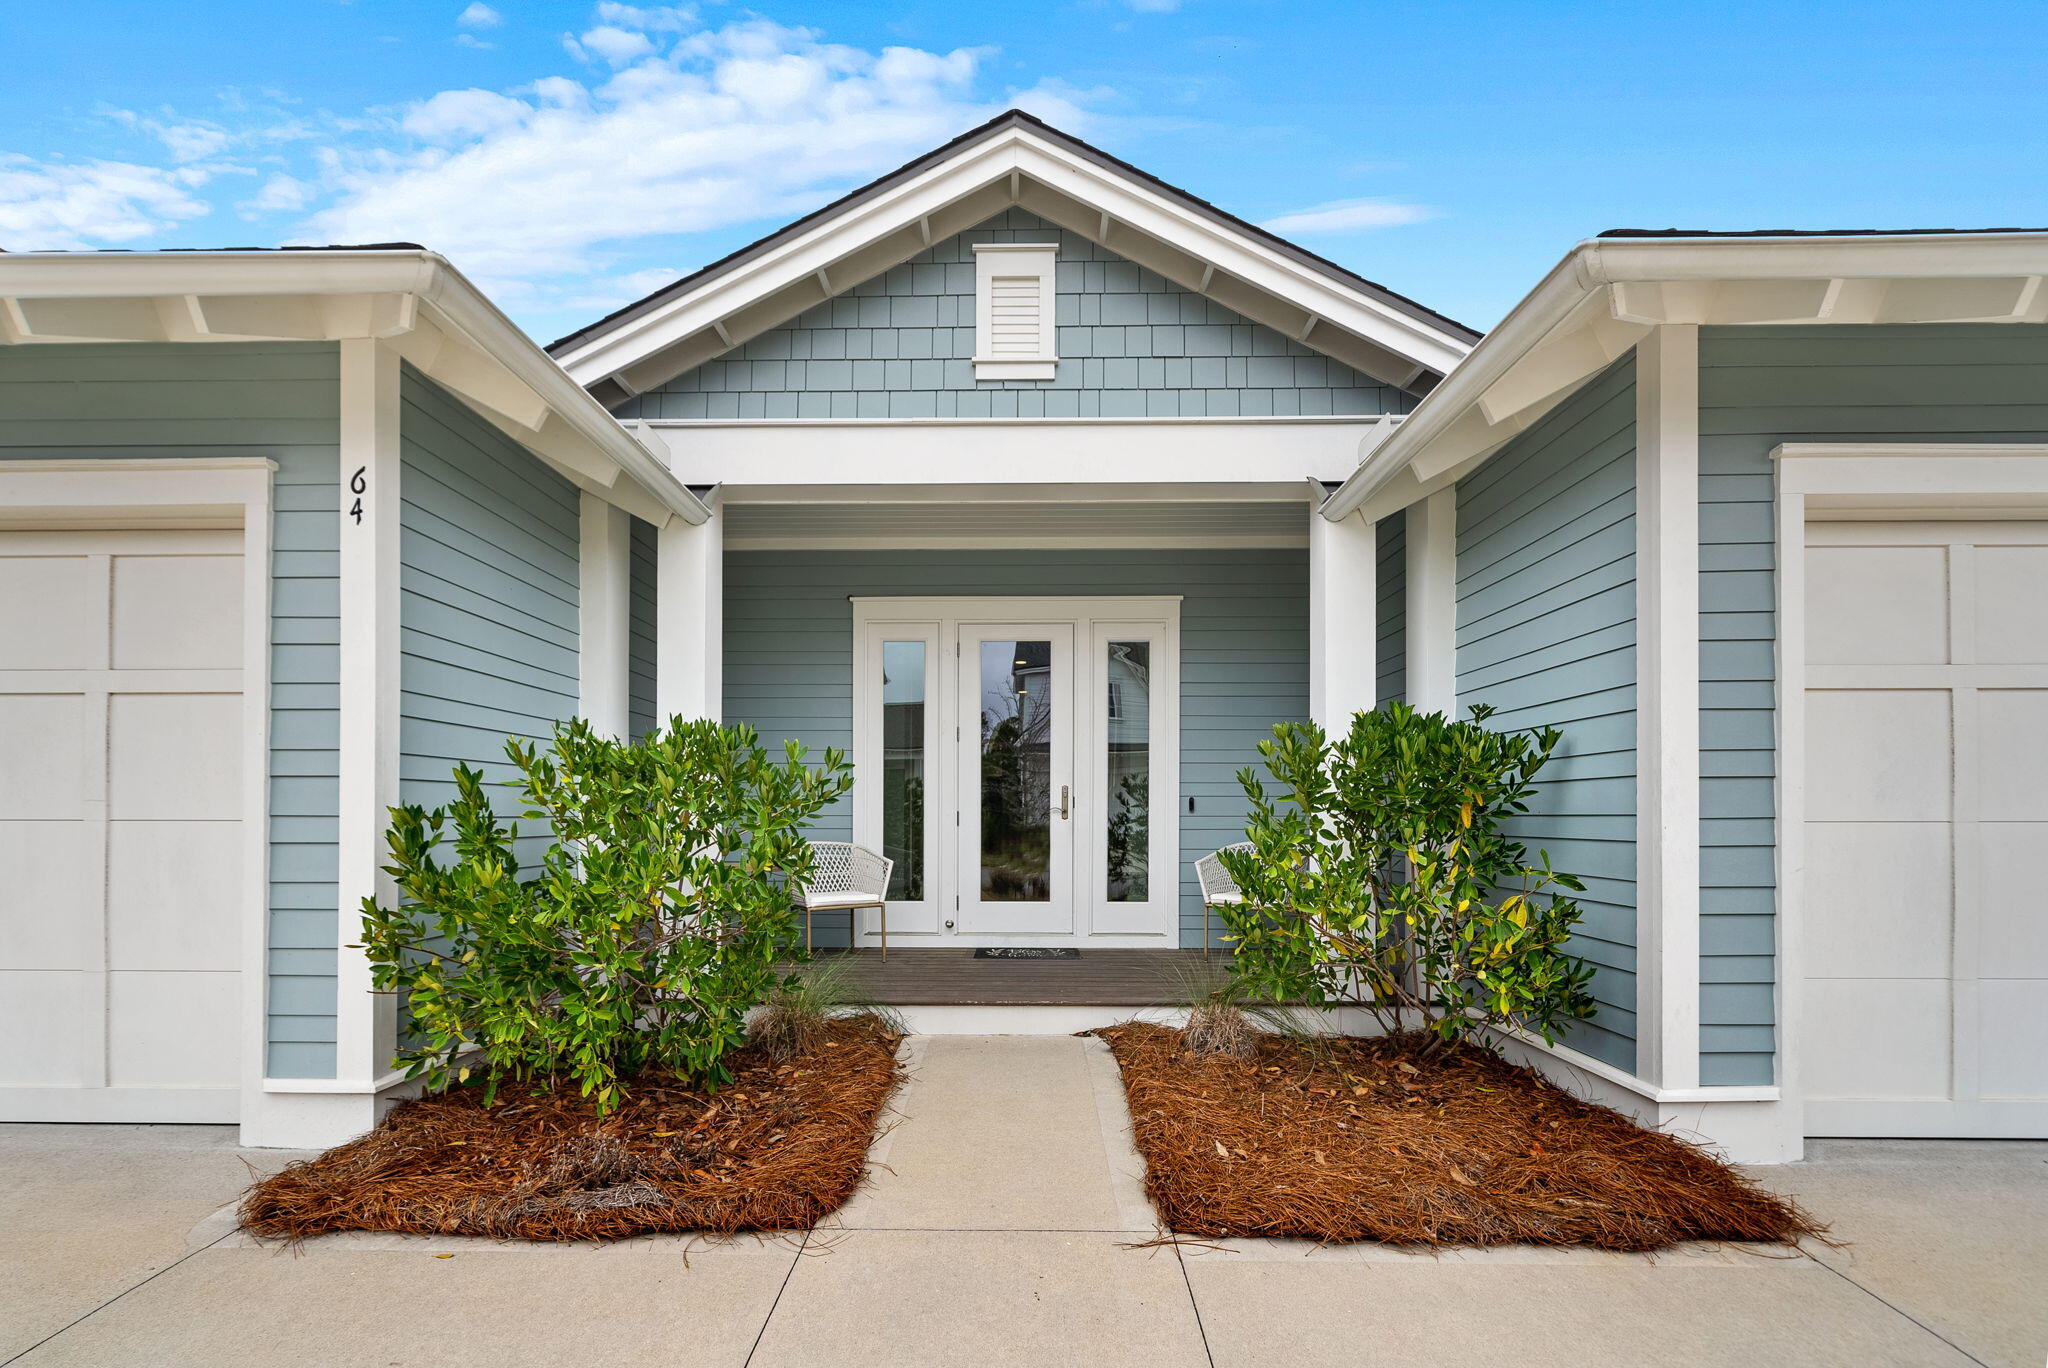
Priced to sell and positioned to impress, this nearly new (2022) home is the best priced Romair Construction home offered in Watersound Origins -- and at $835,000, it represents exceptional value in one of 30A's most coveted communities. Whether you're looking for a primary residence, a sophisticated second home, or a smart long-term investment, this is your moment. Nestled in the highly desirable Stillwater section, this 3BR | 3BA home delivers over 2,053 square feet of open-concept living with design details that set it apart. Ten-foot ceilings, wire-brushed engineered hardwood floors, shiplap and crown molding accents, privacy fence, expanded kitchen cabinetry, screened in porch (with room for a pool!) and a whole-home Sonos system reflecting over $50K in thoughtful upgrades. The chef's kitchen is built for effortless entertaining, anchored by a quartz island and outfitted with Bosch stainless appliances, expanded upper and lower cabinetry, quartz counters, and a walk-in pantry. Outside, a screened-in porch, fully fenced backyard, and a 30-foot green space buffer create a private coastal retreat -- with ample room to add a custom pool of your dreams. Please note backyard renderings depicting a pool and detached outdoor fireplace are virtually staged and showcase what could be added. These renderings do not reflect the current outdoor space and layout. Watersound Origins delivers the complete South Walton lifestyle: a zero-entry pool, fitness center, playground, tennis, pickleball, and basketball courts, unlimited golf on one of the country's top Par 3 short courses, and miles of scenic walking and biking trails
#1005941

Inlet Beach

64 Heartwood Street

3 Beds

3 Baths

2,053 Sq.Ft.

$835,000

MLS#: 1005941
Seller Financing Available  beach condo opportunity with proven rental history. Fully furnished in the gated neighborhood of Horizon South.  Loft is 2nd BR, Outdoor space with privacy fence, golf cart friendly with plenty of parking spaces close to the beach or short walk to the beach. Updates include stainless refrigerator, AC 2021, updated water heater. Owner's and guests enjoy access to an array of resort style  amenities including private beach entrance, mini golf, 4 swimming pools (one heated for year round use) hot tub, fitness center, game room and community spaces.  Stay active with tennis courts, basketball and shuffle board - all within the this gated community. Rental history available on request.
#1005938

Panama City Beach

17462 Front Beach Road 31C

2 Beds

2 Baths

663 Sq.Ft.

$249,900

MLS#: 1005938
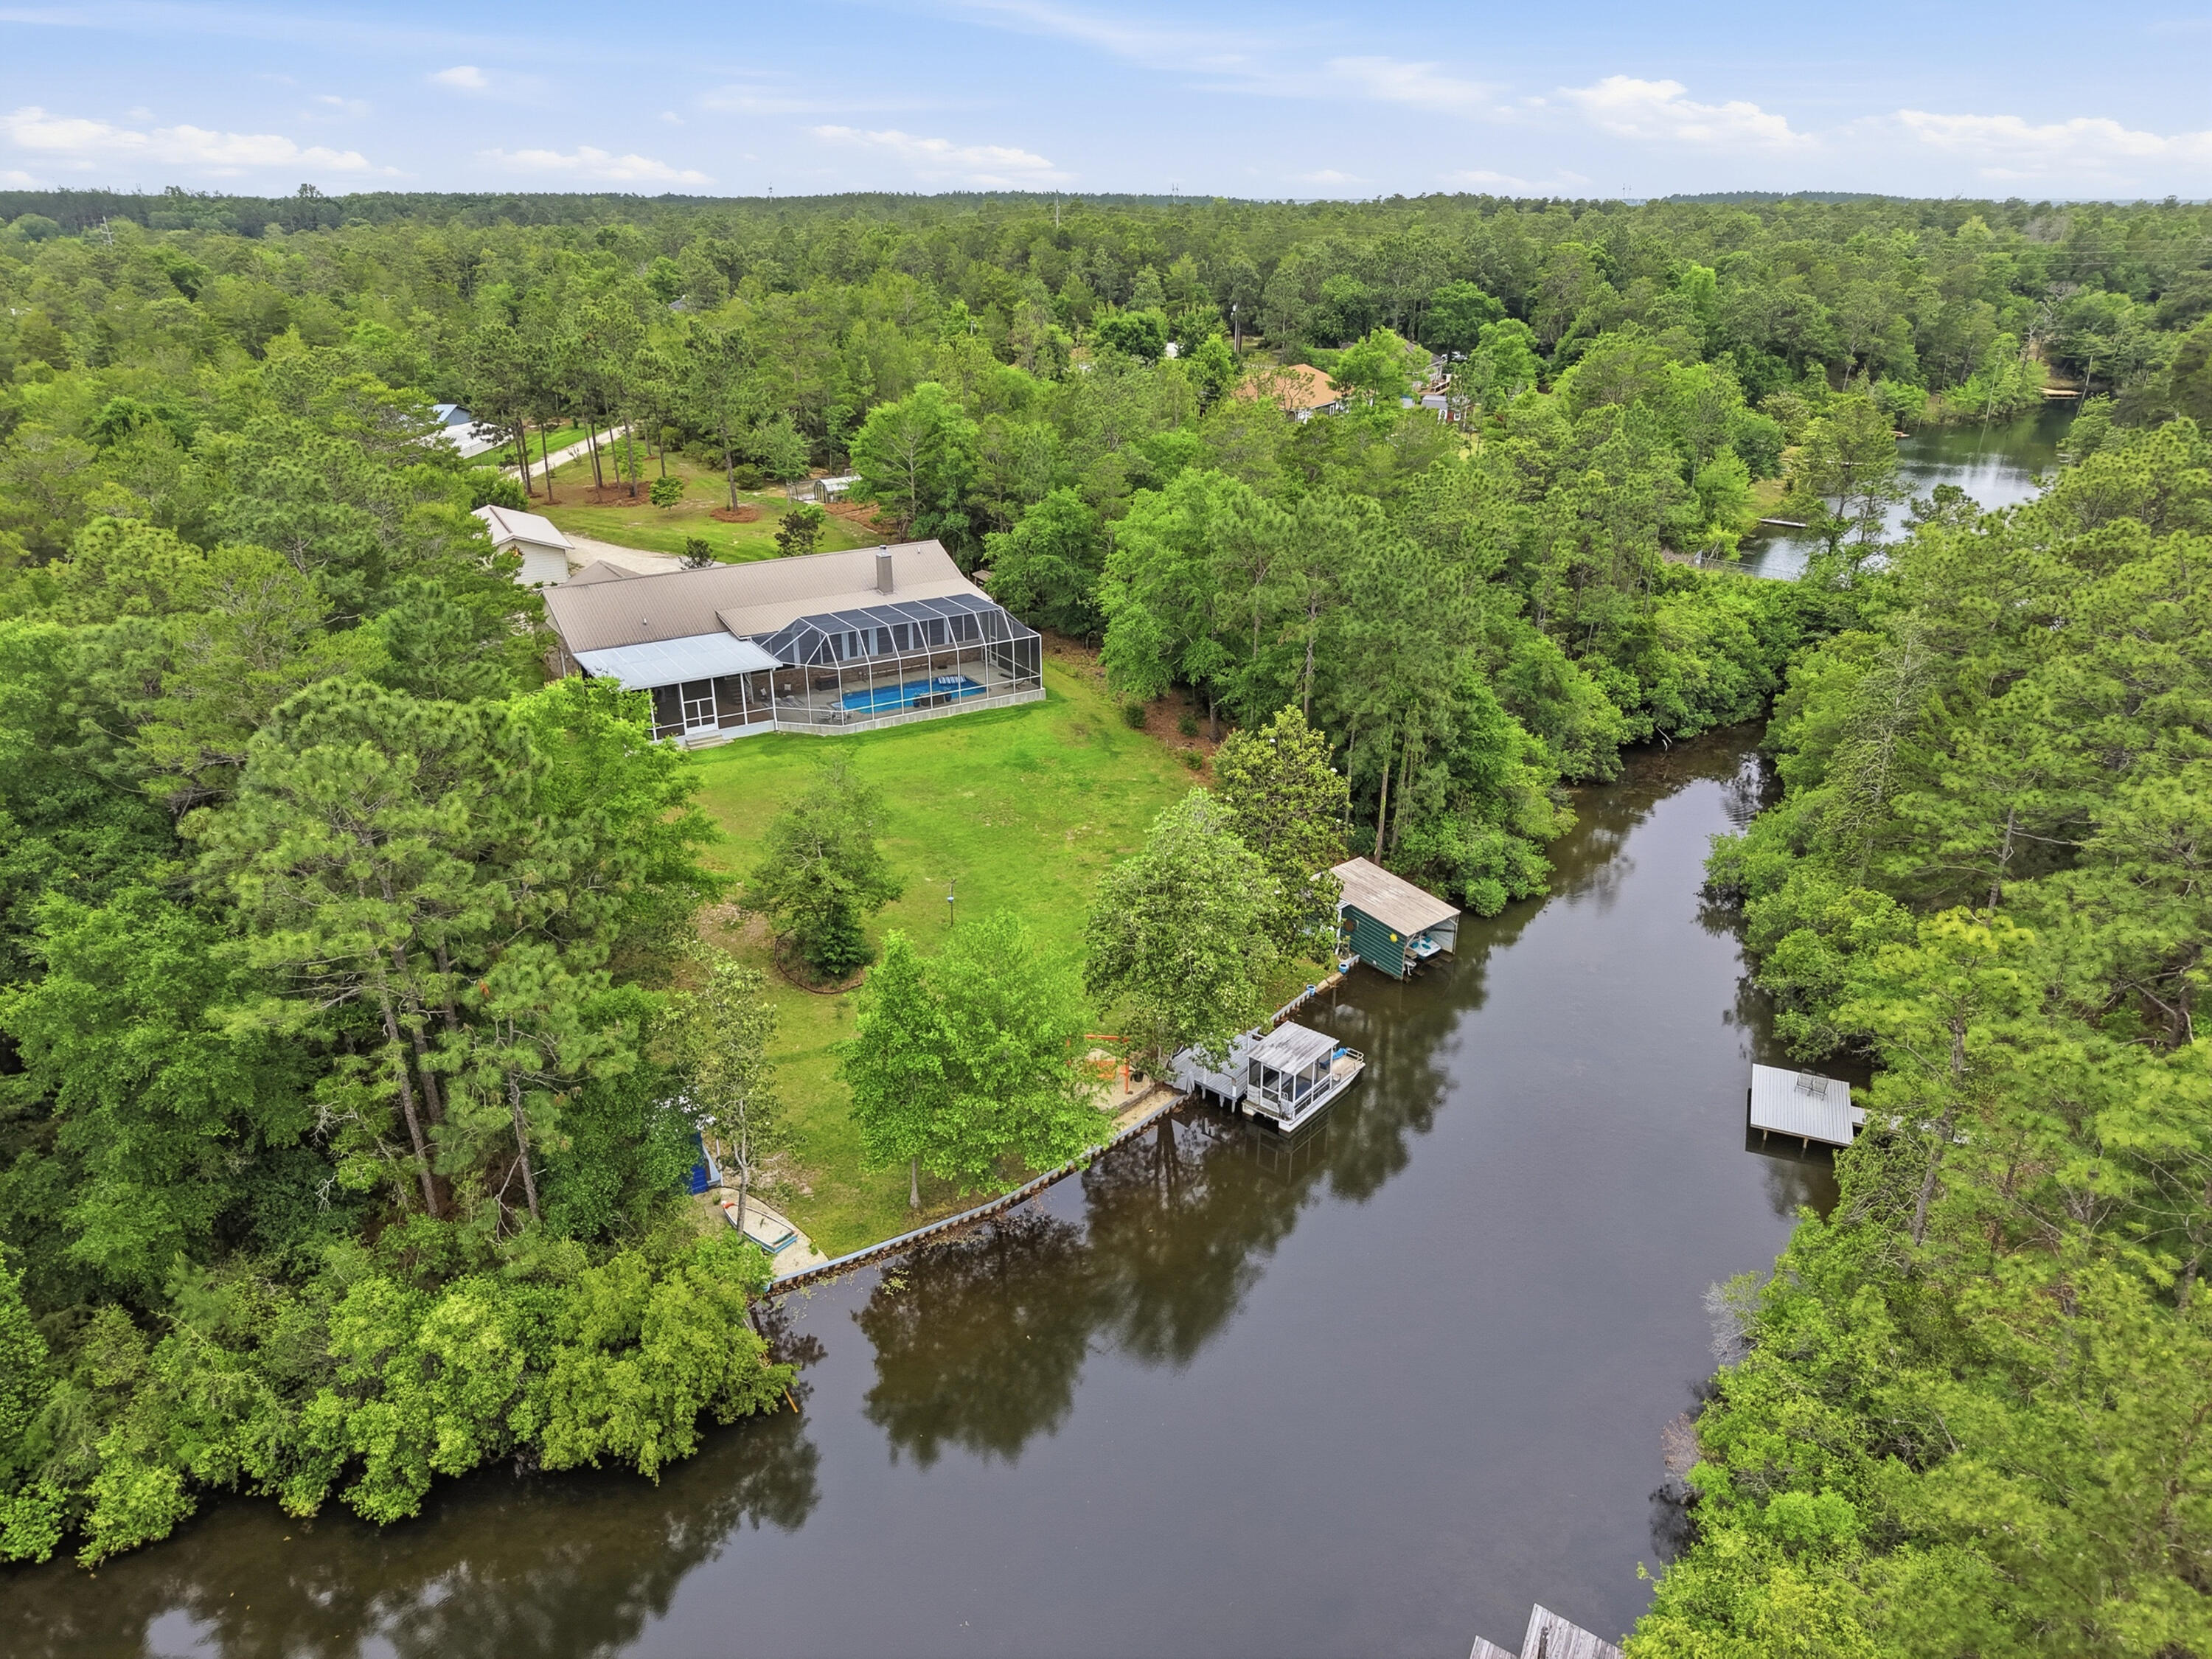
Contract pending with '72 hour Kick-out Clause' - taking back up offers. Peaceful lakefront living on beautiful spring fed Mirror Lake! This stunning home offers the perfect blend of privacy, comfort and outdoor living just 7 miles from town and close to military bases. Quiet country living without sacrificing convenience. Inside features a huge chef's kitchen, spacious living areas, and breathtaking lake views. Step outside to your private oasis with a heated screened swimming pool and beautiful cage enclosure overlooking the sparkling lake. The property includes a covered patio, large barn, RV pad with 50-amp hookup, irrigation system with pump house, greenhouse, orchard, and raised flower beds. Waterfront features include a boathouse, boats with kayaks included plus a dock. Watch the video & you'll see this incredible property truly has it all!
#1002554

Crestview

4063 Lakeview Drive

3 Beds

2 Baths

2,547 Sq.Ft.

$745,900

MLS#: 1002554
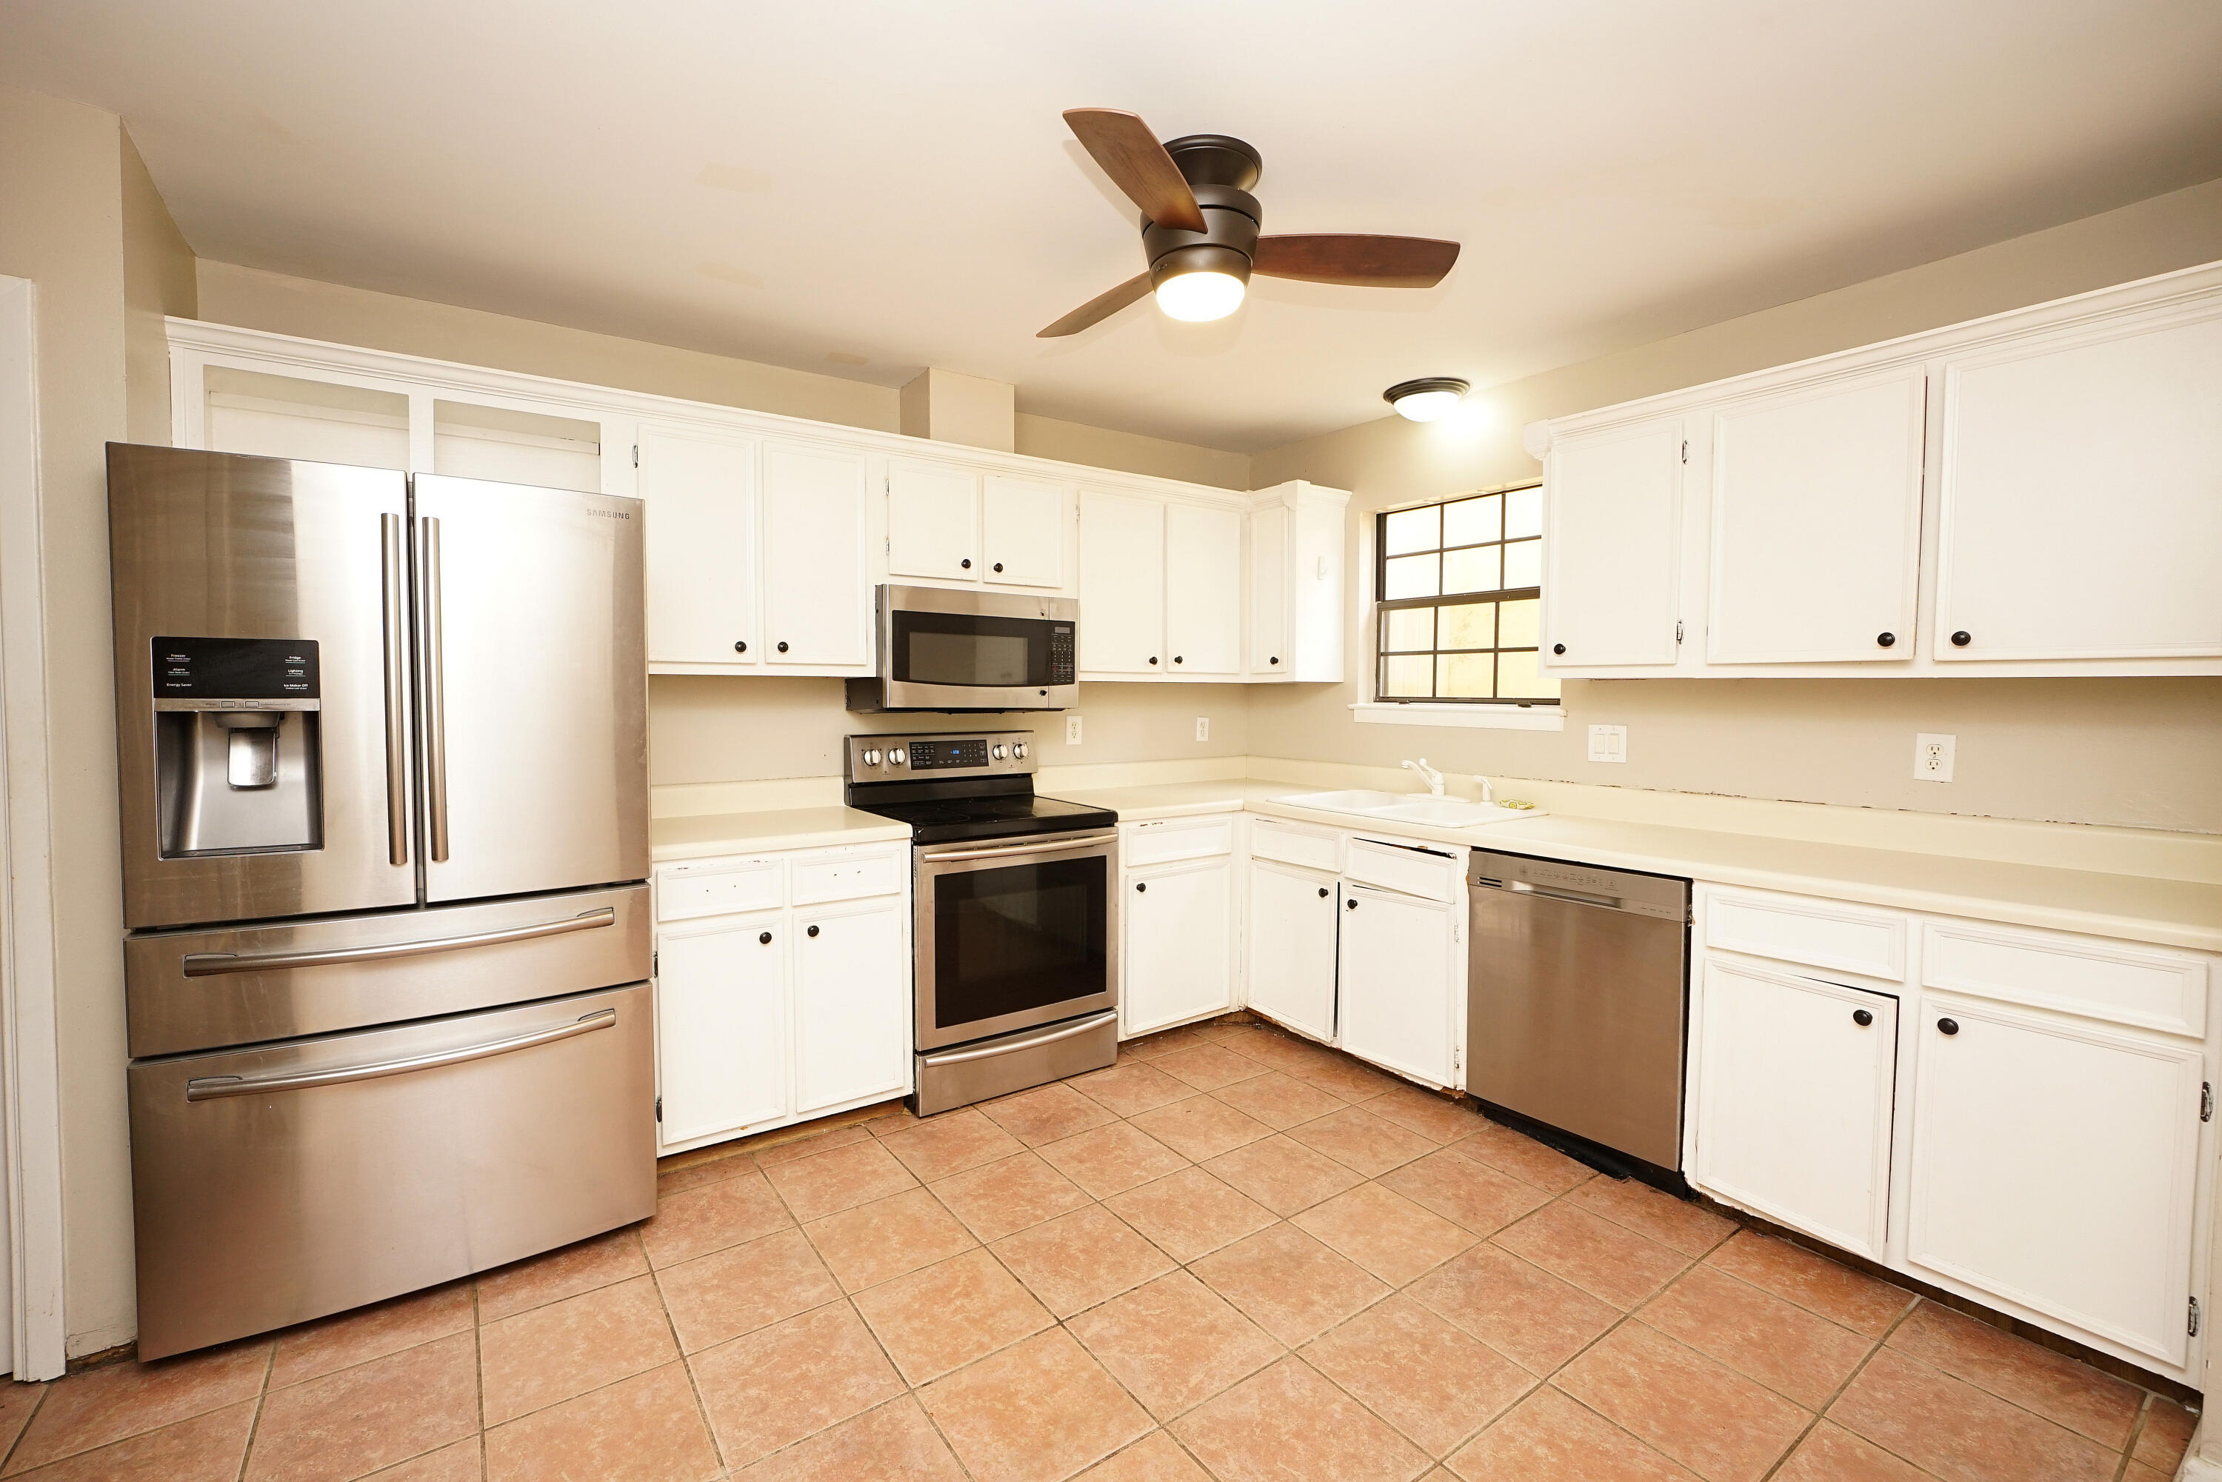
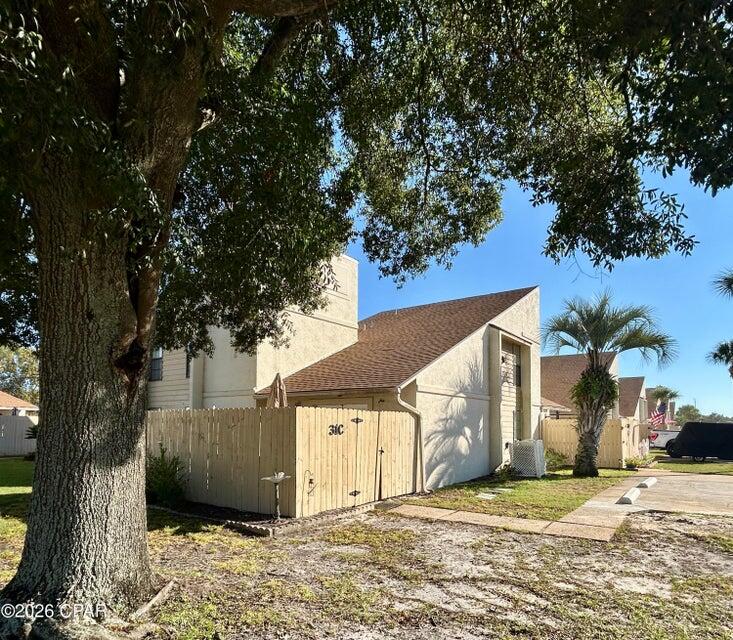
Great unit priced to sell!! Located just minutes from Fort Walton Beach and approximately 40 minutes from Destin this 3 Bedroom 2.5 bath townhome is ideal for a  rental property or investment. Conveniently situated between Eglin AFB and Hurlburt Field this spacious home is positioned in the center of Shalimar, with schools, shopping, and restaurants within walking distance. The home needs some cosmetic TLC and the list price reflects this. Stop by and take a look.
#1005928

Shalimar

92 5th Avenue 4

3 Beds

2 Baths

1,360 Sq.Ft.

$180,000

MLS#: 1005928

1 ... 172 173 174 175 176 ... 666
* Listings identified with the FMLS IDX logo come from FMLS and are held by brokerage firms other than the owner of this website. The listing brokerage is identified in any listing details. Information is deemed reliable but is not guaranteed. If you believe any FMLS listing contains material that infringes your copyrighted work please click here to review our DMCA policy and learn how to submit a takedown request. © 2024. First Multiple Listing Service, Inc.
 - property

Send a message

Message successfully sent.

Your message

What is 3 + 4 ?

Reason for contacting?

I agree to receive email communication and understand I can unsubscribe at any time.

I agree to be contacted by Realhub365 Demo via call, email, and text for real estate services. To opt out, you can reply 'stop' at any time or reply 'help' for assistance. You can also click the unsubscribe link in the emails. Message and data rates may apply. Message frequency may vary. Privacy Policy

Sign Out

Virtual Assistant

Would you like to take the next step with this property? We can help you schedule a showing or virtual tour, or send you more details.

Yes, I would like more information.

Thank You for Your Reply, One of Our Agents will contact you as soon as possible

No, maybe later.

Thank you, you can always contact me via email, phone number or through the contact form.

Realhub AI

Lucy - Your AI-Powered Realtor

Update Your Temporary Password

Personalize your search

Enter your email and we'll notify you immediately when new listings match what you're looking for.

or enter email address

Already have an account ? Login here

Continue your home search

I agree to receive communications and understand I can unsubscribe at any time.

I agree to be contacted by Realhub365 Demo via call, email, and text for real estate services. To opt out, you can reply 'stop' at any time or reply 'help' for assistance. You can also click the unsubscribe link in the emails. Message and data rates may apply. Message frequency may vary. Privacy Policy

Already have an account ? Login here

We use cookies

We use cookies primarily for analytics to enhance your experience. By accepting, you agree to our use of these cookies. You can manage your preferences or learn more about our cookies policy.






