REALHUB is on fire today

Properties

Browse or get in touch to schedule a walkthrough.

  • Nearby me
Price range

Popular Features

Community Features

Association

Property Features

Waterfront

View

Exterior Features

Interior Features

Style

10000 properties match your criteria

Updated 1 minute ago

E-Alert name
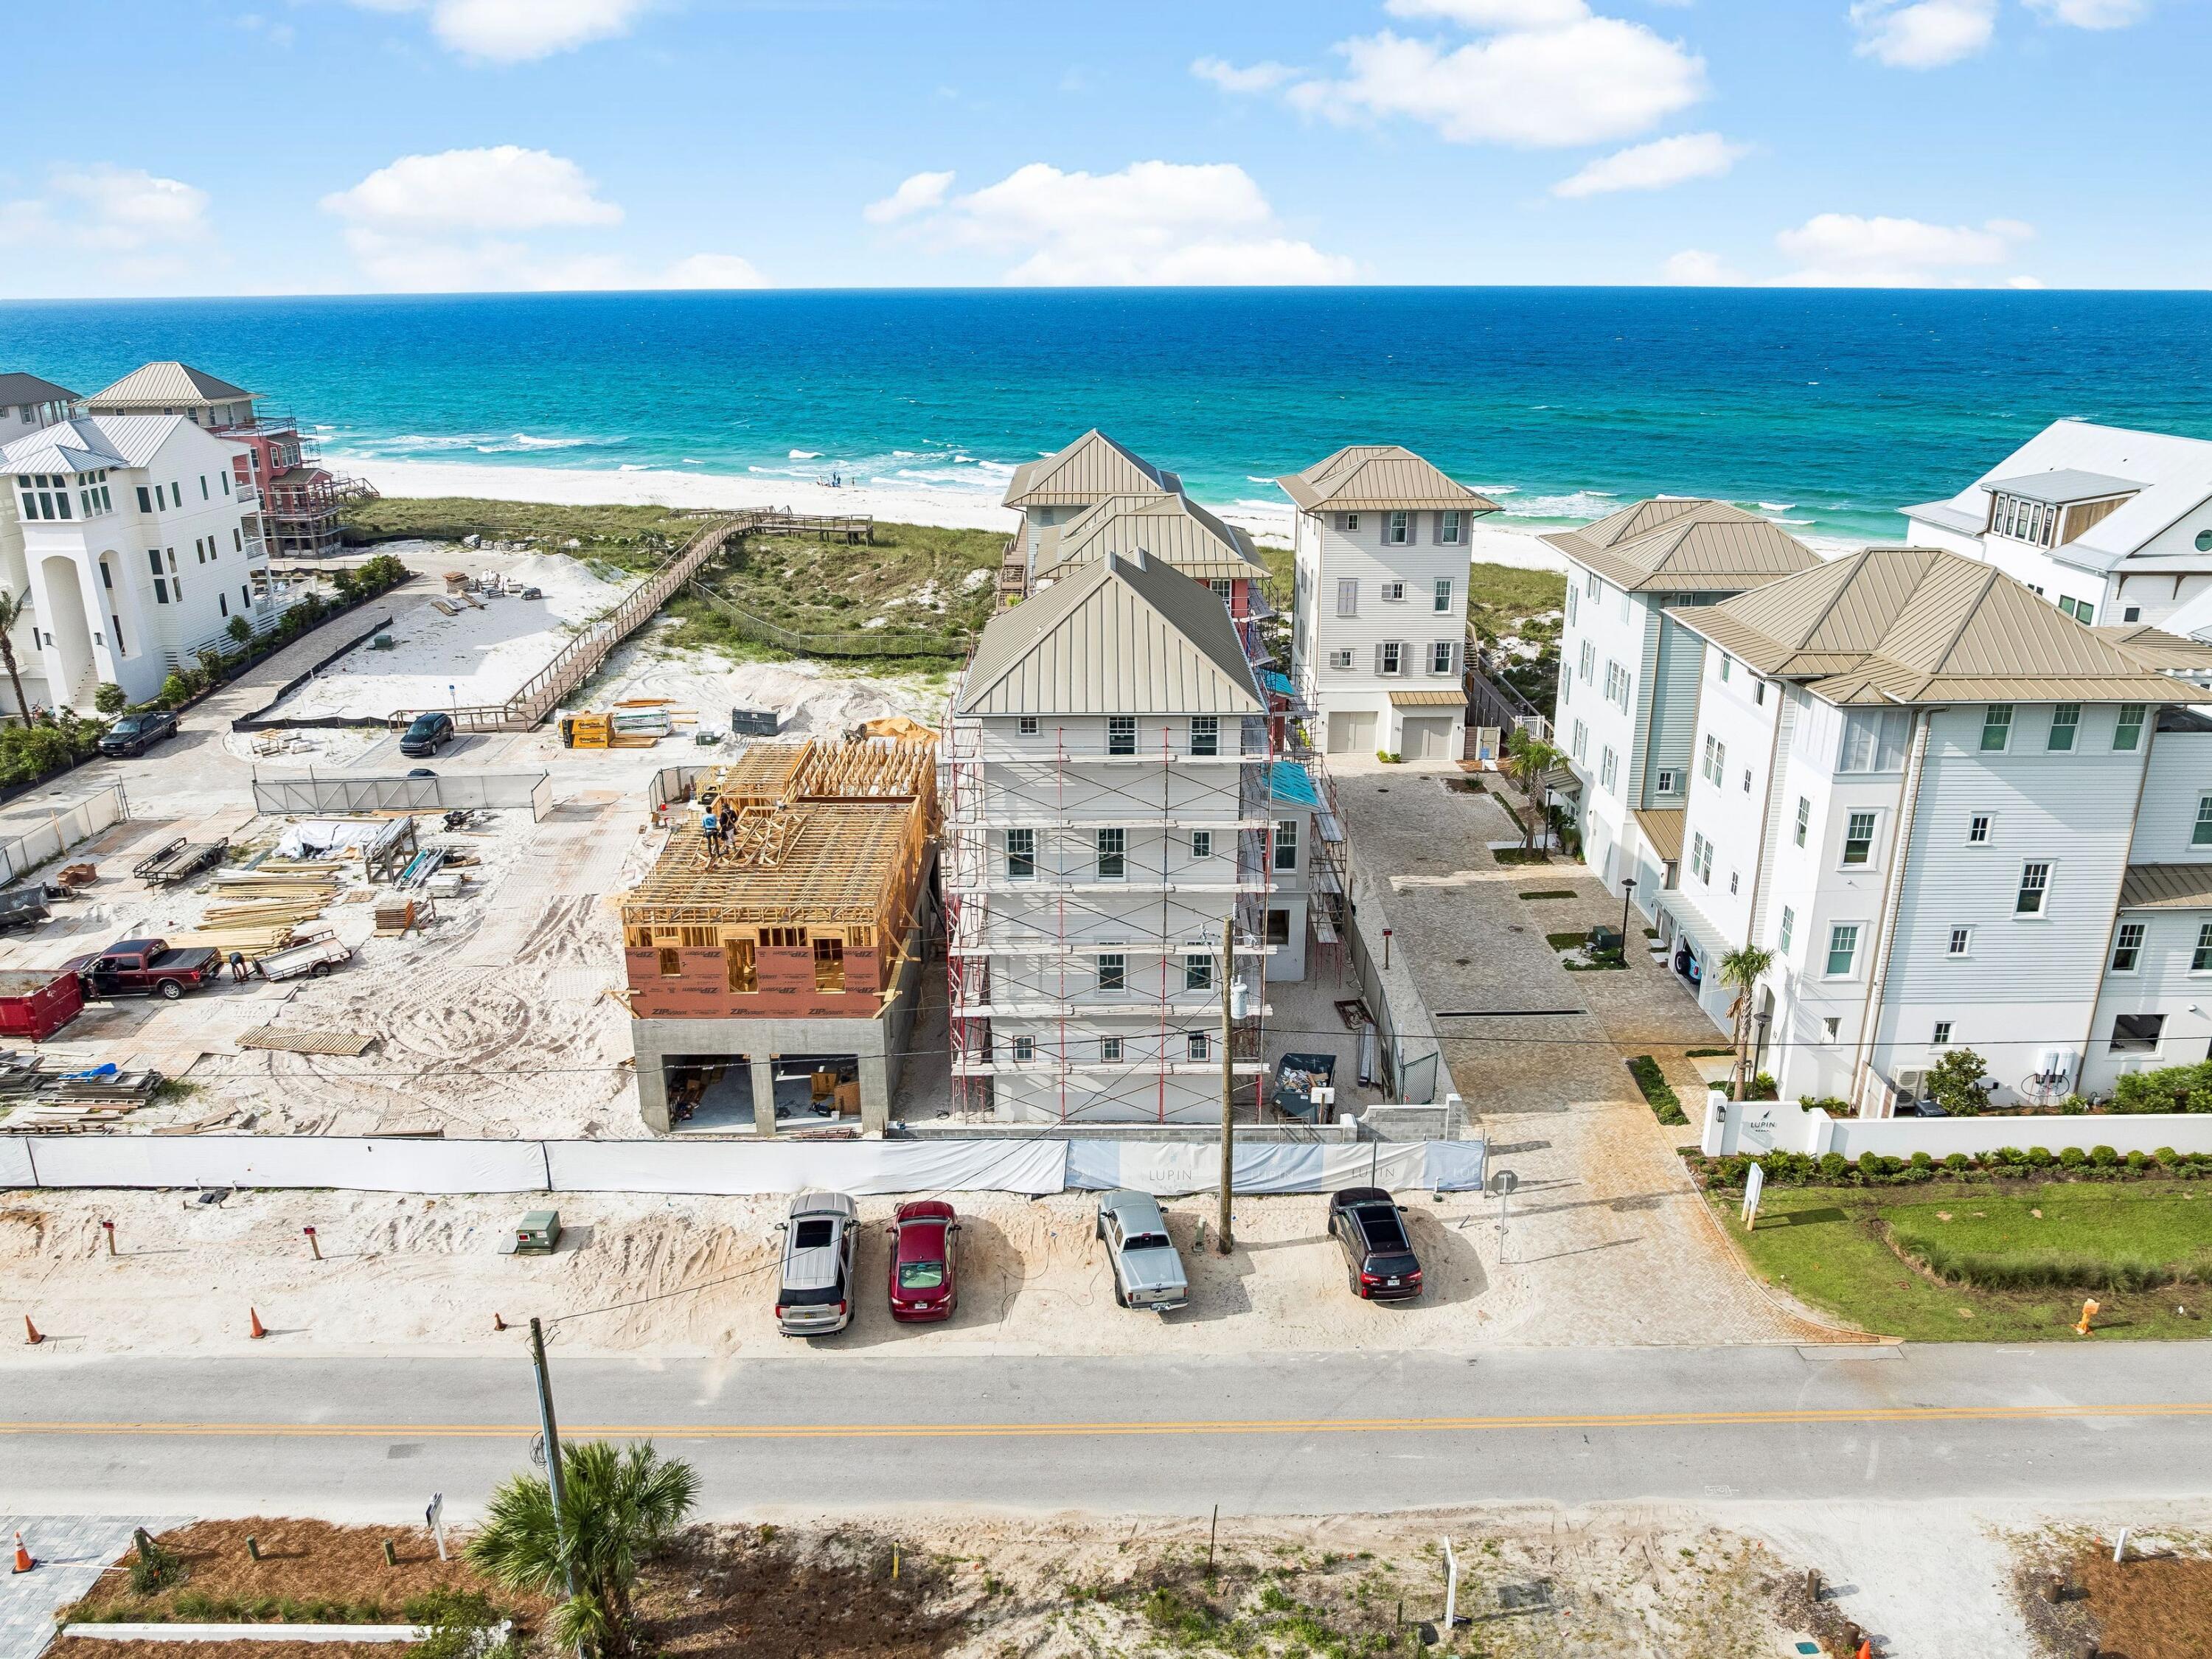
Tucked within the intimate, architecturally curated enclave of Lupin Beach, Lot 10 introduces a rare opportunity to experience the peaceful side of Inlet Beach--where elegant design, quiet surroundings, and thoughtful craftsmanship come together just moments from the most celebrated destinations along Scenic 30A. Designed by the esteemed team at Historical Concepts, this boutique Gulf-front community offers a refreshing alternative to the more dense locations of Rosemary and Alys Beach, while delivering effortless access to both. Spanning 3,110 square feet across four refined levels, the home is composed with a calming, sanctuary-like sensibility. Soft, creamy tones, warm neutral textures, and elevated detailing define its interiors, creating an atmosphere that feels serene, airy, and deeply restorative. Natural light moves gracefully through each level, enhancing a layout that blends generous gathering spaces with private areas for reprieve.

The home's defining architectural moment is the expansive top floor terrace, a breezy elevated retreat designed for quiet mornings, glowing sunsets, and intimate evenings above the coast. Paired with a family room and wet bar, this level serves as a private oasisideal for unwinding, entertaining, or simply savoring the rhythm of Gulf breezes.

Across its multiple floors, the residence offers extraordinary flexibility for full-time homeowners, second-home seekers, and multigenerational families alike. Two main living areas provide separation and comfort, while four bedrooms plus a bunk roomeach supported by full or half bathsensure ample accommodation for guests. An elevator serving all levels enhances accessibility and ease, making daily living both convenient and intuitive.

The ground floor is purpose-built for coastal life, featuring a covered outdoor living area, changing room, shower, and an oversized two-car garage,an ideal transition from beach days to home. Upper levels reveal refined living and dining spaces, a tranquil primary suite with private sitting area and terrace access, additional ensuite bedrooms, and thoughtful storage throughout.

Lot 10 also enjoys one of the most enviable locations along the eastern edge of 30A. Steps away, Lake Powell, one of Florida's most iconic coastal dune lakes, invites paddleboarding, kayaking, and quiet exploration. Immediately to the east, Camp Helen State Park offers preserved natural beauty, hiking trails, a fishing pier, and abundant wildlife. And within a short walk or bike ride, the world-class dining, boutiques, and cultural experiences of Rosemary Beach, Alys Beach, Seacrest, and Kaiya Beach Resort await.

For recreation and club amenities, owners benefit from close proximity to Watersound Beach Club, the expansive new Camp Creek amenities, and Wild Heron Golf Clubeach offering resort-style pools, golf, tennis, pickleball, fitness facilities, and multiple dining venues. Travel is effortless with Northwest Florida Beaches International Airport just 15-20 minutes away, providing direct connections to major Southeastern and national markets.

Balancing privacy with proximity, design with livability, and calmness with coastal vibrancy, Lot 10 at Lupin Beach stands as a rare sanctuary on the eastern edge of 30Acrafted with intention, shaped by architectural pedigree, and ready to welcome its first owner into a life of peaceful, boutique coastal living.
#990000

Inlet Beach

15 W Lupin Beach Drive

4 Beds

4 Baths

3,110 Sq.Ft.

$3,495,000

MLS#: 990000
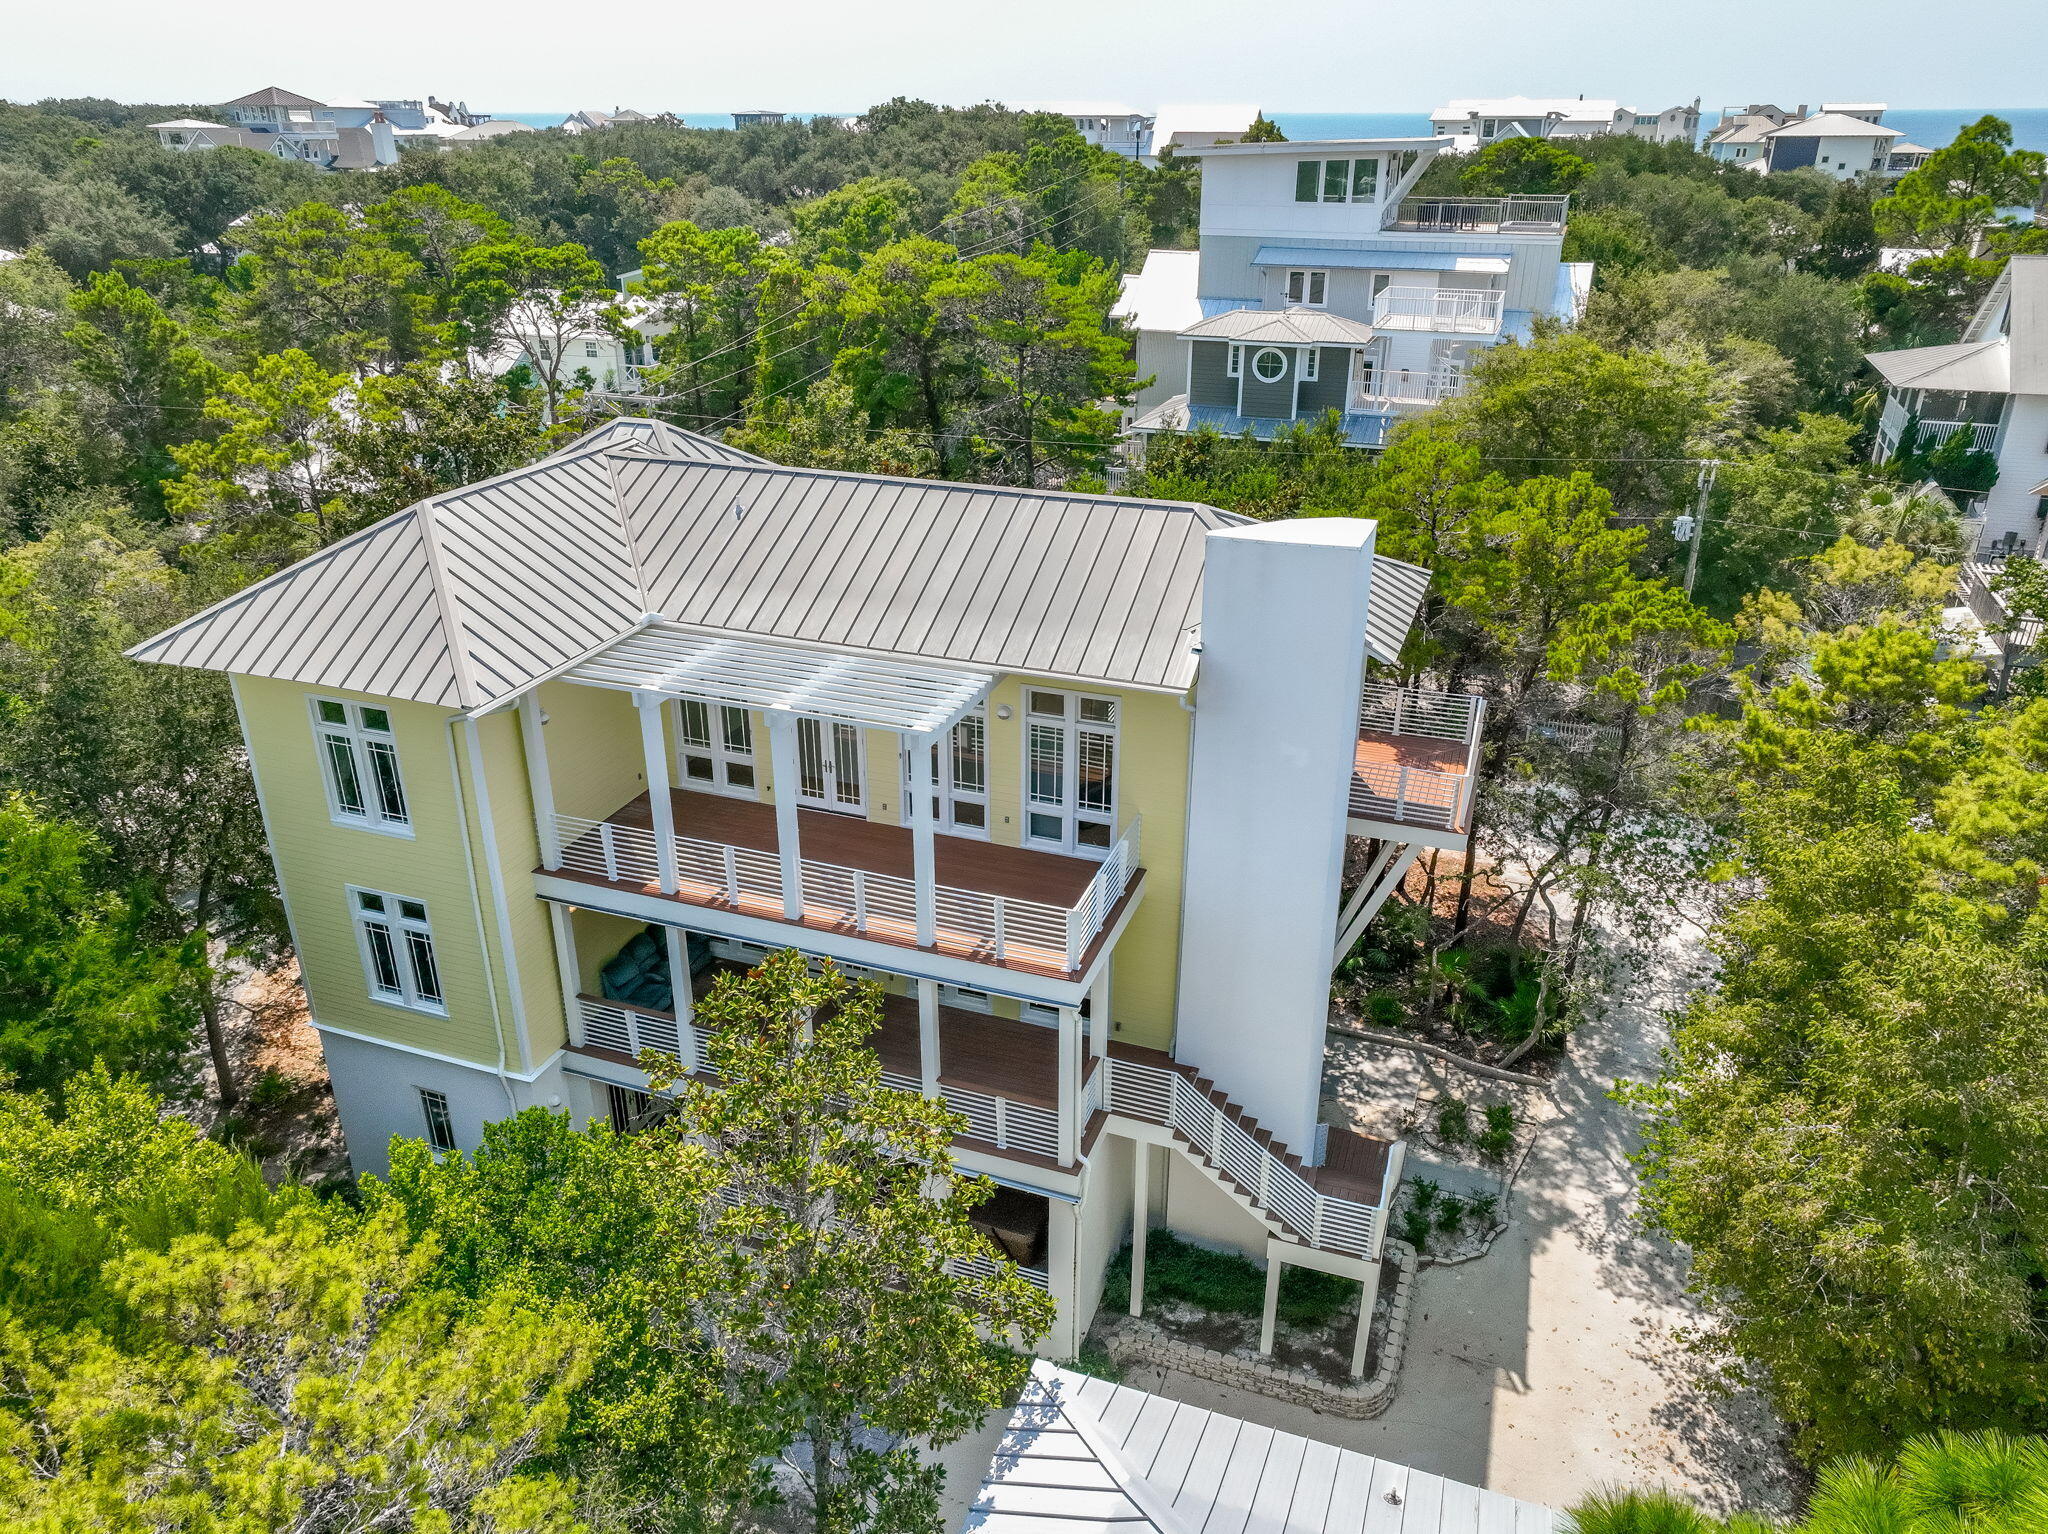
A Sanctuary Built with Love and Purpose in Seagrove Beach..
For many years, my late wife Linda and I dreamed of making the beautiful 30A area our permanent home.  In 2000, we found the perfect lot in Seagrove Beach--a quiet, idyllic spot just a short walk from both the shore and the vibrant heart of Seaside.  We knew instantly this was where we wanted to build our forever dream.
In 2004, we partnered with renowned local architect Tom Christ to bring our vision to life: a modern beach house flooded with natural light, designed to stand beautifully against the elements for generations to come.
-Engineered for Peace of Mind
-No detail was spared in making this home incredibly strong, resilient, and low-maintenance.
- Fortified Structure:  Built with a stucco and concrete block first floor, elevated 10 feet to eliminate stormwater concerns, and anchored by stainless steel cables running from the roof rafters directly into the concrete foundation.
- Premium Materials:  Clad in durable Hardie Board siding, fitted with hurricane-rated windows and doors, and topped with a long-lasting, wind-resistant standing-seam galvanized-aluminum roof.
- Salt-Air Protection:  Constructed using exclusively stainless steel exterior screws to prevent corrosion, alongside premium Trex decking on all porches so you can enjoy the Gulf breeze without the upkeep of painting or staining.
- Reliability:  Equipped with a whole-house natural gas generator to ensure uninterrupted comfort and power. *** A Home Designed for Living
Completed in 2006, the interior was a true labor of love. Linda spent months curating furniture and furnishings from across the Southeast, creating a space that felt both elevated and deeply welcoming.
It was designed to be lived in full-time. The layout features generous office space that comfortably accommodates two remote work setups, alongside a dedicated, quiet hobby room. For nearly two decades, this home provided us with a wonderful life. We spent our days walking to the beach for swims and sunsets, exploring local craft breweries and restaurants, and filling the rooms with the laughter of visiting friends and family.
-The Next Chapter
Following Linda's passing, this beautiful home holds too many memories for me to stay, but it remains a profound testament to the life and dreams we shared here. This house was built to be a sanctuary, a place of joy, and a bedrock for a beautiful life. My deepest hope is to pass it on to someone who will cherish the craftsmanship, embrace the incredible 30A lifestyle, and fill these walls with wonderful new memories of their own.

-On the first floor, you'll find a guest suite with private bath, walk-through laundry, and a massive unfinished flex space -- perfect for a future primary suite, media room, or game lounge.On the second floor, the open-concept living and dining area opens onto porches on both sides creating an ideal indoor-outdoor flow. A guest suite with a walk-in shower rounds out this level. The third floor is a private retreat: the primary suite stuns with wall-to-wall windows, a private balcony, dual closets, and a spa-worthy bath with double vanity, garden tub, and walk-in shower. Plus, there's a second guest room with pre-plumbing area ready for an ensuite bath Carriage House (781 sq-ft) 2 bedrooms, 1 bath and a full kitchen, perched above a 3-car garage, complete with a double car garage door on the left and single car garage on the right. A separate 11 x11 storage space. Ideal for multi-generational living, vacation guests, or rental opportunities. This Seagrove gem offers the best of both worlds smart, stylish architecture and unbeatable proximity to the Gulf and Seaside's vibrant hub.***Buyer is responsible for personally verifying details about this Any information contained in this listing is believed to be accurate but not guaranteed.***
#986020

Santa Rosa Beach

286 Forest Street

6 Beds

4 Baths

5,426 Sq.Ft.

$3,495,000

MLS#: 986020
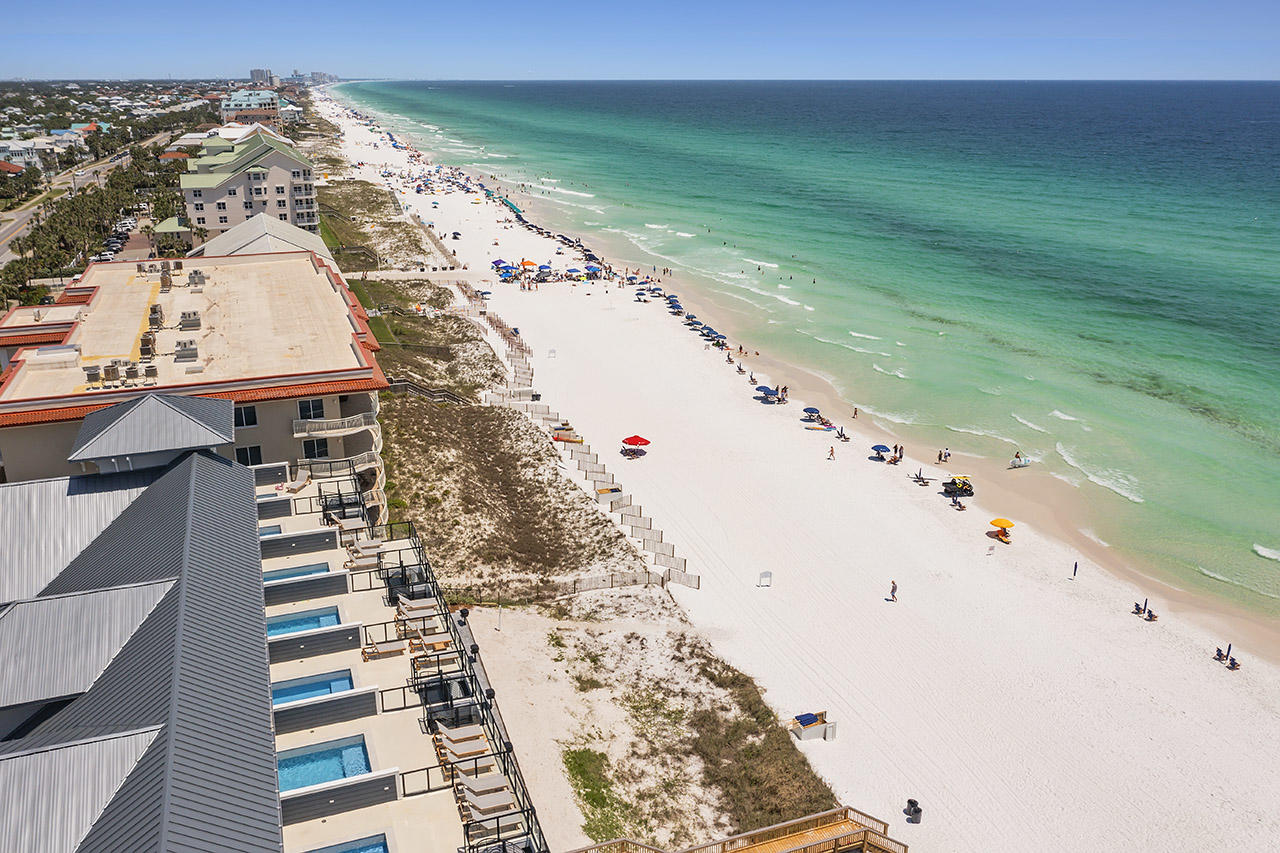
Destin's newest  luxury beachfront project. Only 10 townhomes, each with a private pool. Completed and introduced to the rental market in late March 2021, Unit will top $200K in gross rental income with heavy owner usage. Rental income for 2022 is projected to top $330K. With private beach access, luxurious in-unit amenities, elegant design, and a premier location in Crystal Beach, Henderson Beach Villas sets a new trend in sophisticated coastal lifestyles on the Emerald Coast. Each villa is equipped with a private movie theatre, a rooftop gunite pool, 4 floors of outdoor space, and an in-unit elevator. Professionally designed by Duce & Co, this 3,160-sqft, 6-bedroom villa features 4 floors of luxurious interiors with 10' first-floor ceilings, and high-impact retractable glass sliders. No detail is left untouched, including quartz, marble, and quartzite surfaces in kitchen and baths; Sub-Zero and Wolf appliances; and custom shaker cabinets.

The beach is given center-stage at every chance. See-through glass surrounds on the balconies and rooftop deck elevate views of turquoise waters. The expanded, 102-sqft ground-floor patio extends deep into the sugary white sands to create optimal lounging. The 658-sqft-rooftop deck is the perfect post to watch Destin's famous sunsets across the Gulf of Mexico. In addition to the heated, 9'x16' gunite pool, the rooftop includes a covered cabana, grill area, and storage. The theatre room offers the next best view with full projection and raised seating. Henderson Beach Villas has considered every aspect of luxury coastal living, including privacy and noise with soundproof dual acoustical panels and firewalls between units; soundproofing between floors; and sound mats under all levels. This villa is pre-wired for Control4 smart home operating and includes a full home sound system. This 10-unit community offers 2 parking spaces per unit plus 5 extra spaces, gated beachfront access, and a private beach walkover.
#875559

Destin

2730 Scenic Hwy 98 5

6 Beds

5 Baths

3,160 Sq.Ft.

$3,490,000

MLS#: 875559
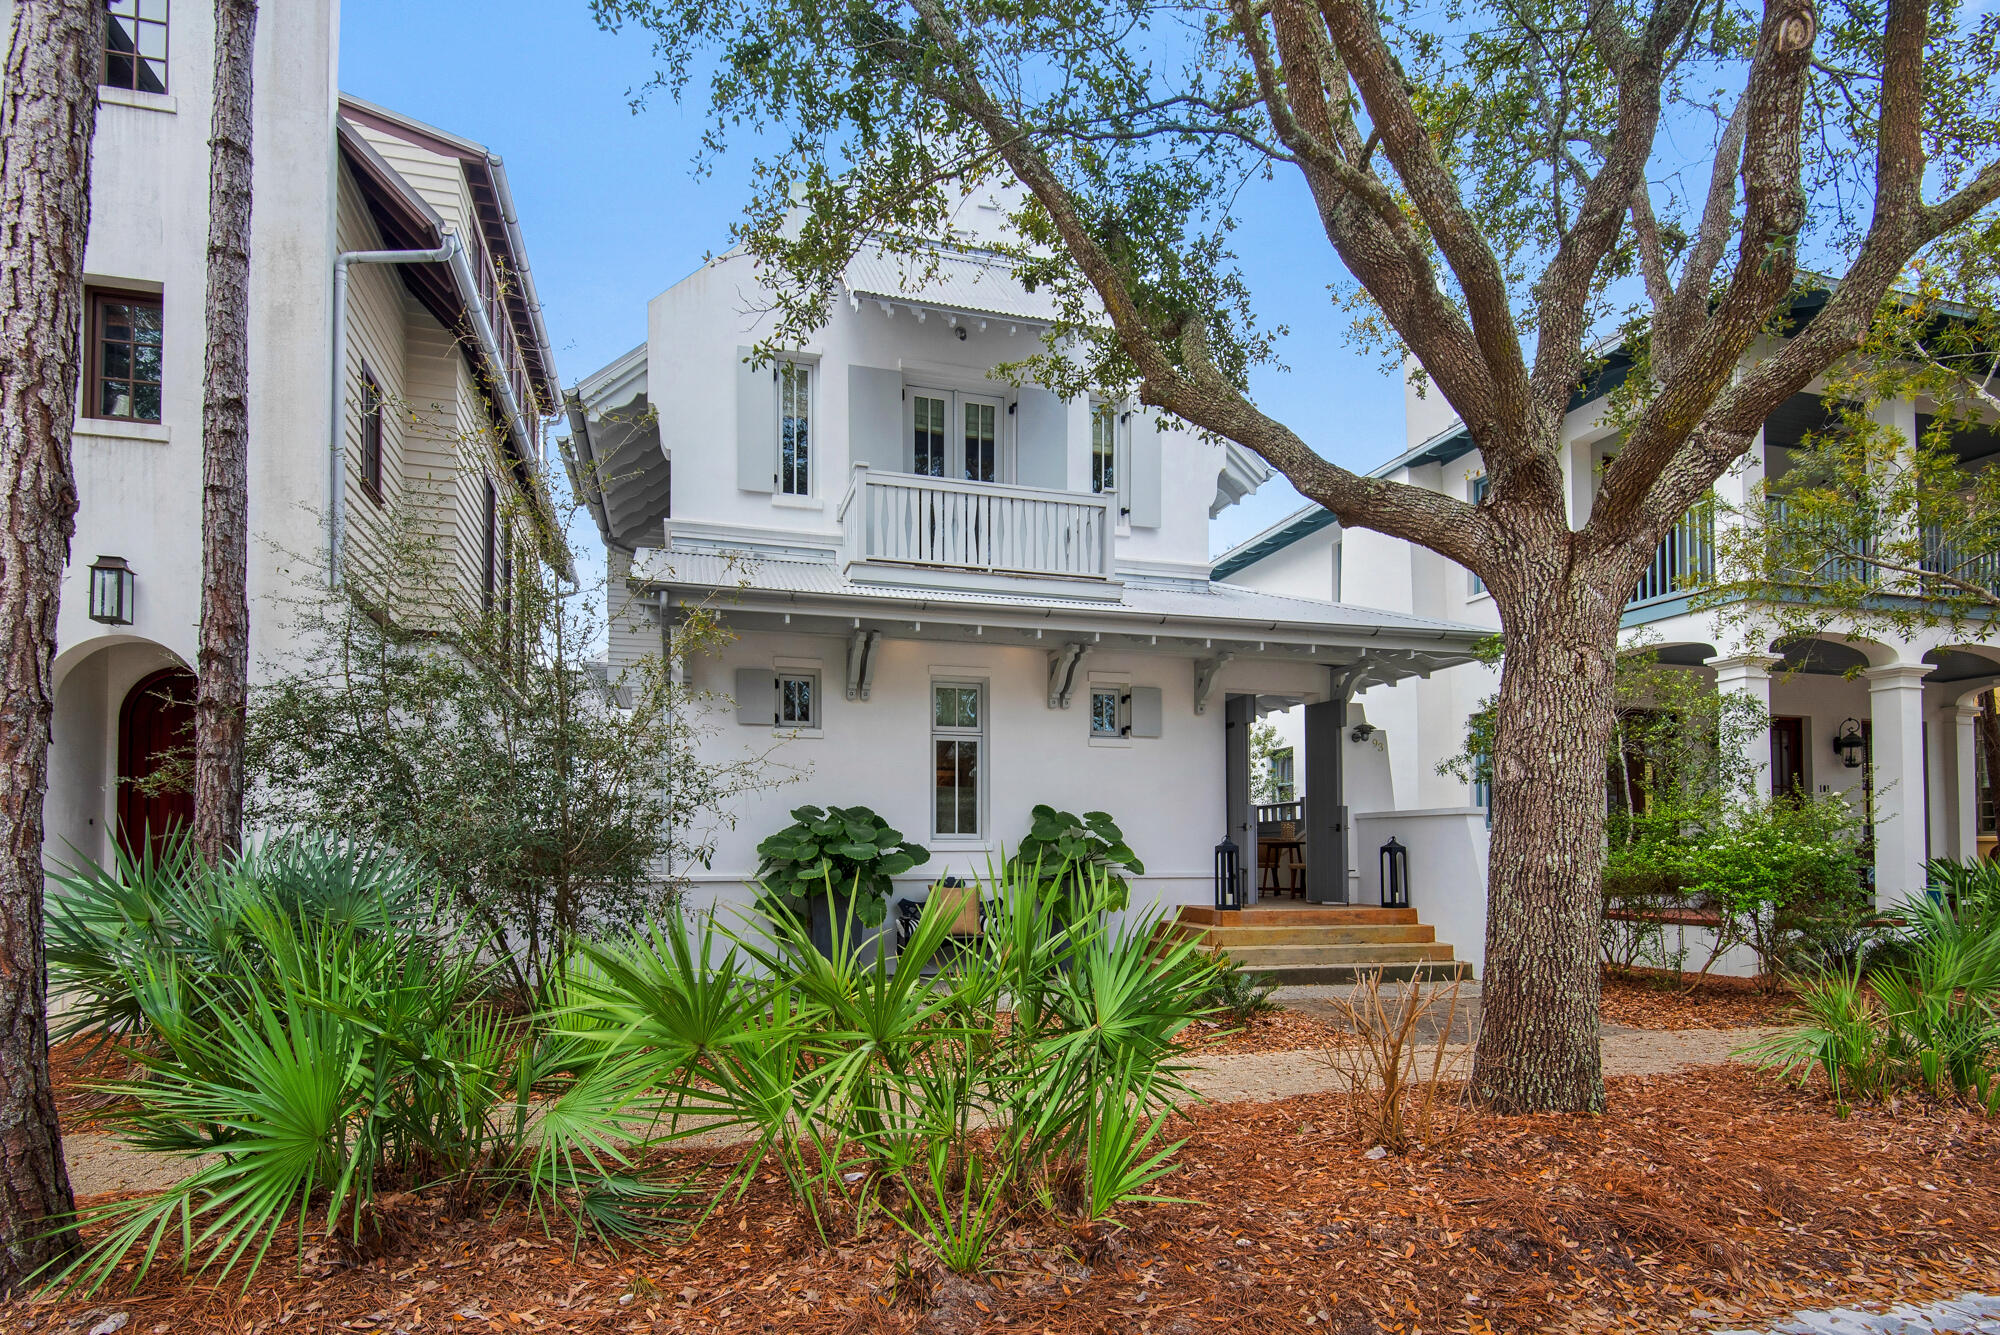
This extravagant Rosemary Beach home goes beyond expectations to deliver a magnificent main cottage and carriage house that could rent separately when not in use. Recent designer updates and renovations have resulted in a luxury home of character that's move-in ready. Broad steps invite you inside where white shiplap walls , soaring vaulted ceilings, exposed iron structural elements and wood beams provide a contemporary living space with a playful ambiance. The Italian-inspired kitchen has a new dual fuel ILVE gas range, 2-tone custom cabinets and custom plaster hood, creating a gourmet kitchen to inspire any keen cook or entertainer. A beverage center and wine chiller ensure that hot and cold drinks are always ready to serve at the pristine island bar. The family-friendly floor plan includes an open dining area, two living/entertaining areas, a first-floor master suite and a SONOS sound system throughout. Upstairs provides a second master suite, which boasts cathedral ceilings, a marble bathroom with a Japanese tub and a private balcony overlooking leafy park views. An additional guest room and adjoining bunk room graciously accommodate additional guests. Wander outside and check out the outdoor kitchen in the private courtyard that connects the two homes. There's a delightful sitting area for social gatherings beneath a shady pergola. The carriage house sits above the garage. It was stripped back to the studs and now boasts a luxurious bathroom, sleeping area with solarium, dining nook and kitchenette. Raised beamed ceilings accentuate the sense of light and space. Perfectly positioned on a quiet street in Rosemary Beach facing a trellis-lined park, this immaculate home has the best of both worlds. It's a short stroll from the private pool and cabanas at the exclusive owners' club and a stone's throw from all the excitement of Rosemary Beach Town Center.
#907562

Inlet Beach

93 Bridgetown Avenue

4 Beds

4 Baths

2,637 Sq.Ft.

$3,490,000

MLS#: 907562
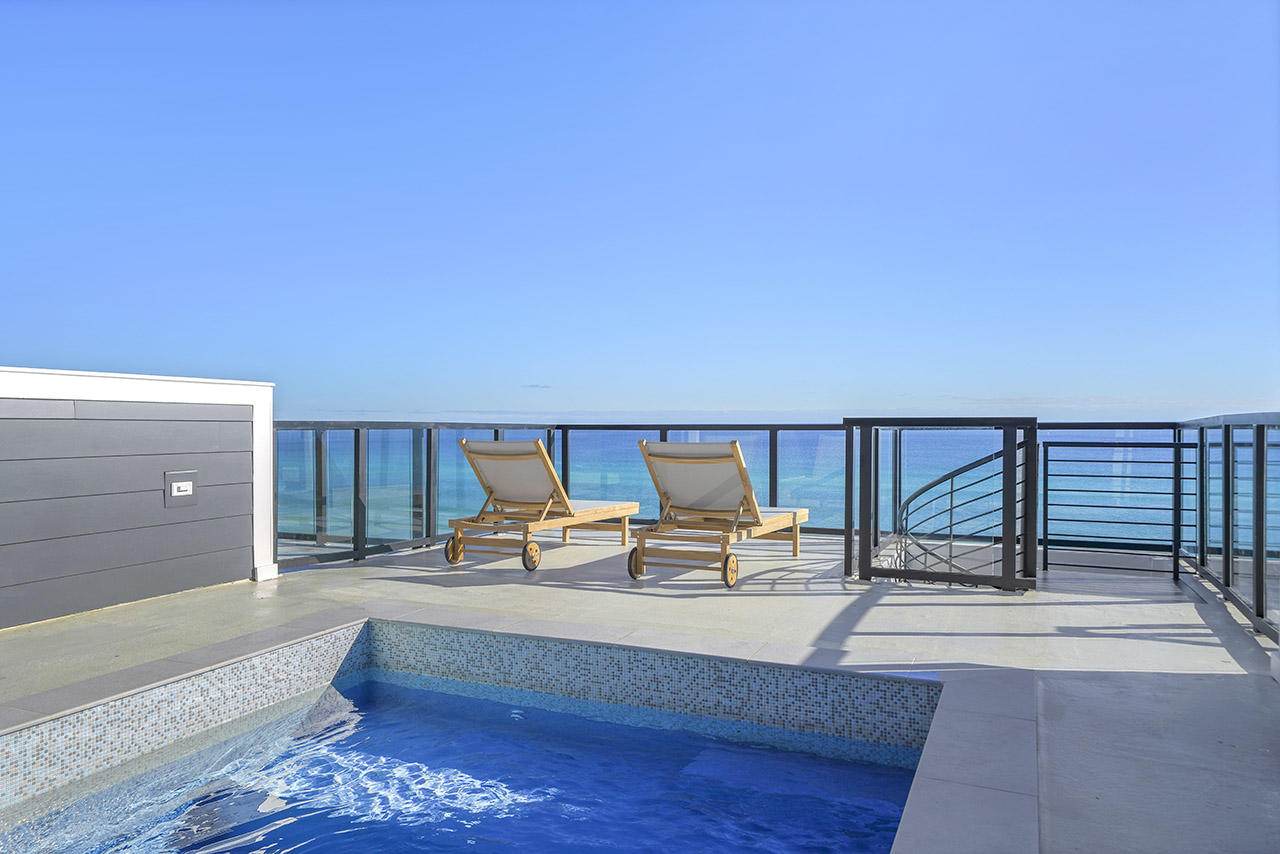
Henderson Beach Villas set a new trend in sophisticated coastal lifestyles on the Emerald Coast. Since completion in early 2021, residents enjoy private beach access, luxurious in-unit amenities, elegant design, and a premier location in Crystal Beach. Villa #8 presents a rare opportunity to own one of the area's most anticipated luxury beachfront projects. While many properties tout gulf-front luxury, few can also boast a private movie theatre, private rooftop gunite pool, 4 floors of outdoor space, and an in-unit elevator. Professionally designed by Duce & Co, this 3,160-sqft, 6-bedroom villa features 4 floors of luxurious interiors with porcelain and hardwood floors; high-impact retractable glass sliders; 10' first-floor ceiling; quartz, marble, and quartzite surfaces in kitchen and baths; Sub-Zero and Wolf appliances; and custom shaker cabinets.
#873568

Destin

2736 Scenic Highway 98 8

6 Beds

6 Baths

3,160 Sq.Ft.

$3,490,000

MLS#: 873568
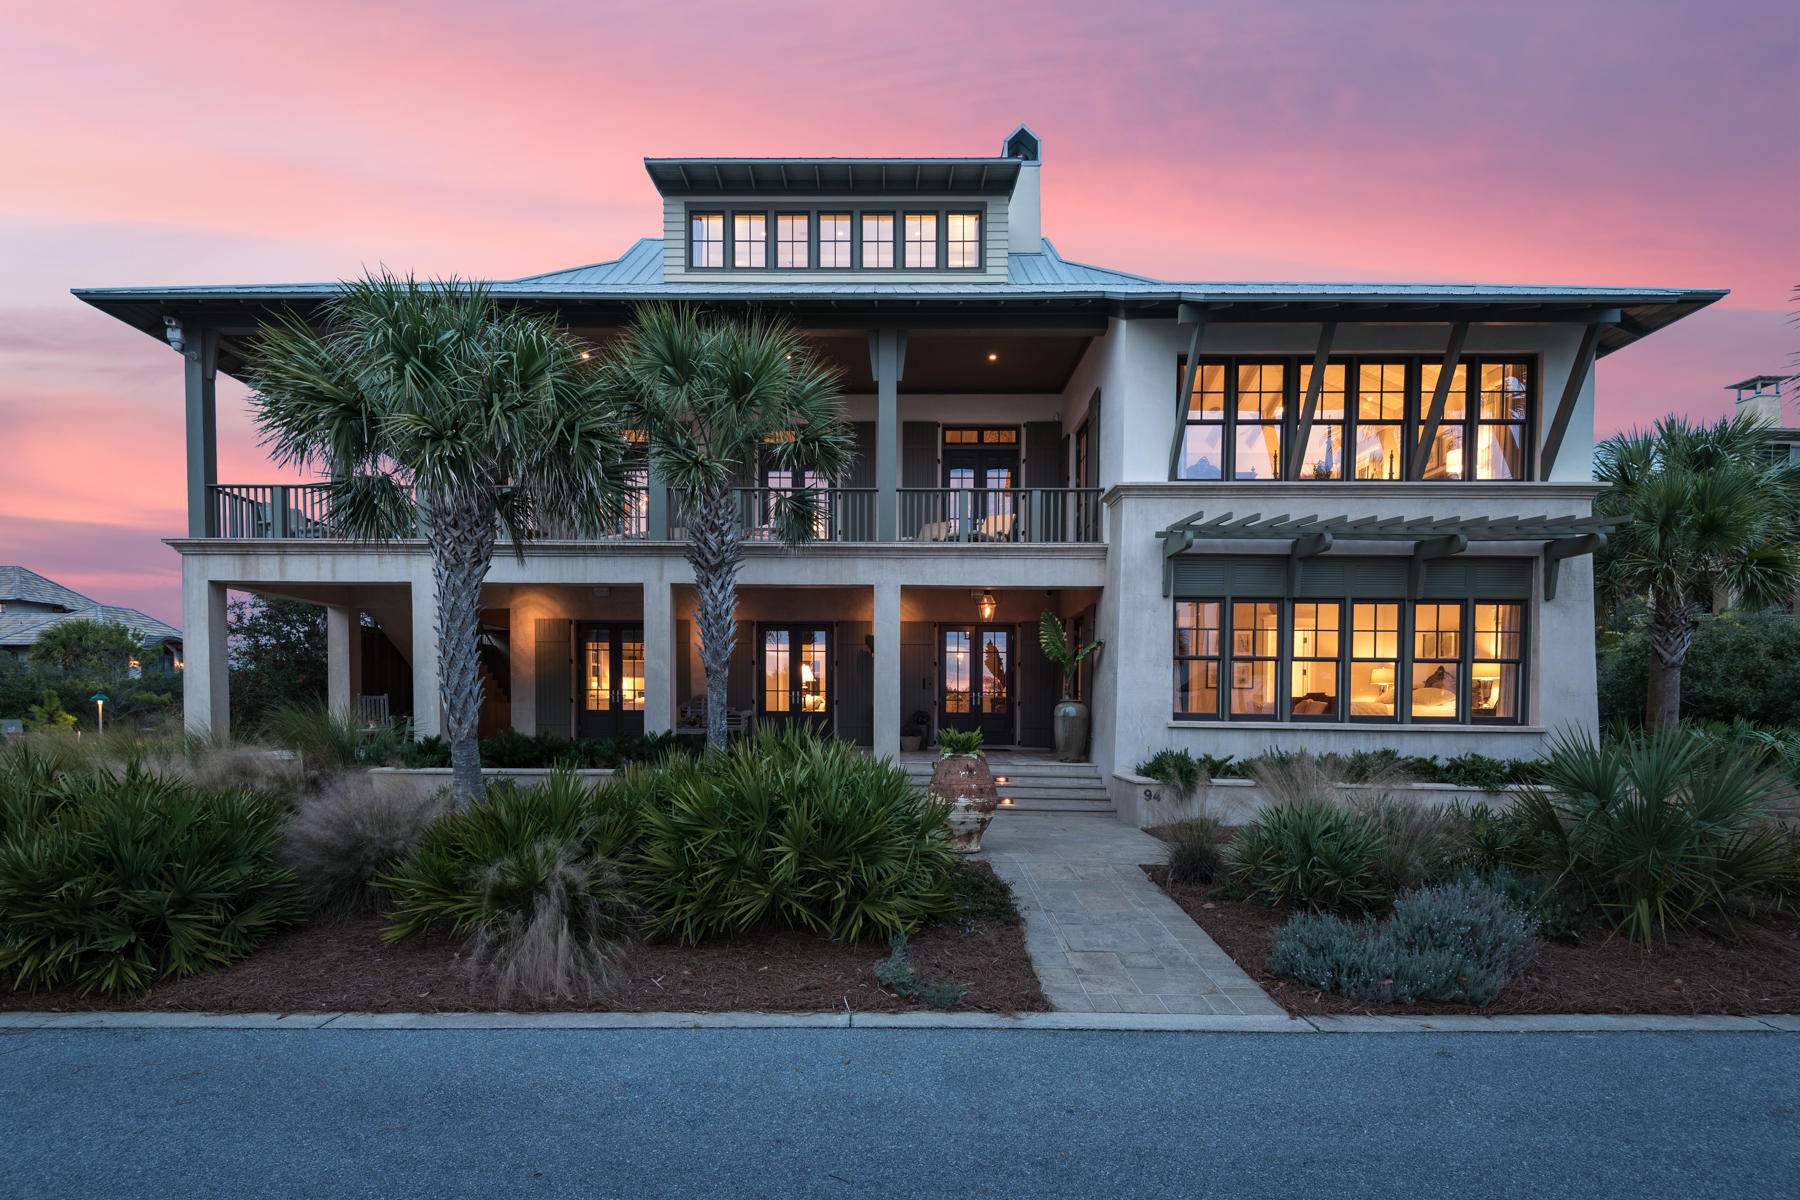
Stylish, sophisticated and simply elegant. Planted among the natural scenery of The Retreat lies this 5,508 sq. ft. Caribbean style home with remarkable views and direct access to the emerald waters of the Gulf Coast. This property was designed with high-end, quality fit and finish throughout with wide-plank Walnut wood flooring, granite and marble countertops, vaulted ceilings, copper vent hood and sink, tile showers, a custom built fireplace and a private elevator. Enjoy breathtaking views from the veranda or wrap around balcony that captures the beauty of the Emerald Coast from nearly every angle. Other special features of the home include a Geothermal HVAC system, generator and a complete Control 4 system smart home featuring home security.
 
A serene and secluded community, flawlessly crafted luxury residence, a rare coastal dune lake and gulf-front beach access. You can find this second row property, 94 E. Saint Lucia, just steps away from the beach front of the Gulf of Mexico. With 3,000 feet of private beach on the Gulf of Mexico, a 25-acre conservation preserve, white sand and clear emerald water, you will not find a better sanctuary on the last perfect beach.
#764189

Santa Rosa Beach

94 W Saint Lucia Lane

4 Beds

5 Baths

5,508 Sq.Ft.

$3,490,000

MLS#: 764189
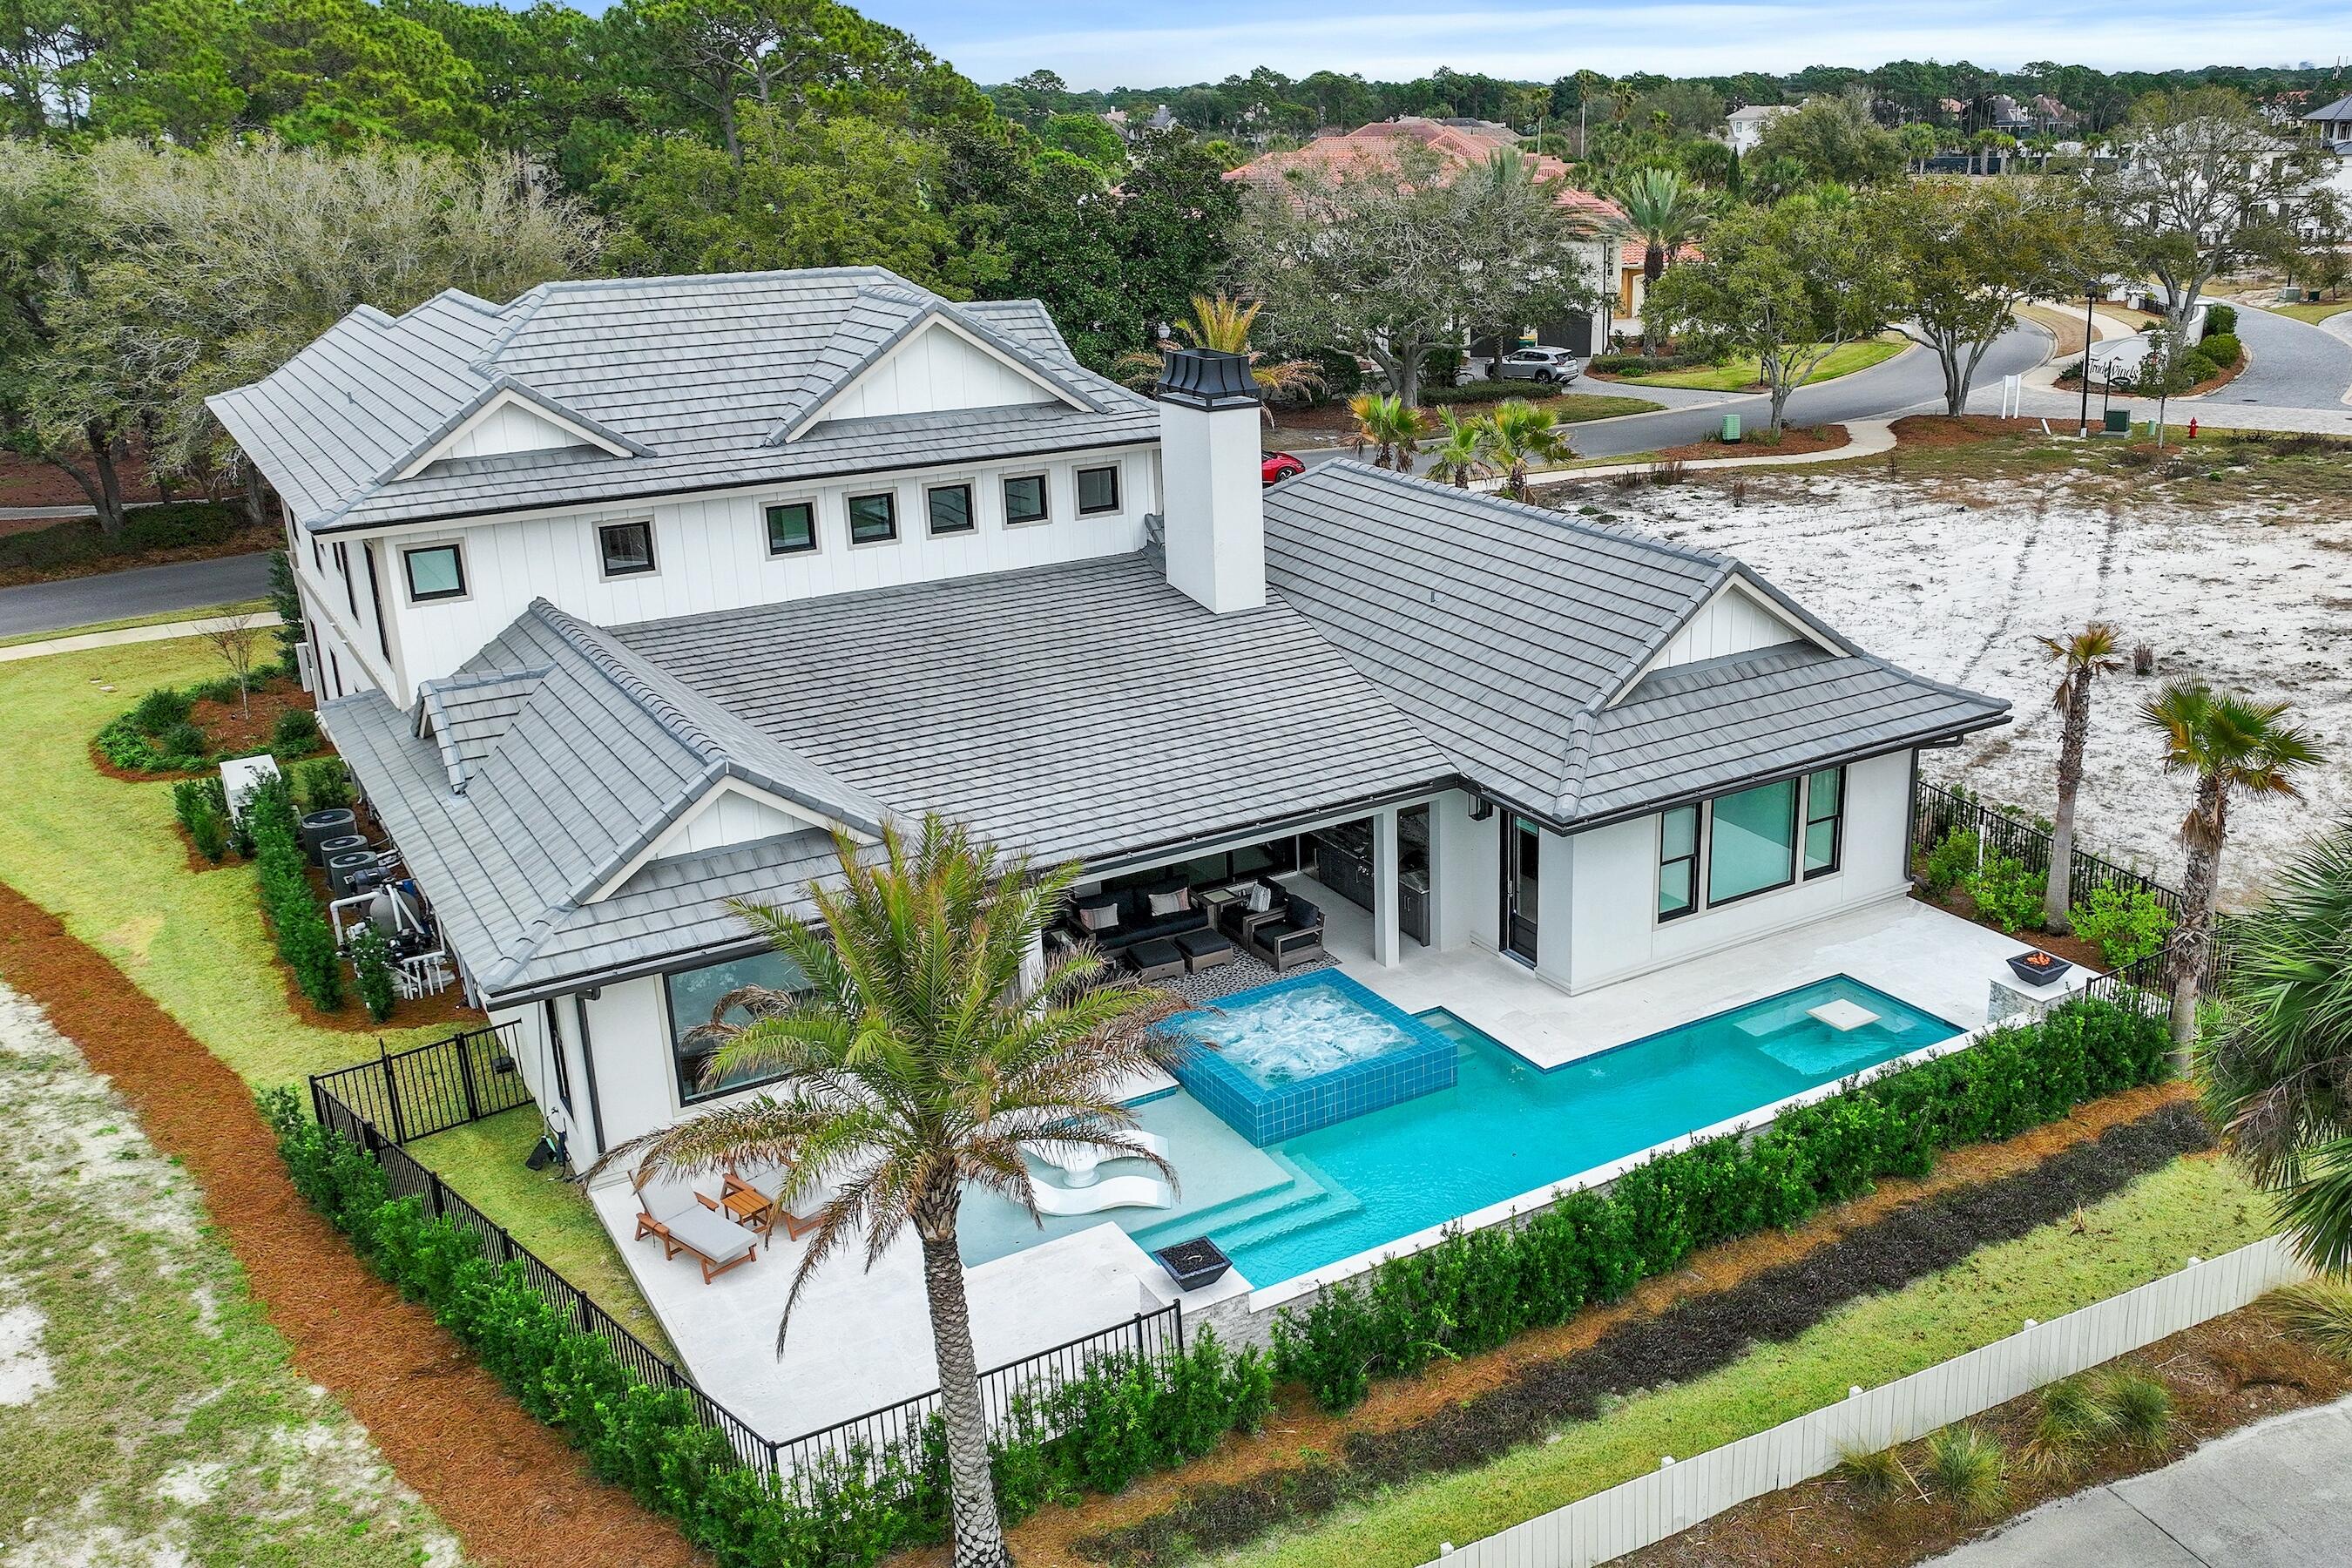
Less than a mile from the beach! Welcome to Tradewinds, the newest community in Regatta Bay consisting of 54 homesites with a West Indies/Dutch architectural influence. This beautiful home was built in 2023 and offers modern luxury indoor/outdoor living w/ 4797 sq. ft. of heated/cooled space, 4 beds, + study, 4 full baths and 2 half baths. Exterior features include an outdoor living space overlooking the golf course and lake with covered and uncovered space for entertaining and lounging, summer kitchen, pool/jacuzzi and fire pits. This home features lush landscaping that is maintained by the association, paver driveway and a 3-car garage plus golf cart garage. The home was finished with designer chosen selections throughout including shiplap, Venetian Plaster, tumbled travertine & wood flooring, quartzite & marble countertops and solid wood custom cabinetry just to name a few. The 1st floor offers a split floor plan and includes a family room w/gas fireplace, dining area, gourmet kitchen with all the bells and whistles, scullery with additional kitchen appliances, butler's pantry, wet bar, study, powder bath for guests, laundry room and a guest suite with private bath. The master suite is also located on the 1st floor and features a custom cathedral ceiling with painted wood beams, sitting area and a showstopping master bath which includes separate his and her walk-in closets, separate his and her vanities, separate his and her water closets, a large custom marble tile shower, soaking tub and last but not least a master laundry room! The 2nd floor offers a large entertainment space with wet bar, powder bath for guests, 2 guest suites with private baths and a laundry room. Built by Legendary Home Builders utilizing the most current technology for each build using only the finest materials and high-end finishes such as: wind and impact resistant windows, wind and impact rated doors, insulated, wind and impact rated garage doors, foam spray insulation in roof for superior energy efficiency, insulation in all interior walls for energy efficiency and sound proofing, insulation between floors for sound barrier, stucco homes equipped with Enviro-dry liquid waterproofing house wrap, gas lanterns, stainless steel door hinges, custom wood shelving in all closets, Kohler plumbing throughout, all showers have KBRS waterproofing systems specifically designed to maintain integrity & durability, air conditioning zones for maximum efficiency, Rinnai tankless water heaters, custom solid wood cabinets throughout with soft close hinges, smart home technology customizable for homeowner, LED lighting throughout. Regatta Bay is a quiet, gated, golf & boating community that offers a LIFESTYLE unlike no other! The Regatta Bay Lifestyle is about convenience! You can golf cart to so many fun places in minutes, including the Beach! Within Regatta Bay, there is golf, swimming, tennis, pickle ball, park, playground, Regatta Bay Clubhouse, Legendary Marine & Legendary Yacht Club. Regatta Bay offers a private road that takes residents to the Destin Commons, where you'll find an array of popular men's and women's retail stores, a variety of restaurants, Whole Foods, Bass Pro, Lowes, AMC movie theater and Uncle Buck's Bowling! ALL ACCESSIBLE BY GOLF CART.
#995363

Destin

4548 Sailmaker Lane

4 Beds

4 Baths

4,797 Sq.Ft.

$3,490,000

MLS#: 995363
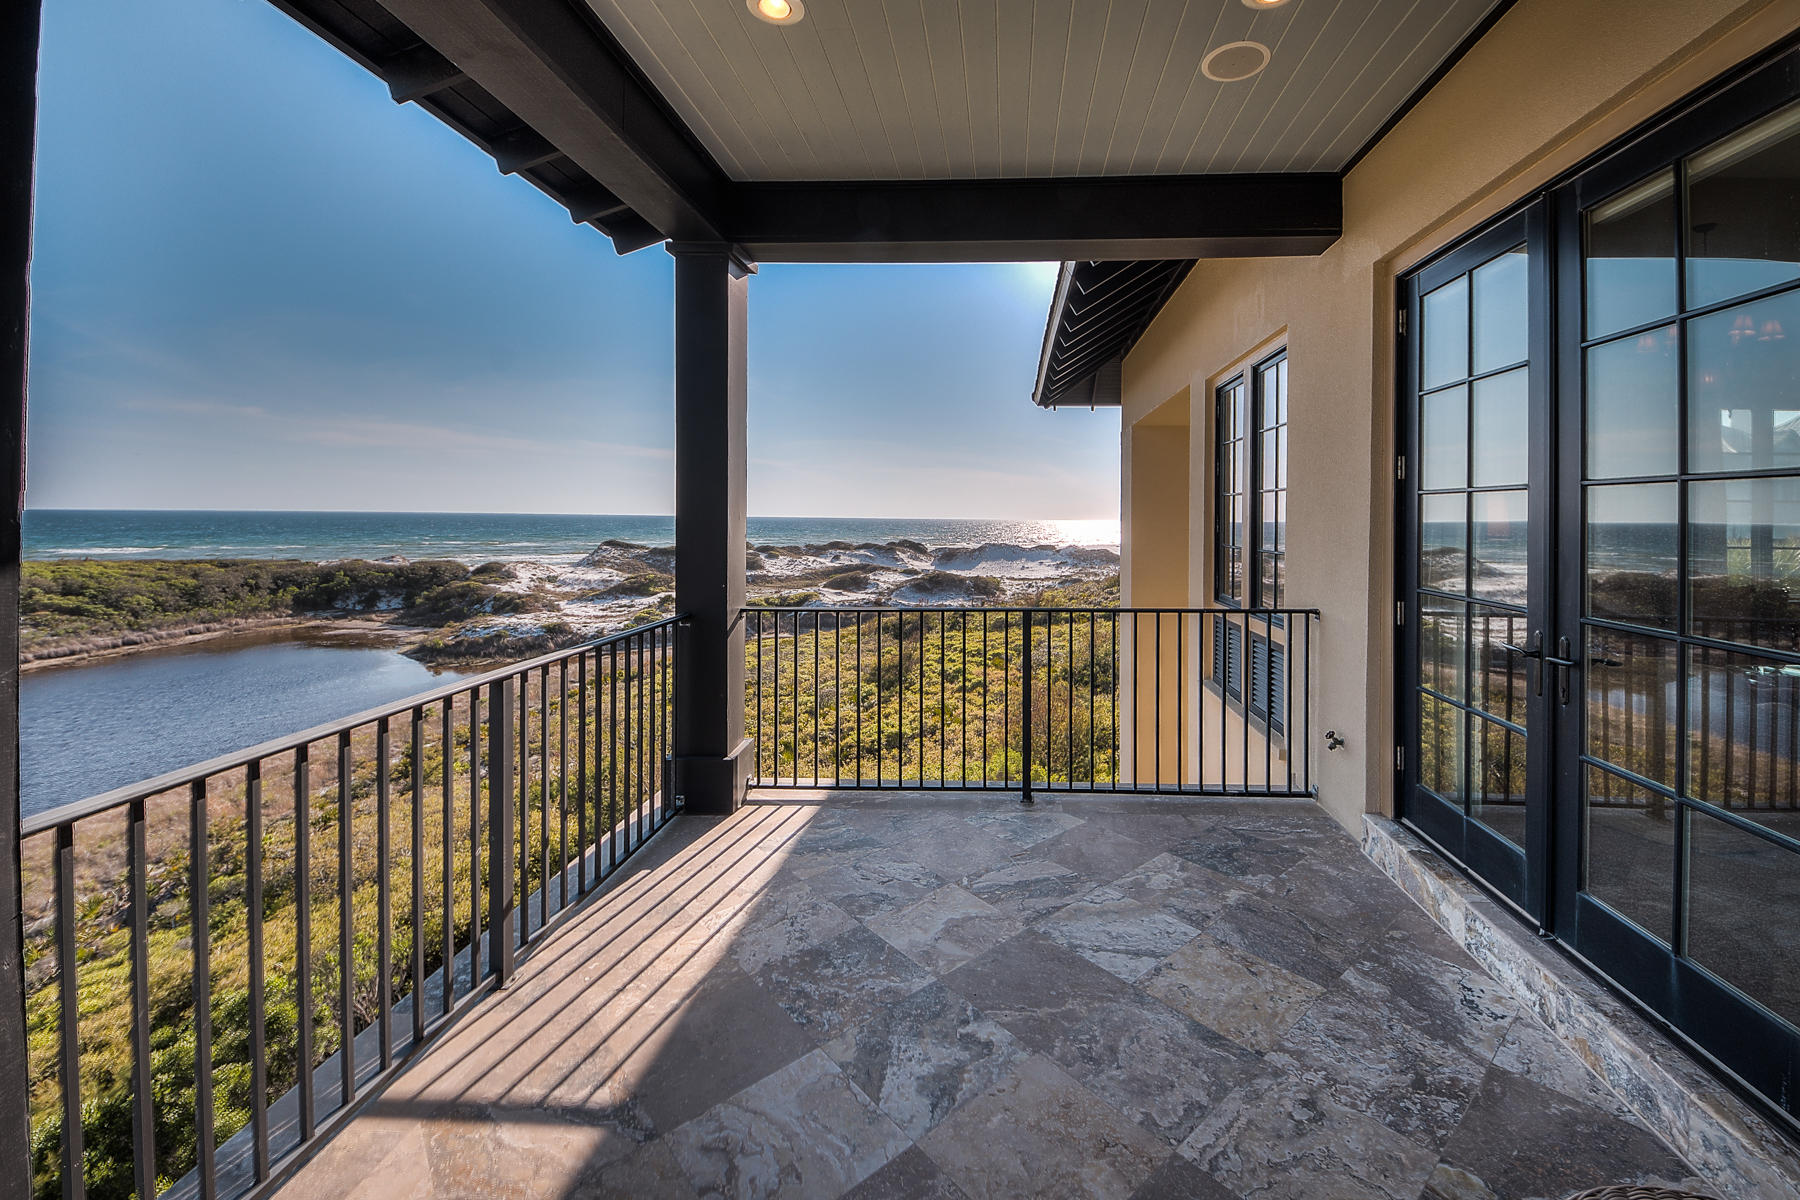
Overlooking a rare coastal dune lake with spectacular views of the Gulf of Mexico, this concrete-constructed legacy home was designed by renowned architect Dawn Thurber, Thurber Architects. Almost every room in this noble structure overlooks a layered vista of sugary dunes, sparkling lake and blue-green gulf. The generous pool deck, featuring a heated pool and hot tub, and multiple verandas offer respite for sun and shade lovers alike. The outdoor breezeway includes a wood-burning fireplace with gas logs and a Viking grill.
A wood-paneled elevator services all three levels of this traditionally appointed home. Arched doorways, paneled doors, a three-story, wrought iron stair railing and stone floors create an authentic Old World, European-style atmosphere. The open living area features dramatic ceilings and large windows framing breathtaking views. The great room showcases a large gas fireplace and conceals a TV behind artwork.

The huge, gourmet kitchen is anchored by a stunning mosaic backsplash plus a Wolf six-burner gas range with griddle, double oven, and warming drawer, Sub Zero refrigerator, ice maker and wine cooler in the butler's pantry, and Fisher & Paykel dishwasher drawers.

Six large bedrooms create plenty of room for family and guests. The ample master suite features a walk-in closet with island, sitting room, gas fireplace and large covered porch. The master bath includes a glass-enclosed shower with rainfall shower head and Jacuzzi tub. Each bedroom has its' own bath and two of the four guest suites are masters with double vanities.

Other notable features include two sets of LG Tromm front-loading washer/dryers, second and third floor wet bars, whole-house generator, two-car garage and hurricane-rated windows and doors.

About The Retreat: Located south of Scenic Highway 30A, this low-density, 90-acre neighborhood on the Gulf of Mexico is bordered by one of the area's rare coastal dune lakes. It features a gulf-front beach club with an  infinity edge pool and four neighborhood accesses leading to over 3,000 feet of private beach.
#750614

Santa Rosa Beach

231 W Bermuda Drive

6 Beds

6 Baths

6,600 Sq.Ft.

$3,490,000

MLS#: 750614
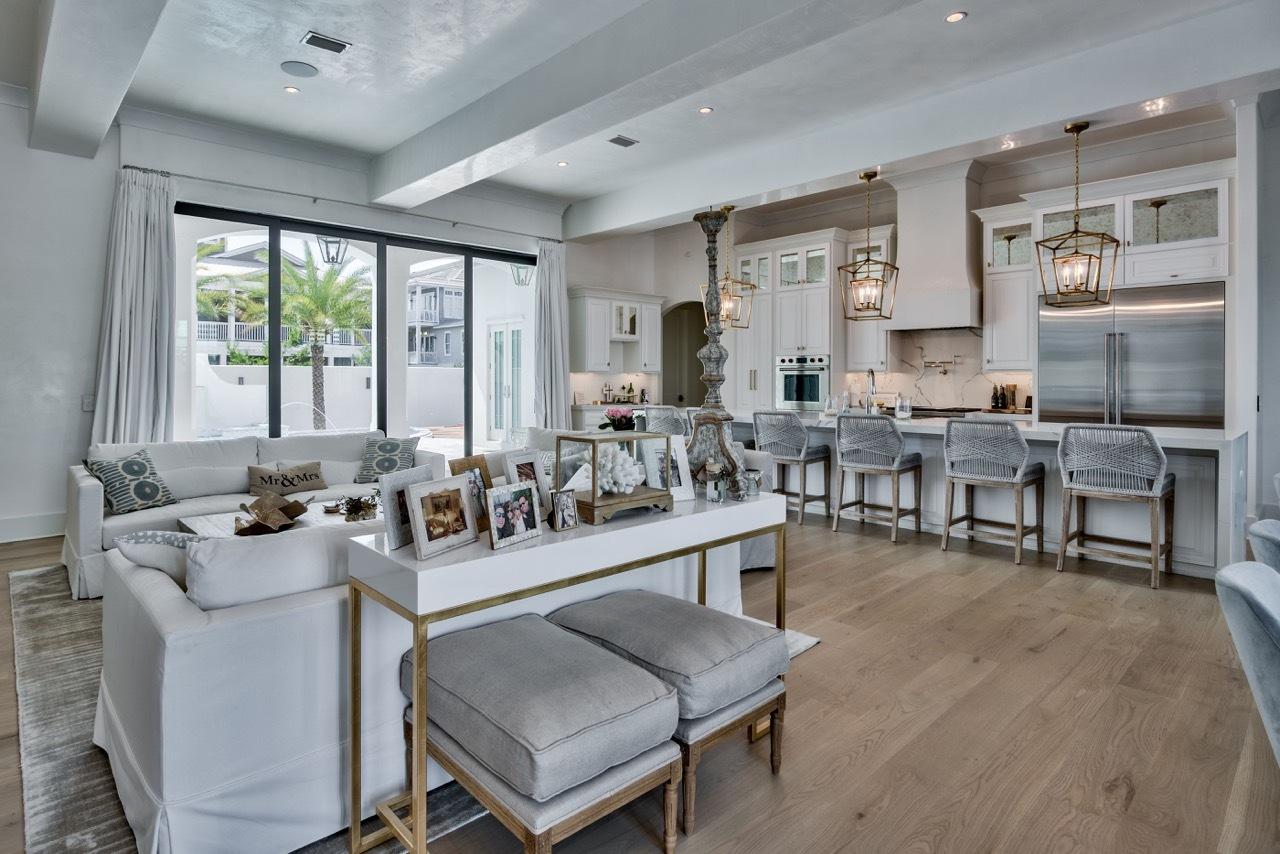
Incredible new construction home just west of Alys Beach to be completed around Christmas 2020! Over 7,000 square feet, private heated pool with hot tub, fire pit, home gym, home theatre, game room, 5 bedrooms with en suite baths in main house, 2 bedroom + 2 bath carriage house, with 2 car garage + golf cart garage. Just a short stroll to the DEEDED beach access across the street. Brenda Lane is located directly off of Scenic Highway 30-A, with no HOA assessment fees.
#848908

Seacrest

133 Brenda Lane

7 Beds

7 Baths

7,135 Sq.Ft.

$3,490,000

MLS#: 848908
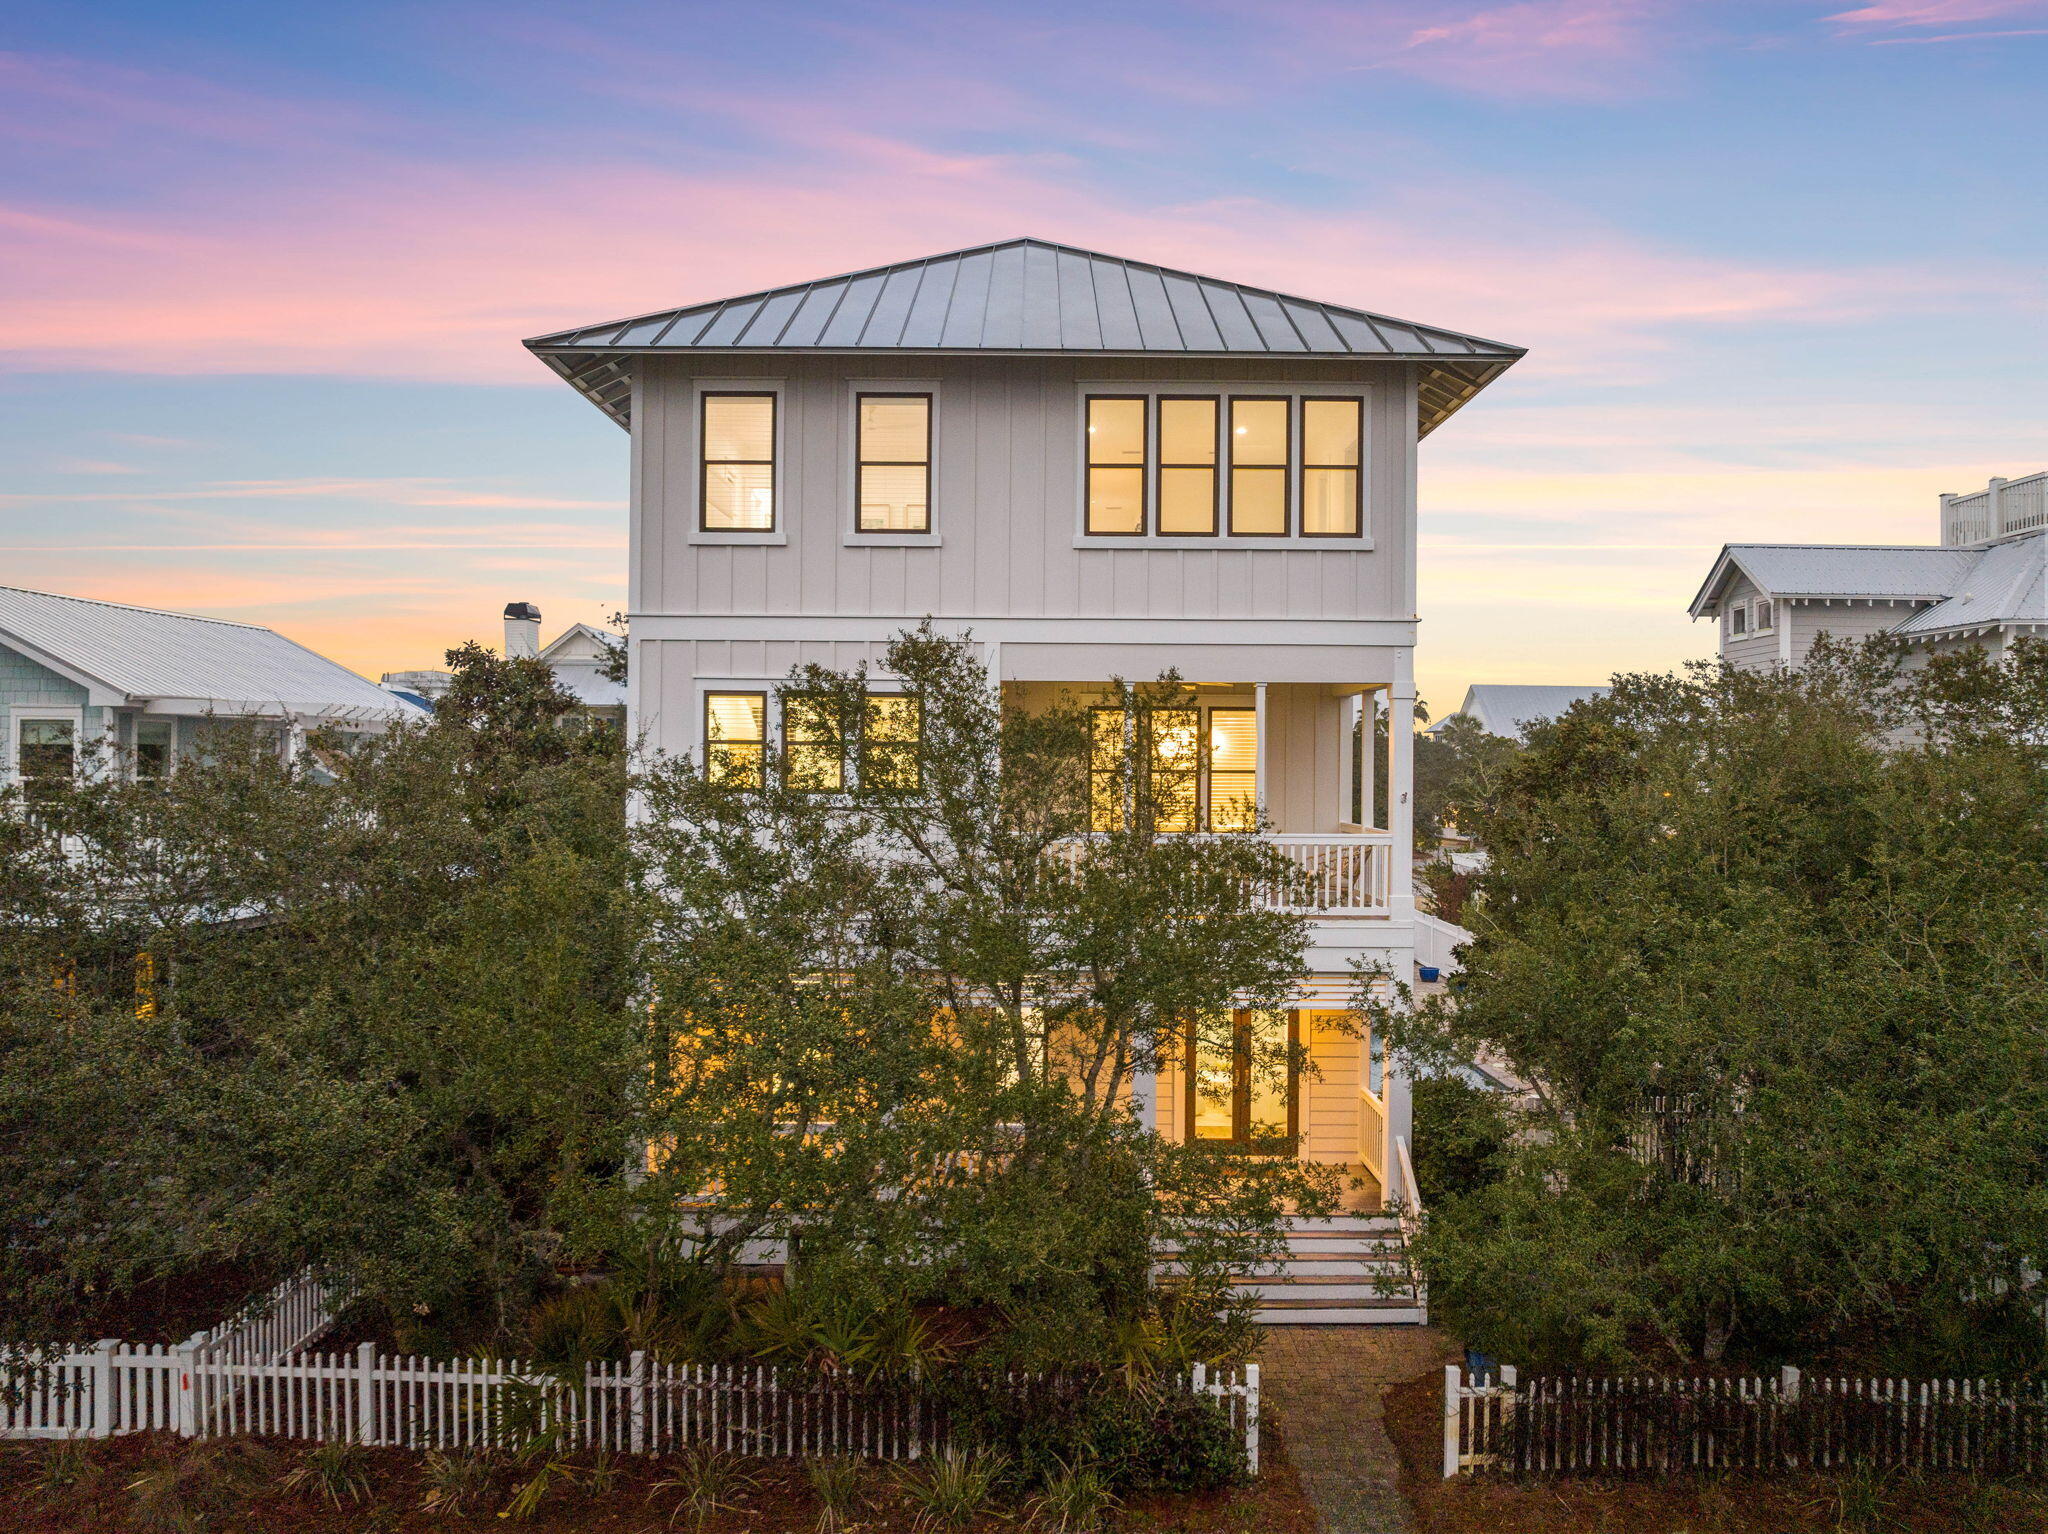
Dive into luxury living with this stunning three-story haven boasting private heated pool and captivating Gulf views. Located in the coveted gated community of Old Florida Beach, this abode offers a spacious floor plan, elevator access, and top-notch amenities. Enjoy morning coffee on the balcony, entertain in style with a chef's kitchen, and unwind in the serene owner's suite. With impeccable features throughout, including wide-plank oak floors and energy-efficient upgrades, this fully furnished retreat promises coastal elegance at its finest.  The ground floor welcomes guests in with an informal sitting room and drop zone. Two guest suites and a laundry make up the rest of this floor. The main entertaining floor is on the second level with a huge great room and balcony. The third level  showcases yet another living area along with the spacious master suite, another guest bedroom and a bunk room.  The home can easily accommodate large gatherings of family and friends. Often overlooked but never taken for granted is the large 2 car garage; perfect for storing beach toys, bikes, a beach vehicle and all the things that make a beach trip.  Don't miss the chance to make this your dream home by the beach.
#944422

Santa Rosa Beach

33 Boardwalk Lane

4 Beds

4 Baths

3,844 Sq.Ft.

$3,490,000

MLS#: 944422
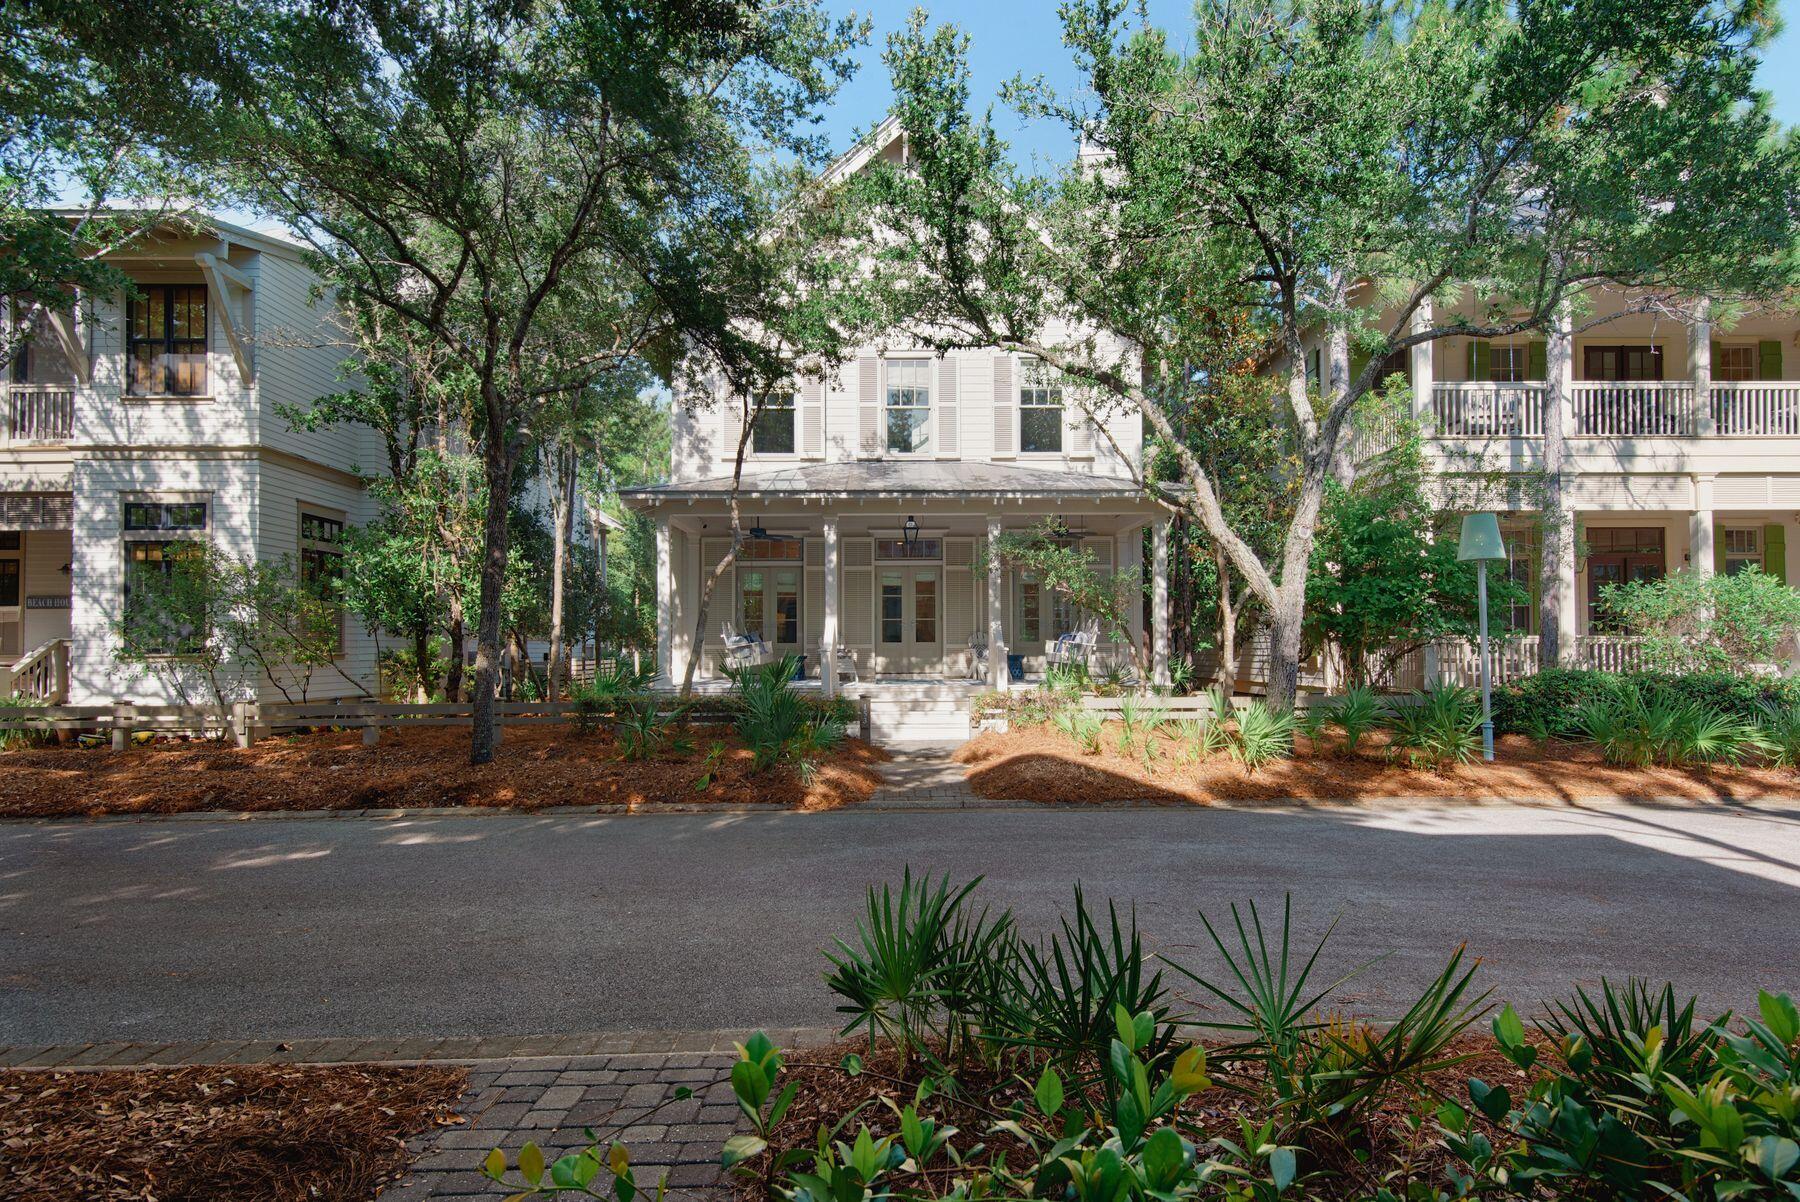
Timeless coastal sophistication and graceful southern charm define this extraordinary six-bedroom retreat, perfectly positioned just steps from Camp WaterColor and minutes from the gulf. Recognized by Southern Living as a coastal showhome, this exquisite residence stands out not only for its architectural quality but for its thoughtful design and spacious layout, making it a rare opportunity for a family compound, second home, or elegant primary residence.The main level is designed for entertaining, anchored by a chef's kitchen with granite countertops, an Italian farmhouse sink, custom cabinetry, and a six-burner gas range. A cozy dining nook with built-in banquette flows seamlessly into the airy living room, where shiplap walls, a gas fireplace, and abundant natural light set a warm inviting tone. French doors open onto an expansive covered front porch with an oversized swing, the perfect place to savor lazy afternoons. A serene king suite on this level features a spa-like bath with a soaking tub, a walk-in shower, and a private water closet.

The second level offers four spacious guest suites, 3 with private ensuite baths. Additional conveniences include a zoned HVAC system and three Guardian Air ultraviolet air purifying systems that clean the air hourly, ensuring year-round comfort and peace of mind.

The detached two-car garage is crowned by a beautifully appointed carriage house, offering a private one-bedroom suite complete with its own living and dining area, full bath, laundry, and separate entrance  perfect for guests. Recent updates include refreshed paint, lighting, countertops, tile, and bathroom upgrades, as well as extensive exterior maintenance completed in July 2025.

Owners enjoy an unmatched lifestyle with access to the WaterColor Beach Club, Camp WaterColor with its lazy river and slide, tennis center, parks, trails, fitness facilities, and proximity to the boutiques and restaurants of Seaside, Florida, and 30A. Refined, meticulously maintained, and thoughtfully updated, this is a rare opportunity to own one of WaterColor's most spacious and distinguished homes.
#982056

Santa Rosa Beach

153 Pond Cypress Way

6 Beds

5 Baths

3,384 Sq.Ft.

$3,490,000

MLS#: 982056
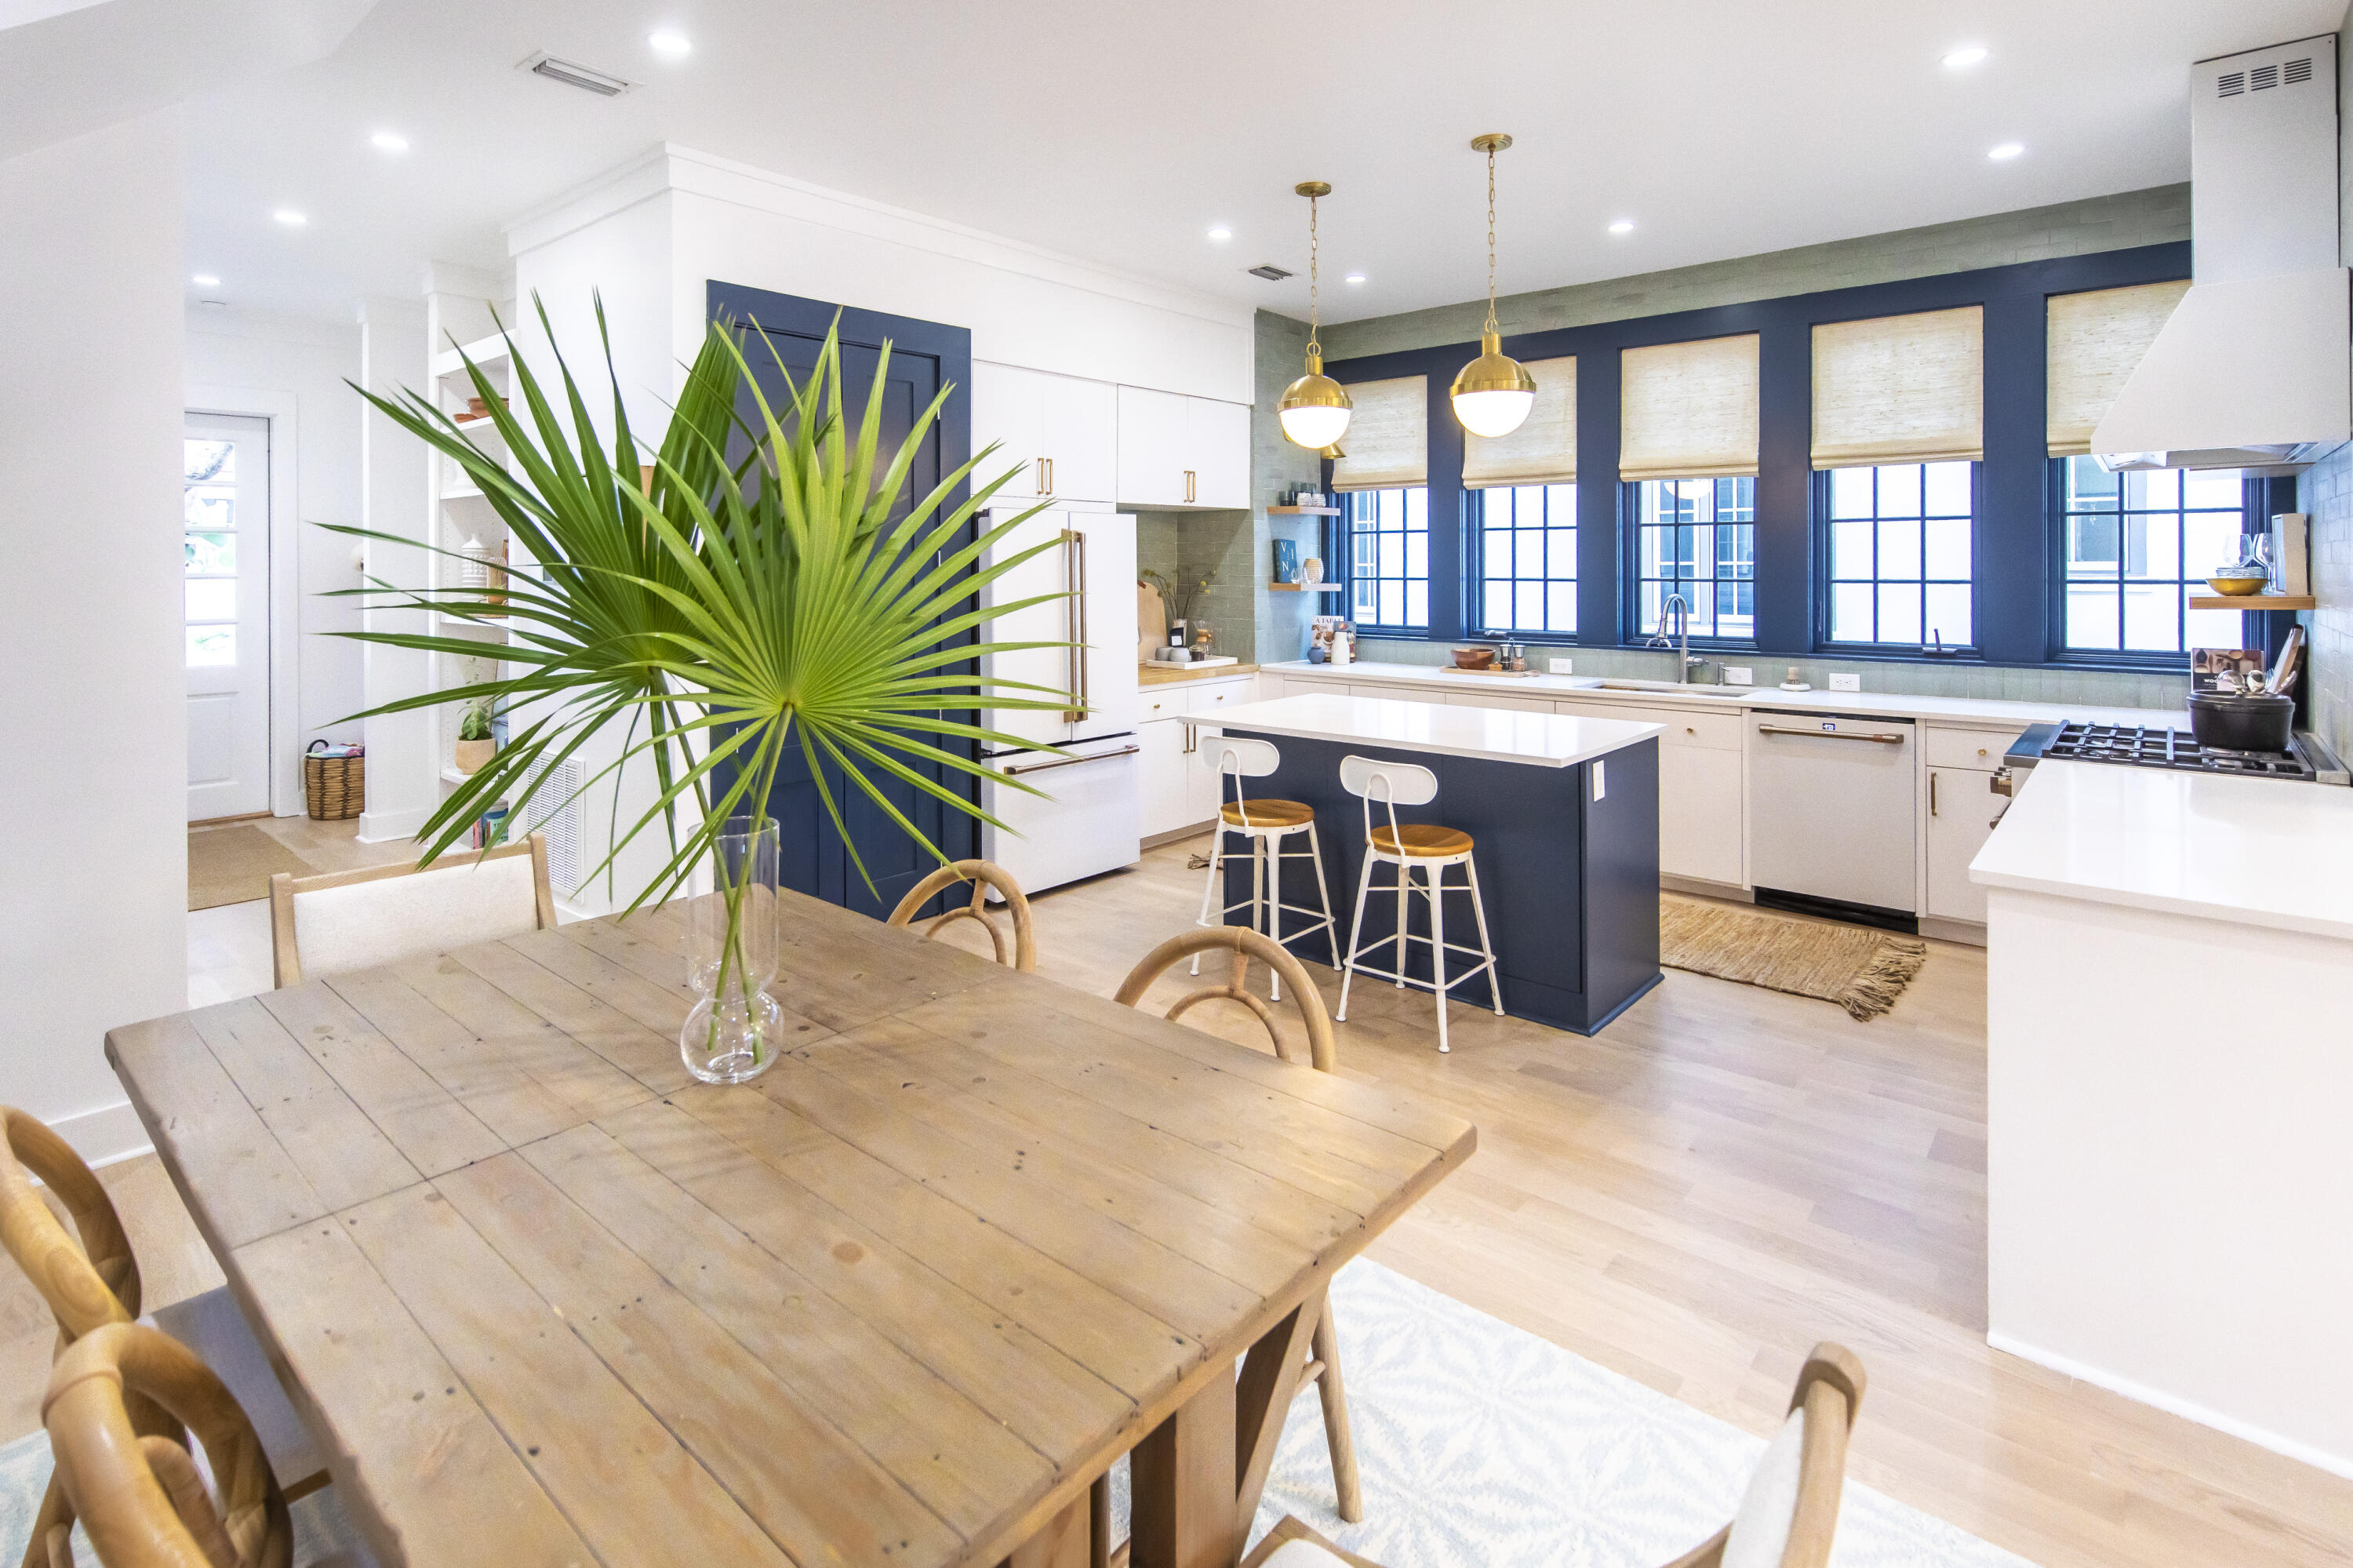
Residing on the park side in Rosemary Beach, 71 Bridgetown Avenue tells a unique story through design by utilizing various colors, textures, and patterns. As the 2022 showcase home for Real Simple magazine, this collaborative design effort challenged seven designers to transform the home into what is now the epitome of coastal cool. Upon entry, the first floor greets its guests with raised ceilings in a perfect open living plan. The modern design of this expansive kitchen leans into beachy blues and whites with updated cabinetry and luxury Café appliances with brush bronze hardware. In the living room, the story continues through whimsical pattern play that sets a cozy and cool tone within the space. A convenient first floor bedroom and full bath also anchors this space making it convenient for all families. Second floor landing allows for a flex space and separates the three private en-suites each with a private porch. The third floor has another large living space, a full bathroom and a bedroom with 4 custom built-in platform beds... a must see kids oasis! This parcel has been approved to further outfit a private pool and/or summer kitchen in the large courtyard. Prime location being just a block from town center, the Owners Club and the Cabana Pool and playground. If this is an investment, please request rental history and projections. This is your year to buy the beach house!
#993530

Inlet Beach

71 Bridgetown Avenue

4 Beds

5 Baths

2,962 Sq.Ft.

$3,490,000

MLS#: 993530
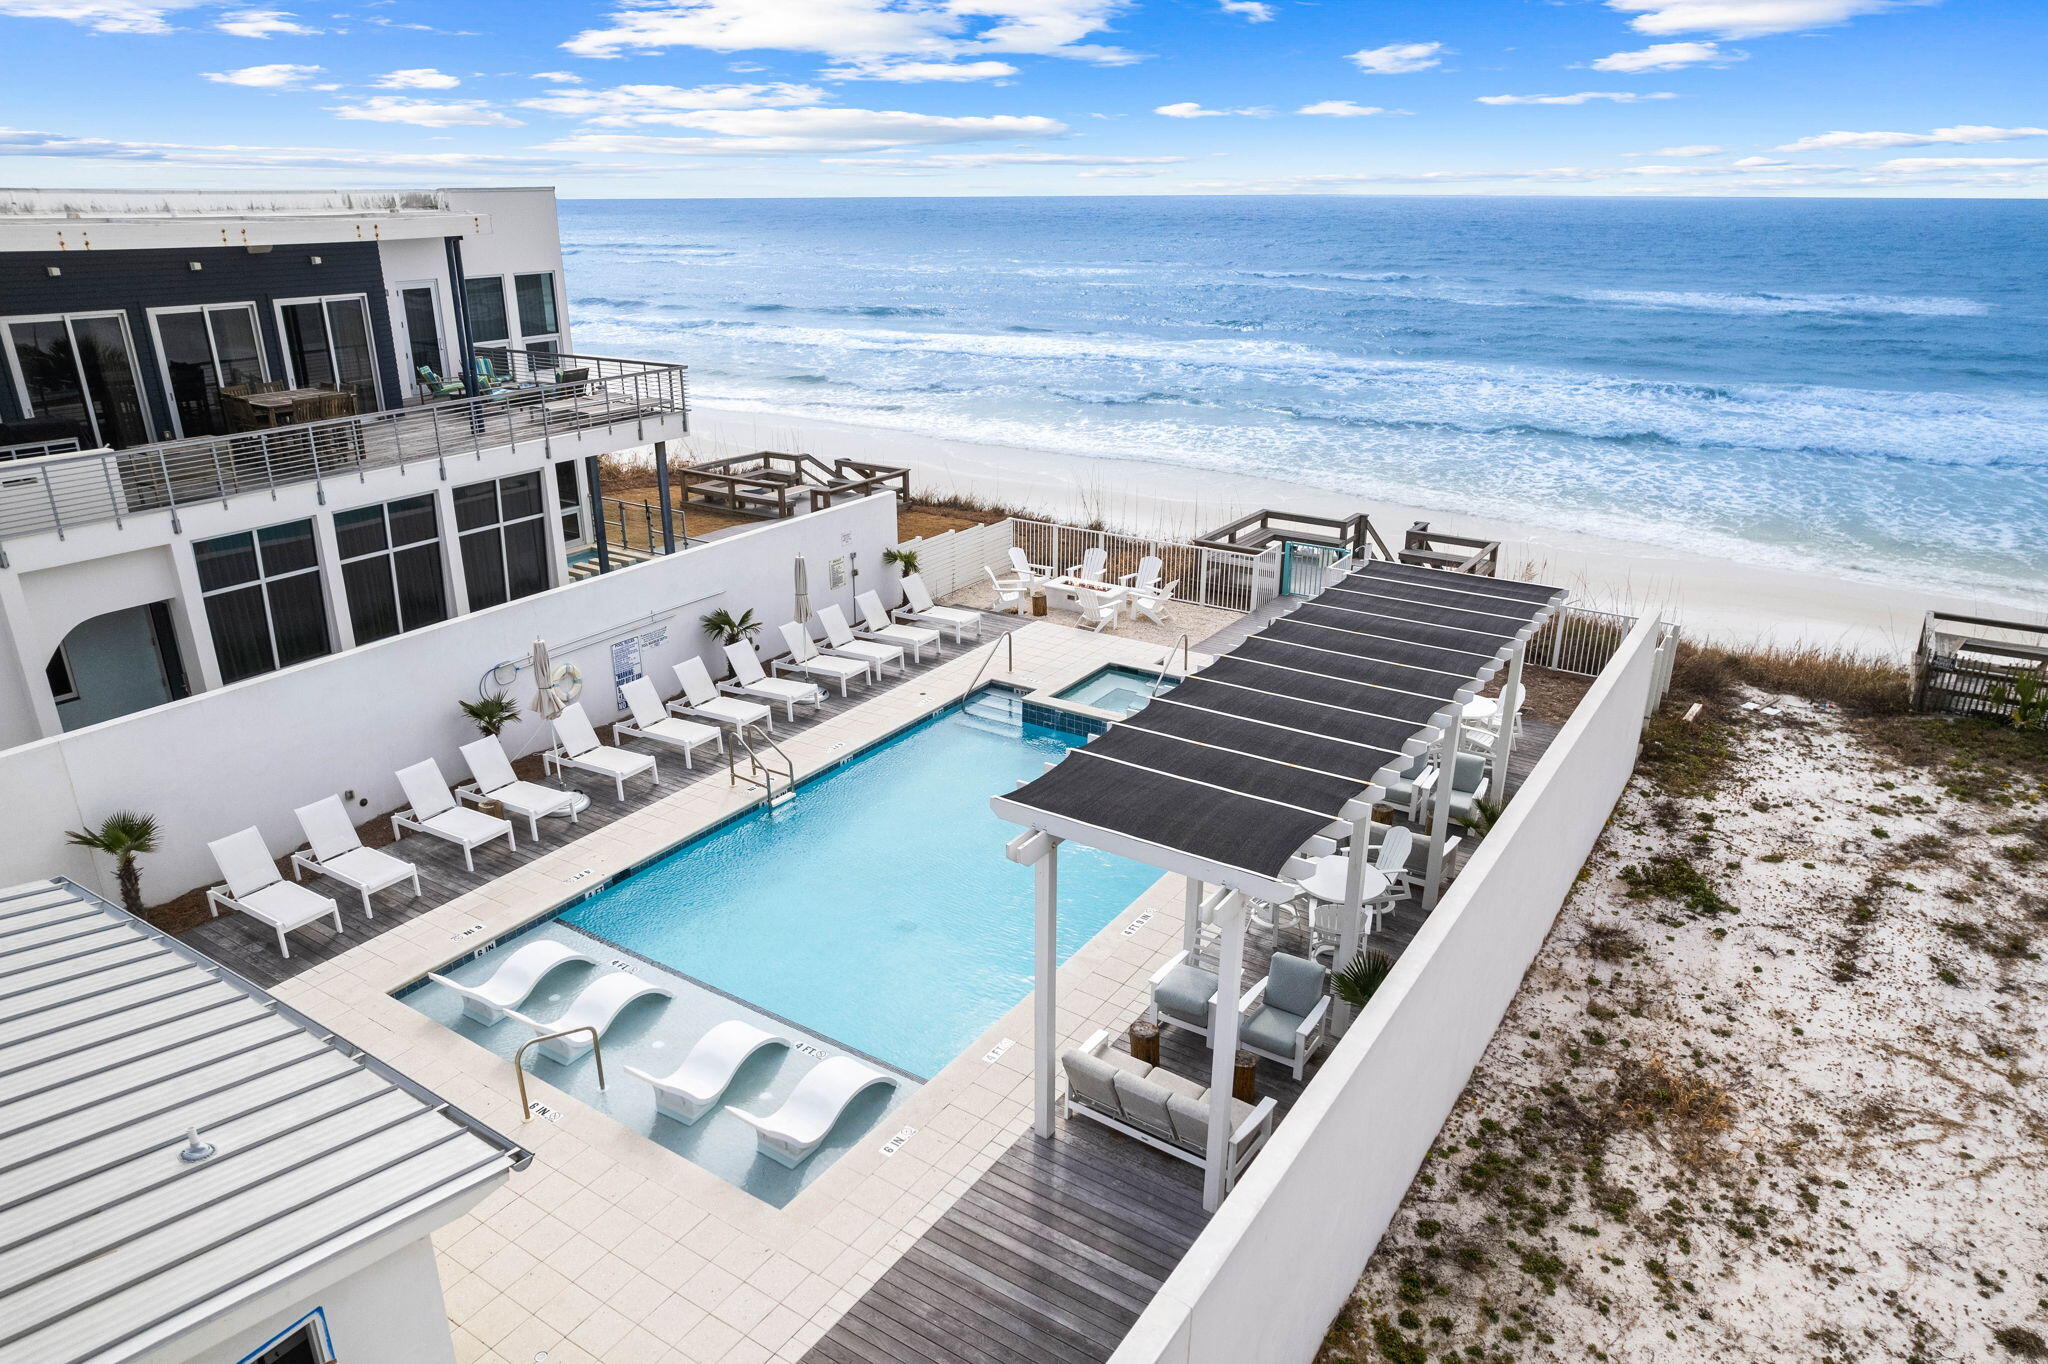
Designed with a captivating and pristine aesthetic, this beach haven offers breathtaking Gulf views and the Gulf Front Pool adds to the allure. This residence boasts an expansive and welcoming living space, complemented by a generous balcony overlooking both 30A and the Gulf. Featuring 4 spacious bedrooms, 3 of which are equipped with its private bathroom along with one half bath. The 4th bedroom was converted into a bunk room for additional sleeping. This coastal retreat is adorned with a full-sized laundry room, light and bright interior and an expansive balcony to enjoy the Gulf views and warm breeze. 
Ownership of a Viridian Condo comes with exclusive access to a private beach, a shared green space on the Gulfside, and reserved parking spaces. Centrally located, it allows easy walking or biking access to shopping, dining, and special events, making it an ideal coastal escape.  The upscale Surfing Deer restaurant is located downstairs and is known to have some of the finest cuisine on 30A.  

This residence is being sold furnished, only excluding the linens.  The building is only 4 floors and an elevator is available.  Don't miss this rare opportunity to own a stunning property on 30A with substantial short term rental history which makes it a great investment!
#940889

Santa Rosa Beach

2743 E County 30A 302

4 Beds

3 Baths

2,678 Sq.Ft.

$3,484,000

MLS#: 940889
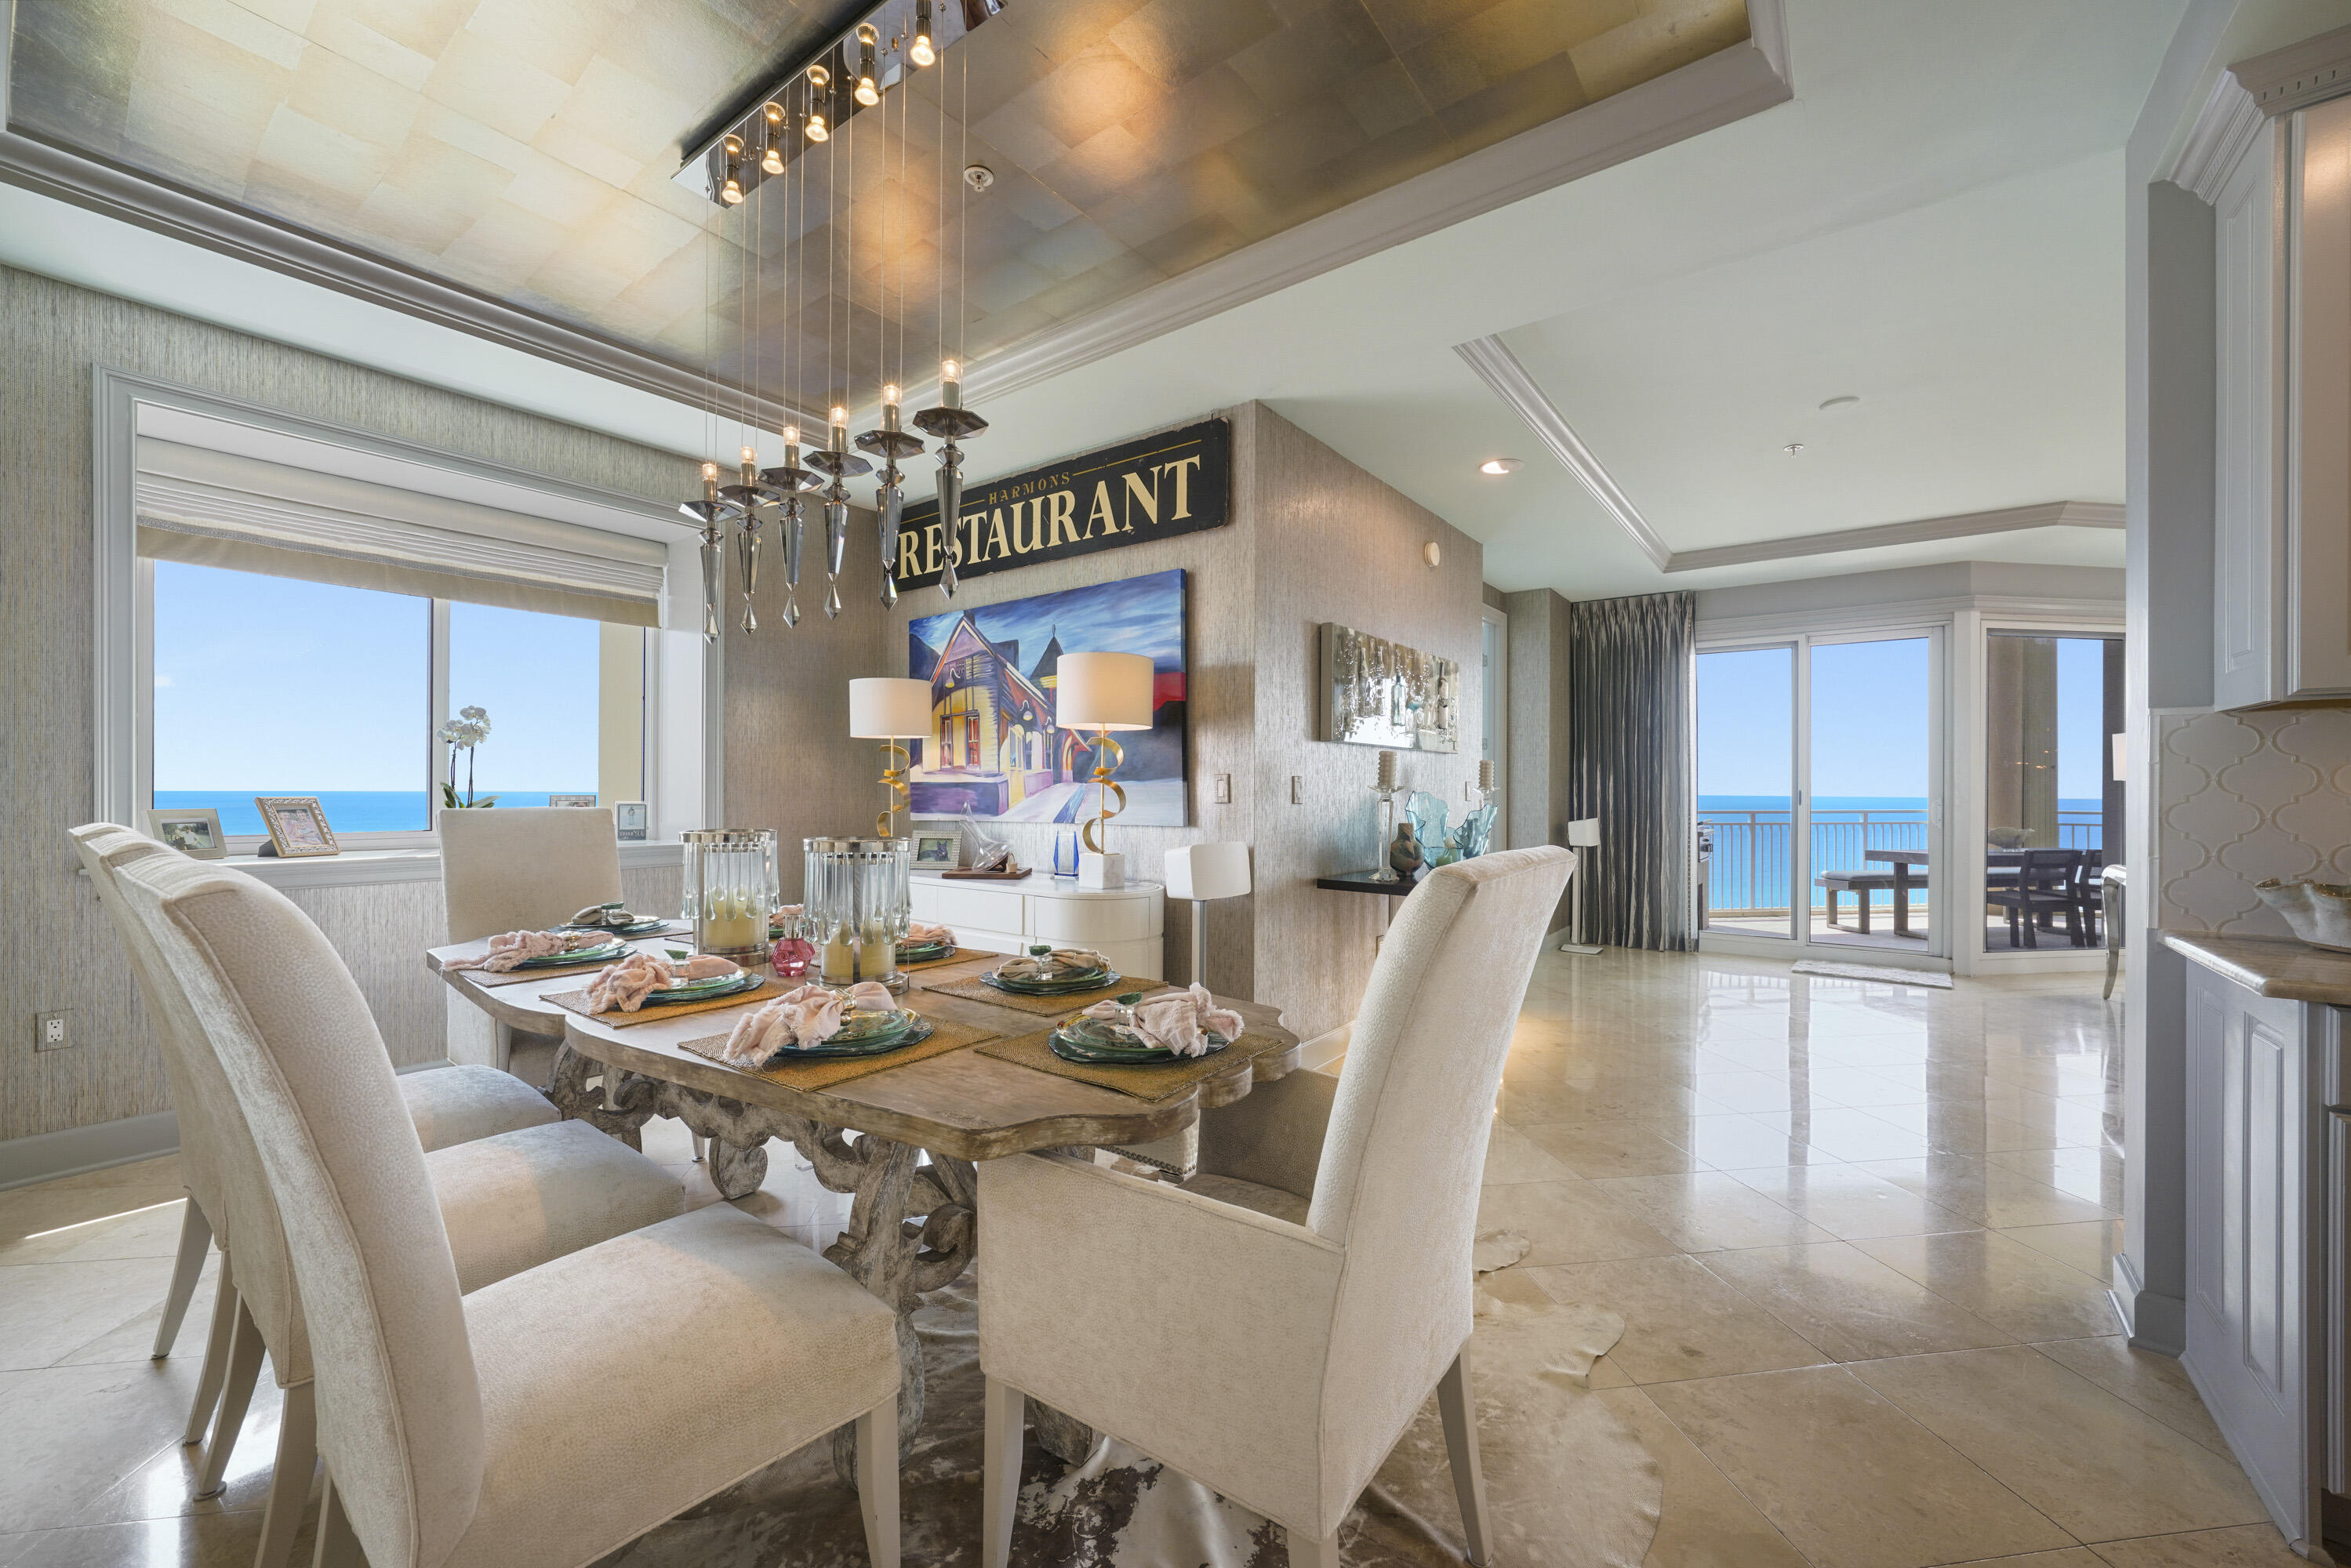
This exquisite 4br / 4ba East end Villa in Grand Dunes II boast 3,030 sq.ft  of living space and is turn key! It's being offered fully furnished with the exception of a few personal items. This Modern/Contemporary is absolutely stunning! It was designed with the help of one of the top design firms in the area and it shows! From the moment you step off of the semi-private elevator into your private foyer, you will immediately notice the beauty, care and diligence that went into the design of this incredible Villa.
Everything in this unit is top of the line, with no expense spared. All of the furnishings, accessories, window treatments, bedding and artwork are all coordinated for each individual room. Features of this beautiful Villa include: 8' interior doors leading to the Master and Gulf front guest bedroom, 9.5' ceilings throughout, 85" HD TV in the living area with "Sonos" surround sound, Gorgeous artwork, custom light fixtures and chandeliers, custom one of a kind draperies coordinated for each individual room, 150 bottle "Euro Cave" wine cooler in laundry area, wallpaper accents, custom bedding, draperies and flooring in all bedrooms, travertine floors in foyer, living area, dining room, kitchens & baths and custom area rugs. 

This Villa also features: a large, open kitchen with gorgeous direct gulf front views. Features of the kitchen include a "Premium" stainless steel appliance package with 5 burner natural gas cooktop, custom granite countertops and bar, icemaker and double ovens, along with custom painted cabinetry & hardware. The Master bedroom offers "His & Hers" Walk in closets, a seating area, custom flooring, gorgeous furnishings & accessories, and direct gulf front views. The Master Bath has been totally renovated and includes a soaking tub with chandelier & artic ledge tile surround, separate dual head shower, custom flooring, custom vanities with soft close drawers, custom "Vitra" porcelain sinks and a separate water closet. 

The large Gulf front balcony of this Villa has over 350 sq.ft of space, along with beautiful outdoor furnishings, a built-in natural gas grill and all protected by "Hurricane Shutters."

Grand Dunes offers: "Super Quiet Interiors", 24 hour security, gated entry, lush landscaping, 3 levels of gated underground parking for owners, grand lobby, semi-private elevators leading into your private foyer, private heated pool & hot tub, Owner's Lounge with Gulf front Fitness Room, Over-flow suites for guests, 200' of deeded beach, serene streams, majestic waterfall and a Lagoon Style Gulf front pool area with Hot Tub shared by both buildings and Beach Service.

Grand Dunes is the Emerald Coast's Most Desired Rental Restricted Beachfront Development!

Call us today to schedule your private viewing of this gorgeous Villa!
#920874

Miramar Beach

221 Scenic Gulf Drive 1020

4 Beds

4 Baths

3,030 Sq.Ft.

$3,484,000

MLS#: 920874
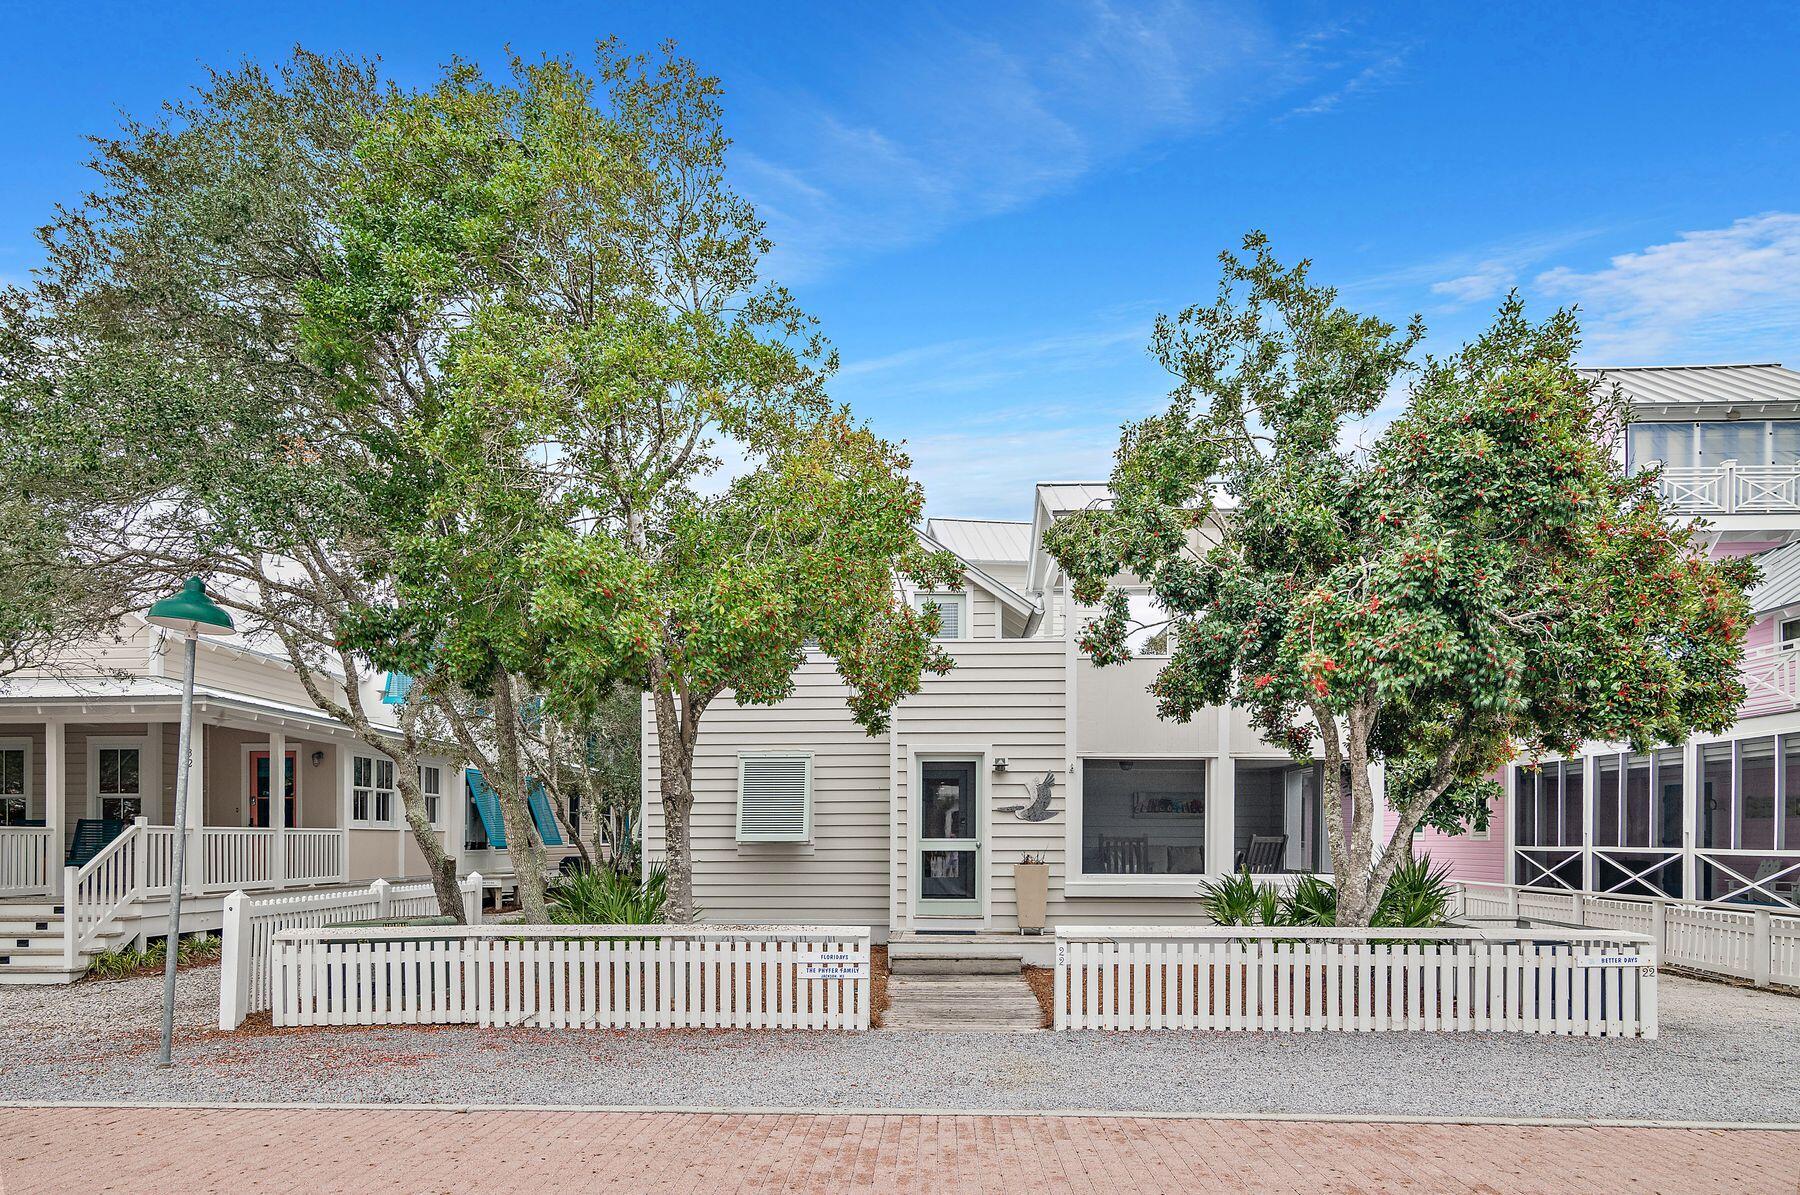
Combining laid-back living with the best gulf views, this Seaside, Florida, cottage has the rare luxury of off-street parking on the rear private driveway. Sitting behind a white picket fence on a generous lot, this attractive home has a beautiful carriage house as well as a new roof and newly painted siding. Step inside and admire the light interior decor, cozy fireplace and lofty ceiling adding a sense of airy spaciousness to the open living room. Wood flooring continues into the dining area and kitchen, which is fully equipped for preparing family meals. Two bedrooms and a shared bath are also on this level. Head upstairs to find two additional bedrooms, two baths (one with a whirlpool tub) and a second living area, allowing families to spread out and enjoy their own space. Sparkling gulf views from the open-air deck make this the perfect space for gathering for sunset drinks with family and friends.  The outdoor space is equally conducive to alfresco dining and relaxing in the rear yard. The separate carriage house provides beautiful accommodation for independent family members with a bedroom, bathroom, kitchen, living and dining space. Just steps from beach access, the home also has access to a community pool, tennis and a shady gazebo. Being in Seaside is a real bonus for shopping, dining and live entertainment in this popular social hub. Ideal as a family vacation home, this well-located cottage has potential rental earnings of $80,000.
#941194

Santa Rosa Beach

22 Pensacola Street

5 Beds

4 Baths

2,700 Sq.Ft.

$3,480,000

MLS#: 941194

1 ... 168 169 170 171 172 ... 666
* Listings identified with the FMLS IDX logo come from FMLS and are held by brokerage firms other than the owner of this website. The listing brokerage is identified in any listing details. Information is deemed reliable but is not guaranteed. If you believe any FMLS listing contains material that infringes your copyrighted work please click here to review our DMCA policy and learn how to submit a takedown request. © 2024. First Multiple Listing Service, Inc.
 - property

Send a message

Message successfully sent.

Your message

What is 3 + 4 ?

Reason for contacting?

I agree to receive email communication and understand I can unsubscribe at any time.

I agree to be contacted by Realhub365 Demo via call, email, and text for real estate services. To opt out, you can reply 'stop' at any time or reply 'help' for assistance. You can also click the unsubscribe link in the emails. Message and data rates may apply. Message frequency may vary. Privacy Policy

Sign Out

Virtual Assistant

Would you like to take the next step with this property? We can help you schedule a showing or virtual tour, or send you more details.

Yes, I would like more information.

Thank You for Your Reply, One of Our Agents will contact you as soon as possible

No, maybe later.

Thank you, you can always contact me via email, phone number or through the contact form.

Realhub AI

Lucy - Your AI-Powered Realtor

Update Your Temporary Password

Personalize your search

Enter your email and we'll notify you immediately when new listings match what you're looking for.

or enter email address

Already have an account ? Login here

Continue your home search

I agree to receive communications and understand I can unsubscribe at any time.

I agree to be contacted by Realhub365 Demo via call, email, and text for real estate services. To opt out, you can reply 'stop' at any time or reply 'help' for assistance. You can also click the unsubscribe link in the emails. Message and data rates may apply. Message frequency may vary. Privacy Policy

Already have an account ? Login here

We use cookies

We use cookies primarily for analytics to enhance your experience. By accepting, you agree to our use of these cookies. You can manage your preferences or learn more about our cookies policy.






