REALHUB is on fire today

Properties

Browse or get in touch to schedule a walkthrough.

  • Nearby me
Price range

Popular Features

Community Features

Association

Property Features

Waterfront

View

Exterior Features

Interior Features

Style

10000 properties match your criteria

Updated 1 minute ago

E-Alert name
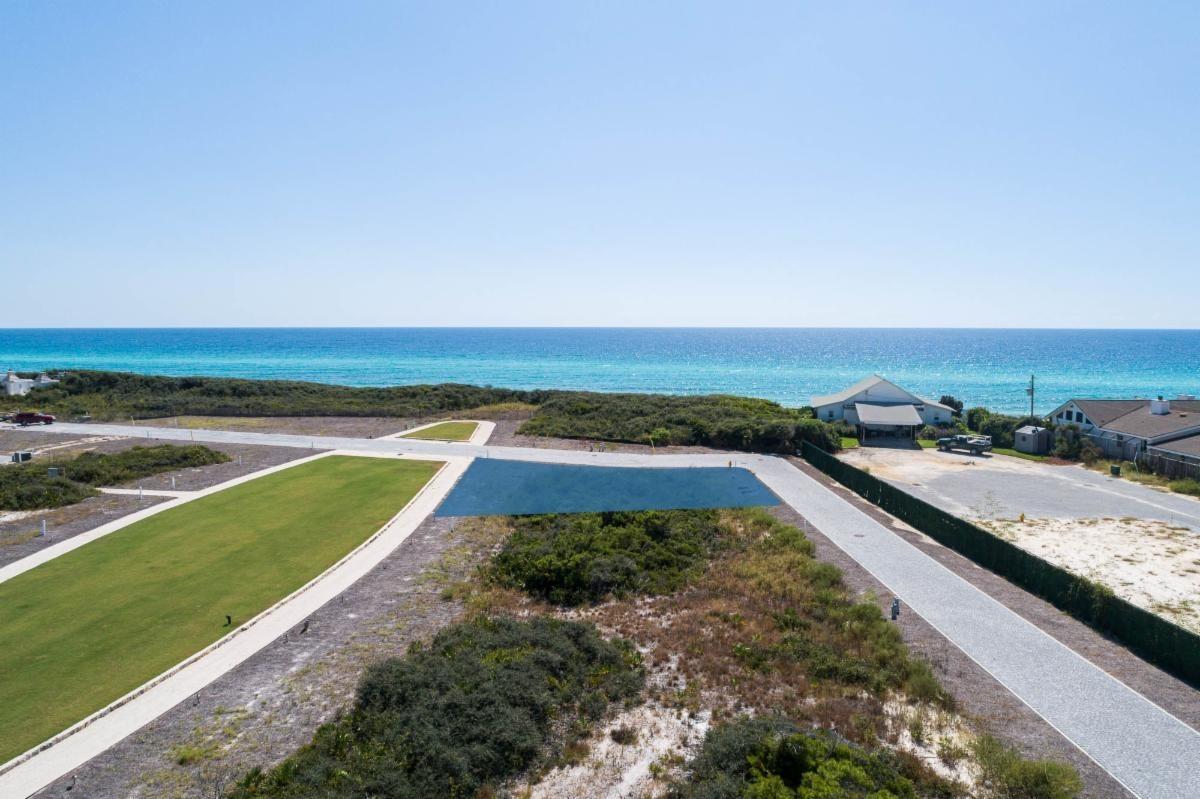
Entered for comp purposes.  Located on elliptical Bela Gray Park just steps from the gulf of Mexico by way of the Bela Gray Beach Access.  Accommodates up to 3 story home with full roof top terrace.
#858133

Alys Beach

AC11 Salt House Lane

None Beds

None Baths

0.07 acres

$3,565,500

MLS#: 858133
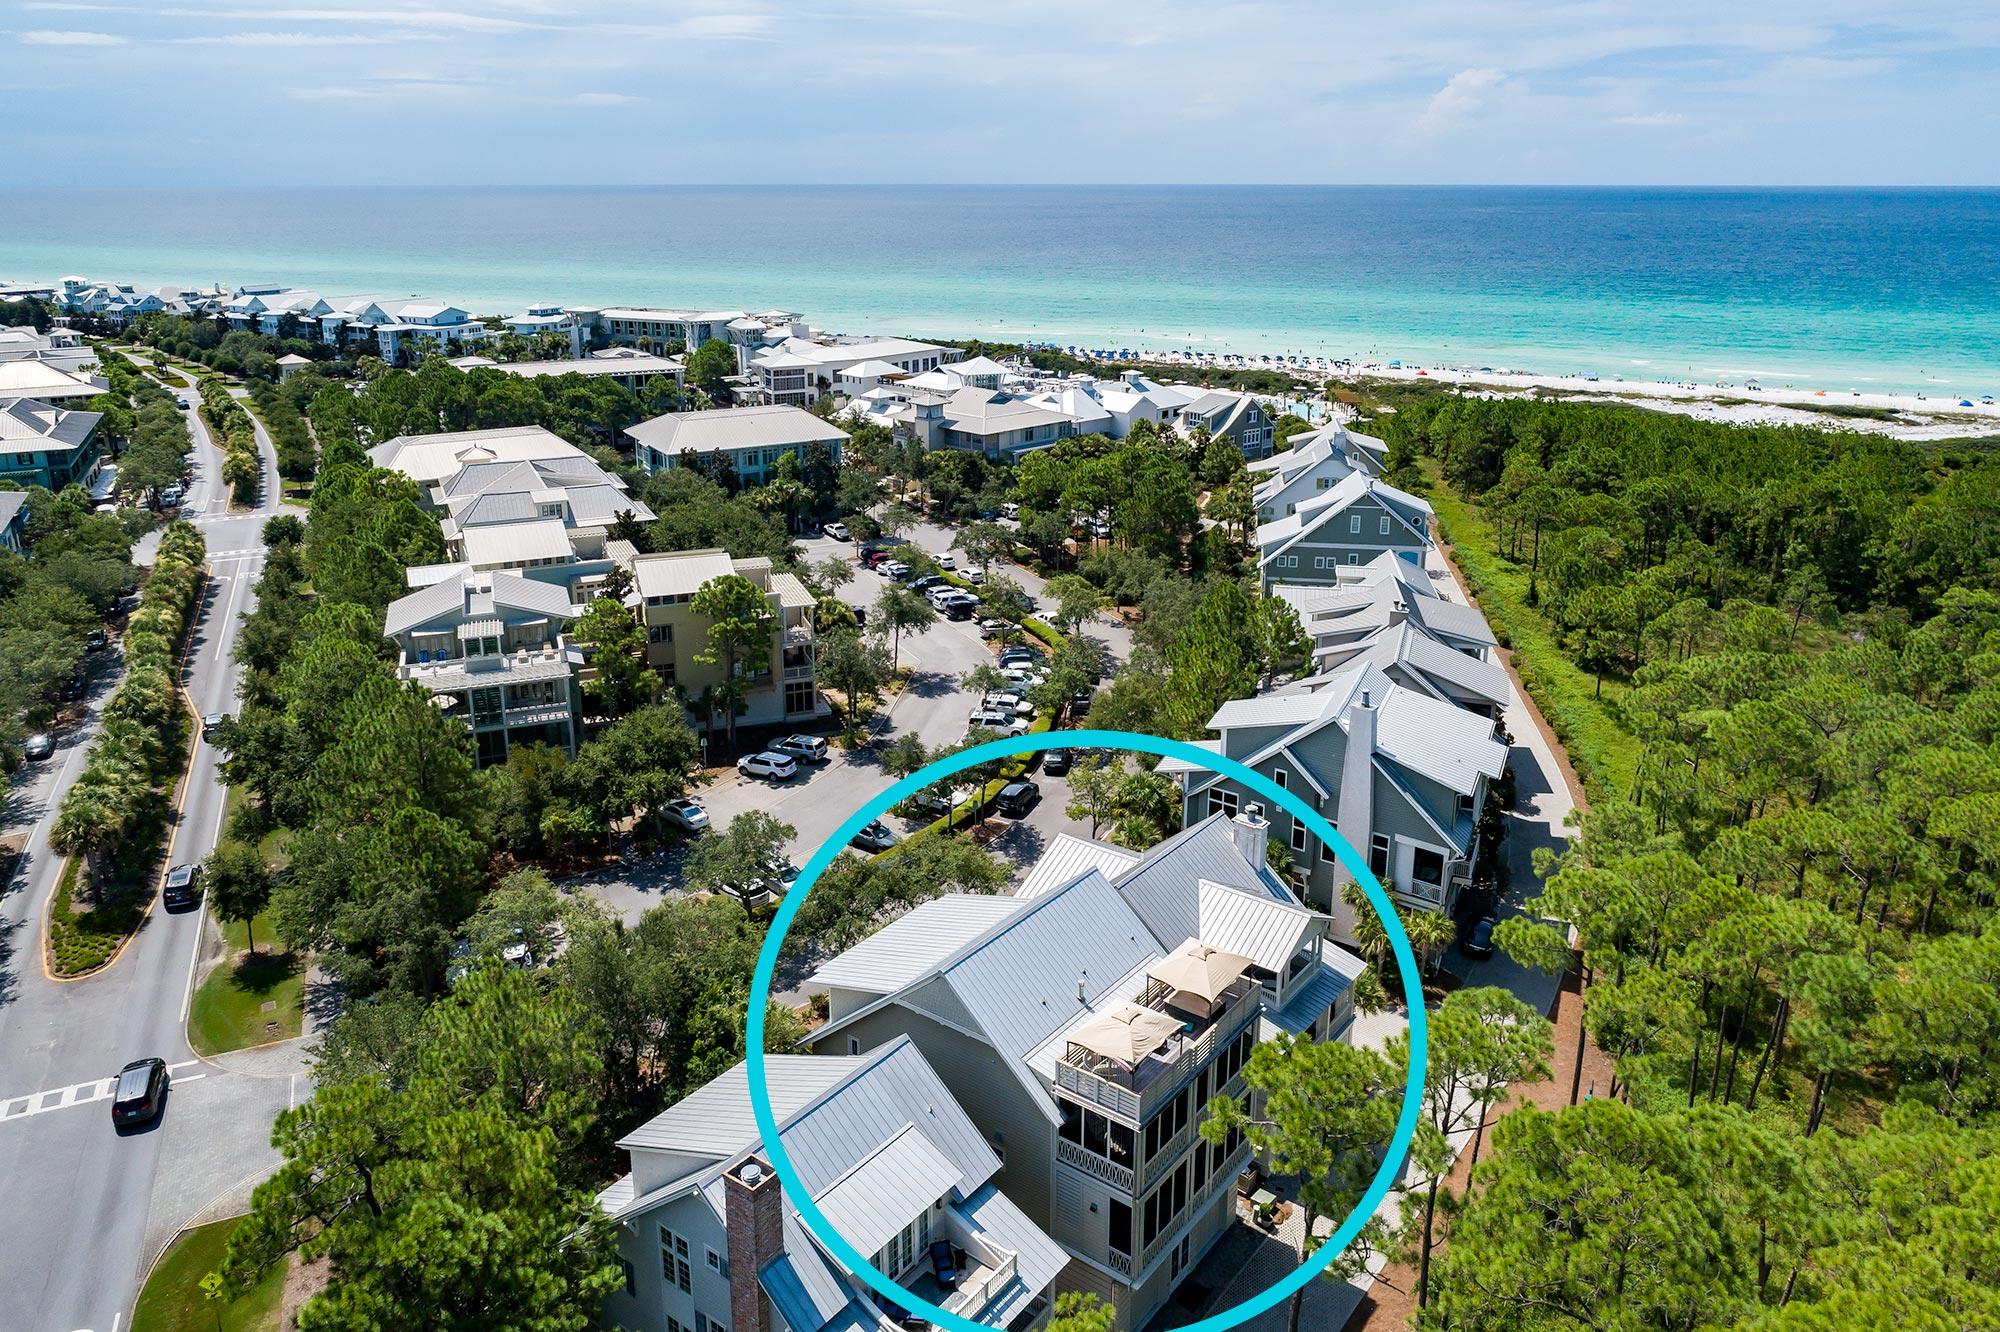
The sophisticated luxury residence is prominently situated gulf-side in Watercolor, Florida, at the prestigious address of Park Row Lane. Offering three stories of extraordinary living space, the sleek modern five bedroom residence is well-poised overlooking the Gulf,  just steps to the beach and Watercolor Beach Club.  Bordered by state lands and Western Lake, the exclusive and private south of 30A location offers forever protected views and stunning sunsets to be enjoyed on the rooftop deck. 
The first level offers a stunning marble atrium with two spacious guest suites and full bathroom. A custom-built bunk room offers kids their own retreat, complete with a full bathroom fitted with a jacuzzi and steam shower. Ascend via the custom showcase glass elevator or staircase to the second level and enjoy the spacious and open dining room, living area, bar and chef's dream kitchen. The large bar for entertaining includes two Edgestar wine coolers, mini fridge and ice maker with plenty of storage. The impressive kitchen centers on an oversized marble island.  High-end finishes include a Thermador cook top and range hood, two Fisher and Paykel dishwashers, Thermador refrigerator/freezer, Thermador stacked ovens, dumbwaiter, built-in coffee station, butler's pantry. The open kitchen maximizes your entertainment options.  Open the retractable doors to enjoy the indoor-outdoor living and relax on the screened porch overlooking Western Lake and preserve lands. 
Continuing upwards to the third level is a study with custom built- ins and a full bathroom.  The master suite occupies the full rear west side of the third level, a luxurious sanctuary with ample comfort and relaxation.  Light is invited inside through retractable doors that lead to another private, screened porch with gorgeous views. Mount the outdoor staircase up to the roof top deck and enjoy the jacuzzi with great views of the Gulf . The master bath features a double vanity, a separate walk-in shower with rain head, a two-person built-in Jacuzzi tub with its own television, and a three-sided custom fireplace imported from Europe.  His and hers walk-in custom closets with built in shelving make one's dressing area a luxury.  A morning kitchen and a second laundry room complete the suite's high level appointments
This residence is steps from a wealth of amenities that include the full-service gulf-front Beach Club, a tennis center, boat house on Western Lake and Gulf-front beach club. 
11 Park Row Lane offers an incredible vacation rental option, projected to annually generate over $230,000!
#853486

Santa Rosa Beach

11 Park Row Lane

5 Beds

4 Baths

3,911 Sq.Ft.

$3,555,000

MLS#: 853486
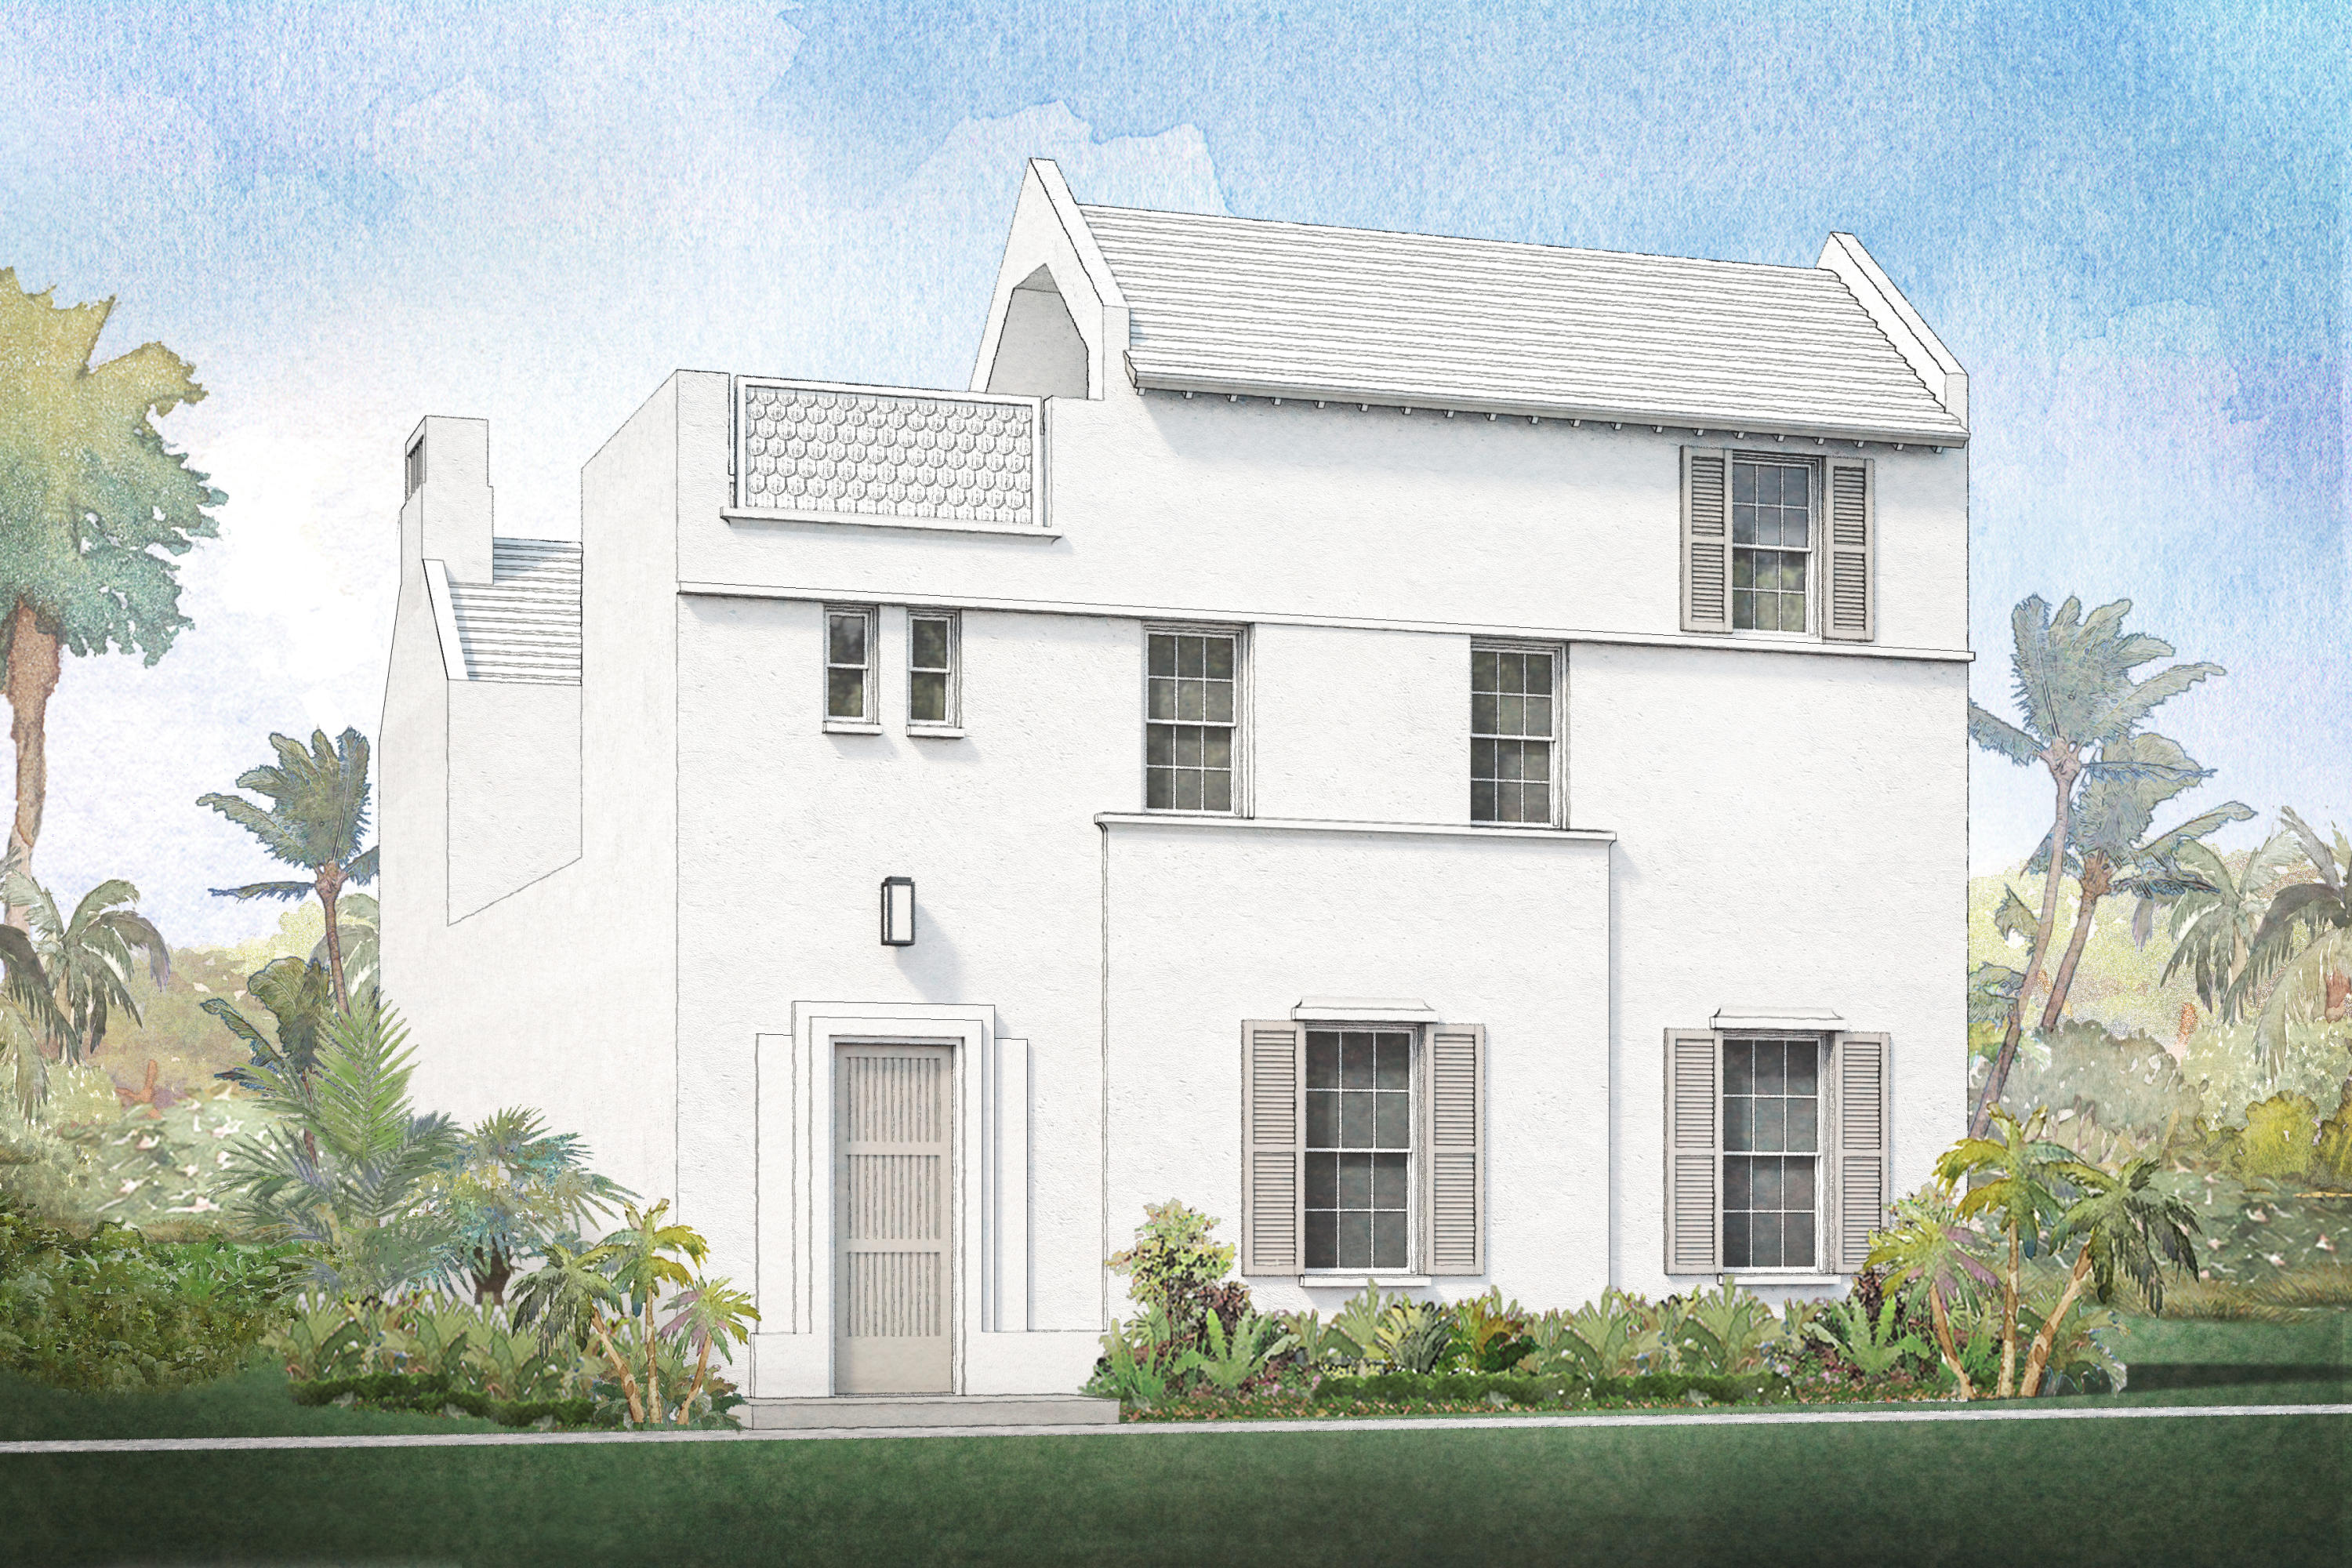
Designed by local Architect, Eric Watson, the 3,538 conditioned square foot home currently under construction fronts Turtle Bale Pedestrian path leading to the Gulf of Mexico, and overlooking Fonville Park.  This new home features 4 bedrooms, 4 baths plus 2 half baths, with extensive outdoor living space with covered Loggia and courtyard with pool, and 2 car garage.  Master Bedroom first floor with second Master on second floor and two additional bedrooms on second floor. A featured 3rd floor terrace room with powder room that opens to an outdoor roof terrace.  Outstanding views over Turtle Bale Park and beyond of the Alys rooftops and east along Scenic Highway 30A.
#861855

Alys Beach

18 Lemon Hill Alley Z2

4 Beds

4 Baths

3,538 Sq.Ft.

$3,555,000

MLS#: 861855
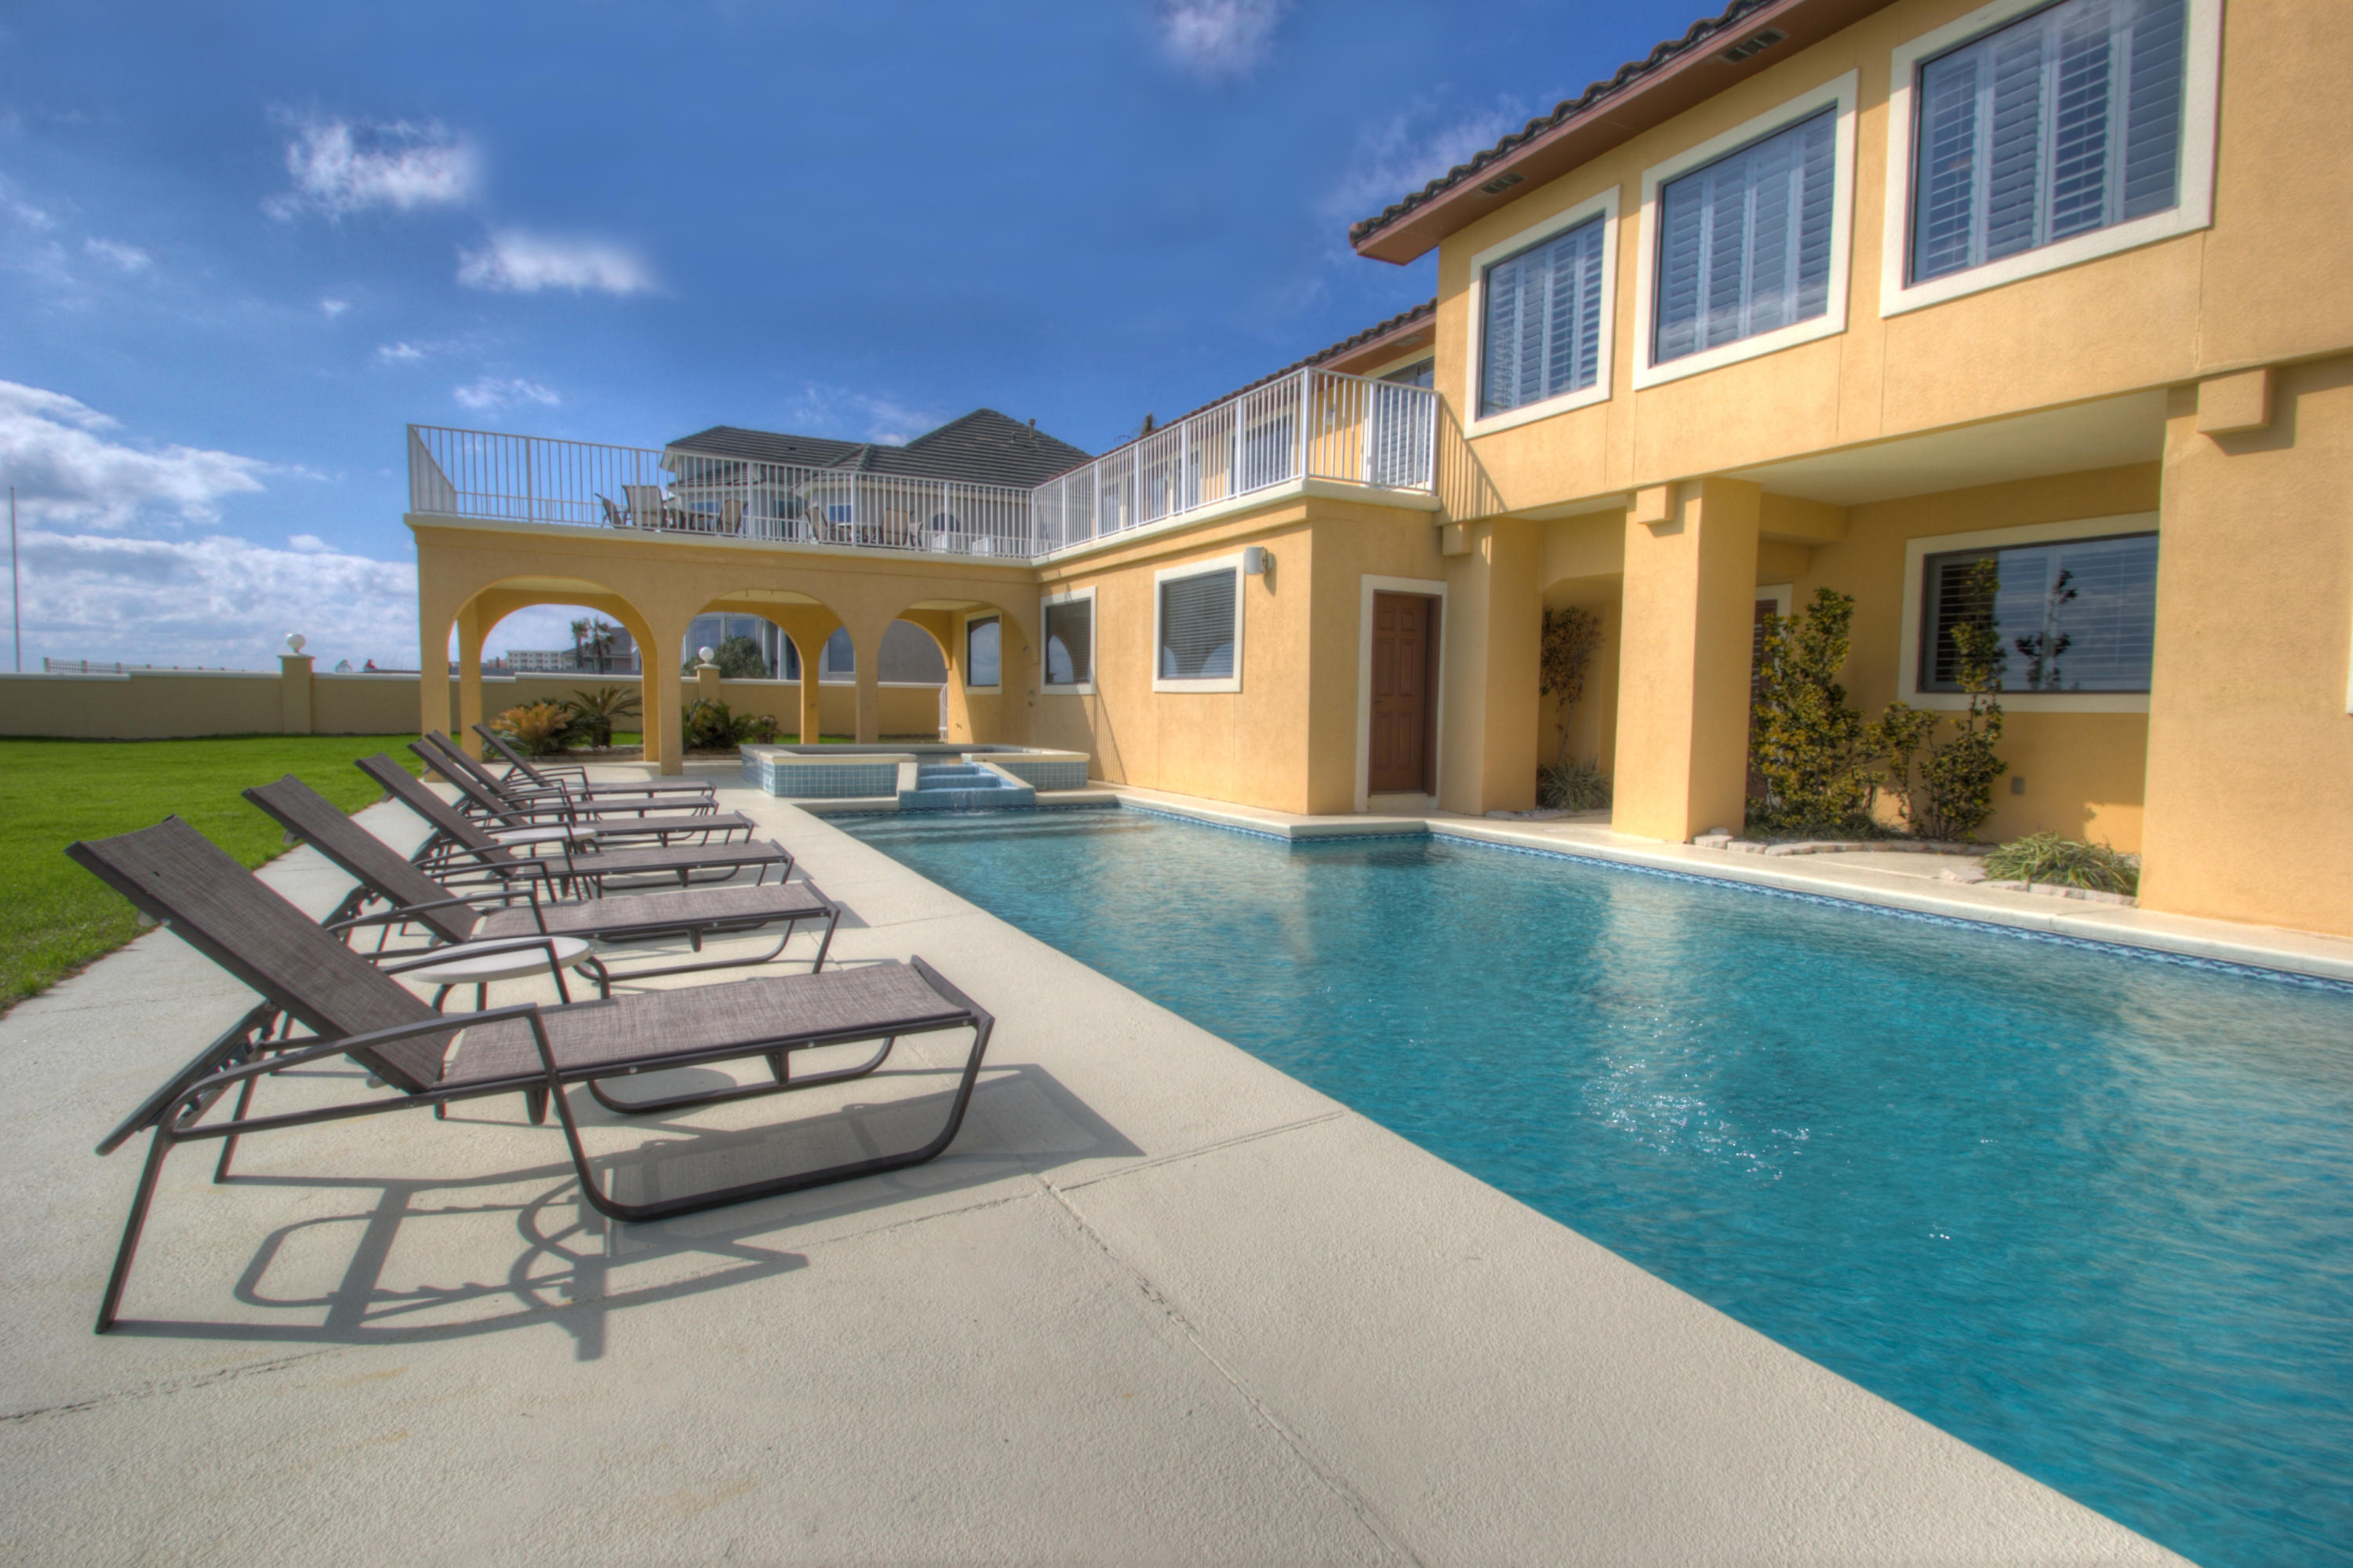
You will be swept up by the Mediterranean styling of this beautiful Gulf front home. The expansive entry carries you to the next level with sweeping views of the Gulf of Mexico. The second floor offers an open great room, dining area and designer kitchen perfect for entertaining. The en-suite master bedroom features Gulf views, a walk in shower & tray ceiling. Outdoors you will find a large in-ground pool with kiddie pool. The over sized balconies offer magnificent views of the white sandy beaches and emerald water. One acre/110 ft. of water front prime real estate situated on Destin's beautiful Holiday Isle. Additional lot with boat slips available separately.
#777716

Destin

632 Gulf Shore Drive

3 Beds

3 Baths

3,958 Sq.Ft.

$3,550,500

MLS#: 777716
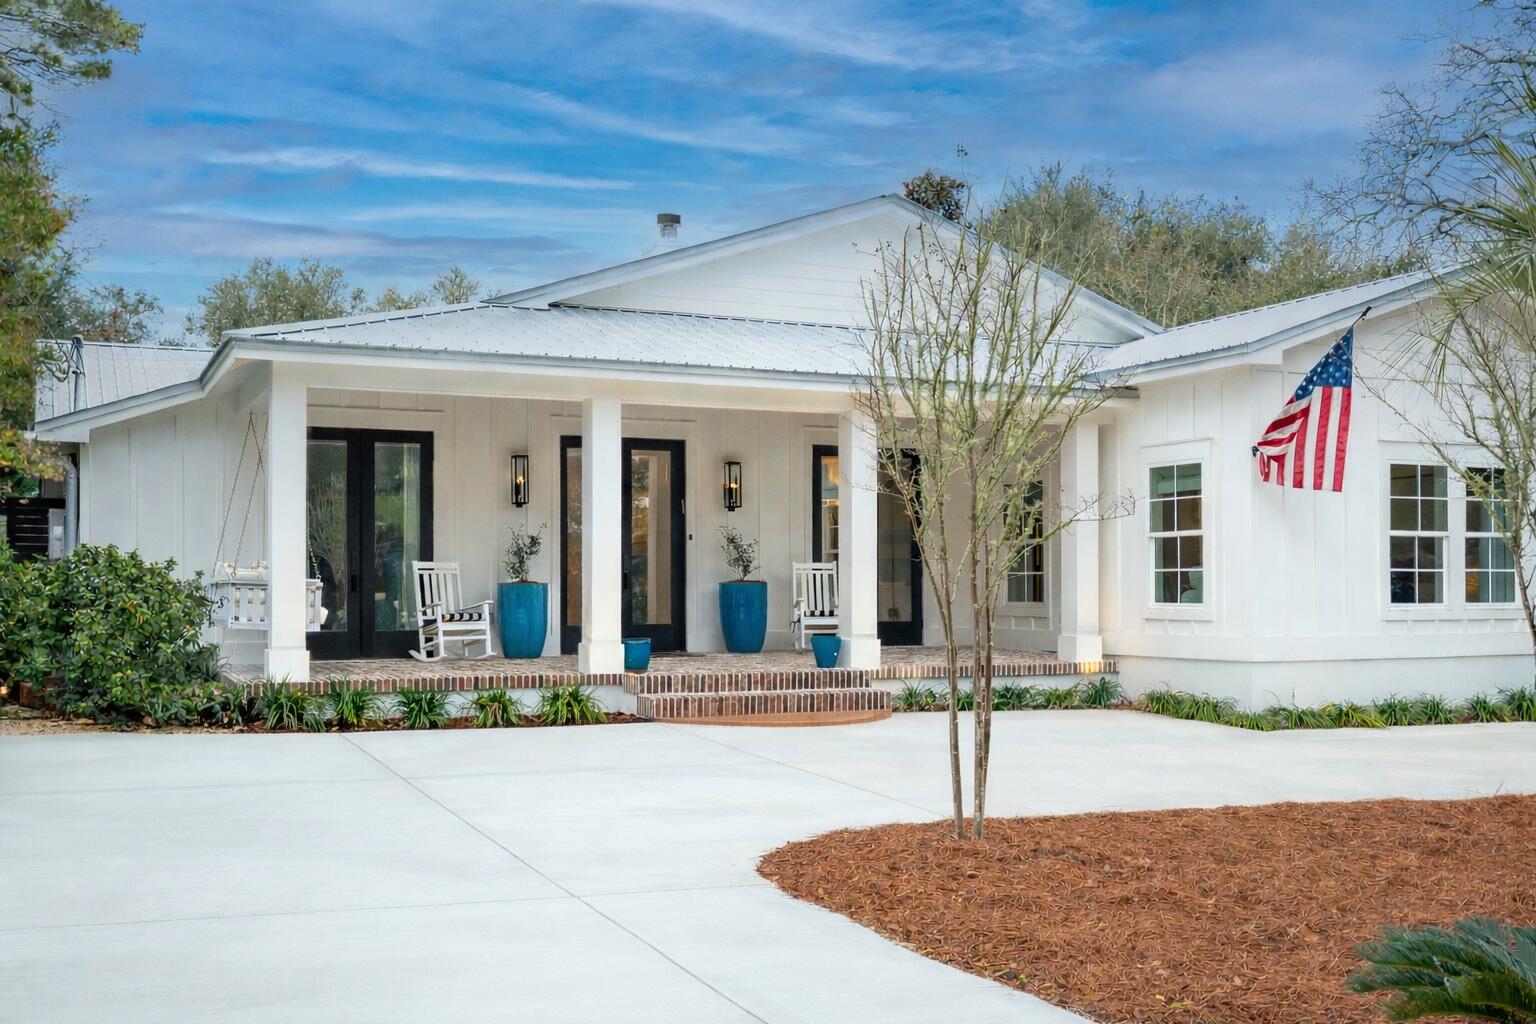
Welcome to 102 Camp Creek Road S, where modern luxury meets coastal charm in the heart of Inlet Beach, FL. This single-story redesigned masterpiece spans 3,809 square feet, offering a harmonious blend of timeless design and high-end comforts, all just steps from the beautiful emerald beaches of 30A.

From the moment you step inside, you'll be captivated by the rich character of 120-year-old reclaimed wood floors that flow seamlessly throughout, extending to the inviting screened porch. The home features 5 generously sized bedrooms, including 2 lavish primary suites, and 4.5 impeccably designed bathrooms, ensuring space and privacy for everyone.  

Designed with entertaining in mind, the open-concept living areas are nothing short of spectacular. The gourmet kitchen is a chef's dream boasting 2 dishwashers, 2 refrigerators, a wine bar, and an extended pantry. Gather around one of the 3 fireplaces--1 woodburning, 1 gas, 1 electric--or retreat to the oversized media/rec room for a cozy movie night.

Step outside, and the allure continues. The heated pool and spa invite you to unwind, while the outdoor kitchen and retractable screened porch make hosting al fresco dinners effortless. Just across the street, you'll find available dock access to picturesque Camp Creek Lake, perfect for kayaking, paddle boarding, or simply soaking in serene lake views. Thoughtful touches like the circular driveway, outdoor shower, and large laundry/mudroom with its own exterior door add convenience to your everyday coastal lifestyle. 

Nestled within walking distance to the pristine beaches of 30A, this home is more than just a house--it's a sanctuary designed for relaxation, connection, unforgettable memories and it's the perfect primary home, vacation home or lucrative investment property with rental projections of $321K.  

Don't miss your chance to own this extraordinary retreat and experience the best of coastal living.
#996292

Inlet Beach

102 Camp Creek Rd S

5 Beds

4 Baths

3,809 Sq.Ft.

$3,550,000

MLS#: 996292
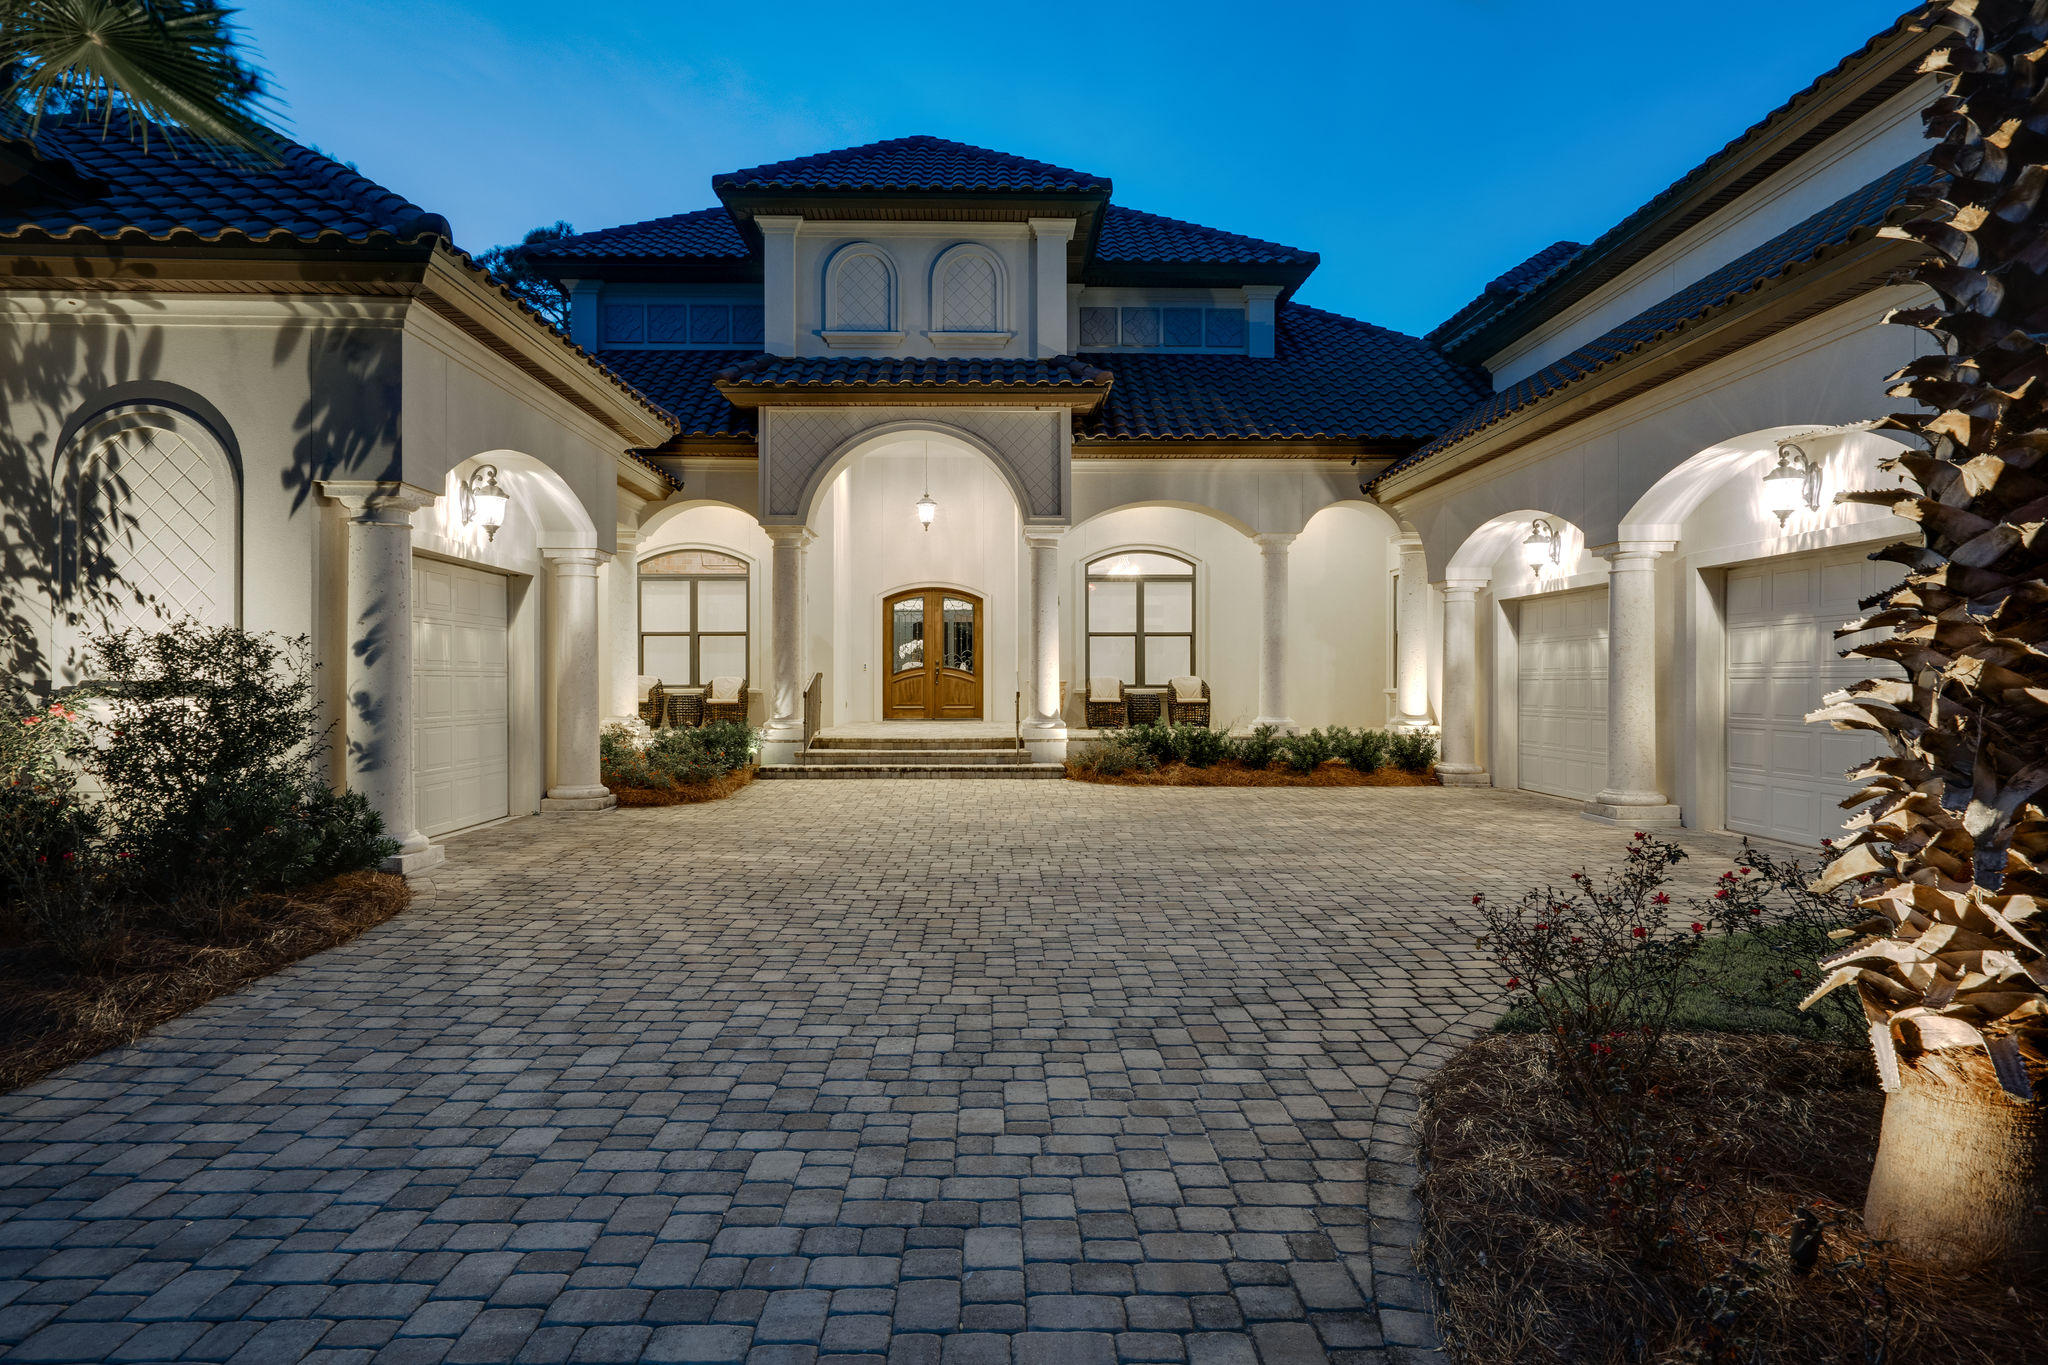
*** New Listing *** Simply Stunning Lakefront Residence located in Arrowhead at Burnt Pine boasting the finest finishes available! A dream home for entertainers and wine enthusiasts alike, this newly built, professionally decorated offering features absolutely everything one would expect and more. With truly no expense spared, the state of the art wine room is constructed to house 750 bottles, with additional shelving for larger bottles. The latest in ''Control 4''  Smart Home technology is in place so that you can control everything important to you such as climate, blinds, televisions etc. from your phone or remotely. The summer kitchen has been enclosed & air conditioned, thereby extending the luxurious style of living to the outdoors. Continuing to make every space as comfortable as possible with three fireplaces ,the sparkling pool is heated, the garages are air conditioned, and a generator is available to run the home and pool in the event of a power outage. Unrivaled privacy in the Master Suite boasting luxurious spa bath as well as two separate his and her water closets. With clearly too many fine details and features to list, this home is in a league of its own. While the professional photos are spectacular, it is even better in person, and must be seen to be truly appreciated.
#933109

Miramar Beach

3506 Burnt Pine Lane

4 Beds

4 Baths

4,935 Sq.Ft.

$3,550,000

MLS#: 933109
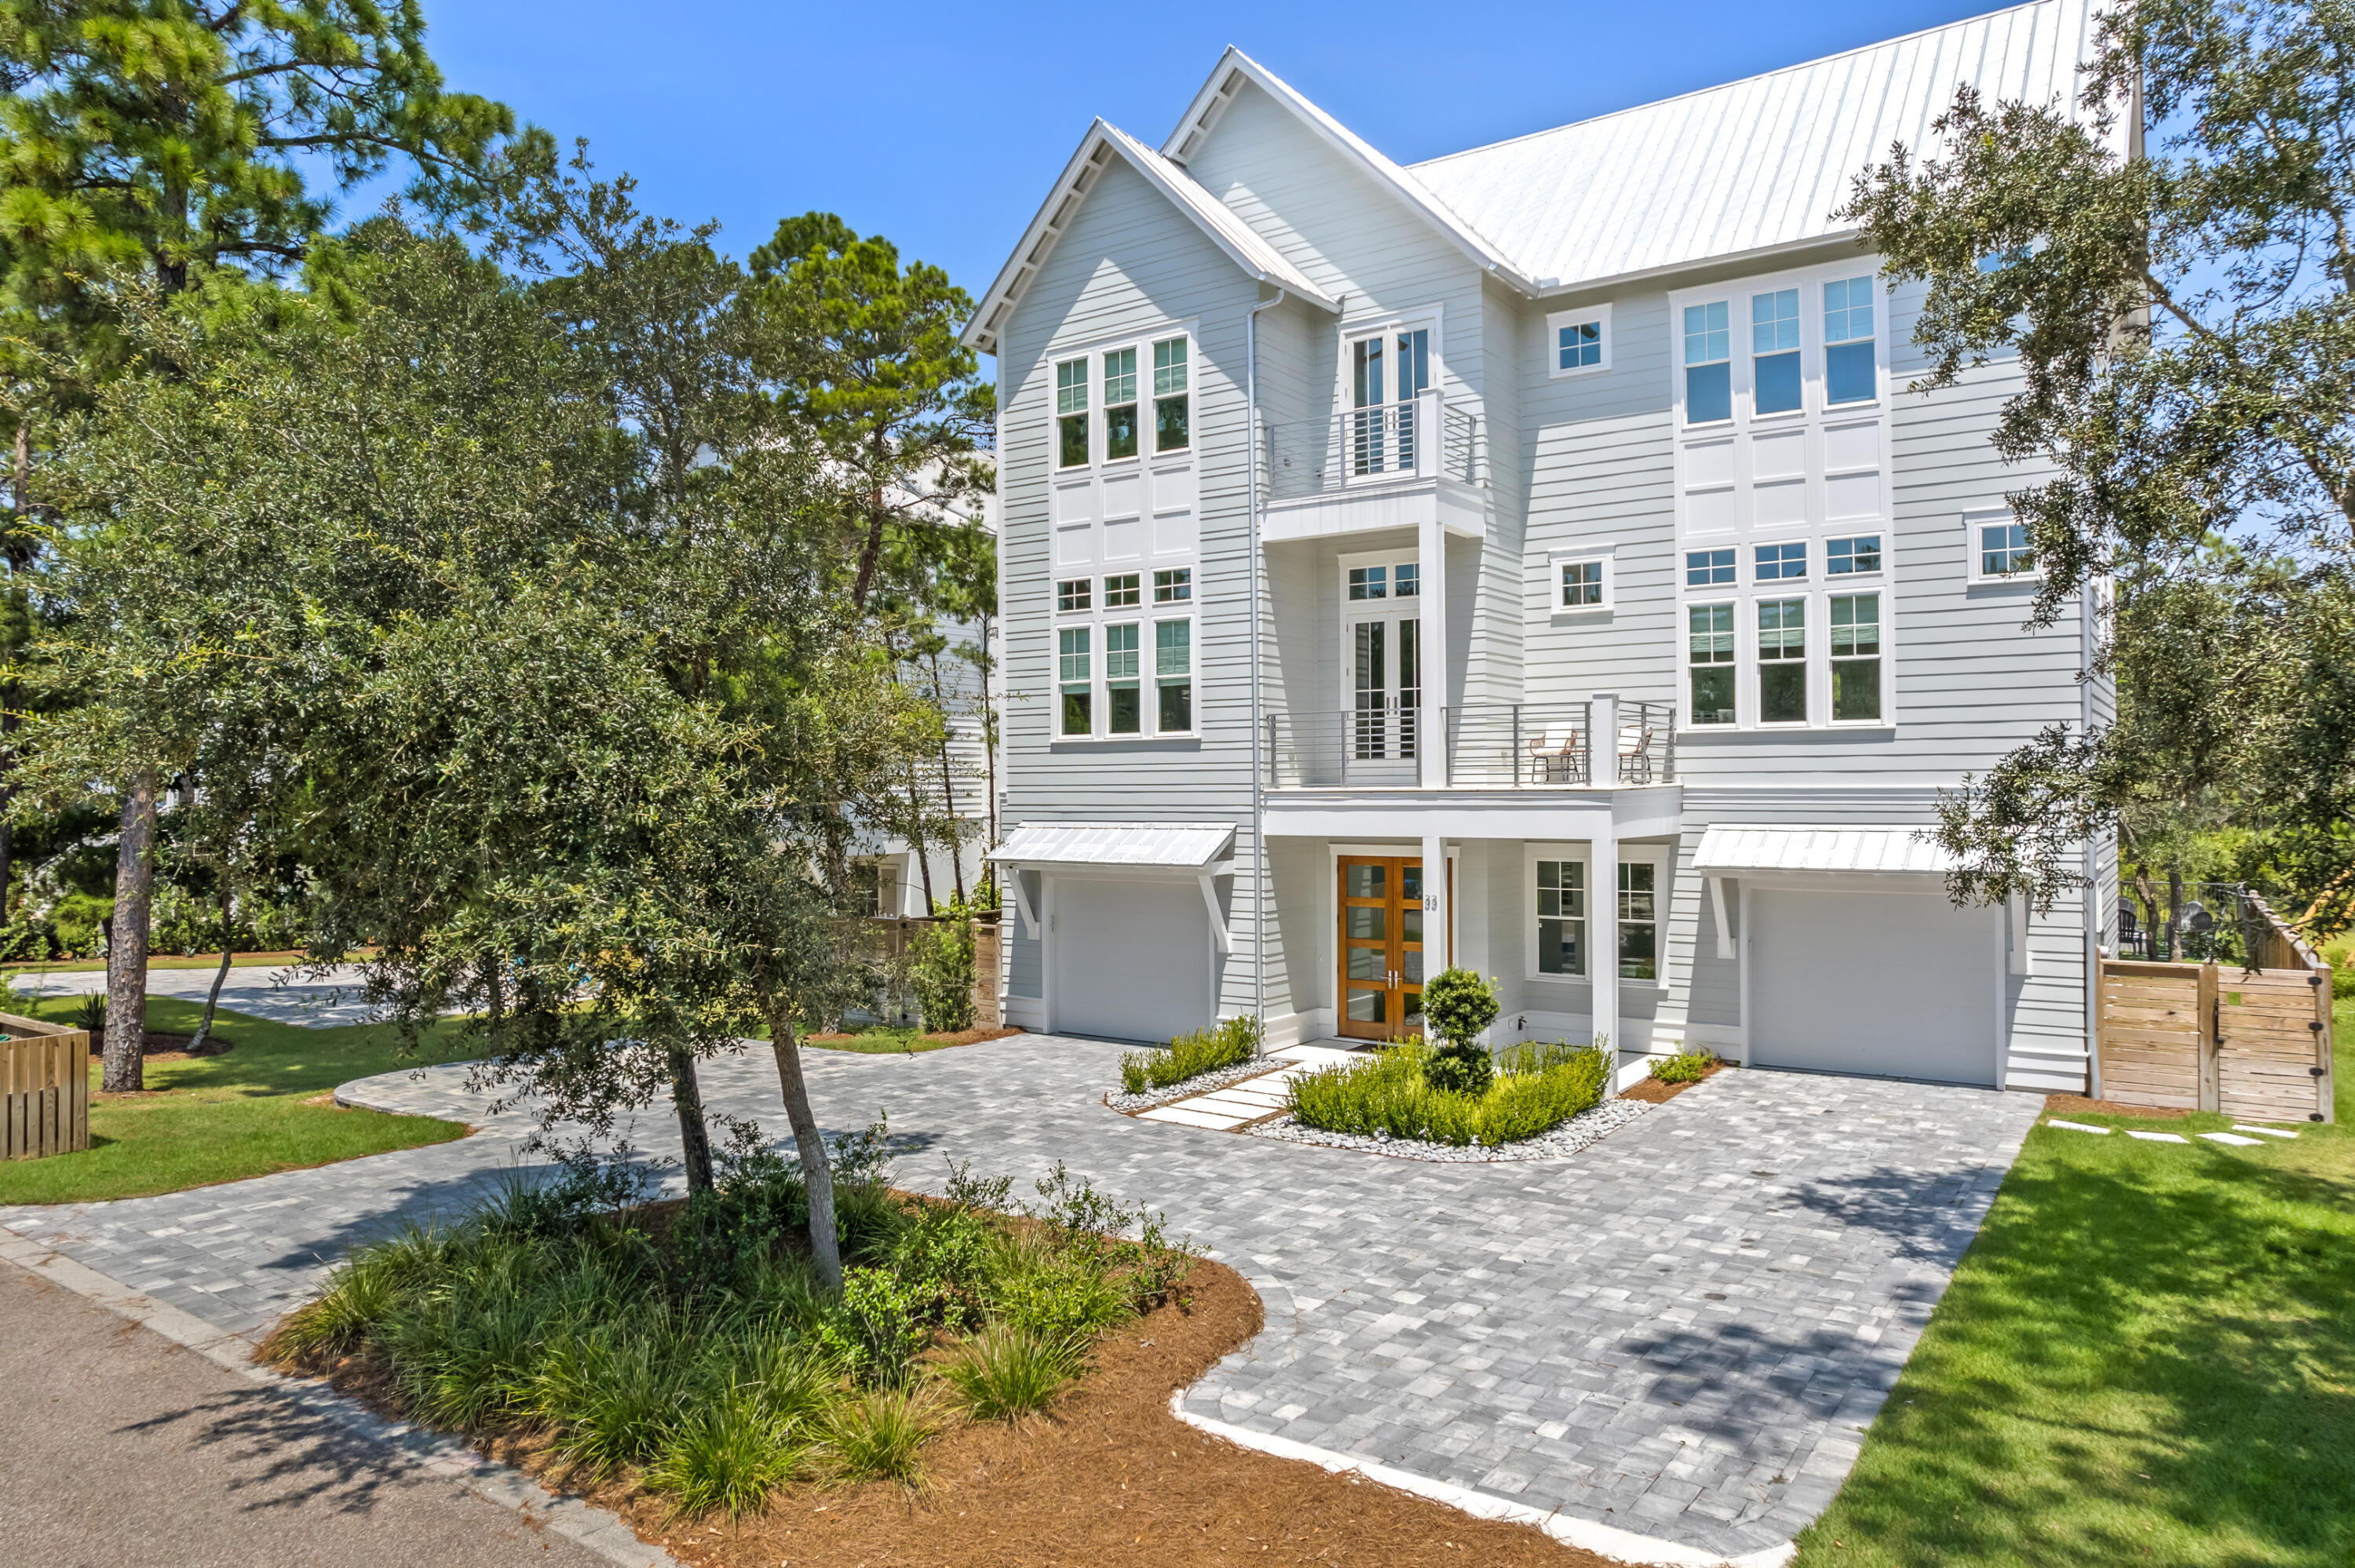
This exceptional 5-bedroom, 5-full-bath, 2-half-bath custom-built home offers the perfect blend of luxury, comfort, and flexibility. Completed in 2022, this 4,823 sq ft residence is ideally suited for a family home, second retreat, or investment property. This home is FULLY FURNISHED and includes modern upgrades such as a new roof, HVAC, and water heater. Upon entering, you are welcomed by a grand foyer that opens to an expansive 1,400 sq ft outdoor living area which features a saltwater in-ground pool, outdoor kitchen, fireplace, firepit, and serene pond views. On the second floor you'll find an open-concept kitchen, living, and dining area. The chef's kitchen is a standout, featuring a marble waterfall countertop, a large island, integrated refrigerator, walk-in pantry, lighted cabinetr y, and a double oven. The living area flows out to a nearly 450 sq ft covered patio, complete with a TV and fireplace, creating the perfect space for unwinding. The second floor also includes a luxurious primary bedroom suite, offering a balcony with peaceful pond views. The spa-like bath features a garden tub, separate shower, double vanities, and a spacious walk-in closet. The office on this floor is ideal for work or study and can comfortably sleep two guests. On the third floor, you'll find four additional bedrooms, including a bunk room, and a cozy family room. Four of the five bedrooms in this home feature ensuite bathrooms, providing privacy and convenience. High ceilings, intricate millwork, crown molding, wood accent walls, built-ins, and an elevator elevate the home's design, enhancing the luxurious atmosphere. For added convenience, the property includes three laundry rooms, two wet bars, six balconies, two separate garages, and three owners closets. Whether you're looking for a tranquil family haven, a vacation getaway, or a prime investment opportunity with high rental potential, this home delivers. With no HOA and a quiet street, it's the ultimate in coastal living.
#966634

Santa Rosa Beach

33 Spotted Dolphin Road

5 Beds

5 Baths

4,823 Sq.Ft.

$3,550,000

MLS#: 966634
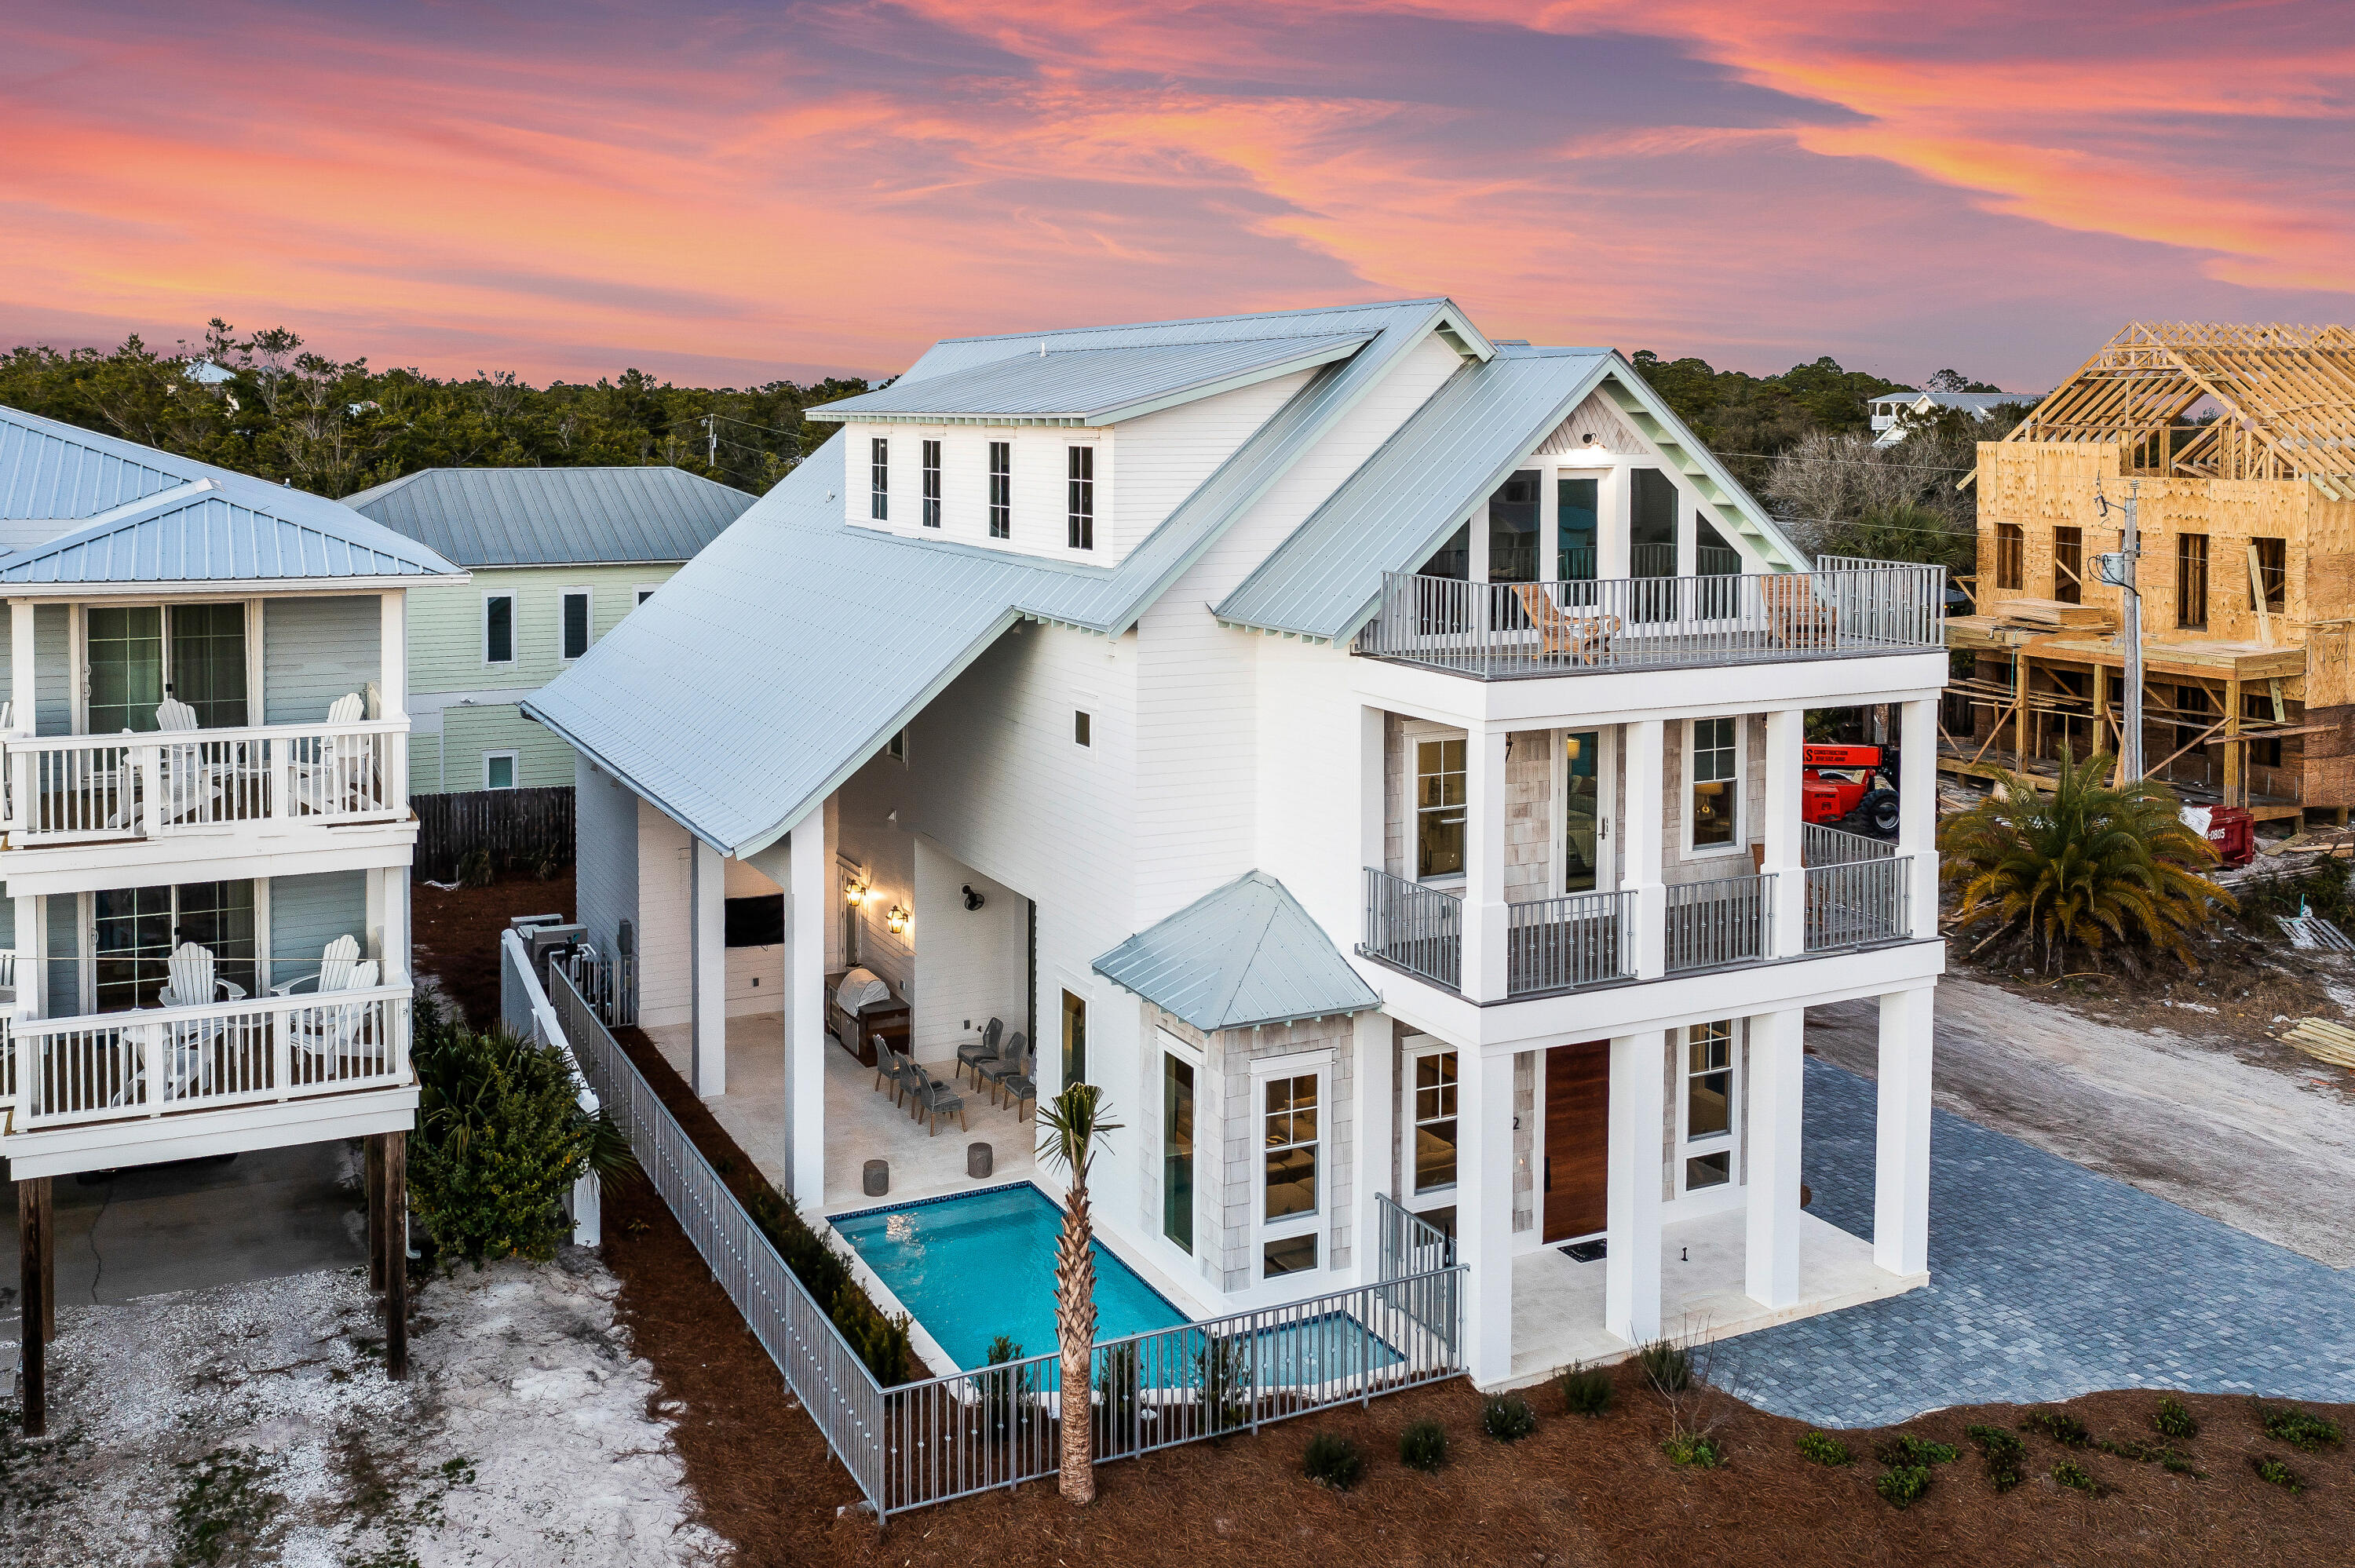
SEAGROVE! Imagine waking up each morning to breathtaking views of the Gulf, and spending your days lounging by the private pool or strolling along the beach. This enchanting home, located just one block west of the Eastern Lake beach access, offers the perfect blend of old Florida charm and modern luxury. With its 7 spacious bedrooms, 6 luxurious bathrooms, and expansive living areas, this residence is ideal for families, entertainers, and anyone seeking a relaxing beachside retreat. The open-concept chef's kitchen is perfect for culinary enthusiasts, while the secret room waiting to be discovered adds an element of whimsy and surprise. Whether you're seeking relaxation, entertainment, or adventure, this home has something for everyone.
#964906

Santa Rosa Beach

292 Williams Street

7 Beds

5 Baths

5,068 Sq.Ft.

$3,550,000

MLS#: 964906
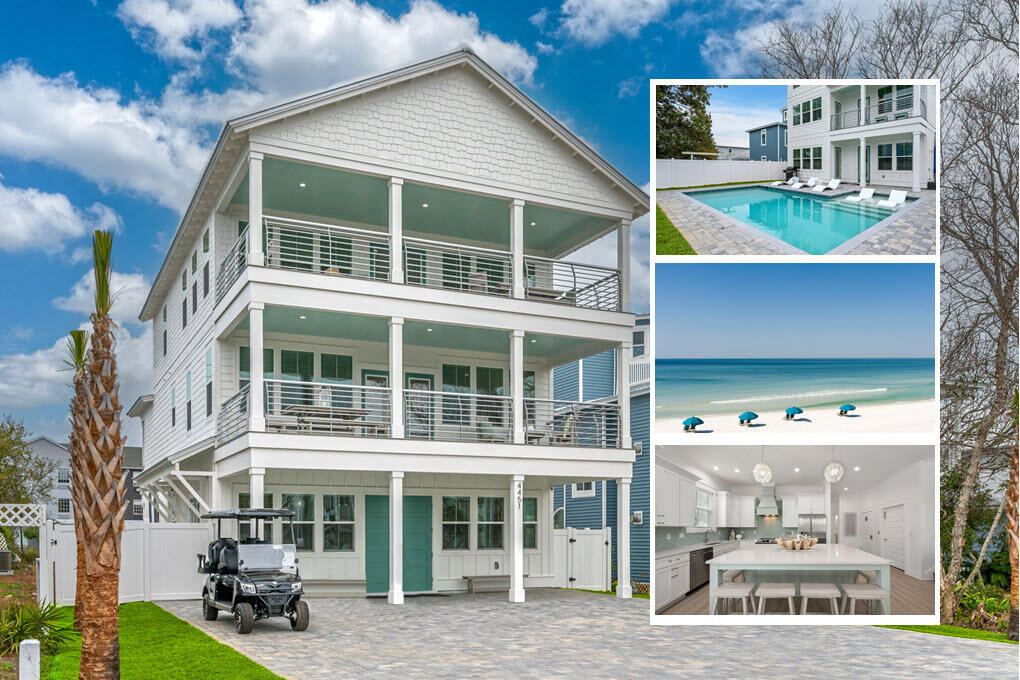
Short term rental powerhouse featuring a brand new 2024 professionally decorated beach home with private heated pool and splash deck in a fully fenced backyard, ping-pong room, covered balconies, and massive 20 person sleeping capacity to maximize revenue.

Designer furnishings, professional photography and full inventory to convey for immediate revenue generation.

Just 2 blocks from Destin's famous sugar sand beach ensures high occupancy. Includes a complimentary six-seater golf cart, two paddleboards, and gas grill for added guest appeal.

Designed from the ground up to ensure easy, low cost maintenance and best possible yield.

Do an Internet search on Legacy Beach Homes of Destin, Florida to view real time calendars in order to determine availability for showings. Seller is listing over $100 million worth of properties from their portfolio (35 large STRs in the Destin/Miramar/30A area with an average appraisal value of slightly over $3M each.).

Seller is only selling 10% of the portfolio.  Seller will withdraw this and/or any other remaining listings once the first  $10 million (approximately)  in sales have been achieved.

Seller (Equisource Holdings dba Legacy Beach Homes) does not disclose property-level rental revenue data. Buyer to perform their own due diligence regarding income potential. However, the appraisal in the document section of this listing may include the appraiser's revenue projection.  

Seller will make all reasonable efforts to facilitate the transfer of future reservations.

The Seller does not have to sell.  Property has been priced based on recent appraisal and reflects the seller's minimum acceptable price.

Most recent appraisal and inspections are included in the documents section of this listing.
#999872

Destin

4451 Luke Avenue

8 Beds

9 Baths

4,476 Sq.Ft.

$3,550,000

MLS#: 999872
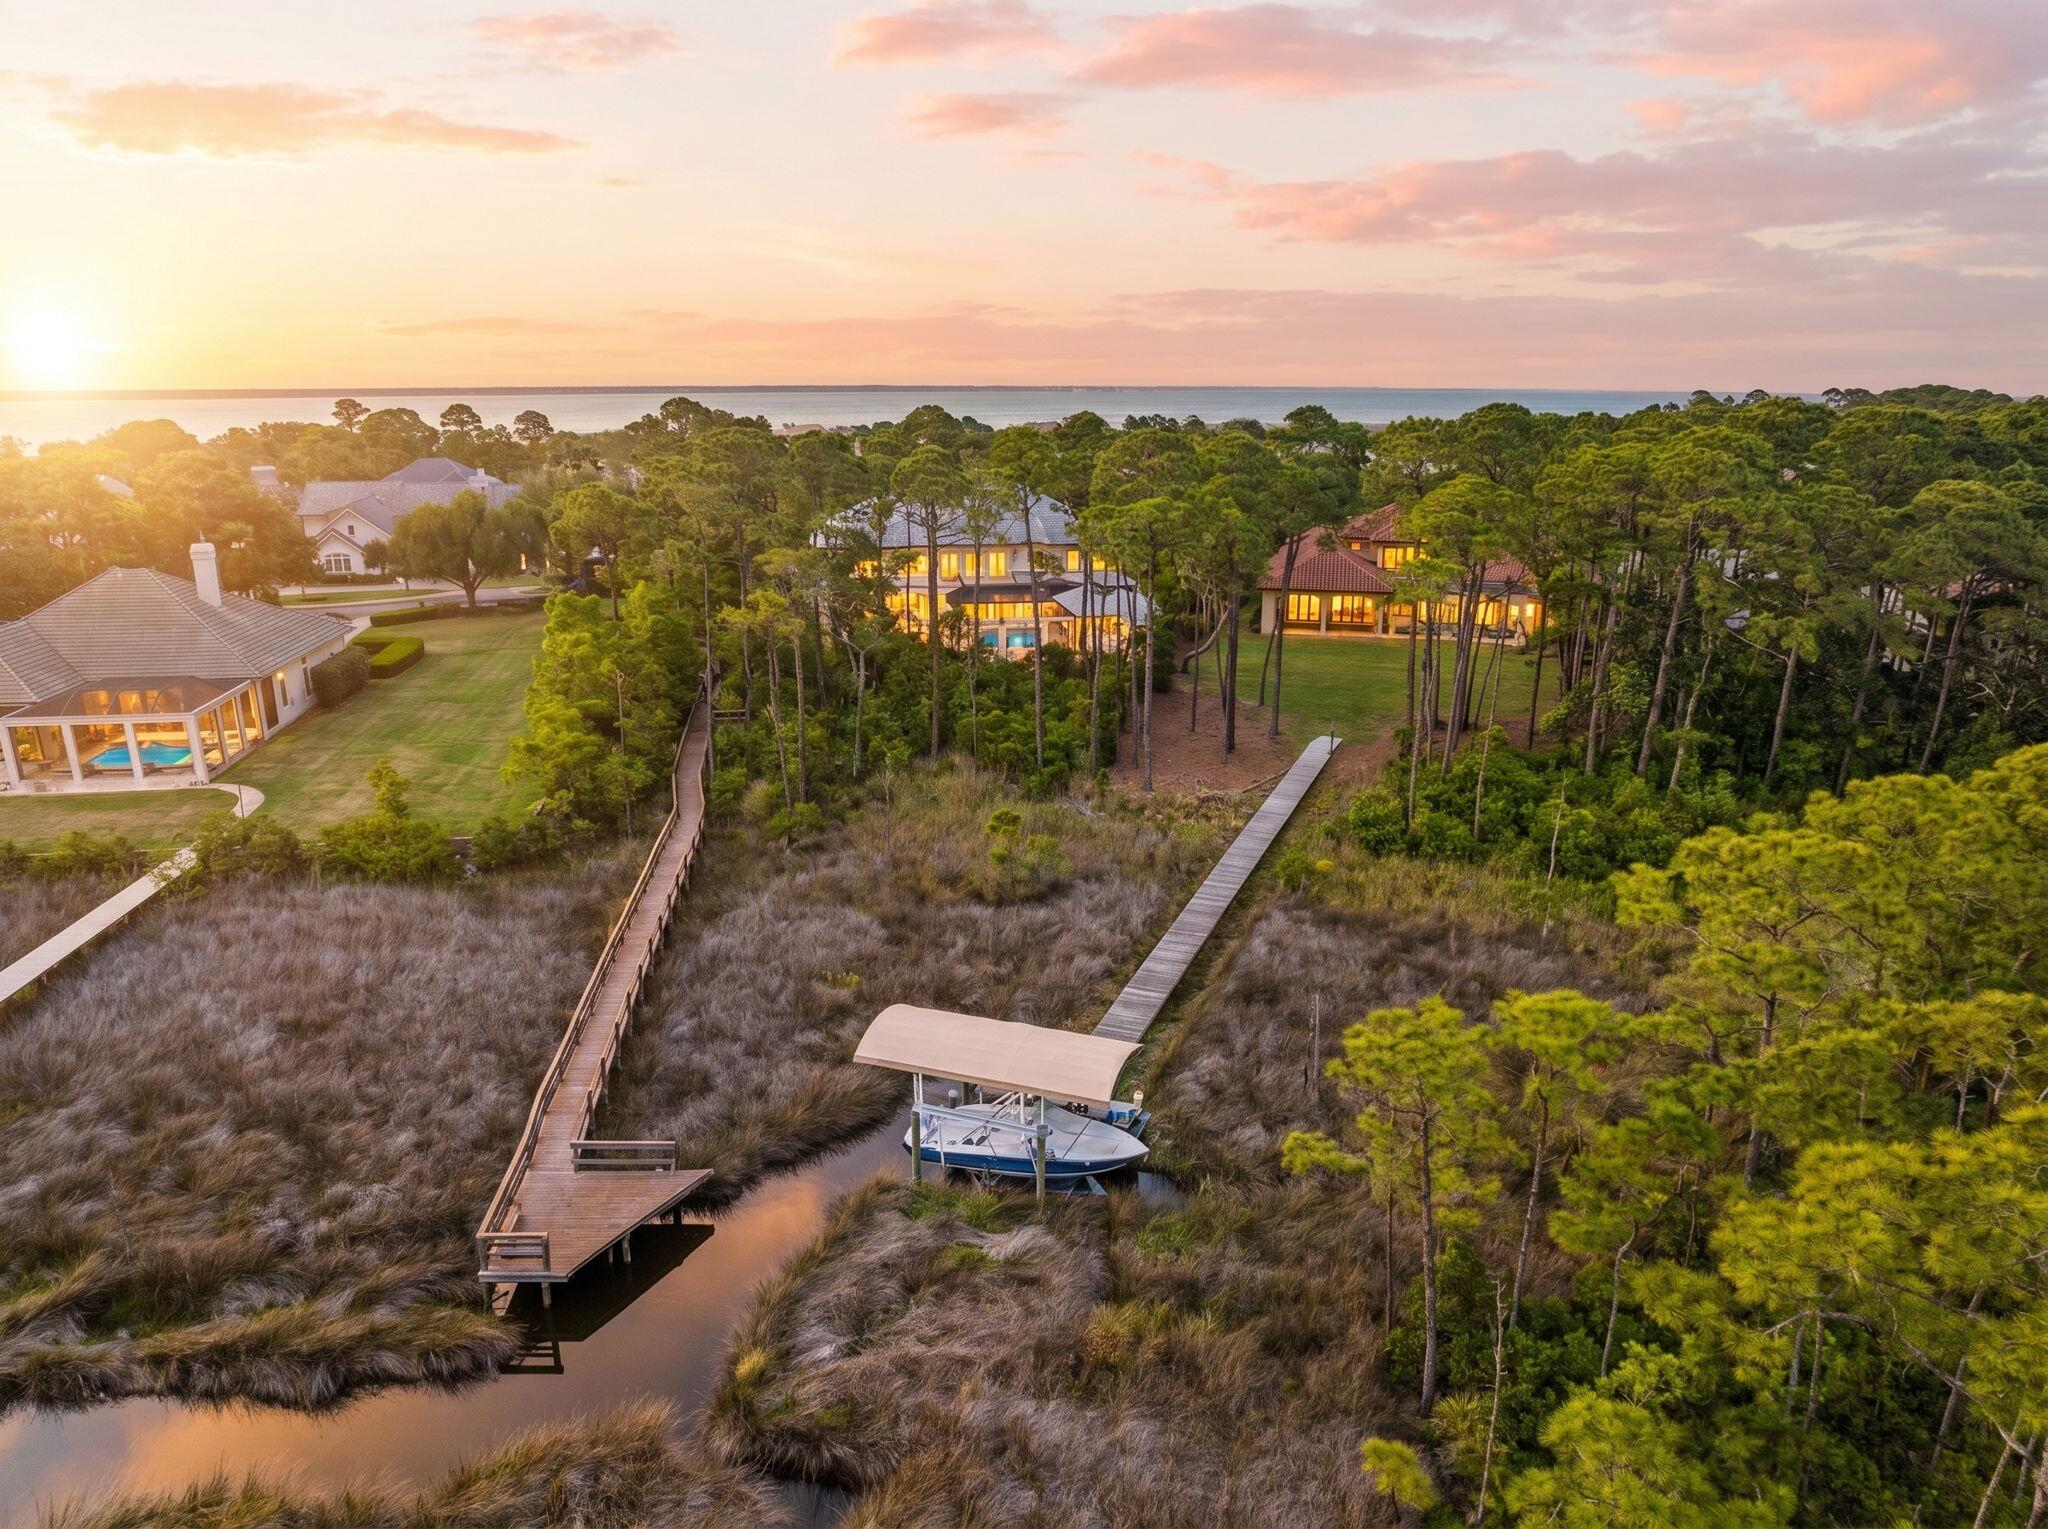
Welcome to 434 Captains Circle--an extraordinary European-inspired French Château, gracefully positioned within the prestigious, guard-gated enclave of Regatta Bay. This private, 24/7 secured sanctuary offers a rare blend of refined elegance and coastal serenity, meticulously crafted for both grand-scale entertaining and elevated everyday living. Set on 1.23 acres of lush, manicured grounds and constructed with ICF for enduring strength and efficiency, this custom estate is a testament to timeless design and impeccable craftsmanship. Uniquely sited right off the tranquil shores of Choctawhatchee Bay, the residence boasts over 80 feet of waterfront, framed by native sawgrass and an untouched nature preserve--offering a truly serene and picturesque backdrop. Encompassing nearly 8,000 square feet of exquisitely appointed interiors, this architectural masterpiece embodies the art of fine living, where grand proportions and classical French design converge with modern comfort. Each room has been thoughtfully curated to exude casual luxury, timeless detail, and an effortless sense of sophistication.

As you arrive at this stately estate, you're welcomed by mature, manicured landscaping and an expansive brick paver circular drive centered around an exquisite Italian fountain perfectly framing the limestone-clad façade of this chateau-inspired masterpiece. Constructed with nearly 9-inch thick poured concrete exterior walls, the home offers unparalleled structural integrity and timeless grandeur. The entrance is marked by a pair of magnificent, hand-carved mahogany doors, each standing 8 feet tall, opening into a breathtaking two-story foyer crowned with a soaring 22-foot domed ceiling. A sweeping freestanding curved staircase known as the 'wedding' stair graces the space, crafted in rich wood and adorned with intricate ironwork. Italian marble columns, dual Juliette balconies, and grand architectural symmetry elevate the ambiance. Throughout the estate, natural oak hardwood floors, 10-foot ceilings, and lavish Venetian plaster walls are complemented by elaborate millwork, including 14-inch baseboards and crown moldings ranging from 8 to 14 inches each detail a testament to timeless artistry and refined craftsmanship.

Just off the grand foyer, refined functionality allows access to a tastefully appointed powder room, a private elevator, and two oversized garages accommodating up to four vehicles and/or a golf cart, complete with newly finished polyaspartic-coated floors for a sleek, durable finish. Beyond the foyer, the estate opens to expansive, light-filled living spaces framed by grand windows and elegant French doors, inviting in an abundance of natural light. The formal dining room is an entertainer's dream, currently showcasing an ornate Italian table that comfortably seats twelve beneath a custom-painted ceiling medallion and a striking Art Deco-inspired glass chandelier. The chef's kitchen is both stylish and functional, featuring refreshed custom cabinetry with sleek contemporary hardware, granite countertops and backsplash, a spacious walk-in pantry with custom shelving, a generous center island, and a separate breakfast bar. High-end appliances, including a Sub-Zero refrigerator, Thermador double ovens, Viking gas range and microwave, and more, ensure culinary perfection in every detail. Anchoring the living area is a stunning marble gas fireplace flanked by custom wood built-ins, offering warmth and timeless charm. Hidden within the home's refined design are two private studies what we fondly call its 'secrets.' One office exudes soft elegance with lighter tones, built-in bookcases, and dual French Empire crystal chandeliers, while the second office/den is richly appointed with Brazilian wood accents, intricate custom shelving, dramatic 10-foot Italian marble columns, wood-paneled walls, and wood-coffered ceilings evoking the grandeur of a European gentleman's library.

Occupying the second floor, the opulent primary suite offers a private sanctuary of sophistication and comfort. A serene balcony overlooks the pool area, while a marble-clad gas fireplace adds warmth and timeless elegance. Rare and indulgent, the suite boasts dual spa-inspired ensuites, each with its own distinct design narrative. One bath evokes a coastal serenity with soft hues of cream and blue, featuring a freestanding tub/shower, a water closet, oak wood floors, a waterfall-inspired glass sink, granite countertops, makeup vanity, custom cabinetry, and an expansive custom walk-in closet. The second bath channels a Roman-inspired ambiance with rich tan and cream tones, heated marble floors, a marble walk-in shower, private sauna, traditional single vanity, and its own custom walk-in closet. This extraordinary suite redefines luxury living with thoughtful design and unparalleled comfort.

The second level hosts three additional generously proportioned bedroom suites, each a private sanctuary featuring its own architecturally distinctive en-suite bath. Appointed with granite-topped single vanities, private water closets, and custom tiled walk-in showers (one suite also boasting a deep soaking tub) these retreats combine timeless elegance with modern comfort. Custom walk-in wardrobes complete each suite, offering both style and function. Adjacent to the bedrooms, a spacious utility room enhances daily living with custom cabinetry, granite countertops, and an oversized utility sink thoughtfully designed for seamless multitasking and refined efficiency. The third floor is devoted to a refined entertainment suite. At one end, a cozy cinema lounge adjoins a discreet half bath. The central space features a classic billiards table, while the far end offers a stylish gaming corner and bespoke wet bar ideal for relaxed, sophisticated gatherings.

The grandeur of the estate continues beyond its walls, where the outdoor living spaces are nothing short of enchanting. A private, resort-style oasis awaits within the fully enclosed lanai, elegantly finished with travertine tile flooring and centered around a spectacular 19' x 36' pool and an 8' x 8' elevated spa. A dedicated outdoor pool bath adds convenience, while every element has been thoughtfully designed for both lavish entertaining and serene relaxation. The alfresco experience is elevated by a fully appointed outdoor kitchen and bar, featuring top-of-the-line Viking and Lynx appliances, including a gas grill, gas stove, dual refrigerators, and a professional-grade pizza oven. Multiple fire features a gas fireplace with mounted television, a natural gas firepit, and a charming wood-burning firepit create inviting ambiance day or night. Extending the luxury to the water's edge, a private, 300-foot lighted pier leads to the tranquil canal just off Choctawhatchee Bay. Complete with a picturesque sitting area, it offers a serene vantage point for morning coffees, sunset reflections, or effortless access to the waterway by boat completing this exceptional coastal retreat.

Thoughtfully designed for refined living, this exquisite château offers timeless elegance and effortless comfort just moments from the best of the Emerald Coast. A rare offering that must be experienced to be truly appreciated.
#1002551

Destin

434 Captains Circle

4 Beds

6 Baths

7,974 Sq.Ft.

$3,550,000

MLS#: 1002551
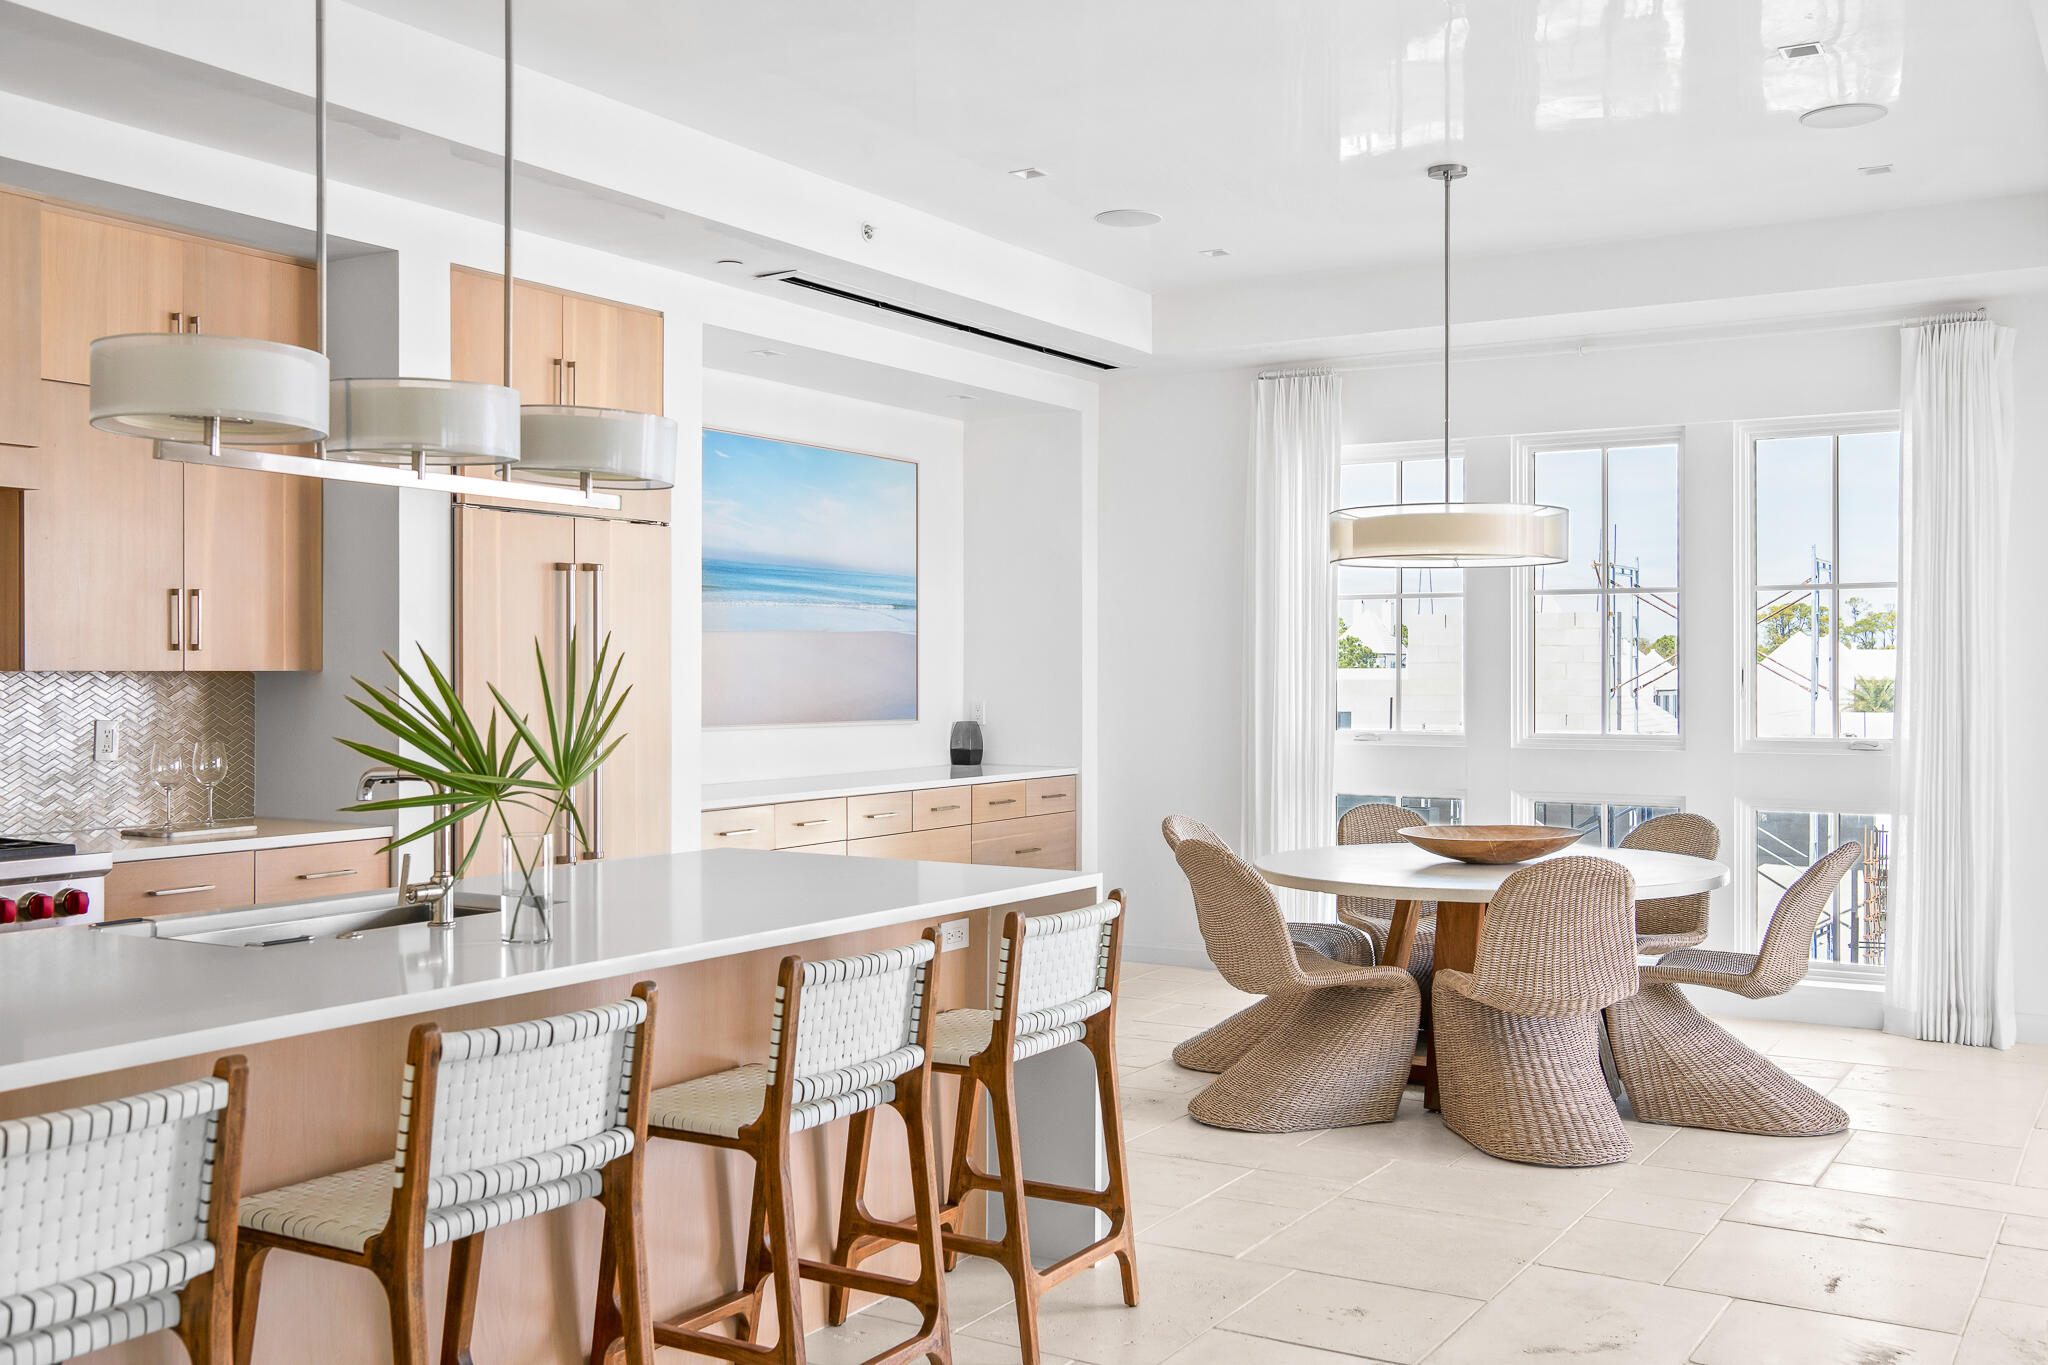
Located within The Whitby, Residence 304 is a three bedroom condominium featuring an open floor plan, generous living spaces, and a large private balcony in the heart of Alys Beach. The kitchen, dining, and living areas flow seamlessly, creating a bright and functional main living space with ample room for gathering. The primary suite offers a spacious bedroom and private bath, while two additional guest bedrooms provide flexibility for family and visitors. A covered balcony extends the living area outdoors with space for seating and dining. Positioned above the Merchants of Alys Beach and within walking distance to the Gulf, Beach Club, Caliza Pool, and ZUMA Wellness Center, this residence offers convenient, low maintenance ownership along 30A.
#996461

Inlet Beach

74 Governors Court #304

3 Beds

3 Baths

1,878 Sq.Ft.

$3,550,000

MLS#: 996461
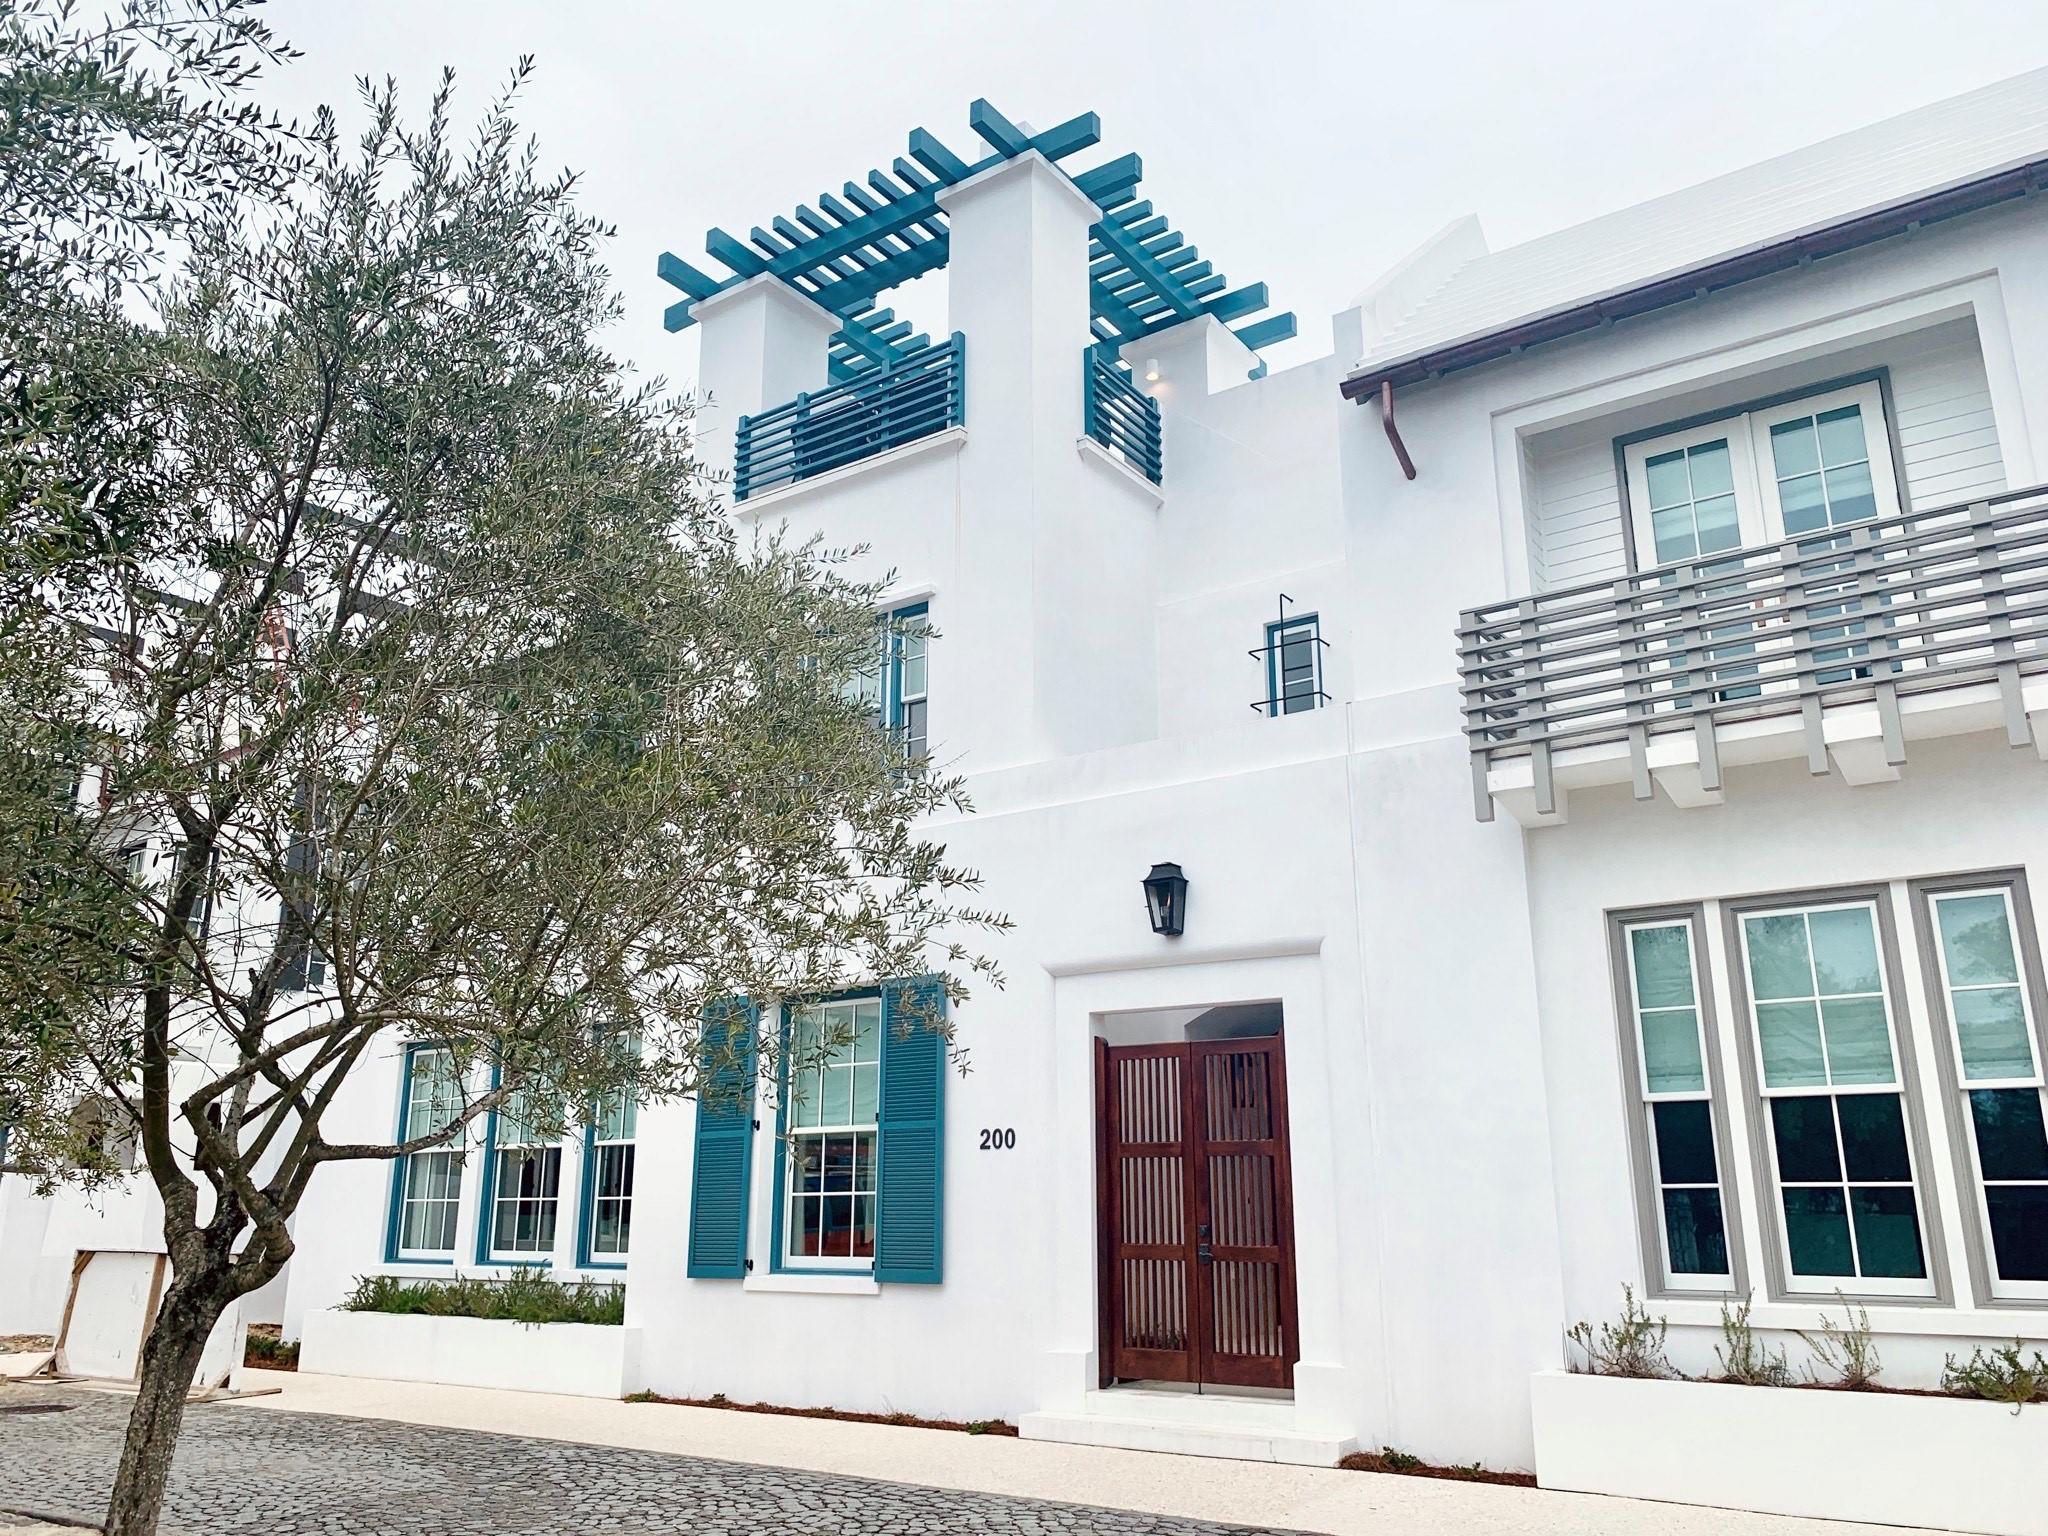
Beautiful home designed by Eric Watson, Architect. The home is located North of 30A overlooking Papilio Park in Alys Beach.
#836627

Alys Beach

200 N Charles Street

4 Beds

4 Baths

3,435 Sq.Ft.

$3,550,000

MLS#: 836627
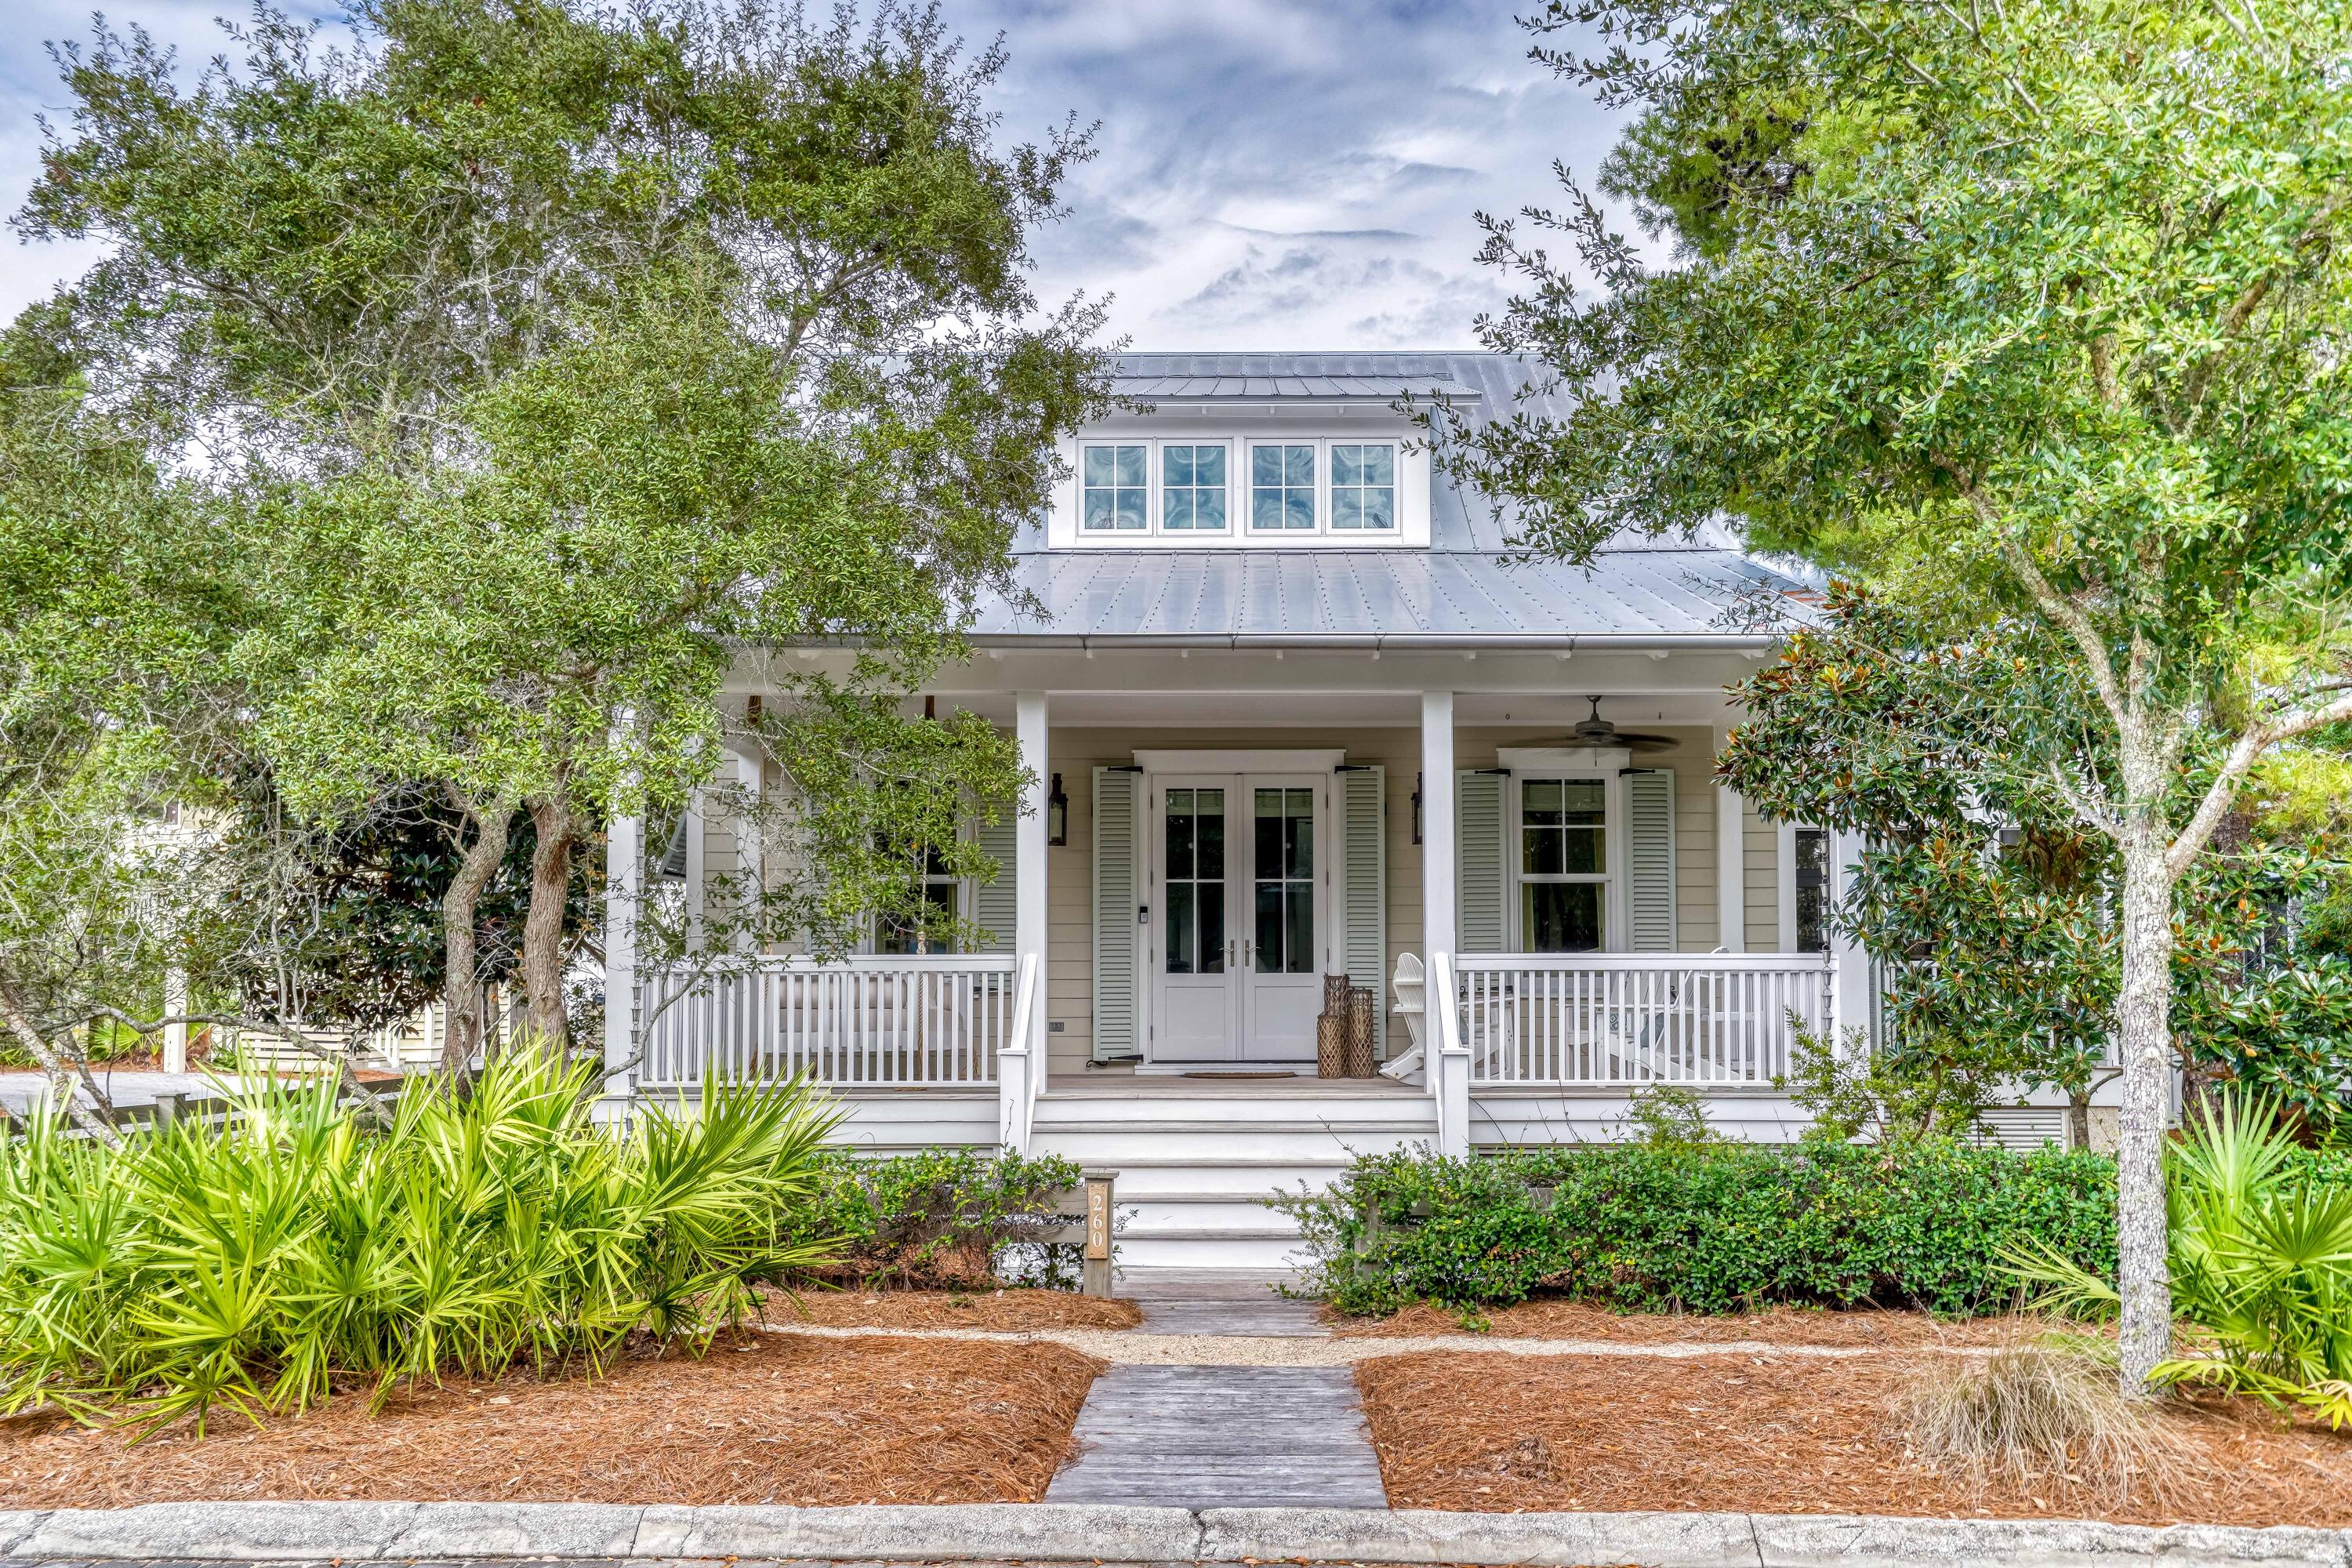
THE ONLY 5 BEDROOM HOME AVAILABLE IN WATERCOLOR! From the moment you walk in the door this TS Adams designed beach house offers the feeling that you have truly arrived at the beach. This quintessential Florida cottage offers everything needed for a truly relaxing retreat, enjoys a cozy feel without sacrificing space and its tucked away on a quiet corner just steps from the Frog pool and walking trails around Western Lake. Upon entering the home, you are welcomed into a bright and airy main living space complete with raised ceilings, shiplap accented walls, and an open concept. It also features a beautiful, updated kitchen and dining space and it comes complete with furnishings, luxury finishings, hardwood flooring throughout, and more. Lounge on the screened-in, outdoor terrace or spend time on the back patio in front of the outdoor fireplace. This cottage is full of amenities, including a two-car garage complete with a carriage house on the second level, ideal for guests to stay with their own kitchen and living space. Custom-built by Borges Brooks Builders with the highest construction standards and is loaded with extra features. Built in early 2011 and expanded in 2016 with every square inch of space utilized allowing walk in closets and ample extra storage. This home is virtually brand new having only been used by its owners. Situated only minutes from the Gulf, the community of WaterColor has amenities abound including; The Beach Club, The Lake House, The Boat House, Camp WaterColor, the Lake District Frog pool, tennis courts, various eateries, boutiques, bike trails and more.
#892776

Santa Rosa Beach

260 Needlerush Drive

5 Beds

4 Baths

3,227 Sq.Ft.

$3,550,000

MLS#: 892776
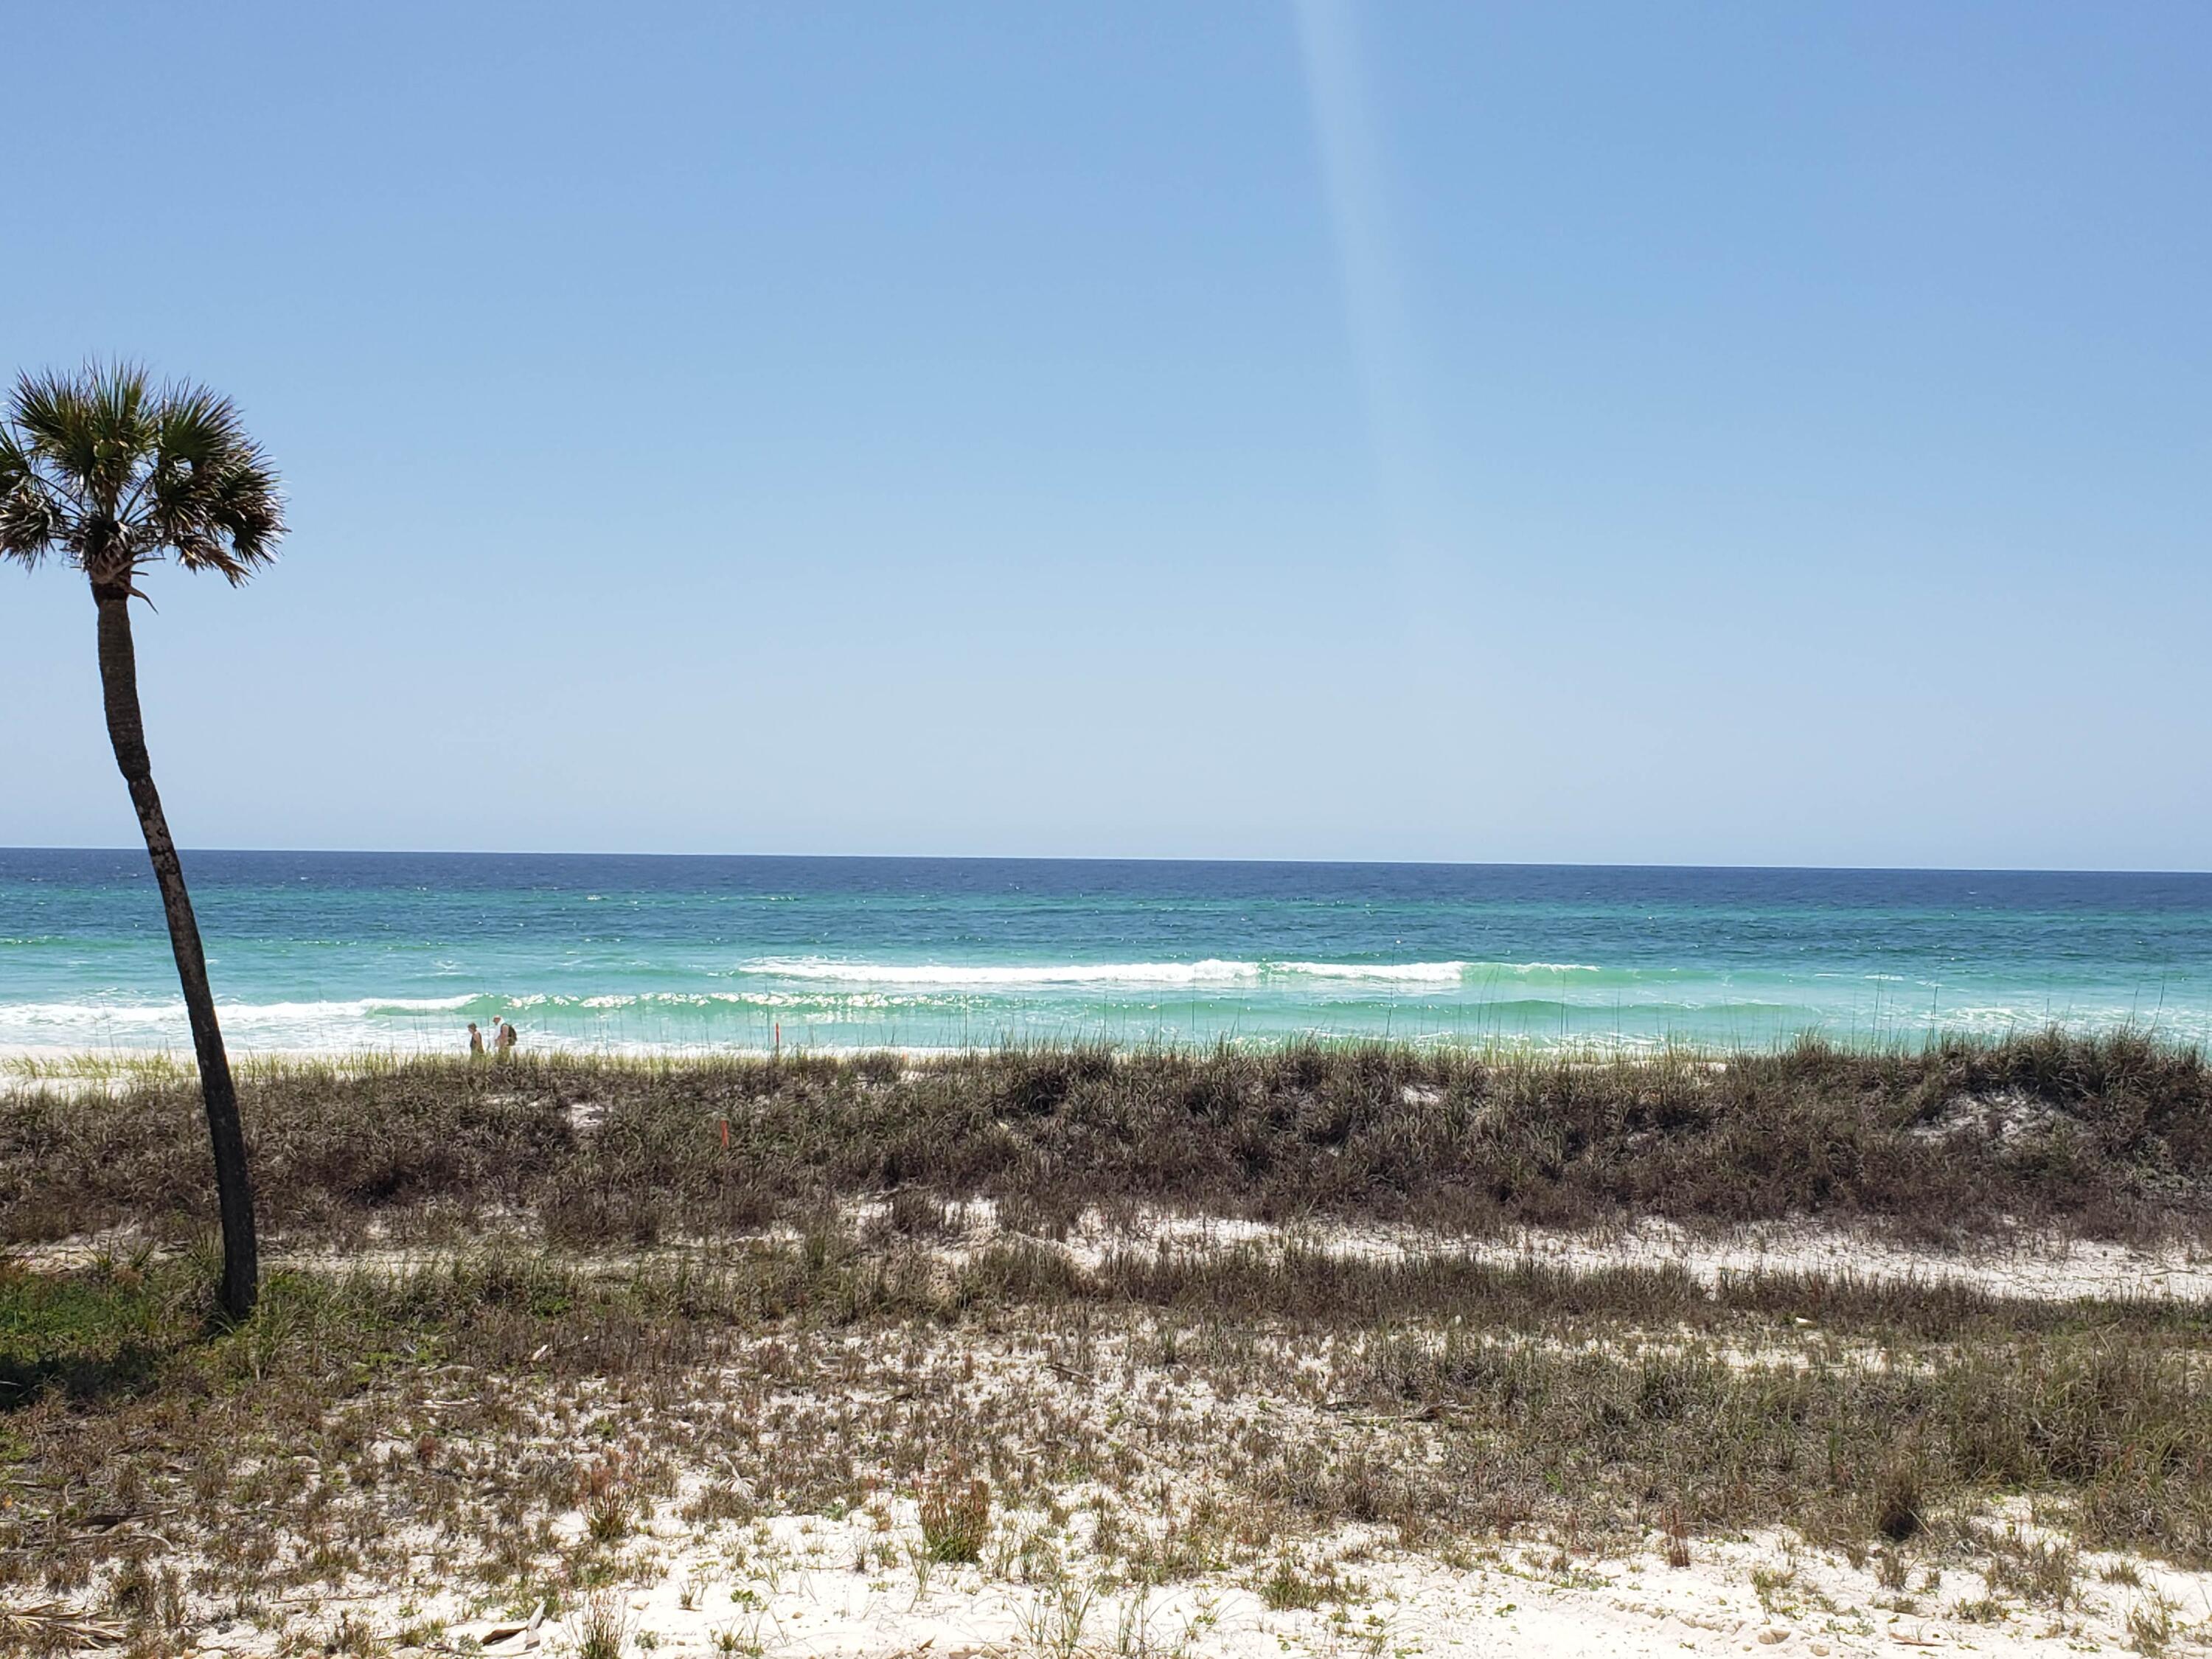
Enjoy the Margaritaville lifestyle and watch the dolphins play from all 3 levels of this new construction, 6 bedroom plus bunks, 6 ½ bath home.  

Margaritaville Beach Cottage Resort offers homeowners a chance to live the dream of owning at Margaritaville and the opportunity to share that dream with vacationers eager to book a stay here!

You'll have a hard time deciding which way to enjoy the water first!  You can relax in your private 8 x 17 pool overlooking the Gulf, enjoy the huge resort pool, take a trip around the 425 ft long lazy river or walk just a few steps down your private dune walkover to the emerald green waters of the Gulf.    

The Oasis floorplan features 3,784 sf of heated/cooled space perfectly designed to fit your every need. On the first level, you'll find a spacious recreation room featuring a wet bar and full-sized refrigerator and ice maker.  The rec room opens to the pool deck with direct beach access.  There is also a guest bedroom and full-sized bath on this level as well.  

Take your private elevator to the second level and enjoy the spacious great room with access to another balcony with endless views of white sand and Gulf waves.  You'll also find the dining area and kitchen, which features Frigidaire Professional Appliances, 36" gas range, quartz countertops and maple cabinets.  There are 2 additional guest bedrooms on this level, each with a private bath, and a laundry area and another half bath as well.  

Continuing to the third level, you'll find a primary bedroom with stunning Gulf views, a walk-in closet and access to a balcony overlooking the primary bath with double vanities and a walk-in shower.  There are two additional bedrooms and bathrooms, as well as a bunk area.  

The Oasis plan offers a two-car carport, as well as three additional spaces.  Finishes include maple cabinets, quartz countertops and luxury vinyl plank flooring throughout.  You will be able to select from one of three custom-curated Margaritaville Design Collections which provide everything from interior finishes, furniture, housewares, and more.  Once you make your pick, sit back, relax and we'll take care of the rest.  

Margaritaville Beach Cottage Resort will feature an on-site restaurant and poolside bar, pickleball court, game lawn, hammock grove and movies by the pool for you and your guests.  This resort will be a premier destination and will offer you and your vacation rental guests a unique opportunity to enjoy luxury resort amenities with all the comforts of a beach front single family residence.     

A 15% minimum deposit is due after signing and the remainder due at closing.  We are using a builder contract which will be provided for your review along with all association and club documents.
#896640

Panama City Beach

13653 Front Beach Road

6 Beds

6 Baths

3,784 Sq.Ft.

$3,550,000

MLS#: 896640
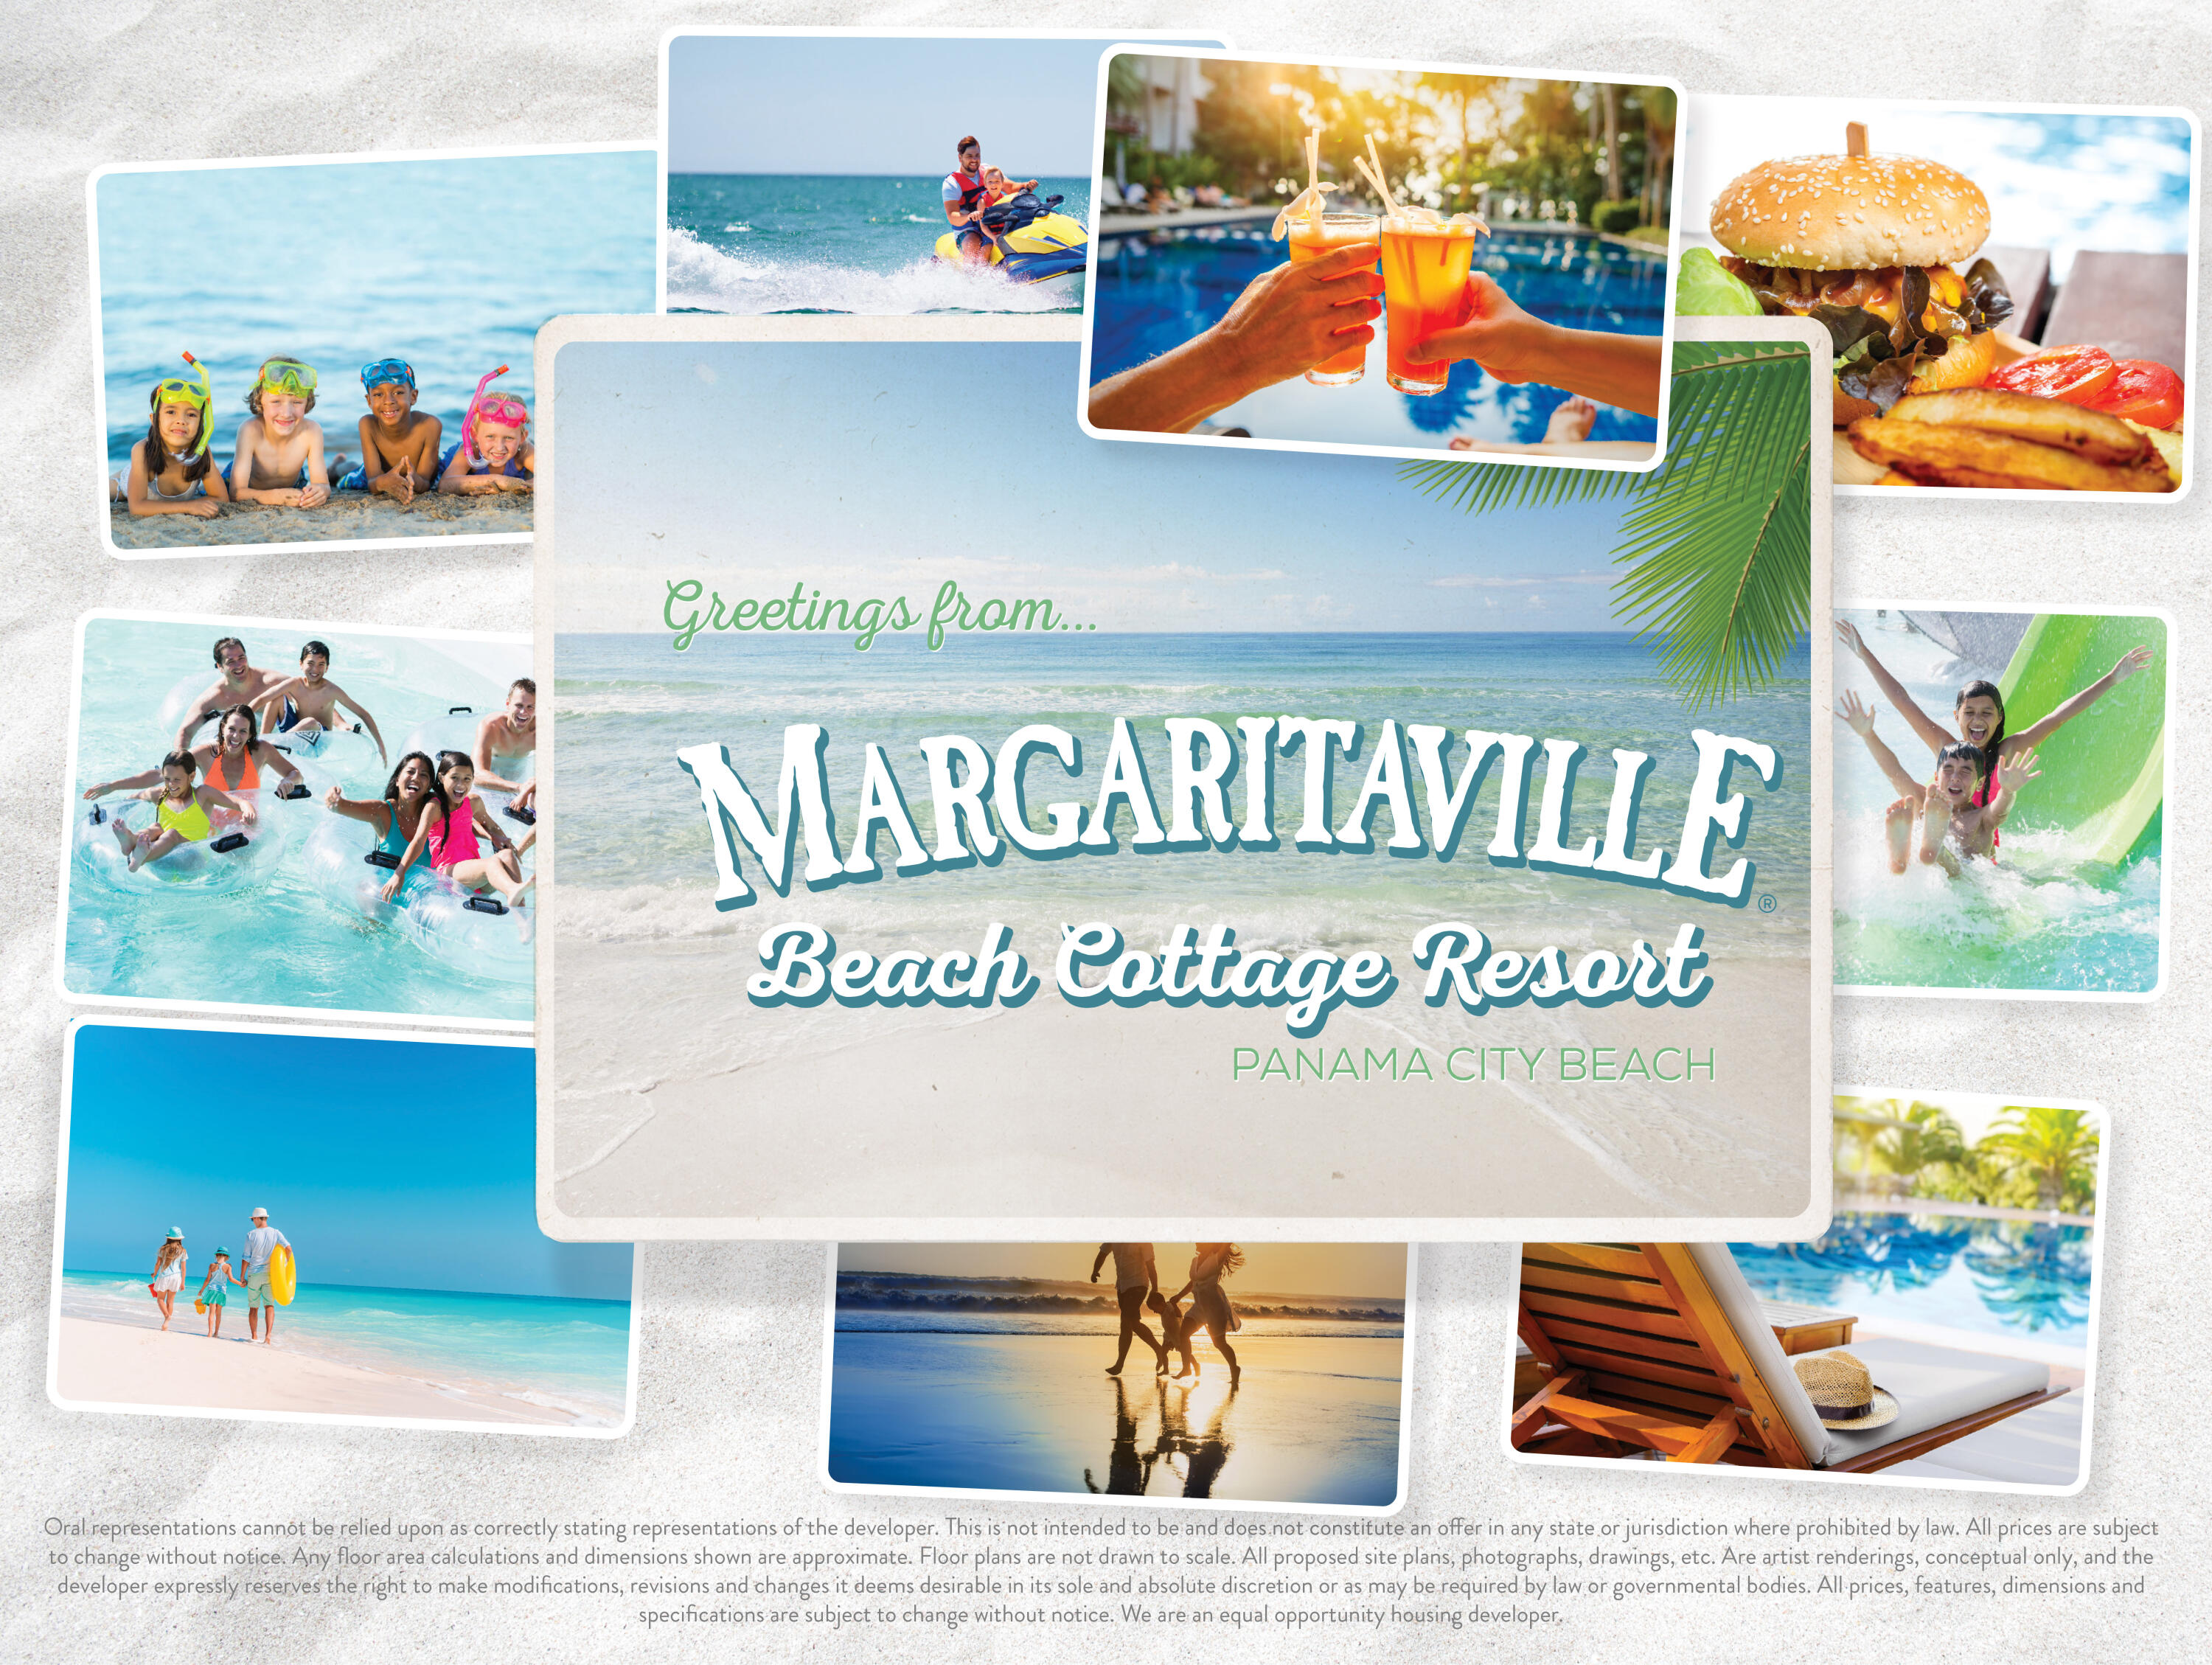
Enjoy the Margaritaville lifestyle and watch the dolphins play from all 3 levels of this new construction, 6 bedroom plus bunks, 6 ½ bath home.  

Margaritaville Beach Cottage Resort offers homeowners a chance to live the dream of owning at Margaritaville and the opportunity to share that dream with vacationers eager to book a stay here!

You'll have a hard time deciding which way to enjoy the water first!  You can relax in your private 8 x 17 pool overlooking the Gulf, enjoy the huge resort pool, take a trip around the 425 ft long lazy river or walk just a few steps down your private dune walkover to the emerald green waters of the Gulf.    

The Oasis floorplan features 3,784 sf of heated/cooled space perfectly designed to fit your every need.
#916156

Panama City Beach

13653 Front Beach Road

6 Beds

6 Baths

3,784 Sq.Ft.

$3,550,000

MLS#: 916156

1 ... 156 157 158 159 160 ... 666
* Listings identified with the FMLS IDX logo come from FMLS and are held by brokerage firms other than the owner of this website. The listing brokerage is identified in any listing details. Information is deemed reliable but is not guaranteed. If you believe any FMLS listing contains material that infringes your copyrighted work please click here to review our DMCA policy and learn how to submit a takedown request. © 2024. First Multiple Listing Service, Inc.
 - property

Send a message

Message successfully sent.

Your message

What is 3 + 4 ?

Reason for contacting?

I agree to receive email communication and understand I can unsubscribe at any time.

I agree to be contacted by Realhub365 Demo via call, email, and text for real estate services. To opt out, you can reply 'stop' at any time or reply 'help' for assistance. You can also click the unsubscribe link in the emails. Message and data rates may apply. Message frequency may vary. Privacy Policy

Sign Out

Virtual Assistant

Would you like to take the next step with this property? We can help you schedule a showing or virtual tour, or send you more details.

Yes, I would like more information.

Thank You for Your Reply, One of Our Agents will contact you as soon as possible

No, maybe later.

Thank you, you can always contact me via email, phone number or through the contact form.

Realhub AI

Lucy - Your AI-Powered Realtor

Update Your Temporary Password

Personalize your search

Enter your email and we'll notify you immediately when new listings match what you're looking for.

or enter email address

Already have an account ? Login here

Continue your home search

I agree to receive communications and understand I can unsubscribe at any time.

I agree to be contacted by Realhub365 Demo via call, email, and text for real estate services. To opt out, you can reply 'stop' at any time or reply 'help' for assistance. You can also click the unsubscribe link in the emails. Message and data rates may apply. Message frequency may vary. Privacy Policy

Already have an account ? Login here

We use cookies

We use cookies primarily for analytics to enhance your experience. By accepting, you agree to our use of these cookies. You can manage your preferences or learn more about our cookies policy.






