REALHUB is on fire today

Properties

Browse or get in touch to schedule a walkthrough.

  • Nearby me
Price range

Popular Features

Community Features

Association

Property Features

Waterfront

View

Exterior Features

Interior Features

Style

10000 properties match your criteria

Updated 1 minute ago

E-Alert name
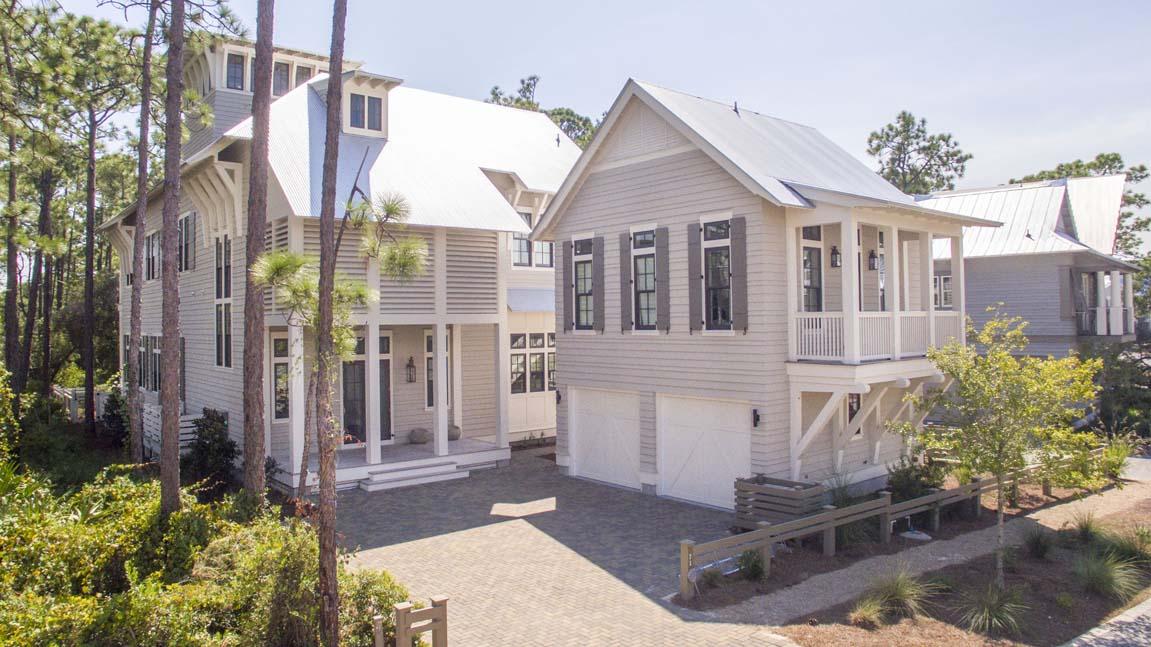
Nestled next to Western Lake, 71 Vermilion captivates stunning views throughout. Recently completed and fully furnished this 5,494 square foot house is the perfect vacation home or primary residence. Upon entering the home the foyer greets with a stunning staircase ascending three stories. Offset from the foyer is a large office/mud room complete with a built in bench, desk and large storage closets. The expansive hall leading to the main living area contains a half bath accented with floor to ceiling calypso tile. Also off the hall is a modern breakfast area with built in banquette seating. The massive open living space is composed of a chef's kitchen, butler's pantry, large dining area and a comfortable seating area in front of a stone gas fireplace. Complimented by 14 foot ceilings this living area has plenty of natural lighting which is accentuated by accordion doors that open to the outdoor living space. Outside, the refreshing pool, fire pit, and dining area overlook Western Lake. The second floor of the home is reserved for quiet retreats; a bunk room with an adjoined Jack & Jill bath, a guest room with access to a great balcony, and a separate guest suite with an en suite bathroom. Down an extensive hallway that can be privately enclosed is the breathtaking master suite. Beautifully furnished, this owner's haven encompasses immaculate views of Western Lake which can be enjoyed inside or outside on a secluded balcony. The master bathroom is an oasis of relaxation with a stunning soaking tub adorned with a backsplash wall, large separate shower, dual vanities, dressing area and a showcase closet, complete with full mirrors and built-ins. Also located on the 2nd floor is a spacious laundry room. The third floor of the home is all about fun, a modish entertainment kitchen connects the game room and the media room. Off of the media room is another guest room with gorgeous views, built-in closets and a shared pocket door bath. A viewing tower is accessible through the media room, this tower has abundant windows encapsulating a panoramic view of Western Lake. Overnight guests can choose to stay in the main house or the studio carriage house, which is complimented by stylish finishes and furnishes, a half kitchen, walk-in closet and full bath.  71 Vermilion is a dream home with luxurious finishes, beautiful views, and fabulous rental potential with a projected income of $223,489.00.
#737512

Santa Rosa Beach

71 Vermilion Way

6 Beds

5 Baths

5,494 Sq.Ft.

$3,995,000

MLS#: 737512

Located in the highly sought-after gated community of Watersound Beach, 90 S. Founders Lane is a stunning coastal sanctuary positioned on the 3rd row  from the beach along a pristine mile-long stretch of private beaches and more than seven miles of scenic boardwalks. Ideally located just 100 steps down the Coopersmith East Boardwalk to the sugar-white sands and emerald waters of the Gulf, while another short 100-step stroll brings you to the community pool and popular Dunesider Grill. Thoughtfully designed for both relaxed coastal living and entertaining, this beautifully appointed residence offers an open-concept floor plan with timeless architecture, designer finishes, hardwood flooring, and inviting indoor and outdoor gathering spaces. Designed with a reverse floor plan to enhance views and maximize natural light. The home features primary bedroom suites on both the first and second floors, providing flexibility and privacy for owners and guests alike. Additional highlights include a third-floor bonus space currently used as a game room, a fourth-floor widow's watch showcasing Gulf views, and a detached carriage house ideal for guests or additional living space. Expansive porches and outdoor living areas embrace the coastal lifestyle, while lush landscaping enhances the home's private setting.

Offered fully furnished, this exceptional property provides a turnkey opportunity to enjoy the very best of WaterSound Beach living, with access to resort-style amenities, scenic trails, private beach access, and the unmatched beauty of 30A.
#1002354

Inlet Beach

90 S Founders Lane

5 Beds

5 Baths

3,399 Sq.Ft.

$3,995,000

MLS#: 1002354
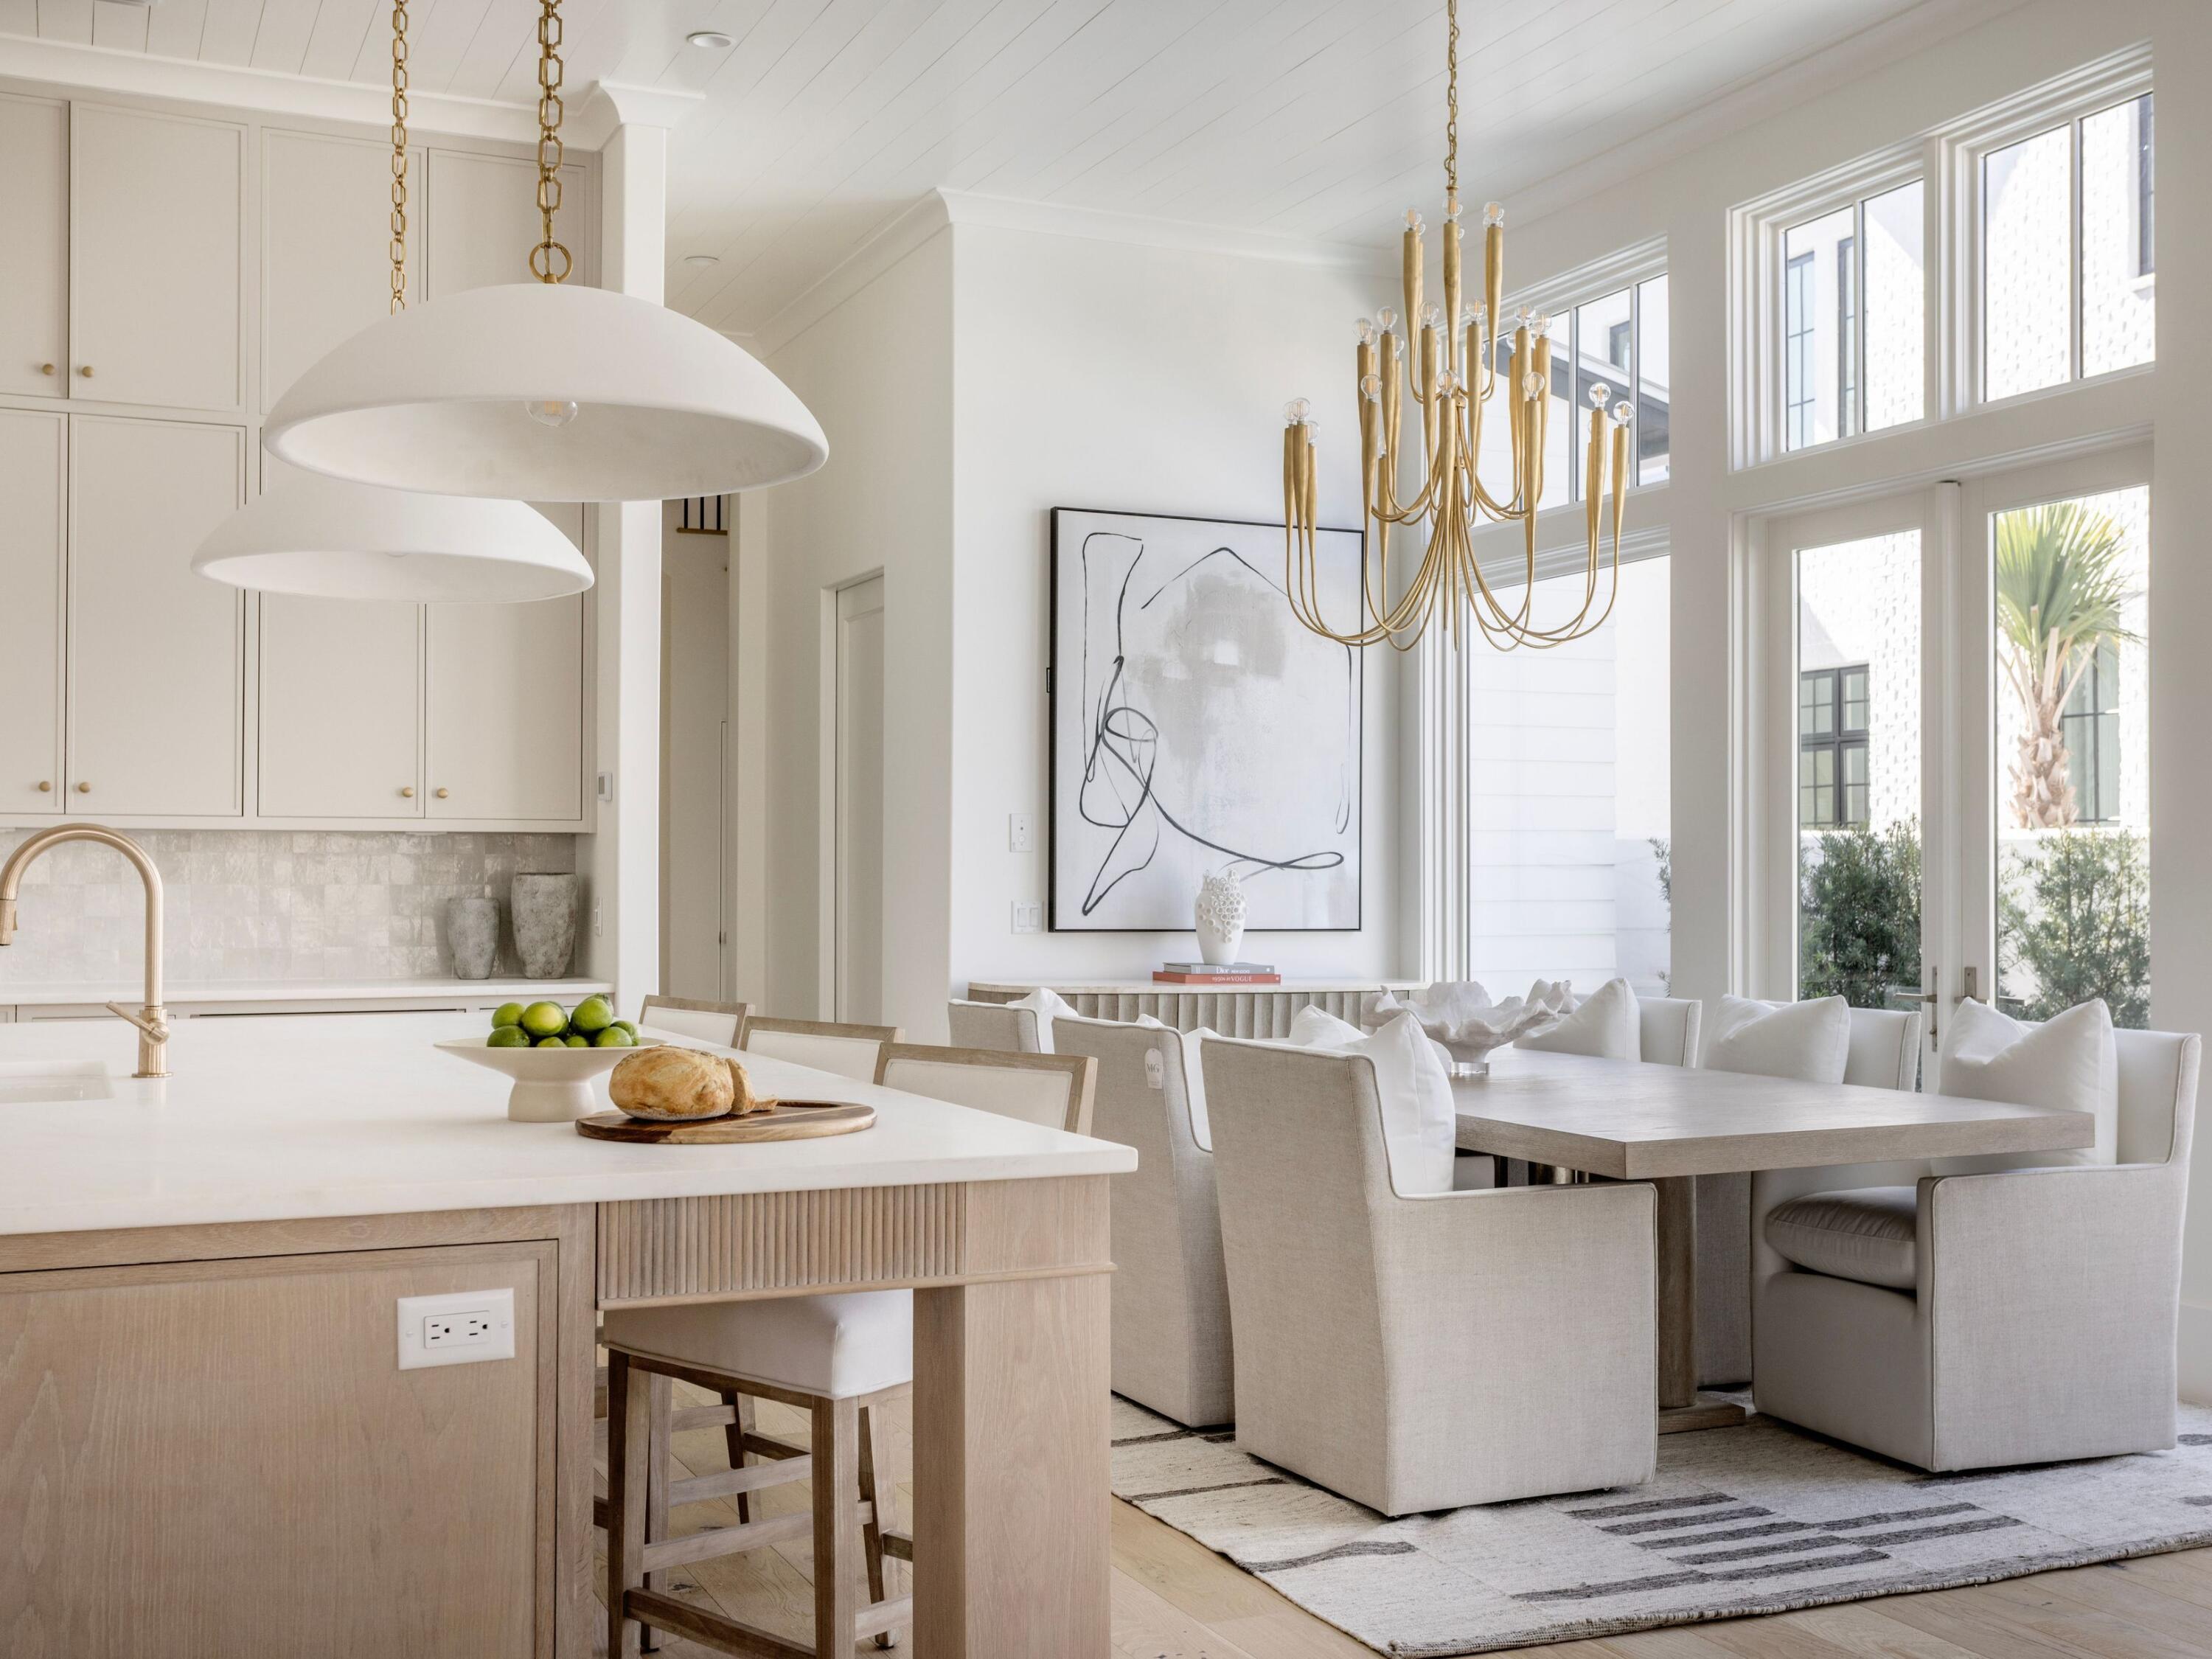
Set behind the gates of Churchill Oaks along the shores of Hogtown Bayou, this lakefront residence offers a thoughtful balance of architectural design, functionality, and coastal living. Designed by Savoie Architects and built by Grand Bay Construction, the home spans three levels and includes five bedrooms, five full baths, one half bath, a private carriage house, and elevator access to all floors. The main living space is designed for connection and flow, with a chef's kitchen featuring Sub-Zero and Wolf appliances, marble countertops, and shaker-style cabinetry that opens seamlessly into the dining and living areas. A built-in wet bar and expansive glass doors extend the living space to a private courtyard with a pool and summer kitchen, creating a natural setting for both everyday living and entertaining.

Interior finishes reflect a timeless approach with wire-brushed white oak flooring, Old Chicago brick accents, and custom lighting throughout. The primary suite has been enhanced with a spacious custom walk-in closet, offering both functionality and thoughtful design. Elevator access provides convenience across all levels.

Additional features include a third-floor bonus room with full bath, a climate-controlled carriage suite with its own HVAC system, dual laundry rooms, tankless water heaters, Cat6 wiring, recessed speakers, and multiple covered verandas designed for year-round use. The home is partially furnished, offering a curated starting point while allowing flexibility for personalization.

Churchill Oaks offers a gated waterfront lifestyle with access to a bayou front clubhouse, resort-style pools, fitness center, scenic walking paths, and a deep-water marina, all located just minutes from the beaches, dining, and shopping of 30A.
#995482

Santa Rosa Beach

311 Tyler Drive

5 Beds

5 Baths

5,230 Sq.Ft.

$3,995,000

MLS#: 995482
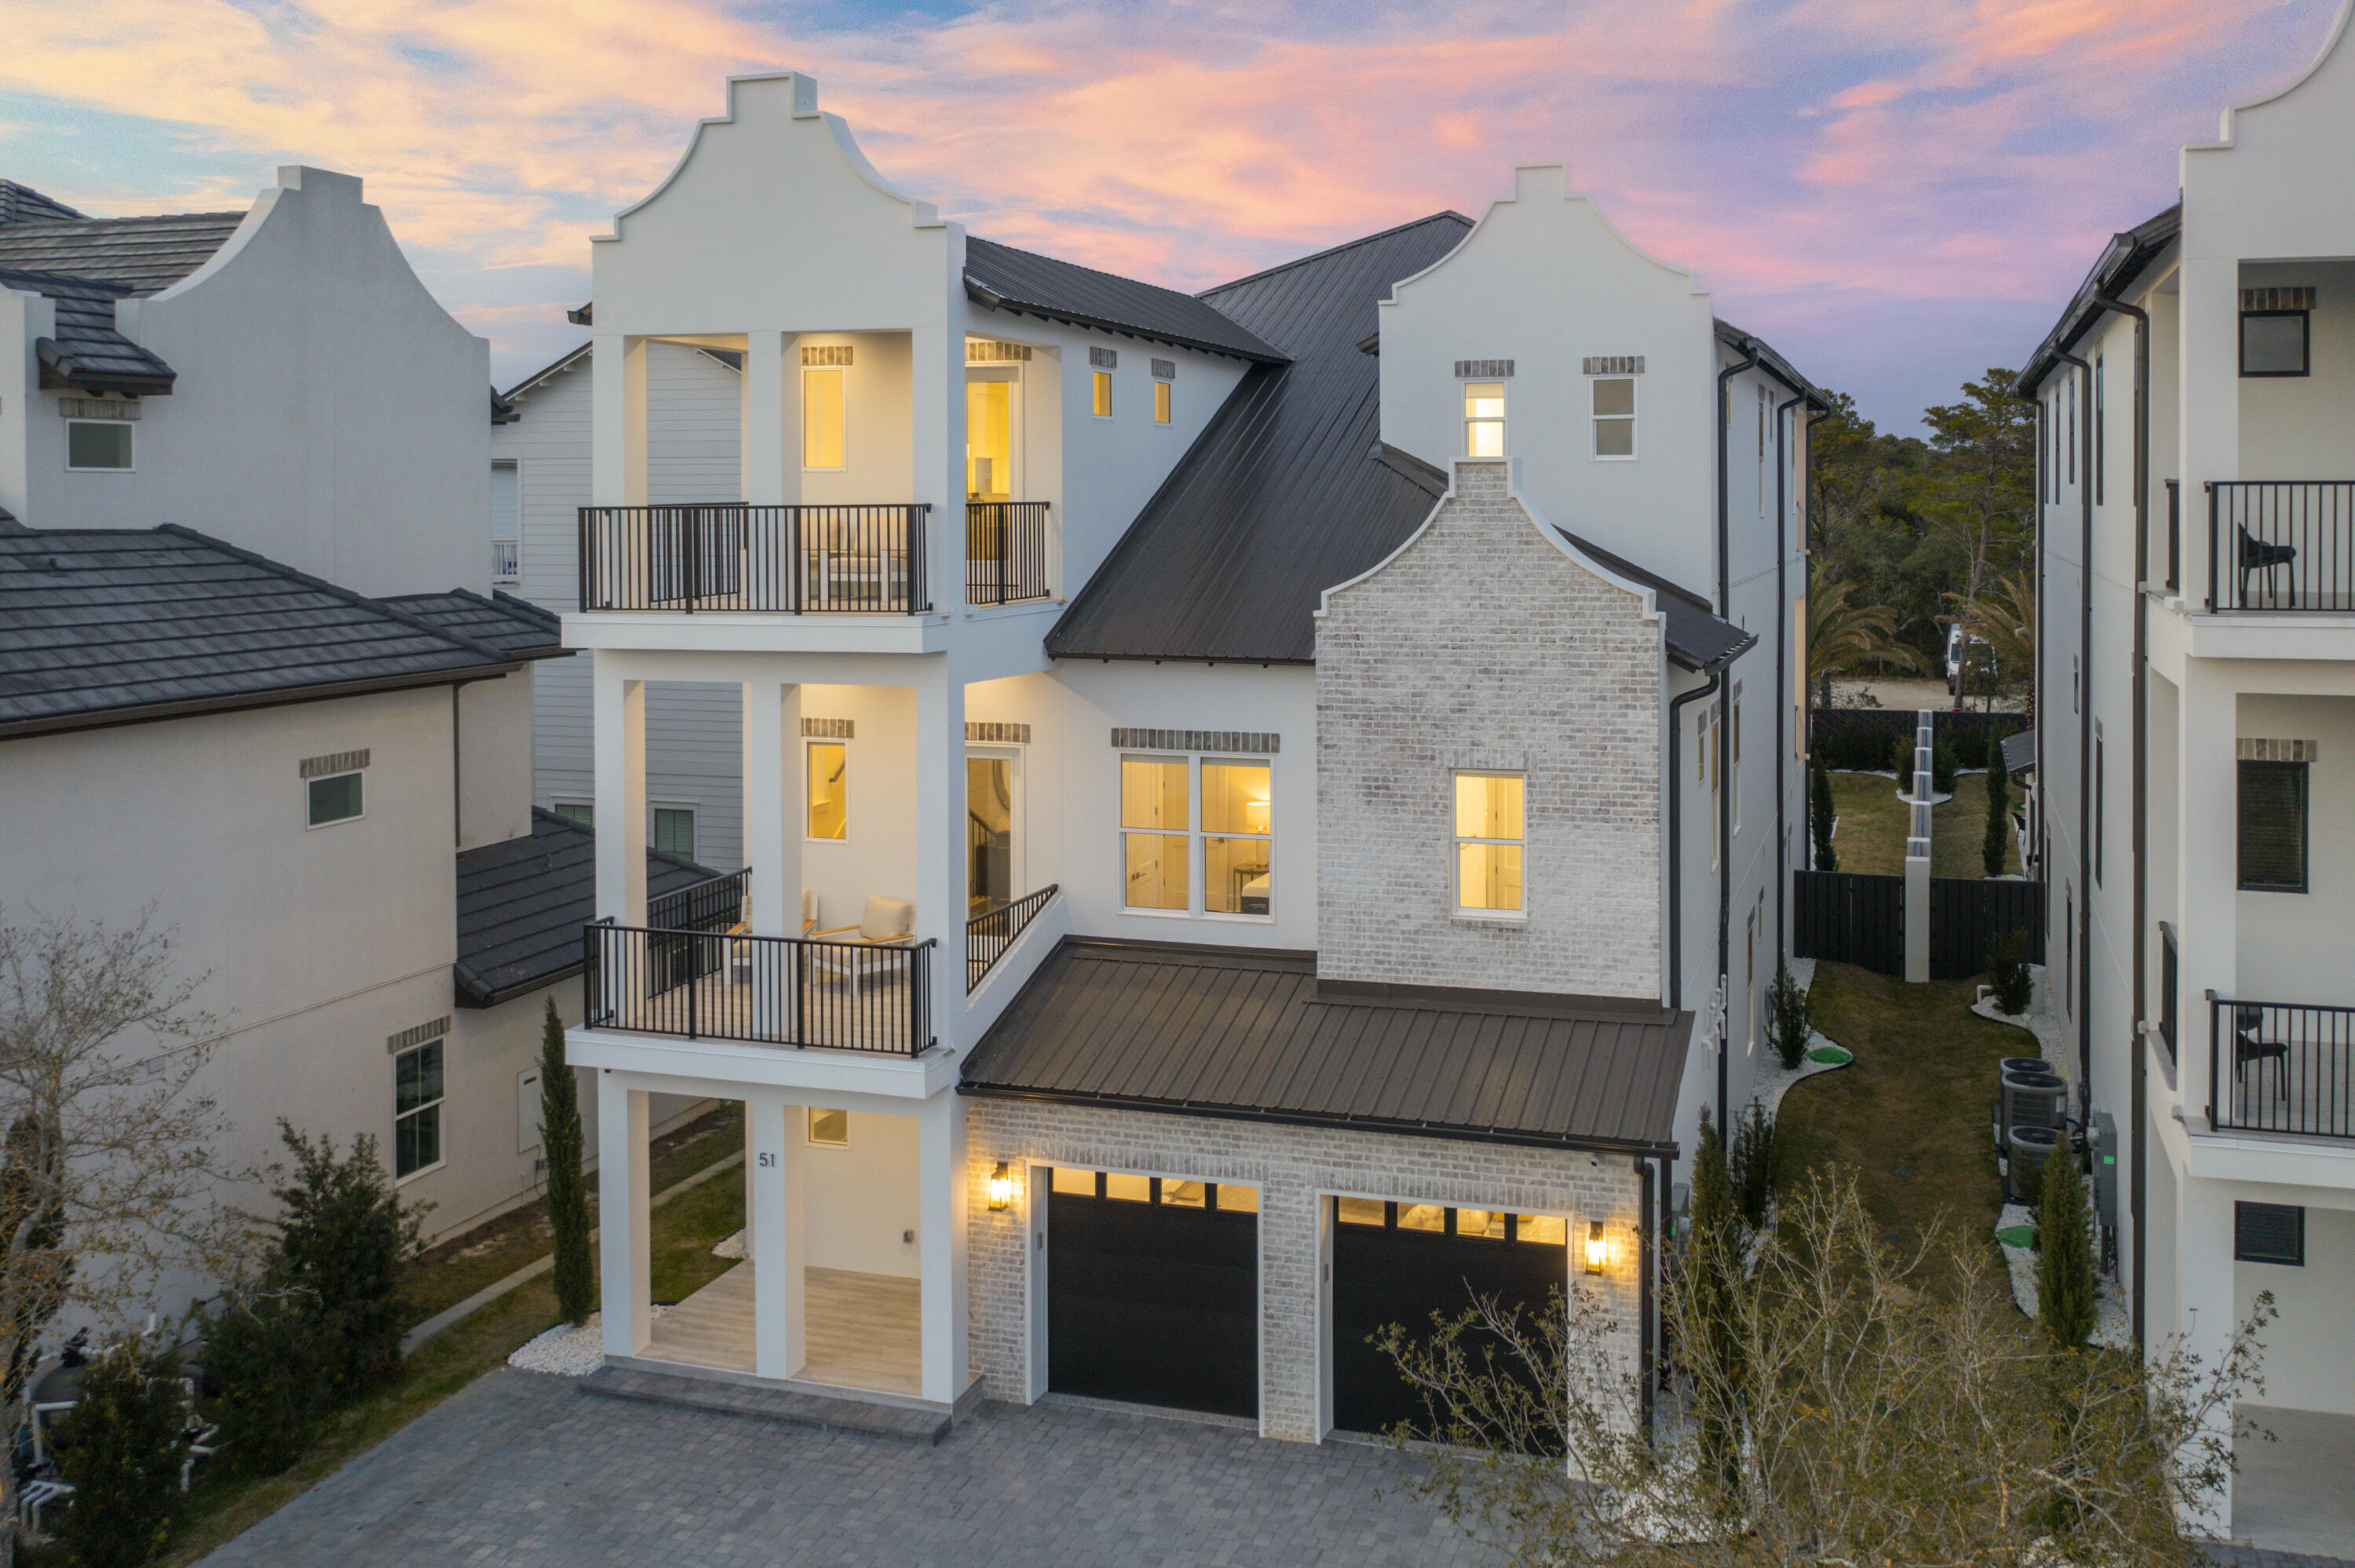
This exquisite NEW construction home exceeds all expectations for a second home or vacation property. This home as all the amenities of a coastal vacation resort steps from the beach, dining and shopping. This stately 3 story home has multiple balconies for viewing breath taking sunsets and Gulf views. This home offers 8 bedrooms with ensuite bathrooms, 2 Bunk rooms and a pool bath. Gourmet kitchen with massive 14 ft island,  VIKING  GAS Range, 66 in Frig, 2 dishwashers, microwaves, wet bars and laundry room on every floor. Custom tile showers and multiple stunning light fixtures! 2 Car garage, tankless water heaters. The  first floor recreation room opens directly into a fabulous entertaining area with massive pool and hot tub, outdoor kitchen, multiple flat screen tvs, security camera.
#969292

Santa Rosa Beach

51 Penny Lane

8 Beds

7 Baths

5,540 Sq.Ft.

$3,995,000

MLS#: 969292
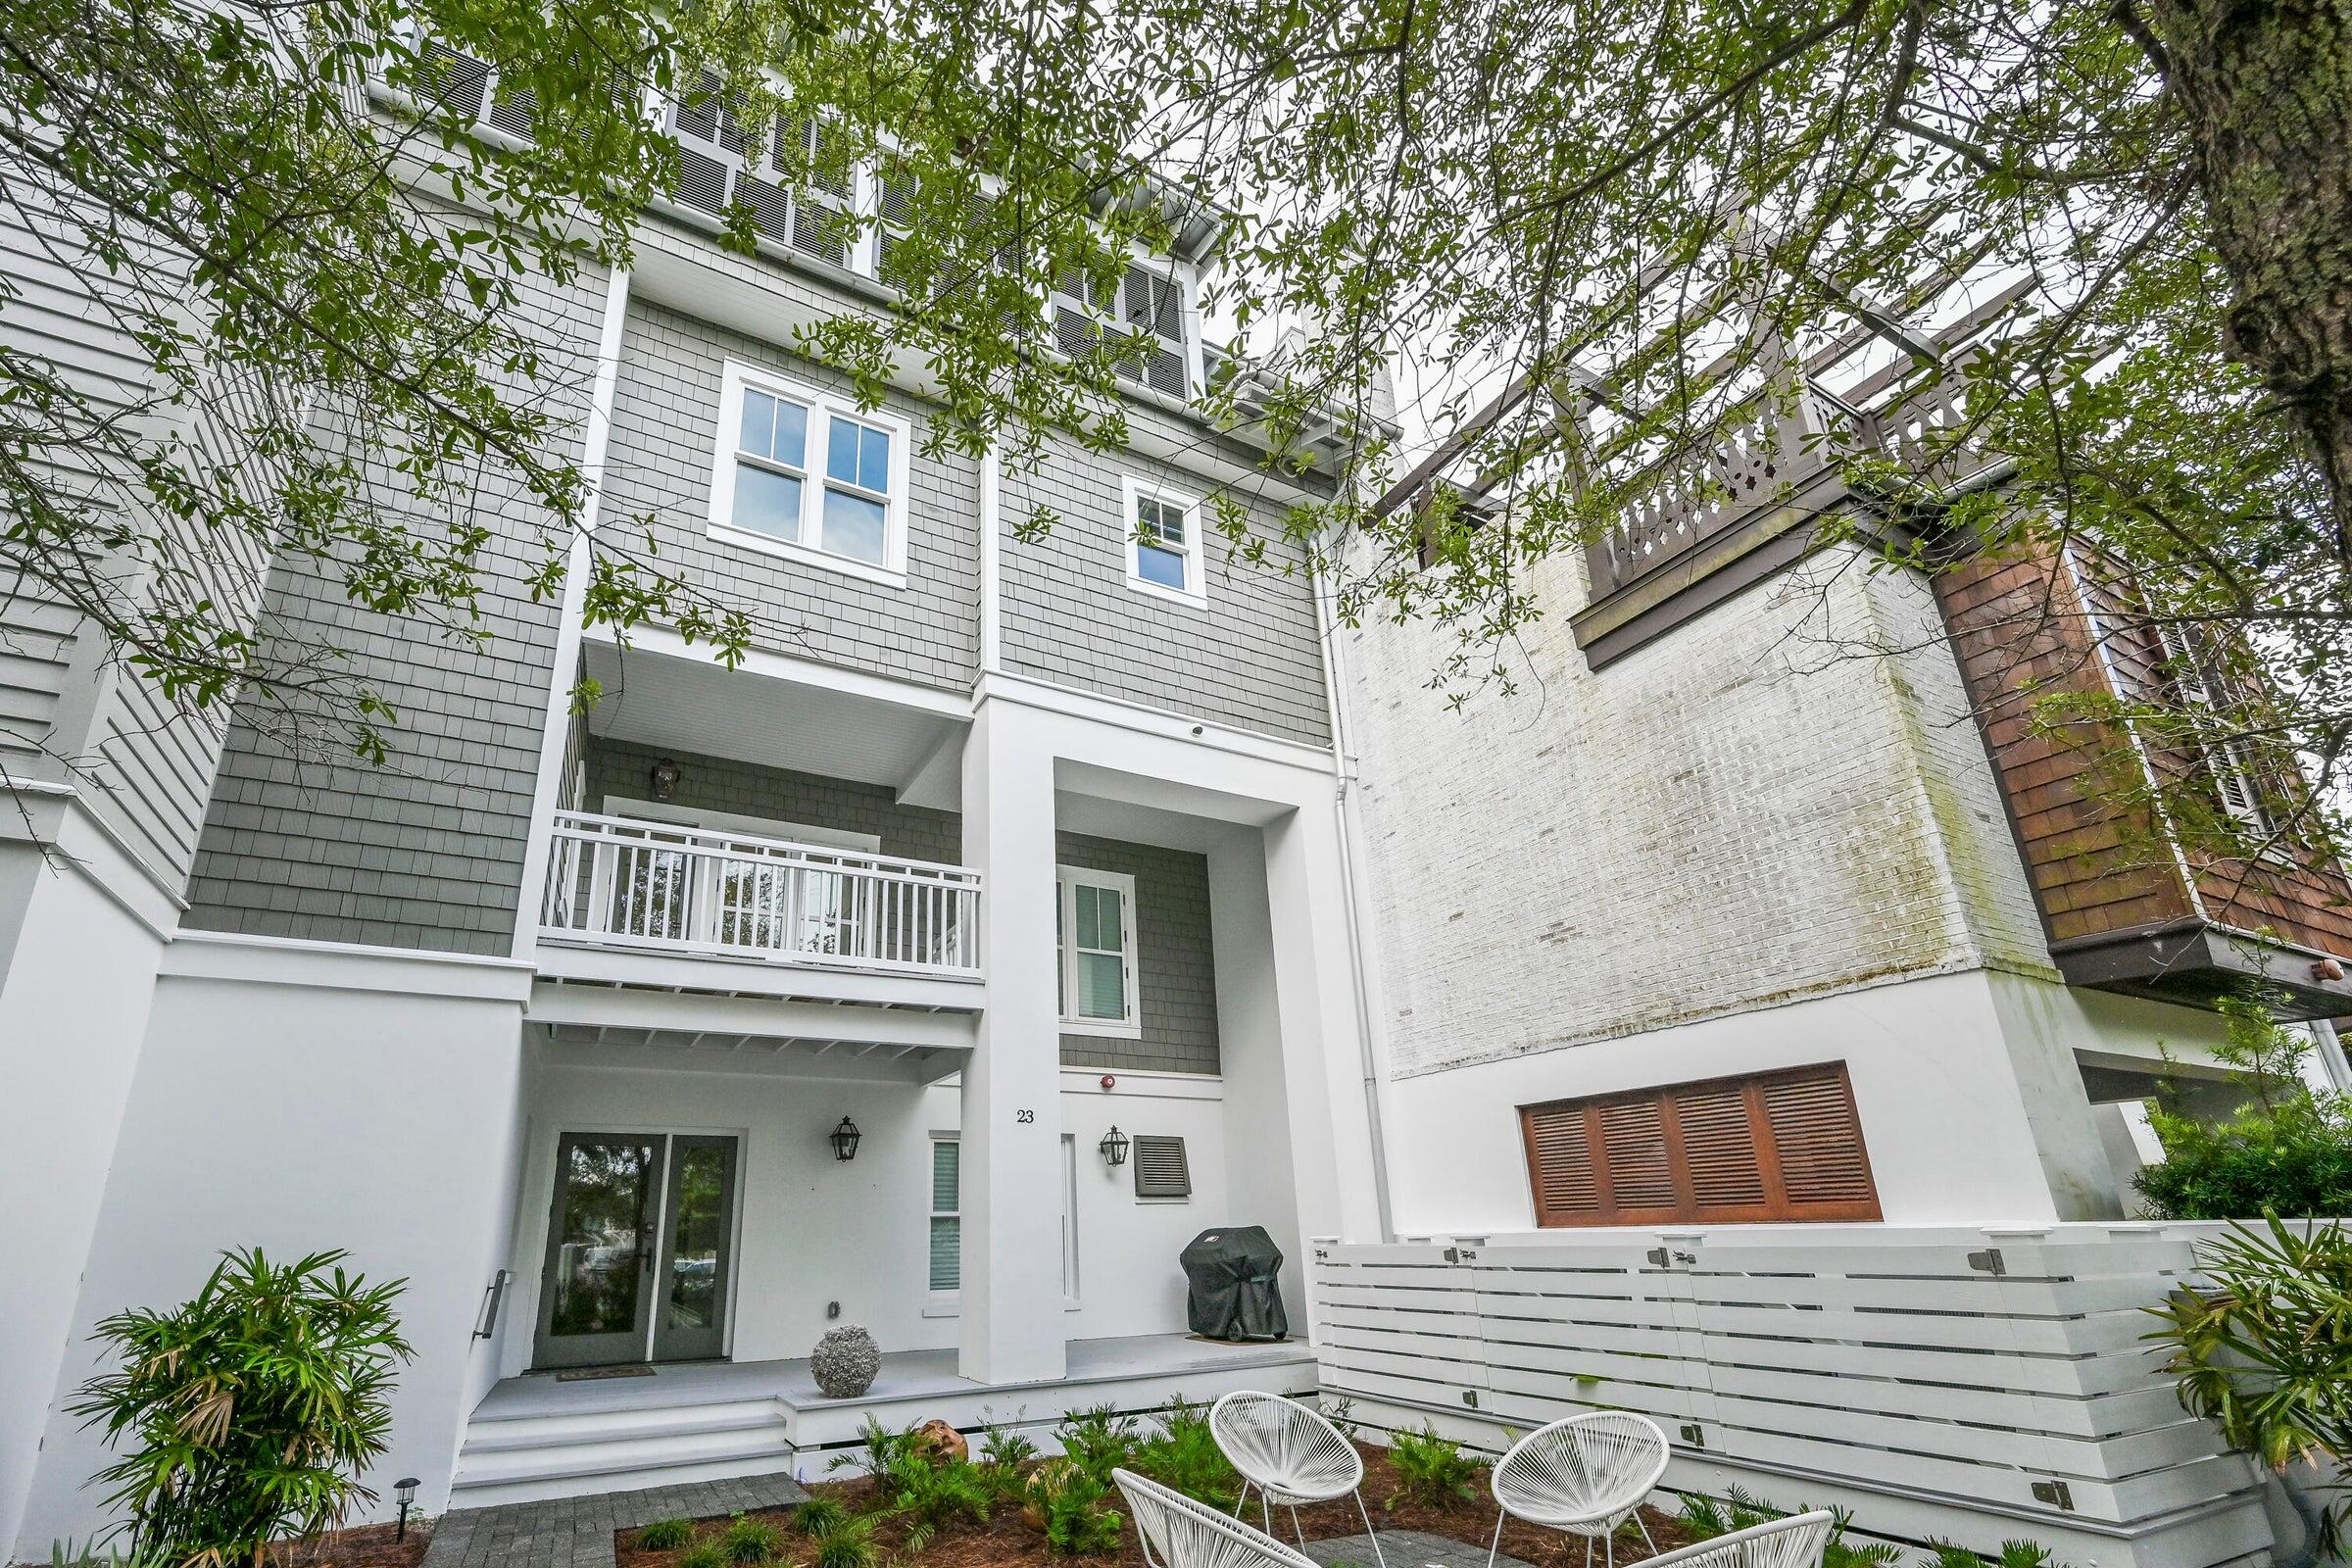
Nestled just steps from the vibrant town center of Rosemary Beach, 23 Johnstown is a masterfully reimagined estate showcasing breathtaking architecture in one of the most coveted locations along Scenic Highway 30A. Thoughtfully designed and fully renovated, this like-new residence offers an exceptional blend of sophistication and comfort.

Spanning four levels, the home features five bedrooms, five full bathrooms, and one half bathroom. Every detail has been carefully curated, from the reclaimed flooring to the custom cabinetry and luxury plumbing and lighting fixtures, creating a timeless aesthetic throughout.

Upon entry, the first floor welcomes you with two elegant guest suites and a hallway leading to an inviting outdoor living area.
#989881

Inlet Beach

23 Johnstown Lane

4 Beds

4 Baths

3,863 Sq.Ft.

$3,995,000

MLS#: 989881
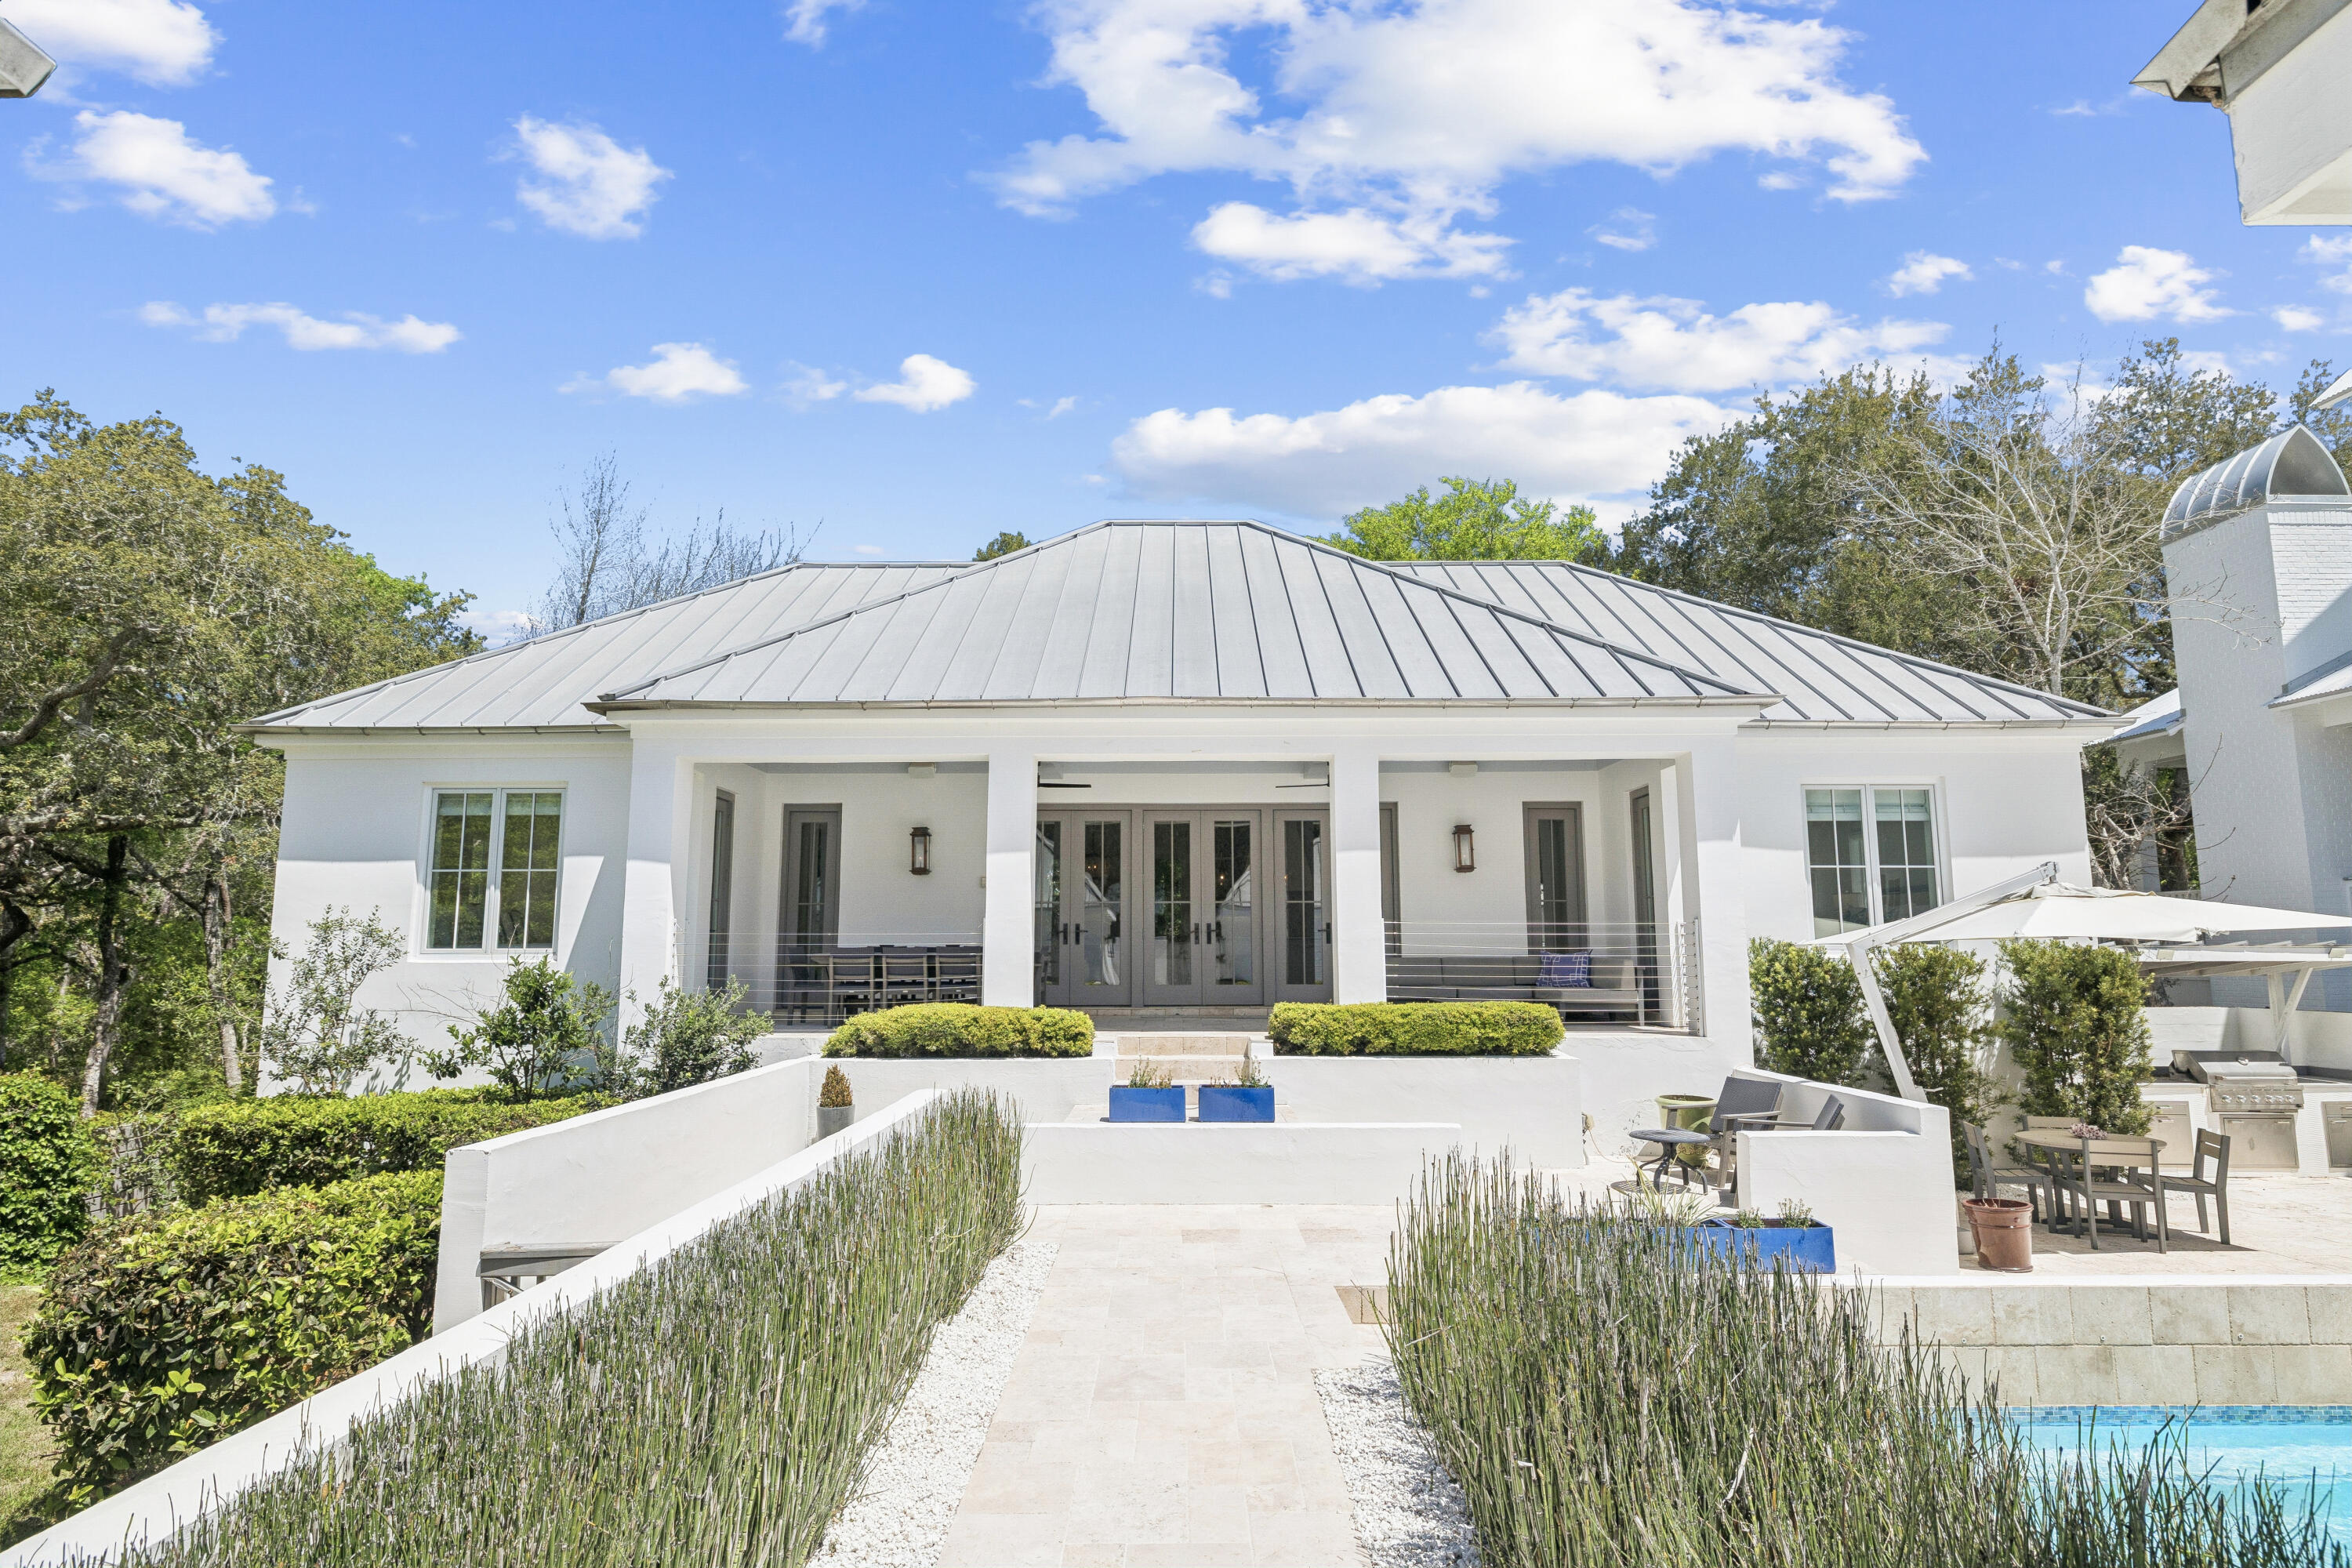
Located in the heart of Old Seagrove, this private beachside compound offers upscale coastal living just steps from the sand and from Seaside and Watercolor. This thoughtfully designed and gated property features a main residence, carriage house, and a beautiful courtyard with a resort-style pool. The interior living space is anchored by a finely appointed chef's kitchen complete with custom cabinetry, waterfall countertop, and stainless steel Thermador appliances, including a 48-inch gas range. Wide-plank oak wood flooring, custom millwork, and designer lighting extend throughout the home, while the open living area centers on a gas fireplace and is filled with natural light, creating a warm and inviting atmosphere. The main level includes three spacious king suites, each with a spa- -inspired bathroom featuring marble flooring and a glass walk-in shower. The lower level offers a second living and game area, a bunk room with queen-over-queen beds, and two additional bedrooms for added flexibility. Overlooking the pool, the ground level carriage house includes a rare full kitchen, bright living space, dining area, and king suite, ideal for guests seeking a more secluded retreat. With six bedrooms, six bathrooms, no HOA, and an unbeatable private location near dining, shopping, and beach access, this property is an exceptional opportunity to own a luxury home along 30A.
#1001385

Santa Rosa Beach

146 Forest Street

6 Beds

6 Baths

4,458 Sq.Ft.

$3,990,000

MLS#: 1001385
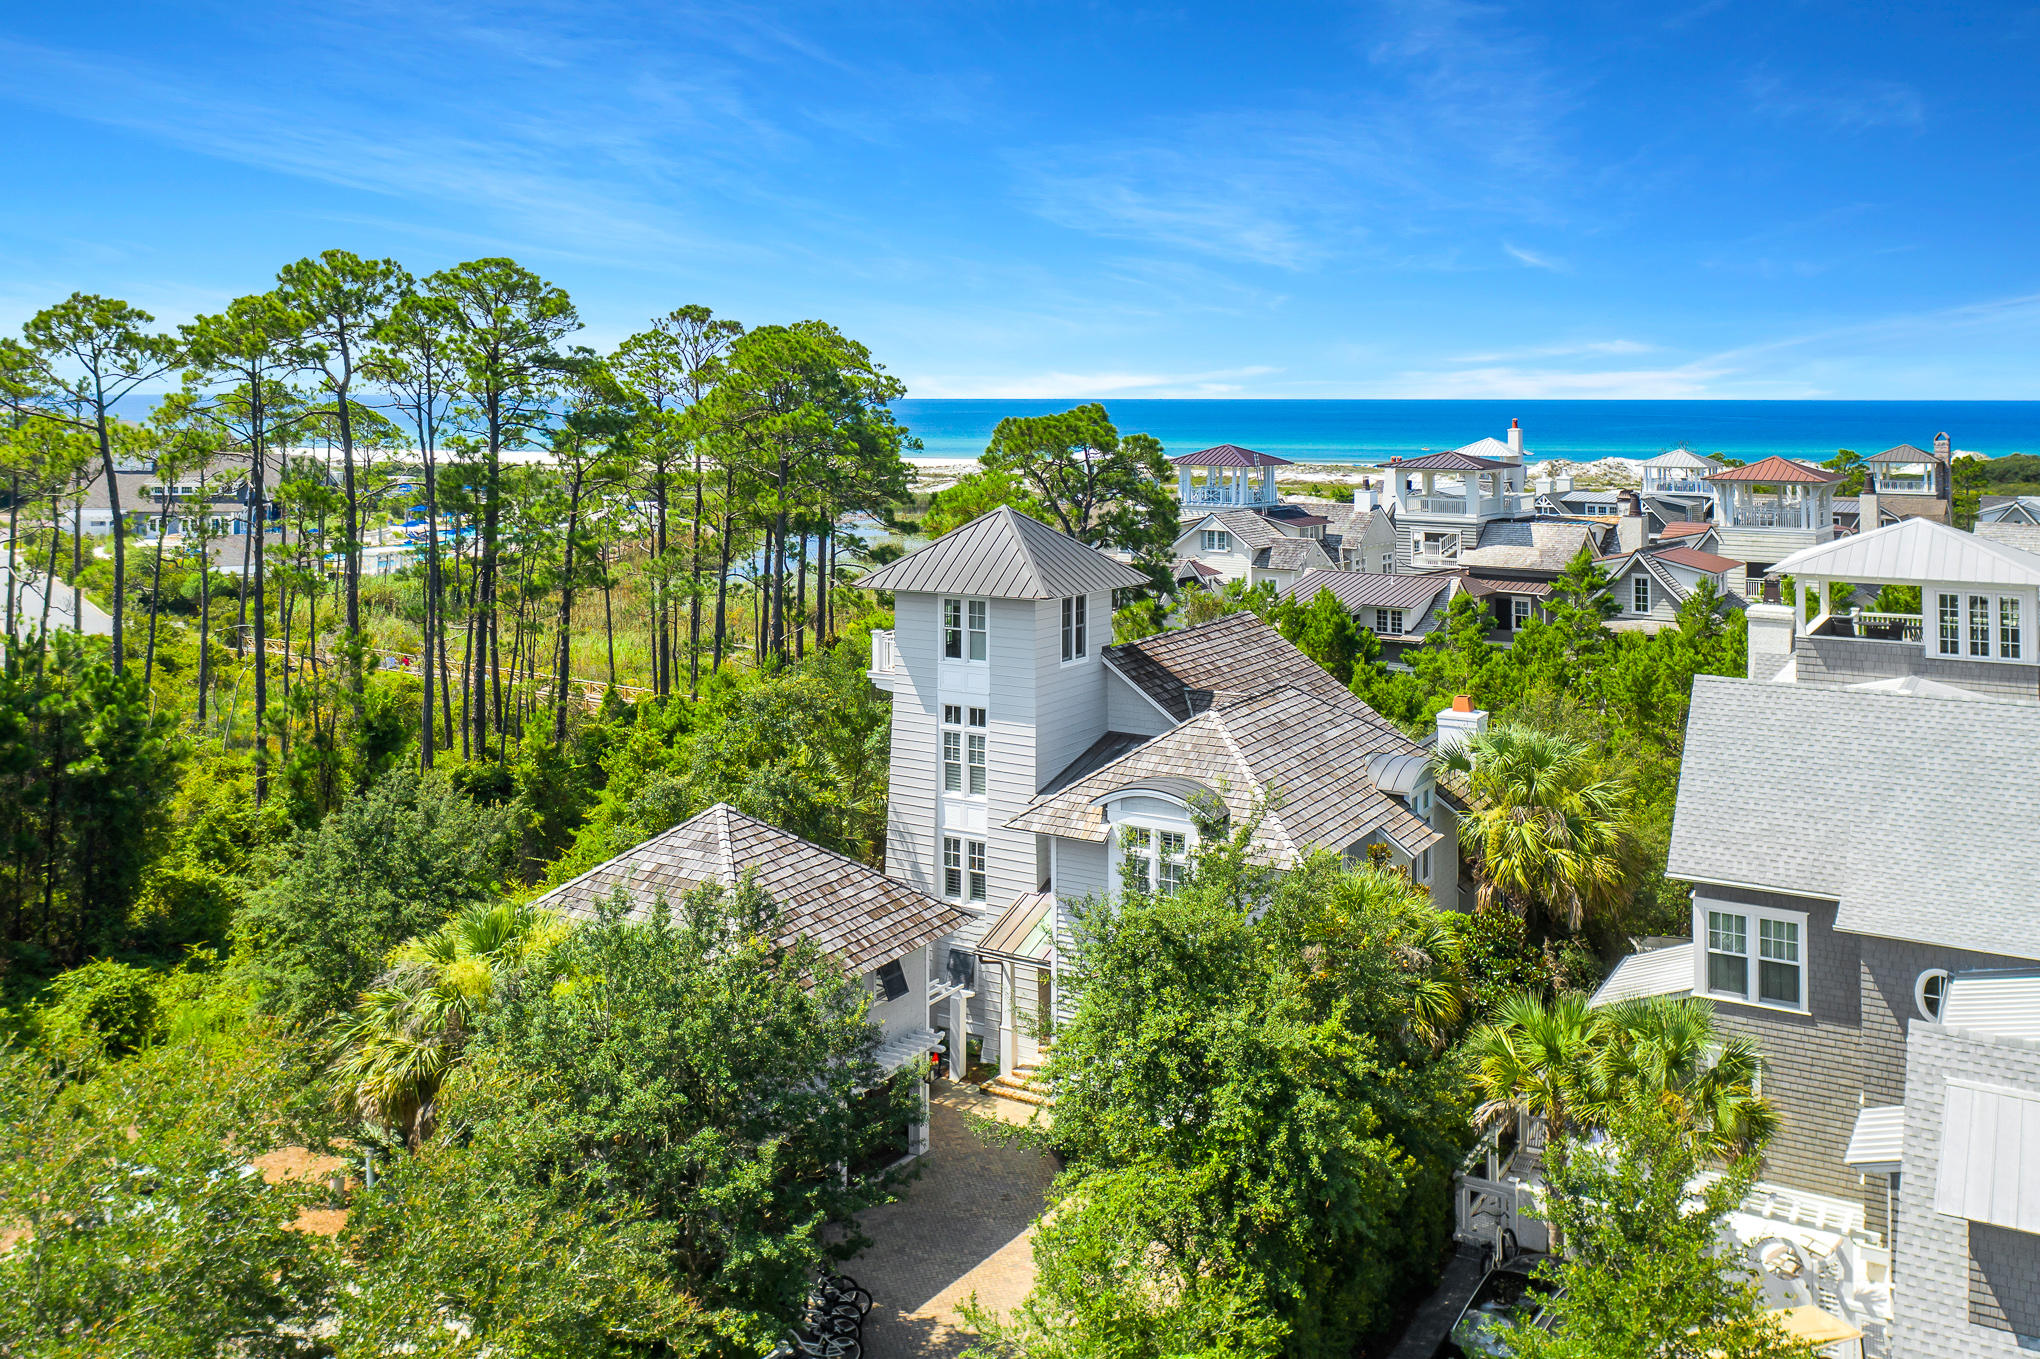
Nestled within Watersound Beach, this refined home offers a highly desirable combination of Gulf Views, Proximity to Pristine Beach Access and the Relaxed Lifestyle of the Watersound Beach Club. Seller will pay membership fee for an all-inclusive, unlimited golf and beach club membership to the Watersound Club.
In the classic Nantucket style Watersound is renowned for, this classic home designed by Tom Christ Architects has been appointed with luxury furnishings, custom lighting, home automation and elegant finishes. The double height raftered family room adds to the sense of light and openness. The first floor provides a fabulous kitchen with pecky cypress detail, separate media room with bar and a fabulous owner's suite. The second floor contains three spacious bedrooms including a second owner's suite with beautiful views of the gulf. The 3rd floor tower provides stunning gulf views and is a perfect spot for sunset. Outdoor spaces abound with a screen porch and a private back yard with lush landscaping. The delightful carriage house provides a well-appointed private luxury retreat complete with kitchen, living and sleeping spaces. The oversized garage and drive offer plenty of parking.
#878045

Watersound

284 E Yacht Pond Lane

5 Beds

5 Baths

4,211 Sq.Ft.

$3,990,000

MLS#: 878045
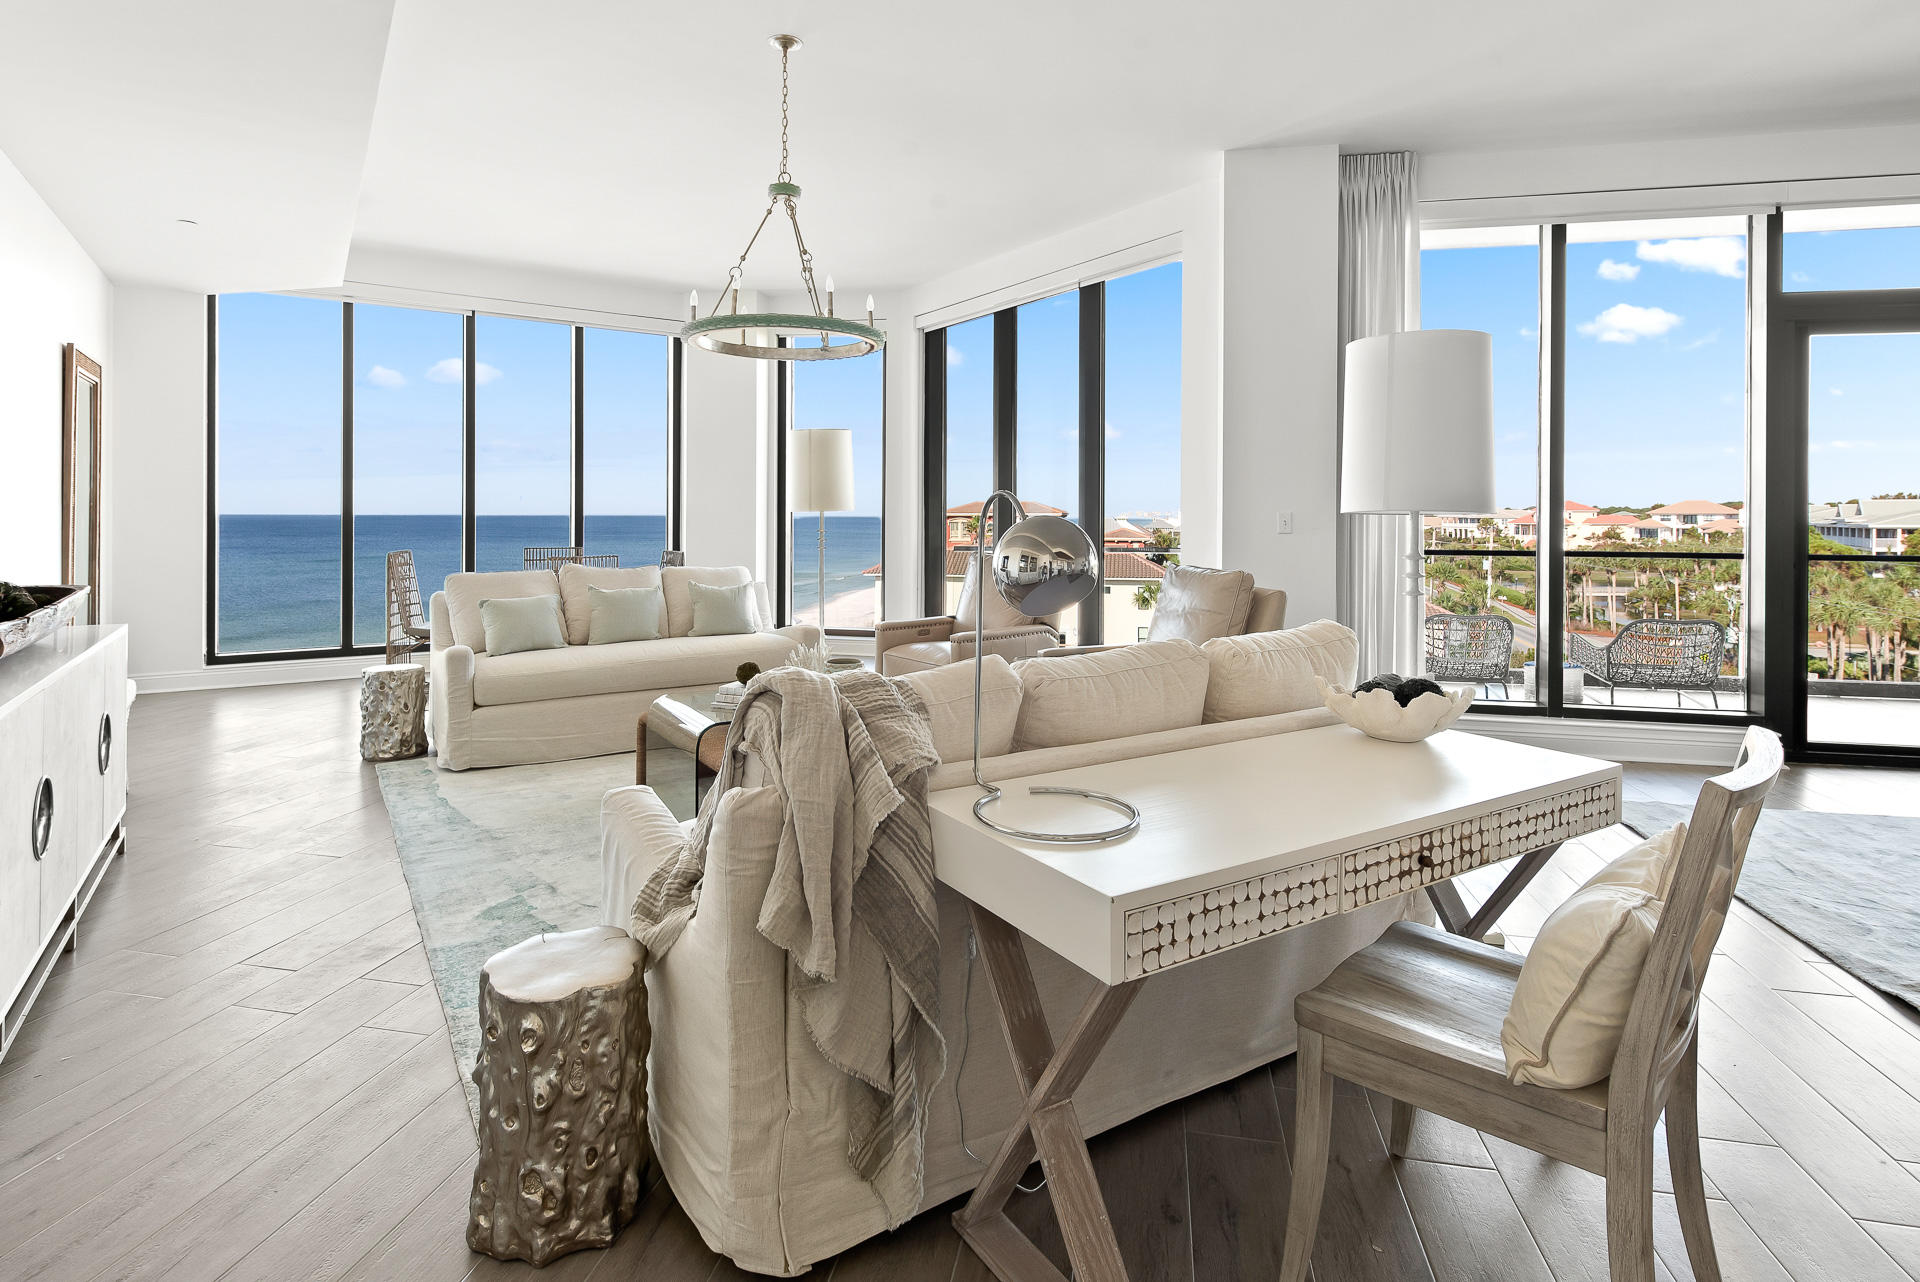
A new Penthouse opportunity awaits at Costa Blanca on Scenic Highway 30a! Don't miss your chance to own a piece of new construction at Costa Blanca Condominiums, located in Gulf Place on 30a. Costa Blanca Unit #400 boasts four bedrooms, four full bathrooms, floor-to-ceiling windows, Sub-Zero and Wolf appliances, quartz countertops, wood flooring. Costa Blanca Unit #400 also boasts Gulf-front views, perfect for watching the gorgeous sunsets. This unit also has a separate two-car garage, and has access to a Gulf-front, resort-style pool, fitness room, lobby, separate owner storage, and covered underground parking.

Buyer to verify all information and dimensions. Information is deemed reliable but not guaranteed.
#877579

Santa Rosa Beach

4463 W County Highway 30a 400

4 Beds

4 Baths

2,824 Sq.Ft.

$3,990,000

MLS#: 877579
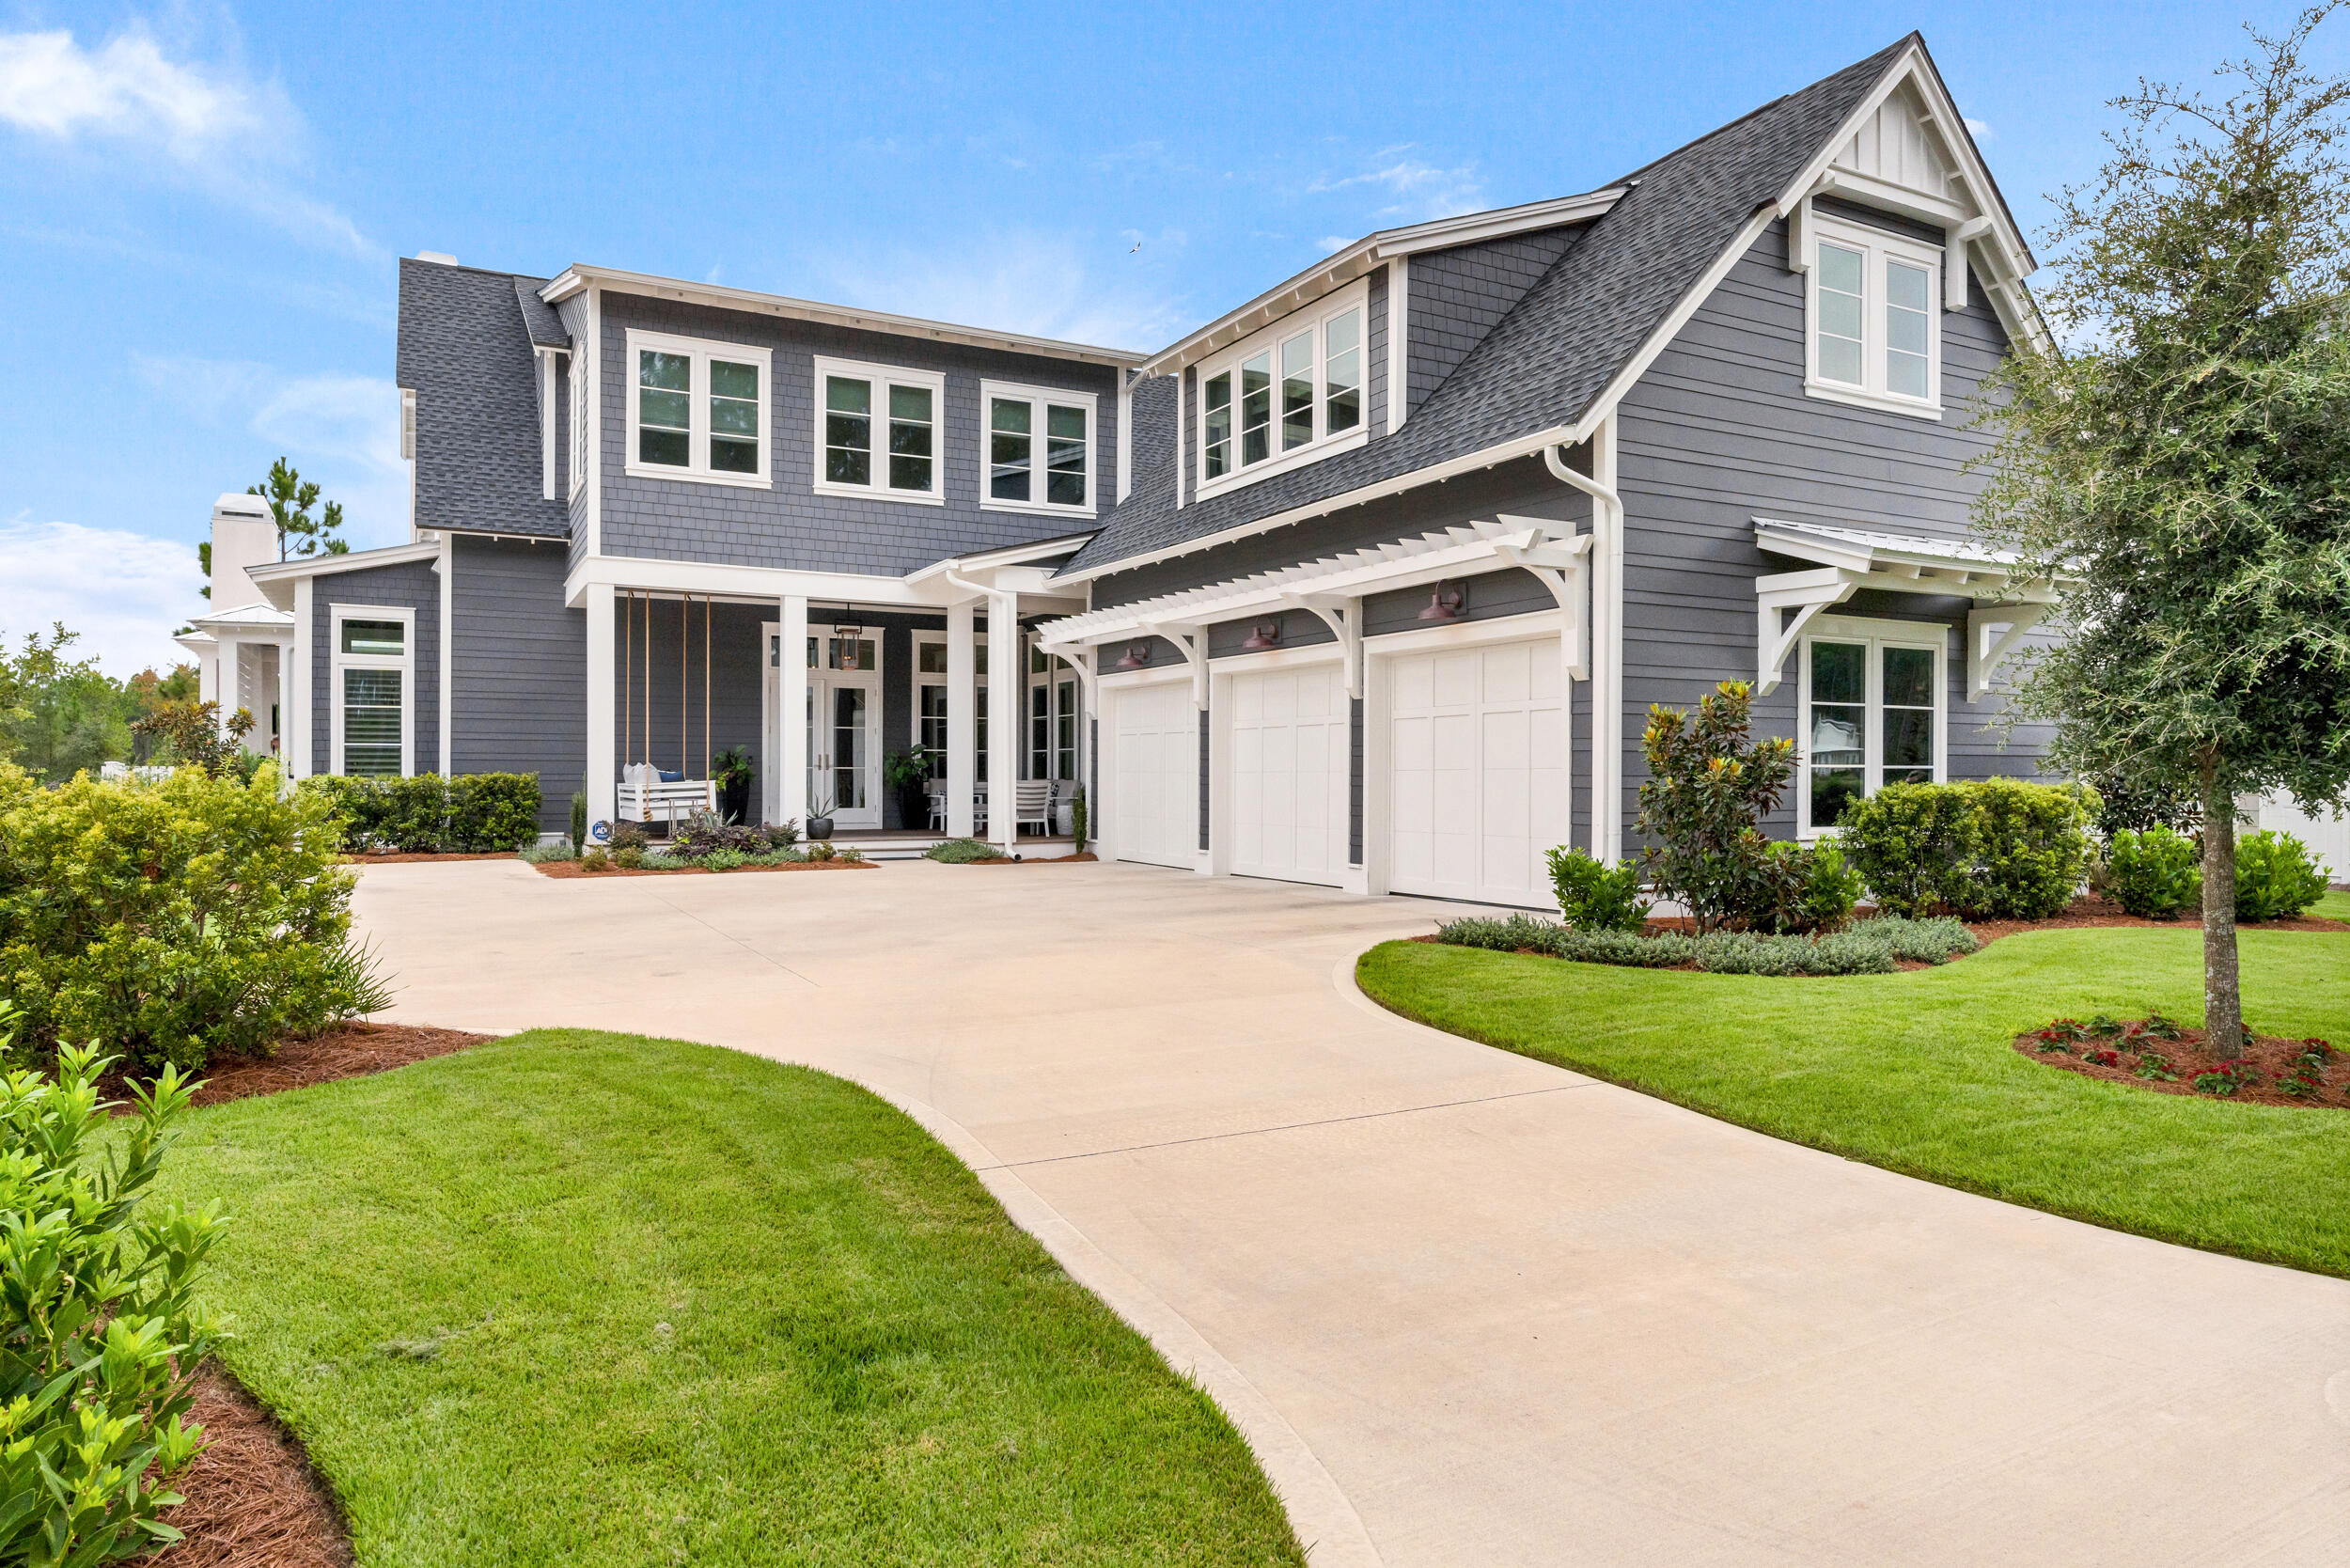
486 Cannonball Lane is a meticulously designed custom-built home on a single loaded street in Watersound Origins-Greenway. This spectacular home offers extensive amenities and high-end finishes on the golf course and lake. 

Key features include:
- Size & Layout: 4,868 sq/ft, five bedrooms plus a carriage house, Casita/office, and a separate bunk room.

- Bathrooms: Six full baths and two half baths.

- Outdoor Features: Custom oversized salt water pool with zero-edge 12 person spa, beautiful tile and pebble tech finish, large cabana with fireplace, huge outdoor kitchen with sink, built-in grill, double keg tap, refrigerator and deep fryer, golf course and lake views - Interior Design:  12-foot ceilings, custom beams, beautiful light fixtures, all casement windows and white oak flooring throughout. No quarter round lining base boards and no ugly transitions from wood to tile. Plantation shutters throughout great room. Roman shades throughout bedrooms, some top down/bottom up.

- Kitchen: Wolf and Subzero appliances, custom white oak cabinetry, an oversized island with gorgeous Cambria quartz countertops throughout kitchen and bar, walk in pantry.

- Master Suite: Spacious bedroom with pool, golf and lake views, large bathroom with soaking tub and rain shower, huge separate his and hers closets with beautiful built ins.

- Additional Spaces: Butler's pantry with refrigerator, dishwasher, and oven, large laundry/mudroom, bar area with nugget ice maker, upstairs loft, and oversized three-car garage with custom built ins.

- Outdoor Living: Hardwood Masarandubu decks, large front porch with custom daybed, very private backyard with pool and views of the golf course and lake.

- Community: HOA membership with amenities like unlimited free golf, a community center, dock on lake Powell, gym and close proximity to the Origins town center, Publix, and several restaurants via a walking trail.

Home is furnished with mostly Restoration Hardware furniture, which can be purchased separately.
#959067

Inlet Beach

486 Cannonball Lane

6 Beds

6 Baths

4,869 Sq.Ft.

$3,990,000

MLS#: 959067
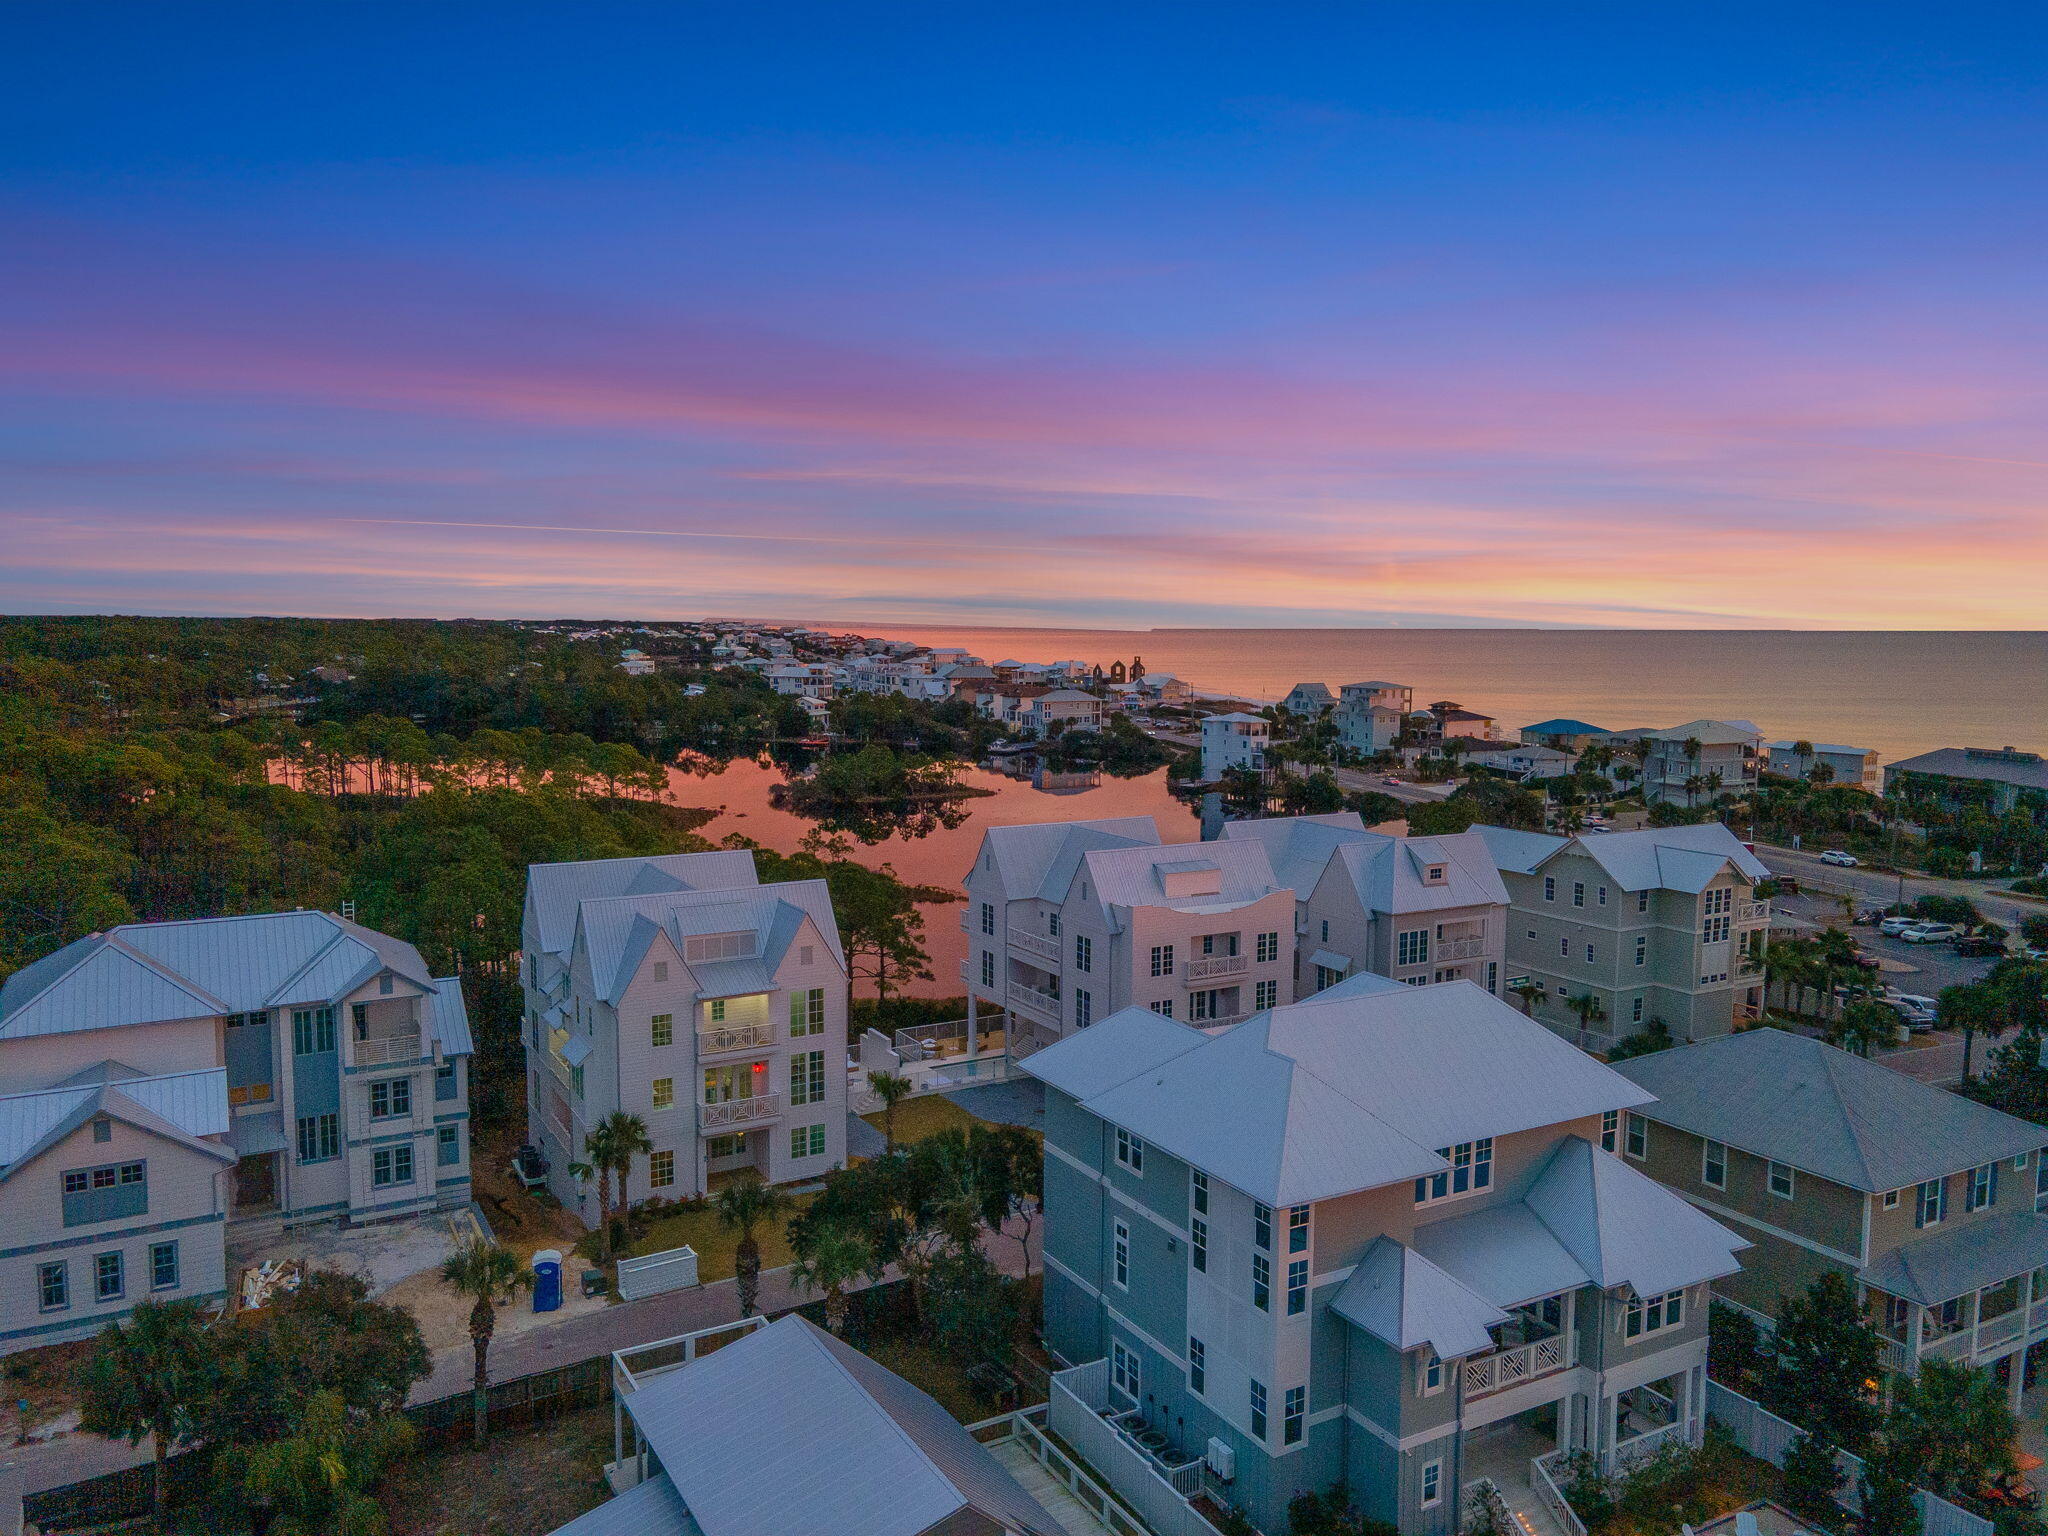
Tucked into the heart of Dune Allen, 66 Woodward Drive is a rare coastal offering--dune lake views, exceptional Gulf proximity, and an unbeatable location on Scenic 30A. Just a short walk to the beach at Dune Allen Regional Access, this residence blends elevated design with effortless coastal living, making it an exceptional primary home, second home, or investment property.
Step inside to a vision of elegance and sophistication. Six bedrooms and seven and a half baths offer private, comfortable retreats for family and guests--each appointed with its own attached bathroom, plus a dedicated bunk room. The home features expansive shared living spaces, an additional kitchen, gas cooktop, farmhouse sink, and warm custom coastal finishes throughout. A private elevator connects every level, while porches with seating wrap the home to capture the surrounding natural beauty.

Outdoors is your own private oasis. The heated private pool anchors a backyard built for gathering and unwinding after a day at the beach. With rare dune lake views, a prime location minutes from Stinky's Fish Camp, Gulf Place, and Grand Boulevard, and timeless coastal design throughout, this is a rare opportunity to own a turnkey retreat at the heart of Florida's Emerald Coast.
#1007886

Santa Rosa Beach

66 Woodward Drive

6 Beds

7 Baths

6,072 Sq.Ft.

$3,990,000

MLS#: 1007886
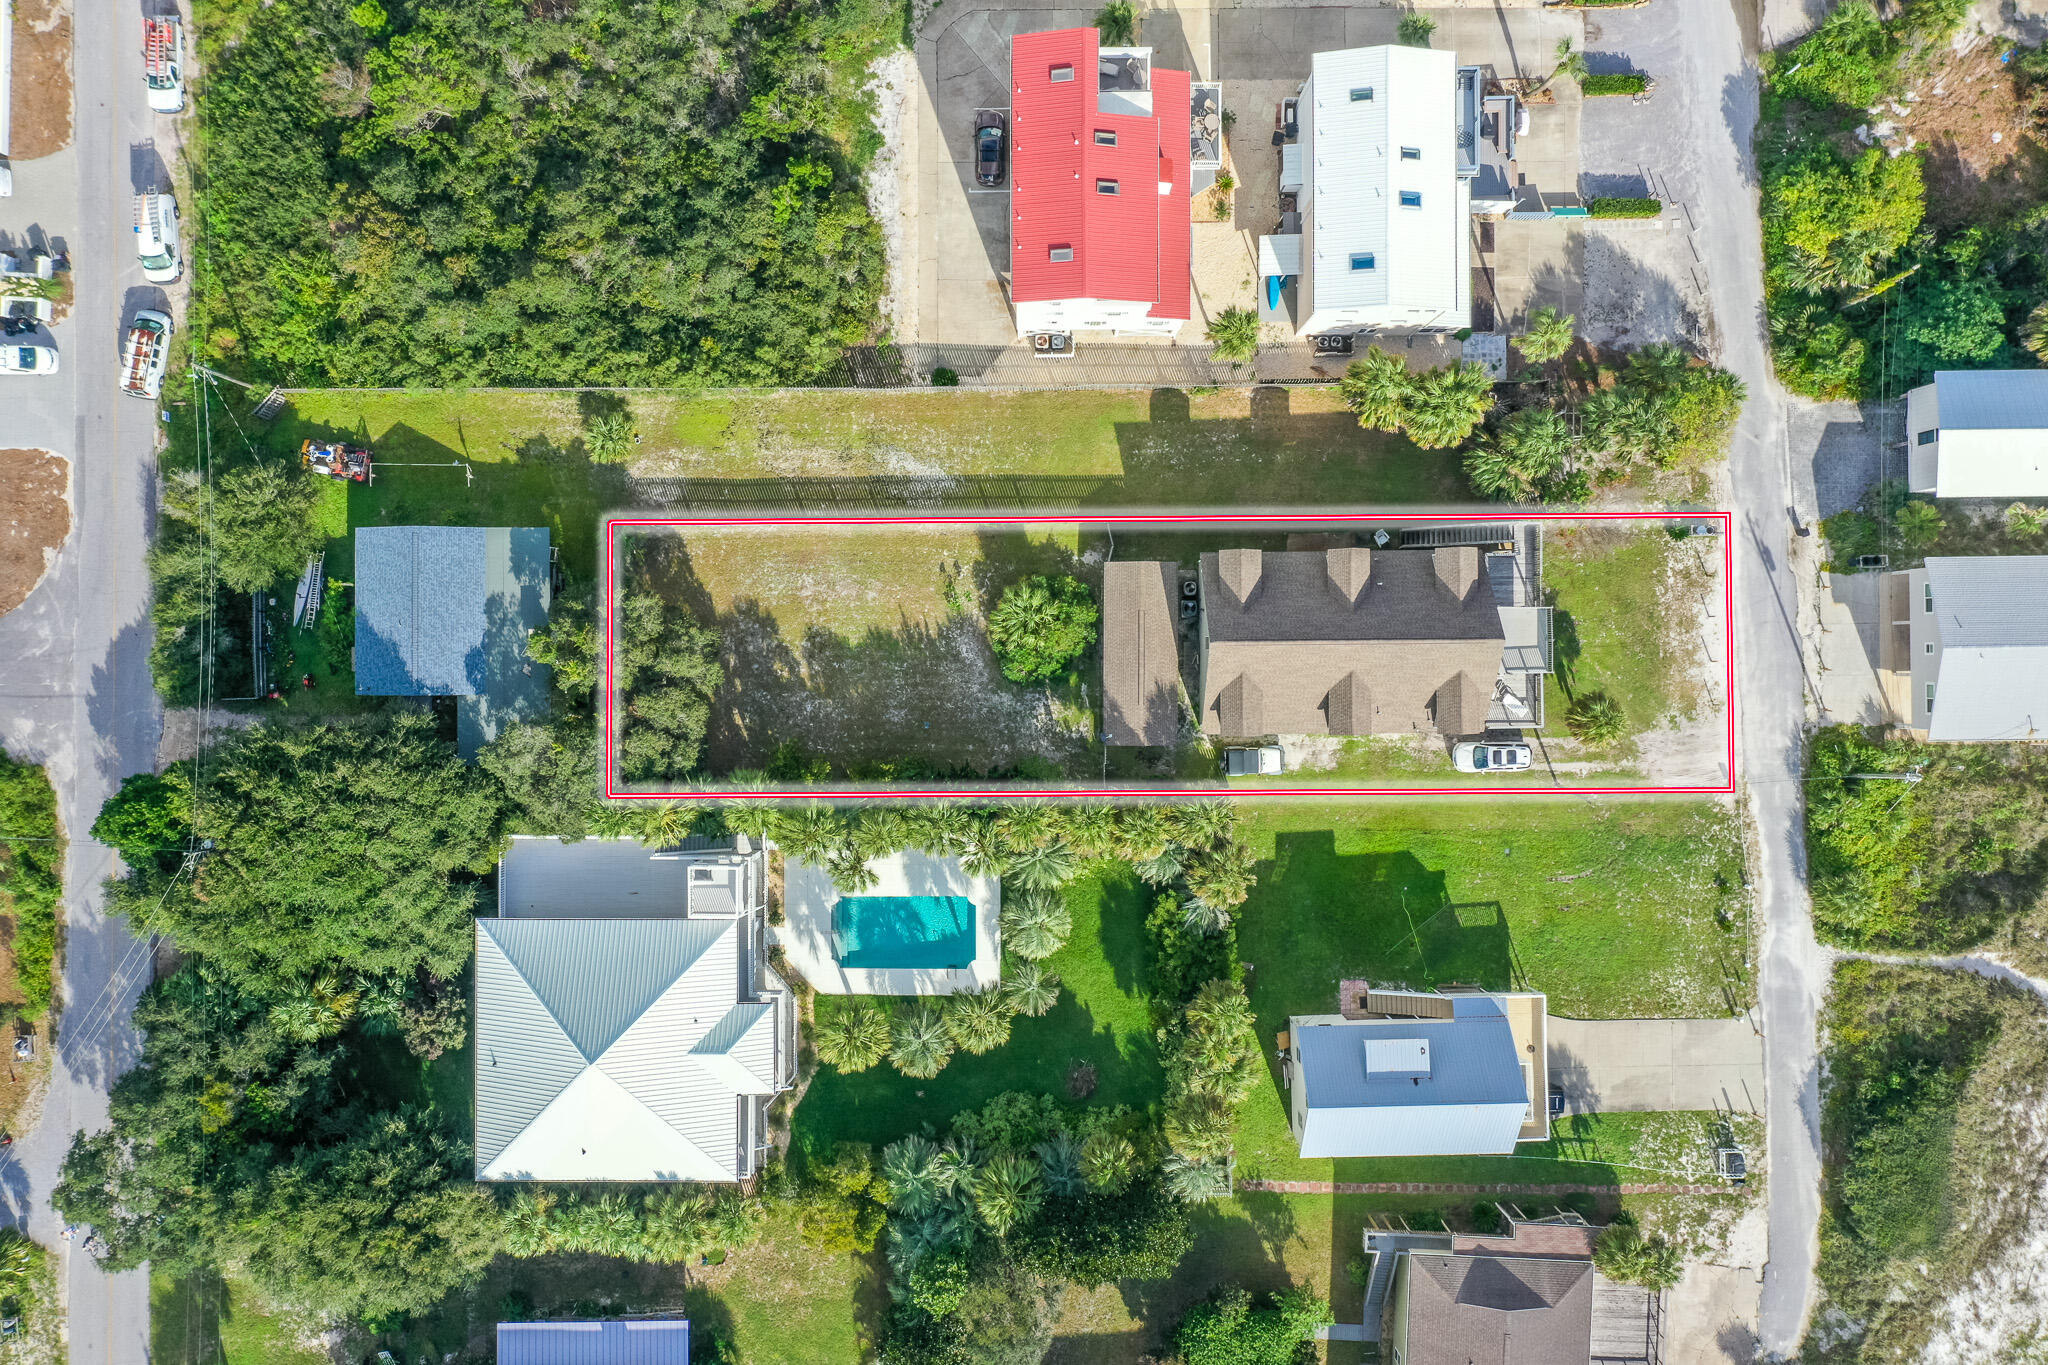
Welcome to 464 West Park Place Avenue! This gorgeous LOT offers the best of everything: location on 30a, nearby beach access, and the ability to build your dream home or lucrative vacation rental. Blessed with FOREVER Gulf views, this lot would be the ideal place to build your 30a beach home. This lot offers 0.237 acres on a 53 X 195 parcel. 

There is an existing structure on property, but is being sold as land. Buyer to verify all information and dimensions. Information is deemed reliable but not guaranteed.

Don't hesitate to find out more about the BEST-PRICED lot left in Inlet Beach. Don't hesitate to reach out TODAY! 
Buyer to verify all information and dimensions. Information is deemed reliable but not guaranteed.
#882202

Inlet Beach

464 W Park Pl Avenue

None Beds

None Baths

0.24 acres

$3,990,000

MLS#: 882202
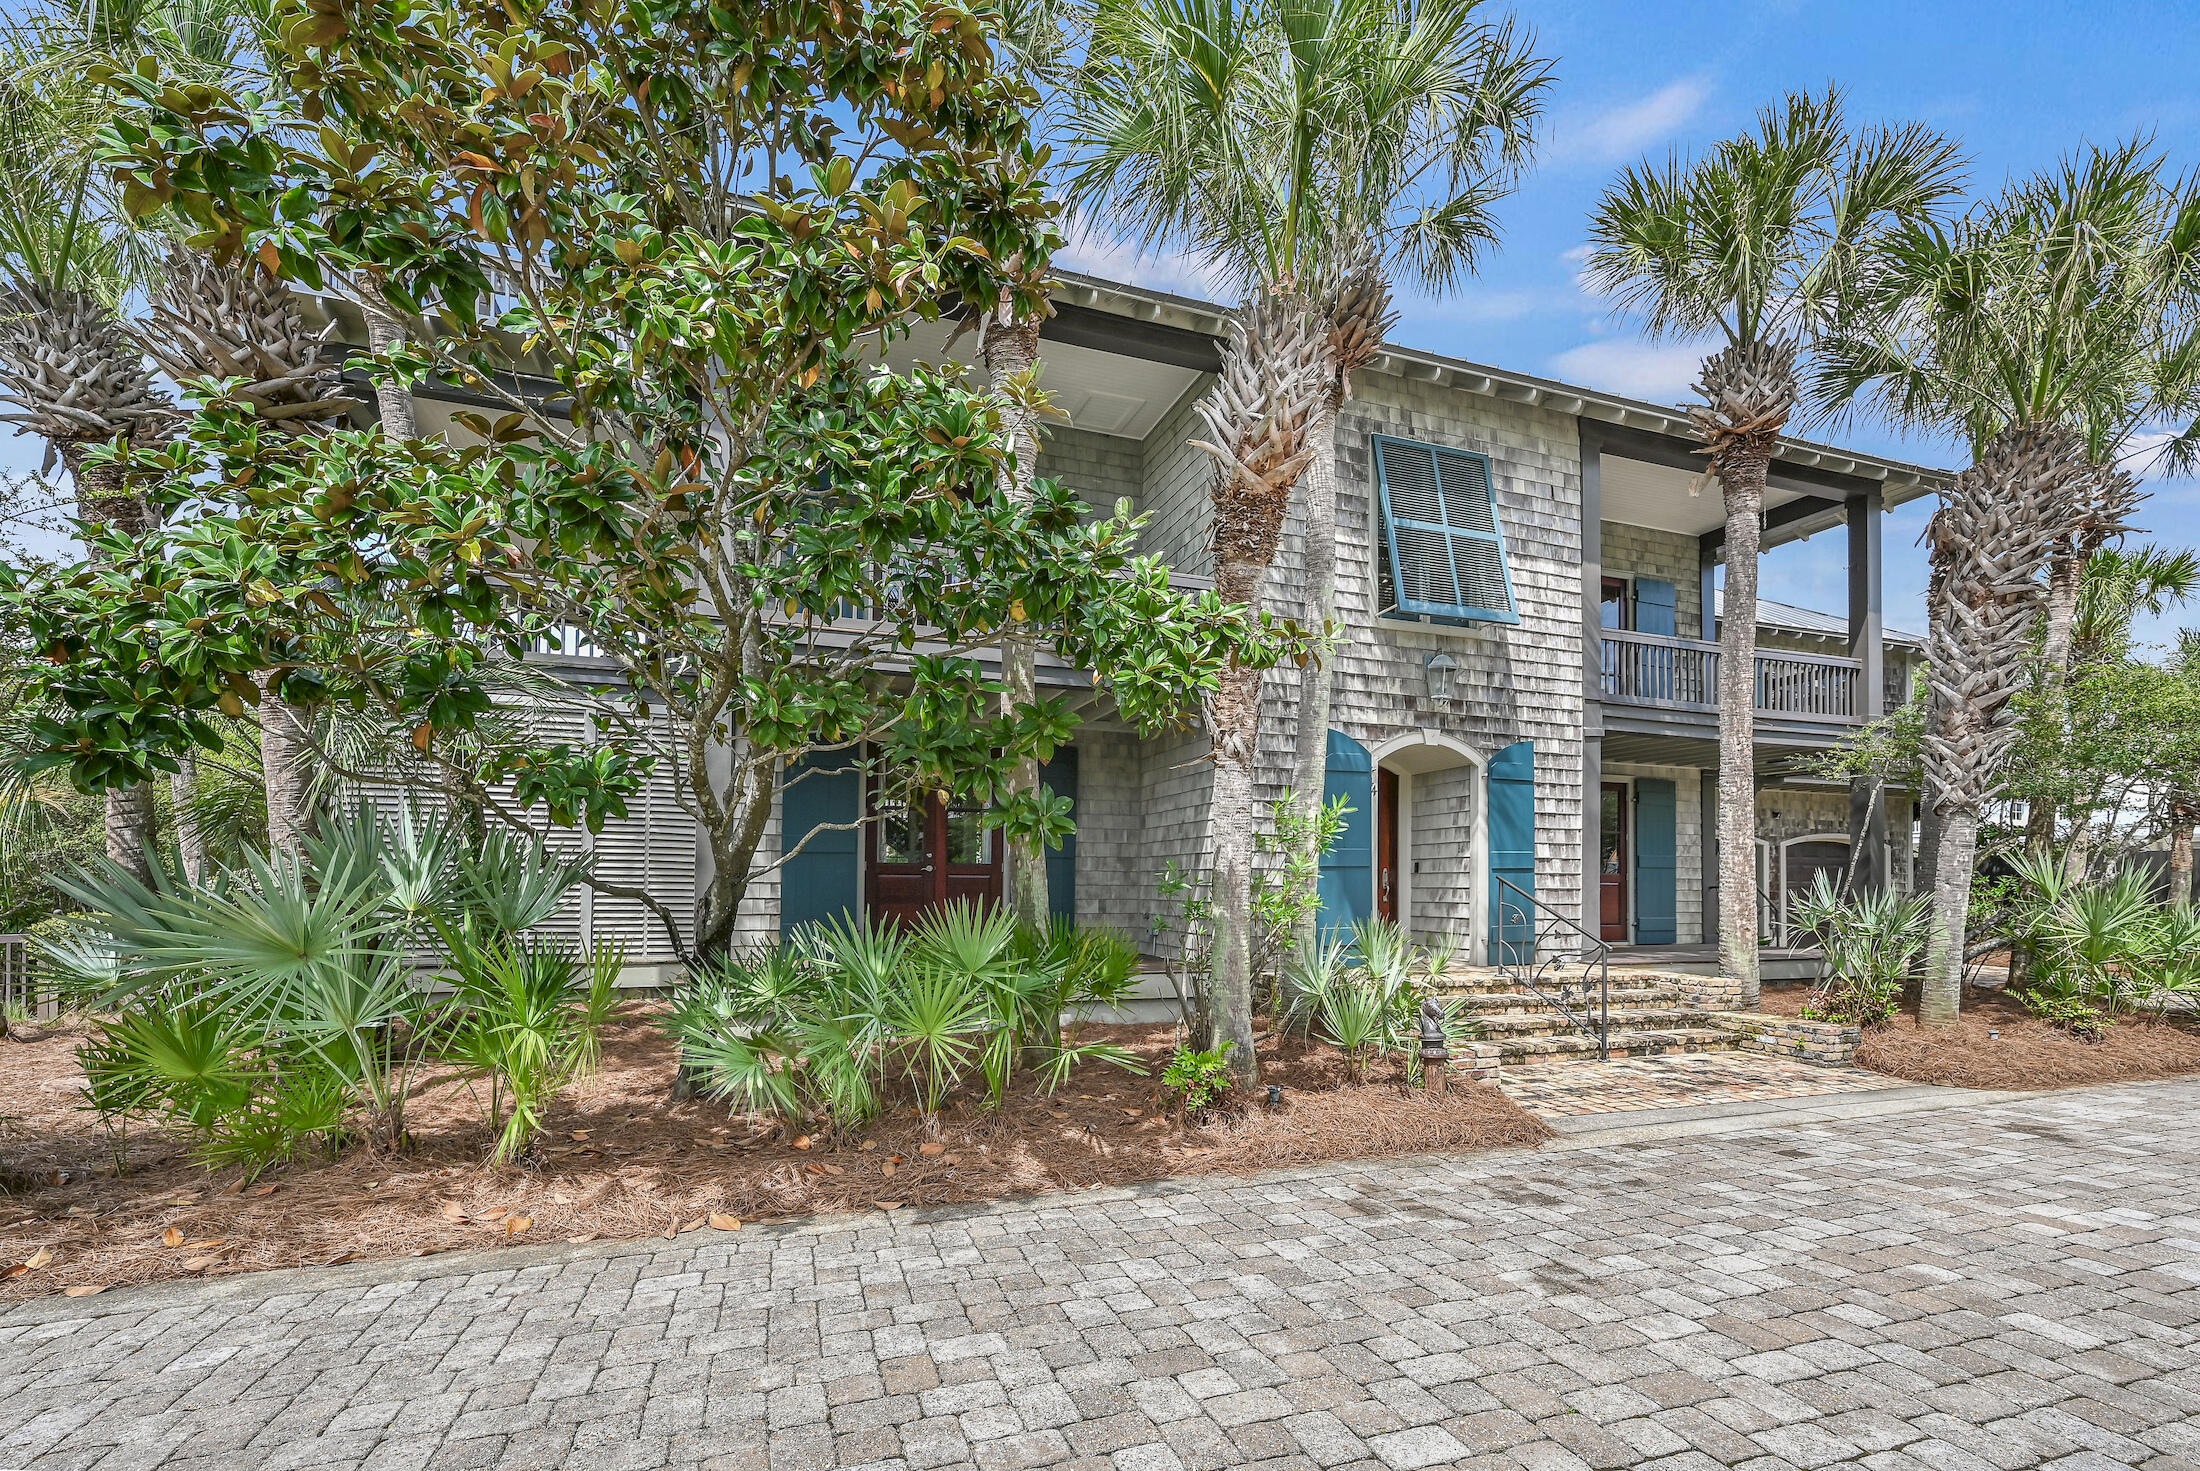
Compelling New Price!!!  Rare opportunity South of Hwy 30 A, one lot off the Gulf, with deeded beach access and no short-term rentals. This Southern Coastal home was designed and built by Café Thirty-A's renowned restaurateur. With three bedrooms, three baths, and 3,391 square feet on a beautifully wooded and landscaped lot, it's a paradise for both nesting and entertaining. Enter through the large first-floor foyer, and you are greeted on the right by an office with built-in book shelves and an entry door to the large two-car garage. Continue through the foyer into the library, also with built-in book shelves and a doorway to the first-floor wrap-around deck. The library divides the two downstairs bedrooms, both with ensuite baths and one with a walk-in closet. The Southern bedroom opens to the wrap-around deck with an outside shower and cabana. Up the curved staircase to the second floor and the huge living room/dining area filled with light and Gulf views. The second-floor multiple porches and decks are great for morning coffee, al fresco dining, or that afternoon cocktail and are easily accessed from the living room and dining area. The living room is open and spacious, with beautiful hardwood floors, a coffered ceiling, and a wood-burning fireplace with a gas lighter. The kitchen just off the dining area has a small breakfast bar, stainless appliances, a professional six-burner gas stovetop, a double oven, an ice machine, and plenty of cabinets. Just off the kitchen is a pantry with more cabinets and a chef's office workspace. The pantry opens to an outside deck with stairs leading to the beautifully landscaped yard. Off the kitchen is the primary bedroom with an en-suite bath with oversized soaking tub, separate shower, and two separate vanities and toilets. Exiting the bath from one of the separate vanity areas is a large bonus room with two spacious walk-in closets, a built-in closet for the full-size washer and dryer, and plenty of extra space for a hobby area, home gym or could be made into a quiet reading area. The bedroom opens to the deck, where you can head up to the third floor and the large rooftop deck with amazing Gulf views and cool breezes. What a way to start, finish or just enjoy the day in this wonderful outside oasis.
#921009

Santa Rosa Beach

44 Seawatch Drive

3 Beds

3 Baths

3,391 Sq.Ft.

$3,990,000

MLS#: 921009
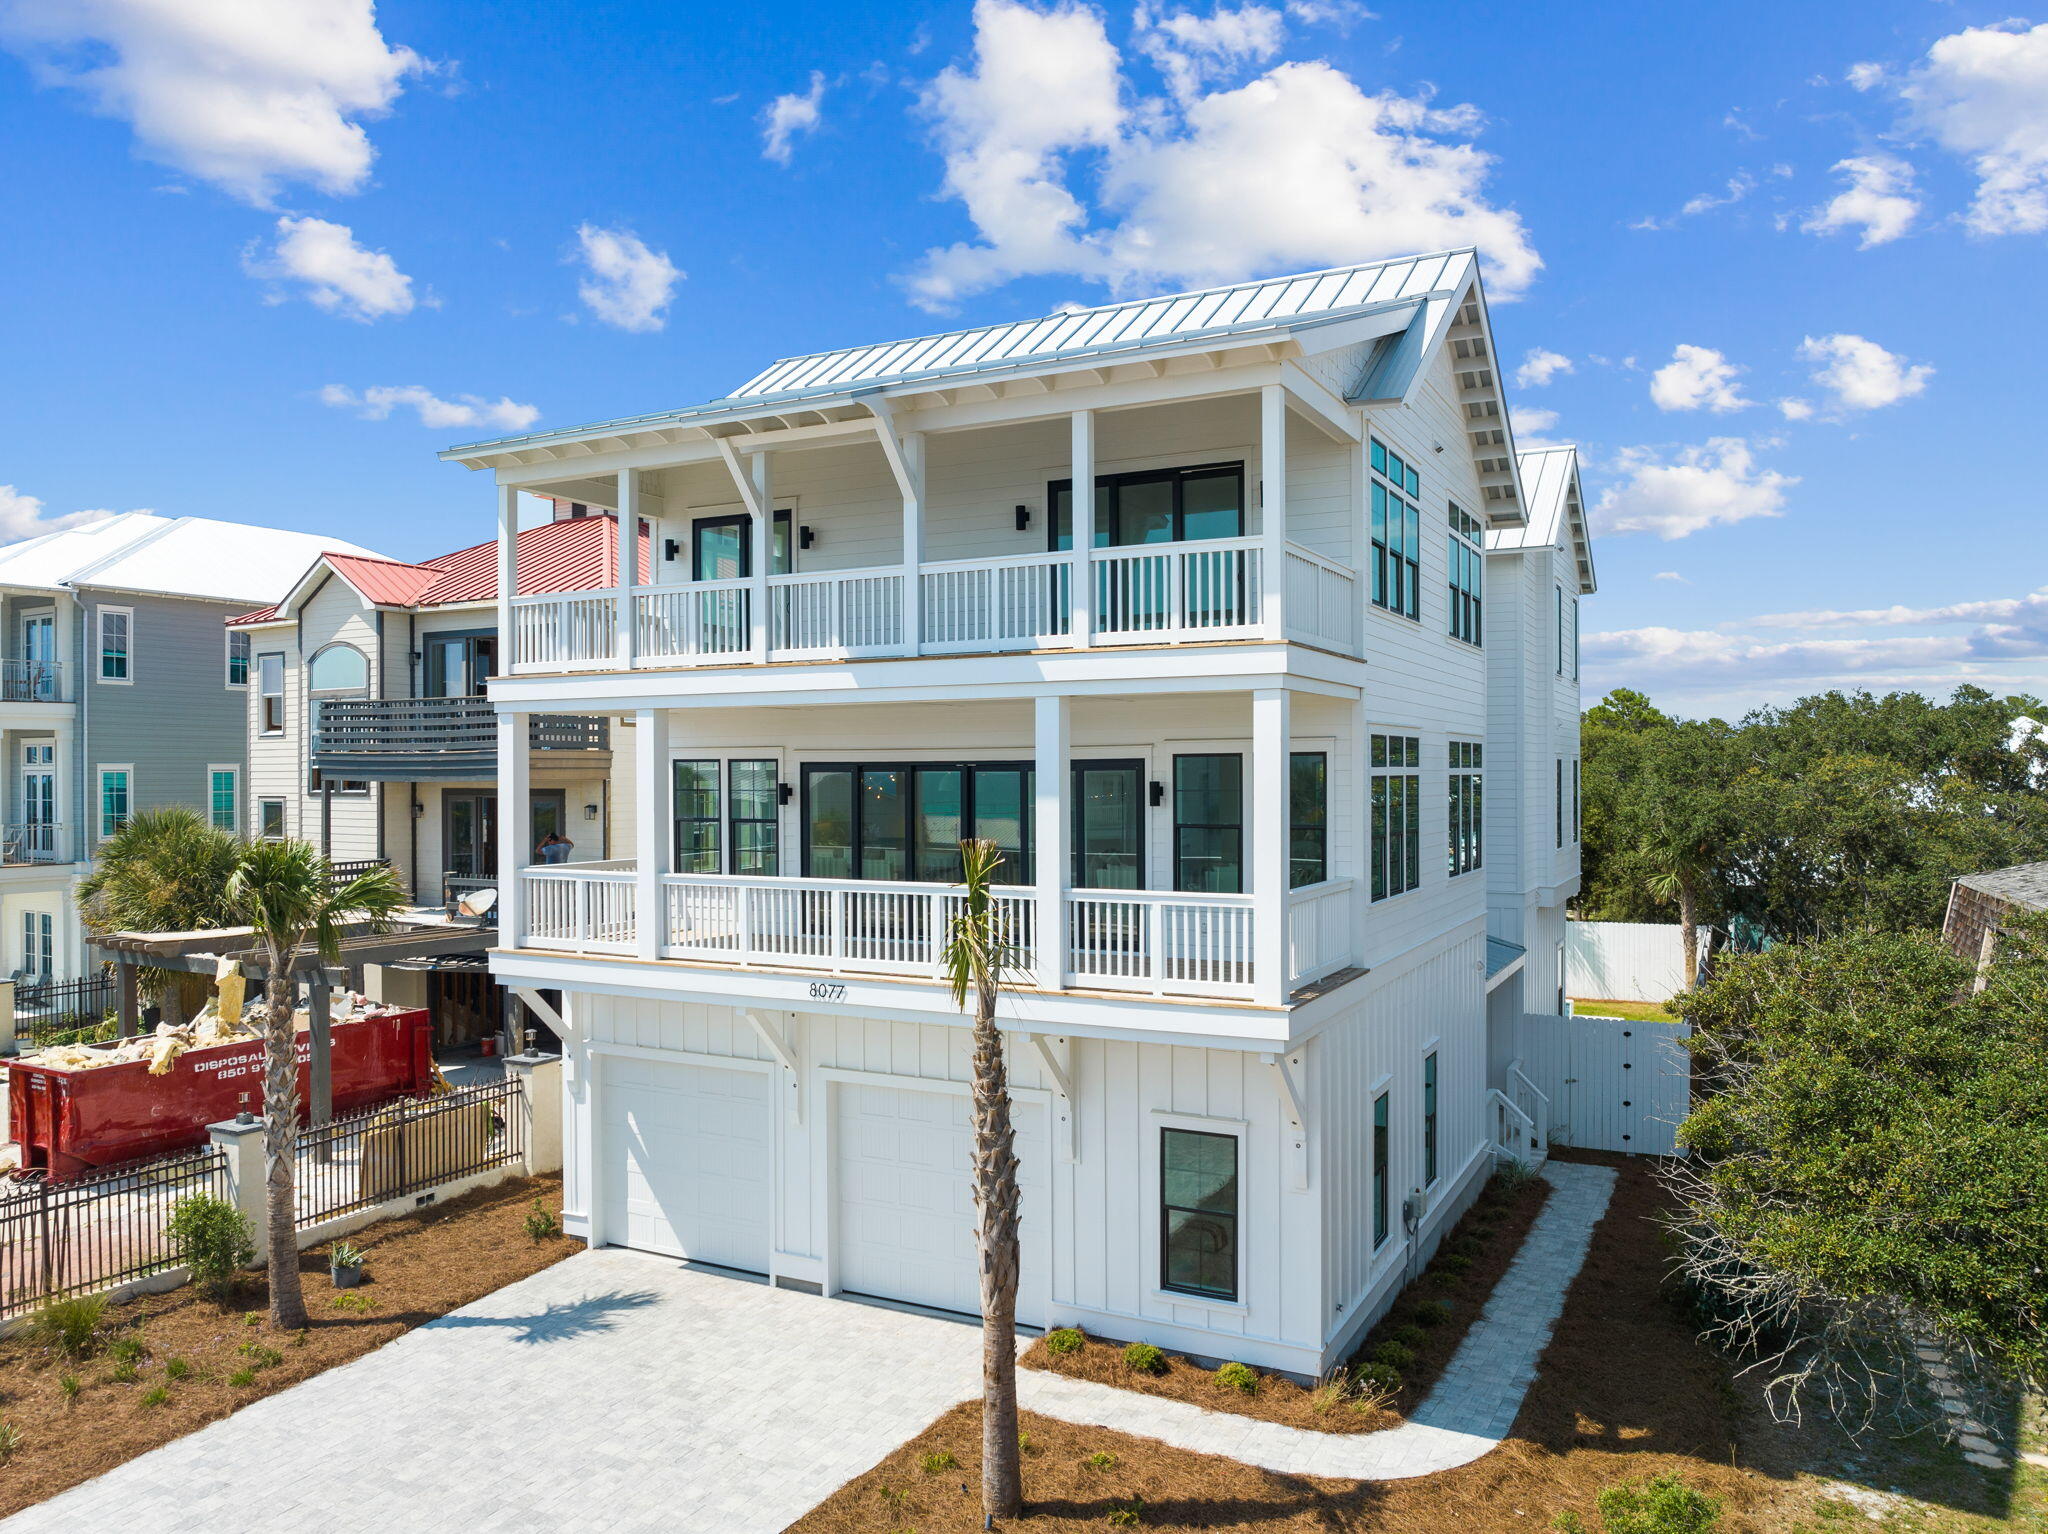
Welcome to 8077 E County Hwy, a captivating new home meticulously designed to capture breathtaking coastal views. Situated just moments away from the pristine beaches of 30A, this exceptional residence offers the perfect blend of convenience and serenity. Step inside and be greeted by an abundance of natural light pouring in through numerous windows, creating an airy and inviting atmosphere. Enjoy stunning Gulf views from various vantage points, immersing yourself in the coastal beauty that surrounds you.

This luxurious home boasts a spacious floor plan, providing ample room for cherished gatherings with family and friends. The south-facing decks on the second and third floors serve as idyllic spots to soak in the picturesque vistas, seamlessly blending the beauty of the outdoors with the comfort of the indoors.

Step outside into the fenced yard, where you'll discover an underground pool and a lush green landscape, offering a private oasis for relaxation and leisure. Whether you're taking a refreshing dip in the pool or enjoying a peaceful afternoon, you'll find tranquility at every turn.

The use of neutral, rich, and warm materials, along with clean lines, creates an inviting and elegant living environment. The luxurious furniture, exquisite finishes, and carefully curated lighting elevate the ambiance, setting the stage for a refined lifestyle.

Indulge in the tranquility and harmony that emanate from every corner of this extraordinary property, where indoor-outdoor living harmoniously coexists. 
** ALL INFORMATION TO BE VERIFIED BY THE BUYER.
#926658

Inlet Beach

8077 E County Hwy 30A

8 Beds

8 Baths

5,476 Sq.Ft.

$3,990,000

MLS#: 926658
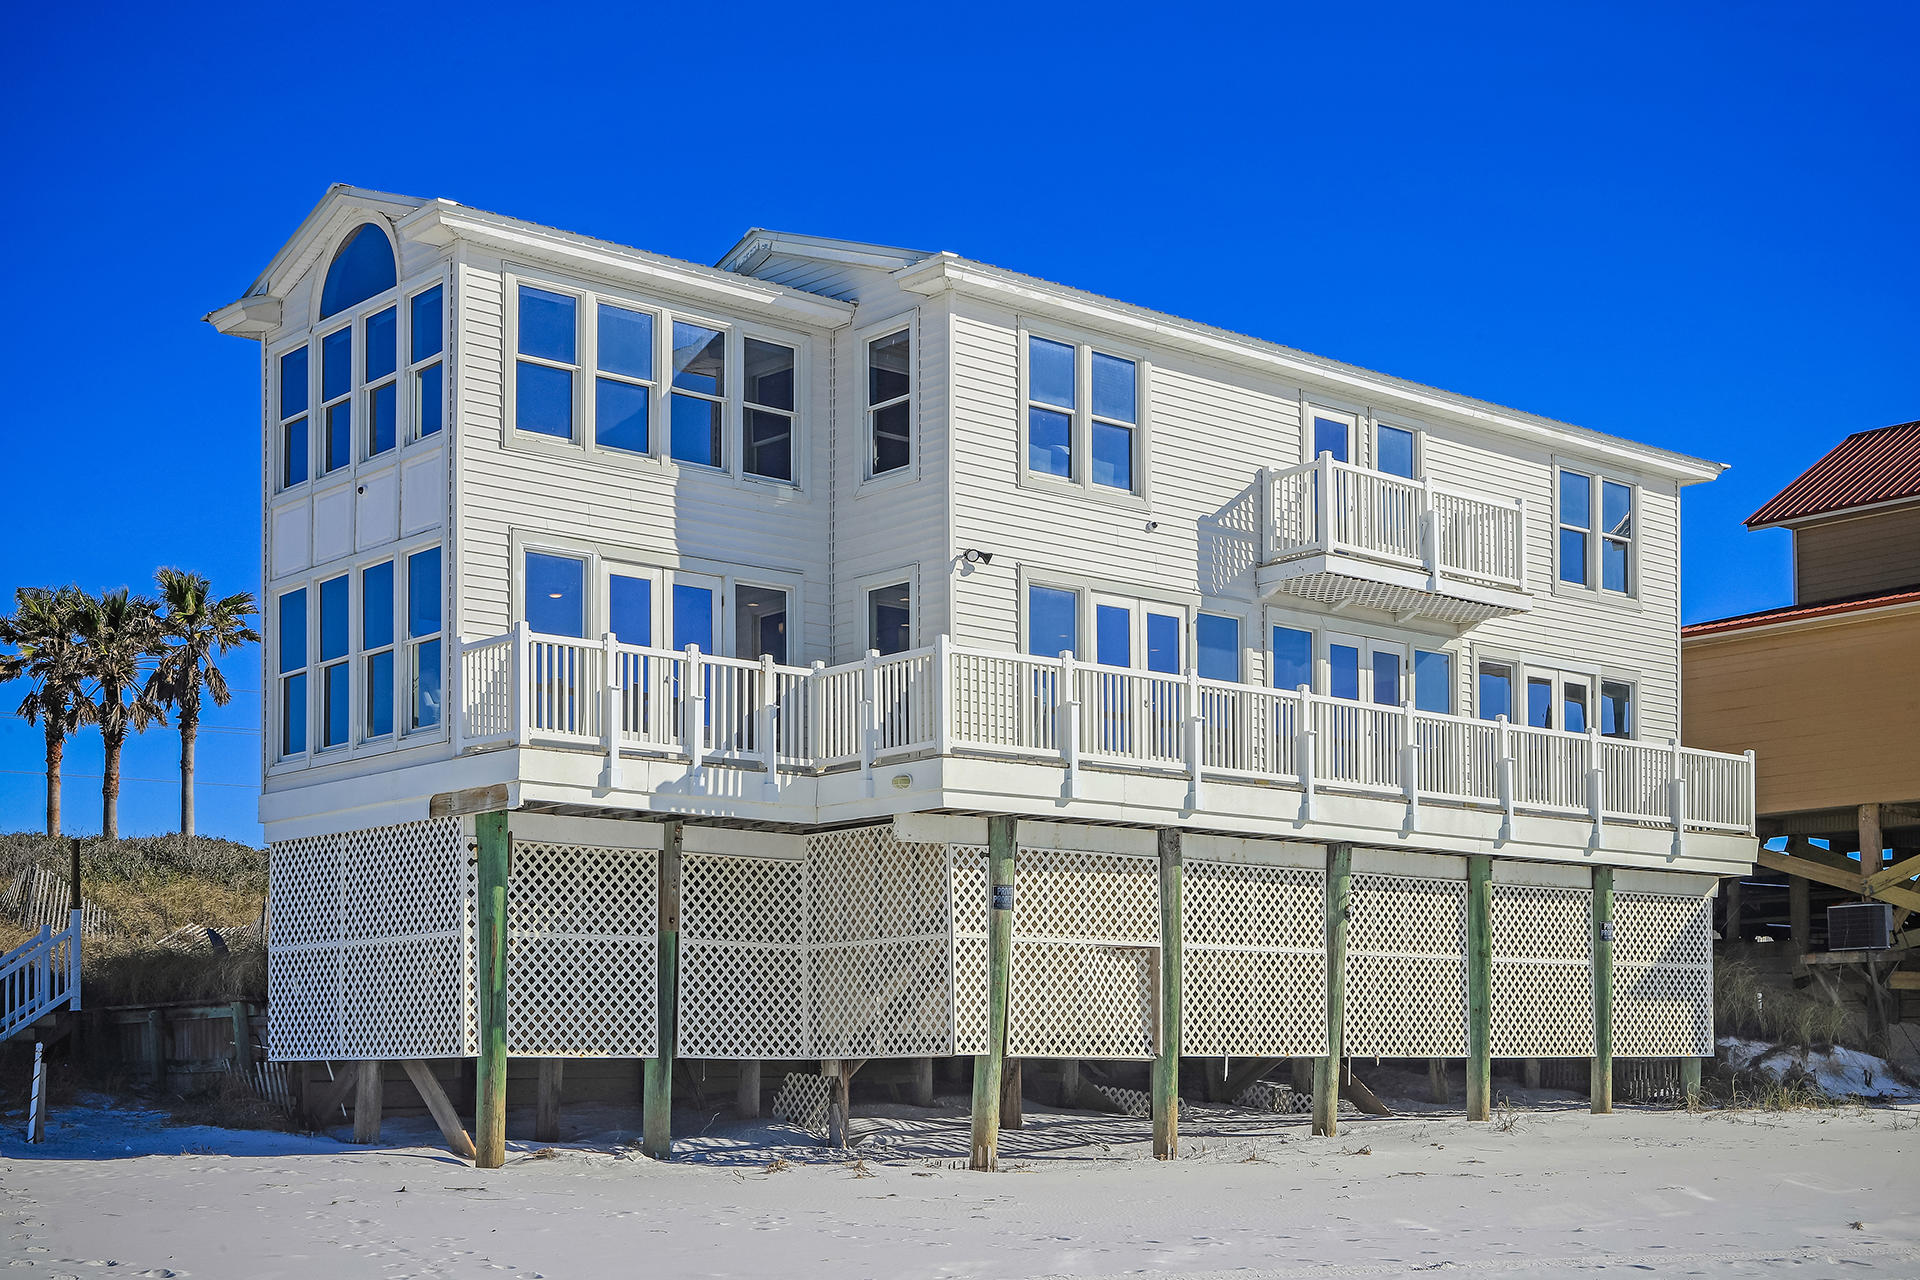
Welcome to 113 Fort Panic- waterfront living doesn't get much better than this! This 30a beach home, on a prime lot at the end of Fort Panic, is ideally located in the quiet beach community of Dune Allen. This Gulf-front lot has 131 feet of water frontage with a private dune walkover and unobstructed Gulf views. This one-of-a-kind home in Dune Allen is in a prime location for heading to the beach, or nearby to the shops and restaurants of Dune Allen and Gulf Place, to all the fun and activity in Grayton and Seaside. 

113 Fort Panic features 3 bedrooms, 3 bathrooms, and 2,296 square feet. 113 Fort Panic also features gorgeous Gulf views, 131 feet of waterfront, and a private dune walkover. Schedule your showing today.
#867036

Santa Rosa Beach

113 Fort Panic Road

3 Beds

3 Baths

2,296 Sq.Ft.

$3,990,000

MLS#: 867036
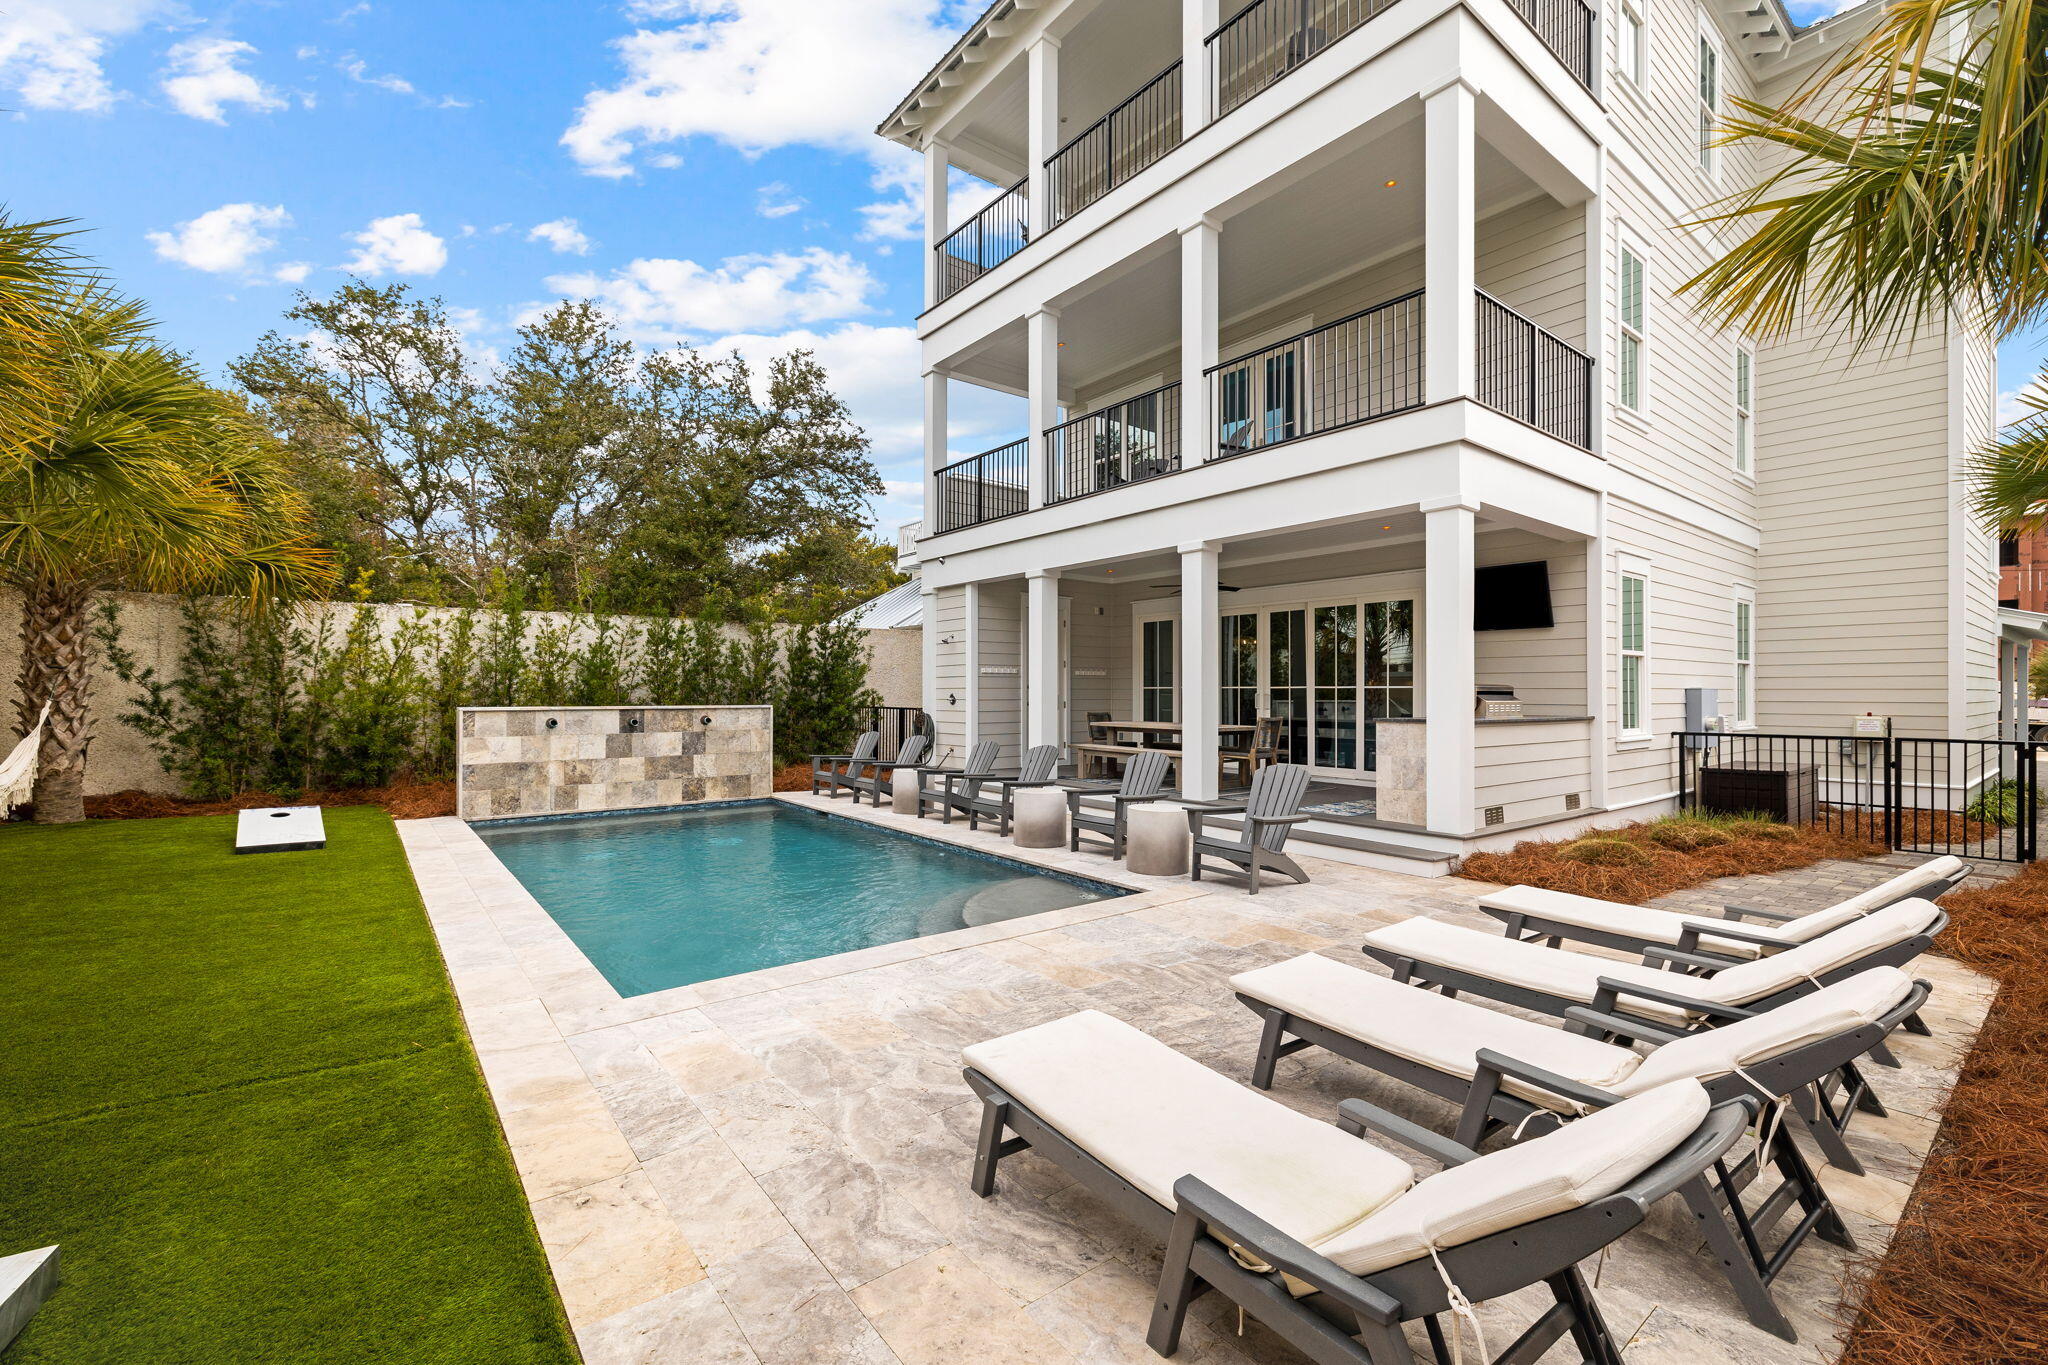
Immerse yourself in the epitome of coastal elegance at this newly constructed sanctuary nestled in Seagrove Beach, strategically located less than a mile from Seaside and the vibrant dining, shopping, and entertainment scene along 30A. Beyond its proximity to the Santa Clara public beach, the property boasts DEEDED BEACH ACCESS, ensuring swift access to the sun-kissed sands.

Designed with a focus on maximizing Gulf views from both east and west, this remarkable open floor plan features 5 bedrooms, 5 full baths, and 3 half baths, complemented by inviting living and gathering spaces. The outdoor oasis is equally captivating, featuring an extra-large heated pool and captivating outdoor entertainment areas, including an elevated top 3rd-floor entertainment area both indoors and outdoors.
#948706

Santa Rosa Beach

29 Montigo Avenue

5 Beds

5 Baths

4,415 Sq.Ft.

$3,990,000

MLS#: 948706

1 ... 125 126 127 128 129 ... 666
* Listings identified with the FMLS IDX logo come from FMLS and are held by brokerage firms other than the owner of this website. The listing brokerage is identified in any listing details. Information is deemed reliable but is not guaranteed. If you believe any FMLS listing contains material that infringes your copyrighted work please click here to review our DMCA policy and learn how to submit a takedown request. © 2024. First Multiple Listing Service, Inc.
 - property

Send a message

Message successfully sent.

Your message

What is 3 + 4 ?

Reason for contacting?

I agree to receive email communication and understand I can unsubscribe at any time.

I agree to be contacted by Realhub365 Demo via call, email, and text for real estate services. To opt out, you can reply 'stop' at any time or reply 'help' for assistance. You can also click the unsubscribe link in the emails. Message and data rates may apply. Message frequency may vary. Privacy Policy

Sign Out

Virtual Assistant

Would you like to take the next step with this property? We can help you schedule a showing or virtual tour, or send you more details.

Yes, I would like more information.

Thank You for Your Reply, One of Our Agents will contact you as soon as possible

No, maybe later.

Thank you, you can always contact me via email, phone number or through the contact form.

Realhub AI

Lucy - Your AI-Powered Realtor

Update Your Temporary Password

Personalize your search

Enter your email and we'll notify you immediately when new listings match what you're looking for.

or enter email address

Already have an account ? Login here

Continue your home search

I agree to receive communications and understand I can unsubscribe at any time.

I agree to be contacted by Realhub365 Demo via call, email, and text for real estate services. To opt out, you can reply 'stop' at any time or reply 'help' for assistance. You can also click the unsubscribe link in the emails. Message and data rates may apply. Message frequency may vary. Privacy Policy

Already have an account ? Login here

We use cookies

We use cookies primarily for analytics to enhance your experience. By accepting, you agree to our use of these cookies. You can manage your preferences or learn more about our cookies policy.






