REALHUB is on fire today

Properties

Browse or get in touch to schedule a walkthrough.

  • Nearby me
Price range

Popular Features

Community Features

Association

Property Features

Waterfront

View

Exterior Features

Interior Features

Style

10000 properties match your criteria

Updated 1 minute ago

E-Alert name
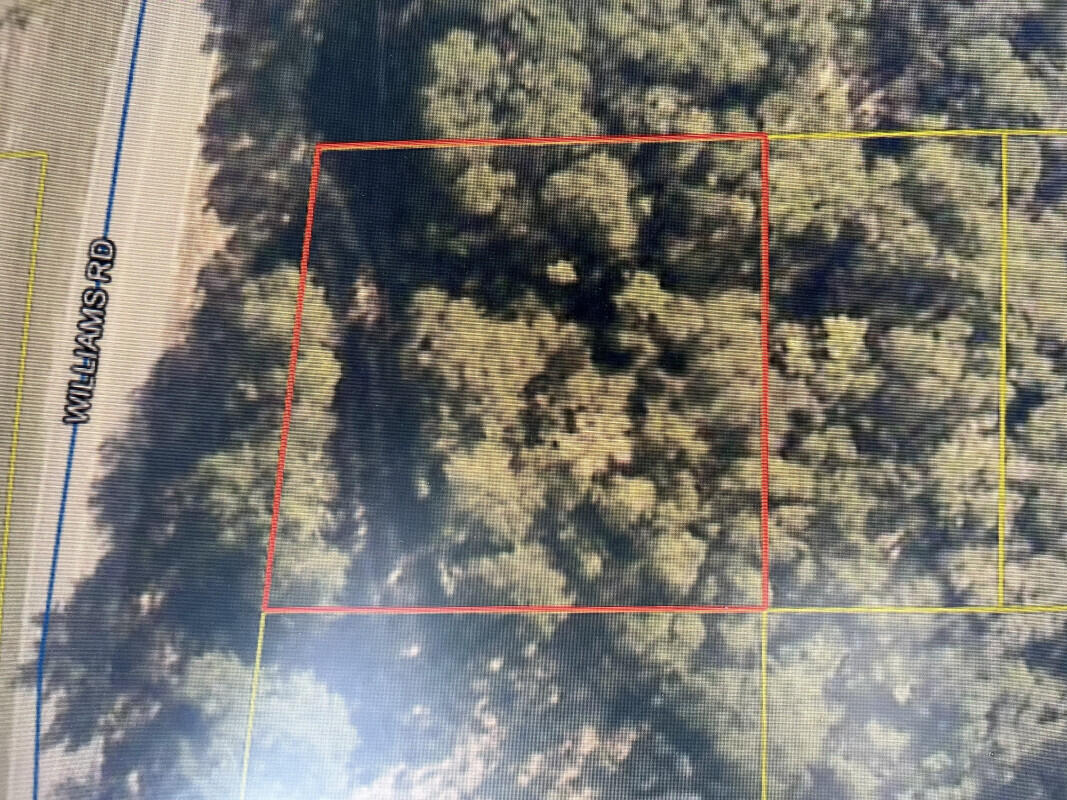
Price includes bonus lot High and Dry; Rural wooded and private property, paved road.  Build your new home (mobile homes allowed) or hold for investment in this growing area while prices are still low.  Electric at street, Survey available.
#1006682

DeFuniak Springs

0 Williams Road

None Beds

None Baths

0.46 acres

$28,500

MLS#: 1006682
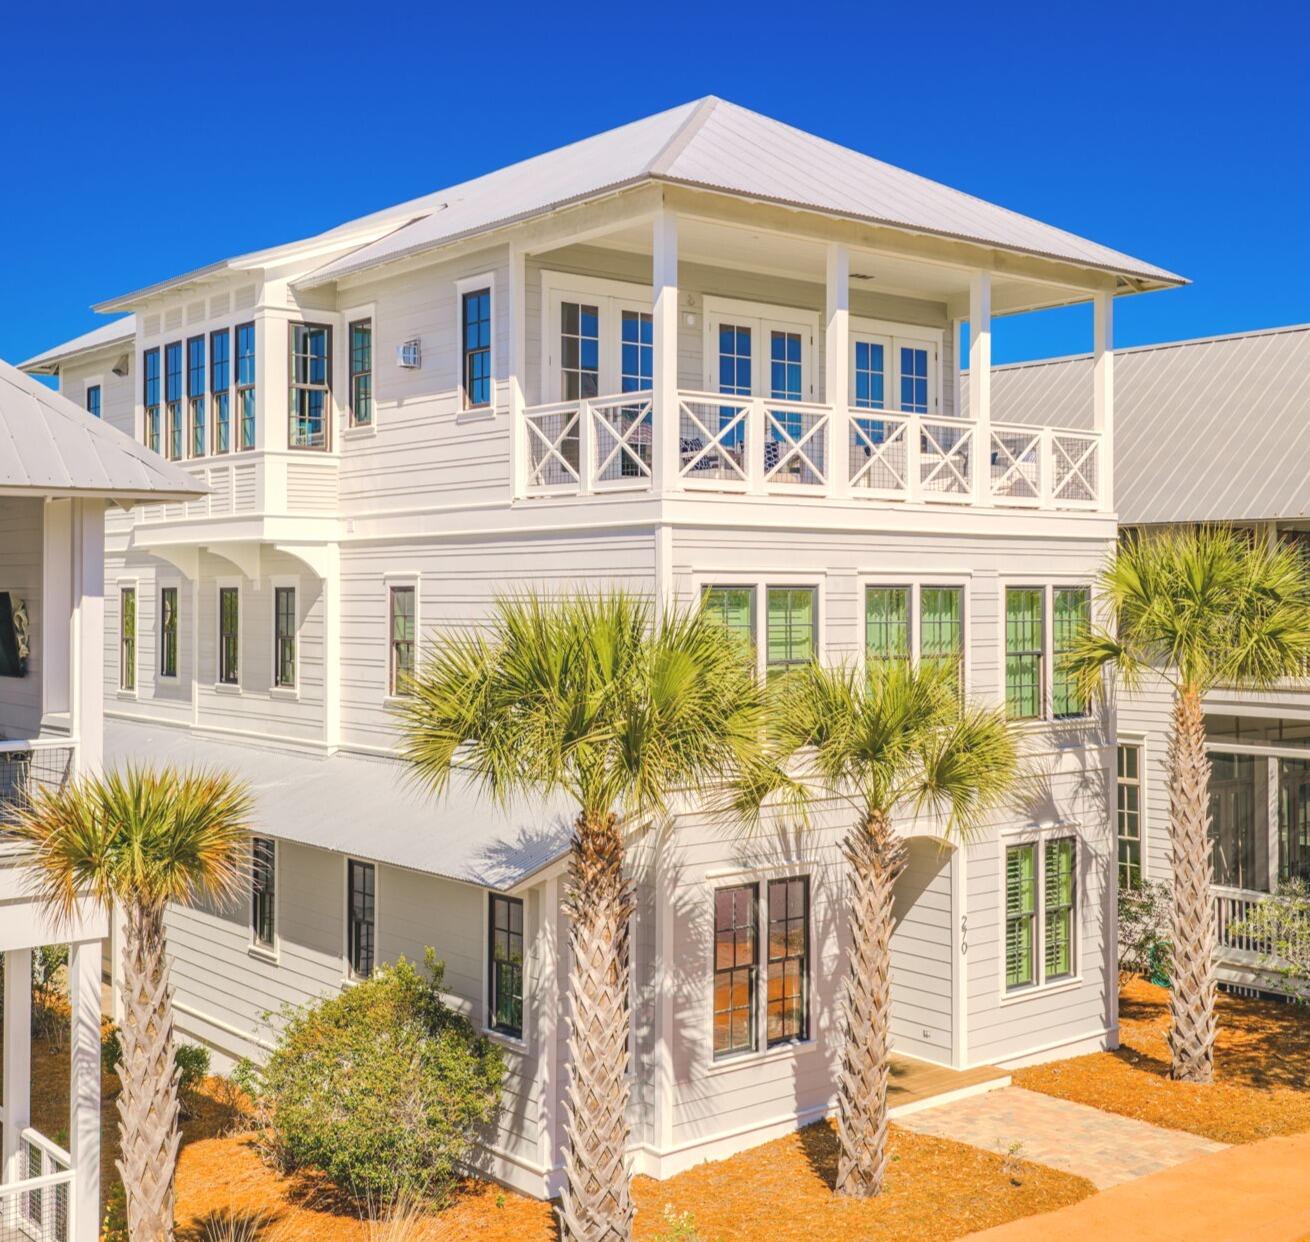
Looking for the perfect premier custom-designed luxury 30A beach retreat?  Welcome to 270 Cypress Drive, this home is located in the highly sought-after gated community of Cypress Dunes.
This exceptional three-story residence offers 5 bedrooms, 5.5 bathrooms, a private elevator, and a spacious 2-car garage. Ideally situated just steps from the community's resort-style pool and fitness center, this designer-inspired home was thoughtfully crafted for comfortable family living and effortless entertainment.
The first floor features a spacious guest suite and a private en suite bathroom with an oversize shower.  Also on this floor, is a charming bunk room, with its own bathroom. The first floor has a TV room and wet bar with an ice maker.  This home has a large 2-car garage with ample storage space and an addition washer/dryer hookup.
The second floor is home to the luxurious master suite, complete with a spa-inspired bathroom featuring a soaking tub, custom tile work, designer cabinetry, and an oversized walk-in closet with custom built-ins. Two additional guest suites, each with private access to a bathroom, along with an oversized laundry room featuring floor-to-ceiling cabinetry and abundant storage, complete this level.
The third floor showcases the heart of the home--a spectacular open-concept living, dining, and kitchen area designed to bring family and friends together. The spacious living room offers abundant seating and natural light, while the dining area comfortably accommodates large gatherings and celebrations. The gourmet kitchen is equipped with top-of-the-line appliances, custom cabinetry, and generous workspace for preparing meals and entertaining. Across from the kitchen, you'll find an inviting bonus living area complete with a wet bar and additional lounge space, creating the perfect setting for hosting guests or relaxing after a day at the beach.
Step outside onto the comfortable balcony and enjoy views of the Gulf while taking in the coastal breeze.
This exceptional high-end designer home is being offered furnished, complete with custom window coverings.
This is a rare opportunity to own a premier luxury home on the west end of 30A, offering upscale finishes, and an unbeatable location.
Residents of Cypress Dunes enjoy an impressive collection of resort-style amenities, including two pools--one featuring an infinity edge overlooking Topsail Hill Preserve and the Gulf. A hot tub is located adjacent to the main pool, while the second pool offers a tranquil water feature creating a peaceful atmosphere. Additional amenities include tennis and pickleball courts, a fitness center, an elegant clubhouse, a fireplace lounge, a green space and scenic boardwalks winding through the community's beautiful 100-year-old cypress ponds.
Best of all, Cypress Dunes is located less than one mile from the sugar-white sand beaches and emerald-green waters that make the Emerald Coast one of the most desirable destinations in the country.
Schedule your private showing today and experience the luxury, beauty, and lifestyle that 270 Cypress Drive has to offer.
#1006748

Santa Rosa Beach

270 Cypress Drive

5 Beds

5 Baths

3,701 Sq.Ft.

$2,100,000

MLS#: 1006748
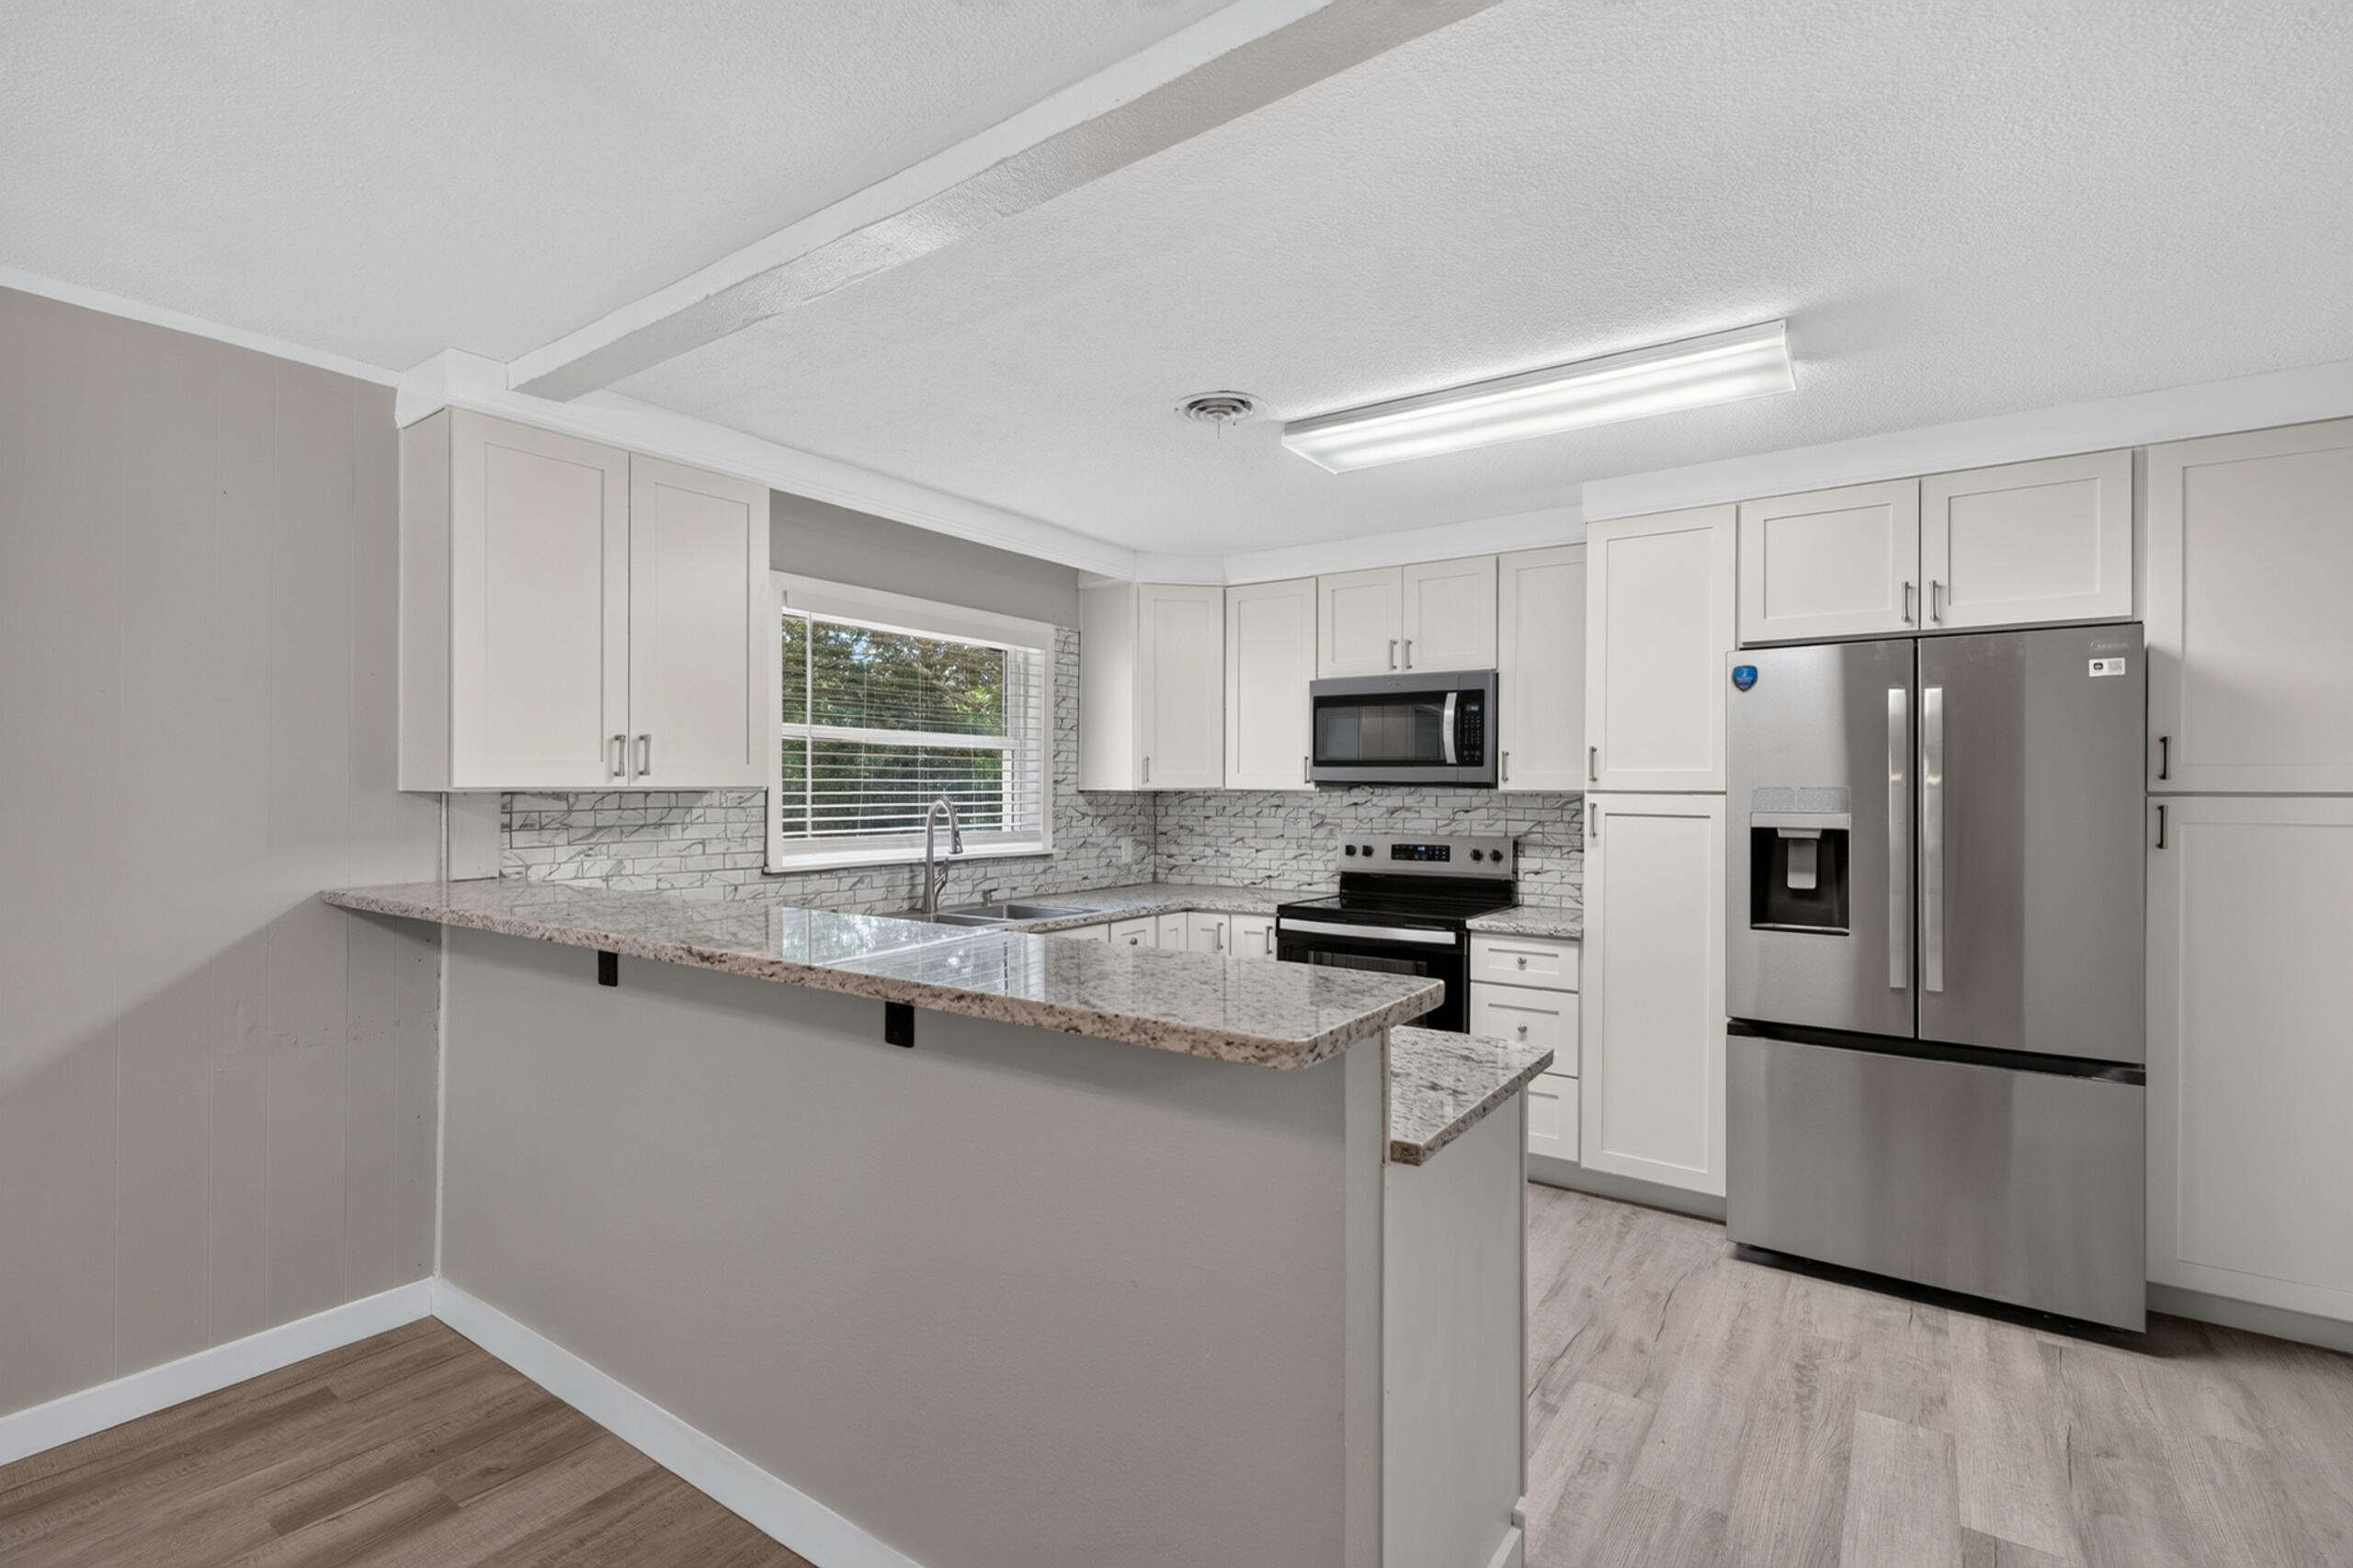
Beautifully renovated 4-bedroom, 2-bath brick home offering 1,917 square feet of move-in-ready living space on a spacious 0.48-acre corner lot. Thoughtfully updated throughout, this home features a brand-new kitchen with granite countertops, new cabinetry, and all-new stainless steel appliances (2026), creating the perfect space for cooking and entertaining.

The inviting living room centers around a cozy fireplace, adding warmth and charm for relaxing evenings at home. Recent major updates include new 50 gallon water heater (2026), a newer roof and HVAC system (2022), providing added peace of mind.

Step outside to enjoy the large, fully fenced backyard with plenty of room for entertaining, gardening, pets, or play. A storage shed offers additional space for tools and outdoor equipment.

Conveniently located near shopping, dining, schools, and Whiting Field Naval Air Station, this beautifully updated home combines modern finishes, functional living spaces, and an excellent location. Don't miss this fantastic opportunity--schedule your private showing today!
#1005192

Milton

6425 Aspen Avenue

4 Beds

2 Baths

1,917 Sq.Ft.

$329,000

MLS#: 1005192
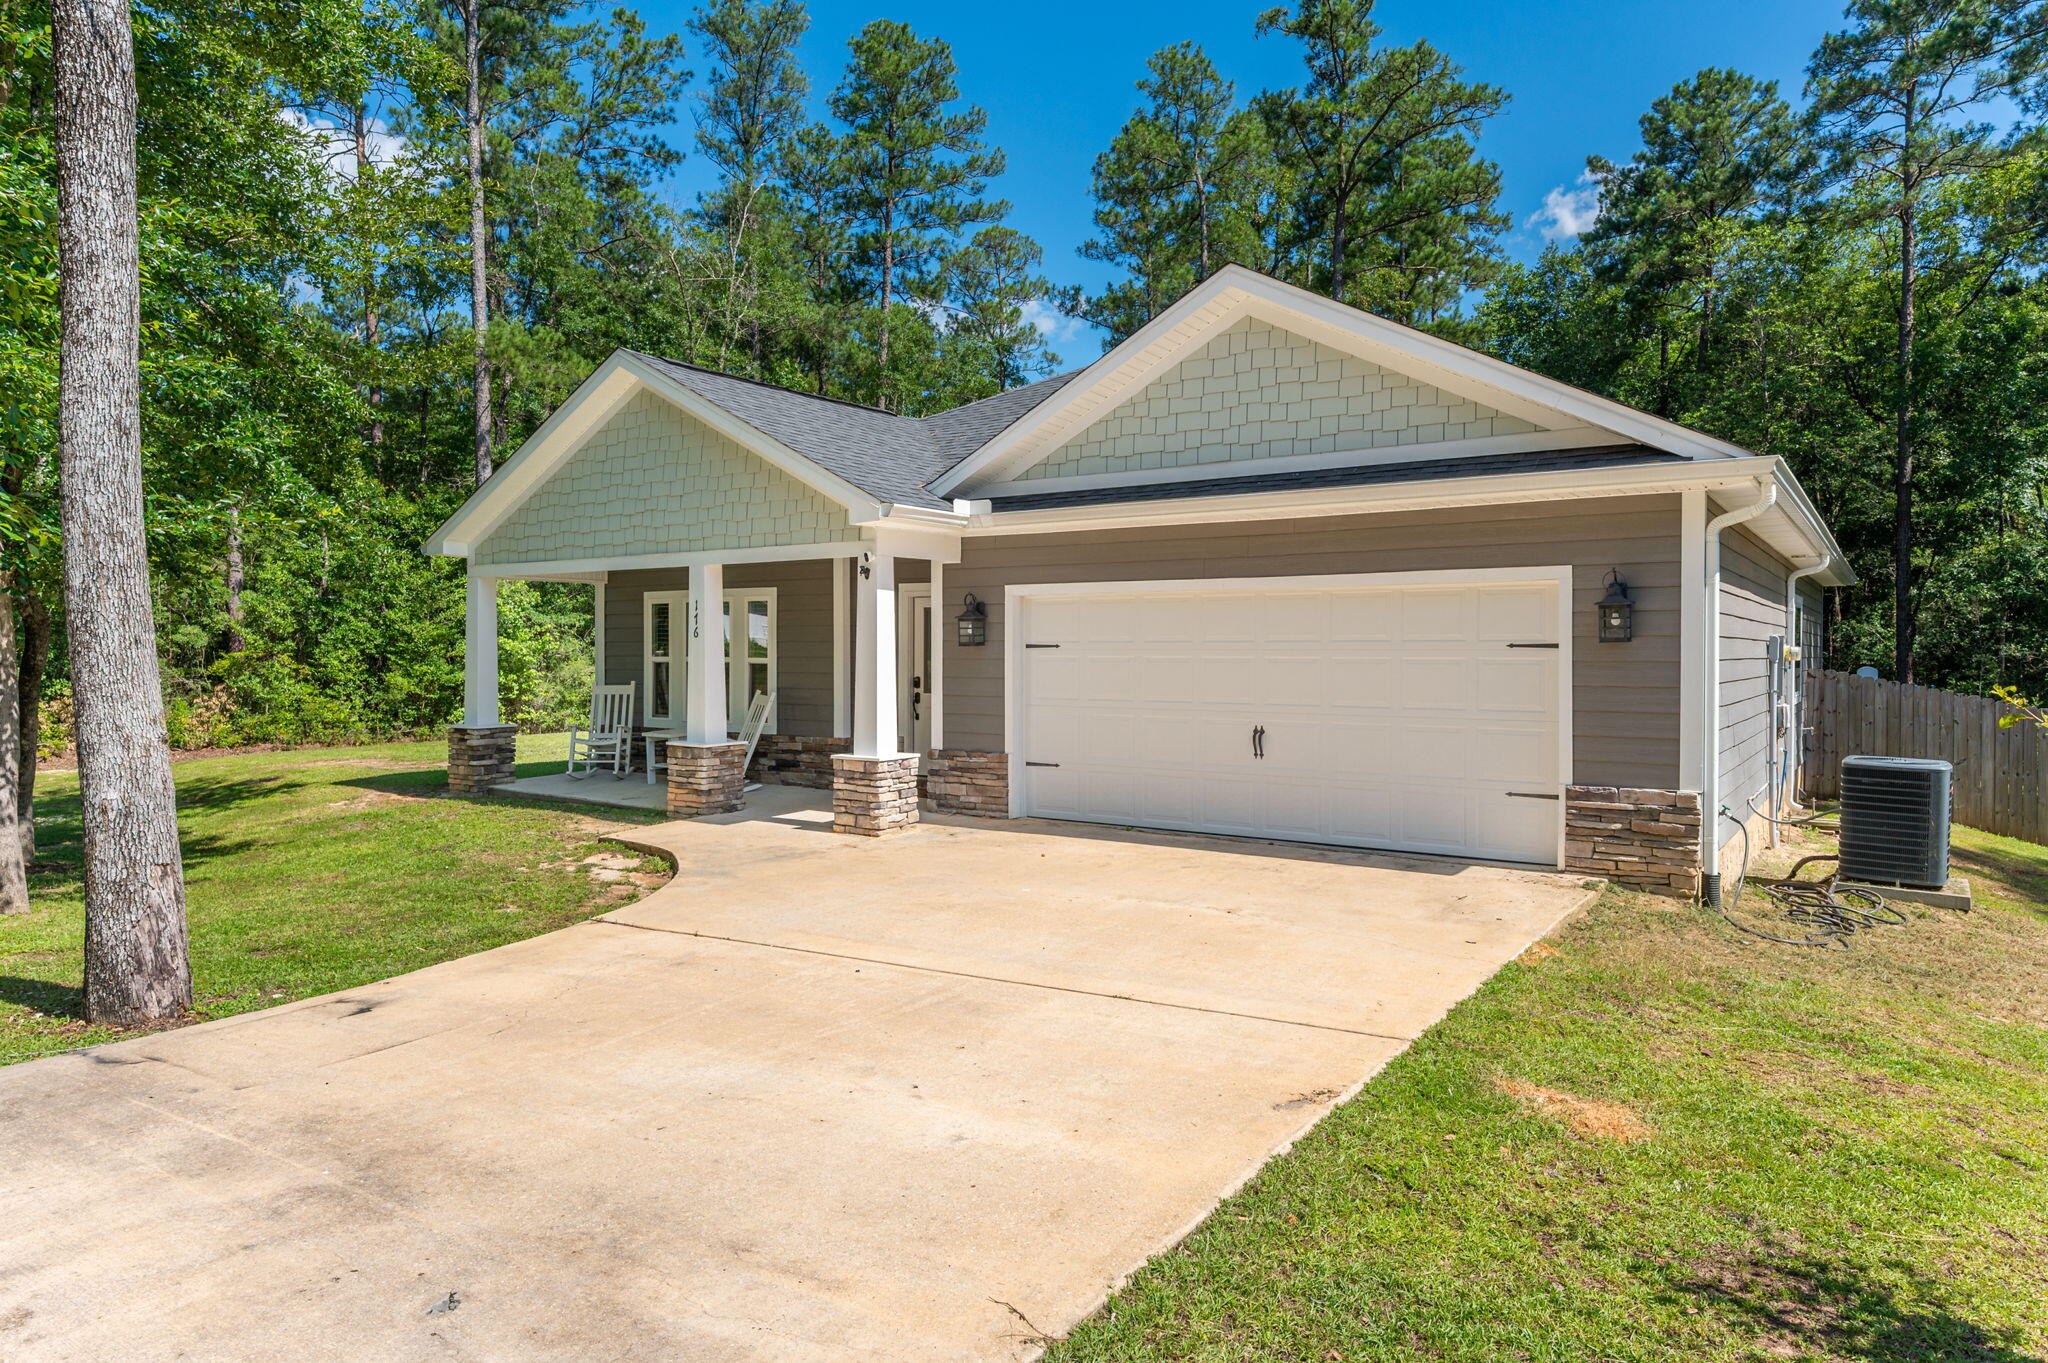
Beautiful 3-bedroom, 2-bath home situated on a full one-acre lot in the picturesque Indian Trails community. This charming home offers exceptional curb appeal with a welcoming front porch and an attractive exterior featuring Hardie board siding complemented by stone accents. Inside, you'll find a bright, open-concept floor plan designed for comfortable everyday living and entertaining. The spacious kitchen boasts abundant cabinetry, granite countertops, stainless steel appliances, a breakfast bar, and an adjoining dining area. The large living room provides plenty of space to relax and gather with family and friends. The private primary suite features a generous walk-in closet, dual vanities, a garden tub, and a separate shower. Two additional guest bedrooms are well-sized and share a full bathroom. Additional highlights include a two-car garage, a large fenced section of the backyard that's perfect for pets or play, and an expansive wooden deck ideal for outdoor entertaining. Enjoy the privacy and tranquility of country-style living while still being conveniently located to nearby amenities. Owners will have full use of Indian Trail's amenities, including Arrow Lake (10 acres), Tilley's Lake (4 acres) and a 2-acre park with picnic tables and barbecue stands. Buyer to verify all information.
#1006729

Crestview

176 Seneca Trail

3 Beds

2 Baths

1,501 Sq.Ft.

$325,000

MLS#: 1006729
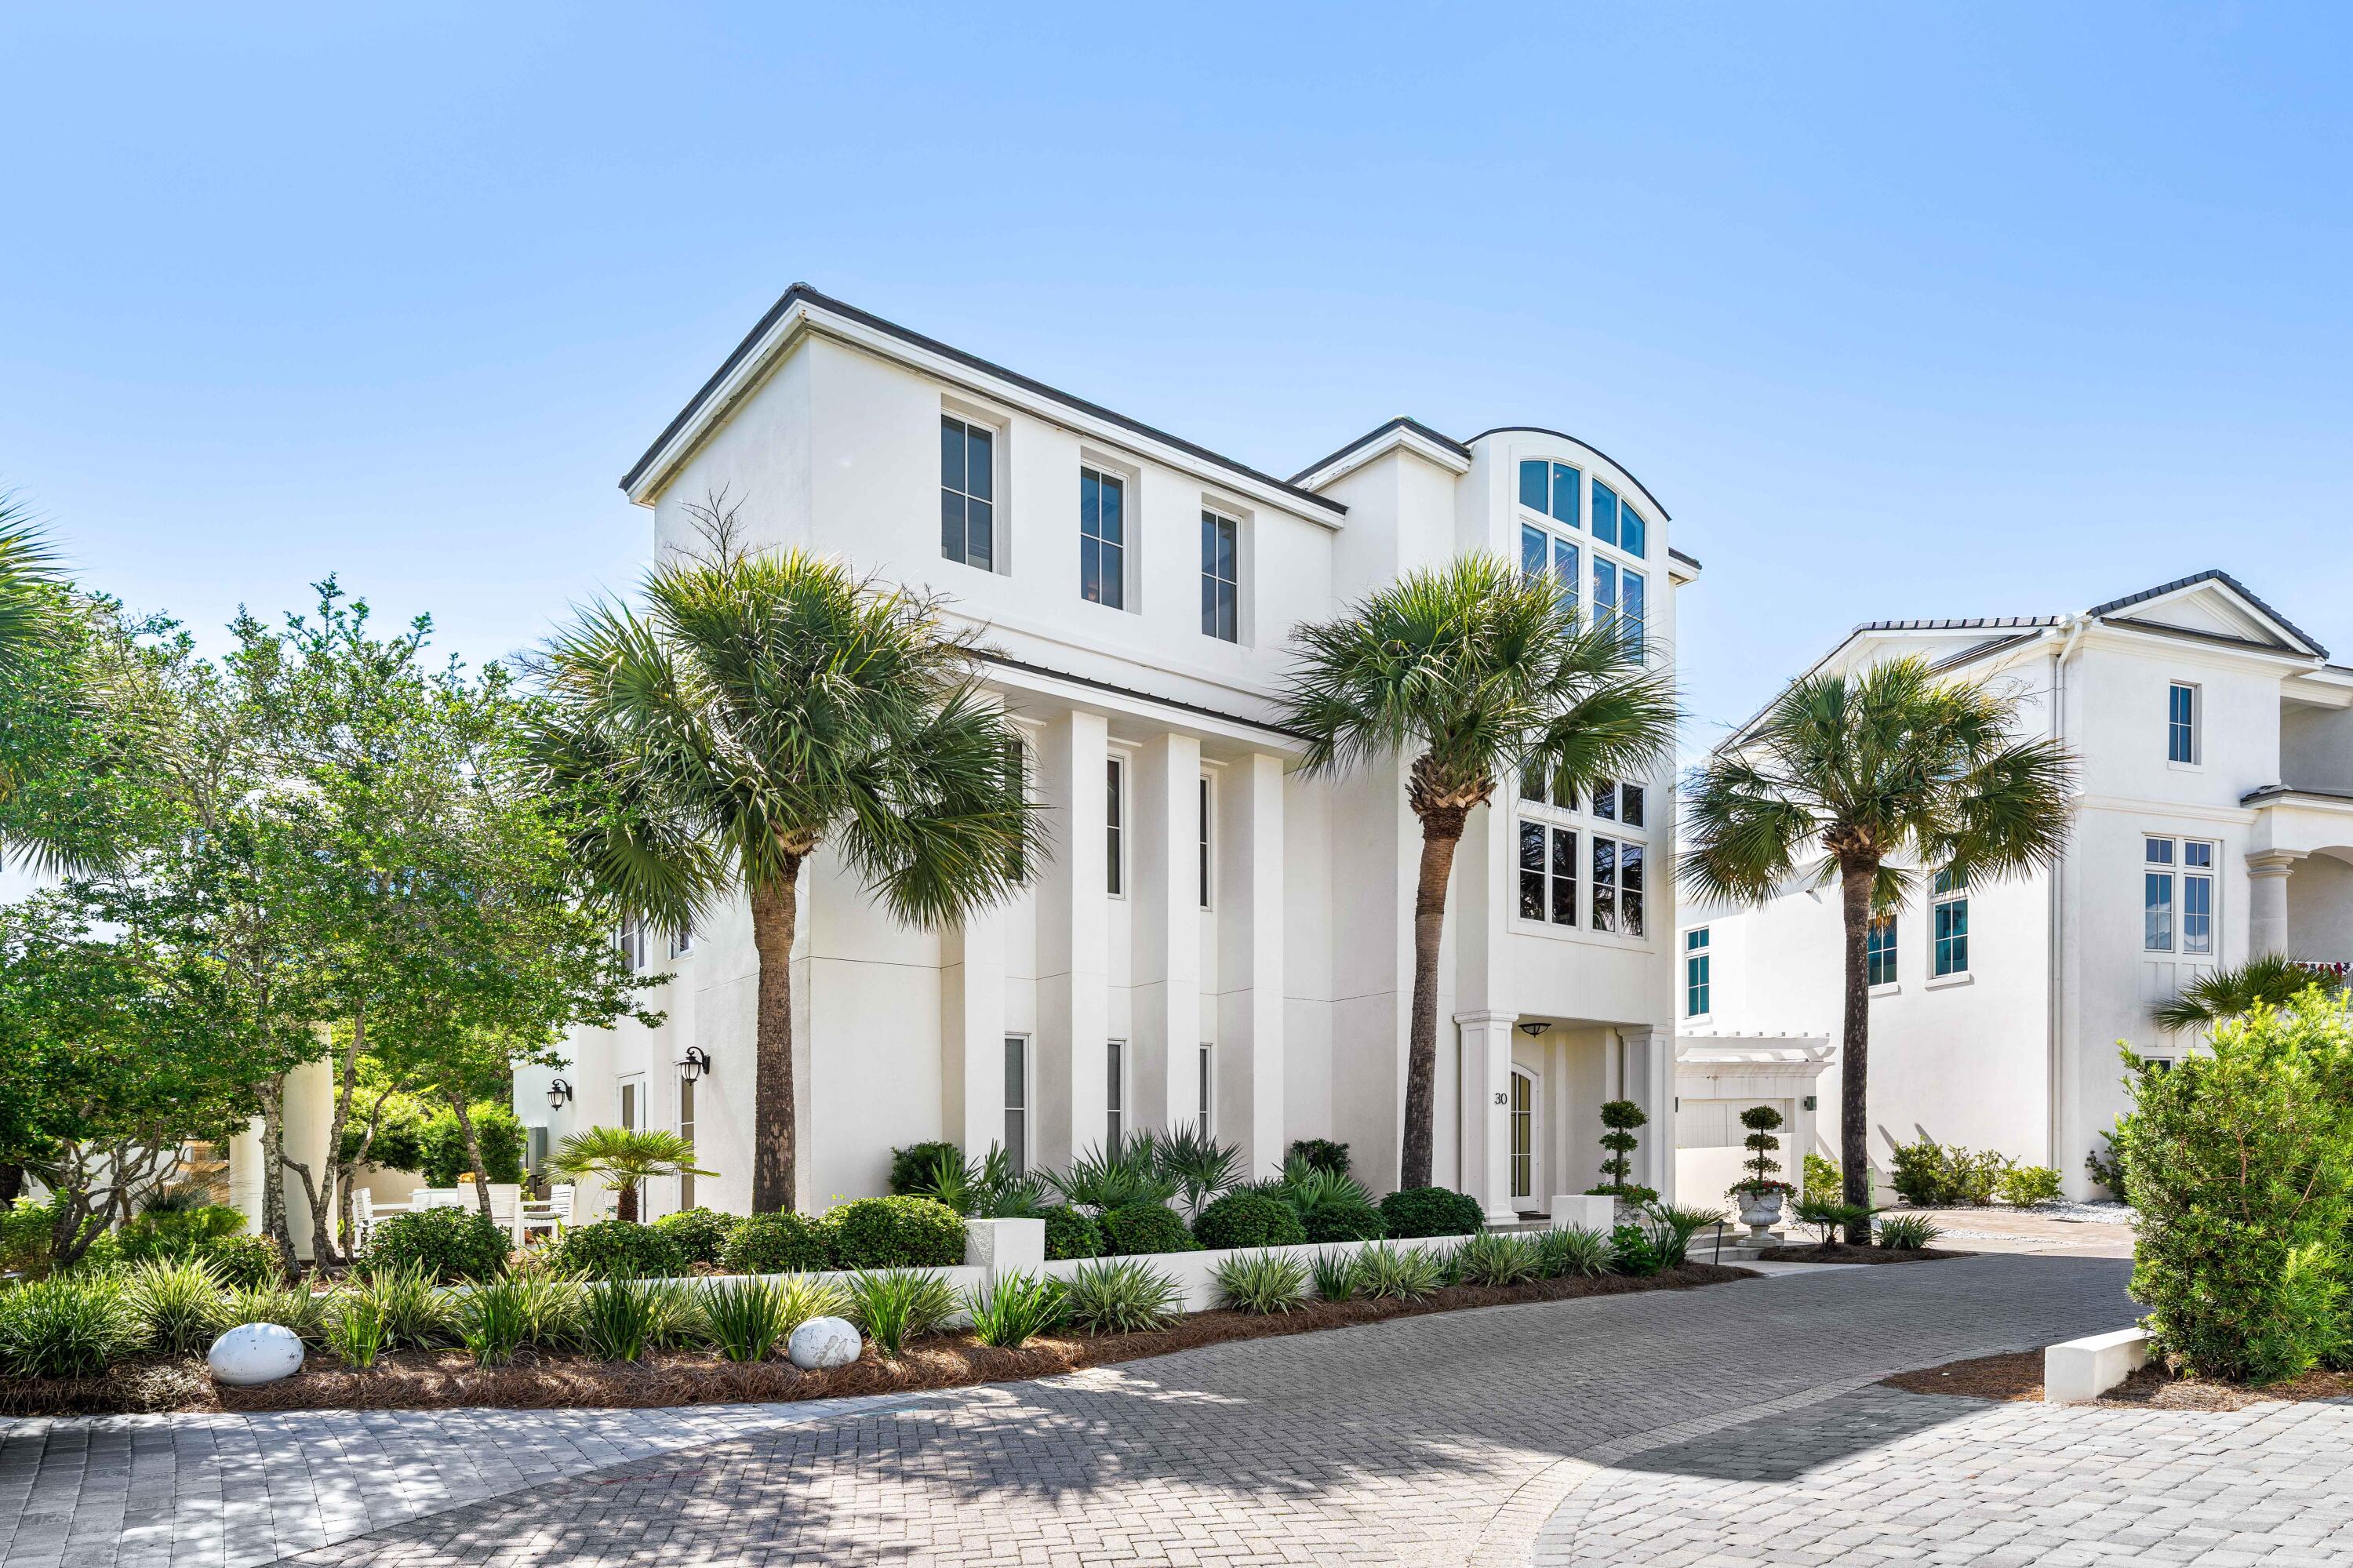
The 'JEWEL BOX' of JASMINE DUNES is a TREASURE chest of LUXURY in an exclusive RENTAL RESTRICTED GATED community of 14 homes with 250' of PRIVATE BEACH. One back from the beach, this home has GREAT GULF VIEWS from living areas and wrap around balconies.Double arched SOLID MAHAGONY FRENCH DOORS lead into Italian Classico MARBLE floor where limestone & marble continue throughout the house. SOLID MAHOGANY doors, windows & trim.Main Living area features a spacious living room, dining area & CHEF's kitchen. An authentic English custom bar from England creates a great entertaining area. 2 custom Barrel vaulted ceilings highlight the living areas. First floor is GUEST SUITE, 2 offices that could become bedrooms, and hall bath. Entire 3rd floor is MASTER SUITE & deck. Maple & Mahogany woodwork accents throughout the house. This home could not be replaced in today's building environment...the marble, mahogany, finishes & workmanship could not be duplicated today
IRREPLACEABLE LUXURY & details
#1006722

Santa Rosa Beach

30 Jasmine Circle

4 Beds

4 Baths

3,948 Sq.Ft.

$4,750,000

MLS#: 1006722
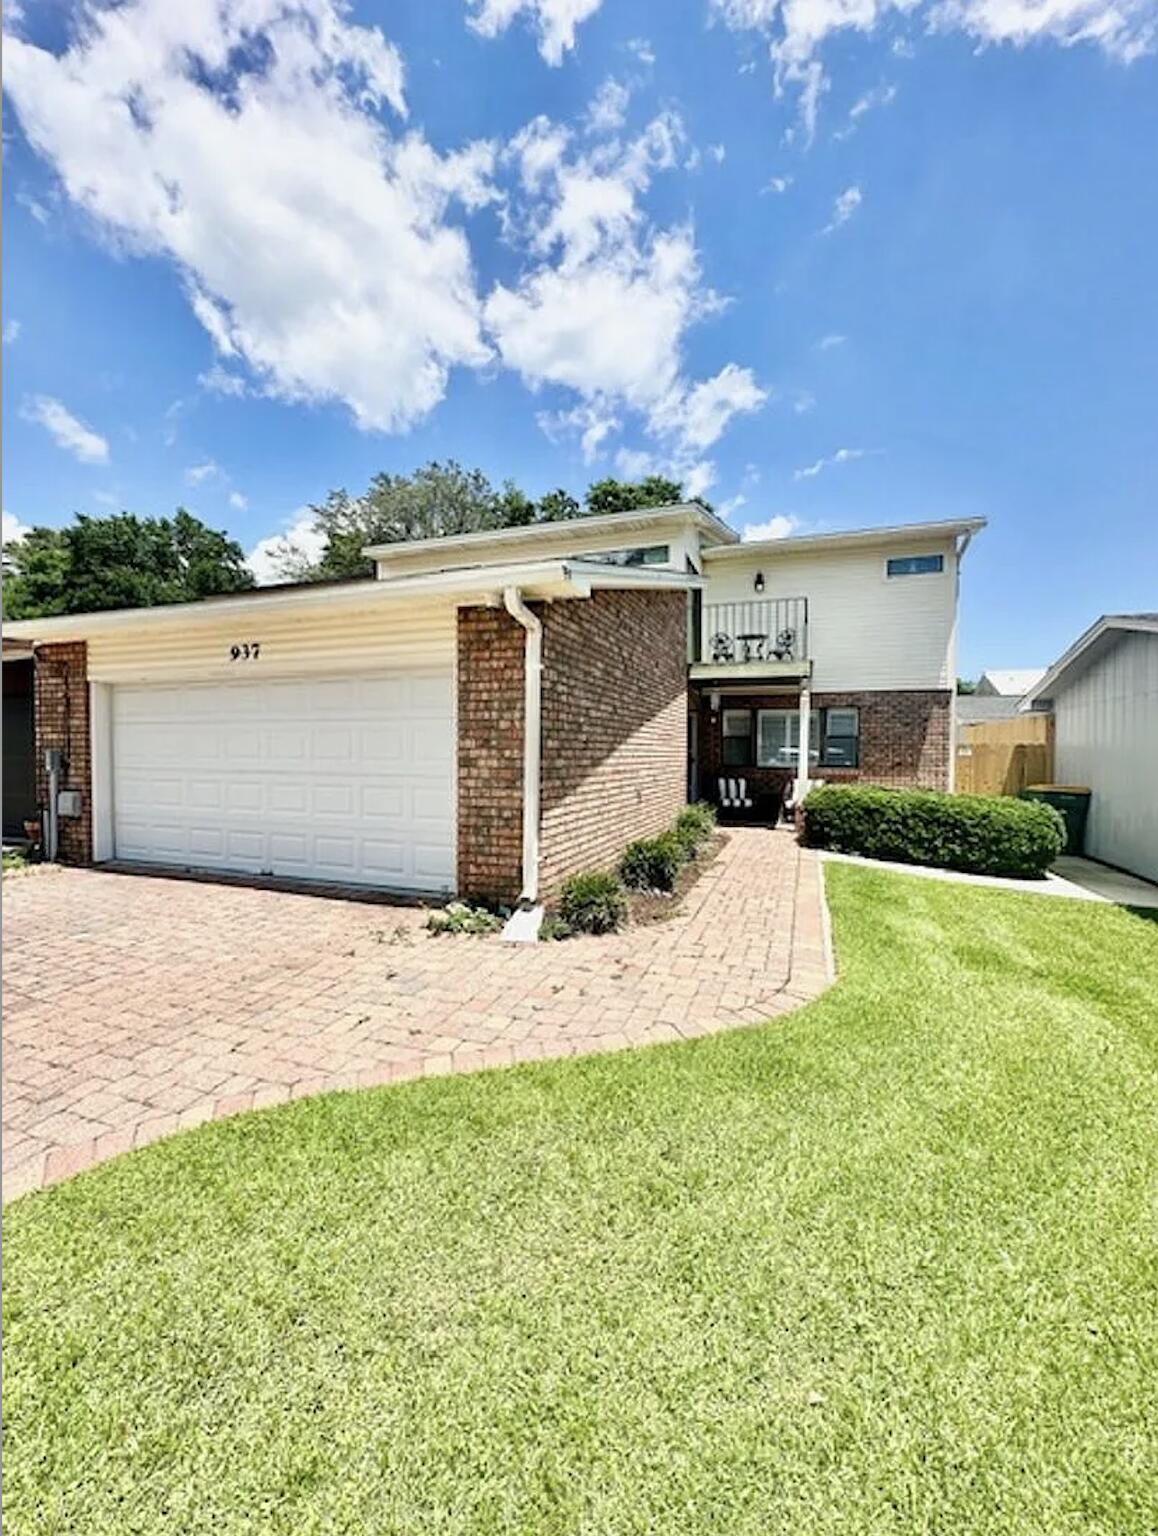
Updated & centrally located between Eglin AFB and Hurlburt AFB -

Walking distance to Fort Walton Hospital 

- 3 Bedrooms & 3 Full Baths 2 Car Garage

Spacious Living Room with Cathedral Ceiling. Partially covered concrete patio; 8 FT privacy fence.  

2 Oversized Bedrooms and 2 full bathrooms upstairs. Each upstairs bedroom has a private balcony.

Updated between 2021 - 2025; Roof/ HVAC, Water Heater, Tile Flooring; Custom Plantation Shutters, Countertops; Stove; Faucets; Ceiling Fans, Paint; Concrete Patio; Privacy Fence and more.
#1006757

Fort Walton Beach

937 Holbrook Circle

3 Beds

3 Baths

1,783 Sq.Ft.

$349,500

MLS#: 1006757
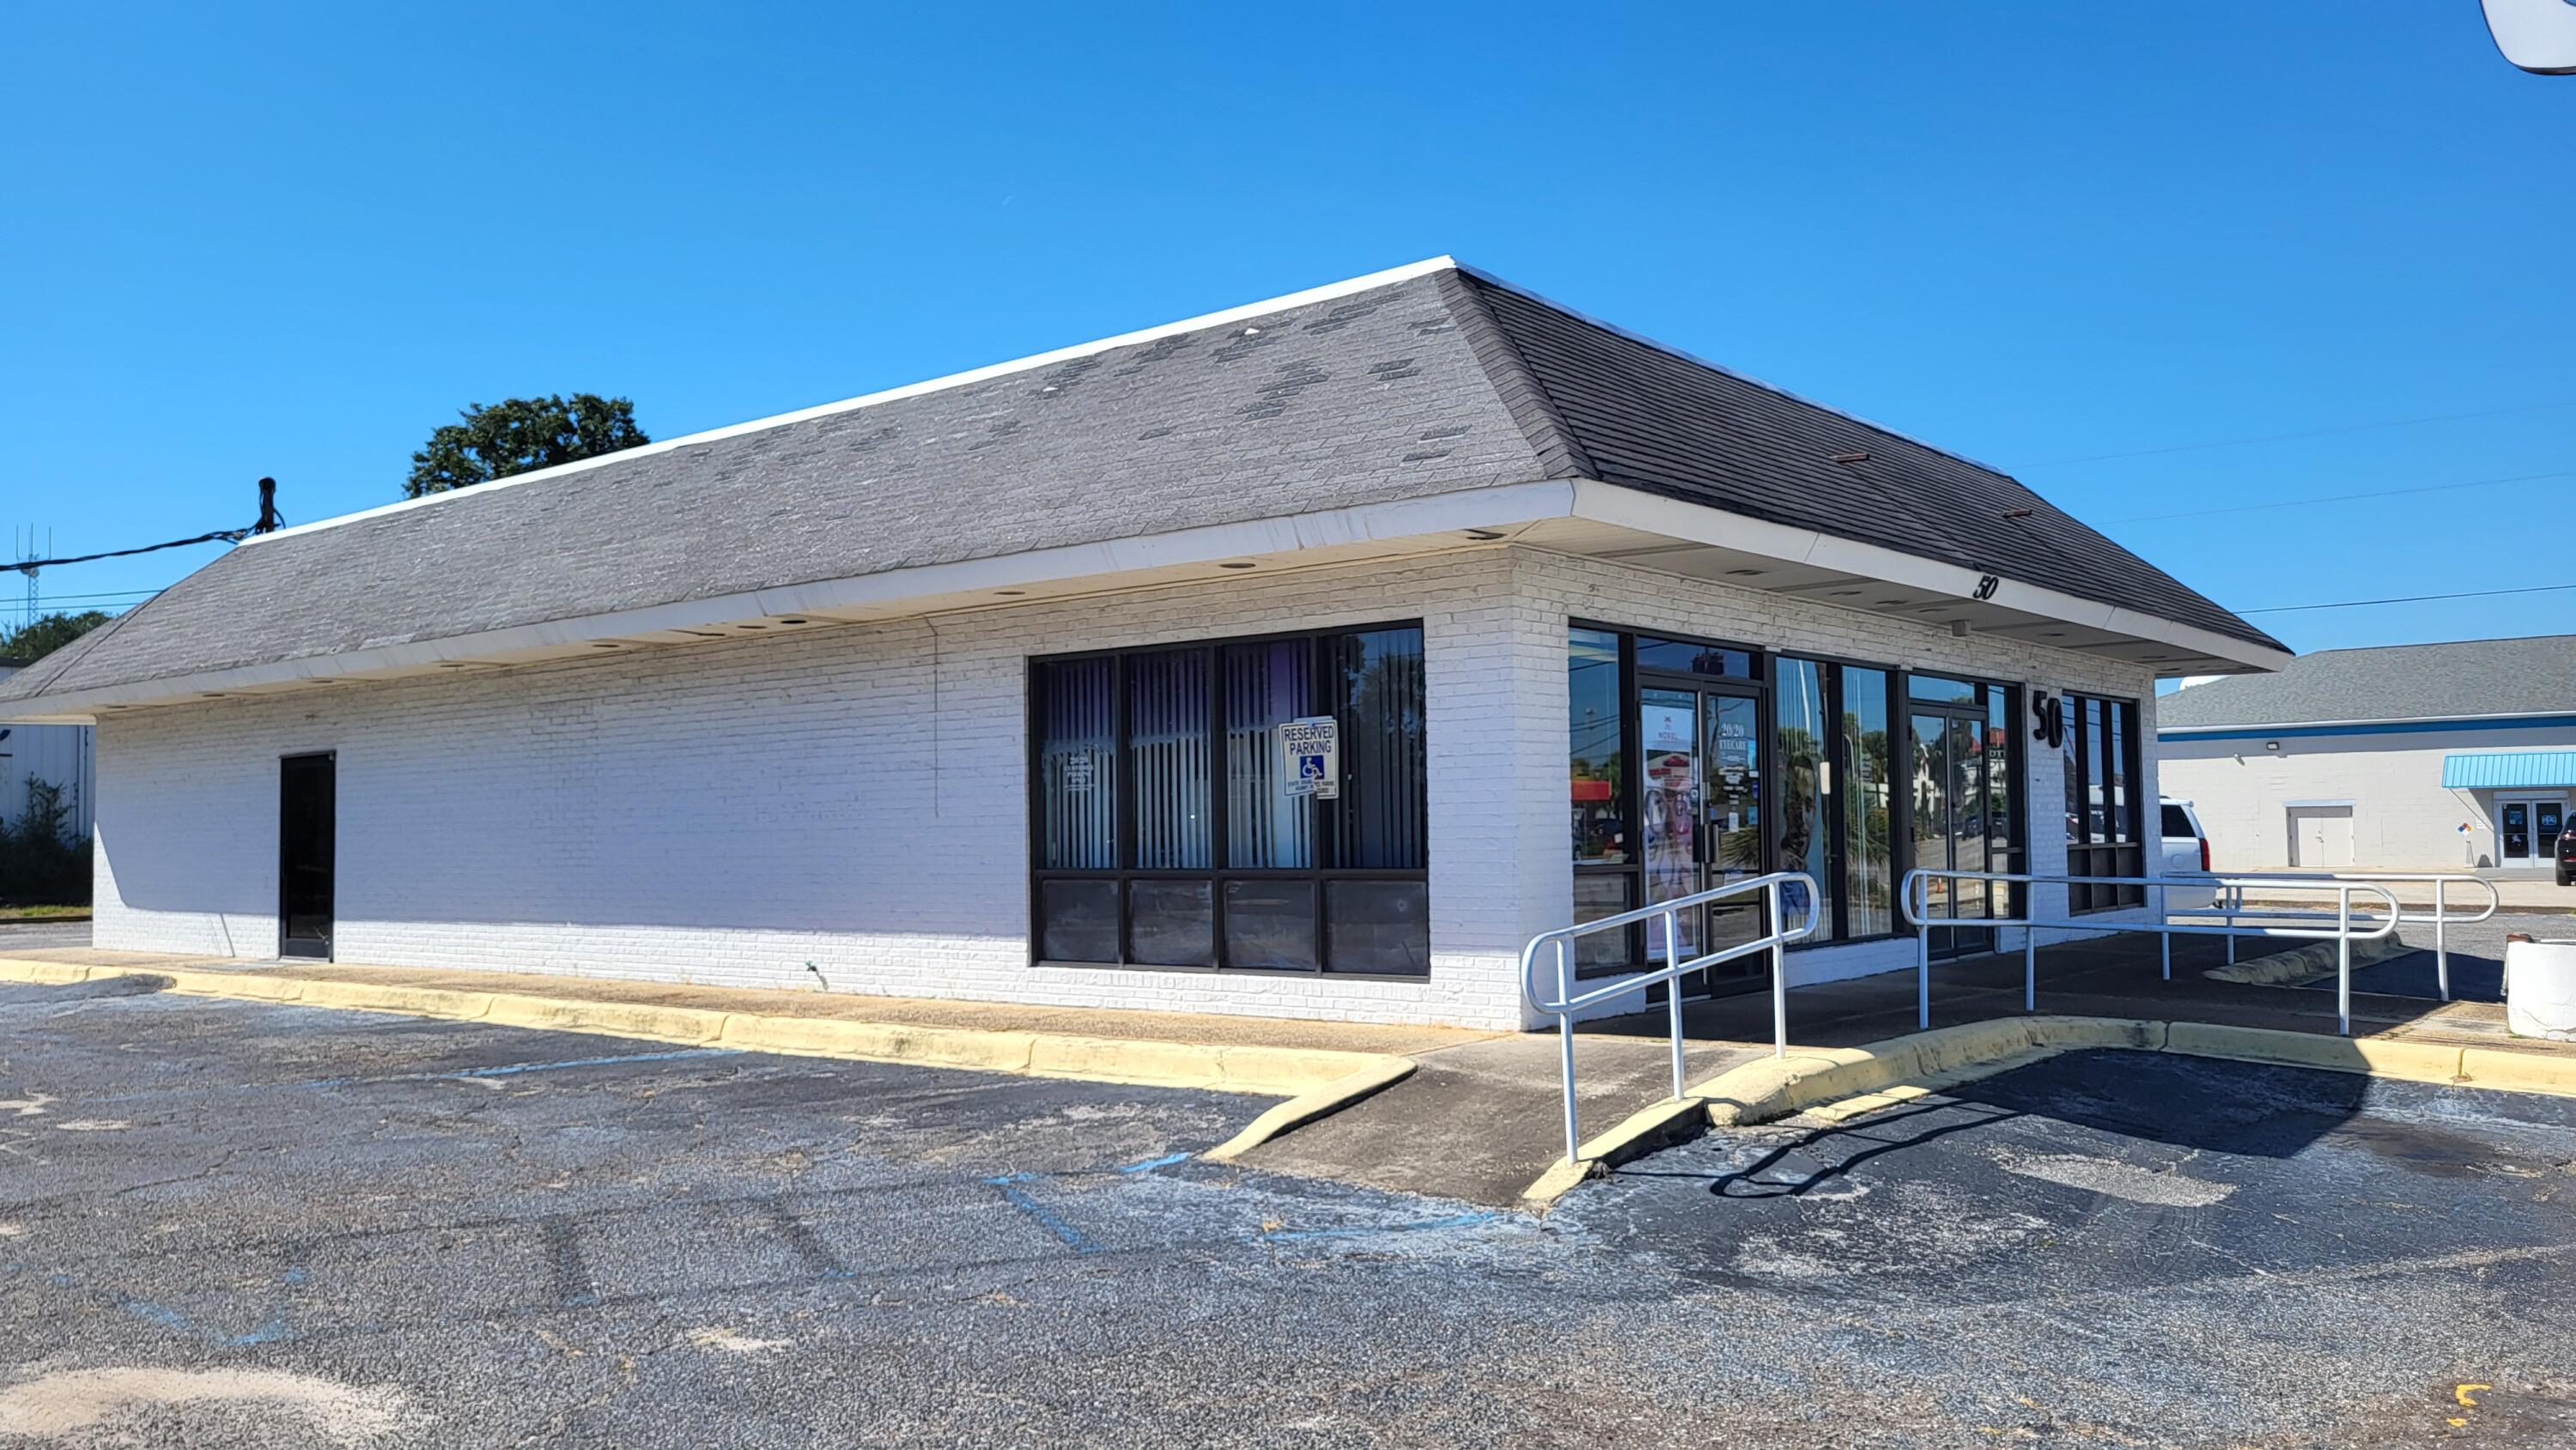
Land area is 0.68 acres with 187' of street frontage and building is 2,776 sqft. Owner plans to move business into a smaller building. Building was originally a McDonalds built in 1960. Presently used as an optometrist eye doctor business. Located next to new 7 Brews Coffee, across the street from McDonalds, Popeyes, Taco Bell, and Tijuana Flats. Within 1 1/2 miles of the Gulf and white sandy beaches.  Do NOT disturb the business or go into the business without prior appointment with listing agent.
#992430

Fort Walton Beach

50 Eglin Pkwy

None Beds

None Baths

N/A

$1,300,000

MLS#: 992430
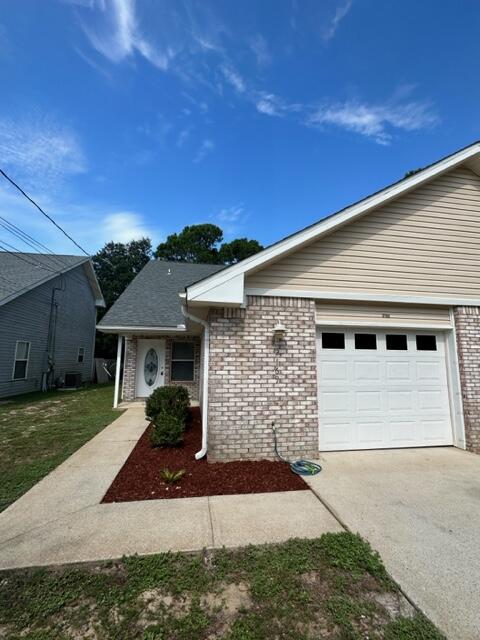
Look no further, this is the one! All end units! Living room has cathedral ceilings - 17 foot tall. All 3 bedrooms have large/deep closets, ceiling fans & cable/phone hookups. One bedroom & full bathroom downstairs & 2 additional bedrooms & full bathroom upstairs. All electric! Home has an oversized 1 car attached garage with an auto opener. Open patio off back of home for relaxing/entertaining with partially privacy fencing between units. HOA maintains the grounds minus the flower beds. Close & convenient to both FWB, Navarre, Hurlburt AFB & beaches! 9/2020 HVAC - 9/2021 Roof - 6/2023 Carpet & LVP - 4/2024 Water Heater - 11/2024 Fridge - 4/2025 Back Door - 5/2025 Oven & Micro-hood - 7/2026 Dishwasher + Termite Bond w/ FL Pest + Seller offering a home warranty w/ a full price offer!
#1006742

Navarre

2169 Tom Street 2169

3 Beds

2 Baths

1,400 Sq.Ft.

$250,000

MLS#: 1006742
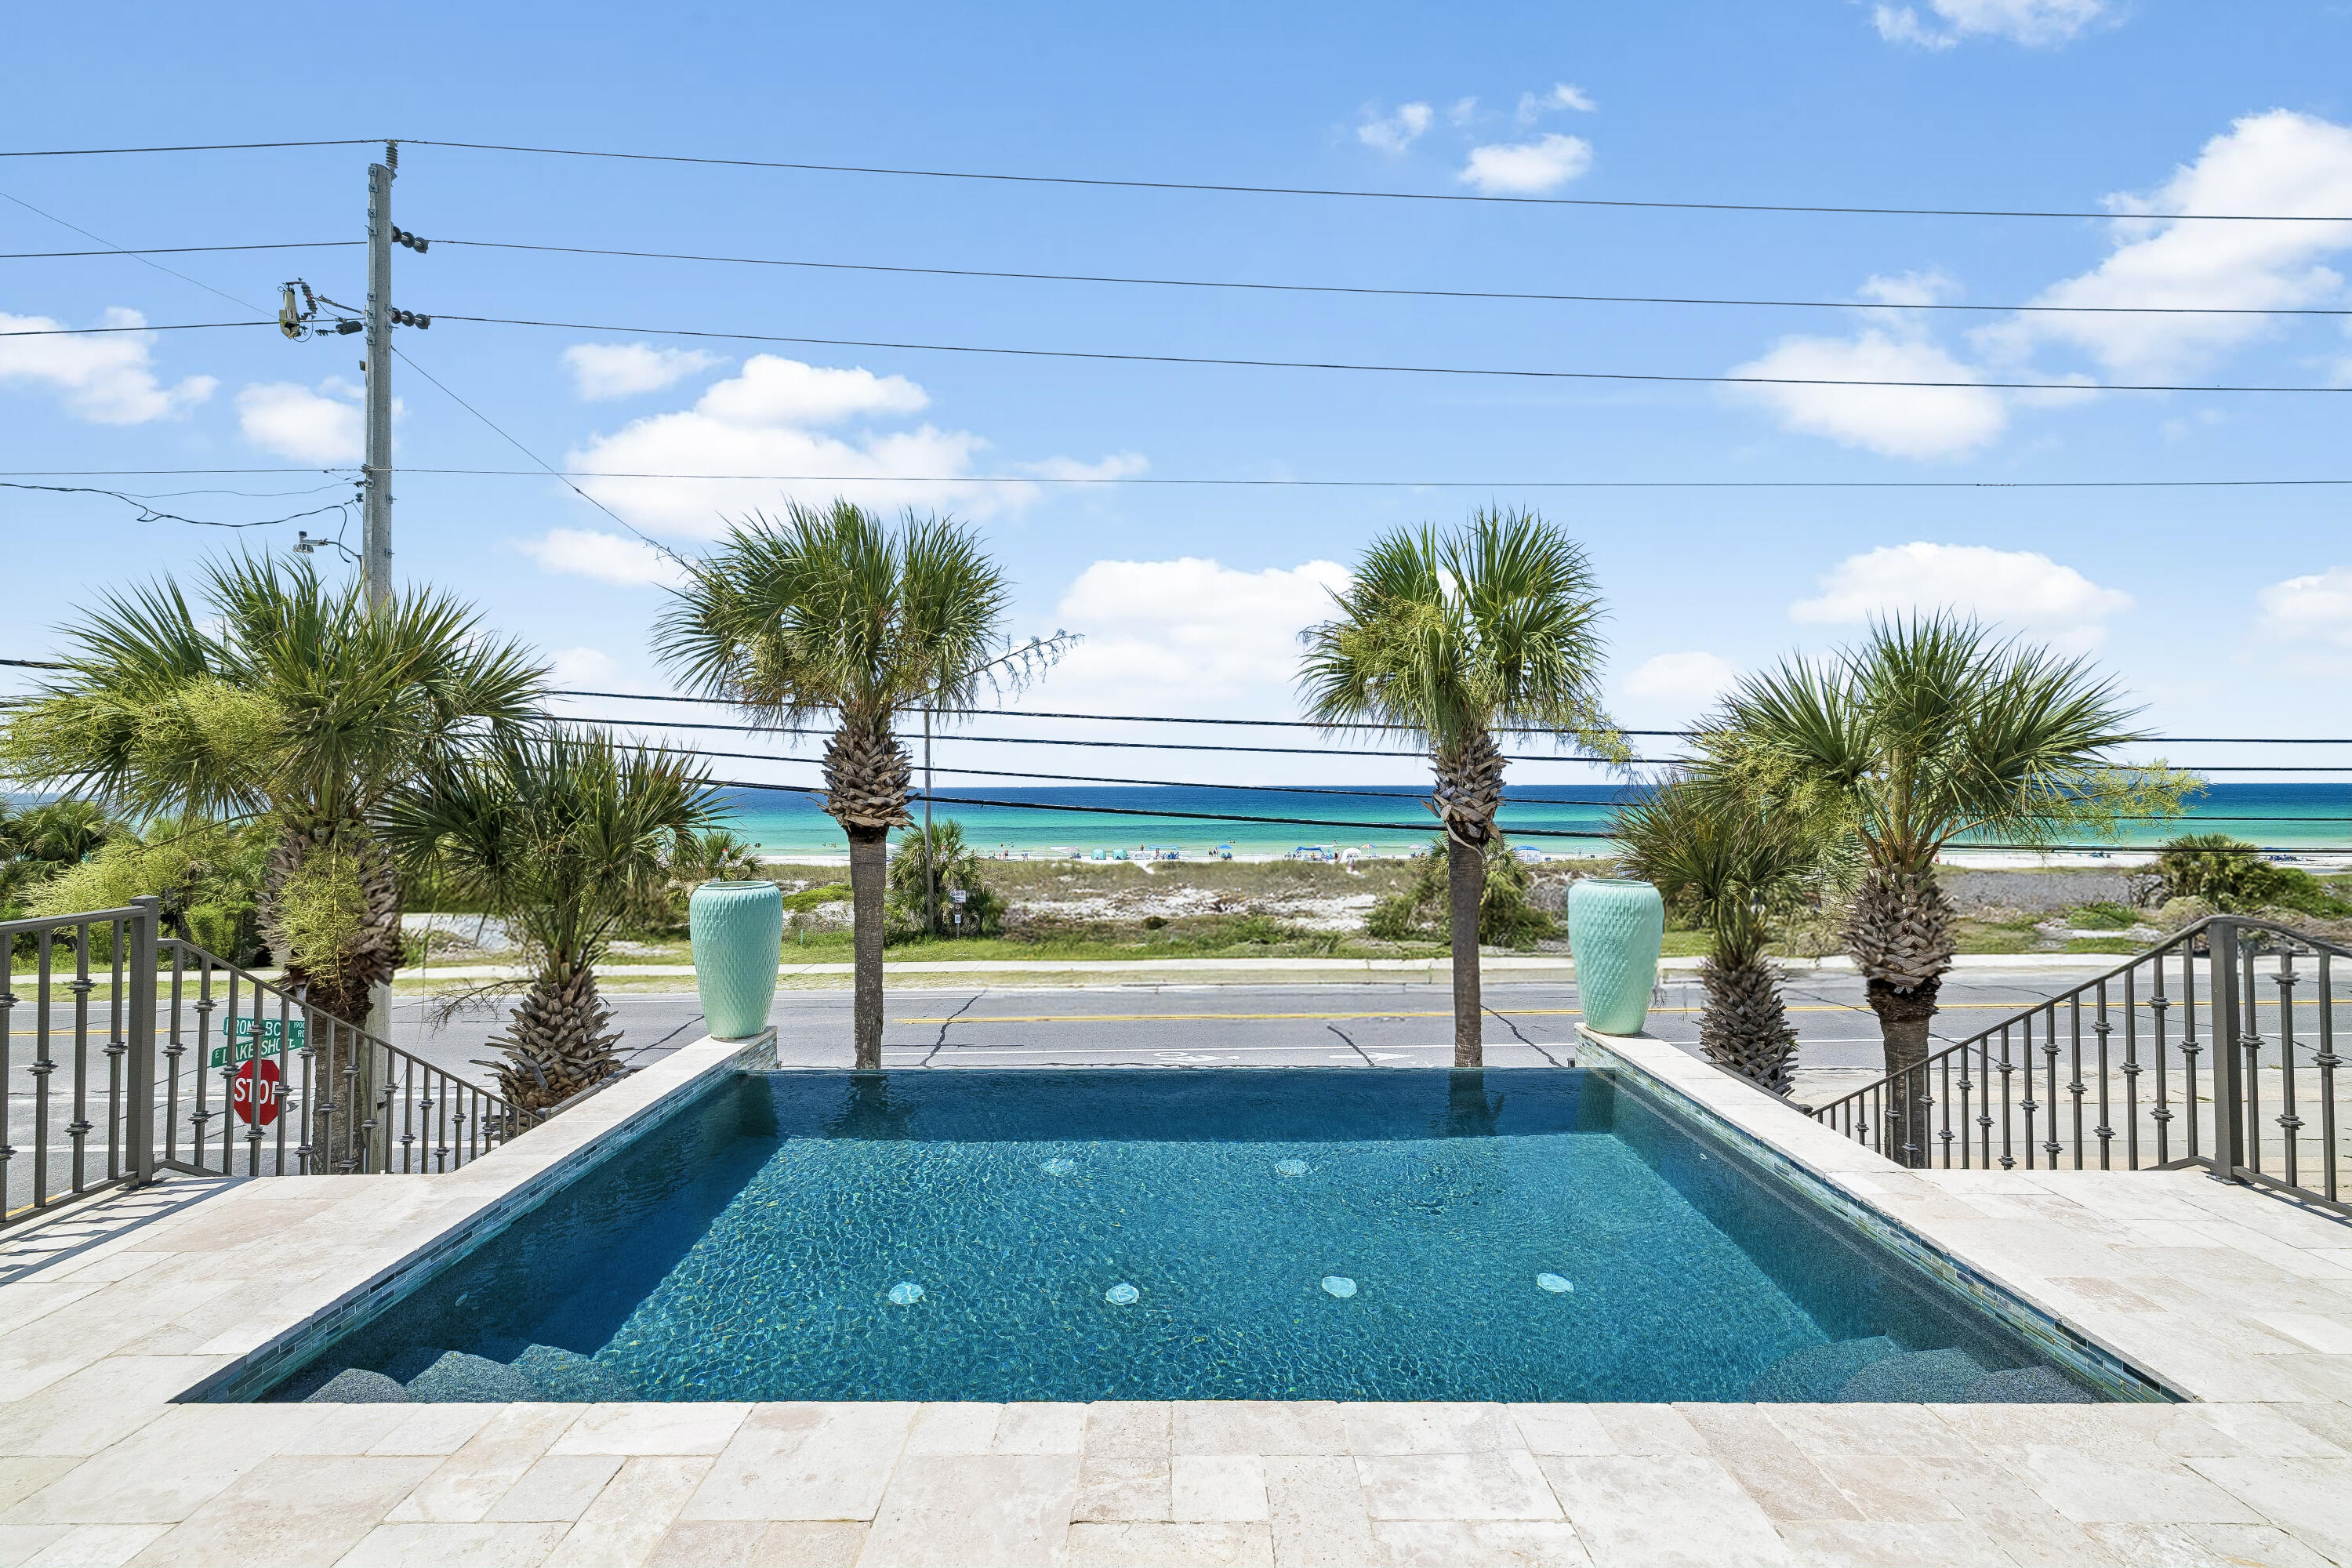
Elevate your coastal lifestyle in this one-of-a-kind, 4,000+ square-foot beach home, ideally positioned directly across from the protected dunes of Laguna Beach. A rare offering in one of the area's most desirable locations, this exceptional property offers unobstructed Gulf views and convenient beach access, creating the perfect setting for unforgettable family gatherings and everyday coastal living.
Designed for effortless entertaining, the home features a stunning exposed brick kitchen that flows seamlessly into an expansive living area with soaring 12-foot reclaimed wood ceilings, blending warmth, character, and sophisticated coastal style.
Enjoy breathtaking Gulf views from multiple levels, including the private top-floor primary suite, where spectacular sunrises and sunsets become part of your daily routine. The home offers five luxurious bedroom suites, each thoughtfully appointed with a king-size bed with en suites, providing comfort and privacy for family and guests alike.
Step outside to your private second-floor heated infinity pool overlooking the Gulf, or take advantage of the commercial elevator providing convenient access to every level. Additional highlights include a spacious three-car garage and the convenience of being offered fully furnished and turnkey, ready for immediate enjoyment or investment.
Blending timeless coastal elegance with exceptional amenities, this extraordinary retreat offers luxury living just steps from the sugar-white sands and emerald waters of the Gulf.
#1006679

Panama City Beach

19400 Front Beach Road

5 Beds

5 Baths

4,042 Sq.Ft.

$2,995,000

MLS#: 1006679
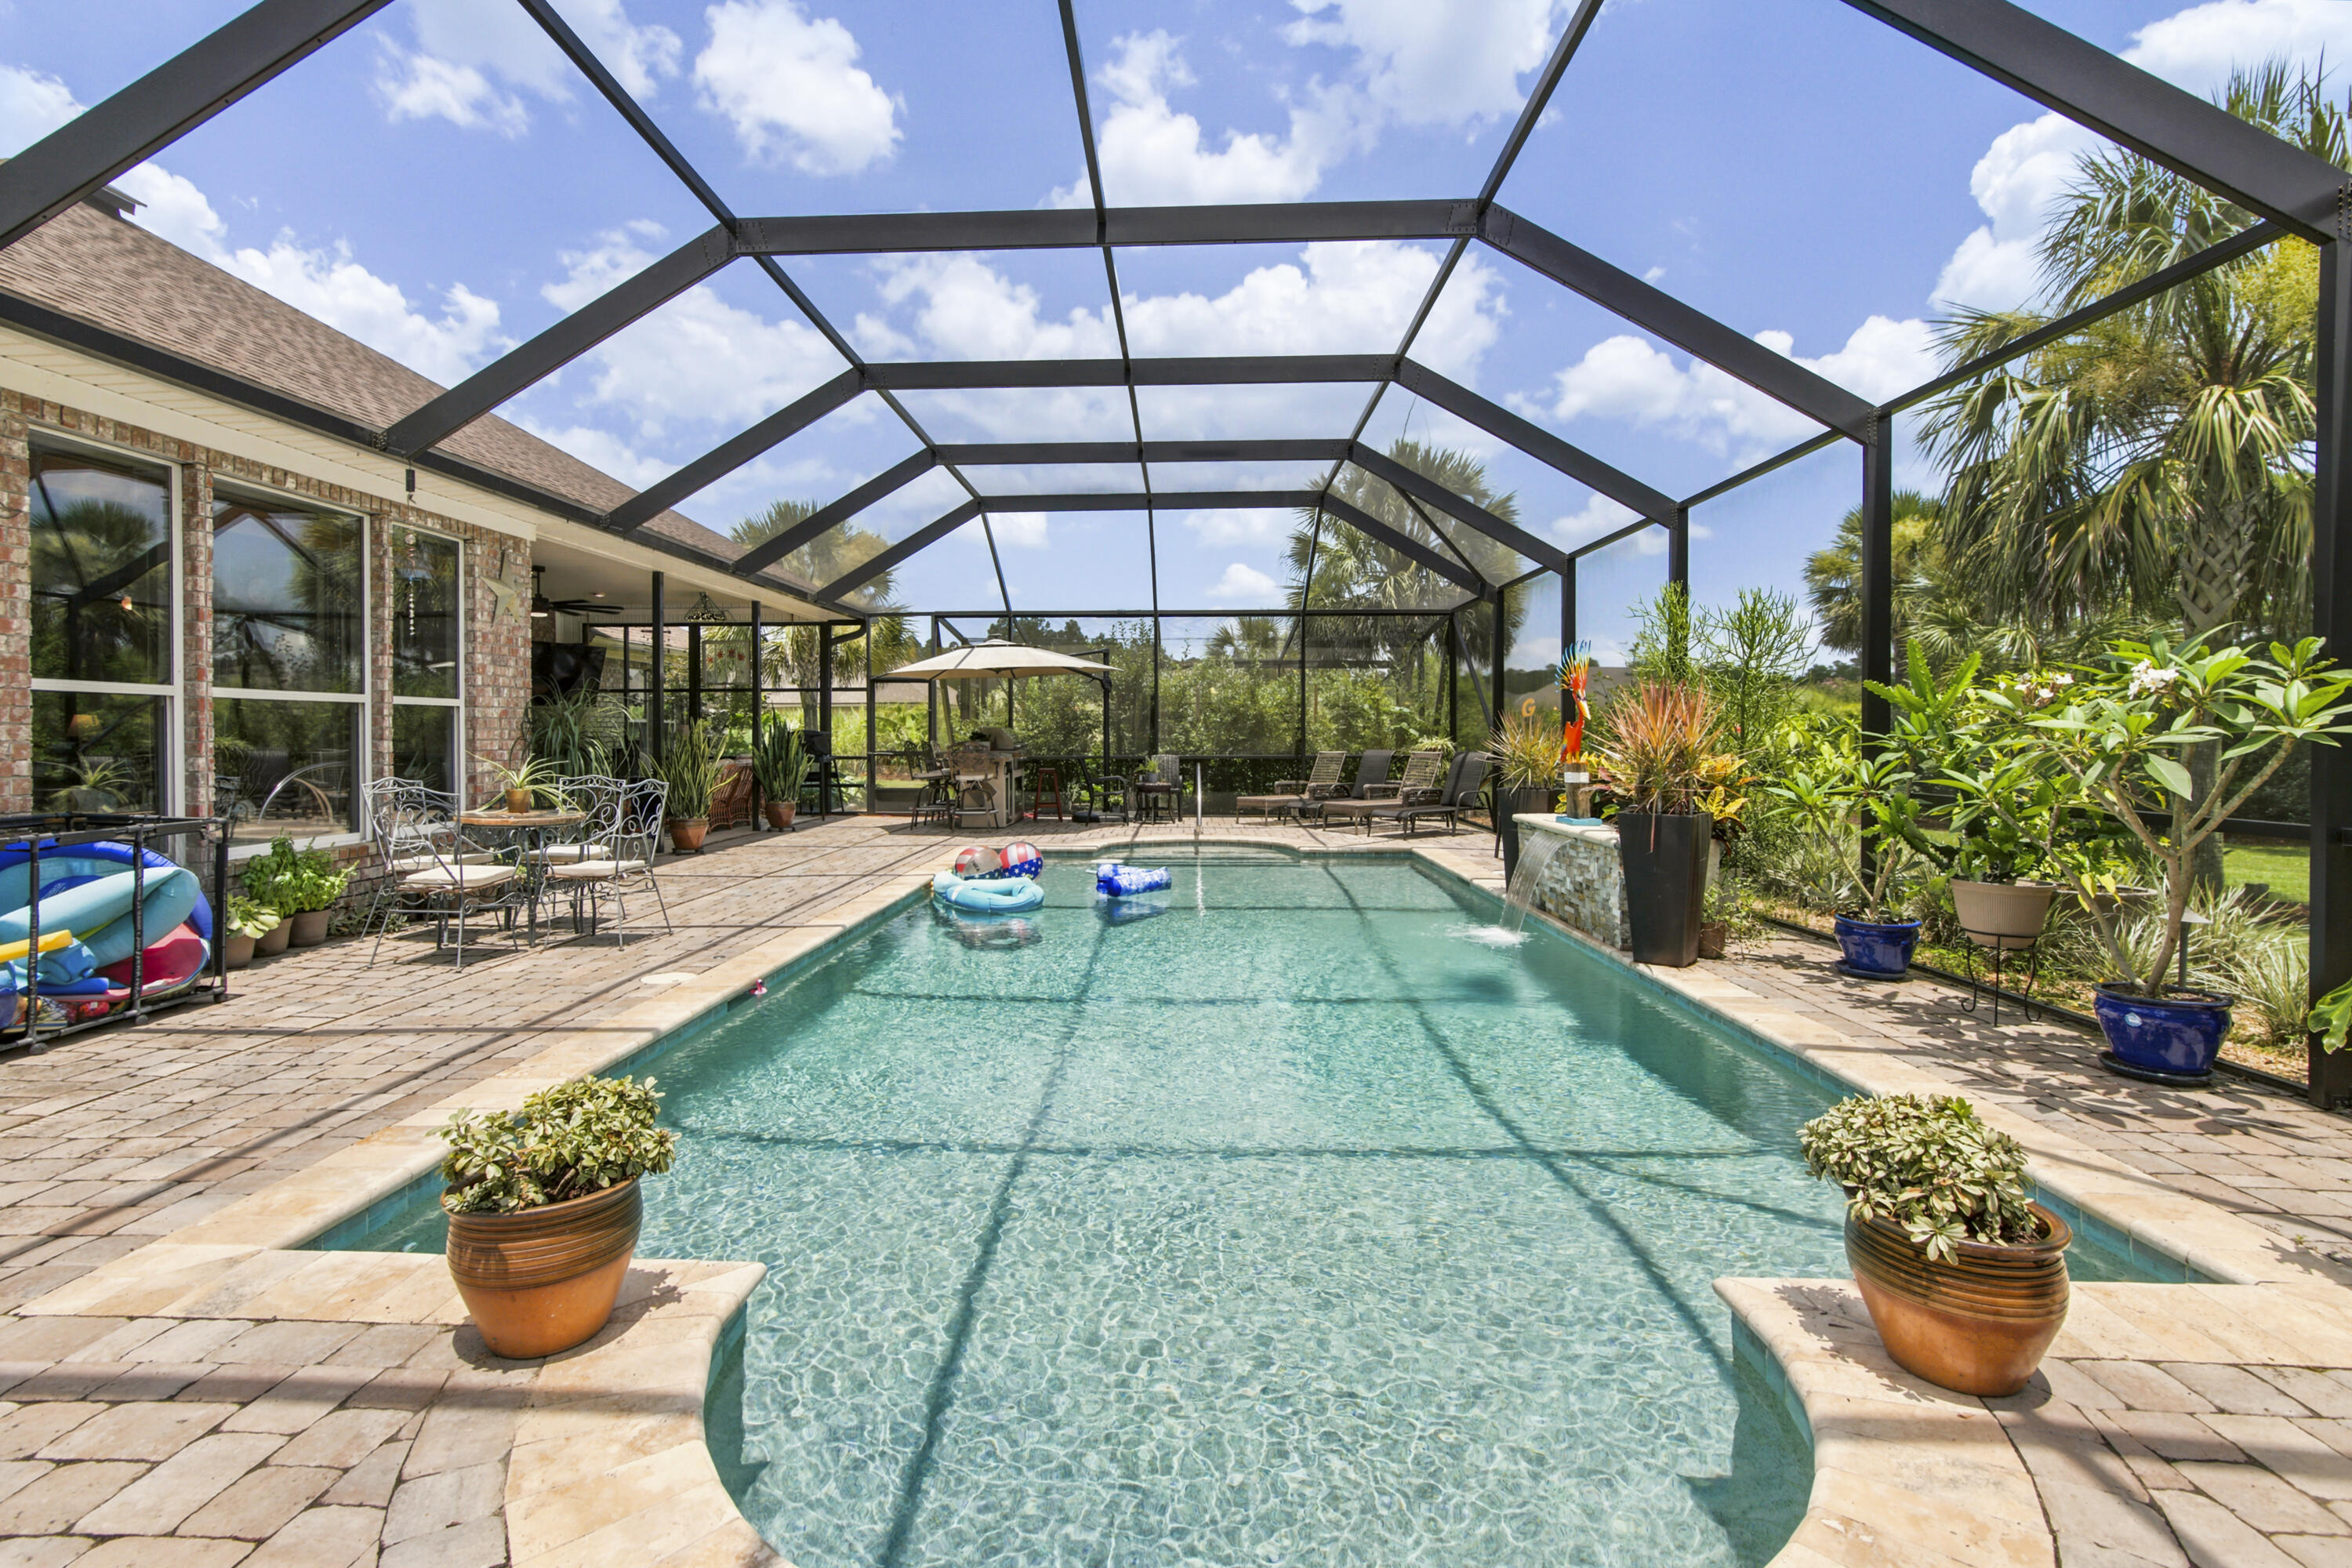
Luxury Golf Course Living on a Rare Double Lot w POOL/HOT TUB  in Windswept Estates
Welcome to 69 Fairway Crossing, a stunning custom home built by Marlin Design & Construction, ideally situated on a double lot (.67 acres x 2!)within the prestigious golf community of Windswept Estates in Freeport. Combining timeless craftsmanship with resort-style amenities, this exceptional residence offers luxury, privacy, and space both inside and out.
Featuring over 3,000 square feet of thoughtfully designed living space, this beautiful home offers 4 bedrooms, 3 bathrooms, soaring ceilings, custom architectural details, and spacious gathering areas perfect for entertaining and everyday living. The chef-inspired kitchen boasts granite countertops, abundant cabinetry, and the convenience of a double pantry, providing exceptional storage and functionality. Added bonus is a  6' tall custom spice rack, under cabinet lighting, 5 Burner Gas Cooktop and Farmers Sink w Hot Water Dispenser. 
The luxurious primary suite serves as a private retreat, complete with a spa-inspired primary bath featuring a Jacuzzi soaking tub, separate walk-in shower, double vanities and generous closet space.  
Front room  has stained-glass doors and back office has Oak Barn Doors.  Tankless Water Heater included and  North & South accesses to EXTRA attic storage w pull-down stairs. Windows have UV Reducing Solar Film to keep you cool all summer! The drive way has been expanded and Garage is extra deep.  SO MANY EXTRAS! Step outside to discover your own private oasis. The expansive screened-in pool enclosure offers year-round enjoyment and creates the perfect setting for relaxation and entertaining.. The fully equipped outdoor kitchen makes hosting family and friends effortless, (hookup for propane grill ready to be enjoyed),landscaped grounds are enhanced by 7 mature palm trees throughout the backyard, creating a true Florida resort atmosphere. Bushes and perennial flowers throughout give the feeling of being in the country. Landscape Lighting lights up your  evenings in this  private oasis. A deep-well irrigation system helps maintain the lush landscaping efficiently and economically. The rare double lot provides unparalleled privacy, additional outdoor living space, and endless possibilities. There's a fire pit w Granite benches, Security Lighting front and south sides of house. Double Lot backs up to 15th Green of Windswept Golf Course- PRIVACY!!
Located in the highly sought-after community of Windswept Estates, residents enjoy access to championship golf, community amenities, scenic walking trails, and the convenience of being just minutes from the sugar-white beaches of South Walton.
Custom built, thoughtfully designed, and beautifully appointed, 69 Fairway Crossing offers more than a home. It offers a lifestyle. 
***Only Kitchen Refrigerator and Black Garage Frigde CONVEY
#1006681

Freeport

69 Fairway Crossing

4 Beds

3 Baths

2,947 Sq.Ft.

$715,000

MLS#: 1006681
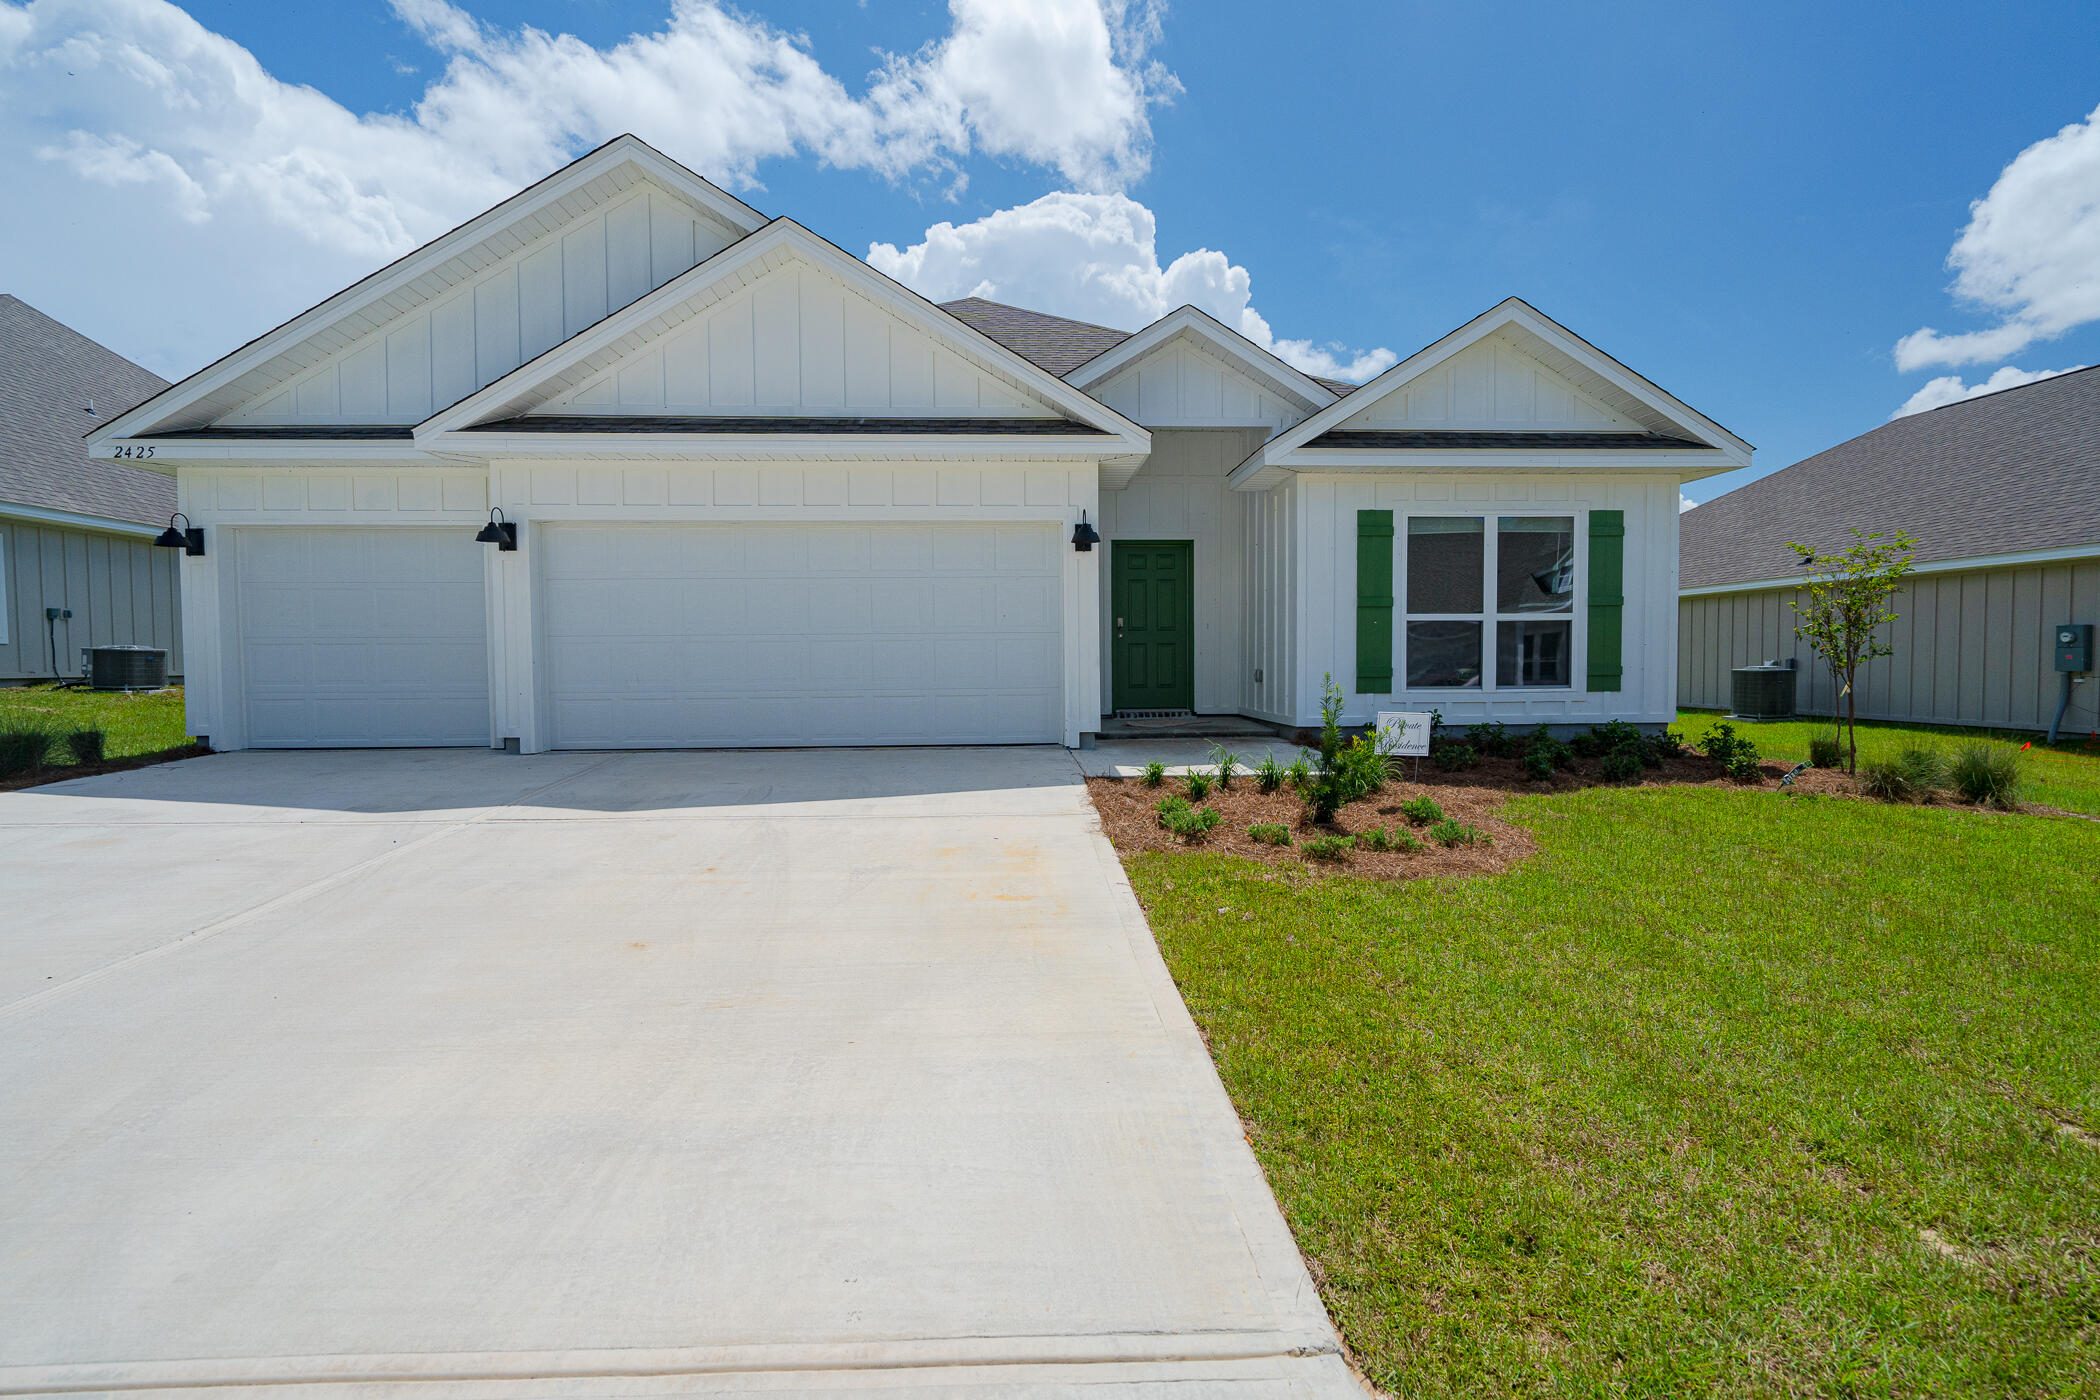
Welcome to Hillwood Estates. Stunning designed 4 bed, 3 bath home with a covered patio and a 3-car garage. This home features a large breakfast nook and separate dining area with a very comfortable open design for easy entertaining. Interior features include stunning granite counter tops in the kitchen and baths, stainless steel appliances, large island bar & corner pantry. Bedroom 1 is spacious with a walk in closet and an adjoining bath that has a double vanity, garden tub and a large separate shower. This home comes standard with fabric hurricane window and door protection. Awesome Smart Home 'Connect' Technology package which includes your keyless entry, video/camera doorbell, automated front porch lighting, Dot device & much more. GEORGEOUS HOME. Lot is over 1/2 acre
#1006732

Crestview

2425 Dakota Way

4 Beds

3 Baths

2,304 Sq.Ft.

$2,100

MLS#: 1006732
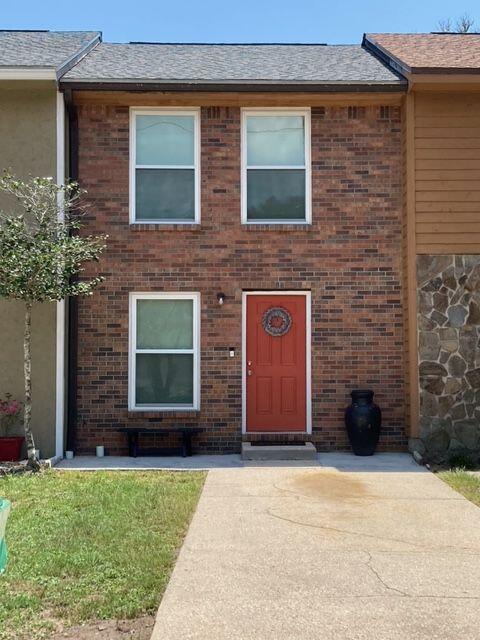
READY FOR YOU TO MOVE IN!!
#928569

Fort Walton Beach

226 Pelham Road UNIT 5

2 Beds

1 Baths

960 Sq.Ft.

$1,550

MLS#: 928569
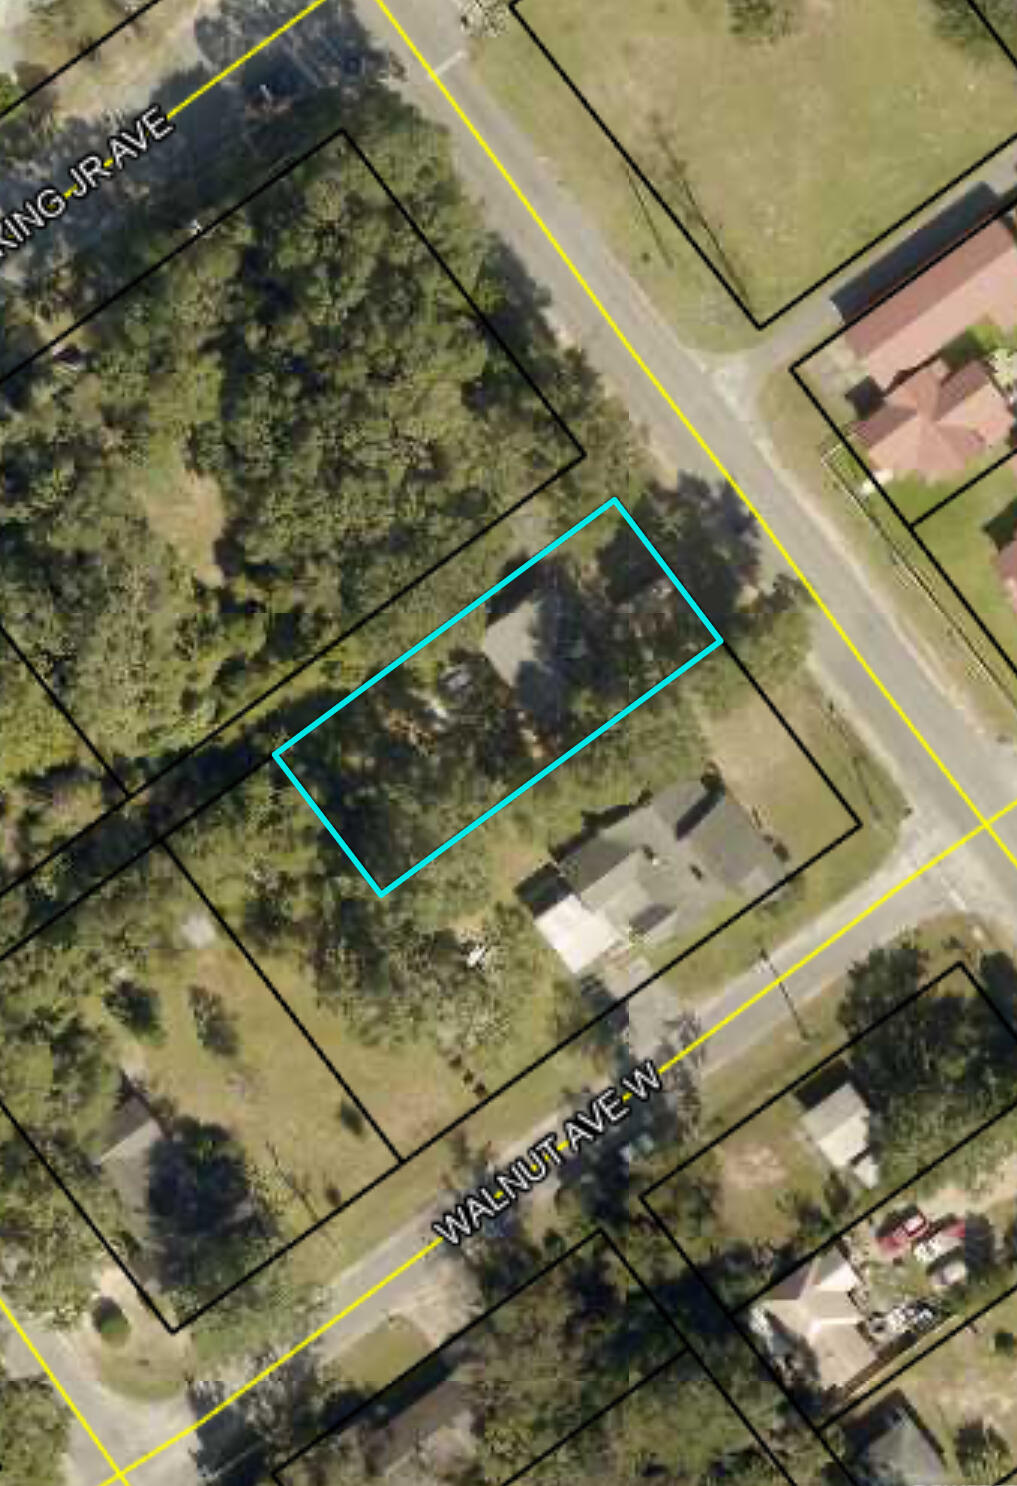
Mixed-Use Zoned Lot in Downtown Crestview
Prime location in the heart of downtown Crestview. Property has utilities in place and a power pole installed. An old home previously occupied the lot (has been demoed), making it ready for your next project.
#972809

Crestview

296 S Wilson Street

None Beds

None Baths

0.21 acres

$67,000

MLS#: 972809
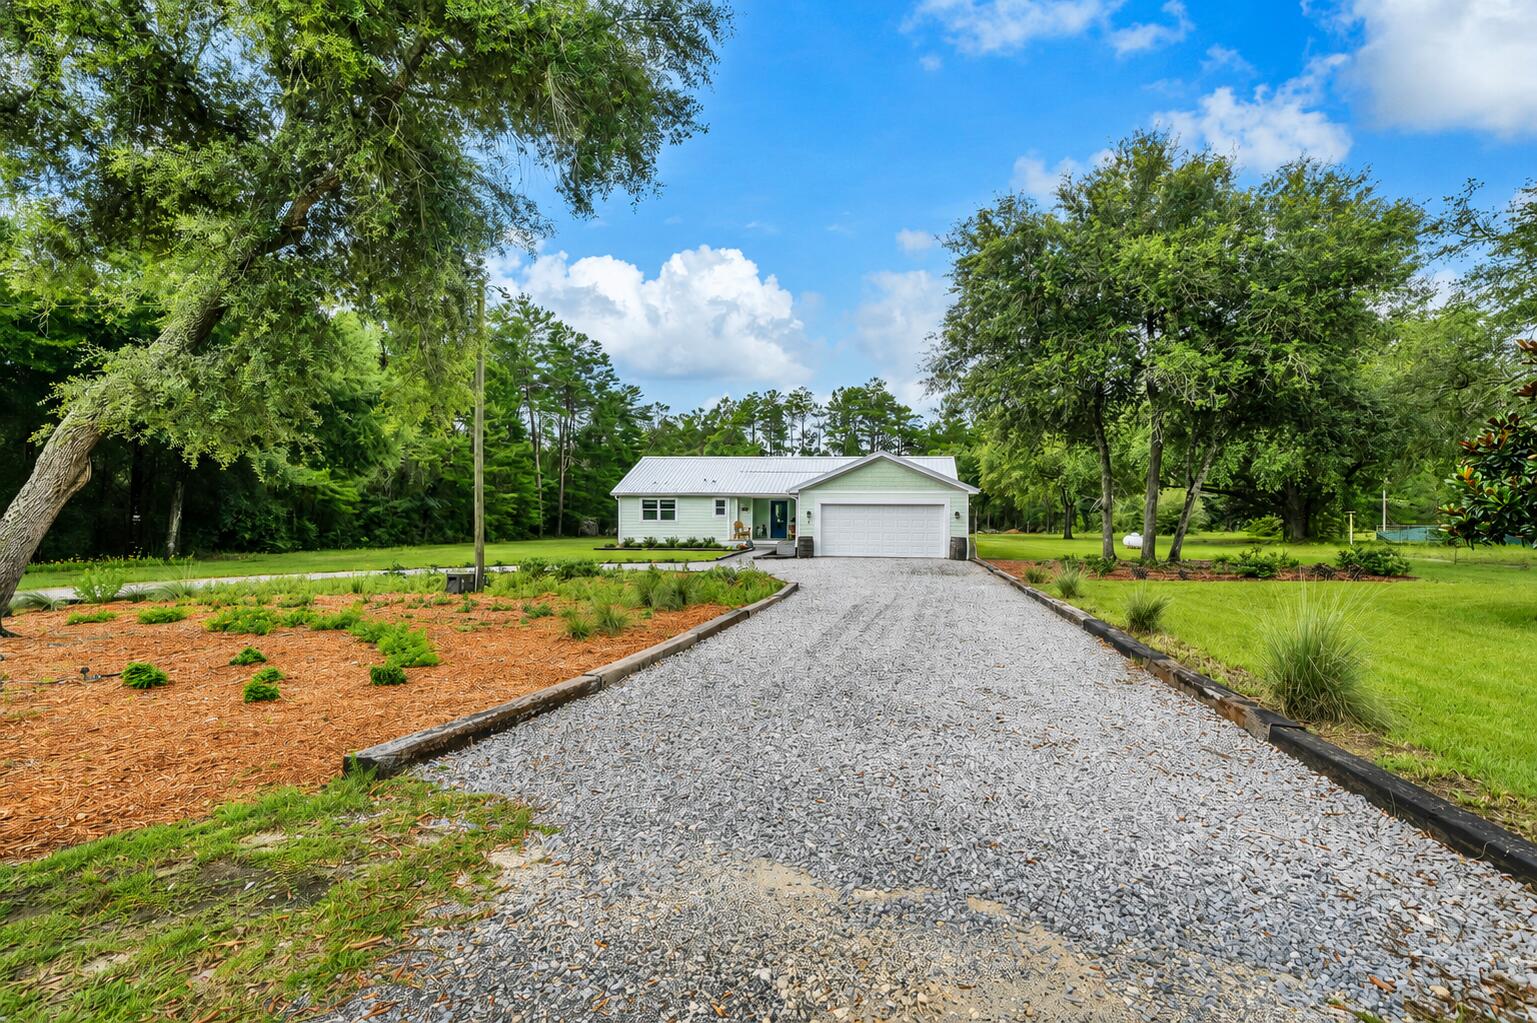
Finding a beautifully renovated home isn't difficult. Finding one that's beautifully renovated on approximately 1.25 acres with room for your RV, a fenced backyard, greenhouse, storage shed, and no HOA is another story. Nearly every finish has been replaced, giving this home the look and feel of new.
Step inside to an open floor plan where Timberline water proof flooring flows throughout the home. The inviting living room features a shiplap accent wall with an electric fireplace, while the beautifully redesigned kitchen offers quartz countertops, soft-close cabinetry, stainless steel appliances, designer lighting, and an oversized island that's ready for everything from weeknight dinners to holiday gatherings.
The spacious primary suite is a retreat of its own with a beautifully appointed bathroom featuring dual vanities, custom cabinetry, abundant storage, and an oversized tiled walk-in shower. Every room reflects the care and attention that went into creating a home that's as beautiful as it is comfortable.
The improvements extend well beyond what you can see. Enjoy added peace of mind with a 2024 roof featuring peel-and-stick underlayment, a 2024 water heater, impact-rated exterior doors, an impact-rated garage door, and impact-rated windows throughout the home (with the exception of the garage window).
Outside, approximately 1.25 acres gives you the freedom that's becoming harder to find. Park your RV, enjoy the greenhouse, organize your tools in the storage shed, let pet roam safely in the fenced backyard, or simply relax on the covered back porch and enjoy the quiet. If you've been searching for a home that offers the beauty of a complete renovation and the space to truly live, you've just found it.
#1006648

Freeport

819 Woodlawn Road

3 Beds

2 Baths

1,648 Sq.Ft.

$435,000

MLS#: 1006648
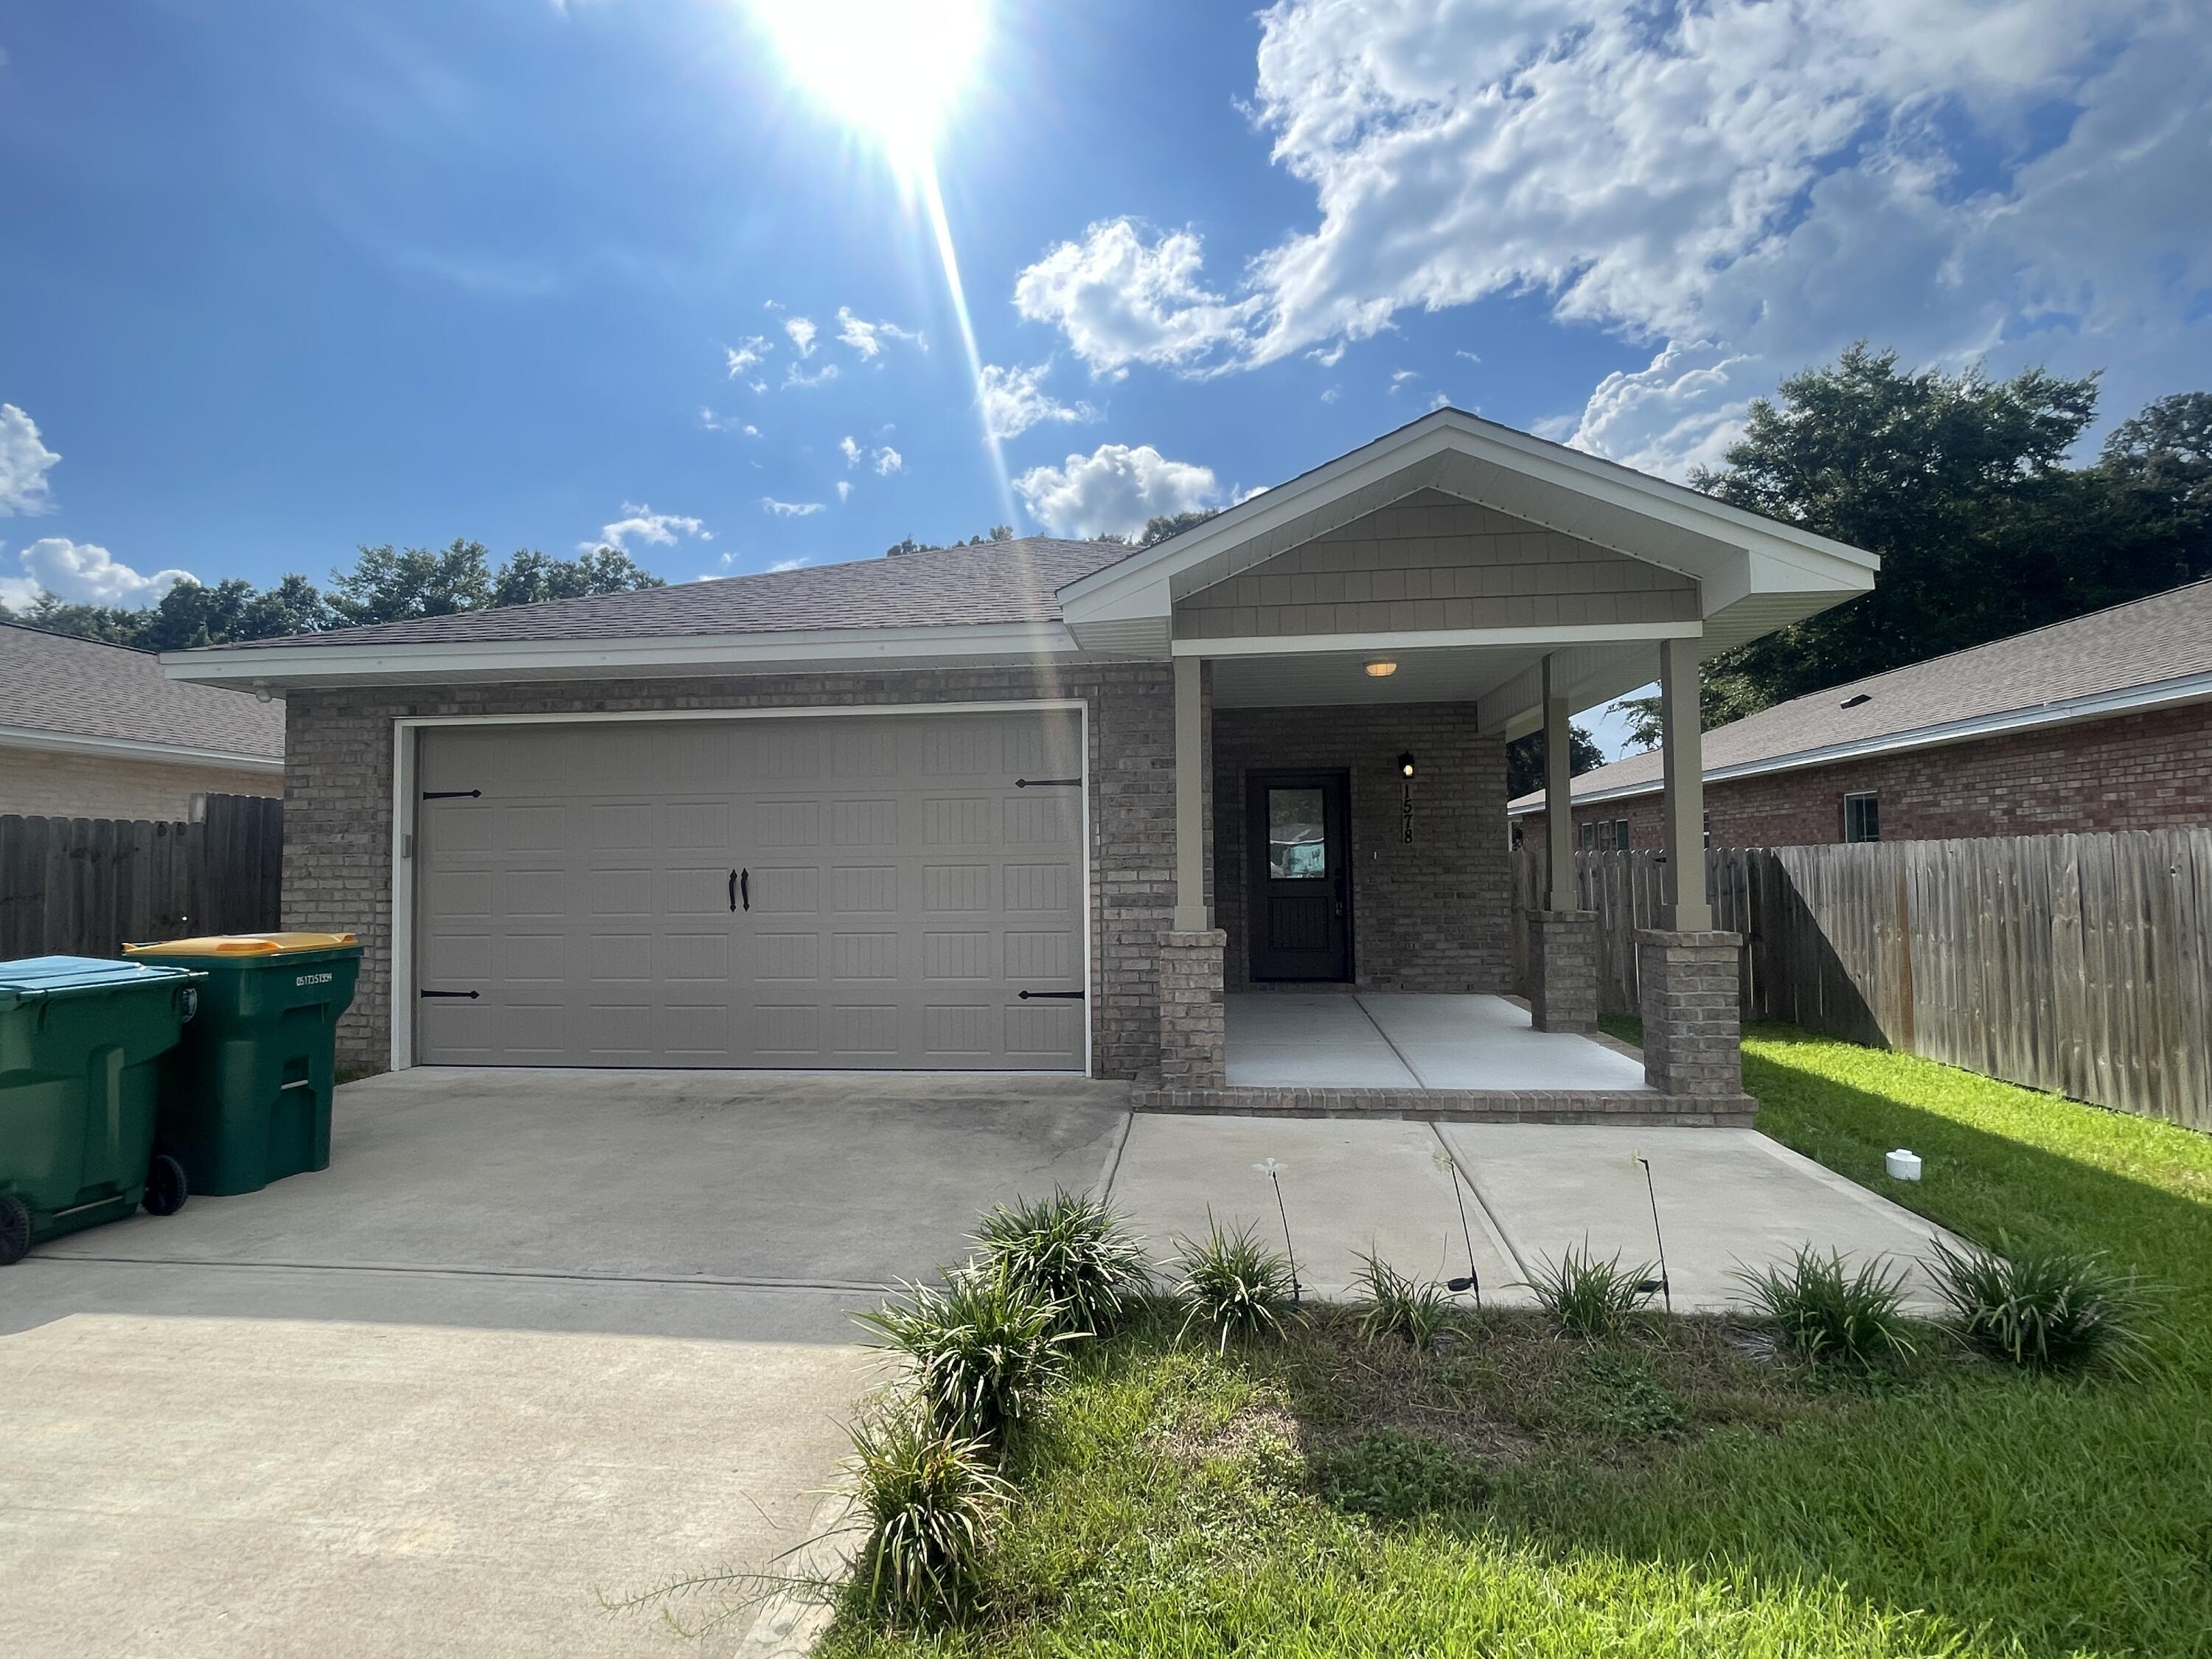
Welcome to this beautifully maintained 3-bedroom, 2-bathroom home, built in 2021 and offering the perfect combination of modern style, comfort, and convenience. Ideally located just minutes from local military bases, within walking distance of the elementary school, and with quick access to the Mid-Bay Bridge, this home places you close to beautiful beaches, shopping, dining, and entertainment.

From the moment you arrive, you'll appreciate the home's inviting curb appeal, highlighted by a charming covered front porch and a spacious, privacy-fenced backyard with a covered patio, creating the perfect space for relaxing, entertaining, or enjoying Florida's beautiful weather. A two-car garage provides plenty of room for parking and additional storage.

Inside, the bright and open floor plan is filled with natural light and showcases recessed lighting, contemporary finishes, and neutral colors that complement any décor. The spacious living area flows effortlessly into the dining area and the beautifully appointed kitchen, featuring granite countertops, stainless steel appliances, a large center island with breakfast bar seating, abundant cabinet space, and a convenient pantry.

The private primary suite is thoughtfully situated at the rear of the home and offers a peaceful retreat with a spacious bedroom, dual vanities, a walk-in shower, and a well-designed en suite bathroom. Two additional guest bedrooms are generously sized and share a full bathroom, providing comfort and  flexibility for family members, guests, or a home office.

Pets may be considered with prior owner approval and a non-refundable pet fee. Smoking and vaping are not permitted.

This exceptional home offers modern living in a highly desirable location, making it an outstanding rental opportunity. Schedule your private showing today!
#1006622

Niceville

1578 Hickory Street

3 Beds

2 Baths

1,960 Sq.Ft.

$2,600

MLS#: 1006622

1 ... 120 121 122 123 124 ... 666
* Listings identified with the FMLS IDX logo come from FMLS and are held by brokerage firms other than the owner of this website. The listing brokerage is identified in any listing details. Information is deemed reliable but is not guaranteed. If you believe any FMLS listing contains material that infringes your copyrighted work please click here to review our DMCA policy and learn how to submit a takedown request. © 2024. First Multiple Listing Service, Inc.
 - property

Send a message

Message successfully sent.

Your message

What is 3 + 4 ?

Reason for contacting?

I agree to receive email communication and understand I can unsubscribe at any time.

I agree to be contacted by Realhub365 Demo via call, email, and text for real estate services. To opt out, you can reply 'stop' at any time or reply 'help' for assistance. You can also click the unsubscribe link in the emails. Message and data rates may apply. Message frequency may vary. Privacy Policy

Sign Out

Virtual Assistant

Would you like to take the next step with this property? We can help you schedule a showing or virtual tour, or send you more details.

Yes, I would like more information.

Thank You for Your Reply, One of Our Agents will contact you as soon as possible

No, maybe later.

Thank you, you can always contact me via email, phone number or through the contact form.

Realhub AI

Lucy - Your AI-Powered Realtor

Update Your Temporary Password

Personalize your search

Enter your email and we'll notify you immediately when new listings match what you're looking for.

or enter email address

Already have an account ? Login here

Continue your home search

I agree to receive communications and understand I can unsubscribe at any time.

I agree to be contacted by Realhub365 Demo via call, email, and text for real estate services. To opt out, you can reply 'stop' at any time or reply 'help' for assistance. You can also click the unsubscribe link in the emails. Message and data rates may apply. Message frequency may vary. Privacy Policy

Already have an account ? Login here

We use cookies

We use cookies primarily for analytics to enhance your experience. By accepting, you agree to our use of these cookies. You can manage your preferences or learn more about our cookies policy.






