REALHUB is on fire today

Properties

Browse or get in touch to schedule a walkthrough.

  • Nearby me
Price range

Popular Features

Community Features

Association

Property Features

Waterfront

View

Exterior Features

Interior Features

Style

10000 properties match your criteria

Updated 1 minute ago

E-Alert name
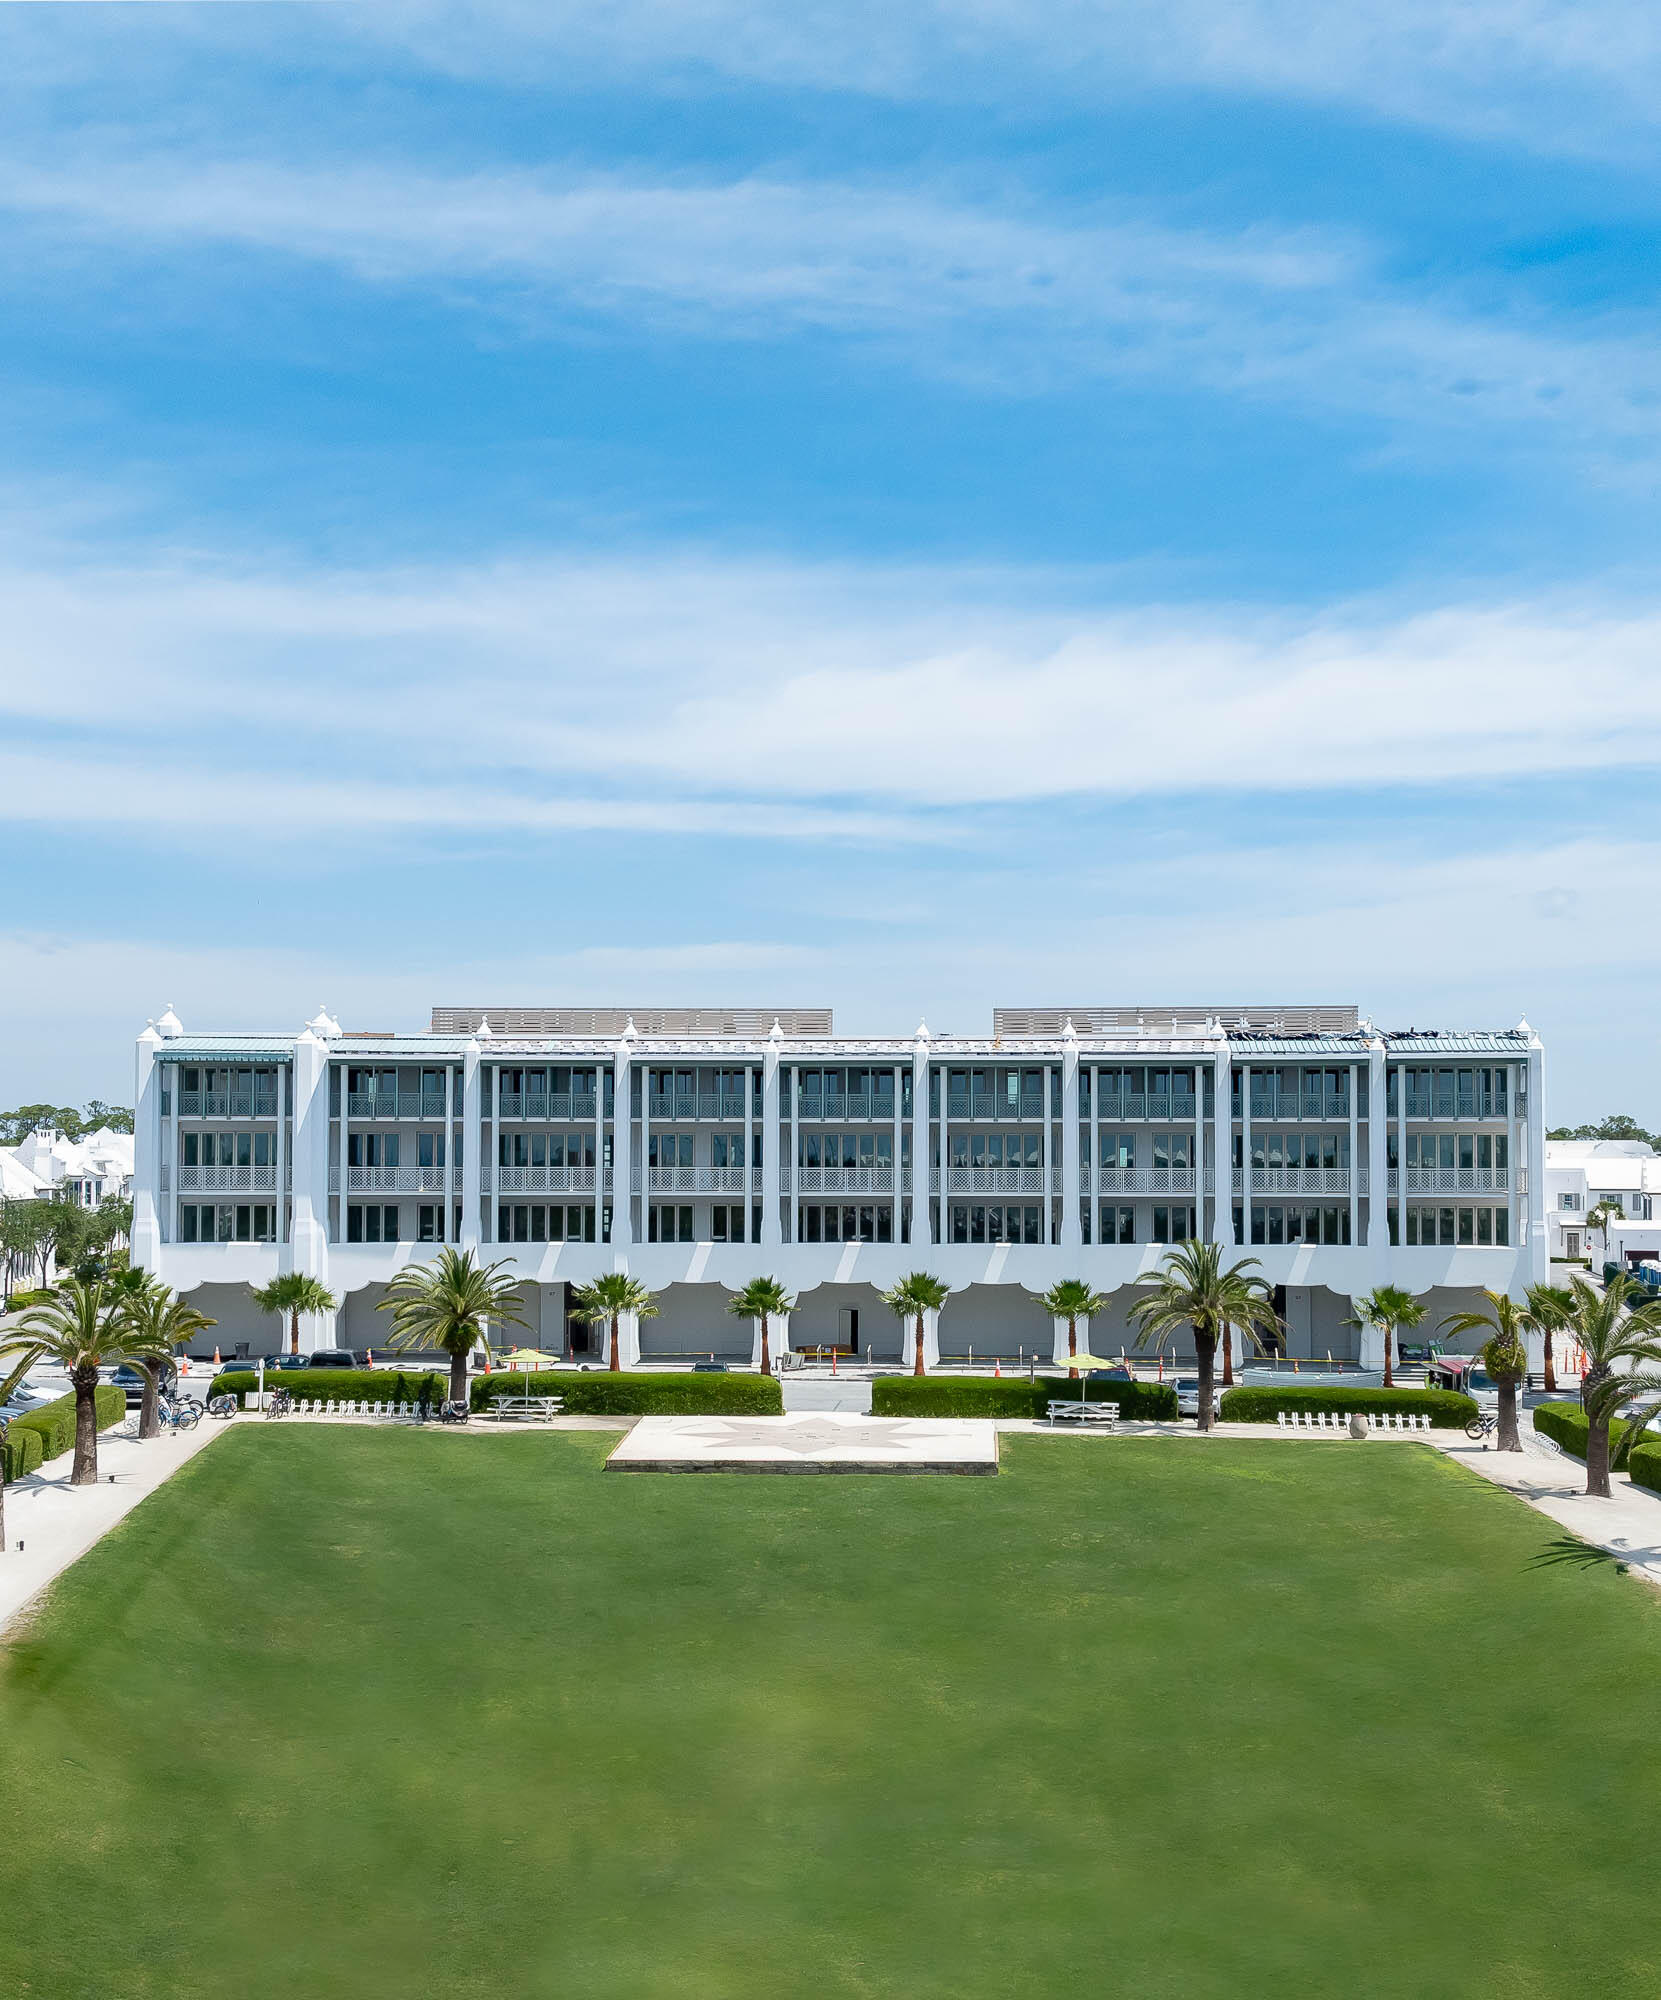
Introducing The Della Condominiums.  Below the sand, peat, and karst substratum of Alys Beach's unique geology, resides a deep architectural history that forms the foundation of its broad cultural heritage. While largely Bermudan and Antiguan in character, there are veins of architecture from even more dazzling beachside locales around the globe. The design of the Della draws from the romance of British and Venetian turn-of-the-century seaside resorts with their rippling tented cabanas, cool bubbling pools, shimmering mosaics, and beach balls aloft — each dusted with grains of sand. Encapsulated in the shell of The Della is a place of play, conviviality, and family. This, for me, is the essence of Alys Beach.
#904048

Alys Beach

27 Admiralty Row 202

3 Beds

3 Baths

2,307 Sq.Ft.

$4,150,000

MLS#: 904048
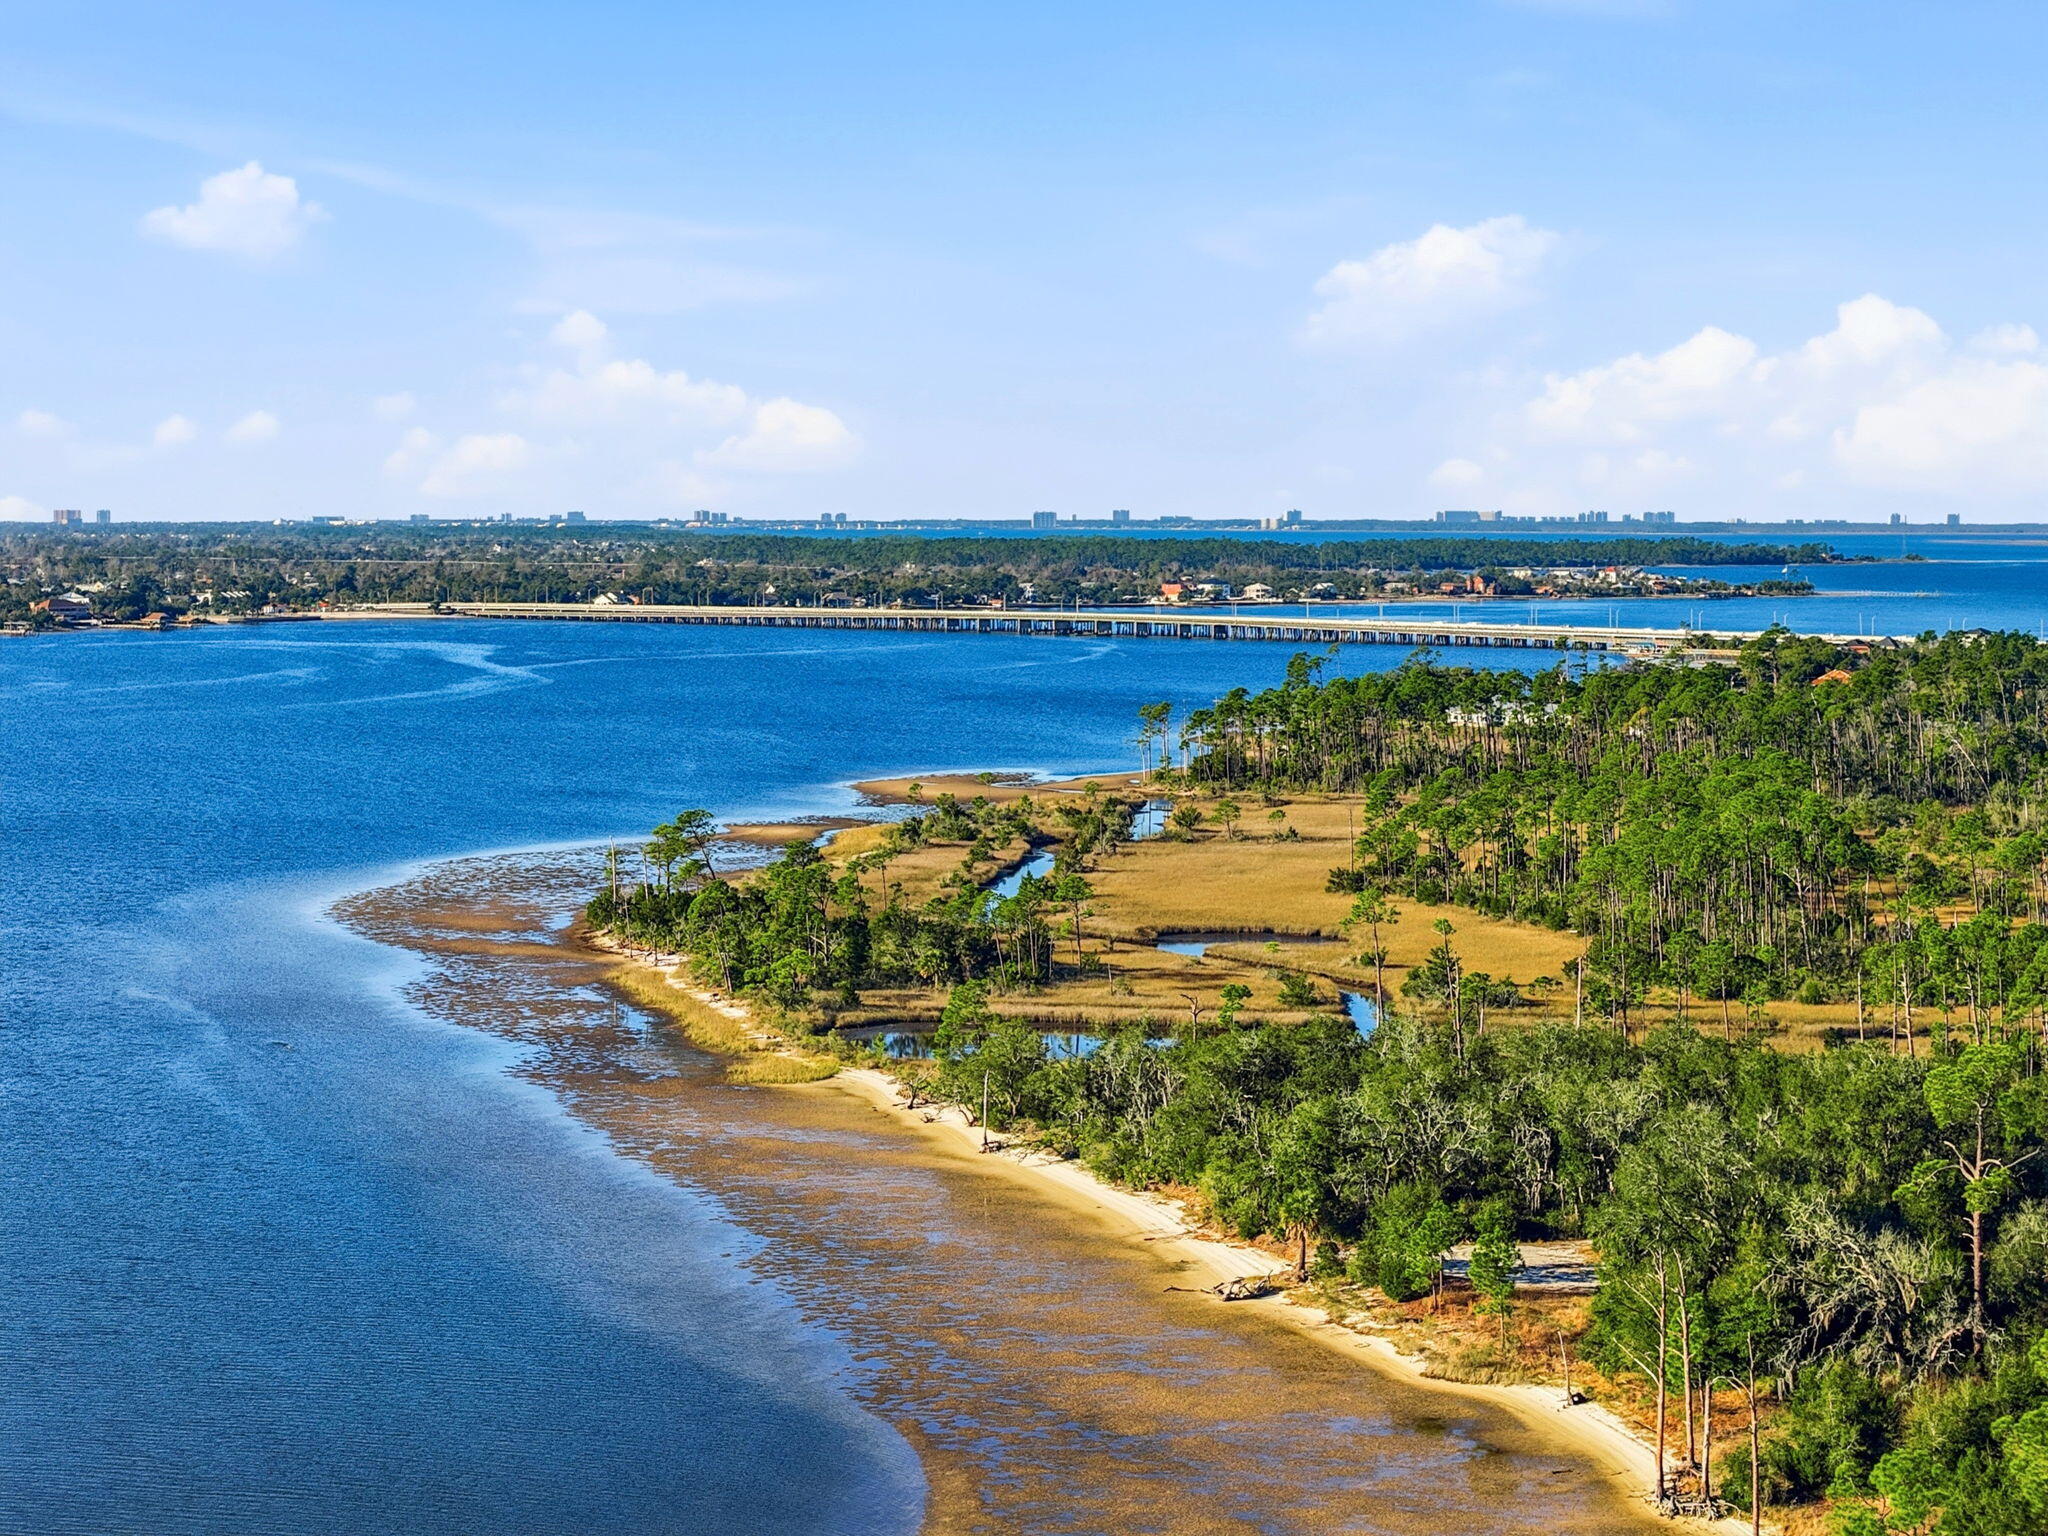
The Sanctuary is a 60-acre, 83 lot master planned residential community in Lynn Haven, Florida, located just east of Hwy 77 and south of McCormick Rd with the southern boundary fronting the North Bay.  Lynn Haven is part of the Panama City Metropolitan Statistical Area (MSA) which includes Panama City Beach and the surrounding Bay and Gulf Counties.
#1004985

Panama City Beach

X Daffin Lake Road

None Beds

None Baths

60.0 acres

$4,150,000

MLS#: 1004985
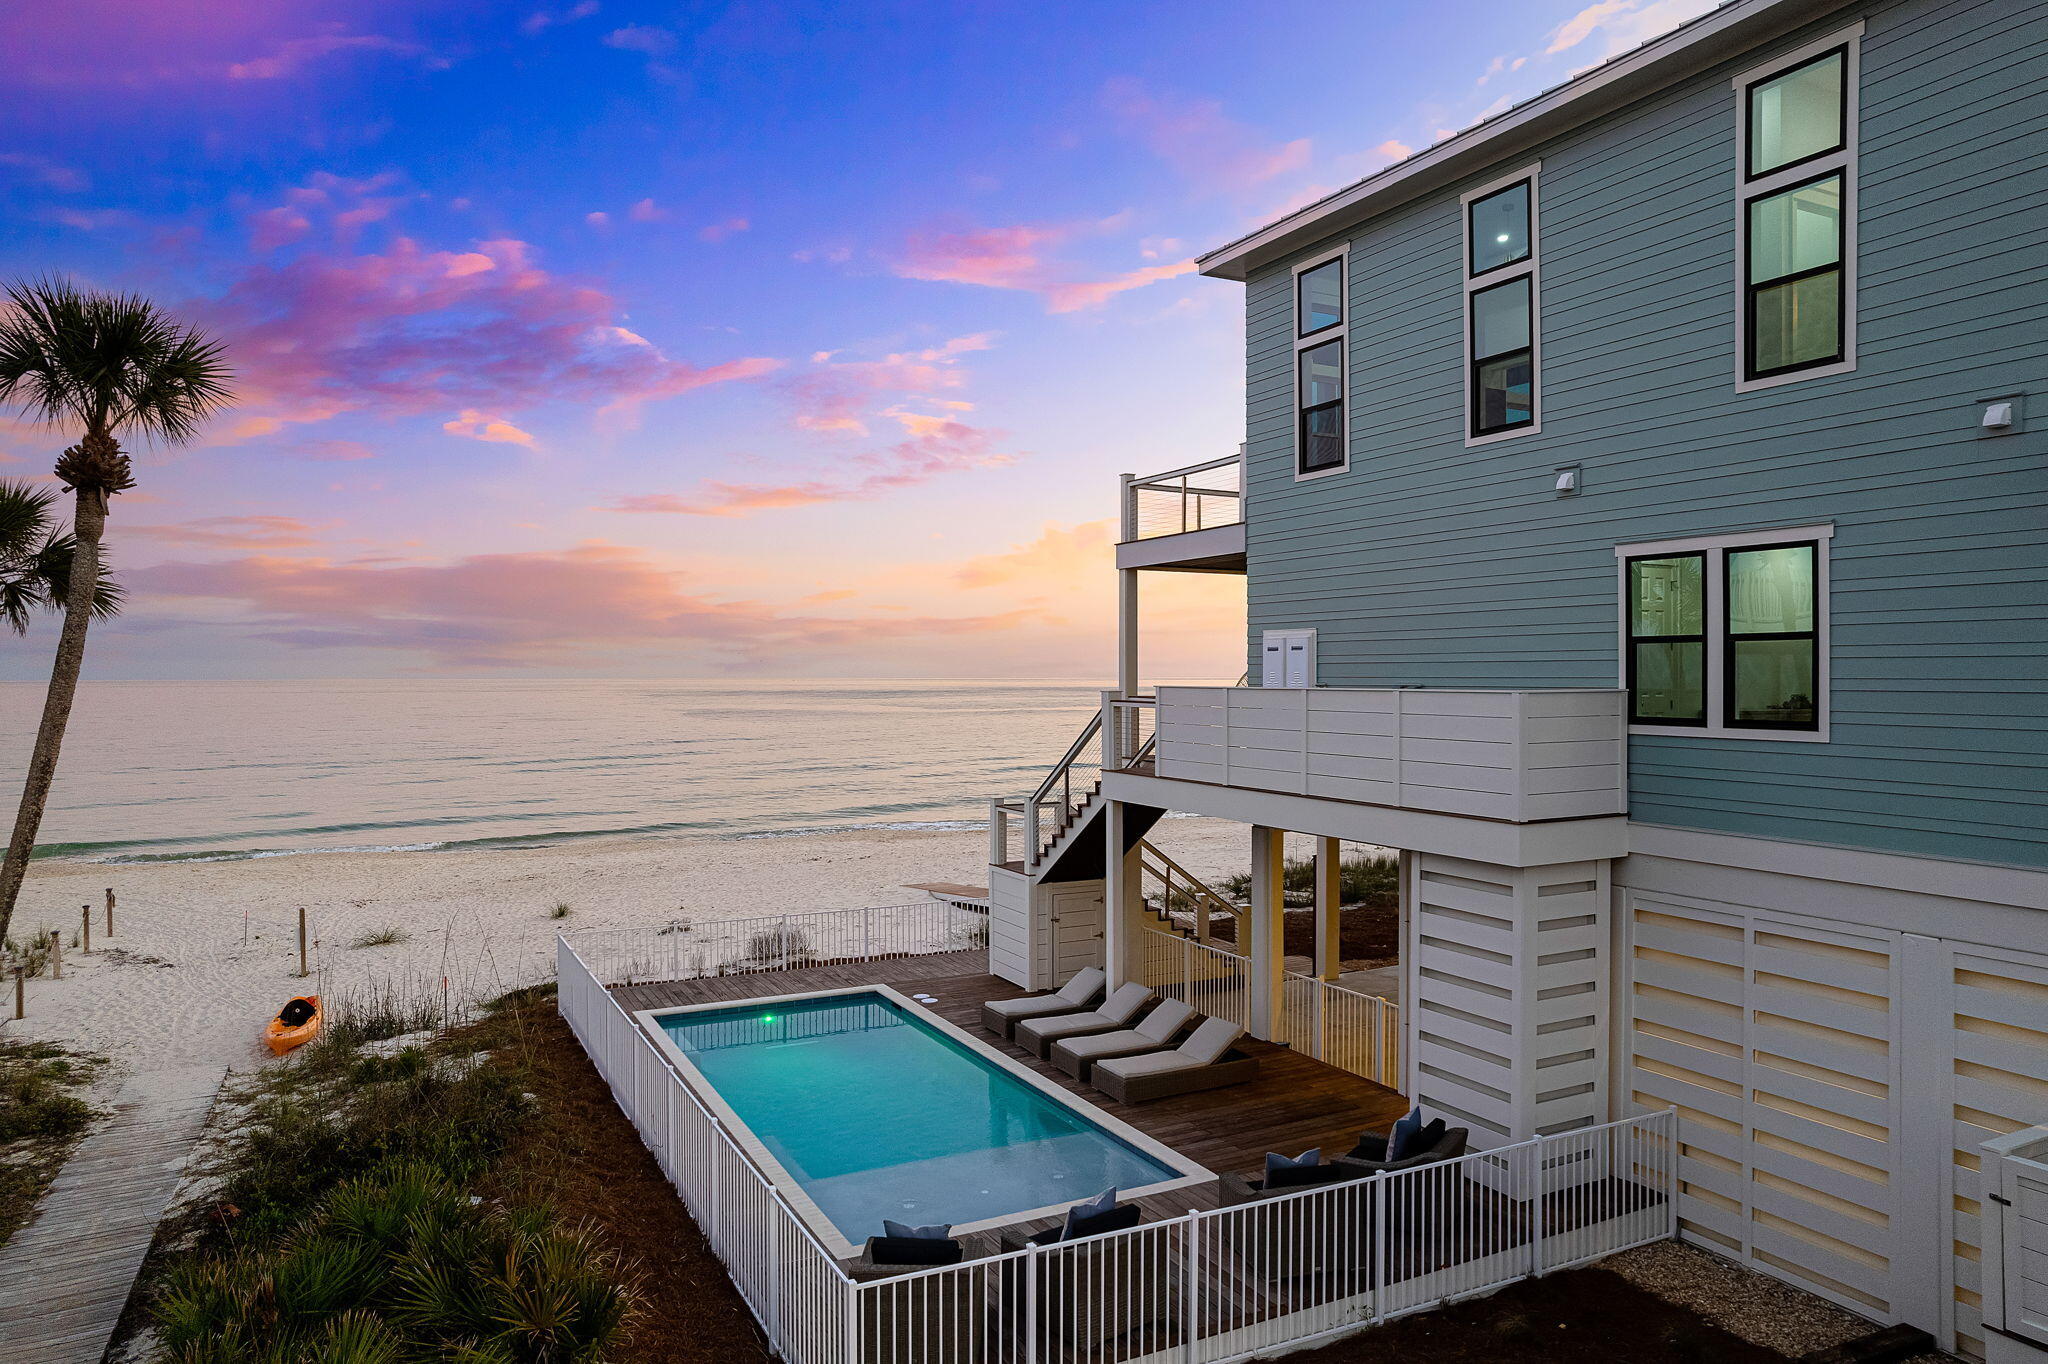
Spectacular custom Gulf front home in the Plantation on St. George Island completed 2023 with 112' of beachfront. No detail overlooked for this 3,479 sq ft, 6 Bedroom, 6.5 Bath Gulf front home with heated pool and Gulf views forever. Chef kitchen, top of the line appliances, elevator to all floors, stunning tile bathrooms and LVP flooring throughout. Be a part of the exclusive private gated neighborhood of The Plantation. The Plantation amenities consist of Clubhouse, tennis courts, nature trails, bike paths, private landing strip all on the western side of the island.
#907058

St. George Island

2116 Seahorse Lane

6 Beds

6 Baths

3,479 Sq.Ft.

$4,149,000

MLS#: 907058
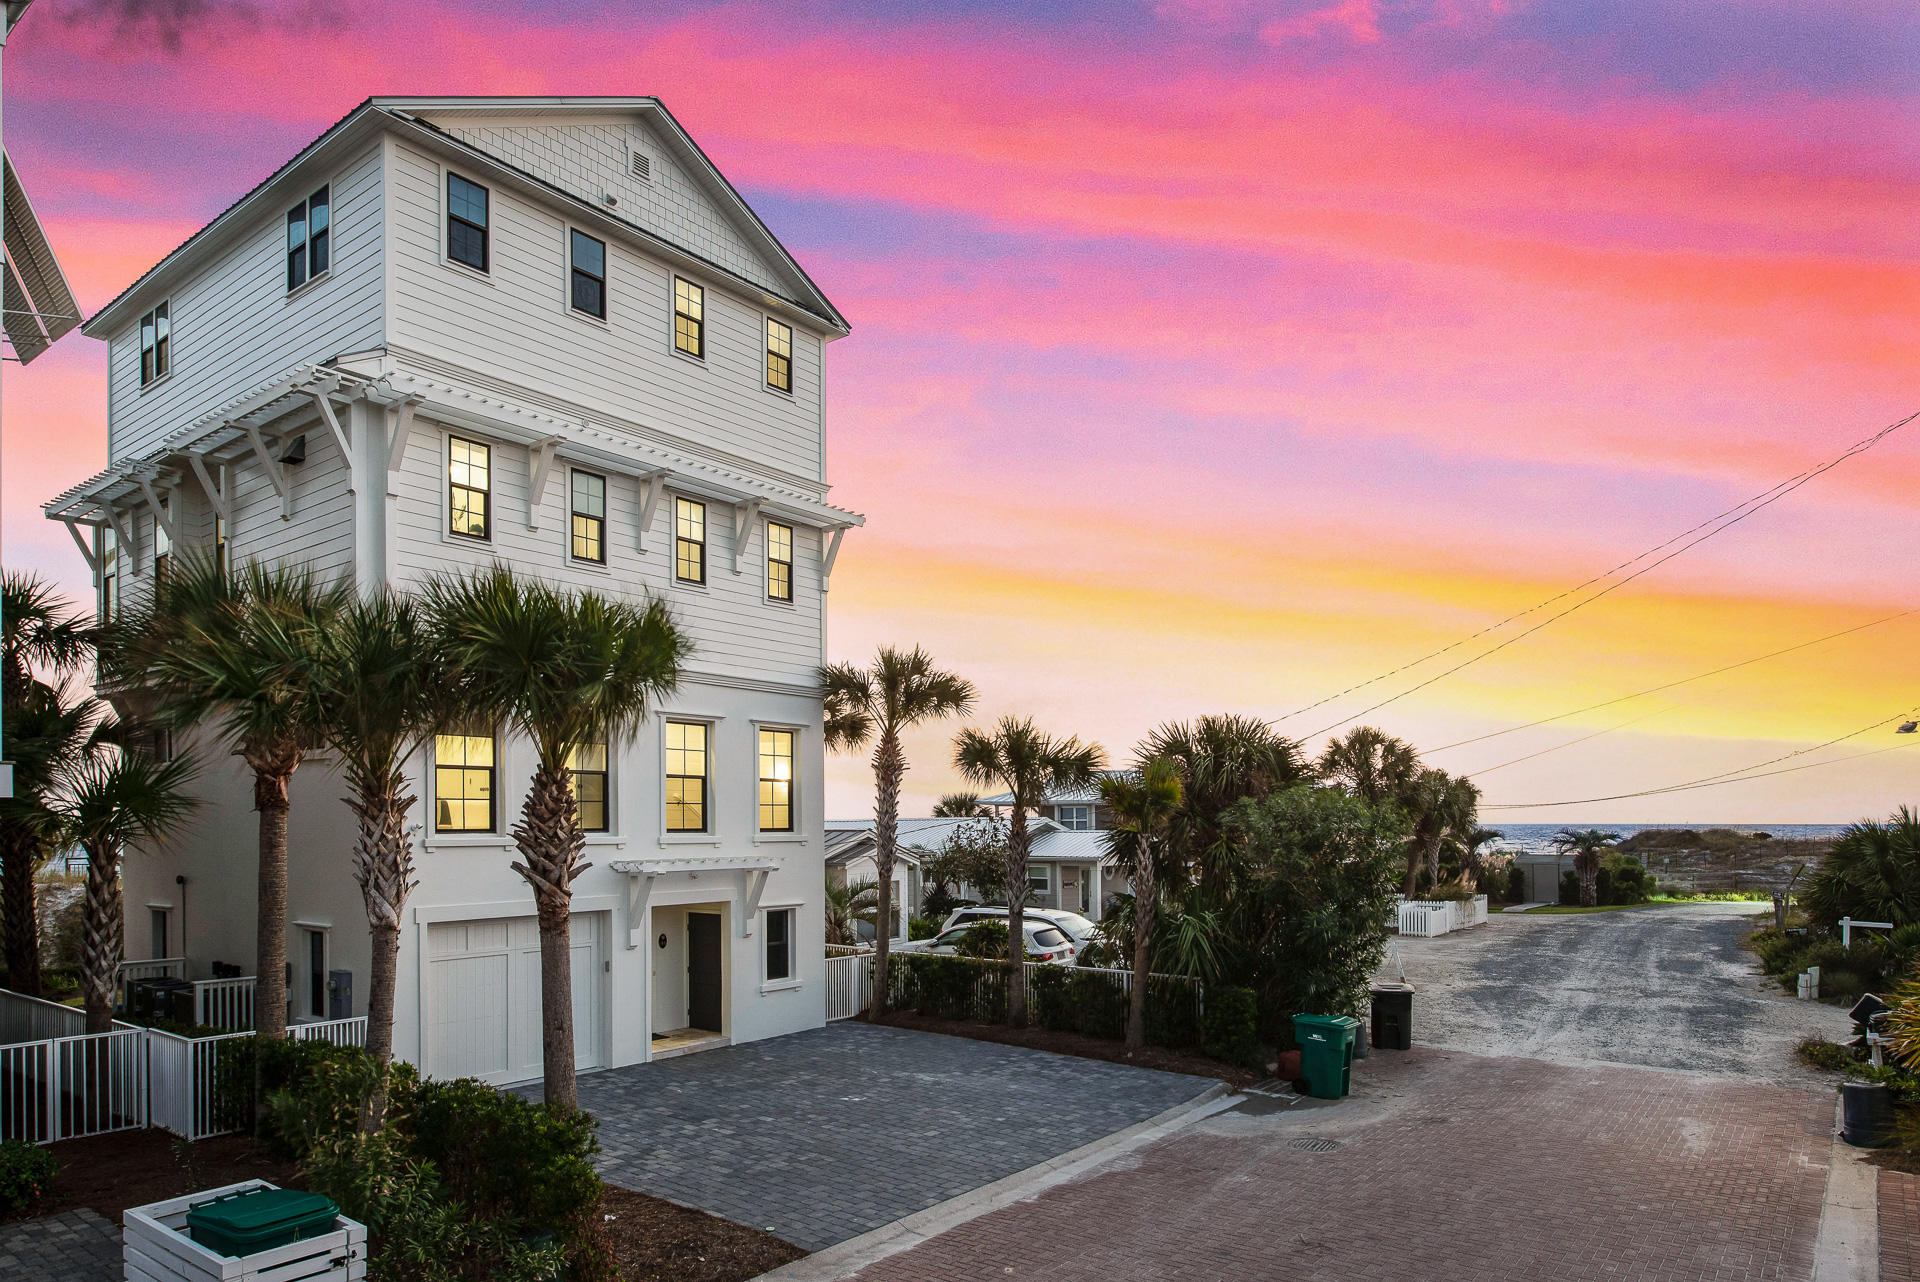
Located in the exclusive community of Inlet Beach, 94 Emerald Cove Lane is steps away from the emerald Gulf waters and sandy white beaches. This stunning home was sure to capture that, with huge windows framing every inch of the gorgeous water views. A private beach walkover will take you directly to the water, and miles of the beautiful, sugar white sandy beach!

This custom-designed home features five bedrooms and five bathrooms, and a beautiful blue and white interior; with custom horizontal shiplap accent walls, crown molding, gorgeous drapery in the bedrooms, and rustic interior oak floors. This cutting-edge, modern design extends to the kitchen with lovely white cabinetry, updated appliances, and a beautiful chandelier in the dining space. Enjoy the luxurious master suite, complete with French doors that lead to a large covered patio facing the Gulf. The en-suite bathroom is just as nice, with modern-meets-coastal design that's reflected in white marble, a large soaking tub and beautiful chandelier. Guest rooms are complete with beautiful water views, and the bunk room is ideal for large family gatherings. 

Experience the 30a life with a beautiful coastal home like 94 Emerald Cove Lane. Perfect as a primary residence or second home, or even as a vacation rental, don't miss out on the opportunity to own a part of the beach with 94 Emerald Cove Lane.
#857303

Inlet Beach

94 Emerald Cove Lane

6 Beds

5 Baths

2,860 Sq.Ft.

$4,149,000

MLS#: 857303
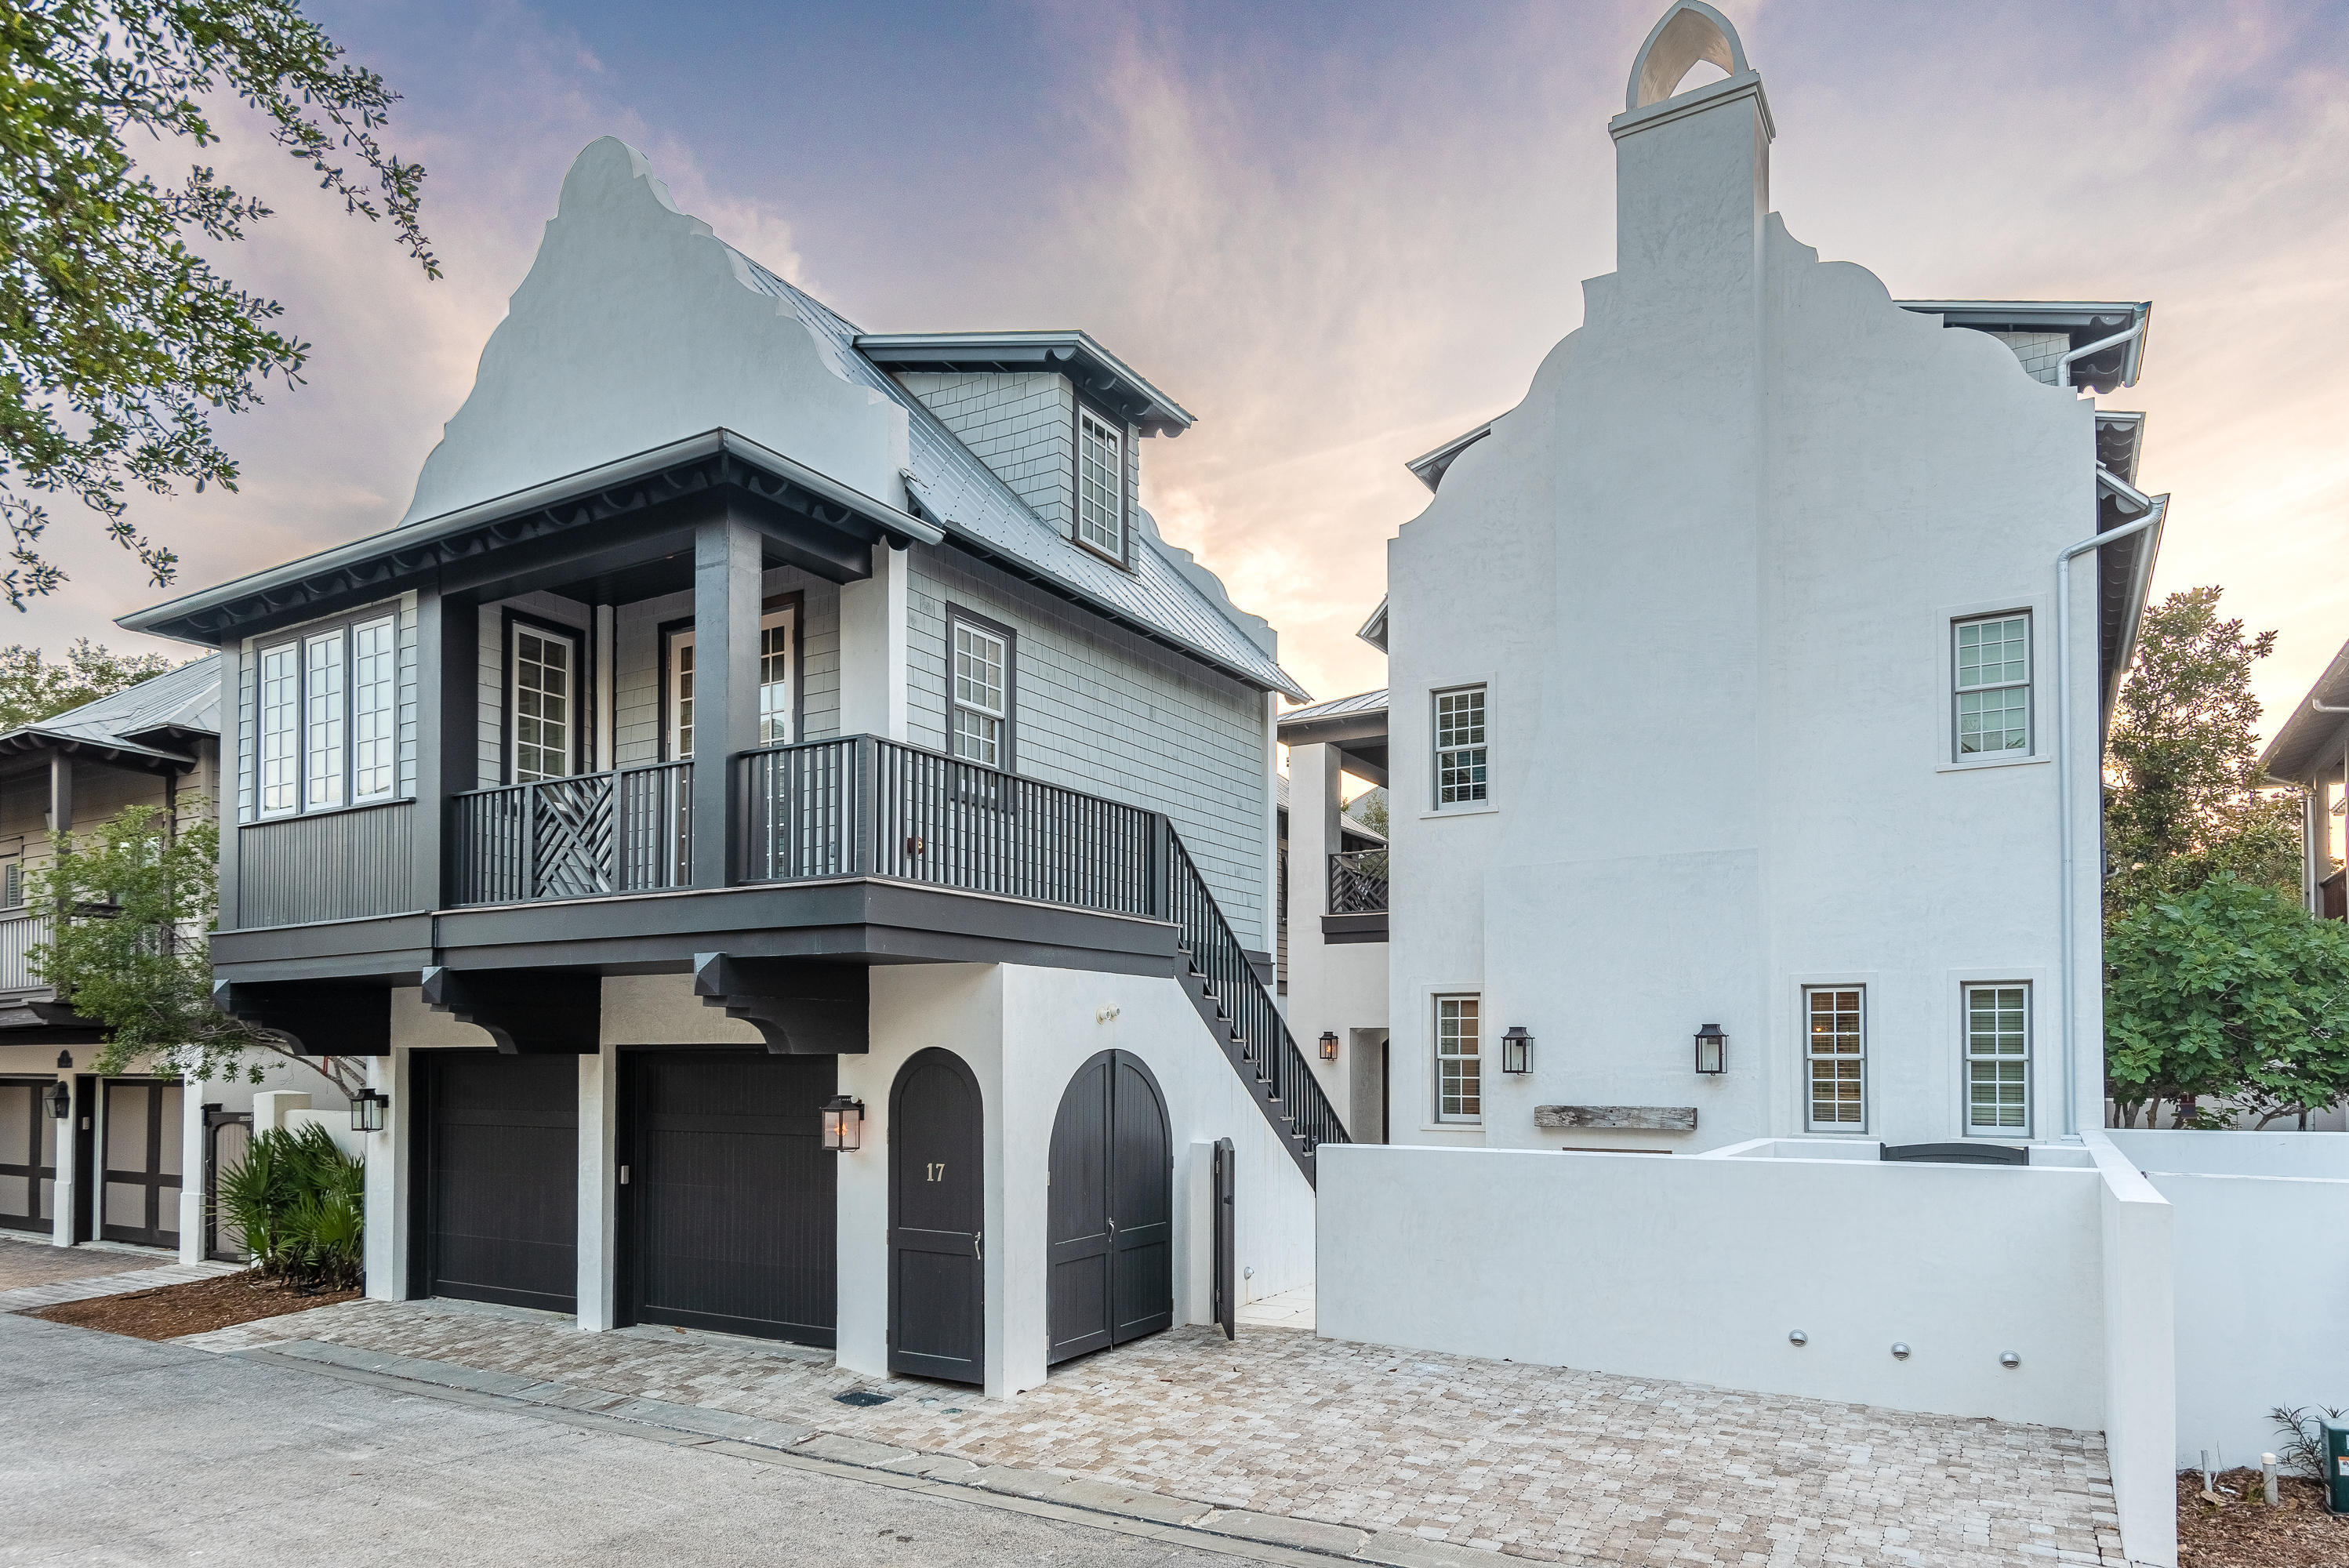
Exemplary coastal living can be found at 17 N Belize, located south of 30A in the heart of Rosemary Beach. This one-of-a-kind home, built in 2019 has been meticulously designed, creating an exquisite living space. Offering the convenience of the lifestyle town's pivotal location, the property is positioned perfectly for walking distance to all of Rosemary's most desired amenities, with the community pool only steps away. This home features 4,706 sqft of heated and cooled living space, including 7 bedrooms with 6 full and 1 half bathrooms. Constructed out of solid concrete, the home was masterfully designed to ensure longevity within a coastal environment. The spacious first level of the home consists of an open floor plan that is elegantly crafted with exposed wood beam ceiling accent, custom tile work, peacock paver floors, and a Venetian accent fireplace as the centerpiece.  A gourmet kitchen boasts custom cabinetry, quartz countertops, and environmentally conscious Italian Bertazzoni Appliances throughout.  The home's main bedrooms can be found on the second and third floors, providing ample space for family and guests.  Located on the second floor The master suite boasts ample living space with a lavish master bath that includes double vanity, rain shower with intricate tile work, with a large concrete soaking tub.

Across the courtyard, you will find a detached carriage house and a 2 car garage for additional parking and storage space. This carriage house is equipped with a full kitchen, living space, and bedroom on the main floor that offers guests their own private getaway. Follow the spiral staircase to a unique loft area with a full bathroom.
Nestled between the main house and carriage house is an unparalleled private outdoor living space, that includes a private wading pool with water features, multiple sitting areas, and an expansive outdoor fireplace.
#846771

Rosemary Beach

17 N Belize

7 Beds

6 Baths

4,708 Sq.Ft.

$4,145,000

MLS#: 846771

Tucked within the quiet coastal enclave of Gulf Shore Manor, this Seagrove Beach estate captures the rare balance of privacy, scale, and proximity that defines legacy ownership along 30A. Just moments from the sugar white sands of the gulf and minutes from the iconic town center of Seaside, Florida, the setting feels both removed and remarkably connected -- a peaceful retreat with the energy of the coast close at hand. Built in 2019 and spanning more than 5,300 square feet, the residence was thoughtfully designed for multigenerational living and effortless entertaining, with gathering spaces balanced by quiet areas for retreat. The first floor establishes an inviting sense of arrival, anchored by three ensuite guest bedrooms, including a substantial bunk suite, and an intimate sitting room that offers a relaxed place for conversation or morning coffee. An elevator provides seamless access to all levels of the home. The second floor unfolds into the heart of the residence, where soaring ceilings, abundant natural light, and refined coastal finishes create an atmosphere that feels both elevated and welcoming. The great room flows naturally into the dining and kitchen spaces, designed to accommodate large gatherings with ease. A Sub-Zero and Wolf appliance package, waterfall-edge countertops, oversized island, wet bar with beverage refrigeration, dual Asko dishwashers, and generous storage reflect a level of craftsmanship and functionality rarely found in coastal homes of this scale. Also located on this level is a well-appointed ensuite king bedroom, offering comfort and privacy for guests. Just beyond the main living spaces, the home extends outward to an expansive second-floor entertaining terrace complete with a private pool, water feature, outdoor dining area, and grilling station. Framed by multiple covered porches and balconies spanning all three levels, the outdoor spaces were designed to embrace the rhythm of coastal living while offering glimpses of the gulf from several vantage points throughout the home. The third floor is dedicated to the home's most private spaces, crowned by a serene primary suite with vaulted ceilings, gulf views, porch access, and a spacious spa-inspired bath with an oversized walk-in shower and expansive closet. An additional guest suite and bunk room complete the level, along with a flexible recreation lounge featuring a wet bar, wine refrigeration, and ice maker -- ideal as a media room, game lounge, or relaxed secondary living space. Adding flexibility and long-term appeal, the carriage house above the detached two-car garage functions as a private guest retreat with its own living area, kitchenette, bedroom, and bath. Whether used for visiting family, extended stays, or supplemental rental income, the additional living quarters enhance both functionality and versatility.The investment profile is equally compelling, with a projected rental income of $386,000, underscoring the property's exceptional appeal to the discerning vacation rental market along 30A. Beach access is exceptional on multiple fronts. The property benefits from a private gated beach walkover shared among a select group of Gulf Shore Manor owners, along with deeded beach usage rights and two additional nearby public access points at Pelayo Street and Santa Clara Street. Surrounded by native landscaping in one of Seagrove Beach's most coveted neighborhoods, this is a home designed not simply for vacations, but for gathering generations, creating traditions, and experiencing life along the coast at an elevated level."
#1003466

Santa Rosa Beach

3537 E County Highway 30A

7 Beds

7 Baths

5,385 Sq.Ft.

$4,145,000

MLS#: 1003466
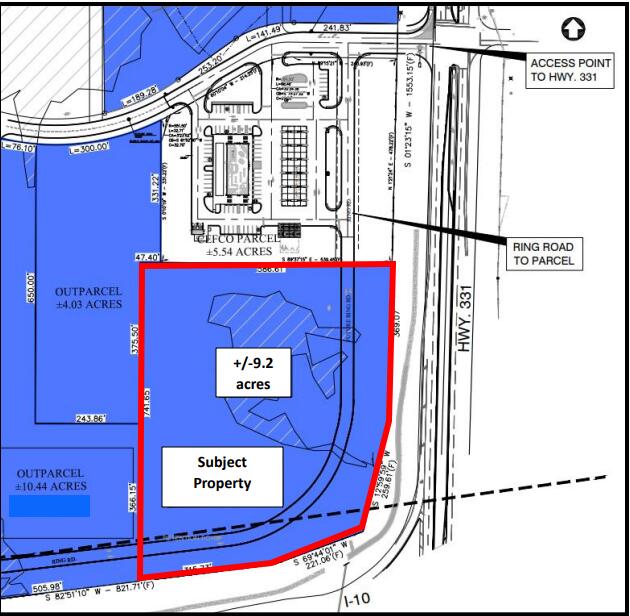
Out-parcel
#928932

DeFuniak Springs

XX 331

None Beds

None Baths

9.02 acres

$4,140,000

MLS#: 928932
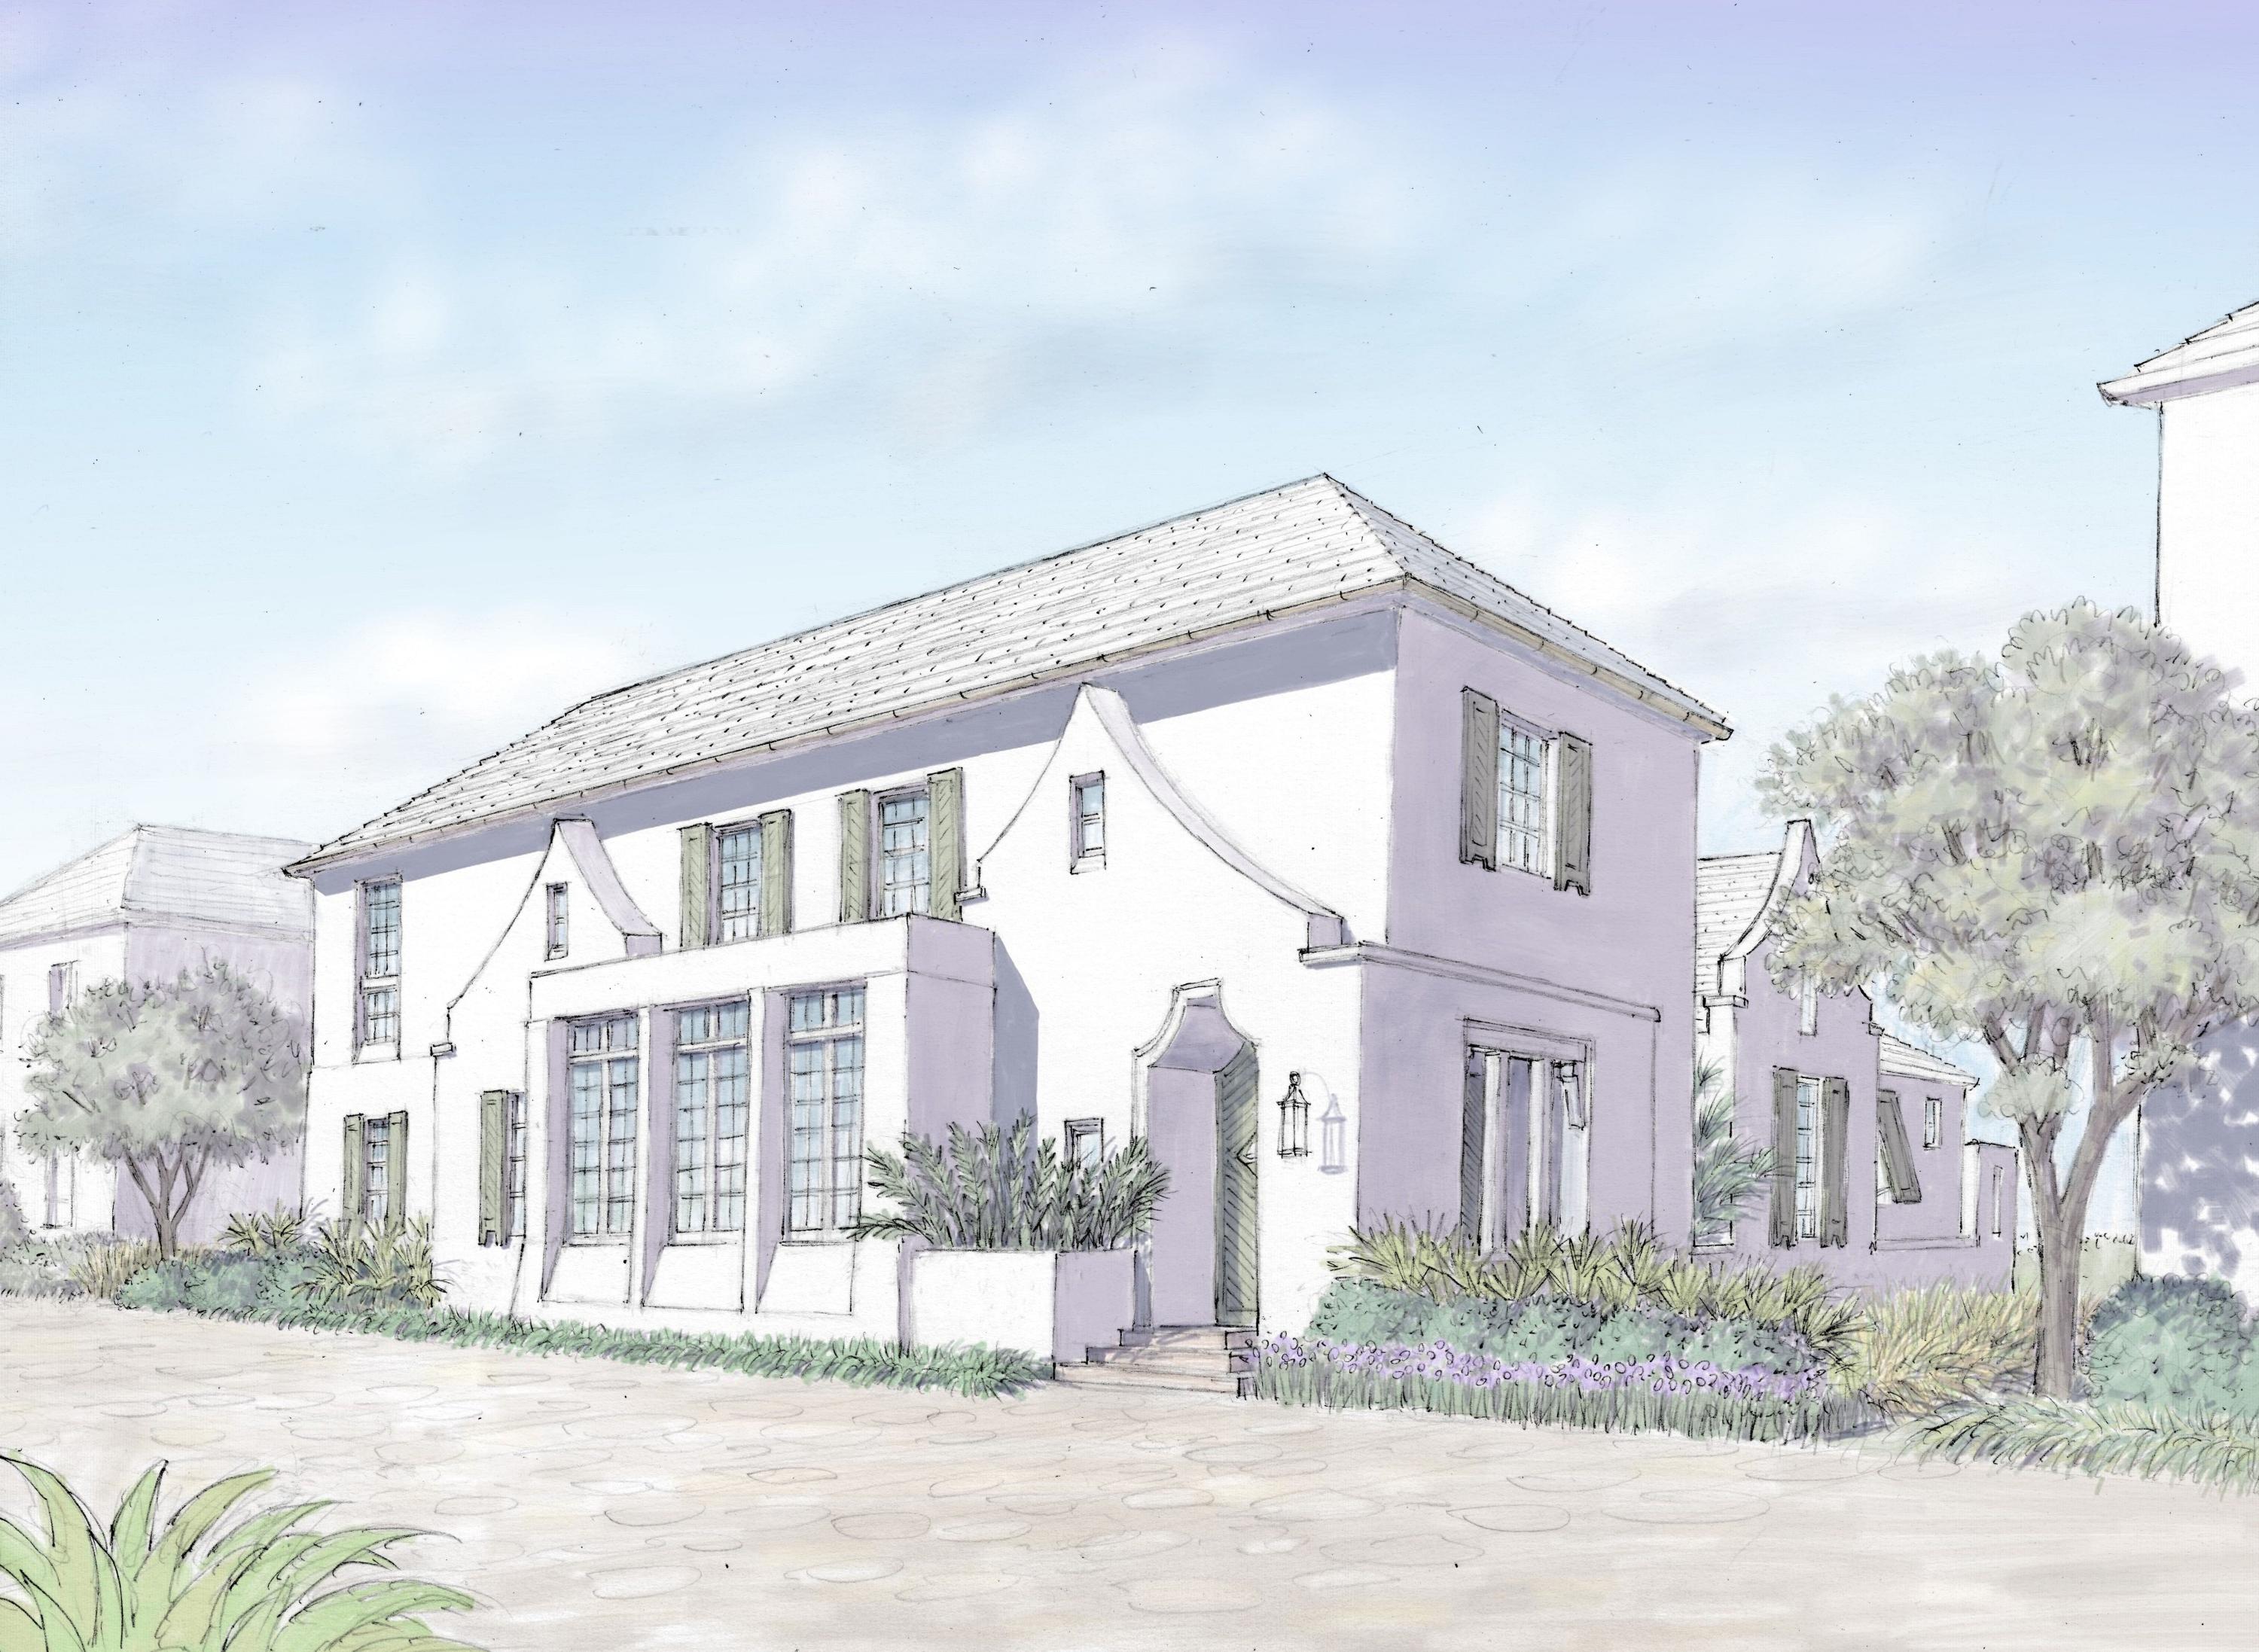
A new large family home designed by Savoie Architects on corner location fronting a pocket park / pedestrian path and North Charles Street delivers 4 Bedrooms plus Bunk room, 5 baths and 2 half baths, in 4,431 conditioned Square feet with 1,290 square feet of covered Outdoor Living areas. The first floor features a spacious open Living, Dining, and Kitchen areas with bi-fold doors extending the Living area to the gracious courtyard & pool. A generous first floor Master Bedroom with spa like bath offers complete first floor living. Off the courtyard an Outdoor Living area featuring an island bar and summer kitchen, providing special outdoor living space plus a 2-car garage.
The 2nd Floor offers a Bunk room with bath, a Guest Bedroom and 2nd floor Master Bedroom. The 2nd floor Outdoor Living space with fireplace extends the outdoor experience to the 2nd floor and provides access to the private Guest Suite with living room, bedroom and bath.
#836025

Alys Beach

213 N Charles Street M14

4 Beds

5 Baths

4,431 Sq.Ft.

$4,138,000

MLS#: 836025
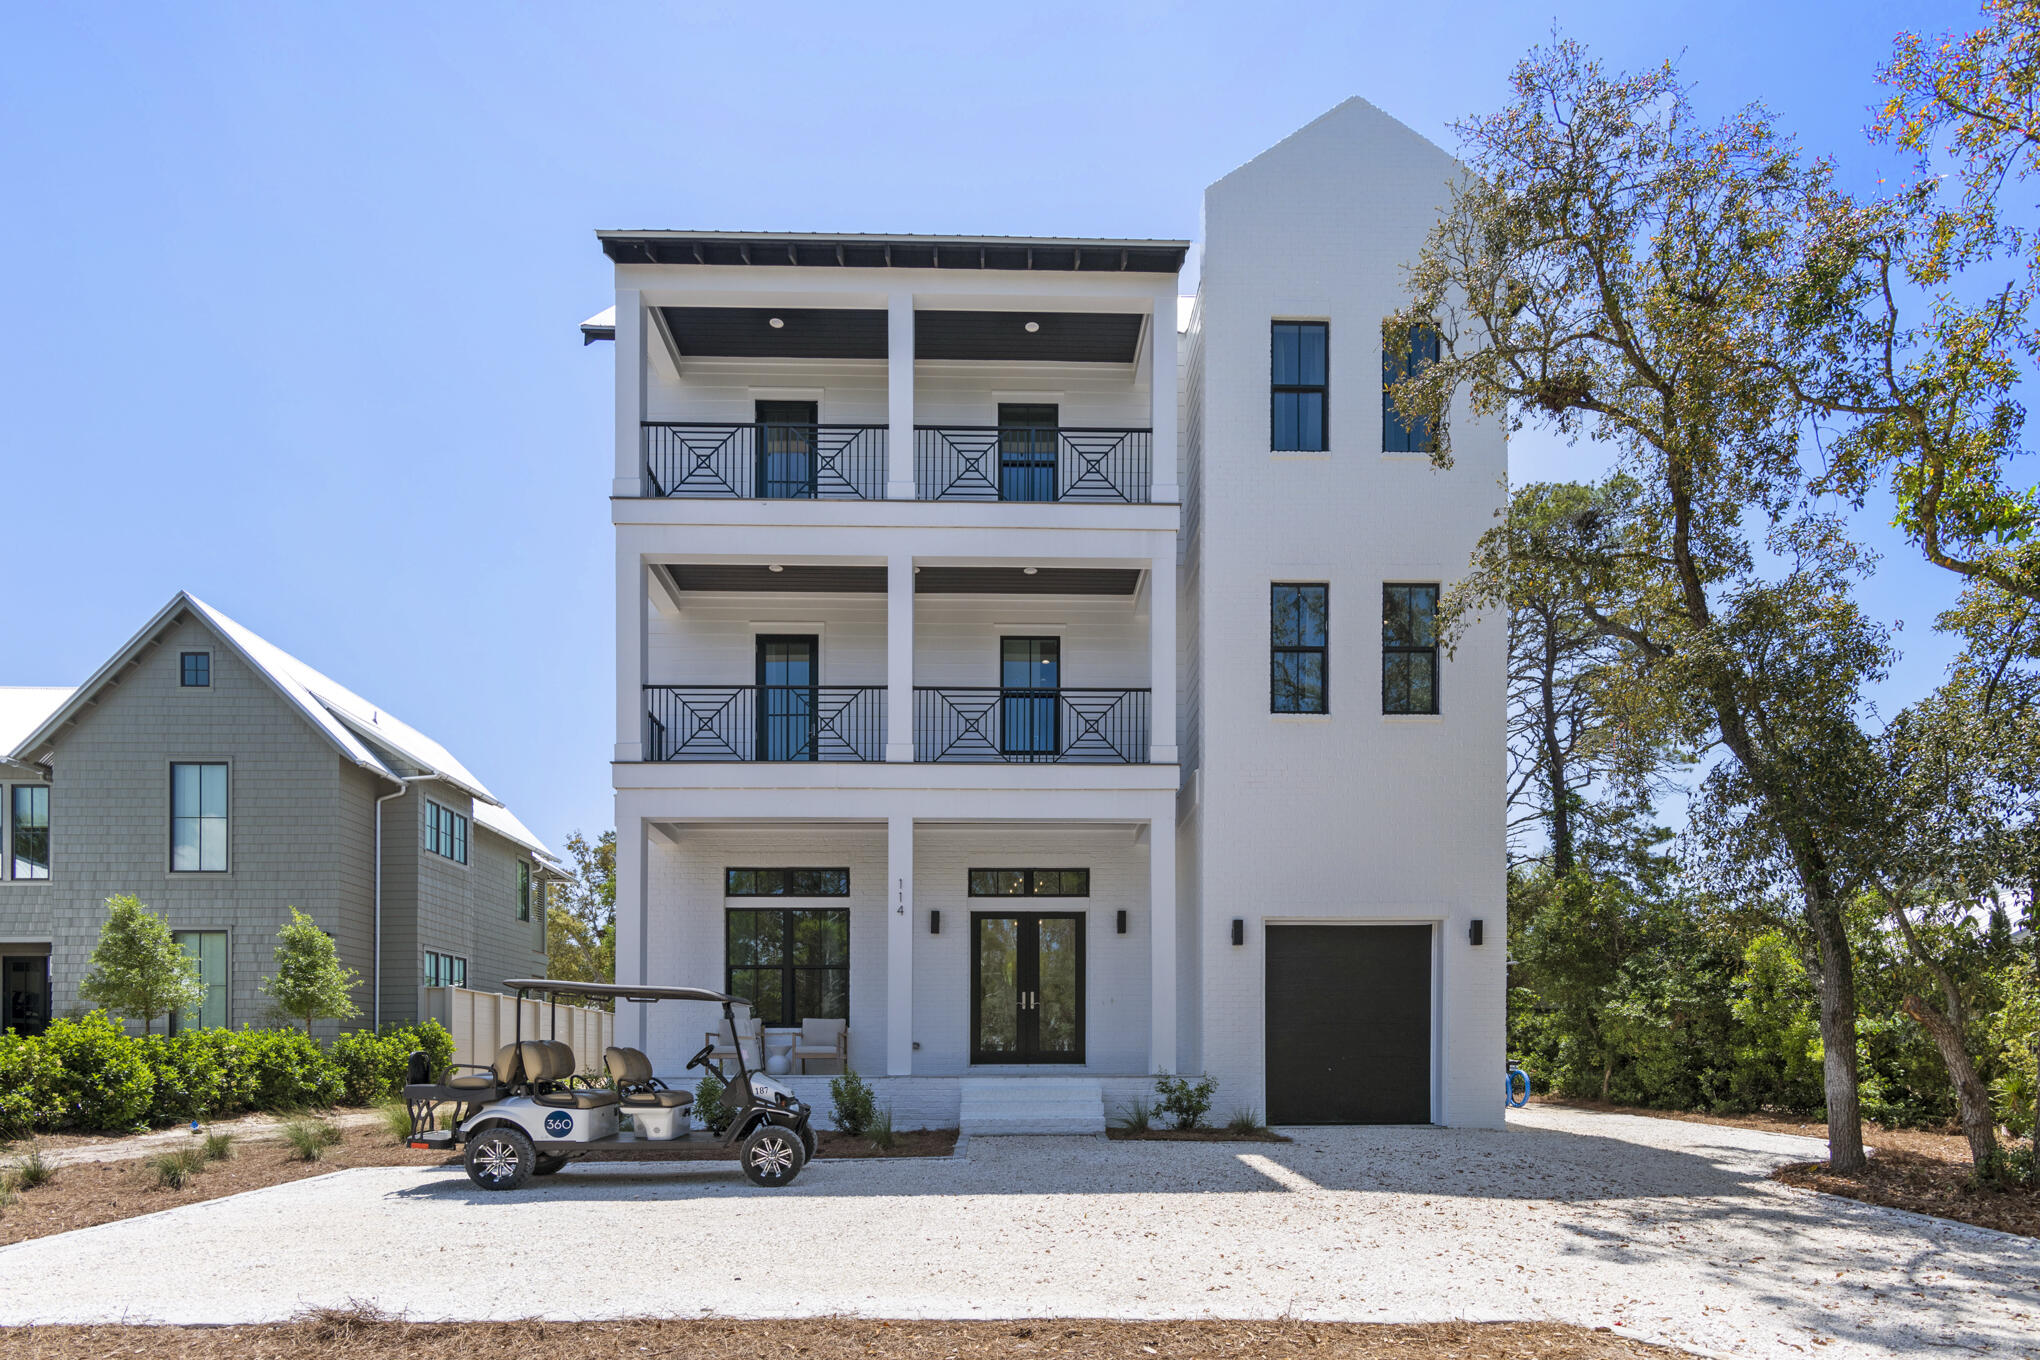
Entered For Comp Purposes
#950174

Seacrest

114 S Camp Creek Road

8 Beds

8 Baths

5,889 Sq.Ft.

$4,130,000

MLS#: 950174
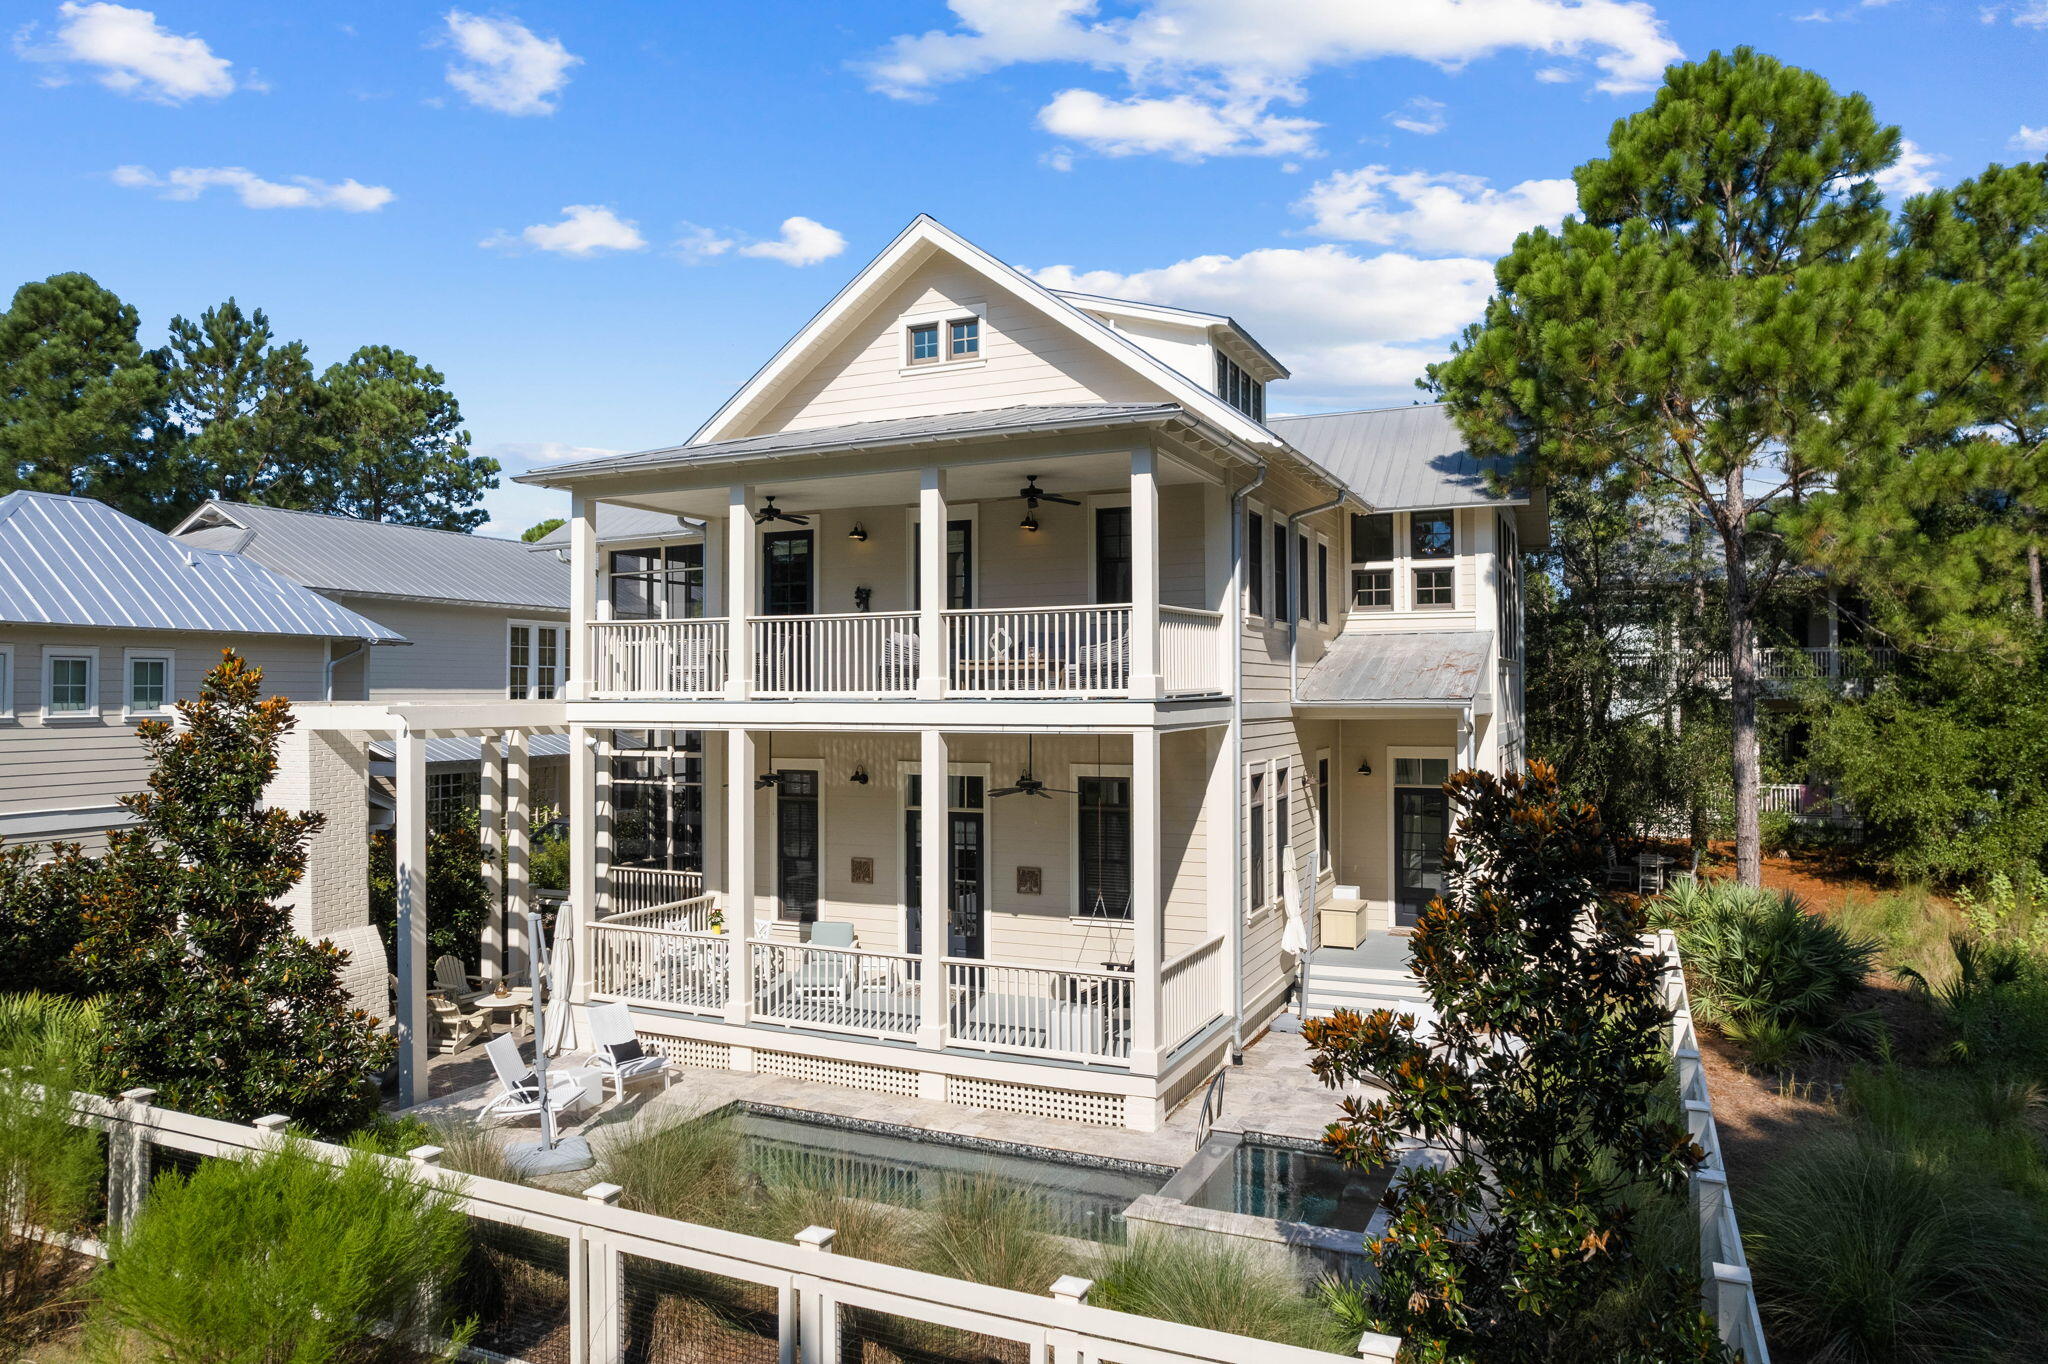
44 Crossvine Circle is prominently placed in the Camp District of Watercolor on the cul-de-sac of Crossvine Circle, just steps away from Camp WaterColor & Wood Fern Park. This home has been thoughtfully maintained and enjoyed by this family. The 3,848 Sq Ft, 5 Bedroom home boasts two primary suites, three king guest suites along with a private bunk room and 6 full baths! Beautifully appointed with luxury finishes, designer furnishing, chefs' kitchen, marble countertops, wire-brushed oak hardwood flooring and 12' ceilings. For the entertainer over 1,700 Sq Ft of additional porches & outdoor space including a heated pool, hot tub with ''chiller'' and stone decking just off the screen porch and the pergola covered outdoor fireplace with 6 Adirondack chairs makes this one of the many gathering spaces. This home is bordered by preserve forest on the side and back of the home providing considerable privacy and is offered fully furnished.
#930023

Santa Rosa Beach

44 Crossvine Circle

5 Beds

6 Baths

3,848 Sq.Ft.

$4,125,000

MLS#: 930023
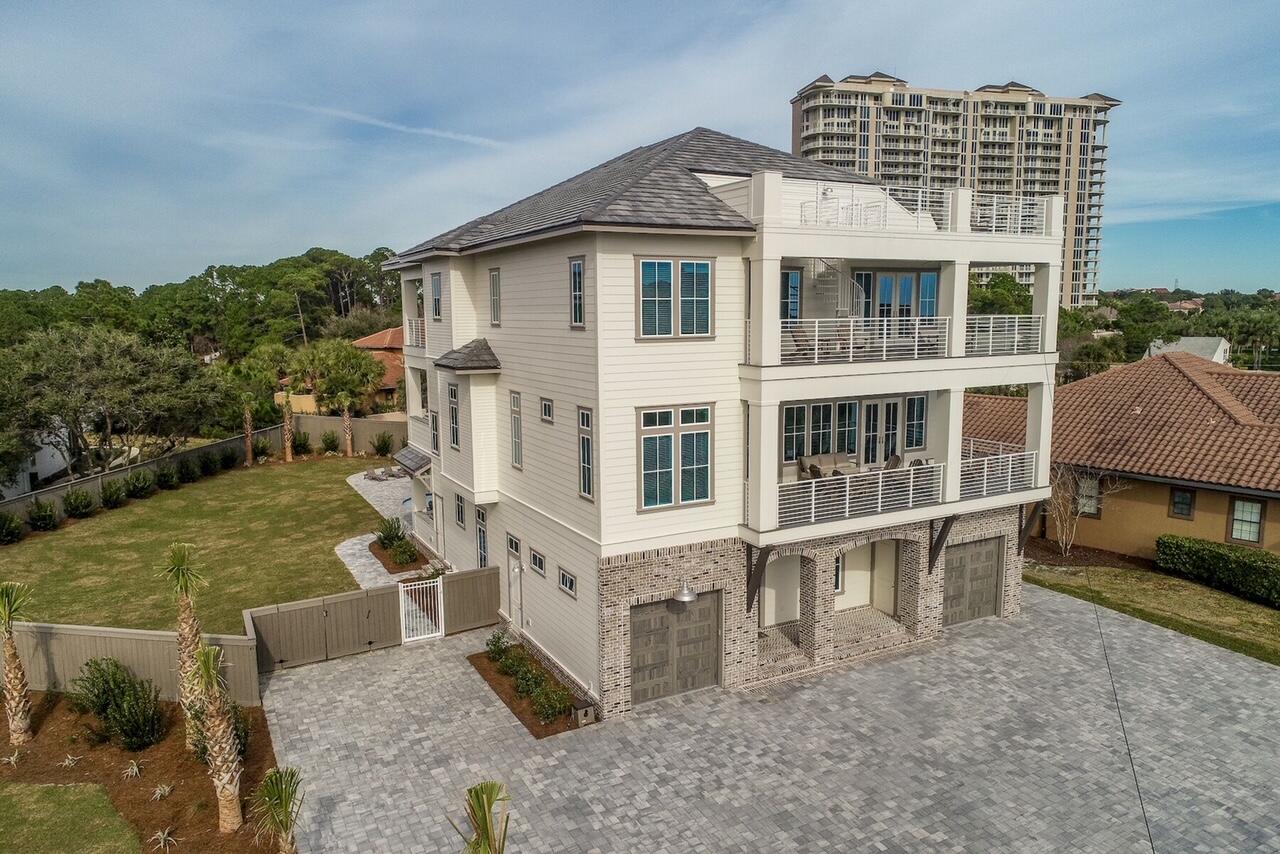
Entered for comp purposes only
#884206

Miramar Beach

45 E Beach Drive Drive

5 Beds

6 Baths

6,378 Sq.Ft.

$4,125,000

MLS#: 884206
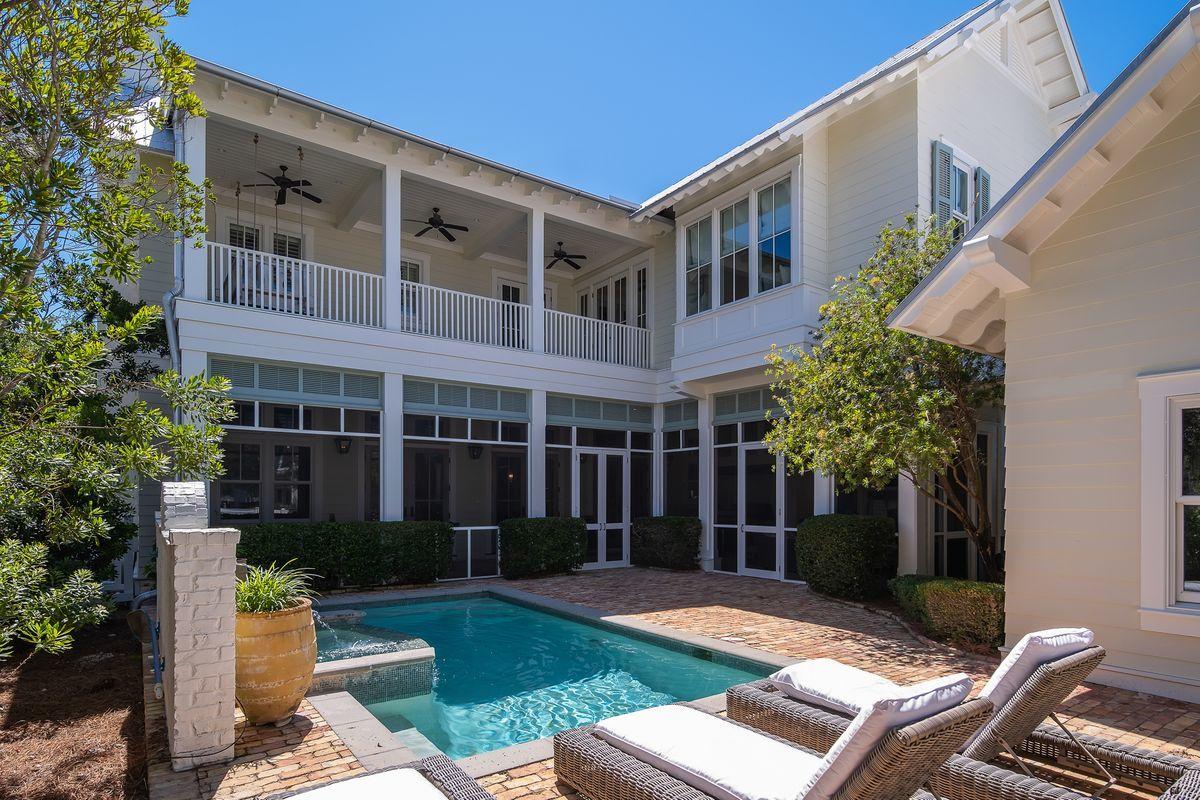
Come see what happens in the rare instance of when luxury, elegance, sophistication, class and location meet at the beach. Seeing is believing and you should see this stunning home in the coveted community of WaterColor just across from an expansive wooded open space! This beautifully crafted home features several thoughtful touches and custom details that are apparent from the moment you enter this home. Including sunken cypress wood for the French door entry way and living room doors adds to the beauty and sophistication. An arched white Chicago brick foyer with antique oak beams over the doorway greets you. There are additional beams in the first-floor family gathering room along with an antique ceiling of poplar and pine that are all estimated to be over 150 years old.
CONTINUED: As you pass through the foyer you pass a spiral staircase and one of four Master bedrooms on the right. The arched foyer leads you into the large yet warm first floor-family gathering room with a white brick fireplace on your right and an open gourmet kitchen all with high-end appliances on your left. The outdoor living space is off these rooms.

This 5,529-square-foot exquisite and immaculately maintained home includes a two-car garage with additional parking space for 3 more cars off of the alley in the back. Enjoy your private pool with a Chicago brick deck, as well as the large inviting screened outdoor family gathering room complete with an outdoor kitchen, dining area, and living area  including a large TV over this fireplace. This home has so many extras, this is why you have to see this house including four bedrooms on the second floor along with a Masters Suite that takes up most of the back half of the second floor with a sitting area and deck, large master bath and that has a his and hers walk-in closet at the end of the bath. The third floor has yet another warm family gathering room that has 6 bunks off to the right with a hand painted floor with the 6th large bedroom off to the left and is easily accessed by the elevator.

This elegant home is well-maintained and has never been rented, making it the perfect home or investment property and the owner has already prepaid all Beach Club and Camp WaterColor homeowner assessment.

Take advantage of several coveted WaterColor amenities, including the recently-renovated WaterColor Beach Club, which now offers three pools and three separate restaurants and two outdoor bars. This home is also conveniently located near one of now 9 community pools.
#848637

Santa Rosa Beach

116 Wiregrass Way

6 Beds

6 Baths

5,529 Sq.Ft.

$4,125,000

MLS#: 848637
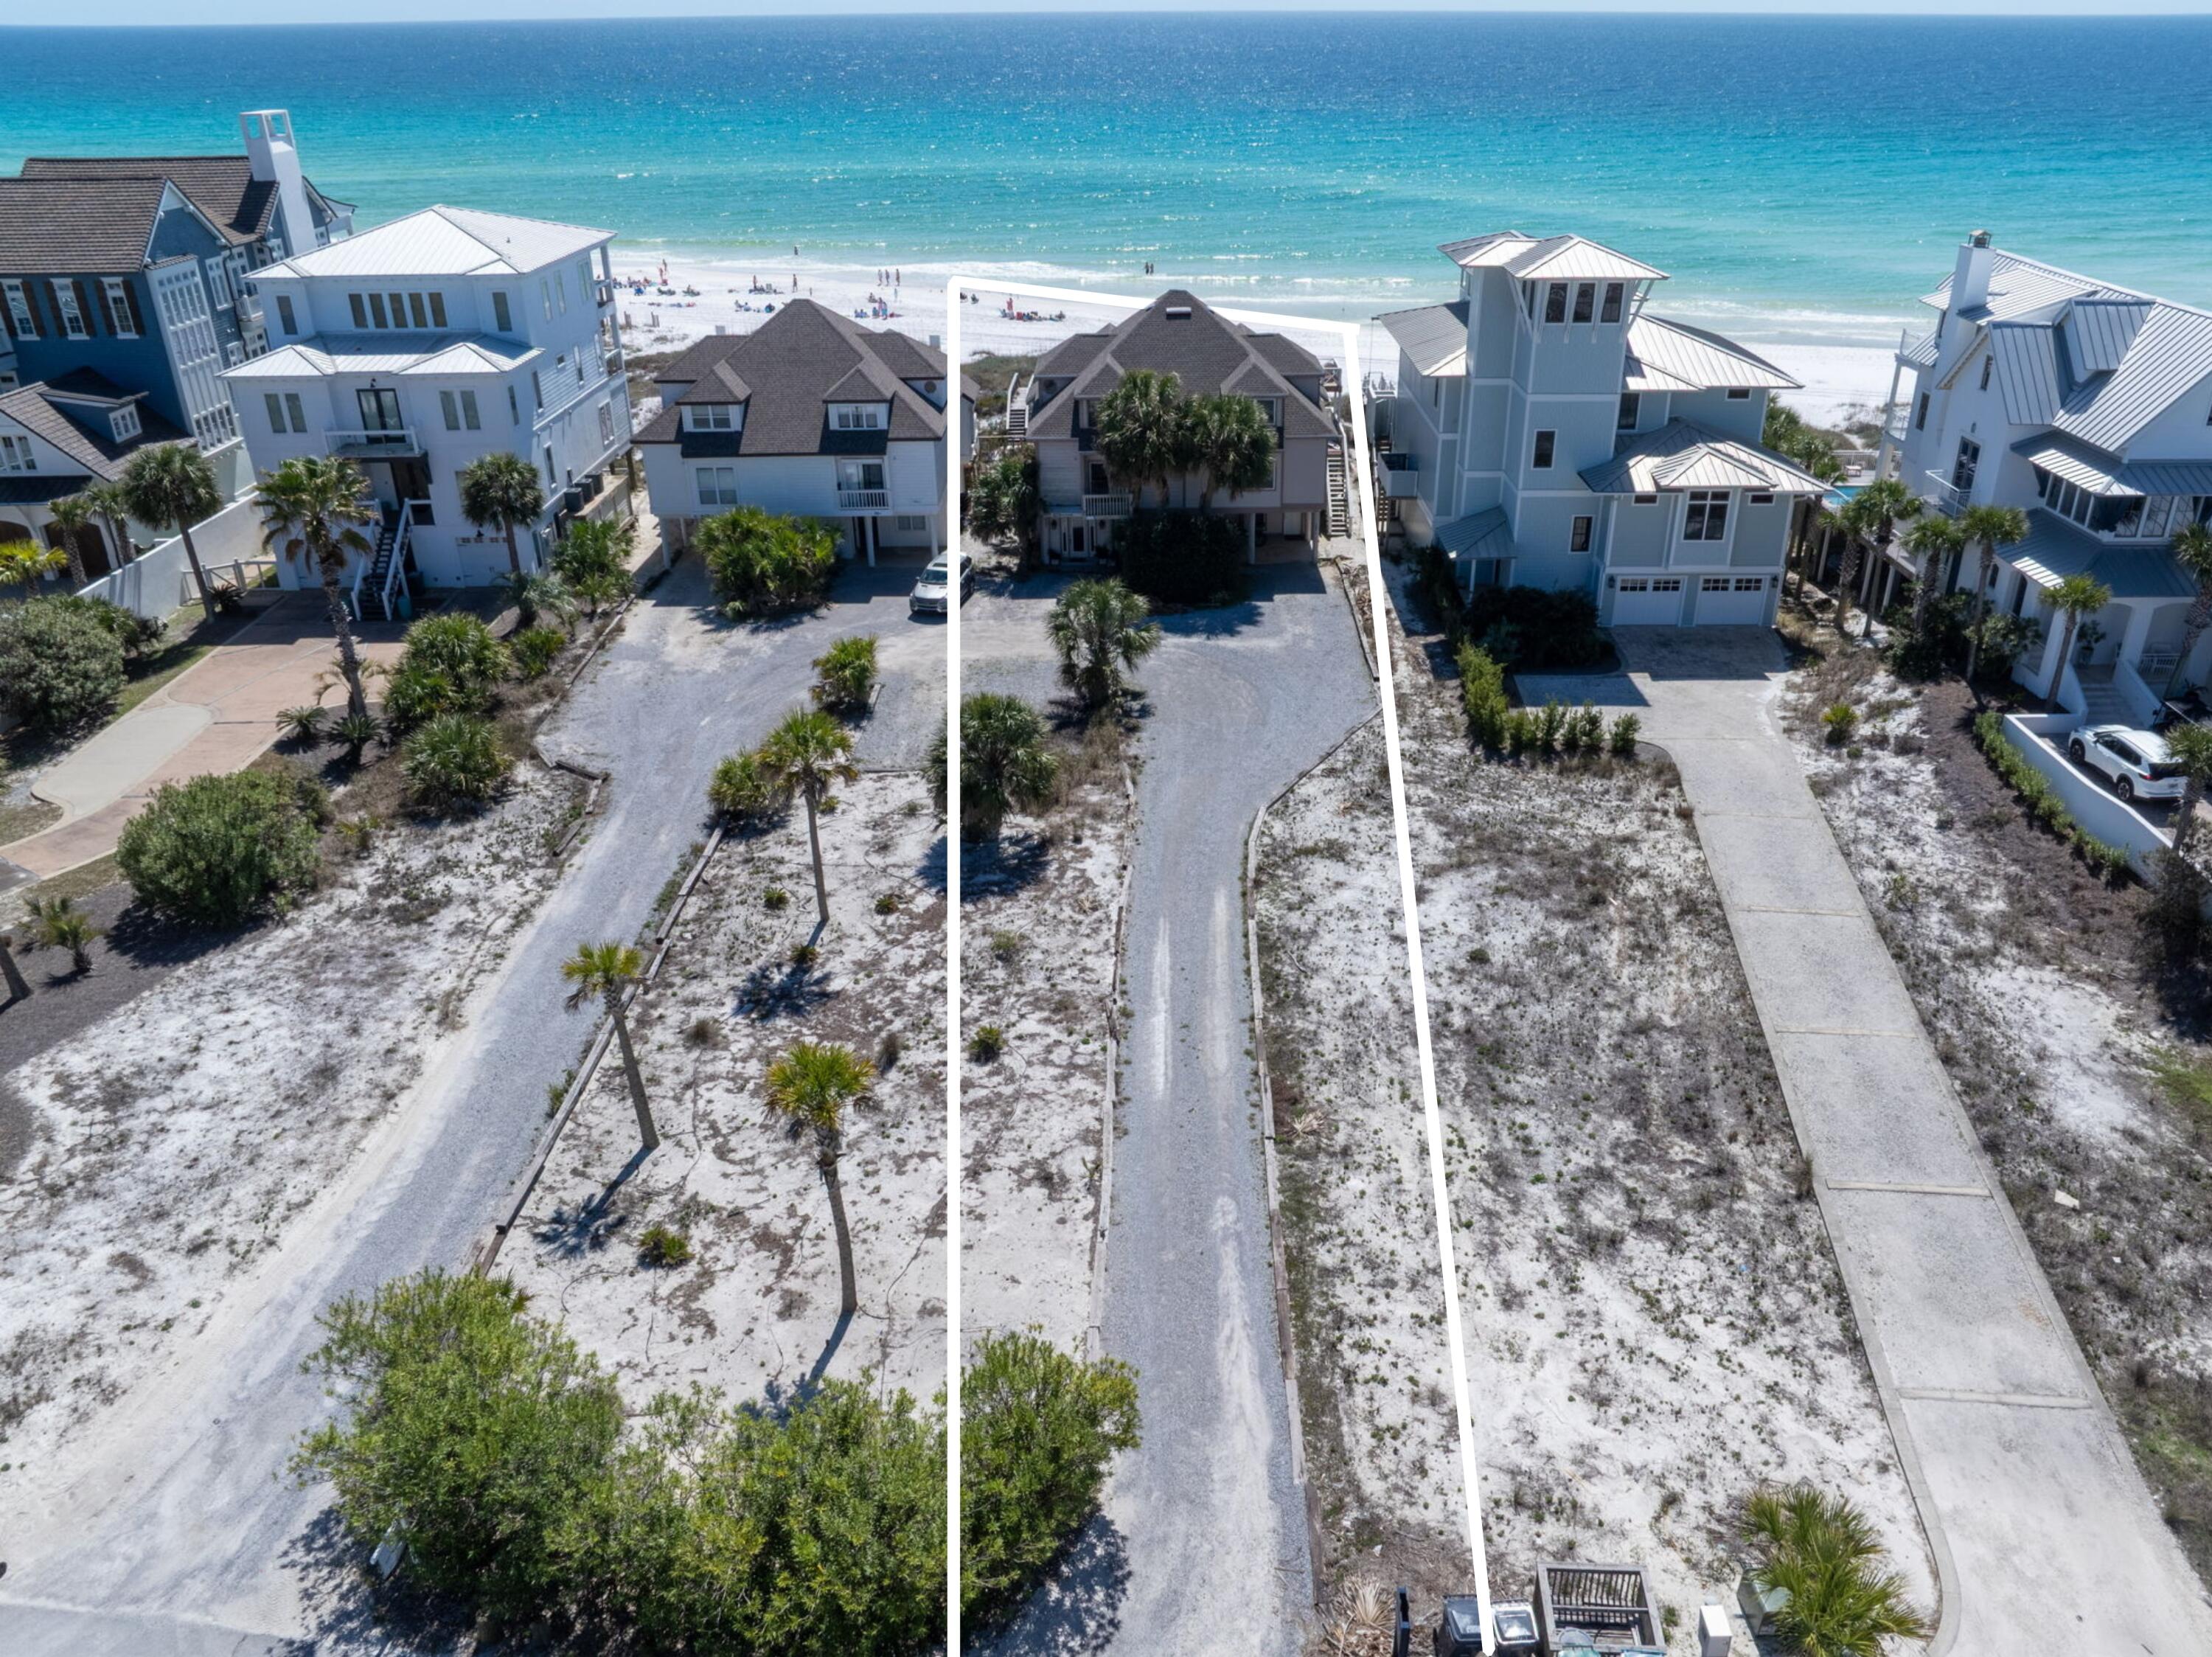
Gulf-front unit with 30' of Gulf frontage and ~496' of depth, across from Eastern Lake with coastal dune lake views as well. 3 beds / 3.5 baths across 2,131± heated SF, built 1984.

Inverted floor plan: second floor features open living area, updated kitchen, and primary suite; large covered porch leads to the beach via boardwalk. Ground floor offers a second living area, bedroom, full bath, and laundry. Third floor has two additional bedrooms with renovated en suite baths. Each unit includes outdoor shower. New roof 2021. Eastern Lake access steps away; boat ramp ~1 mile south of 30A.
#1002859

Santa Rosa Beach

107 San Roy Road B

3 Beds

3 Baths

2,131 Sq.Ft.

$4,125,000

MLS#: 1002859
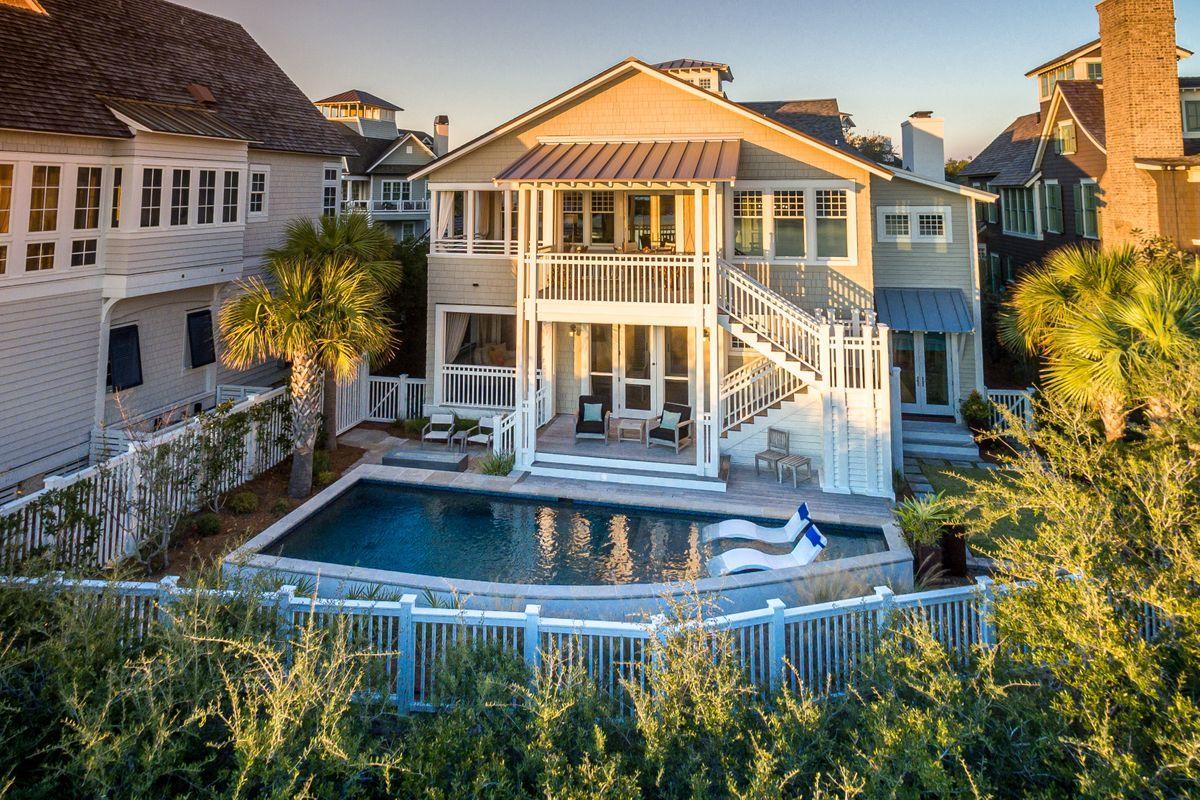
Lakefront living with pristine gulf views, located within the gated community of Watersound Beach, this is an exceptional legacy home. Upon entering the foyer, views of the lake provide the perfect welcome to this cedar shake Nantucket style treasure. The 1st floor hosts 4 bedrooms including the owner's suite, each with private porch access, an elevator, screen porch with summer kitchen, private lakeside pool with resort-style fire pit. At the top of the grand staircase is an open living area with enviable views of the lake and gulf.The showcase kitchen provides space for cooking and entertaining anchored by a venetian plaster gas fireplace. The 2nd floor boasts lakeside dining, media room and a 5th bedroom. Recent upgrades include new windows, doors, pool, paint roof and furniture!
#861047

Watersound

121 Gulf Bridge Lane

5 Beds

5 Baths

3,748 Sq.Ft.

$4,125,000

MLS#: 861047
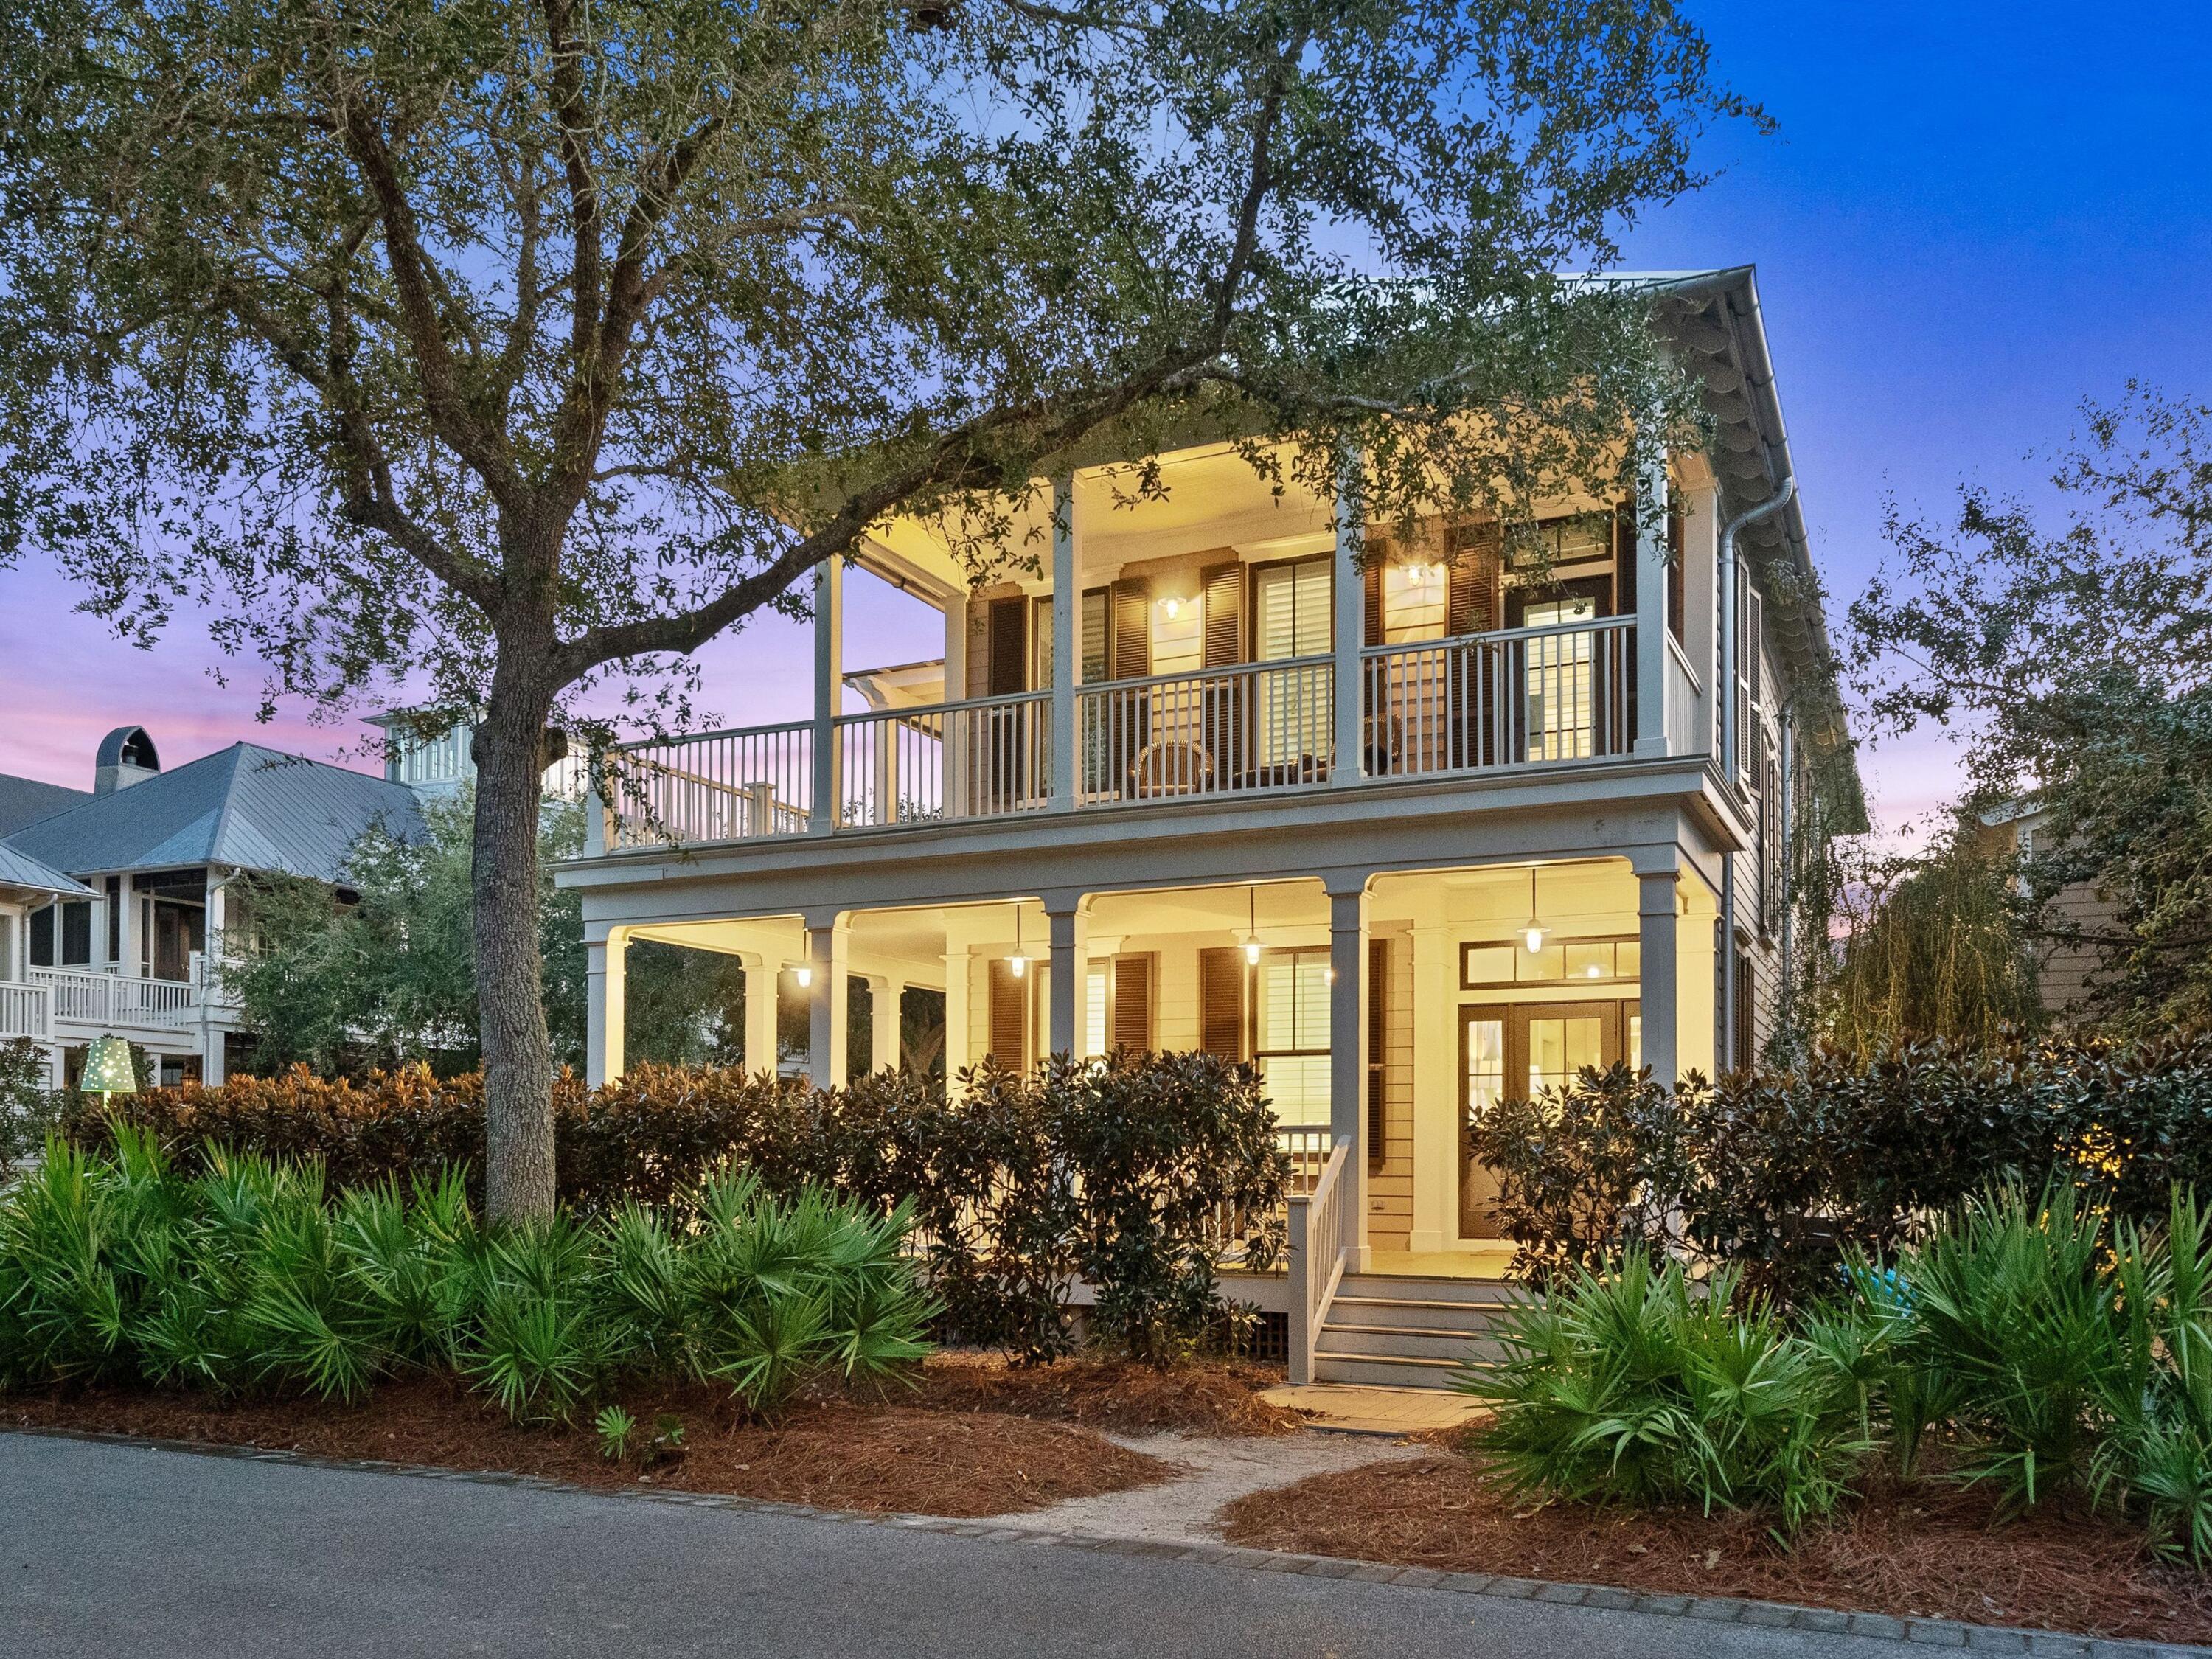
Imagine owning a WaterColor estate that practically manages itself. This five-bedroom, five-and-a-half-bath corner residence delivers exceptional coastal living with strong rental performance. With $351,366 in 2025 gross revenue and projections of $361,250 in 2026, the property effortlessly balances lifestyle and income potential, making it perfect for savvy investors or families seeking a turn-key beach retreat. Set just steps from the beach club, town center, and Gulf waters, the home offers over 1,200 square feet of wraparound porches, private pool, cabana, and serene lake views, ideal for morning coffee or sunset gatherings. Inside, light-filled living spaces showcase pine hardwood floors, high ceilings, and refined Southern craftsmanship, blending elegance with casual comfort.

The chef's kitchen, guest suites, and primary suite with spa-like bath provide both functionality and indulgence, while a detached carriage house adds extra flexibility for guests or rental use. Fully furnished and ready to go, the residence ensures owners can enjoy the WaterColor lifestyle immediately while capitalizing on the property's proven rental demand.

With exclusive access to resort-style amenities, including pools, tennis, a fitness center, and Camp WaterColor, this home anchors the ultimate coastal experience while providing tangible financial value.
#995896

Santa Rosa Beach

265 Western Lake Drive

5 Beds

5 Baths

2,821 Sq.Ft.

$4,125,000

MLS#: 995896

1 ... 114 115 116 117 118 ... 666
* Listings identified with the FMLS IDX logo come from FMLS and are held by brokerage firms other than the owner of this website. The listing brokerage is identified in any listing details. Information is deemed reliable but is not guaranteed. If you believe any FMLS listing contains material that infringes your copyrighted work please click here to review our DMCA policy and learn how to submit a takedown request. © 2024. First Multiple Listing Service, Inc.
 - property

Send a message

Message successfully sent.

Your message

What is 3 + 4 ?

Reason for contacting?

I agree to receive email communication and understand I can unsubscribe at any time.

I agree to be contacted by Realhub365 Demo via call, email, and text for real estate services. To opt out, you can reply 'stop' at any time or reply 'help' for assistance. You can also click the unsubscribe link in the emails. Message and data rates may apply. Message frequency may vary. Privacy Policy

Sign Out

Virtual Assistant

Would you like to take the next step with this property? We can help you schedule a showing or virtual tour, or send you more details.

Yes, I would like more information.

Thank You for Your Reply, One of Our Agents will contact you as soon as possible

No, maybe later.

Thank you, you can always contact me via email, phone number or through the contact form.

Realhub AI

Lucy - Your AI-Powered Realtor

Update Your Temporary Password

Personalize your search

Enter your email and we'll notify you immediately when new listings match what you're looking for.

or enter email address

Already have an account ? Login here

Continue your home search

I agree to receive communications and understand I can unsubscribe at any time.

I agree to be contacted by Realhub365 Demo via call, email, and text for real estate services. To opt out, you can reply 'stop' at any time or reply 'help' for assistance. You can also click the unsubscribe link in the emails. Message and data rates may apply. Message frequency may vary. Privacy Policy

Already have an account ? Login here

We use cookies

We use cookies primarily for analytics to enhance your experience. By accepting, you agree to our use of these cookies. You can manage your preferences or learn more about our cookies policy.






